Features & Amenities

Interior

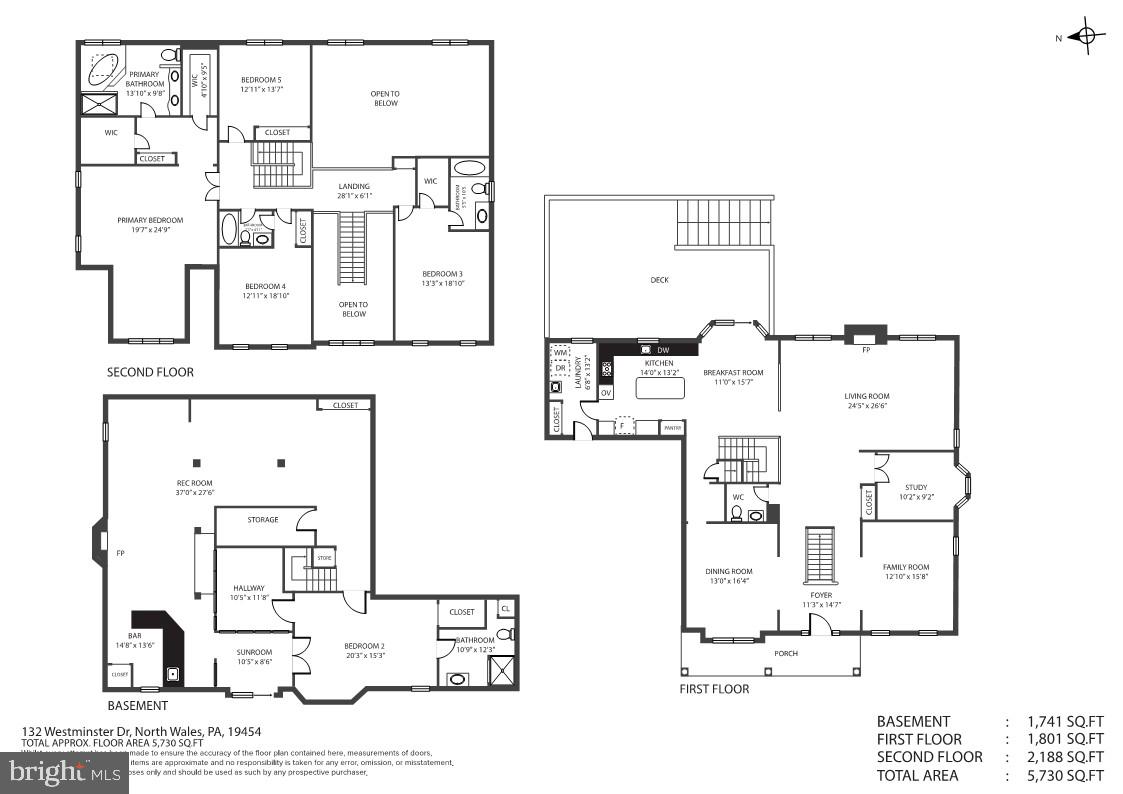
  • Other Interior Features

    Eat-in Kitchen, Kitchen Island, Pantry

  • Total Bedrooms

    5

  • Bathrooms

    4

  • 1/2 Bathrooms

    1

  • Above Grade Finished Area

    3989.0

  • Basement YN

    YES

  • Cooling YN

    YES

  • Cooling

    Central Air, Electric

  • Fireplace YN

    YES

  • Heating YN

    YES

  • Heating

    Natural Gas, Forced Air, Central

  • Pet friendly

    N/A

Exterior

  • Garage

    Yes

  • Garage spaces

    3

  • Construction Materials

    Aluminum Siding, Wood Siding, Other

  • Parking

    Garage, Driveway, Inside Entrance, Attached

  • Patio and Porch Features

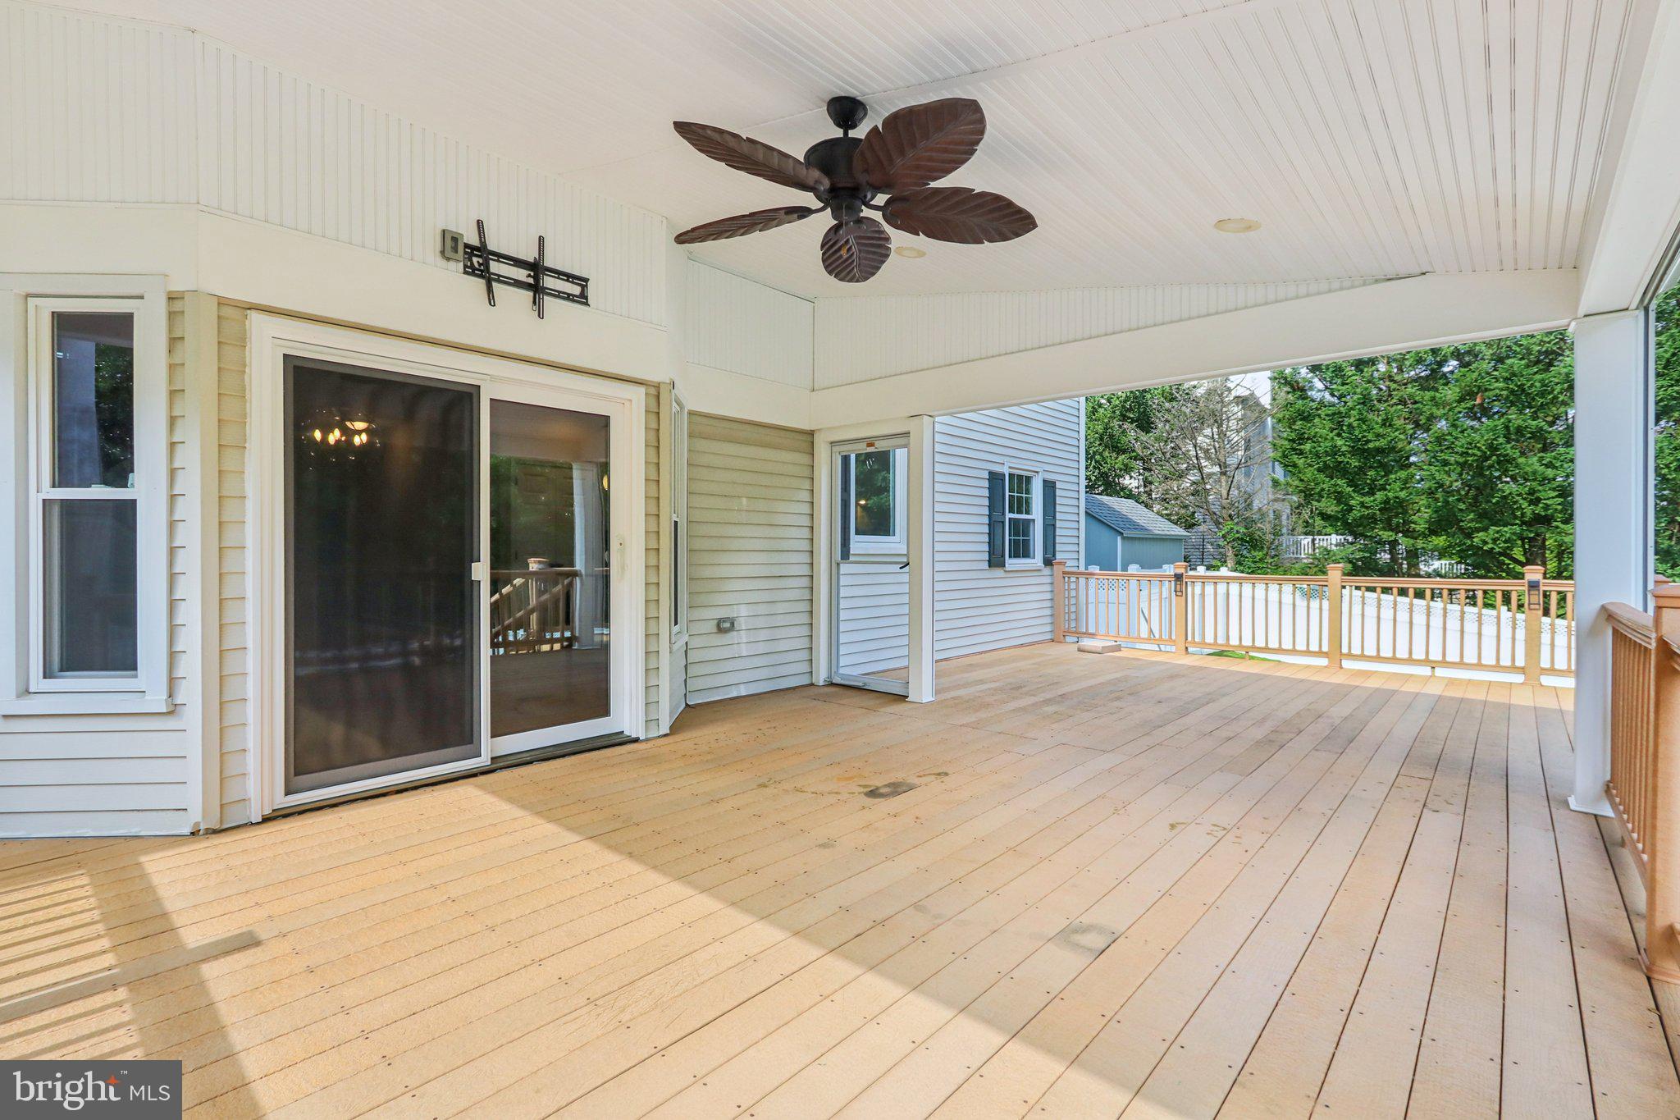
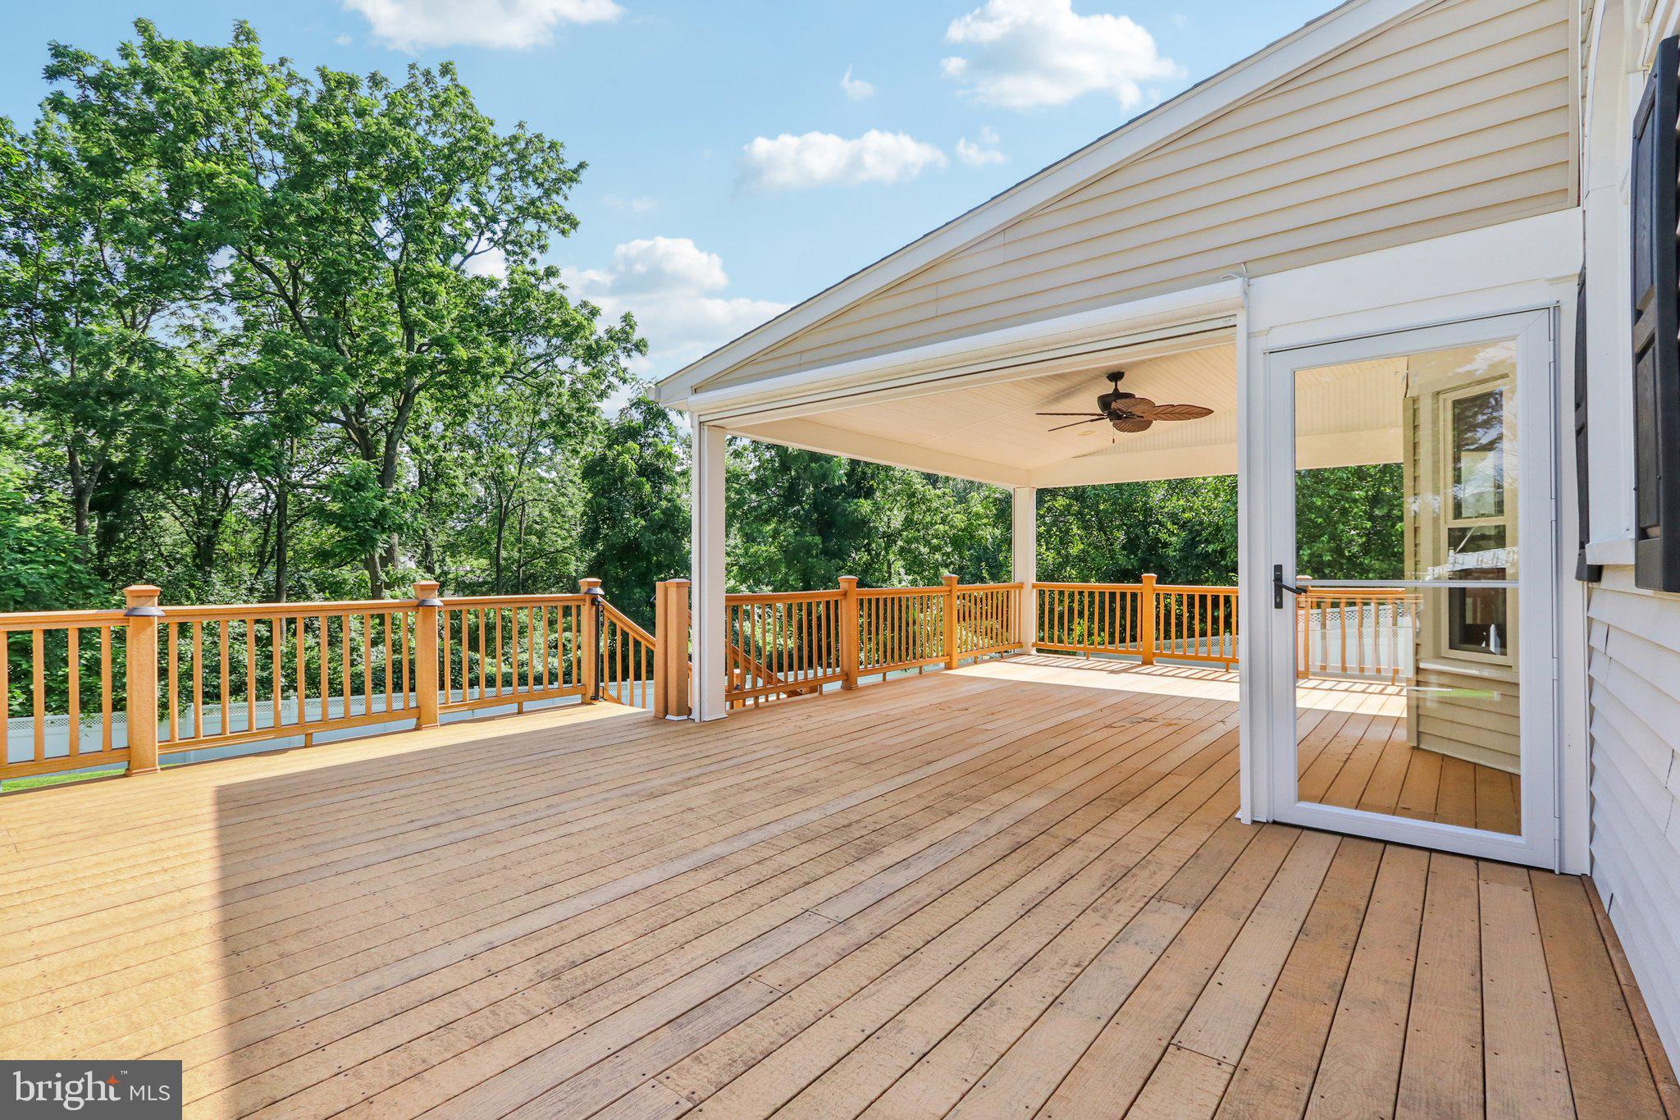
    Deck, Patio, Porch

  • Pool

    Yes

  • Pool Features

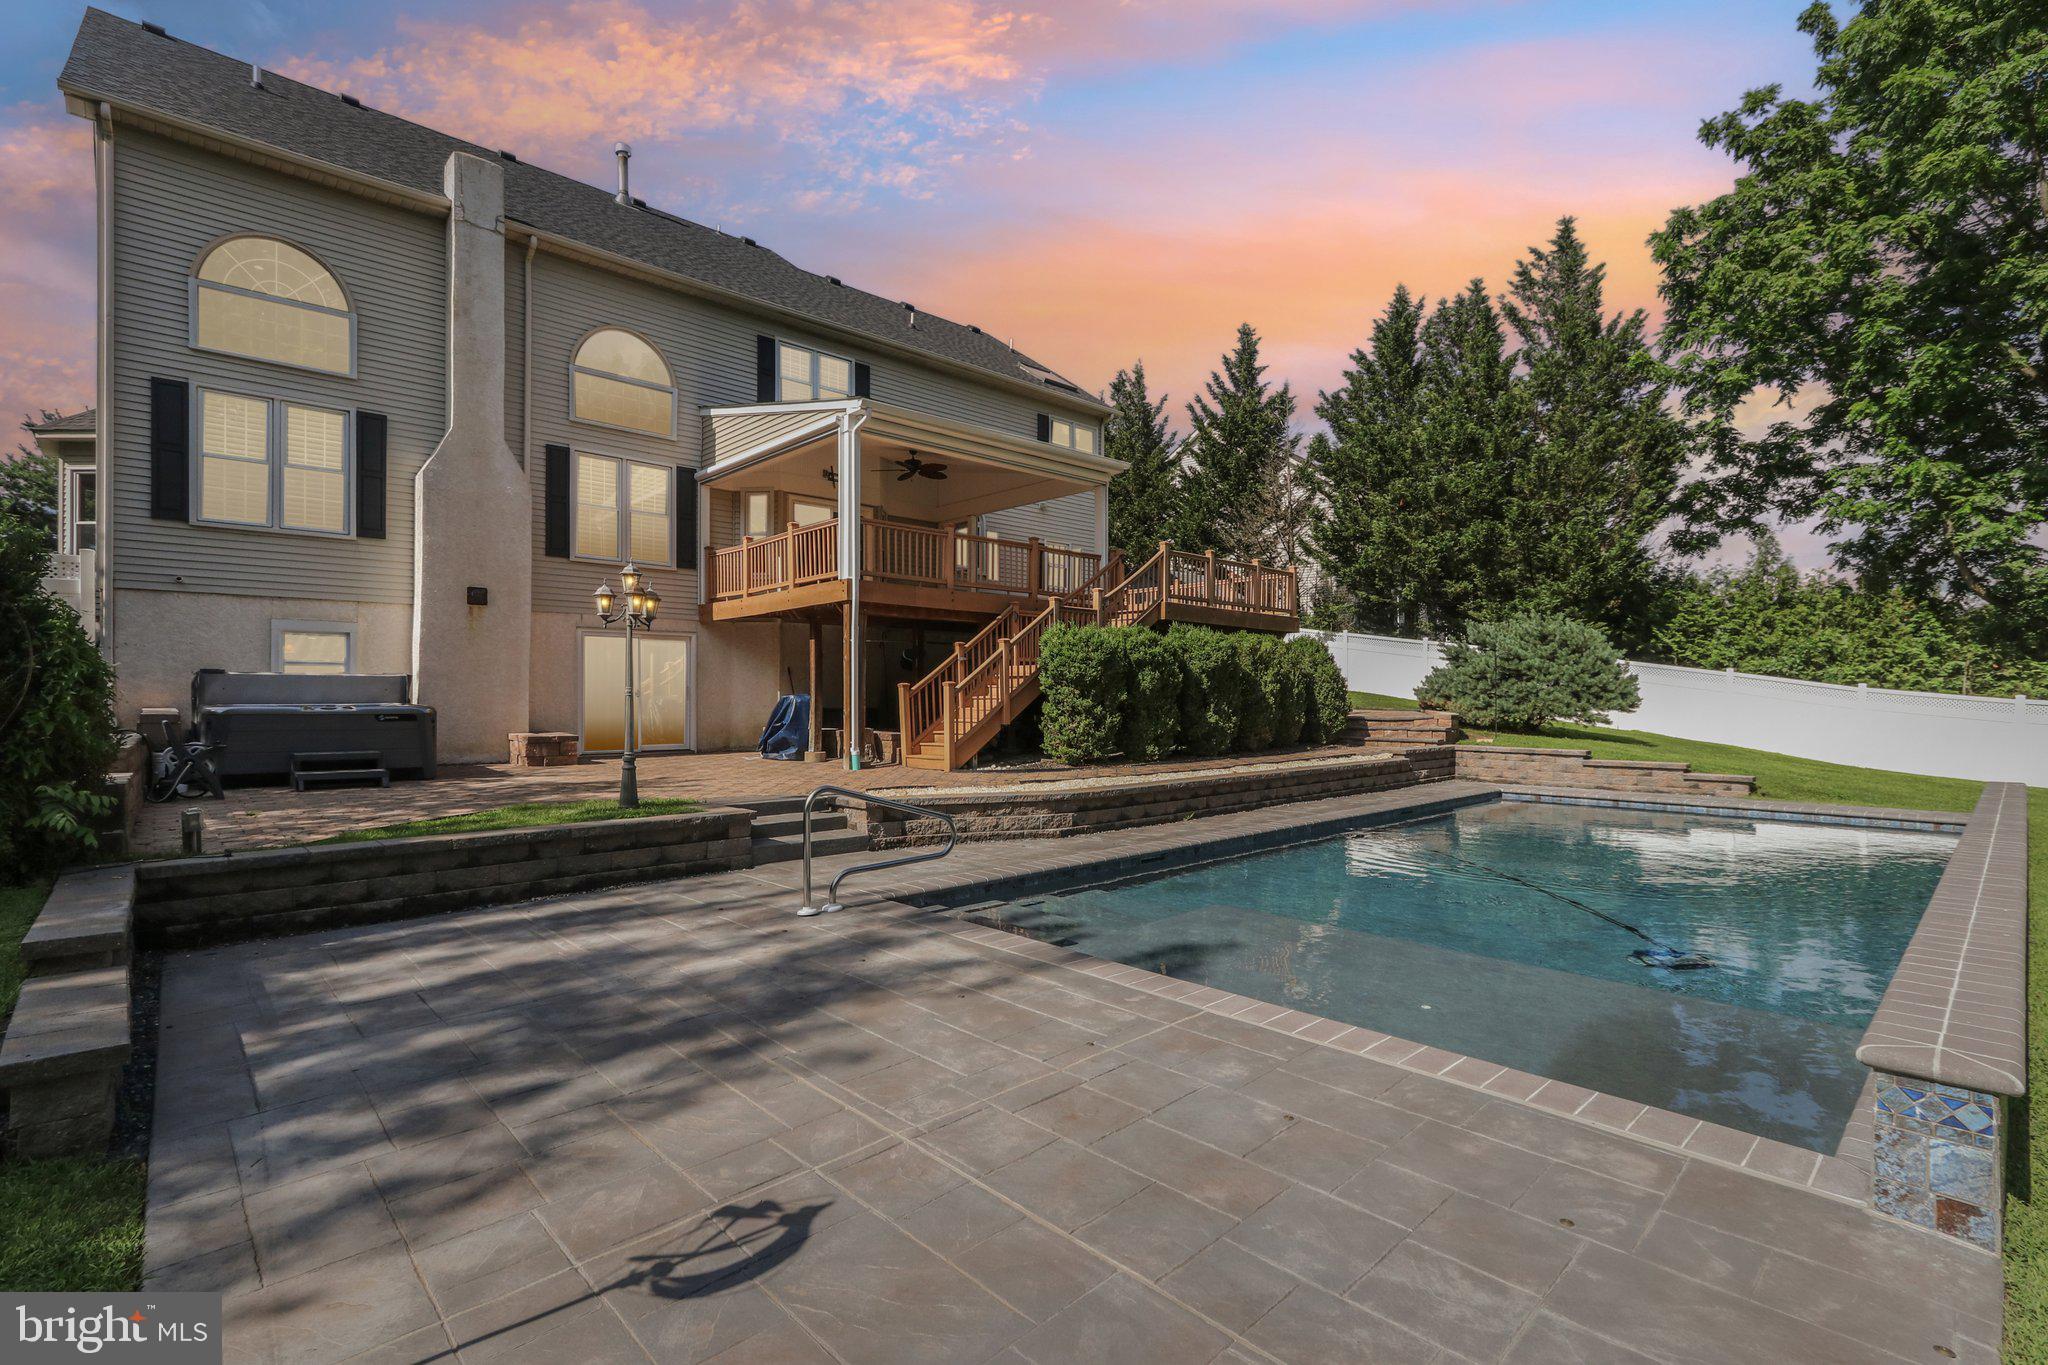
    In Ground, Salt Water, Heated, Private

  • Waterfront YN

    NO

Area & Lot

  • Lot Size(acres)

    0.57

  • Lot Size(square feet)

    25,000

  • Property Type

    Residential

  • Property Sub Type

    Single Family Residence

  • Architectural Style

    Colonial

Price

  • Sales Price

    $1,150,000

  • Tax Amount

    $13,830

  • Financing Options

    Conventional, Cash, FHA, VA

  • Sq. Footage

    5,730

  • Price/SqFt

    $200

HOA

  • Association

    No

School District

  • Elementary School

    N/A

  • Middle School

    N/A

  • High School

    N/A

Property Features

  • New Construction

    NO

  • Foundation Details

    Concrete Perimeter

  • Senior Community YN

    NO

  • Sewer

    Public Sewer

  • Tax Lot

    049

  • Water Source

    Public

Schedule a Showing

Showing scheduled successfully.

<
>
IN PERSON
VIA CHAT

What is 3 + 4 ?


Change time

Mortgage calculator

Estimate your monthly mortgage payment, including the principal and interest, property taxes, and HOA. Adjust the values to generate a more accurate rate.

Your payment

Principal and Interest:

$

Property taxes:

$

HOA fees:

$

Total loan payment:

$

Total interest amount:

$

Location

County

MONTGOMERY

Elementary School

Middle School

High School

Listing Courtesy of Brian John Majeska , Redfin Corporation

RealHub Information is provided exclusively for consumers' personal, non-commercial use, and it may not be used for any purpose other than to identify prospective properties consumers may be interested in purchasing. All information deemed reliable but not guaranteed and should be independently verified. All properties are subject to prior sale, change or withdrawal. RealHub website owner shall not be responsible for any typographical errors, misinformation, misprints and shall be held totally harmless.

Agent Michele Barkman

AGENT

Michele Barkman

Call Michele today to schedule a private showing.


* Listings on this website come from the FMLS IDX Compilation and may be held by brokerage firms other than the owner of this website. The listing brokerage is identified in any listing details. Information is deemed reliable but is not guaranteed. If you believe any FMLS listing contains material that infringes your copyrighted work please click here to review our DMCA policy and learn how to submit a takedown request.© 2024 FMLS.
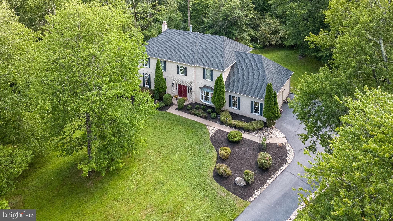
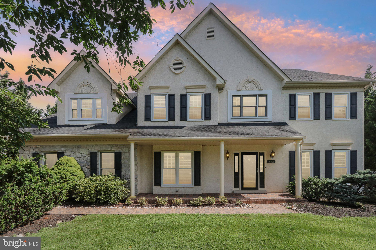
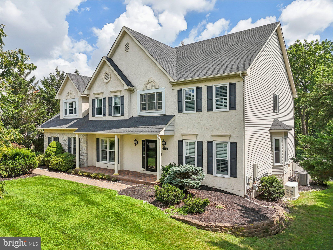
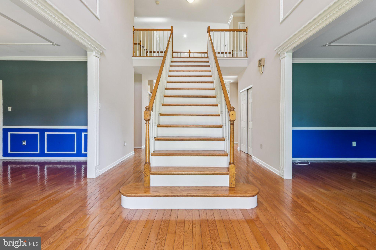
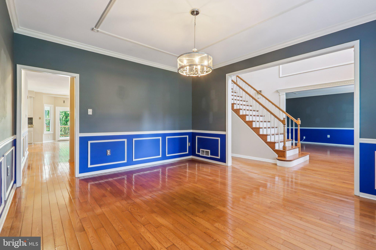
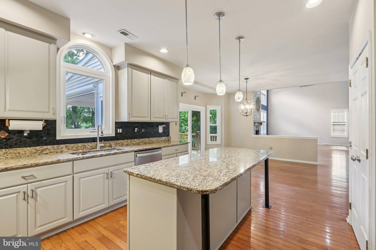
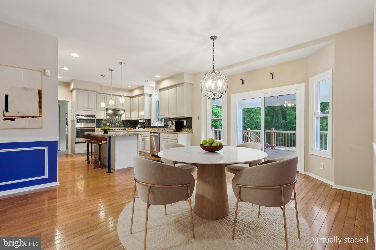
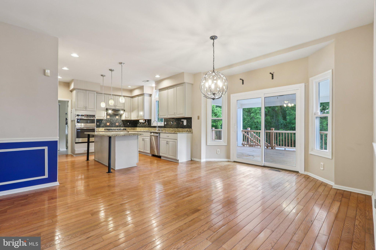
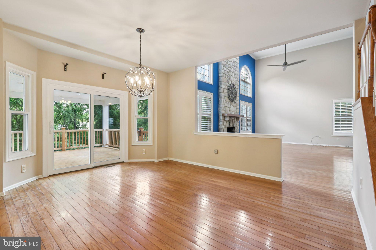
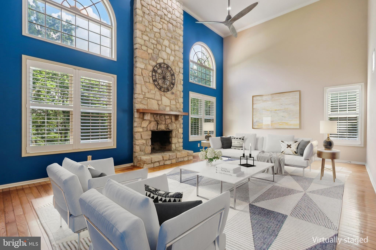
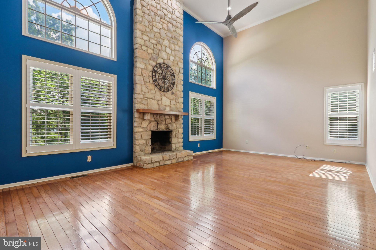
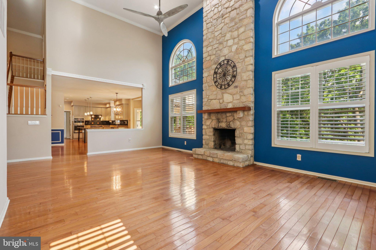
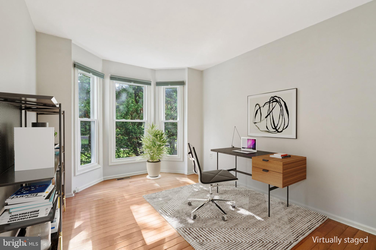
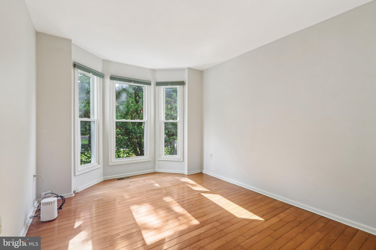
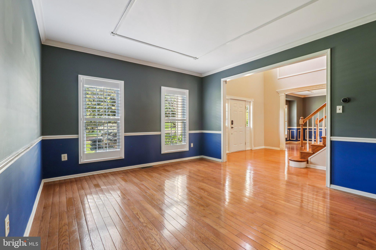
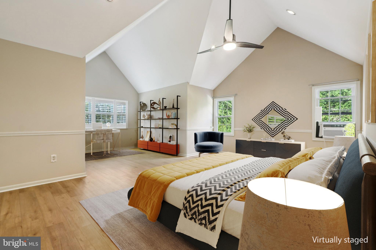
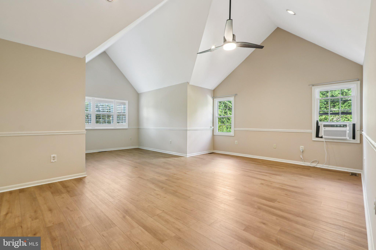
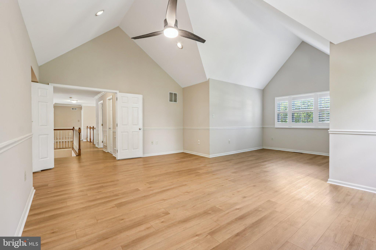
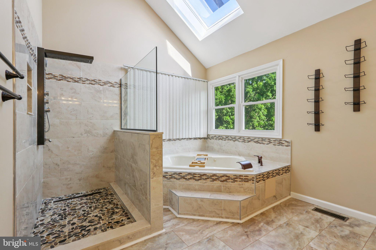
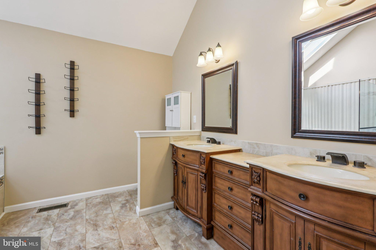
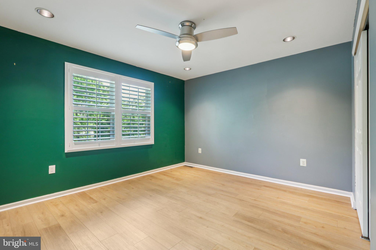
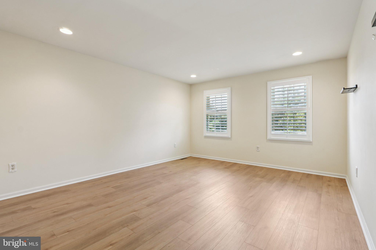
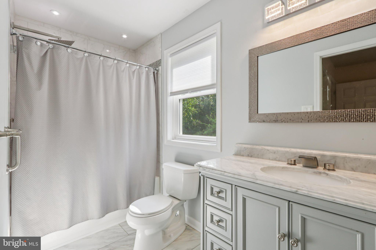
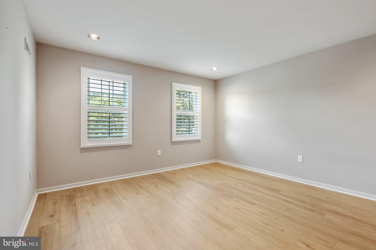
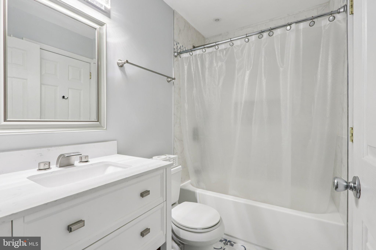
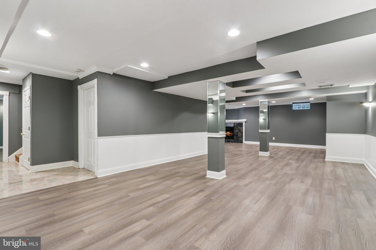
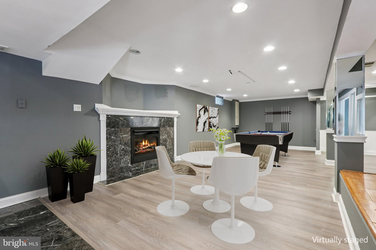
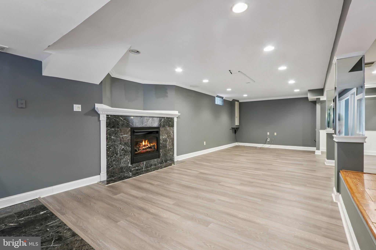
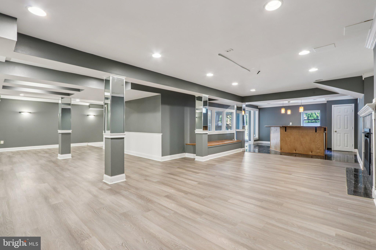
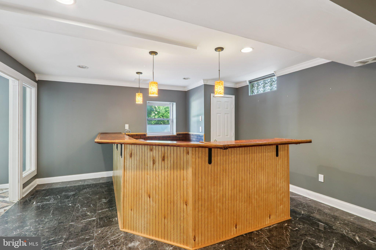
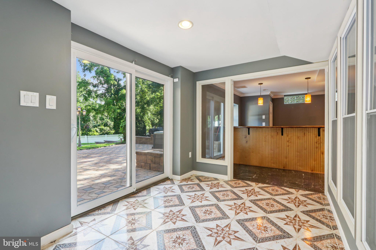
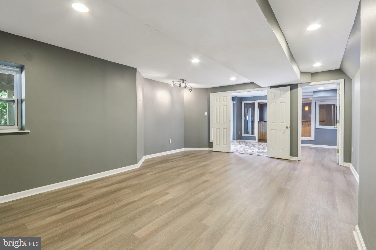
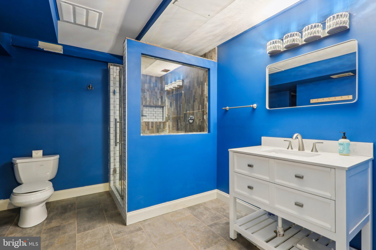
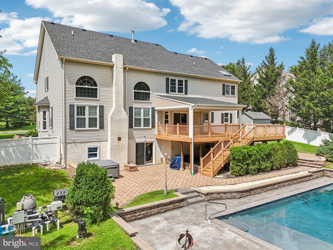
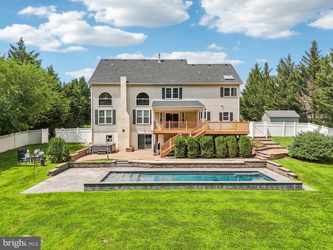
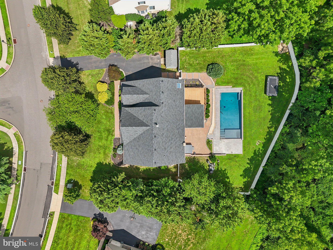
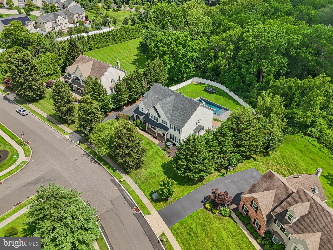
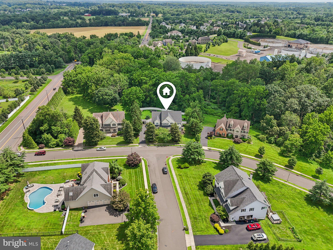
Welcome to this beautifully updated estate-style home in the desirable Montgomery Lea neighborhood, located within the award-winning North Penn School District. This spacious residence offers 5 bedrooms and 4.5 bathrooms, including a luxurious primary suite with a custom walk-in closet, dual vanity, soaking tub, and rain shower. Additional highlights include a secondary bedroom with it's own ensuite bath, plus two additional bedrooms that share a full bath (one bedroom has direct access in addition to hallway access). The main level features a versatile room ideal for a home office or playroom, along with gleaming hardwood floors. The gourmet kitchen features granite countertops, an oversized island, and 42" cabinetry, all centered around a dramatic grand staircase. Upstairs and in the finished walk-out basement, you’ll find updated luxury vinyl plank flooring. The basement is perfect for entertaining or relaxing, complete with a fireplace, wet bar, a fifth bedroom with it's own ensuite. Enjoy outdoor living year-round with a heated saltwater pool, a four-season hot tub, a large 400 square foot covered deck with retractable walls, and a fenced-in yard. Major system updates include a newer roof (2021), Carrier HVAC system (2021), and newer windows. Natural gas, a 3-car garage, a storage shed, and ample storage throughout add everyday convenience. A whole home Generac generator is also included. Ideally located near parks, public transportation, major highways, and an abundance of shopping and dining options, this home offers the perfect blend of comfort, space, and location in a peaceful, well-maintained neighborhood.

132 WESTMINSTER DRIVE

Message successfully sent.

What would you like to know?

What is 3 + 4 ?

I agree to receive email communication and understand I can unsubscribe at any time.

I agree to be contacted by Charis Realty Group via call, email, and text for real estate services. To opt out, you can reply 'stop' at any time or reply 'help' for assistance. You can also click the unsubscribe link in the emails. Message and data rates may apply. Message frequency may vary. Privacy Policy

Related Properties

Welcome to 1620 Claudia Way, an architectural masterpiece nestled on over an acre of private, park-like grounds in Lower Gwynedd’s highly coveted Gwynedd Knoll neighborhood. Situated within the elite, award-winning Wissahickon School District, this captivating 3,476-square-foot center-hall Colonial—complemented by a 700-square-foot partially finished lower level—presents the ideal fusion of timeless charm, rich architectural craftsmanship, and versatile modern living. A striking two-story foyer commands immediate attention upon entry, boasting a grand sweeping curved staircase, classic dormer windows, lofty ceilings, custom crown moldings, and gleaming hardwood floors that extend throughout the main level. Refined, sun-drenched formal living and dining rooms offer a sophisticated setting for hosting gatherings, while a quiet main-floor executive office serves as a peaceful sanctuary for remote work or a child's playroom. At the heart of the residence lies a sun-filled gourmet kitchen equipped with a massive central island, premium finishes, and a spacious casual dining area. The kitchen transitions seamlessly into an expansive family room anchored by a cozy, brick-framed fireplace, creating an inviting hub for daily life. Sliding glass doors open directly to the stone patio, offering effortless transition to outdoor living. Uniquely adaptable, the home is currently configured with a main-floor au-pair or guest suite (potentially bedroom 5), featuring its own full bath—ideal for multi-generational living, an additional private office, or as it is now, a walk-in pantry.  The upper level is crowned by a primary sanctuary complete with a lavish ensuite bath, a generous private sitting room, and an expansive walk-in wardrobe. Two additional sun-drenched bedrooms round out the second level. Originally designed as a 4-bedroom home, the versatile floor plan can be easily transitioned back to its original 4-bedroom layout. Step outside into an incredible backyard retreat that feels straight out of the countryside: a secluded stone patio with a beautiful Koi pond. With more than one acre of tree-lined privacy, the expansive, lush green lawns are beautifully framed by professional landscaping. The property's private, park-like setting will be the backdrop for years of outdoor entertaining, with the secluded back patio designed for hosting lively gatherings, summer barbecues, or quiet evenings surrounded by vibrant, mature greenery. Conveniently located just minutes from Routes 202 and 309, shopping, and fine dining, this remarkable residence stands as an extraordinary opportunity in one of Lower Gwynedd's premier enclaves.  For buyers looking to customize a home to their exact tastes, this property is the ultimate canvas. The possibilities are endless! 

(Sellers are actively packing to move; please excuse the temporary moving materials while focusing on the phenomenal layout and magnificent setting!)
#PAMC2187688

NORTH WALES

1620 CLAUDIA WAY

4 Beds

3 Baths

3,476 Sq.Ft.

$1,225,000

MLS#: PAMC2187688

New on site 4 days ago
Stunning luxurious brick facade colonial single home in Award Winning North Penn School District, nestled in highly sought after 'The Reserve at Knapp Farm' community. The major updates/improvements made in 2024-2026 include new deck/fence/driveway/ceiling fans/painting/new and additional lightings & recessed lights/high-end refrigerator and wash/dryer, and many more! A list of all updates/improvements made will be provided. This meticulously maintained home boasts 4 bedrooms and 2.5 baths. Enter into the front door, a 2-story foyer with gleaming hardwood floors. To the right is a bright living room where natural light pours into, and next to the living room, a separate in-home office that can be used as flex room. On the left of the foyer is the formal dining room with crown moldings, new lighting, and chair rail leading to the chef's dream, an upgraded kitchen. This gourmet Kitchen is equipped with stainless steel appliances, a new built-in gas cooktop w/ new range hood, a built-in wall microwave & conventional oven, new upscale refrigerator, large granite top center island, 42" cabinetry, a dual sink, new subway style tile backsplash and a new faucet, a large pantry and breakfast area with slider to the new deck/backyard. The powder room off the kitchen W/ new 2026 washer/dryer, leads to the side yard and two car garage w/newly replaced garage door openers. A roomy 2-story family room features a gas fireplace, LED lights, ceiling fan, and a Grandview wall of windows for bright natural light entry.  The master suite has a sitting room W/ new customized wardrobe closet, two walk-in closets, a volume ceiling, recessed lights, and newer hardwood flooring. A huge primary bathroom with a soaking tub, separate new stall shower, dual vanities, and cathedral ceiling w/skylight for further brightness. The 2nd bedroom with a walk-in closet, new ceiling fan/light, and two additional nice-sized bedrooms also with new ceiling fan/light. There is a full hall bath w/tub shower. The full basement has unlimited potential and awaits your final touch. Hardwood floors installed in 2018 in the living room, office, dining room, family room, and new staircase installed. The primary bedroom, 2 walk-in closets and hallway had new hardwood floors (2024), three other bedrooms received brand new upgraded carpets (2024). All window blinds & shutters, hardware on the doors, new light switch covers, and exterior lighting fixtures, recessed lights were replaced in 2024. 3 bathrooms are partially renovated (2024). This impeccably maintained home is situated in a prime location in North Wales, which offers all the local amenities, Montgomery Mall, Wegmans, Trader Joe's, and countless local restaurants and shops. Close proximity to local parks and super easy access to Rt. 309, Rt. 202 and PA Turnpike. The Seller has renewed their HSA home warranty back in June and it is good till June 2027.
#PAMC2189136

NORTH WALES

121 AVONDALE DRIVE

4 Beds

2 Baths

3,251 Sq.Ft.

$939,900

MLS#: PAMC2189136

 - property

Send a message

Message successfully sent.

Your message

What is 3 + 4 ?

Reason for contacting?

I agree to receive email communication and understand I can unsubscribe at any time.

I agree to be contacted by Charis Realty Group via call, email, and text for real estate services. To opt out, you can reply 'stop' at any time or reply 'help' for assistance. You can also click the unsubscribe link in the emails. Message and data rates may apply. Message frequency may vary. Privacy Policy

Sign Out

Virtual Assistant

Would you like to take the next step with this property? We can help you schedule a showing or virtual tour, or send you more details.

Yes, I would like more information.

Thank You for Your Reply, One of Our Agents will contact you as soon as possible

No, maybe later.

Thank you, you can always contact me via email, phone number or through the contact form.

Realhub AI

Lucy - Your AI-Powered Realtor

Update Your Temporary Password

Personalize your search

Enter your email and we'll notify you immediately when new listings match what you're looking for.

or enter email address

Already have an account ? Login here

Continue your home search

I agree to receive communications and understand I can unsubscribe at any time.

I agree to be contacted by Charis Realty Group via call, email, and text for real estate services. To opt out, you can reply 'stop' at any time or reply 'help' for assistance. You can also click the unsubscribe link in the emails. Message and data rates may apply. Message frequency may vary. Privacy Policy

Already have an account ? Login here

We use cookies

We use cookies primarily for analytics to enhance your experience. By accepting, you agree to our use of these cookies. You can manage your preferences or learn more about our cookies policy.