
Traditional
13 VICTORIA WAY
CAMP HILL, PA 17011
MLS#: PACB2056624
$414,900


Property
Beds
3
Full Baths
2
1/2 Baths
1
Year Built
1988
Sq.Footage
2,684
Step through the front door and be welcomed by wide-plank luxury vinyl plank (LVP) flooring and a neutral color palette that creates a warm, inviting atmosphere. The updated custom kitchen is a chef's dream, featuring premium Fisher & Paykel appliances, a 5-burner gas range, a walk-in pantry, and a convenient beverage bar with a built-in beverage cooler. A spacious family room, formal dining room and additional sitting room complete the first floor. Upstairs, the primary suite offers a vaulted ceiling, skylight, and a walk-in closet, creating a bright and relaxing retreat. Two additional generously sized bedrooms, a full bath, and a second-floor laundry room provide both comfort and convenience. The partially finished lower level offers flexible living space, while the attached over-sized two-car garage with built-in storage adds everyday functionality. Outdoor entertaining is easy on the 14' x 18' Composite deck with low-maintenance vinyl railing, providing the perfect space to relax or host family and friends. Additionally, the water heater was replaced in July 2026. Lastly, the seller is offering a generous $5000 to replace damaged carpet in the lower level. Come visit your new home today!
Features & Amenities
Interior
-
Total Bedrooms
3
-
Bathrooms
2
-
1/2 Bathrooms
1
-
Above Grade Finished Area
2284.0
-
Basement YN
YES
-
Cooling YN
YES
-
Cooling
Central Air, Electric
-
Fireplace YN
YES
-
Heating YN
YES
-
Heating
Natural Gas, Forced Air
-
Pet friendly
N/A
Exterior
-
Garage
Yes
-
Garage spaces
2
-
Parking
Garage, Attached
-
Patio and Porch Features
Deck, Porch
-
Pool
No
-
Waterfront YN
NO
Area & Lot
-
Lot Size(acres)
0.22
-
Lot Size(square feet)
9,583
-
Property Type
Residential
-
Property Sub Type
Single Family Residence
-
Architectural Style
Traditional
Price
-
Sales Price
$414,900
-
Tax Amount
$5,225
-
Financing Options
Cash, Conventional
-
Zoning
R1 - Residential Single Family
-
Sq. Footage
2,684
-
Price/SqFt
$154
HOA
-
Association
No
School District
-
Elementary School
WEST CREEK HILLS
-
Middle School
EAST PENNSBORO AREA
-
High School
EAST PENNSBORO AREA SHS
Property Features
-
New Construction
NO
-
Foundation Details
Block
-
Senior Community YN
NO
-
Sewer
Public Sewer
-
Tax Lot
37
-
Water Source
Public
Schedule a Showing
Showing scheduled successfully.
Mortgage calculator
Estimate your monthly mortgage payment, including the principal and interest, property taxes, and HOA. Adjust the values to generate a more accurate rate.
Your payment
Principal and Interest:
$
Property taxes:
$
HOA fees:
$
Total loan payment:
$
Total interest amount:
$
Location
County
CUMBERLAND
Elementary School
WEST CREEK HILLS
Middle School
EAST PENNSBORO AREA
High School
EAST PENNSBORO AREA SHS
Listing Courtesy of ELIZABETH KNOUSE FOOTE , Berkshire Hathaway HomeServices Homesale Realty
RealHub Information is provided exclusively for consumers' personal, non-commercial use, and it may not be used for any purpose other than to identify prospective properties consumers may be interested in purchasing. All information deemed reliable but not guaranteed and should be independently verified. All properties are subject to prior sale, change or withdrawal. RealHub website owner shall not be responsible for any typographical errors, misinformation, misprints and shall be held totally harmless.

AGENT
Michele Barkman
Call Michele today to schedule a private showing.

* Listings on this website come from the FMLS IDX Compilation and may be held by brokerage firms other than the owner of this website. The listing brokerage is identified in any listing details. Information is deemed reliable but is not guaranteed. If you believe any FMLS listing contains material that infringes your copyrighted work please click here to review our DMCA policy and learn how to submit a takedown request.© 2024 FMLS.
Related Properties
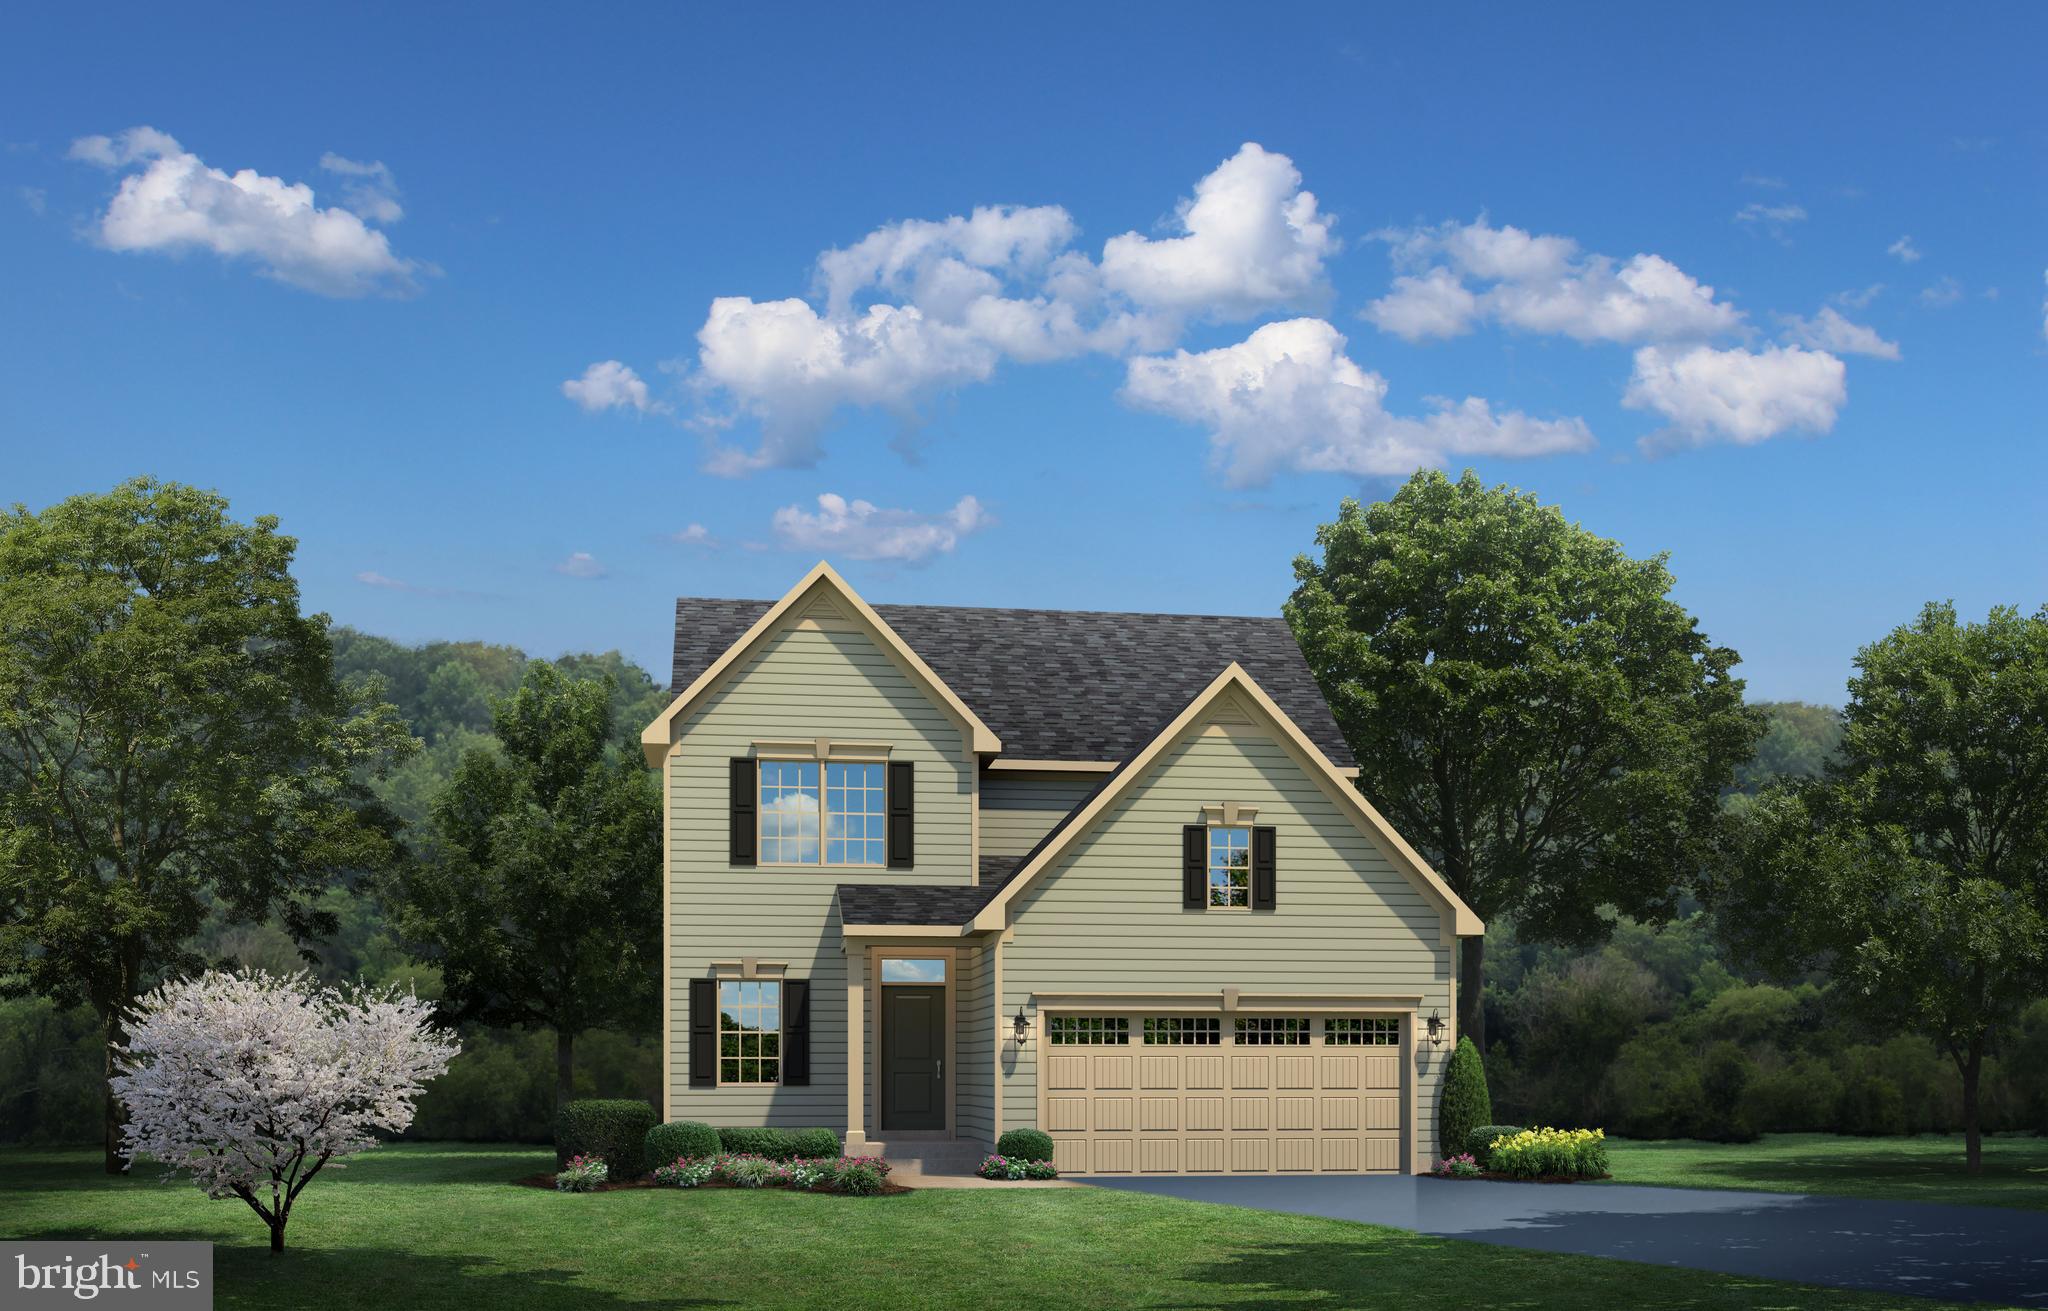
CAMP HILL
382 KELSO DRIVE
4 Beds
2 Baths
2,737 Sq.Ft.
$469,990
MLS#: PAYK2106736
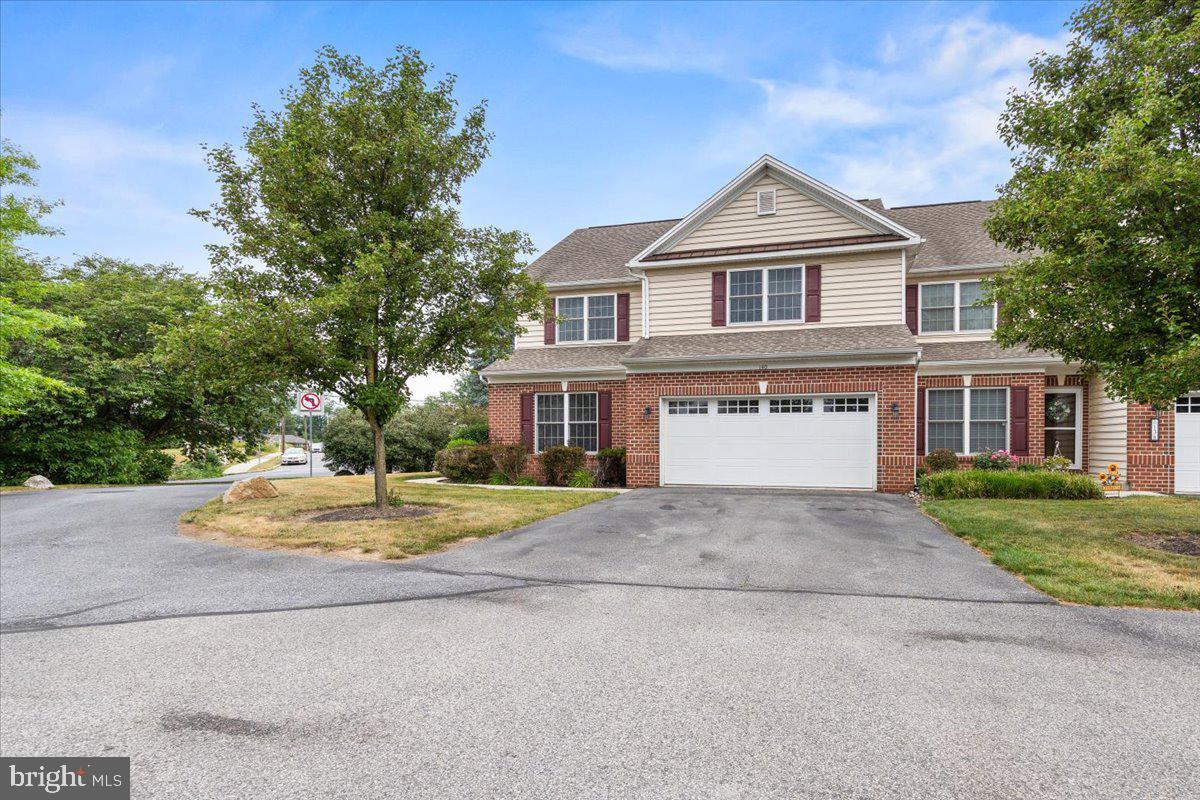
CAMP HILL
140 ASHFORD WAY
4 Beds
3 Baths
2,865 Sq.Ft.
$429,500
MLS#: PACB2055910
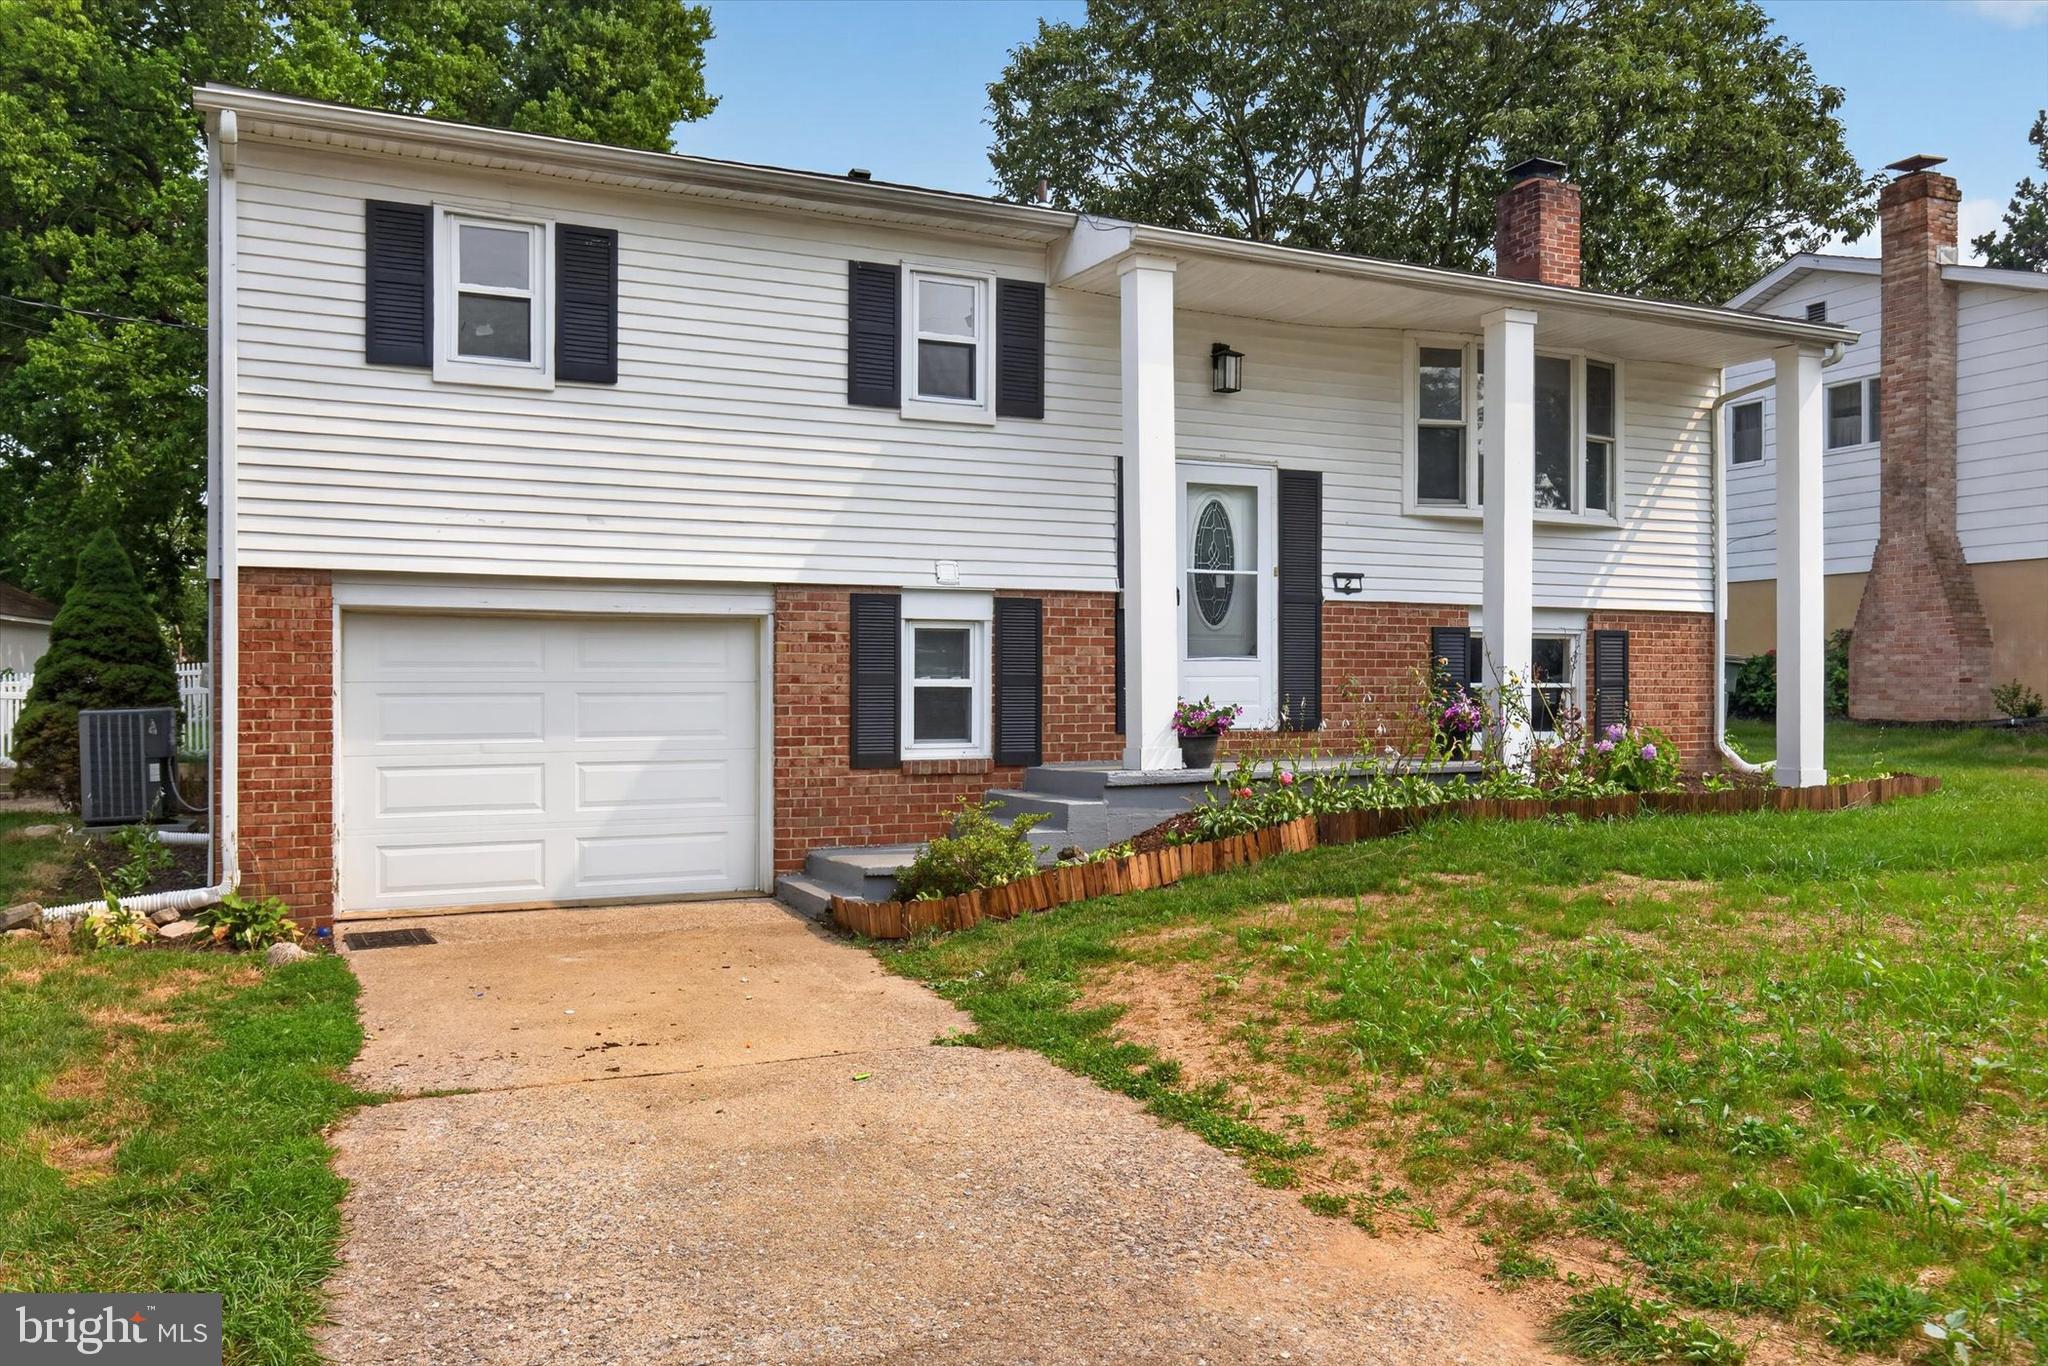
CAMP HILL
2 PALMER DRIVE
4 Beds
2 Baths
2,640 Sq.Ft.
$350,000
MLS#: PACB2056448
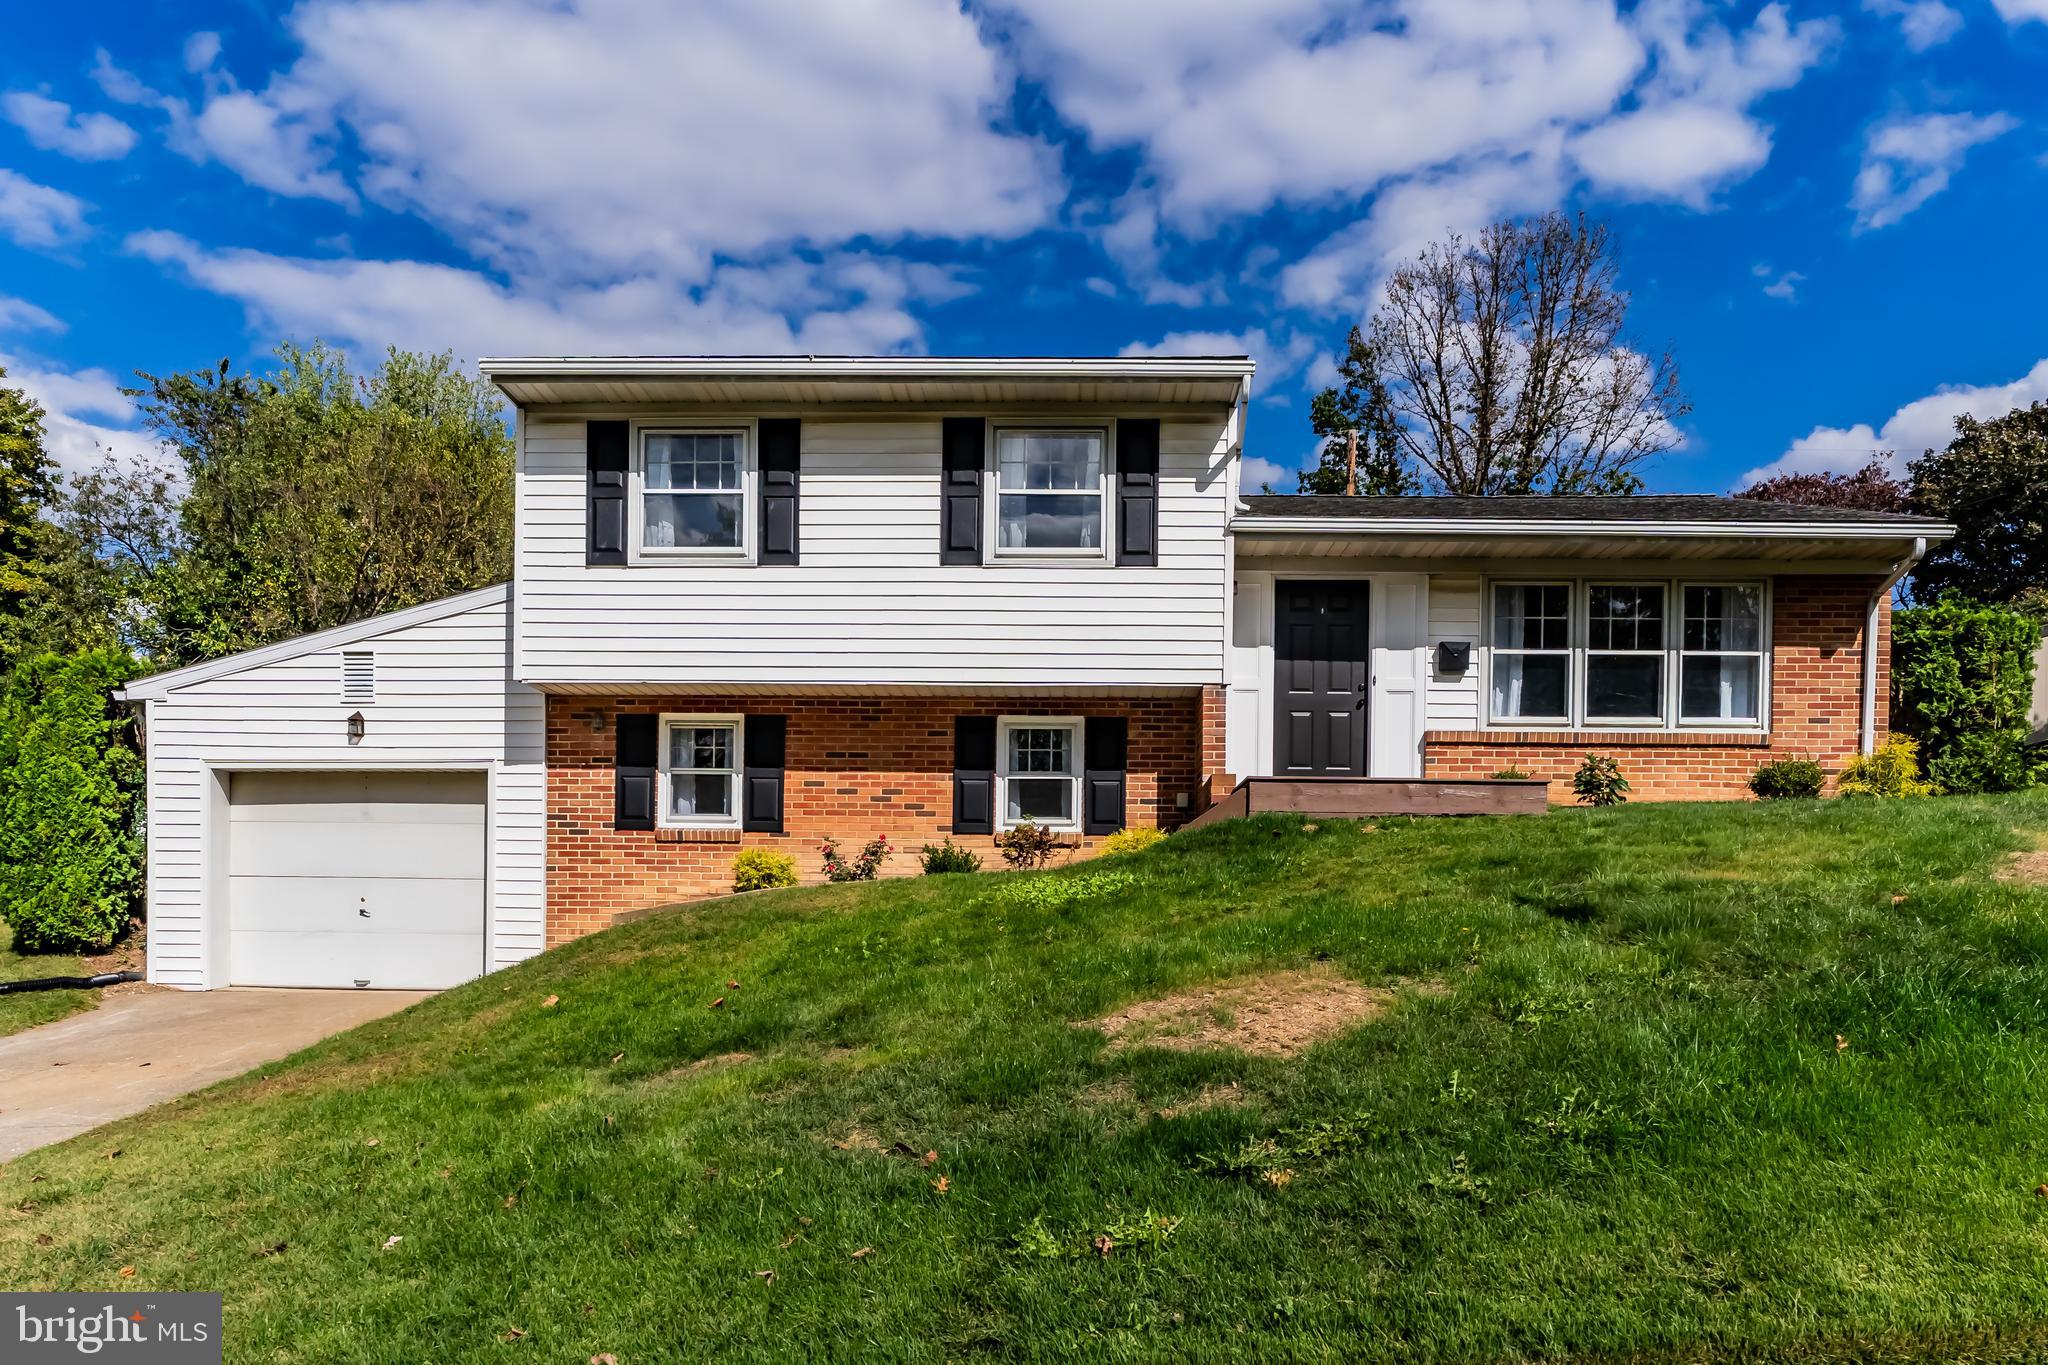
CAMP HILL
837 W FOXCROFT DRIVE
3 Beds
2 Baths
1,778 Sq.Ft.
$359,000
MLS#: PACB2052684
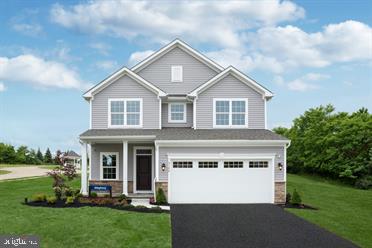
CAMP HILL
388 KELSO DRIVE
4 Beds
2 Baths
2,397 Sq.Ft.
$449,990
MLS#: PAYK2106870
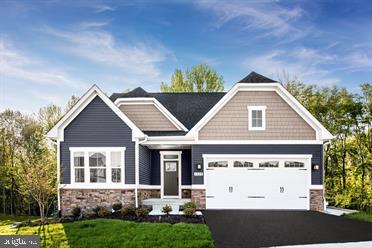
CAMP HILL
390 KELSO DRIVE
3 Beds
2 Baths
2,642 Sq.Ft.
$472,990
MLS#: PAYK2106876
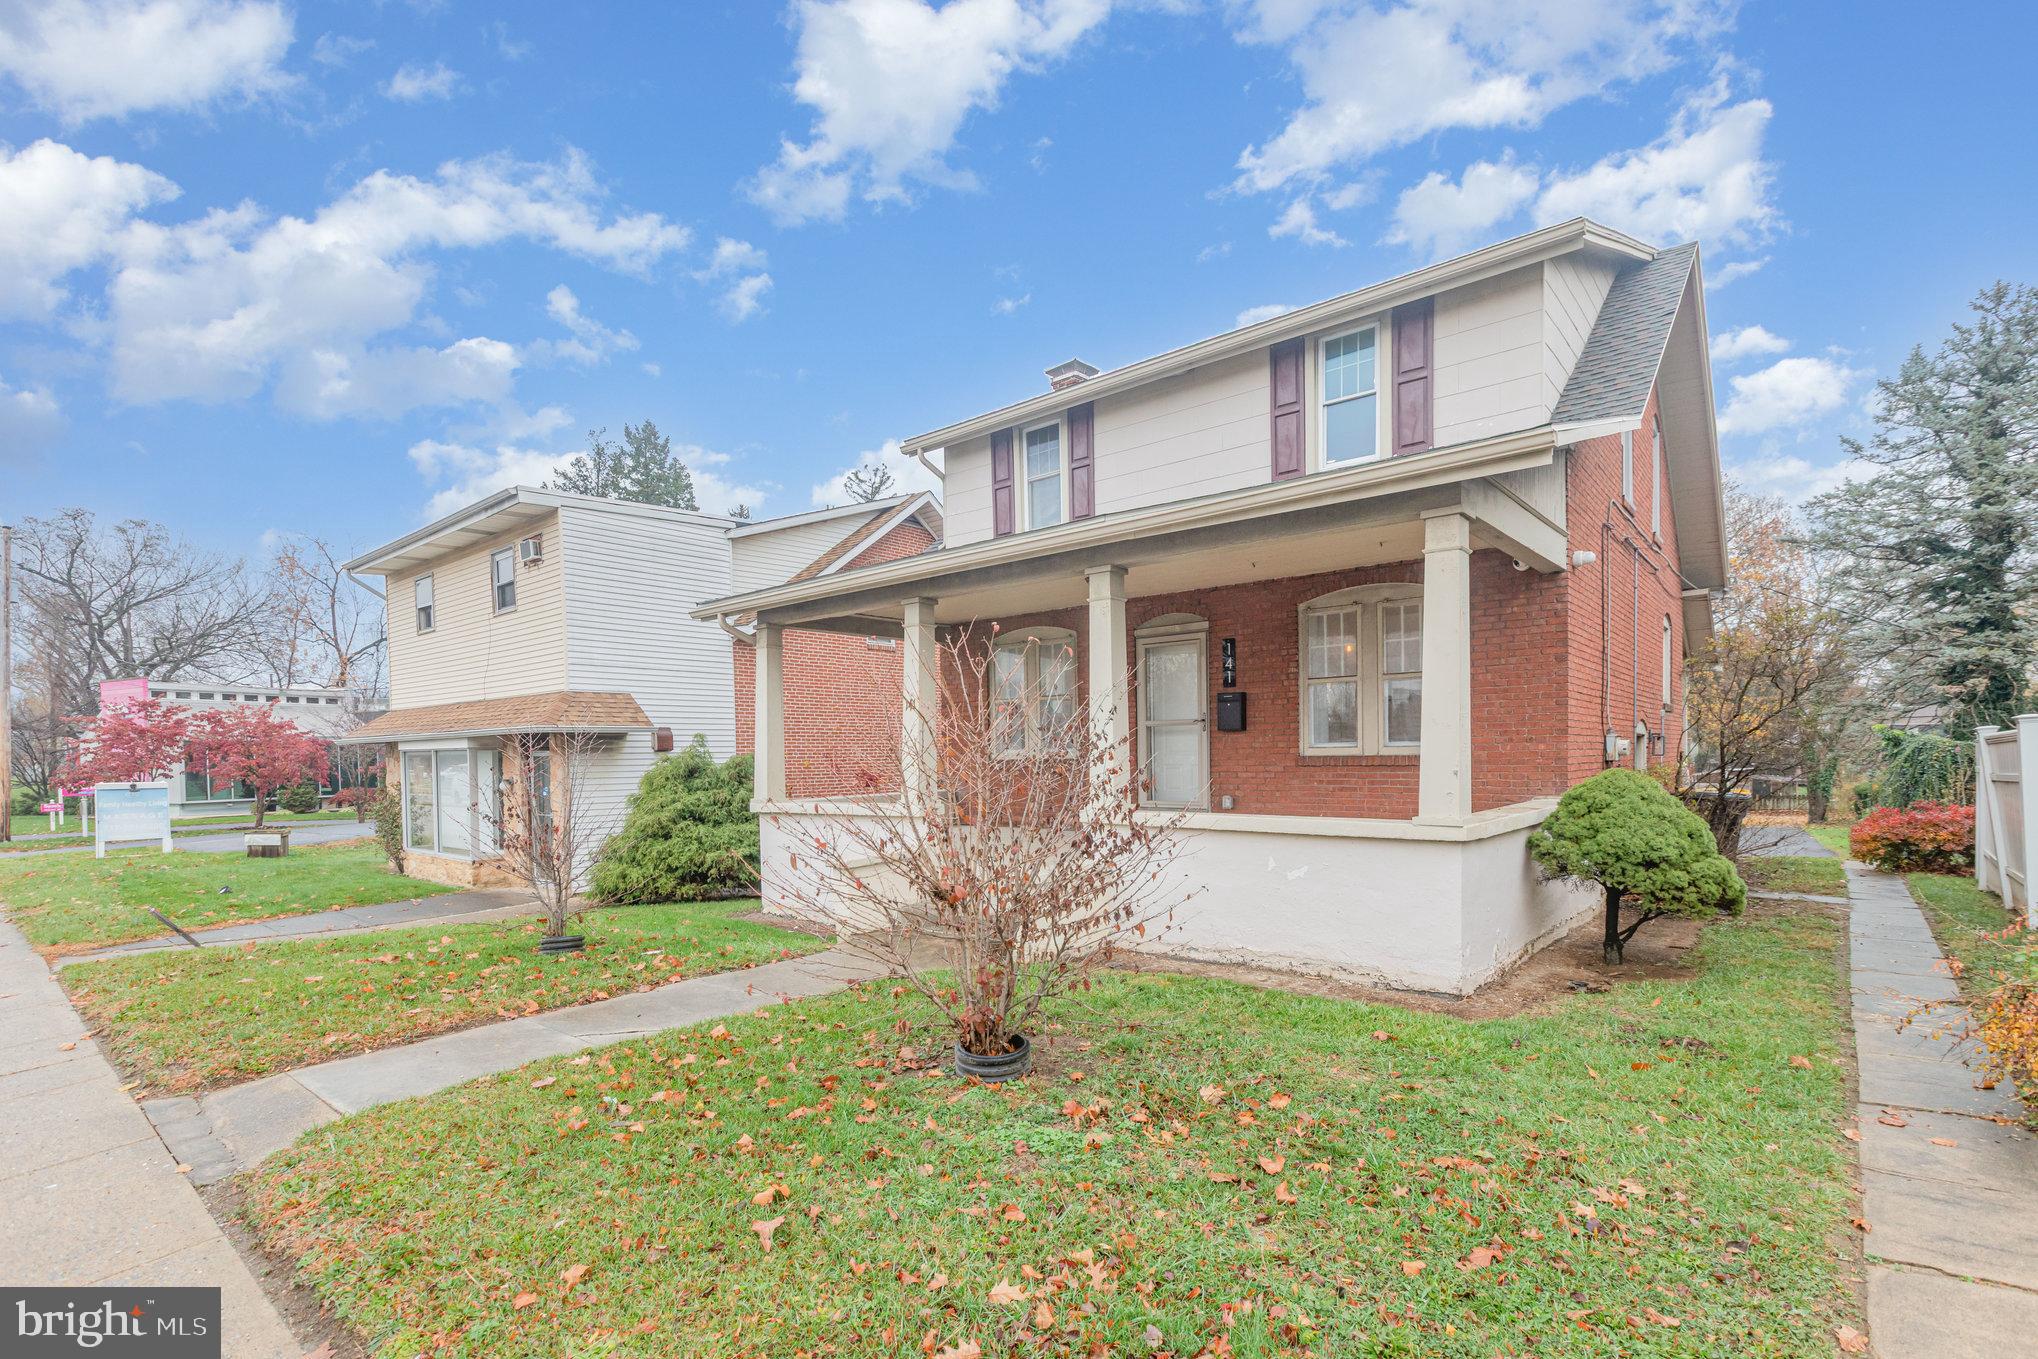
CAMP HILL
141 S 32ND STREET
3 Beds
1 Baths
1,400 Sq.Ft.
$375,000
MLS#: PACB2056398
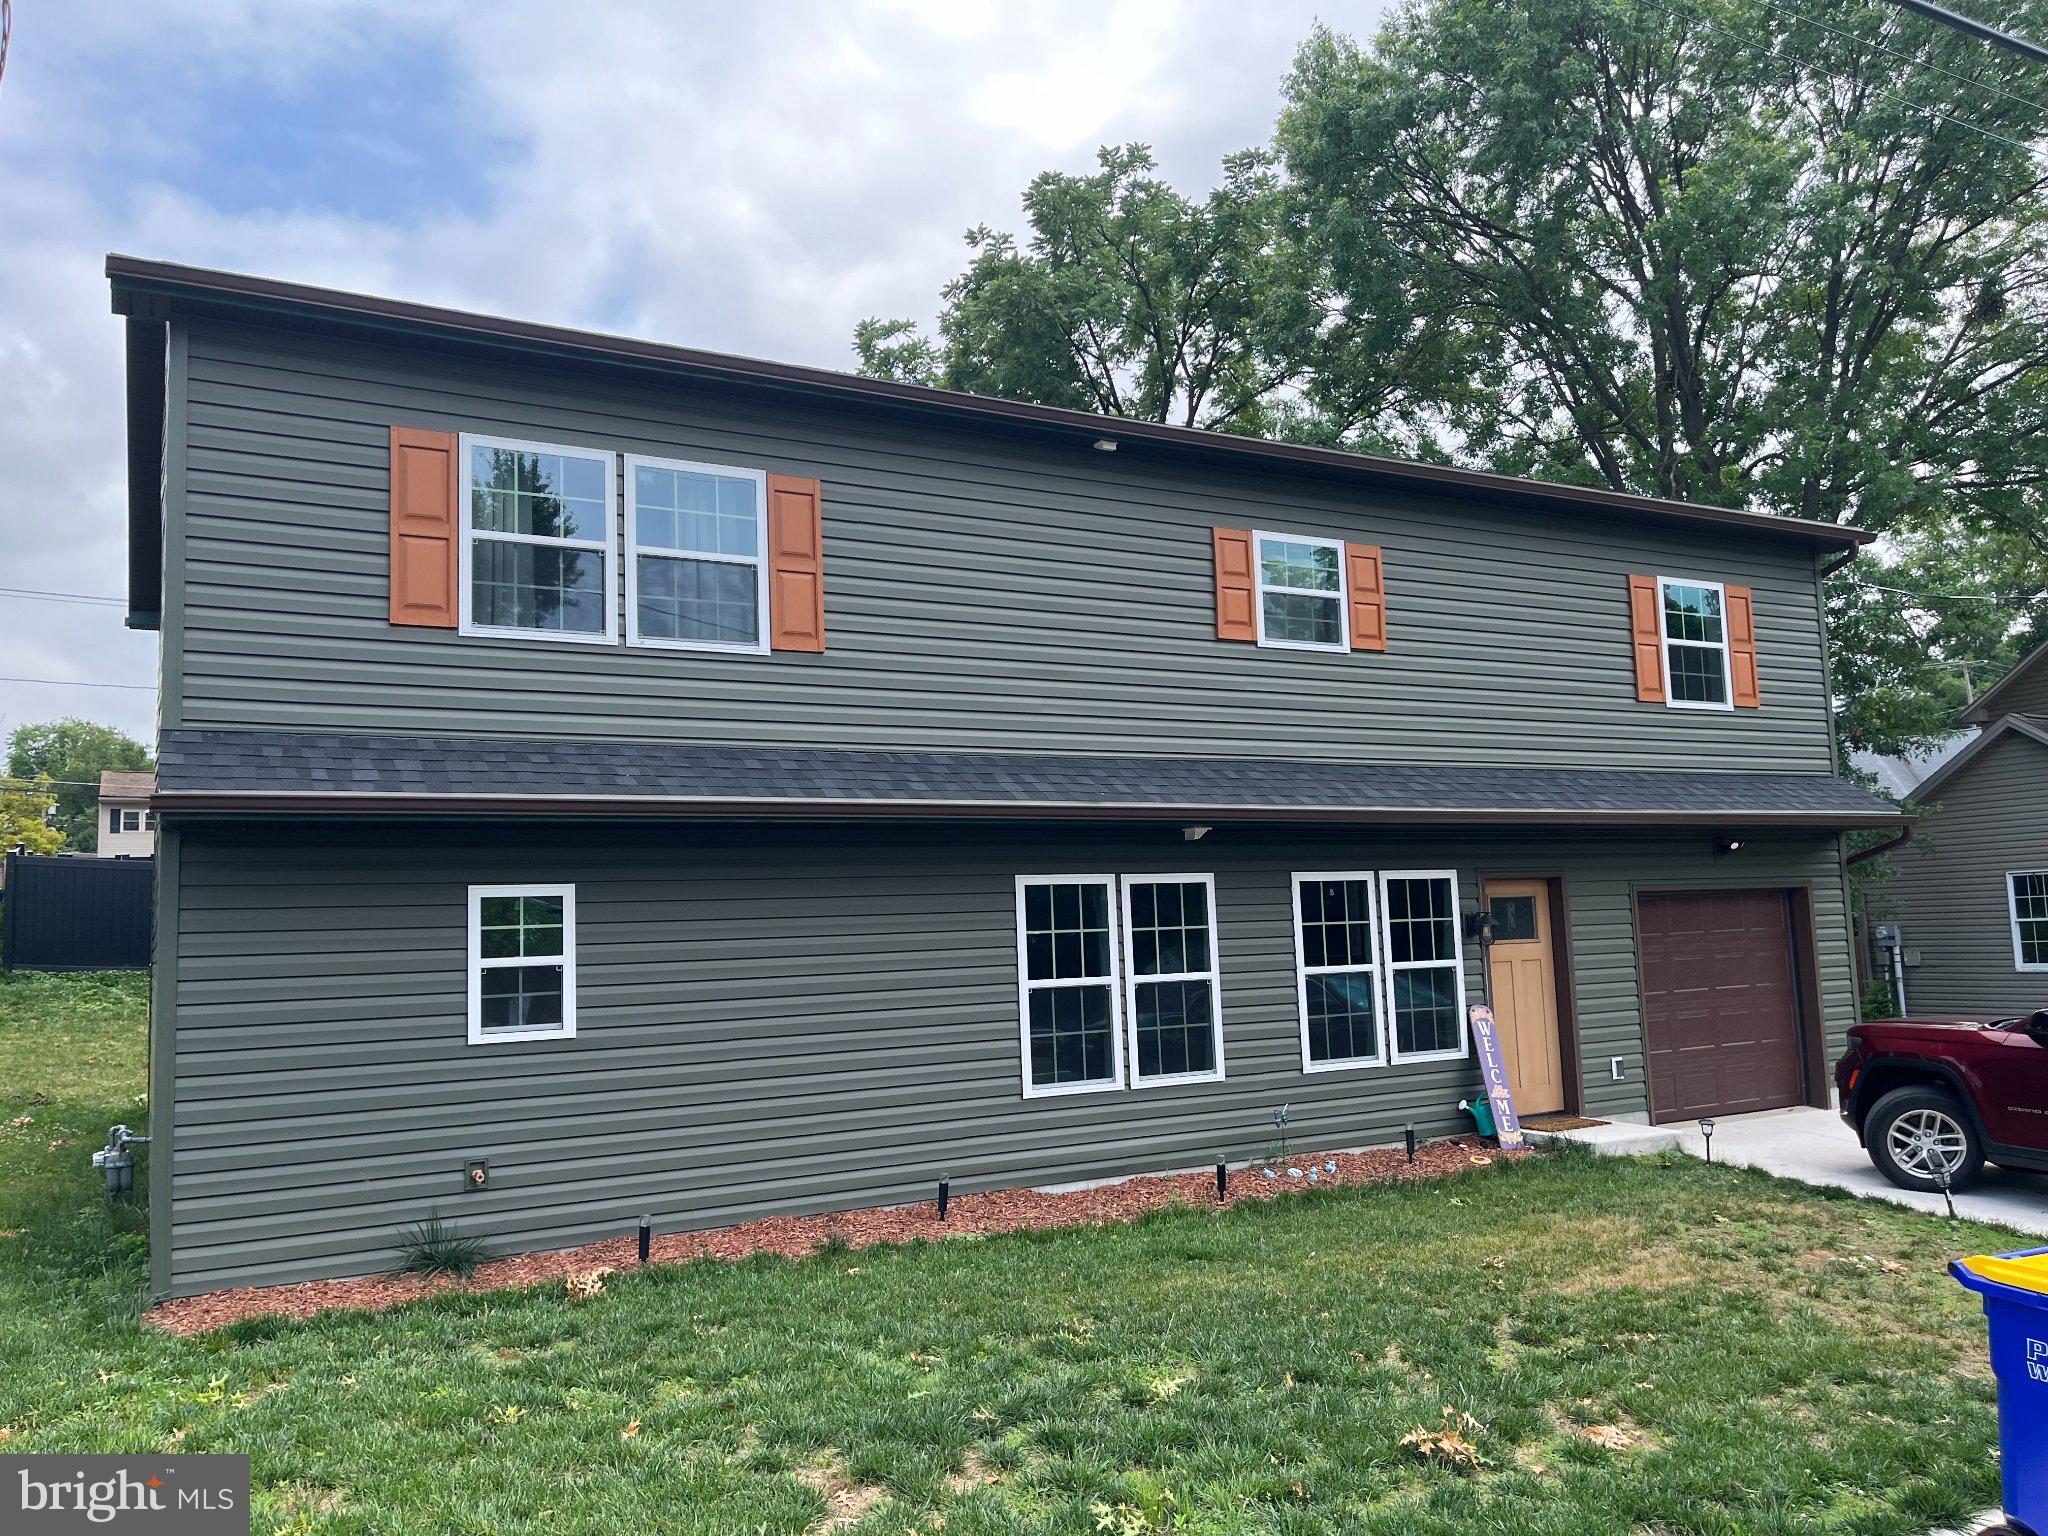
CAMP HILL
1999 DIGHTON STREET
5 Beds
2 Baths
2,520 Sq.Ft.
$485,000
MLS#: PACB2056136
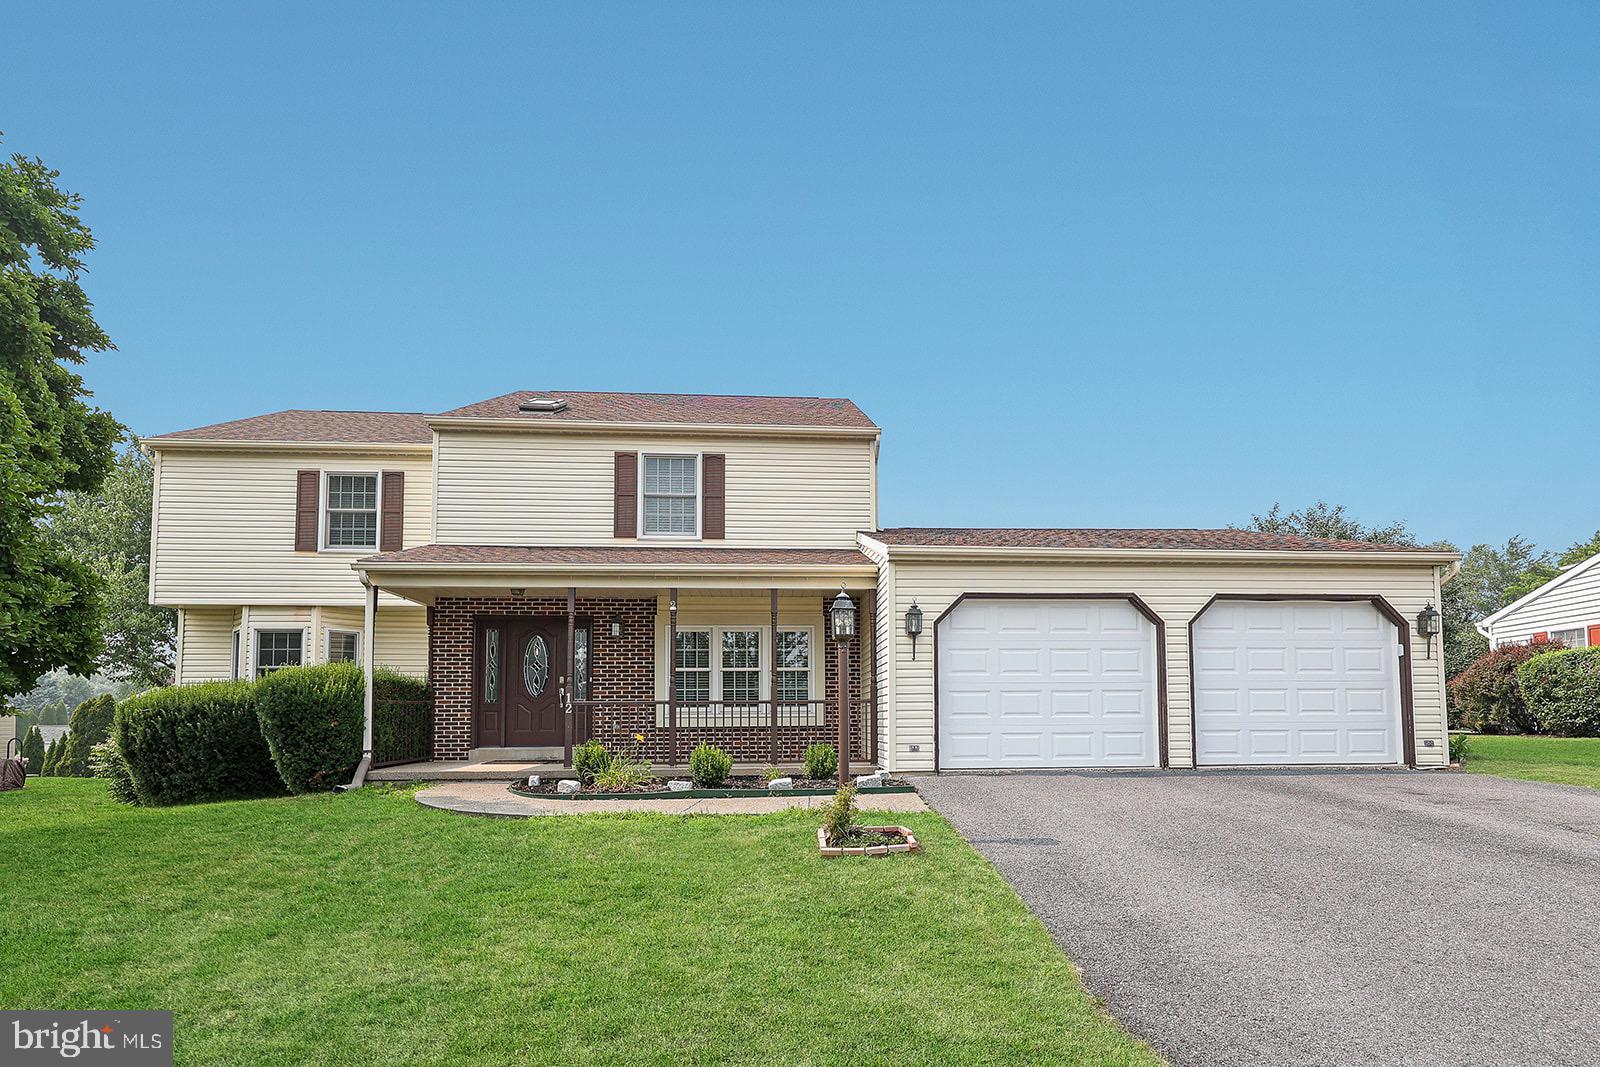
CAMP HILL
12 VICTORIA WAY
4 Beds
2 Baths
2,540 Sq.Ft.
$439,900
MLS#: PACB2056500
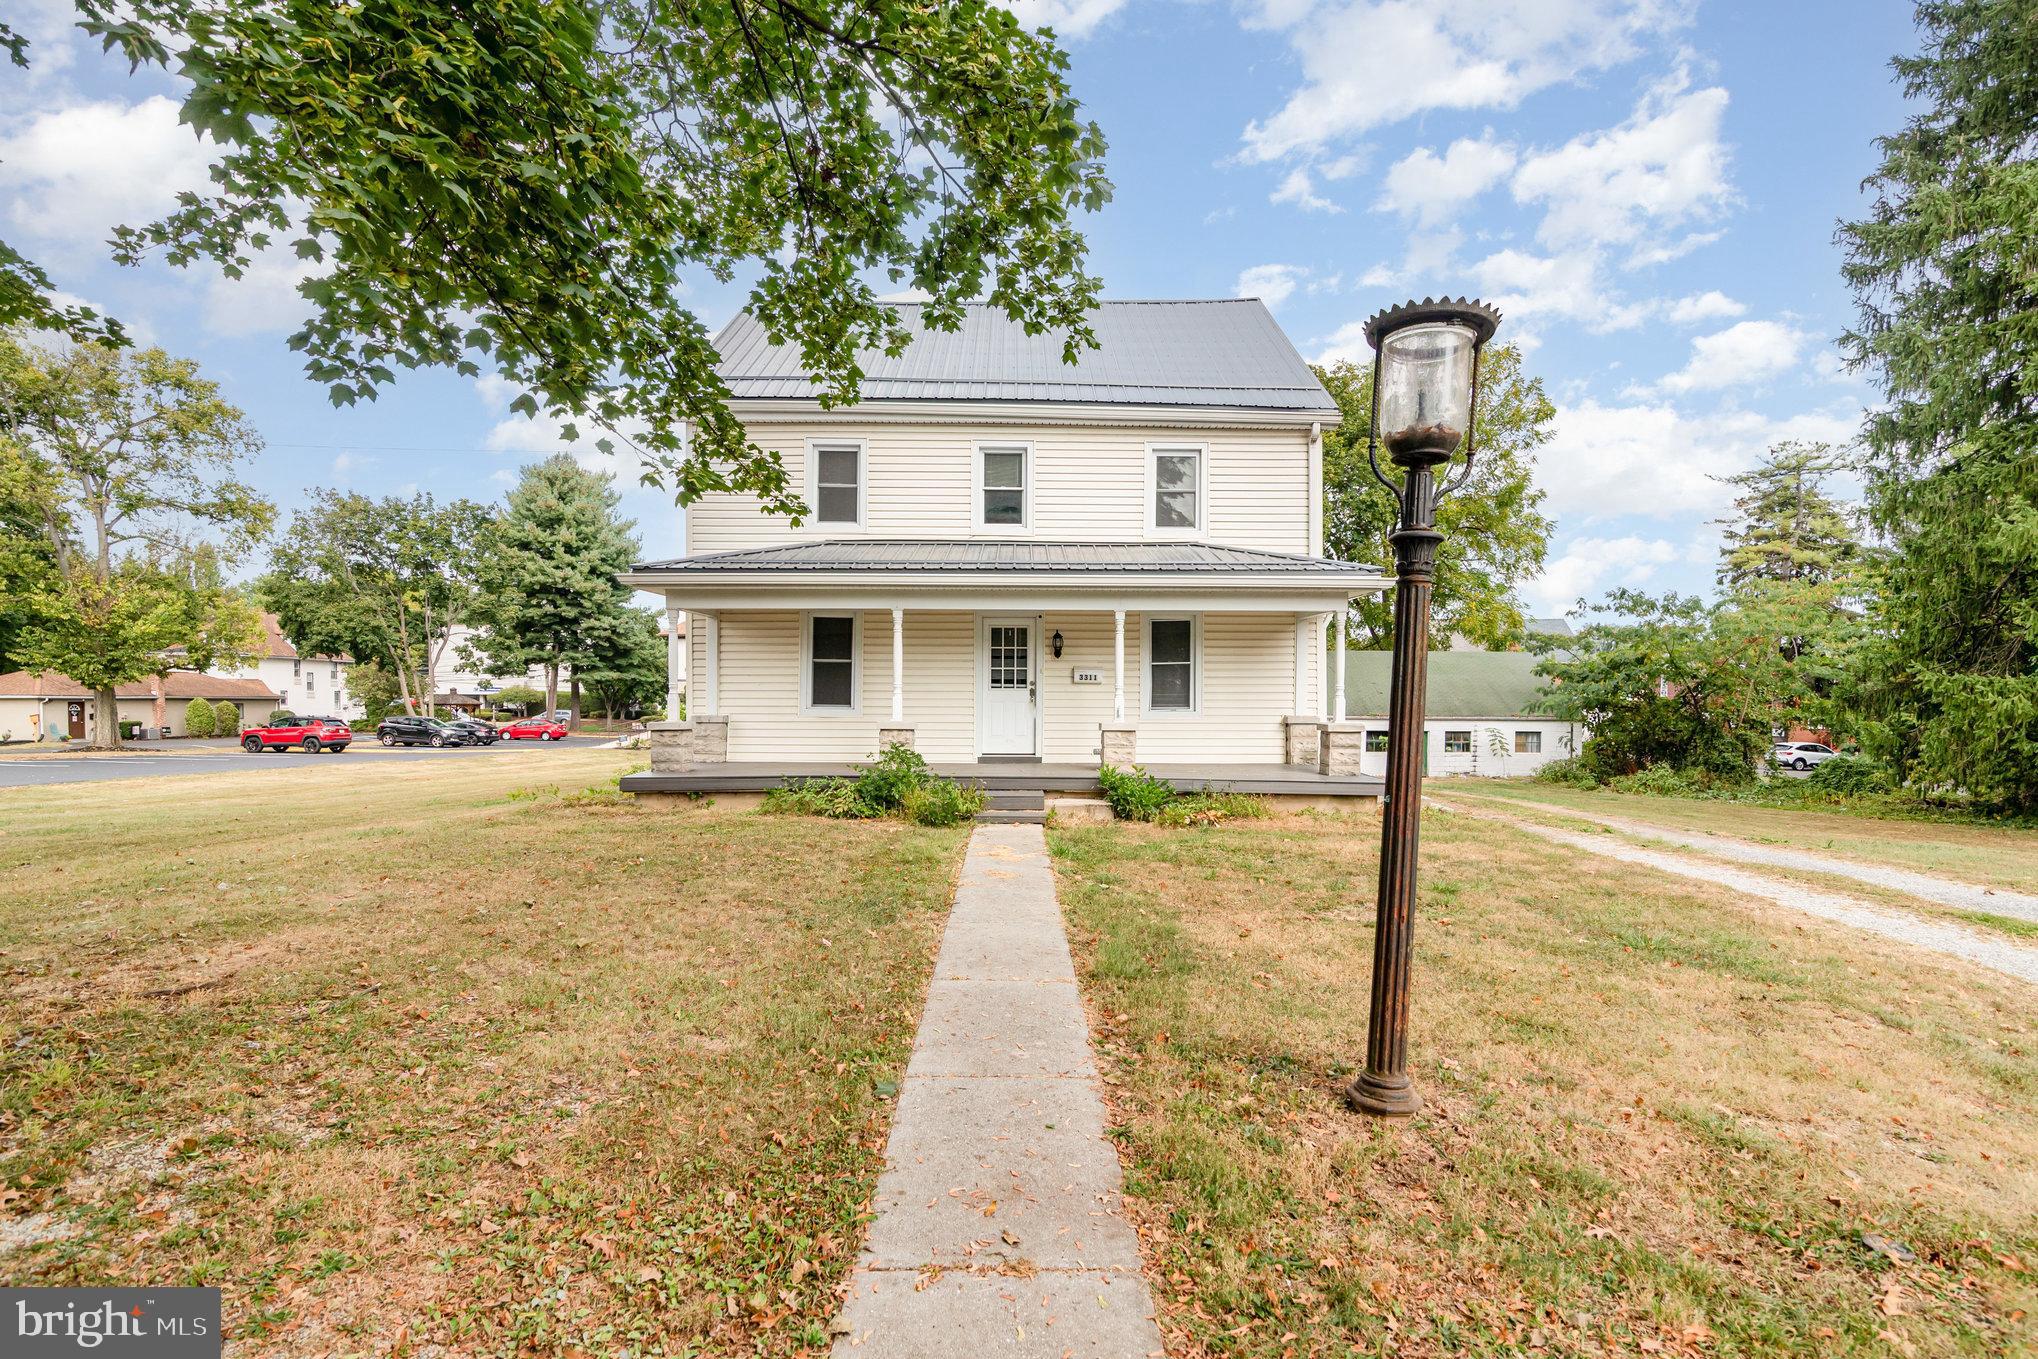
CAMP HILL
3311 CHESTNUT STREET
4 Beds
1 Baths
2,341 Sq.Ft.
$400,000
MLS#: PACB2053816
.png)