Features & Amenities

Interior

  • Other Interior Features

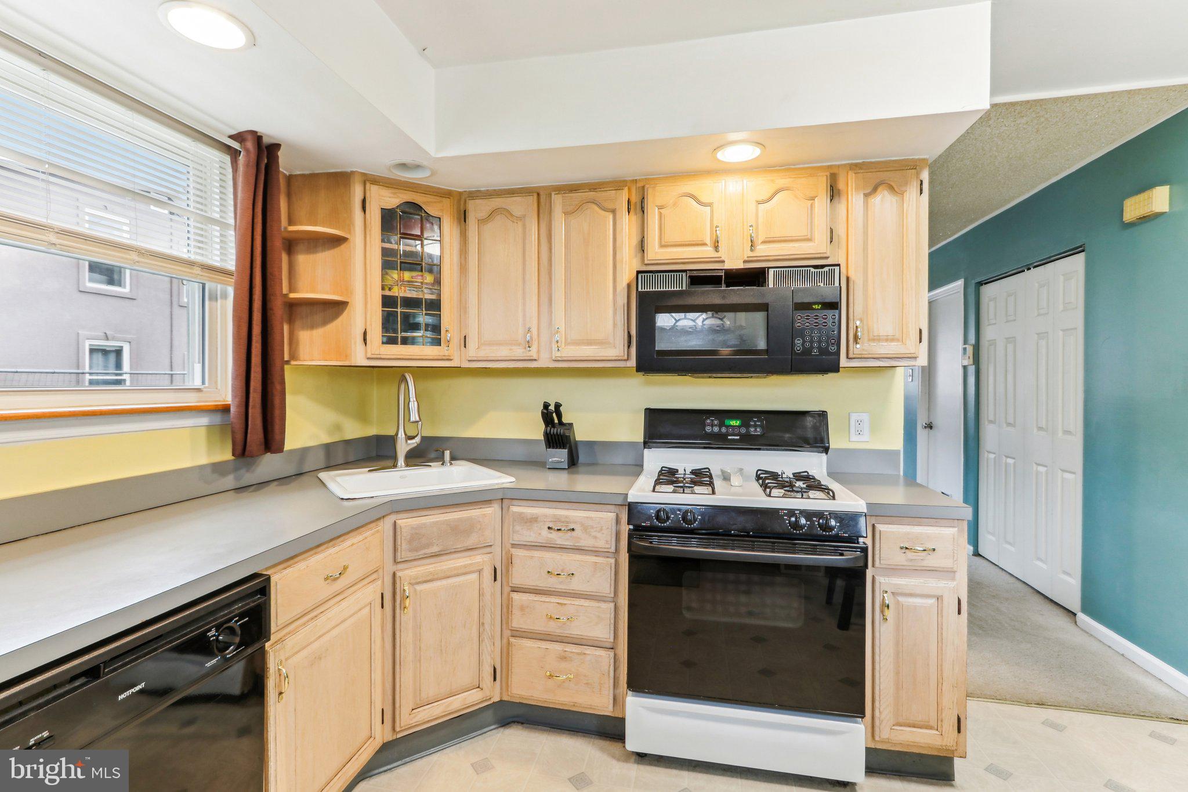
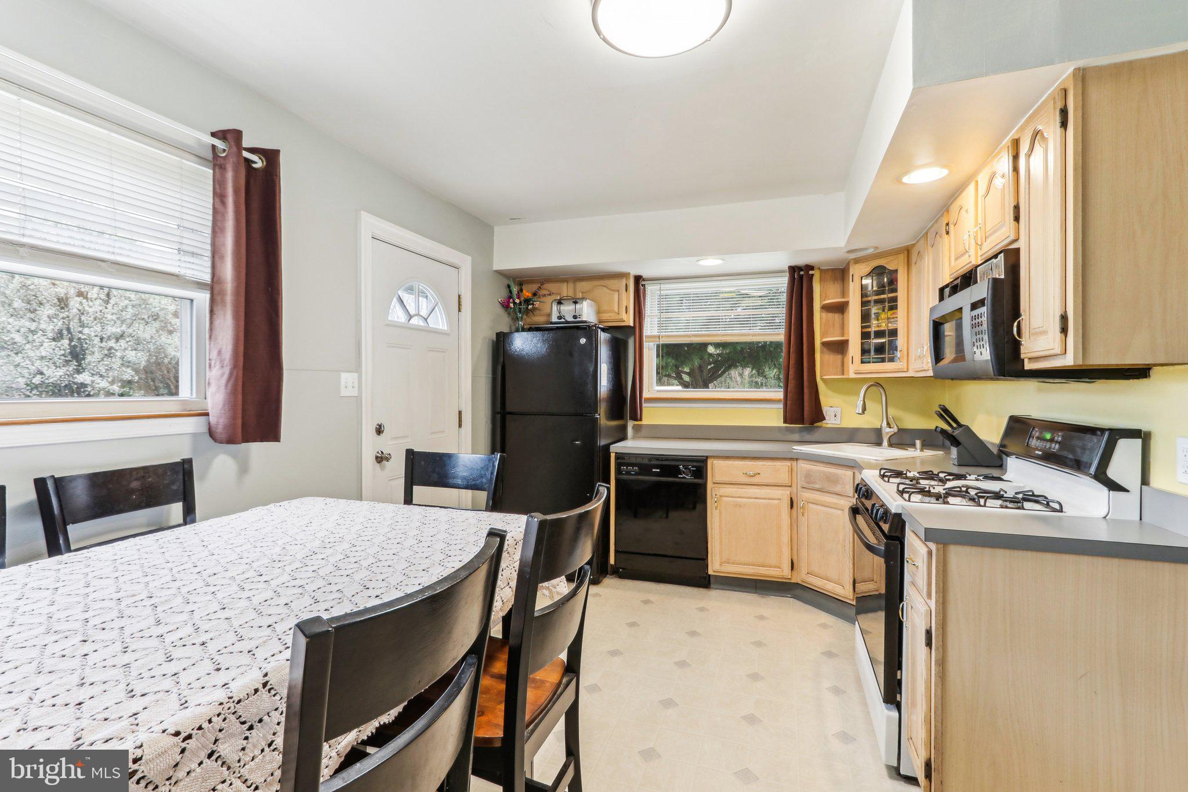
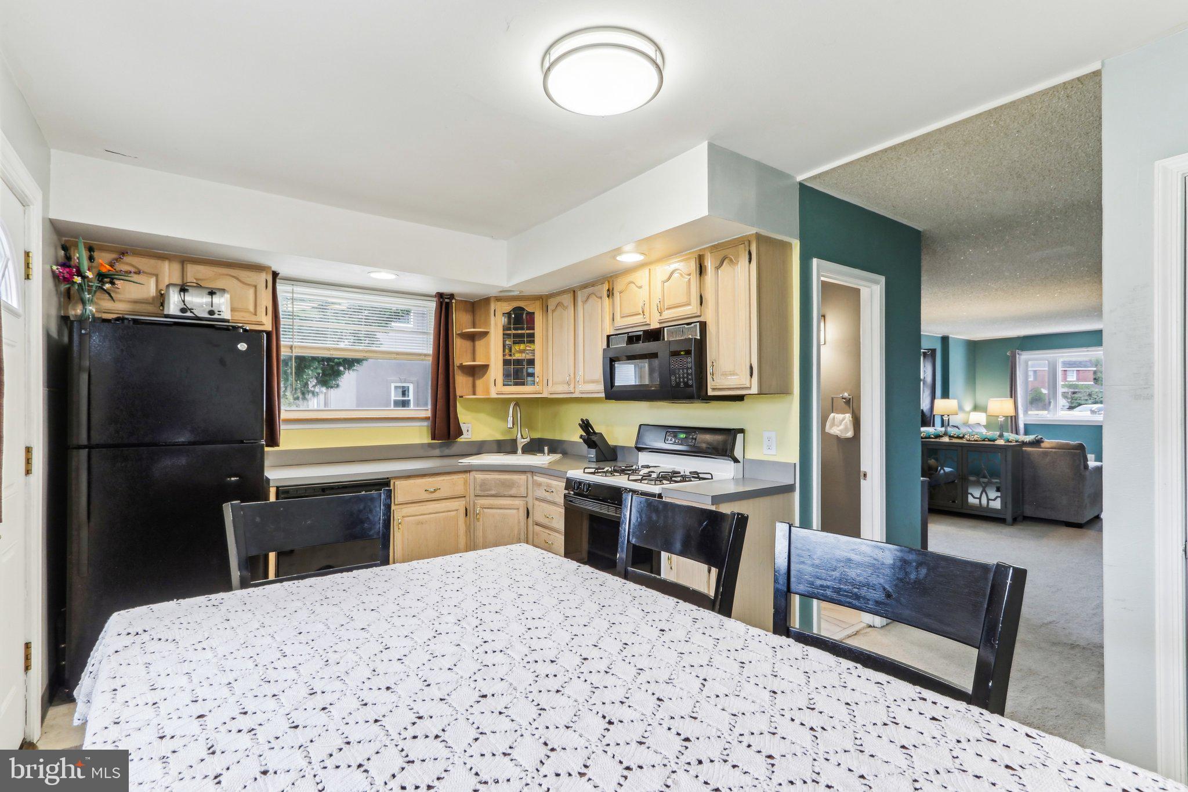
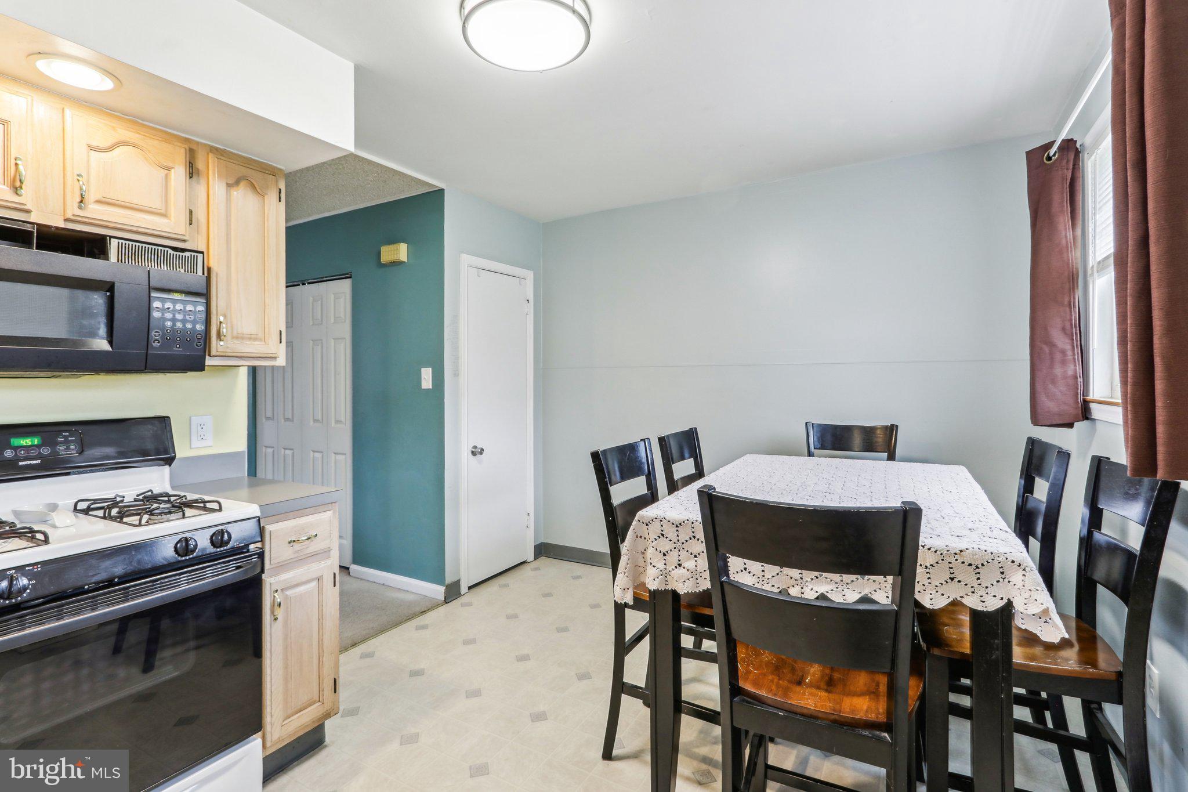
    Eat-in Kitchen, Pantry

  • Total Bedrooms

    3

  • Bathrooms

    1

  • 1/2 Bathrooms

    1

  • Above Grade Finished Area

    1312.0

  • Basement YN

    YES

  • Cooling YN

    YES

  • Cooling

    Central Air, Electric

  • Fireplace YN

    YES

  • Heating YN

    YES

  • Heating

    Natural Gas, Forced Air

  • Pet friendly

    N/A

Exterior

  • Garage

    No

  • Construction Materials

    Brick

  • Parking

    Driveway

  • Pool

    No

  • Waterfront YN

    NO

  • View

    Park/Greenbelt, Marina

Area & Lot

  • Lot Size(acres)

    0.09

  • Lot Size(square feet)

    3920.0

  • Property Type

    Residential

  • Property Sub Type

    Duplex

  • Architectural Style

    Colonial

Price

  • Sales Price

    $269,000

  • Tax Amount

    $5,623

  • Sq. Footage

    1, 612

  • Price/SqFt

    $166

HOA

  • Association

    No

School District

  • Elementary School

    N/A

  • Middle School

    N/A

  • High School

    N/A

Property Features

  • New Construction

    NO

  • Foundation Details

    Permanent

  • Senior Community YN

    NO

  • Sewer

    Public Sewer

  • Tax Lot

    144-000

  • Water Source

    Public

Schedule a Showing

Showing scheduled successfully.

<
>
IN PERSON
VIA CHAT

What is 3 + 4 ?


Change time

Mortgage calculator

Estimate your monthly mortgage payment, including the principal and interest, property taxes, and HOA. Adjust the values to generate a more accurate rate.

Your payment

Principal and Interest:

$

Property taxes:

$

HOA fees:

$

Total loan payment:

$

Total interest amount:

$

Location

County

DELAWARE

Elementary School

Middle School

High School

Listing Courtesy of Roseann Tulley , Redfin Corporation

RealHub Information is provided exclusively for consumers' personal, non-commercial use, and it may not be used for any purpose other than to identify prospective properties consumers may be interested in purchasing. All information deemed reliable but not guaranteed and should be independently verified. All properties are subject to prior sale, change or withdrawal. RealHub website owner shall not be responsible for any typographical errors, misinformation, misprints and shall be held totally harmless.

Agent Michele Barkman

AGENT

Michele Barkman

Call Michele today to schedule a private showing.


* Listings on this website come from the FMLS IDX Compilation and may be held by brokerage firms other than the owner of this website. The listing brokerage is identified in any listing details. Information is deemed reliable but is not guaranteed. If you believe any FMLS listing contains material that infringes your copyrighted work please click here to review our DMCA policy and learn how to submit a takedown request.© 2024 FMLS.
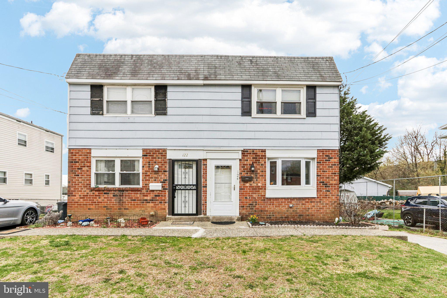
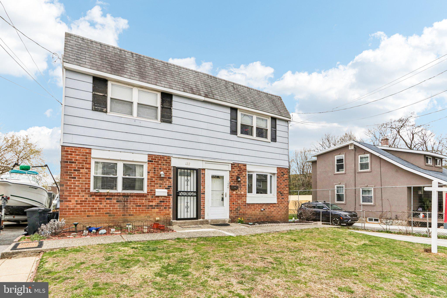
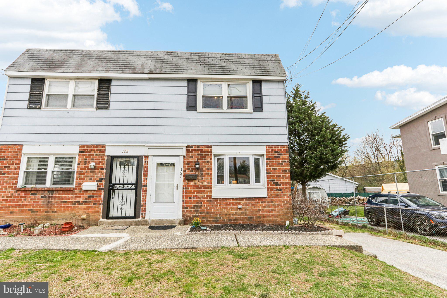
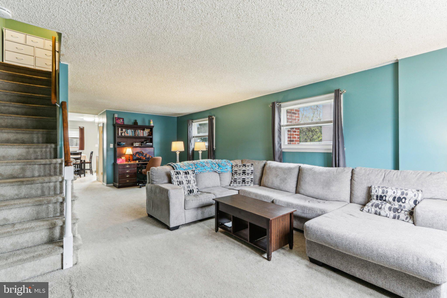
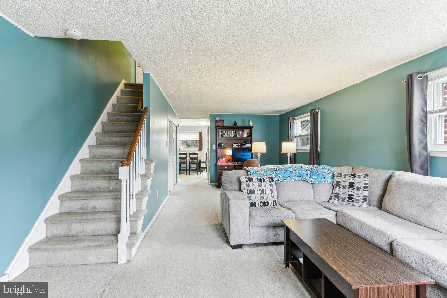
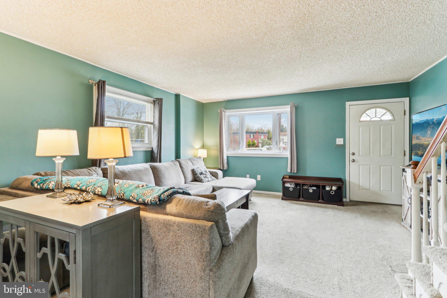
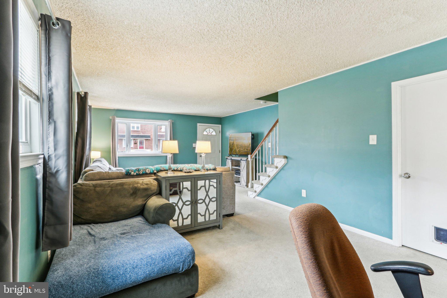
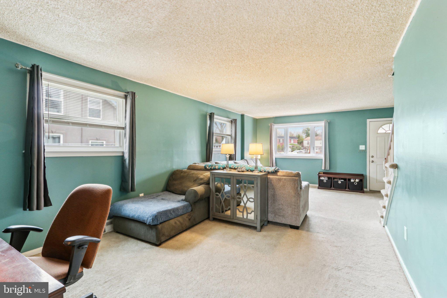
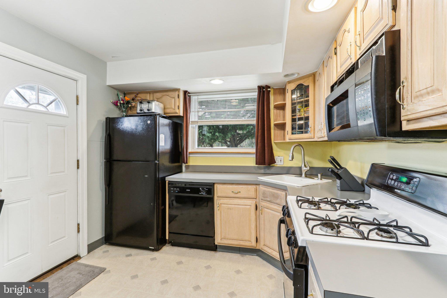
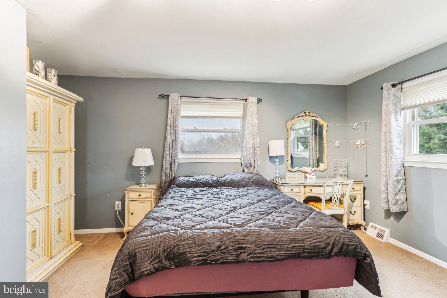
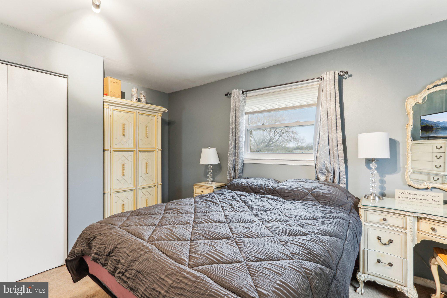
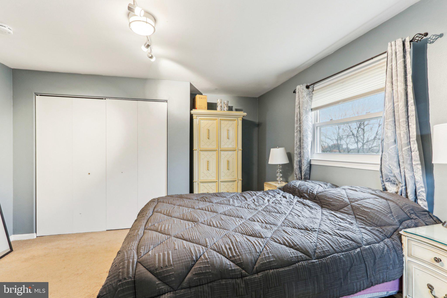
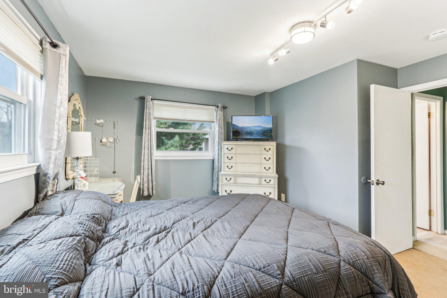
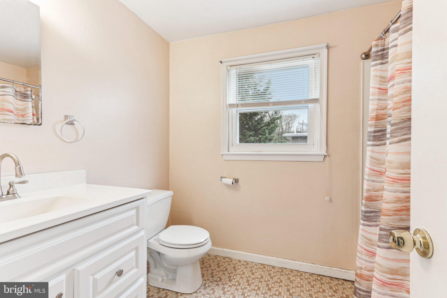
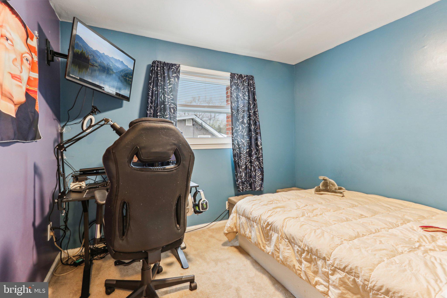
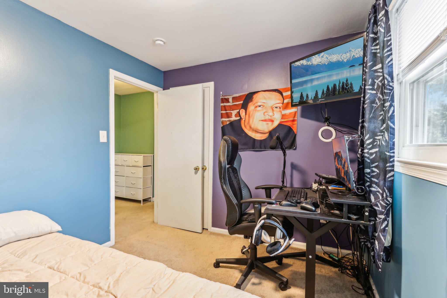
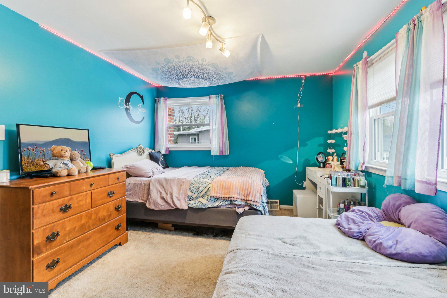
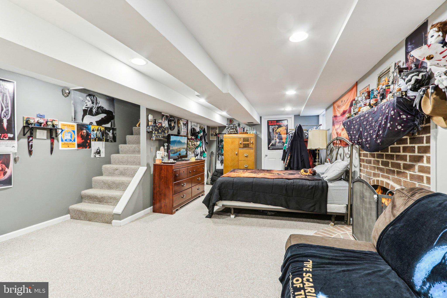
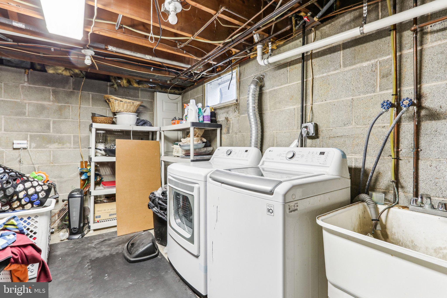
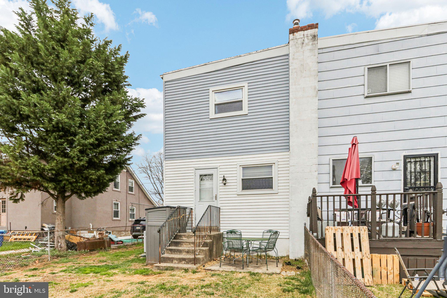
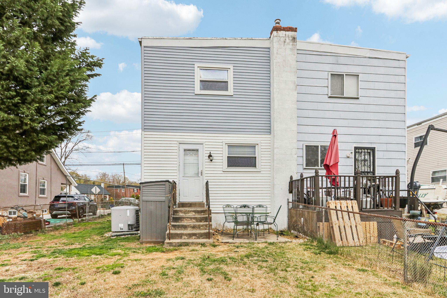
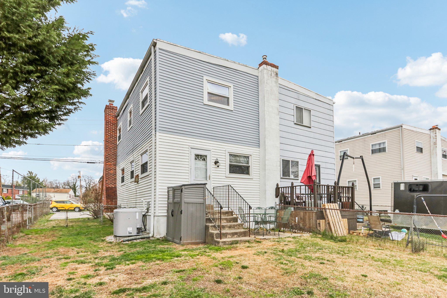
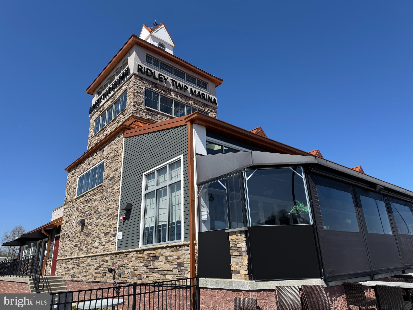
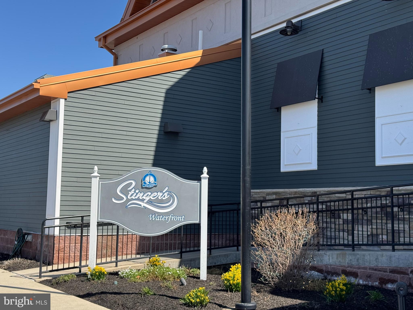
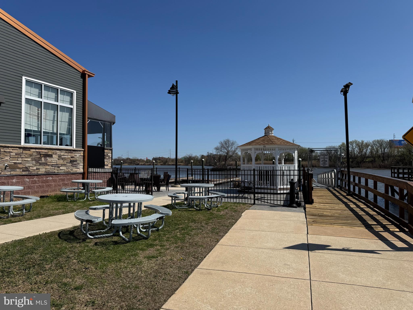
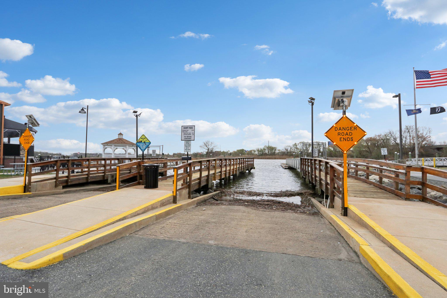
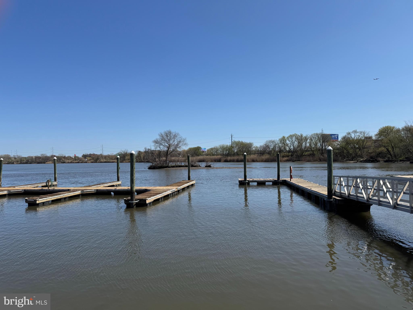
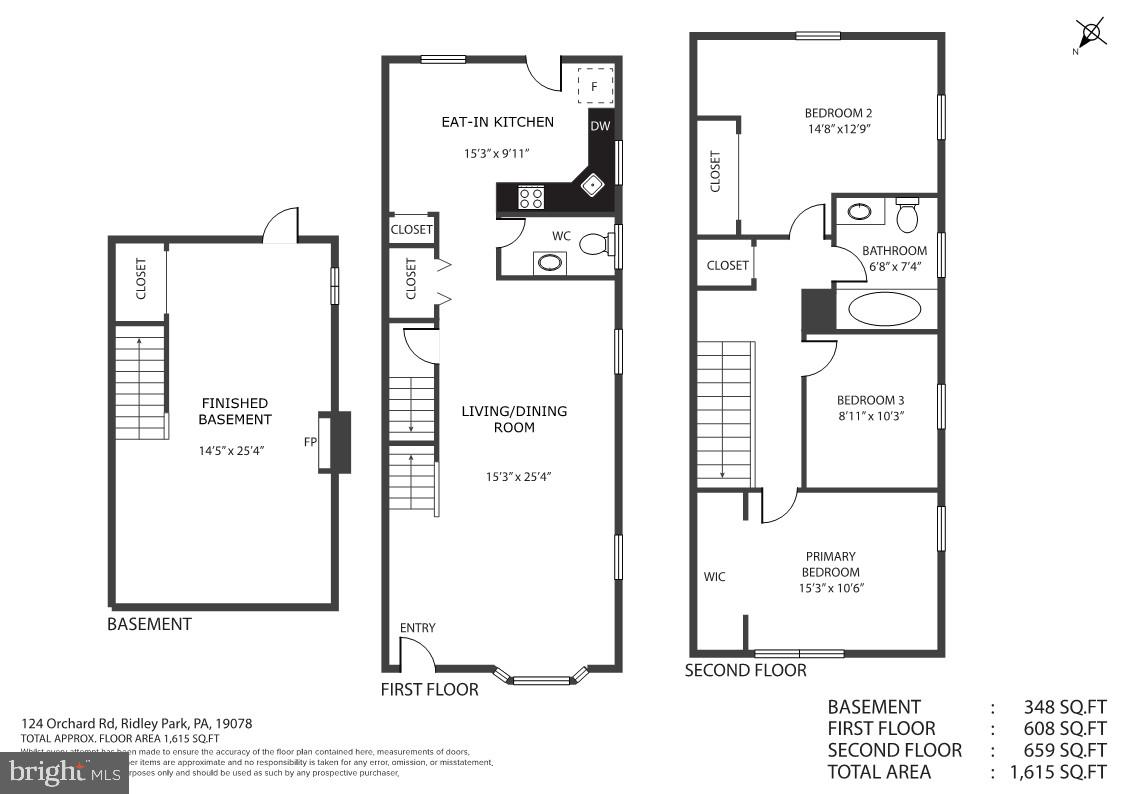
Welcome to 124 Orchard Rd, Ridley Park, PA! This fabulous brick accented 3 bedroom 1.5 bath home boasts a finished basement and large flat backyard and is located in a very special area of Ridley Park where you can enjoy the waterfront daily and catch up with friends at Stingers, a popular local eatery. As you enter the front door take note of the natural light flowing into the home. The spacious living/entertaining room flows into a flex space and continues on into the eat-in kitchen. A door from the kitchen leads out to the fenced back yard with no rear neighbors, as this property backs up to a Township maintained grass lot. An updated half bath completes the main level. On the upper level you will find three very generously sized bedrooms and a full bathroom in the hall. The finished lower-level with a cozy gas fireplace offers additional options for living space and storage. There is also a spacious unfinished utility room where you will also find the convenient laundry area. No worries about parking here as the driveway offers space for 2 vehicles plus there is additional off-street parking. This home is conveniently located close to local shopping, restaurants, entertainment and more; or grab your fishing gear where in minutes you can be fishing off the pier at the waterfront at Ridley Township Marina. Enjoy a short commute into Center City and easy connections to all major highways. This is a fabulous opportunity to own a great property in a wonderful community. Book your appointment today!

124 ORCHARD ROAD

Message successfully sent.

What would you like to know?

What is 3 + 4 ?

I agree to receive email communication and understand I can unsubscribe at any time.

I agree to be contacted by Charis Realty Group via call, email, and text for real estate services. To opt out, you can reply 'stop' at any time or reply 'help' for assistance. You can also click the unsubscribe link in the emails. Message and data rates may apply. Message frequency may vary. Privacy Policy

Related Properties

Welcome home to 522 Parkview Circle! Tucked away on a desirable cul-de-sac street, this charming twin home has been lovingly cared for and is ready for its next chapter. Full of warmth and potential, this is the perfect opportunity to make a truly loved home your own. 

Enjoy the convenience of private rear parking with close kitchen access — a rare feature in the neighborhood that makes everyday living that much easier. Upstairs, you’ll find three bedrooms and a full bath, while the basement offers a half bath and endless possibilities to create the space you’ve been dreaming of.

Outside, the fenced-in side yard is perfect for summertime gatherings, pets, gardening, or simply relaxing outdoors. Conveniently located near The Hollow, ABC Field, shopping, transportation, I-95, and more, this home offers both charm and convenience in a location so many love. Recent Updates: Roof Recoated (2026), Newer Dishwasher (2022), Newer Hot Water Heater (2022), Newer Basement Bilco Doors, Newer Washer & Dryer.
#PADE2115232

RIDLEY PARK

522 PARKVIEW CIRCLE

3 Beds

1 Baths

1,156 Sq.Ft.

$274,900

MLS#: PADE2115232

New on site today
This charming Craftsman-style cottage, originally built in 1940 and beautifully renovated in 2015, offers a perfect blend of classic character and modern convenience. With 1,014 square feet of thoughtfully designed living space, this home features three cozy bedrooms and two full bathrooms, making it an ideal retreat for those seeking comfort and style. Step inside to discover an inviting open floor plan that seamlessly connects the living and dining areas, enhanced by warm wood floors and recessed lighting. The gourmet kitchen is a culinary delight, equipped with a gas oven/range, built-in microwave, refrigerator, dishwasher, and disposal, ensuring every meal is a pleasure to prepare. The spacious breakfast area is perfect for casual dining, while the elegant bathrooms feature both a tub shower and a walk-in shower for your convenience. The living room is anchored by a charming gas fireplace, complete with a mantel, creating a warm focal point for gatherings. Additional interior highlights include ceiling fans for comfort, an attic for extra storage, and a partially finished basement that offers endless possibilities for a home office, playroom, or additional living space. Outside, the property boasts extensive hardscape, perfect for entertaining or simply enjoying the fresh air. The porch invites you to relax with a morning coffee or unwind in the evening. The rear yard provides a private oasis, ideal for gardening or outdoor activities. The asphalt driveway offers convenient parking, complemented by on-street options. Located in a vibrant community, this home is just a short distance from public transportation, including a commuter rail station and bus stops, making commuting a breeze. The neighborhood is enriched with local parks, providing ample opportunities for outdoor recreation and relaxation. Nearby schools are well-regarded, ensuring quality education options for all ages. With its excellent condition and thoughtful renovations, this home is not just a property; it's a place to create lasting memories. Embrace the warmth and comfort of this delightful residence, where every detail has been designed with care and consideration for modern living. Experience the charm of this community and make this house your home. Center City Philadelphia, the Philadelphia International Airport and the South Philadelphia Sports Complex are just minutes away!
#PADE2116078

RIDLEY PARK

105 HINKSON BOULEVARD

3 Beds

2 Baths

1,614 Sq.Ft.

$300,000

MLS#: PADE2116078

New on site 1 day ago
Delco Diamond in the Rough! Welcome to 503 Michell Street in Ridley Park, a 3- bedroom, 2.5 bathroom brick Cape offering a great opportunity for investors, flippers, or buyers looking for a home with excellent potential. The first floor features a traditional layout with living room and dining room along with an updated eat-in kitchen. A bedroom and full bath complete the first floor. The second floor features 2 additional bedrooms and 1 full bathroom. There is also an attached garage and a large backyard with rear patio space. The basement offers potential for storage or updating and includes a half bath.
Conveniently situated on a residential street with a private driveway and partially fenced yard, this property is ideal for buyers looking to renovate and build equity. Located near parks, local shops, dining and transportation.
#PADE2115722

RIDLEY PARK

503 MICHELL STREET

3 Beds

2 Baths

1,389 Sq.Ft.

$285,000

MLS#: PADE2115722

 - property

Send a message

Message successfully sent.

Your message

What is 3 + 4 ?

Reason for contacting?

I agree to receive email communication and understand I can unsubscribe at any time.

I agree to be contacted by Charis Realty Group via call, email, and text for real estate services. To opt out, you can reply 'stop' at any time or reply 'help' for assistance. You can also click the unsubscribe link in the emails. Message and data rates may apply. Message frequency may vary. Privacy Policy

Sign Out

Virtual Assistant

Would you like to take the next step with this property? We can help you schedule a showing or virtual tour, or send you more details.

Yes, I would like more information.

Thank You for Your Reply, One of Our Agents will contact you as soon as possible

No, maybe later.

Thank you, you can always contact me via email, phone number or through the contact form.

Realhub AI

Lucy - Your AI-Powered Realtor

Update Your Temporary Password

Personalize your search

Enter your email and we'll notify you immediately when new listings match what you're looking for.

or enter email address

Already have an account ? Login here

Continue your home search

I agree to receive communications and understand I can unsubscribe at any time.

I agree to be contacted by Charis Realty Group via call, email, and text for real estate services. To opt out, you can reply 'stop' at any time or reply 'help' for assistance. You can also click the unsubscribe link in the emails. Message and data rates may apply. Message frequency may vary. Privacy Policy

Already have an account ? Login here

We use cookies

We use cookies primarily for analytics to enhance your experience. By accepting, you agree to our use of these cookies. You can manage your preferences or learn more about our cookies policy.