


Property
Beds
5
Full Baths
3
1/2 Baths
2
Year Built
1941
Sq.Footage
4,020
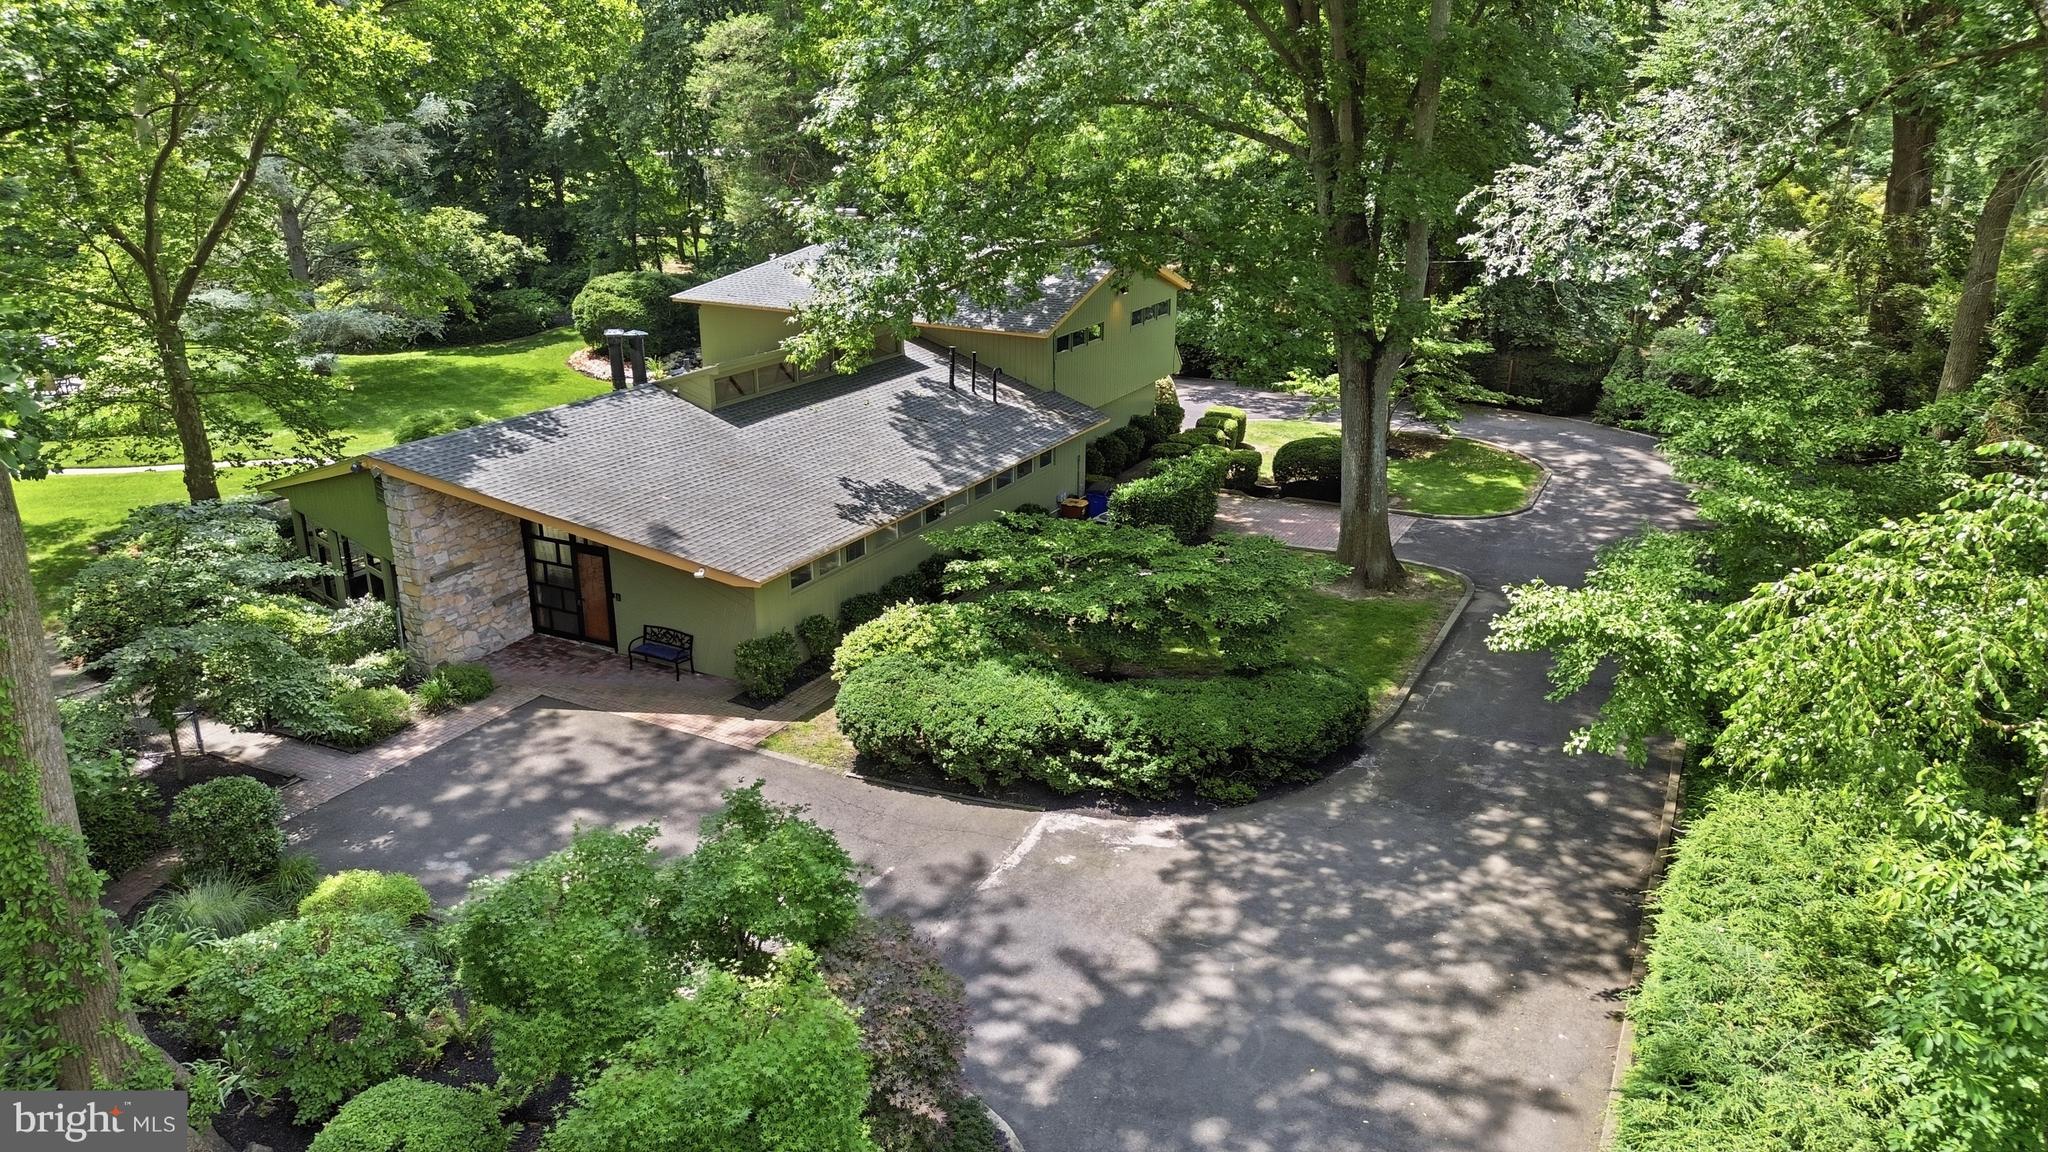
Welcome to this classic and charming home in the sought-after West Acres neighborhood of Yardley, located in the highly regarded Pennsbury School District. Offering approximately 3,370 square feet of living space on a beautiful corner lot, this home is filled with character, craftsmanship, and thoughtful details throughout. Enter through the welcoming foyer, where original hardwood floors flow throughout the home. The foyer is flanked by the spacious living and dining rooms. The living room features original built-ins surrounding a fireplace and opens through a new glass-pane door to a bright, enclosed porch. Surrounded by windows, this inviting space offers beautiful views of the gardens and opens to a stone patio. Custom stained-glass windows, designed and crafted by the owner’s father, add a special and unique touch. The dining room is filled with natural light from large bay windows and features corner cabinetry, wainscoting, and crown molding. An arched doorway leads to the inviting kitchen, featuring custom cherry cabinetry, a double pantry, double oven, apron-front sink, tile flooring, and a beautiful deep green tile backsplash. A peninsula with a second sink overlooks the dining area, while a built-in bench provides additional seating and storage. The kitchen opens to the family room, creating a comfortable flow for everyday living and entertaining. The family room features a wood-burning fireplace, custom cherry built-ins, and numerous windows with built-in window benches offering additional seating and storage. A dedicated office area is tucked into the corner, with convenient access to the mudroom and two-car garage. Upstairs, the home offers five bedrooms, including two primary en-suite bedrooms. The first primary suite features a vaulted ceiling, built-in cabinetry, walk-in closet, gas fireplace with remote, and a generously sized balcony overlooking the landscaped backyard. The en-suite bath includes a soaking tub and generously sized shower. A convenient second-floor laundry room with washer and dryer is located just outside the primary suite. Three additional bedrooms offer ample closet space and easy access to the hall bath, while a cedar closet provides additional storage. The second primary bedroom offers two closets, a charming window seat with built-in storage, and a private bath with a standalone shower. The 650-square-foot finished basement provides additional living and storage space. It includes a kitchenette, mini refrigerator, sink, and powder room. A unique wine cellar provides dedicated wine storage, while additional unfinished areas, crawl space, and shelving offer plenty of storage. The workshop/storage area adds another 310 sq ft. Outside, enjoy the expansive composite deck overlooking the beautifully landscaped and fenced backyard, along with multiple stone patio areas. The large corner lot also features a distinctive pollinator meadow, nearly two years old, with over 20 native pollinator friendly plant varieties and currently is certified as a pollinator friendly garden. Butterflies, bees, and hummingbirds add to the natural beauty of this special outdoor space. Two sheds and a compost tumbler provide additional functionality. Additional features include hardwood floors throughout, speaker-system wiring, security-system, a two-car garage with convenient mudroom access. Ideally located near the historic canal path, Delaware River boat slip, charming Yardley Boro, major roadways, trains, and shopping, this home offers a wonderful combination of timeless character, spacious living areas, and beautifully landscaped outdoor spaces. A truly special home with original details, thoughtful updates, and plenty of room to live, gather, and enjoy the outdoors.
Features & Amenities
Interior
-
Other Interior Features
Eat-in Kitchen, Cedar Closet(s), Pantry, Recessed Lighting, Walk-In Closet(s), Built-in Features, Crown Molding
-
Total Bedrooms
5
-
Bathrooms
3
-
1/2 Bathrooms
2
-
Above Grade Finished Area
3370.0
-
Basement YN
YES
-
Cooling YN
YES
-
Cooling
Central Air, Gas
-
Fireplace YN
YES
-
Heating YN
YES
-
Heating
Electric, Natural Gas, Forced Air, Wood Stove, Baseboard, Heat Pump
-
Pet friendly
N/A
Exterior
-
Garage
Yes
-
Garage spaces
2
-
Construction Materials
Frame
-
Other Exterior Features
Balcony
-
Parking
Garage Door Opener, Garage, Driveway, Inside Entrance, Attached
-
Patio and Porch Features
Deck, Patio
-
Pool
No
-
Waterfront YN
NO
-
View
Garden
Area & Lot
-
Lot Features
Corner Lot, Back Yard
-
Lot Size(acres)
0.28
-
Lot Size(square feet)
12,000
-
Property Type
Residential
-
Property Sub Type
Single Family Residence
-
Architectural Style
Colonial
Price
-
Sales Price
$1,195,000
-
Tax Amount
$12,359
-
Sq. Footage
4,020
-
Price/SqFt
$297
HOA
-
Association
No
School District
-
Elementary School
N/A
-
Middle School
N/A
-
High School
N/A
Property Features
-
New Construction
NO
-
Foundation Details
Block, Concrete Perimeter
-
Senior Community YN
NO
-
Sewer
Public Sewer
-
Tax Lot
246
-
Water Source
Public
Schedule a Showing
Showing scheduled successfully.
Mortgage calculator
Estimate your monthly mortgage payment, including the principal and interest, property taxes, and HOA. Adjust the values to generate a more accurate rate.
Your payment
Principal and Interest:
$
Property taxes:
$
HOA fees:
$
Total loan payment:
$
Total interest amount:
$
Location
County
BUCKS
Elementary School
Middle School
High School
Listing Courtesy of Heather Wicks, Long & Foster Real Estate, Inc.
RealHub Information is provided exclusively for consumers' personal, non-commercial use, and it may not be used for any purpose other than to identify prospective properties consumers may be interested in purchasing. All information deemed reliable but not guaranteed and should be independently verified. All properties are subject to prior sale, change or withdrawal. RealHub website owner shall not be responsible for any typographical errors, misinformation, misprints and shall be held totally harmless.

Salesperson, Realtor
Michele Barkman
Call Michele today to schedule a private showing.

* Listings on this website come from the FMLS IDX Compilation and may be held by brokerage firms other than the owner of this website. The listing brokerage is identified in any listing details. Information is deemed reliable but is not guaranteed. If you believe any FMLS listing contains material that infringes your copyrighted work please click here to review our DMCA policy and learn how to submit a takedown request.© 2024 FMLS.
Related Properties
YARDLEY
775 RIVER ROAD
6 Beds
5 Baths
4,900 Sq.Ft.
$1,295,000
MLS#: PABU2125738

YARDLEY
39 CREEKVIEW LANE
4 Beds
3 Baths
3,446 Sq.Ft.
$1,150,000
MLS#: PABU2130118

YARDLEY
1555 CARTPATH COURT
4 Beds
3 Baths
5,286 Sq.Ft.
$1,399,000
MLS#: PABU2128278

YARDLEY
1096 LILY POND LANE
4 Beds
2 Baths
4,252 Sq.Ft.
$1,098,000
MLS#: PABU2129638

YARDLEY
6 MOON CIRCLE
6 Beds
3 Baths
3,635 Sq.Ft.
$1,125,000
MLS#: PABU2130918

YARDLEY
80 CREEKVIEW LANE
4 Beds
3 Baths
3,966 Sq.Ft.
$1,249,000
MLS#: PABU2130194

YARDLEY
1666 FAIRFIELD ROAD
4 Beds
2 Baths
3,713 Sq.Ft.
$1,099,500
MLS#: PABU2130446
.png)