Features & Amenities

Interior

  • Other Interior Features

    Ceiling Fan(s), Cathedral Ceiling(s), Pantry

  • Total Bedrooms

    4

  • Bathrooms

    2

  • 1/2 Bathrooms

    1

  • Above Grade Finished Area

    1962.0

  • Basement YN

    YES

  • Cooling YN

    YES

  • Cooling

    Central Air, Ceiling Fan(s), Electric

  • Fireplace YN

    YES

  • Heating YN

    YES

  • Heating

    Oil, Forced Air, Zoned

  • Main Level Bedrooms

    2

  • Pet friendly

    Yes

Exterior

  • Garage

    Yes

  • Garage spaces

    2

  • Construction Materials

    Frame

  • Parking

    Garage Door Opener, Asphalt, Garage, Detached

  • Patio and Porch Features

    Deck

  • Pool

    No

  • Waterfront YN

    NO

  • View

    Garden

Area & Lot

  • Lot Features

    Wooded, Front Yard, Cleared, Back Yard

  • Lot Size(acres)

    2.8

  • Lot Size(square feet)

    121,968

  • Property Type

    Residential

  • Property Sub Type

    Single Family Residence

  • Architectural Style

    Contemporary, Raised Ranch/Rambler

Price

  • Sales Price

    $879,000

  • Tax Amount

    $11,713

  • Financing Options

    Conventional, Cash, FHA, VA

  • Sq. Footage

    3,114

  • Price/SqFt

    $282

HOA

  • Association

    No

Property Resources

  • Horse Property

    NO

School District

  • Elementary School

    GREENWOOD

  • Middle School

    KENNETT

  • High School

    KENNETT

Property Features

  • New Construction

    NO

  • Foundation Details

    Brick/Mortar

  • Senior Community YN

    NO

  • Sewer

    Septic Tank

  • Tax Lot

    0016.3600

  • Water Source

    Well

Schedule a Showing

Showing scheduled successfully.

<
>
IN PERSON
VIA CHAT

What is 3 + 4 ?


Change time

Mortgage calculator

Estimate your monthly mortgage payment, including the principal and interest, property taxes, and HOA. Adjust the values to generate a more accurate rate.

Your payment

Principal and Interest:

$

Property taxes:

$

HOA fees:

$

Total loan payment:

$

Total interest amount:

$

Location

County

CHESTER

Elementary School

GREENWOOD

Middle School

KENNETT

High School

KENNETT

Listing Courtesy of Eric Dabundo , Keller Williams Real Estate -Exton

RealHub Information is provided exclusively for consumers' personal, non-commercial use, and it may not be used for any purpose other than to identify prospective properties consumers may be interested in purchasing. All information deemed reliable but not guaranteed and should be independently verified. All properties are subject to prior sale, change or withdrawal. RealHub website owner shall not be responsible for any typographical errors, misinformation, misprints and shall be held totally harmless.

Agent Michele Barkman

AGENT

Michele Barkman

Call Michele today to schedule a private showing.


* Listings on this website come from the FMLS IDX Compilation and may be held by brokerage firms other than the owner of this website. The listing brokerage is identified in any listing details. Information is deemed reliable but is not guaranteed. If you believe any FMLS listing contains material that infringes your copyrighted work please click here to review our DMCA policy and learn how to submit a takedown request.© 2024 FMLS.
**Offer Deadline: Sunday 8/2 at 5pm**  Reach out to schedule a private tour. Architectural significance meets everyday luxury in this custom Mid-Century Modern retreat, privately nestled on 2.8 wooded acres in the heart of Kennett Square. Offering 4 bedrooms, 2.5 bathrooms, and a setting that feels worlds away from it all, 120 Round Hill Road is a rare opportunity to own a truly distinctive home where timeless design and nature exist in perfect harmony. Walls of glass, soaring tongue-and-groove wood ceilings, exposed beams, and natural stone create an unforgettable first impression. Rich architectural details seamlessly blend with comfortable living spaces, creating a home that is as functional as it is beautiful. A stunning floor-to-ceiling stone fireplace serves as the heart of the home, while multiple living and entertaining spaces provide exceptional flexibility for today's lifestyle.  The beautifully updated custom kitchen is designed for both everyday living and effortless entertaining. Rich custom cabinetry is complemented by stainless steel appliances, a wine refrigerator, custom tile backsplash, durable tile flooring, and generous workspace for preparing meals. Sliders open directly to the expansive rear deck, creating a seamless indoor-outdoor lifestyle perfect for morning coffee, summer dinners with friends, or unwinding with a glass of wine as the sun filters through the trees.  The main level features two bedrooms, including a true primary suite offering the convenience of first-floor living with a spacious private retreat. The ensuite bath showcases a double vanity and an oversized walk-in tiled shower with a frameless glass enclosure, while the adjoining custom walk-in closet—created by thoughtfully converting the original fifth bedroom—provides an exceptional amount of storage rarely found in homes of this era.  The walk-out lower level offers an impressive extension of the home's living space with a sprawling recreation room featuring custom built-ins, luxury flooring, walls of windows, and direct access to the private grounds. Two additional bedrooms, a full bathroom, spacious laundry room, and abundant storage make this level ideal for guests, a home office, or multigenerational living while offering exceptional flexibility for today's lifestyle.  Step outside and experience nearly three acres of tranquil Chester County beauty. Surrounded by mature trees and natural landscaping, the property offers exceptional privacy, room to explore, and a peaceful backdrop for everyday living.  Located just minutes from the vibrant Borough of Kennett Square, you'll enjoy award-winning restaurants, boutique shopping, local cafés, breweries, art galleries, and year-round community events. Longwood Gardens, Anson B. Nixon Park, scenic nature preserves, and countless walking and biking trails are all nearby, while convenient access to Route 1 places West Chester, Wilmington, and Philadelphia within easy reach.  Custom Mid-Century Modern homes of this caliber, on nearly three private acres in one of Chester County's most desirable locations, are rarely available. 120 Round Hill Road is more than a home—it's a unique opportunity to own a piece of architectural beauty.

120 ROUND HILL ROAD

Message successfully sent.

What would you like to know?

What is 3 + 4 ?

I agree to receive email communication and understand I can unsubscribe at any time.

I agree to be contacted by Charis Realty Group via call, email, and text for real estate services. To opt out, you can reply 'stop' at any time or reply 'help' for assistance. You can also click the unsubscribe link in the emails. Message and data rates may apply. Message frequency may vary. Privacy Policy

Related Properties

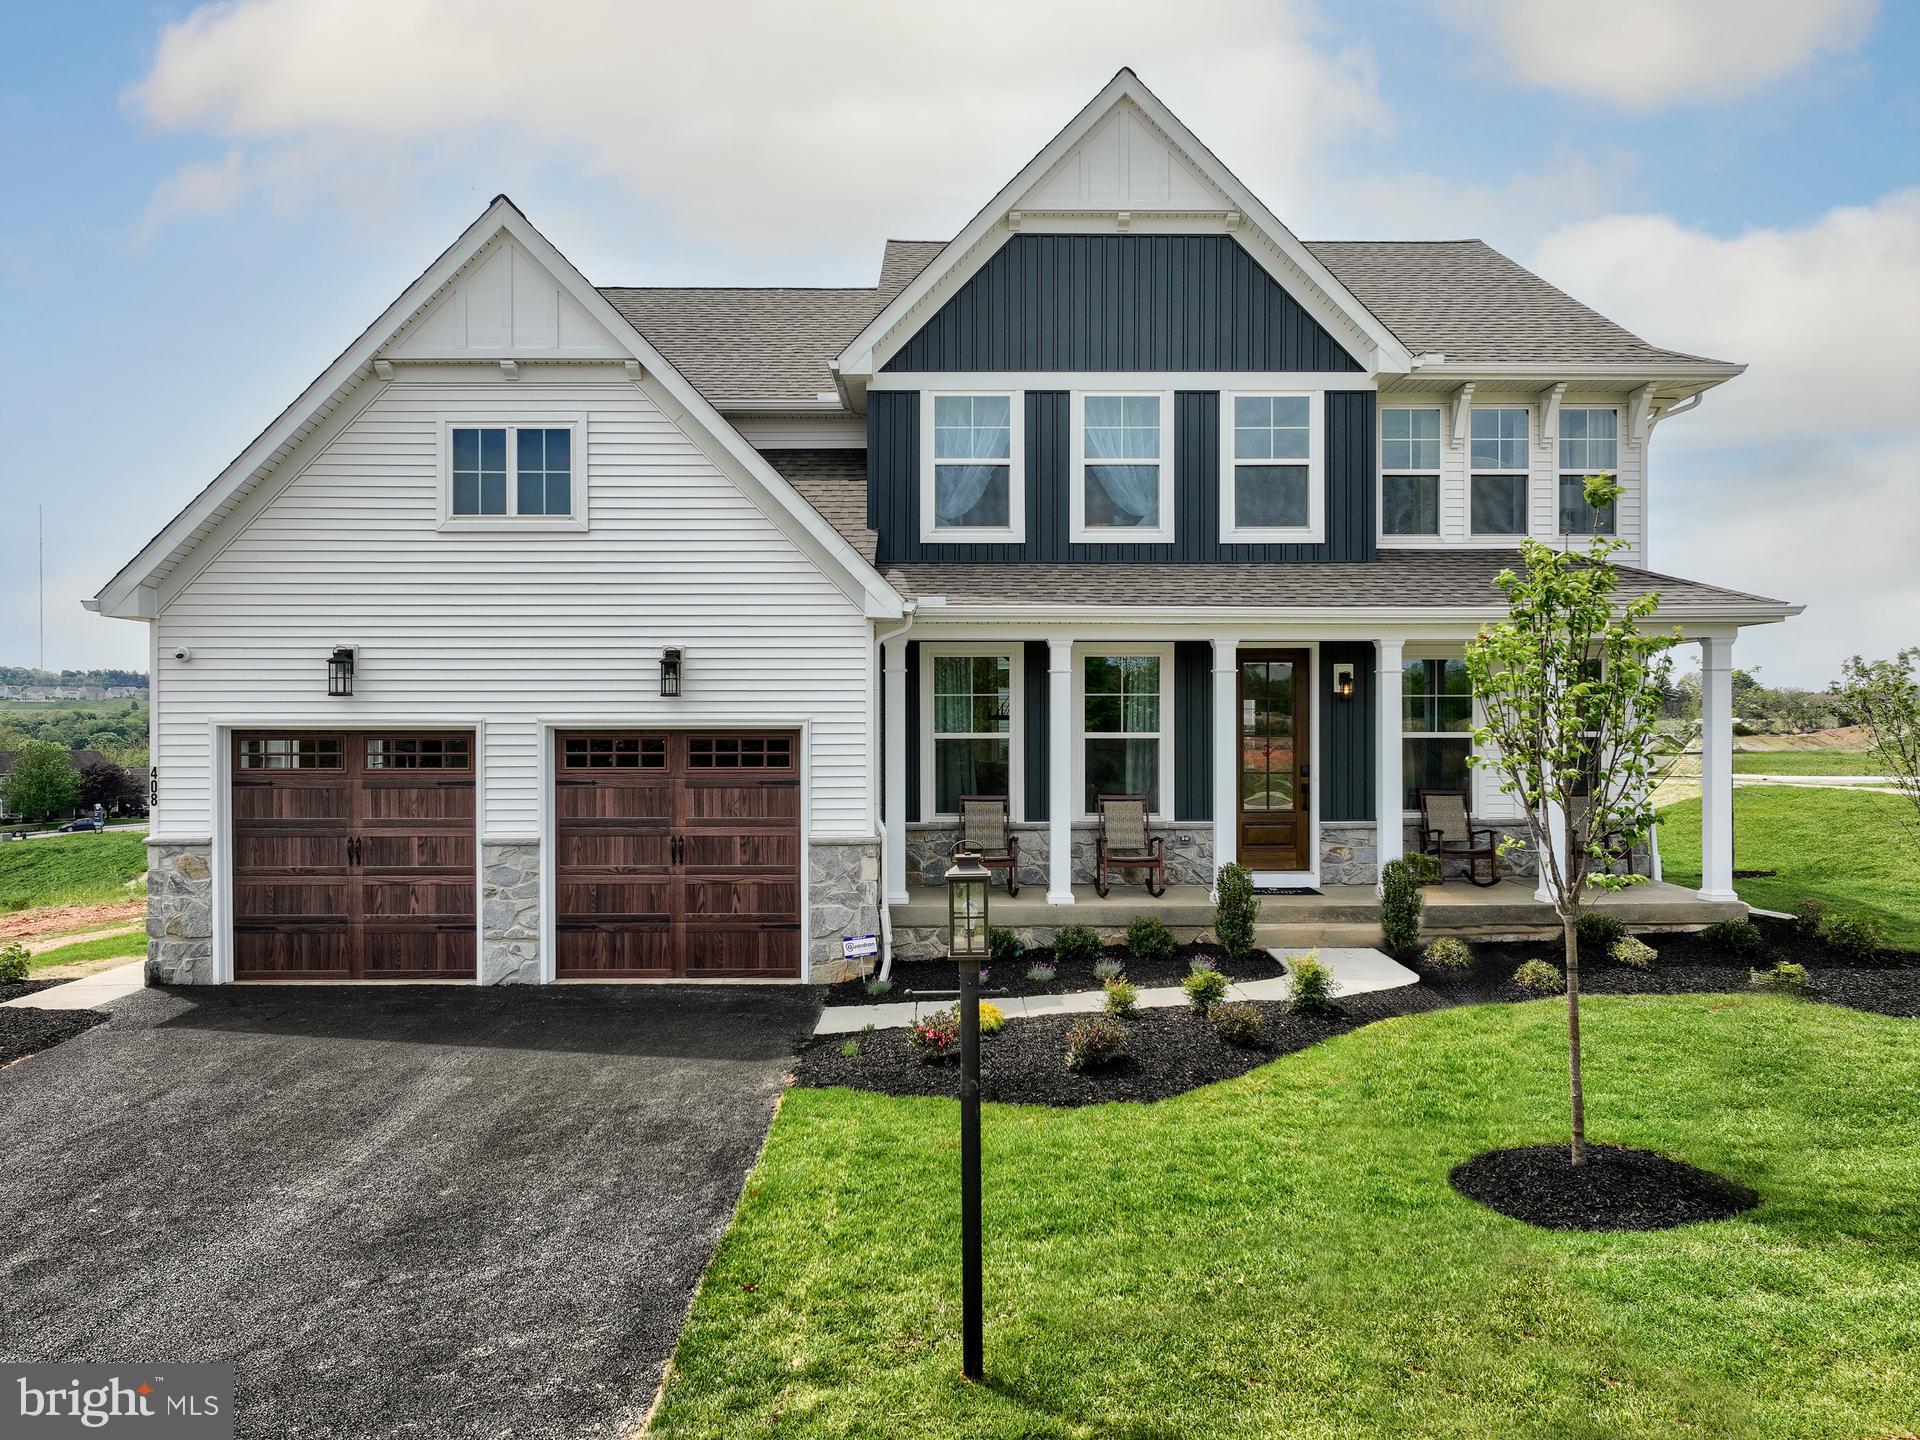
Discover Stonebridge at Longwood, an exclusive community of new custom homes nestled in the scenic heart of Kennett Square, Pennsylvania. With 51 spacious homesites, each spanning over 1/4 acre in size, Stonebridge at Longwood offers an ideal blend of serene suburban living and modern convenience, creating the perfect place to call home. Located only 2 miles from Route 1, Stonebridge at Longwood provides seamless access to nearby cities and major metropolitan areas, bringing the best of urban and suburban life within easy reach. With major highways close by, residents enjoy short, convenient commutes to Philadelphia, Wilmington, and other thriving hubs in the region. Stonebridge at Longwood offers a variety of customizable floorplans, each with over 10,000 structural and decorative customizations. Looking for more customization? Additional changes are available through our Design Time option. Your Designer will be with you every step of the way to help bring your vision to life. Our quality homes are backed with an industry-leading 20-year warranty structural warranty. Learn more about how Keystone Custom Homes are 80% more efficient than used homes and 50% more efficient than other new homes.

The Magnolia is a brand new plan featuring 4 beds, 2.5 baths, and lots of structural customizations options available! The open floorplan features a 1.5-story Family Room with a vaulted ceiling open to the Kitchen with spacious and walk-in pantry. The Dining Room is a defined space at the front of the home, but easily accessible to the Kitchen. Entry area off the Kitchen has a walk-in closet and access to the garage. Living Room at front of home is open to the Foyer. Private Study provides additional, functional space on the first floor. Upstairs, the Owner's Suite has 2 walk-in closets and a large en suite bathroom. The hallway overlooks the Family Room below and leads to 3 additional bedrooms, full hallway bathroom, and conveniently-located Laundry Room.
#PACT2086042

KENNETT SQUARE

100 DECLAN MAGNOLIA

4 Beds

2 Baths

2,953 Sq.Ft.

$924,396

MLS#: PACT2086042
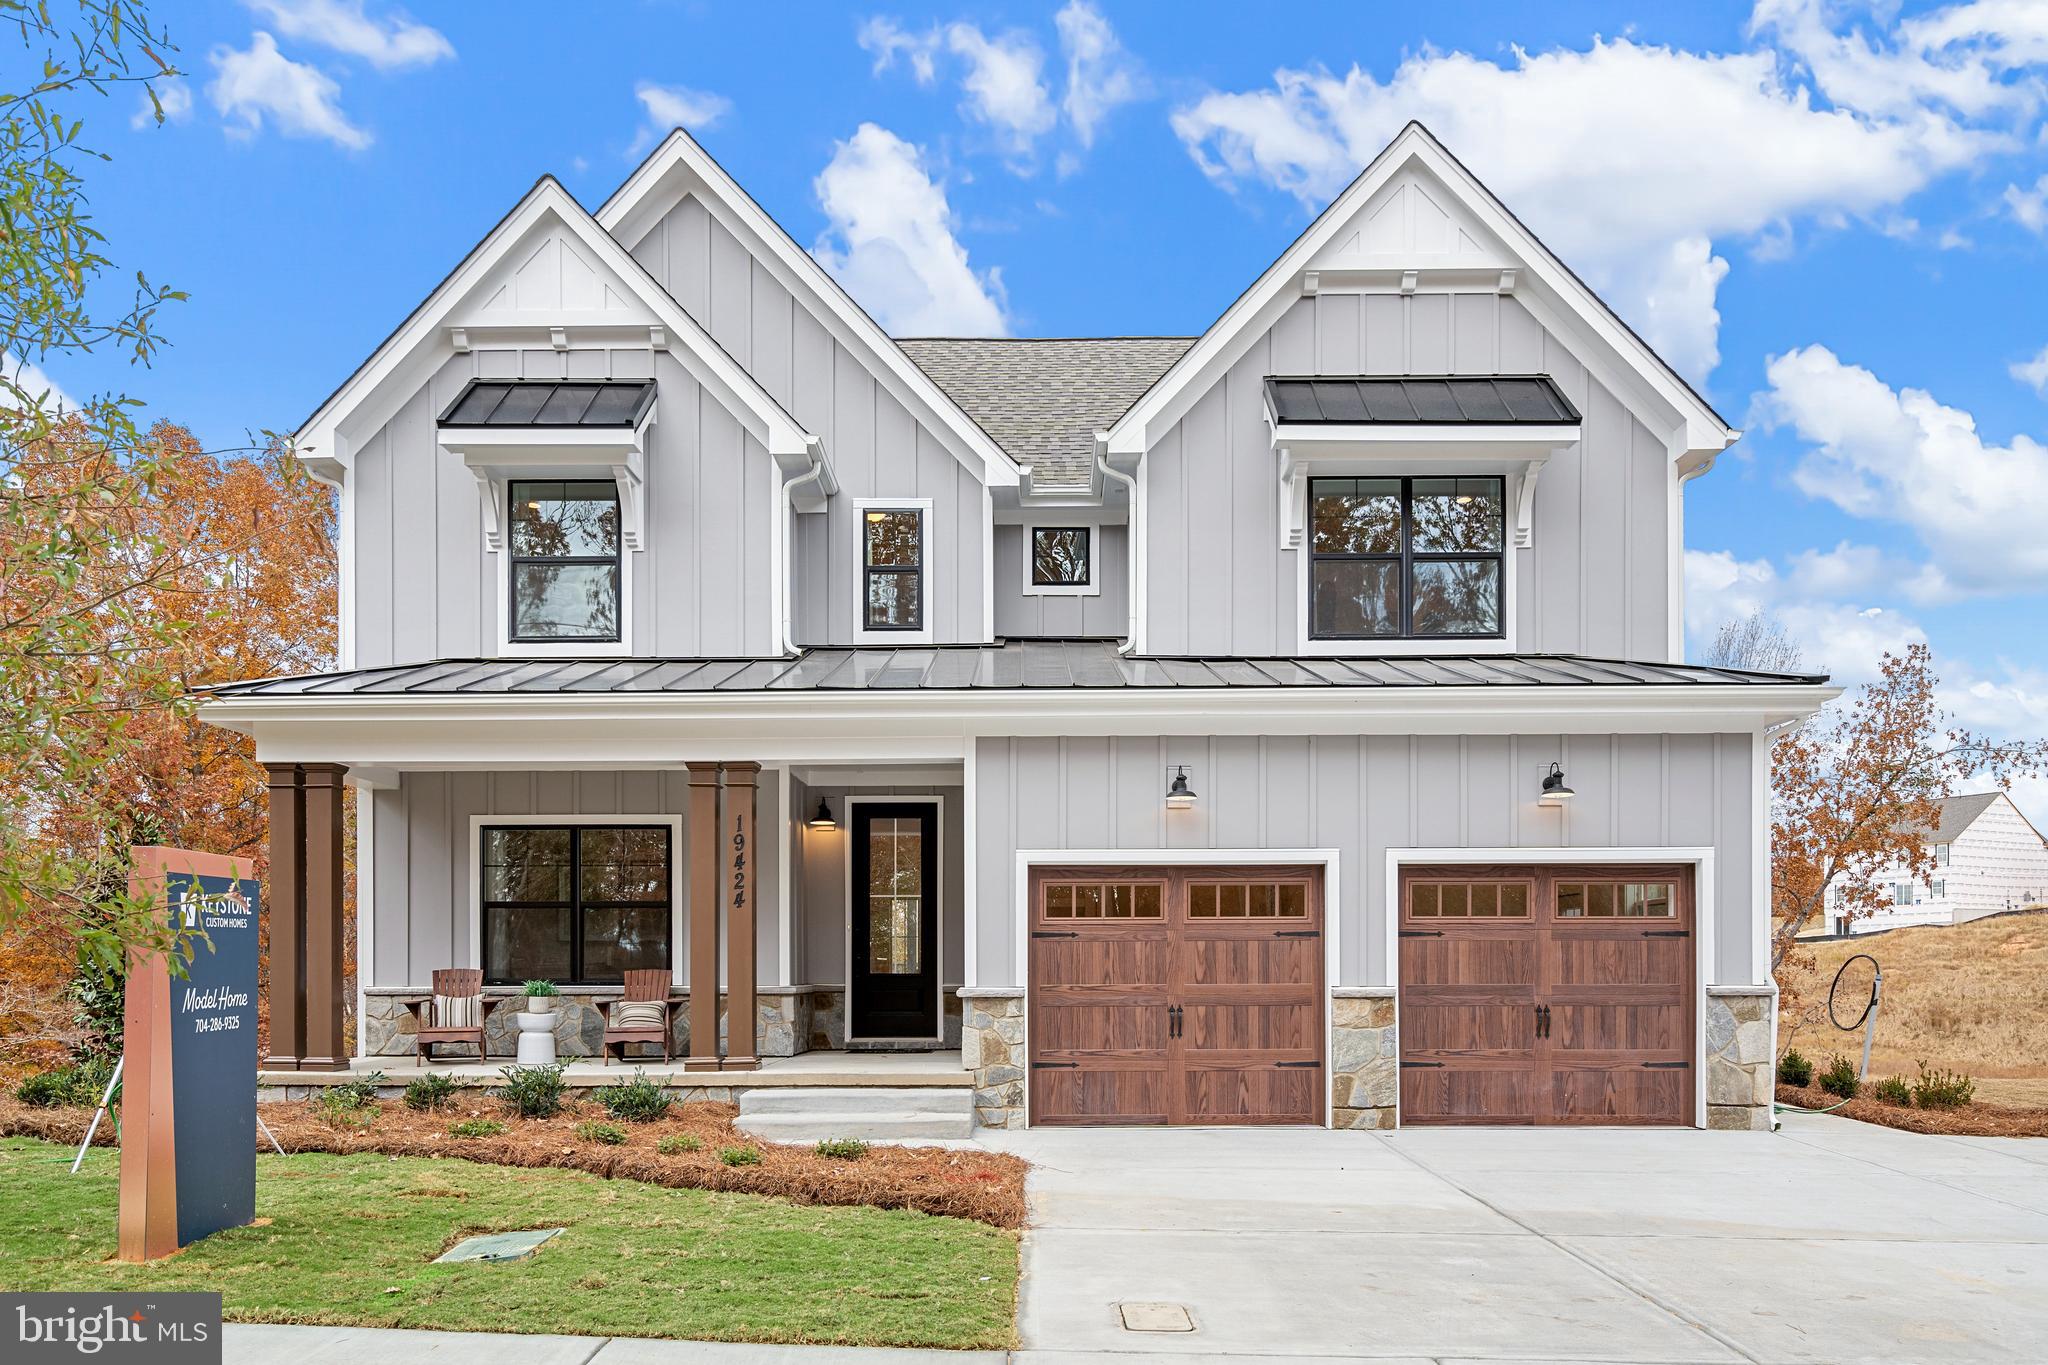
Discover Stonebridge at Longwood, an exclusive community of new custom homes nestled in the scenic heart of Kennett Square, Pennsylvania. With 51 spacious homesites, each spanning over 1/4 acre in size, Stonebridge at Longwood offers an ideal blend of serene suburban living and modern convenience, creating the perfect place to call home. Located only 2 miles from Route 1, Stonebridge at Longwood provides seamless access to nearby cities and major metropolitan areas, bringing the best of urban and suburban life within easy reach. With major highways close by, residents enjoy short, convenient commutes to Philadelphia, Wilmington, and other thriving hubs in the region. Stonebridge at Longwood offers a variety of customizable floorplans, each with over 10,000 structural and decorative customizations. Looking for more customization? Additional changes are available through our Design Time option. Your Designer will be with you every step of the way to help bring your vision to life. Our quality homes are backed with an industry-leading 20-year warranty structural warranty. Learn more about how Keystone Custom Homes are 80% more efficient than used homes and 50% more efficient than other new homes.

The Savannah features an open floorplan with a 1.5-story Family Room and vaulted ceiling along with a first-floor Owner's Suite. Inside the Foyer, there is a Study and stairs to the second floor. The hallway leads to the main living space with Kitchen, Dining Area, and Family Room. The Kitchen features an eat-in island and double-door closet. The Entry Area off the Kitchen has a double-door closet, Powder Room, and access to the 2-car Garage. The first-floor Owner's Suite has a spacious bathroom and large walk-in closet. The Laundry Room is conveniently located across from the Owner's Suite on the first floor. Upstairs, there is a Loft overlooking the Family Room below, 3 additional bedrooms with walk-in closet, a large linen closet, and full bathroom.
#PACT2086038

KENNETT SQUARE

100 DECLAN SAVANNAH

4 Beds

2 Baths

2,748 Sq.Ft.

$906,759

MLS#: PACT2086038
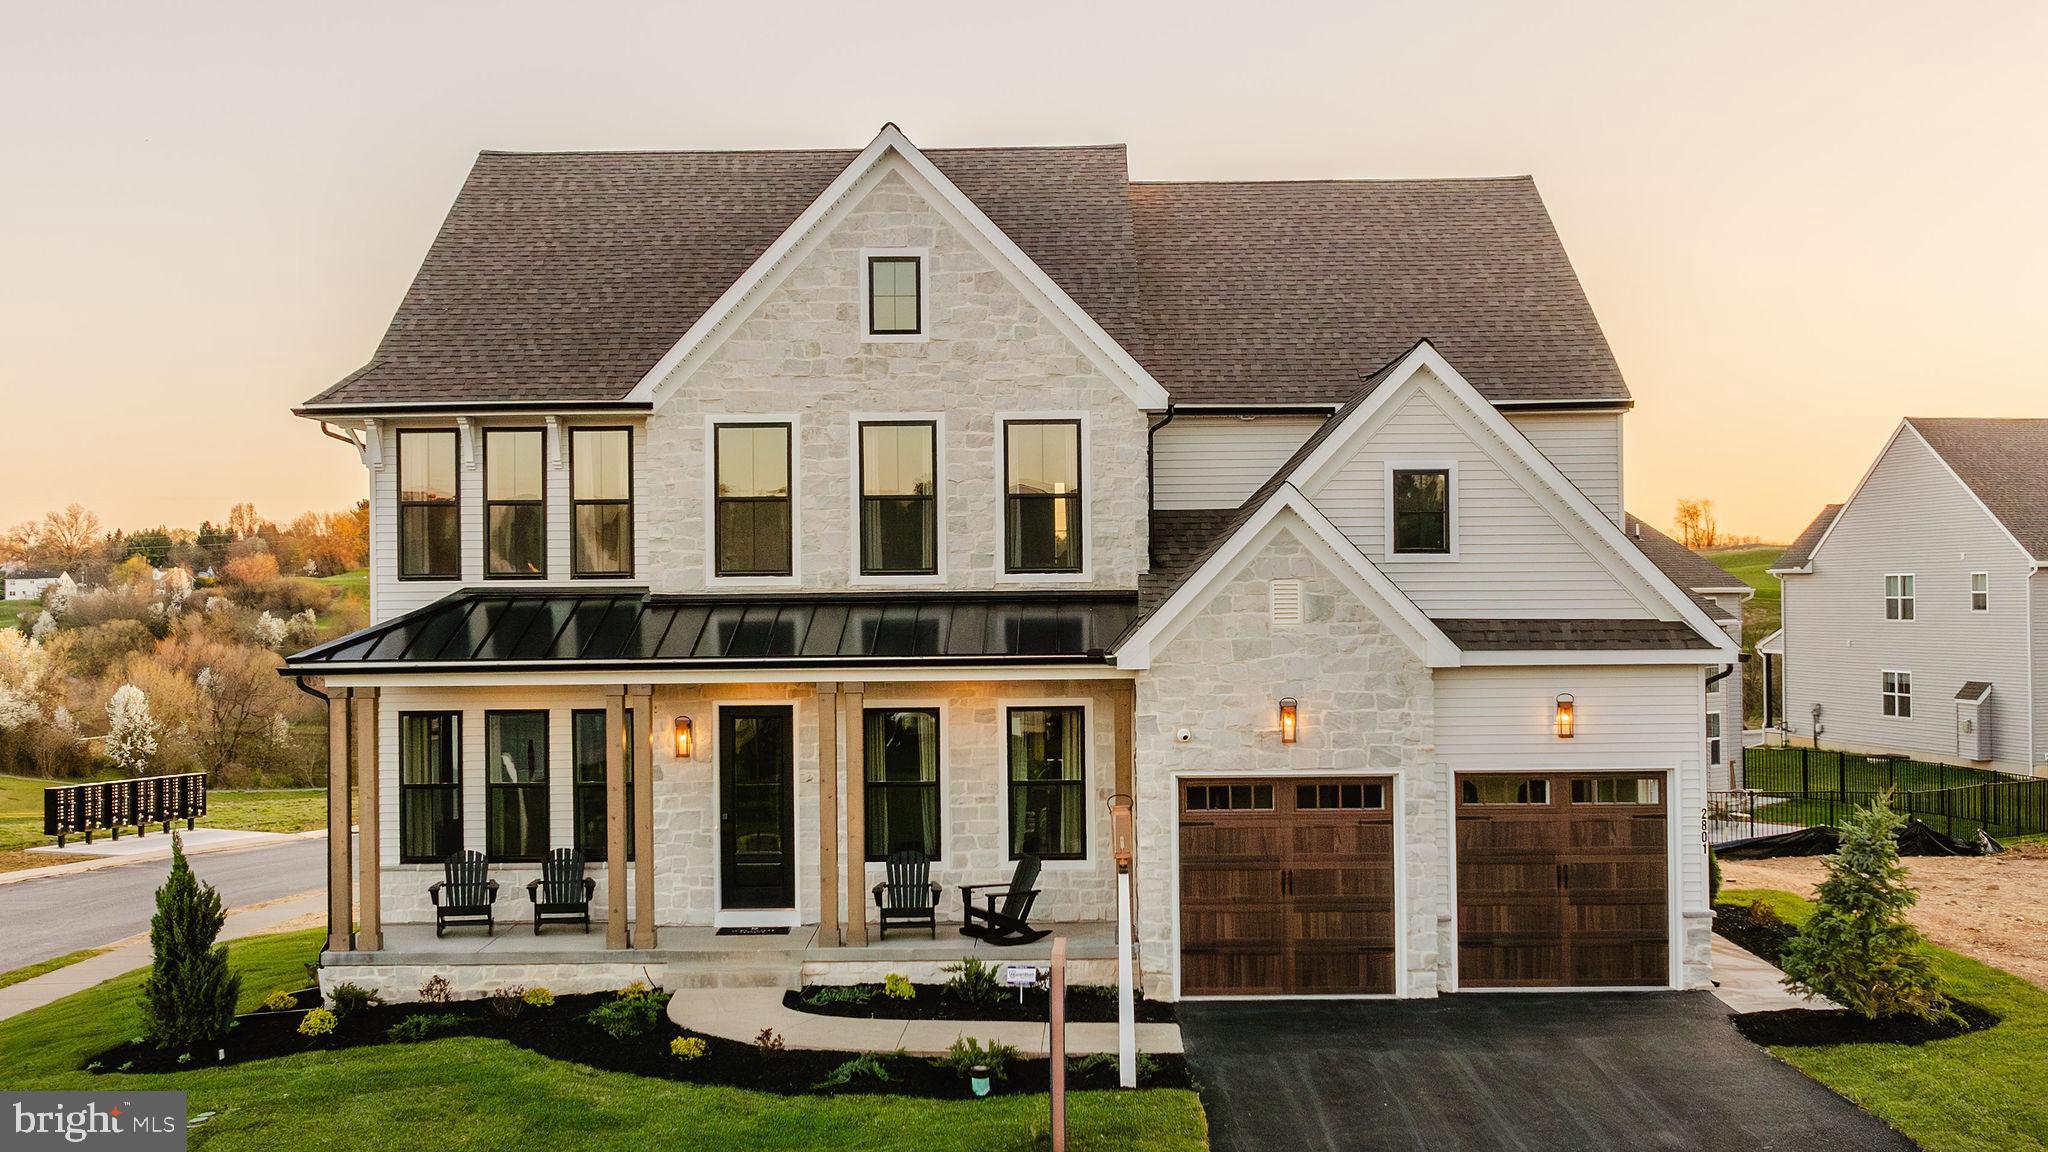
Discover Stonebridge at Longwood, an exclusive community of new custom homes nestled in the scenic heart of Kennett Square, Pennsylvania. With 51 spacious homesites, each spanning over 1/4 acre in size, Stonebridge at Longwood offers an ideal blend of serene suburban living and modern convenience, creating the perfect place to call home. Located only 2 miles from Route 1, Stonebridge at Longwood provides seamless access to nearby cities and major metropolitan areas, bringing the best of urban and suburban life within easy reach. With major highways close by, residents enjoy short, convenient commutes to Philadelphia, Wilmington, and other thriving hubs in the region. Stonebridge at Longwood offers a variety of customizable floorplans, each with over 10,000 structural and decorative customizations. Looking for more customization? Additional changes are available through our Design Time option. Your Designer will be with you every step of the way to help bring your vision to life. Our quality homes are backed with an industry-leading 20-year warranty structural warranty. Learn more about how Keystone Custom Homes are 80% more efficient than used homes and 50% more efficient than other new homes.

The Hawthorne is a 4 bed, 2.5 bath home featuring an open floorplan with 2-story Family Room, Breakfast Area, and Kitchen with island and walk-in pantry. The first floor also has a Dining Room, Living Room, and private Study. The Entry Area has a walk-in closet and leads to the 2-car Garage. Upstairs, the hallway overlooks the Family Room below. The Owner's Suite features 2 walk-in closets and a private full bath. 3 additional bedrooms with walk-in closets, a full bathroom, and Laundry Room complete the second floor. The Hawthorne can be customized to include up to 6 Bedrooms and 5.5 Bathrooms.
#PACT2086050

KENNETT SQUARE

100 DECLAN HAWTHORNE

4 Beds

2 Baths

3,646 Sq.Ft.

$975,577

MLS#: PACT2086050
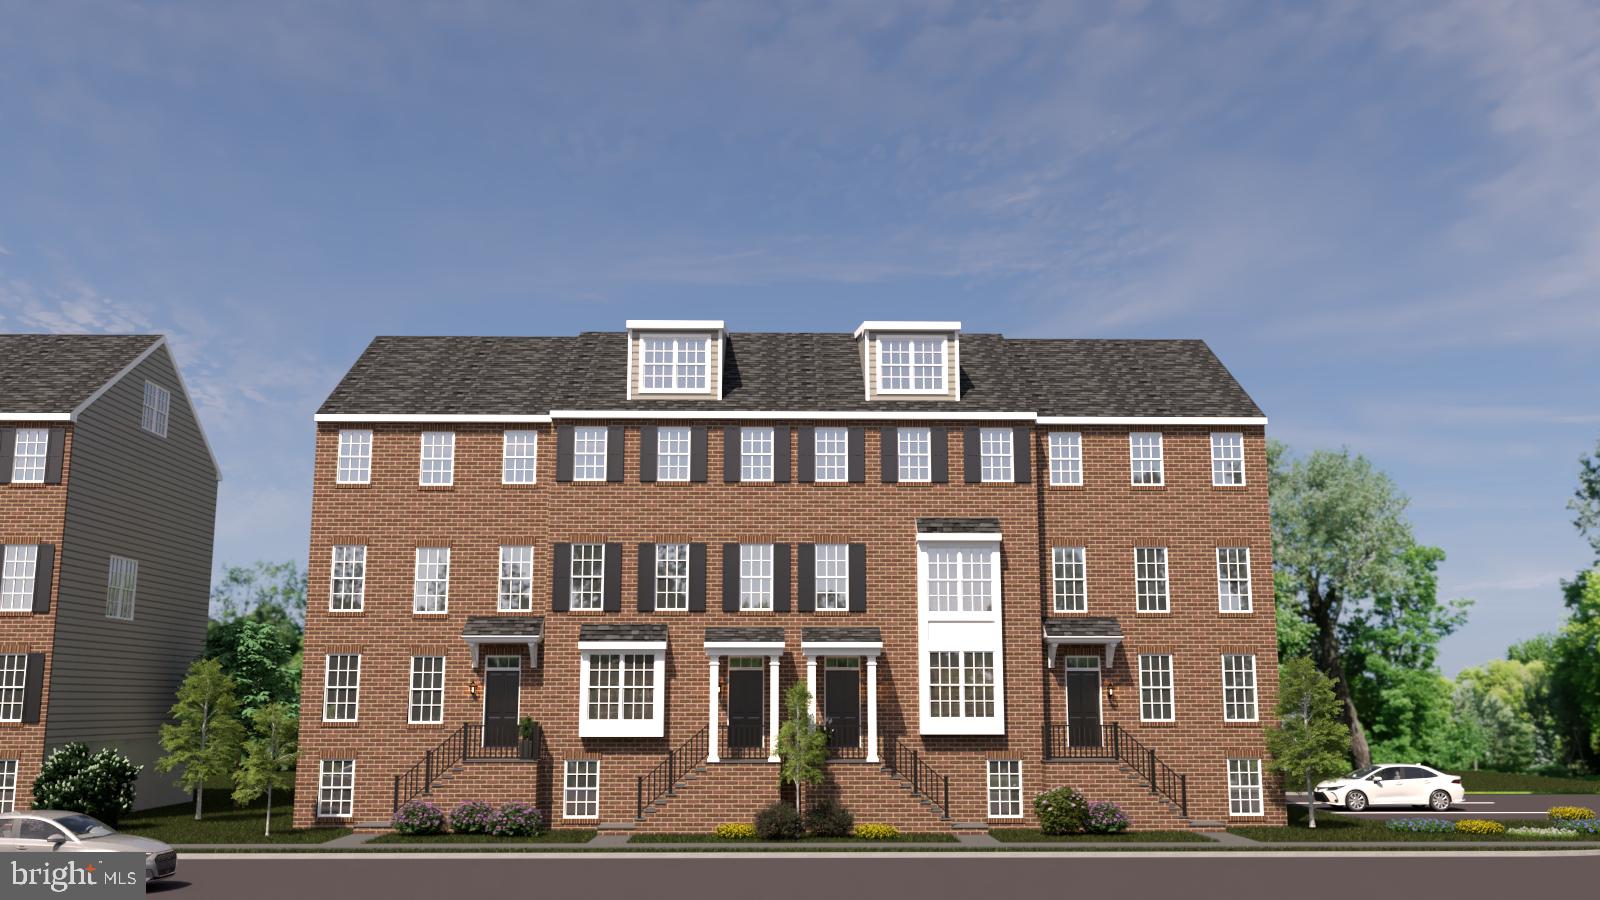
Welcome to The Parks at North Walnut!!
This gorgeous park-side community features custom-built townhomes and single-family homes within award-winning schools and a walkable location to downtown Kennett Square Borough! The Marigold Model offers an elevated take on modern living, with spacious design and flexible options to make it truly your own. Spread across three+ levels, the Marigold will be the largest in the community and features an optional finished basement and loft, creating room for every chapter of life. On the entry level, a detached two-car garage and versatile outdoor courtyard space provide ample privacy for entertainment. The main floor’s open-concept layout brings together the kitchen, dining, and living areas in one bright, flowing space—ideal for entertaining or relaxing at home. A large kitchen island anchors the heart of the home, while thoughtfully placed windows invite abundant natural light throughout.  Upstairs, retreat to a spacious primary suite complete with a walk-in closet and luxurious bath. Additional bedrooms, a full bath, and a convenient laundry area complete this level for total functionality.  Select Marigold layouts include an optional loft-level retreat—a flexible bonus space perfect for guests, hobbies, or quiet relaxation. The Marigold Model is available in 3, 4, and 5+ bedroom options. Every detail of the Marigold blends style and versatility for the way you live today. Inquire with the listing agent or visit the community website to build your own custom home while they last!
#PACT2111260

KENNETT SQUARE

10104 BEACON STREET

5 Beds

2 Baths

3,650 Sq.Ft.

$750,000

MLS#: PACT2111260
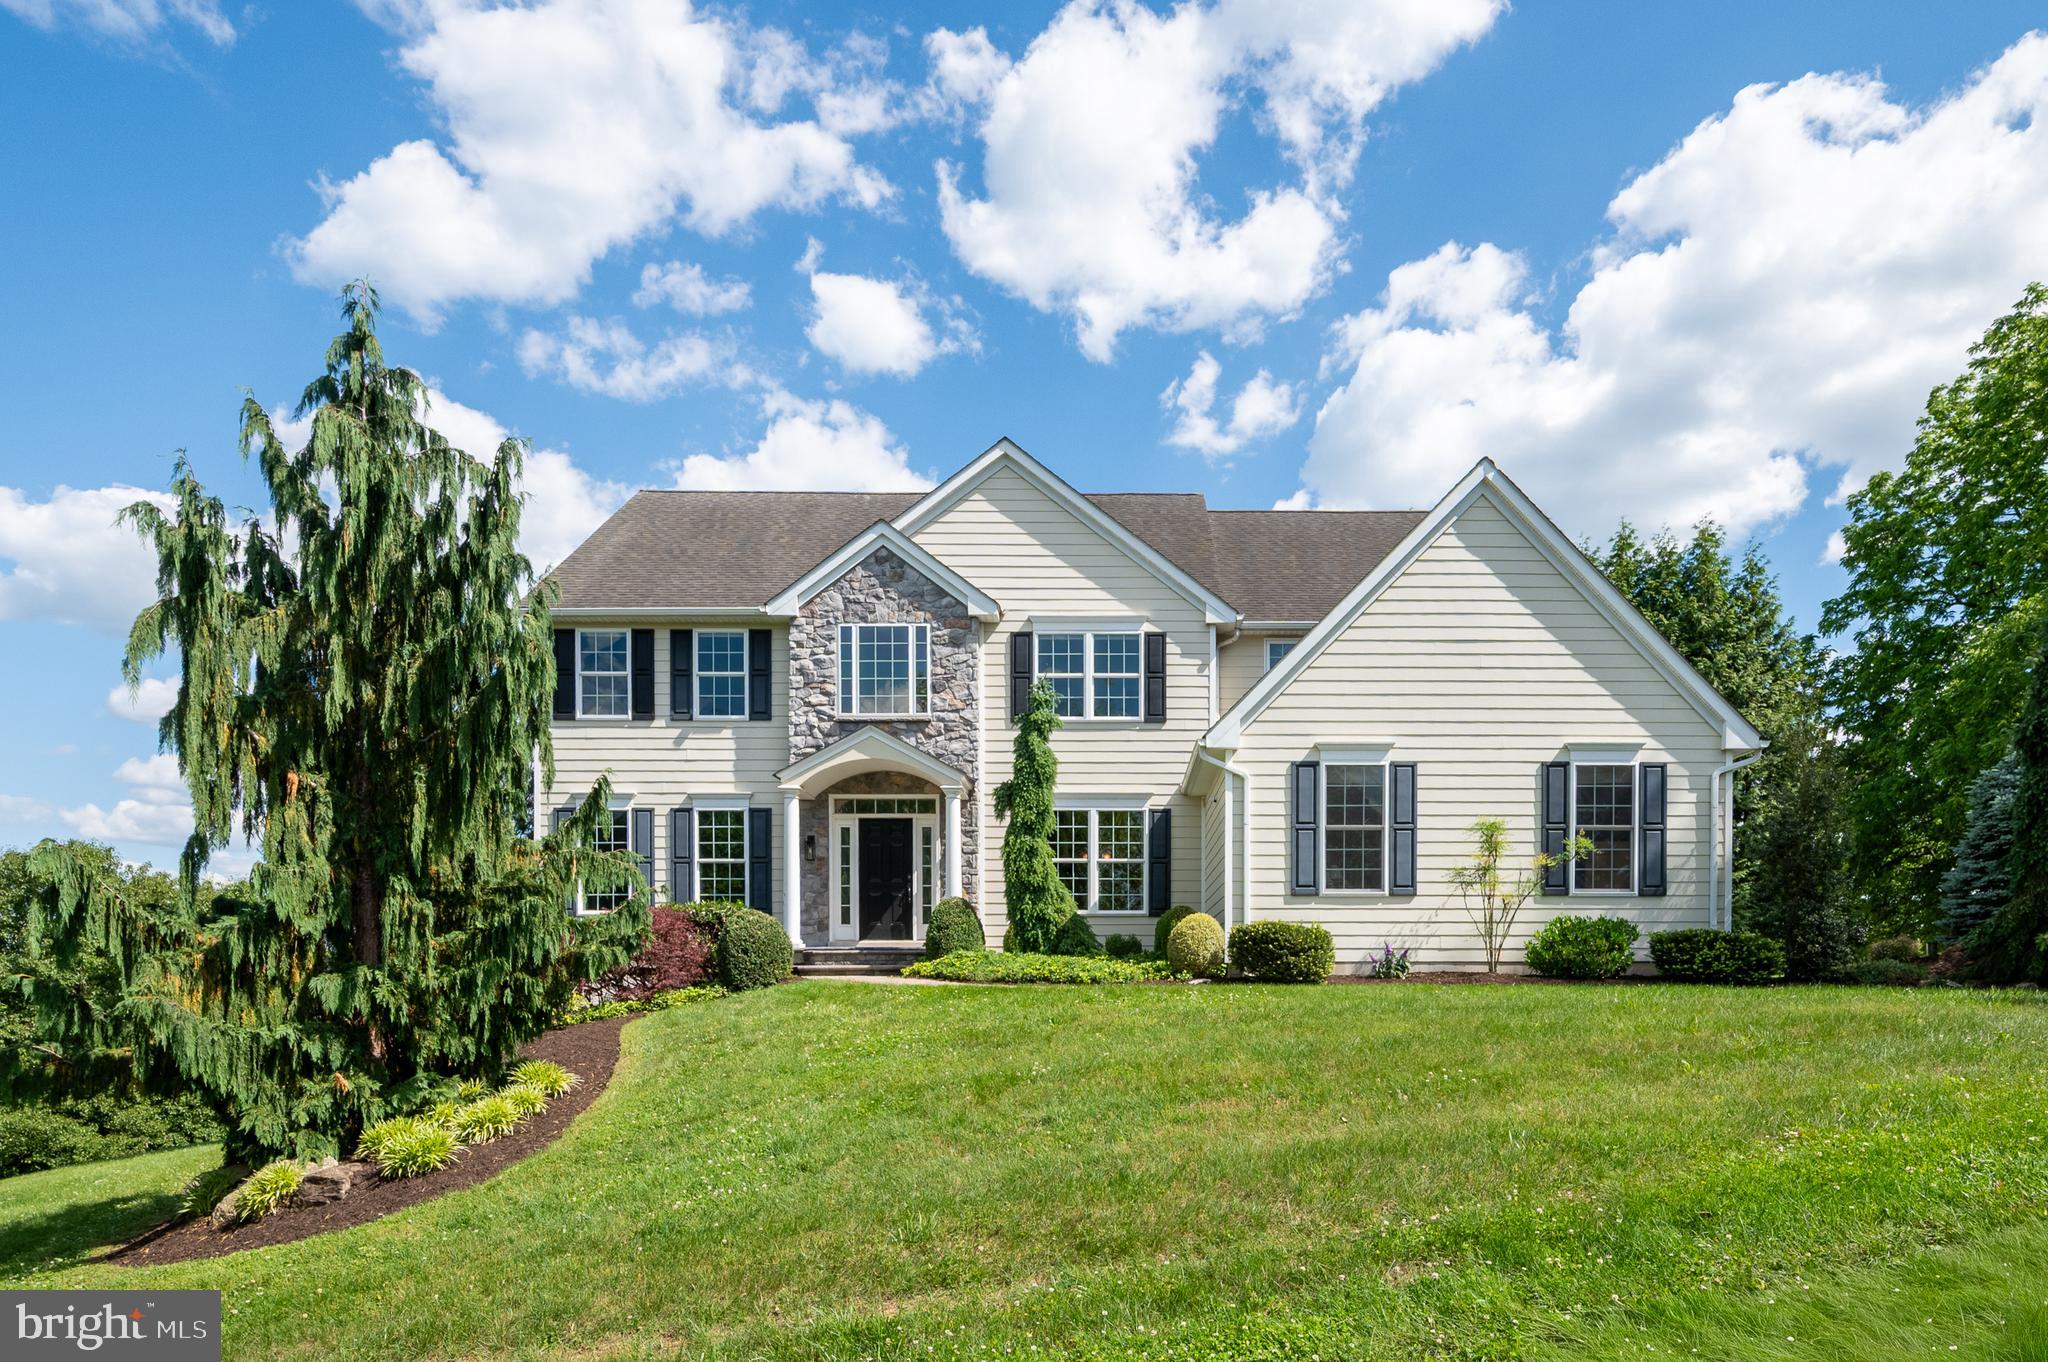
Welcome to Pennfield — a quiet cul-de-sac of elegant homes tucked just behind the original farm, where the setting feels like a retreat with the surrounding natural views.

This 15-year-old home is move-in ready and beautifully maintained. Hardwood floors greet you at the foyer, opening to a layout that works the way you actually live. The two-story fireplace and vaulted ceilings anchor a great room that flows right into the kitchen — gas cooking, double ovens, granite island, walk-in pantry, stainless appliances, and laundry all on the main floor. Step outside to a pergola patio perfect for grilling and warm weather entertaining.

Four bedrooms and three full baths upstairs, including a generous primary suite with tray ceilings, soaking tub, walk-in shower, and a walk-in closet worth bragging about.

Head downstairs and you’ll find a finished media room with wet bar, walk-out patio access, a bonus room with full bath, and clean unfinished space ready for hobbies or storage.

No stucco issues — exterior fully replaced in 2013.

You’re minutes from the shops, restaurants, arts, and history of the Brandywine Area, with easy access to Route 1. Wilmington’s Amtrak station puts New York, Washington D.C., and Philadelphia all within reach, and Philadelphia International Airport is closer than you’d expect.

Come see it for yourself. You won’t be disappointed.
#PACT2127184

KENNETT SQUARE

104 PENNFIELD DRIVE

4 Beds

4 Baths

4,670 Sq.Ft.

$885,000

MLS#: PACT2127184
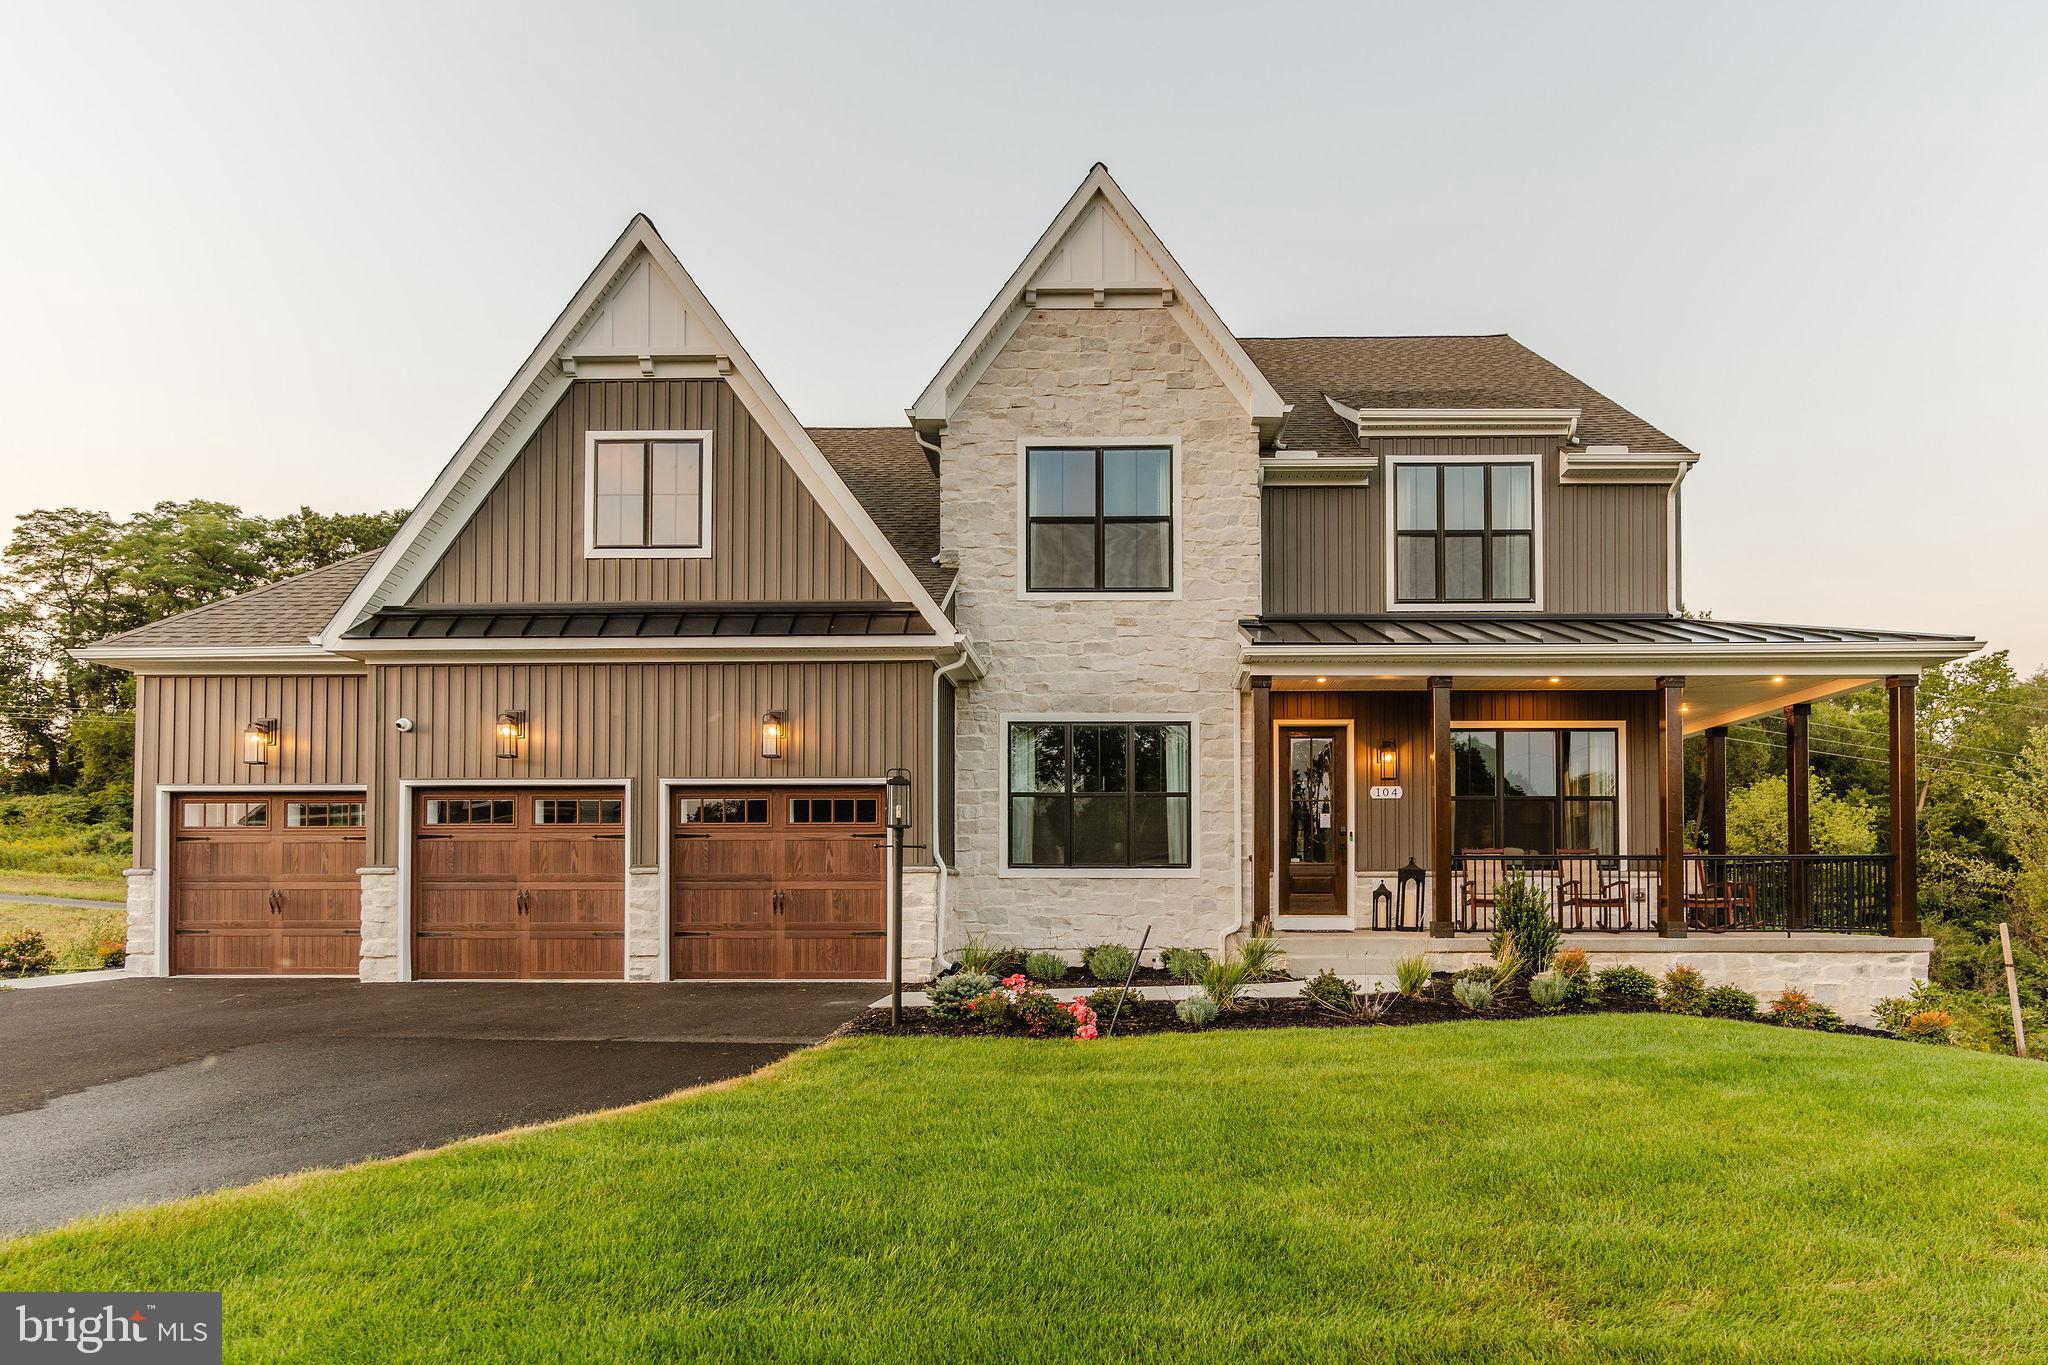
Discover Stonebridge at Longwood, an exclusive community of new custom homes nestled in the scenic heart of Kennett Square, Pennsylvania. With 51 spacious homesites, each spanning over 1/4 acre in size, Stonebridge at Longwood offers an ideal blend of serene suburban living and modern convenience, creating the perfect place to call home. Located only 2 miles from Route 1, Stonebridge at Longwood provides seamless access to nearby cities and major metropolitan areas, bringing the best of urban and suburban life within easy reach. With major highways close by, residents enjoy short, convenient commutes to Philadelphia, Wilmington, and other thriving hubs in the region. Stonebridge at Longwood offers a variety of customizable floorplans, each with over 10,000 structural and decorative customizations. Looking for more customization? Additional changes are available through our Design Time option. Your Designer will be with you every step of the way to help bring your vision to life. Our quality homes are backed with an industry-leading 20-year warranty structural warranty. Learn more about how Keystone Custom Homes are 80% more efficient than used homes and 50% more efficient than other new homes.

The Nottingham features a 2-story Family Room open to the eat-in Kitchen with walk-in pantry and Breakfast Area. The spacious Owner’s Suite is located on the first floor, with 2 walk-in closets and full Bathroom. A Study, formal Dining Room, Powder Room, Laundry Room, and 2-car garage complete the first level. The hallway upstairs overlooks the Family Room below. An optional Bonus Room is located over the Owner’s Suite. 3 additional Bedrooms with walk-in closets and a full Bath are on the second floor. The Nottingham can be customized to include up to 6 Bedrooms and 4.5 Bathrooms.
#PACT2086034

KENNETT SQUARE

100 DECLAN NOTTINGHAM

4 Beds

2 Baths

3,600 Sq.Ft.

$986,314

MLS#: PACT2086034
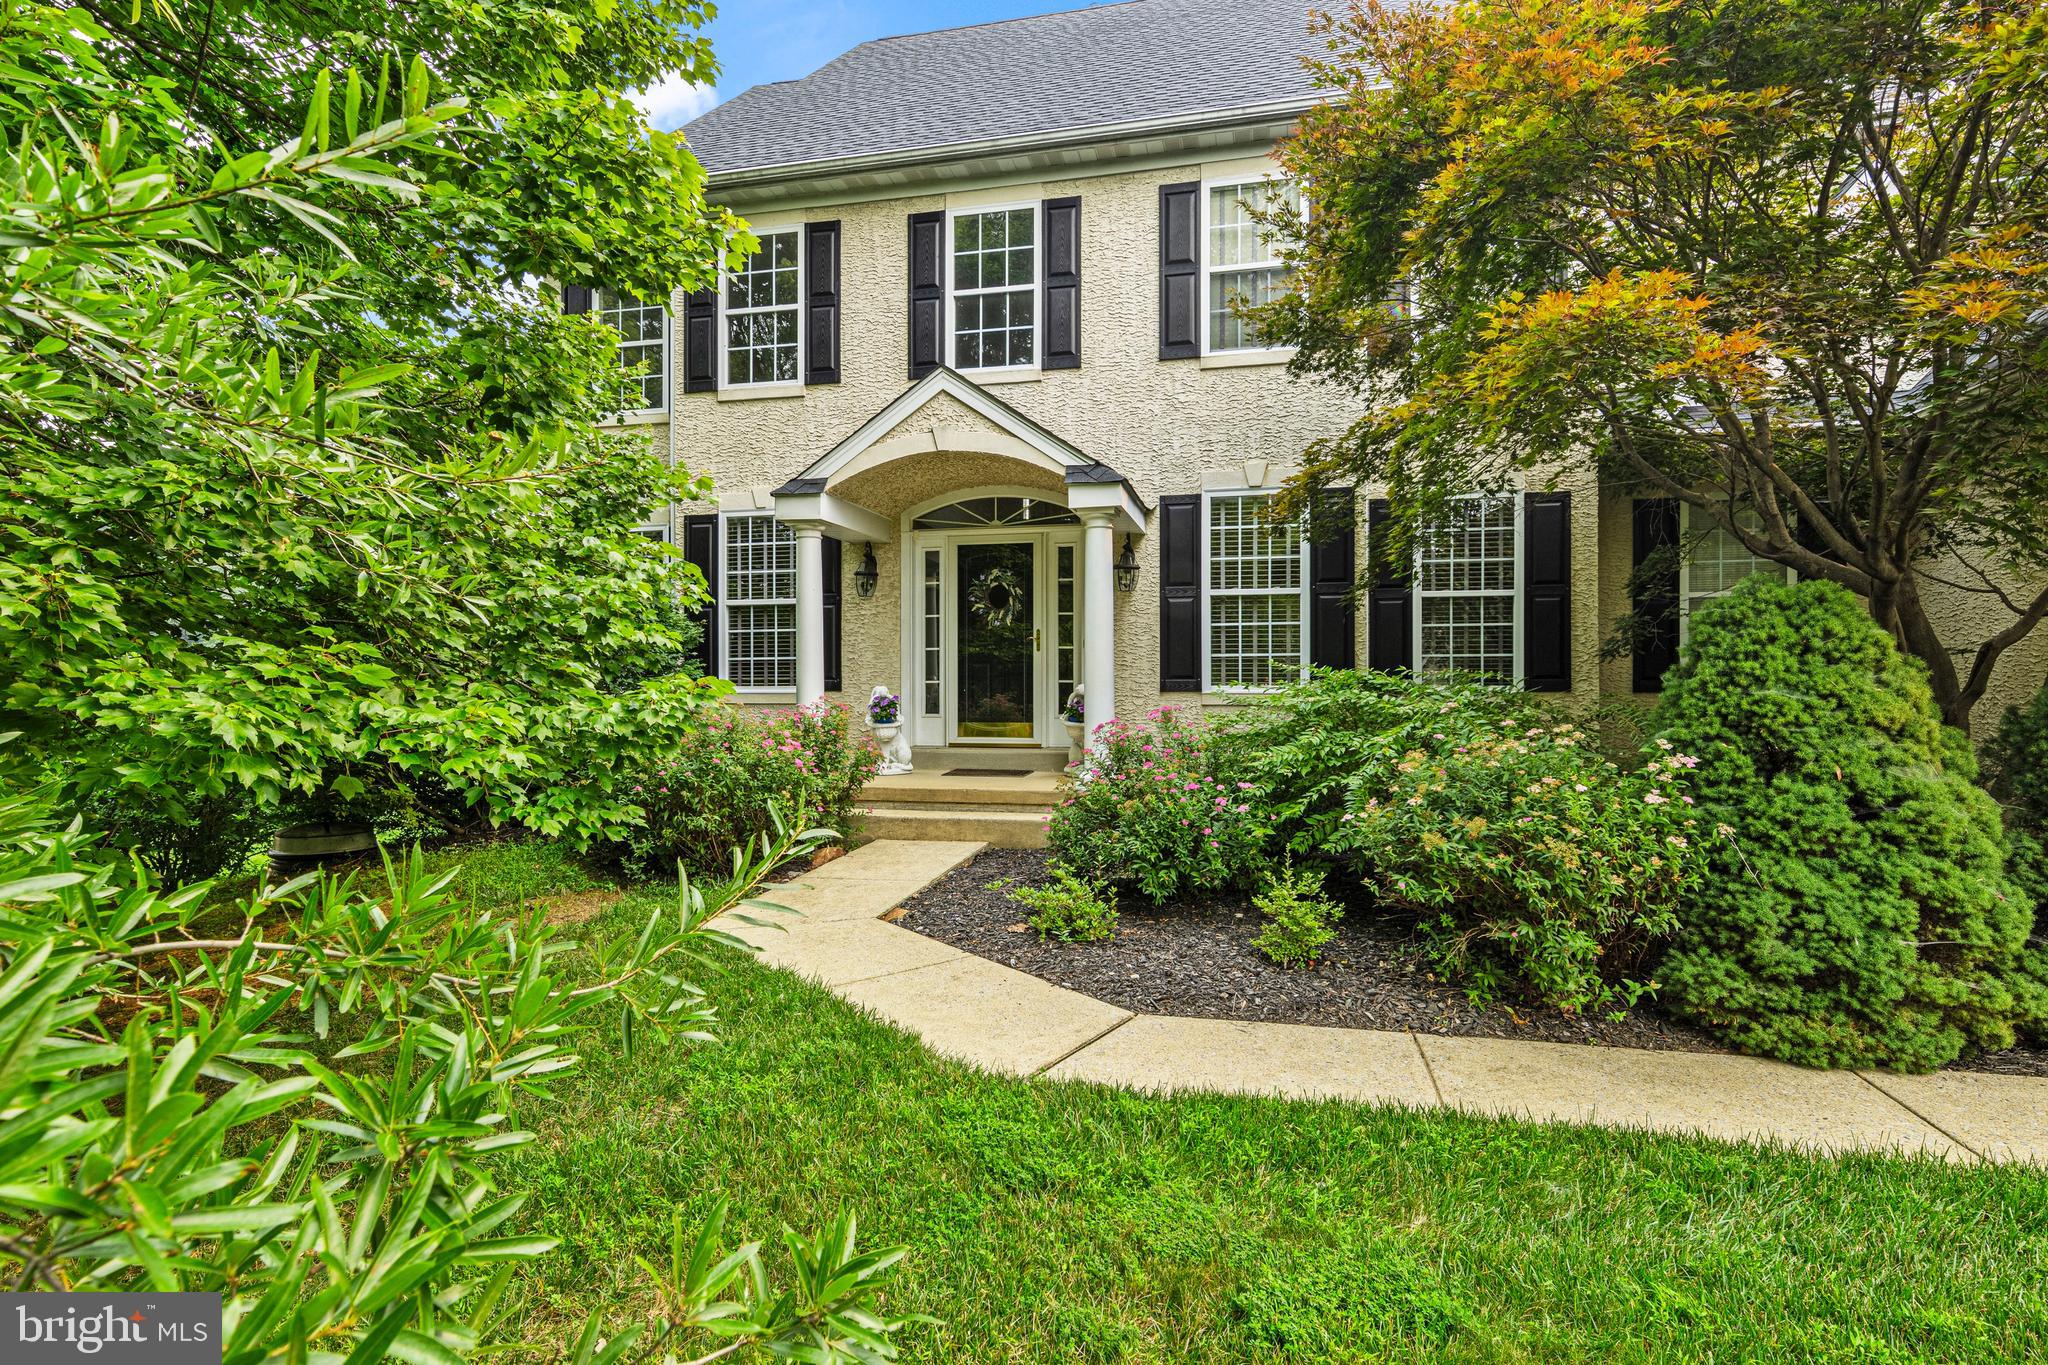
Perfectly positioned on one of the Bayard Estate's most desirable homesites, this exceptional residence is set back from the street and bordered by dedicated open space on two sides, offering a rare sense of privacy and picturesque surroundings. Overlooking a beautiful wildflower meadow framed by mature blue spruce and towering pine trees, the backyard provides a peaceful, elevated setting unlike any other. A spacious three-car garage and oversized driveway, shaded by a row of mature trees, create an impressive arrival. Inside, a gracious two-story foyer welcomes you into a light-filled home featuring nine-foot ceilings, new hardwood flooring throughout the living and family rooms, and a private first-floor library/office is ideal for today's lifestyle. The beautifully updated kitchen is the heart of the home, showcasing a quartzite island with matching countertops, updated appliances, and double wall ovens, making both everyday living and entertaining effortless. French doors lead to a spectacular outdoor living space featuring a redesigned stone patio and terrace overlooking the scenic landscape, while a newly restored cedar pergola draped in wisteria, roses, trumpet vine, and clematis creates the perfect setting for outdoor dining and gatherings. Upstairs, the spacious layout offers four generously sized bedrooms, three full bathrooms, and the convenience of an upper-level laundry room. Thoughtfully maintained with significant recent improvements, including a new roof (2023), new upstairs and downstairs HVAC systems (2024), and a fully restored pergola (2025), this remarkable home seamlessly blends timeless elegance, modern updates, and an exceptional setting rarely found within the community.  Award-winning Kennett Consolidated SD and easy access to bustling Kennett Square Borough, this amazing home is sure to impress!
#PACT2130802

KENNETT SQUARE

154 FOREST DRIVE

4 Beds

3 Baths

4,231 Sq.Ft.

$935,000

MLS#: PACT2130802

Nestled in Kennett Square, this cozy, cabin-vibe property offers solid craftsmanship built on a 2x6
foundation. Includes an inviting living room with a cream sofa, 2 recliners, and automatic stair lighting to
the family room. A back deck room features a waterfall/fountain, and the bar area comes complete with
hanging bar glasses. Bonus outdoor features include a powered gazebo and a brand-new powered work
shed. Equipped with a backup coal-burning heating system for peace of mind. Office furniture stays! Great
potential with just simple cosmetic touches needed.
#PACT2131718

KENNETT SQUARE

962 E BALTIMORE PIKE

3 Beds

2 Baths

1,823 Sq.Ft.

$739,900

MLS#: PACT2131718
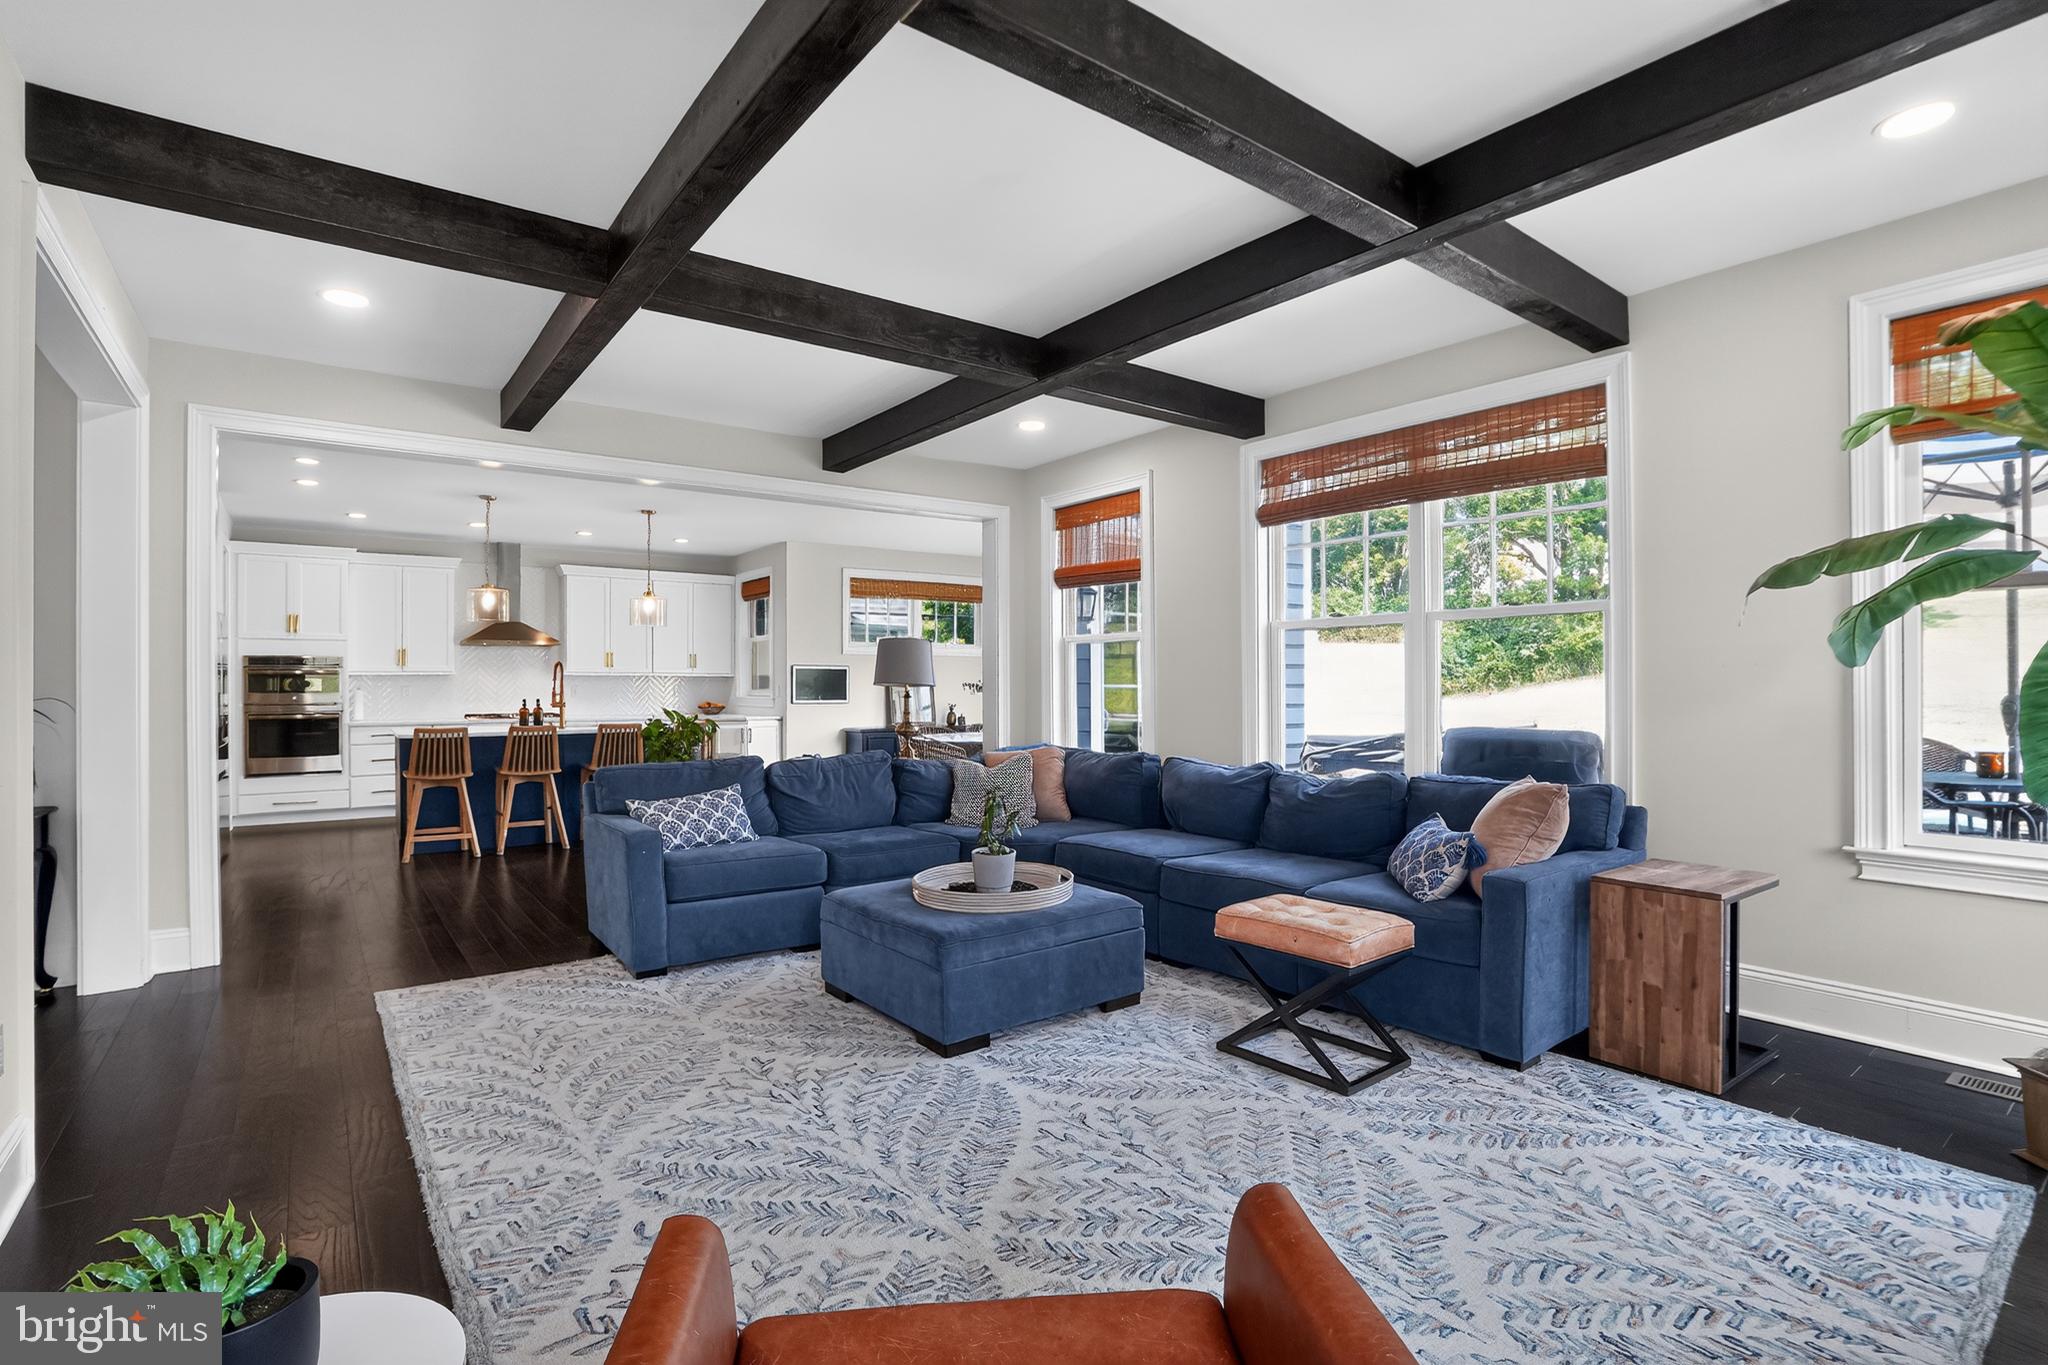
Crafted by the highly respected Thompson Builders in 2022, this exceptional four-bedroom residence at 223 Daylesford Court showcases sophisticated design, premium craftsmanship and an impressive collection of custom upgrades in one of Kennett Square's most desirable communities.

Perfectly positioned on a coveted corner lot, the home offers timeless curb appeal with a durable Hardie Plank exterior and an expanded deck designed for effortless outdoor entertaining. Inside, refined finishes create an elegant yet welcoming atmosphere, including 9-foot ceilings throughout, rich hardwood flooring across the entire main level, impressive 10-inch baseboard molding, custom designer lighting and striking architectural beams that define the stunning great room.

At the heart of the home, the gourmet kitchen features quartz countertops, abundant cabinetry and an open-concept design that flows seamlessly into the dining and living spaces making it ideal for both everyday living and elegant entertaining. Just off the main living area, a cozy first-floor study provides the perfect retreat for working from home, reading or enjoying a quiet space away from the main gathering areas.
Every detail has been thoughtfully considered, from the recently completed custom built-in entryway storage to the beautifully finished laundry room featuring bespoke cabinetry that combines style with everyday functionality.

Upstairs, the spacious primary suite serves as a private sanctuary, complete with a luxurious ensuite bath featuring dual vanities and two spacious walk-in closets with custom built-in organization systems, offering exceptional storage, style, and everyday convenience. Three additional generously sized bedrooms provide ample space for family, guests or additional flex space.

The professionally finished lower level offers an extraordinary extension of the home's living space with luxury LVP flooring, a sophisticated dry bar with quartz countertops, a stylish powder room and versatile areas perfectly suited for a home office, fitness studio, media lounge or recreation room.

Adding to its exceptional appeal, scenic walking and biking trails are accessible just across Walnut Road, providing a picturesque connection to the heart of historic Kennett Square, where award-winning restaurants, charming boutiques, cafés and year-round community events await.

Combining impeccable craftsmanship, designer finishes, thoughtful upgrades and an unbeatable location, this is a rare opportunity to own a nearly new luxury home where every detail has been carefully curated for elevated everyday living.

*Zestimate is grossly inaccurate. See recent neighborhood sales.*
#PACT2129888

KENNETT SQUARE

223 DAYLESFORD COURT

4 Beds

2 Baths

4,061 Sq.Ft.

$880,000

MLS#: PACT2129888

 - property

Send a message

Message successfully sent.

Your message

What is 3 + 4 ?

Reason for contacting?

I agree to receive email communication and understand I can unsubscribe at any time.

I agree to be contacted by Charis Realty Group via call, email, and text for real estate services. To opt out, you can reply 'stop' at any time or reply 'help' for assistance. You can also click the unsubscribe link in the emails. Message and data rates may apply. Message frequency may vary. Privacy Policy

Sign Out

Virtual Assistant

Would you like to take the next step with this property? We can help you schedule a showing or virtual tour, or send you more details.

Yes, I would like more information.

Thank You for Your Reply, One of Our Agents will contact you as soon as possible

No, maybe later.

Thank you, you can always contact me via email, phone number or through the contact form.

Realhub AI

Lucy - Your AI-Powered Realtor

Update Your Temporary Password

Personalize your search

Enter your email and we'll notify you immediately when new listings match what you're looking for.

or enter email address

Already have an account ? Login here

Continue your home search

I agree to receive communications and understand I can unsubscribe at any time.

I agree to be contacted by Charis Realty Group via call, email, and text for real estate services. To opt out, you can reply 'stop' at any time or reply 'help' for assistance. You can also click the unsubscribe link in the emails. Message and data rates may apply. Message frequency may vary. Privacy Policy

Already have an account ? Login here

We use cookies

We use cookies primarily for analytics to enhance your experience. By accepting, you agree to our use of these cookies. You can manage your preferences or learn more about our cookies policy.