Features & Amenities

Interior

  • Other Interior Features

    Eat-in Kitchen, Kitchen Island, Recessed Lighting, Walk-In Closet(s), Other, Pantry, Sauna, High Ceilings, Crown Molding, Open Floorplan, Soaking Tub

  • Total Bedrooms

    5

  • Bathrooms

    4

  • 1/2 Bathrooms

    1

  • Above Grade Finished Area

    4295.0

  • Basement YN

    YES

  • Cooling YN

    YES

  • Cooling

    Central Air, Electric

  • Fireplace YN

    YES

  • Heating YN

    YES

  • Heating

    Propane, Forced Air

  • Pet friendly

    N/A

Exterior

  • Garage

    Yes

  • Garage spaces

    3

  • Construction Materials

    Brick, Cement Siding

  • Other Exterior Features

    Lighting

  • Parking

    Garage Door Opener, Asphalt, Garage, Inside Entrance, Attached

  • Patio and Porch Features

    Patio, Terrace

  • Pool

    No

  • Waterfront YN

    NO

  • View

    Trees/Woods

Area & Lot

  • Lot Features

    Cul-De-Sac, Front Yard, Level, Private, Back Yard

  • Lot Size(acres)

    2.96

  • Lot Size(square feet)

    129,025

  • Property Type

    Residential

  • Property Sub Type

    Single Family Residence

  • Architectural Style

    Traditional

Price

  • Sales Price

    $1,349,000

  • Tax Amount

    $15,306

  • Financing Options

    Conventional

  • Sq. Footage

    6,195

  • Price/SqFt

    $217

HOA

  • Association

    No

Property Resources

  • Horse Property

    NO

School District

  • Elementary School

    SCHUYLKILL

  • Middle School

    N/A

  • High School

    PHOENIXVILLE AREA

Property Features

  • New Construction

    NO

  • Accessibility Features

    Therapeutic Whirlpool

  • Foundation Details

    Concrete Perimeter

  • Senior Community YN

    NO

  • Sewer

    Septic Tank

  • Tax Lot

    0145.1300

  • Water Source

    Public

Schedule a Showing

Showing scheduled successfully.

<
>
IN PERSON
VIA CHAT

What is 3 + 4 ?


Change time

Mortgage calculator

Estimate your monthly mortgage payment, including the principal and interest, property taxes, and HOA. Adjust the values to generate a more accurate rate.

Your payment

Principal and Interest:

$

Property taxes:

$

HOA fees:

$

Total loan payment:

$

Total interest amount:

$

Location

County

CHESTER

Elementary School

SCHUYLKILL

Middle School

High School

PHOENIXVILLE AREA

Listing Courtesy of Lisa A Ciccotelli , BHHS Fox & Roach-Haverford

RealHub Information is provided exclusively for consumers' personal, non-commercial use, and it may not be used for any purpose other than to identify prospective properties consumers may be interested in purchasing. All information deemed reliable but not guaranteed and should be independently verified. All properties are subject to prior sale, change or withdrawal. RealHub website owner shall not be responsible for any typographical errors, misinformation, misprints and shall be held totally harmless.

Agent Michele Barkman

AGENT

Michele Barkman

Call Michele today to schedule a private showing.


* Listings on this website come from the FMLS IDX Compilation and may be held by brokerage firms other than the owner of this website. The listing brokerage is identified in any listing details. Information is deemed reliable but is not guaranteed. If you believe any FMLS listing contains material that infringes your copyrighted work please click here to review our DMCA policy and learn how to submit a takedown request.© 2024 FMLS.
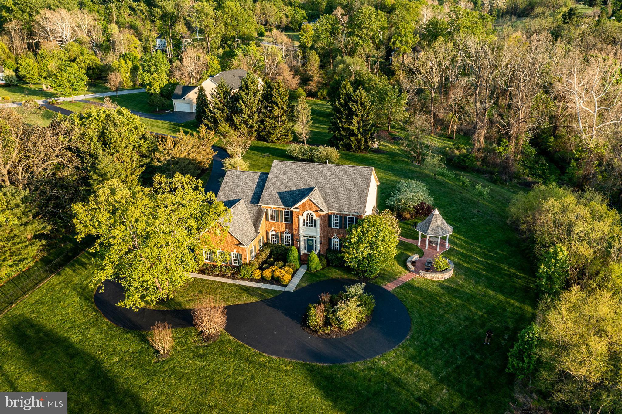
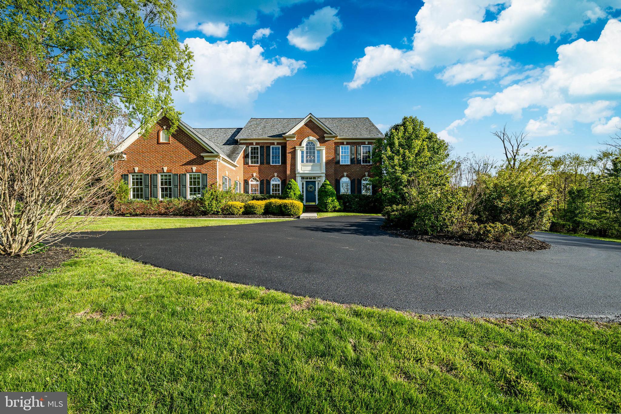
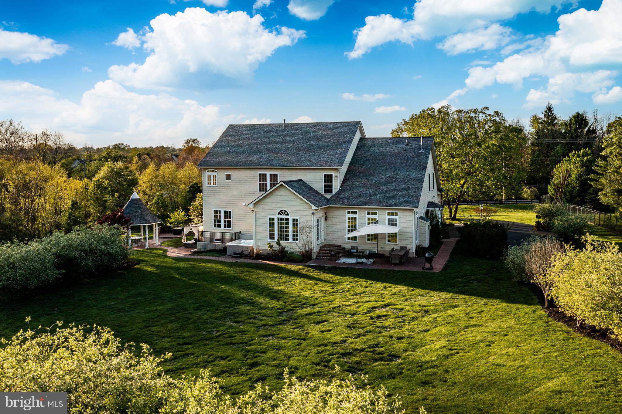
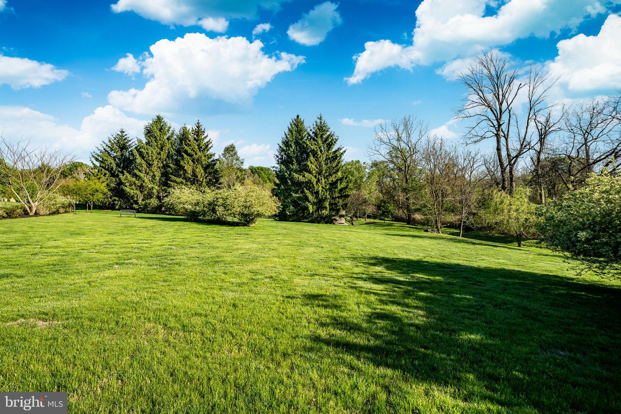
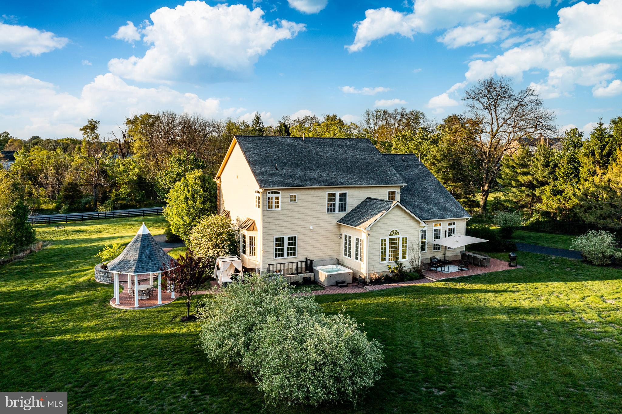
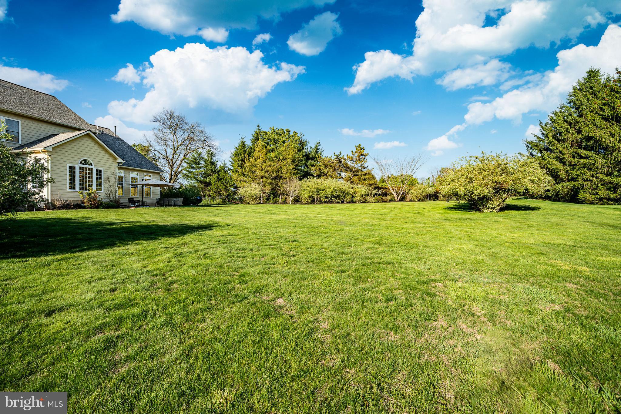
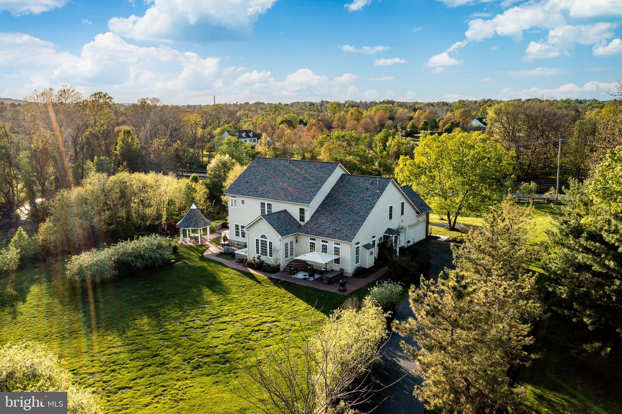
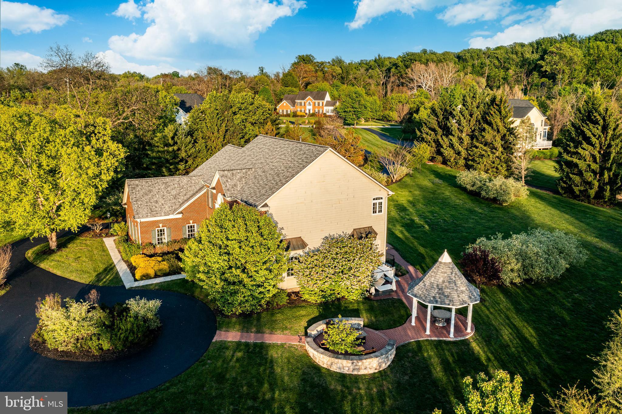
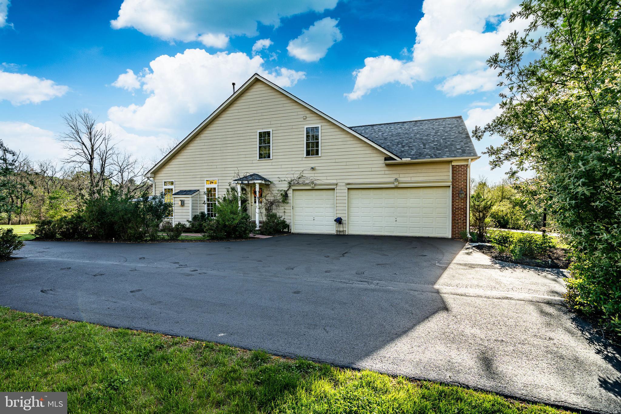
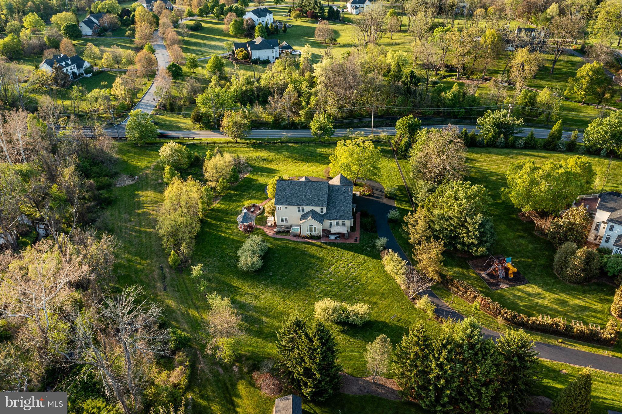
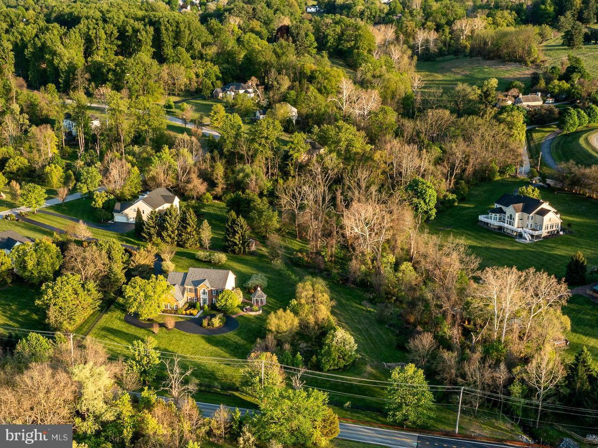
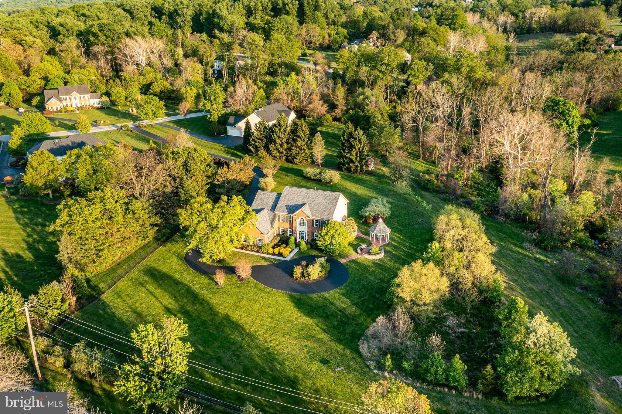
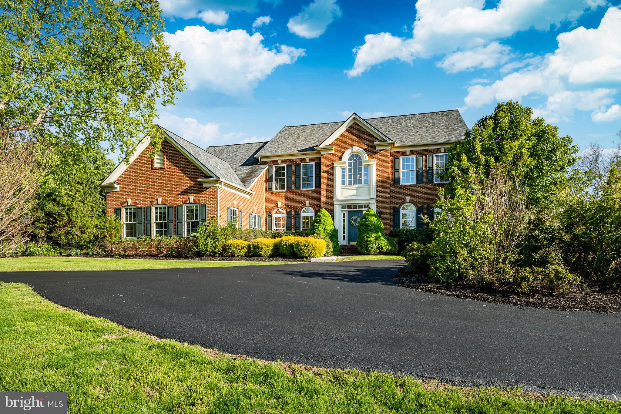
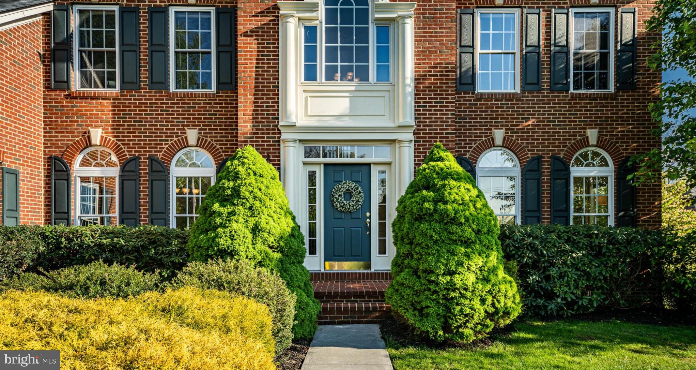
Set on a picturesque 3 acres in sought after Anderson Farm, 12 Schofield Drive makes a striking first impression with its stunning brick façade and elegant circular driveway, centered around a beautiful fountain that creates a grand and welcoming approach. This impressive 6200 sqft 5 bedroom, 4.5-bath home is thoughtfully designed for both everyday comfort and elevated entertaining offering the perfect blend of luxury, space, and resort-style outdoor living.
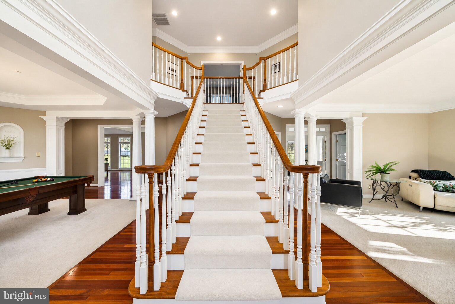
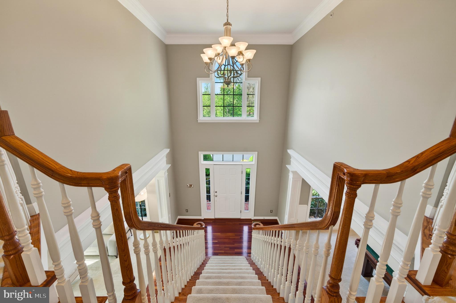
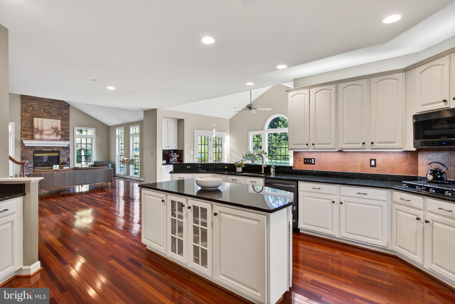
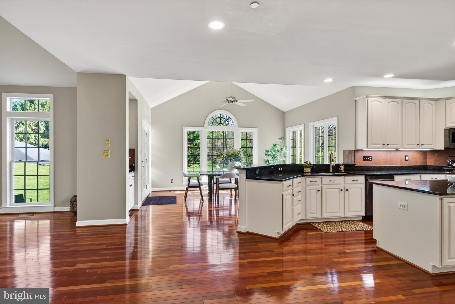
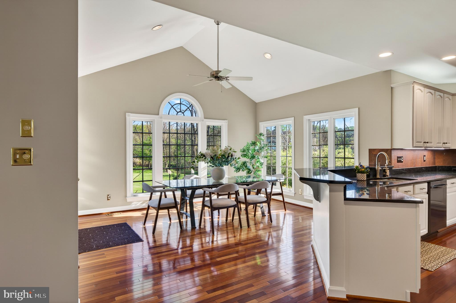
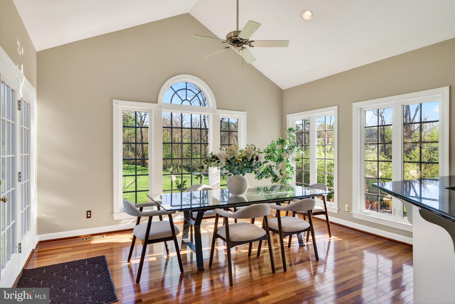
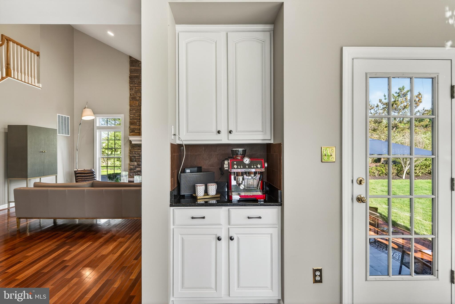
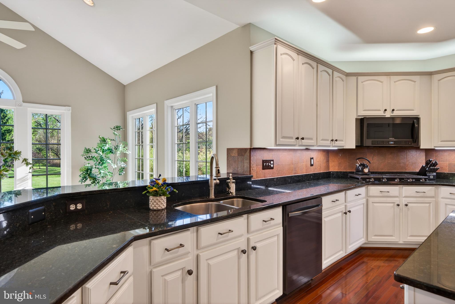
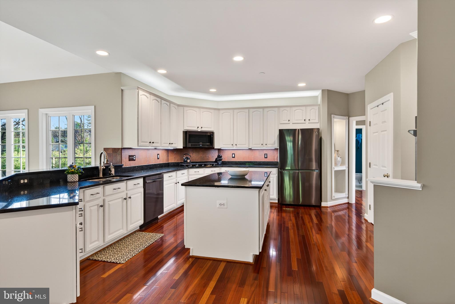
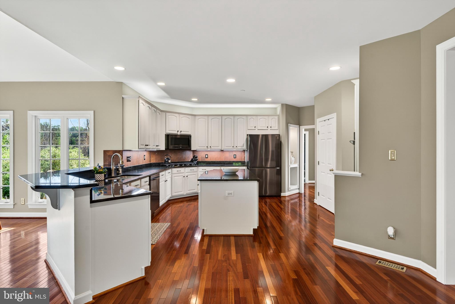
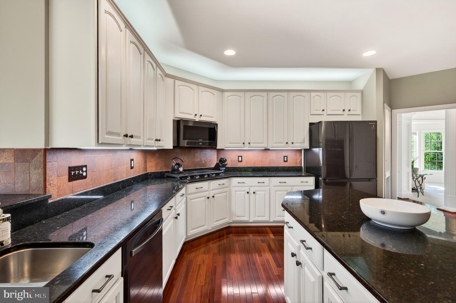
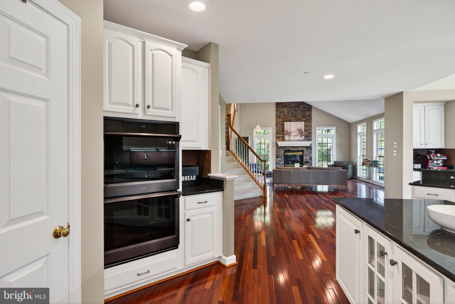
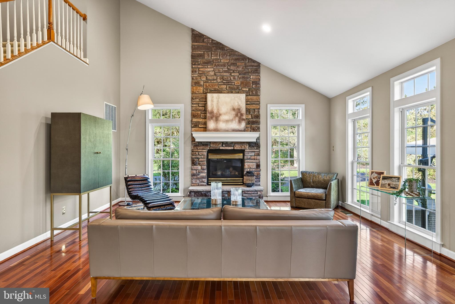
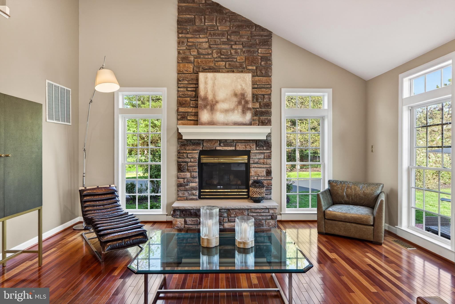
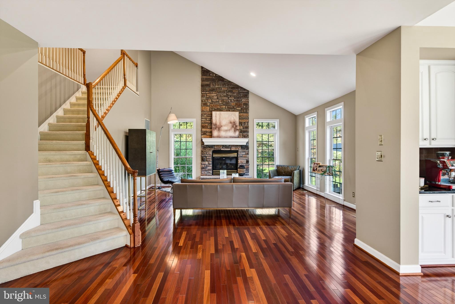
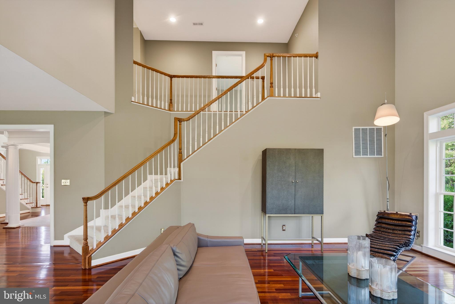
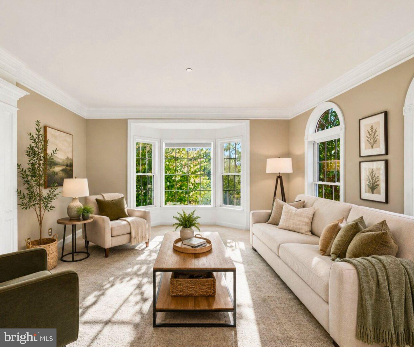
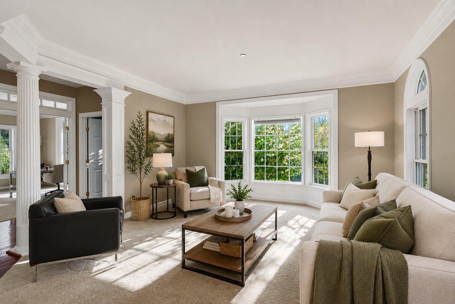
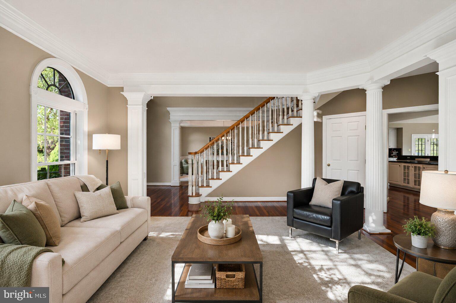
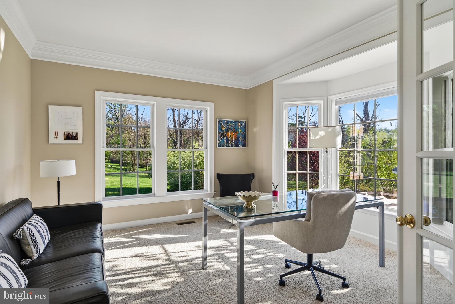
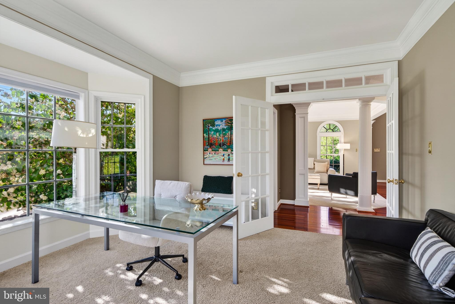
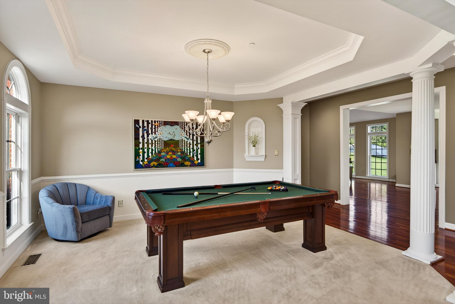
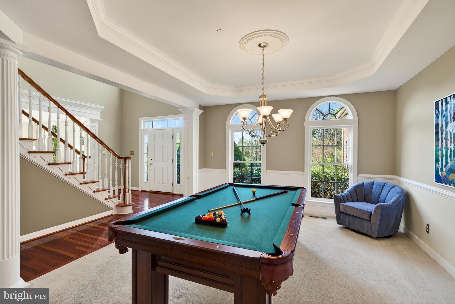
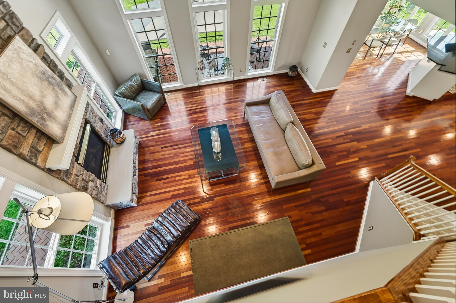
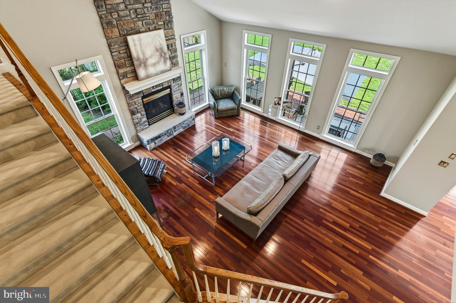
Step inside to a dramatic front hall featuring a sweeping staircase, setting the tone for the home’s elegant yet inviting interior. A newly renovated gourmet kitchen (2022) anchors the home with high-end appliances, granite countertops, and a spacious walk-in pantry, perfect for both daily living and hosting. A sunlit breakfast room is open to the kitchen, ideal for casual dining, with a coffee bar and access to the back patio, perfect for sipping coffee in the morning. The kitchen flows seamlessly into a large family room featuring a dramatic cathedral ceiling and a gas fireplace with two story stone surround. Formal living and dining rooms provide classic entertaining spaces, with the dining room currently styled as a pool room for added versatility. A private main-floor home office with glass French doors offers the perfect work-from-home setup overlooking the manicured grounds. Dual staircases add architectural interest and functionality, while a spacious mudroom and 3-car garage with storage provides everyday convenience.
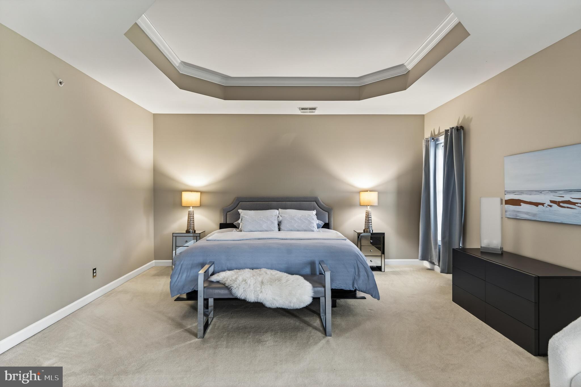
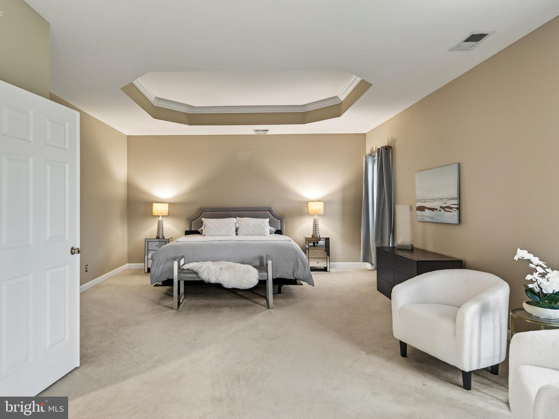
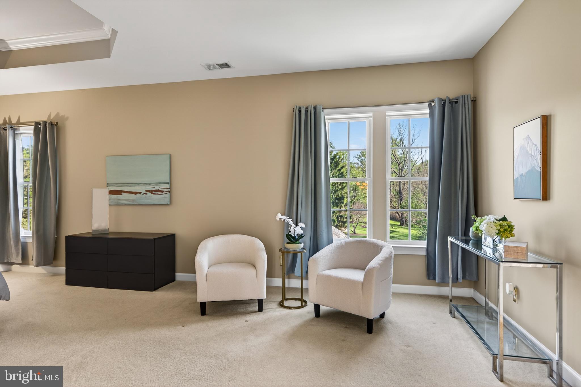
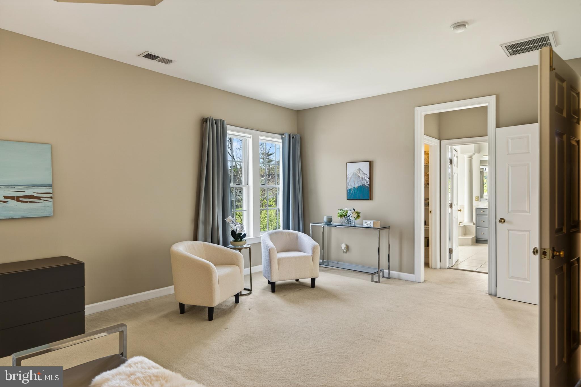
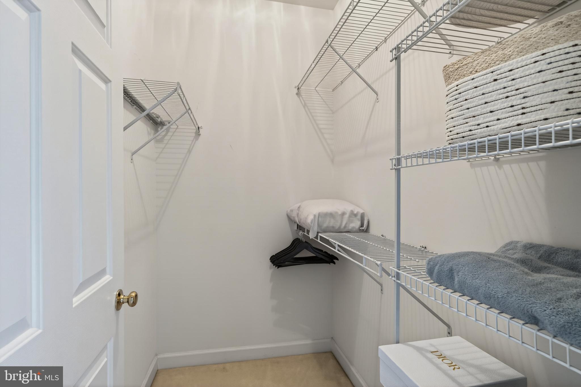
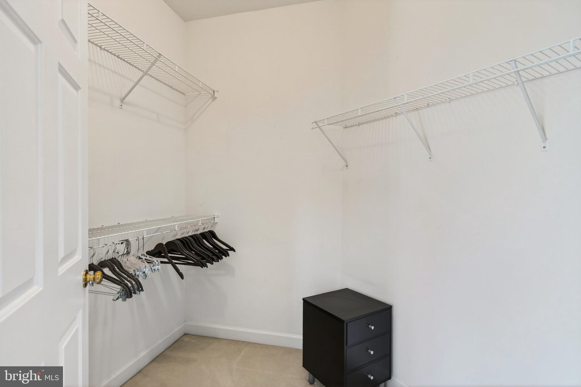
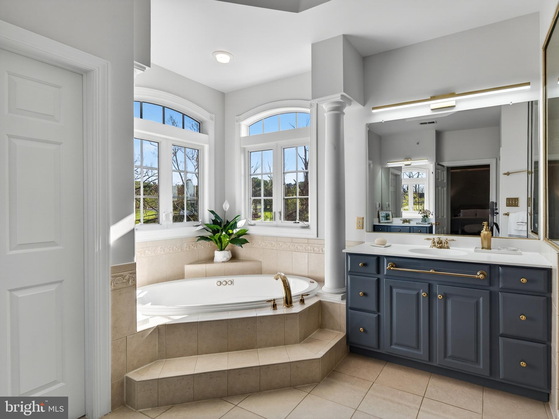
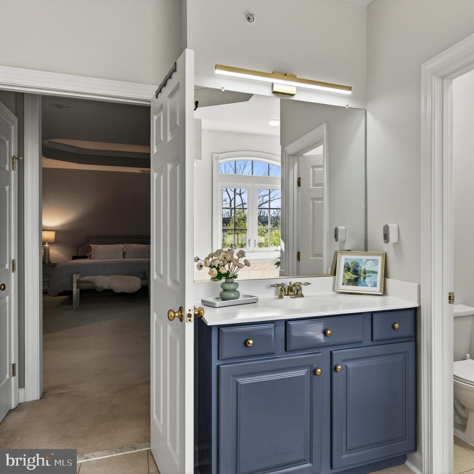
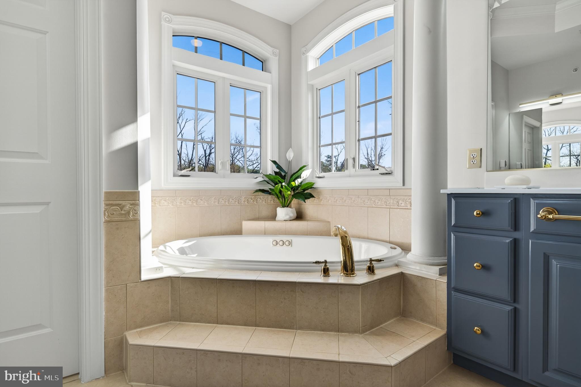
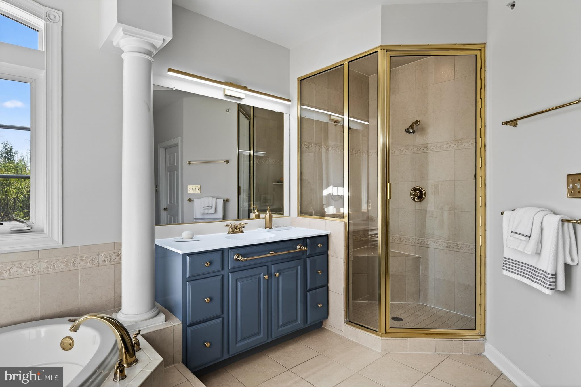
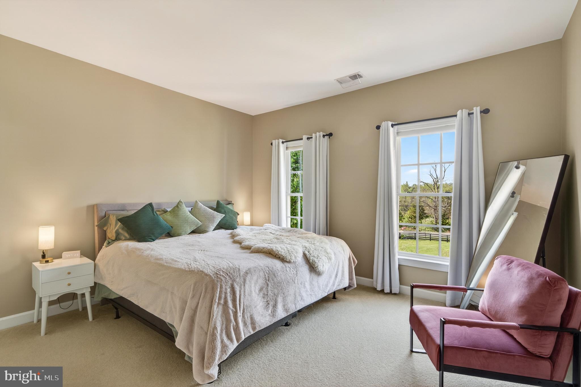
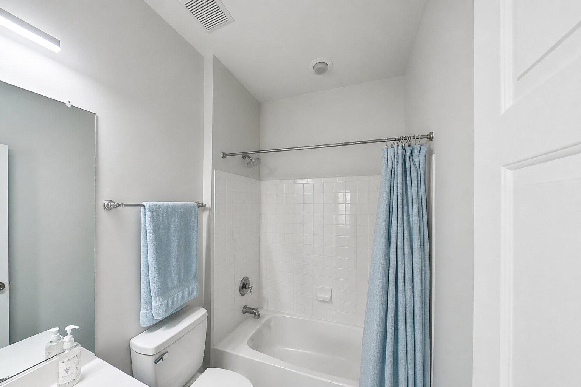
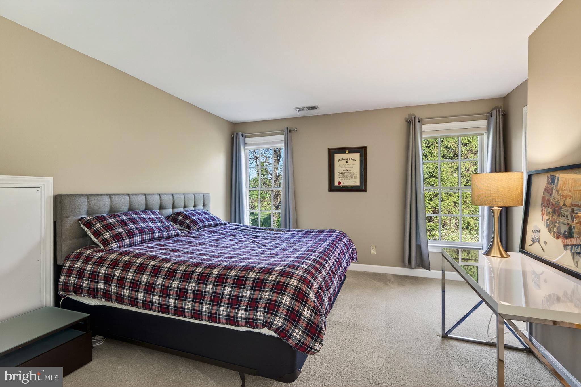
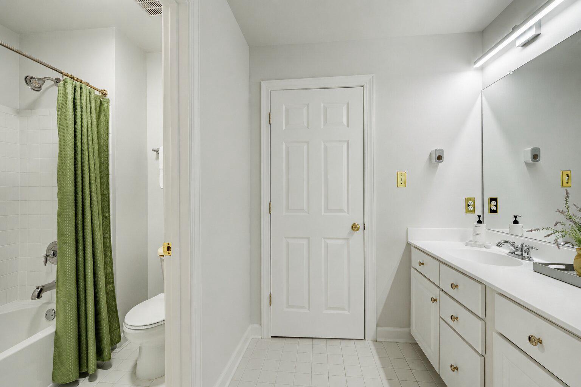
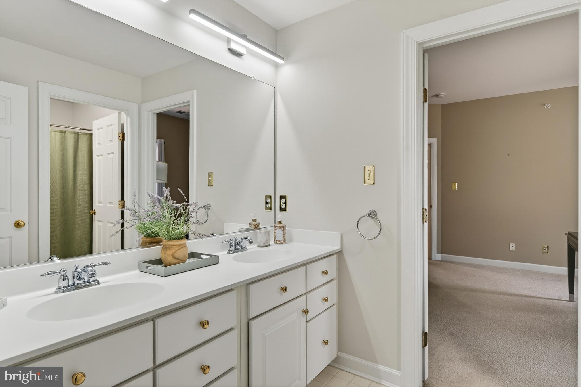
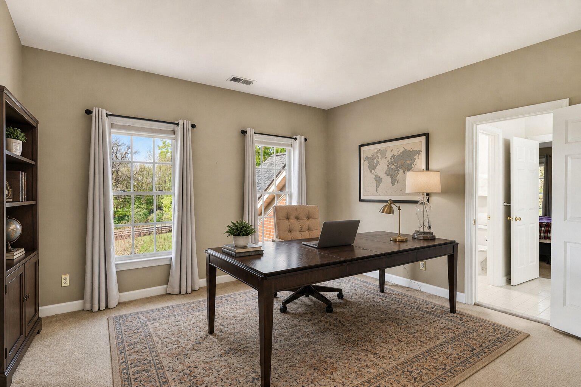
Upstairs, the primary suite is a true retreat featuring a sitting area and two outfitted walk-in closets; the bathroom includes two vanities,  a private water closet, soaking tub, and a separate walk-in shower, creating a spa-like experience at home. An additional bedroom offers an updated en suite bath and a large walk in closet, while two more spacious bedrooms share a convenient Jack and Jill bathroom with double sink vanities and tub/shower combo.
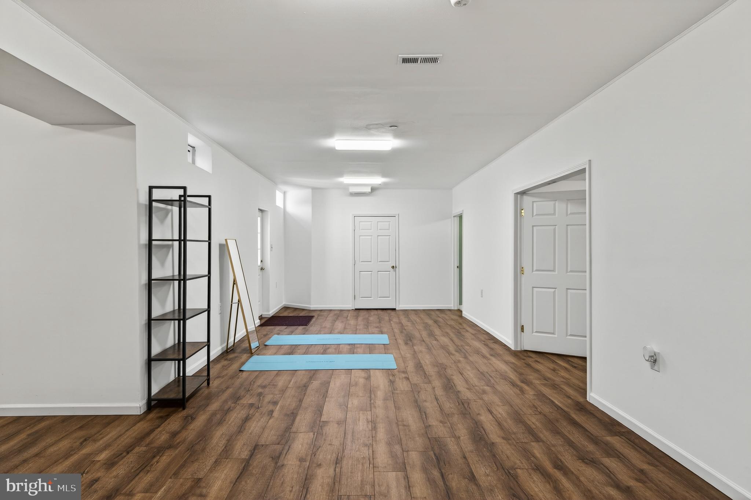
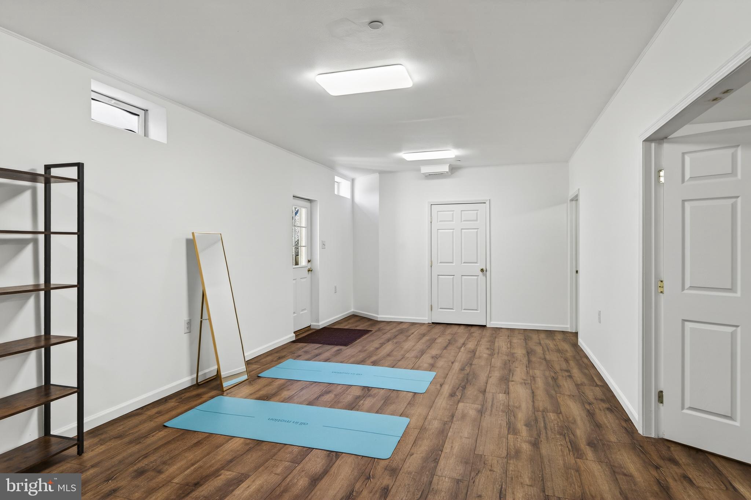
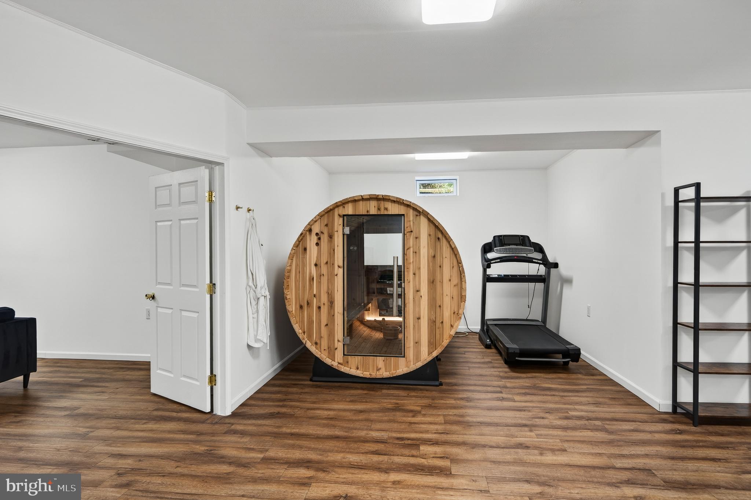
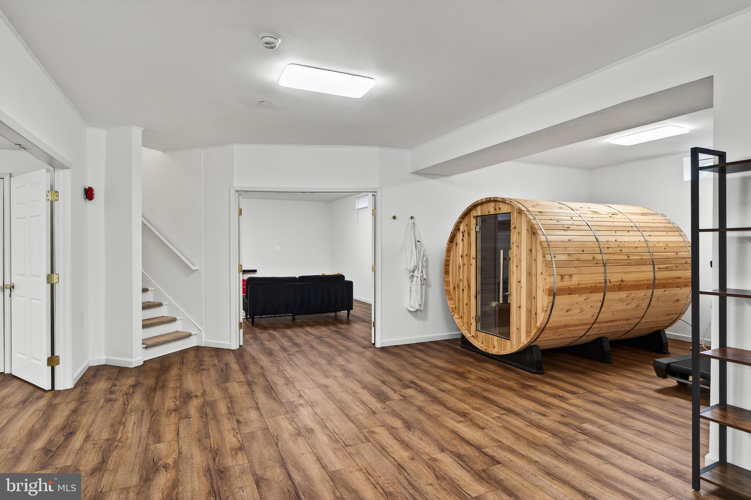
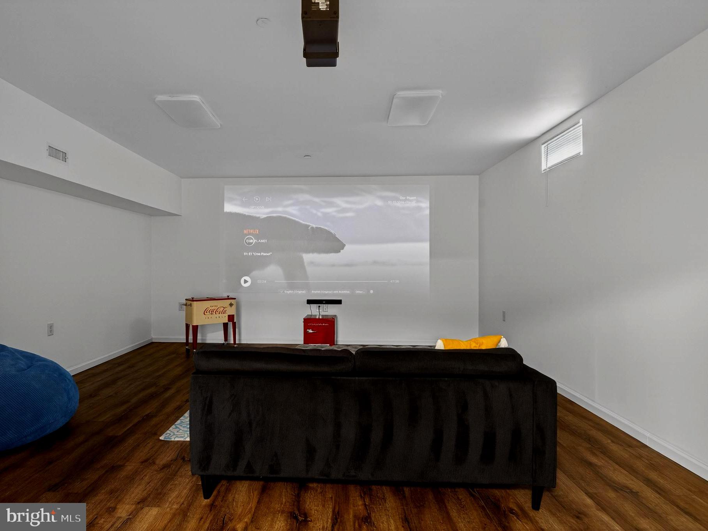
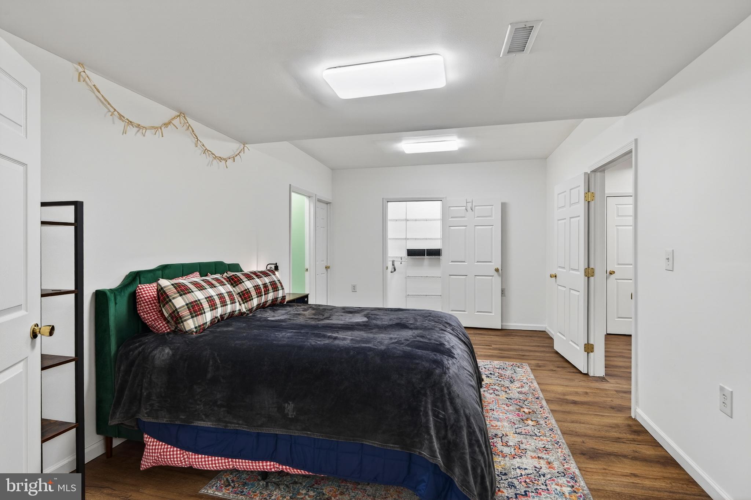
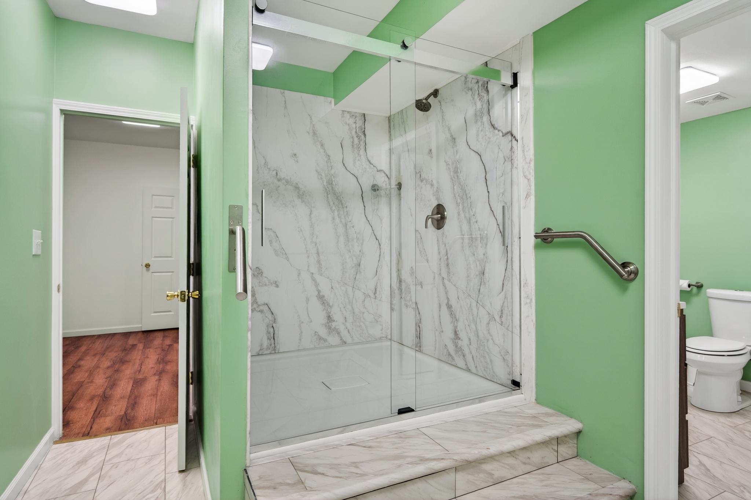
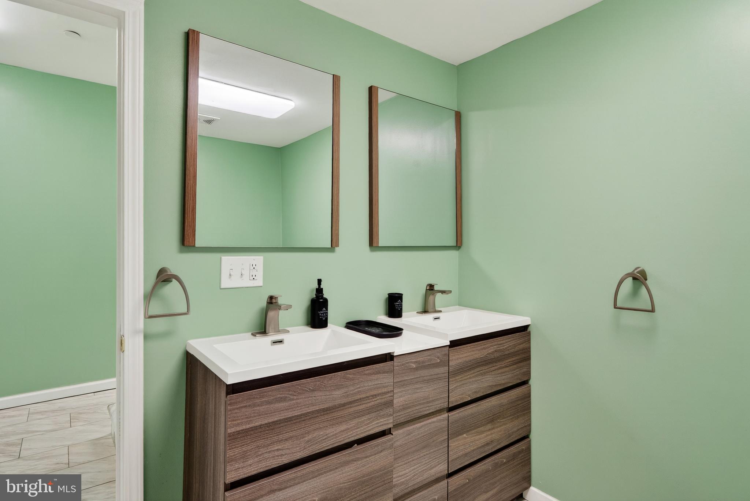
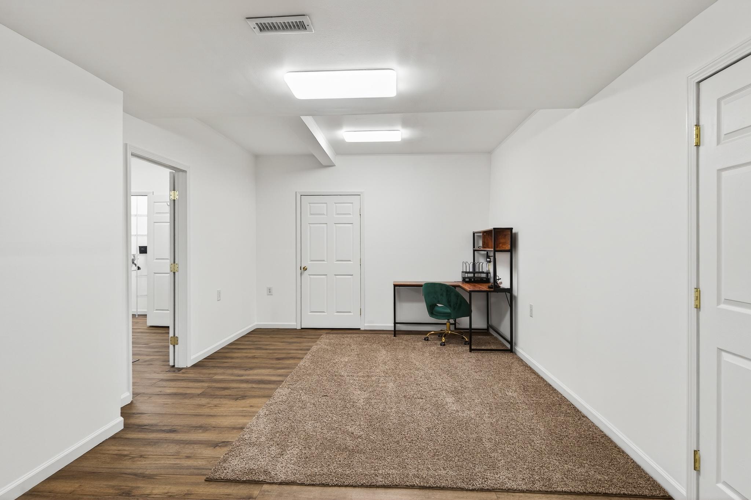
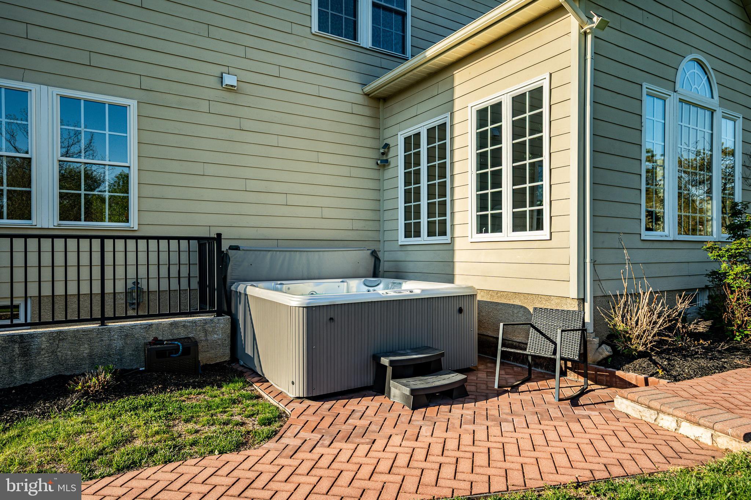
The 2,000 sqft walk out day-lit lower level expands your living space with an impressive theater/media room with projector, a separate versatile room which could serve as a gym, office or playroom, and a bedroom with updated ensuite full bathroom and walk in shower - ideal for guests, work-from-home setups, or a private nanny suite. There is a new sauna for a spa-like wellness & relaxation experience when used in tandem with the new hot tub and cabana just a few steps outside the walk out, you can enjoy recharging in a quiet nature retreat that is your backyard.
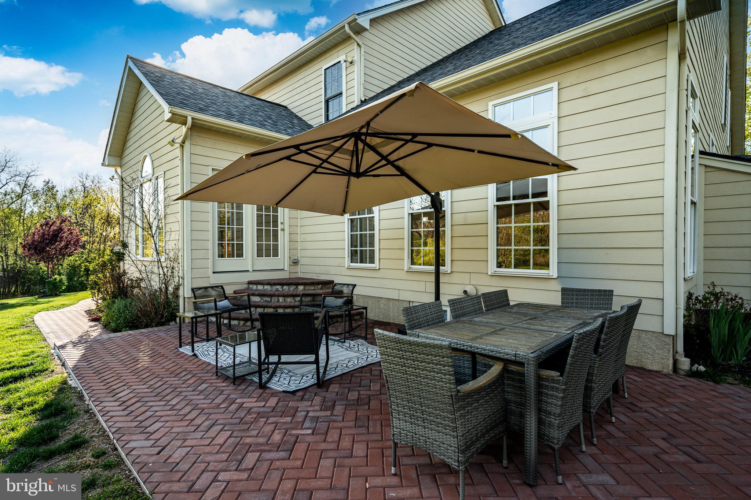
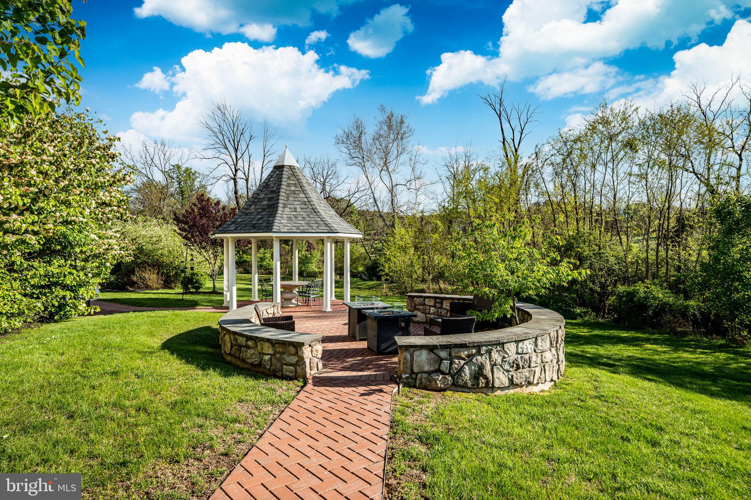
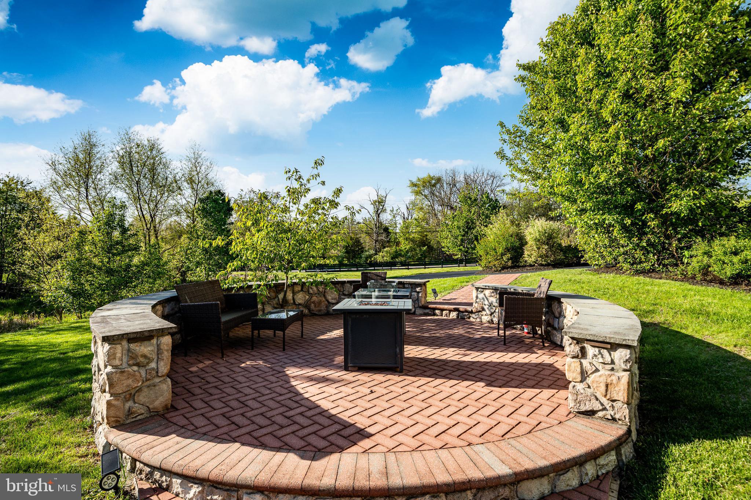
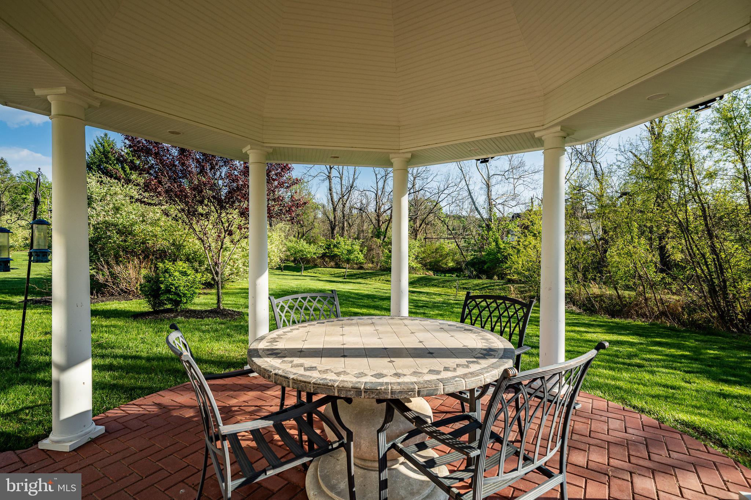
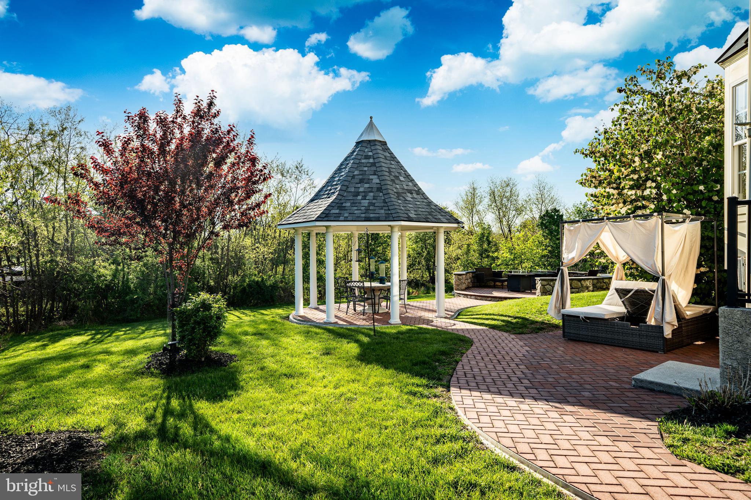
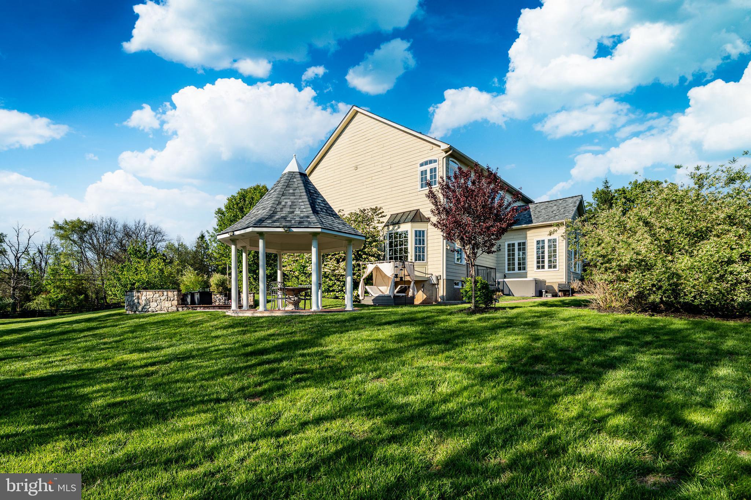
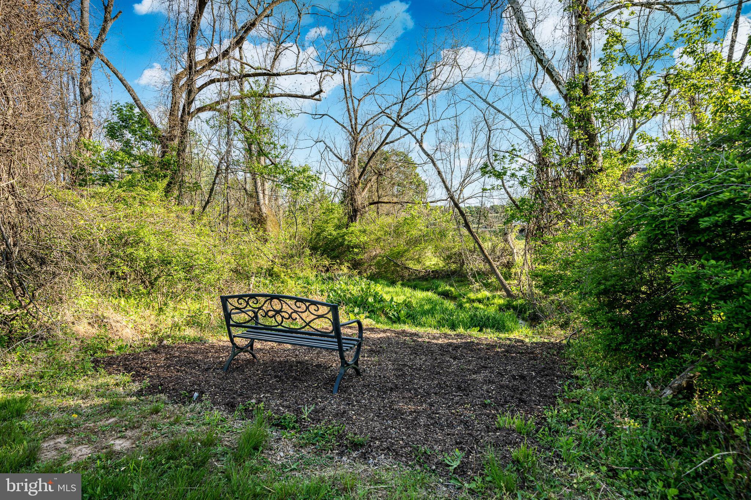
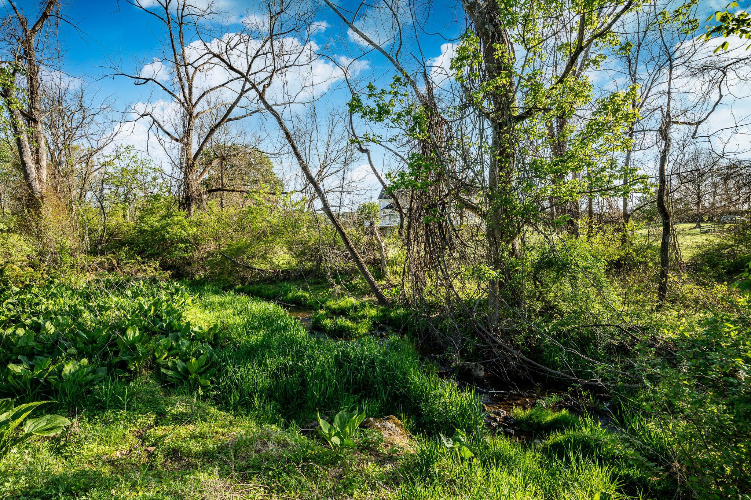
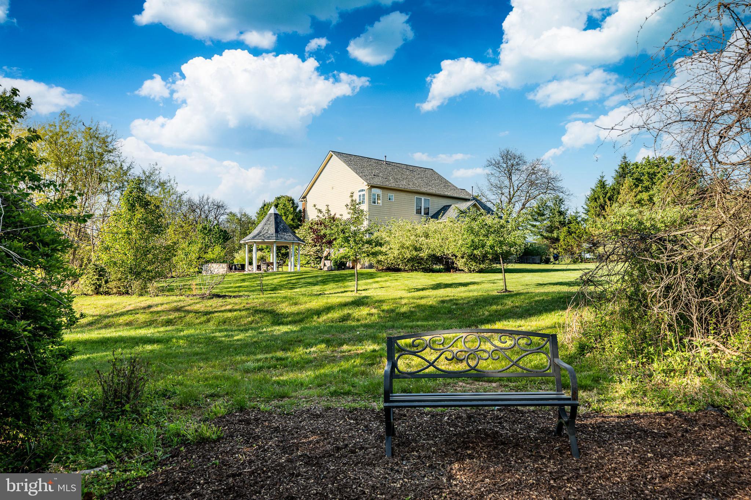
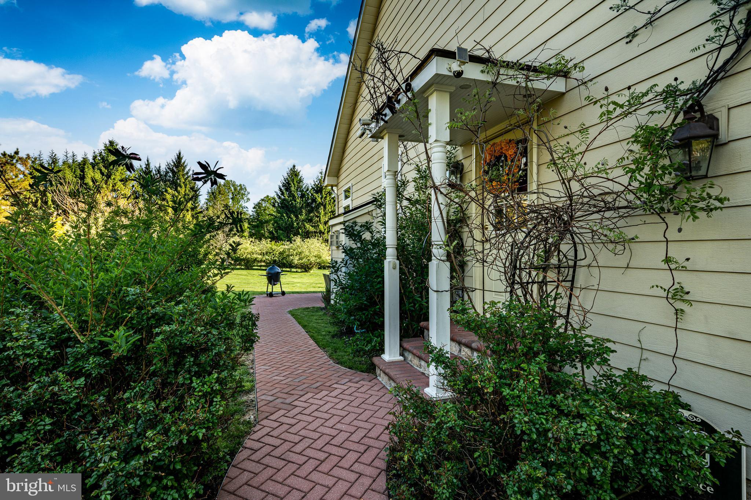
Step outside to one of the multiple outdoor living spaces and the property truly shines. Extensive hardscaping surrounds the home with multiple patios, gazebo, and custom built brick seating area with fire pit - perfect for entertaining. At the rear of the property, a tranquil stream with a charming beach-like setting adds a rare and serene natural element creating an idyllic place to unwind and enjoy the occasional glimpse of a majestic hawk or fox. The large, level yard has enough impervious to add a sizable pool per the township, offering endless potential for more customization. 
Recent improvements (over 300K in upgrades) include a renovated kitchen, extensive landscaping and plantings over 100 added along with thoughtful hardscaping, new circular driveway, new roof (2020), dedicated outlet for a manual generator (2020), 2 new HVAC systems (2022), finished lower level (2021).
A unique opportunity to own a beautifully appointed sunlit home with seamless indoor and outdoor living spaces, create a wellness spa for yourself by indulging in the hot tub, sauna, and unwind listening to nature at the streams edge on a summers eve all set in a sought-after community and convenient location close to all downtown Phoenixville has to offer and minutes to Malvern, Valley Forge National Historical Park, King of Prussia, Route 422, Route 202, I-76, the PA Turnpike, and Greater Main Line destinations.

12 SCHOFIELD ROAD

Message successfully sent.

What would you like to know?

What is 3 + 4 ?

I agree to receive email communication and understand I can unsubscribe at any time.

I agree to be contacted by Charis Realty Group via call, email, and text for real estate services. To opt out, you can reply 'stop' at any time or reply 'help' for assistance. You can also click the unsubscribe link in the emails. Message and data rates may apply. Message frequency may vary. Privacy Policy

Related Properties

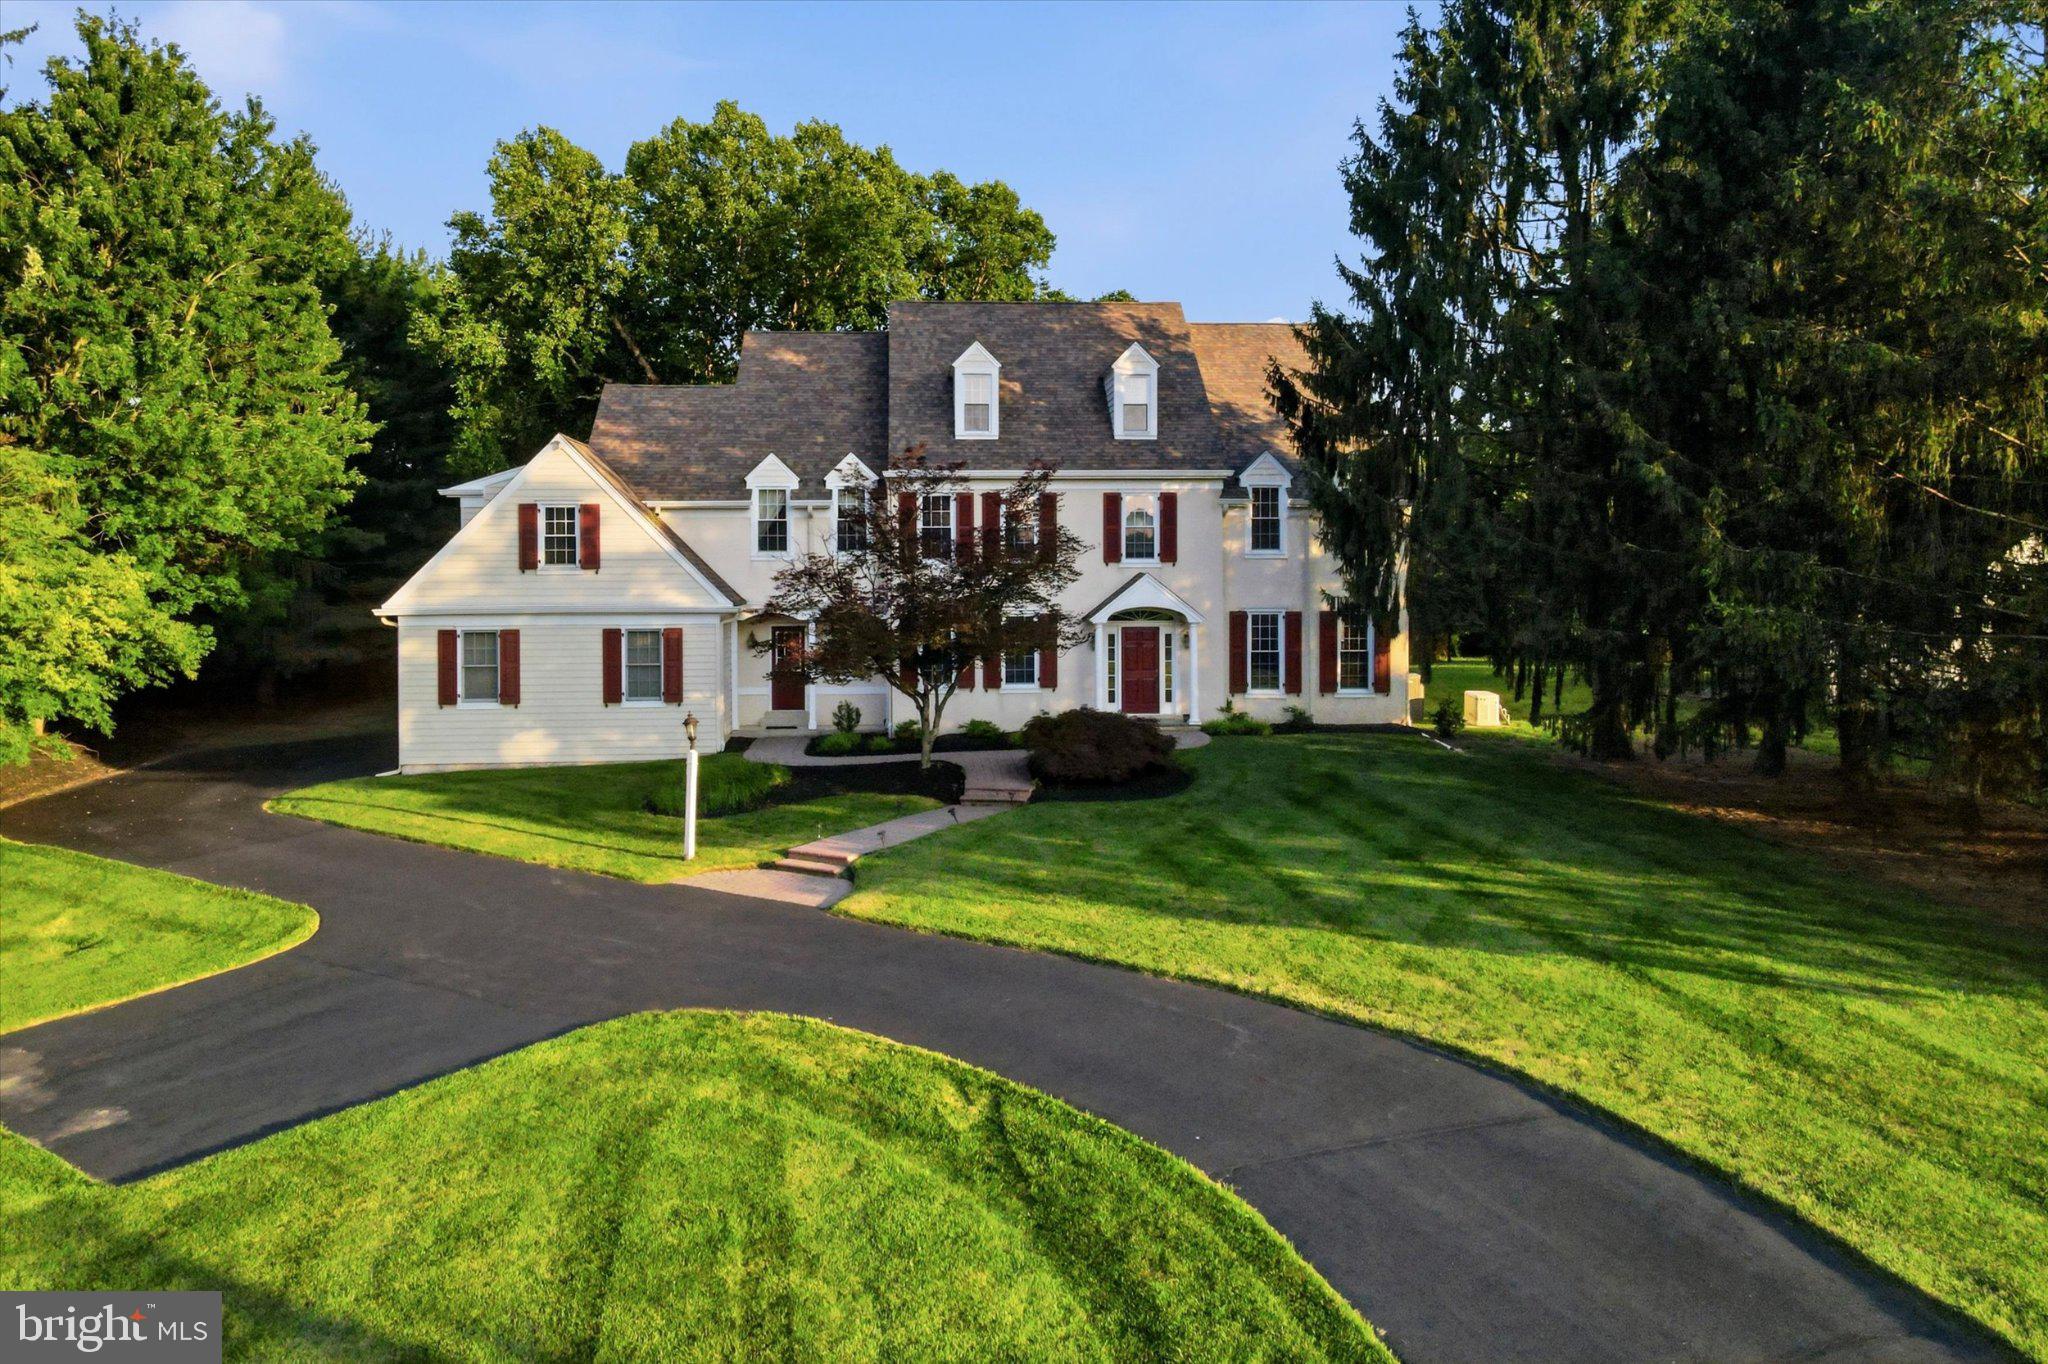
Nestled in the highly sought-after Sunwood Farm community, this elegant French-style residence, with 5 bedrooms and 3 full and 2 half bathrooms, is perfect for those seeking a comfortable lifestyle. Spanning over 4,300 square feet, this home is designed to cater to both relaxation and entertaining. The foyer entry sets the tone for a sophisticated interior and leads to the formal sitting room. Follow French doors to the den, a versatile space currently used as an office. The formal dining room is an elegant space to host dinner parties with chair rail, crown molding, and a decorative ceiling. The heart of the home is the expansive kitchen, complete with an island, double wall ovens, a separate cooktop, and plentiful cabinetry, making it a culinary haven for home cooking. There's room for a table plus access to the patio for al fresco cooking and dining. The kitchen flows seamlessly into the family room with a vaulted ceiling, where a cozy fireplace creates a warm ambiance for gatherings. This level also includes 2 powder rooms, a laundry area, and a mudroom with garage access. Follow one of two staircases up to the primary suite that provides a serene escape at the end of the day, boasting dual walk-in closets and an ensuite bath with dual sink vanity, large walk-in shower, and soaking tub. You'll also find 3 additional bedrooms, hall bath with tub shower, and a spacious guest suite with private bathroom. The partially finished basement offers endless possibilities for enjoyment, whether it be a play space, gym, or additional living space. This beautiful home sits on a generous 1.2-acre lot with lots of trees for added privacy and ample space to enjoy outdoor activities. The attached 3-car garage and spacious driveway ensures plentiful parking for you and your guests. It's not just a house; it's a place to create lasting memories and it can be your new home!
#PACT2091822

PHOENIXVILLE

15 EASTGATE DRIVE

5 Beds

3 Baths

5,598 Sq.Ft.

$1,200,000

MLS#: PACT2091822

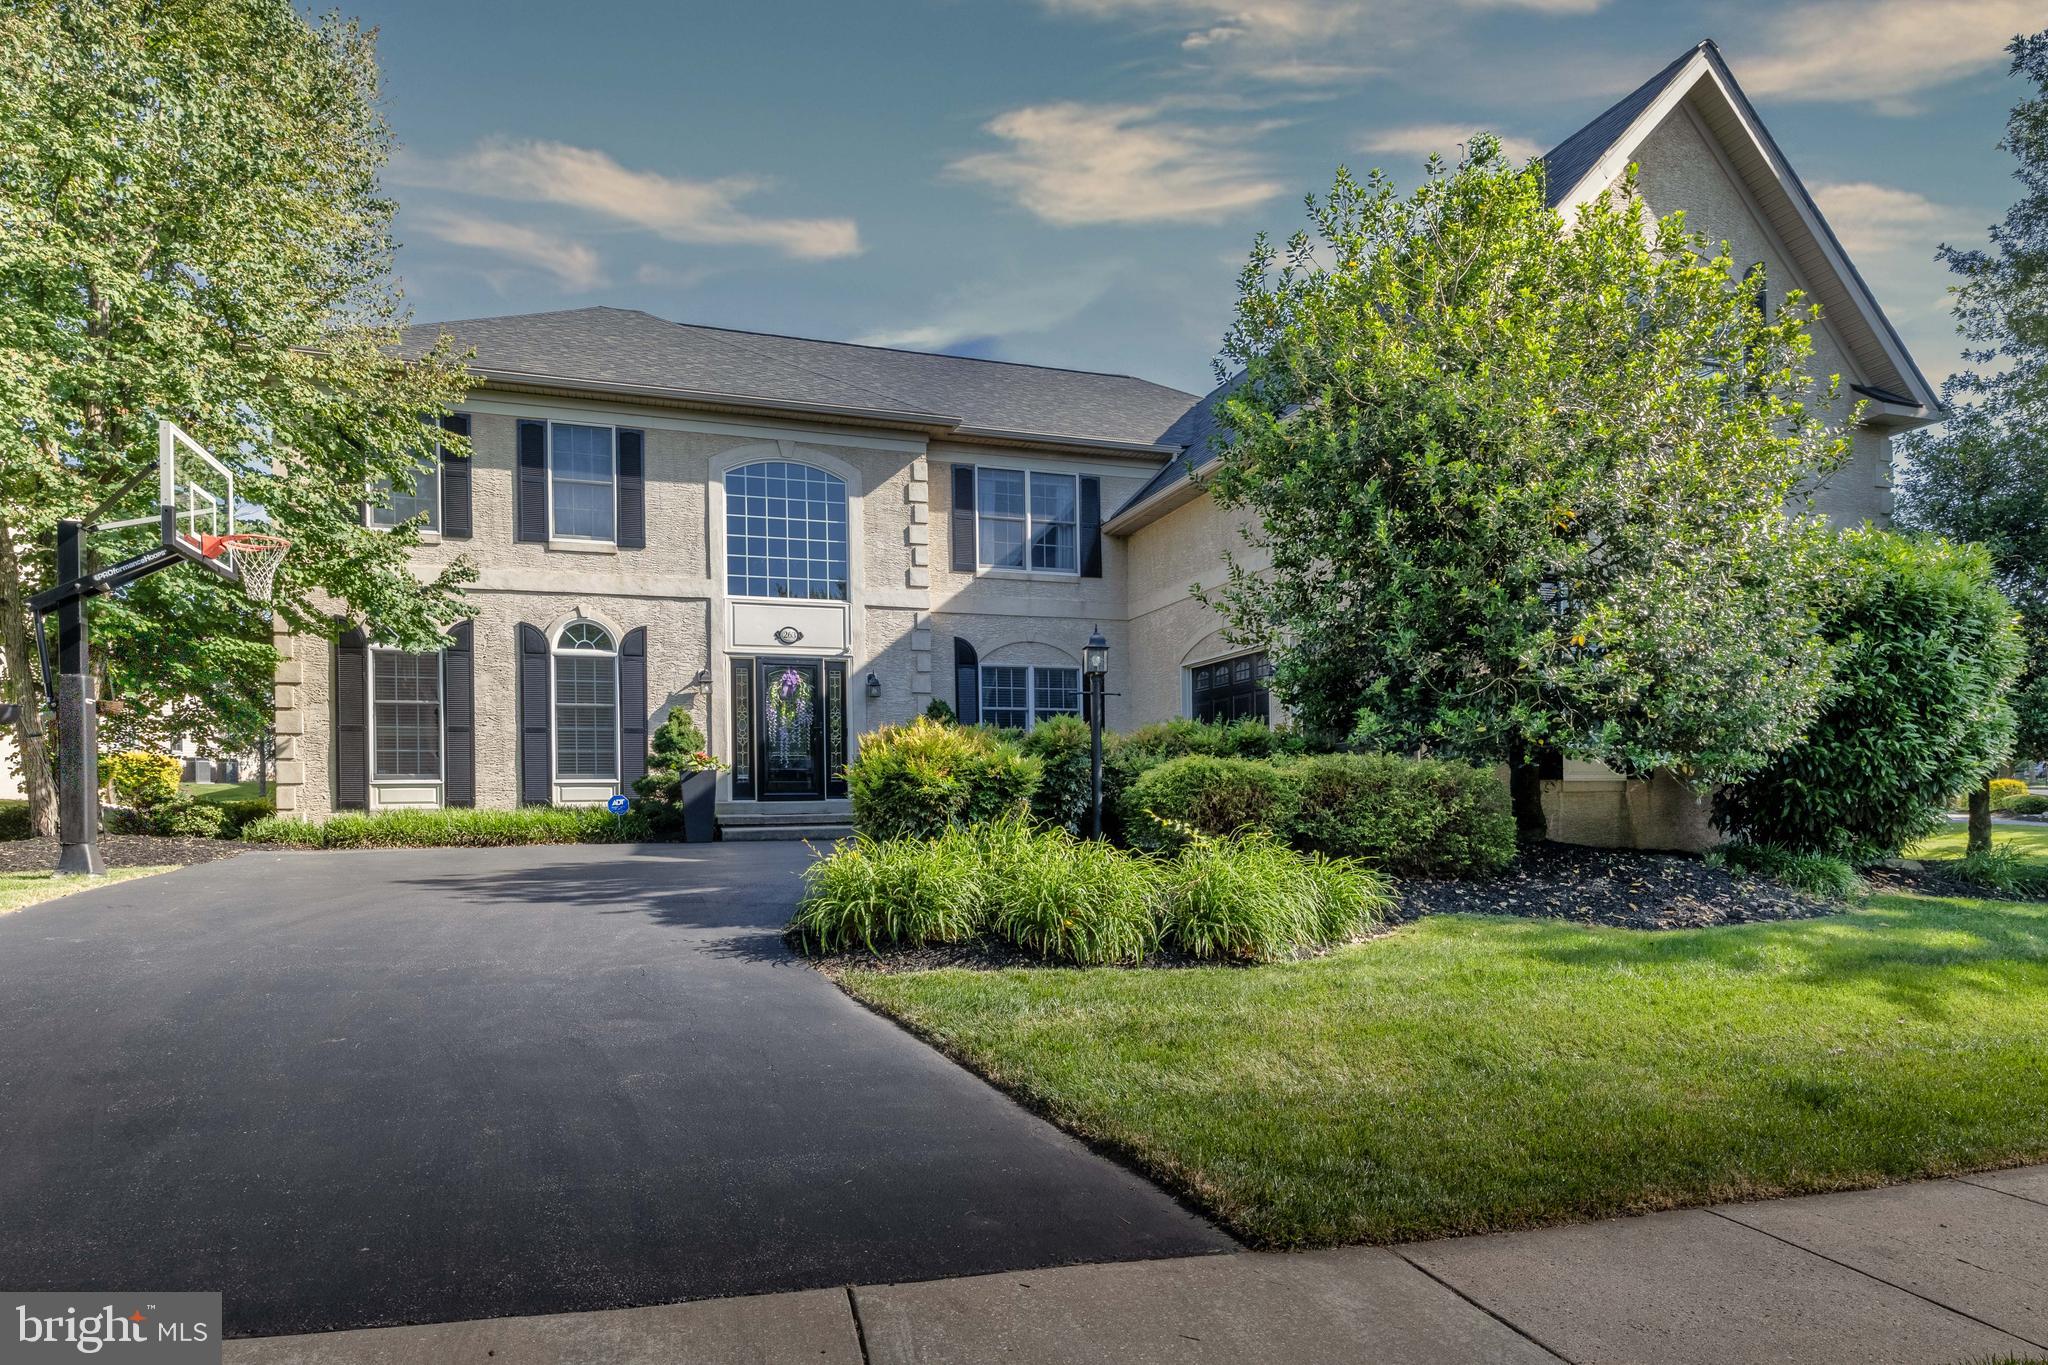
Welcome to 263 Rivercrest Drive, an exceptional estate home in the prestigious gated community, where elegant design, thoughtful upgrades, and a true country club lifestyle come together. Beautifully maintained and move-in ready, this home offers nearly 5,000 sft. of refined living space above grade, a spectacular finished lower level and extended fenced outdoor living space.

A grand two-story foyer welcomes with soaring ceilings, a graceful curved staircase, and an open balcony that overlooks the main living areas. Rich oak hardwood floors, wide hallways, and abundant natural light create a home that feels both spacious and inviting. The formal living room and elegant dining room, highlighted by distinctive bronze dandelion chandeliers, provide the perfect setting for holidays, celebrations, and family gatherings.

At the heart of the home is a beautifully remodeled gourmet kitchen designed for those who love to cook and entertain. Premium Café appliances include a six-burner gas range, wall oven, microwave/convection oven, warming drawer, and dishwasher. A large marble island comfortably seats four and provides generous workspace, while the unique walk-in pantry features custom abundant shelving, a coffee bar and beverage refrigerator.

The large family room is impressive and comfortable, featuring soaring cathedral ceilings, a dramatic floor-to-ceiling stone fireplace, and a stunning wall of windows. Three sets of doors open directly to the patio, creating an effortless connection between indoor and outdoor living.

The backyard is truly a private retreat. Two magnificent Magnolia trees provide beauty and privacy under the natural canopy over the expansive patio. At its center is a six-person Hot Springs spa, inviting you to enjoy morning coffee, summer gatherings, or peaceful evenings beneath the stars. This outdoor oasis is one of the home's most memorable features.

Dual staircases lead to four generously sized bedrooms, each with custom walk-in closets. The luxurious primary suite offers a private sitting area, two oversized walk-in closets, and a spa-inspired bath with dual vanities, an oversized walk-in shower, Jacuzzi soaking tub, and private water closet. A junior suite includes its own private bath, while the remaining bedrooms share a spacious Jack-and-Jill bathroom.

The finished lower level is an entertainer's dream. A custom bar seats six and features a kegerator with draft tap, dual beverage refrigerators, sink, and extensive cabinetry. Multiple television viewing areas, divided by a sliding barn door, allow games or movies to be enjoyed at the same time. Play a game of darts or pool. The lower level includes a dedicated fitness room, a fully equipped craft or art studio with extensive cabinetry and work surfaces, a powder room, generous recreation space for a pool table or game room, and abundant storage.

Additional features include a whole-house Culligan water treatment and conditioning system, Nest thermostats, ADT and Ring security, Wi-Fi-enabled video streaming, and lighting controls, recessed lighting with dimmers, a spacious mudroom with built-in storage, dual-zone heating and cooling, and an oversized two-car garage with epoxy floor and expansive shelving.

Rivercrest offers rare exceptional homes. Residents enjoy a secure gated entrance, beautifully maintained grounds, snow removal, a clubhouse, community swimming pool, scenic walking trails through more than 50 acres of preserved open space, and the opportunity to enjoy Rivercrest Golf Club just steps away. Conveniently located from the restaurants, breweries, and vibrant nightlife of downtown Phoenixville, as well as Collegeville, King of Prussia, Valley Forge National Historical Park, and major commuter routes, this home combines luxury, comfort, and convenience in one remarkable location.

This is more than an address. It is a gathering place where life is celebrated, and quiet evenings beneath the Magnolia trees become lasting memories.
#PAMC2182998

PHOENIXVILLE

263 RIVERCREST DRIVE

5 Beds

3 Baths

4,997 Sq.Ft.

$1,349,000

MLS#: PAMC2182998

Nestled among 17 breathtaking acres of rolling countryside, this exceptional ranch-style estate offers the perfect blend of luxury, comfort, and endless possibilities. Designed for both everyday living and entertainment, this expansive home features a spectacular primary-suite retreat along with four additional generously sized bedrooms.

The heart of the home is a very large gourmet, beautifully updated kitchen complete with abundant cabinetry, premium workspace, a separate dining area, and a convenient butler's pantry. Gather with family and friends in the spacious main-level great room, highlighted by a stunning floor-to-ceiling stone fireplace and walls of windows that frame picturesque views of the surrounding property.

The fully finished lower level expands the living space with a large family room featuring a second fireplace, an oversized game room, and plenty of room for recreation, hobbies, or entertainment. The primary suite, great room, and family room all enjoy sweeping views of the magnificent acreage, creating a peaceful connection to the outdoors throughout the home.

Additional features include an attached two-car garage, and a separate three-car detached garage, providing exceptional storage and workspace for vehicles, equipment, or hobbies.
The true centerpiece of this property is the remarkable 14-acre setting. Whether you envision a charming Farmette, a thriving tree farm, equestrian pursuits, or simply enjoying your own private retreat, the possibilities are endless. With substantial acreage and potential subdivision opportunities, this unique property offers not only an incredible place to call home but also exciting future investment potential.
A rare opportunity to own a private estate where scenic beauty, spacious living, and limitless potential come together in one extraordinary package.

The Seller requires all offers to purchase this property to include a complete and signed "Buyer's Financial Statement" (BFI) and for all "NON-CASH" offers a Mortgage Pre-approval Letter from a reputable Mortgage Company.
#PACT2129316

PHOENIXVILLE

479 WILLANN DRIVE

5 Beds

3 Baths

3,273 Sq.Ft.

$1,200,000

MLS#: PACT2129316

 - property

Send a message

Message successfully sent.

Your message

What is 3 + 4 ?

Reason for contacting?

I agree to receive email communication and understand I can unsubscribe at any time.

I agree to be contacted by Charis Realty Group via call, email, and text for real estate services. To opt out, you can reply 'stop' at any time or reply 'help' for assistance. You can also click the unsubscribe link in the emails. Message and data rates may apply. Message frequency may vary. Privacy Policy

Sign Out

Virtual Assistant

Would you like to take the next step with this property? We can help you schedule a showing or virtual tour, or send you more details.

Yes, I would like more information.

Thank You for Your Reply, One of Our Agents will contact you as soon as possible

No, maybe later.

Thank you, you can always contact me via email, phone number or through the contact form.

Realhub AI

Lucy - Your AI-Powered Realtor

Update Your Temporary Password

Personalize your search

Enter your email and we'll notify you immediately when new listings match what you're looking for.

or enter email address

Already have an account ? Login here

Continue your home search

I agree to receive communications and understand I can unsubscribe at any time.

I agree to be contacted by Charis Realty Group via call, email, and text for real estate services. To opt out, you can reply 'stop' at any time or reply 'help' for assistance. You can also click the unsubscribe link in the emails. Message and data rates may apply. Message frequency may vary. Privacy Policy

Already have an account ? Login here

We use cookies

We use cookies primarily for analytics to enhance your experience. By accepting, you agree to our use of these cookies. You can manage your preferences or learn more about our cookies policy.