


Property
Beds
4
Full Baths
2
1/2 Baths
1
Year Built
2026
Sq.Footage
2,560
At NO FAULT of the Seller, this property is again available to a very lucky buyer! Who wouldn’t want to take advantage of a second chance? And, with a $10,000 Seller Credit offered by the builder (with an acceptable offer), it makes this opportunity even better!!!!!! The seller credit can be used to help buy down the interest rate or as closing cost assistance!!! This credit plus the price improvement makes this an AMAZING VALUE!! Bring your offer!!! Every home has a first chapter. This one is waiting for yours. Construction is complete, and the Jordan model in the established community of Baltray is ready to welcome its very first owners! Thoughtfully designed with timeless finishes, everyday comfort, and exceptional craftsmanship, this beautiful home offers the perfect setting to begin your next chapter. Situated on a generous .45-acre lot, this four-bedroom, two-and-a-half-bath home offers nearly 2,600 square feet of well-designed living space, giving you plenty of room to live, gather, and grow. The kitchen is designed to be the natural gathering place of the home, perfect for quiet mornings and evenings of entertaining. Featuring upgraded soft-close cabinetry, quartz countertops, stainless steel appliances, and an easy, open flow into the breakfast room, living room, and sunroom, it’s a space that feels as good as it looks. Just beyond, the deck offers the perfect setting for unwinding or hosting outdoors. The main level also features a formal dining room, which could also be used as a home office or flex space, a welcoming foyer, and a convenient half bath. Upstairs, the primary suite becomes your personal retreat with a spacious bedroom, walk-in closet, and a spa-inspired bathroom complete with a freestanding soaking tub, tile walk-in shower, and double vanity. Three additional generously sized bedrooms and a full bathroom provide flexibility for family, guests, or a home office. You’ll also appreciate the second-floor laundry room, thoughtfully located near all the bedrooms. Looking for even more room to make it your own? The full unfinished basement offers endless possibilities, whether you envision a home theater, fitness room, guest suite, or additional living space. A two-car side-load garage and beautiful stone exterior accents complete the home’s impressive curb appeal. Located in the quiet, established community of Baltray, you’ll enjoy convenient access to Dover Air Force Base, hospitals, shopping, dining, schools, and universities, giving you the perfect balance of peaceful living and everyday convenience. This home is ready, and all that's missing is the story you will write here! Square footage and room sizes are approximate. Buyers should perform their own due diligence. Taxes are based on land only and will be reassessed.
Features & Amenities
Interior
-
Other Interior Features
Eat-in Kitchen, Ceiling Fan(s), Kitchen Island, Pantry, Recessed Lighting, Walk-In Closet(s), High Ceilings, Open Floorplan, Soaking Tub
-
Total Bedrooms
4
-
Bathrooms
2
-
1/2 Bathrooms
1
-
Above Grade Finished Area
2560.0
-
Basement YN
YES
-
Cooling YN
YES
-
Cooling
Central Air, Ceiling Fan(s), Electric
-
Fireplace YN
YES
-
Heating YN
YES
-
Heating
Exhaust Fan, Electric, Natural Gas, Forced Air
-
Pet friendly
N/A
Exterior
-
Garage
Yes
-
Garage spaces
2
-
Construction Materials
Frame, Stone, Vinyl Siding
-
Parking
Garage Door Opener, Concrete, Off Street, On Street, Garage, Driveway, Inside Entrance, Attached
-
Patio and Porch Features
Deck
-
Pool
No
-
Waterfront YN
NO
Area & Lot
-
Lot Size(acres)
0.45
-
Lot Size(square feet)
19,602
-
Property Type
Residential
-
Property Sub Type
Single Family Residence
-
Architectural Style
Traditional
Price
-
Sales Price
$584,000
-
Tax Amount
$781
-
Sq. Footage
2,560
-
Price/SqFt
$228
HOA
-
Association
No
School District
-
Elementary School
N/A
-
Middle School
N/A
-
High School
N/A
Property Features
-
New Construction
NO
-
Foundation Details
Block
-
Senior Community YN
NO
-
Sewer
Public Sewer
-
Water Source
Public
Schedule a Showing
Showing scheduled successfully.
Mortgage calculator
Estimate your monthly mortgage payment, including the principal and interest, property taxes, and HOA. Adjust the values to generate a more accurate rate.
Your payment
Principal and Interest:
$
Property taxes:
$
HOA fees:
$
Total loan payment:
$
Total interest amount:
$
Location
County
KENT
Elementary School
Middle School
High School
Listing Courtesy of Karyn R. Stant, Keller Williams Realty Central-Delaware
RealHub Information is provided exclusively for consumers' personal, non-commercial use, and it may not be used for any purpose other than to identify prospective properties consumers may be interested in purchasing. All information deemed reliable but not guaranteed and should be independently verified. All properties are subject to prior sale, change or withdrawal. RealHub website owner shall not be responsible for any typographical errors, misinformation, misprints and shall be held totally harmless.

Salesperson, Realtor
Michele Barkman
Call Michele today to schedule a private showing.

* Listings on this website come from the FMLS IDX Compilation and may be held by brokerage firms other than the owner of this website. The listing brokerage is identified in any listing details. Information is deemed reliable but is not guaranteed. If you believe any FMLS listing contains material that infringes your copyrighted work please click here to review our DMCA policy and learn how to submit a takedown request.© 2024 FMLS.
Related Properties
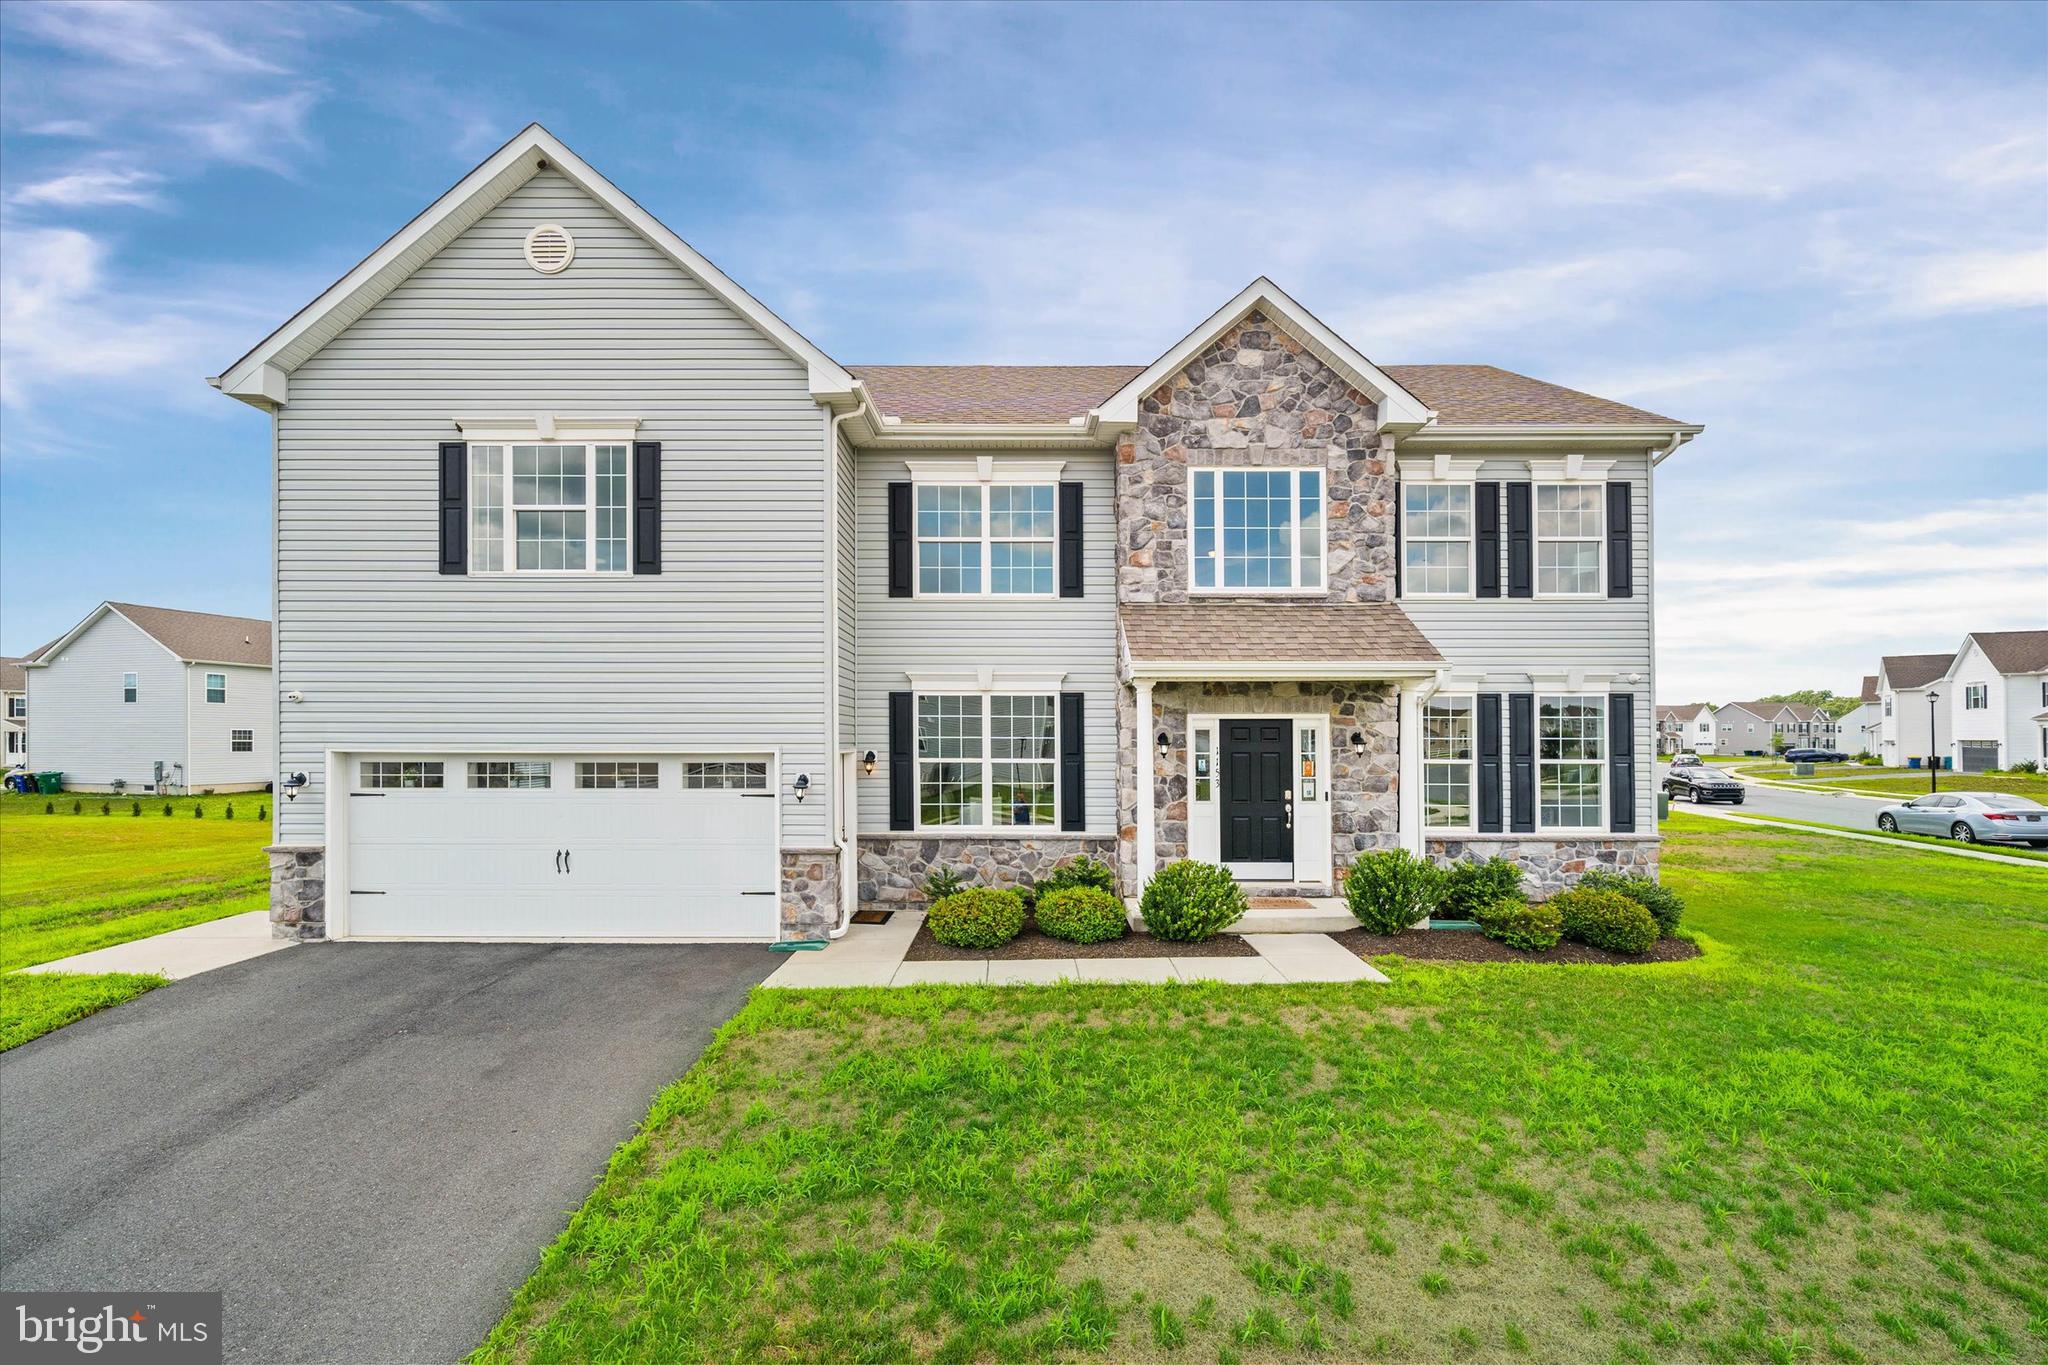
DOVER
1153 CHARLESTON CIRCLE CHARLESTON GRAND
4 Beds
2 Baths
3,000 Sq.Ft.
$540,990
MLS#: DEKT2045568
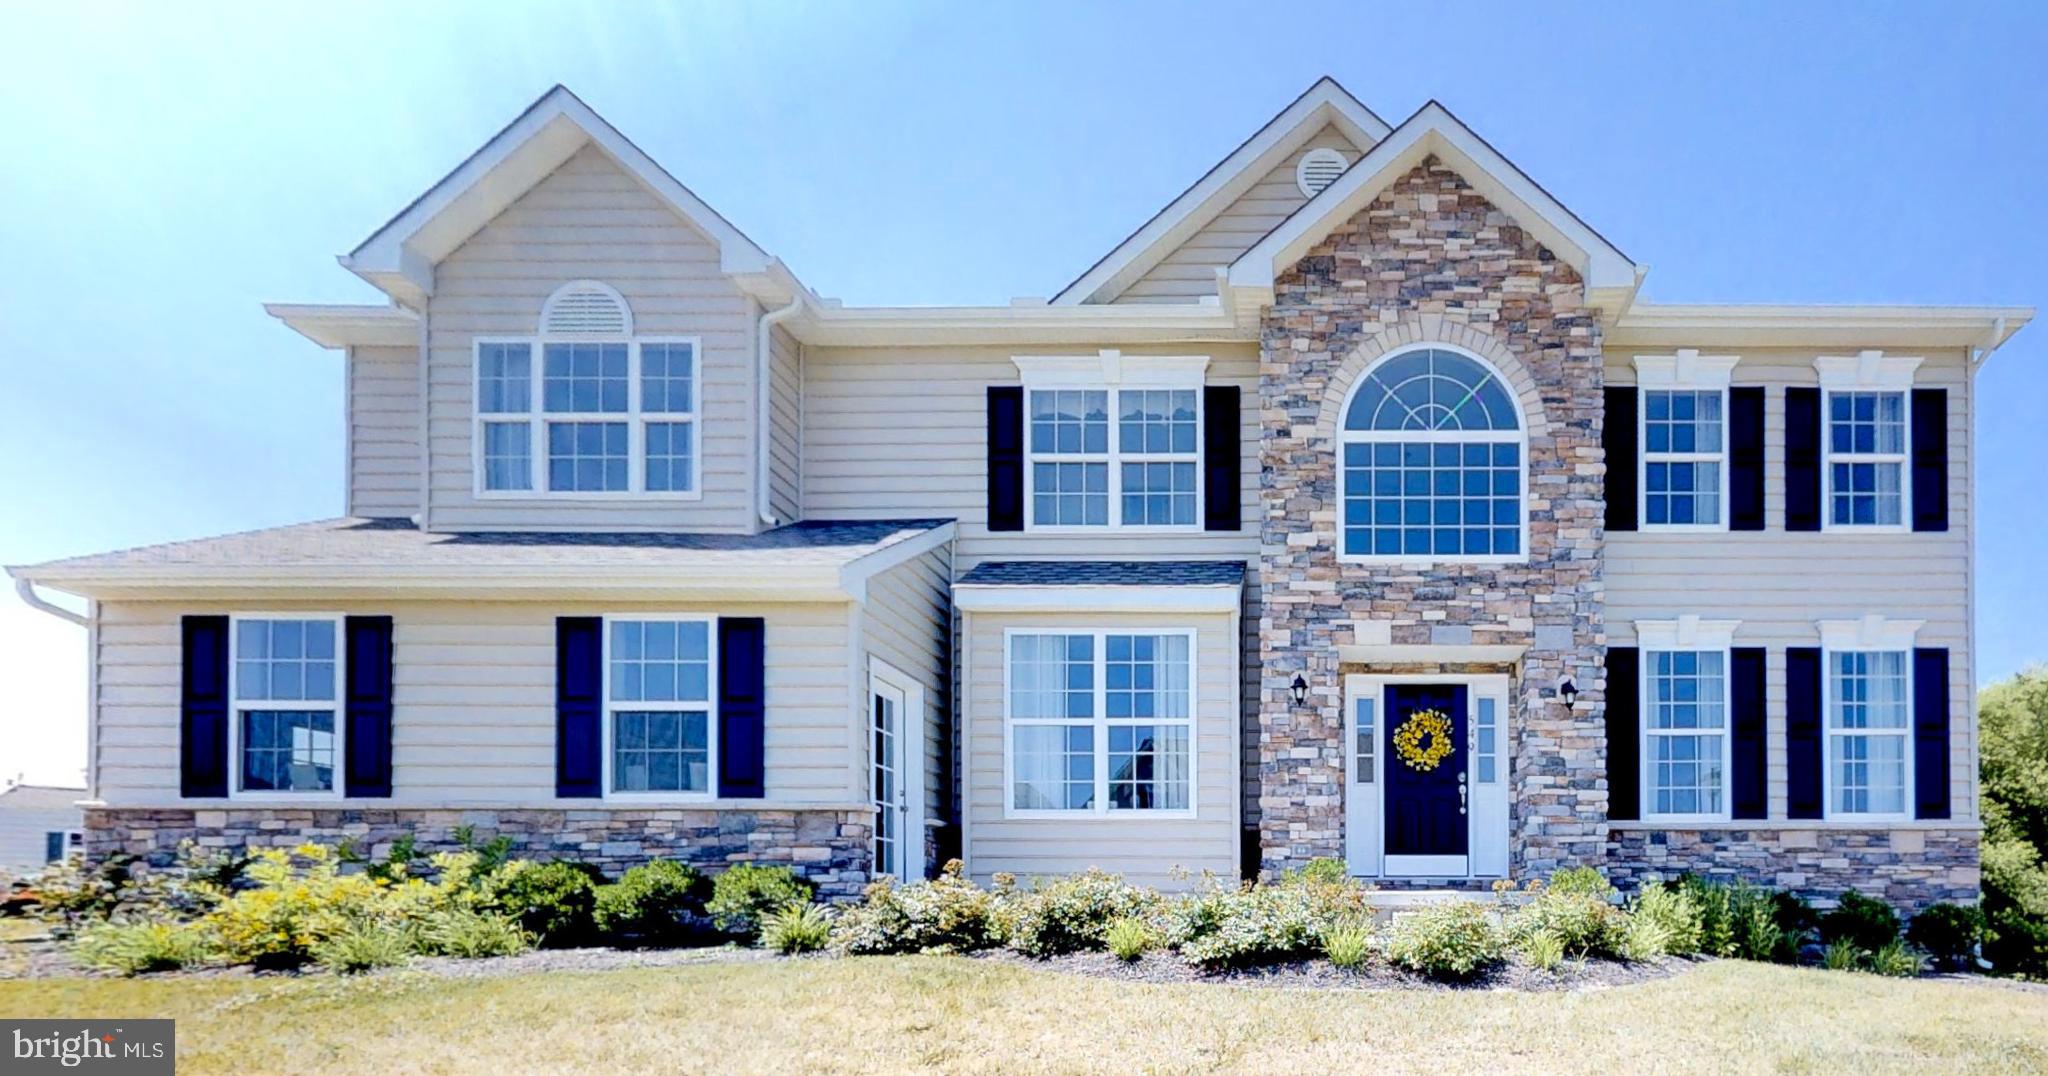
DOVER
1153 CHARLESTON CIRCLE HANCOCK
4 Beds
2 Baths
3,000 Sq.Ft.
$540,990
MLS#: DEKT240222

DOVER
90 PLEASANTON DRIVE
4 Beds
2 Baths
2,620 Sq.Ft.
$499,900
MLS#: DEKT2050580
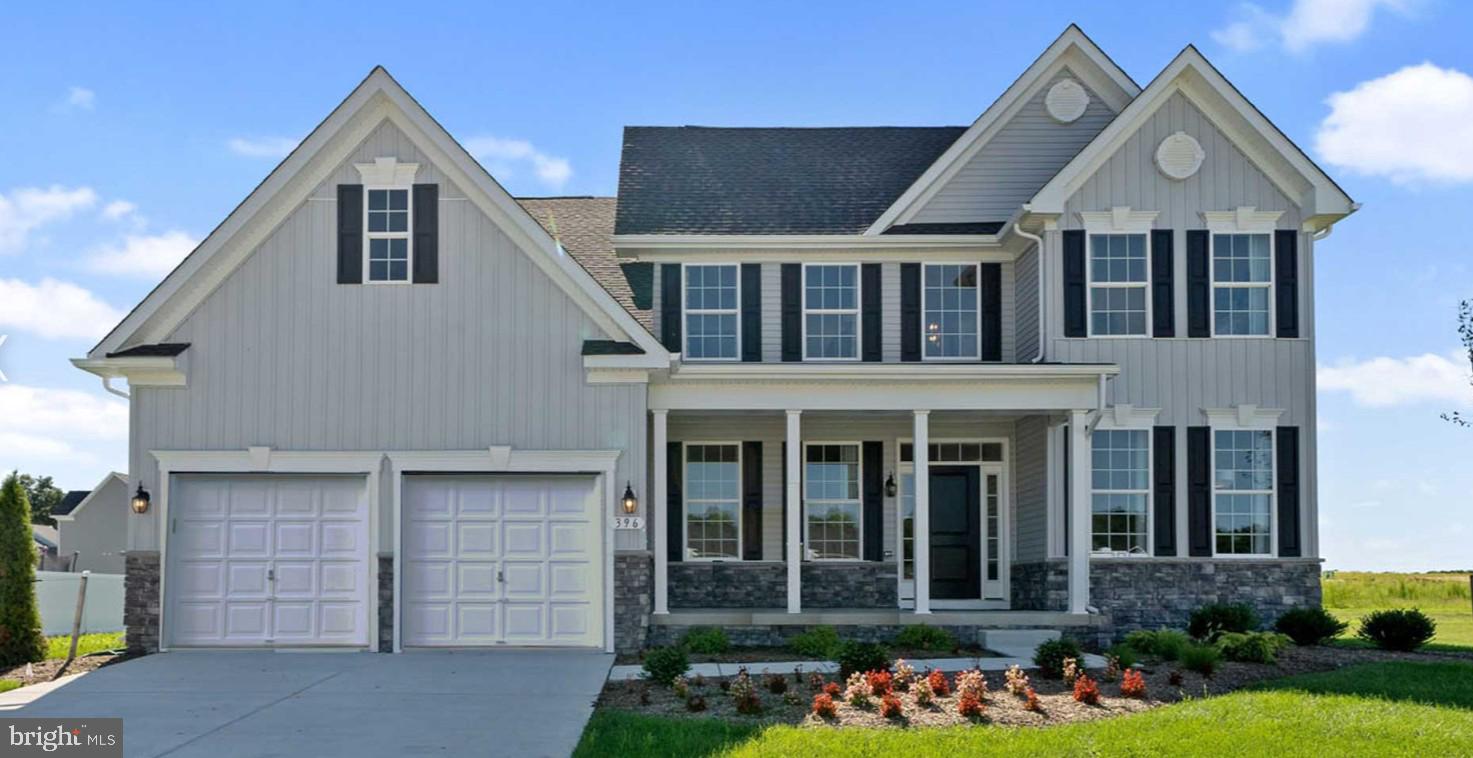
DOVER
LOT 105 SYC BROOKFIELD DRIVE
4 Beds
2 Baths
2,368 Sq.Ft.
$523,990
MLS#: DEKT2039616
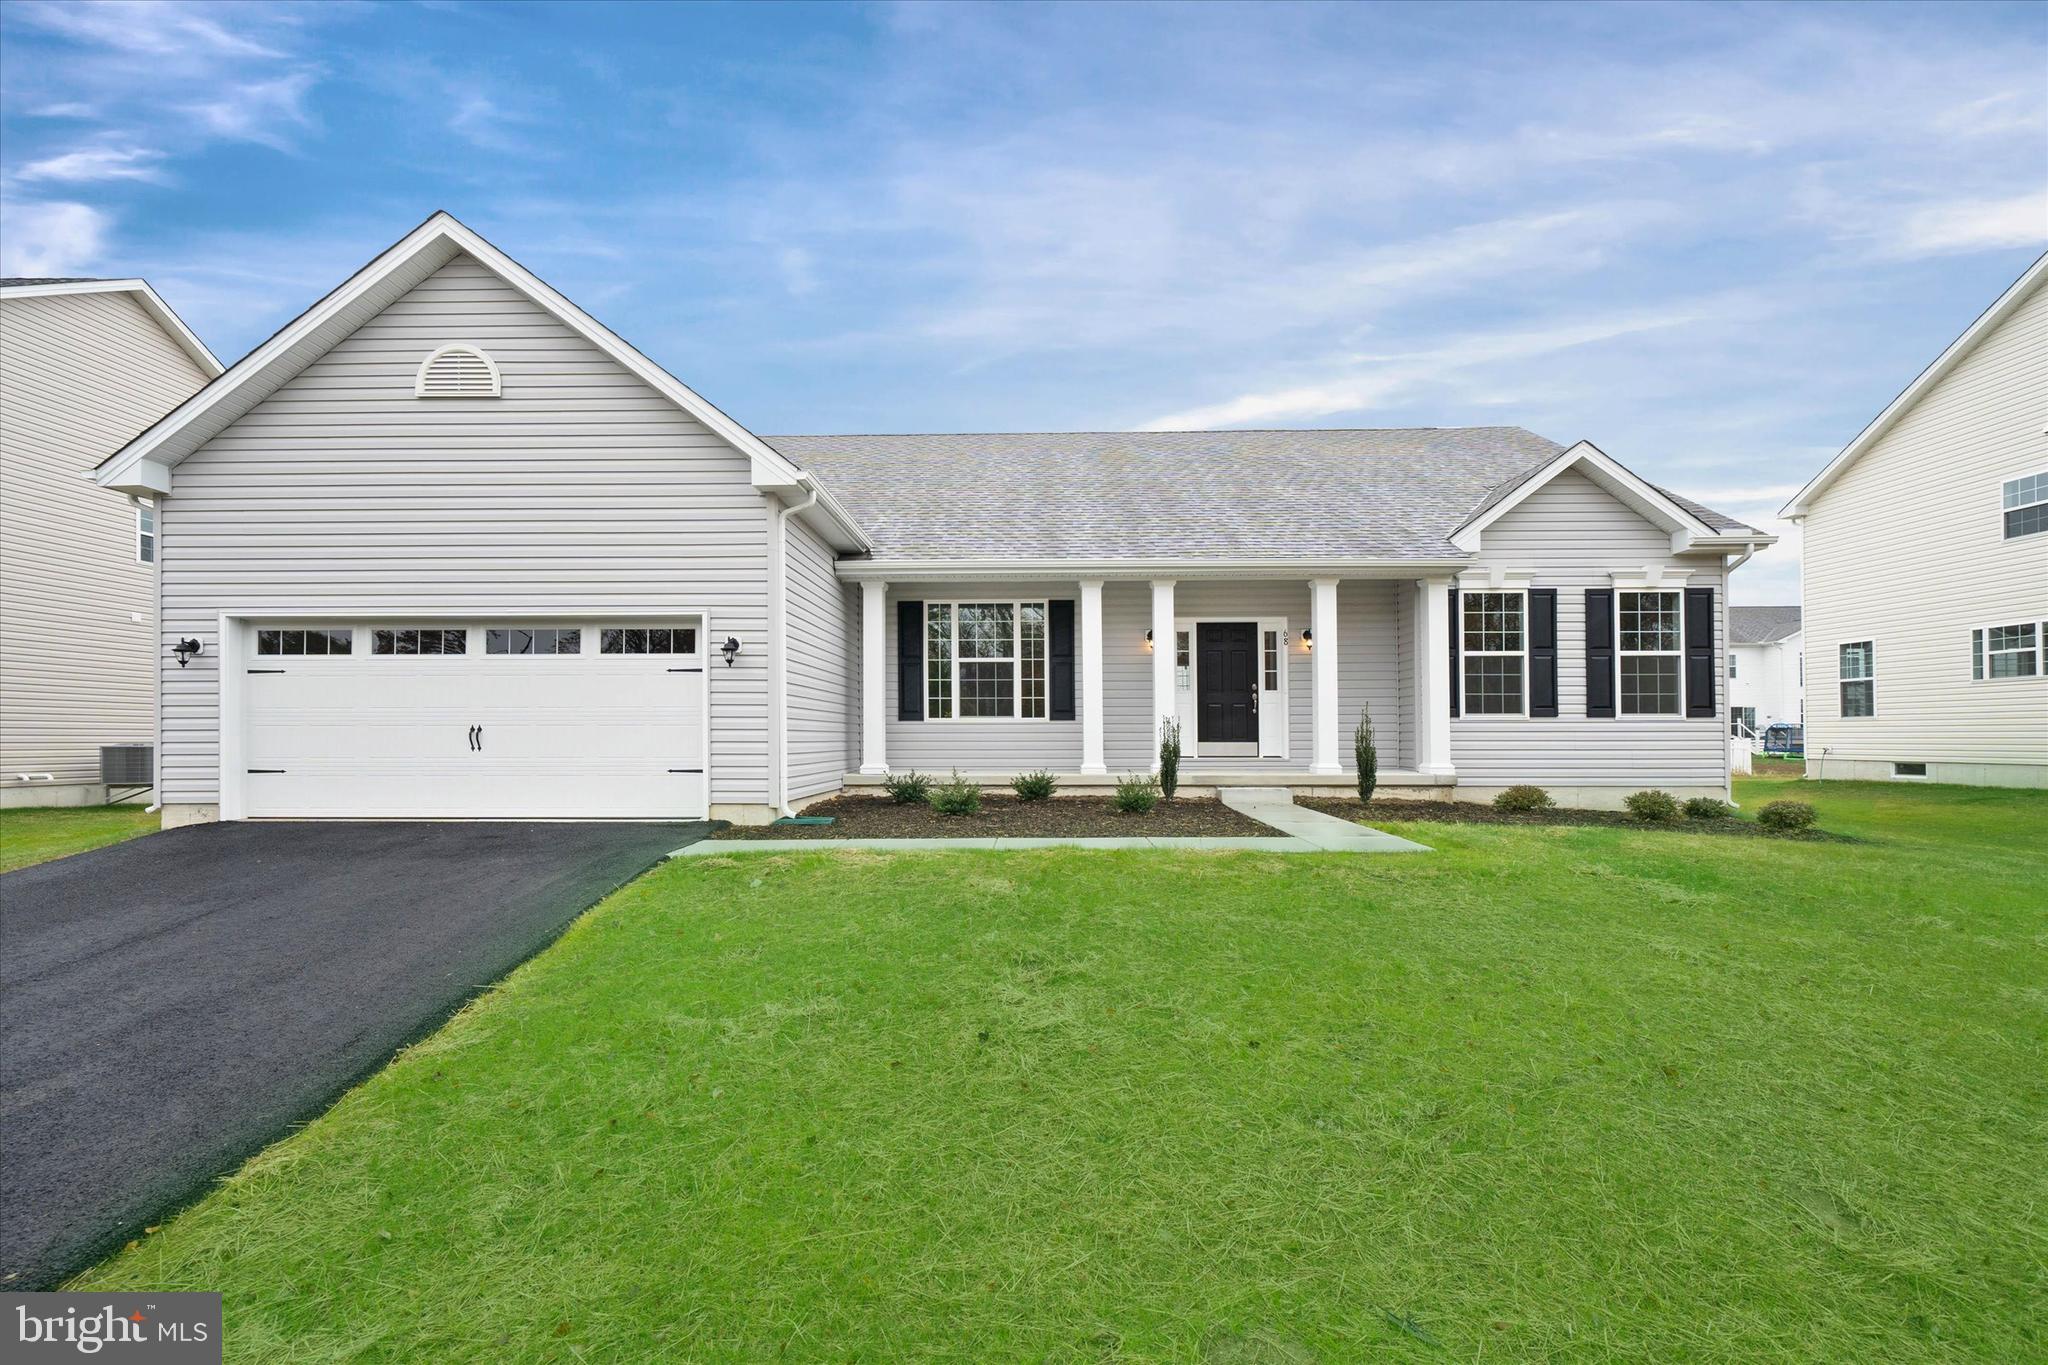
DOVER
1153 CHARLESTON CIRCLE JEFFERSON
3 Beds
2 Baths
2,400 Sq.Ft.
$531,990
MLS#: DEKT240046
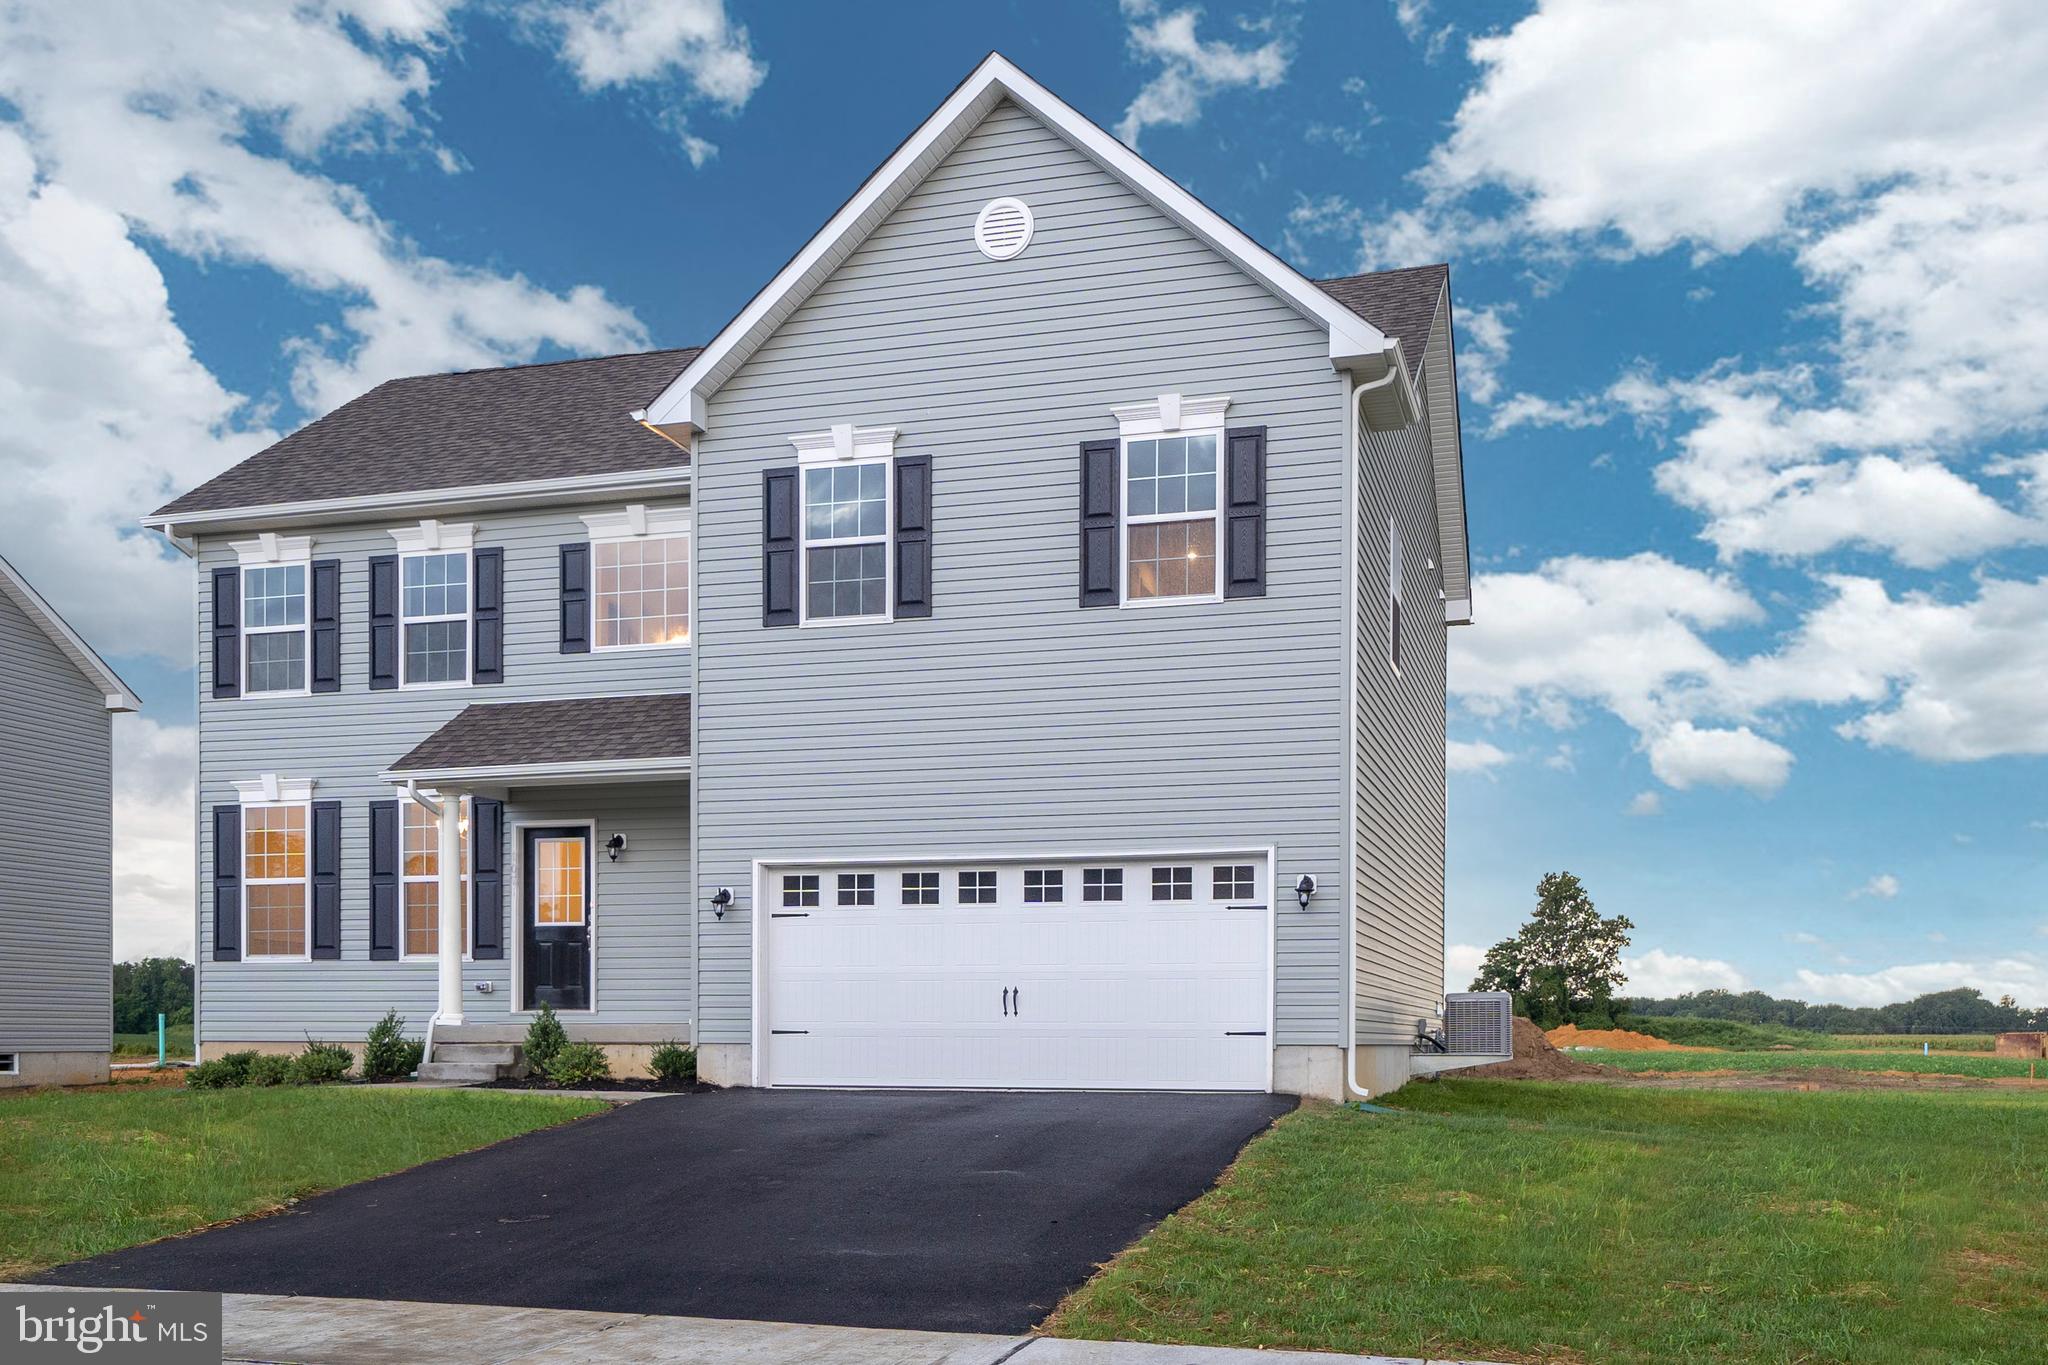
DOVER
1153 CHARLESTON CIRCLE BERKSHIRE
4 Beds
2 Baths
2,200 Sq.Ft.
$479,990
MLS#: DEKT240190
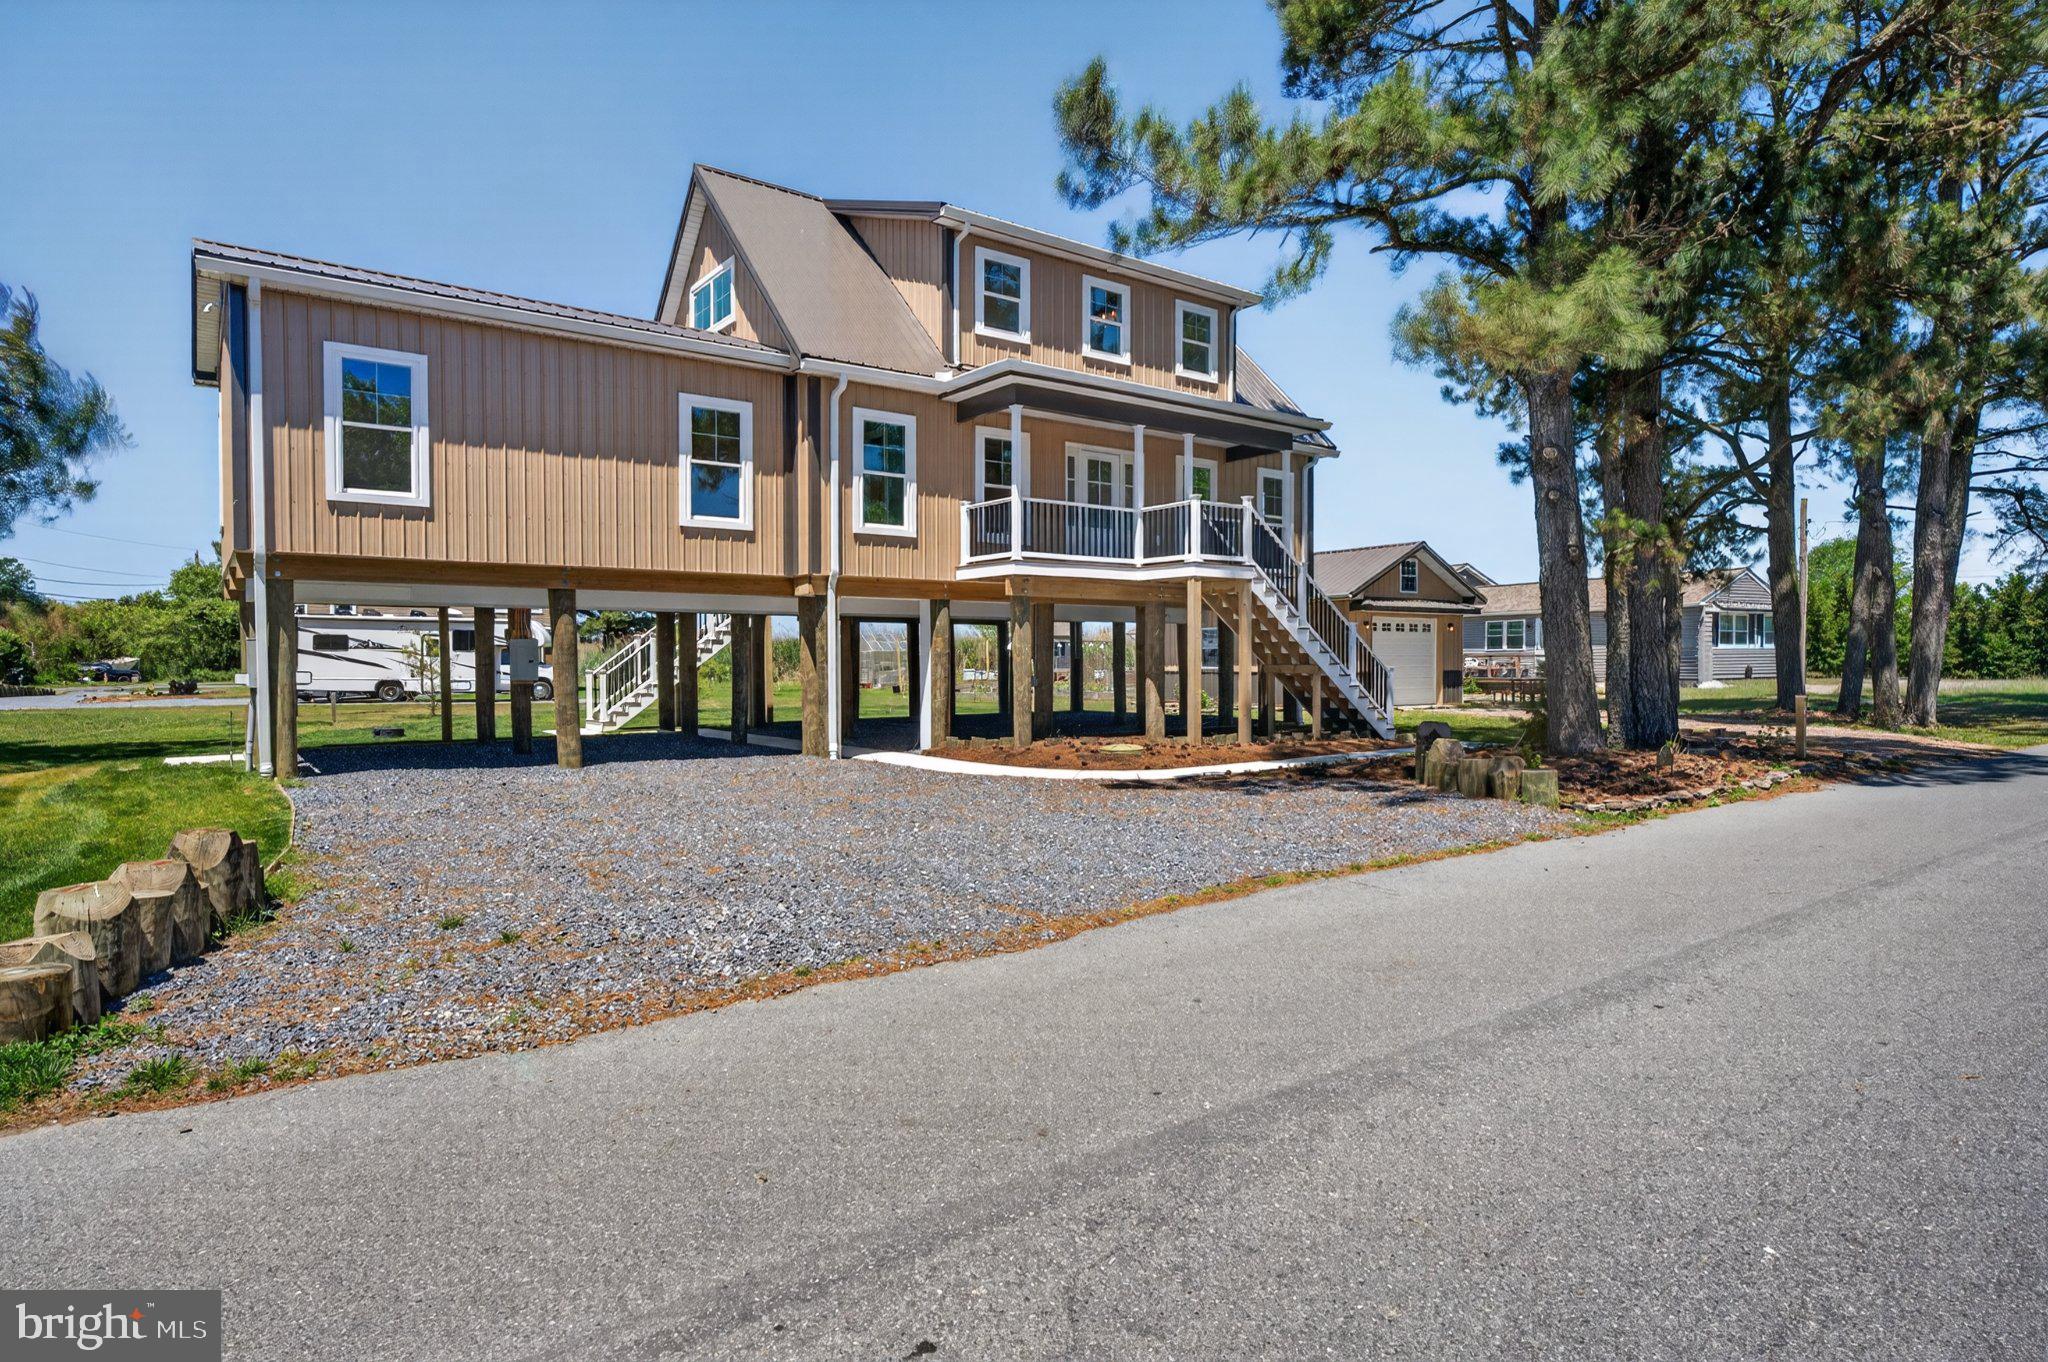
DOVER
39 N BAY DRIVE
3 Beds
2 Baths
1,900 Sq.Ft.
$650,000
MLS#: DEKT2045920

DOVER
134 BRANDYWINE DRIVE
4 Beds
2 Baths
2,730 Sq.Ft.
$499,000
MLS#: DEKT2050424
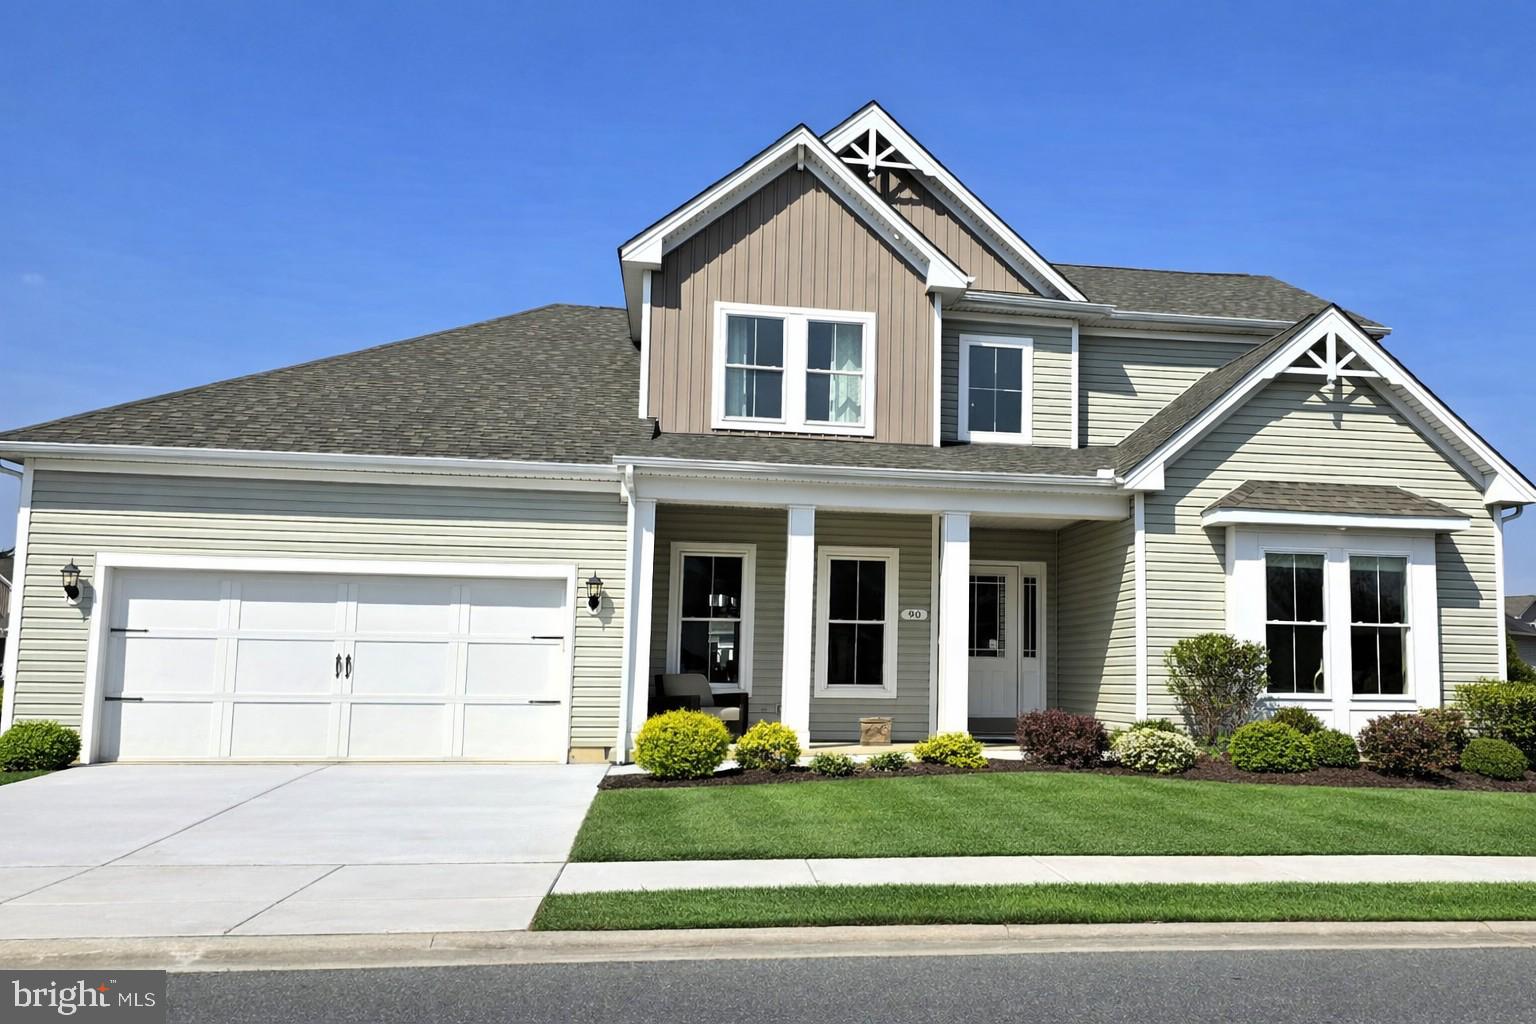
DOVER
90 RESORT BOULEVARD
3 Beds
3 Baths
3,395 Sq.Ft.
$699,000
MLS#: DEKT2037698
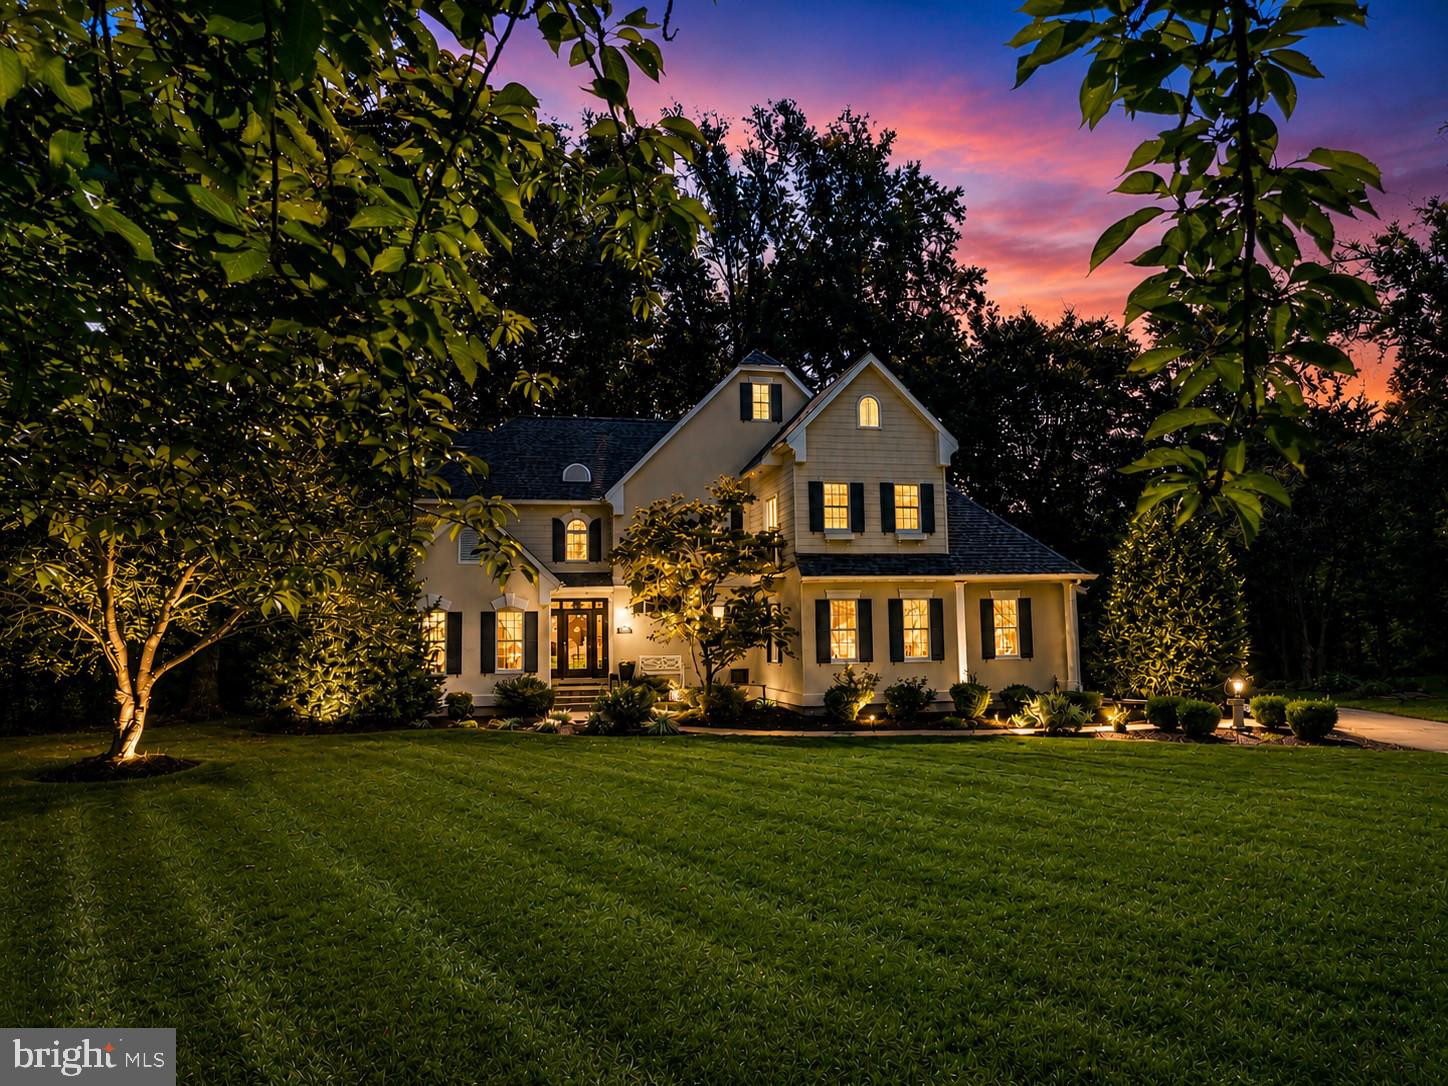
DOVER
28 BALTRAY
4 Beds
3 Baths
3,494 Sq.Ft.
$664,900
MLS#: DEKT2041018
.png)