
Bi-level
1198 STRATHMANN DRIVE
SOUTHAMPTON, PA 18966
MLS#: PABU2121928
$565,000
Property
Beds
4
Full Baths
2
1/2 Baths
None
Year Built
1967
Sq.Footage
1,942
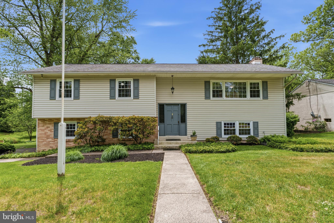
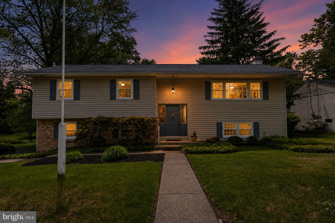
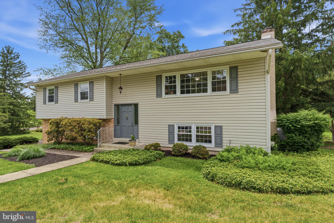
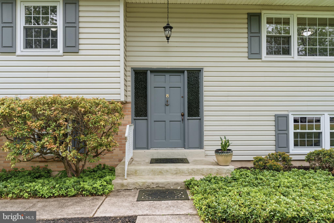
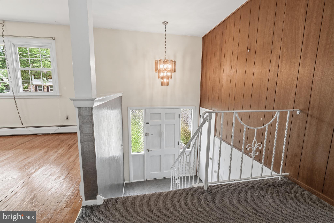
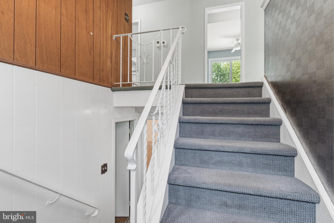
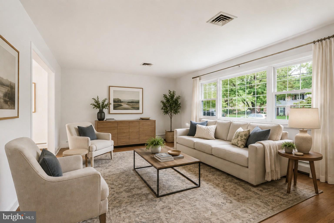
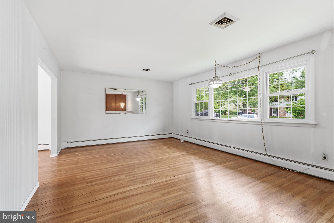
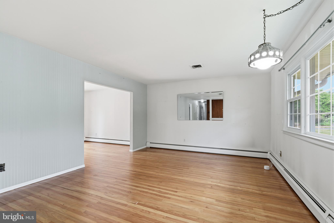
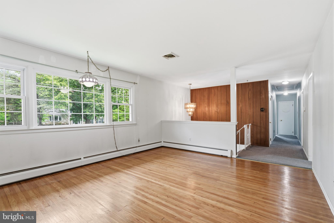
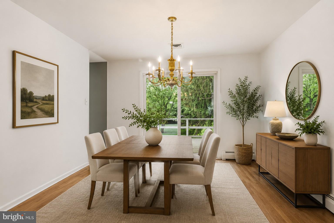
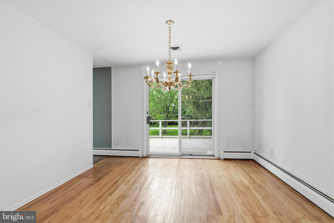
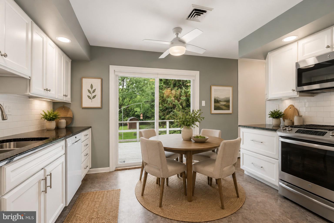
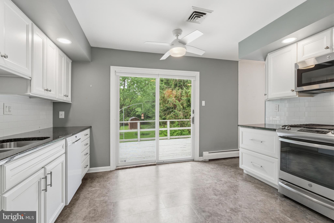
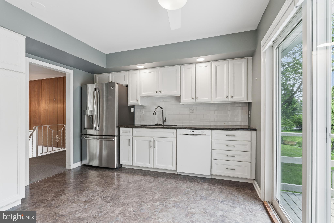
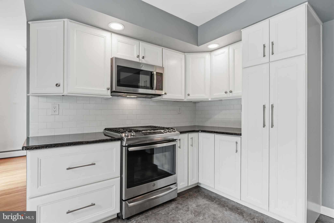
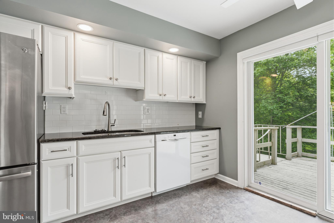
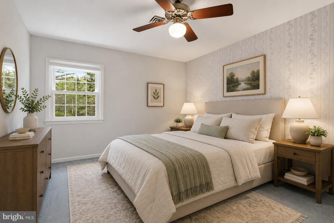
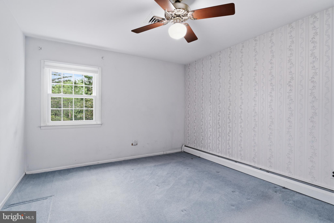
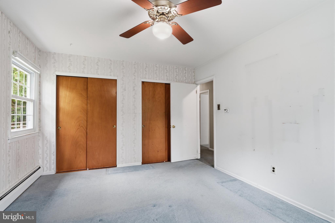
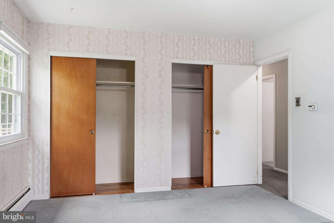
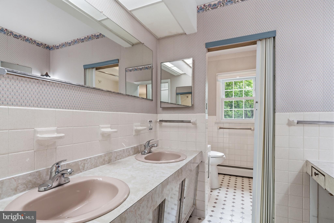
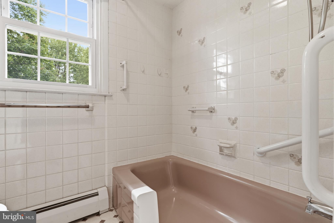
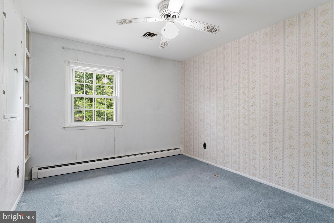
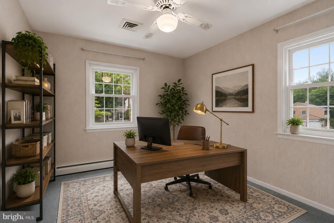
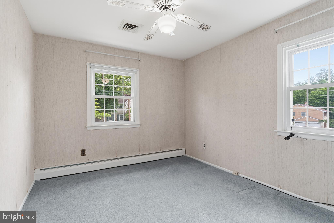
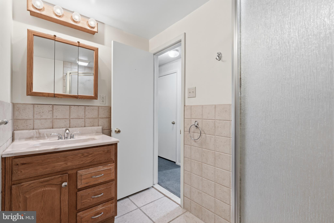
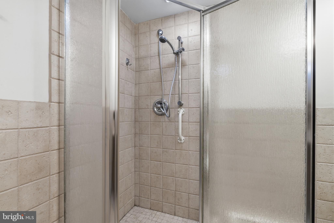
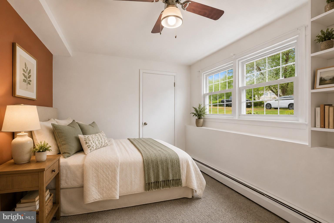
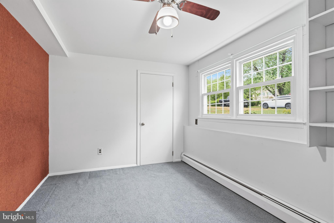
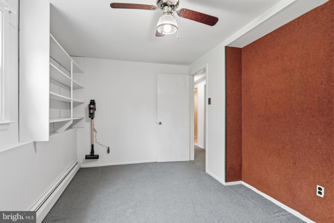
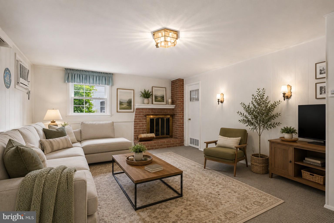
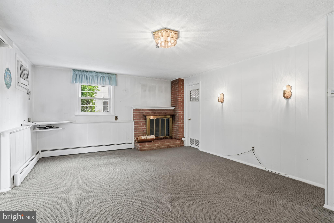
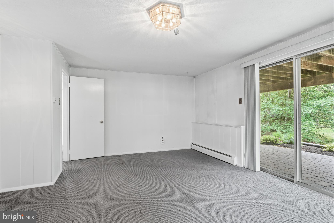
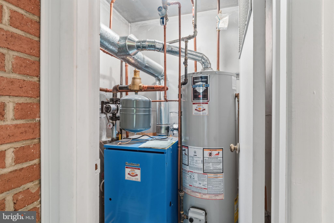
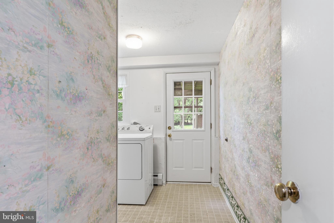
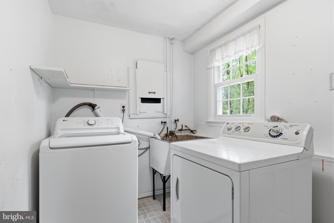
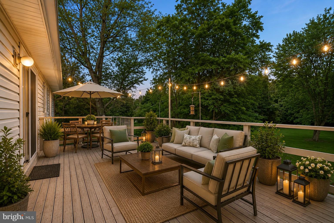
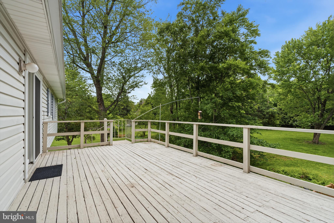
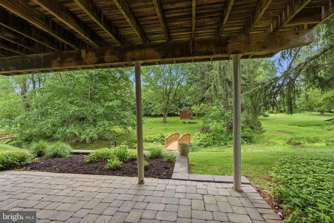
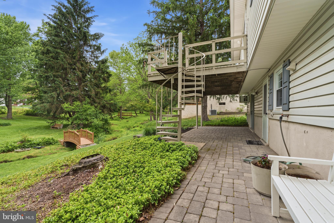
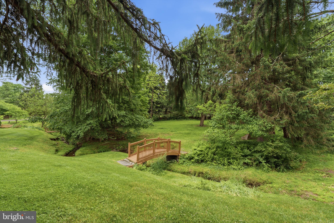
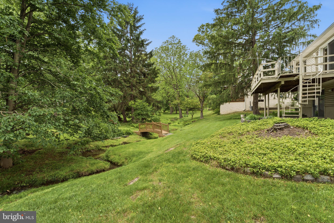
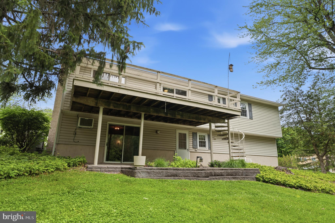
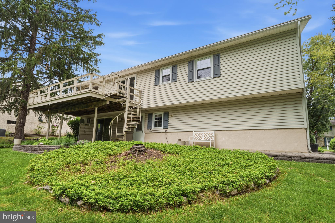
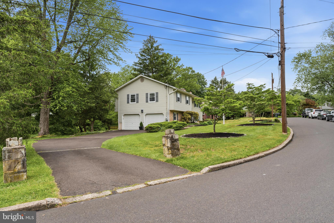
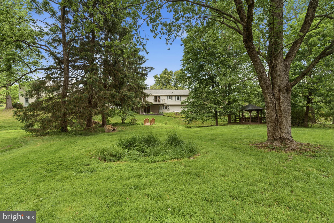
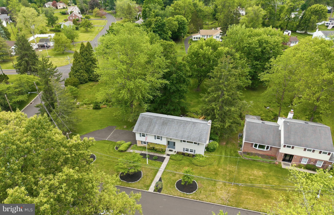
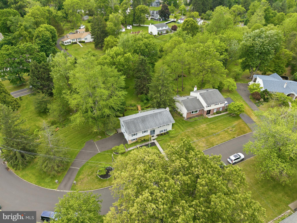
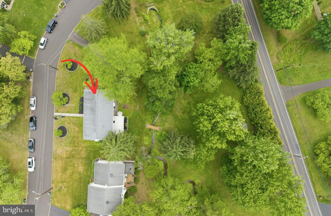
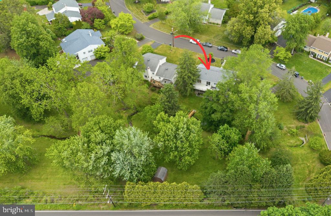
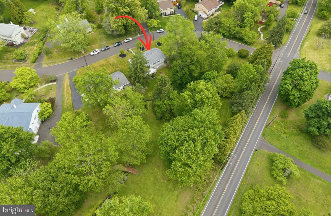
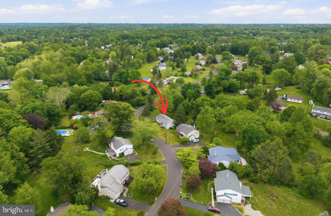
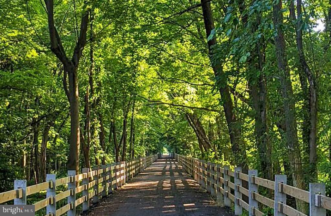
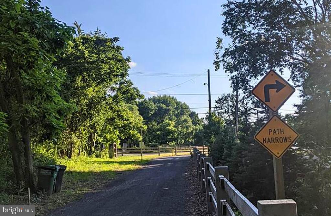
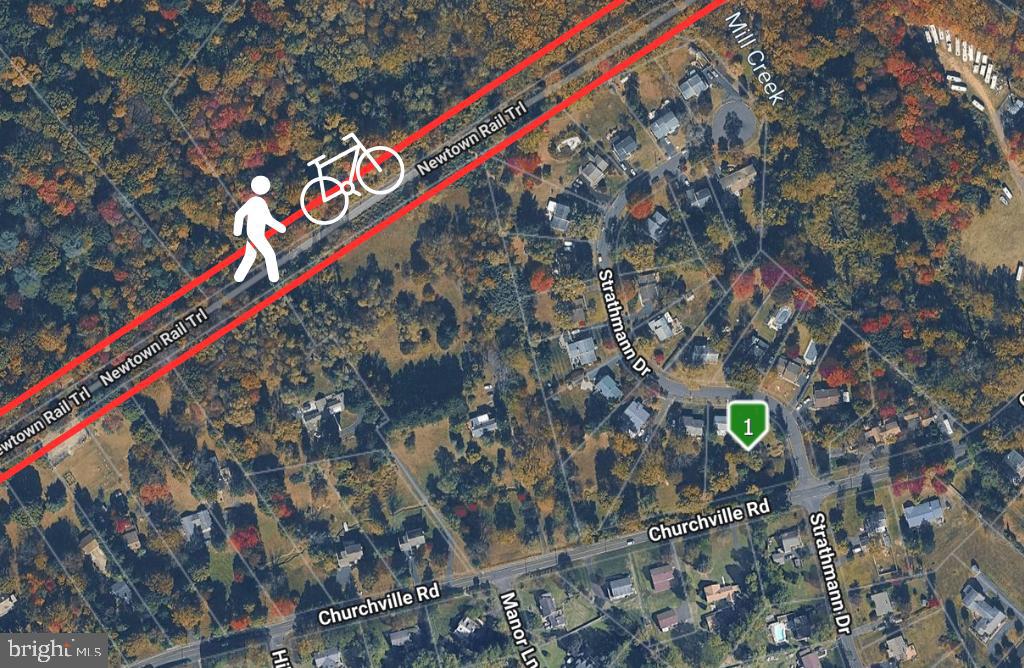
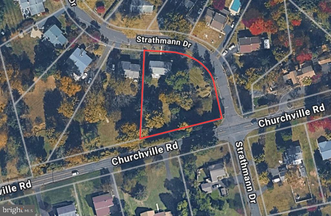
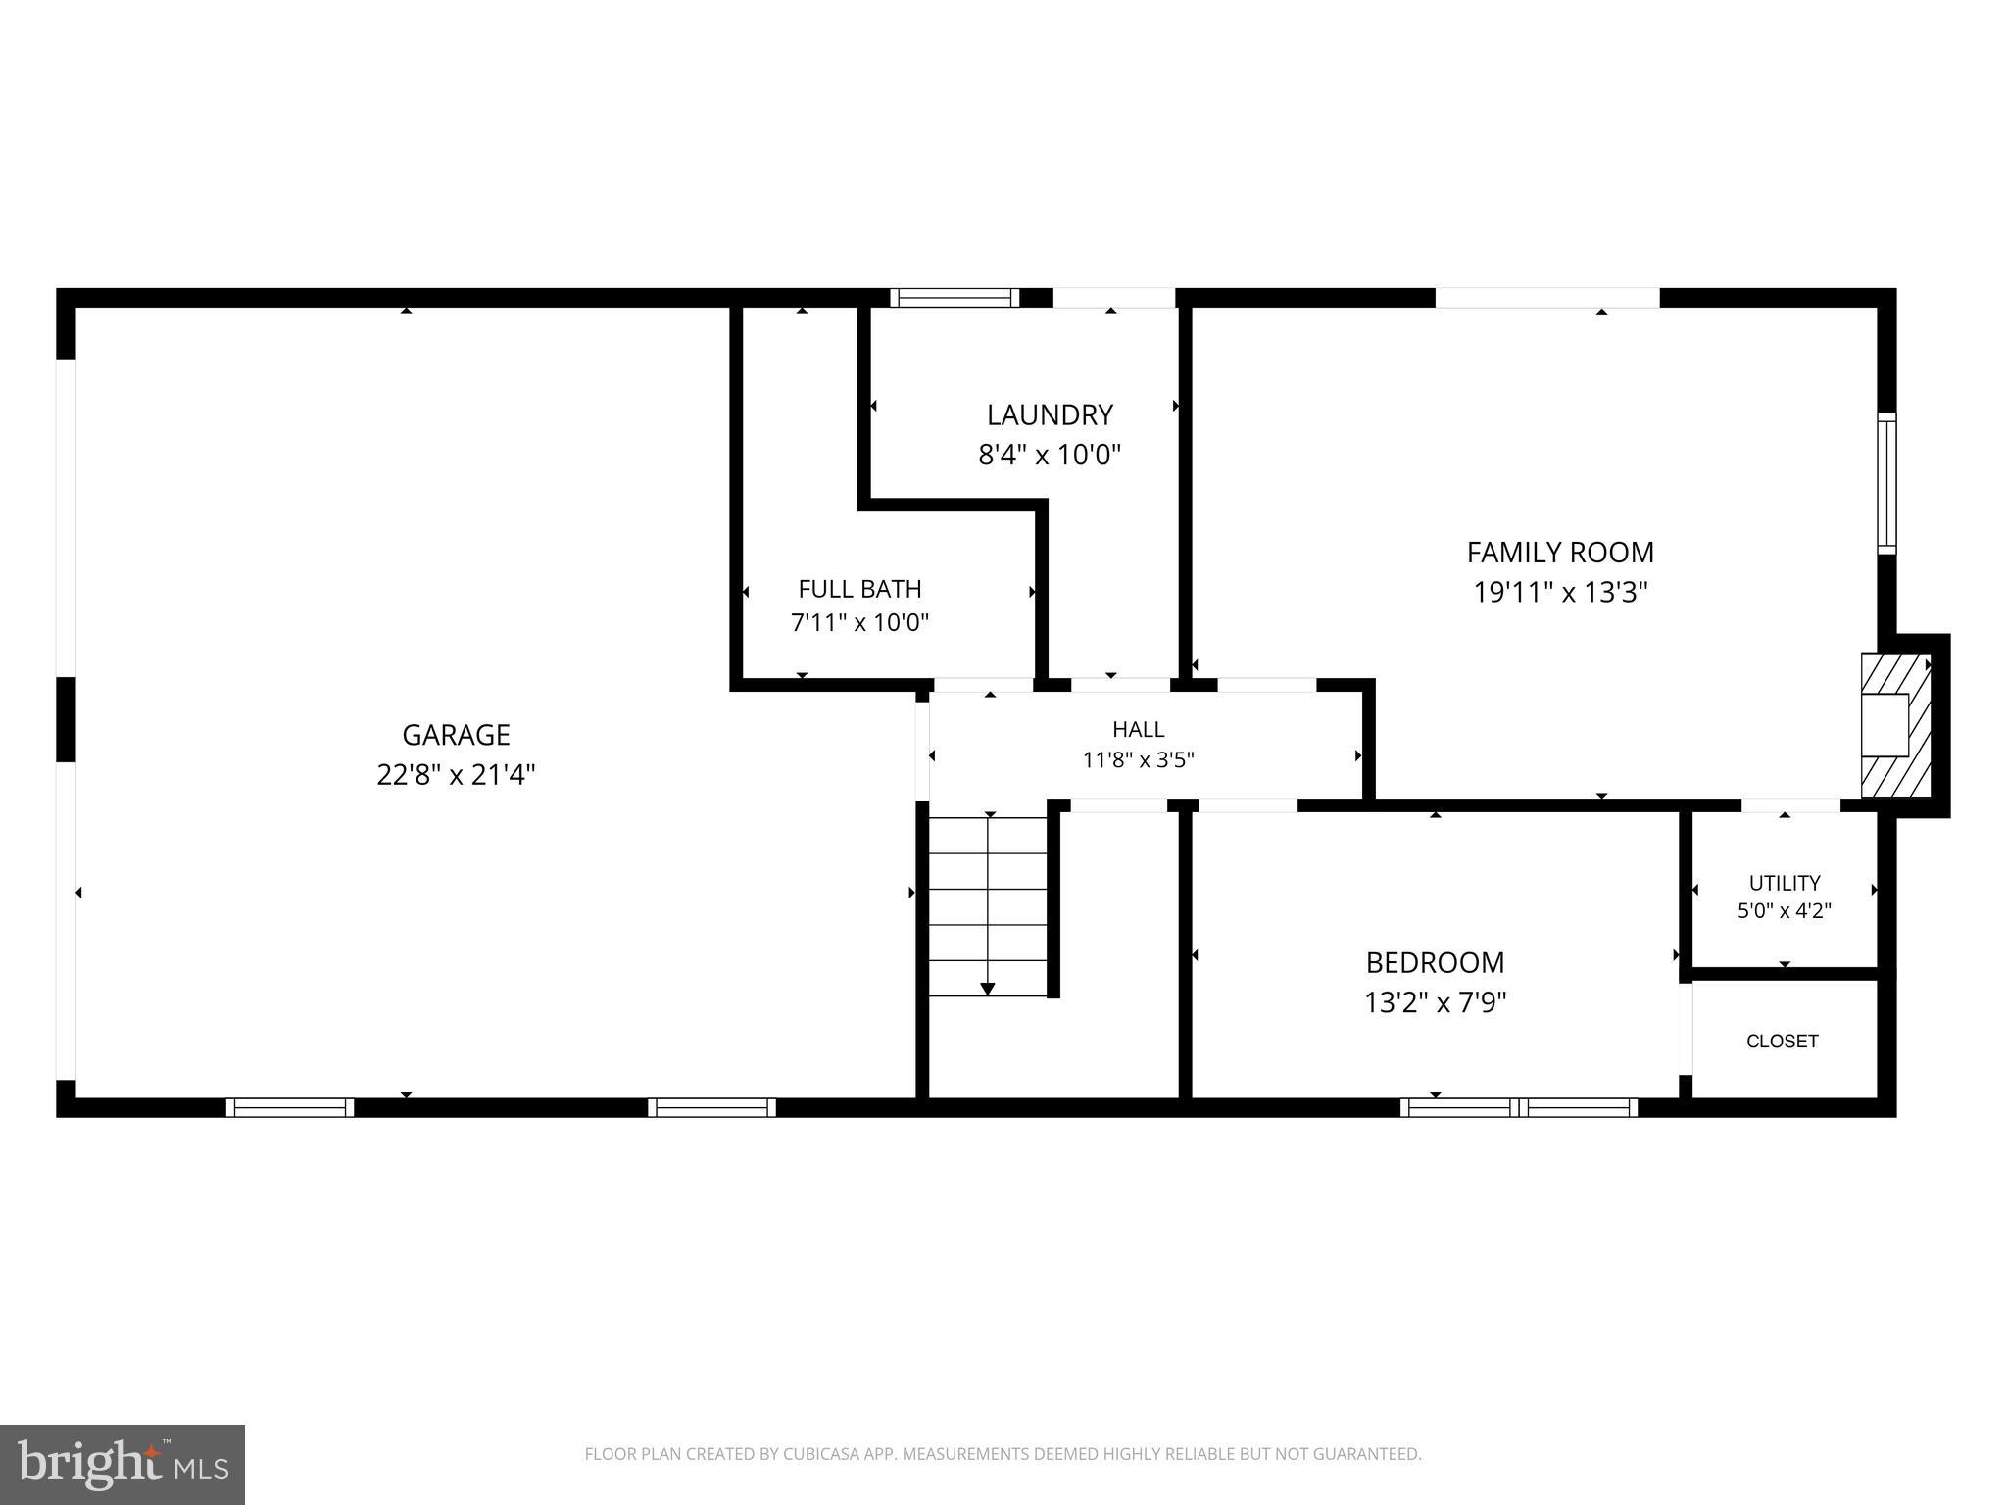
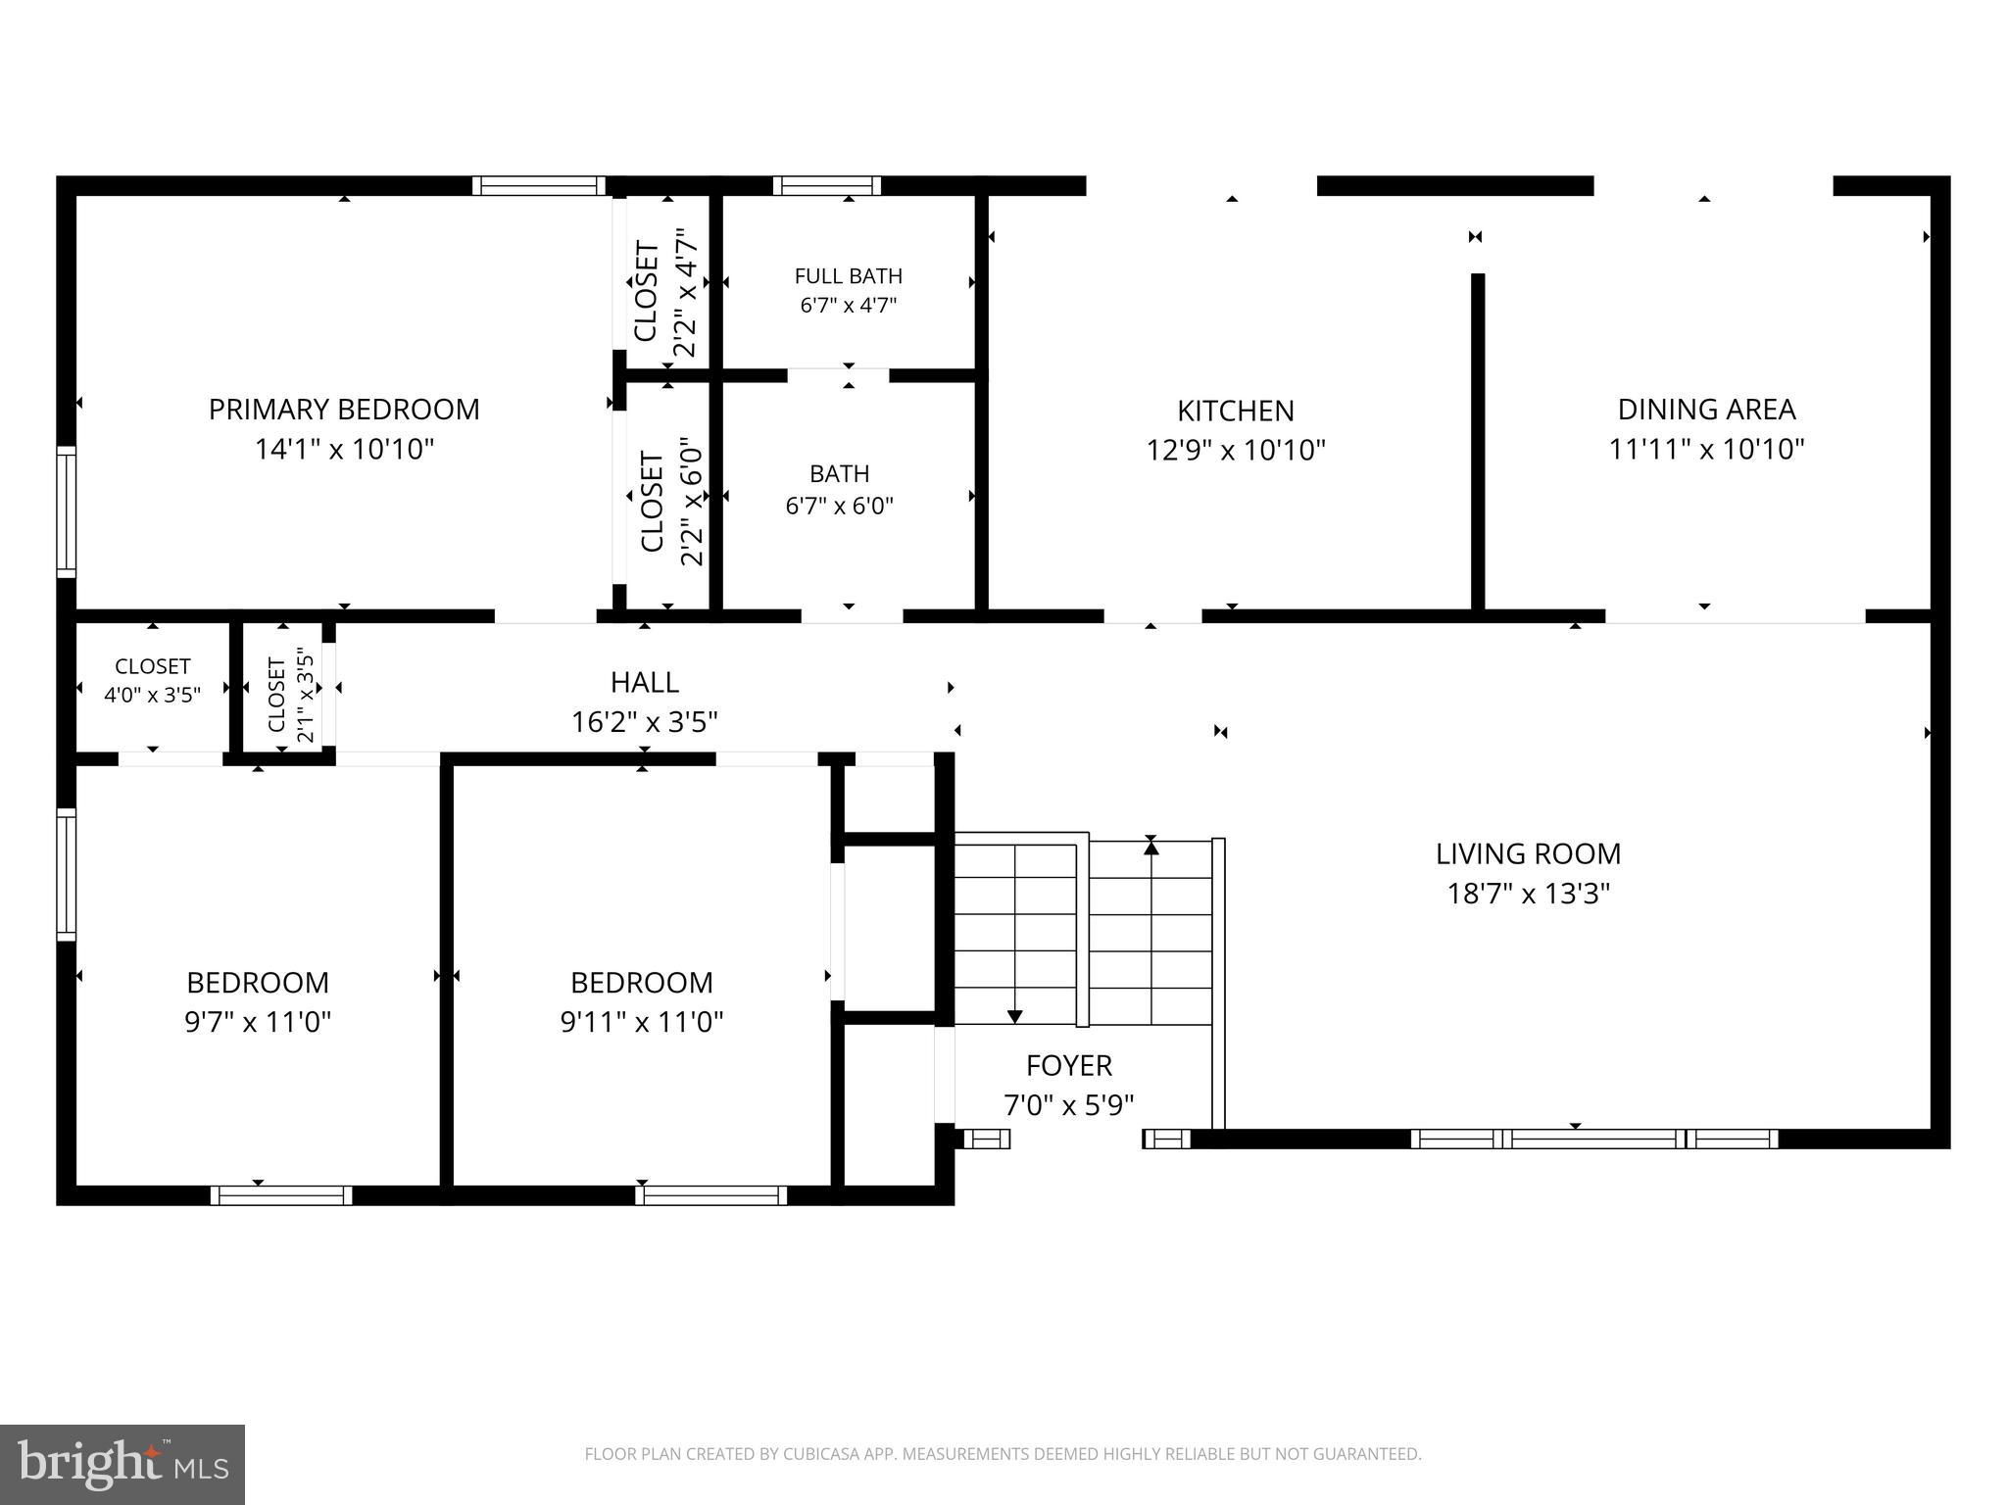
Welcome to 1198 Strathmann Drive, a charming 4-bedroom raised ranch nestled on a private lot in desirable Upper Southampton Township. Set on nearly an acre of breathtaking park-like grounds, this one-of-a-kind property is a true gardener’s paradise, complete with three charming bridges crossing gentle streams that meander throughout the backyard, plus a tucked-away gazebo creating a peaceful retreat from the hustle and bustle of everyday life. Whether you envision hosting large family gatherings, backyard volleyball games, or annual football traditions, this exceptional property offers the perfect blend of privacy, comfort, and unforgettable outdoor living. From the moment you arrive, you’ll appreciate the mature landscaping, tranquil setting, and inviting curb appeal. Ideally located just a short walk from the Newtown Rail Trail, enjoy easy access to scenic biking and hiking trails connecting Upper Southampton, Northampton, and Middletown Townships, along with Pennypack Park, Churchville Nature Center, and Tamanend Park. Step inside to discover a bright and spacious layout designed for both everyday living and entertaining. The welcoming living room is filled with natural light and features hardwood flooring that flows seamlessly into the formal dining room. Sliding glass doors lead to a second-story deck overlooking the stunning backyard, creating the perfect indoor-outdoor flow for entertaining or simply enjoying the serene views. The recently remodeled kitchen serves as the heart of the home and showcases beautiful white cabinetry, sleek granite countertops, a timeless subway tile backsplash, and newer stainless steel appliances, including a gas range, microwave, and refrigerator. A sunny breakfast area sits beside an additional sliding glass door leading to the deck, allowing you to enjoy peaceful backyard views with your morning coffee. Down the hall, hardwood flooring continues beneath all carpeting. The spacious primary bedroom offers two generously sized closets for exceptional storage. Two additional well-sized bedrooms, each with large closets, share the spacious hall bathroom featuring a double vanity and a private tub and toilet area accented by stylish vintage tile flooring. The lower level expands the home’s versatility with a cozy family room centered around a brick fireplace with gas insert conversion option, and sliding glass doors leading to the covered patio and backyard oasis. A fourth bedroom and full bathroom create the ideal setup for guests, extended family, or a private in-law area. The spacious laundry and mudroom includes the washer and dryer, an exterior access door, and the perfect drop zone for gardening boots and outdoor gear. This level also provides direct access to the oversized two-car garage. Additional updates include a roof replaced in 2016 with 50-year shingles, boiler in 2021, hot water heater replaced in 2021, plus updated siding and windows and a 220V outlet in garage for an electric car charger. For added peace of mind, the sellers are including a one-year home warranty for the buyer. Enjoy the serenity and natural beauty of this exceptional property while still being just minutes from shopping, dining, parks, and major commuting routes. Homes offering this much land, privacy, charm, and convenience rarely come along.
Features & Amenities
Interior
-
Other Interior Features
Eat-in Kitchen, Ceiling Fan(s), Pantry
-
Total Bedrooms
4
-
Bathrooms
2
-
Above Grade Finished Area
1942.0
-
Basement YN
YES
-
Cooling YN
YES
-
Cooling
Central Air, Ceiling Fan(s), Electric
-
Fireplace YN
YES
-
Heating YN
YES
-
Heating
Natural Gas, Baseboard
-
Main Level Bedrooms
3
-
Pet friendly
N/A
Exterior
-
Garage
Yes
-
Garage spaces
2
-
Construction Materials
Frame
-
Parking
Oversized, Asphalt, Garage, Driveway, Attached
-
Patio and Porch Features
Deck
-
Pool
No
-
Waterfront YN
NO
-
View
Water, Creek/Stream, Trees/Woods
Area & Lot
-
Lot Features
Wooded, Back Yard
-
Lot Size(acres)
0.87
-
Lot Size(square feet)
38016.0
-
Property Type
Residential
-
Property Sub Type
Single Family Residence
-
Architectural Style
Bi-level
Price
-
Sales Price
$565,000
-
Tax Amount
$7,266
-
Sq. Footage
1, 942
-
Price/SqFt
$290
HOA
-
Association
No
School District
-
Elementary School
DAVIS
-
Middle School
EUGENE KLINGER
-
High School
WILLIAM TENNENT
Property Features
-
New Construction
NO
-
Foundation Details
Slab
-
Senior Community YN
NO
-
Sewer
Public Sewer
-
Tax Lot
082
-
Water Source
Public
Schedule a Showing
Showing scheduled successfully.
Mortgage calculator
Estimate your monthly mortgage payment, including the principal and interest, property taxes, and HOA. Adjust the values to generate a more accurate rate.
Your payment
Principal and Interest:
$
Property taxes:
$
HOA fees:
$
Total loan payment:
$
Total interest amount:
$
Location
County
BUCKS
Elementary School
DAVIS
Middle School
EUGENE KLINGER
High School
WILLIAM TENNENT
Listing Courtesy of Lynne DiDonato , Coldwell Banker Hearthside-Doylestown
RealHub Information is provided exclusively for consumers' personal, non-commercial use, and it may not be used for any purpose other than to identify prospective properties consumers may be interested in purchasing. All information deemed reliable but not guaranteed and should be independently verified. All properties are subject to prior sale, change or withdrawal. RealHub website owner shall not be responsible for any typographical errors, misinformation, misprints and shall be held totally harmless.

AGENT
Michele Barkman
Call Michele today to schedule a private showing.

* Listings on this website come from the FMLS IDX Compilation and may be held by brokerage firms other than the owner of this website. The listing brokerage is identified in any listing details. Information is deemed reliable but is not guaranteed. If you believe any FMLS listing contains material that infringes your copyrighted work please click here to review our DMCA policy and learn how to submit a takedown request.© 2024 FMLS.
Related Properties

SOUTHAMPTON
647 MIDDLE HOLLAND ROAD
4 Beds
2 Baths
2,671 Sq.Ft.
$650,000
MLS#: PABU2120656
SOUTHAMPTON
649 PROVIDENT RD
3 Beds
2 Baths
2,532 Sq.Ft.
$674,210
MLS#: PABU2119602
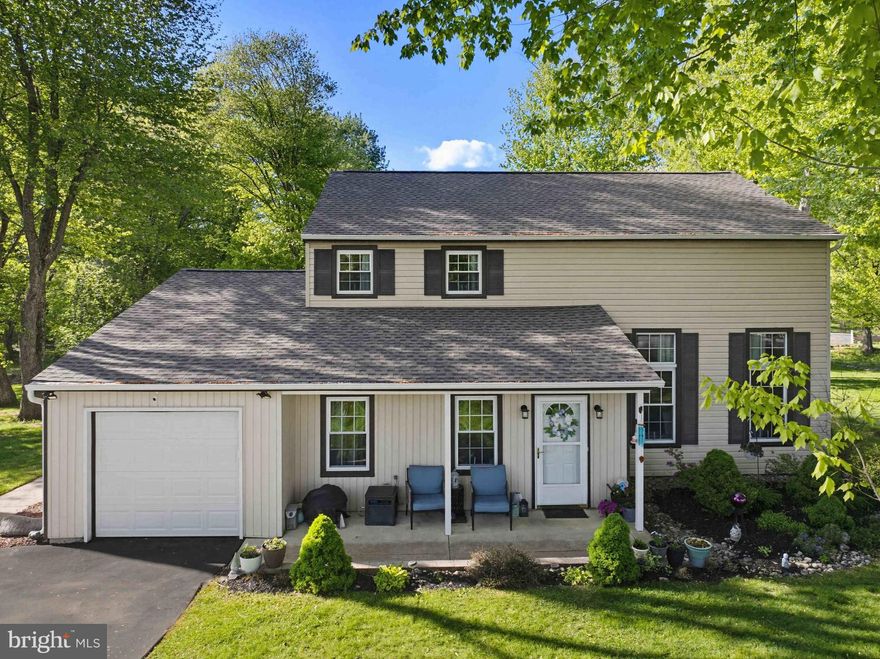
SOUTHAMPTON
234 CHARLES STREET
3 Beds
2 Baths
2,378 Sq.Ft.
$625,000
MLS#: PABU2120528
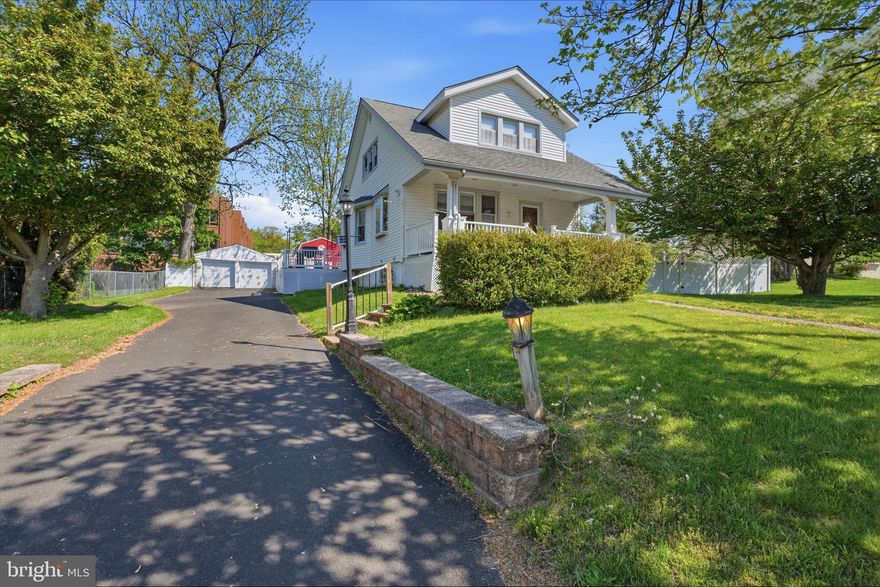
SOUTHAMPTON
49 MAPLE AVENUE
4 Beds
2 Baths
1,607 Sq.Ft.
$510,000
MLS#: PABU2120536
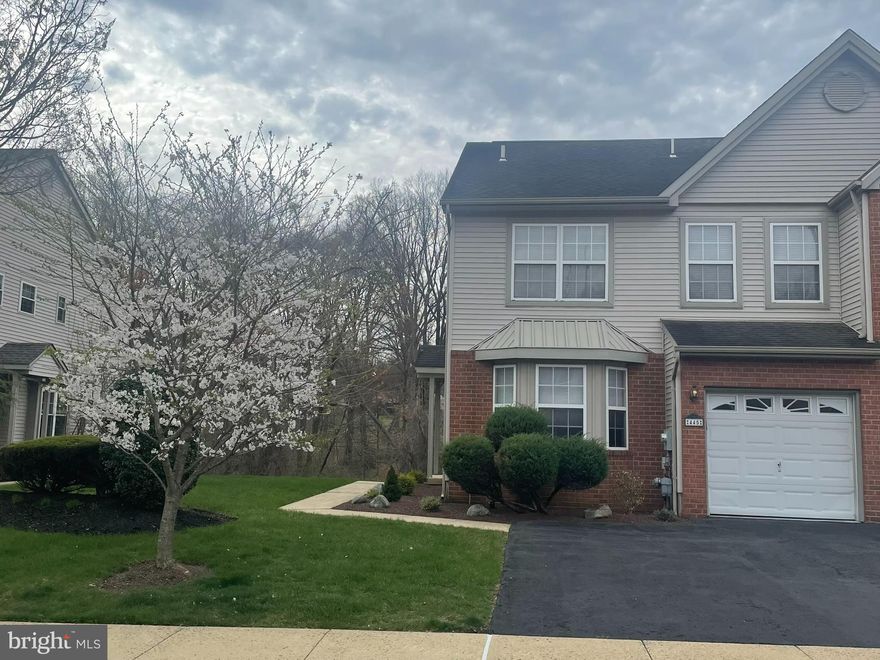
SOUTHAMPTON
445 NICHOLAS DRIVE
3 Beds
2 Baths
2,140 Sq.Ft.
$539,900
MLS#: PABU2118176
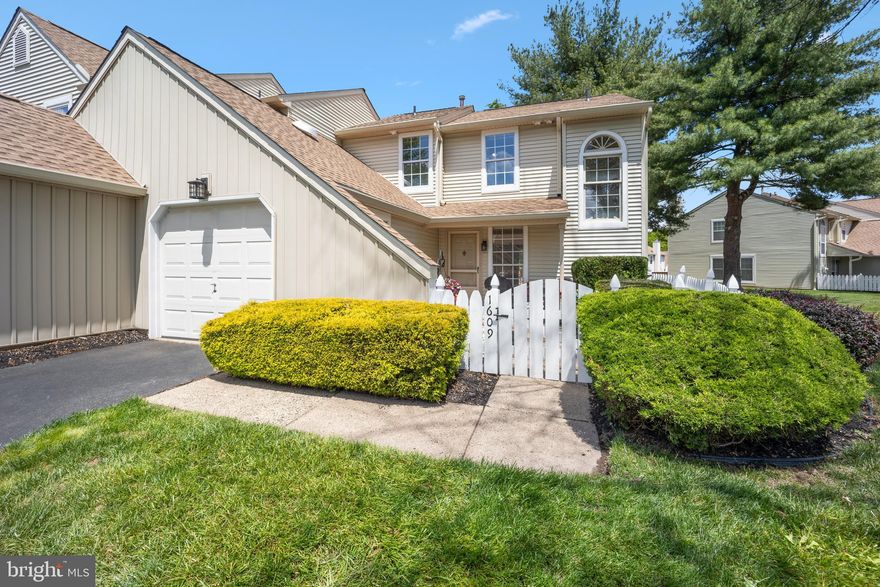
SOUTHAMPTON
1609 MCNELIS DRIVE
3 Beds
2 Baths
1,796 Sq.Ft.
$484,700
MLS#: PABU2121374
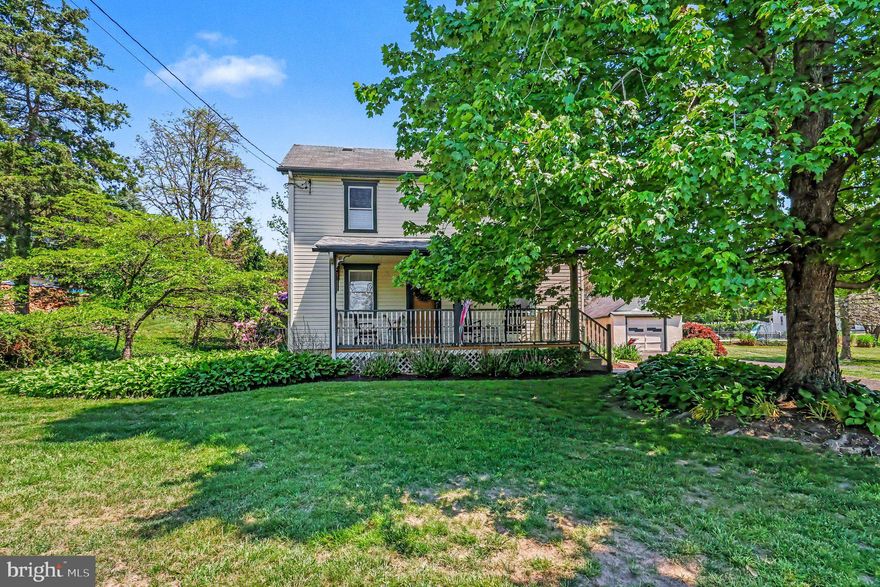
SOUTHAMPTON
1345 BRISTOL ROAD
3 Beds
1 Baths
2,200 Sq.Ft.
$649,900
MLS#: PABU2121518
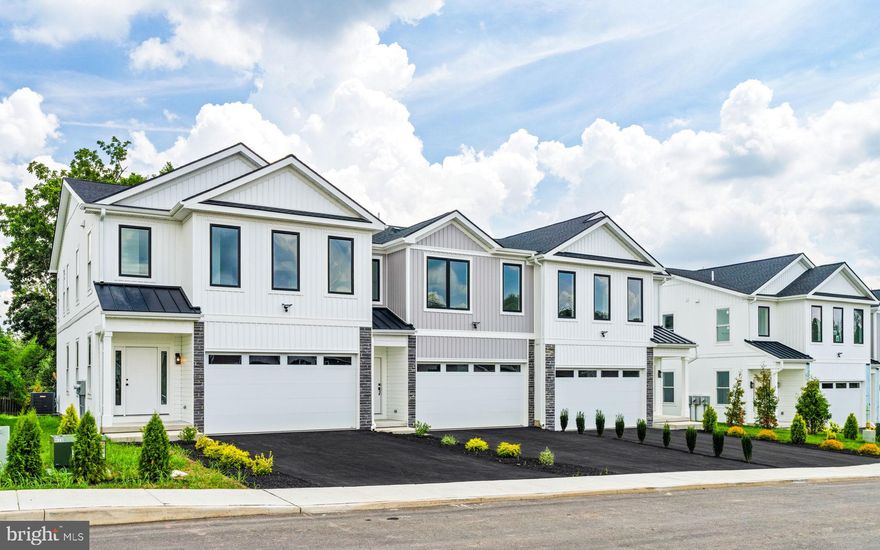
SOUTHAMPTON
681 PROVIDENT ROAD
3 Beds
2 Baths
1,864 Sq.Ft.
$625,650
MLS#: PABU2100862
.png)