
Transitional, Colonial
115 MUIRFIELD LANE
CHALFONT, PA 18914
MLS#: PABU2092594
$1,450,000
Property
Beds
4
Full Baths
3
1/2 Baths
1
Year Built
2007
Sq.Footage
4,050
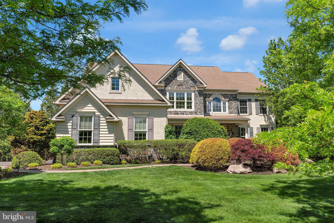
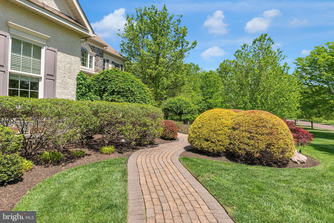
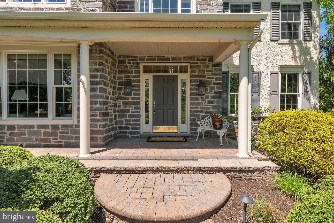
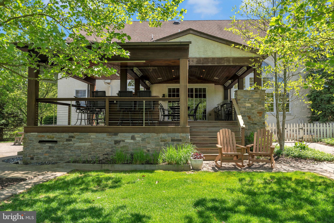
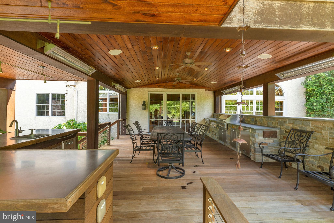
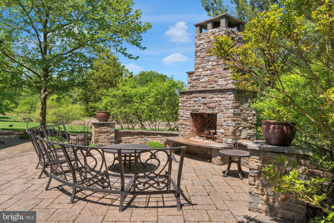
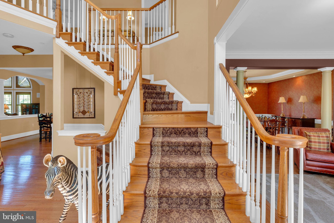
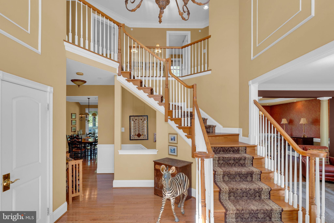
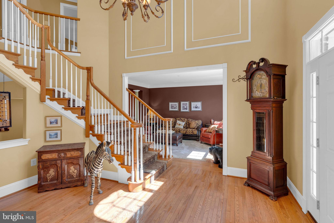
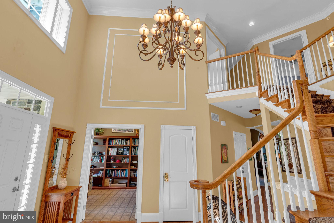
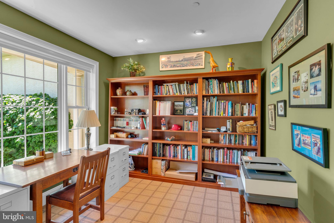
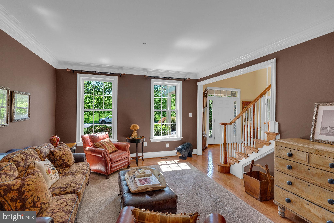
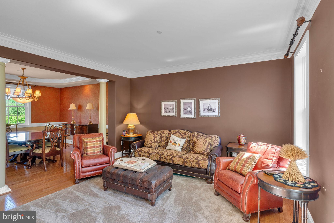
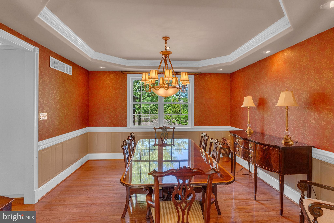
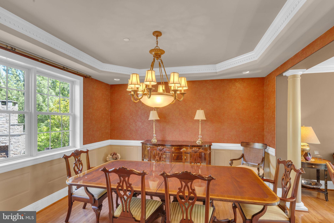
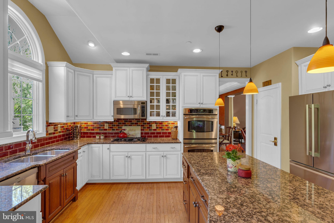
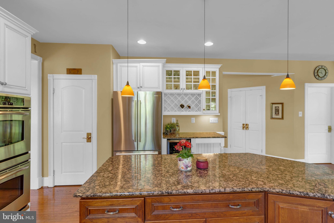
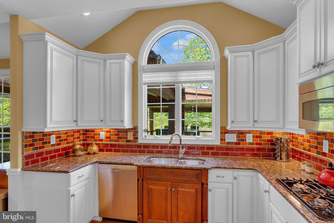
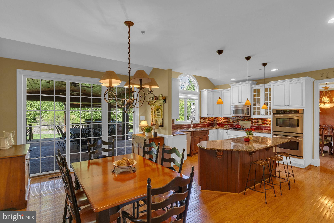
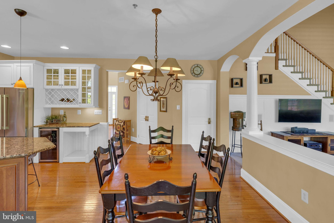
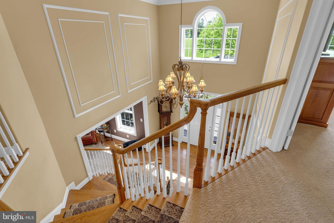
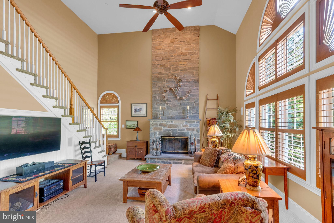
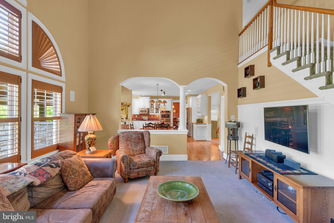
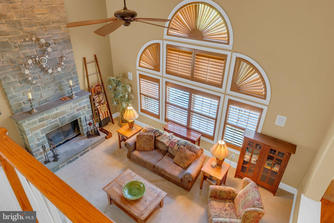
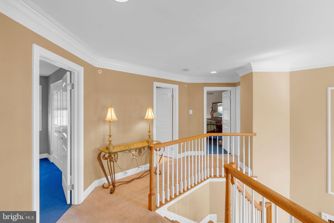
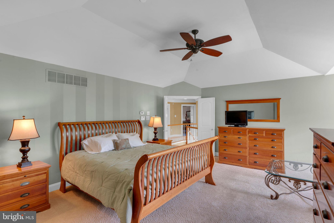
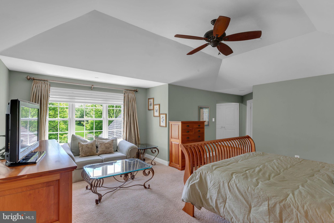
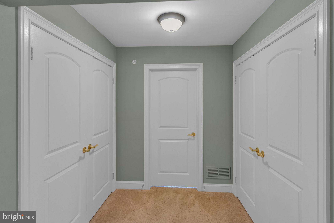
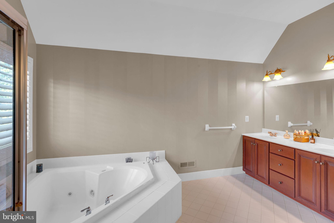
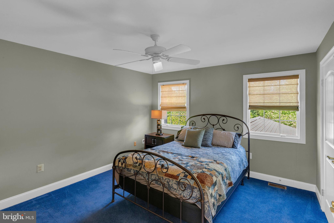
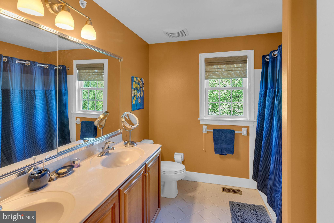
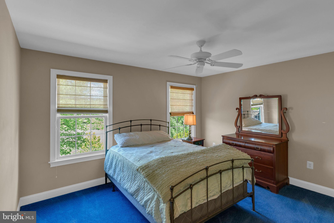
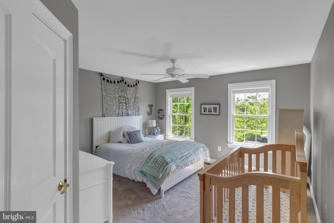
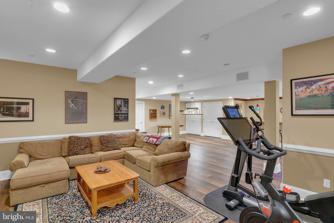
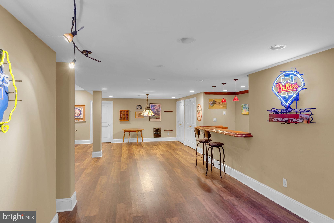
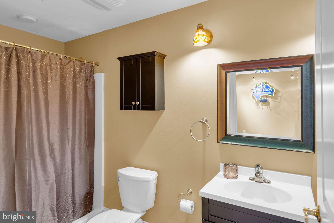
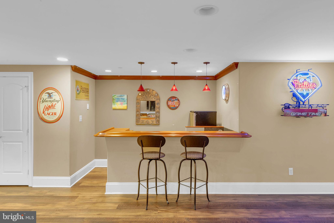
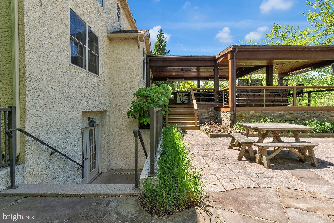
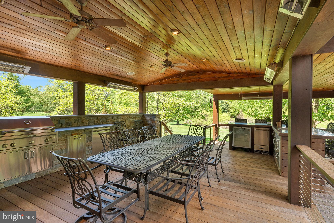
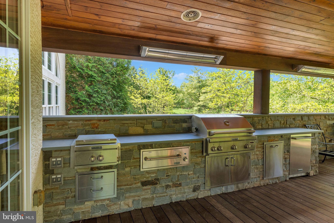
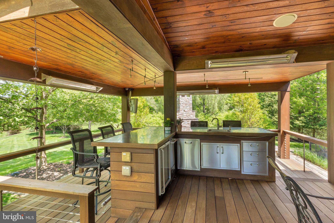
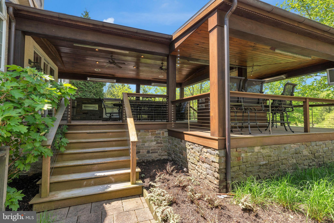
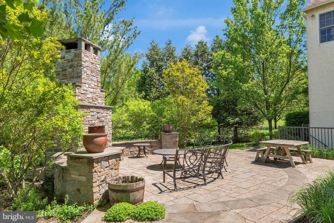
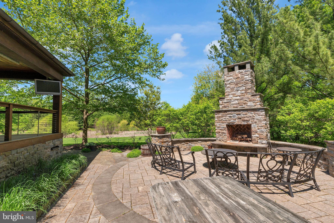
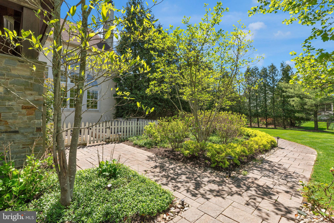
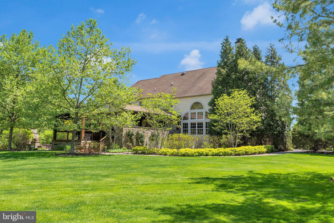
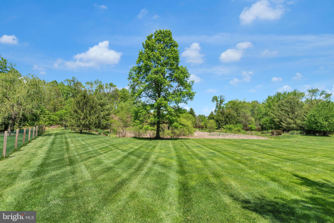
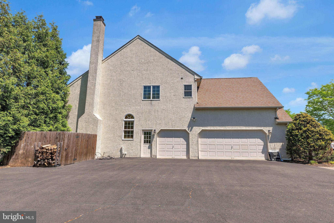
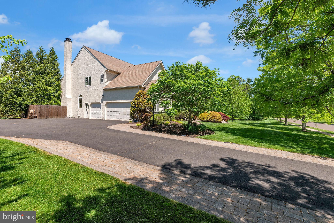
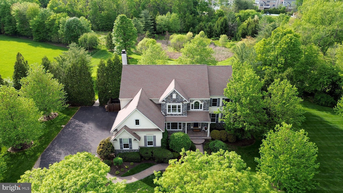
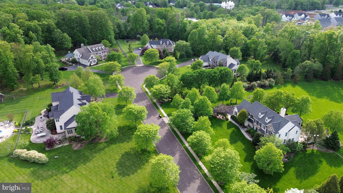
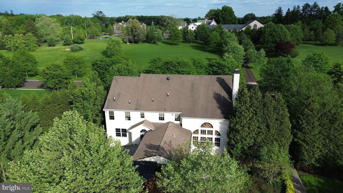
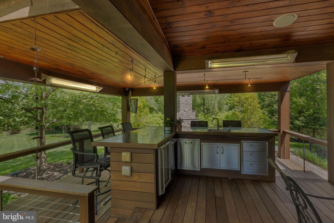
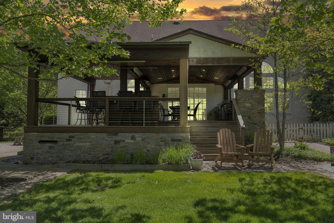
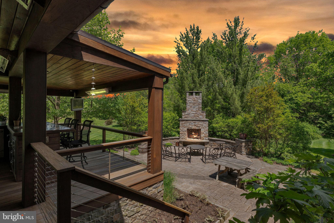
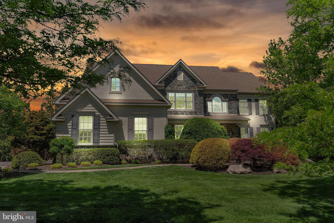
Welcome to your dream home on 115 Muirfield Lane! This stunning single-family residence offers a perfect blend of elegance and comfort, providing ample space for both relaxation and entertainment. Muirfield Estates was built on a private cul-de-sac with just 6 artfully designed homes, This home, with 4,050 square feet of living space on 3 bucolic acres, ensures plenty of room for family and guests. Upon entering, you are greeted by a welcoming atmosphere that flows seamlessly from room to room. Whether you're hosting gatherings or enjoying quiet evenings, this home caters to all your needs. The rooms offer versatility and style, with a large, welcoming foyer, a private office with a wall of shelving, gourmet kitchen with center island, and a family room with an extended height PA Bluestone fireplace, a wall of windows and a second staircase to the upper level. The formal living and dining are exquisitely appointed and these rooms add warmth and charm to the living area. The second level offers a very large primary suite with large bathroom, two double closets, an expansive walk-in closet and a cozy sitting area. It also features a hall bath and three additional bedrooms that are spacious and relaxing. The full basement provides several spaces for a recreation area. This also includes a nice-sized craft room with a large craft table, lots of storage closets, a wet bar, a full bath and doors that exit to a wide walk-up to the rear patio. Then on to the exterior....where to begin? The material choices are top quality, great design and first-class craftsmanship! The roof-covered decking is constructed with a Brazilian hardwood called Ipe and stainless steel cables. A vaulted ceiling, fully loaded outdoor kitchen and a full bar, with every appliance you can dream about create an idyllic setting for al fresco dining and entertaining. This space is designed for four season use with commercial grade heaters and extensive lighting design, making it the perfect spot to enjoy the changing seasons. There too many superb design features to mention! The deck leads down a few steps to a grand patio with a towering fireplace surrounded by stone knee walls to complete this luxurious outdoor design. The rear yard is beautifully landscaped, private and expansive for your enjoyment all year long. Located in the highly desirable Central Bucks School District, this serene home combines privacy with convenience, offering a peaceful retreat that is still close to local amenities. With its exquisite features and prime location, this property is a rare find that promises a lifestyle of comfort and luxury. Don’t miss the opportunity to make this exceptional residence your own. Schedule a viewing today and experience all that this beautiful home has to offer!
Features & Amenities
Interior
-
Other Interior Features
Eat-in Kitchen, Bar, Ceiling Fan(s), Kitchen Island, Sound System, Walk-In Closet(s), Crown Molding, Soaking Tub
-
Total Bedrooms
4
-
Bathrooms
3
-
1/2 Bathrooms
1
-
Above Grade Finished Area
4050.0
-
Basement YN
YES
-
Cooling YN
YES
-
Cooling
Central Air, Ceiling Fan(s), Electric
-
Fireplace YN
YES
-
Heating YN
YES
-
Heating
Electric, Propane, Radiant, Forced Air
-
Pet friendly
N/A
Exterior
-
Garage
Yes
-
Garage spaces
3
-
Construction Materials
Frame
-
Other Exterior Features
Lighting
-
Parking
Garage, Inside Entrance, Attached
-
Patio and Porch Features
Deck, Patio, Enclosed
-
Pool
No
-
Waterfront YN
NO
Area & Lot
-
Lot Features
Cul-De-Sac, Private
-
Lot Size(acres)
3.0
-
Lot Size(square feet)
130,811
-
Property Type
Residential
-
Property Sub Type
Single Family Residence
-
Architectural Style
Transitional, Colonial
Price
-
Sales Price
$1,450,000
-
Tax Amount
$15,435
-
Sq. Footage
4,050
-
Price/SqFt
$358
HOA
-
Association
No
School District
-
Elementary School
N/A
-
Middle School
N/A
-
High School
CENTRAL BUCKS HIGH SCHOOL SOUTH
Property Features
-
New Construction
NO
-
Foundation Details
Concrete Perimeter
-
Senior Community YN
NO
-
Sewer
Public Sewer
-
Tax Lot
061-001
-
Water Source
Public
Schedule a Showing
Showing scheduled successfully.
Mortgage calculator
Estimate your monthly mortgage payment, including the principal and interest, property taxes, and HOA. Adjust the values to generate a more accurate rate.
Your payment
Principal and Interest:
$
Property taxes:
$
HOA fees:
$
Total loan payment:
$
Total interest amount:
$
Location
County
BUCKS
Elementary School
Middle School
High School
CENTRAL BUCKS HIGH SCHOOL SOUTH
Listing Courtesy of Rosemarie A Fisher, Compass Pennsylvania, LLC
RealHub Information is provided exclusively for consumers' personal, non-commercial use, and it may not be used for any purpose other than to identify prospective properties consumers may be interested in purchasing. All information deemed reliable but not guaranteed and should be independently verified. All properties are subject to prior sale, change or withdrawal. RealHub website owner shall not be responsible for any typographical errors, misinformation, misprints and shall be held totally harmless.

Salesperson, Realtor
Michele Barkman
Call Michele today to schedule a private showing.

* Listings on this website come from the FMLS IDX Compilation and may be held by brokerage firms other than the owner of this website. The listing brokerage is identified in any listing details. Information is deemed reliable but is not guaranteed. If you believe any FMLS listing contains material that infringes your copyrighted work please click here to review our DMCA policy and learn how to submit a takedown request.© 2024 FMLS.
Related Properties
CHALFONT
2627 COUNTY LINE RD
5 Beds
3 Baths
3,831 Sq.Ft.
$1,195,800
MLS#: PABU2119014

CHALFONT
116 UPPER STUMP ROAD
5 Beds
3 Baths
4,800 Sq.Ft.
$1,175,000
MLS#: PABU2122994

CHALFONT
125 MUIRFIELD LANE
5 Beds
4 Baths
5,822 Sq.Ft.
$1,695,000
MLS#: PABU2128636

CHALFONT
3 WICKERLY LANE F1D
5 Beds
4 Baths
3,736 Sq.Ft.
$1,699,900
MLS#: PABU2132534

CHALFONT
225 GROVE VALLEY COURT
4 Beds
2 Baths
3,769 Sq.Ft.
$1,195,000
MLS#: PABU2131778
.png)