
Property
Beds
4
Full Baths
2
1/2 Baths
2
Year Built
1948
Sq.Footage
3,074
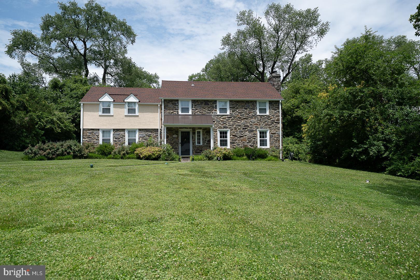
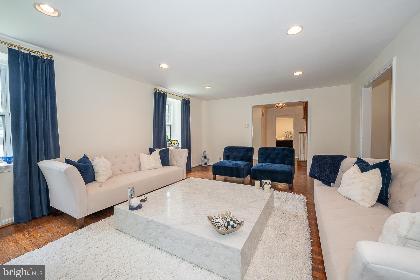
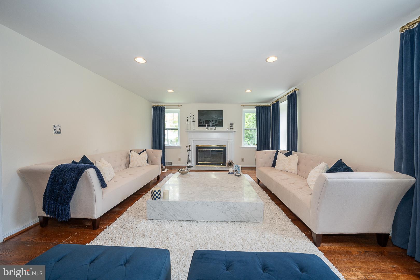
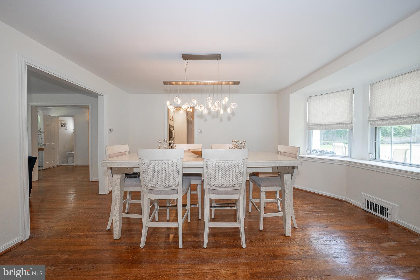
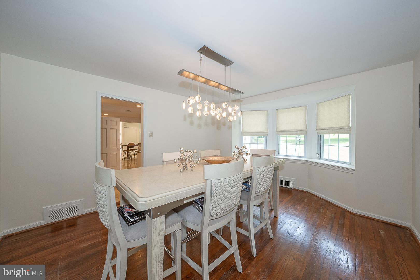
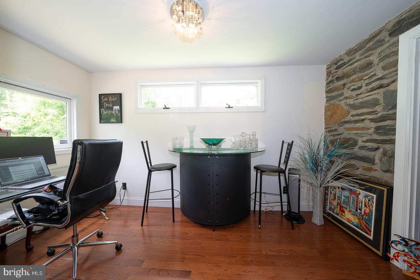
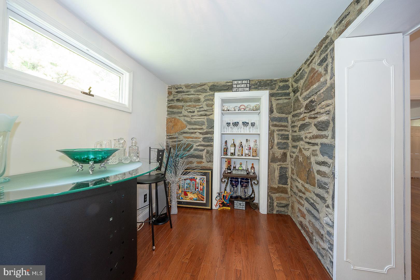
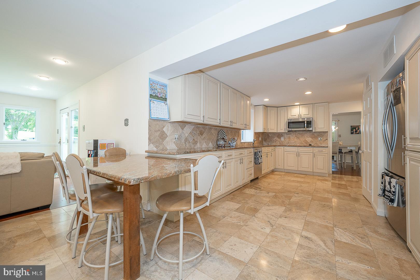
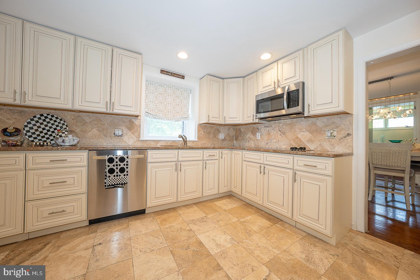
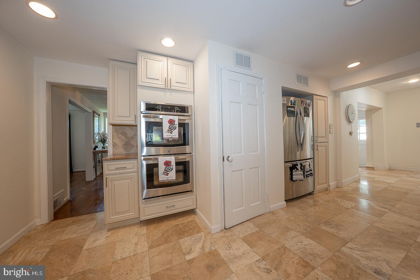
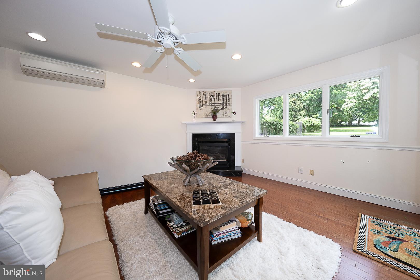
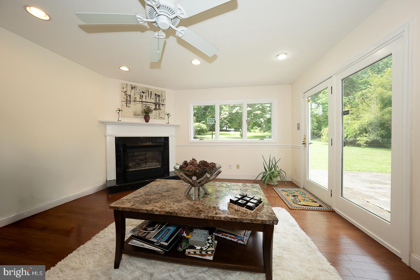
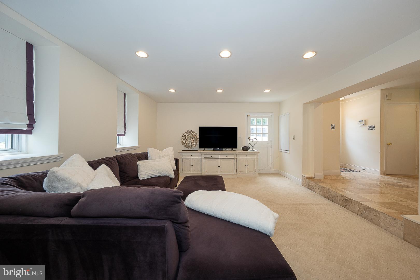
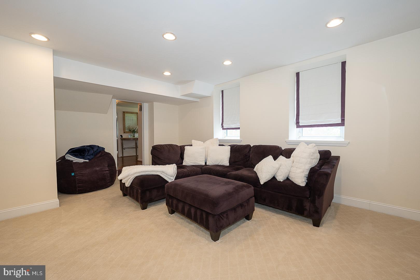
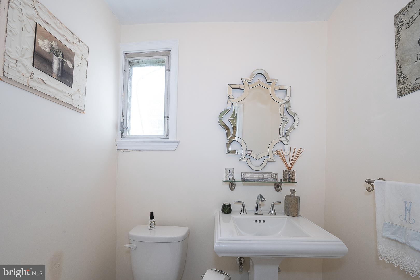
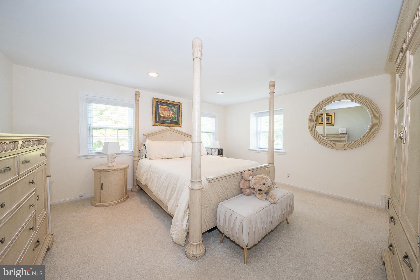
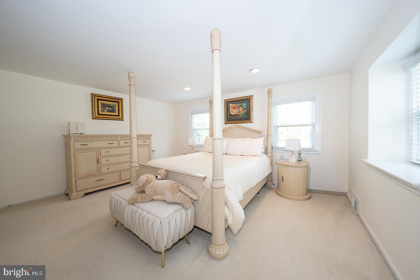
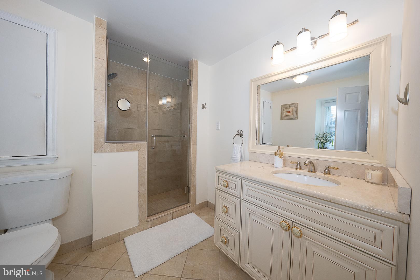
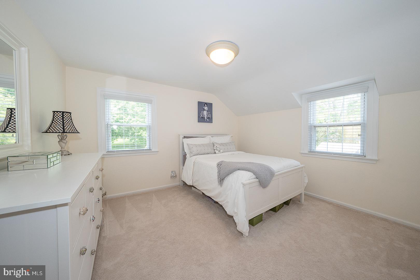
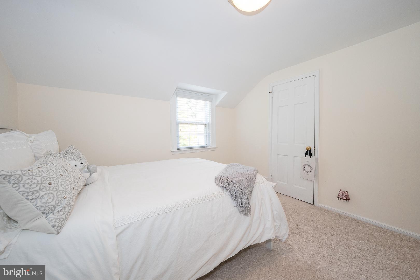
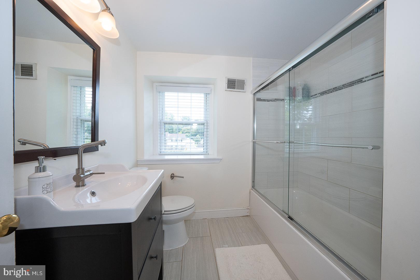
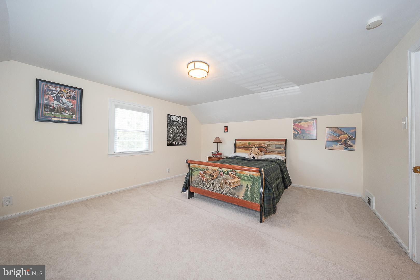
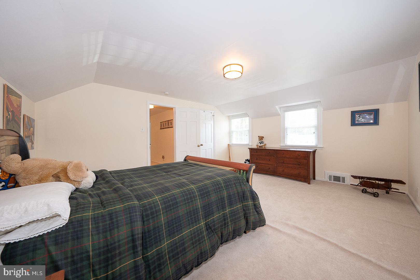
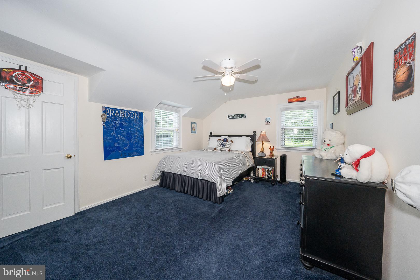
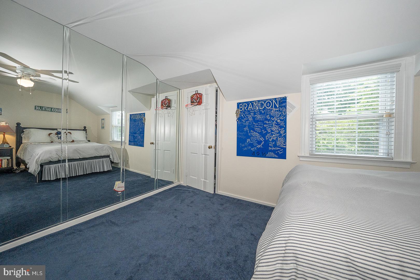
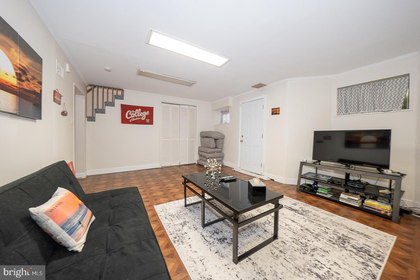
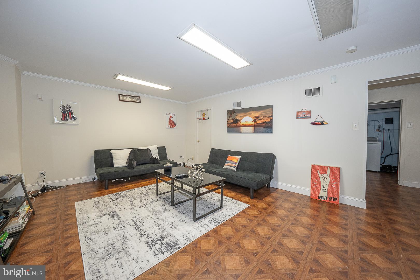
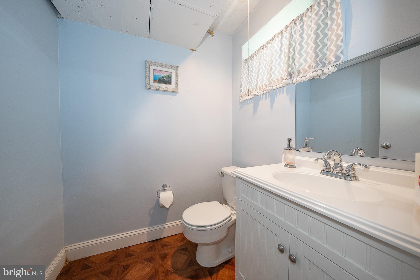
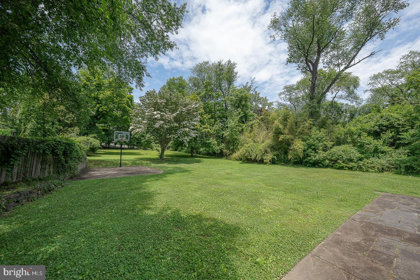
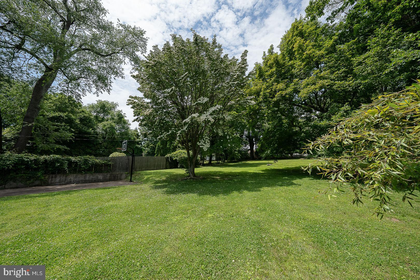
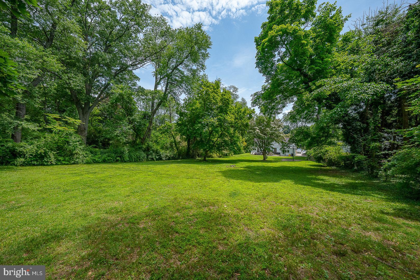
Welcome to 1130 N Woodbine Avenue, a beautifully maintained Penn Valley home set on a lush 0.65-acre lot in the award-winning Lower Merion School District. Offering 4 bedrooms, 2 full bathrooms, and 2 half bathrooms, this spacious residence blends classic charm with comfortable everyday living. A welcoming foyer leads to the expansive formal living room, which features a fireplace and abundant natural light. The living room flows seamlessly into the formal dining room, creating the perfect setting for both intimate dinners and large gatherings. French doors open to a charming bonus room highlighted by an exposed stone wall, ideal as a home office, library, bar, or sitting room. The heart of the home is the large eat-in kitchen, complete with granite countertops, stainless steel appliances, generous wood cabinetry, and abundant workspace. Just off the kitchen, the inviting family room features a second fireplace, creating a warm and comfortable space for relaxing and entertaining. A den and a convenient powder room complete the main level. Upstairs, the primary suite offers a private ensuite bath with a walk-in shower. Three additional generously sized bedrooms share a full hall bath with a tub. The finished lower level provides flexible living space perfect for a home gym, playroom, media room, or office, along with a second powder room and laundry area. Step outside to enjoy the peaceful backyard retreat. The patio just off the kitchen is ideal for dining al fresco, hosting summer gatherings, or simply enjoying a morning coffee overlooking the beautifully landscaped grounds. The expansive yard also features a basketball court and plenty of space for recreation and outdoor enjoyment. Ideally located just minutes from local parks, playgrounds, the library, community pool, shopping, dining, and major roadways, this exceptional home offers an easy commute to Center City Philadelphia while enjoying the tranquility and convenience of Penn Valley living. A rare opportunity to own a spacious home on a picturesque lot in one of the Main Line's most desirable communities.
Features & Amenities
Interior
-
Other Interior Features
Eat-in Kitchen, Ceiling Fan(s), Pantry, Recessed Lighting, Walk-In Closet(s)
-
Total Bedrooms
4
-
Bathrooms
2
-
1/2 Bathrooms
2
-
Above Grade Finished Area
3074.0
-
Basement YN
YES
-
Cooling YN
YES
-
Cooling
Central Air, Ceiling Fan(s), Electric
-
Fireplace YN
YES
-
Heating YN
YES
-
Heating
Natural Gas, Forced Air
-
Pet friendly
N/A
Exterior
-
Garage
No
-
Other Exterior Features
Lighting
-
Parking
Private, Driveway
-
Patio and Porch Features
Patio
-
Pool
No
-
Waterfront YN
NO
Area & Lot
-
Lot Features
Front Yard, Level, Private, Back Yard
-
Lot Size(acres)
0.65
-
Lot Size(square feet)
28,350
-
Property Type
Residential
-
Property Sub Type
Single Family Residence
-
Architectural Style
Colonial
Price
-
Sales Price
$1,199,000
-
Tax Amount
$14,678
-
Sq. Footage
3,074
-
Price/SqFt
$390
HOA
-
Association
No
School District
-
Elementary School
BELMONT HILLS
-
Middle School
WELSH VALLEY
-
High School
HARRITON SENIOR
Property Features
-
New Construction
NO
-
Foundation Details
Concrete Perimeter
-
Senior Community YN
NO
-
Sewer
Public Sewer
-
Tax Lot
027
-
Water Source
Public
Schedule a Showing
Showing scheduled successfully.
Mortgage calculator
Estimate your monthly mortgage payment, including the principal and interest, property taxes, and HOA. Adjust the values to generate a more accurate rate.
Your payment
Principal and Interest:
$
Property taxes:
$
HOA fees:
$
Total loan payment:
$
Total interest amount:
$
Location
County
MONTGOMERY
Elementary School
BELMONT HILLS
Middle School
WELSH VALLEY
High School
HARRITON SENIOR
Listing Courtesy of Damon C. Michels, KW Main Line - Narberth
RealHub Information is provided exclusively for consumers' personal, non-commercial use, and it may not be used for any purpose other than to identify prospective properties consumers may be interested in purchasing. All information deemed reliable but not guaranteed and should be independently verified. All properties are subject to prior sale, change or withdrawal. RealHub website owner shall not be responsible for any typographical errors, misinformation, misprints and shall be held totally harmless.

Salesperson, Realtor
Michele Barkman
Call Michele today to schedule a private showing.

* Listings on this website come from the FMLS IDX Compilation and may be held by brokerage firms other than the owner of this website. The listing brokerage is identified in any listing details. Information is deemed reliable but is not guaranteed. If you believe any FMLS listing contains material that infringes your copyrighted work please click here to review our DMCA policy and learn how to submit a takedown request.© 2024 FMLS.
Related Properties

PENN VALLEY
558 SPRAGUE ROAD
4 Beds
2 Baths
3,887 Sq.Ft.
$1,229,000
MLS#: PAMC2195054
