Features & Amenities

Interior

  • Other Interior Features

    Eat-in Kitchen, Bar, Ceiling Fan(s), Kitchen Island, Pantry, Recessed Lighting, Soaking Tub, Sound System, Walk-In Closet(s), High Ceilings

  • Total Bedrooms

    4

  • Bathrooms

    3

  • 1/2 Bathrooms

    1

  • Above Grade Finished Area

    4148.0

  • Basement YN

    YES

  • Cooling YN

    YES

  • Cooling

    Central Air, Ceiling Fan(s)

  • Fireplace YN

    YES

  • Heating YN

    YES

  • Heating

    Exhaust Fan, Natural Gas, Forced Air

  • Pet friendly

    N/A

Exterior

  • Garage

    Yes

  • Garage spaces

    3

  • Construction Materials

    Frame

  • Parking

    Attached

  • Patio and Porch Features

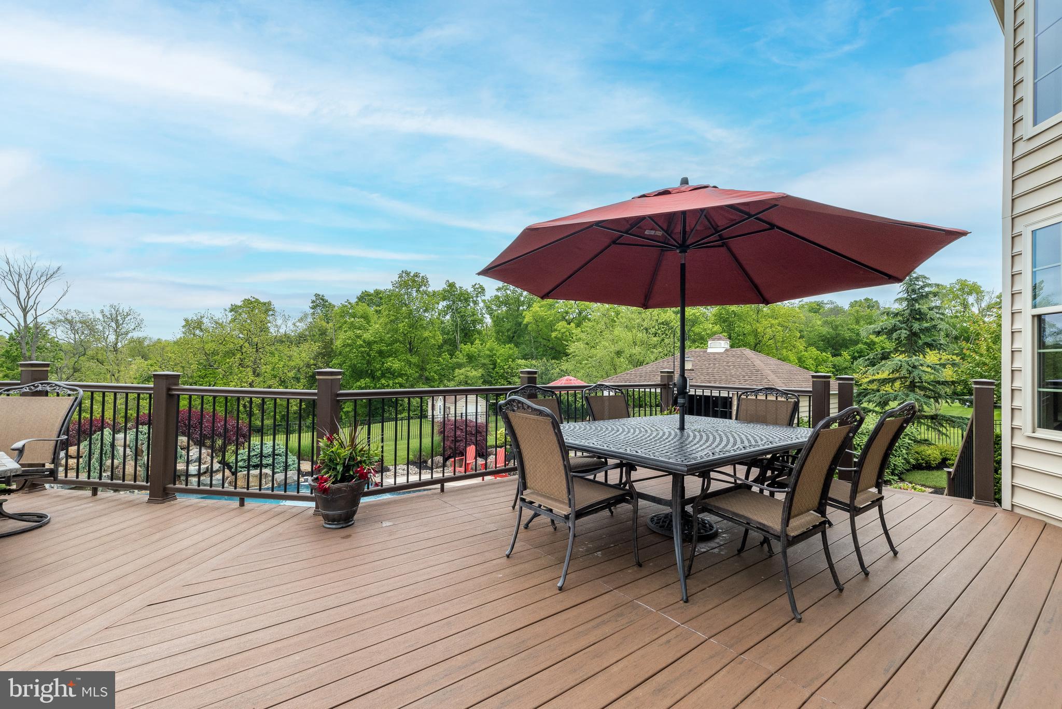
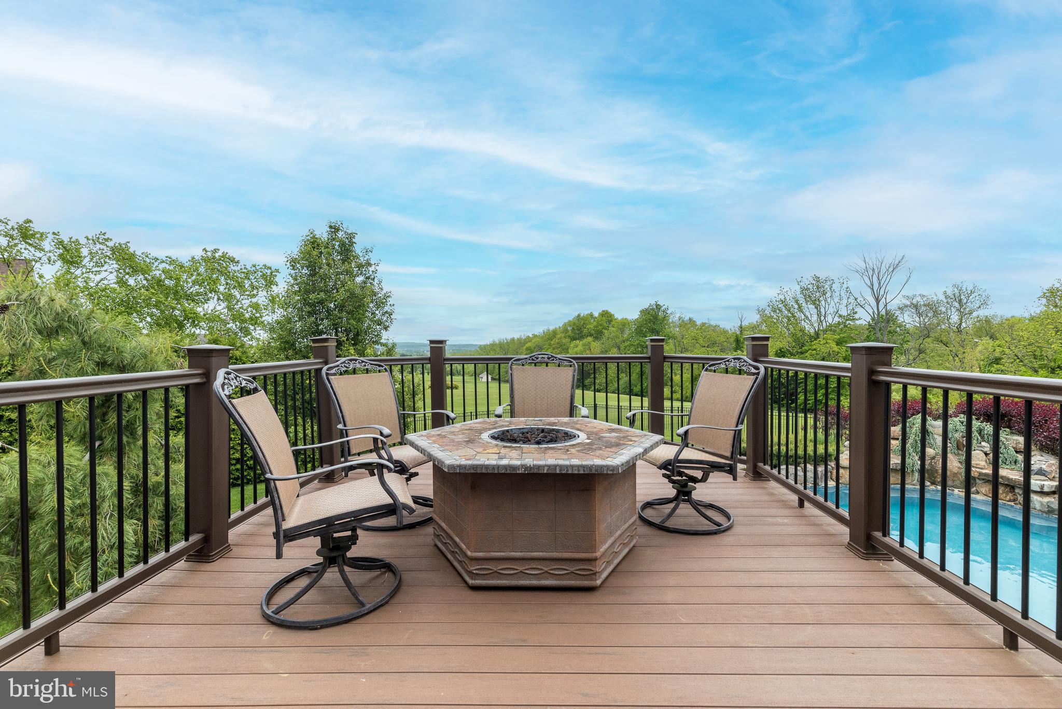
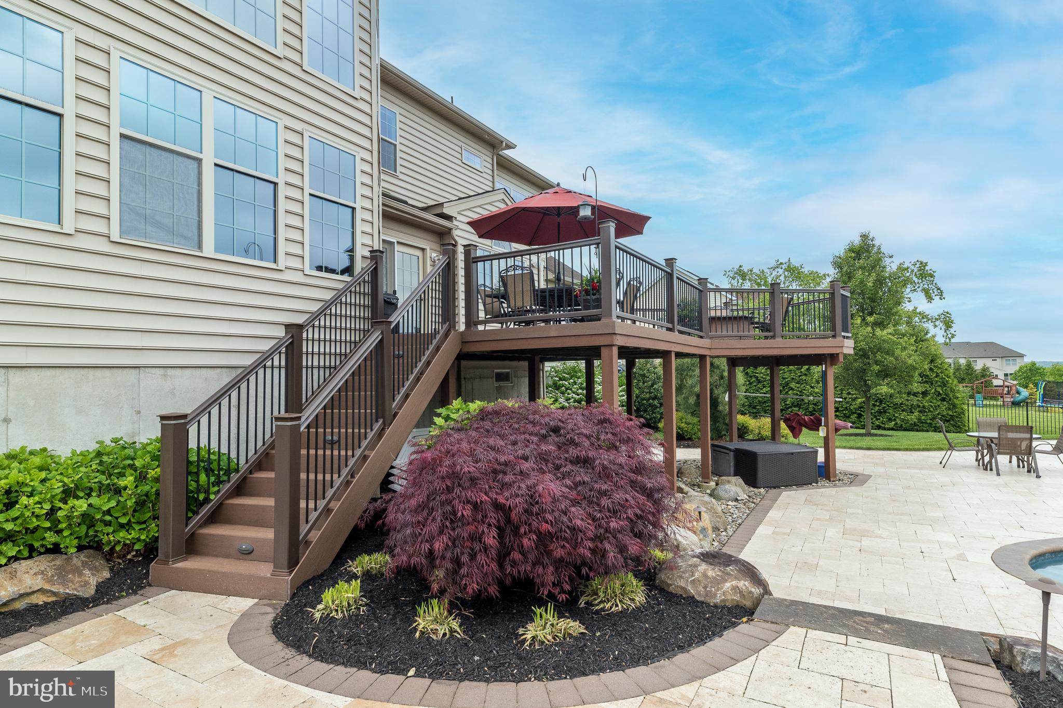
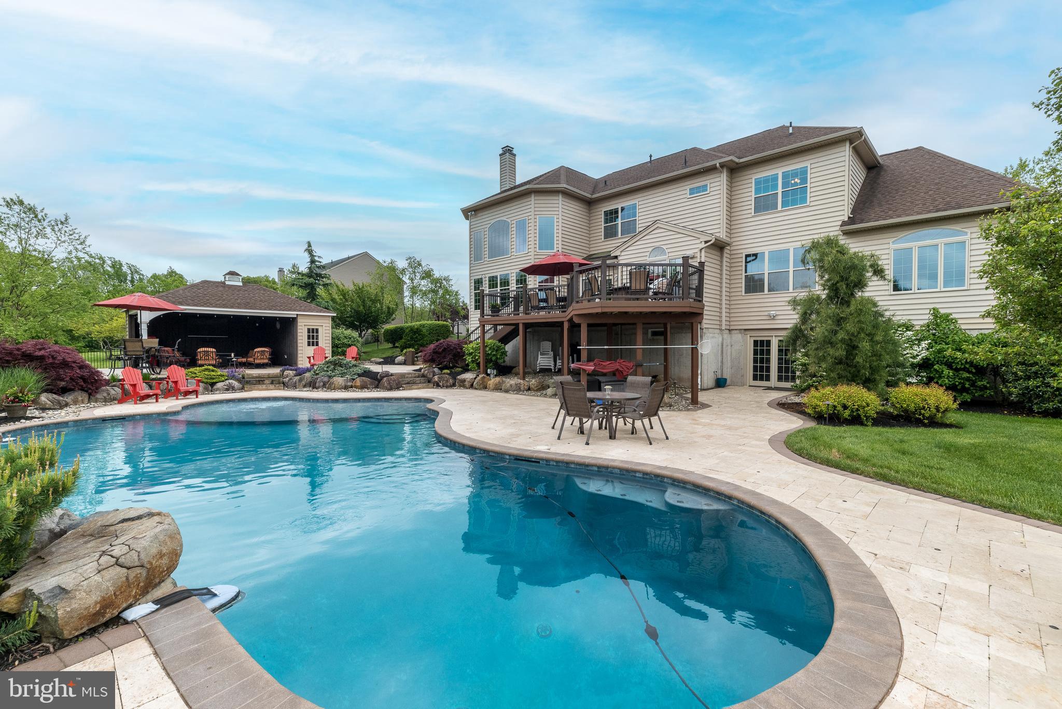
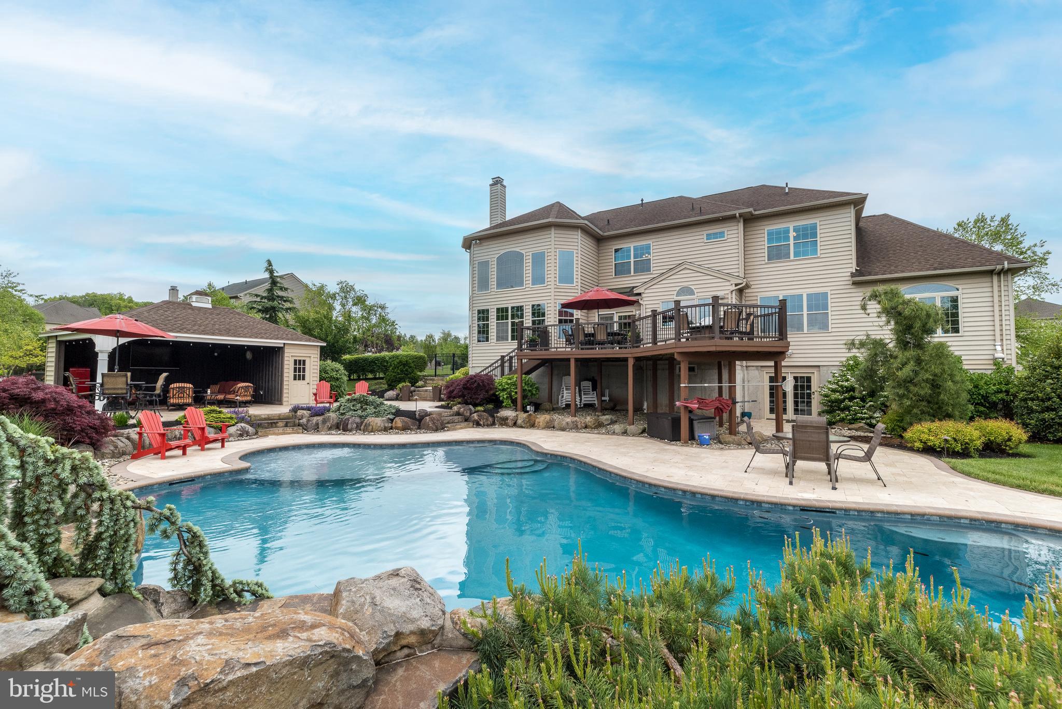
    Deck, Patio, Porch

  • Pool

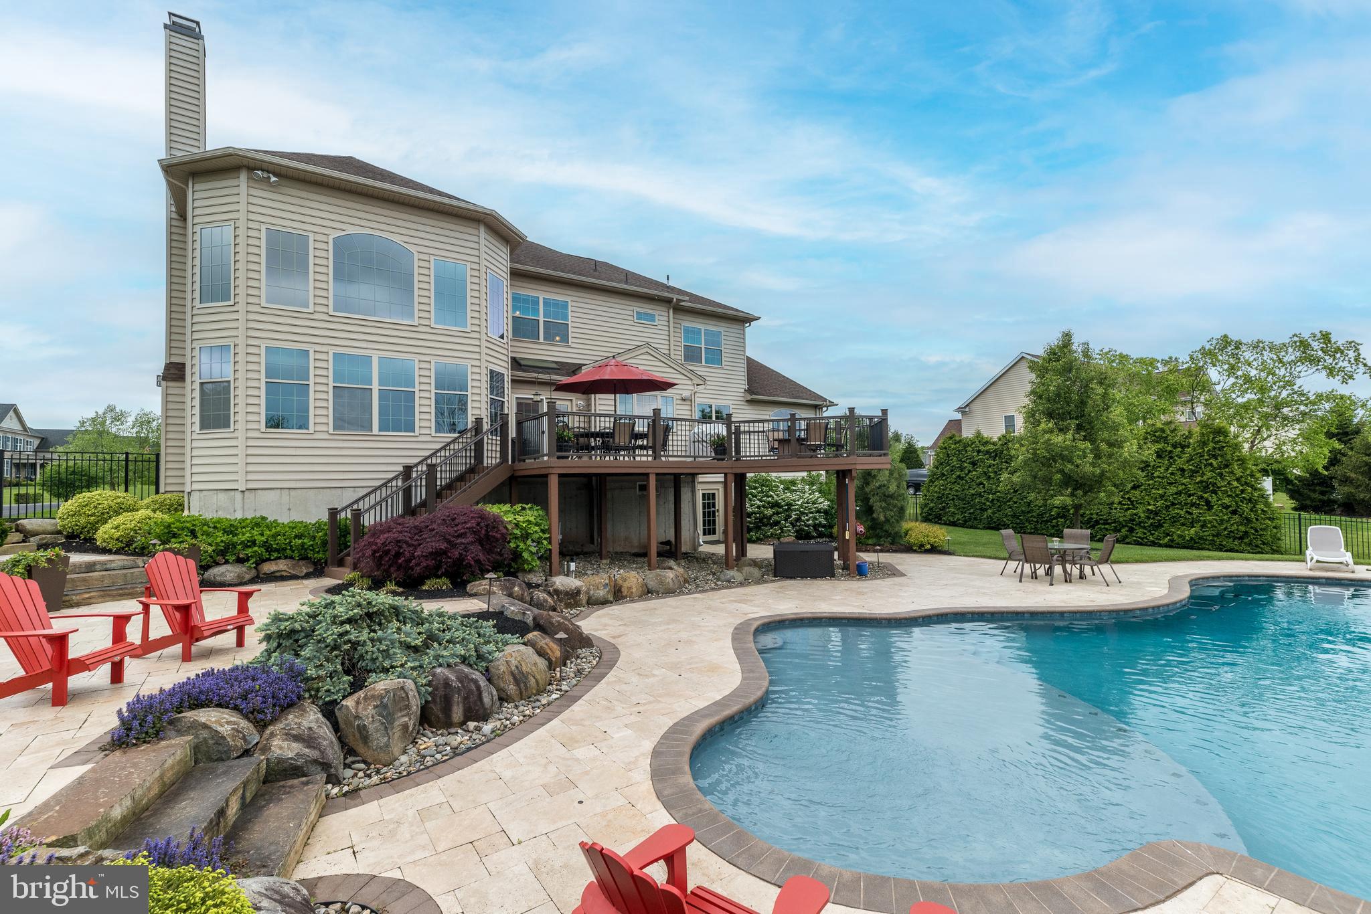
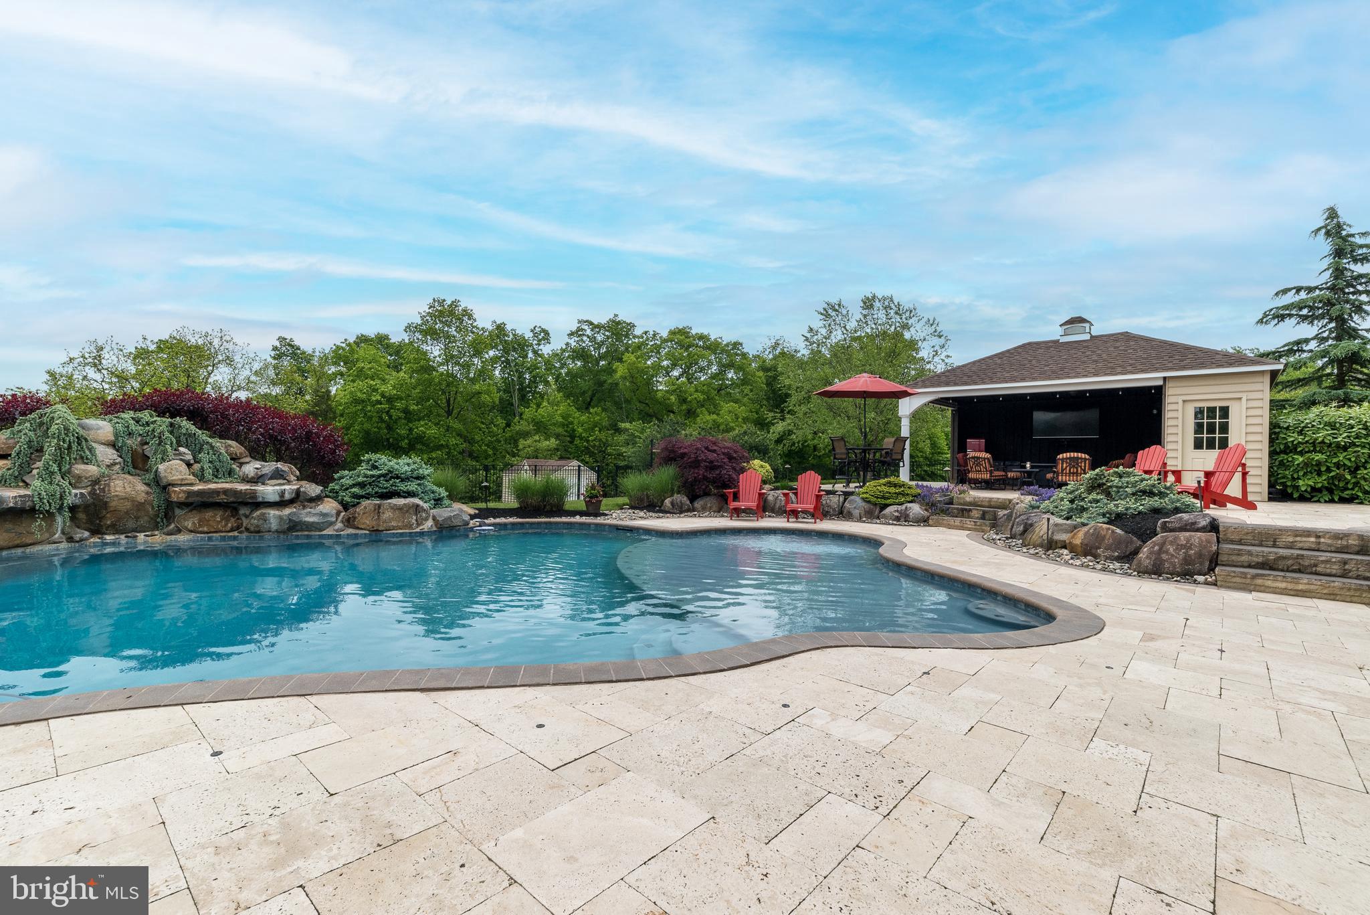
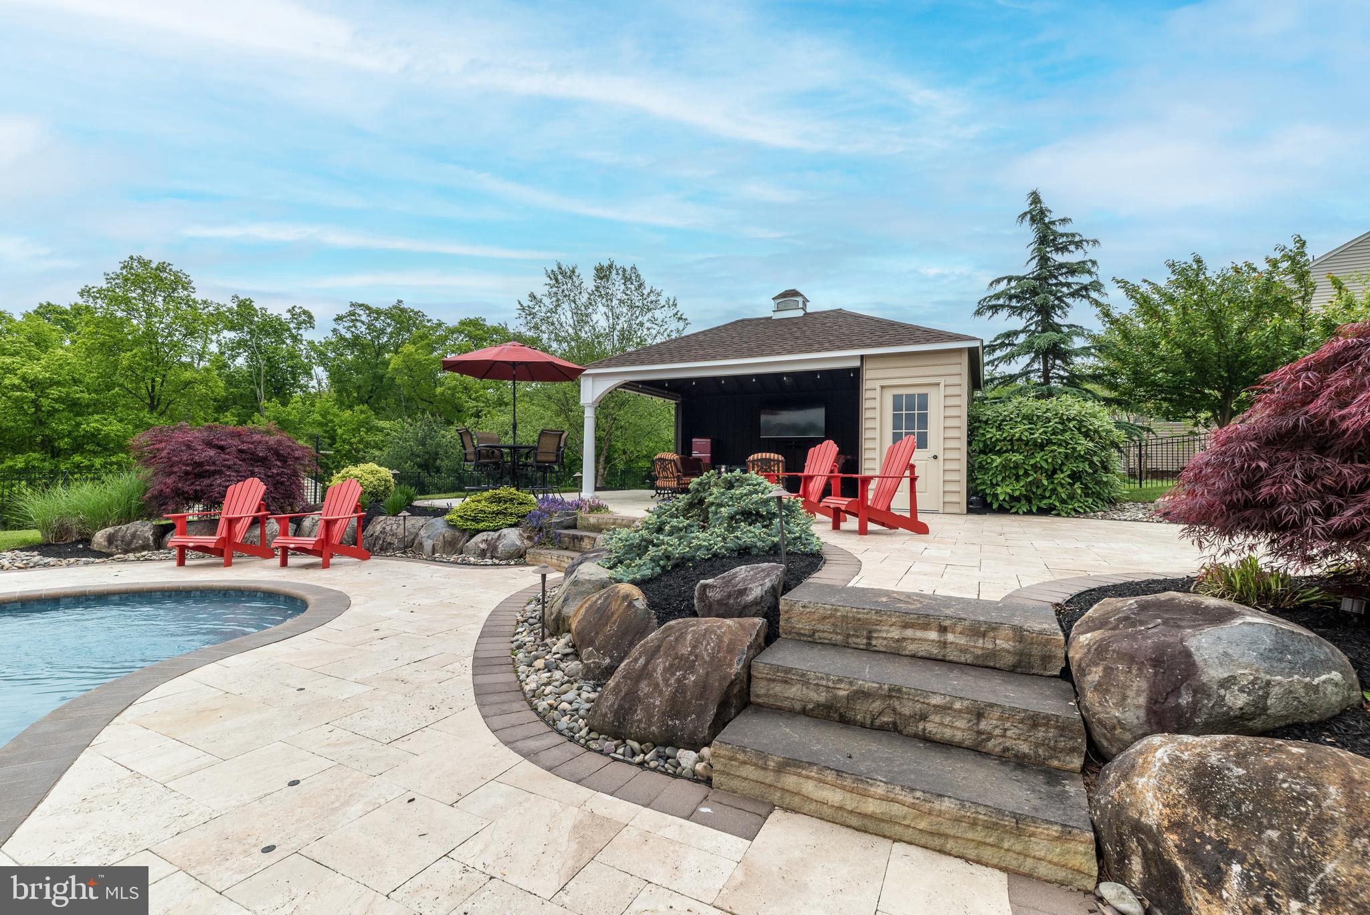
    Yes

  • Pool Features

    In Ground, Fenced

  • Waterfront YN

    NO

Area & Lot

  • Lot Features

    Front Yard, Level

  • Lot Size(acres)

    1.33

  • Lot Size(square feet)

    57,935

  • Property Type

    Residential

  • Property Sub Type

    Single Family Residence

  • Architectural Style

    Colonial

Price

  • Sales Price

    $1,349,000

  • Tax Amount

    $12,216

  • Financing Options

    Conventional, Cash

  • Sq. Footage

    5,477

  • Price/SqFt

    $246

HOA

  • Association

    YES

  • Association Fee

    $200

  • Association Fee Frequency

    Quarterly

  • Association Fee Includes

    N/A

School District

  • Elementary School

    SEYLAR

  • Middle School

    PENNRIDGE CENTRAL

  • High School

    PENNRIDGE

Property Features

  • New Construction

    NO

  • Foundation Details

    Slab

  • Senior Community YN

    NO

  • Sewer

    Public Sewer

  • Tax Lot

    117-003

  • Water Source

    Public

Schedule a Showing

Showing scheduled successfully.

<
>
IN PERSON
VIA CHAT

What is 3 + 4 ?


Change time

Mortgage calculator

Estimate your monthly mortgage payment, including the principal and interest, property taxes, and HOA. Adjust the values to generate a more accurate rate.

Your payment

Principal and Interest:

$

Property taxes:

$

HOA fees:

$

Total loan payment:

$

Total interest amount:

$

Location

County

BUCKS

Elementary School

SEYLAR

Middle School

PENNRIDGE CENTRAL

High School

PENNRIDGE

Listing Courtesy of Sherry W Jones, Coldwell Banker Hearthside-Doylestown

RealHub Information is provided exclusively for consumers' personal, non-commercial use, and it may not be used for any purpose other than to identify prospective properties consumers may be interested in purchasing. All information deemed reliable but not guaranteed and should be independently verified. All properties are subject to prior sale, change or withdrawal. RealHub website owner shall not be responsible for any typographical errors, misinformation, misprints and shall be held totally harmless.

Agent Michele Barkman

Salesperson, Realtor

Michele Barkman

Call Michele today to schedule a private showing.


* Listings on this website come from the FMLS IDX Compilation and may be held by brokerage firms other than the owner of this website. The listing brokerage is identified in any listing details. Information is deemed reliable but is not guaranteed. If you believe any FMLS listing contains material that infringes your copyrighted work please click here to review our DMCA policy and learn how to submit a takedown request.© 2024 FMLS.
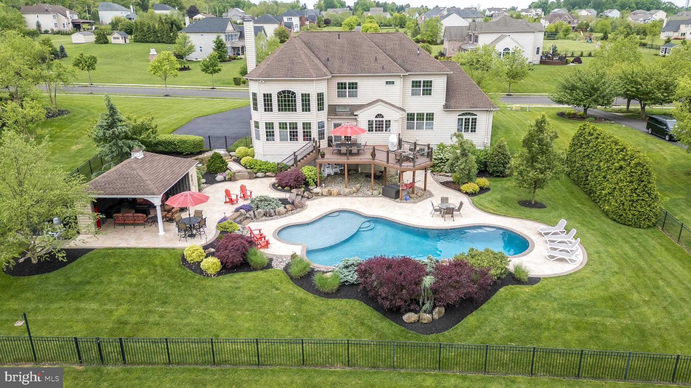
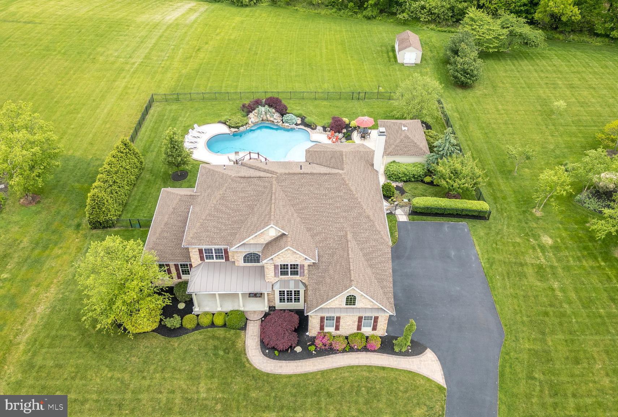
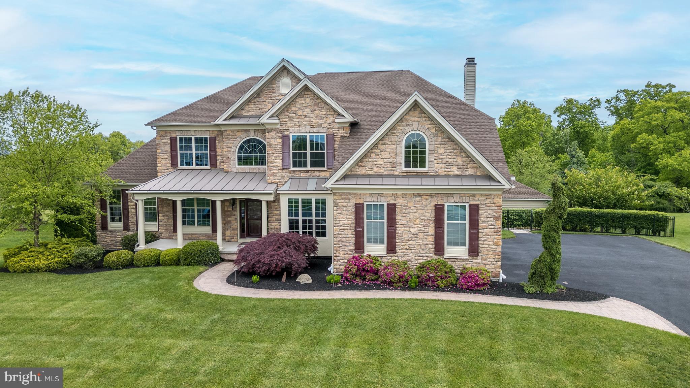
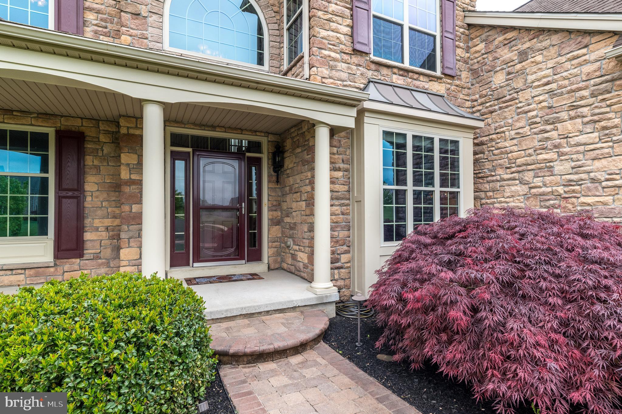
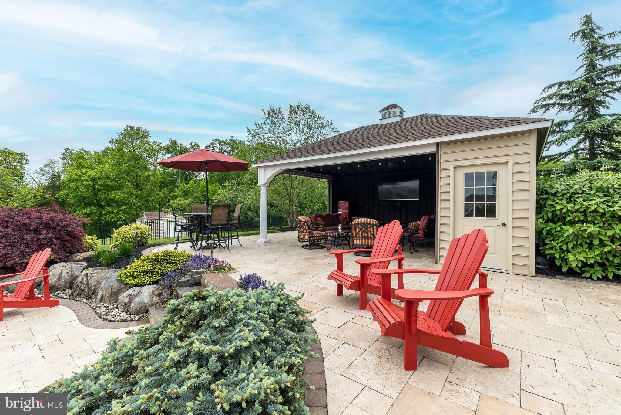
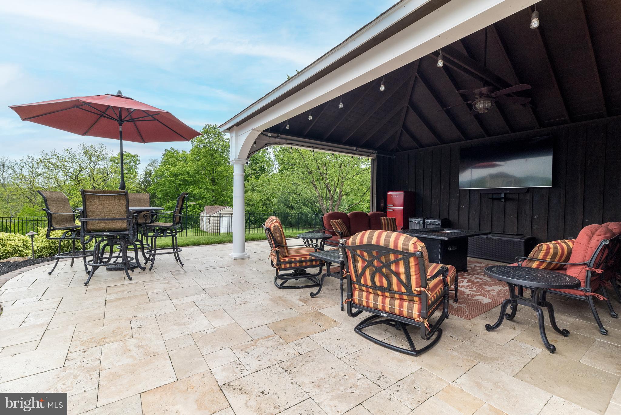
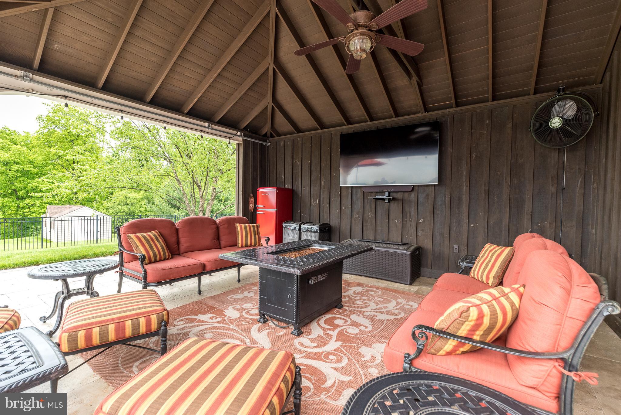
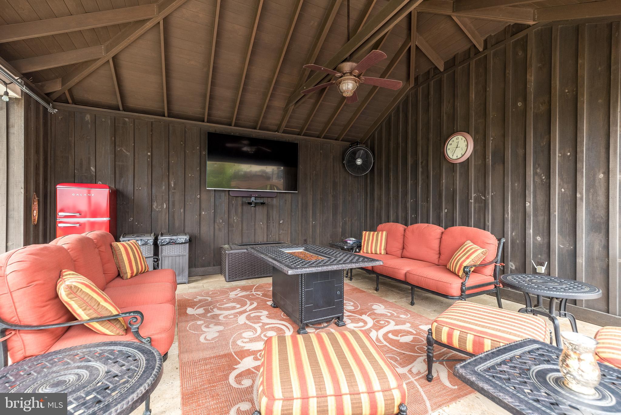
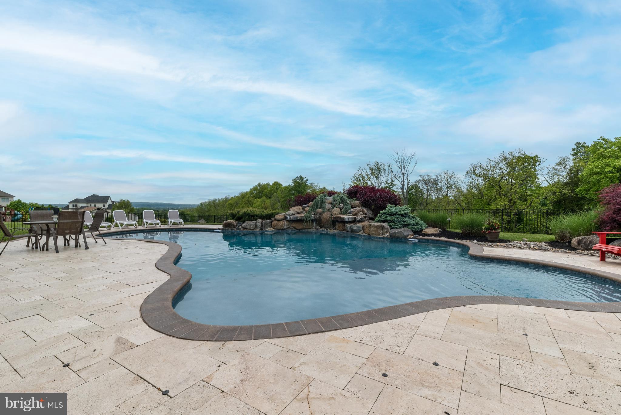
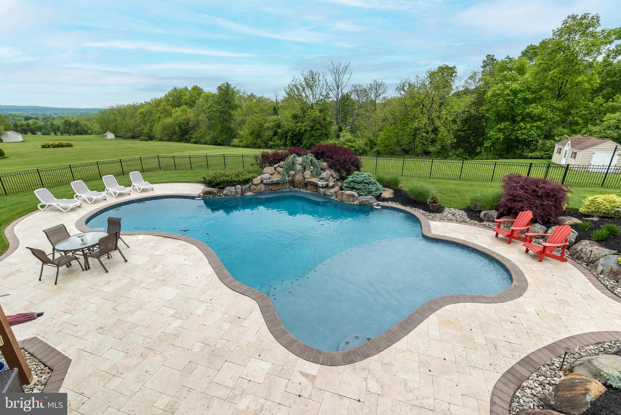
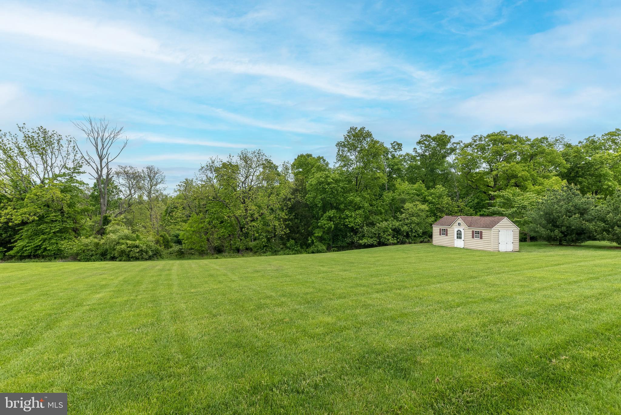
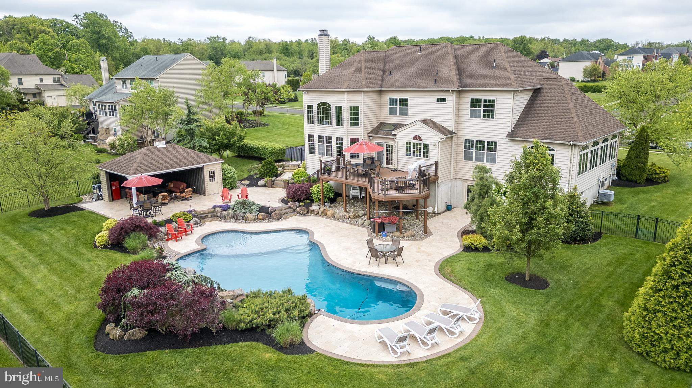
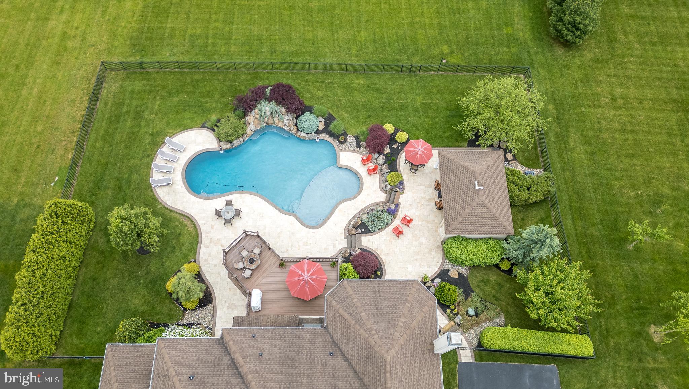
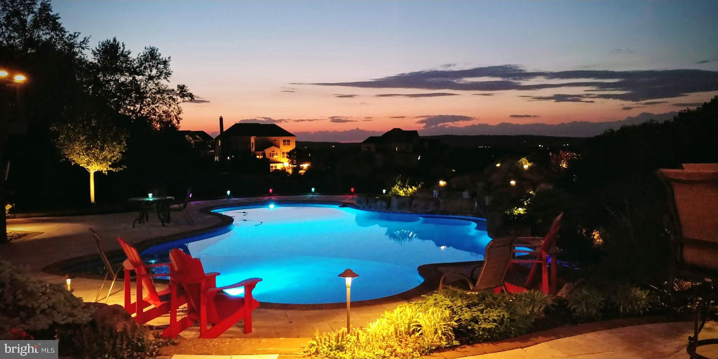
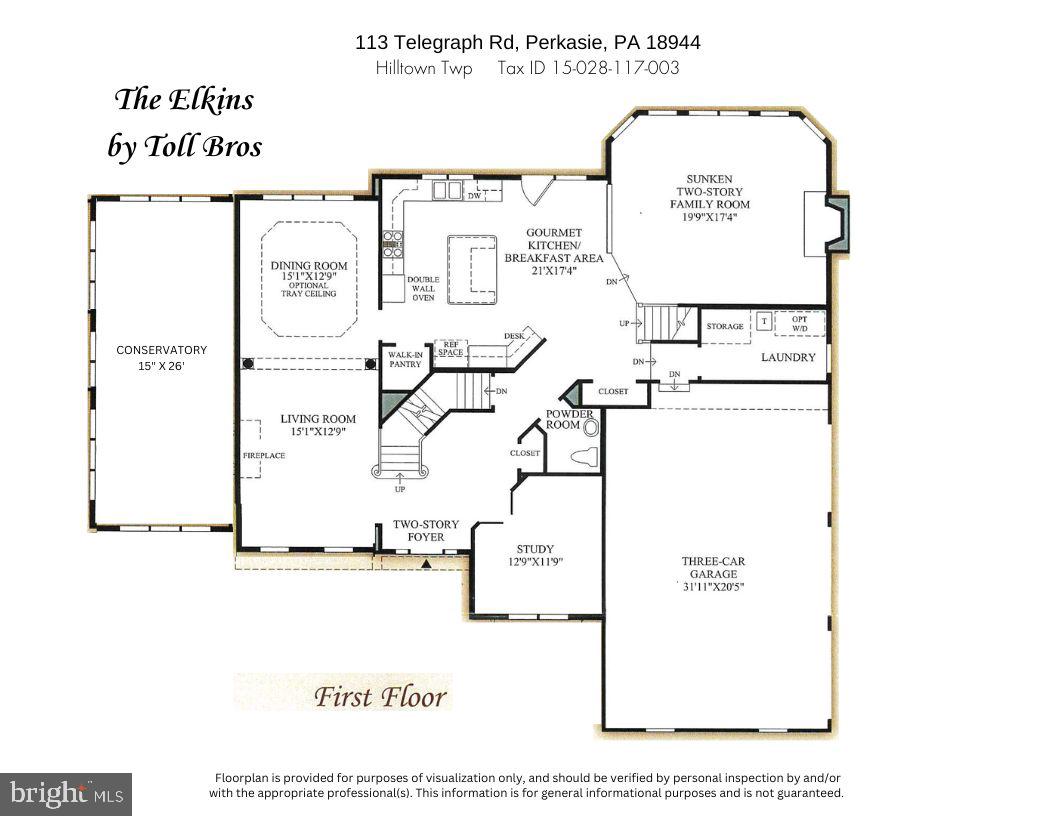
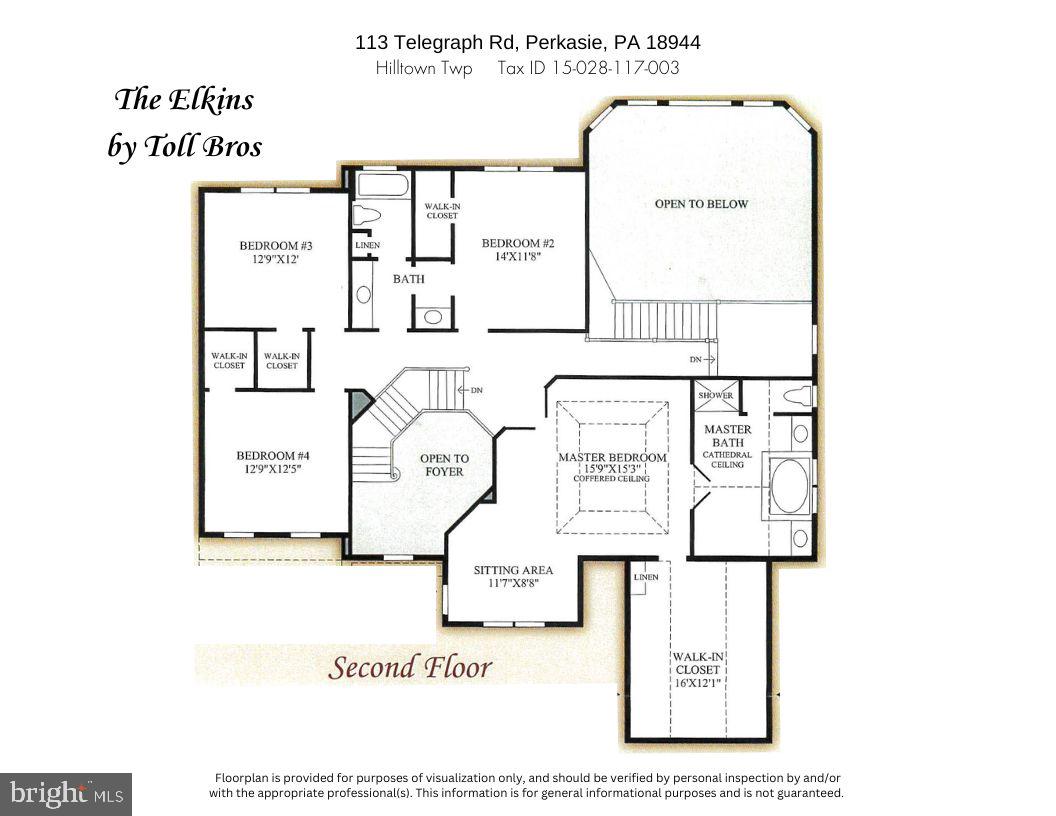
Nestled on a 1.33 acre lot in the heart of Bucks County's picturesque Ashland Meadows, a sought-after Toll Brothers neighborhood in Hilltown Township. This stunning 4 bedroom 3 ½ bath Colonial is an entertainer's paradise, boasting sensational curb appeal with a full stone façade and enchanting LED landscape lighting. This impeccable residence has a flowing layout that exudes warmth and sophistication. The 2-story foyer welcomes you with its grandeur, while 9-foot ceilings and rich hand-scraped wood floors grace the main level, creating an inviting ambiance throughout. The main level features a study off the foyer, a tranquil space with a view of the neighborhood. The Conservatory  with custom Travertine flooring and glass double doors is wrapped in windows. All windows and doors throughout the home are tinted to preserve furnishings. The Living Room and Dining Room are elegantly defined by decorative pillars. The heart of the home lies in the sunny, eat-in kitchen, which showcases stainless steel KitchenAid appliances, granite countertops, and a custom tile backsplash. The breakfast area is open to the Family Room, boasting a soaring coffered ceiling and a magnificent 2-story floor-to-ceiling stone fireplace, perfect for gatherings with loved ones. Retreat upstairs to the grand primary bedroom suite, complete with a sitting area, enormous walk-in closet, and a luxurious primary bathroom featuring a cathedral ceiling, dual vanities, a 2-head shower, soaking tub, and private water closet. Three additional bedrooms are generously sized and offer walk-in closets. A full bathroom is shared by the secondary bedrooms, with a separate sink and private access into one of the bedrooms. The additional 1300+ sq ft walk-out lower level is an entertainer's delight adding an additional  featuring decadent finishes including rustic barnwood and stone walls, sliding barn doors, and a curved granite 2-tiered wet bar equipped with a dishwasher, full-size refrigerator, beverage cooler, and wine rack. A game room, media area with a 100” Dimplex fireplace, and a full bathroom complete this fabulous space. Step outside to the ultimate outdoor oasis, where a heated inground saltwater pool with a 2-sided waterfall awaits, surrounded by Travertine hardscaping and decorative aluminum fencing. Relax on the sun shelf or retreat into the 2-sided cabana/pool house with storage, ceiling fan, and TV with soundbar. Additional highlights of this exceptional property include an oversized 3-car garage, main-level laundry room, surround sound stereo system, and ADT security system. Just 3 miles to Peace Valley Park to enjoy, biking, hiking and boating. Don't miss this rare opportunity to own a truly extraordinary home that offers the perfect blend of luxury, comfort, and entertainment!

113 TELEGRAPH ROAD

Message successfully sent.

What would you like to know?

What is 3 + 4 ?

I agree to receive email communication and understand I can unsubscribe at any time.

I agree to be contacted by Charis Realty Group - Christine Issler, Broker via call, email, and text for real estate services. To opt out, you can reply 'stop' at any time or reply 'help' for assistance. You can also click the unsubscribe link in the emails. Message and data rates may apply. Message frequency may vary. Privacy Policy

Related Properties

Welcome to 1102 Briar Way, beautifully set on 1.3 scenic acres in desirable Bedminster Township, within an intimate enclave of just 9 homes surrounded by rolling farmland and picturesque country roads. This distinctive custom-built home brings together timeless character, elegant living, and extensive updates in one of Bucks County’s most enchanting settings. Meticulously maintained and thoughtfully improved, this exceptional home offers peace of mind with major updates including Roof, Main-Level HVAC, Well Pump, Water Heater and Pelican water softener (all 2021), Generac Whole-House Generator and Ecoflo Septic System (both 2020), plus additional 2025-2026 updates to the Primary Suite, Baths, Bedrooms, Kitchen, and Mudroom/Laundry. Step inside to a striking Foyer where a graceful turned staircase, grand Palladian windows, and incredible front-to-back light create an unforgettable first impression. Wide-plank pine floors, crown molding, wainscoting, and quality millwork add warmth and craftsmanship throughout the inviting main level. The elegant Living Room features a wood-burning stone fireplace with a newer integrated heat-circulating insert, adding warmth and ambiance. Just beyond, a sun-filled Sitting Room/Study captures scenic views and opens through French doors to a gorgeous bluestone patio. Across the Foyer, the gracious Dining Room, currently enjoyed as a Music Room, offers a beautiful setting for holidays and celebrations. At the heart of the home, the inviting Family Room with propane fireplace accented by a marble surround, flows effortlessly into the bright gourmet Kitchen featuring granite countertops, beautiful cabinetry, premium appliances, prep sink, induction cooktop (with propane conversion available), MacKenzie-Childs lighting details, and picturesque backyard views. French doors lead to one of the home’s signature features - the covered outdoor pavilion. With bluestone slate, a wood-burning fireplace, infrared heating, ceiling fan, and bistro lighting, this exceptional space creates a true year-round extension of the home and an inviting place to relax, entertain, and take in the beautiful surroundings and expansive backyard. Upstairs, the Primary Suite is a peaceful retreat with newly installed hardwood flooring, sitting area, walk-in closet, and luxurious refreshed bath with jetted soaking tub, double vanity, and walk-in shower. Four additional bedrooms, two with new hardwood flooring, a spacious updated Hall Bath, and secondary staircase complete the second level. The living space continues with a beautifully finished lower level offering natural light, a powder room, flexible space for recreation, entertaining, fitness, or a home office, plus generous unfinished storage. Outside, a lush and open backyard creates your own private Bucks County oasis. The custom pavilion, bluestone patio areas, and beautifully maintained landscaping invite enjoyment, while a fenced 6-bed raised garden with lighting and irrigation is a gardener’s delight. An oversized shed with electric service and invisible pet fencing complete the thoughtfully designed grounds. A main-level Mudroom/Laundry with new Electrolux washer and dryer, utility sink, and faucet (2026) adds everyday convenience, while the oversized 3-car garage with epoxy flooring (2025) provides exceptional parking and storage. Custom built, beautifully updated, extensively improved, and impeccably maintained, this exceptional and inviting home delivers character, elegance, comfort, and stunning views! Located in the Pennridge School District and just a short drive to the restaurants, shopping and attractions of historic Doylestown and New Hope, 1102 Briar Way captures the very best of scenic Bucks County living. A truly special home and property, ready to be enjoyed...Welcome Home!
#PABU2132686

PERKASIE

1102 BRIAR WAY

5 Beds

2 Baths

5,032 Sq.Ft.

$1,249,000

MLS#: PABU2132686

Send a message

Message successfully sent.

Your message

What is 3 + 4 ?

Reason for contacting?

I agree to receive email communication and understand I can unsubscribe at any time.

I agree to be contacted by Charis Realty Group - Christine Issler, Broker via call, email, and text for real estate services. To opt out, you can reply 'stop' at any time or reply 'help' for assistance. You can also click the unsubscribe link in the emails. Message and data rates may apply. Message frequency may vary. Privacy Policy

Sign Out

Virtual Assistant

Would you like to take the next step with this property? We can help you schedule a showing or virtual tour, or send you more details.

Yes, I would like more information.

Thank You for Your Reply, One of Our Agents will contact you as soon as possible

No, maybe later.

Thank you, you can always contact me via email, phone number or through the contact form.

Realhub AI

Lucy - Your AI-Powered Realtor

Update Your Temporary Password

Personalize your search

Enter your email and we'll notify you immediately when new listings match what you're looking for.

or enter email address

Already have an account ? Login here

Continue your home search

I agree to receive communications and understand I can unsubscribe at any time.

I agree to be contacted by Charis Realty Group - Christine Issler, Broker via call, email, and text for real estate services. To opt out, you can reply 'stop' at any time or reply 'help' for assistance. You can also click the unsubscribe link in the emails. Message and data rates may apply. Message frequency may vary. Privacy Policy

Already have an account ? Login here

We use cookies

We use cookies primarily for analytics to enhance your experience. By accepting, you agree to our use of these cookies. You can manage your preferences or learn more about our cookies policy.