
Property
Beds
3
Full Baths
1
1/2 Baths
None
Year Built
1930
Sq.Footage
1,373
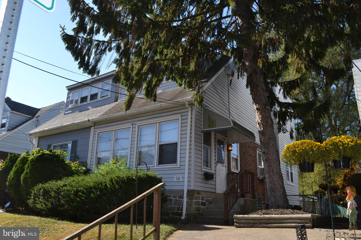
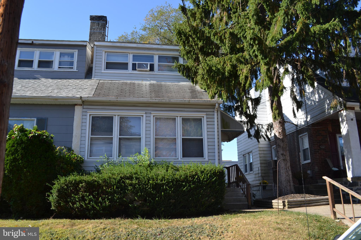
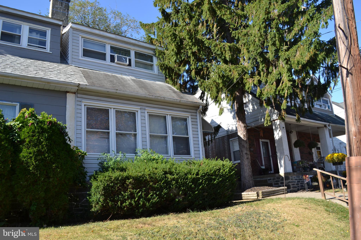
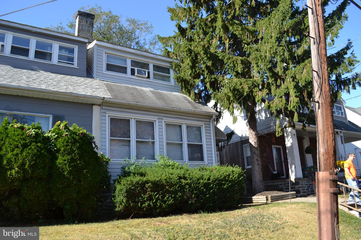
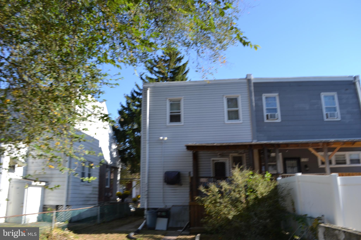
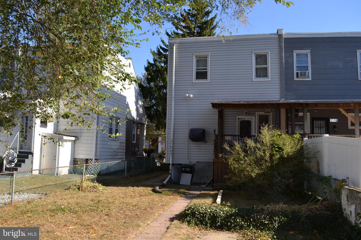
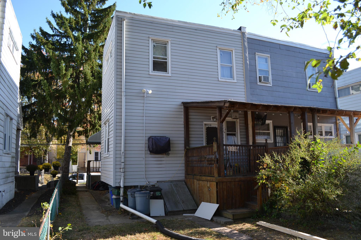
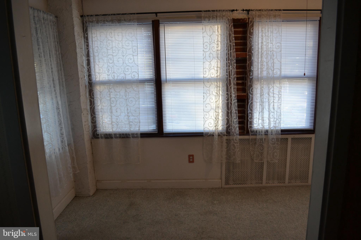
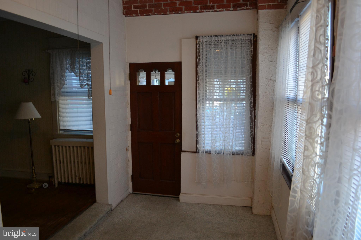
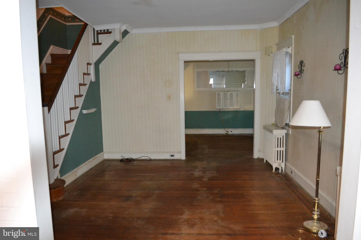
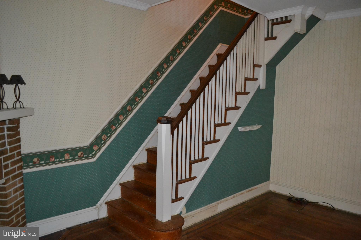
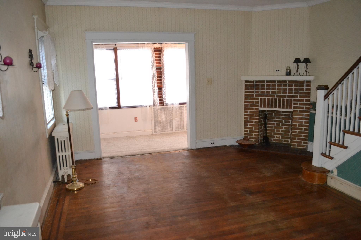
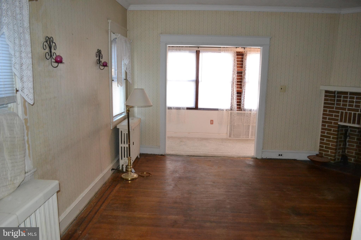
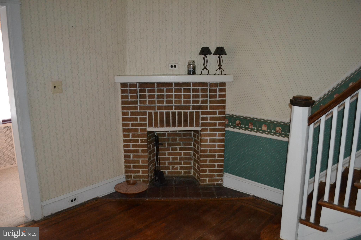
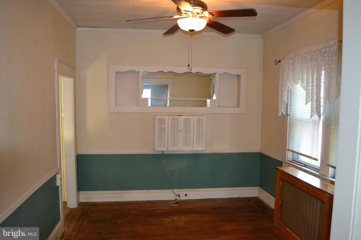
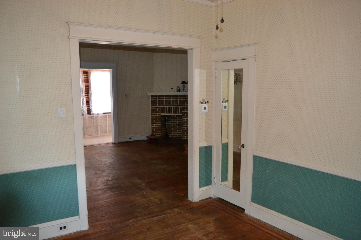
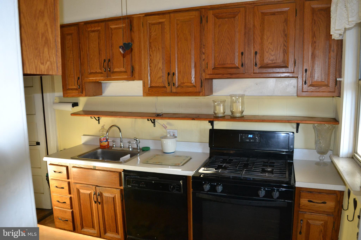
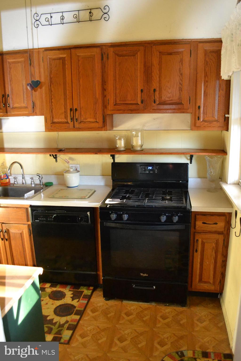
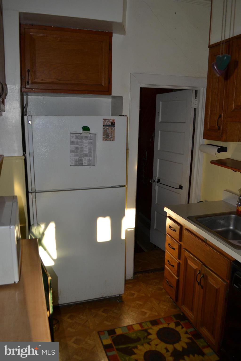
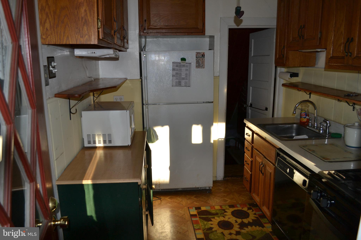
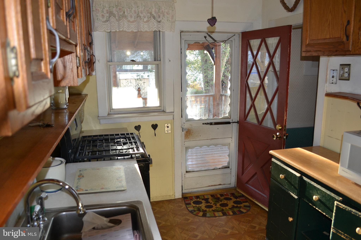
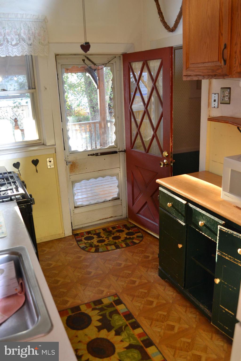
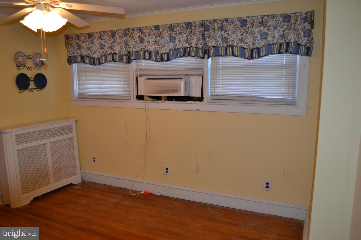
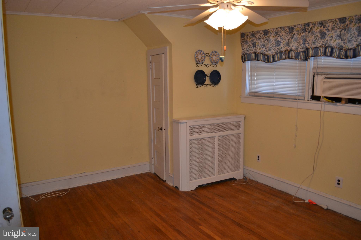
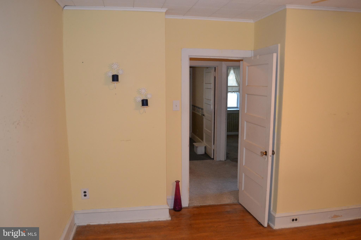
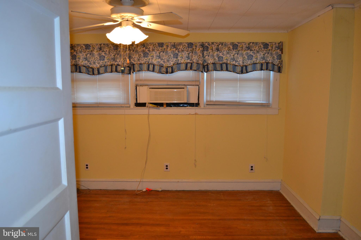
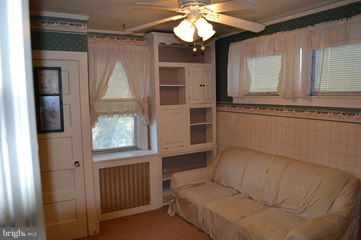
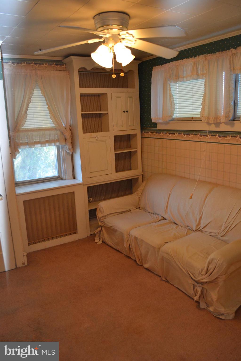
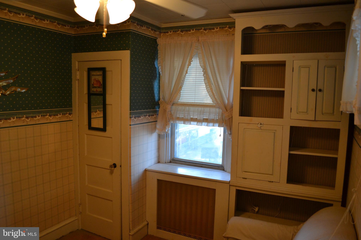
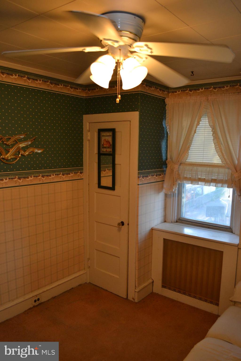
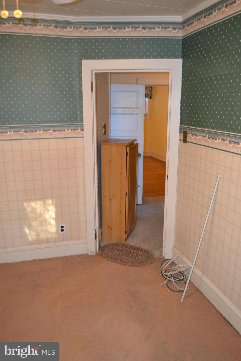
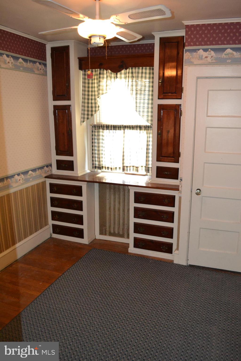
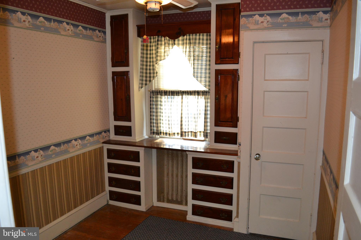
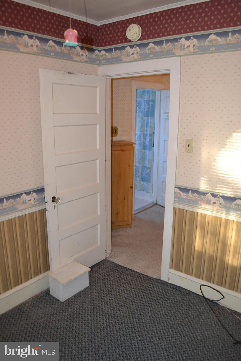
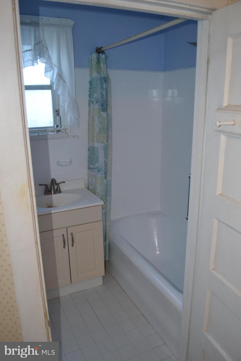
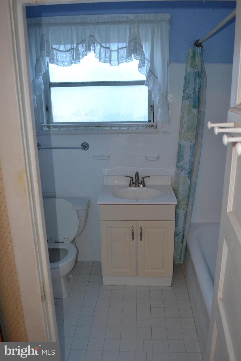
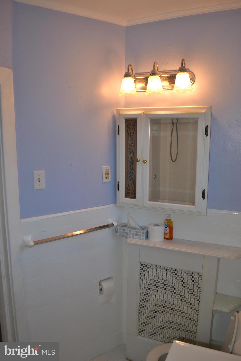
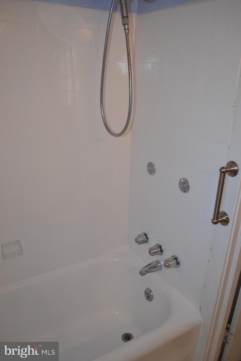
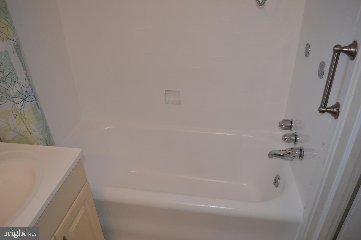
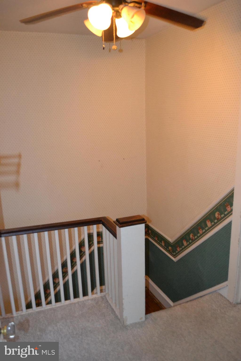
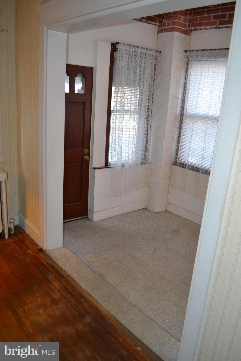
Well Maintained Three Bedroom Twin with Charm and Character in Llannarch Hills and Upper Darby School District. First Floor features Enclosed Front Porch, Spacious Living Room with Corner Fireplace and Formal Dining Room with High Ceilings, Crown Molding and Hardwood Floors, Modern Kitchen with Gas Stove and Dishwasher and Outside Exit to Rear Deck. Second Floor has Large Main Bedroom with Ample Closet Space, Two Additional Bedrooms, Hallway Bathroom with Nice Refinished Bathroom. Lower Level has Many Possibilities for Storage with Laundry Area and Utility Area plus Outside Exit to Rear Yard. The Enclosed Front Porch has the Charm of the Older Homes and is ideal for your Plants, Relaxing, and Reading your Favorite Books. The Rear Cover Deck offers the Perfect Place for Barbecues, Entertaining and Family Gatherings. There is a Rear Alley and Driveway for Off Street Parking. Great Location near the Hillcrest Elementary School, Township Line Road and Route 1, Public Transportation, and Quarry Center with Giant, Lowes, Panera Bread, and Chipotle. This Fine Home has a Brand New UCI Gas Boiler Providing Very Efficient and Comfortable Heat. There is a One Year Home Warranty to the Buyer and Settlement. The Refrigerator and Washer and Dryer are included in AS IS condition. This Great Home is MOVE IN READY ! Inspect and Make a Serious Offer !
Features & Amenities
Interior
-
Total Bedrooms
3
-
Bathrooms
1
-
Above Grade Finished Area
1373.0
-
Basement YN
YES
-
Cooling YN
YES
-
Cooling
Wall Unit(s), Electric
-
Fireplace YN
NO
-
Heating YN
YES
-
Heating
Natural Gas, Hot Water
-
Pet friendly
N/A
Exterior
-
Garage
No
-
Construction Materials
Frame
-
Parking
On Street, Alley Access, Driveway
-
Pool
No
-
Waterfront YN
NO
Area & Lot
-
Lot Size(acres)
0.06
-
Lot Size(square feet)
2,613
-
Property Type
Residential
-
Property Sub Type
Duplex
-
Architectural Style
Other
Price
-
Sales Price
$239,900
-
Tax Amount
$5,168
-
Financing Options
Conventional, FHA 203(b), Cash, VA
-
Sq. Footage
1,373
-
Price/SqFt
$174
HOA
-
Association
No
School District
-
Elementary School
HILLCREST
-
Middle School
DREXEL HILL
-
High School
UPPER DARBY SENIOR
Property Features
-
New Construction
NO
-
Foundation Details
Stone
-
Senior Community YN
NO
-
Sewer
Public Sewer
-
Water Source
Public
Schedule a Showing
Showing scheduled successfully.
Mortgage calculator
Estimate your monthly mortgage payment, including the principal and interest, property taxes, and HOA. Adjust the values to generate a more accurate rate.
Your payment
Principal and Interest:
$
Property taxes:
$
HOA fees:
$
Total loan payment:
$
Total interest amount:
$
Location
County
DELAWARE
Elementary School
HILLCREST
Middle School
DREXEL HILL
High School
UPPER DARBY SENIOR
Listing Courtesy of Kevin P Gallagher , RE/MAX Town & Country
RealHub Information is provided exclusively for consumers' personal, non-commercial use, and it may not be used for any purpose other than to identify prospective properties consumers may be interested in purchasing. All information deemed reliable but not guaranteed and should be independently verified. All properties are subject to prior sale, change or withdrawal. RealHub website owner shall not be responsible for any typographical errors, misinformation, misprints and shall be held totally harmless.

AGENT
Michele Barkman
Call Michele today to schedule a private showing.

* Listings on this website come from the FMLS IDX Compilation and may be held by brokerage firms other than the owner of this website. The listing brokerage is identified in any listing details. Information is deemed reliable but is not guaranteed. If you believe any FMLS listing contains material that infringes your copyrighted work please click here to review our DMCA policy and learn how to submit a takedown request.© 2024 FMLS.
Related Properties
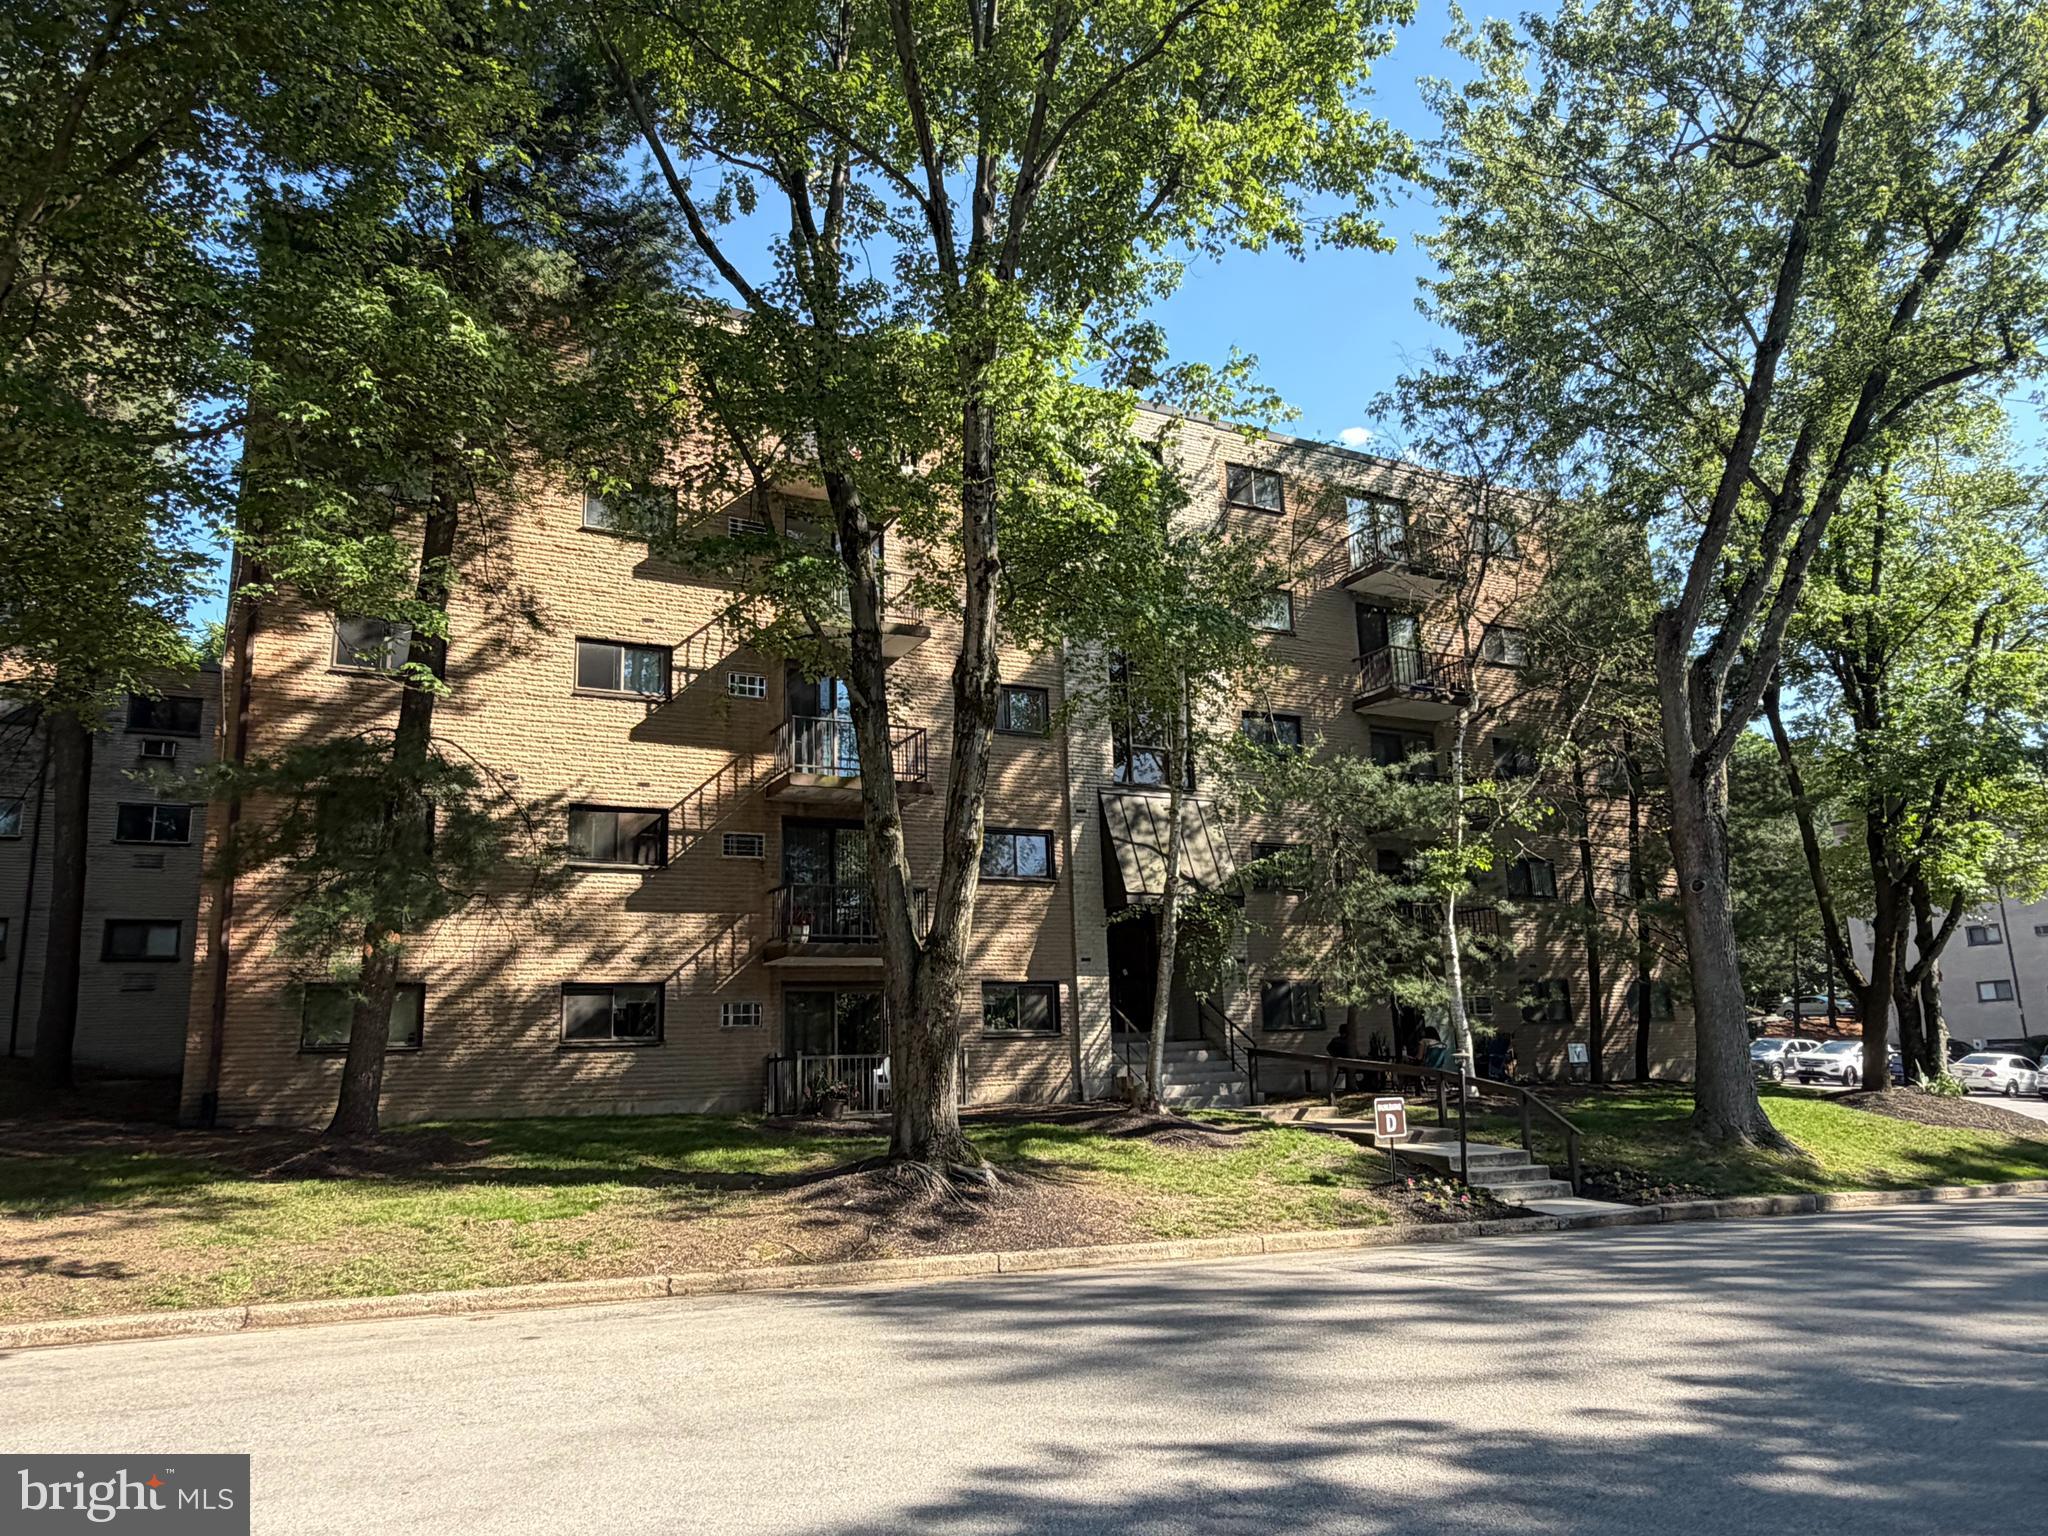
HAVERTOWN
400 GLENDALE ROAD D40
2 Beds
2 Baths
1,288 Sq.Ft.
$229,000
MLS#: PADE2118958
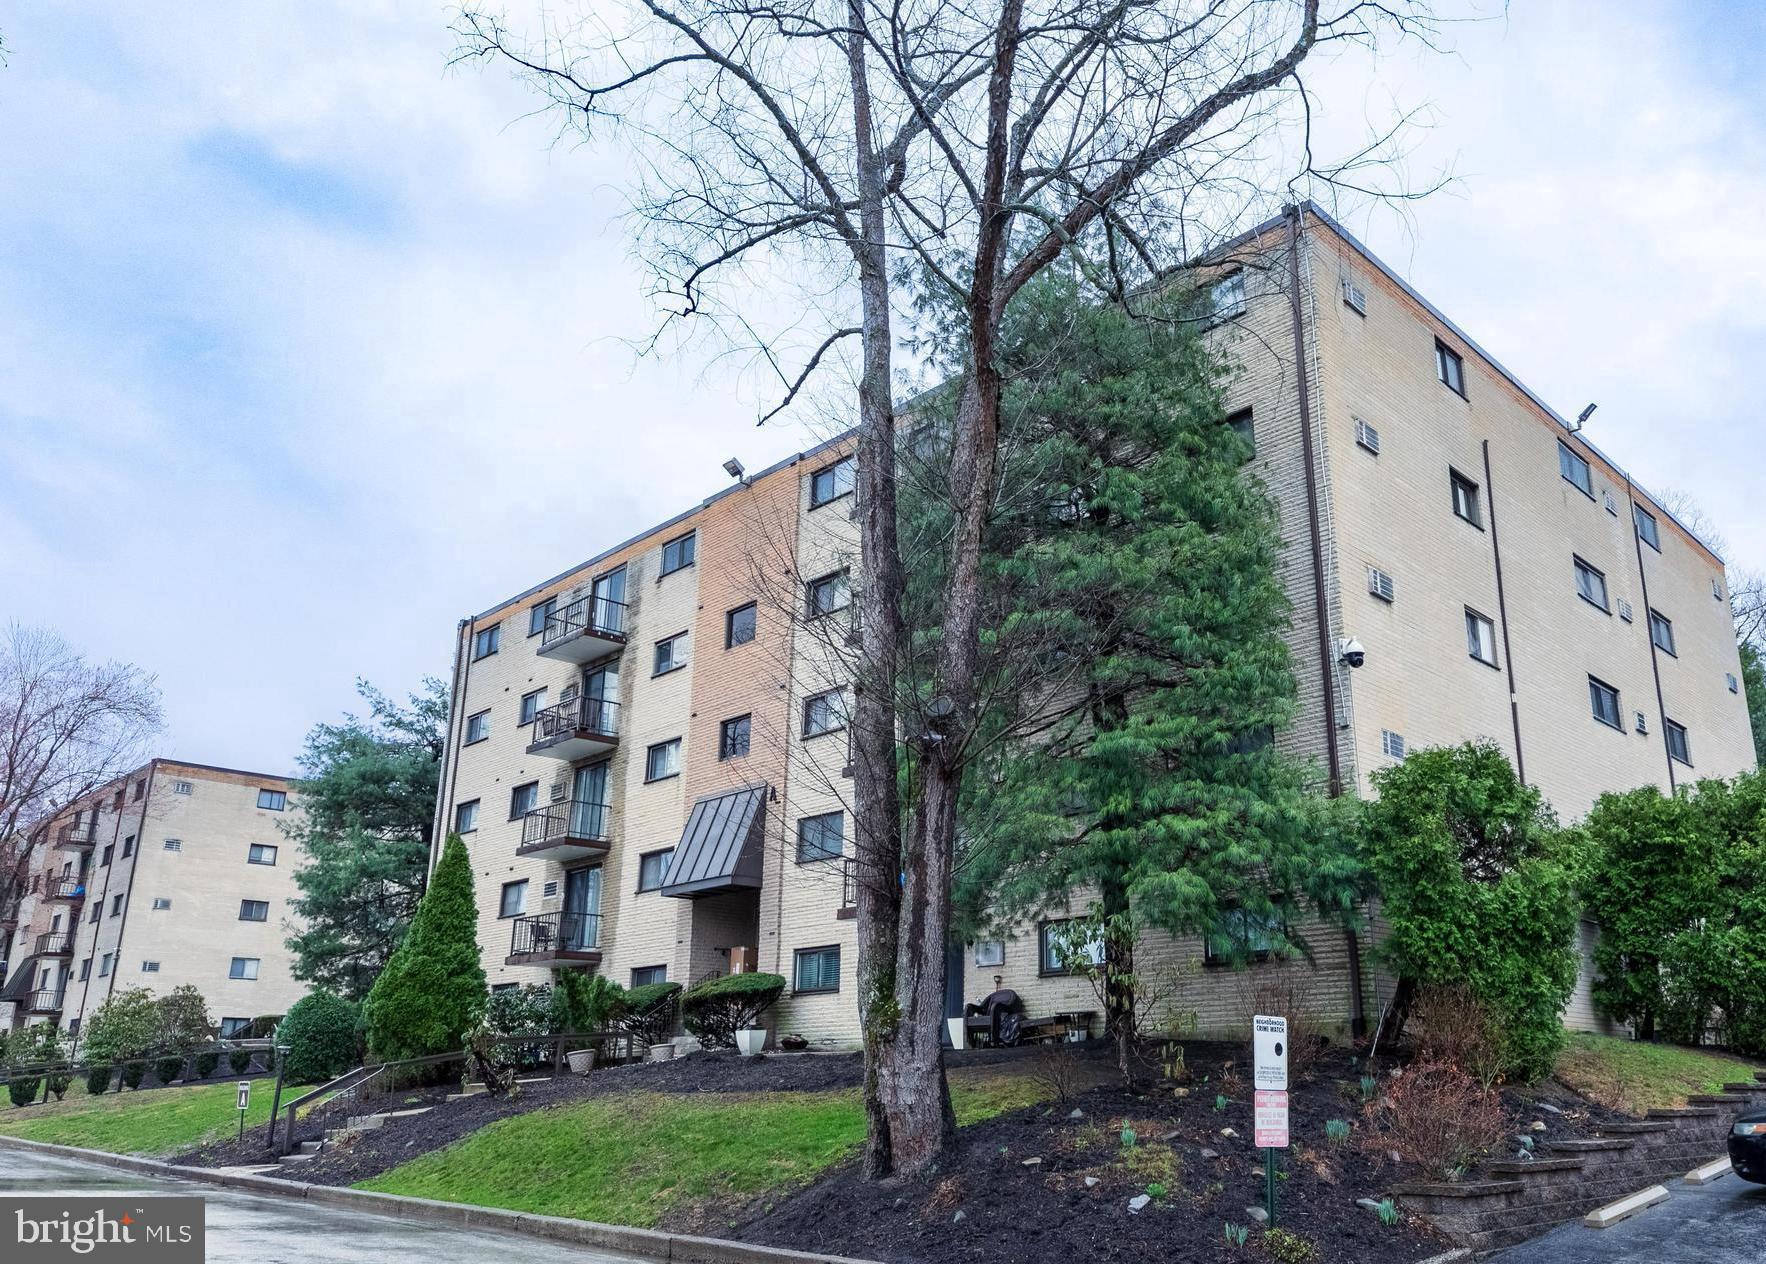
HAVERTOWN
400 GLENDALE ROAD A54
2 Beds
1 Baths
1,104 Sq.Ft.
$215,000
MLS#: PADE2110528
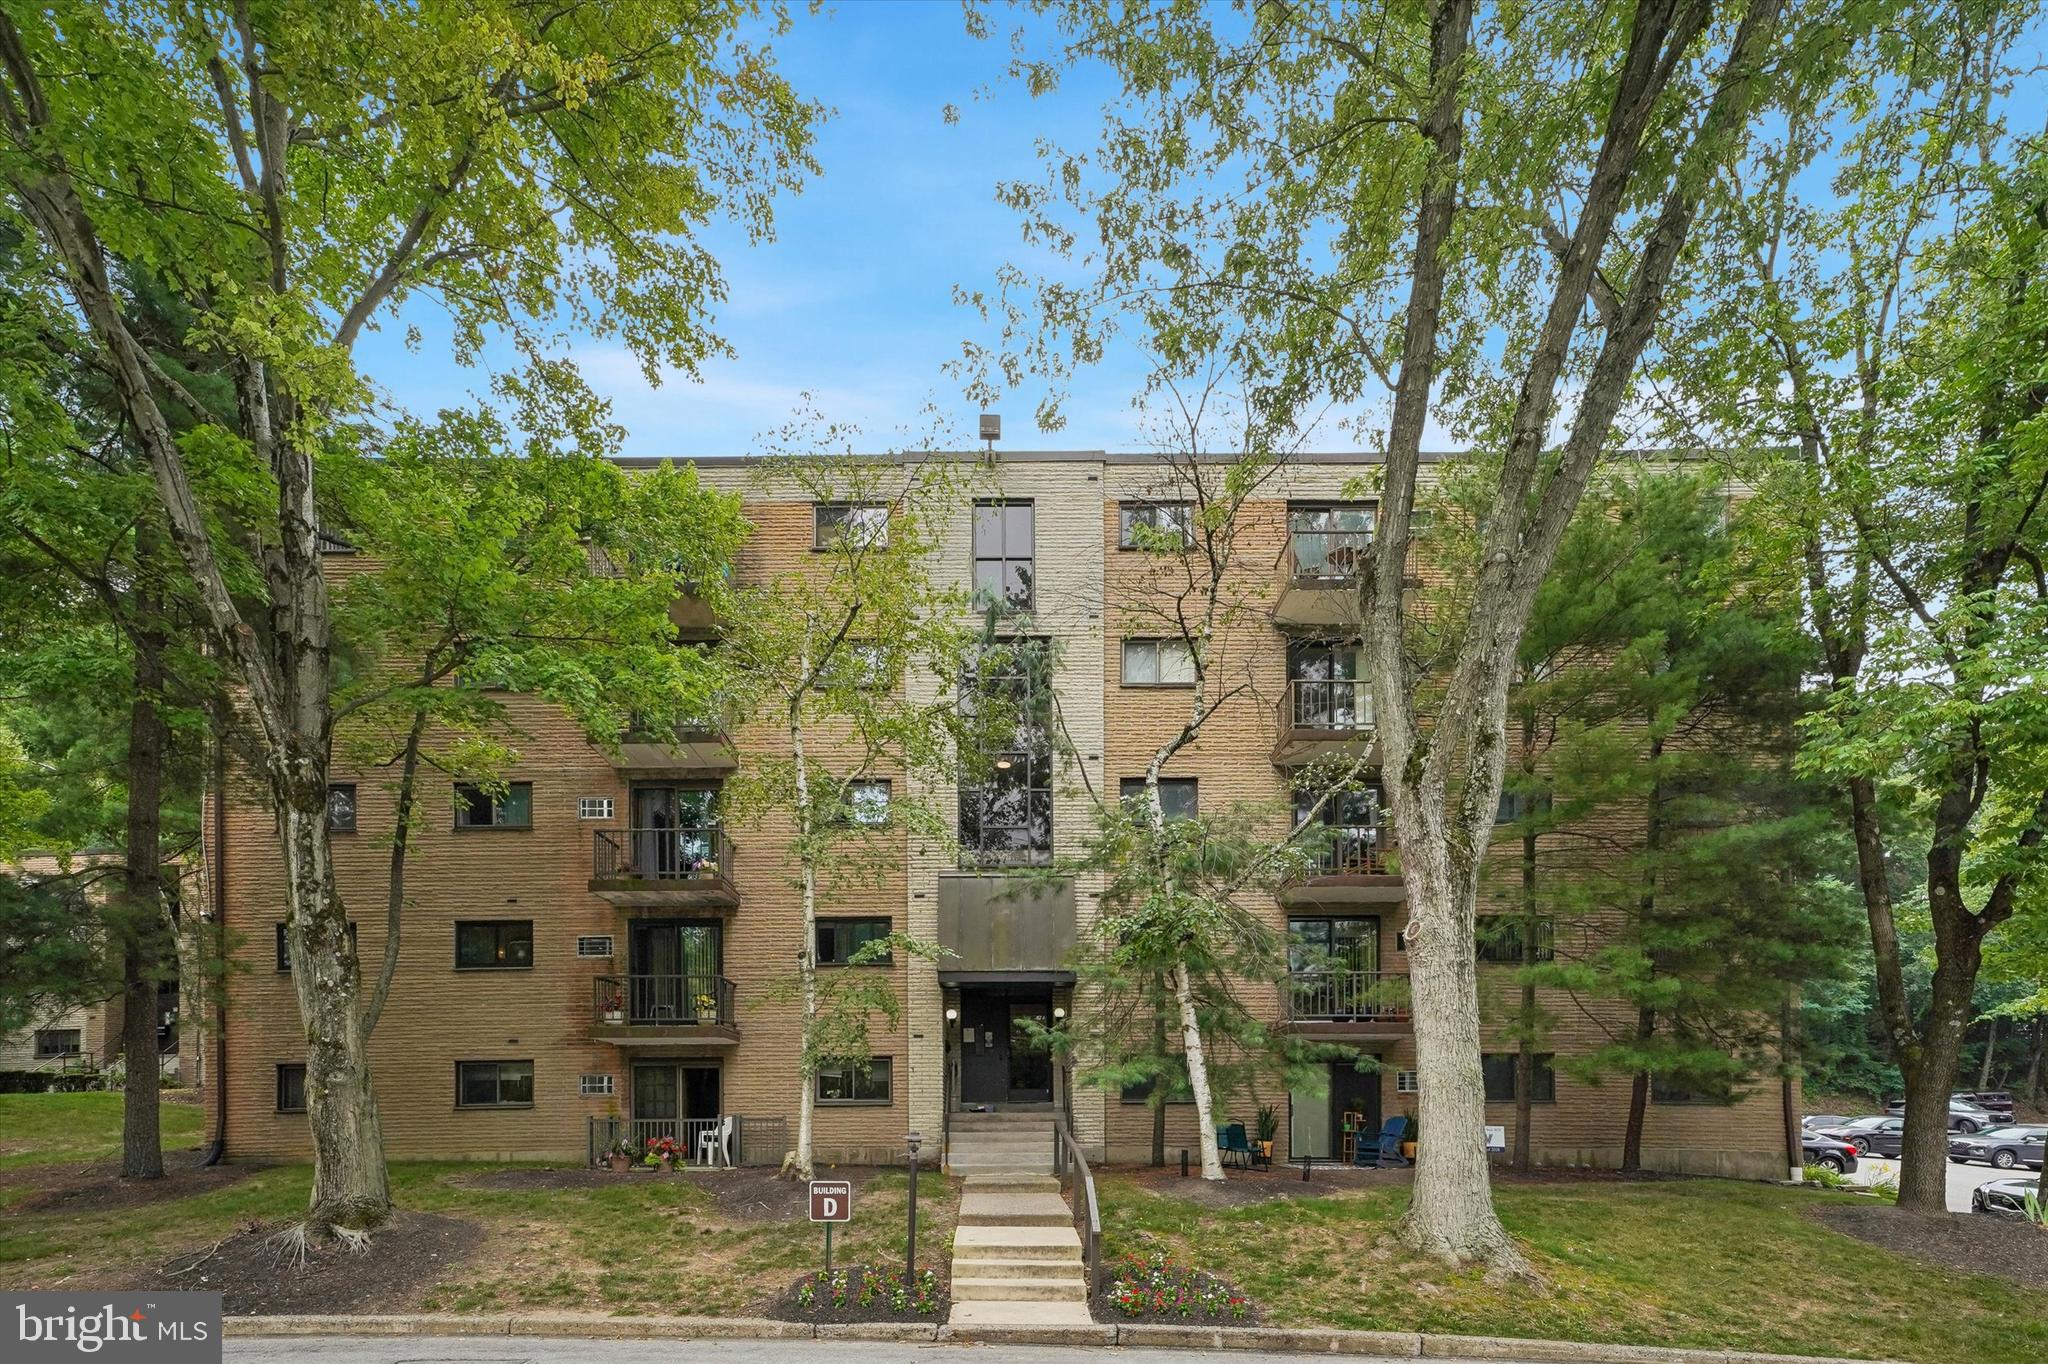
HAVERTOWN
400 GLENDALE ROAD D54
2 Beds
1 Baths
1,104 Sq.Ft.
$199,500
MLS#: PADE2120248
.png)