Features & Amenities

Interior

  • Total Bedrooms

    2

  • Bathrooms

    2

  • Above Grade Finished Area

    1837.0

  • Basement YN

    NO

  • Cooling YN

    YES

  • Cooling

    Central Air, Electric

  • Heating YN

    YES

  • Heating

    Natural Gas, Forced Air

  • Main Level Bedrooms

    2

  • Pet friendly

    Number Limit, Yes

Exterior

  • Garage

    Yes

  • Garage spaces

    1

  • Construction Materials

    Brick, Cement Siding

  • Other Exterior Features

    Balcony

  • Parking

    Garage, Inside Entrance, Community Structure

  • Pool

    No

  • Waterfront YN

    NO

Area & Lot

  • Property Type

    Residential

  • Property Sub Type

    Condominium

  • Architectural Style

    Contemporary

Price

  • Sales Price

    $1,300,000

  • Financing Options

    Cash

  • Sq. Footage

    1,837

  • Price/SqFt

    $707

HOA

  • Association

    No

School District

  • Elementary School

    N/A

  • Middle School

    N/A

  • High School

    N/A

Property Features

  • New Construction

    YES

  • Association Amenities

    Elevator(s), Fitness Center

  • Senior Community YN

    NO

  • Sewer

    Public Sewer

  • Water Source

    Public

Schedule a Showing

Showing scheduled successfully.

<
>
IN PERSON
VIA CHAT

What is 3 + 4 ?


Change time

Mortgage calculator

Estimate your monthly mortgage payment, including the principal and interest, property taxes, and HOA. Adjust the values to generate a more accurate rate.

Your payment

Principal and Interest:

$

Property taxes:

$

HOA fees:

$

Total loan payment:

$

Total interest amount:

$

Location

County

DELAWARE

Elementary School

Middle School

High School

Listing Courtesy of Heidi O Foggo, Compass Pennsylvania, LLC

RealHub Information is provided exclusively for consumers' personal, non-commercial use, and it may not be used for any purpose other than to identify prospective properties consumers may be interested in purchasing. All information deemed reliable but not guaranteed and should be independently verified. All properties are subject to prior sale, change or withdrawal. RealHub website owner shall not be responsible for any typographical errors, misinformation, misprints and shall be held totally harmless.

Agent Michele Barkman

Salesperson, Realtor

Michele Barkman

Call Michele today to schedule a private showing.


* Listings on this website come from the FMLS IDX Compilation and may be held by brokerage firms other than the owner of this website. The listing brokerage is identified in any listing details. Information is deemed reliable but is not guaranteed. If you believe any FMLS listing contains material that infringes your copyrighted work please click here to review our DMCA policy and learn how to submit a takedown request.© 2024 FMLS.
PREMIERE UNIT FACING PARK AVENUE!! 110 Park Avenue will bring modern condominium living to the heart of Swarthmore Borough. These beautiful condominiums boast exceptional convenience close to the SEPTA rail line into Philadelphia (and NYC), Swarthmore College grounds, activities and lectures, the Public Library, Park Avenue Community Center and wonderful stores and restaurants. Each unit is uniquely designed to optimize elegance, comfort and the integration of outdoor livings spaces. They offer quartz countertops, GE Cafe appliances including a 5-in-1 oven, dishwasher, refrigerator, and 6 burner range and oven combo and high-end custom Goebelwood cabinetry.  There are hardwood floors throughout, beautiful tile work in the bathrooms, walk-in closets, and more!  Every element of convenience has been thoughtfully considered including on-site parking, a fitness room, and the charming outdoor courtyard for residents to enjoy.

110 PARK AVENUE 220

Message successfully sent.

What would you like to know?

What is 3 + 4 ?

I agree to receive email communication and understand I can unsubscribe at any time.

I agree to be contacted by Charis Realty Group - Christine Issler, Broker via call, email, and text for real estate services. To opt out, you can reply 'stop' at any time or reply 'help' for assistance. You can also click the unsubscribe link in the emails. Message and data rates may apply. Message frequency may vary. Privacy Policy

Related Properties

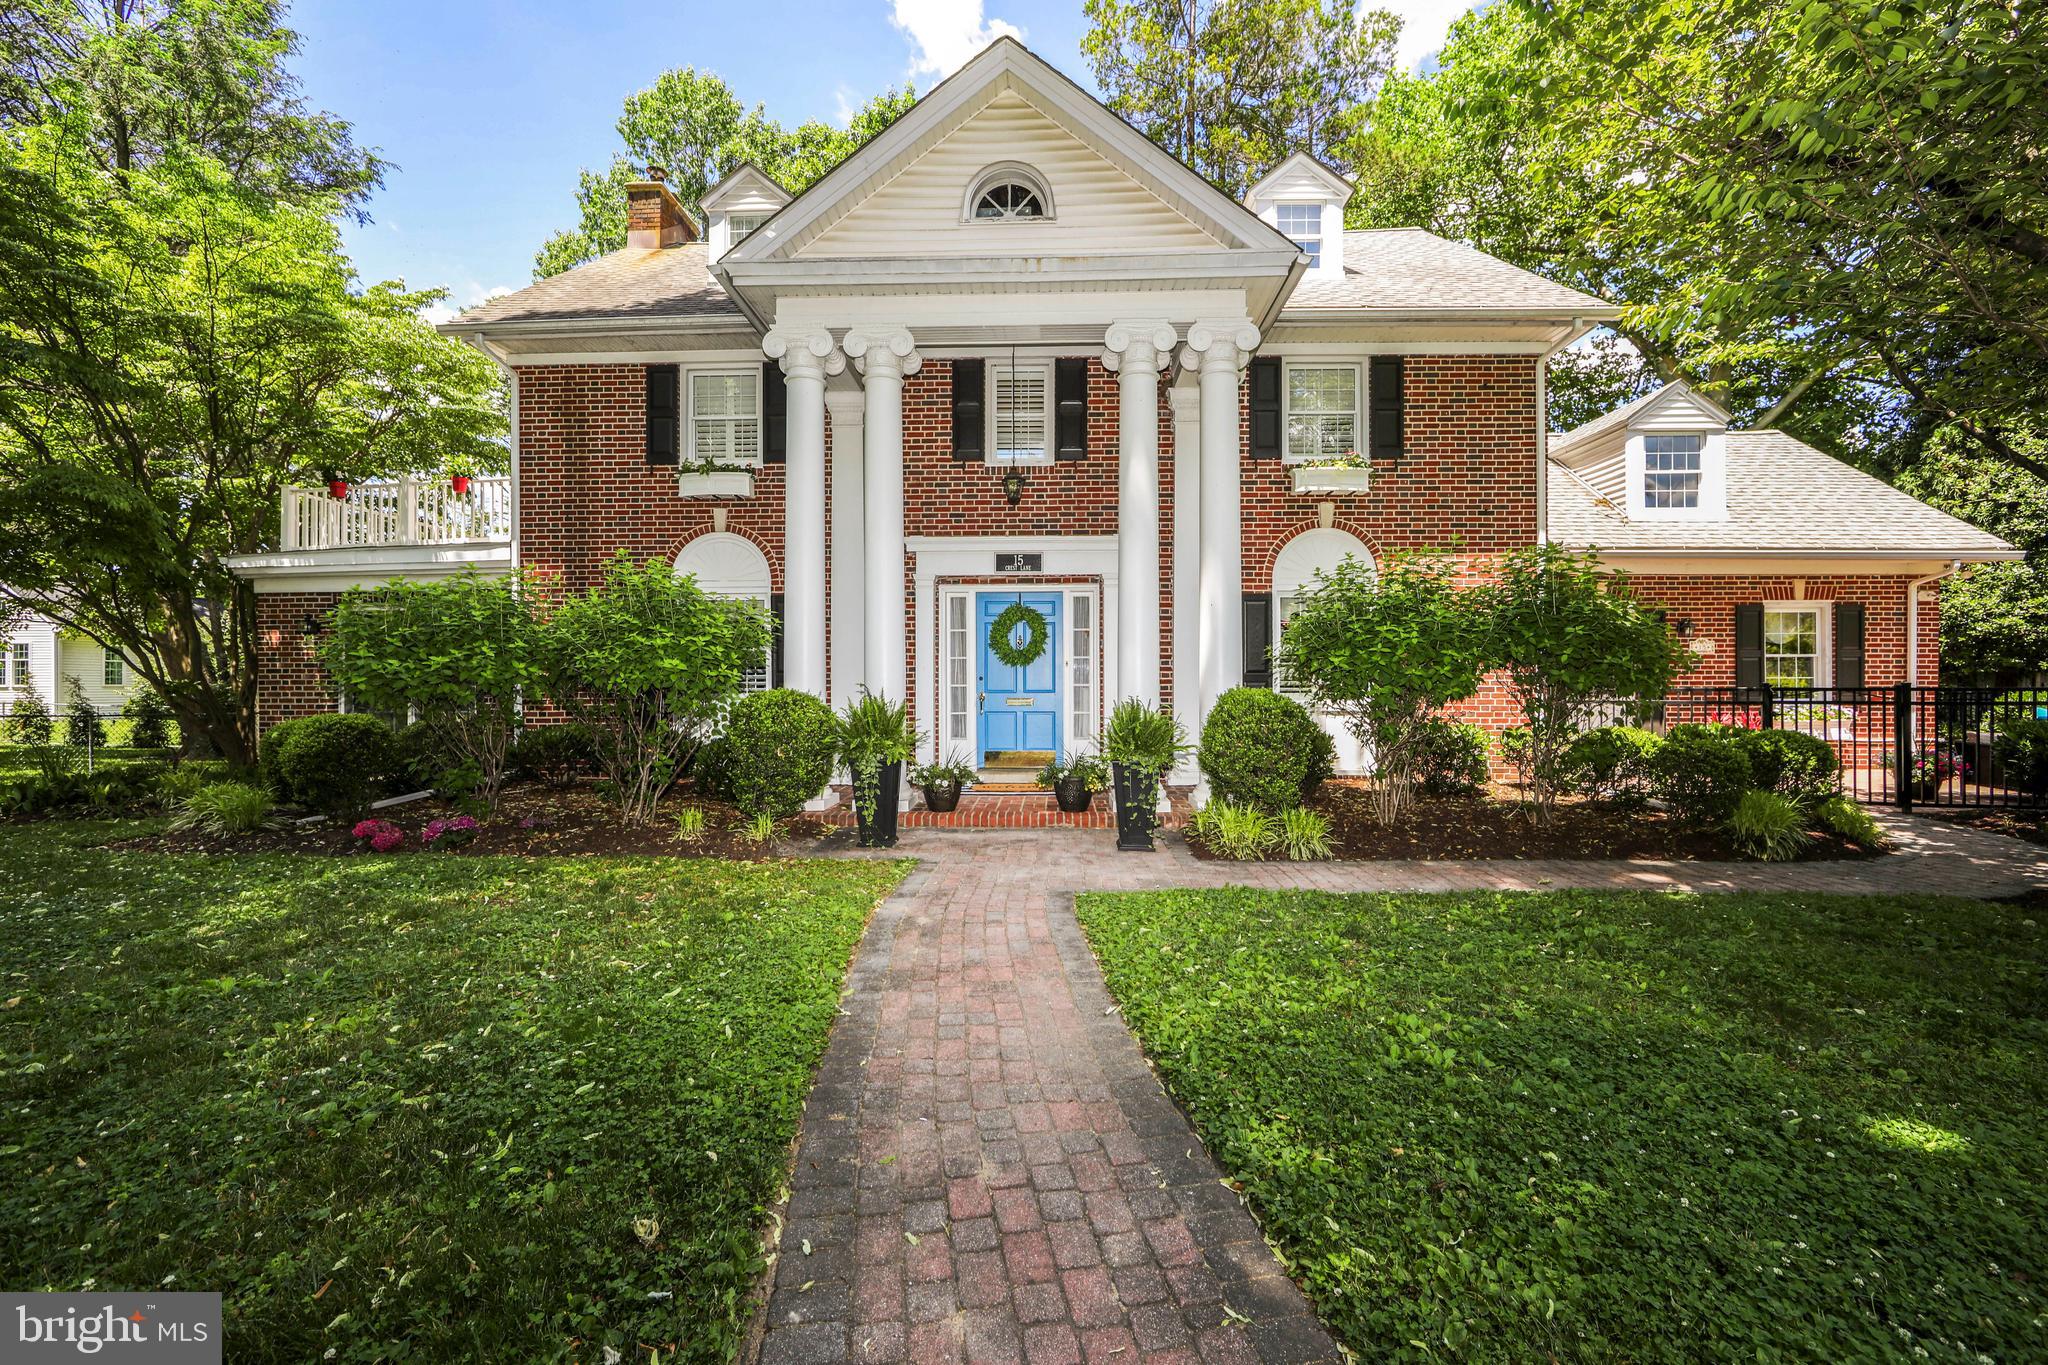
Nestled beneath mature shade trees on a beautifully landscaped lot in the historic Swarthmore Crest neighborhood, this distinguished Georgian Colonial Revival blends timeless elegance with modern comfort. Its stately Roman-inspired columned façade, classic center hall design, & thoughtfully updated interiors create a truly magazine-worthy residence in one of Delaware County's most desirable communities. Located w/in the Borough of Swarthmore, renowned for its walkable, tree-lined streets, vibrant college-town atmosphere, & award-winning schools, this exceptional home offers both charm & convenience as a predominant Main Line living alternative.
The welcoming center entrance hall is accented by a tucked-away powder room & leads to gracious living spaces filled w/character & natural light.  Rich hardwood flooring extends throughout the main level, with the exception of the kitchen, enhancing the home's warmth & timeless appeal. The expansive formal living room serves as a stunning gathering space, highlighted by a beautiful marble mantel fireplace, elegant architectural details, & ample room for entertaining.  An enclosed side porch provides flexible living space ideal for a home office, fitness room, playroom, or quiet retreat.  The spacious formal dining room is equally impressive, offering abundant space for hosting holiday dinners, celebrations, & large family gatherings.   The designer-inspired eat-in kitchen serves as the heart of the home, featuring a large center island, six-burner KitchenAid range, cozy sitting area with a gas fireplace, & abundant space for gathering & entertaining. A bonus room adjacent to the kitchen offers additional flexibility as a mudroom, office, laundry area, or hobby space.
The second floor features three spacious bedrooms, including a primary suite w/California Closets, an updated en-suite bath, & private access to a rooftop area. A second oversized bedroom includes a step down to an attached bonus room; this space is ideal for a sitting room, game room, dressing area, nursery, or additional closet space. The third bedroom is currently configured as a laundry room & features custom California Closet organization, but could easily be converted back to a generous bedroom & laundry relocated. The third floor offers two additional bedrooms & a bathroom (repairs needed to be fully functional), presenting endless possibilities for guest quarters, an au pair suite, teen retreat, or expanded living space.
The lower level provides additional finished living space highlighted by a charming curved archway leading to a spacious den, along with storage, utility areas, a French drain system along the front of the home, a sump pump, and original fire-safety door with a drop-bar latch & strap hinges that reflect the home's historic character.

Outdoor living is equally impressive, featuring yard space on all sides, including a fenced in section with a wraparound paver patio just off the kitchen, complimented by a hot tub for year-round enjoyment. A rear driveway accommodates 4+  vehicles along with the attached 1-car garage and allows for easy access to Baltimore Pike. 
Numerous improvements enhance the home's value and efficiency, including custom blinds & plantation shutters, replacement of all but two windows, a replaced sewer line, newer multi-zone boiler, zoned central air conditioning, beautifully remodeled full bathrooms, dimensional shingle roof with updated gutters & downspouts. This rare offering combines historic architecture, thoughtful updates, flexible living spaces, & an exceptional location to create a truly special place to call home. Completing the value of this home is its convenience to Swarthmore College, public transportation, 476 access to King of Prussia, as well as I-95 to tax free Delaware, the Airport, or even a short commute to Philadelphia. **One or more photo(s) in this listing have been virtually staged to show alternative paint colors & decor & even use possibilities**
#PADE2116746

SWARTHMORE

15 CREST LANE

5 Beds

3 Baths

3,170 Sq.Ft.

$1,149,000

MLS#: PADE2116746

New on site today
An exceptional Georgian Colonial Revival home located in Swarthmore, offered for the first time in over 33 years. Built in 1920 with the finest materials, this home represents a tangible piece of heritage that has been lovingly restored by its current owner. The expansive 4,300-square-foot residence features 6 bedrooms, 3 full bathrooms, and a water closet. The exterior is handsomely constructed with red brick, sandstone lintels with central keystones, double-hung wood windows, slate and copper roofs, copper gutters, and steel I-beam construction. The beauty of its exterior is matched only by the splendor of its interior. As you enter, you are greeted by a vestibule featuring leaded-glass side panels, an overhead arched fanlight window, and a multicolored Moravian Mercer tile floor. A grand formal foyer with an elegant central split staircase welcomes you inside. Original, beautifully restored old-growth oak floors run throughout the home. On the main level, you will find a spacious formal living room with a central fireplace flanked by French doors. The fireplace is framed with handmade Moravian Mercer tiles—a true masterpiece of the American Arts and Crafts Movement. All three wood-burning fireplaces in the home are adorned with these authentic, original tiles created by Henry Chapman Mercer. Accessible from the living room through double French doors, the south-facing sunroom serves as an expansive, light-filled sanctuary surrounded by original multi-pane historic glass windows and cast-iron radiators for year-round comfort. French doors also separate the foyer from the handsome dining room, which features an original built-in corner hutch and ample natural light from a multi-pane casement window alongside a triple double-hung window. A central fireplace serves as a focal point, adorned with famous Moravian Mercer tiles and a finely detailed mantelpiece. Located between the dining room and the kitchen is another original feature: a beautiful and functional butler’s pantry, perfect for staging meals and storing fine china, stemware, silver flatware, and linens. The renovated kitchen respects the aesthetic of the house, built thoughtfully within the original footprint to remain functional and stylish. A door from the kitchen provides access to the rear portico, backyard, and two-car garage.
The layout of the second floor reflects the classic symmetrical design of Georgian Colonial Revival architecture. At the midpoint landing of the staircase, a handsome Palladian window fills the space with exceptional light before the stairs split symmetrically into two flights leading to a spacious upper foyer. The upper foyer includes a built-in linen cabinet for added convenience. Four bedrooms occupy each corner of this level. The primary bedroom includes an en-suite bathroom and access to a large private balcony situated above the sunroom. A convenient pass-through closet with built-in cabinetry connects the primary bedroom to an adjacent room. Another bedroom features a fireplace framed with original Moravian Mercer tiles and offers direct access to the hall bathroom. The second-floor hall bathroom has been fully restored, retaining its original deep bathtub and shower combination. A staircase off the upper foyer leads to a large and versatile third floor, which offers two well-proportioned bedrooms and a full bathroom. The bathroom was recently renovated and retains its original tub and shower combination. A large cedar closet off the main hallway provides safe seasonal storage, complemented by several additional storage areas and closets throughout the floor. The floors at this level are old-growth pine floors that have retained their rich golden color. The laundry facilities are located in the full, heated basement, which also includes a water closet and an extra-large pantry. A bulkhead door provides convenient access to the rear yard. Do not miss the opportunity to own a true heritage home in Swarthmore.
#PADE2125368

SWARTHMORE

400 S CHESTER ROAD

6 Beds

3 Baths

4,301 Sq.Ft.

$1,240,000

MLS#: PADE2125368

Experience an unparalleled level of luxury at Unit 460. Every detail of this residence has been thoughtfully curated and expertly executed. The interior boasts the finest appointments, including solid wood-paneled doors, new custom trim, and sensational designer light and plumbing fixtures throughout. The kitchen is a chef’s delight featuring a stunning marble backsplash, subzero refrigerator, cove dishwasher and wolfe range.  The bathrooms offer a spa-like retreat with beautifully tiled finishes, designer mirrors and light fixtures and a matte-finish soaking tub in the primary suite. This condo also boasts a Powder Room in addition to the full bathrooms! Additional upgrades include custom California Closets in every closet including the laundry closet and premium window treatments by The Shade Store. The terrace is also one of its best features - with a bird's eye view of all the happenings of downtown Swarthmore and the wonderful view of distant tree tops, this spacious terrace is truly special!
Located in the heart of coveted downtown Swarthmore, this home offers more than just luxury; it offers a lifestyle. Enjoy easy access to the esteemed Swarthmore College, its breathtaking arboretum, and a calendar full of cultural and athletic events. Your daily needs are effortlessly met with a charming downtown featuring an independent bookstore, artisanal bakery, Co-op food market, coffee shop, and community library just steps away. In addition to all of this, there is a fabulous Farmer's Market on most weekends, periodic events with an assortment of Philadelphia Food Trucks, Dining Under the Stars on Thursday evenings, and so many additional community events taking place in the center of town!  With the SEPTA rail line offering a seamless 25-minute commute to Philadelphia and the International Airport only a 10-minute drive, convenience is paramount. Welcome to 110 Park Avenue—where sophisticated design meets unrivaled walkability and convenience to hot spots near and far!
#PADE2124684

SWARTHMORE

110 PARK AVENUE 460

2 Beds

2 Baths

1,791 Sq.Ft.

$1,525,000

MLS#: PADE2124684

Send a message

Message successfully sent.

Your message

What is 3 + 4 ?

Reason for contacting?

I agree to receive email communication and understand I can unsubscribe at any time.

I agree to be contacted by Charis Realty Group - Christine Issler, Broker via call, email, and text for real estate services. To opt out, you can reply 'stop' at any time or reply 'help' for assistance. You can also click the unsubscribe link in the emails. Message and data rates may apply. Message frequency may vary. Privacy Policy

Sign Out

Virtual Assistant

Would you like to take the next step with this property? We can help you schedule a showing or virtual tour, or send you more details.

Yes, I would like more information.

Thank You for Your Reply, One of Our Agents will contact you as soon as possible

No, maybe later.

Thank you, you can always contact me via email, phone number or through the contact form.

Realhub AI

Lucy - Your AI-Powered Realtor

Update Your Temporary Password

Personalize your search

Enter your email and we'll notify you immediately when new listings match what you're looking for.

or enter email address

Already have an account ? Login here

Continue your home search

I agree to receive communications and understand I can unsubscribe at any time.

I agree to be contacted by Charis Realty Group - Christine Issler, Broker via call, email, and text for real estate services. To opt out, you can reply 'stop' at any time or reply 'help' for assistance. You can also click the unsubscribe link in the emails. Message and data rates may apply. Message frequency may vary. Privacy Policy

Already have an account ? Login here

We use cookies

We use cookies primarily for analytics to enhance your experience. By accepting, you agree to our use of these cookies. You can manage your preferences or learn more about our cookies policy.