Features & Amenities

Interior

  • Total Bedrooms

    4

  • Bathrooms

    3

  • 1/2 Bathrooms

    1

  • Above Grade Finished Area

    3652.0

  • Basement YN

    YES

  • Cooling YN

    YES

  • Cooling

    Central Air, Electric

  • Fireplace YN

    YES

  • Heating YN

    YES

  • Heating

    Oil, Forced Air

  • Pet friendly

    N/A

Exterior

  • Garage

    Yes

  • Garage spaces

    4

  • Construction Materials

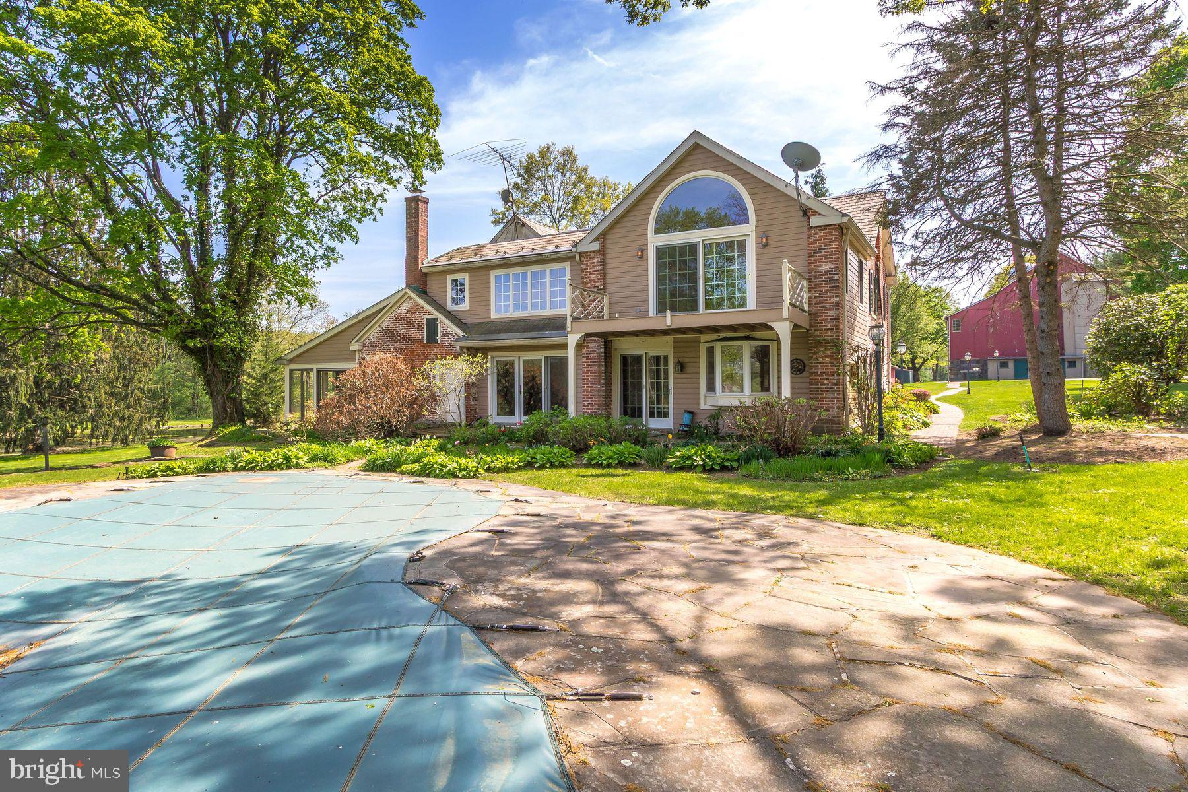
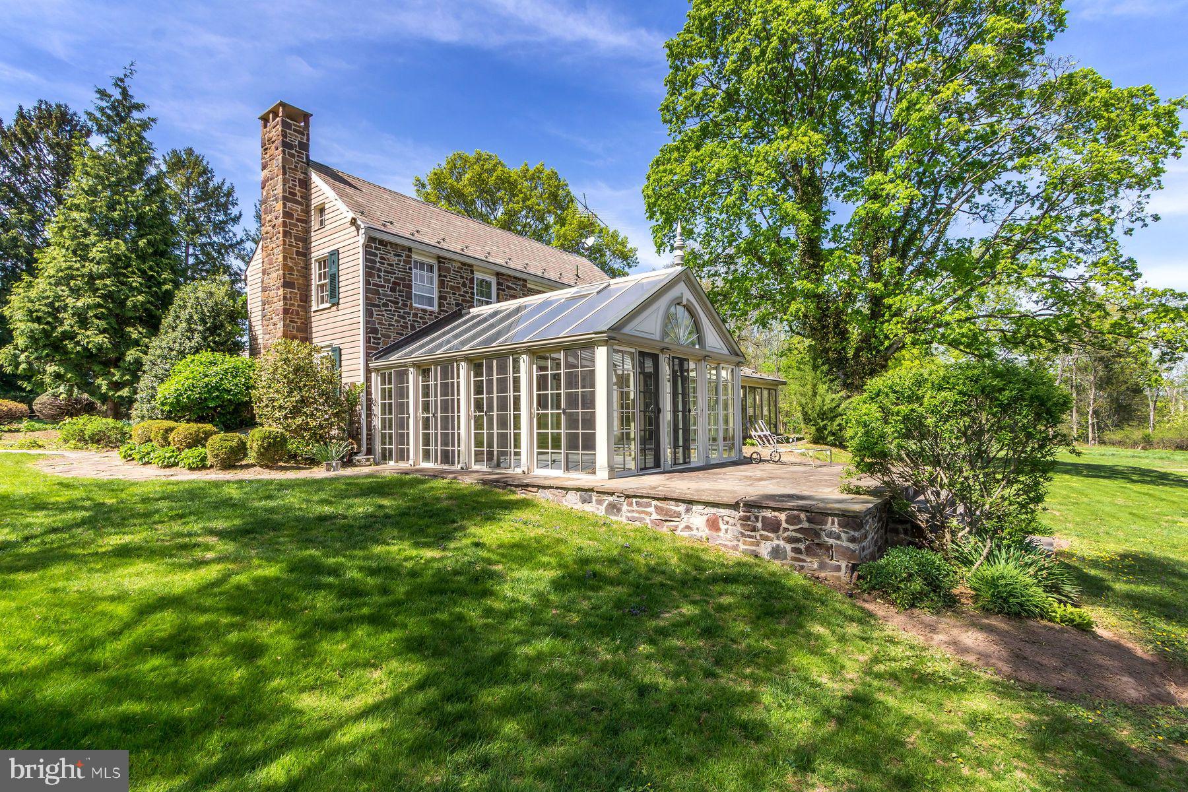
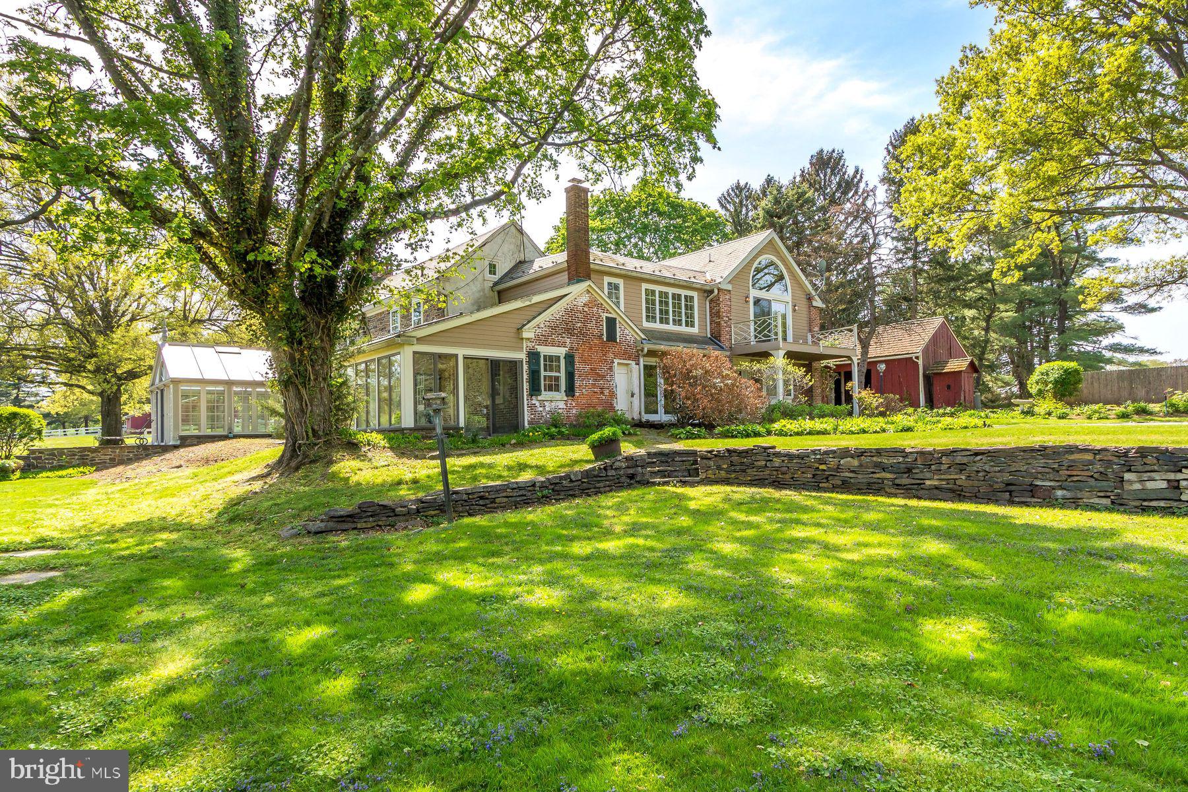
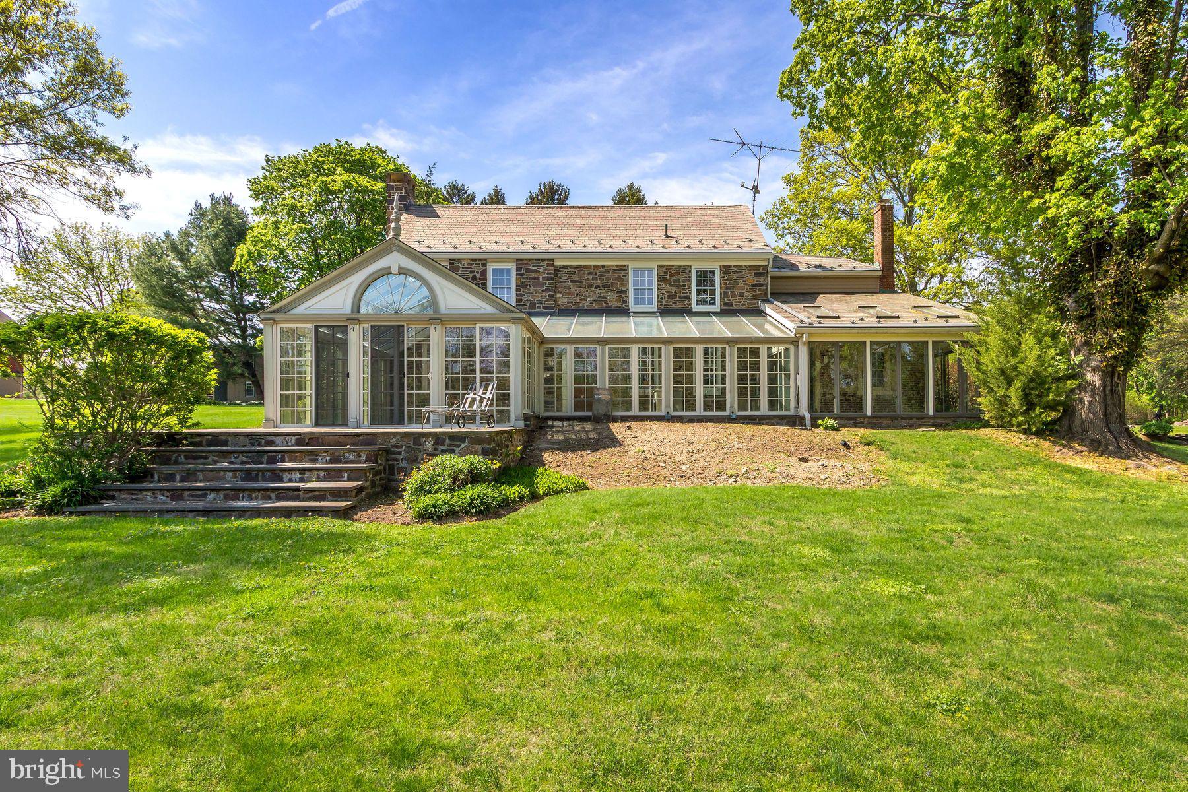
    Brick Veneer, Brick, Glass, Stone

  • Parking

    Circular Driveway, Garage, Driveway, Detached

  • Patio and Porch Features

    Patio

  • Pool

    Yes

  • Pool Features

    In Ground, Private

  • Waterfront YN

    NO

  • View

    Water, Pasture, Pond, Trees/Woods, Scenic

Area & Lot

  • Lot Features

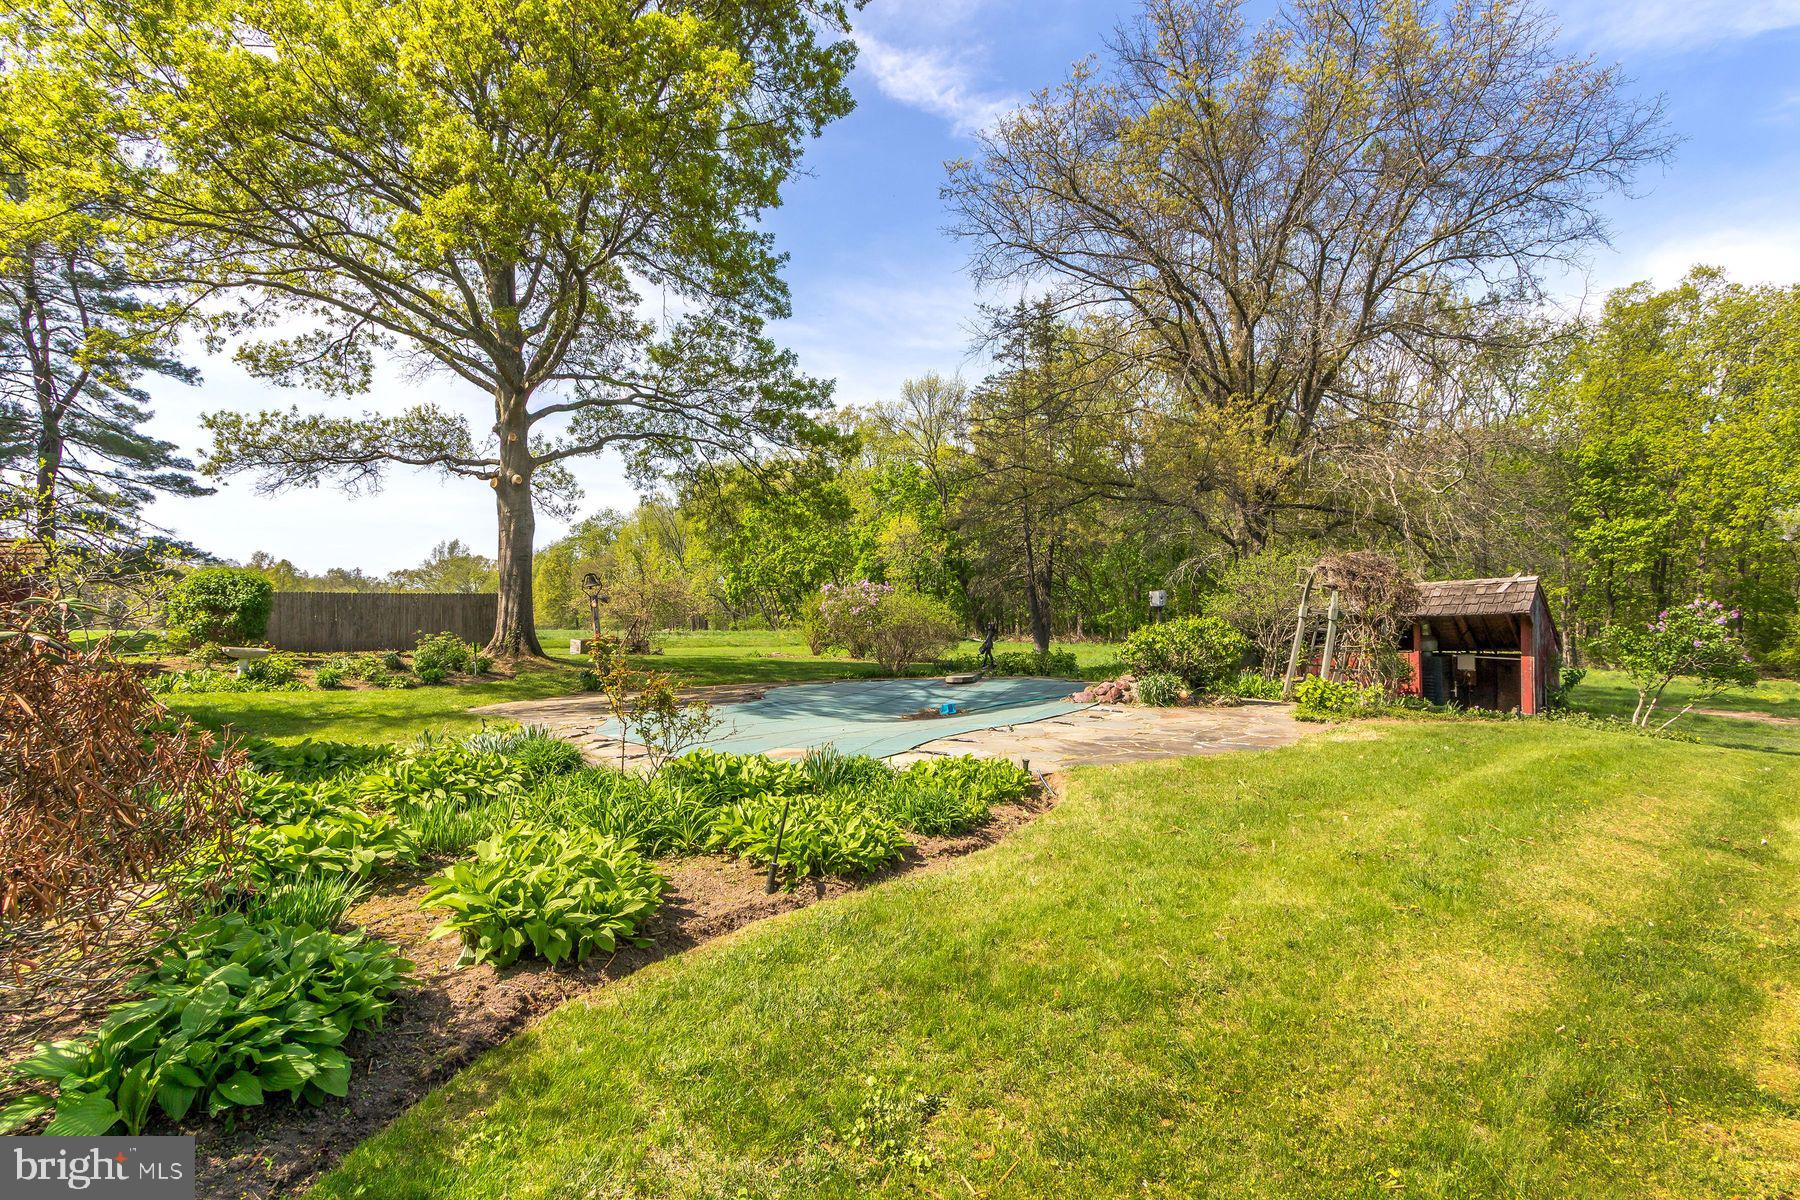
    Sloped, Cleared, Front Yard, Private, Secluded, Few Trees, Back Yard

  • Lot Size(acres)

    30.7

  • Lot Size(square feet)

    1,337,292

  • Property Type

    Residential

  • Property Sub Type

    Single Family Residence

  • Architectural Style

    Farmhouse/National Folk

Price

  • Sales Price

    $1,295,000
  • Tax Amount

    $13,963

  • Financing Options

    Cash

  • Sq. Footage

    3,652

  • Price/SqFt

    $354

HOA

  • Association

    No

School District

  • Elementary School

    N/A

  • Middle School

    N/A

  • High School

    N/A

Property Features

  • New Construction

    NO

  • Foundation Details

    Stone

  • Senior Community YN

    NO

  • Sewer

    Septic Tank

  • Tax Lot

    033

  • Water Source

    Private

Schedule a Showing

Showing scheduled successfully.

<
>
IN PERSON
VIA CHAT

What is 3 + 4 ?


Change time

Mortgage calculator

Estimate your monthly mortgage payment, including the principal and interest, property taxes, and HOA. Adjust the values to generate a more accurate rate.

Your payment

Principal and Interest:

$

Property taxes:

$

HOA fees:

$

Total loan payment:

$

Total interest amount:

$

Location

County

BUCKS

Elementary School

Middle School

High School

Listing Courtesy of Christopher Preston, Kurfiss Sotheby's International Realty

RealHub Information is provided exclusively for consumers' personal, non-commercial use, and it may not be used for any purpose other than to identify prospective properties consumers may be interested in purchasing. All information deemed reliable but not guaranteed and should be independently verified. All properties are subject to prior sale, change or withdrawal. RealHub website owner shall not be responsible for any typographical errors, misinformation, misprints and shall be held totally harmless.

Agent Michele Barkman

Salesperson, Realtor

Michele Barkman

Call Michele today to schedule a private showing.


* Listings on this website come from the FMLS IDX Compilation and may be held by brokerage firms other than the owner of this website. The listing brokerage is identified in any listing details. Information is deemed reliable but is not guaranteed. If you believe any FMLS listing contains material that infringes your copyrighted work please click here to review our DMCA policy and learn how to submit a takedown request.© 2024 FMLS.
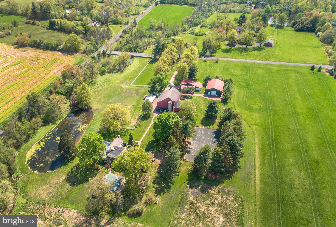
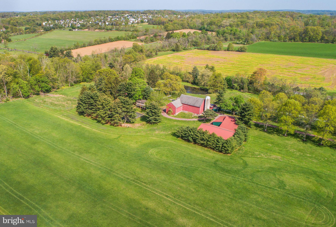
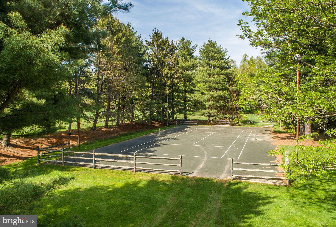
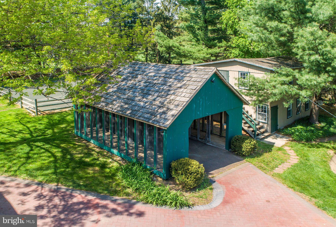
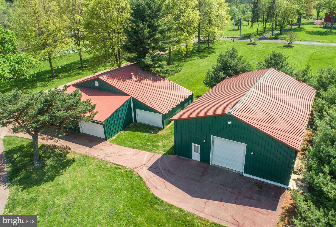
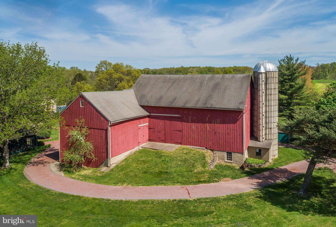
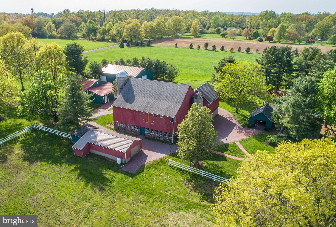
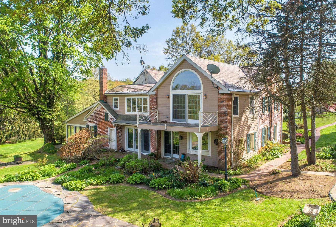
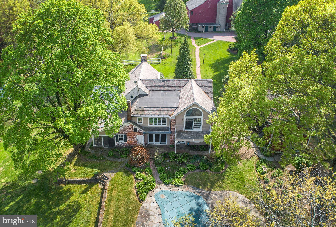
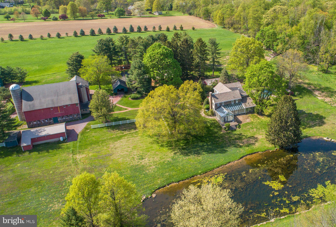
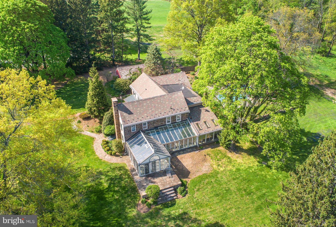
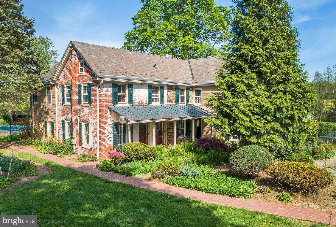
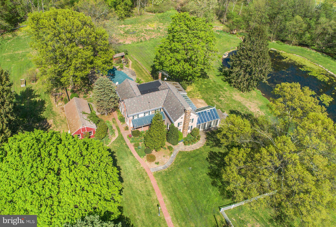
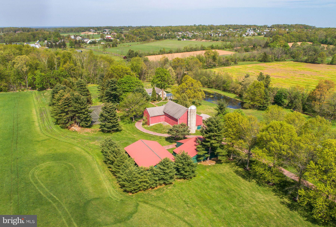
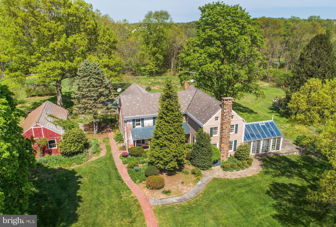
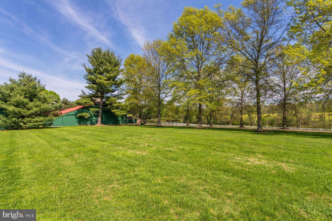
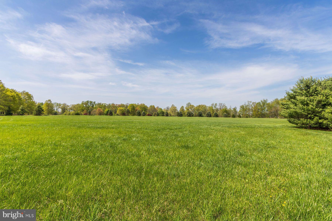
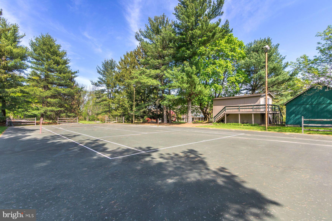
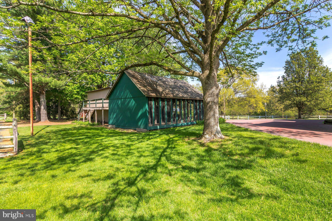
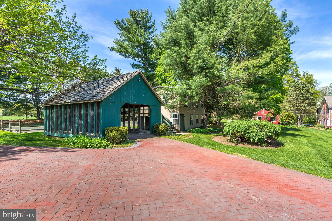
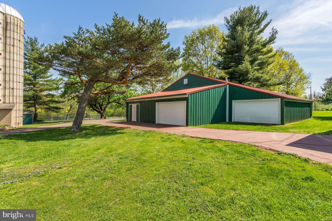
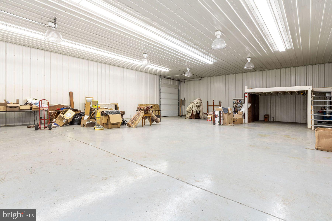
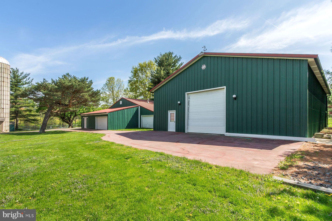
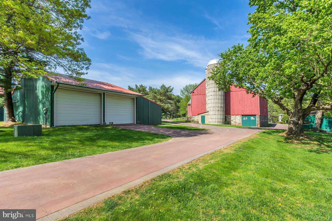
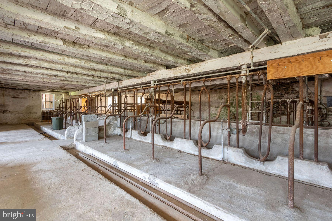
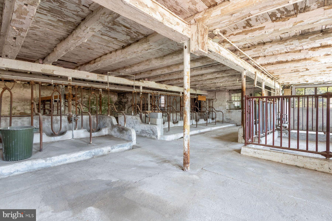
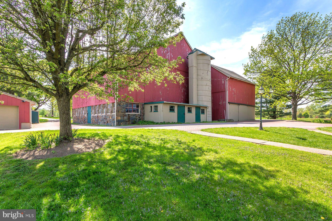
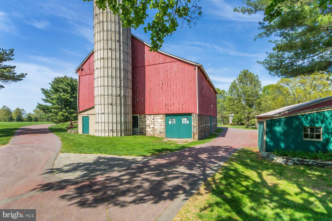
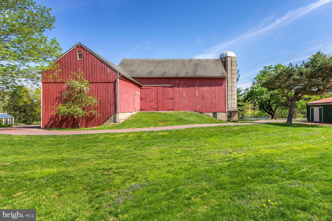
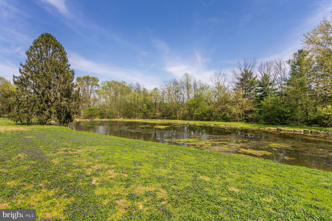
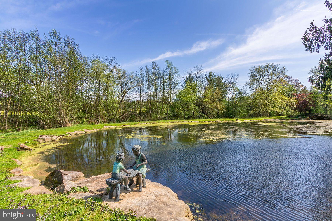
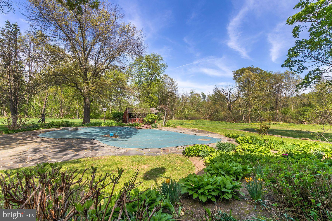
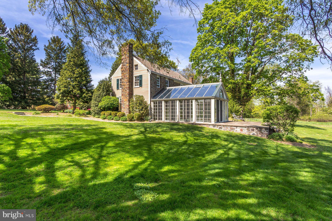
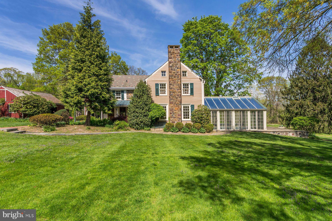
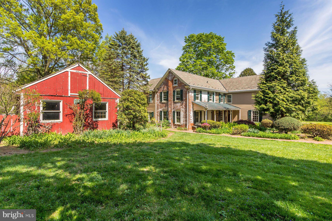
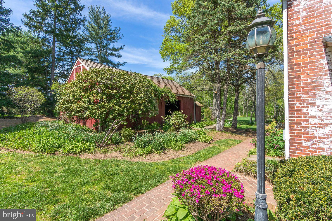
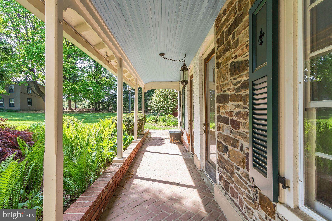
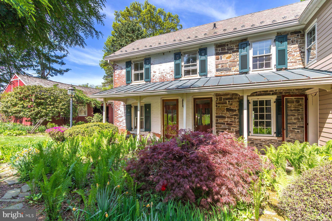
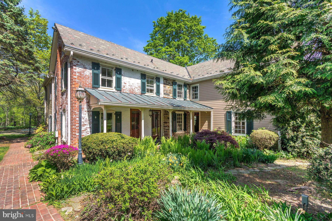
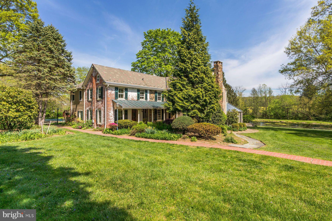
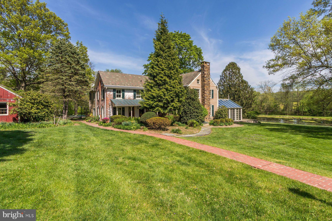
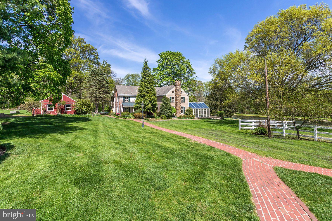
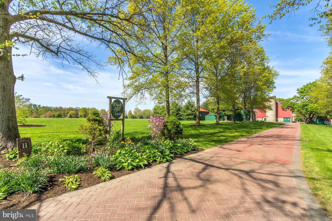
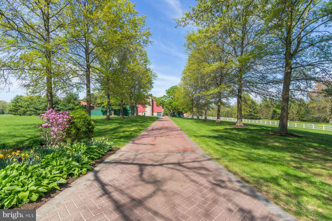
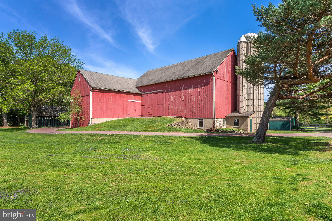
Windy Hill Farm has been in the same family for over 60 years. This 30-acre estate is the quintessential Bucks County gentleman's farm. Enter thru a tree lined drive framed with mature Pin Oaks, past a classic stone and frame bank barn complete with the original silos from its dairy farm roots. The large pole barns are ideal for a classic car collection or great for farm equipment and storage. A deep green corn crib is an iconic reminder of the heritage of this stunning property. At the end of the drive a beautiful vintage stone and brick four-bedroom farmhouse with conservatory and original touches awaits your imagination as a clean canvas. The home is ideally situated overlooking a sprawling pond with a stone cascading waterfall, inground pool, and tennis court. Mature specimen trees dot the property creating an oasis of total privacy for outdoor entertaining. Create a family compound with the assurance that no development will ever spoil this hidden gem tucked away on a quiet country road only ten minutes from Doylestown. This is truly a special property that awaits your inspiration and guidance as its new steward.

11 SMITH SCHOOL ROAD

Message successfully sent.

What would you like to know?

What is 3 + 4 ?

I agree to receive email communication and understand I can unsubscribe at any time.

I agree to be contacted by Charis Realty Group - Christine Issler, Broker via call, email, and text for real estate services. To opt out, you can reply 'stop' at any time or reply 'help' for assistance. You can also click the unsubscribe link in the emails. Message and data rates may apply. Message frequency may vary. Privacy Policy

Related Properties

New on site today
Welcome to 1102 Briar Way, beautifully set on 1.3 scenic acres in desirable Bedminster Township, within an intimate enclave of just 9 homes surrounded by rolling farmland and picturesque country roads. This distinctive custom-built home brings together timeless character, elegant living, and extensive updates in one of Bucks County’s most enchanting settings. Meticulously maintained and thoughtfully improved, this exceptional home offers peace of mind with major updates including Roof, Main-Level HVAC, Well Pump, Water Heater and Pelican water softener (all 2021), Generac Whole-House Generator and Ecoflo Septic System (both 2020), plus additional 2025-2026 updates to the Primary Suite, Baths, Bedrooms, Kitchen, and Mudroom/Laundry. Step inside to a striking Foyer where a graceful turned staircase, grand Palladian windows, and incredible front-to-back light create an unforgettable first impression. Wide-plank pine floors, crown molding, wainscoting, and quality millwork add warmth and craftsmanship throughout the inviting main level. The elegant Living Room features a wood-burning stone fireplace with a newer integrated heat-circulating insert, adding warmth and ambiance. Just beyond, a sun-filled Sitting Room/Study captures scenic views and opens through French doors to a gorgeous bluestone patio. Across the Foyer, the gracious Dining Room, currently enjoyed as a Music Room, offers a beautiful setting for holidays and celebrations. At the heart of the home, the inviting Family Room with propane fireplace accented by a marble surround, flows effortlessly into the bright gourmet Kitchen featuring granite countertops, beautiful cabinetry, premium appliances, prep sink, induction cooktop (with propane conversion available), MacKenzie-Childs lighting details, and picturesque backyard views. French doors lead to one of the home’s signature features - the covered outdoor pavilion. With bluestone slate, a wood-burning fireplace, infrared heating, ceiling fan, and bistro lighting, this exceptional space creates a true year-round extension of the home and an inviting place to relax, entertain, and take in the beautiful surroundings and expansive backyard. Upstairs, the Primary Suite is a peaceful retreat with newly installed hardwood flooring, sitting area, walk-in closet, and luxurious refreshed bath with jetted soaking tub, double vanity, and walk-in shower. Four additional bedrooms, two with new hardwood flooring, a spacious updated Hall Bath, and secondary staircase complete the second level. The living space continues with a beautifully finished lower level offering natural light, a powder room, flexible space for recreation, entertaining, fitness, or a home office, plus generous unfinished storage. Outside, a lush and open backyard creates your own private Bucks County oasis. The custom pavilion, bluestone patio areas, and beautifully maintained landscaping invite enjoyment, while a fenced 6-bed raised garden with lighting and irrigation is a gardener’s delight. An oversized shed with electric service and invisible pet fencing complete the thoughtfully designed grounds. A main-level Mudroom/Laundry with new Electrolux washer and dryer, utility sink, and faucet (2026) adds everyday convenience, while the oversized 3-car garage with epoxy flooring (2025) provides exceptional parking and storage. Custom built, beautifully updated, extensively improved, and impeccably maintained, this exceptional and inviting home delivers character, elegance, comfort, and stunning views! Located in the Pennridge School District and just a short drive to the restaurants, shopping and attractions of historic Doylestown and New Hope, 1102 Briar Way captures the very best of scenic Bucks County living. A truly special home and property, ready to be enjoyed...Welcome Home!
#PABU2132686

PERKASIE

1102 BRIAR WAY

5 Beds

2 Baths

5,032 Sq.Ft.

$1,249,000
MLS#: PABU2132686

New on site today
Start the morning with a walk to the nearby Bucks County Biscotti stand, then head home, put the kettle on, and settle into the morning room as birds visit the backyard. Later, gather friends for dinner on the covered deck, where you will watch the sunset, or end the evening in the hot tub beneath the stars. These are some of the everyday pleasures the owners have loved at 207 Chandler Way. Set on 1.16 acres in Ashland Meadows, with views of neighboring farmland, this four-bedroom, four-and-a-half-bath home offers approximately 4,729 square feet above grade, plus a partially finished basement. Built in 2007 in Hilltown Township, Bucks County, within Pennridge School District, it includes expanded rooms and builder upgrades that make a difference in how the home lives. The bright two-story foyer opens to a turned staircase, with transom windows above the front door bringing in light. Just off the foyer, French doors topped by another transom window lead to the office, a separate place to work or read. Spacious living and dining rooms offer room for holiday dinners and conversation afterward. The arched openings between them have even served as a puppet-show stage for the owners’ grandchildren. The kitchen has been the setting for years of homemade Christmas candy and cookie baking, and it’s easy to see why. Granite countertops, a large island beneath a linear pendant light, and a breakfast bar give everyone room to join in. Double ovens, an under-counter microwave, and stainless steel appliances handle the cooking, while under-cabinet lighting and a tile backsplash finish the space. A pantry with a decorative frosted-glass door keeps supplies close at hand. A pass-through window connects the kitchen to the nearly 20-foot morning room, where a cathedral ceiling adds height and doors lead to the deck. There’s room for a leisurely breakfast or for guests to linger while the next course comes together. The expanded family room, approximately 21 by 20 feet, has hosted Christmas mornings with a full house. A stone wood fireplace anchors the room, and a back staircase provides another route upstairs. Nearby, the approximately 13-by-23-foot atrium offers a different pace. With its cathedral ceiling and generous floor space, this much-loved craft room could become your studio, a place for hobbies, or another comfortable room to unwind. 
At the end of the day, the primary suite offers a sitting room, two large closets, and a spa like bathroom with a tub and separate shower. The princess suite has its own full bath, and two additional bedrooms provide room for guests or other needs. Upgraded cabinetry continues throughout the bathrooms. Downstairs, the partially finished basement has been home to spirited ping-pong matches and offers additional space for recreation. Outside, mature oak and maple trees have shaded afternoons of painting and reading, while the lawn has seen snowmen, sledding, and plenty of play. The large covered deck accommodates both dining and lounging, with the hot tub alongside. Look up occasionally and you may catch a glider passing overhead from the nearby gliderport. Fresh paint throughout in 2026, a new roof in 2026, and second-floor air conditioning replaced in 2023 complement the home’s many features. The owners have filled these rooms with celebrations, projects, and quiet afternoons. There’s plenty of space here for your own traditions to take shape.
#PABU2132192

PERKASIE

207 CHANDLER WAY

4 Beds

4 Baths

5,575 Sq.Ft.

$1,150,000
MLS#: PABU2132192

Send a message

Message successfully sent.

Your message

What is 3 + 4 ?

Reason for contacting?

I agree to receive email communication and understand I can unsubscribe at any time.

I agree to be contacted by Charis Realty Group - Christine Issler, Broker via call, email, and text for real estate services. To opt out, you can reply 'stop' at any time or reply 'help' for assistance. You can also click the unsubscribe link in the emails. Message and data rates may apply. Message frequency may vary. Privacy Policy

Sign Out

Virtual Assistant

Would you like to take the next step with this property? We can help you schedule a showing or virtual tour, or send you more details.

Yes, I would like more information.

Thank You for Your Reply, One of Our Agents will contact you as soon as possible

No, maybe later.

Thank you, you can always contact me via email, phone number or through the contact form.

Realhub AI

Lucy - Your AI-Powered Realtor

Update Your Temporary Password

Personalize your search

Enter your email and we'll notify you immediately when new listings match what you're looking for.

or enter email address

Already have an account ? Login here

Continue your home search

I agree to receive communications and understand I can unsubscribe at any time.

I agree to be contacted by Charis Realty Group - Christine Issler, Broker via call, email, and text for real estate services. To opt out, you can reply 'stop' at any time or reply 'help' for assistance. You can also click the unsubscribe link in the emails. Message and data rates may apply. Message frequency may vary. Privacy Policy

Already have an account ? Login here

We use cookies

We use cookies primarily for analytics to enhance your experience. By accepting, you agree to our use of these cookies. You can manage your preferences or learn more about our cookies policy.