
Traditional
108 BLACKSHIRE ROAD
KENNETT SQUARE, PA 19348
MLS#: PACT2096532
$1,285,000
Property
Beds
5
Full Baths
3
1/2 Baths
3
Year Built
2002
Sq.Footage
6,456
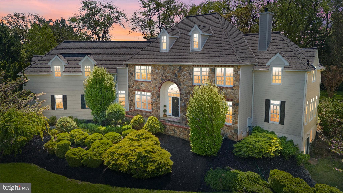
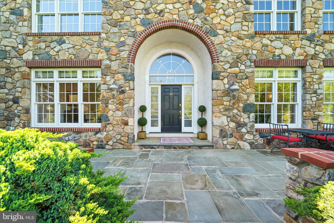
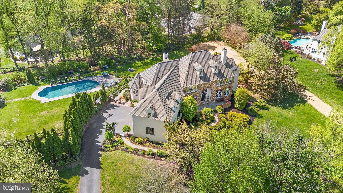
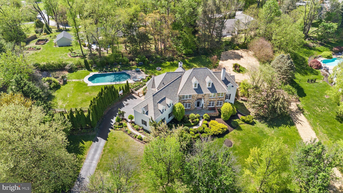
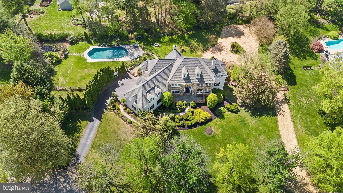
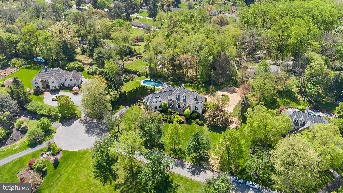
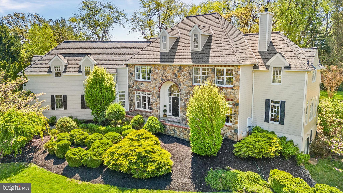
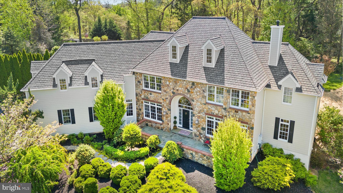
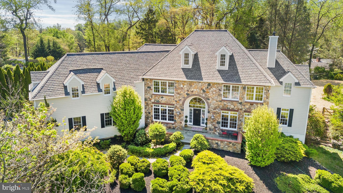
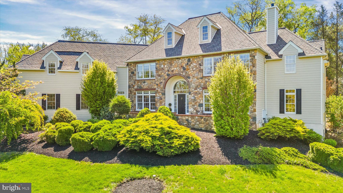
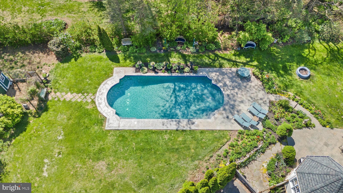
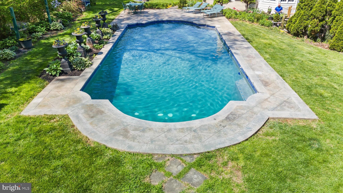
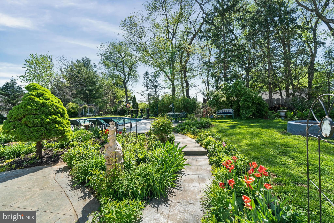
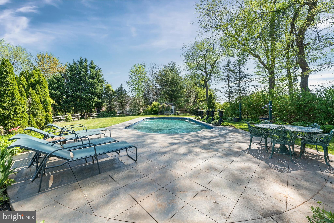
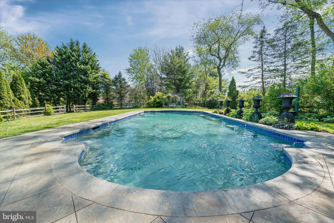
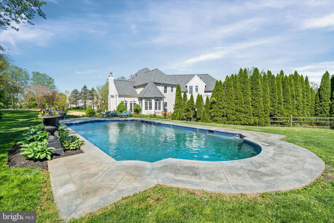
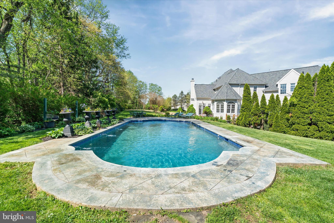
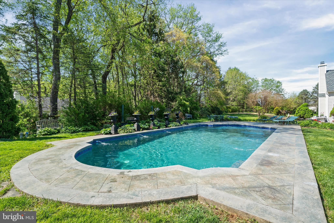
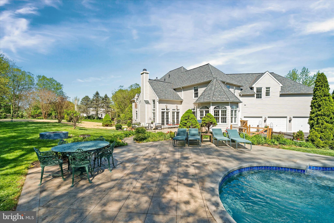
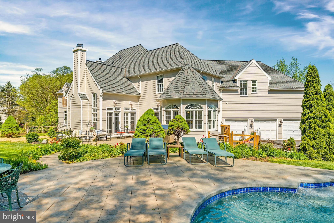
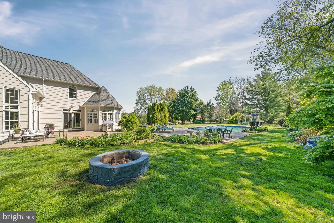
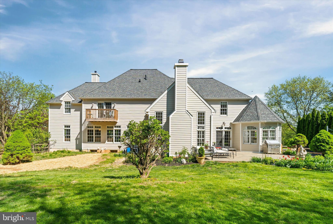
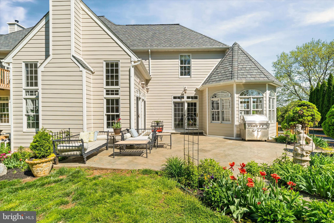
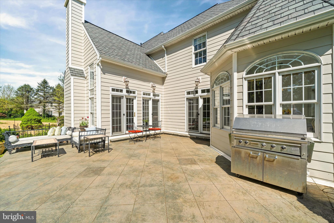
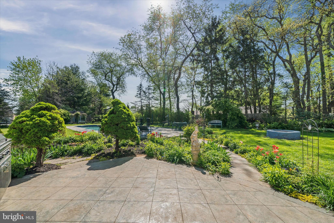
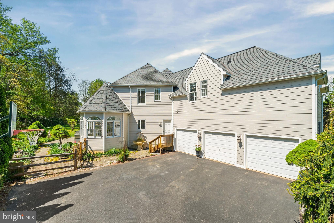
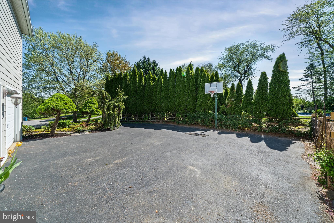
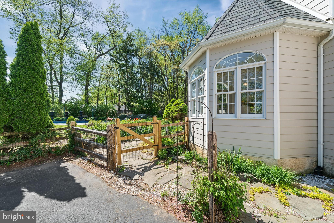
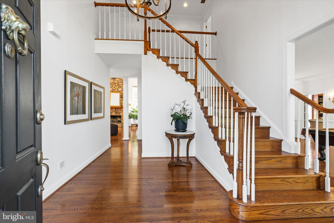
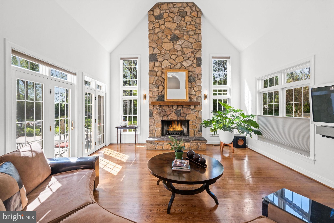
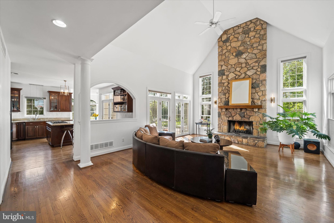
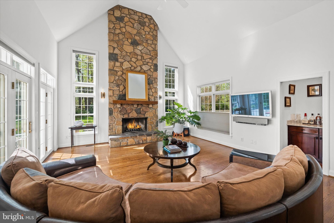
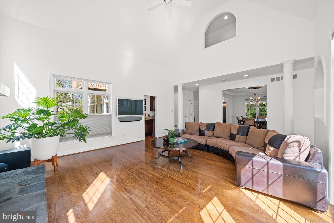
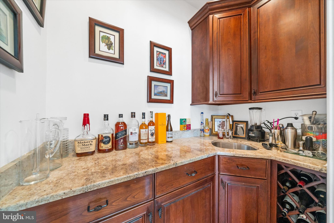
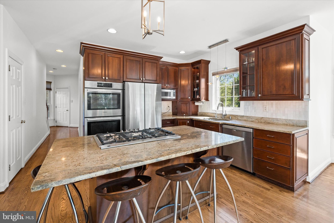
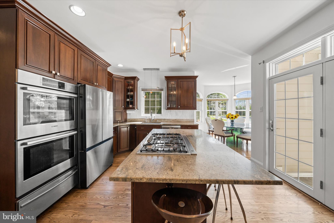
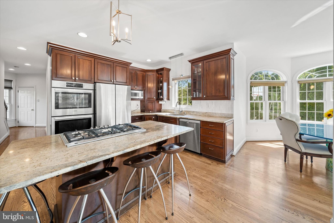
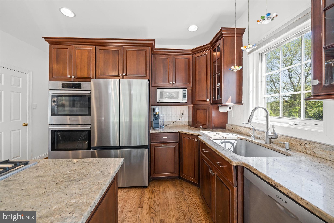
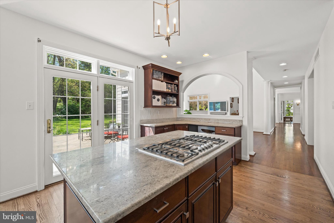
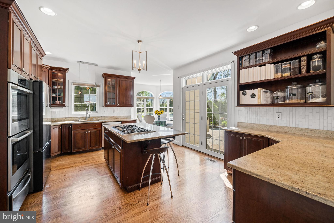
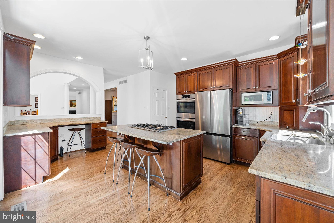
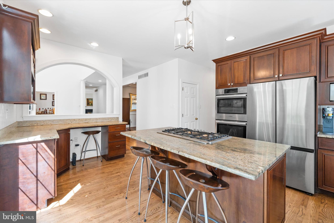
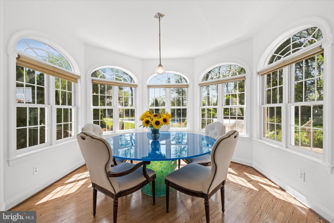
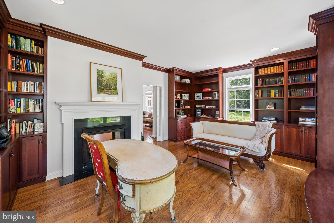
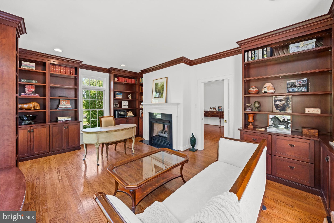
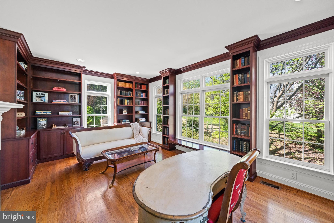
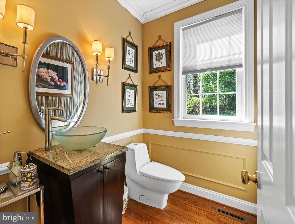
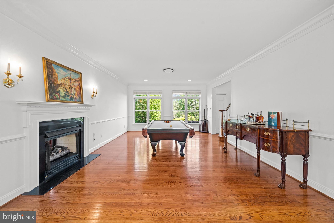
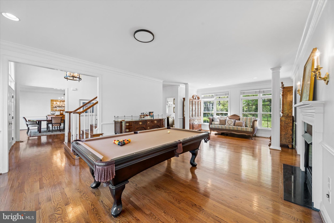
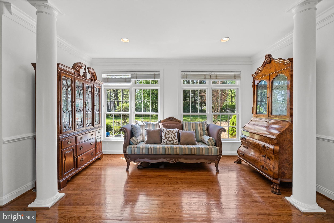
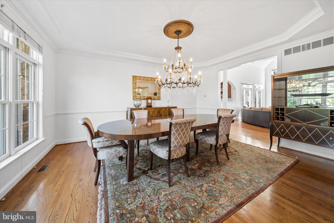
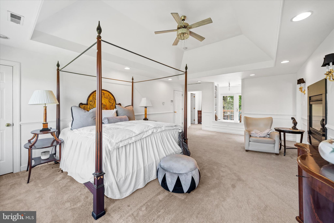
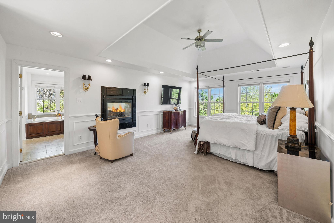
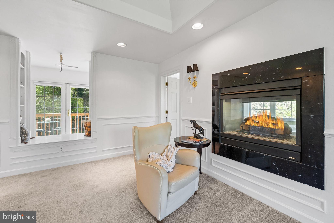
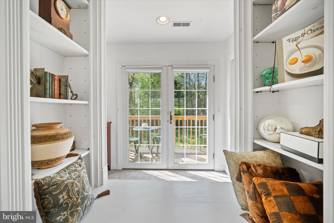
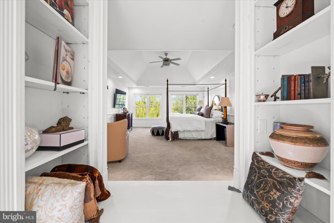
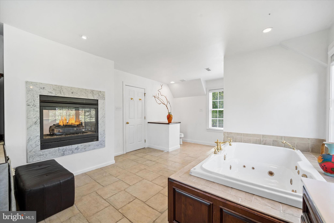
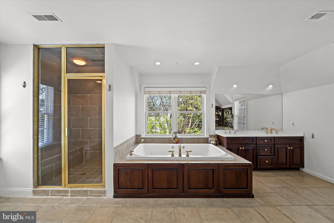
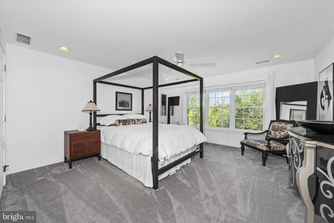
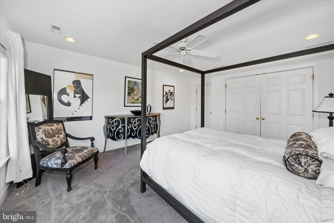
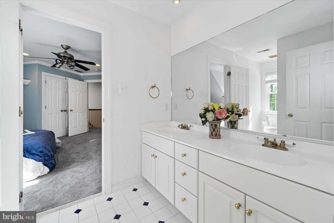
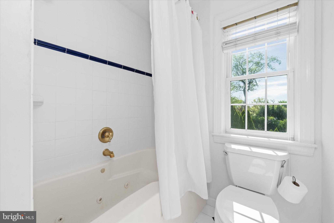
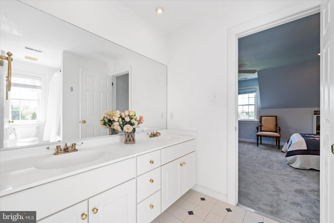
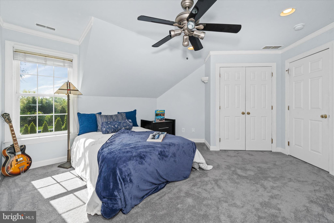
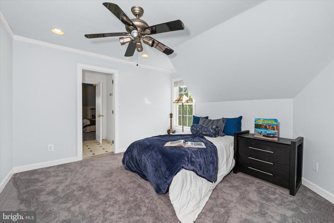
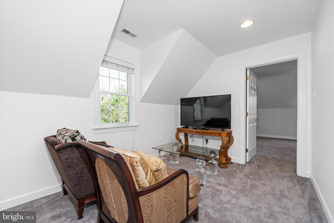
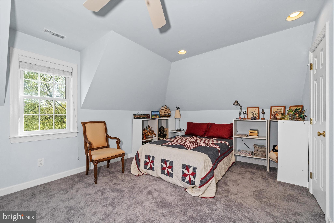
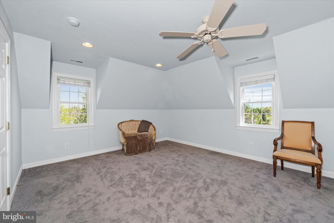
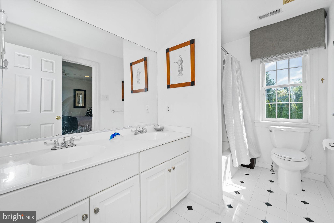
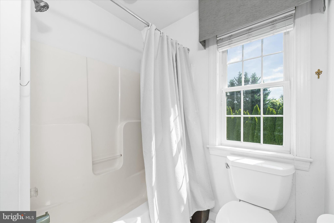
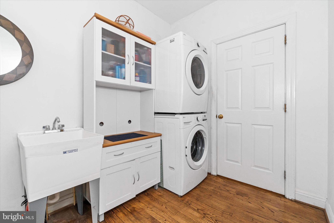
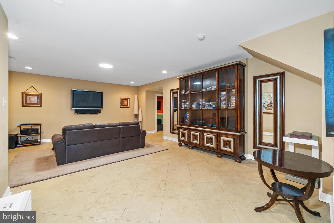
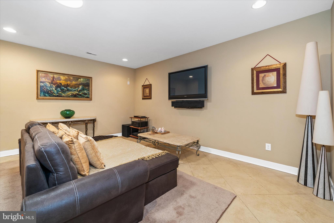
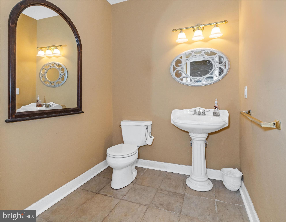
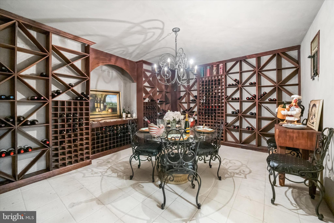
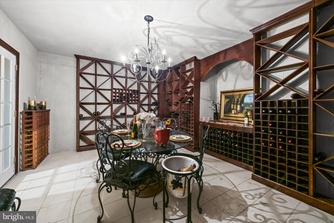
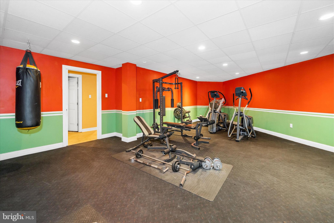
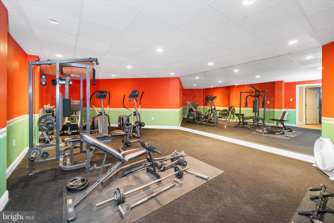
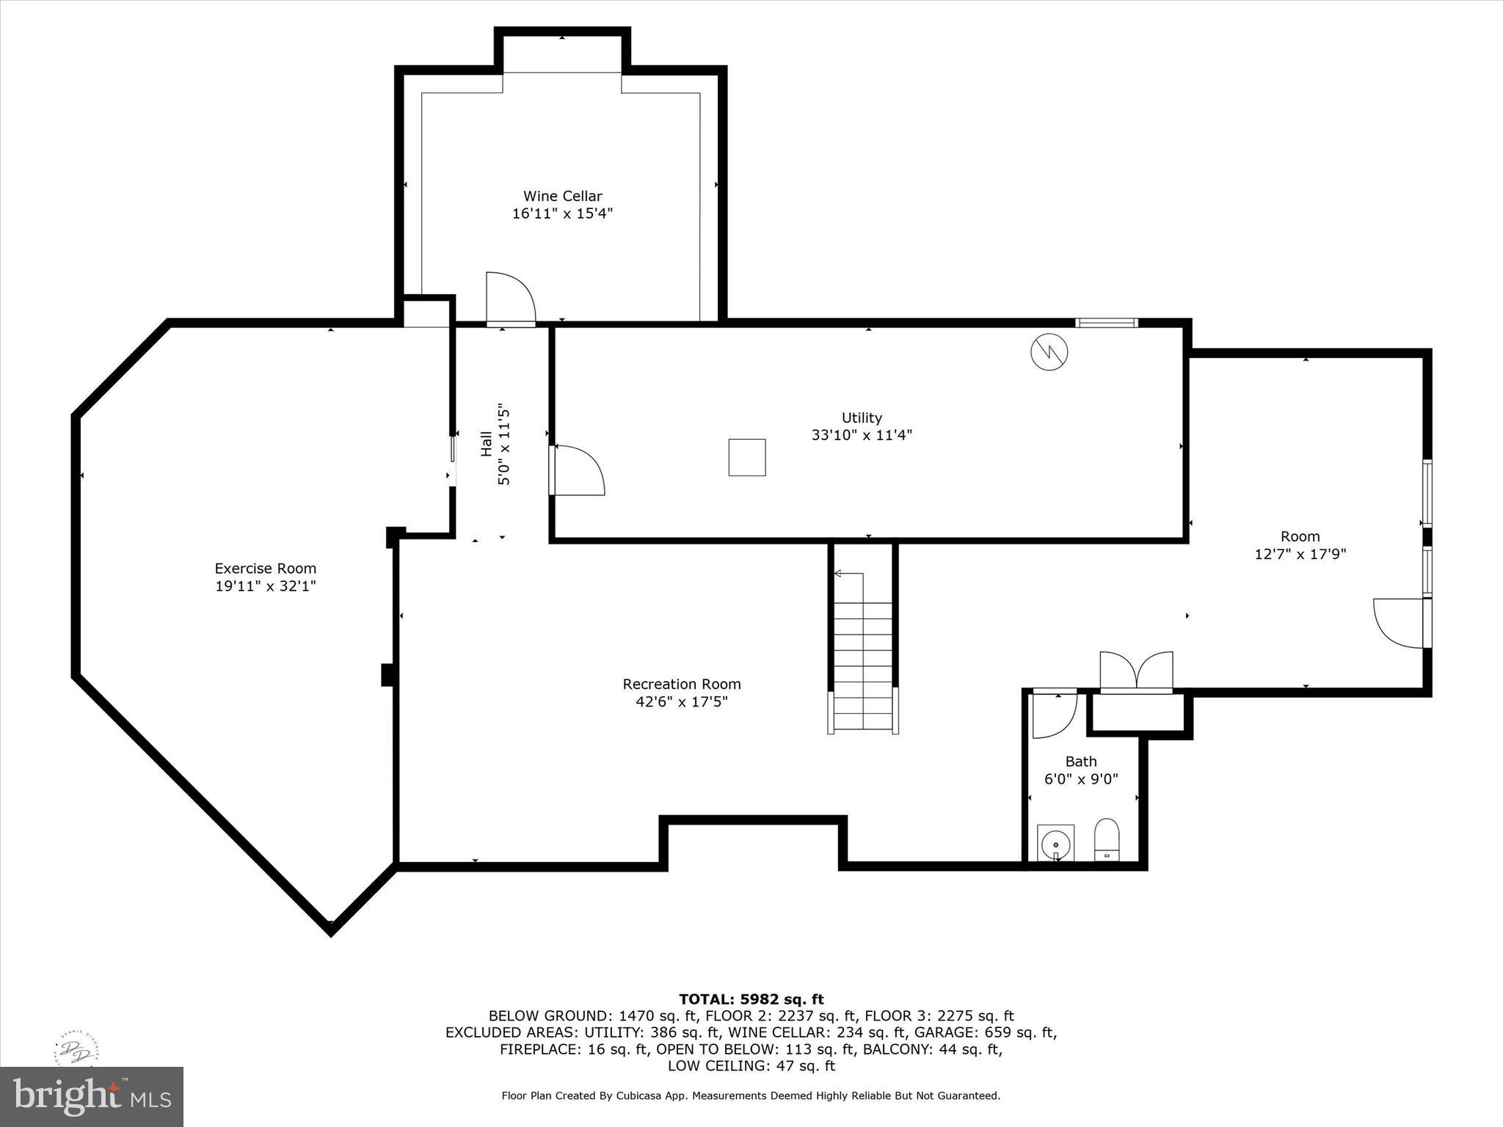
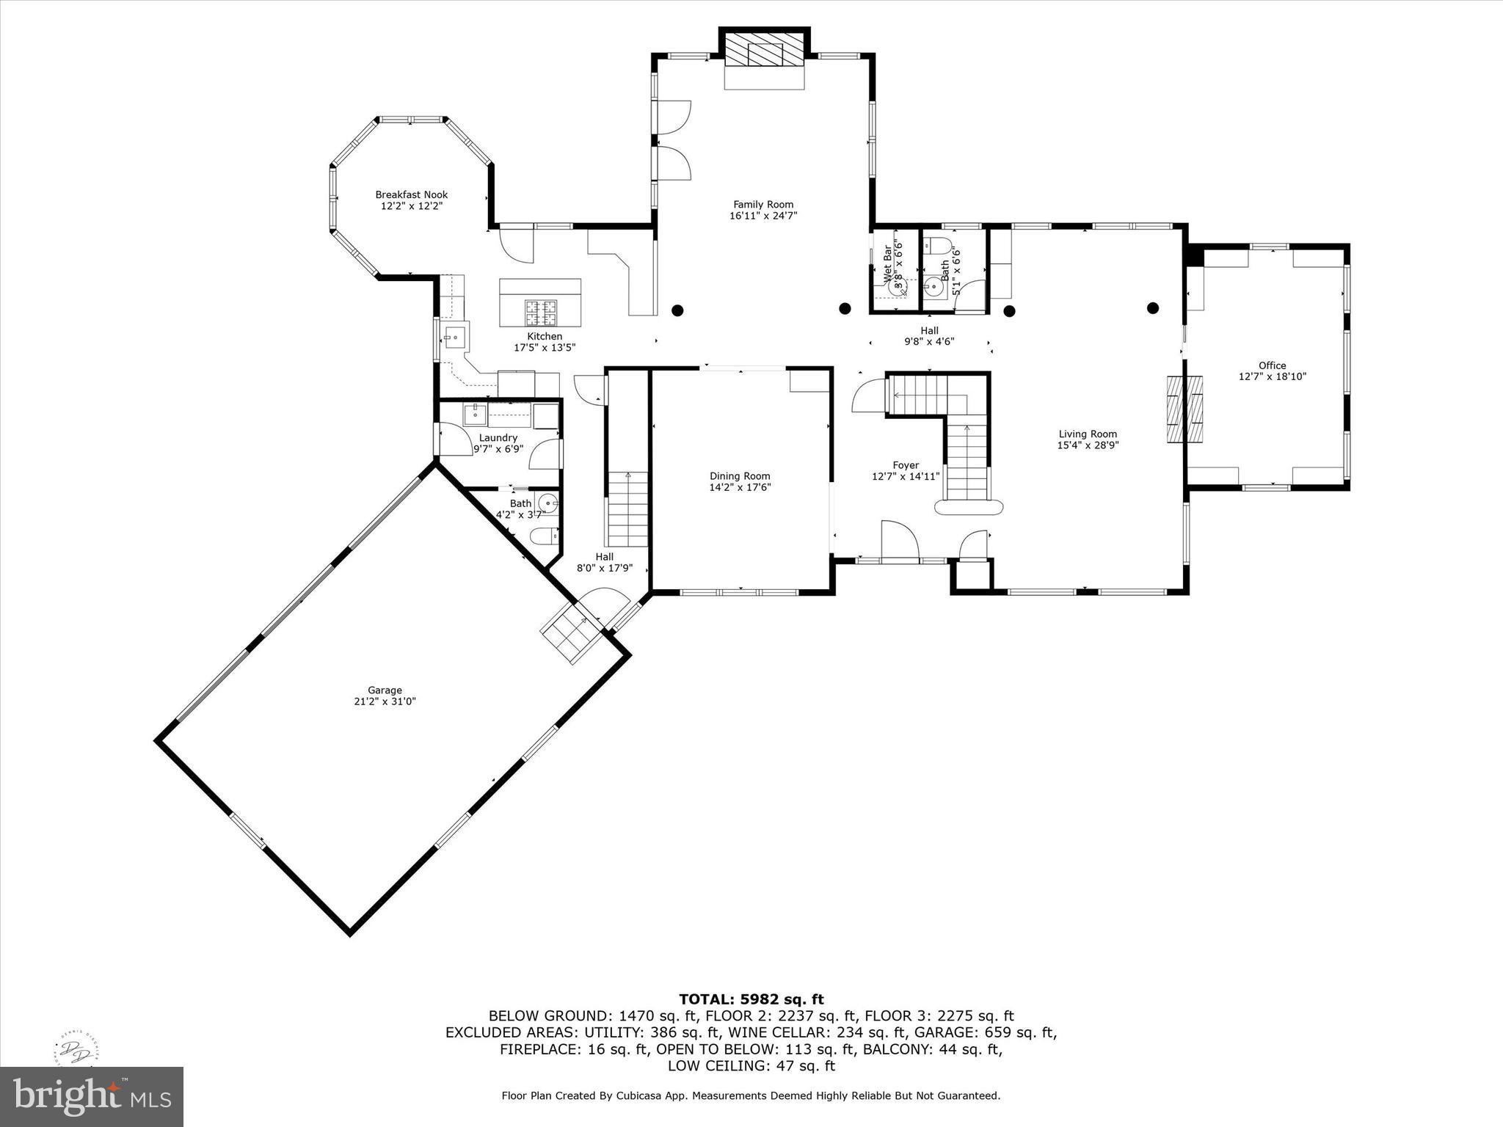
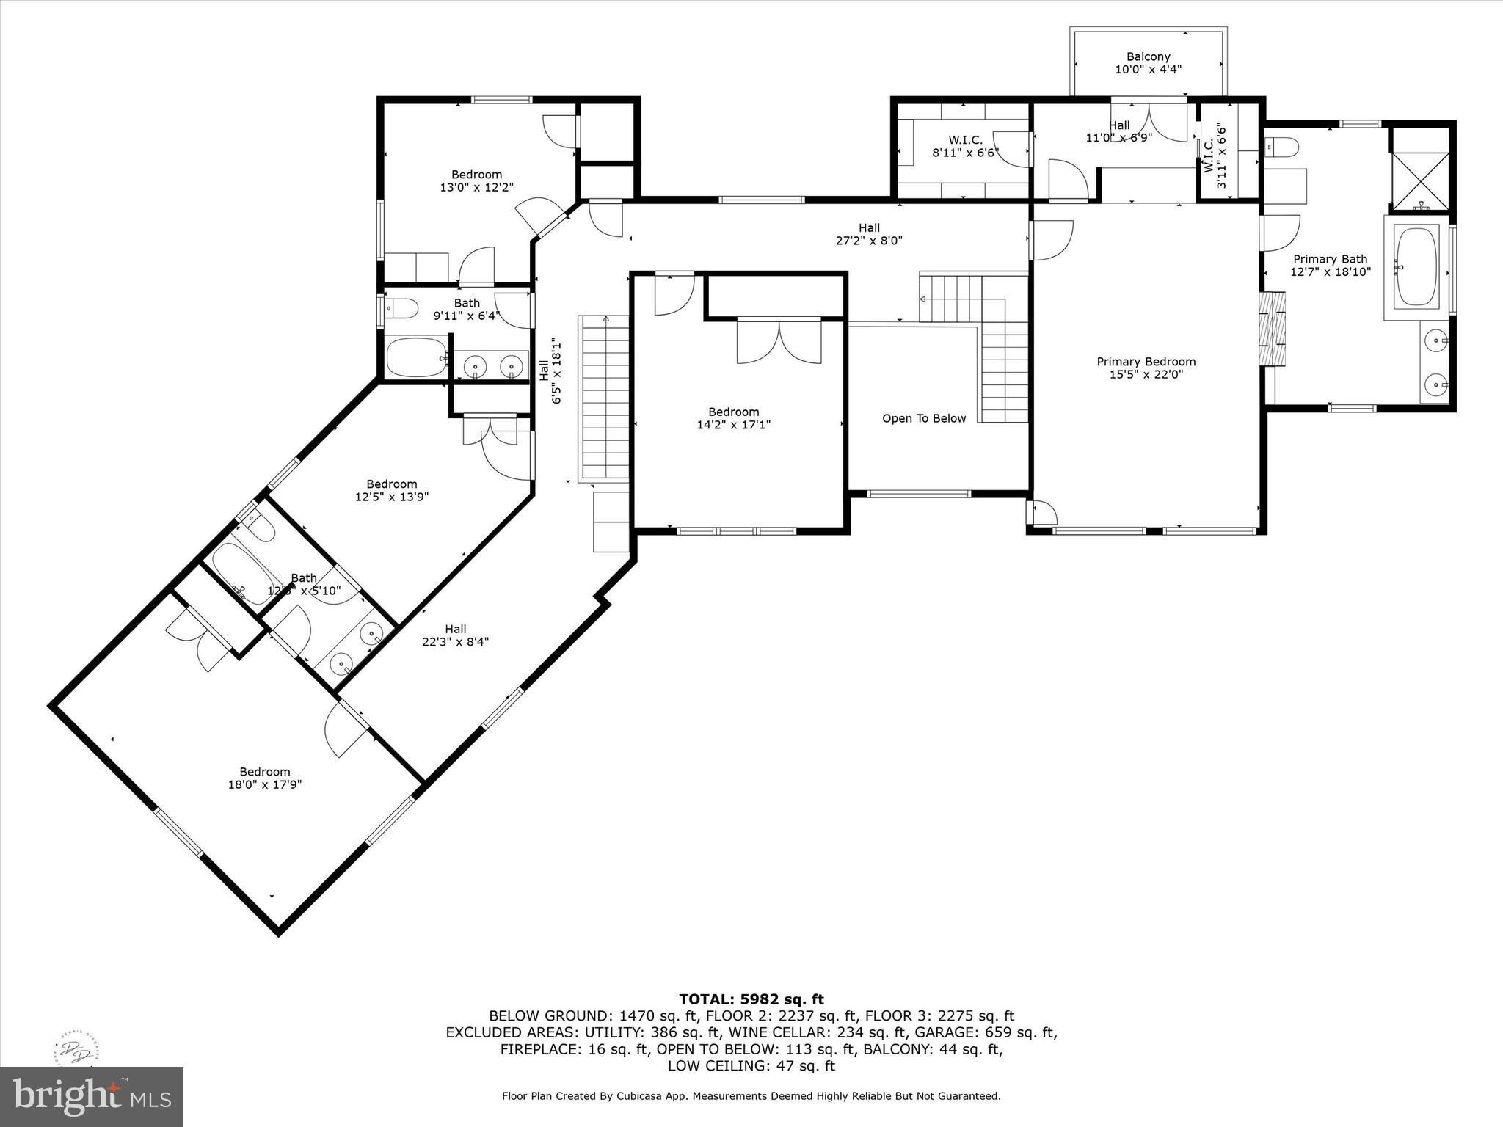
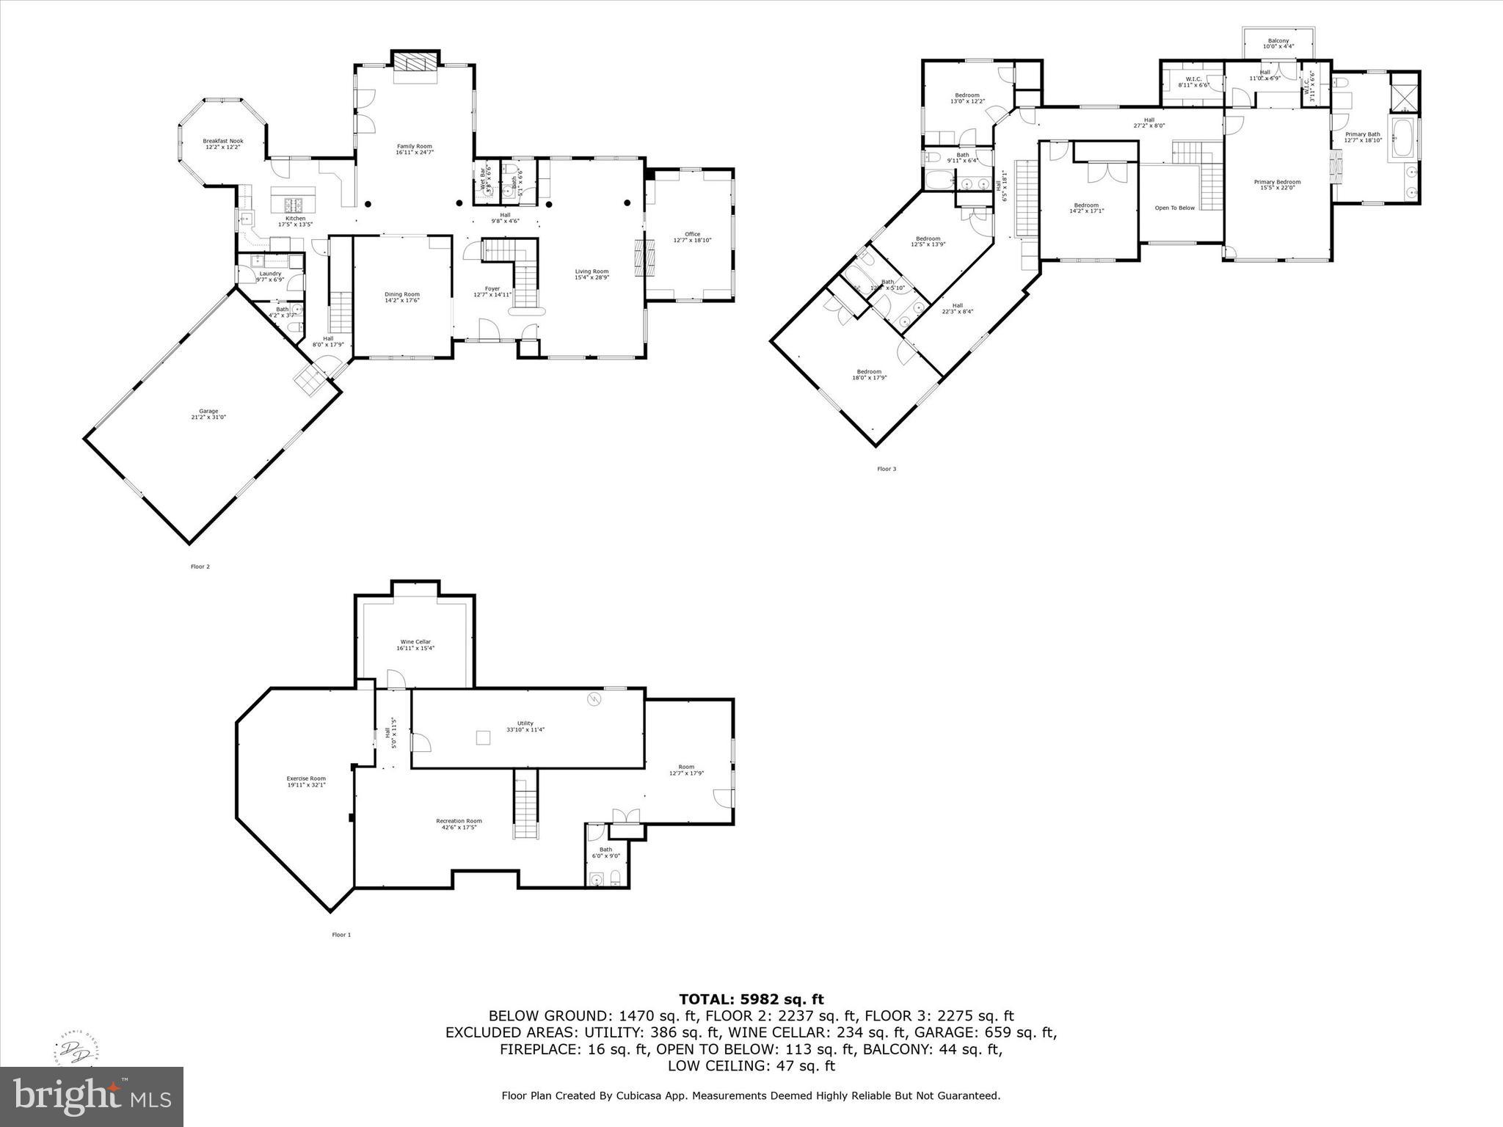
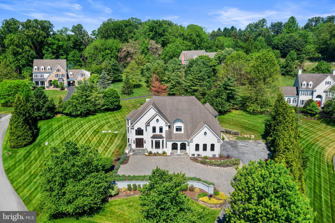
Nestled on a beautifully manicured 1-acre lot within the award-winning Unionville-Chadds Ford School District, this distinguished 5-bedroom, 3 full baths and 31/2-bath residence offers nearly 6,500 square feet of masterfully designed living space. Every inch of this home has been thoughtfully curated with high-end finishes and timeless architectural elements, seamlessly blending refined elegance with modern luxury for an exceptional living experience. The stately stone and hardie plank façade with a custom Avondale stone front patio with natural slate and brick accents set the tone for what lies within. A grand foyer welcomes you with soaring ceilings, freshly refinished hardwood floors, and a crisp palette of fresh paint that extends throughout the first and second floors. At the heart of the main level, the formal living room flows into a sun-drenched conservatoryeach anchored by a dual-sided propane fireplace and custom cherry built-ins—perfect for a refined office or relaxing retreat. The family room impresses with 18-foot ceilings and a dramatic Avondale Stone fireplace, creating a warm, central gathering space. The chef’s kitchen, with newly refinished floors , features granite countertops, Bosch appliances, a Zephyr downdraft vent, and double wall ovens. An octagonal solarium breakfast room provides sweeping garden views and effortless flow for everyday dining or entertaining. A formal dining room adds further elegance for hosting. French doors lead to a resort-inspired backyard oasis, complete with a European-style 45' x 20' gunite pool, iron-reinforced concrete decking, firepit, diamond-cut stamped-concrete patio, and indoor/outdoor sound system—an entertainer’s dream. The outdoor spaces were designed by the acclaimed Styer’s Landscape Architects , ensuring four-season beauty and ultimate privacy. Upstairs, the luxurious primary suite includes a Juliet balcony , dual walk-in closets, a custom dressing area with built-in seating, and a spa-inspired bath featuring a steam shower and double-sided fireplace. Four additional oversized bedrooms—each with new premium carpeting —and two full baths (including a Jack-and-Jill with whirlpool tub) complete the second floor. The walkout lower level expands your lifestyle with a custom wine cellar, media room, home office nook, game area, and a 30’ x 19’ professional-grade gym. A half bath adds convenience, The home's mechanical systems have been significantly upgraded to ensure long-term comfort and efficiency. Major improvements include a Grand Manor luxury roof by CertainTeed (2021), a full exterior renovation with James Hardie cement siding (2022), and two new 4-ton ICP A/C systems (2022). More recent updates feature a new propane furnace and a 75-gallon Bradford White water heater, both installed in 2024. The laundry/mudroom is well-equipped with a new LG washer and dryer, and an adjacent well was added in April 2025 along with update pool tiles and 3 new pentair pool lights for night swimming to further enhance the property’s infrastructure. Additional features include a 3-car side-entry garage, first-floor laundry with powder room, walk-up attic storage, and a Gemini 24-hour monitored security system. Perfectly located with easy access to downtown Kennett Square, Longwood Gardens, King of Prussia, Wilmington, and Philadelphia International Airport, this timeless retreat offers a rare opportunity to enjoy luxury living in one of Chester County’s most desirable settings. *Taxes are being lowered for 2025. Relevant paperwork is available in the Documents section.
Features & Amenities
Interior
-
Other Interior Features
Ceiling Fan(s), Walk-In Closet(s), Built-in Features, Bar, Crown Molding
-
Total Bedrooms
5
-
Bathrooms
3
-
1/2 Bathrooms
3
-
Above Grade Finished Area
5216.0
-
Basement YN
YES
-
Cooling YN
YES
-
Cooling
Central Air, Ceiling Fan(s), Electric
-
Fireplace YN
YES
-
Heating YN
YES
-
Heating
Propane, Forced Air
-
Pet friendly
N/A
Exterior
-
Garage
Yes
-
Garage spaces
3
-
Construction Materials
Cement Siding
-
Parking
Garage, Attached
-
Pool
Yes
-
Pool Features
Gunite, Private
-
Waterfront YN
NO
Area & Lot
-
Lot Size(acres)
1.0
-
Lot Size(square feet)
43,560
-
Property Type
Residential
-
Property Sub Type
Single Family Residence
-
Architectural Style
Traditional
Price
-
Sales Price
$1,285,000
-
Tax Amount
$19,455
-
Financing Options
Conventional
-
Sq. Footage
6,456
-
Price/SqFt
$199
HOA
-
Association
YES
-
Association Fee
$675
-
Association Fee Frequency
Annually
-
Association Fee Includes
N/A
School District
-
Elementary School
N/A
-
Middle School
N/A
-
High School
N/A
Property Features
-
New Construction
NO
-
Foundation Details
Concrete Perimeter
-
Senior Community YN
NO
-
Sewer
Septic Tank
-
Tax Lot
0088.0700
-
Water Source
Well
Schedule a Showing
Showing scheduled successfully.
Mortgage calculator
Estimate your monthly mortgage payment, including the principal and interest, property taxes, and HOA. Adjust the values to generate a more accurate rate.
Your payment
Principal and Interest:
$
Property taxes:
$
HOA fees:
$
Total loan payment:
$
Total interest amount:
$
Location
County
CHESTER
Elementary School
Middle School
High School
Listing Courtesy of Michelle C Duran, RE/MAX Town & Country
RealHub Information is provided exclusively for consumers' personal, non-commercial use, and it may not be used for any purpose other than to identify prospective properties consumers may be interested in purchasing. All information deemed reliable but not guaranteed and should be independently verified. All properties are subject to prior sale, change or withdrawal. RealHub website owner shall not be responsible for any typographical errors, misinformation, misprints and shall be held totally harmless.

Salesperson, Realtor
Michele Barkman
Call Michele today to schedule a private showing.

* Listings on this website come from the FMLS IDX Compilation and may be held by brokerage firms other than the owner of this website. The listing brokerage is identified in any listing details. Information is deemed reliable but is not guaranteed. If you believe any FMLS listing contains material that infringes your copyrighted work please click here to review our DMCA policy and learn how to submit a takedown request.© 2024 FMLS.
Related Properties

KENNETT SQUARE
907 UNIONVILLE WAWASET ROAD
3 Beds
2 Baths
2,905 Sq.Ft.
$1,450,000
MLS#: PACT2120854
KENNETT SQUARE
411 RED CLAY DRIVE
5 Beds
4 Baths
8,483 Sq.Ft.
$1,290,000
MLS#: PACT2125780
.png)