


Property
Beds
4
Full Baths
3
1/2 Baths
1
Year Built
2016
Sq.Footage
4,060
Welcome to 106 Iron Hill Way, the popular Brandeis Model in the prestigious White Springs@Providence community, located on the Manors side, with no age restrictions. This exceptional end-unit luxury townhome offers 3-5 bedrooms, 3.5 baths, about 4000 sq ft and 3 beautifully finished levels of thoughtfully designed living space. With premium upgrades throughout and attention to detail, this home truly shows like a model. From the moment you enter, you'll be impressed by the dramatic two-story foyer featuring a stunning turned wood and wrought-iron staircase and an elegant formal dining room. Rich hardwood flooring, soaring ceilings, transom windows, and abundant natural light create an inviting atmosphere throughout the main level. At the heart of the home is a spectacular gourmet kitchen designed for both everyday living and entertaining. It features Century white cabinetry, quartz countertops, a custom tile backsplash, upgraded lighting, a spacious center island, pantry, and a area perfect for a coffee bar. High-end JennAir appliances include a six-burner gas cooktop with vent hood, wall convection oven, and built-in microwave. The kitchen opens seamlessly into the large family room, which has been extended by four feet and features a dramatic cathedral ceiling, a gas fireplace with a quartz surround, custom built-in entertainment center with stone accents, and direct access to the expanded maintenance free rear deck with pergola which backs to a private natural barrier of mature trees —perfect for a relaxing or entertaining outdoors. The main-level primary suite offers the convenience of first-floor living combined with luxurious comfort. Highlights include a tray ceiling, an oversized walk-in closet with a custom Closet System, and a spa-inspired bath featuring dual vanities with custom cabinetry, a large glass walk-in shower with built-in seat, and a private water closet. Also on the main level is a beautiful private office featuring a cathedral ceiling, recessed lighting, abundant natural light, and French glass doors—ideal for working from home. A convenient laundry/mudroom includes a two-year-young washer and dryer that are included with the home, along with a nearby powder room and interior access to the oversized two-car garage. Upstairs, an expansive loft provides the perfect secondary living space, ideal for a media room, reading area, or game room. Two spacious bedrooms, each with walk-in closets, and a full bath complete the upper level. The professionally finished lower level adds an incredible third level of living space, making it ideal for multi-generational living, guests, or entertaining. This level features a custom wet bar with quartz countertops, custom cabinetry, and a wine and beverage refrigerator. A spacious media room with custom built-ins and an electric fireplace creates the perfect gathering place, while two additional rooms can serve as bedrooms, guest suites, exercise rooms, or hobby spaces. A beautifully appointed full bath, abundant storage, and a hidden play nook complete this exceptional lower level. Additional features include plantation shutters throughout, 9-foot ceilings on the main level, a whole-home water filtration system, custom finishes, and countless builder and owner upgrades. Residents enjoy a low-maintenance lifestyle with lawn care included, along with resort-style community amenities featuring a swimming pool, clubhouse, fitness center, tennis/pickleball courts, bocce, playground, walking trails, and beautifully maintained common areas. Located in Upper Providence Township within the highly acclaimed Spring-Ford Area School District, this home is seconds to Providence Town Center, offering Wegmans, a movie theater, shopping, and numerous restaurants. It is also conveniently located minutes from Phoenixville and shopping in King of Prussia, with easy access to major highways for commuting. 106 Iron Hill Way is truly move-in ready. Welcome Home!
Features & Amenities
Interior
-
Other Interior Features
Eat-in Kitchen, Bar, Kitchen Island, Pantry, Recessed Lighting, Sound System, Walk-In Closet(s), Vaulted Ceiling(s), Cathedral Ceiling(s), High Ceilings, Built-in Features, Open Floorplan
-
Total Bedrooms
4
-
Bathrooms
3
-
1/2 Bathrooms
1
-
Above Grade Finished Area
2760.0
-
Basement YN
YES
-
Cooling YN
YES
-
Cooling
Central Air, Electric
-
Fireplace YN
YES
-
Heating YN
YES
-
Heating
Natural Gas, Forced Air, Baseboard
-
Main Level Bedrooms
1
-
Pet friendly
Cats OK, Dogs OK, Yes
Exterior
-
Garage
Yes
-
Garage spaces
2
-
Construction Materials
Vinyl Siding
-
Other Exterior Features
Lighting
-
Parking
Garage, Attached
-
Pool
Yes
-
Pool Features
Community
-
Waterfront YN
NO
Area & Lot
-
Lot Size(acres)
0.05
-
Lot Size(square feet)
2,115
-
Property Type
Residential
-
Property Sub Type
Townhouse
-
Architectural Style
Colonial
Price
-
Sales Price
$780,000
-
Tax Amount
$11,096
-
Financing Options
Cash, Conventional
-
Sq. Footage
4,060
-
Price/SqFt
$192
HOA
-
Association
YES
-
Association Fee
$443
-
Association Fee Frequency
Monthly
-
Association Fee Includes
N/A
School District
-
Elementary School
UPPER PROVIDENCE
-
Middle School
SPRING-FORD INTERMEDIATESCHOOL 5TH-6TH
-
High School
SPRING-FORD SENIOR
Property Features
-
New Construction
NO
-
Association Amenities
Clubhouse, Fitness Center, Party Room, Tennis Court(s), Jogging Path, Playground
-
Foundation Details
Concrete Perimeter
-
Senior Community YN
NO
-
Sewer
Public Sewer
-
Tax Lot
267
-
Water Source
Public
Schedule a Showing
Showing scheduled successfully.
Mortgage calculator
Estimate your monthly mortgage payment, including the principal and interest, property taxes, and HOA. Adjust the values to generate a more accurate rate.
Your payment
Principal and Interest:
$
Property taxes:
$
HOA fees:
$
Total loan payment:
$
Total interest amount:
$
Location
County
MONTGOMERY
Elementary School
UPPER PROVIDENCE
Middle School
SPRING-FORD INTERMEDIATESCHOOL 5TH-6TH
High School
SPRING-FORD SENIOR
Listing Courtesy of Jean M Hoffman , RE/MAX Professional Realty
RealHub Information is provided exclusively for consumers' personal, non-commercial use, and it may not be used for any purpose other than to identify prospective properties consumers may be interested in purchasing. All information deemed reliable but not guaranteed and should be independently verified. All properties are subject to prior sale, change or withdrawal. RealHub website owner shall not be responsible for any typographical errors, misinformation, misprints and shall be held totally harmless.

AGENT
Michele Barkman
Call Michele today to schedule a private showing.

* Listings on this website come from the FMLS IDX Compilation and may be held by brokerage firms other than the owner of this website. The listing brokerage is identified in any listing details. Information is deemed reliable but is not guaranteed. If you believe any FMLS listing contains material that infringes your copyrighted work please click here to review our DMCA policy and learn how to submit a takedown request.© 2024 FMLS.
Related Properties
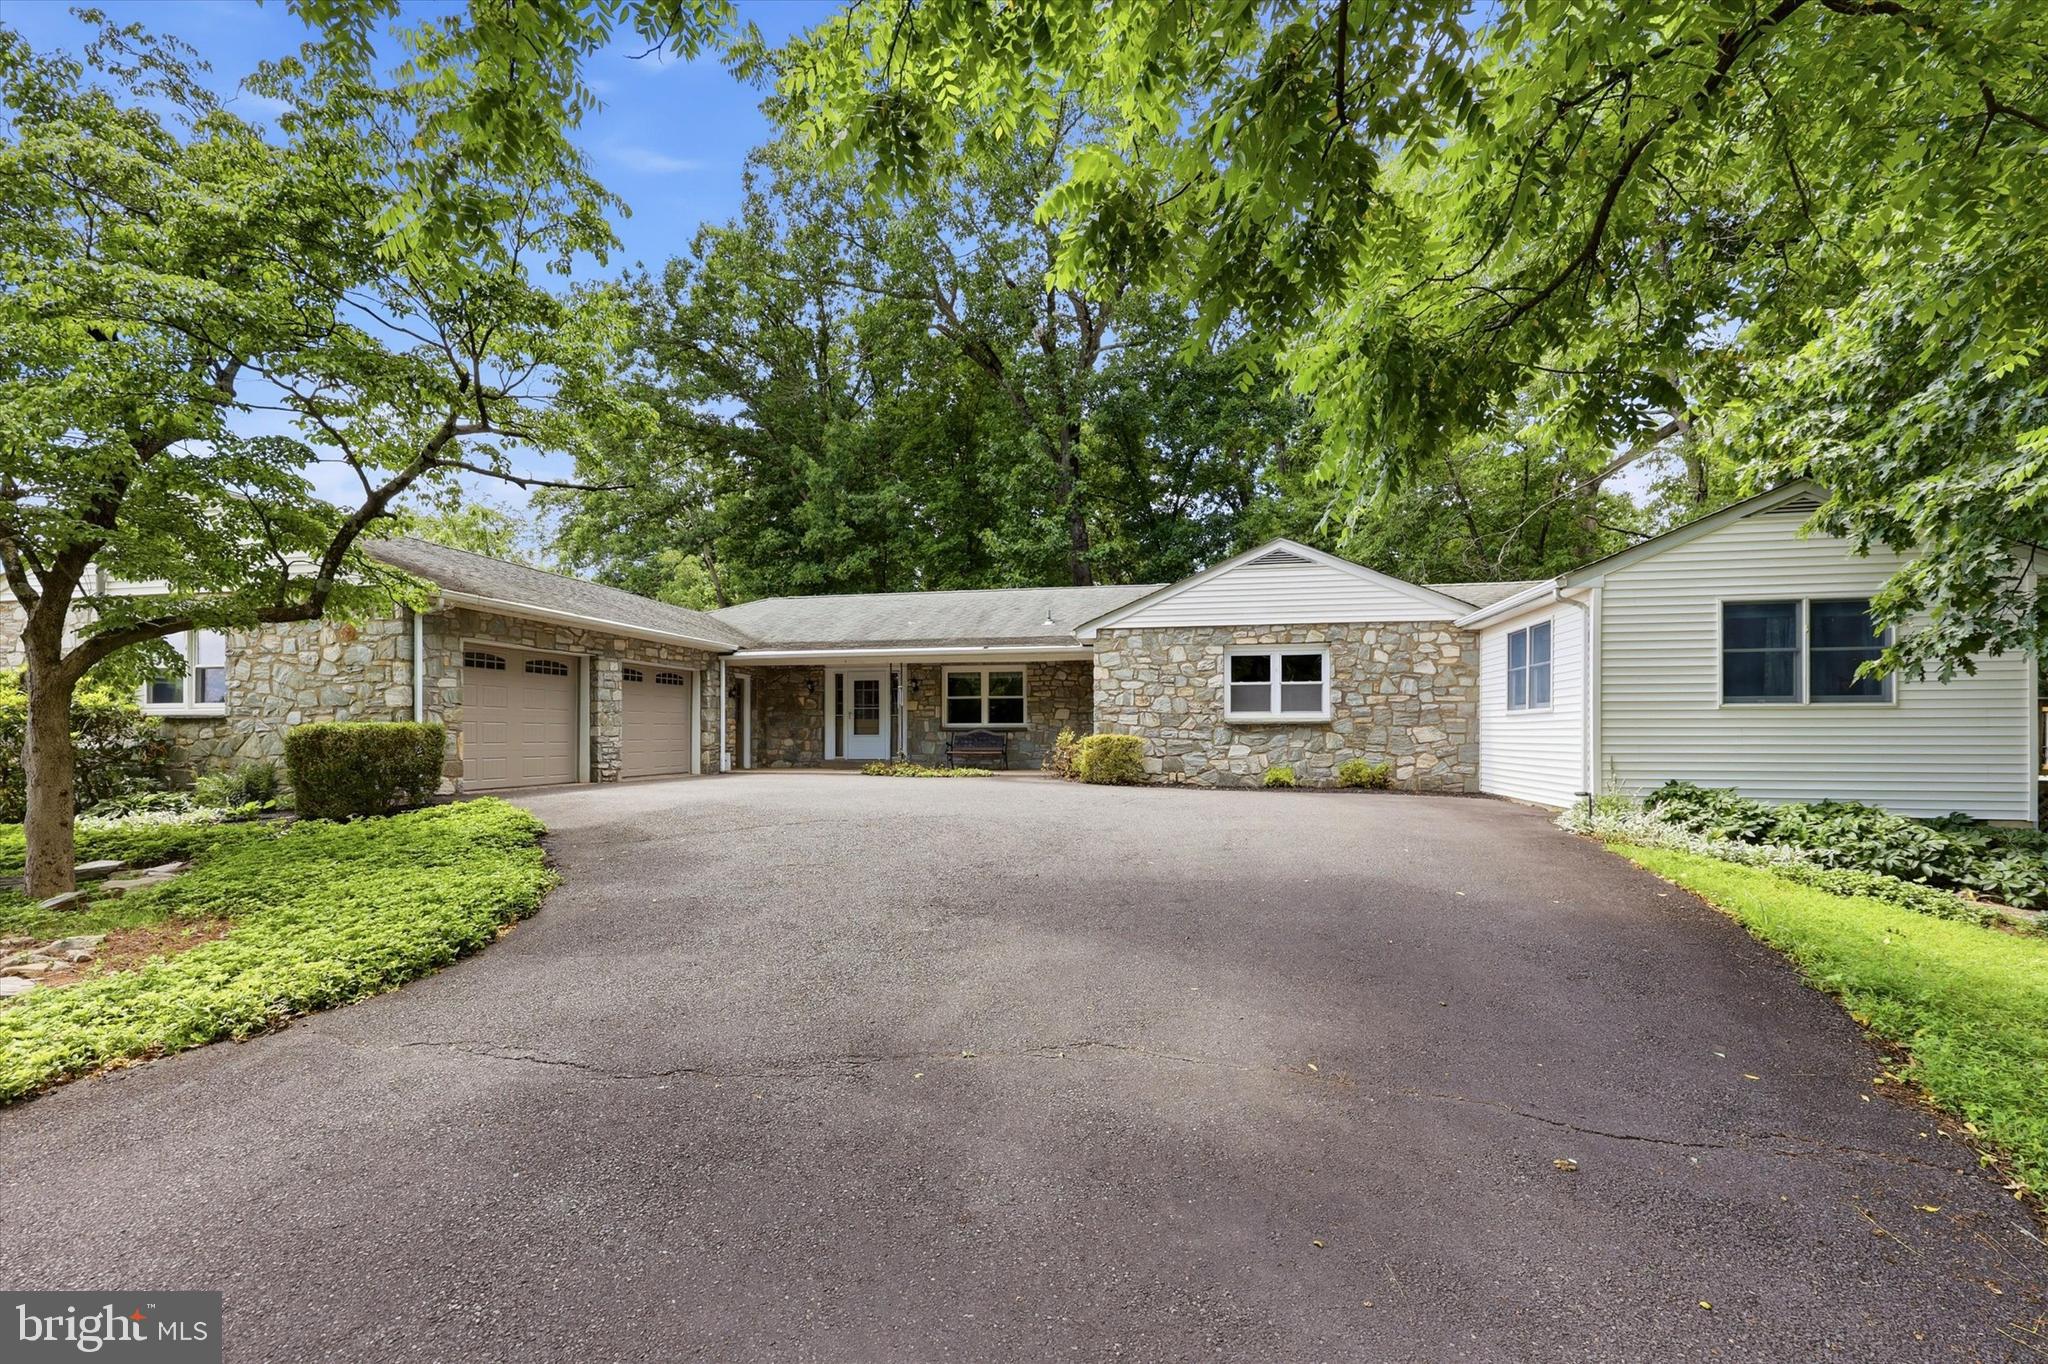
COLLEGEVILLE
165 GODSHALL ROAD
4 Beds
3 Baths
4,574 Sq.Ft.
$735,000
MLS#: PAMC2188202
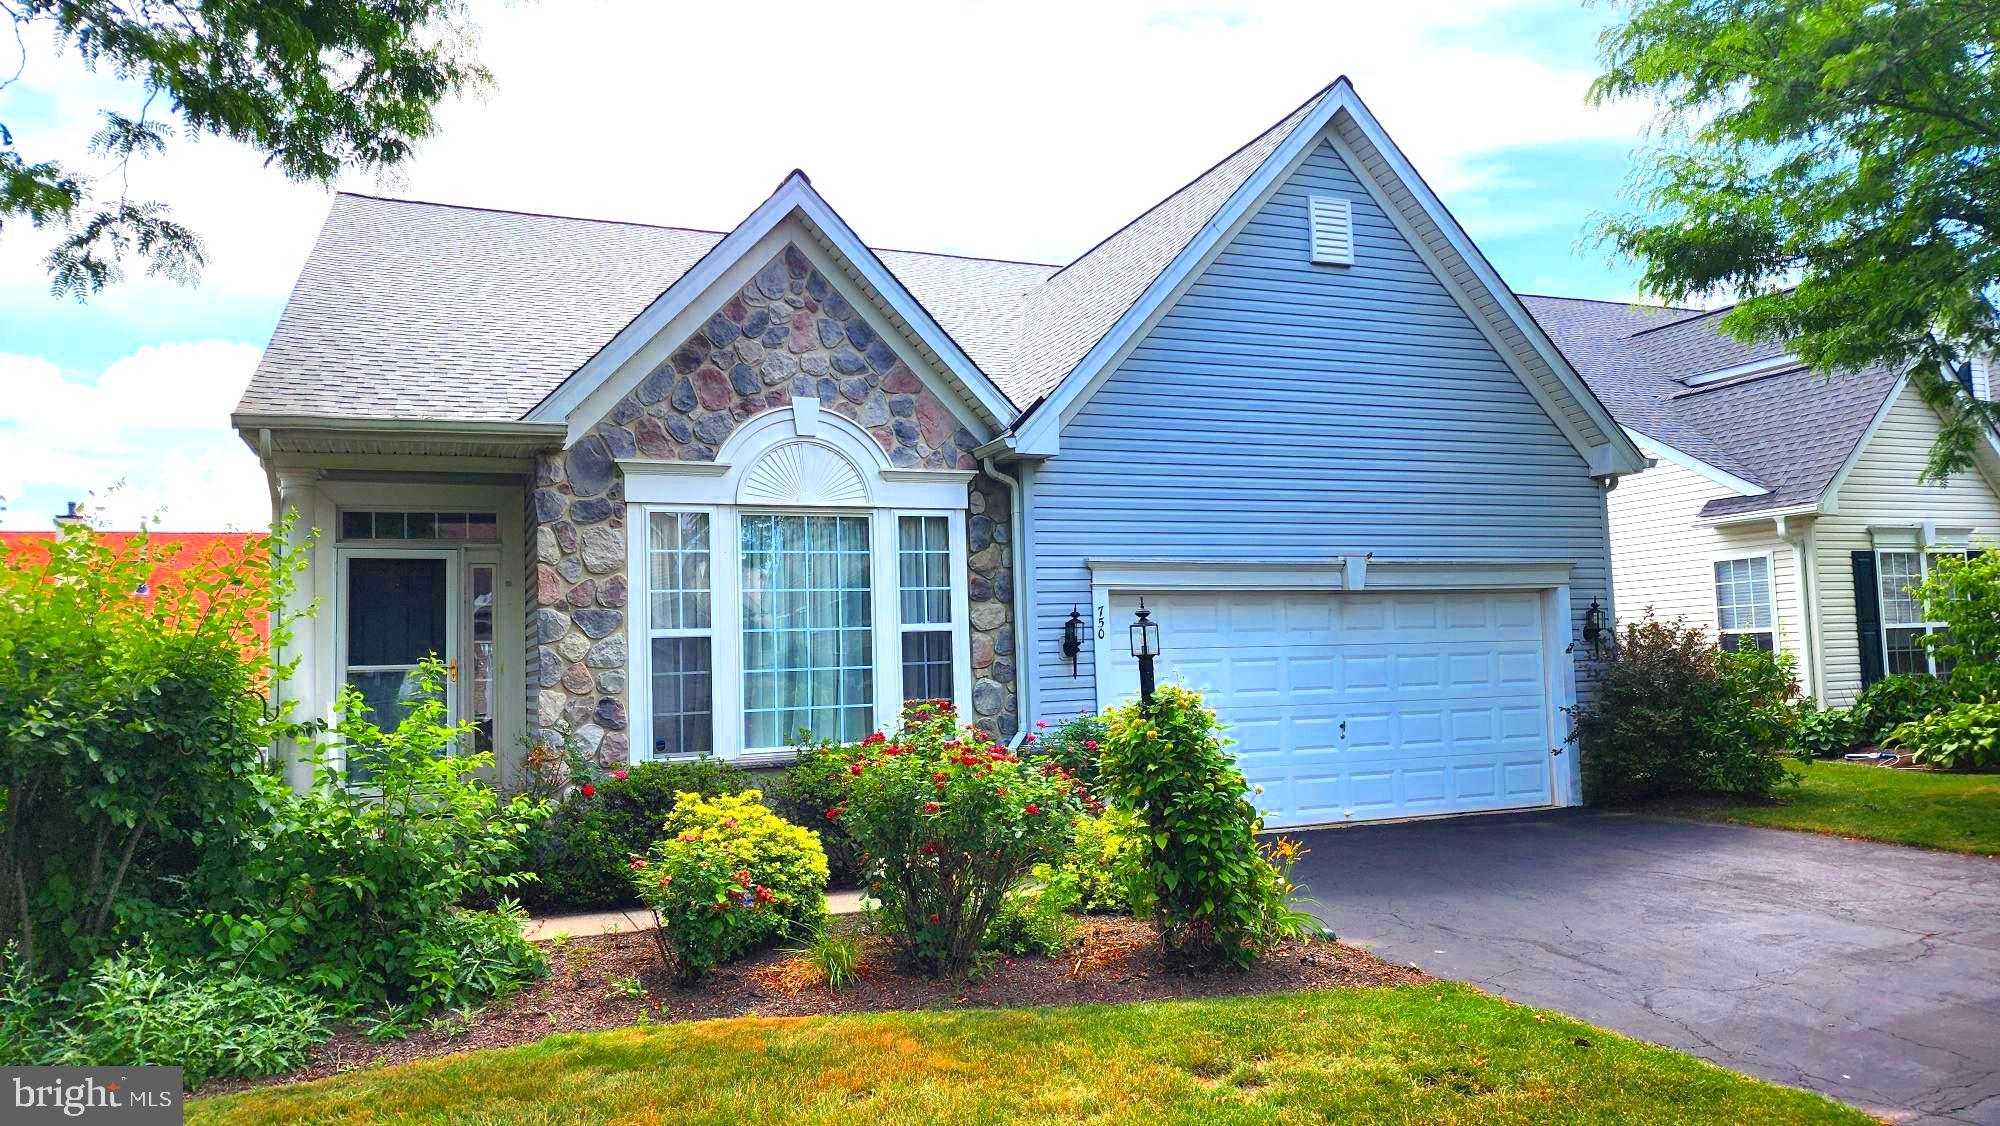
COLLEGEVILLE
750 TWINING WAY
3 Beds
2 Baths
2,938 Sq.Ft.
$645,000
MLS#: PAMC2185844

COLLEGEVILLE
3032 STILL MEADOW DRIVE
4 Beds
2 Baths
3,479 Sq.Ft.
$810,000
MLS#: PAMC2188502

COLLEGEVILLE
500 MOLLY PITCHER DRIVE
3 Beds
2 Baths
2,742 Sq.Ft.
$764,900
MLS#: PAMC2189006
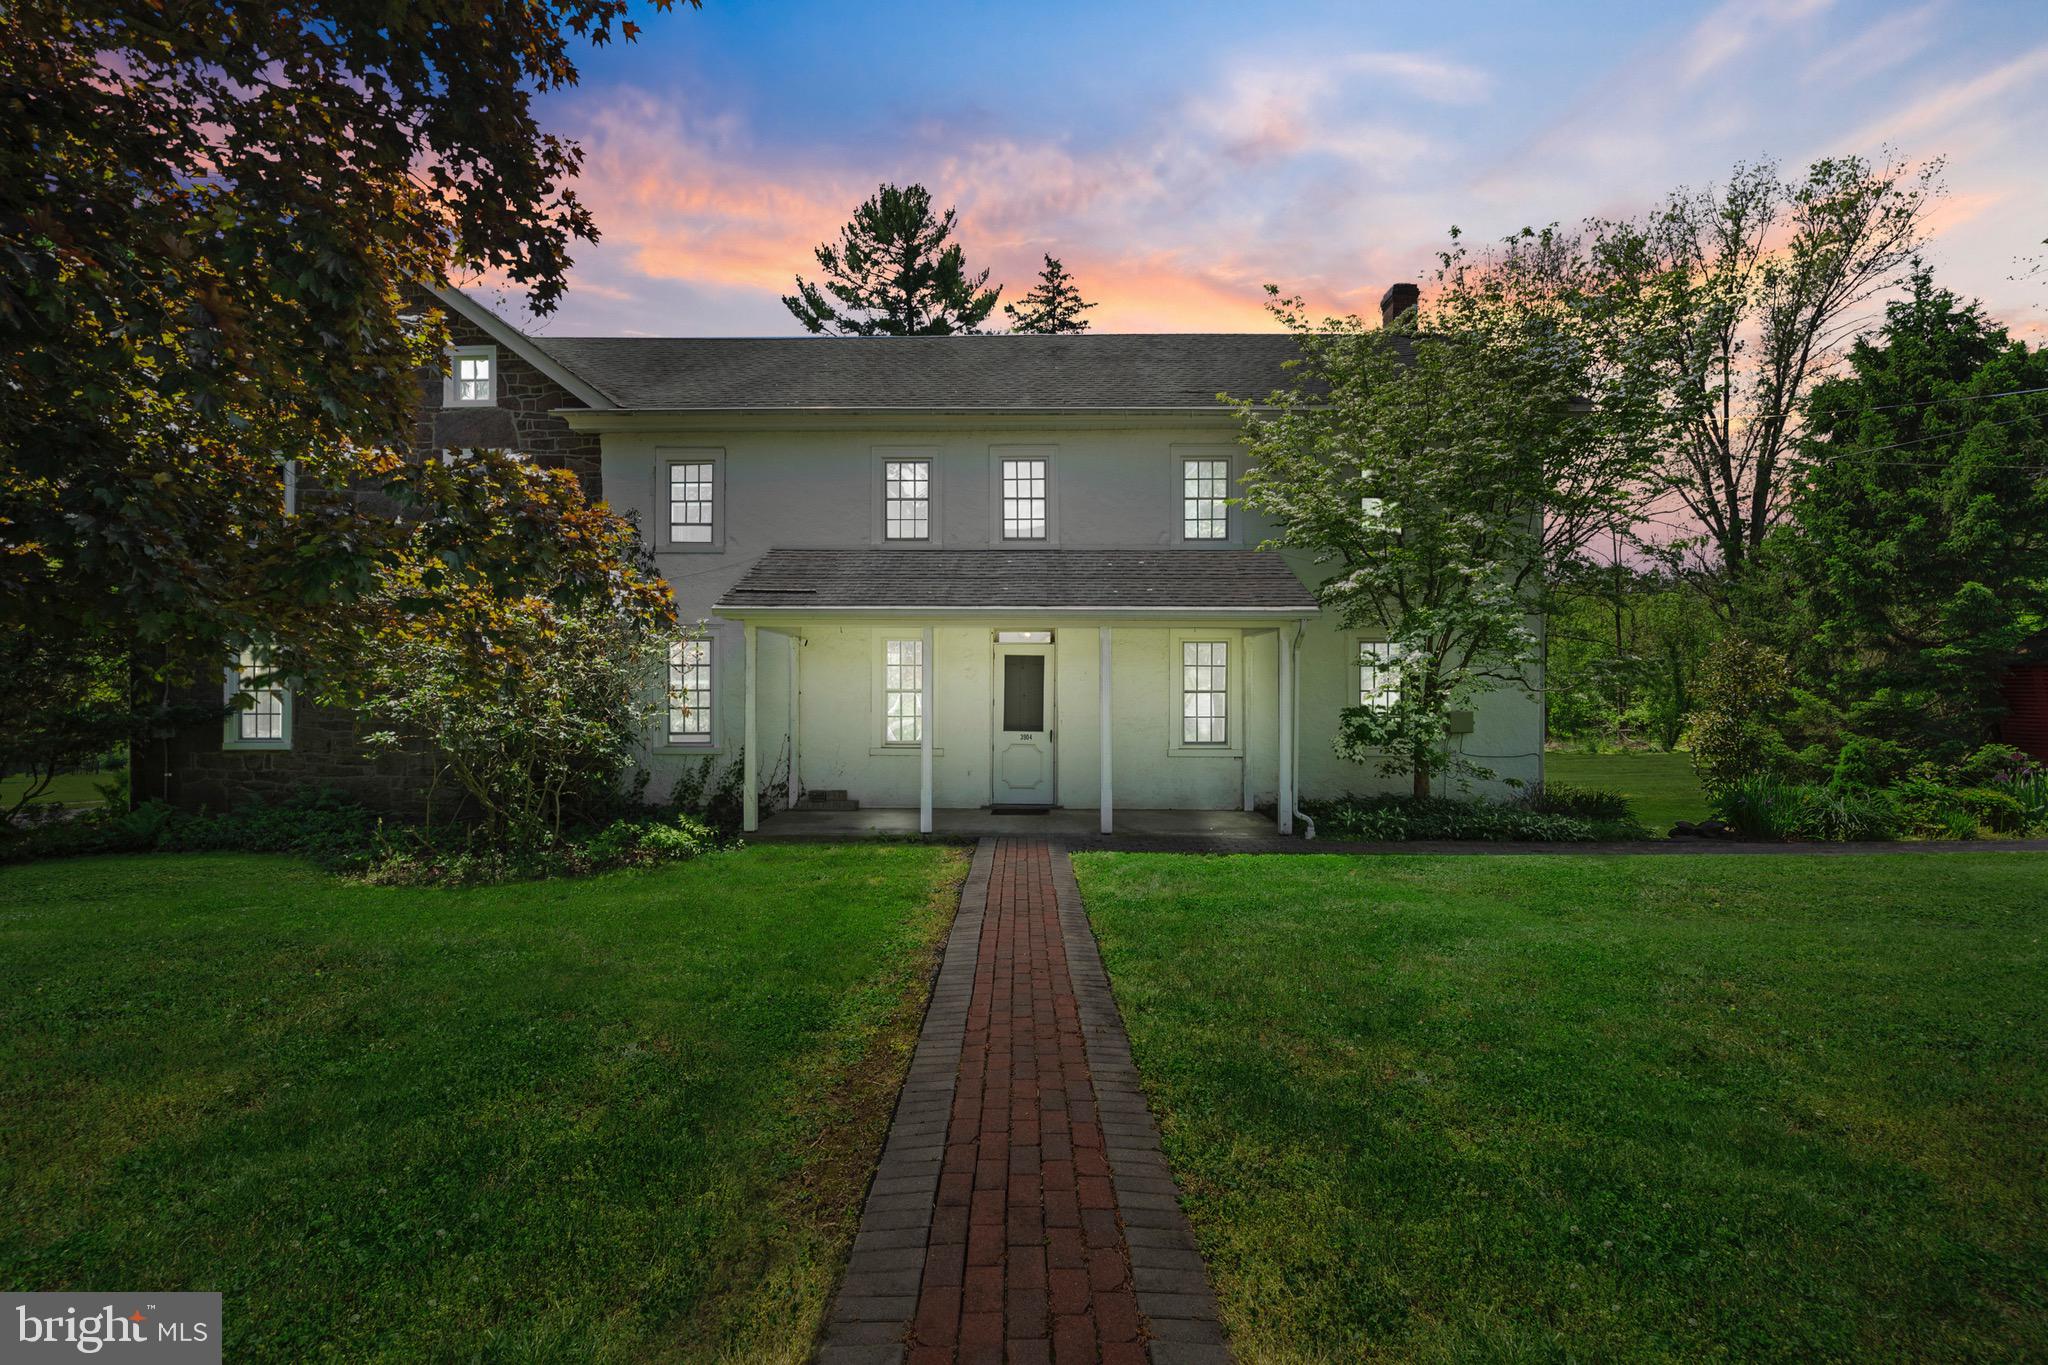
COLLEGEVILLE
3904 LANDIS ROAD
5 Beds
3 Baths
4,439 Sq.Ft.
$749,000
MLS#: PAMC2180372

COLLEGEVILLE
322 JOHNSON ROAD
4 Beds
2 Baths
2,237 Sq.Ft.
$639,000
MLS#: PAMC2188004
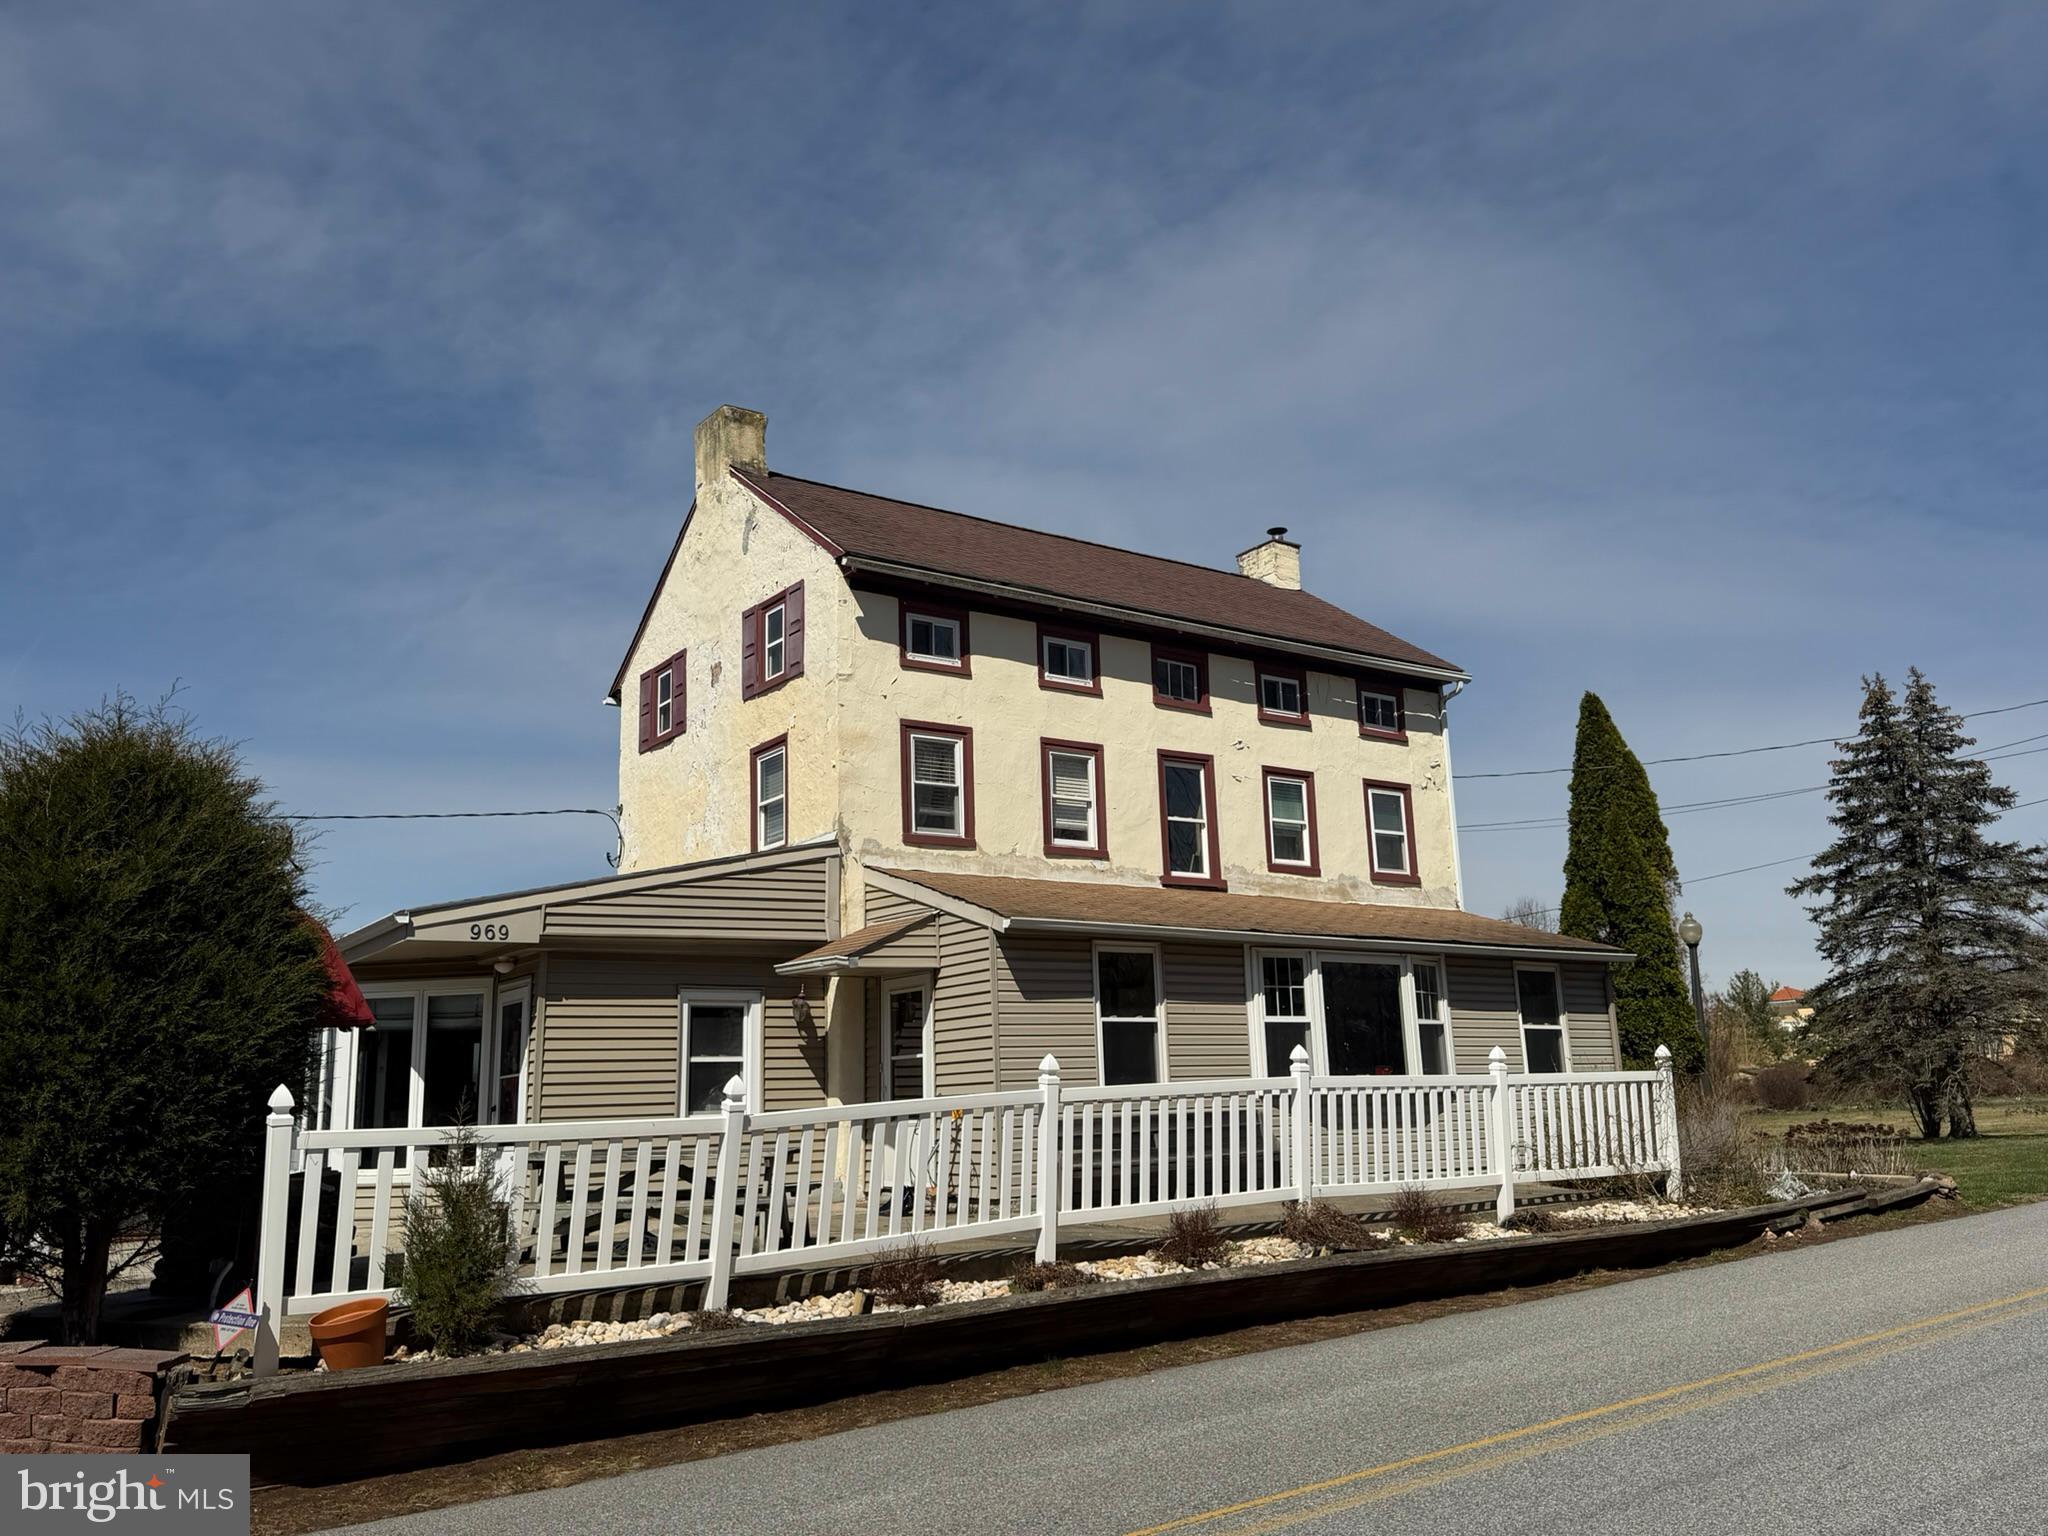
COLLEGEVILLE
969 N GRANGE AVENUE
4 Beds
2 Baths
2,633 Sq.Ft.
$675,000
MLS#: PAMC2180448
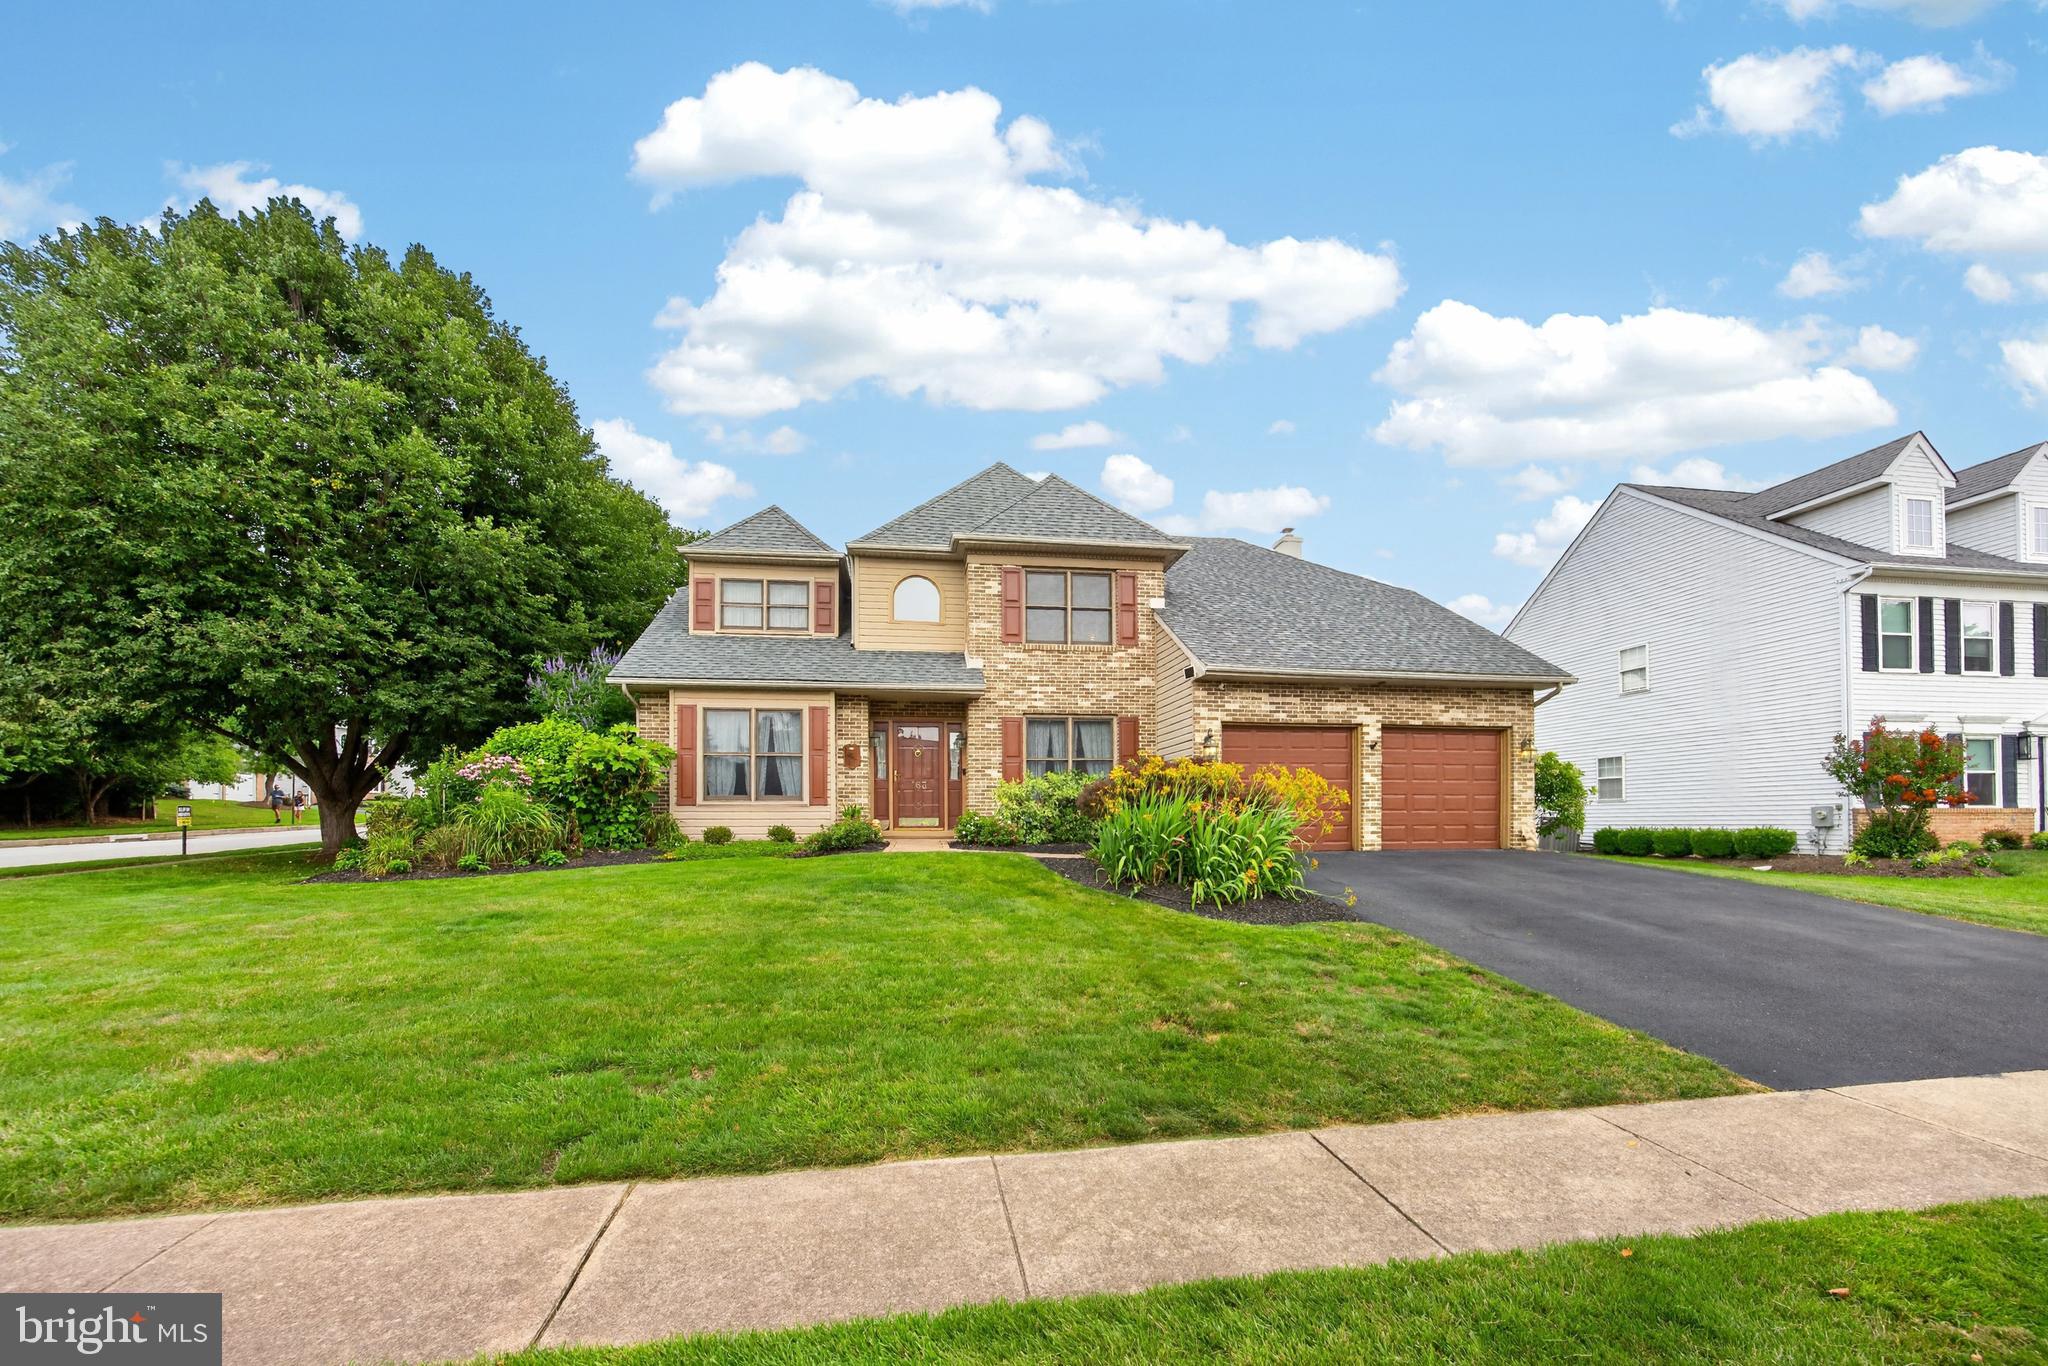
COLLEGEVILLE
163 STINE DRIVE
4 Beds
2 Baths
2,754 Sq.Ft.
$700,000
MLS#: PAMC2186764

COLLEGEVILLE
282 HOPEWELL DRIVE
3 Beds
2 Baths
2,358 Sq.Ft.
$699,900
MLS#: PAMC2189216
.png)