
Colonial, Traditional, Transitional
104 QUAKER LANE
VILLANOVA, PA 19085
MLS#: PADE2061840
$1,199,000
Property
Beds
4
Full Baths
2
1/2 Baths
1
Year Built
1920
Sq.Footage
4,026
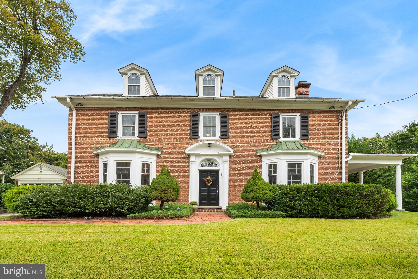
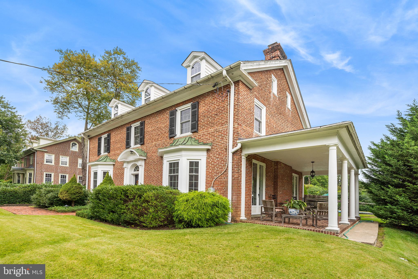
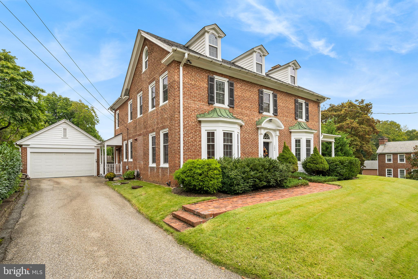
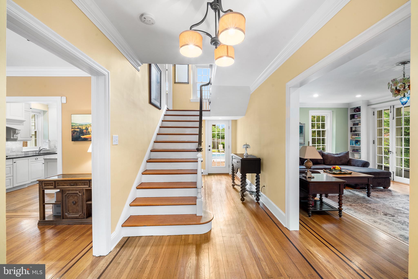
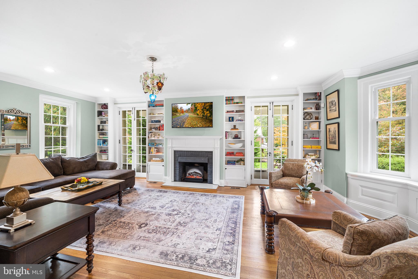
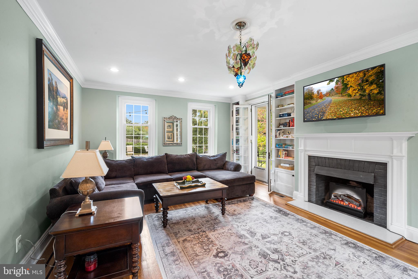
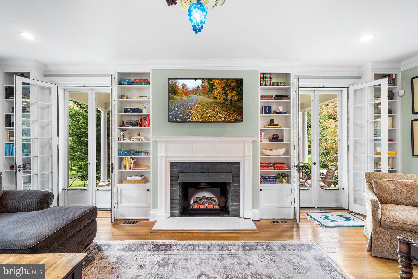
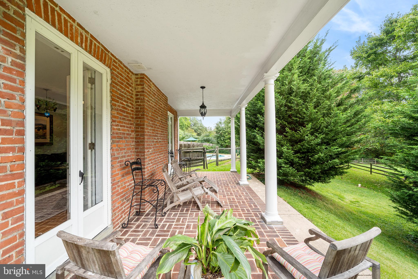
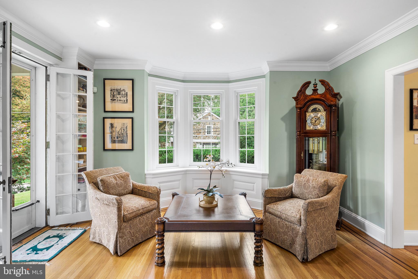
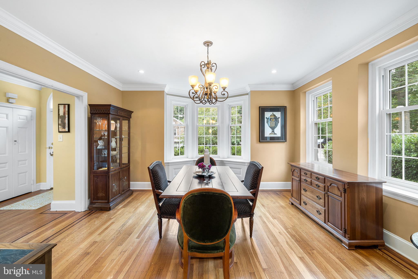
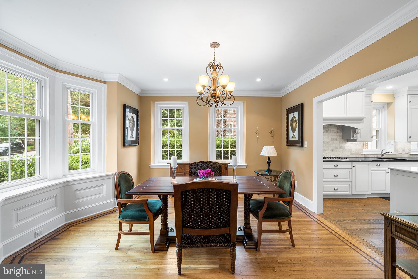
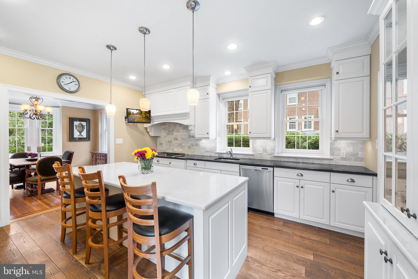
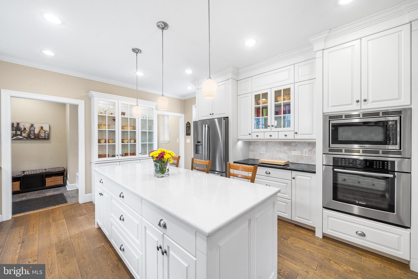
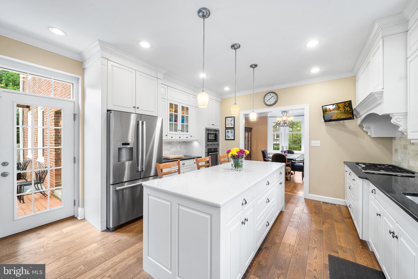
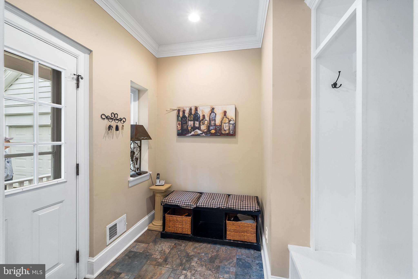
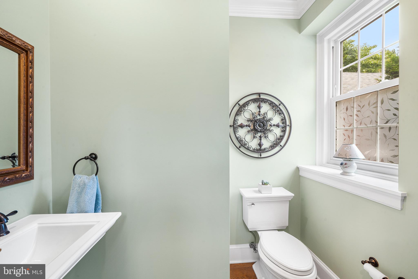
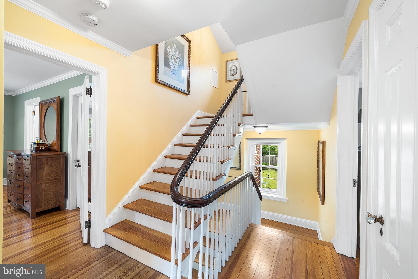
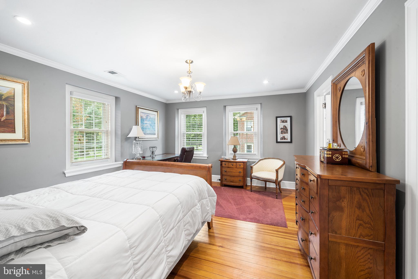
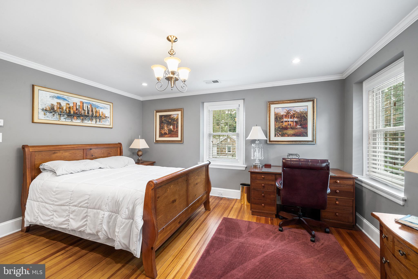
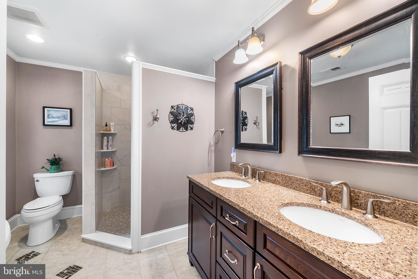
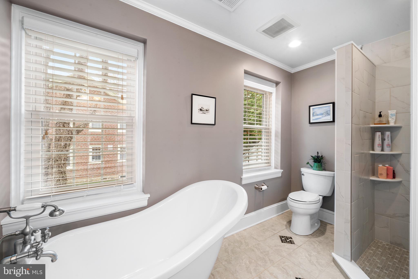
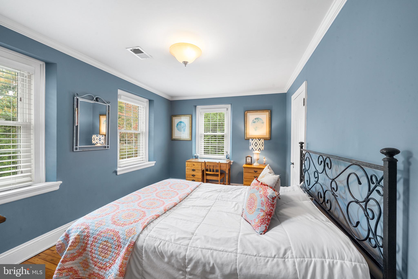
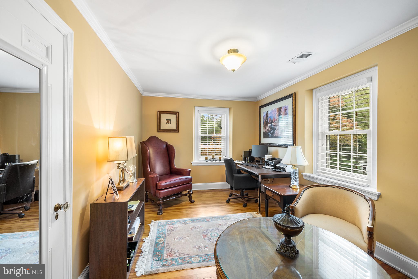
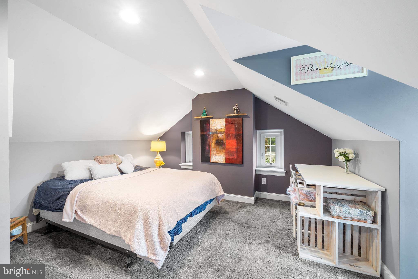
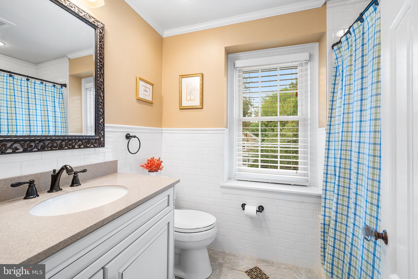
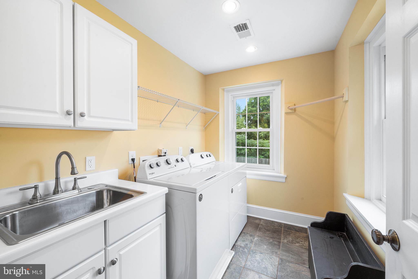
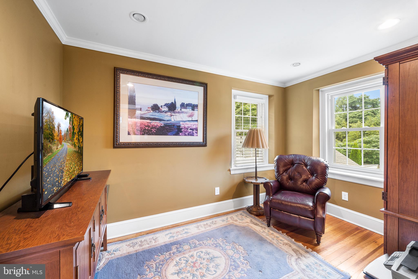
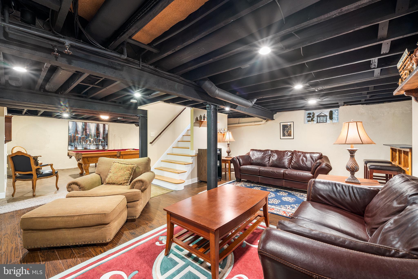
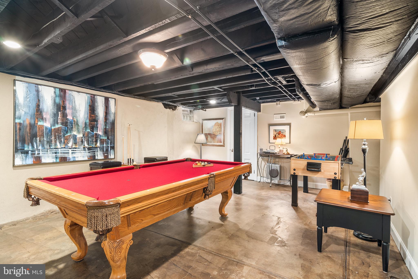
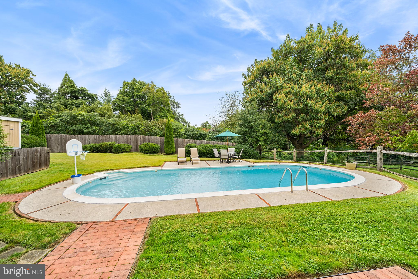
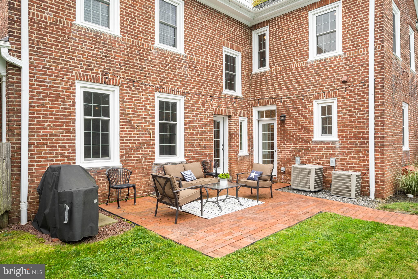
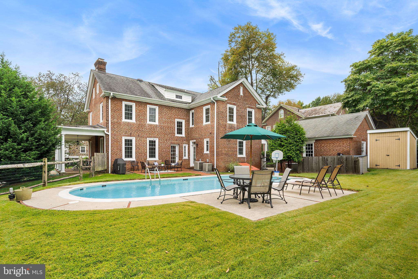
Located on a quiet street in with no through traffic, this beautiful, all-brick center hall colonial boasts amazing curb appeal and is advantageously located in Radnor Township! The home underwent an extensive renovation in 2013 and has been impeccably maintained to provide its new owner a truly move-in ready experience. Upon entering the foyer, you immediately notice the beautiful staircase and light that flows through the large windows located throughout the home. The great room exudes charm and function with its generous seating ability, wall of bookshelves, wood burning fireplace, bay window and two sets of floor-to-ceiling French doors leading to a lovely, covered patio. The fully renovated gourmet kitchen offers floor to ceiling cabinetry, Bosch appliances, an expansive island, ample storage with large panty and is adjoined by both the mud room and dining room. 9ft ceilings further add to the spacious feel of the home. The 2nd level is comprised of three bedrooms, two baths, and a laundry room, and office which are conveniently located to the left of the staircase away from the bedrooms. The owner’s suite is equipped with a spa-like bath and large walk-in closet. Two additional generously sized bedrooms and fully renovated hall bath can also be found. The 3rd level contains an oversized 4th bedroom with added closets providing even more storage. The fully finished lower level retains the character of the home though the painted rafters and contains an entertainment area and separate gaming area big enough to support a pool table. Adding further to this home's appeal is the additional rear patio and beautifully maintained in-ground pool which can be found in the private, flat back yard! The home underwent a comprehensive renovation in 2013 in which everything was upgraded: a whole house 20KW generator with automatic transfer switch was installed, a new roof was added, all new windows, updated electrical with recessed lighting and ambient interior and exterior lighting, new plumbing, 2 Zone HVAC, new kitchen, new bathroom, new mudroom, new hardwood flooring, solid core doors throughout, new trim, new crown molding can be found throughout. This lovingly maintained property will be a wonderful place for any buyer to call home!
Features & Amenities
Interior
-
Other Interior Features
Eat-in Kitchen, Kitchen Island, Pantry, Recessed Lighting, High Ceilings
-
Total Bedrooms
4
-
Bathrooms
2
-
1/2 Bathrooms
1
-
Above Grade Finished Area
3226.0
-
Basement YN
YES
-
Cooling YN
YES
-
Cooling
Central Air
-
Fireplace YN
YES
-
Heating YN
YES
-
Heating
Natural Gas
-
Pet friendly
N/A
Exterior
-
Garage
Yes
-
Garage spaces
1
-
Construction Materials
Brick
-
Parking
Oversized, Garage Door Opener, On Street, Detached
-
Patio and Porch Features
Porch, Patio
-
Pool
Yes
-
Pool Features
Fenced, Filtered, In Ground
-
Waterfront YN
NO
Area & Lot
-
Lot Features
Level
-
Lot Size(acres)
0.25
-
Lot Size(square feet)
10,890
-
Property Type
Residential
-
Property Sub Type
Single Family Residence
-
Architectural Style
Colonial, Traditional, Transitional
Price
-
Sales Price
$1,199,000
-
Tax Amount
$10,068
-
Financing Options
Cash
-
Sq. Footage
4,026
-
Price/SqFt
$297
HOA
-
Association
No
Property Resources
-
Horse Property
NO
School District
-
Elementary School
RADNOR
-
Middle School
RADNOR
-
High School
RADNOR
Property Features
-
Stories
3
-
New Construction
NO
-
Foundation Details
Brick/Mortar
-
Senior Community YN
NO
-
Sewer
Public Sewer
-
Tax Lot
013-000
-
Water Source
Public
Schedule a Showing
Showing scheduled successfully.
Mortgage calculator
Estimate your monthly mortgage payment, including the principal and interest, property taxes, and HOA. Adjust the values to generate a more accurate rate.
Your payment
Principal and Interest:
$
Property taxes:
$
HOA fees:
$
Total loan payment:
$
Total interest amount:
$
Location
County
DELAWARE
Elementary School
RADNOR
Middle School
RADNOR
High School
RADNOR
Listing Courtesy of Alexis McGrath, BHHS Fox & Roach-Rosemont
RealHub Information is provided exclusively for consumers' personal, non-commercial use, and it may not be used for any purpose other than to identify prospective properties consumers may be interested in purchasing. All information deemed reliable but not guaranteed and should be independently verified. All properties are subject to prior sale, change or withdrawal. RealHub website owner shall not be responsible for any typographical errors, misinformation, misprints and shall be held totally harmless.

Salesperson, Realtor
Michele Barkman
Call Michele today to schedule a private showing.

* Listings on this website come from the FMLS IDX Compilation and may be held by brokerage firms other than the owner of this website. The listing brokerage is identified in any listing details. Information is deemed reliable but is not guaranteed. If you believe any FMLS listing contains material that infringes your copyrighted work please click here to review our DMCA policy and learn how to submit a takedown request.© 2024 FMLS.
Related Properties

VILLANOVA
522 SPROUL ROAD
3 Beds
3 Baths
2,408 Sq.Ft.
$1,249,000
MLS#: PADE2118734
.png)