


Property
Beds
3
Full Baths
3
1/2 Baths
1
Year Built
1992
Sq.Footage
2,726
Welcome to 104 Alford Court! This 3-bedroom, 3.5 bath end unit home is located within the well-established Balmoral Community and is the epitome of low-maintenance living, space and comfort. The sun-bathed and inviting sitting area at the entryway features bay windows with large sills, and well-maintained hardwood floors. It could easily be a den, office or library as well. Continue to your main living area, with gas fireplace and access to a deck that backs up to a lush, wooded backdrop. The kitchen with granite counter tops, mirrored backsplash, stainless steel appliances and abundant counter and cabinet space flows seamlessly into a dining area with an ample built-in pantry, and additional egress to the deck, perfect for morning coffee or twilight relaxation. A convenient laundry room, the attached garage entrance, storage closets, and a powder room complete the main level. Upstairs you’ll find your primary bedroom with vaulted ceilings, more of those beautiful hardwood floors, plentiful closet space and an ensuite bath with a soaking tub and stall shower. Two additional spacious bedrooms and a full hall bath round out this second level. The finished basement provides more than 900 square feet of additional flexible space, including a wet bar/kitchenette, a full bath and egress to a paver patio that looks to the wooded area behind. Unlike many newer townhome communities, Balmoral features mature trees, established landscaping, winding courts, and homes that don't feel packed together. A community garden allows the option to curate something beautiful & sustainable with your neighbors. Thanks to the HOA, you can enjoy your peaceful surroundings without the burden of exterior maintenance. You’re minutes away from Longwood Gardens, the Brandywine Valley, phenomenal restaurants, shopping, and some of the most beautiful scenery southeastern PA has to offer. Rolling countryside, horse farms, wineries, and nearby charming downtowns like Chadds Ford, Kennett Square, West Chester & Wilmington are just some of the many reasons you’ll want to call 104 Alford Court home!
Features & Amenities
Interior
-
Other Interior Features
Kitchen Island, Cathedral Ceiling(s)
-
Total Bedrooms
3
-
Bathrooms
3
-
1/2 Bathrooms
1
-
Above Grade Finished Area
1796.0
-
Basement YN
YES
-
Cooling YN
YES
-
Cooling
Central Air, Electric
-
Fireplace YN
YES
-
Heating YN
YES
-
Heating
Natural Gas, Forced Air
-
Pet friendly
N/A
Exterior
-
Garage
Yes
-
Garage spaces
1
-
Construction Materials
Vinyl Siding
-
Parking
Garage Door Opener, Garage, Driveway, Inside Entrance, Attached
-
Patio and Porch Features
Patio, Deck
-
Pool
No
-
Waterfront YN
NO
Area & Lot
-
Lot Features
Sloped, Wooded, Cul-De-Sac, Front Yard, Back Yard
-
Lot Size(acres)
0.03
-
Lot Size(square feet)
1,250
-
Property Type
Residential
-
Property Sub Type
Townhouse
-
Architectural Style
Colonial
Price
-
Sales Price
$410,000
-
Tax Amount
$7,444
-
Financing Options
Conventional
-
Sq. Footage
2,726
-
Price/SqFt
$150
HOA
-
Association
YES
-
Association Fee
$671
-
Association Fee Frequency
Monthly
-
Association Fee Includes
N/A
School District
-
Elementary School
N/A
-
Middle School
N/A
-
High School
KENNETT
Property Features
-
New Construction
NO
-
Foundation Details
Concrete Perimeter
-
Senior Community YN
NO
-
Tax Lot
0370
-
Water Source
Public
Schedule a Showing
Showing scheduled successfully.
Mortgage calculator
Estimate your monthly mortgage payment, including the principal and interest, property taxes, and HOA. Adjust the values to generate a more accurate rate.
Your payment
Principal and Interest:
$
Property taxes:
$
HOA fees:
$
Total loan payment:
$
Total interest amount:
$
Location
County
CHESTER
Elementary School
Middle School
High School
KENNETT
Listing Courtesy of Christopher Holt , Iron Valley Real Estate Exton
RealHub Information is provided exclusively for consumers' personal, non-commercial use, and it may not be used for any purpose other than to identify prospective properties consumers may be interested in purchasing. All information deemed reliable but not guaranteed and should be independently verified. All properties are subject to prior sale, change or withdrawal. RealHub website owner shall not be responsible for any typographical errors, misinformation, misprints and shall be held totally harmless.

AGENT
Michele Barkman
Call Michele today to schedule a private showing.

* Listings on this website come from the FMLS IDX Compilation and may be held by brokerage firms other than the owner of this website. The listing brokerage is identified in any listing details. Information is deemed reliable but is not guaranteed. If you believe any FMLS listing contains material that infringes your copyrighted work please click here to review our DMCA policy and learn how to submit a takedown request.© 2024 FMLS.
Related Properties
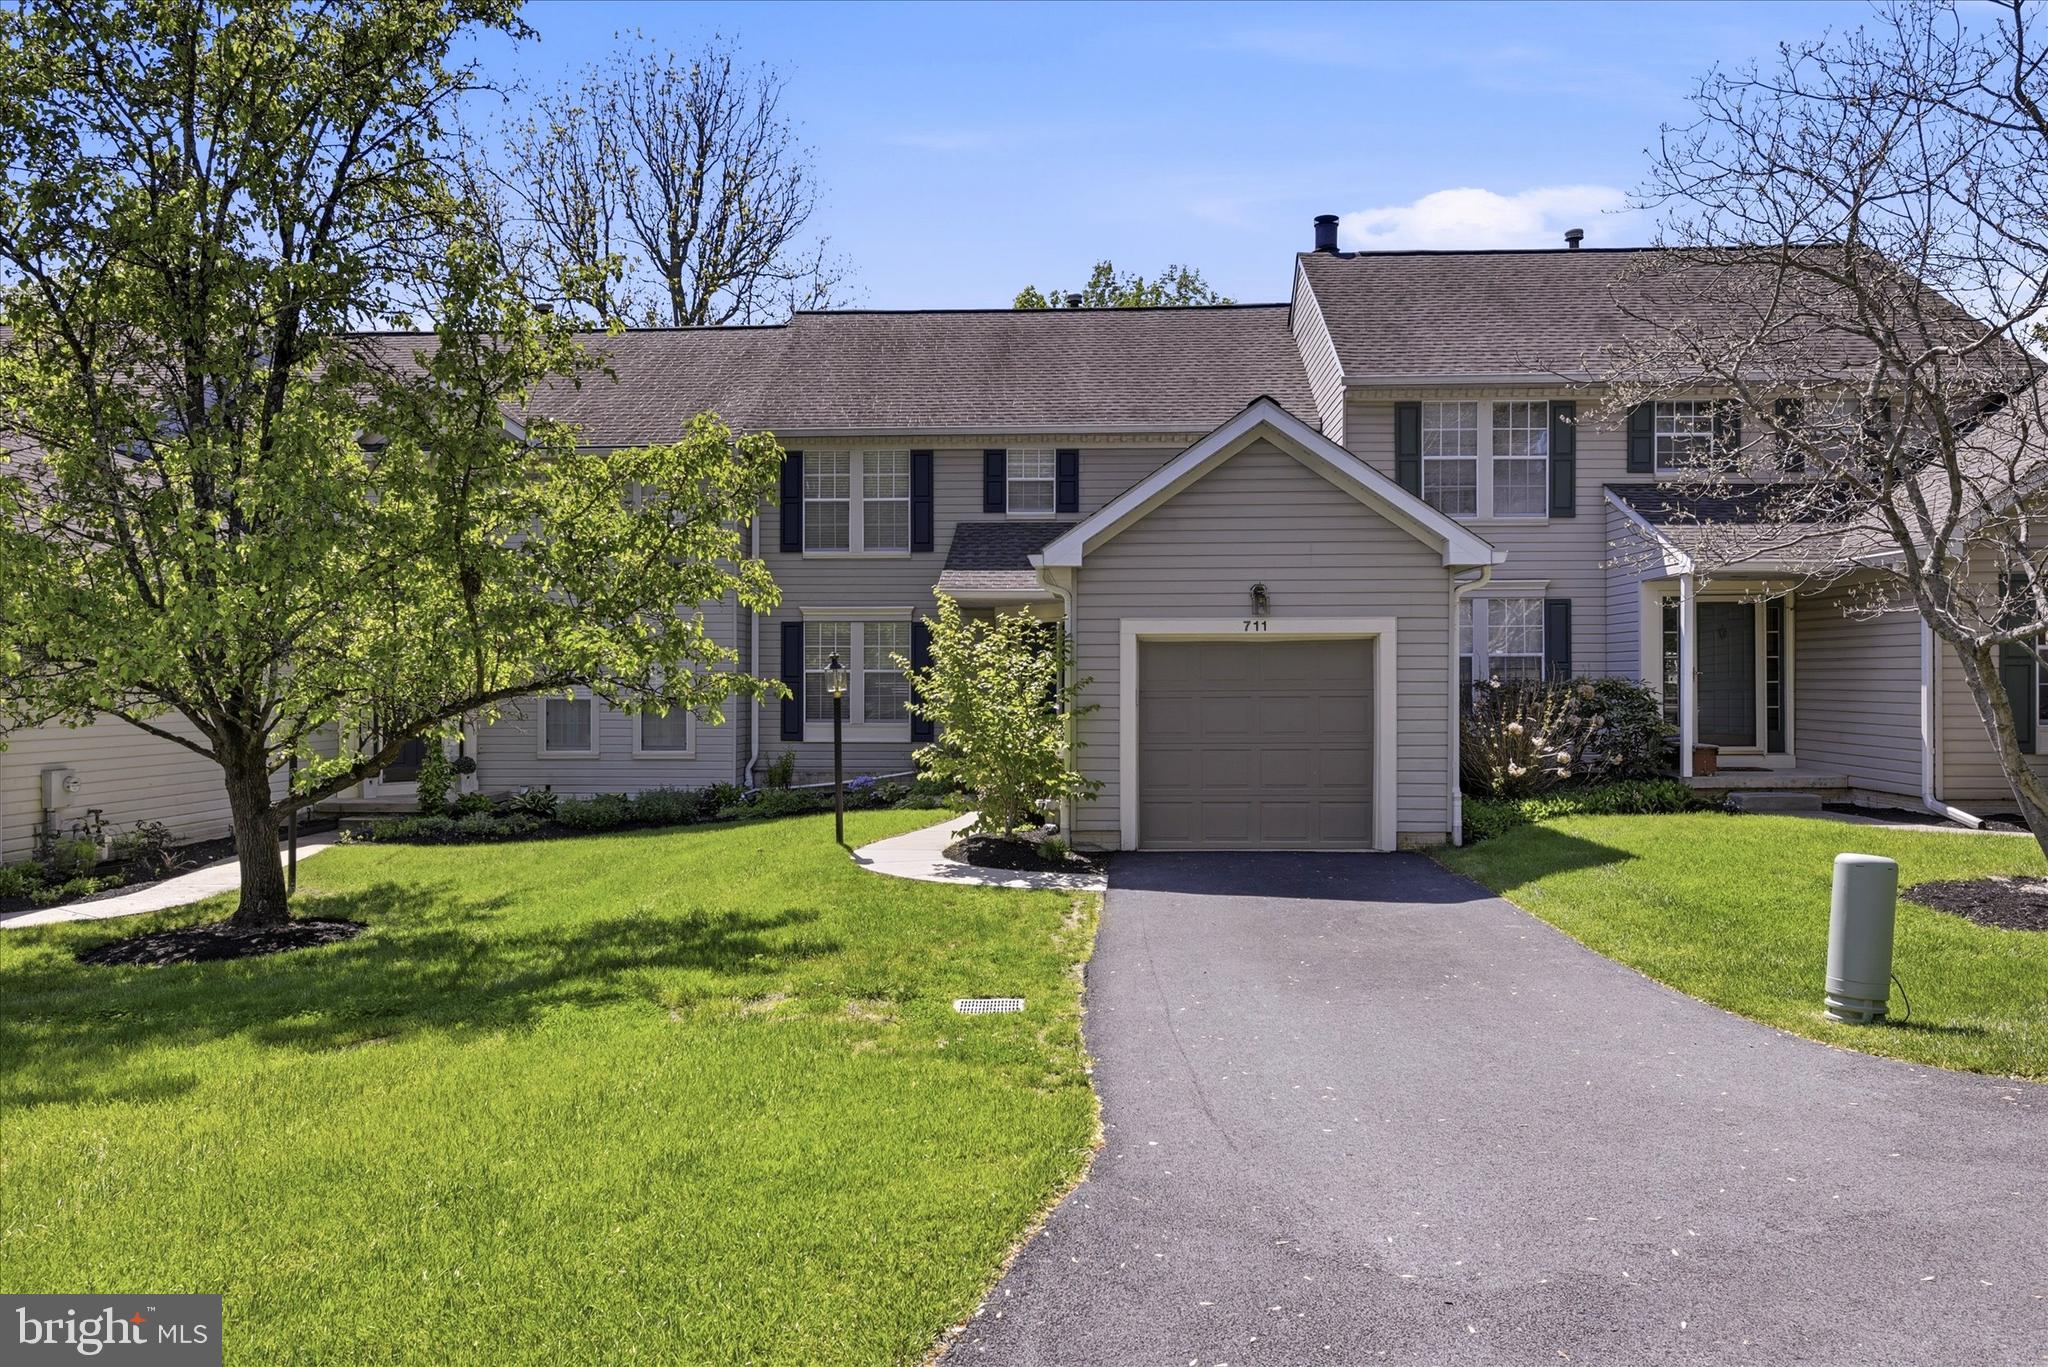
CHADDS FORD
711 KILDUFF COURT 108
2 Beds
2 Baths
2,122 Sq.Ft.
$399,900
MLS#: PACT2124616
.png)