Features & Amenities

Interior

  • Other Interior Features

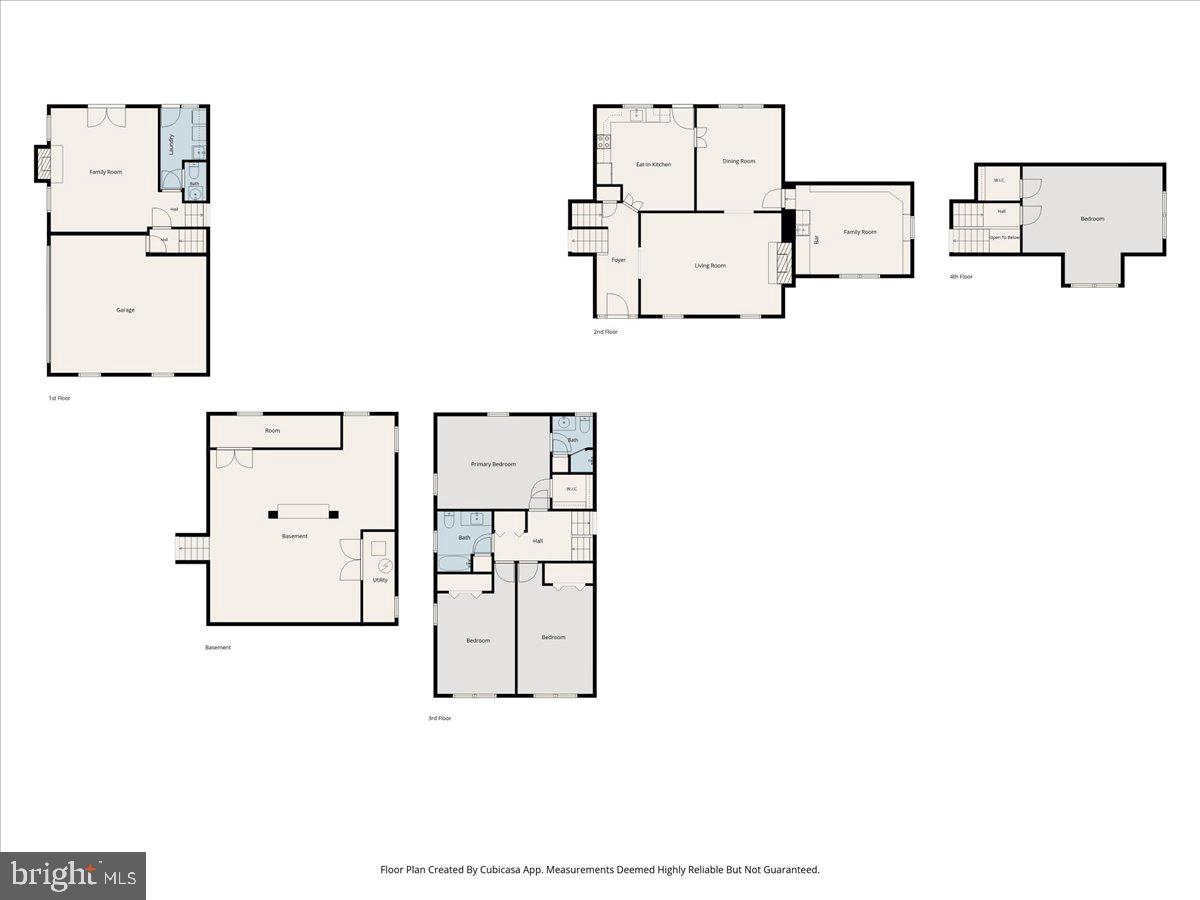
    Eat-in Kitchen, Bar, Pantry, Recessed Lighting, Walk-In Closet(s), Built-in Features, Crown Molding, Open Floorplan

  • Total Bedrooms

    4

  • Bathrooms

    2

  • 1/2 Bathrooms

    1

  • Above Grade Finished Area

    3070.0

  • Basement YN

    YES

  • Cooling YN

    YES

  • Cooling

    Central Air, Electric

  • Fireplace YN

    YES

  • Heating YN

    YES

  • Heating

    Electric, Natural Gas, Hot Water

  • Pet friendly

    N/A

Exterior

  • Garage

    Yes

  • Garage spaces

    2

  • Construction Materials

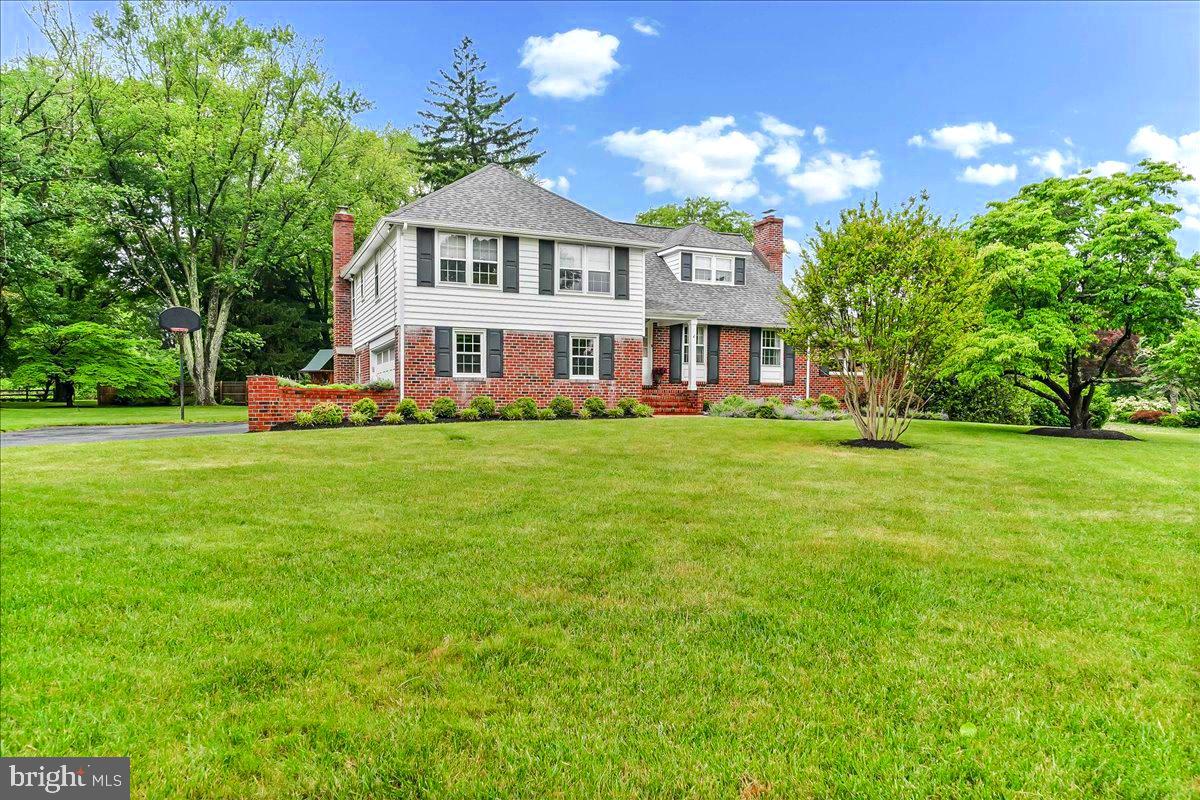
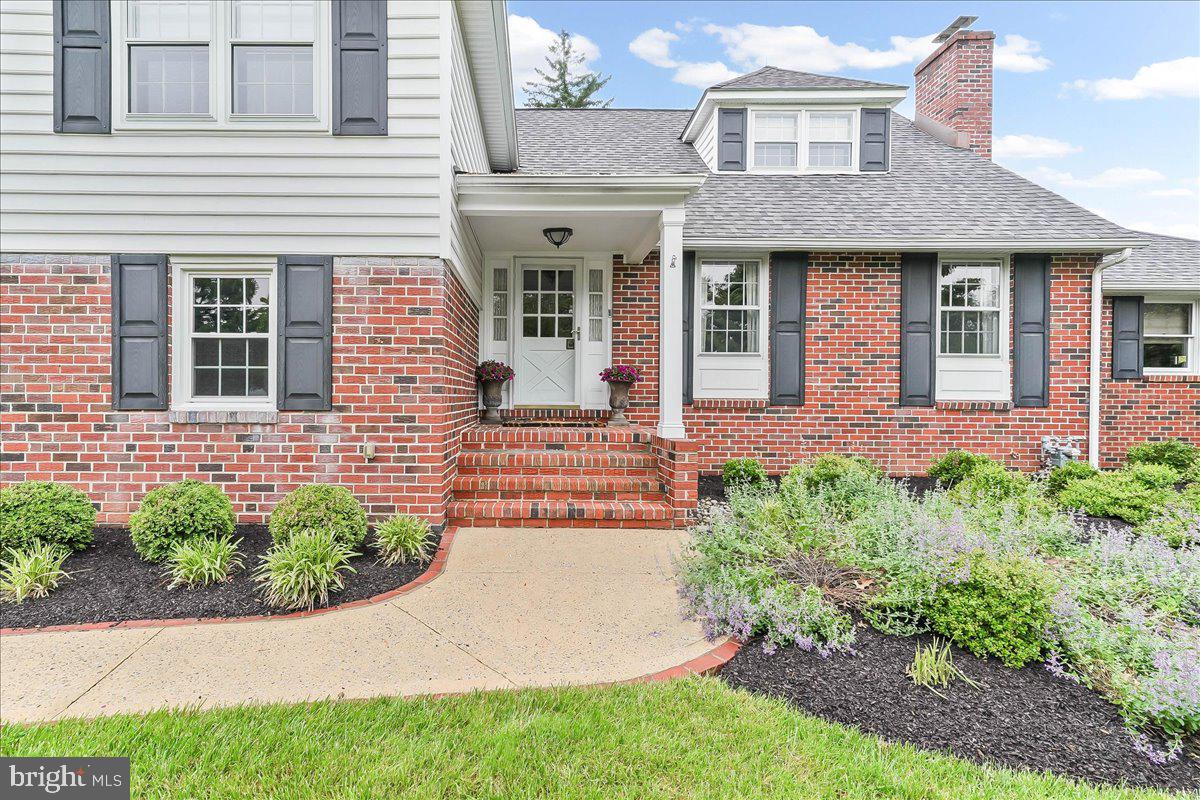
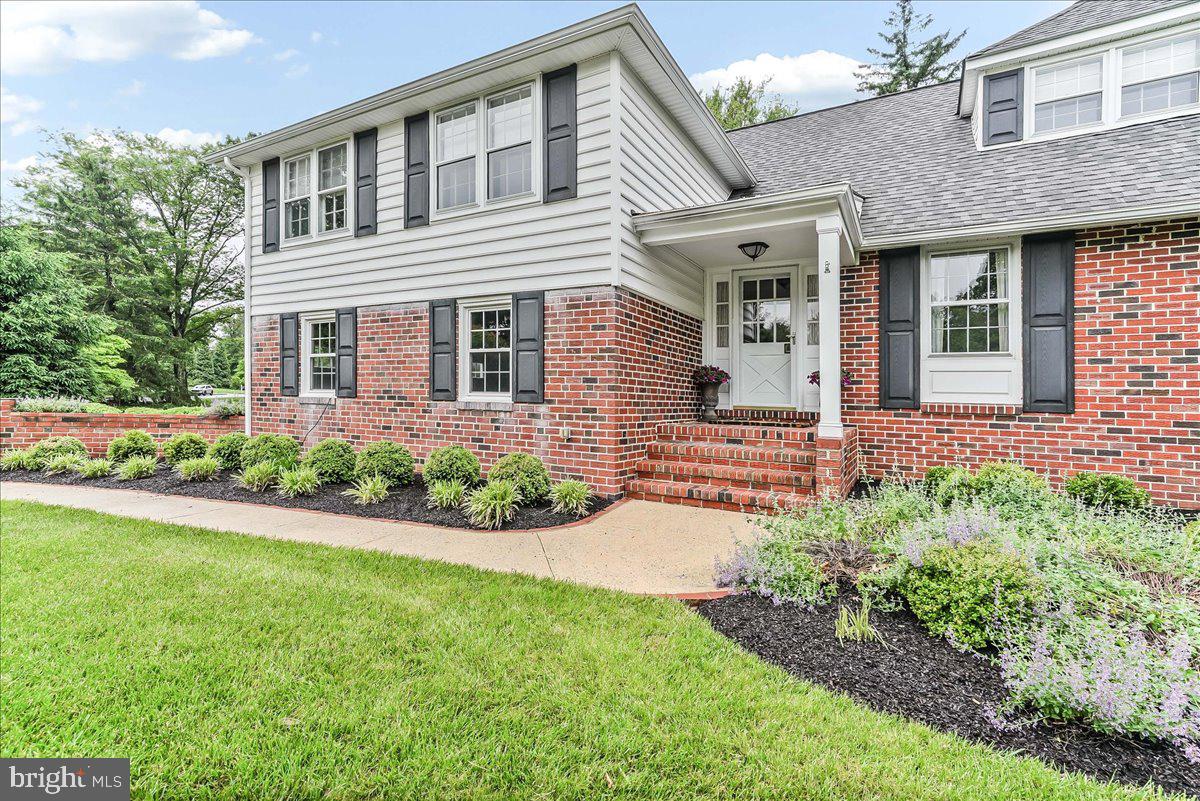
    Brick

  • Other Exterior Features

    Lighting, Rain Gutters

  • Parking

    Garage Door Opener, Garage, Driveway, Inside Entrance, Attached

  • Patio and Porch Features

    Patio

  • Pool

    No

  • Waterfront YN

    NO

Area & Lot

  • Lot Features

    Corner Lot, Front Yard, Level, Back Yard

  • Lot Size(acres)

    1.3

  • Lot Size(square feet)

    56,628

  • Property Type

    Residential

  • Property Sub Type

    Single Family Residence

  • Architectural Style

    Split Level, Traditional, Transitional

Price

  • Sales Price

    $1,400,000
  • Tax Amount

    $10,470

  • Zoning

    Residential

  • Sq. Footage

    3,770

  • Price/SqFt

    $371

HOA

  • Association

    No

School District

  • Elementary School

    N/A

  • Middle School

    N/A

  • High School

    N/A

Property Features

  • New Construction

    NO

  • Association Amenities

    Playground

  • Foundation Details

    Block, Concrete Perimeter

  • Senior Community YN

    NO

  • Sewer

    Public Sewer

  • Tax Lot

    0208

  • Water Source

    Public

Schedule a Showing

Showing scheduled successfully.

<
>
IN PERSON
VIA CHAT

What is 3 + 4 ?


Change time

Mortgage calculator

Estimate your monthly mortgage payment, including the principal and interest, property taxes, and HOA. Adjust the values to generate a more accurate rate.

Your payment

Principal and Interest:

$

Property taxes:

$

HOA fees:

$

Total loan payment:

$

Total interest amount:

$

Location

County

CHESTER

Elementary School

Middle School

High School

Listing Courtesy of Susan R Cosgrove, Long & Foster Real Estate, Inc.

RealHub Information is provided exclusively for consumers' personal, non-commercial use, and it may not be used for any purpose other than to identify prospective properties consumers may be interested in purchasing. All information deemed reliable but not guaranteed and should be independently verified. All properties are subject to prior sale, change or withdrawal. RealHub website owner shall not be responsible for any typographical errors, misinformation, misprints and shall be held totally harmless.

Agent Michele Barkman

Salesperson, Realtor

Michele Barkman

Call Michele today to schedule a private showing.


* Listings on this website come from the FMLS IDX Compilation and may be held by brokerage firms other than the owner of this website. The listing brokerage is identified in any listing details. Information is deemed reliable but is not guaranteed. If you believe any FMLS listing contains material that infringes your copyrighted work please click here to review our DMCA policy and learn how to submit a takedown request.© 2024 FMLS.
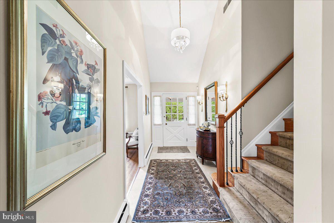
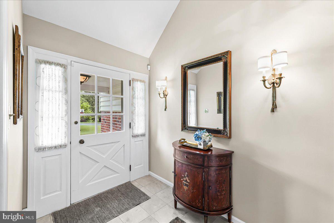
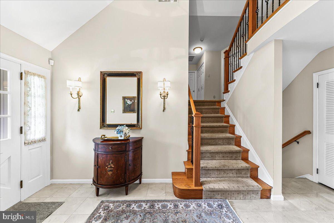
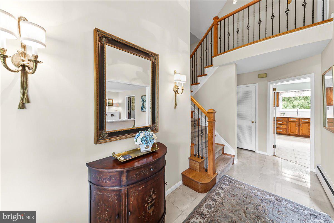
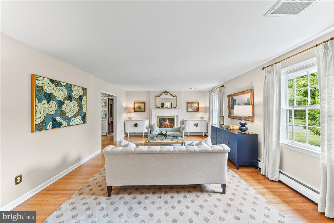
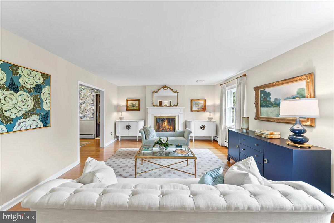
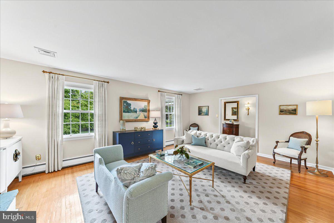
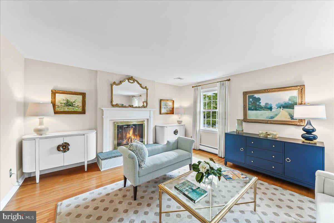
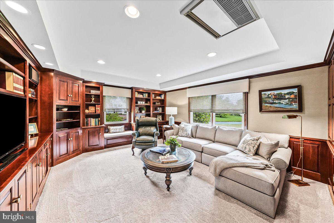
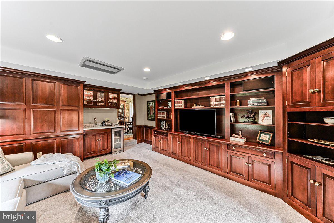
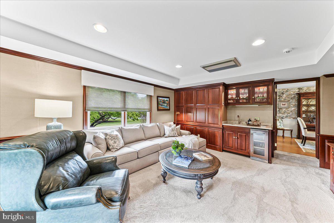
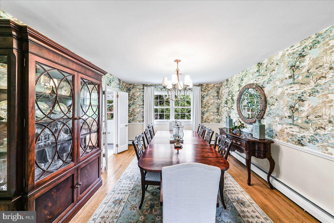
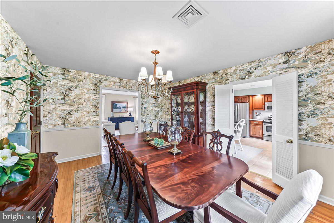
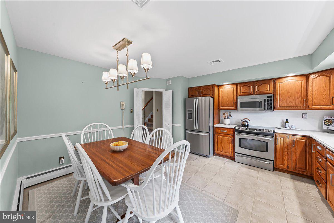
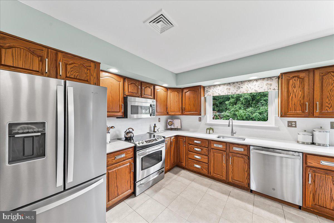
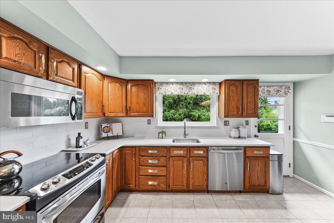
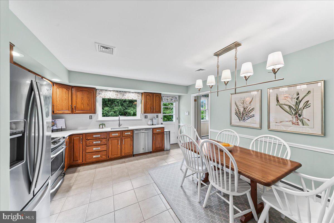
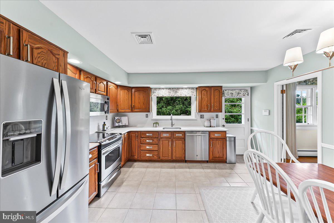
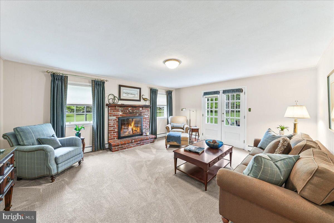
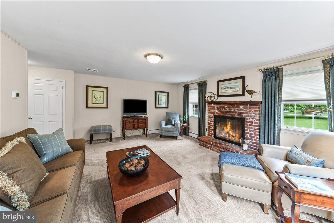
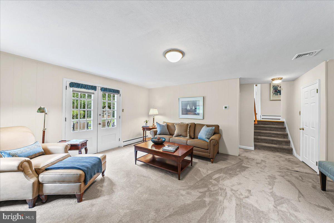
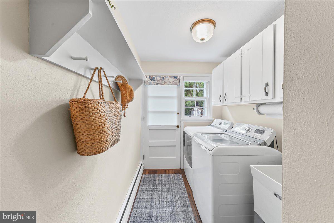
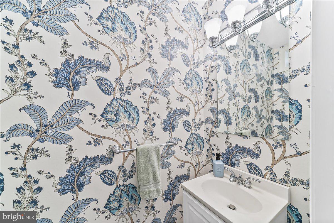
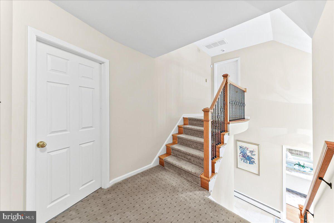
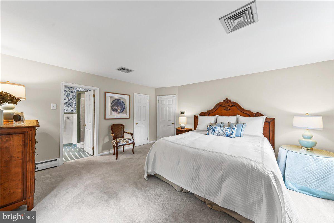
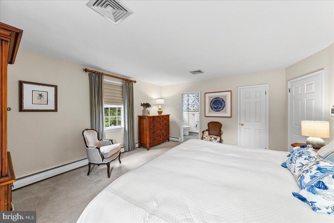
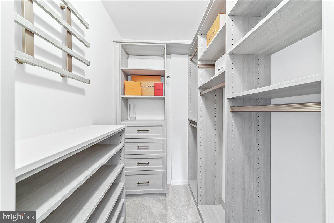
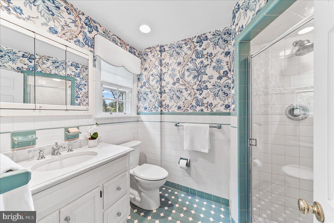
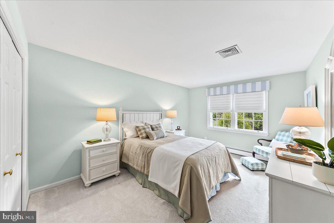
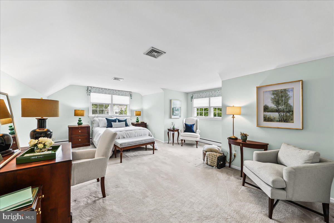
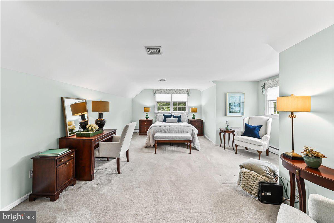
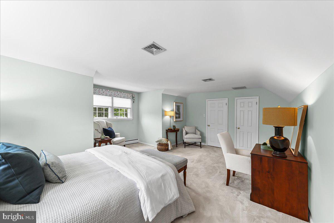
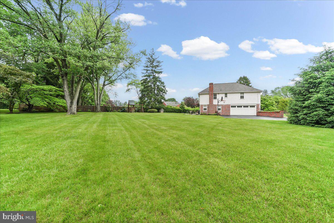
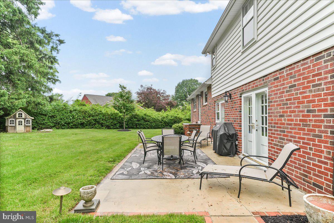
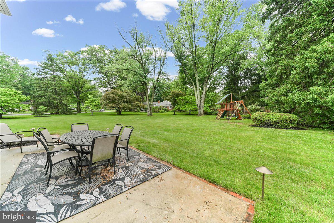
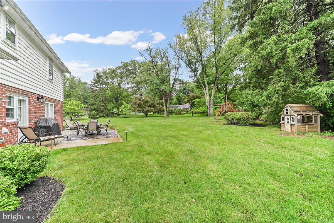
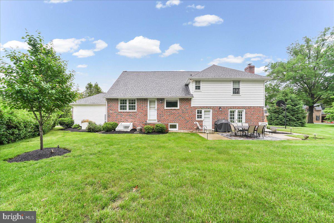
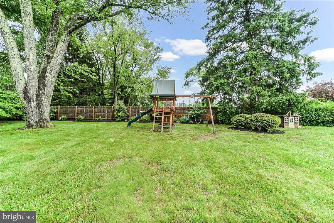
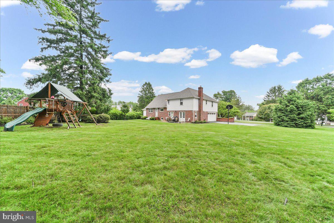
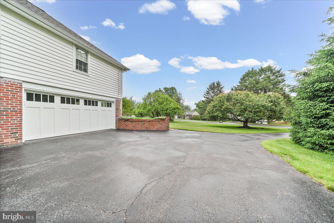
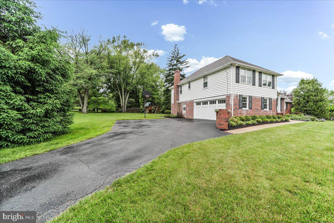
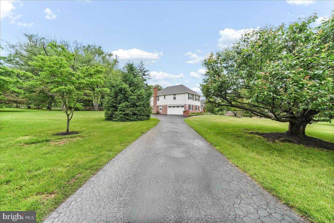
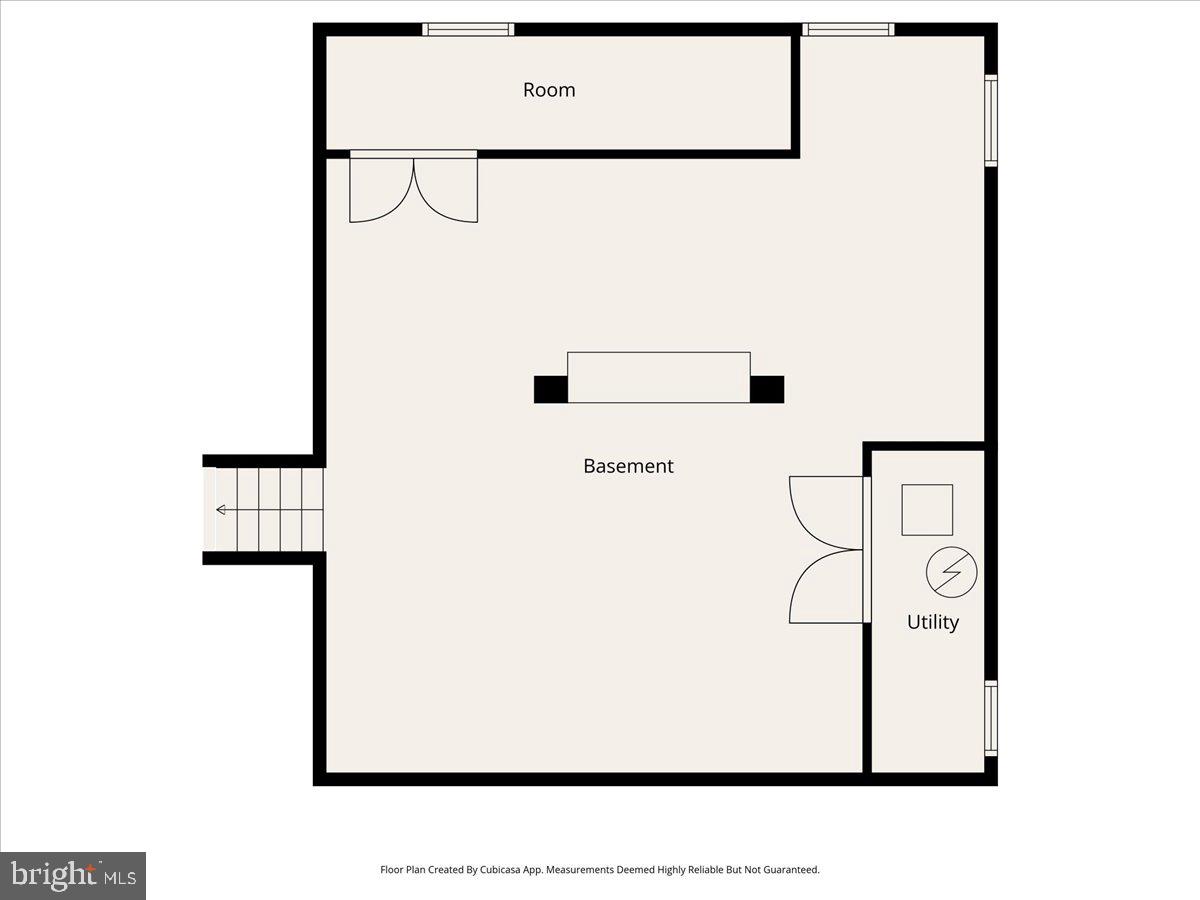
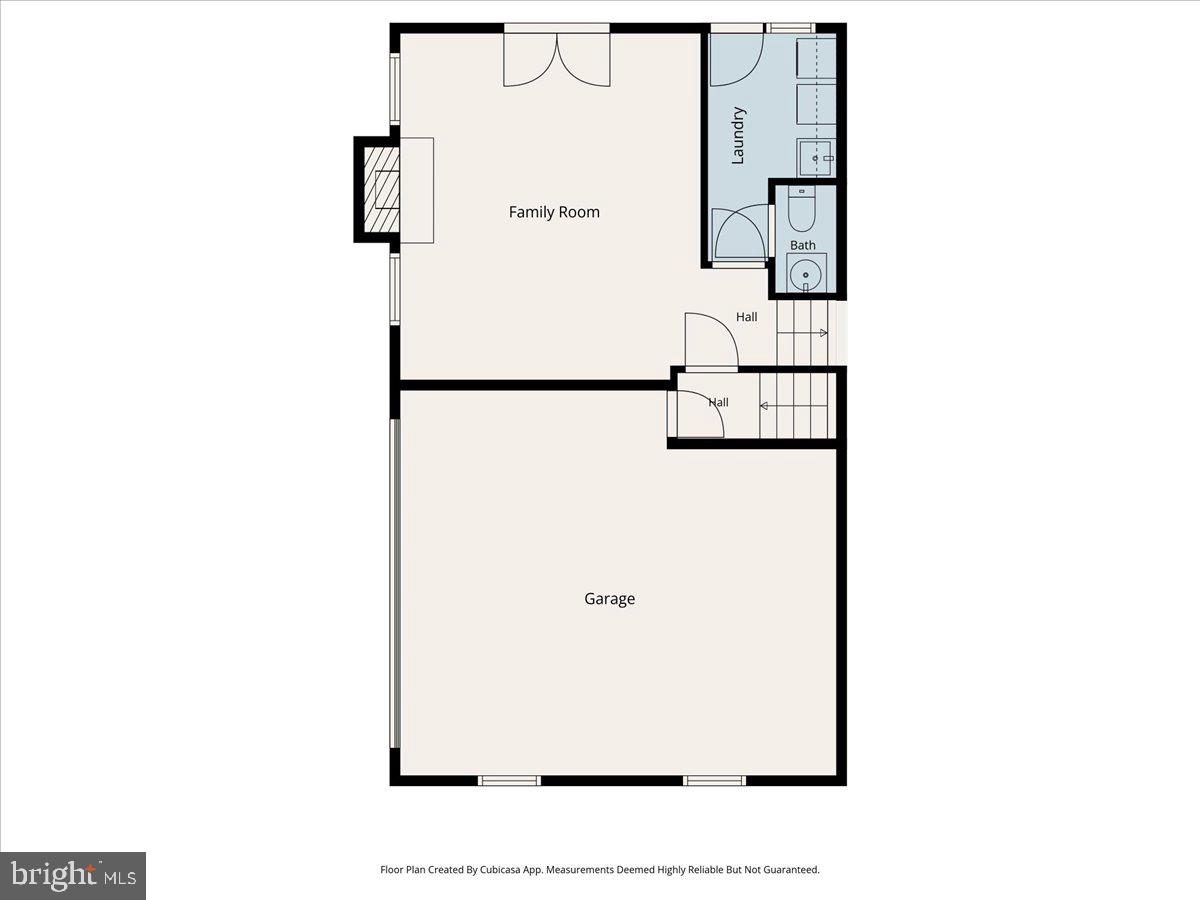
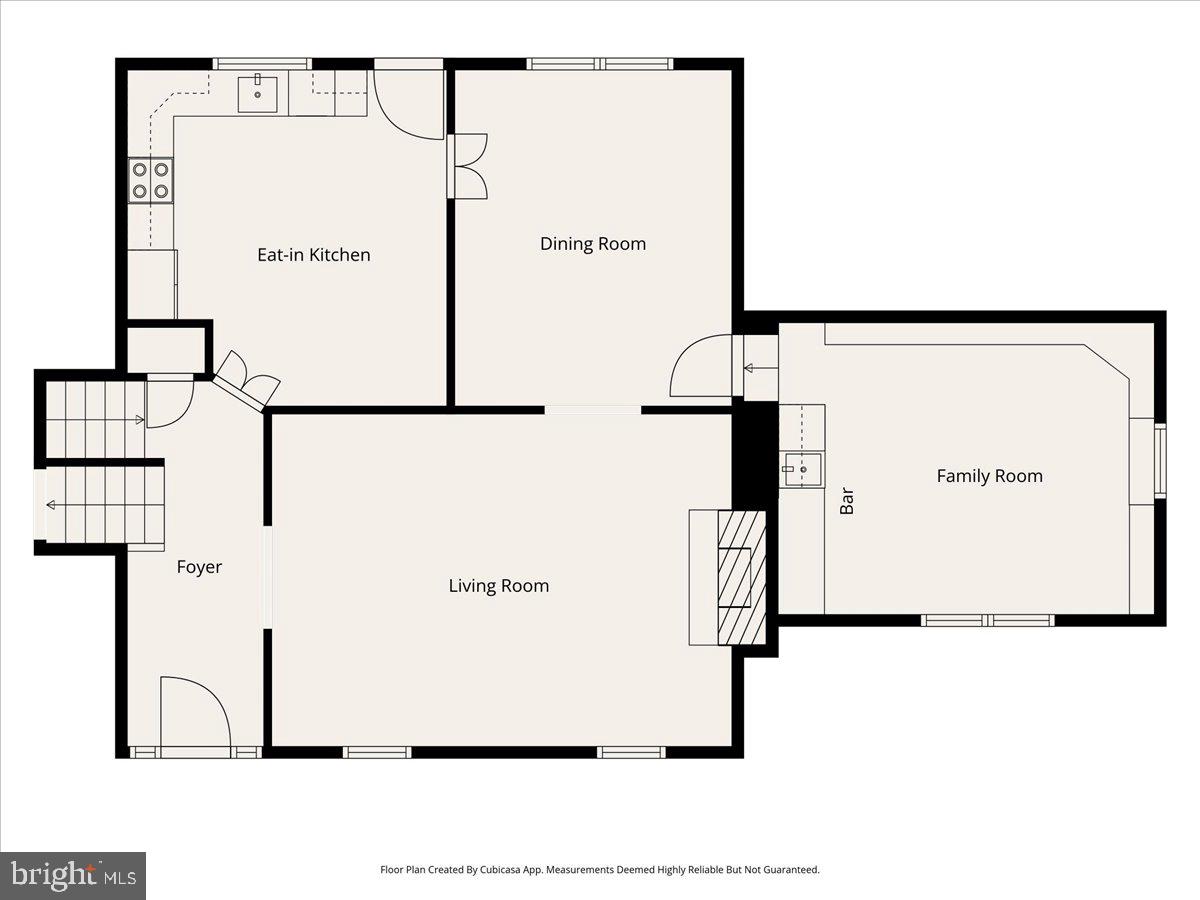
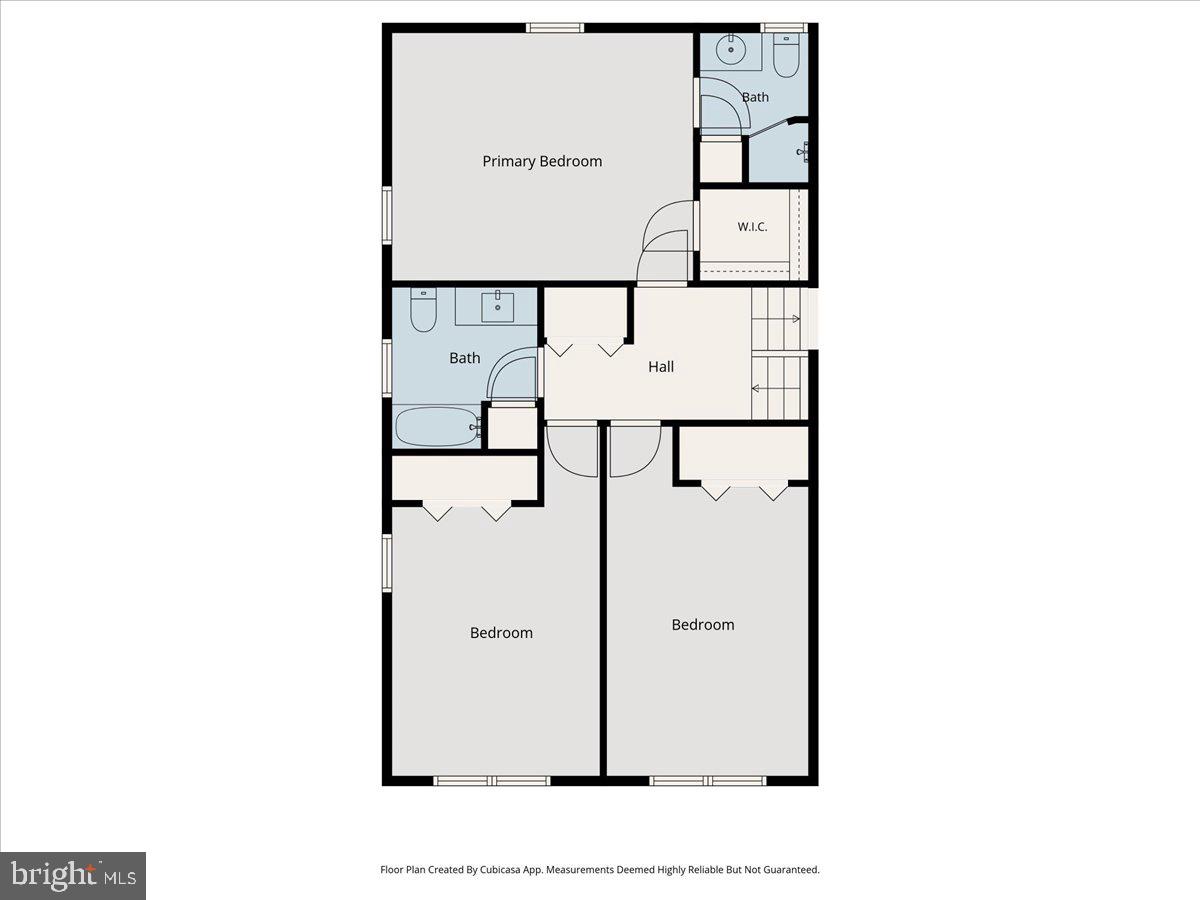
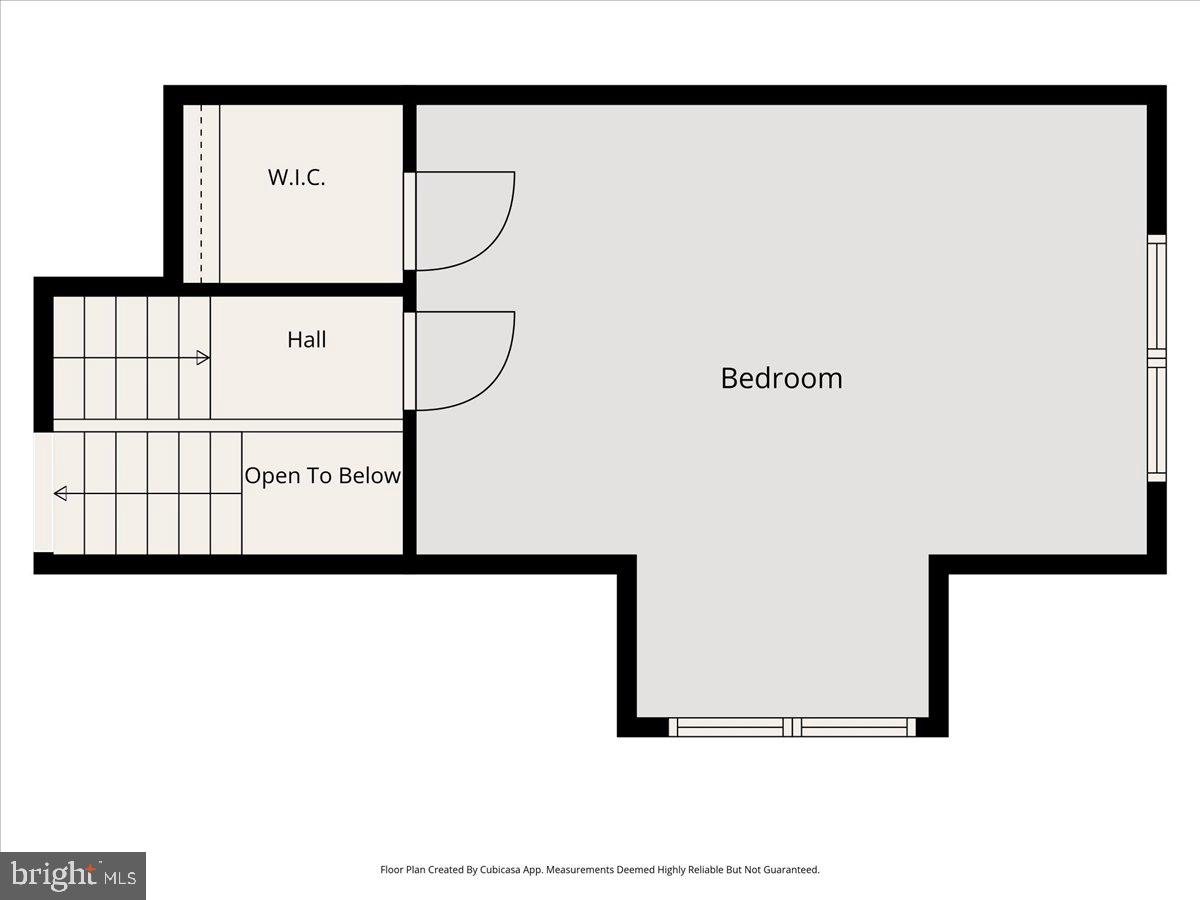
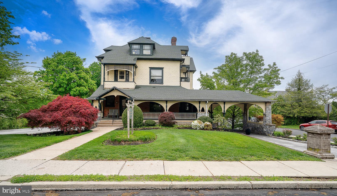
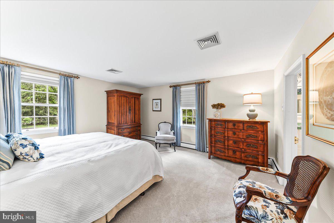
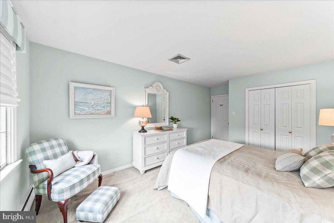
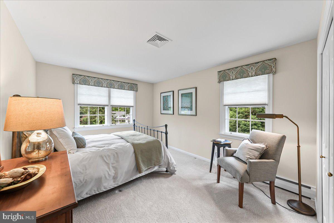
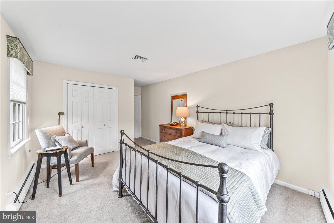
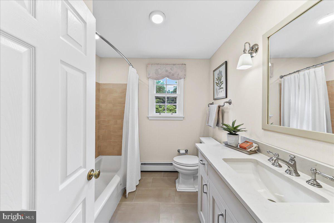
Welcome home to 1026 Waltham Road—an exceptional opportunity in the award-winning Tredyffrin-Easttown School District. Ideally situated on a flat, level lot along a quiet street in the heart of Berwyn, this beautifully updated four-bedroom split-level residence offers over 3,770 square feet of refined living space (public records may not reflect the full square footage).  Step inside to a light-filled interior showcasing high-end finishes and timeless design. Meticulously maintained and thoughtfully updated, the home features gleaming hardwood floors throughout most of the main level. The welcoming foyer opens to an elegant formal living room with a striking white brick gas fireplace, flowing seamlessly into a gracious dining room, perfect for entertaining.  Just beyond, the main-level family room impresses with custom wood paneling, recessed lighting, and built-in bookcases, complemented by a wet bar and beverage refrigerator. This inviting space is enhanced by its own dedicated HVAC system and radiant floor heating, ensuring year-round comfort.  The eat-in kitchen features custom Caesarstone countertops (2022) with an ogee edge, newer stainless steel appliances, and easy access to the private backyard patio—ideal for al fresco dining. The expansive yard, complete with a playset, provides ample space for outdoor enjoyment and entertaining. The first lower level offers a cozy den/ family room with a second gas fireplace, an updated powder room, and a laundry room with direct access to the backyard through the French doors as well as direct access to the two-car garage. The second finished lower level was newly completed (2025) and offers additional living space, featuring a bright, daylight entertainment area with luxury vinyl plank flooring, a new egress window, custom built-ins, and a live-edge seated bar. With separately zoned electric heat, this versatile space is perfect for a guest suite, home office, or additional bedroom.  Upstairs, the second level hosts a spacious primary suite with an updated en-suite bath and a walk-in closet outfitted with California Closets. Two additional bedrooms with generous closet space share a beautifully updated hall bath (2018). The third level offers a large fourth bedroom, currently used as a home office. Additionally the home comes complete with a Cummins Generator (2021), New Roof (2024), New garage doors (2026). This exceptional property combines privacy, comfort, and convenience, just minutes from upscale shopping, fine dining, top private schools, and prestigious golf and country clubs. With newer construction in the area commanding prices over $3.0 million, this home represents outstanding value in a highly coveted location.

1026 WALTHAM ROAD

Message successfully sent.

What would you like to know?

What is 3 + 4 ?

I agree to receive email communication and understand I can unsubscribe at any time.

I agree to be contacted by Charis Realty Group - Christine Issler, Broker via call, email, and text for real estate services. To opt out, you can reply 'stop' at any time or reply 'help' for assistance. You can also click the unsubscribe link in the emails. Message and data rates may apply. Message frequency may vary. Privacy Policy

Related Properties

A rare opportunity to own a true piece of history. This magnificent Victorian home is ideally located just one block from the Berwyn Train Station, offering both charm and convenience in the heart of the Main Line.

Built in 1895, this grand residence is ready for its next chapter. For a buyer with vision, the potential here is exceptional.  Used for many years as an attorneys office--the property includes both the main house and a carriage house.  

The main home welcomes you with an expansive wraparound porch featuring elegant architectural archways. Inside, original woodwork and tiled fireplaces reflect the craftsmanship and character of the era. With renovation, the home could be transformed into a stunning 5–7 bedroom residence, offering ample space for home offices, a gym, or a yoga studio—all within the timeless grandeur of a classic Victorian.
The Carriage House was renovated in 2015 with the possibility of conversion into two spacious apartments—ideal for rental income, extended family, or multi-generational living.  Set on .45 acres, the property also provides ample off-street parking.  This is a truly unique opportunity to restore and create a one-of-a-kind Main Line estate.
#PACT2124190

BERWYN

61 CASSATT AVENUE

7 Beds

None Baths

N/A

$1,200,000
MLS#: PACT2124190

New on site 2 days ago
Welcome to 181 Hunt Valley Circle, an elegant 4/5-bedroom home nestled on 1.4 picturesque acres in a private, serene setting in Berwyn. Beautifully maintained and extensively improved, this exceptional property offers four spacious bedrooms upstairs, plus a versatile fifth bedroom option and full bathroom in the spectacularly renovated walk-out lower level. Blending timeless charm with modern functionality, the home has benefited from over $200,000 in improvements by the current owners, including an impressive $150,000 lower-level transformation and conversion to public water and sewer in 2020.
A long, private driveway framed by stately brick pillars creates an impressive arrival, setting the tone for this beautiful property. Surrounded by mature landscaping and lush greenery, the grounds offer a peaceful, park-like setting complete with a pond and waterfall in the backyard. Expansive, tiered decks with Brazilian wood railings overlook the stunning rear grounds, while a lower brick and flagstone patio provides another inviting space for outdoor entertaining or quiet relaxation. A cedar-fenced lawn area and thoughtfully landscaped gardens enhance the sense of privacy, creating an idyllic retreat just minutes from everything the Main Line has to offer.
Inside, a welcoming foyer with slate flooring and classic moldings sets the tone for the home's timeless elegance. The formal living room features hardwood floors, beautiful millwork, and a wood-burning fireplace, while the adjoining dining room offers picturesque views of the surrounding grounds. A private study overlooking the front property provides an ideal work-from-home retreat, and a recently renovated powder room completes this inviting space.
At the heart of the home is the updated kitchen, featuring quartz countertops, a center island, stainless steel appliances, including a Wolf induction cooktop, and two spacious pantry closets with custom shelving. A sun-filled breakfast area overlooks the rear deck, while the adjoining family room is anchored by a striking stone wood-burning fireplace. Two sets of sliding doors, replaced with ProVia doors in 2020, provide access to the front patio and rear deck, creating a seamless connection between indoor and outdoor living.
A spacious mudroom with an additional powder room, laundry area with cabinetry, utility sink, and quartz countertops offers convenience and direct access to the attached two-car garage.
Upstairs, four generously-sized bedrooms and two full bathrooms provide comfortable accommodations. The primary suite features a beautifully appointed en-suite bath with double vanities, a tiled shower, heated towel rack, and walk-in closet.
The spectacular finished walk-out lower level is truly an extension of the home's living space. Completely gutted and reimagined in 2021, this impressive space was thoughtfully designed for both entertaining and everyday living. Featuring beautiful custom built-ins, a bar area, wine storage, spacious recreation area, an additional bedroom, and newly added full bath, the lower level offers incredible versatility. With direct access to the outdoors, it's an ideal setup for overnight guests, extended family, or simply enjoying another level of beautifully designed living and entertaining space.
Beyond the beautiful interiors, the home has benefited from substantial improvements and ongoing care. The property was converted to public water and sewer in 2020 and the audio-visual wiring was updated to support a lower level and outdoor sound system. The home’s beautiful cedar shake roof comes with an existing lifetime warranty, subject to required maintenance, that’s transferable to the new owners.
Tucked away in a peaceful, sought-after community, this beautifully maintained home offers the perfect balance of privacy and convenience. Located near Ellis Preserve, Episcopal Academy, Whole Foods, and the charming downtowns of Wayne and Paoli, Hunt Valley Circle is a wonderful place to call home.
#PADE2125782

BERWYN

181 HUNT VALLEY CIRCLE

4 Beds

3 Baths

4,540 Sq.Ft.

$1,350,000
MLS#: PADE2125782

Send a message

Message successfully sent.

Your message

What is 3 + 4 ?

Reason for contacting?

I agree to receive email communication and understand I can unsubscribe at any time.

I agree to be contacted by Charis Realty Group - Christine Issler, Broker via call, email, and text for real estate services. To opt out, you can reply 'stop' at any time or reply 'help' for assistance. You can also click the unsubscribe link in the emails. Message and data rates may apply. Message frequency may vary. Privacy Policy

Sign Out

Virtual Assistant

Would you like to take the next step with this property? We can help you schedule a showing or virtual tour, or send you more details.

Yes, I would like more information.

Thank You for Your Reply, One of Our Agents will contact you as soon as possible

No, maybe later.

Thank you, you can always contact me via email, phone number or through the contact form.

Realhub AI

Lucy - Your AI-Powered Realtor

Update Your Temporary Password

Personalize your search

Enter your email and we'll notify you immediately when new listings match what you're looking for.

or enter email address

Already have an account ? Login here

Continue your home search

I agree to receive communications and understand I can unsubscribe at any time.

I agree to be contacted by Charis Realty Group - Christine Issler, Broker via call, email, and text for real estate services. To opt out, you can reply 'stop' at any time or reply 'help' for assistance. You can also click the unsubscribe link in the emails. Message and data rates may apply. Message frequency may vary. Privacy Policy

Already have an account ? Login here

We use cookies

We use cookies primarily for analytics to enhance your experience. By accepting, you agree to our use of these cookies. You can manage your preferences or learn more about our cookies policy.