Features & Amenities

Interior

  • Total Bedrooms

    4

  • Bathrooms

    4

  • 1/2 Bathrooms

    1

  • Above Grade Finished Area

    4587.0

  • Basement YN

    YES

  • Cooling YN

    YES

  • Cooling

    Central Air, Gas

  • Fireplace YN

    YES

  • Heating YN

    YES

  • Heating

    Natural Gas, Forced Air

  • Pet friendly

    N/A

Exterior

  • Garage

    Yes

  • Garage spaces

    3

  • Construction Materials

    Frame

  • Parking

    Garage, Driveway, Inside Entrance, Attached

  • Pool

    Yes

  • Pool Features

    Private

  • Waterfront YN

    NO

Area & Lot

  • Lot Size(acres)

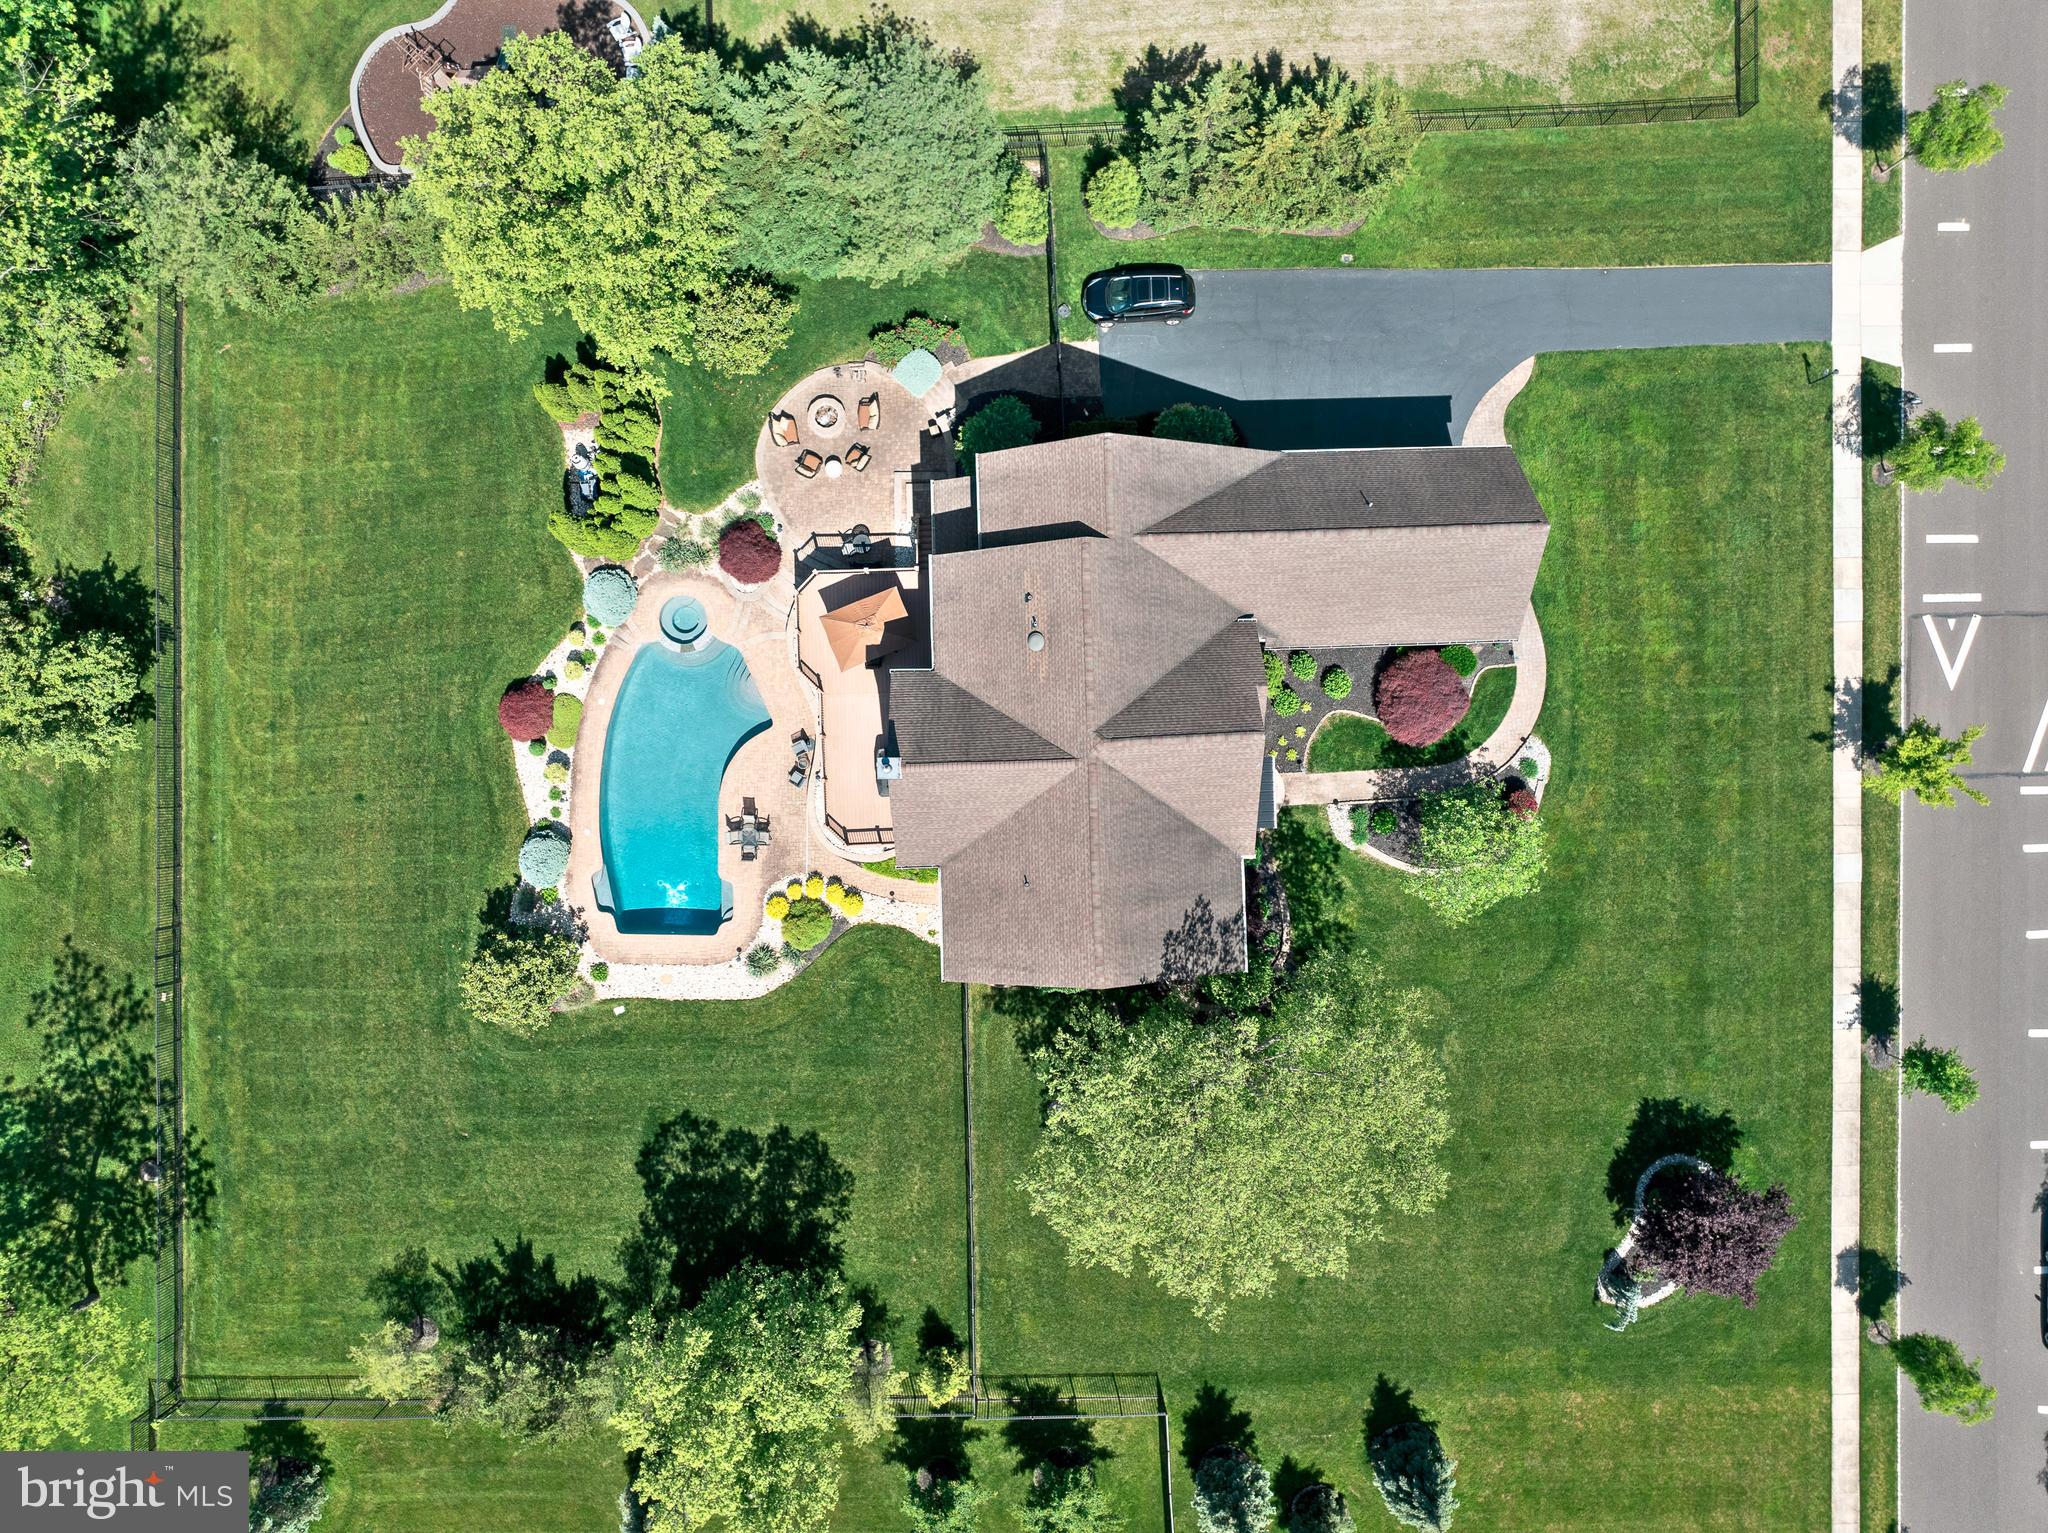
    1.46

  • Lot Size(square feet)

    63,685

  • Property Type

    Residential

  • Property Sub Type

    Single Family Residence

  • Architectural Style

    Colonial

Price

  • Sales Price

    $1,299,900

  • Tax Amount

    $12,422

  • Financing Options

    Conventional

  • Sq. Footage

    4,587

  • Price/SqFt

    $283

HOA

  • Association

    YES

  • Association Fee

    $114

  • Association Fee Frequency

    Monthly

  • Association Fee Includes

    N/A

School District

  • Elementary School

    N/A

  • Middle School

    N/A

  • High School

    N/A

Property Features

  • New Construction

    NO

  • Foundation Details

    Other

  • Senior Community YN

    NO

  • Sewer

    Septic Tank

  • Tax Lot

    082-029

  • Water Source

    Public

Schedule a Showing

Showing scheduled successfully.

<
>
IN PERSON
VIA CHAT

What is 3 + 4 ?


Change time

Mortgage calculator

Estimate your monthly mortgage payment, including the principal and interest, property taxes, and HOA. Adjust the values to generate a more accurate rate.

Your payment

Principal and Interest:

$

Property taxes:

$

HOA fees:

$

Total loan payment:

$

Total interest amount:

$

Location

County

BUCKS

Elementary School

Middle School

High School

Listing Courtesy of Joseph B Bograd , RE/MAX Elite

RealHub Information is provided exclusively for consumers' personal, non-commercial use, and it may not be used for any purpose other than to identify prospective properties consumers may be interested in purchasing. All information deemed reliable but not guaranteed and should be independently verified. All properties are subject to prior sale, change or withdrawal. RealHub website owner shall not be responsible for any typographical errors, misinformation, misprints and shall be held totally harmless.

Agent Michele Barkman

AGENT

Michele Barkman

Call Michele today to schedule a private showing.


* Listings on this website come from the FMLS IDX Compilation and may be held by brokerage firms other than the owner of this website. The listing brokerage is identified in any listing details. Information is deemed reliable but is not guaranteed. If you believe any FMLS listing contains material that infringes your copyrighted work please click here to review our DMCA policy and learn how to submit a takedown request.© 2024 FMLS.
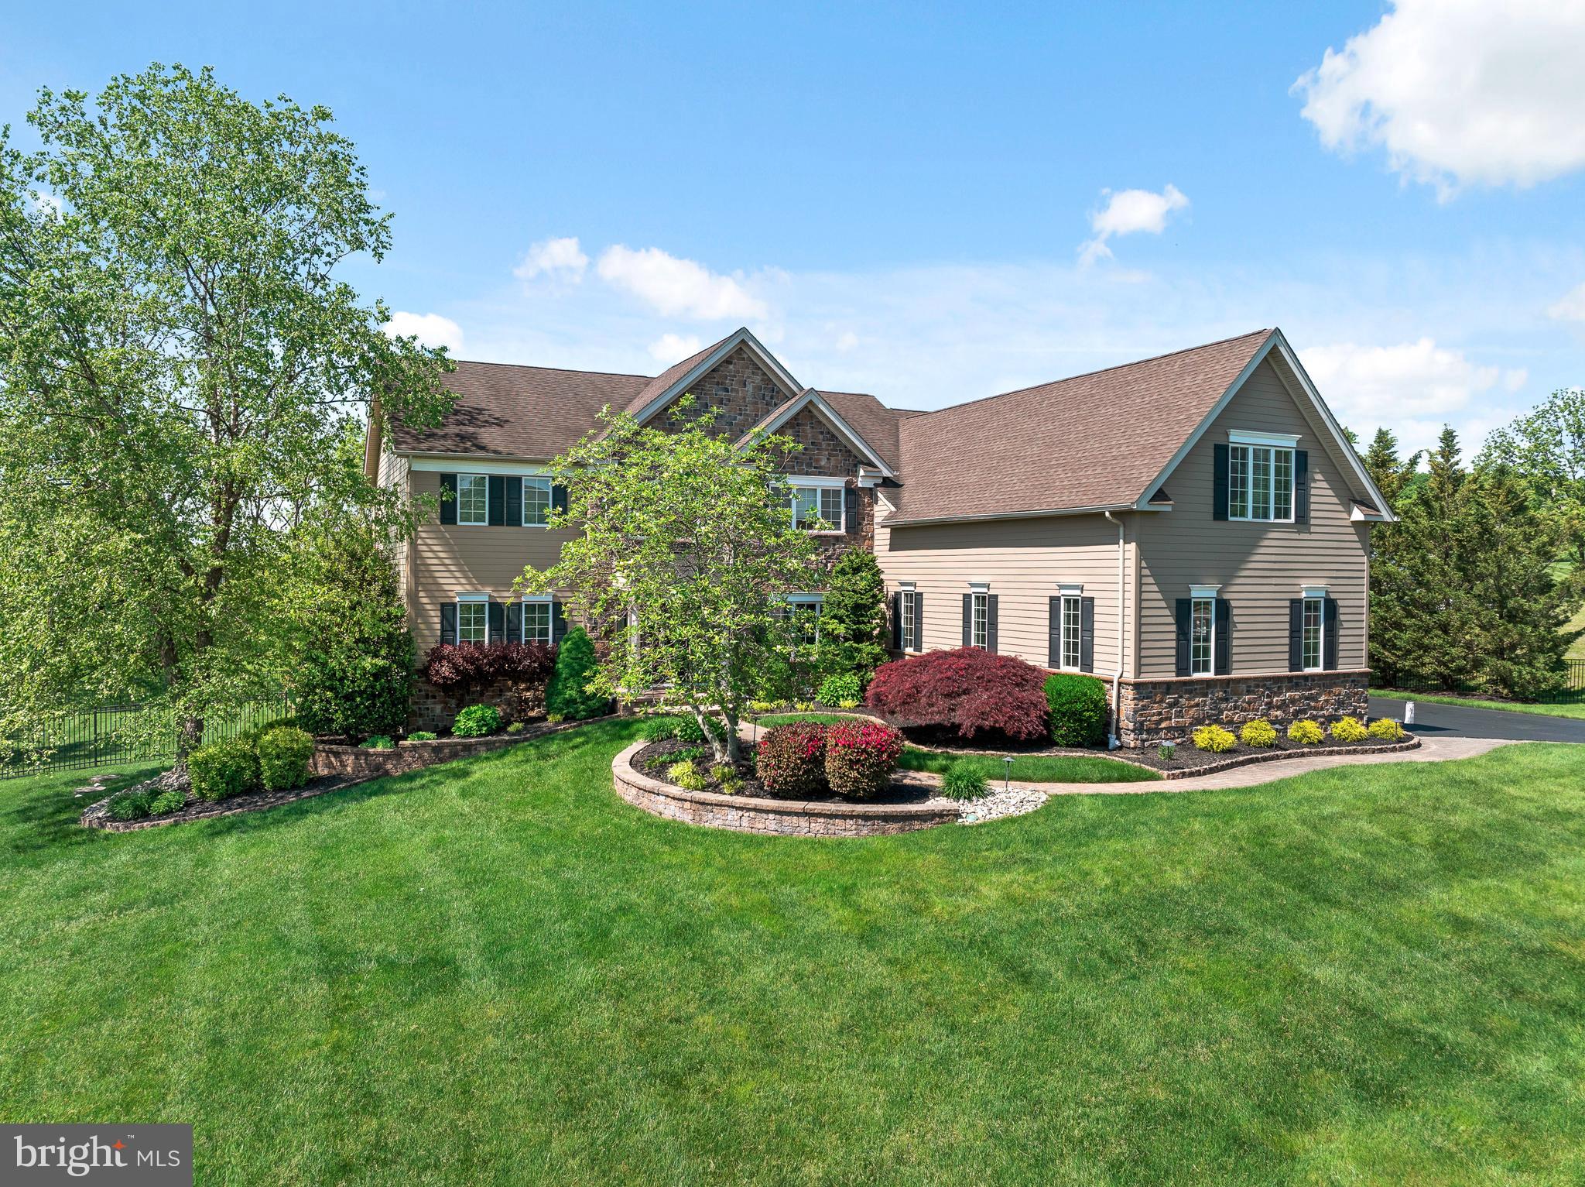
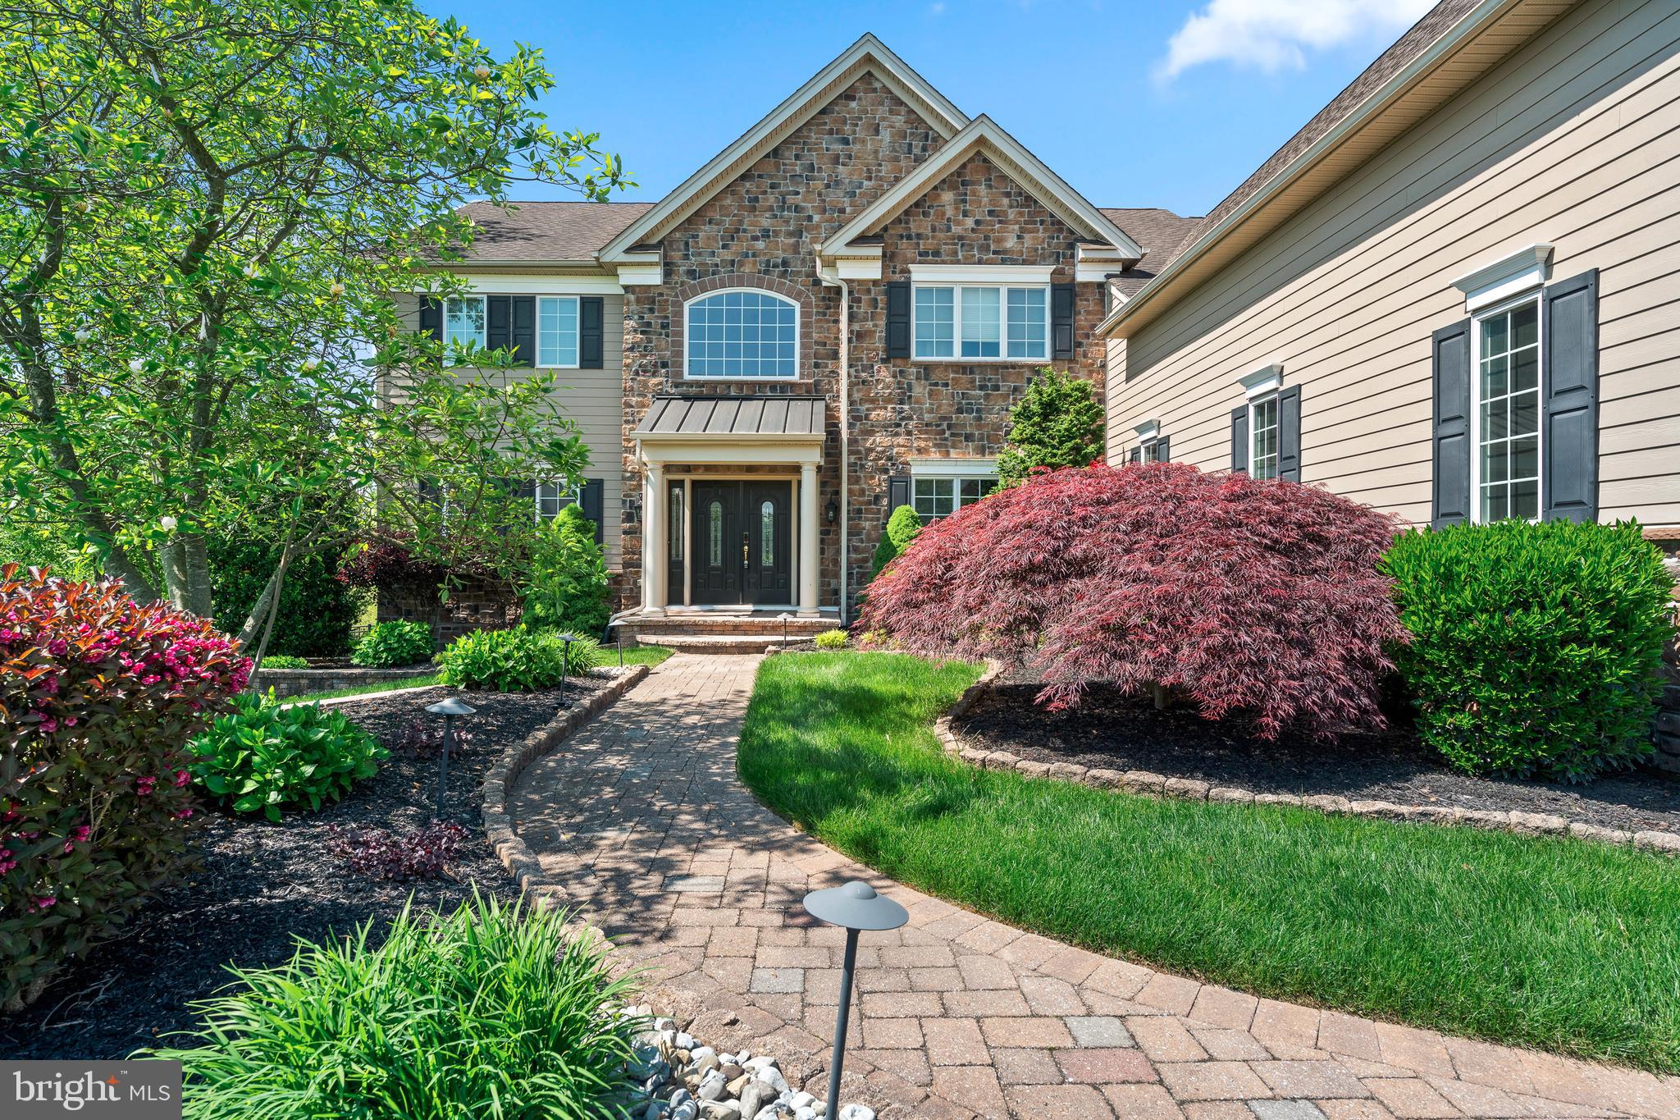
Discover unparalleled luxury in this exquisite residence nestled in the prestigious Estates at Hilltown, Chalfont. Embrace the pinnacle of opulence as you step onto the meticulously landscaped grounds, an invitation to luxury living. Boasting four bedrooms, 4.5 bathrooms, and a three-car oversized garage, this home exudes sophistication from the moment you arrive.

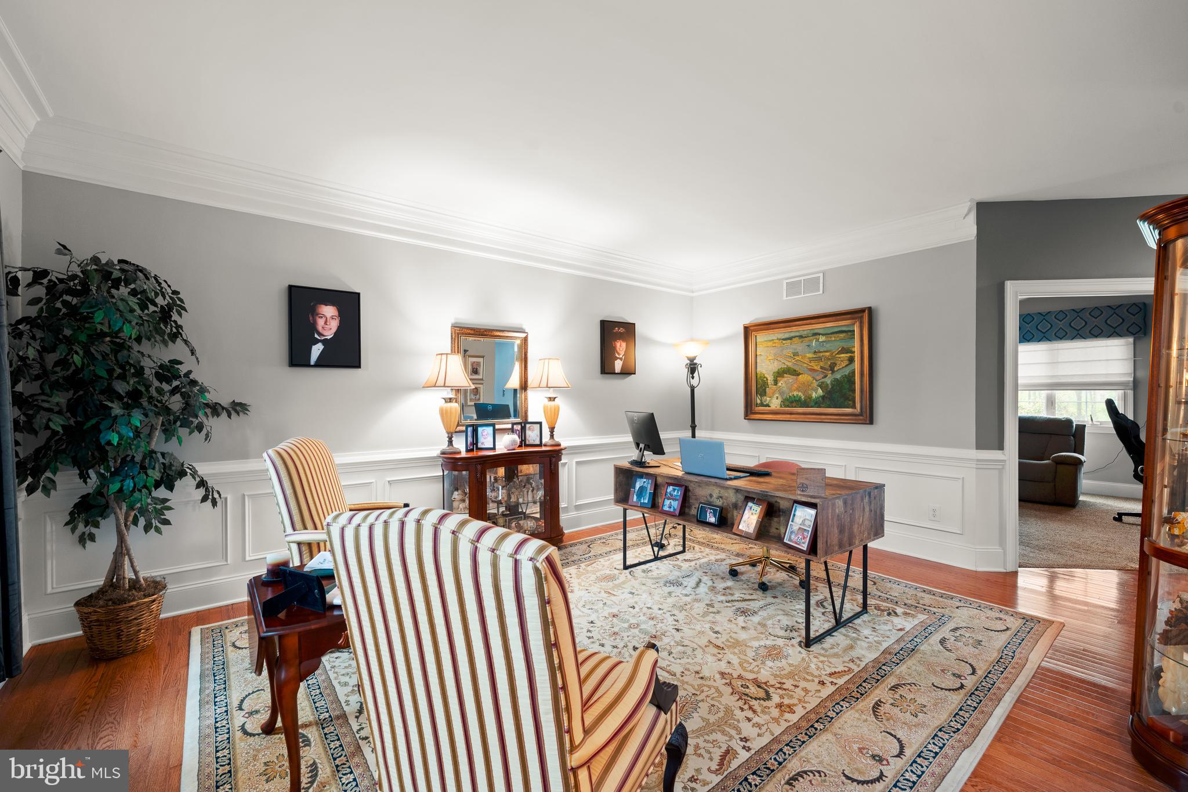
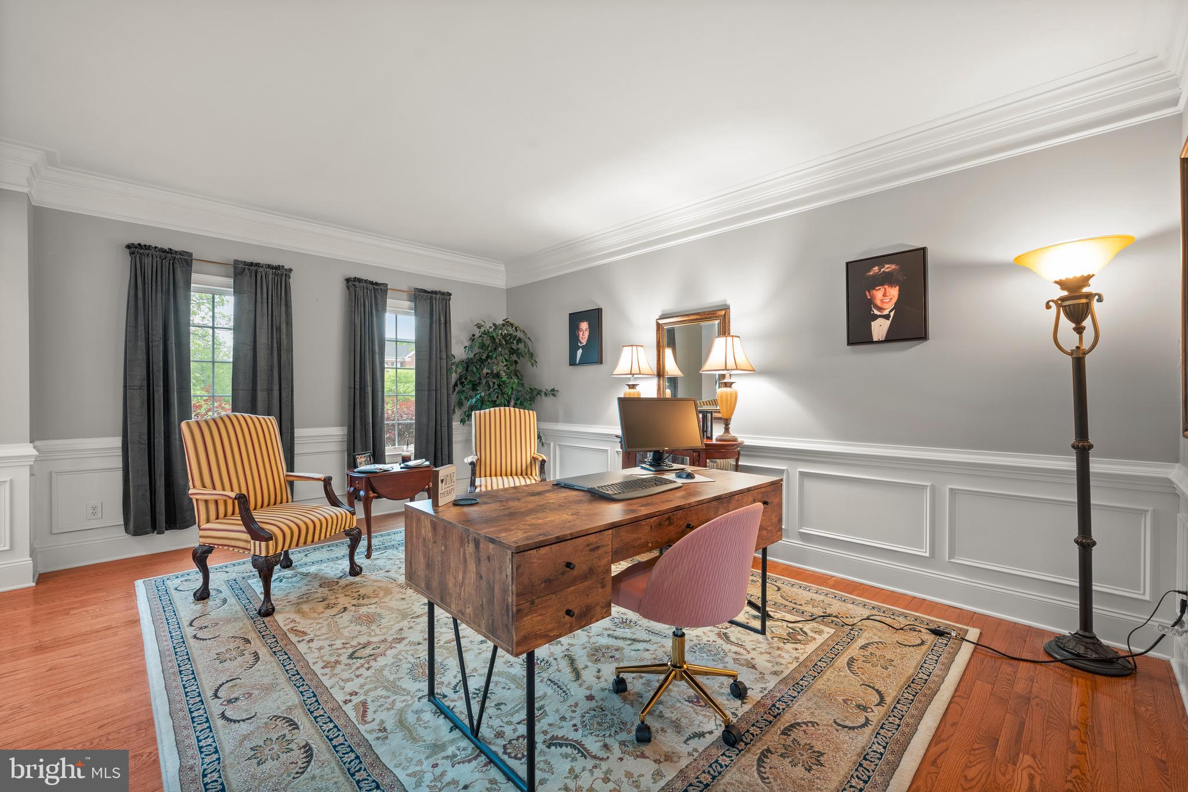
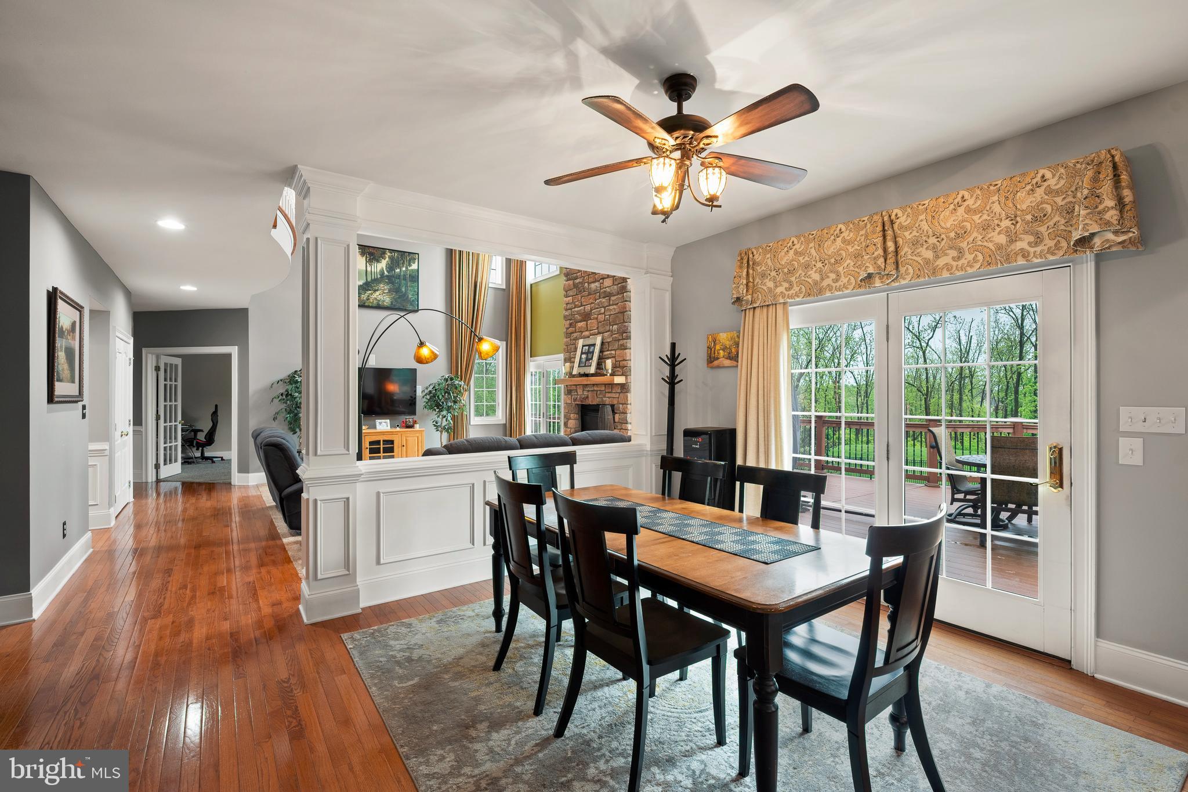
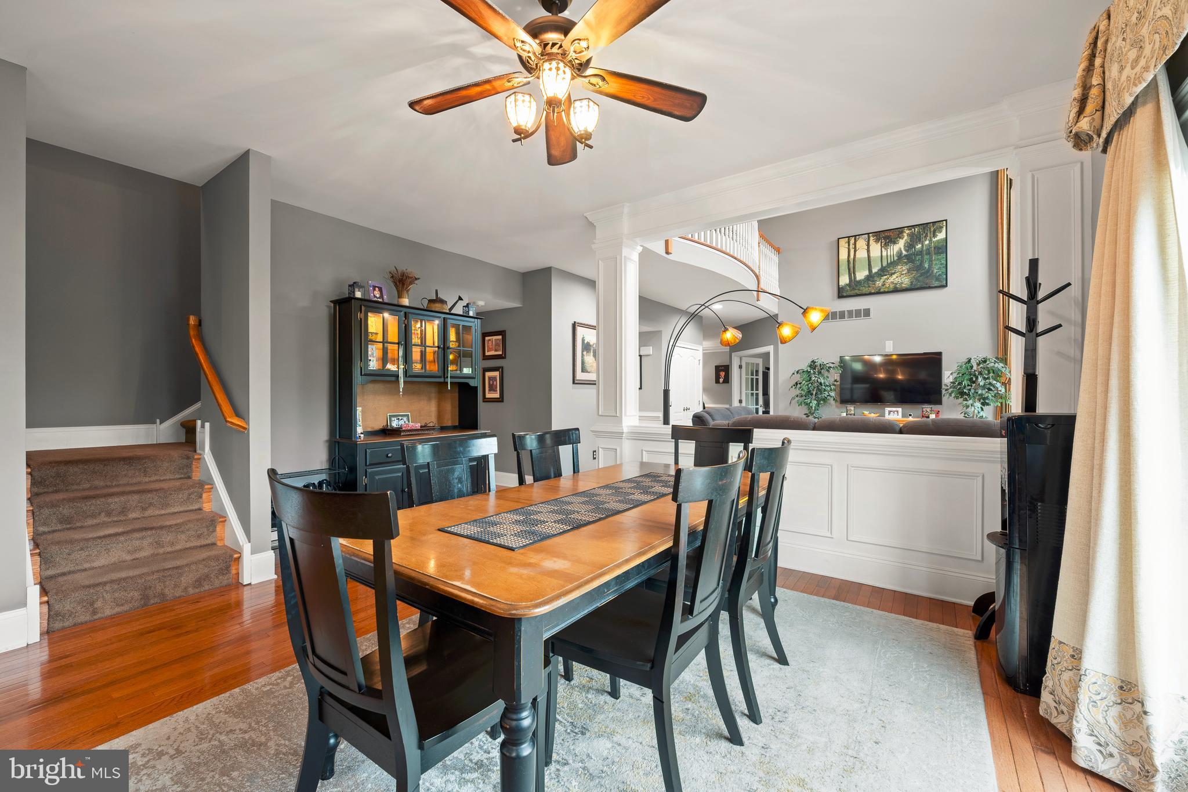
Step inside to be greeted by gleaming hardwood floors and a grand turned staircase in the foyer, setting the tone for the elegance that awaits. The main level unfolds to reveal formal living and dining rooms adorned with custom crown molding and wainscoting, perfect for hosting gatherings in style.

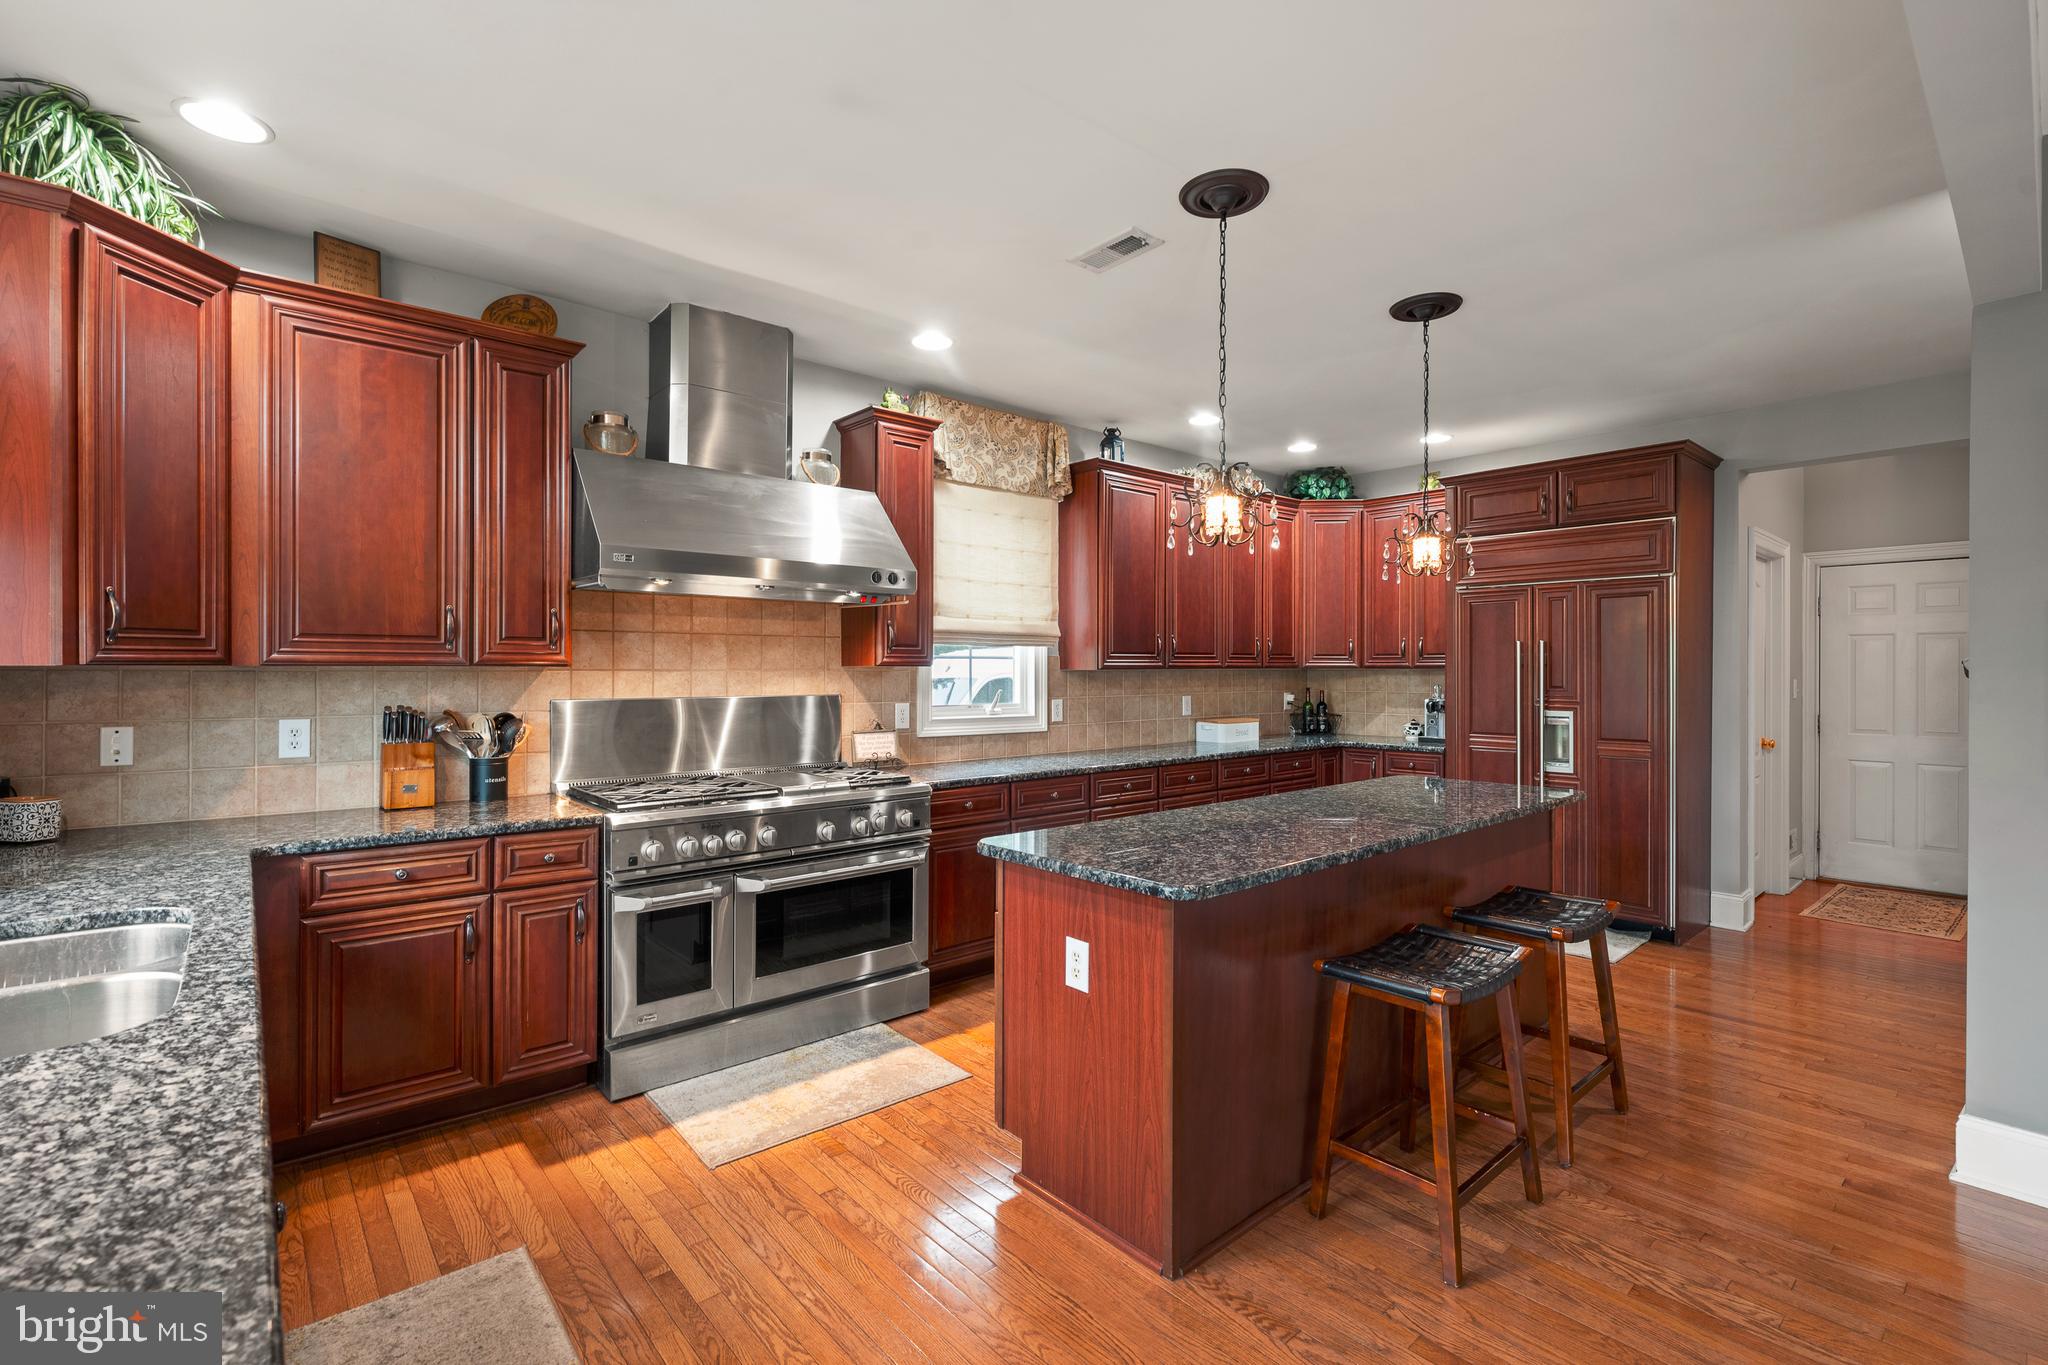
The heart of the home, the chef's kitchen, is a culinary masterpiece with granite countertops, a six-range gas stove, wall oven, and a wine fridge, offering a feast for both the eyes and the palate. Adjacent is a cozy breakfast area and a large pantry, while a second staircase leads to the upper level, enhancing the flow of the home.

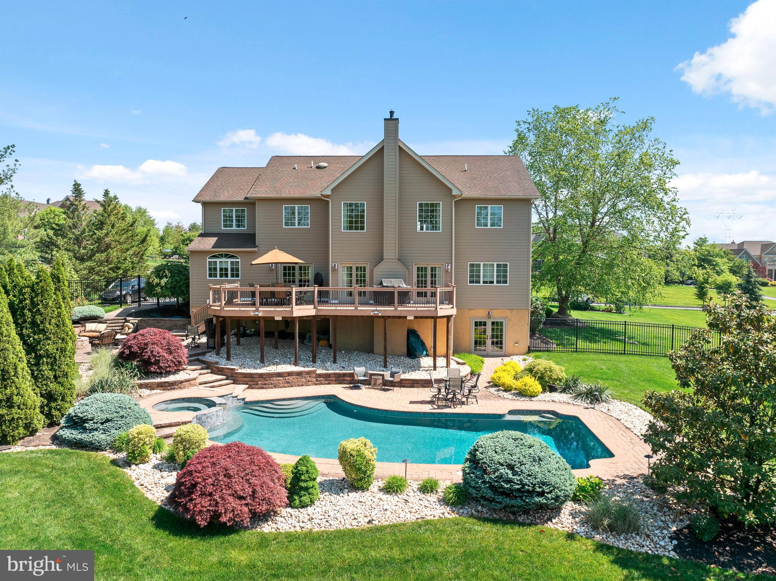
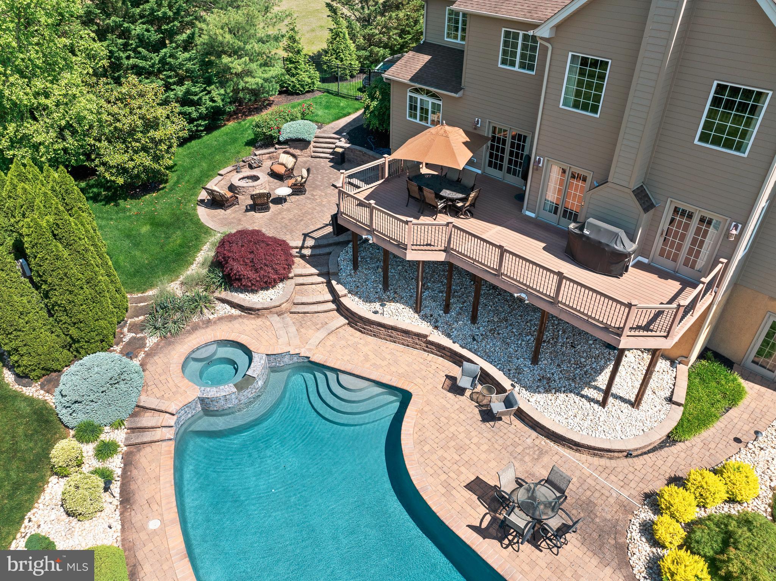
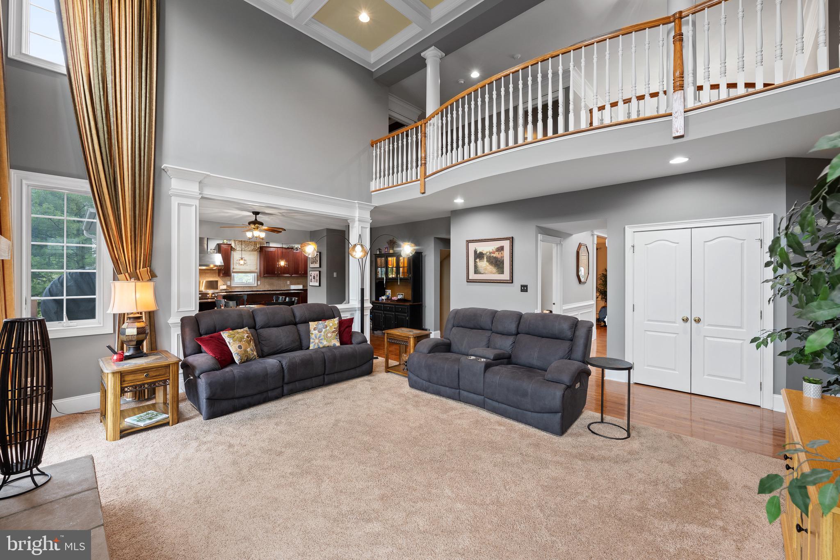
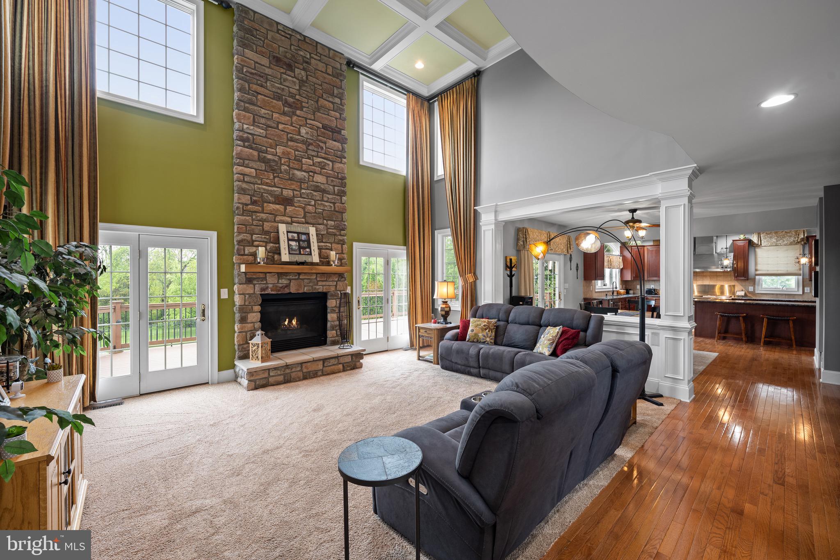
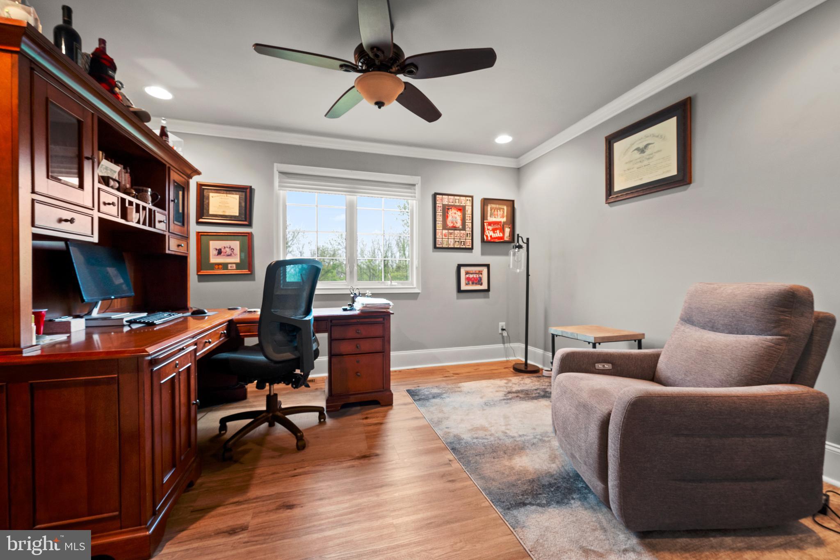
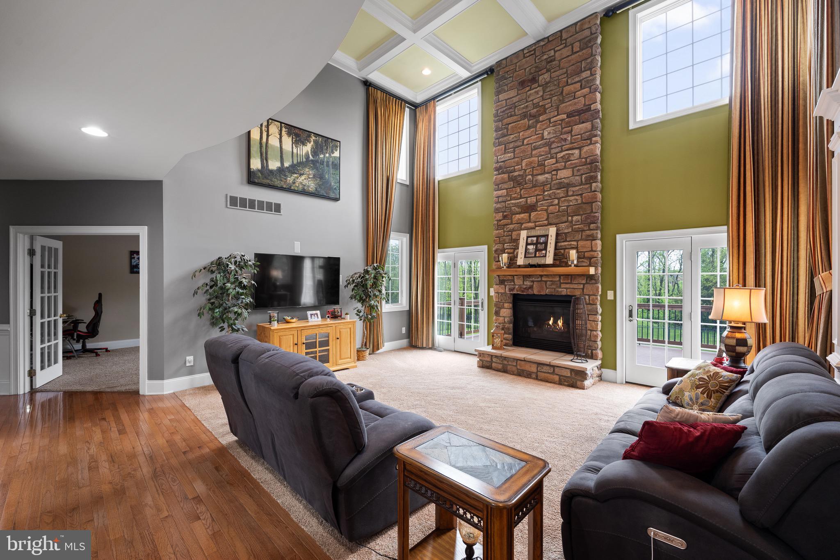
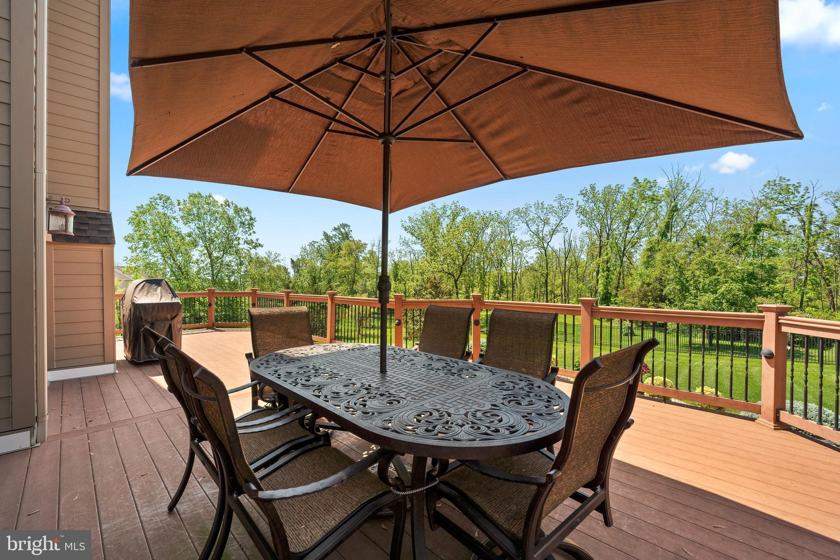
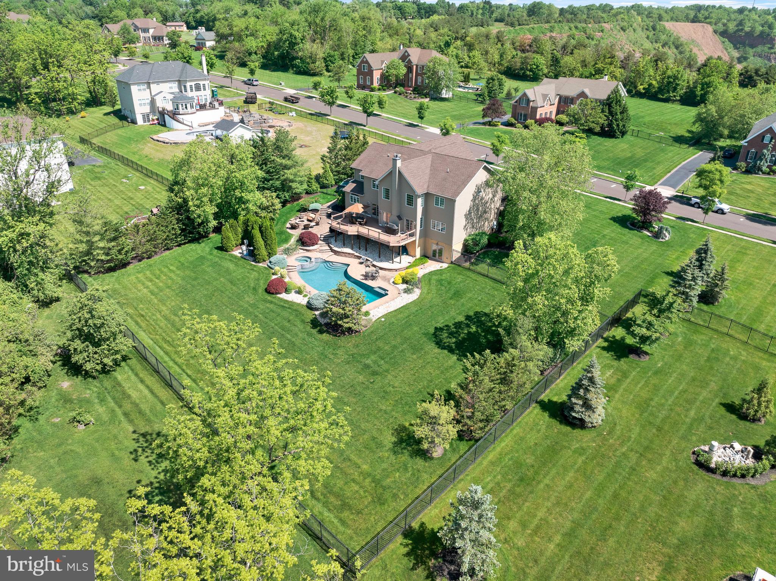
Experience sheer magnificence in the great room, a true architectural marvel with towering two-story coffered ceilings, and a gas fireplace framed by floor-to-ceiling stone with access to the expansive composite deck overlooking the stunning backyard. An adjacent office, powder room, and laundry room provide convenience and functionality on this level.

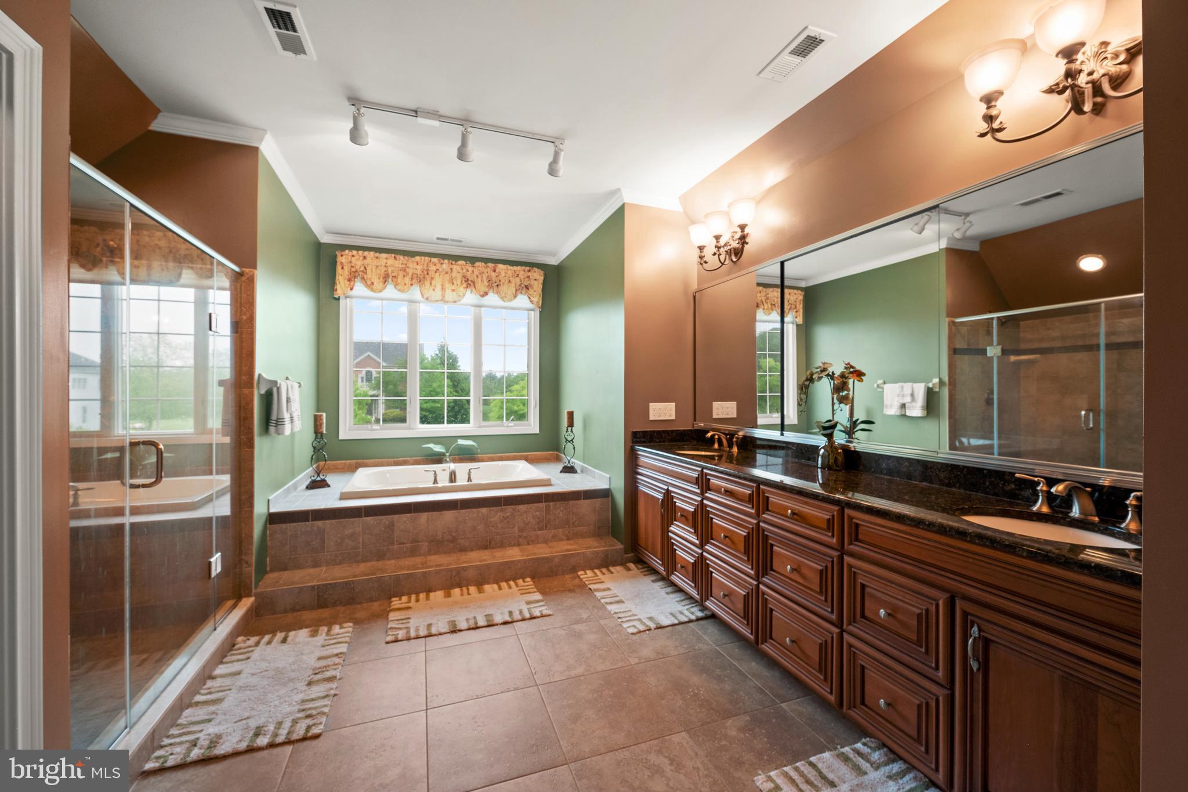
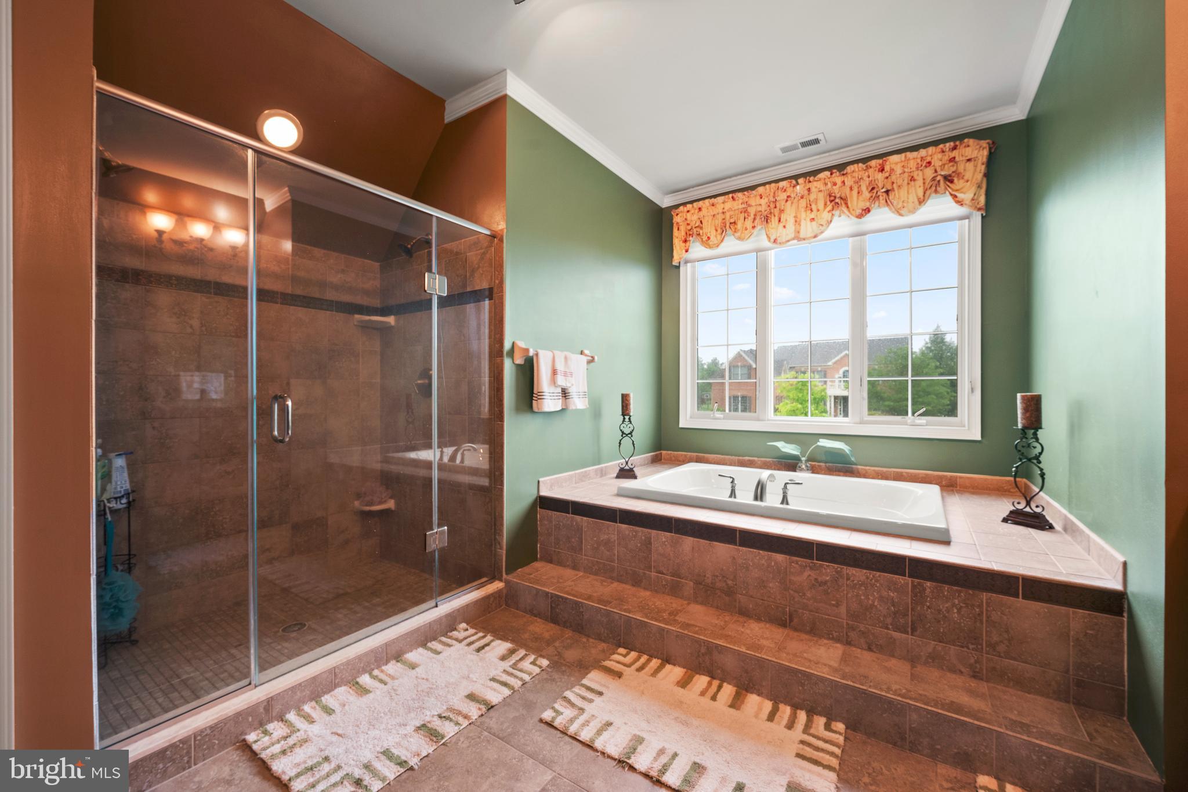
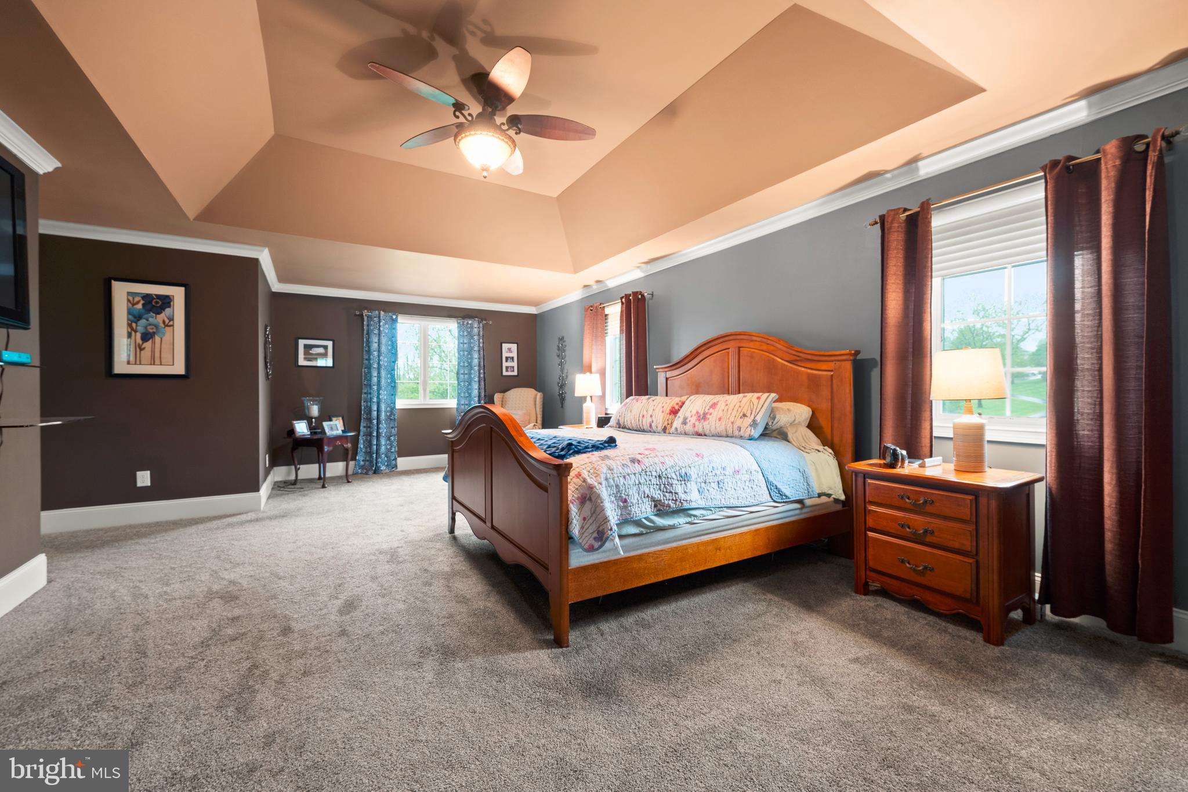
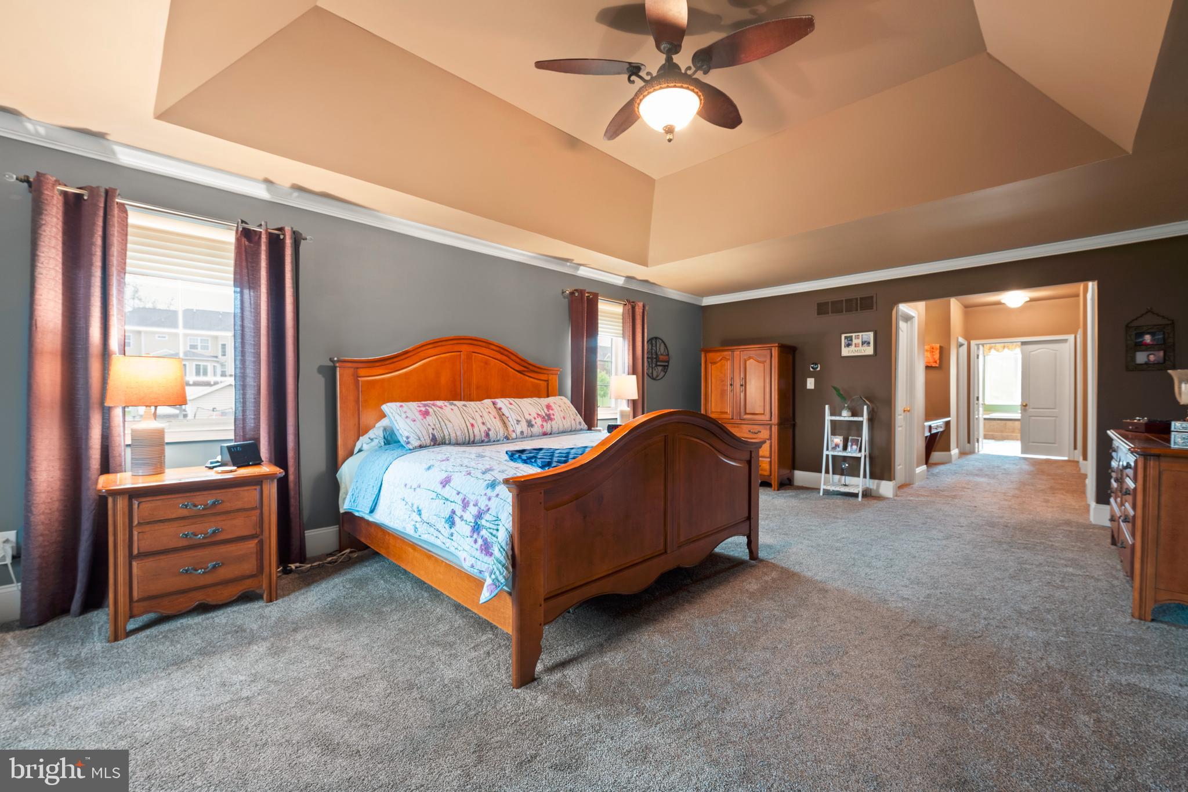
Ascend the staircase to the second level, where the luxurious primary suite awaits with tray ceilings, a sitting room, and four walk-in closets for ample storage. Indulge in the lavish en suite bathroom featuring a Jacuzzi tub, oversized walk-in shower, and double sink vanity, creating a spa-like retreat within your own home.

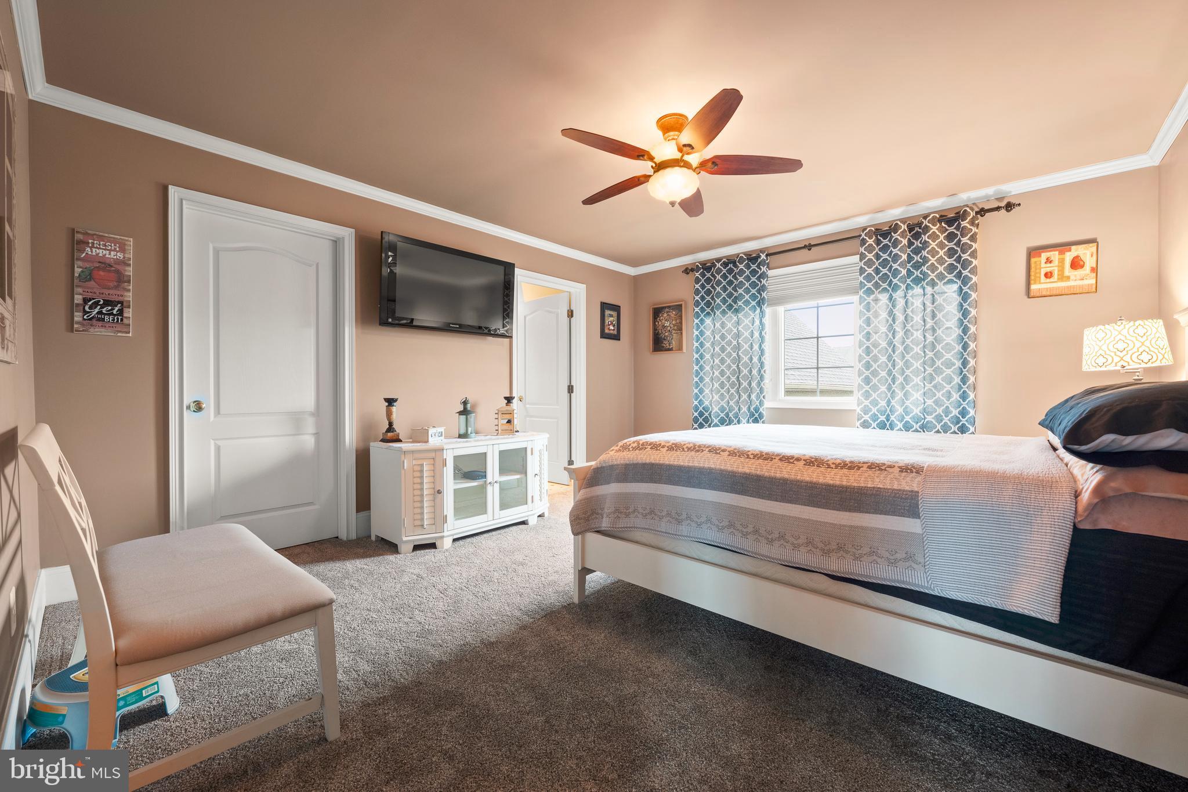
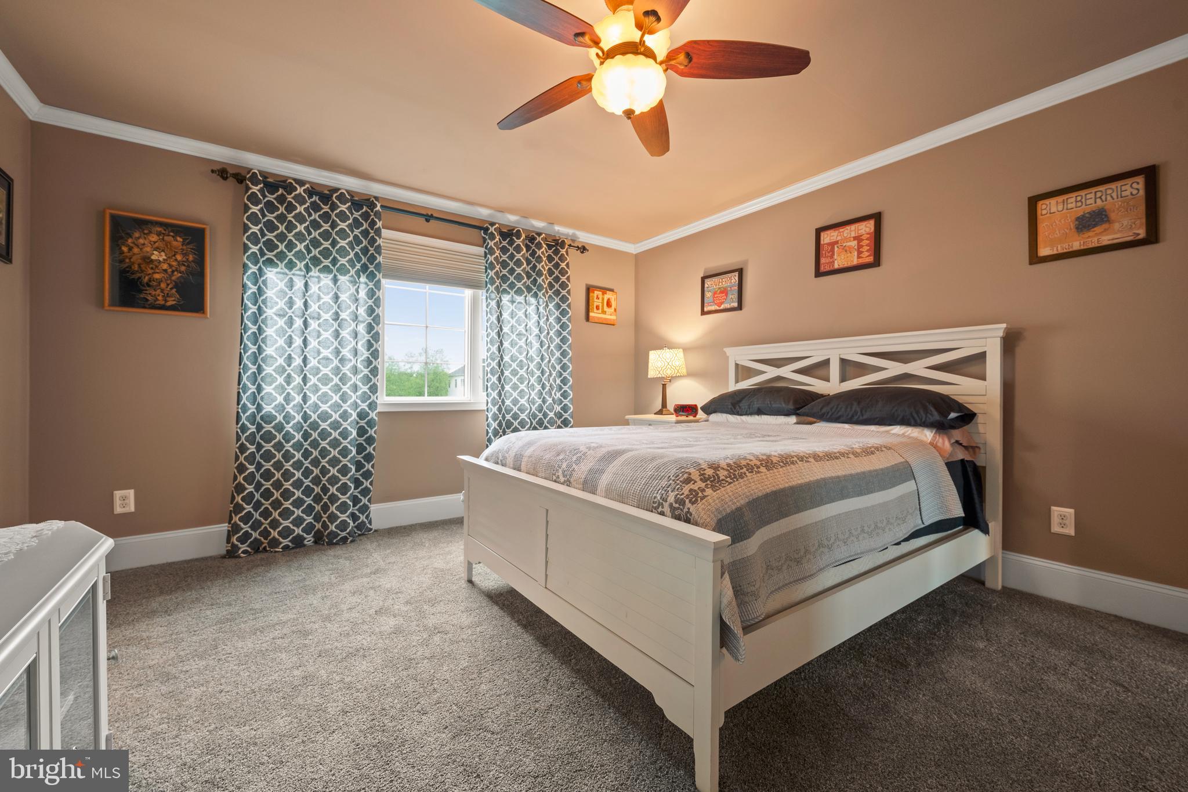
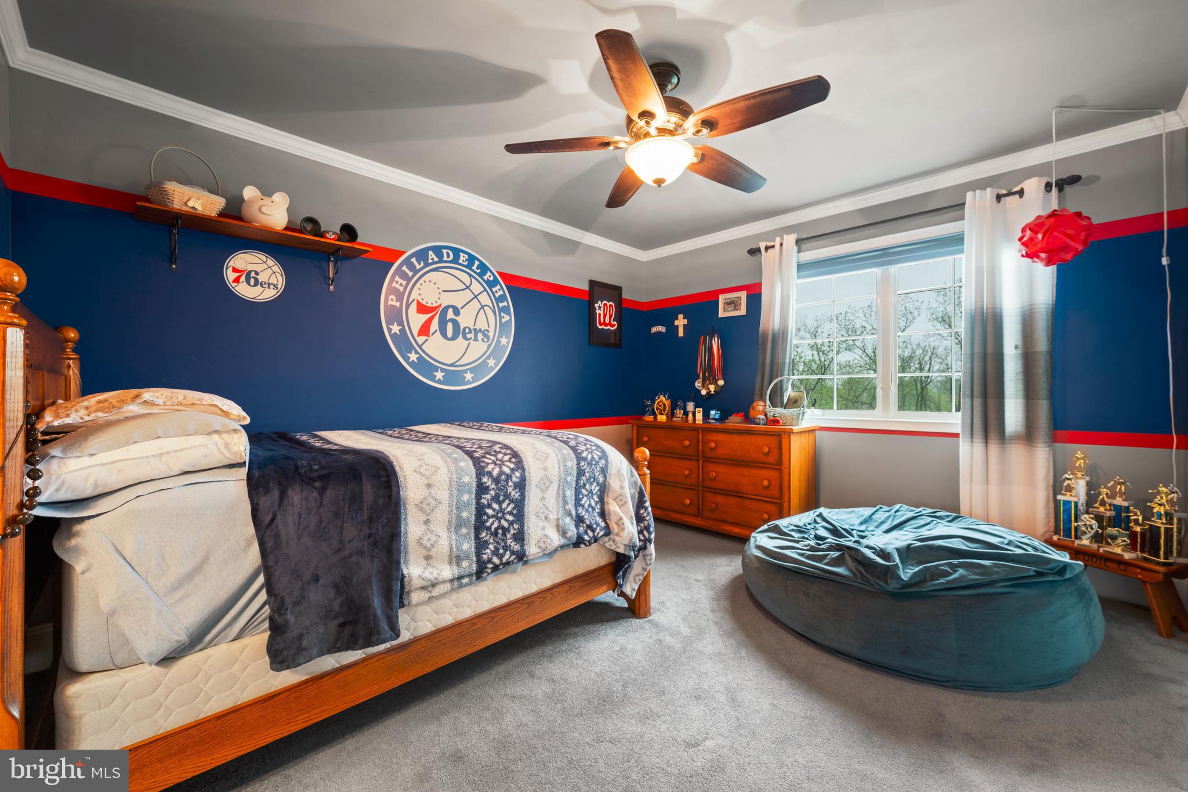
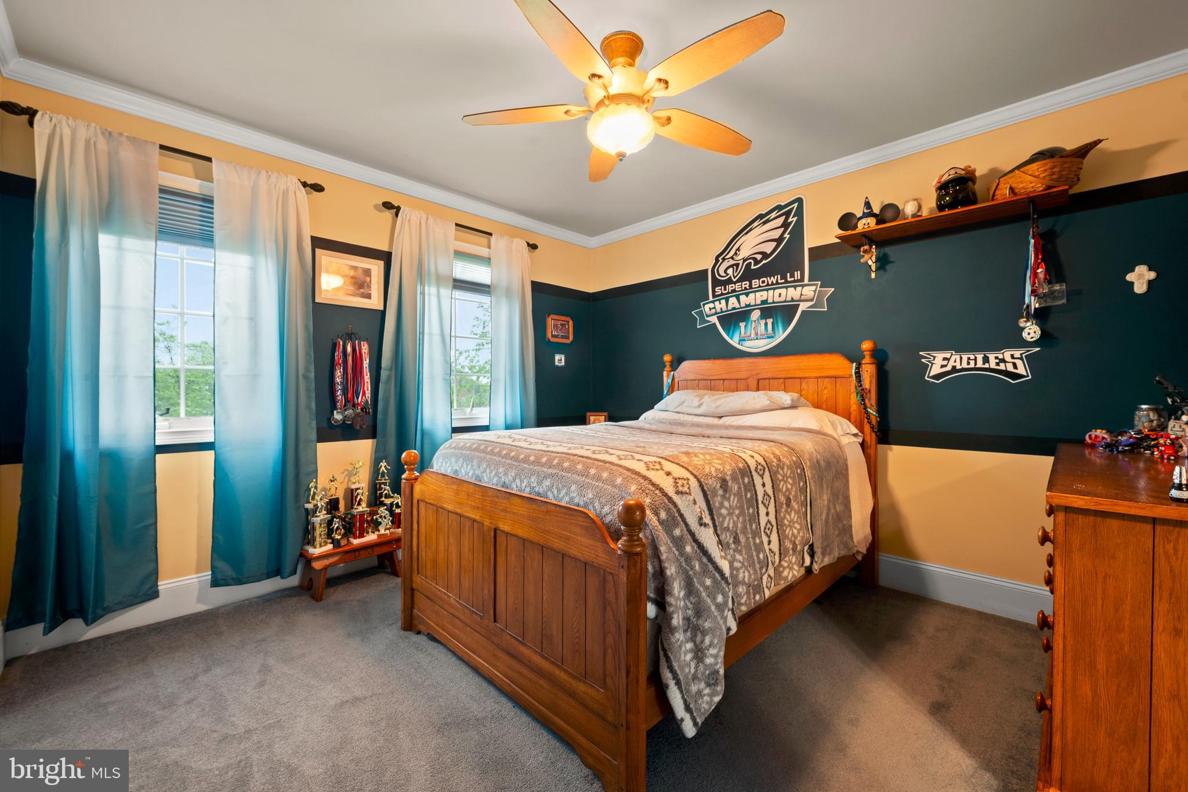
Additional 2 bedrooms offer comfort and style with access to a Jack and Jill bathroom with double sink vanity.  This floor also features a fourth bedroom with its own en suite bathroom.

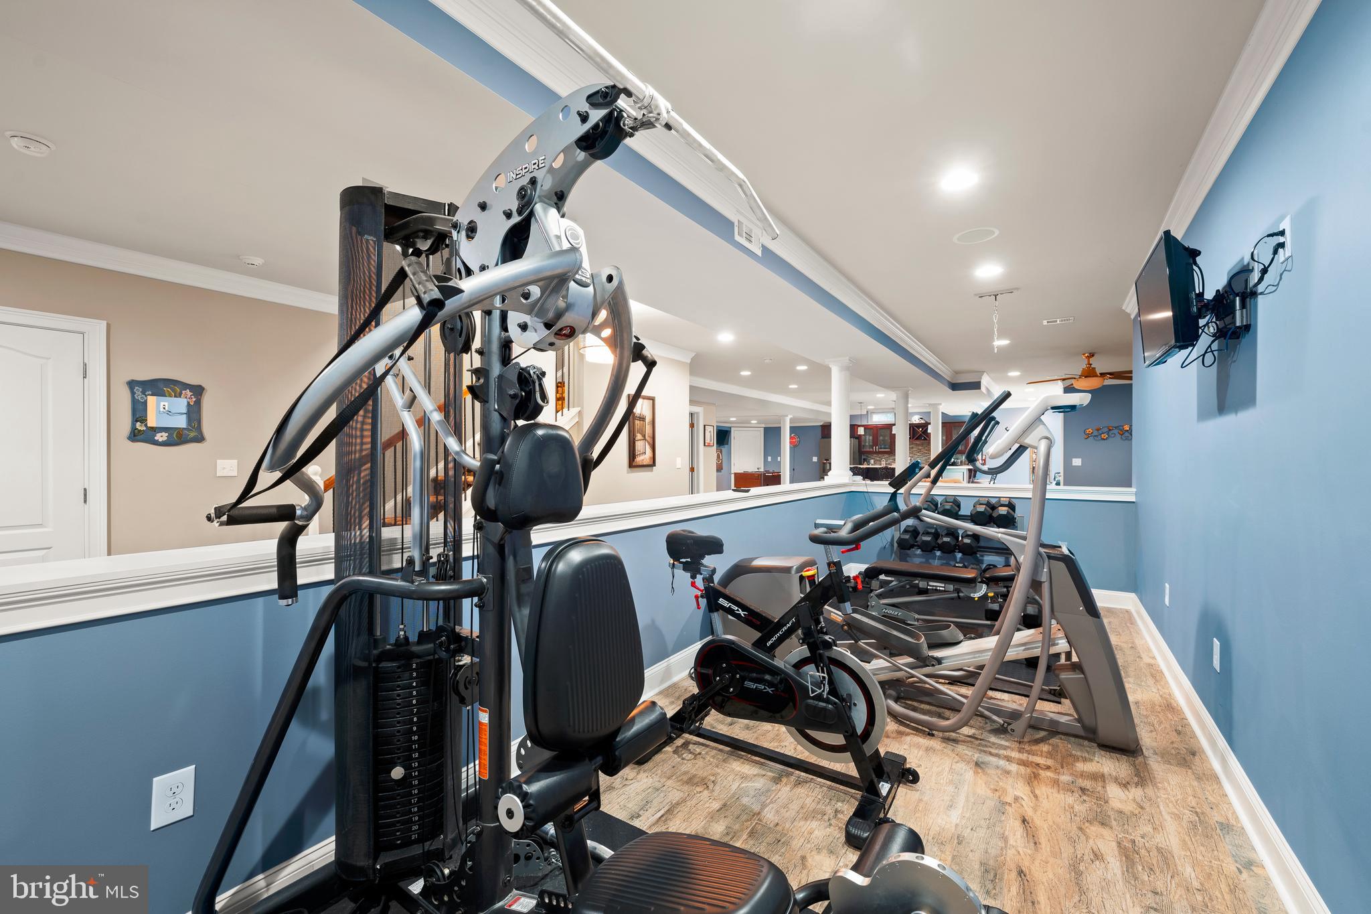
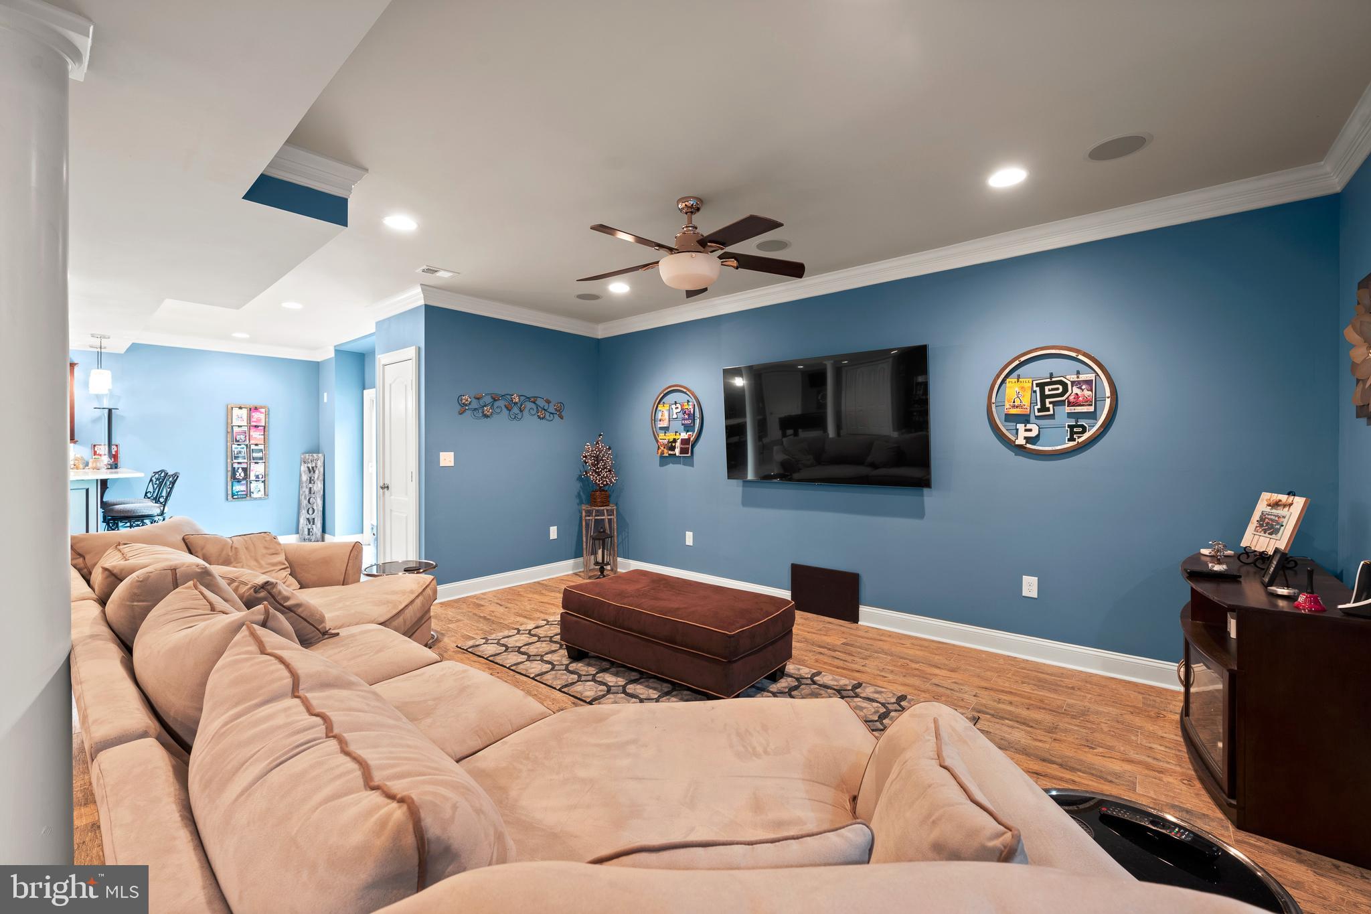
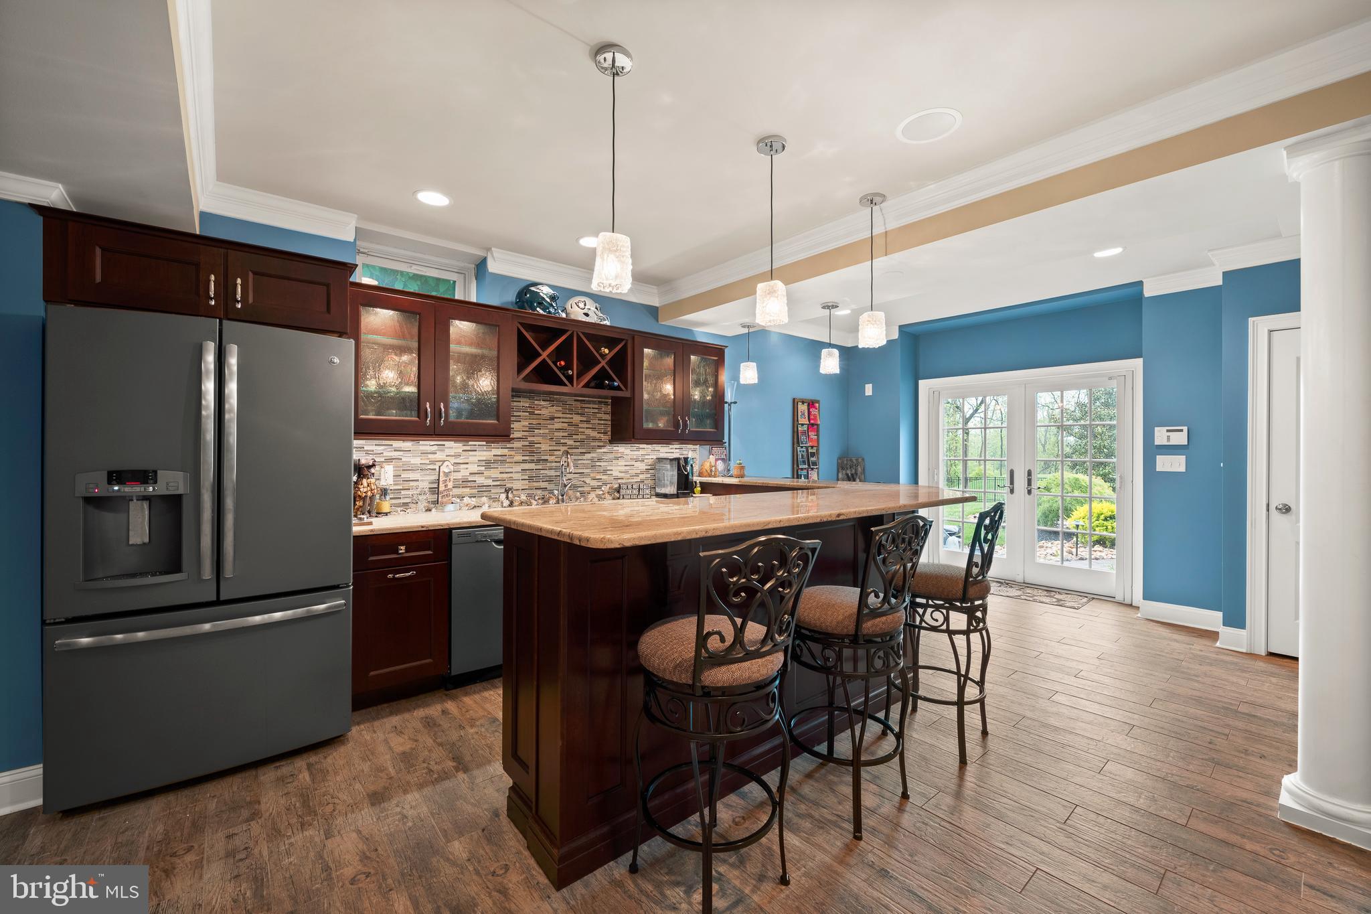
The fully finished walk-out basement adds even more living space, complete with a gym area, fully equipped bar with granite countertops, and a full bathroom, perfect for entertaining guests.

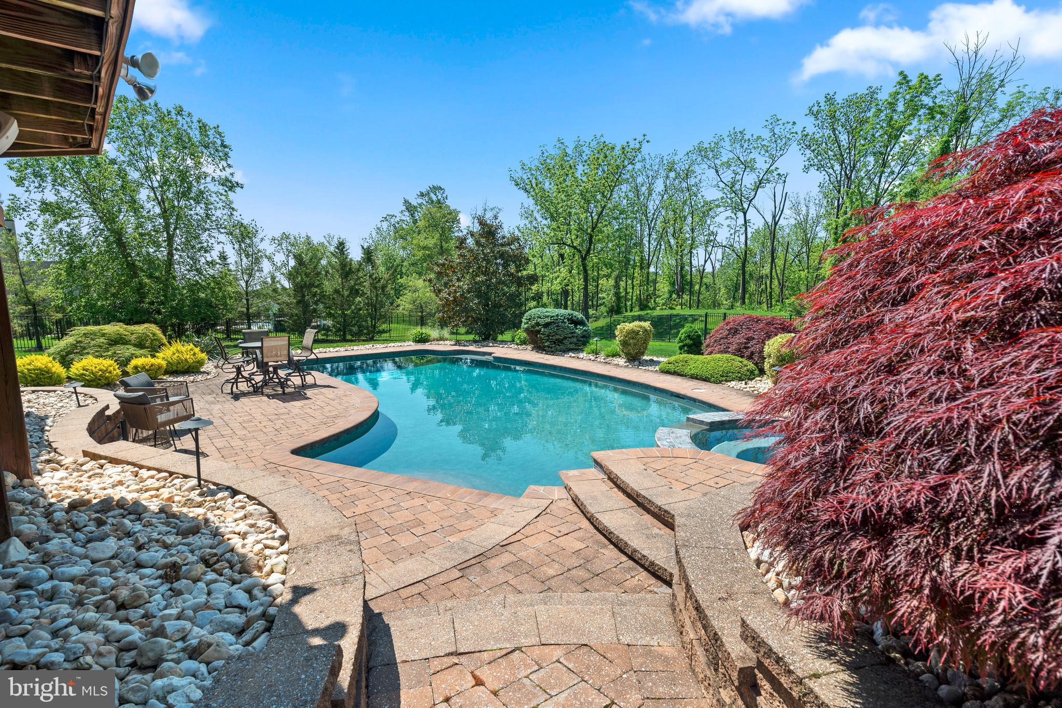
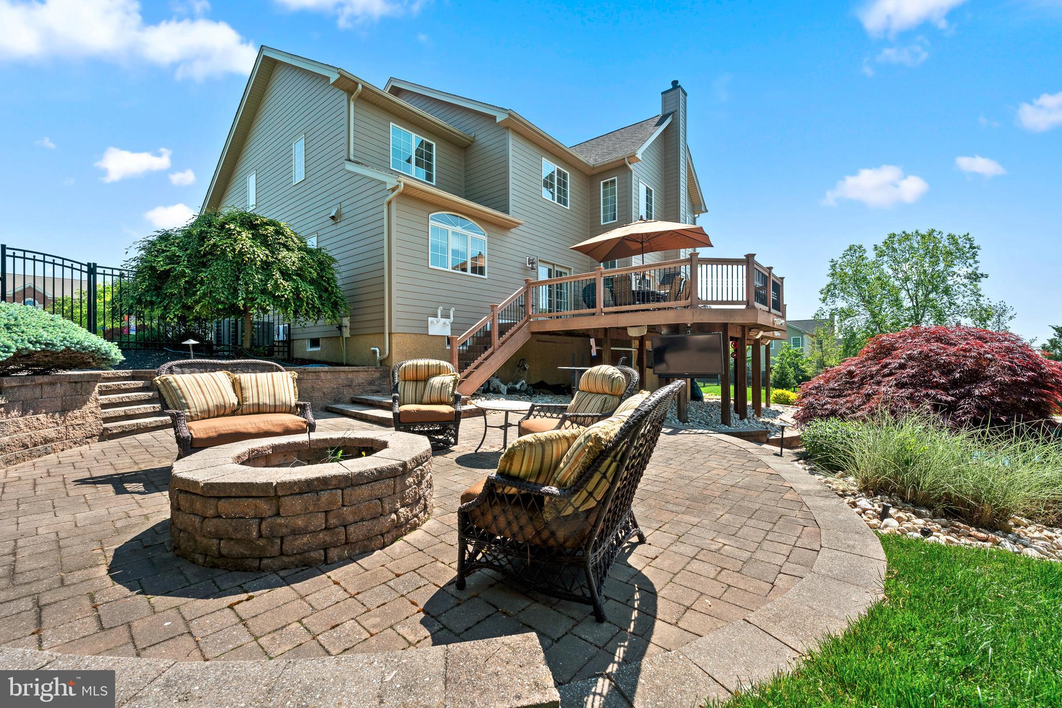
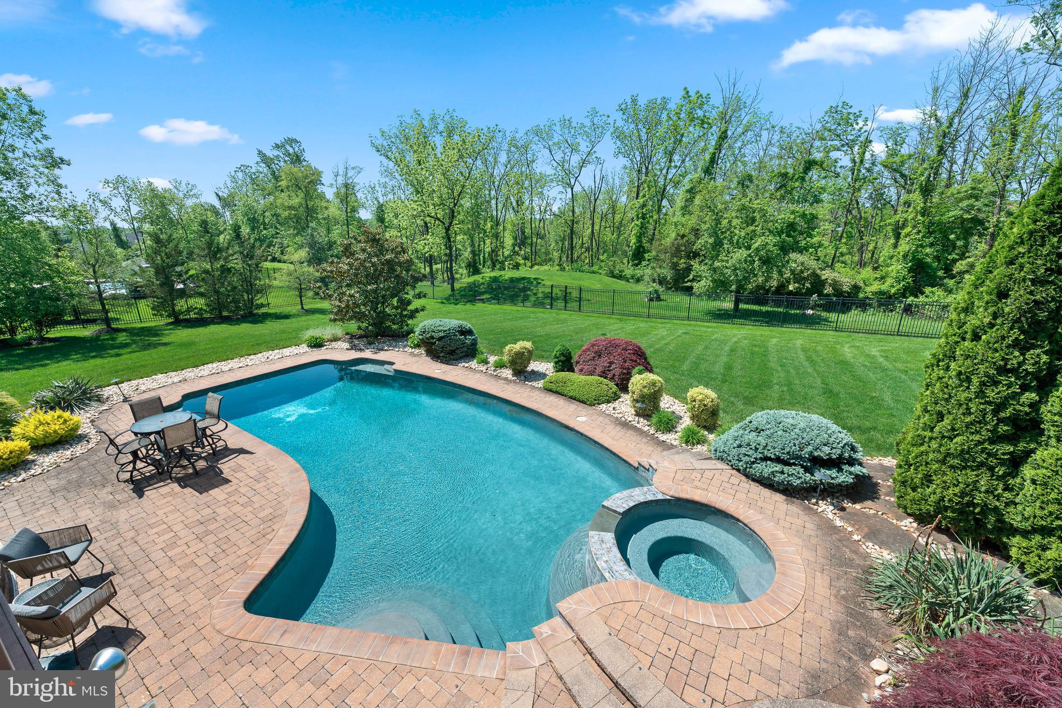
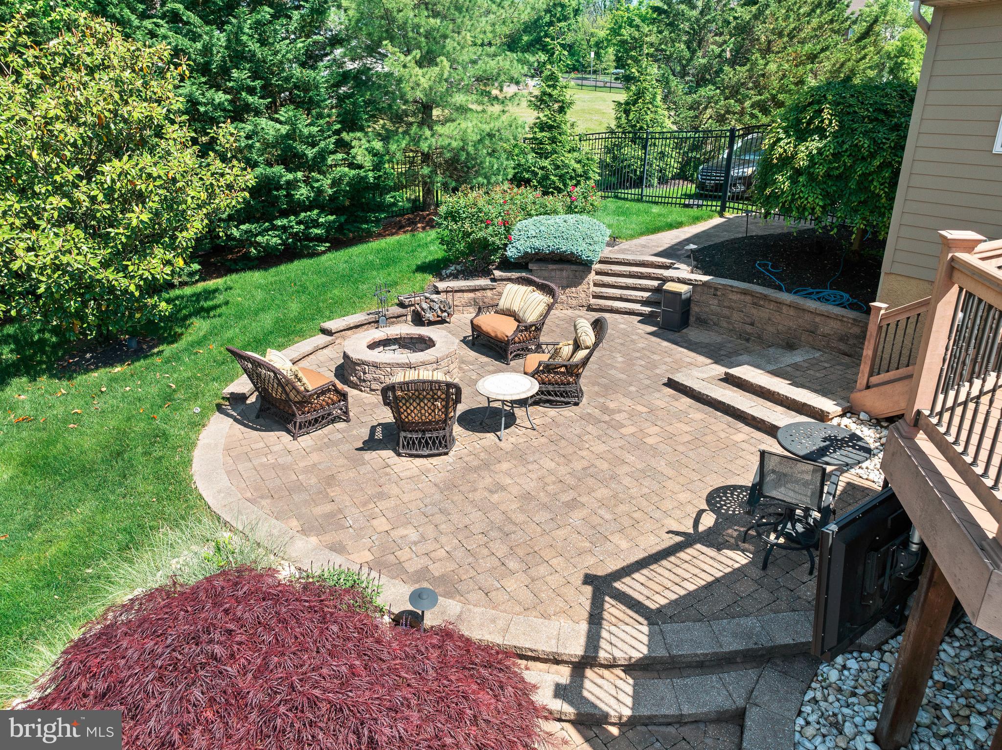
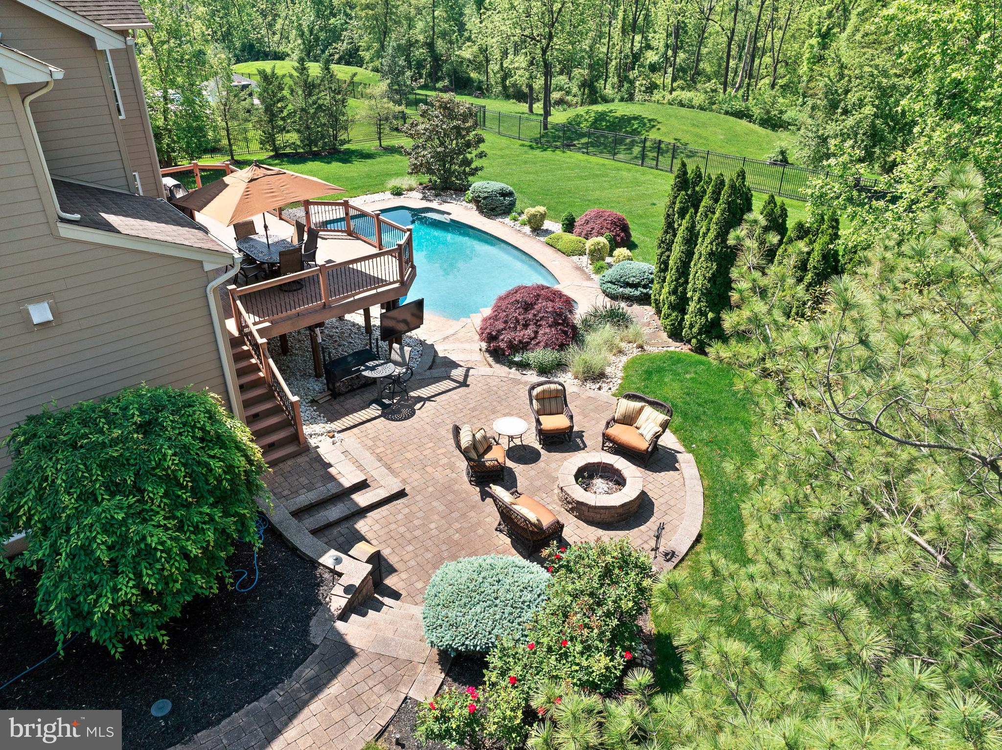
Step outside to your own personal oasis, featuring a stunning pool with jacuzzi and a paver patio, ideal for outdoor gatherings. The spacious backyard still maintains plenty of grass area, ensuring endless enjoyment in the warmer months.

Notable upgrades include a replastered and retiled pool, new HVAC, dishwasher, and microwave, as well as a sprinkler system to keep the lawn and landscaping pristine. This home offers a sanctuary for those seeking luxury living with unparalleled amenities, leaving no detail overlooked.

1021 AZLEN LANE

Message successfully sent.

What would you like to know?

What is 3 + 4 ?

I agree to receive email communication and understand I can unsubscribe at any time.

I agree to be contacted by Charis Realty Group via call, email, and text for real estate services. To opt out, you can reply 'stop' at any time or reply 'help' for assistance. You can also click the unsubscribe link in the emails. Message and data rates may apply. Message frequency may vary. Privacy Policy

Related Properties

There is a virtual Open House this Sunday Sunday 26th from 1-2 pm. 
Follow the link in the Open House Field.

Move-in condition new construction ready for the choice of your appliances and closet spaces design. Large property sits on 1.4 acres of land zoned PRD-M. Flat open yard. 
The house is designed in a transition style with an open space concept. 9 ft ceiling with a lots of natural light. Five bedrooms and three and a half bathrooms. All bedrooms are  upstairs.  Very big main bedroom with an extra large walk-in closet.  Second floor laundry. Eat-in kitchen and a separate room for pantry.
Hardwood flooring downstairs, foyer and the hallway upstairs. 
-Central Bucks schools. 
-Two separate heating zones 
-Gas heat, heat pump  
-High efficiency water heater
-Public water/public sewer. 
-Walk out basement. Unfinished, can be finished. 

Very convenient location, close to John Paul park, shopping center Shops at Valley Square, Wegmans, Regal, Edge Fitness, Walmart, Costco, Amazon Fresh. Septa Lansdale/Doylestown Line.
#PABU2119014

CHALFONT

2627 COUNTY LINE RD

5 Beds

3 Baths

3,831 Sq.Ft.

$1,195,800

MLS#: PABU2119014

Set on a 5.7-acre lot surrounded by mature landscaping and scenic views, this thoughtfully designed, custom built home offers a perfect blend of rural and suburban living. The Tudor inspired roofline, stonework, and stone archway add a distinctive layer of thoughtful detail, further showcasing just one of the many features that make this property truly unique. The welcoming foyer features hardwood flooring that continues throughout most of the first floor, an 18-foot ceiling, wainscoting,  and an arched window that fills the space with natural light. The formal living room has a stone gas fireplace, crown molding, and gorgeous windows. The formal dining room includes French doors opening to the front courtyard, wainscoting, crown molding, and arched openings connecting to the foyer and kitchen. The kitchen is equipped with a center island featuring breakfast bar and a prep sink, granite countertops, tile backsplash, a double sink overlooking the backyard, and a walk-in pantry. The family room showcases a stone wood burning fireplace, wood flooring with inlaid carpet, a soaring 14-foot ceiling toward the rear, and sliding doors leading to the backyard. The breakfast room features a bay window, half octagon ceiling with custom woodwork, and direct access to the patio. A first-floor bedroom suite includes a walk-in closet, sliding glass doors opening to the stone patio,  a full bathroom with stall shower is perfect for an in-law or au pair suite.  A dedicated office will come in handy when working from home. A hallway with custom tile floor provides access to the oversized 3 car garage and includes three large storage closets. A powder room, mudroom, and laundry room with a utility sink complete the main level. The second floor offers a spacious primary suite featuring a tray ceiling, a large triple window, an arched accent window above, and a walk-in closet/dressing room. The ensuite bathroom includes tile flooring, a jetted soaking tub, stall shower, water closet, and linen closet nearby. The 3 additional bedrooms are all a great size and have plenty of closet space and the hall bath with tile floor and tub area supports these bedrooms. A full basement with higher ceilings and bilco doors is a blank canvas for you to finish into additional entertainments space, a home gym, media room or golf simulator-you choose! Every room enjoys unobstructed views of the countryside, creating tranquility that is increasingly difficult to find.  A standout feature of the property is the custom built five stall barn, a project completed with exceptional craftsmanship. The frame was built by Amish craftsmen, and many of the stone details were completed alongside the owners' father-in-law, a skilled stone mason from Ireland. The barn features excellent airflow to help maintain cooler temperatures during warmer months and multiple access points to enhance. Interior and exterior water hydrants, electrical lighting, and power outlets are located throughout the building, with all wiring enclosed in commercial grade metal conduit for durability/protection. Within the barn is a center aisle and staging area, a dedicated feed room, storage, a custom office with exterior access and direct entry into the barn and features oak plank flooring. Engineered roof trusses create a full-length loft with plywood flooring that provides substantial storage space. The metal roof incorporates insulation designed to reduce condensation and moisture buildup. Both the interior and exterior barn walls are finished with stone, creating a durable, low maintenance structure with no exposed wood surfaces. Who knew you could own a horse farm and be minutes from the shops, restaurants, and attractions of Doylestown;  and only 4 minutes to the Chalfont train station.  If you want a custom home with a barn, privacy and sought after Central Bucks School District on the most beautiful 5+acres you better hurry!
#PABU2123830

CHALFONT

265 WALTER ROAD

5 Beds

3 Baths

4,449 Sq.Ft.

$1,375,000

MLS#: PABU2123830

Nestled in the heart of Chalfont, this stunning modern farmhouse renovation offers nearly 4,800 square feet of thoughtfully designed living space where old-world charm meets modern luxury. From the striking stone exterior and welcoming front porch to the designer finishes throughout, every detail has been carefully curated.
At the heart of the home, a breathtaking great room with soaring ceilings and a floor-to-ceiling stone fireplace creates the perfect gathering place for family and friends. The designer kitchen features an oversized island, walk-in pantry, abundant cabinetry, and seamless flow into the dining and living spaces, making everyday living and entertaining effortless.
A main-floor bedroom suite with a private bath provides exceptional flexibility for guests, multigenerational living, an au pair suite, or a home office. Upstairs, the luxurious primary retreat offers two walk-in closets, a spa-inspired bath, and a private balcony overlooking the property an ideal place to enjoy morning coffee or unwind beneath the stars.
Three additional spacious bedrooms, an oversized garage, and expansive outdoor space surrounded by mature trees complete this exceptional property.
Ideally located just minutes from Lake Galena and Peace Valley Park, you'll enjoy easy access to biking, hiking, kayaking, fishing, and miles of scenic trails all within the Central Bucks School District.
More than a beautifully renovated home, 116 Upper Stump Road offers the space, comfort, and lifestyle you've been searching for!
#PABU2122994

CHALFONT

116 UPPER STUMP ROAD

5 Beds

3 Baths

4,800 Sq.Ft.

$1,225,000

MLS#: PABU2122994

Morgan James Homestead* Offered for the first time since 1955. This Historic Bucks County Stone Farmhouse, circa 1785 with the c1843 federal style addition features 4 Bedrooms,(2.5) baths, 3,239 SF interior and overlooks the 12.43 private picturesque acres setting. The many features include 2 walk-in fireplaces, one is a  beautiful stone fireplace converted to gas , it includes the original beehive oven and is located off the kitchen, perfect for a fireside family room or the second office with a private out side entry. This expansive 2+ level stone Pennsylvania bank barn, a separate carriage house with a 2+ car garage, stone barnyard fence, and an in-ground pool. This charming residence is accented with beautiful random wide plank floors and 14" deep window sills throughout, an abundance of natural sunlight, original hardware, and detailed millwork and trim showing the master craftsmanship of this historic home, and a steel roof. There are two walk-in fireplaces, both originally used for cooking. The enchanting country kitchen features a Dutch door entry, vintage pumpkin pine cabinets, open beams, dishwasher, quartz countertops. The original walk-in fireplace offers period wooden doors with a wood burning stove insert. The kitchen adjoins a fabulous family room/ gathering room or home office with the original massive stone walk-in fireplace, featuring the original beehive oven used for baking, and an outside entry to the deck, and is adjacent to a large pantry and an updated powder room. The sunny, warm and inviting living room and formal dining room are part of the Federal style addition, accented with high ceilings, generous room sizes, wooden floors, and deep window sills, perfect for entertaining holiday guests and family gatherings. The second level has two large bedrooms and a hall bath. The primary bedroom has steps to the primary bathroom, office/ den, walk-in closet and loft for extra storage. The 3rd level includes a center hall room large enough for crafts or lounging, two large, charming bedrooms with built-in wardrobes, soaring ceilings with pegged open beams, and more original wide-planked floors. This handsome residence features beautiful mature and young plantings and two porches overlooking the expansive private natural setting. The basement has concrete floors, a 2021 propane hot air furnace, and a 2019 water heater. Conveniently located 1+ mile from Peace Valley Park, Delaware Valley University, Chalfont Septa train station, major highways and shops, restaurants and cultural activities in downtown Doylestown. Sought after Central Bucks Schools. This property is in a Conservation Easement through the Heritage Conservancy in Doylestown . The property is in PA Act 319,   A wonderfully warm and inviting place to call home.
#PABU2119634

CHALFONT

345 PARK AVENUE

4 Beds

2 Baths

3,239 Sq.Ft.

$1,150,000

MLS#: PABU2119634

 - property

Send a message

Message successfully sent.

Your message

What is 3 + 4 ?

Reason for contacting?

I agree to receive email communication and understand I can unsubscribe at any time.

I agree to be contacted by Charis Realty Group via call, email, and text for real estate services. To opt out, you can reply 'stop' at any time or reply 'help' for assistance. You can also click the unsubscribe link in the emails. Message and data rates may apply. Message frequency may vary. Privacy Policy

Sign Out

Virtual Assistant

Would you like to take the next step with this property? We can help you schedule a showing or virtual tour, or send you more details.

Yes, I would like more information.

Thank You for Your Reply, One of Our Agents will contact you as soon as possible

No, maybe later.

Thank you, you can always contact me via email, phone number or through the contact form.

Realhub AI

Lucy - Your AI-Powered Realtor

Update Your Temporary Password

Personalize your search

Enter your email and we'll notify you immediately when new listings match what you're looking for.

or enter email address

Already have an account ? Login here

Continue your home search

I agree to receive communications and understand I can unsubscribe at any time.

I agree to be contacted by Charis Realty Group via call, email, and text for real estate services. To opt out, you can reply 'stop' at any time or reply 'help' for assistance. You can also click the unsubscribe link in the emails. Message and data rates may apply. Message frequency may vary. Privacy Policy

Already have an account ? Login here

We use cookies

We use cookies primarily for analytics to enhance your experience. By accepting, you agree to our use of these cookies. You can manage your preferences or learn more about our cookies policy.