
Ranch/Rambler
102 MILL TOP DRIVE
KENNETT SQUARE, PA 19348
MLS#: PACT2132976
$700,000


Property
Beds
4
Full Baths
3
1/2 Baths
None
Year Built
2004
Sq.Footage
2,777
Welcome to 102 Mill Top Dr, a beautiful 4 BR/3 BA ranch-style home offering the combination of one-floor living, privacy, flexibility and an exceptional Kennett Township location. Tucked within an enclave of just six homes on a quiet cul-de-sac and only minutes from Kennett Square Borough, this thoughtfully designed home is situated on a professionally landscaped 0.77-acre lot filled with mature plantings, trees and gardens. Step inside and you’ll immediately appreciate the site-finished hardwood flooring and the open, inviting spaces designed for both everyday living and entertaining. The cathedral family room features a fireplace and double sliding doors that create an easy connection to the outdoors, while the adjoining breakfast area is surrounded by a wall of windows overlooking the beautiful backyard and gardens. The updated kitchen offers granite countertops, upgraded stainless steel appliances and plenty of workspace for everything from casual meals to entertaining family and friends. The spacious primary bedroom suite provides a comfortable retreat with a beautifully renovated bath featuring a double vanity, zero-clearance tile shower, standalone soaking tub and additional upscale finishes. A large walk-in closet with built-in organizers adds both convenience and storage. Two additional generously sized bedrooms and an updated hall bath complete the main bedroom wing. One of the home’s greatest advantages is its flexibility. Tucked away upstairs is an additional bedroom that could just as easily serve as a private home office, guest space, hobby room or loft—allowing the home to adapt as your needs change over time. A nicely sized laundry area off the garage and an additional full bath add even more everyday functionality. The unfinished basement provides abundant storage today while offering exciting possibilities for future finished living space, recreation, a home gym or other uses. Outside, the large rear deck, which features a hard plumbed gas line for a grill, becomes an extension of the living space and a wonderful place to relax, entertain or simply enjoy the established landscaping, gardens and peaceful surroundings. With its desirable one-floor living, flexible floor plan, beautiful outdoor setting and convenient location just minutes from Kennett Square Borough, 102 Mill Top Dr offers the kind of lifestyle and long-term versatility that can be difficult to find. Upscale ranch-style homes in settings like this do not come along often—schedule your showing today.
Features & Amenities
Interior
-
Total Bedrooms
4
-
Bathrooms
3
-
Above Grade Finished Area
2777.0
-
Basement YN
YES
-
Cooling YN
YES
-
Cooling
Central Air, Electric
-
Fireplace YN
YES
-
Heating YN
YES
-
Heating
Propane, Forced Air
-
Main Level Bedrooms
3
-
Pet friendly
N/A
Exterior
-
Garage
Yes
-
Garage spaces
2
-
Construction Materials
Frame, HardiPlank Type
-
Parking
Asphalt, Garage, Driveway, Attached
-
Pool
No
-
Waterfront YN
NO
Area & Lot
-
Lot Size(acres)
0.77
-
Lot Size(square feet)
33,541
-
Property Type
Residential
-
Property Sub Type
Single Family Residence
-
Architectural Style
Ranch/Rambler
Price
-
Sales Price
$700,000
-
Tax Amount
$9,324
-
Financing Options
Cash, Conventional
-
Sq. Footage
2,777
-
Price/SqFt
$252
HOA
-
Association
YES
-
Association Fee
$1
-
Association Fee Includes
N/A
Property Resources
-
Horse Property
NO
School District
-
Elementary School
N/A
-
Middle School
N/A
-
High School
N/A
Property Features
-
New Construction
NO
-
Foundation Details
Block
-
Senior Community YN
NO
-
Sewer
Septic Tank
-
Tax Lot
0001.0600
-
Water Source
Well
Schedule a Showing
Showing scheduled successfully.
Mortgage calculator
Estimate your monthly mortgage payment, including the principal and interest, property taxes, and HOA. Adjust the values to generate a more accurate rate.
Your payment
Principal and Interest:
$
Property taxes:
$
HOA fees:
$
Total loan payment:
$
Total interest amount:
$
Location
County
CHESTER
Elementary School
Middle School
High School
Listing Courtesy of John A Kriza , Beiler-Campbell Realtors-Kennett Square
RealHub Information is provided exclusively for consumers' personal, non-commercial use, and it may not be used for any purpose other than to identify prospective properties consumers may be interested in purchasing. All information deemed reliable but not guaranteed and should be independently verified. All properties are subject to prior sale, change or withdrawal. RealHub website owner shall not be responsible for any typographical errors, misinformation, misprints and shall be held totally harmless.

AGENT
Michele Barkman
Call Michele today to schedule a private showing.

* Listings on this website come from the FMLS IDX Compilation and may be held by brokerage firms other than the owner of this website. The listing brokerage is identified in any listing details. Information is deemed reliable but is not guaranteed. If you believe any FMLS listing contains material that infringes your copyrighted work please click here to review our DMCA policy and learn how to submit a takedown request.© 2024 FMLS.
Related Properties
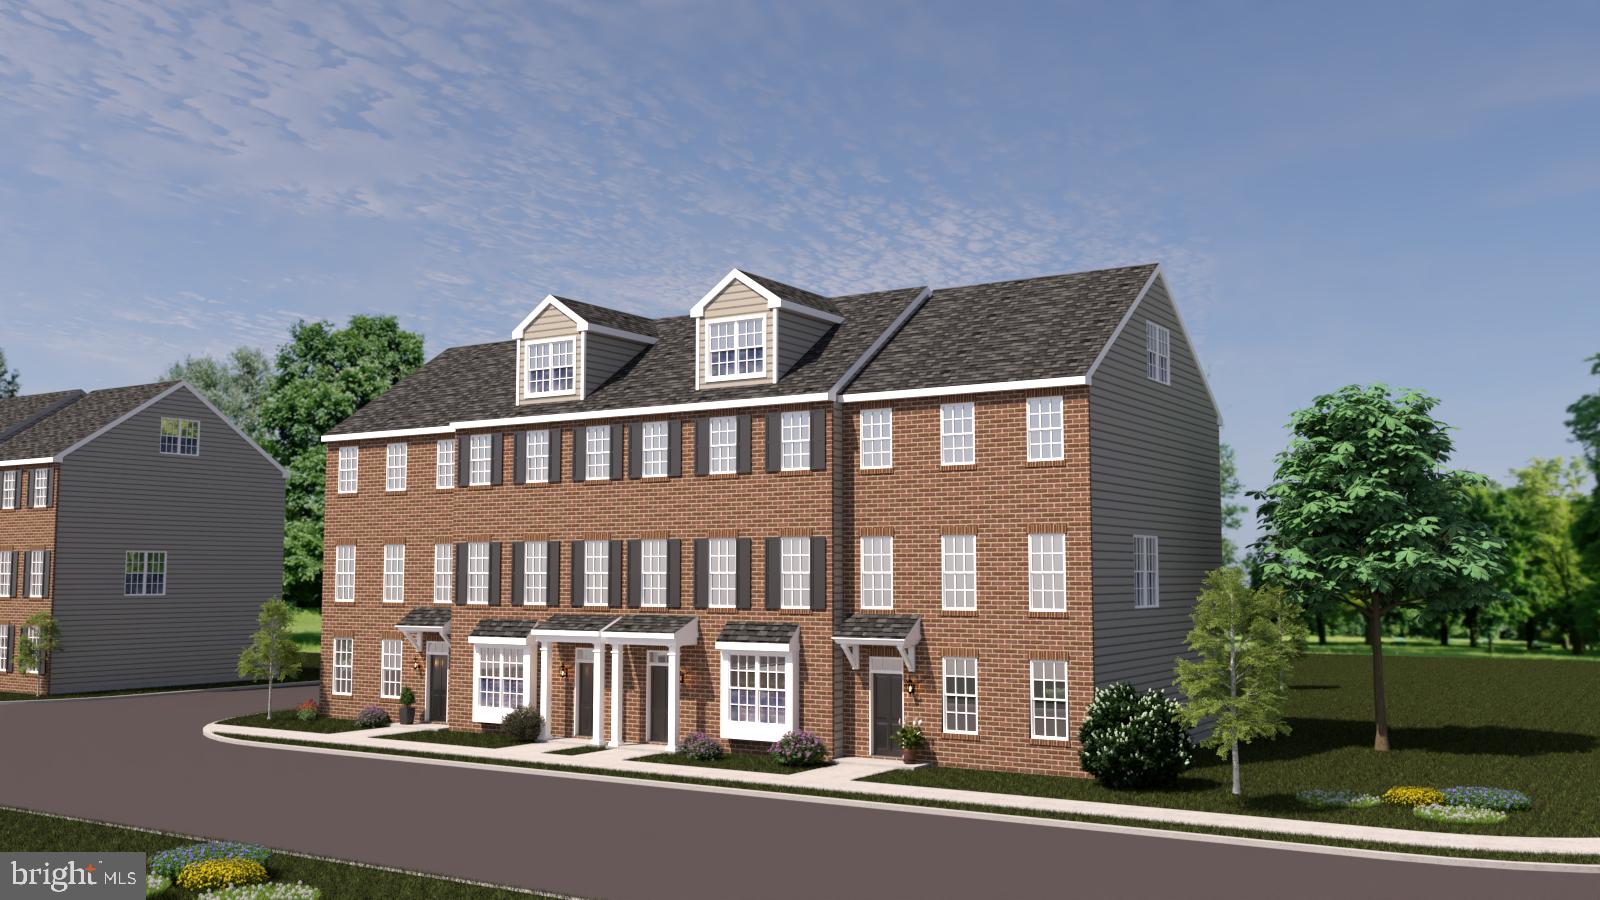
KENNETT SQUARE
10101 BRAMBLE STREET
3 Beds
2 Baths
2,240 Sq.Ft.
$580,000
MLS#: PACT2111204

KENNETT SQUARE
10103 BEACON STREET
4 Beds
2 Baths
2,880 Sq.Ft.
$650,000
MLS#: PACT2111256

KENNETT SQUARE
413 WHARTON STREET
5 Beds
4 Baths
2,550 Sq.Ft.
$659,000
MLS#: PACT2125294

KENNETT SQUARE
41 WAYS LANE
4 Beds
2 Baths
2,200 Sq.Ft.
$565,000
MLS#: PACT2126934
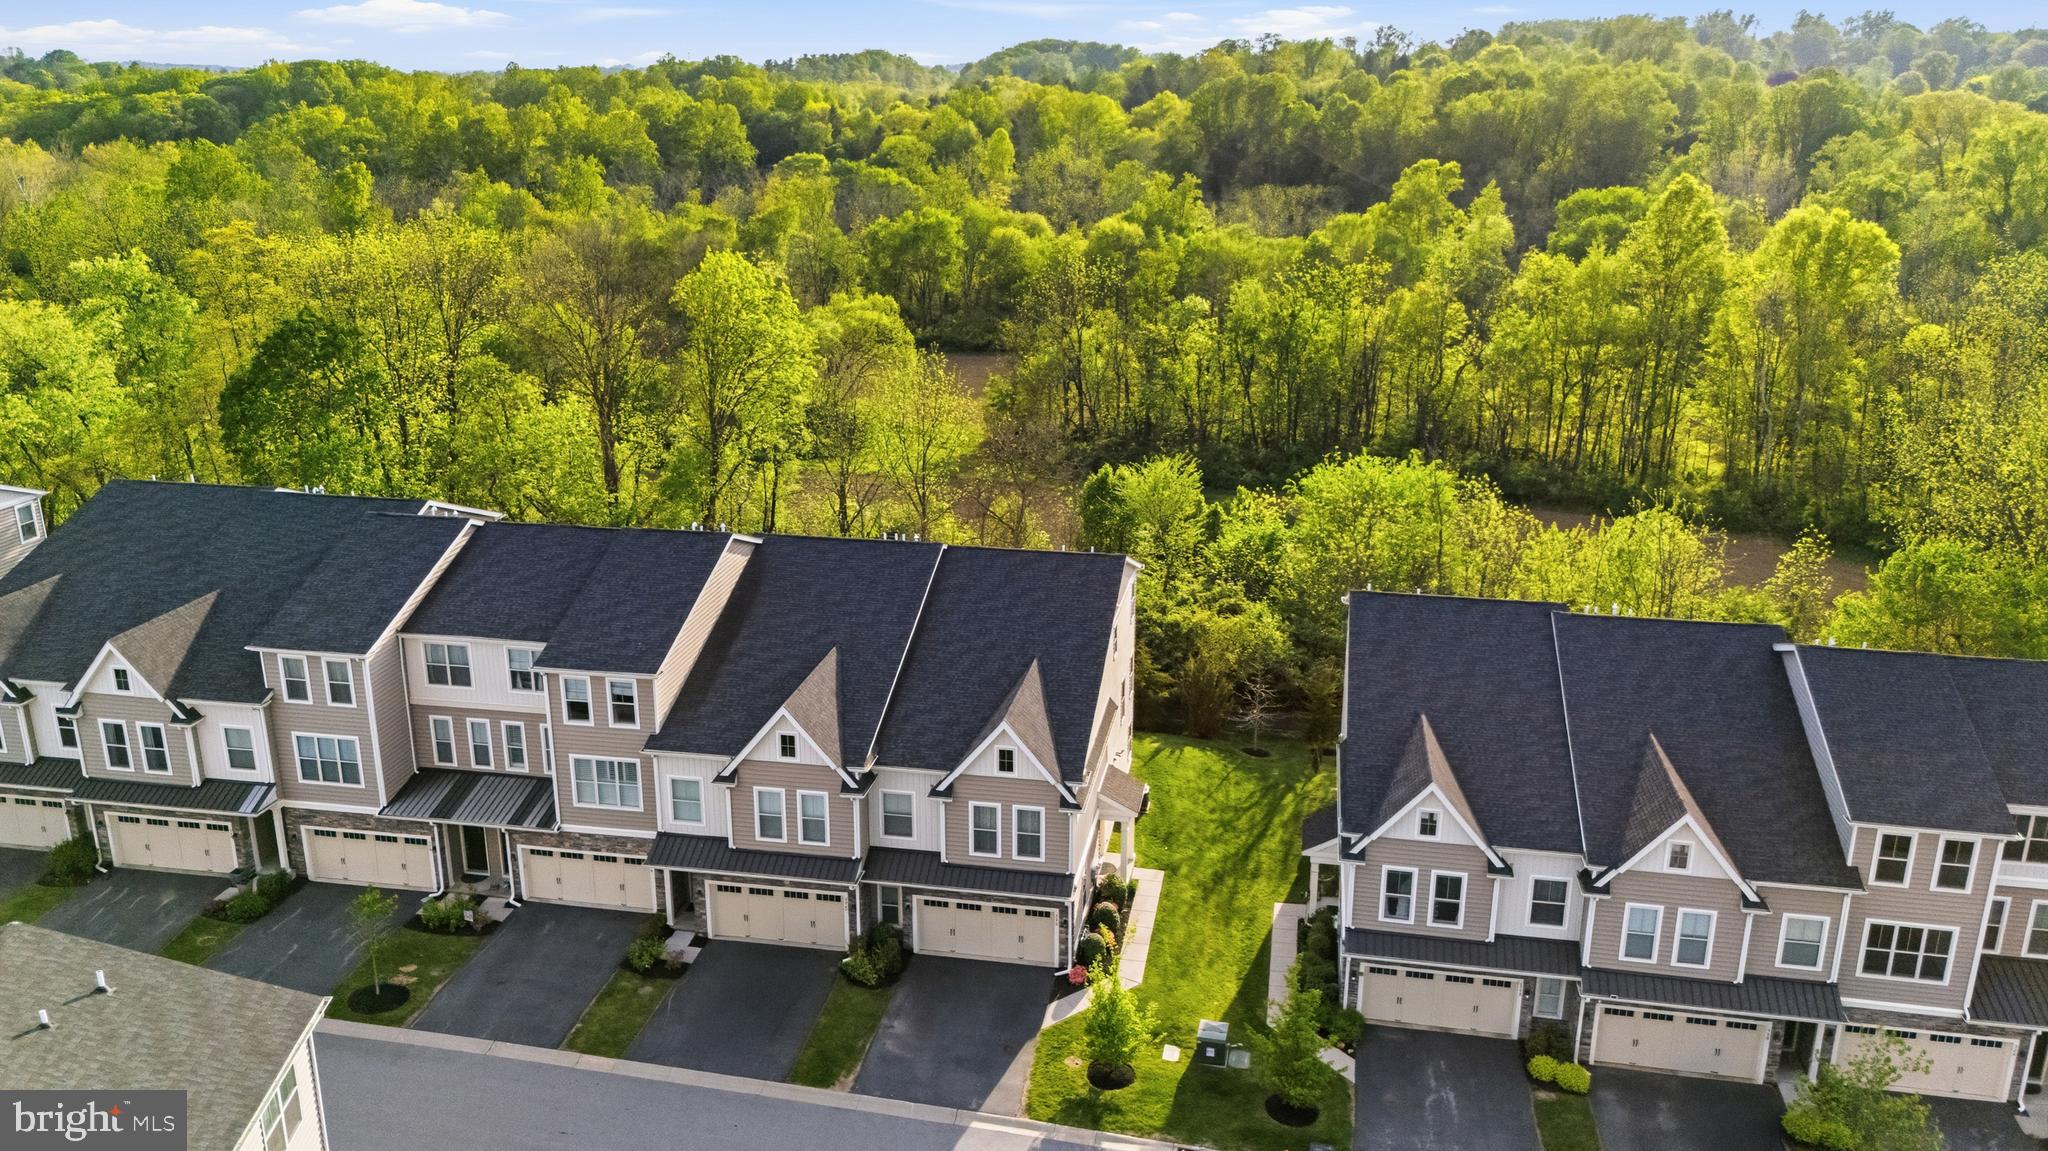
KENNETT SQUARE
332 REDBUD LANE
3 Beds
3 Baths
2,742 Sq.Ft.
$609,990
MLS#: PACT2129230
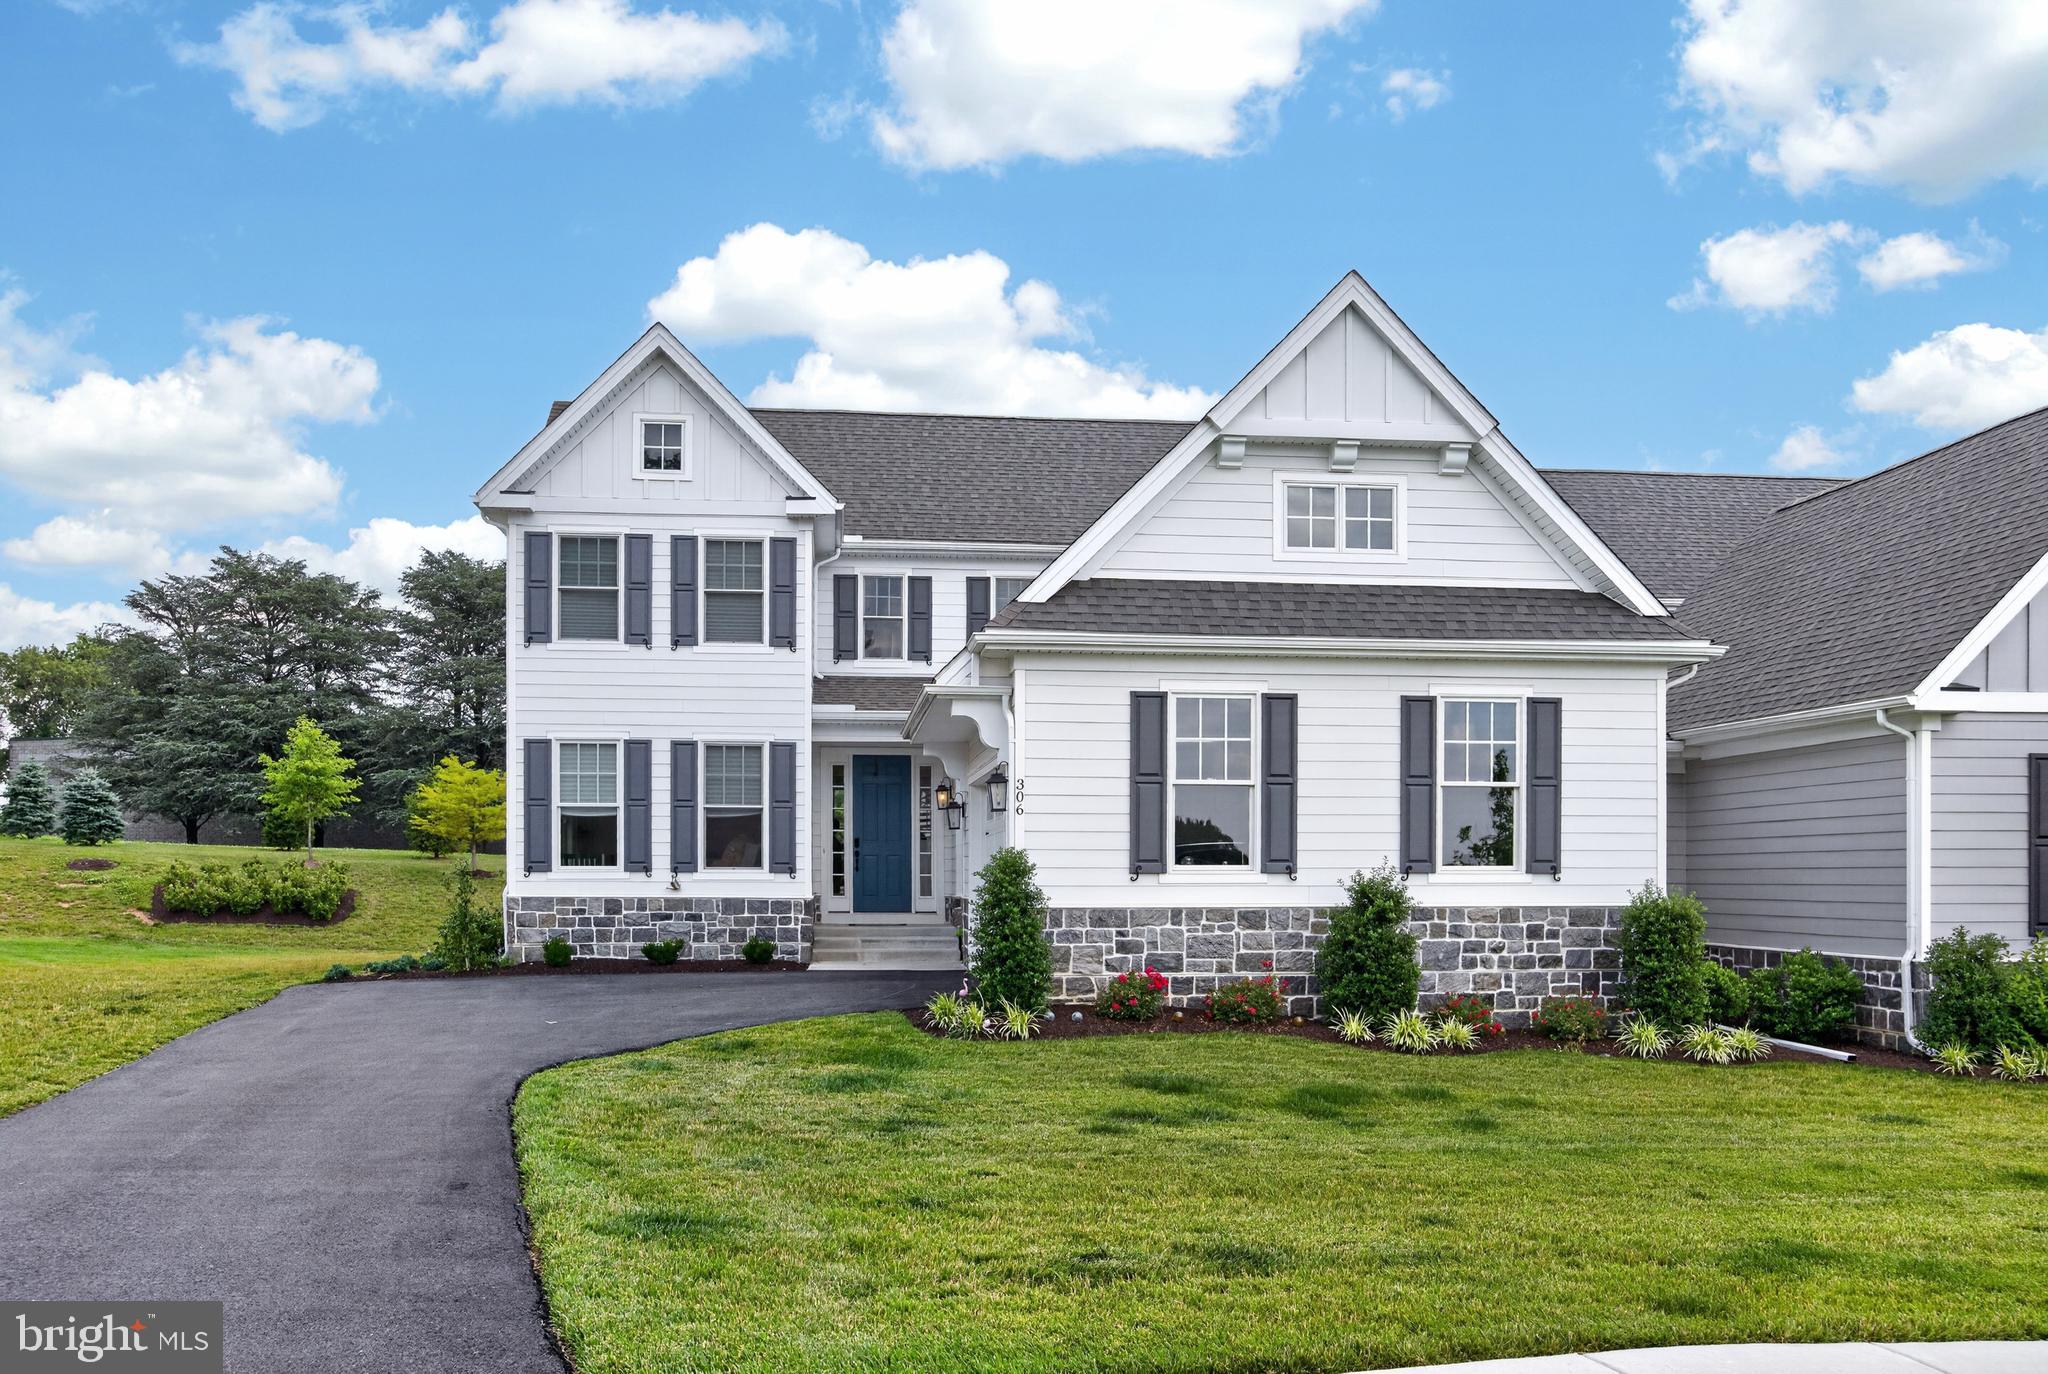
KENNETT SQUARE
306 MERION COURT
3 Beds
2 Baths
2,467 Sq.Ft.
$800,000
MLS#: PACT2130014

KENNETT SQUARE
11 TULLOW HILL DRIVE
3 Beds
3 Baths
2,546 Sq.Ft.
$589,437
MLS#: PACT2132818
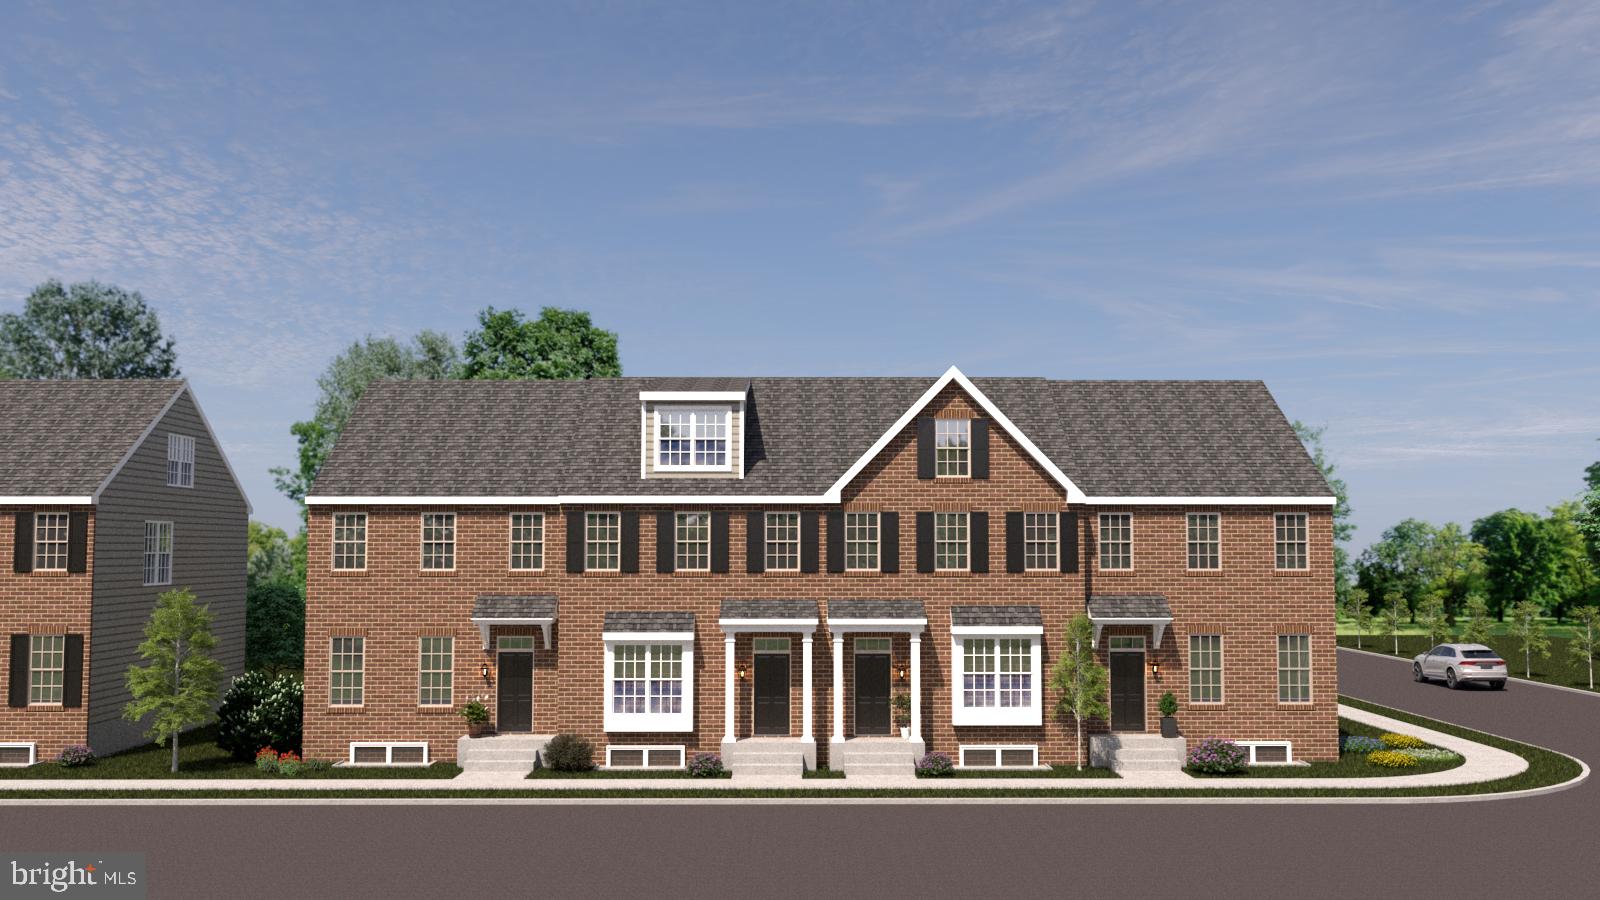
KENNETT SQUARE
10101 BEACON STREET
3 Beds
2 Baths
2,150 Sq.Ft.
$580,000
MLS#: PACT2111184
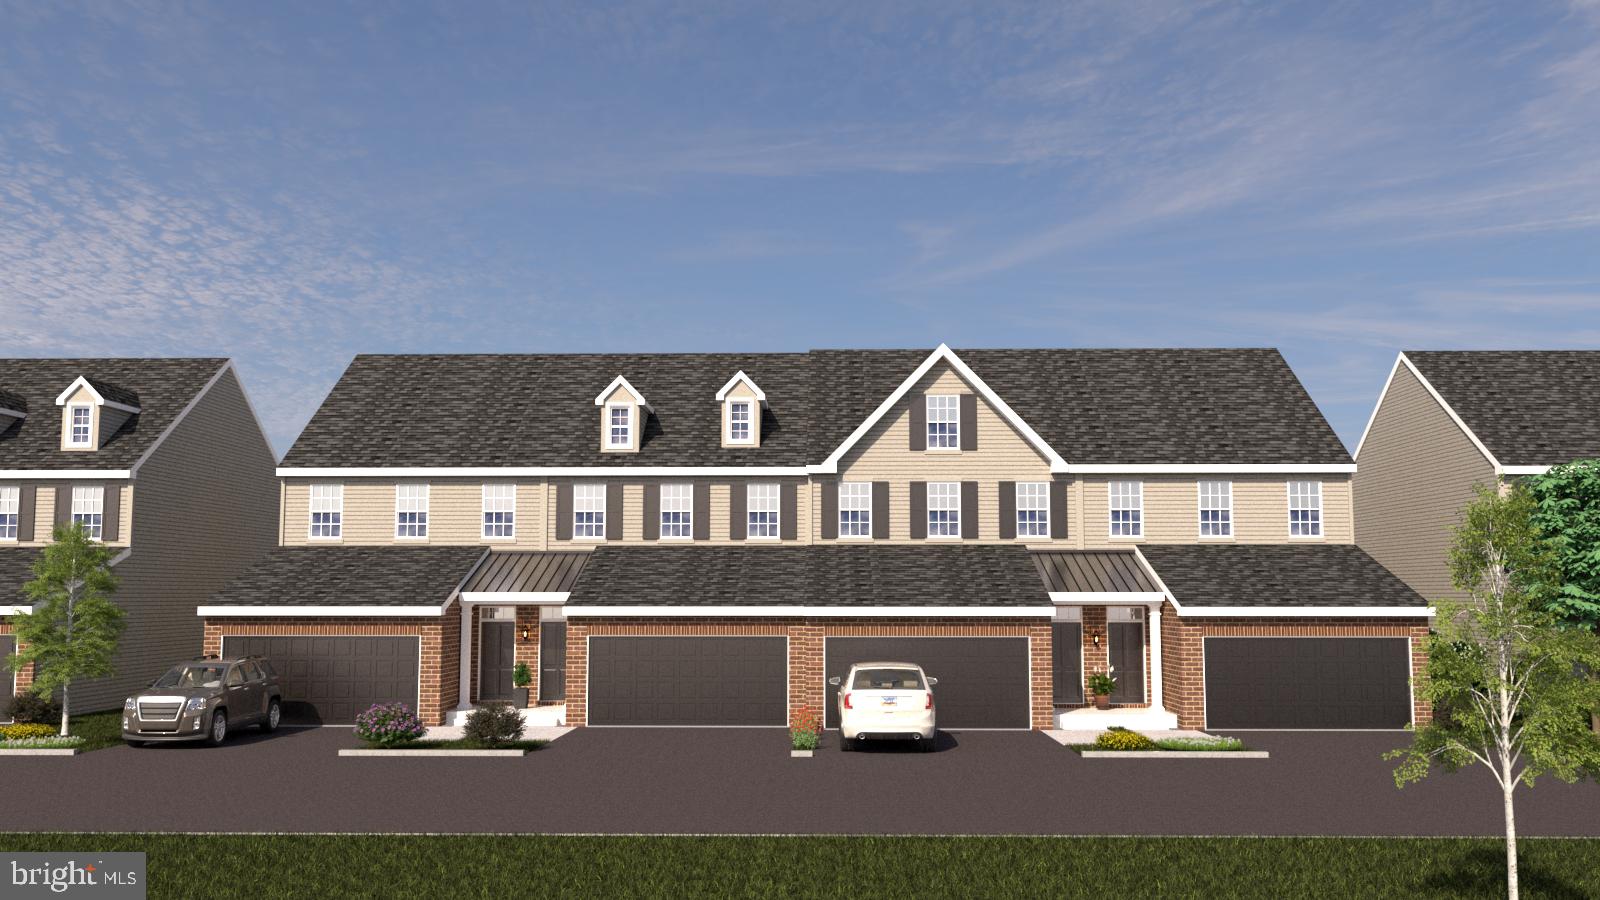
KENNETT SQUARE
10102 AUSTIN DRIVE
3 Beds
2 Baths
2,540 Sq.Ft.
$650,000
MLS#: PACT2111202
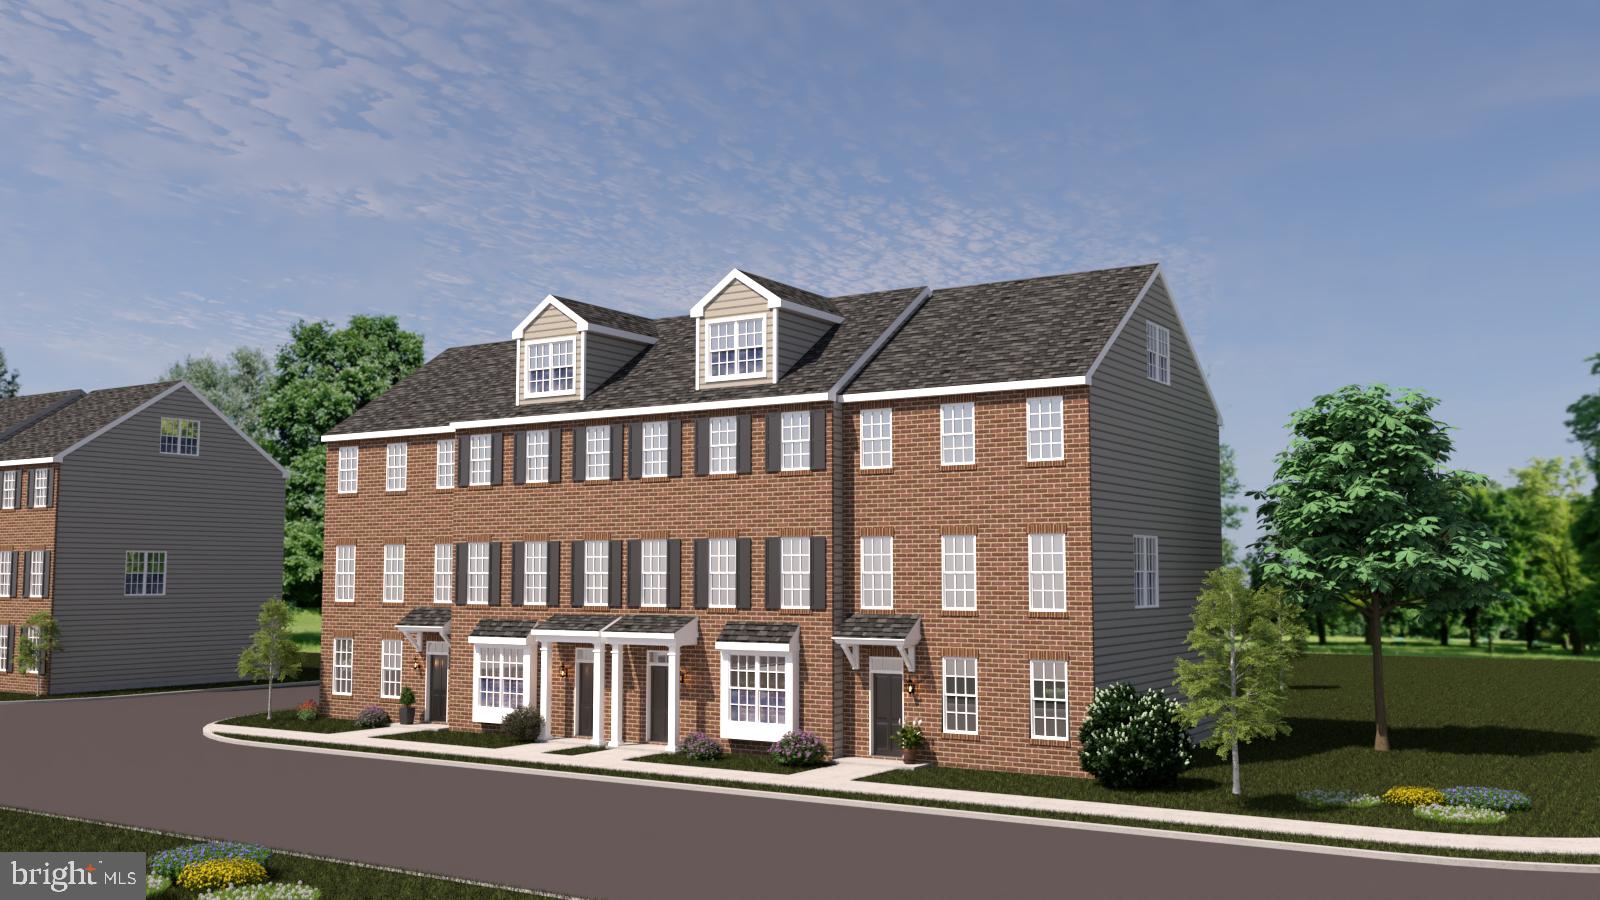
KENNETT SQUARE
10102 BRAMBLE STREET
3 Beds
2 Baths
2,240 Sq.Ft.
$580,000
MLS#: PACT2111206
.png)