Features & Amenities

Interior

  • Other Interior Features

    Kitchen Island, Cathedral Ceiling(s), High Ceilings

  • Total Bedrooms

    7

  • Bathrooms

    5

  • 1/2 Bathrooms

    1

  • Above Grade Finished Area

    7569.0

  • Basement YN

    YES

  • Cooling YN

    NO

  • Cooling

    None

  • Fireplace YN

    NO

  • Heating YN

    YES

  • Heating

    Oil, Hot Water

  • Pet friendly

    N/A

Exterior

  • Garage

    Yes

  • Garage spaces

    3

  • Construction Materials

    Stone

  • Parking

    Oversized, Garage, Detached

  • Patio and Porch Features

    Patio, Porch

  • Pool

    No

  • Waterfront YN

    NO

Area & Lot

  • Lot Features

    Wooded

  • Lot Size(acres)

    5.0

  • Lot Size(square feet)

    217800.0

  • Property Type

    Residential

  • Property Sub Type

    Single Family Residence

  • Architectural Style

    Colonial, Other

Price

  • Sales Price

    $1,225,000

  • Tax Amount

    $16,951

  • Sq. Footage

    7, 569

  • Price/SqFt

    $161

HOA

  • Association

    No

School District

  • Elementary School

    NETHER PROVIDENCE

  • Middle School

    STRATH HAVEN

  • High School

    STRATH HAVEN

Property Features

  • New Construction

    NO

  • Senior Community YN

    NO

  • Sewer

    Public Sewer

  • Tax Lot

    351-000

  • Water Source

    Public

Schedule a Showing

Showing scheduled successfully.

<
>
IN PERSON
VIA CHAT

What is 3 + 4 ?


Change time

Mortgage calculator

Estimate your monthly mortgage payment, including the principal and interest, property taxes, and HOA. Adjust the values to generate a more accurate rate.

Your payment

Principal and Interest:

$

Property taxes:

$

HOA fees:

$

Total loan payment:

$

Total interest amount:

$

Location

County

DELAWARE

Elementary School

NETHER PROVIDENCE

Middle School

STRATH HAVEN

High School

STRATH HAVEN

Listing Courtesy of Brooke Penders , Coldwell Banker Realty

RealHub Information is provided exclusively for consumers' personal, non-commercial use, and it may not be used for any purpose other than to identify prospective properties consumers may be interested in purchasing. All information deemed reliable but not guaranteed and should be independently verified. All properties are subject to prior sale, change or withdrawal. RealHub website owner shall not be responsible for any typographical errors, misinformation, misprints and shall be held totally harmless.

Agent Michele Barkman

AGENT

Michele Barkman

Call Michele today to schedule a private showing.


* Listings on this website come from the FMLS IDX Compilation and may be held by brokerage firms other than the owner of this website. The listing brokerage is identified in any listing details. Information is deemed reliable but is not guaranteed. If you believe any FMLS listing contains material that infringes your copyrighted work please click here to review our DMCA policy and learn how to submit a takedown request.© 2024 FMLS.
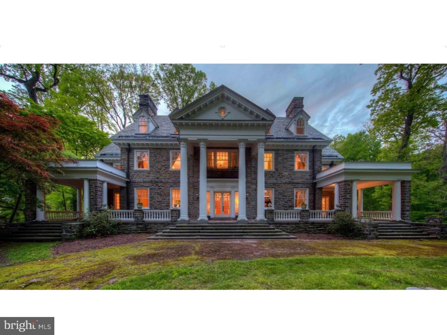
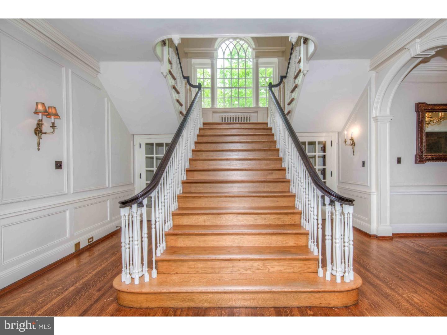
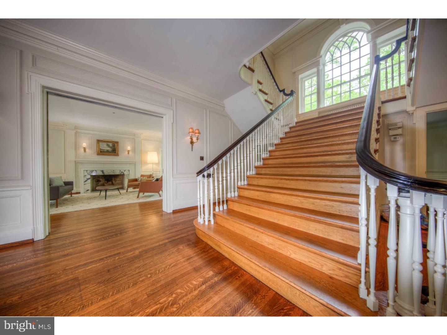
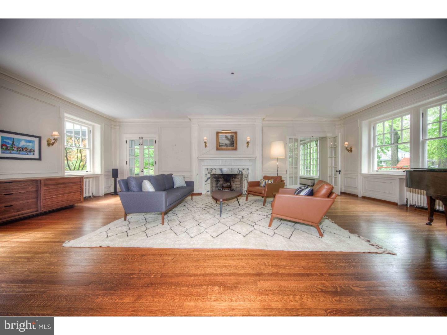
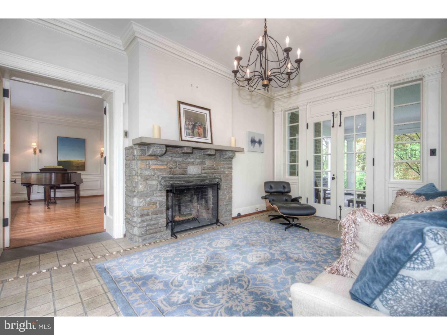
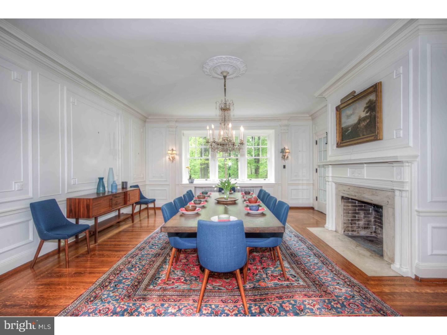
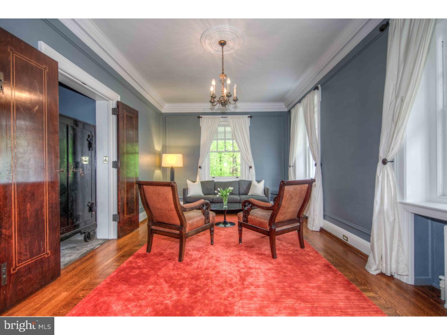
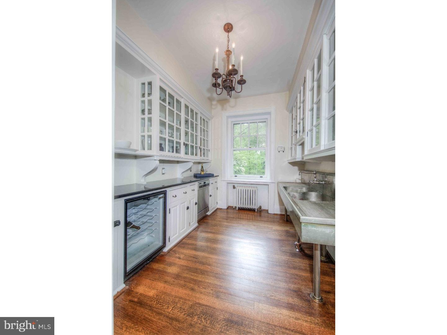
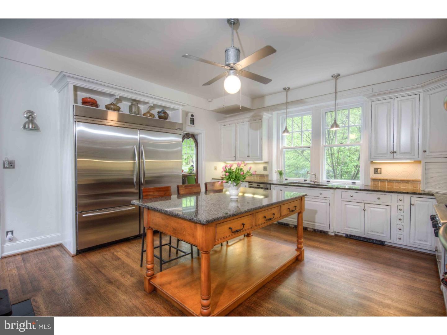
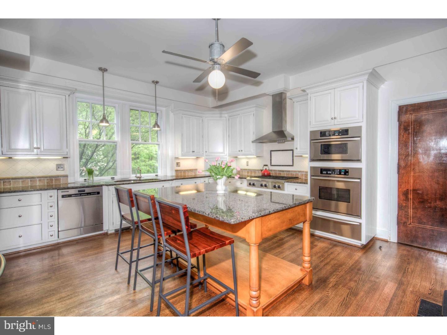
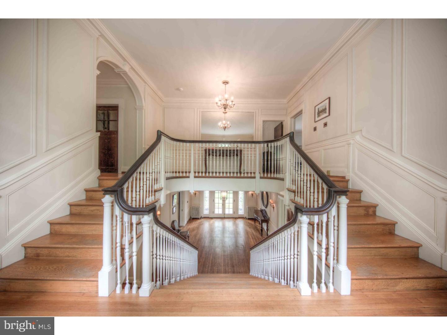
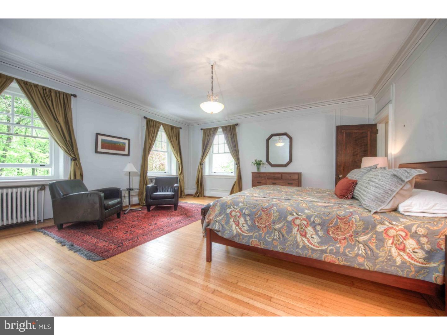
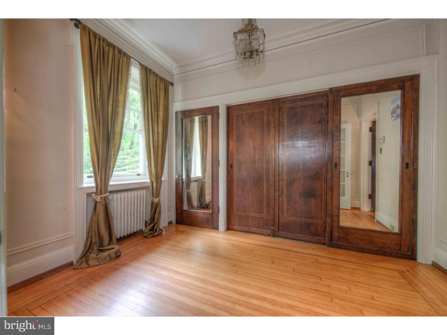
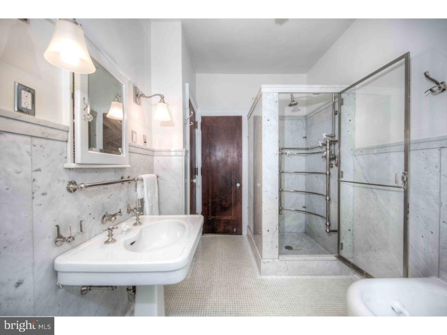
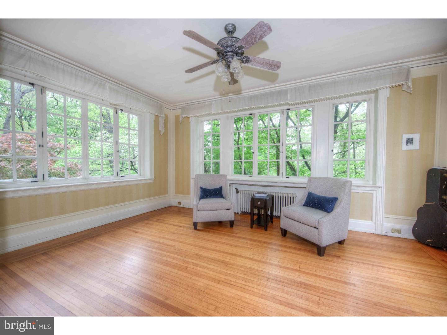
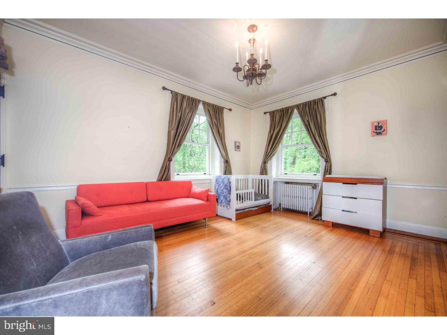
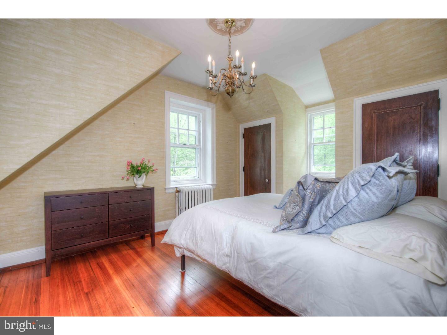
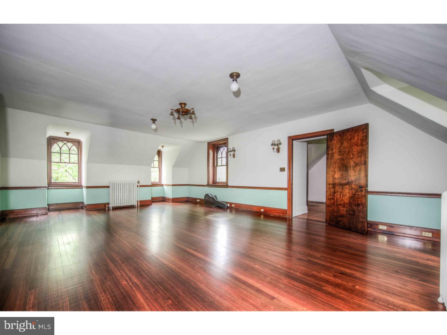
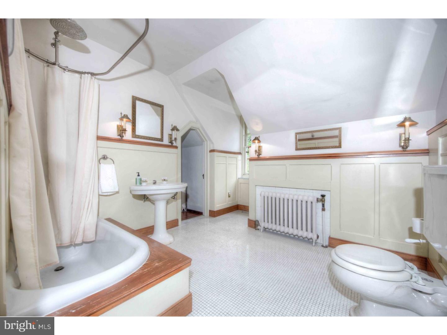
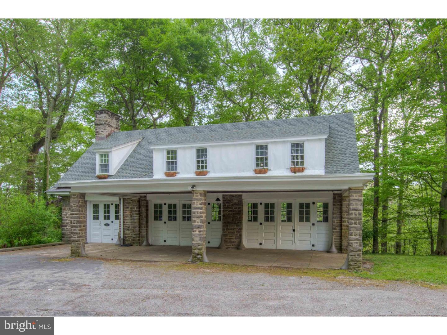
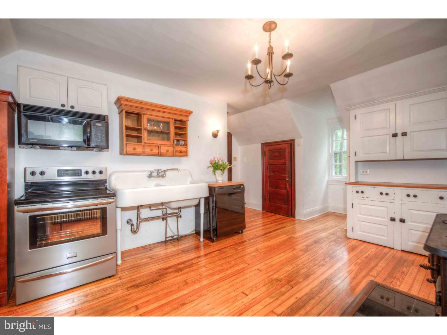
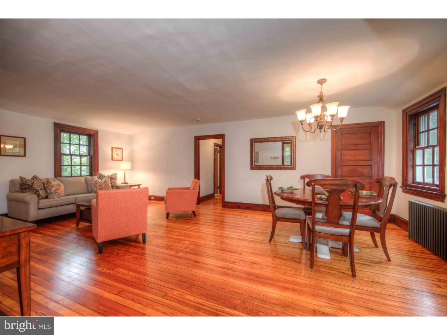
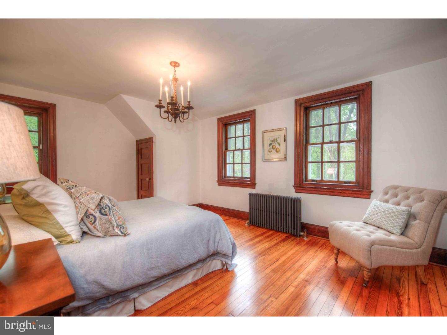
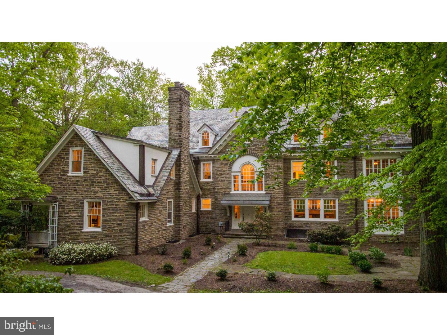
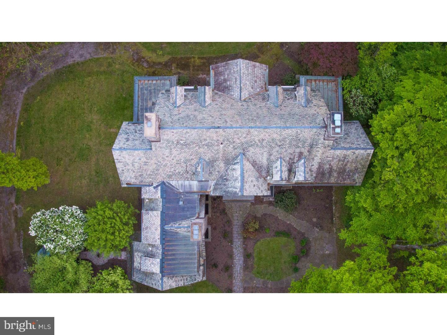
Designed by the Philadelphia firm of Savery & Scheetz for its wealthy industrialist namesake, the Houstonia mansion impresses at every turn. No detail was spared in this 22-room estate - you'll find all of the grace and charm of the time period intact with tasteful and modern updates, making the home both a lovely endeavor in preserved history and well suited for today's discerning buyer. With an incredible amount of original architectural elements whose quality in craftsmanship and detail is a rarity in today's builds, the home is quintessentially Neoclassical. Ascend the bluestone terrace with Juliet balcony & soaring 2-story portico & discover its grandeur. French doors open onto a magnificent reception hall, whose wide stair & Palladian window half-story landing fills the space below with natural light. Gleaming hardwood floors, handsome wainscoting, detailed millwork, pocket doors, stunning light fixtures & quality materials set the tone for this home.  A very large, full-depth living room with gorgeous soapstone hearth fireplace is located to the hall's left. It serves as a lovely gathering room, providing access to both the terrace & sunroom. To the right of the center hall, you'll find the office & an arched passageway to the home's beautiful dining room with a second soapstone hearth fireplace. The generously-sized butler's pantry with wine refrigerator & kitchen with gorgeous cabinetry, stainless steel built-in kitchen aid appliances, huge island, and many gourmet amenities! A breakfast room is located just beyond the kitchen & makes a lovely transition to the back stair hall. These stairs provide convenient & informal access to the bedroom wing above; here you'll find 5 bedrooms, 3 full baths, laundry & stair access to the 3rd story. Continue across the main stair hall to find the sizable owners suite with en suite bath, large dressing room & access to the sleeping porch. The finished 3rd story includes another bedroom, bonus rooms, walk in cedar closets, another full bath and billiard room. A large, detached carriage house with three heated garage bays is located on a separately deeded tax parcel and is included with this property. The carriage home residence serves perfectly as an in-law/Au-Pair suite, or a rental. Recently refinished floors throughout, it boasts an eat-in kitchen, great room, family room, 2 bedrooms, hall bath and deck. Five acres of gorgeous grounds, Houstonia is surrounded by an oasis of township parkland in Wallingford.

1018 S PROVIDENCE ROAD

Message successfully sent.

What would you like to know?

What is 3 + 4 ?

I agree to receive email communication and understand I can unsubscribe at any time.

I agree to be contacted by Charis Realty Group via call, email, and text for real estate services. To opt out, you can reply 'stop' at any time or reply 'help' for assistance. You can also click the unsubscribe link in the emails. Message and data rates may apply. Message frequency may vary. Privacy Policy

Related Properties

New on site 1 day ago
Brand new luxury home in desirable Wallingford Swarthmore School District.! Experience exceptional living in this stunning new construction with December  delivery date. The photos shown are of a previously built home and will include the exact same floor plan and features. Offering 4 spacious bedrooms and 2.5 baths, this beautifully designed residence combines modern elegance with everyday comfort. The heart of the home is the spectacular gourmet kitchen, featuring high end stainless steel appliances, premium finishes, and glamorous quartz counter tops. You will find an abundant space for entertaining and family gatherings. Gleaming hardwood floors flow throughout the first and second levels, creating warm and sophisticated atmosphere. Retreat to the sumptuous primary suite, a private sanctuary complete with  a lavish primary bath designed for relaxation and luxury. Three additional generously  sized bedrooms provide ample space for family, guests or home office. Outside enjoy the level rear yard - perfect for outdoor entertaining , play or simply unwinding in your own backyard oasis. Ideally situated close to shopping, dining, parks, major commuting routes, and all the conveniences that make Wallingford one of the area's most desirable communities. Scheduled for December delivery, this exceptional new home offers the perfect opportunity to enjoy brand new construction in an unbeatable location. Don't miss your chance to make this beautiful home yours!
#PADE2119104

WALLINGFORD

917 S. PROVIDENCE ROAD LOT 3

4 Beds

2 Baths

2,626 Sq.Ft.

$995,000

MLS#: PADE2119104
New on site 1 day ago
A Lifestyle of Space, Privacy, and Water Views in Nether Providence. 
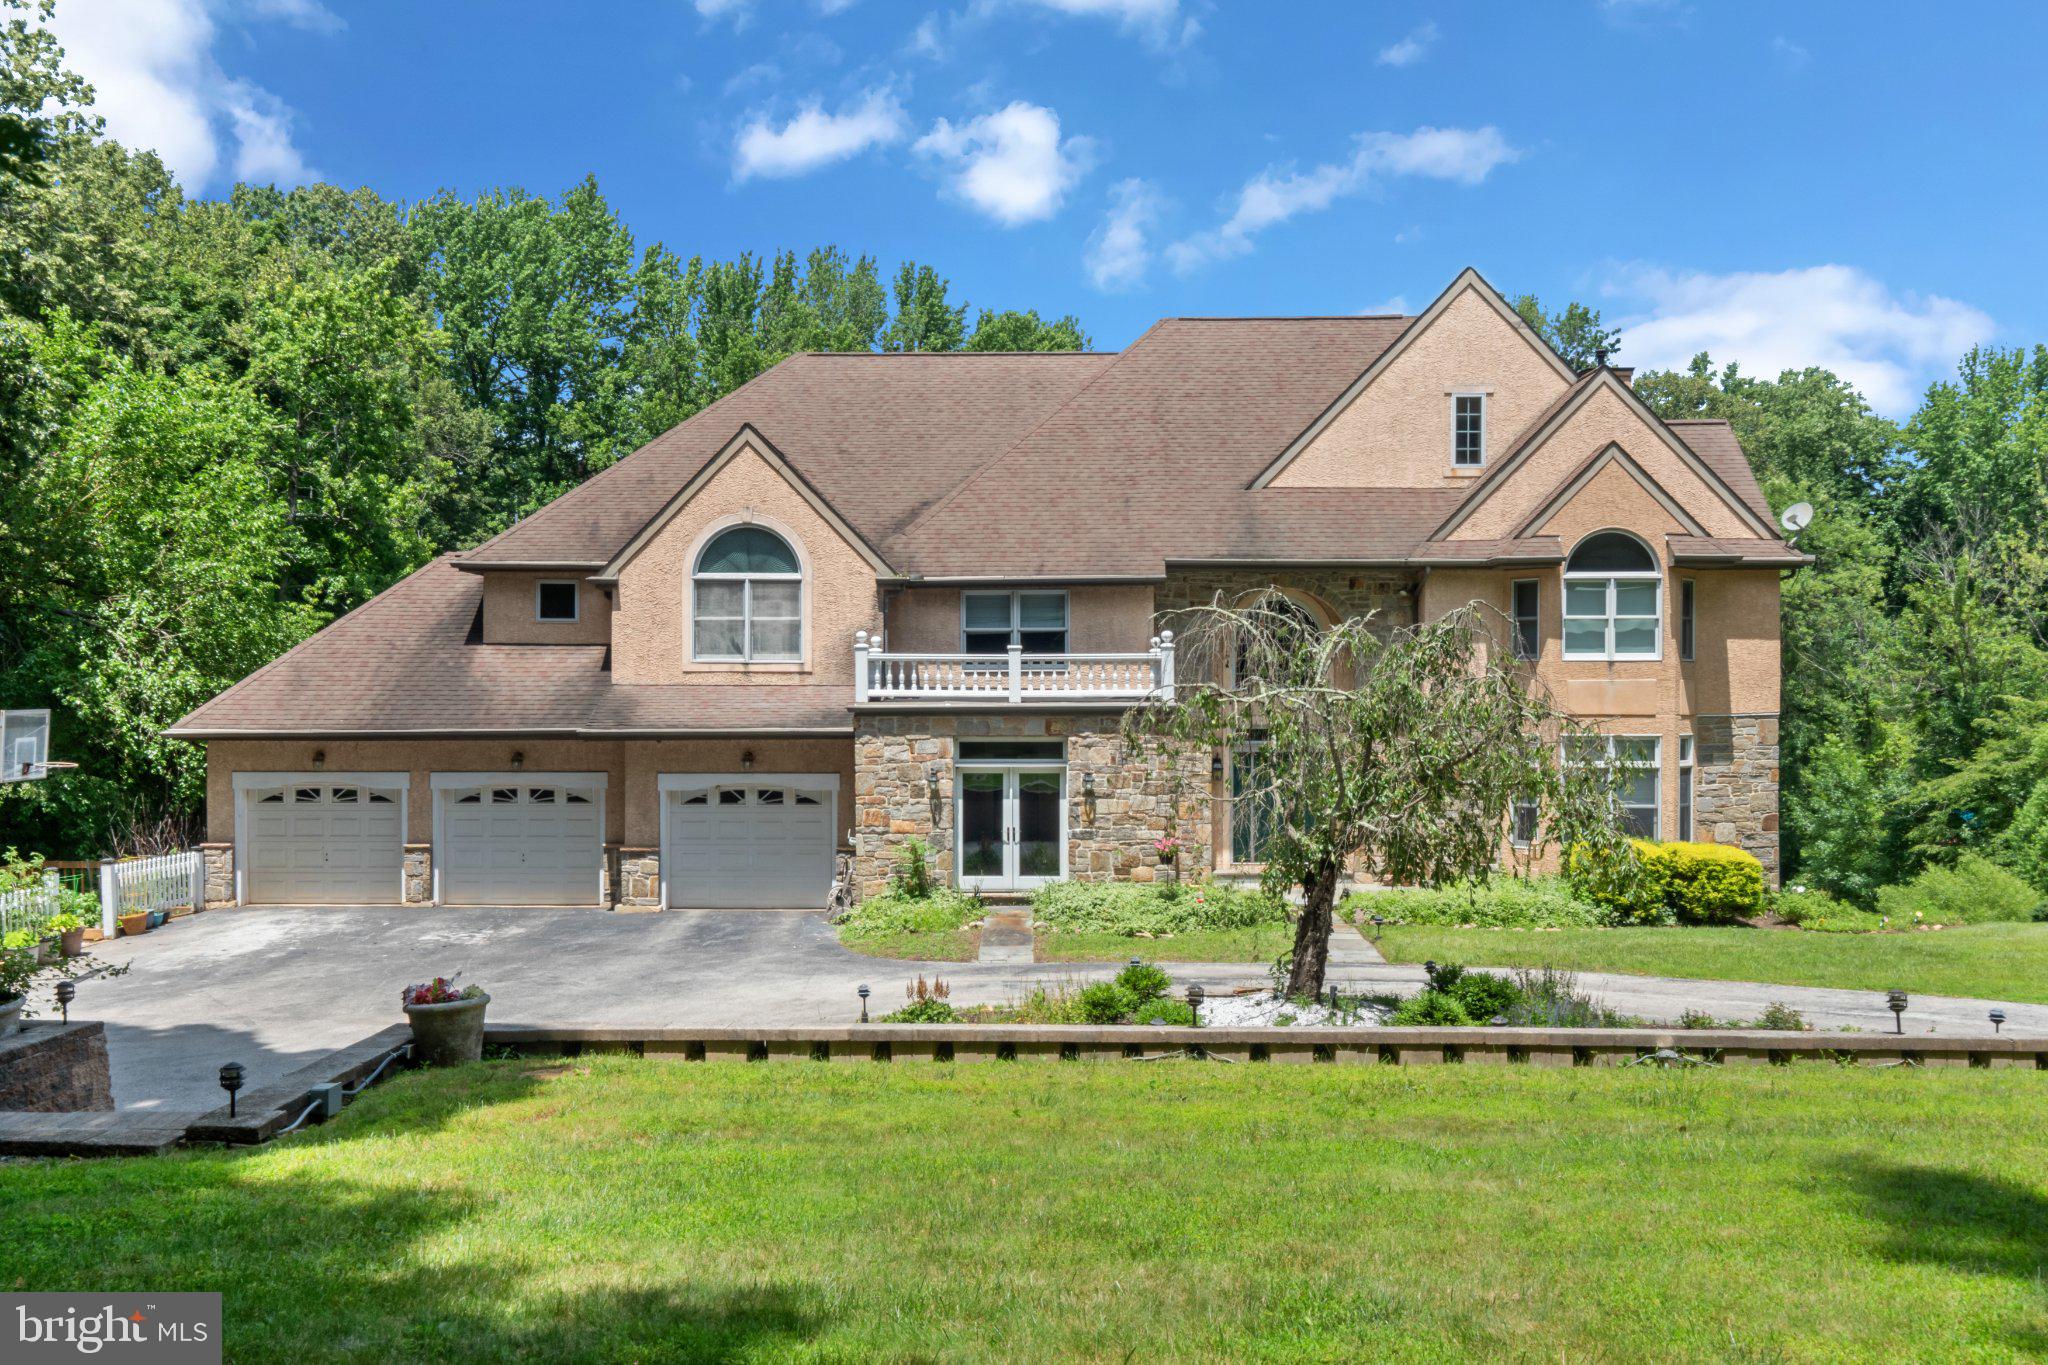
Set at the end of a private drive on nearly two acres in sought-after Wallingford, 411 Marie Drive offers almost 7,000 square feet of living space and a setting that feels worlds away from the everyday — yet you're minutes from Baltimore Pike and I-476, and steps to the Leiper-Smedley Trail. The home was just freshly and professionally painted throughout, giving every room a crisp, move-in-ready feel.
A two-story foyer sets the tone, with a graceful staircase, arched doorways, and wrought iron railings. From there, the formal living room is bathed in light and connects directly to a formal dining room with a fireplace and deck access — a natural flow for entertaining or quiet nights in.
The kitchen is built for everyday living as much as hosting: an oversized layout with a large center island, gas cooktop, double oven, custom cabinetry, granite and tile counters, and a sunny eat-in area that opens straight onto the deck. It connects easily into the great room, where 28-foot ceilings, a stone fireplace that runs floor to ceiling, and a wall of windows make this the home's clear gathering space. A nearby den with built-in shelving offers a quieter retreat, also with its own deck access. Rounding out the main level: a powder room, a generous walk-in pantry, a laundry area, a full office, and direct entry to the attached 3-car garage.
Upstairs, the primary suite is designed as its own retreat — a private deck, an adjoining nursery or sitting room, a two-story walk-in closet, and a spa-style bath with a jetted tub, bidet, walk-in shower, double vanity, and separate make-up station. Three more bedrooms each have their own en-suite bath, and a loft overlooks the great room below.
The walk-out lower level adds real flexibility: a large recreation area, a wet bar, and a full in-law suite with its own kitchen and bath, plus unfinished space for storage with direct backyard access.
Outside, a wraparound deck overlooks a spring-fed, zero-maintenance pond — water lilies, light ripple, and resident wildlife make it a quiet daily backdrop rather than a maintenance project. All of this sits within the Wallingford-Swarthmore School District.
#PADE2119028

WALLINGFORD

411 MARIE DRIVE

6 Beds

5 Baths

7,723 Sq.Ft.

$1,450,000

MLS#: PADE2119028
New on site 1 day ago
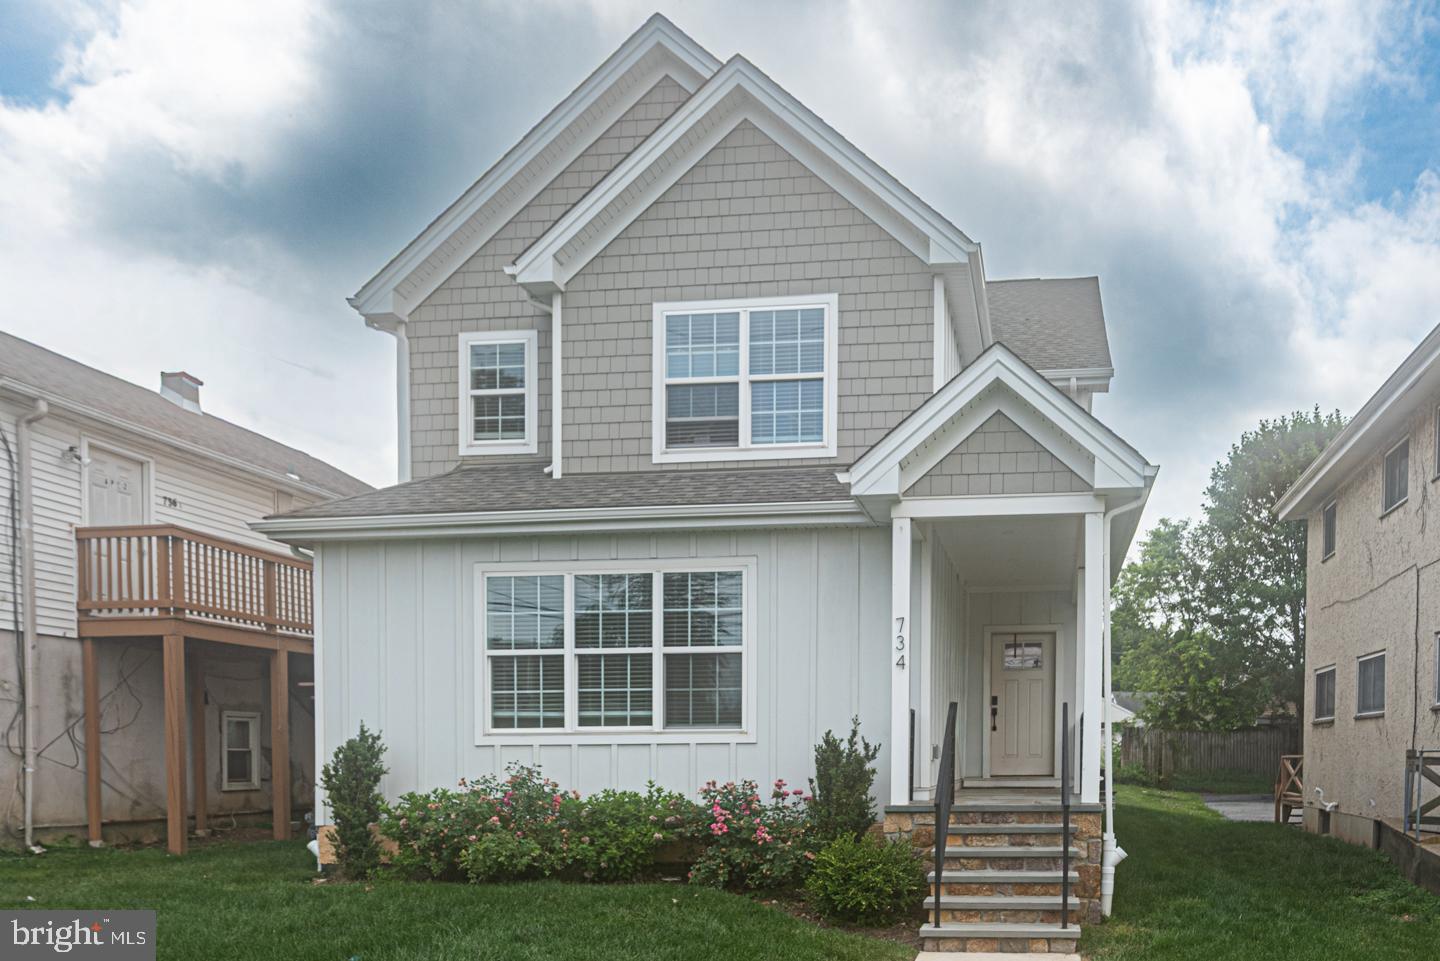
Brand new luxury home in desirable Wallingford Swarthmore School District.! Experience exceptional living in this stunning new construction with December  delivery date. The photos shown are of a previously built home and will include the exact same floor plan and features. Offering 4 spacious bedrooms and 2.5 baths, this beautifully designed residence combines modern elegance with everyday comfort. The heart of the home is the spectacular gourmet kitchen, featuring high end stainless steel appliances, premium finishes, and glamorous quartz counter tops. You will find an abundant space for entertaining and family gatherings. Gleaming hardwood floors flow throughout the first and second levels, creating warm and sophisticated atmosphere. Retreat to the sumptuous primary suite, a private sanctuary complete with  a lavish primary bath designed for relaxation and luxury. Three additional generously  sized bedrooms provide ample space for family, guests or home office. Outside enjoy the level rear yard - perfect for outdoor entertaining , play or simply unwinding in your own backyard oasis. Ideally situated close to shopping, dining, parks, major commuting routes, and all the conveniences that make Wallingford one of the area's most desirable communities. Scheduled for December delivery, this exceptional new home offers the perfect opportunity to enjoy brand new construction in an unbeatable location. Don't miss your chance to make this beautiful home yours!
#PADE2119106

WALLINGFORD

Lot 2 HARVEY ROAD

4 Beds

2 Baths

2,626 Sq.Ft.

$995,000

MLS#: PADE2119106
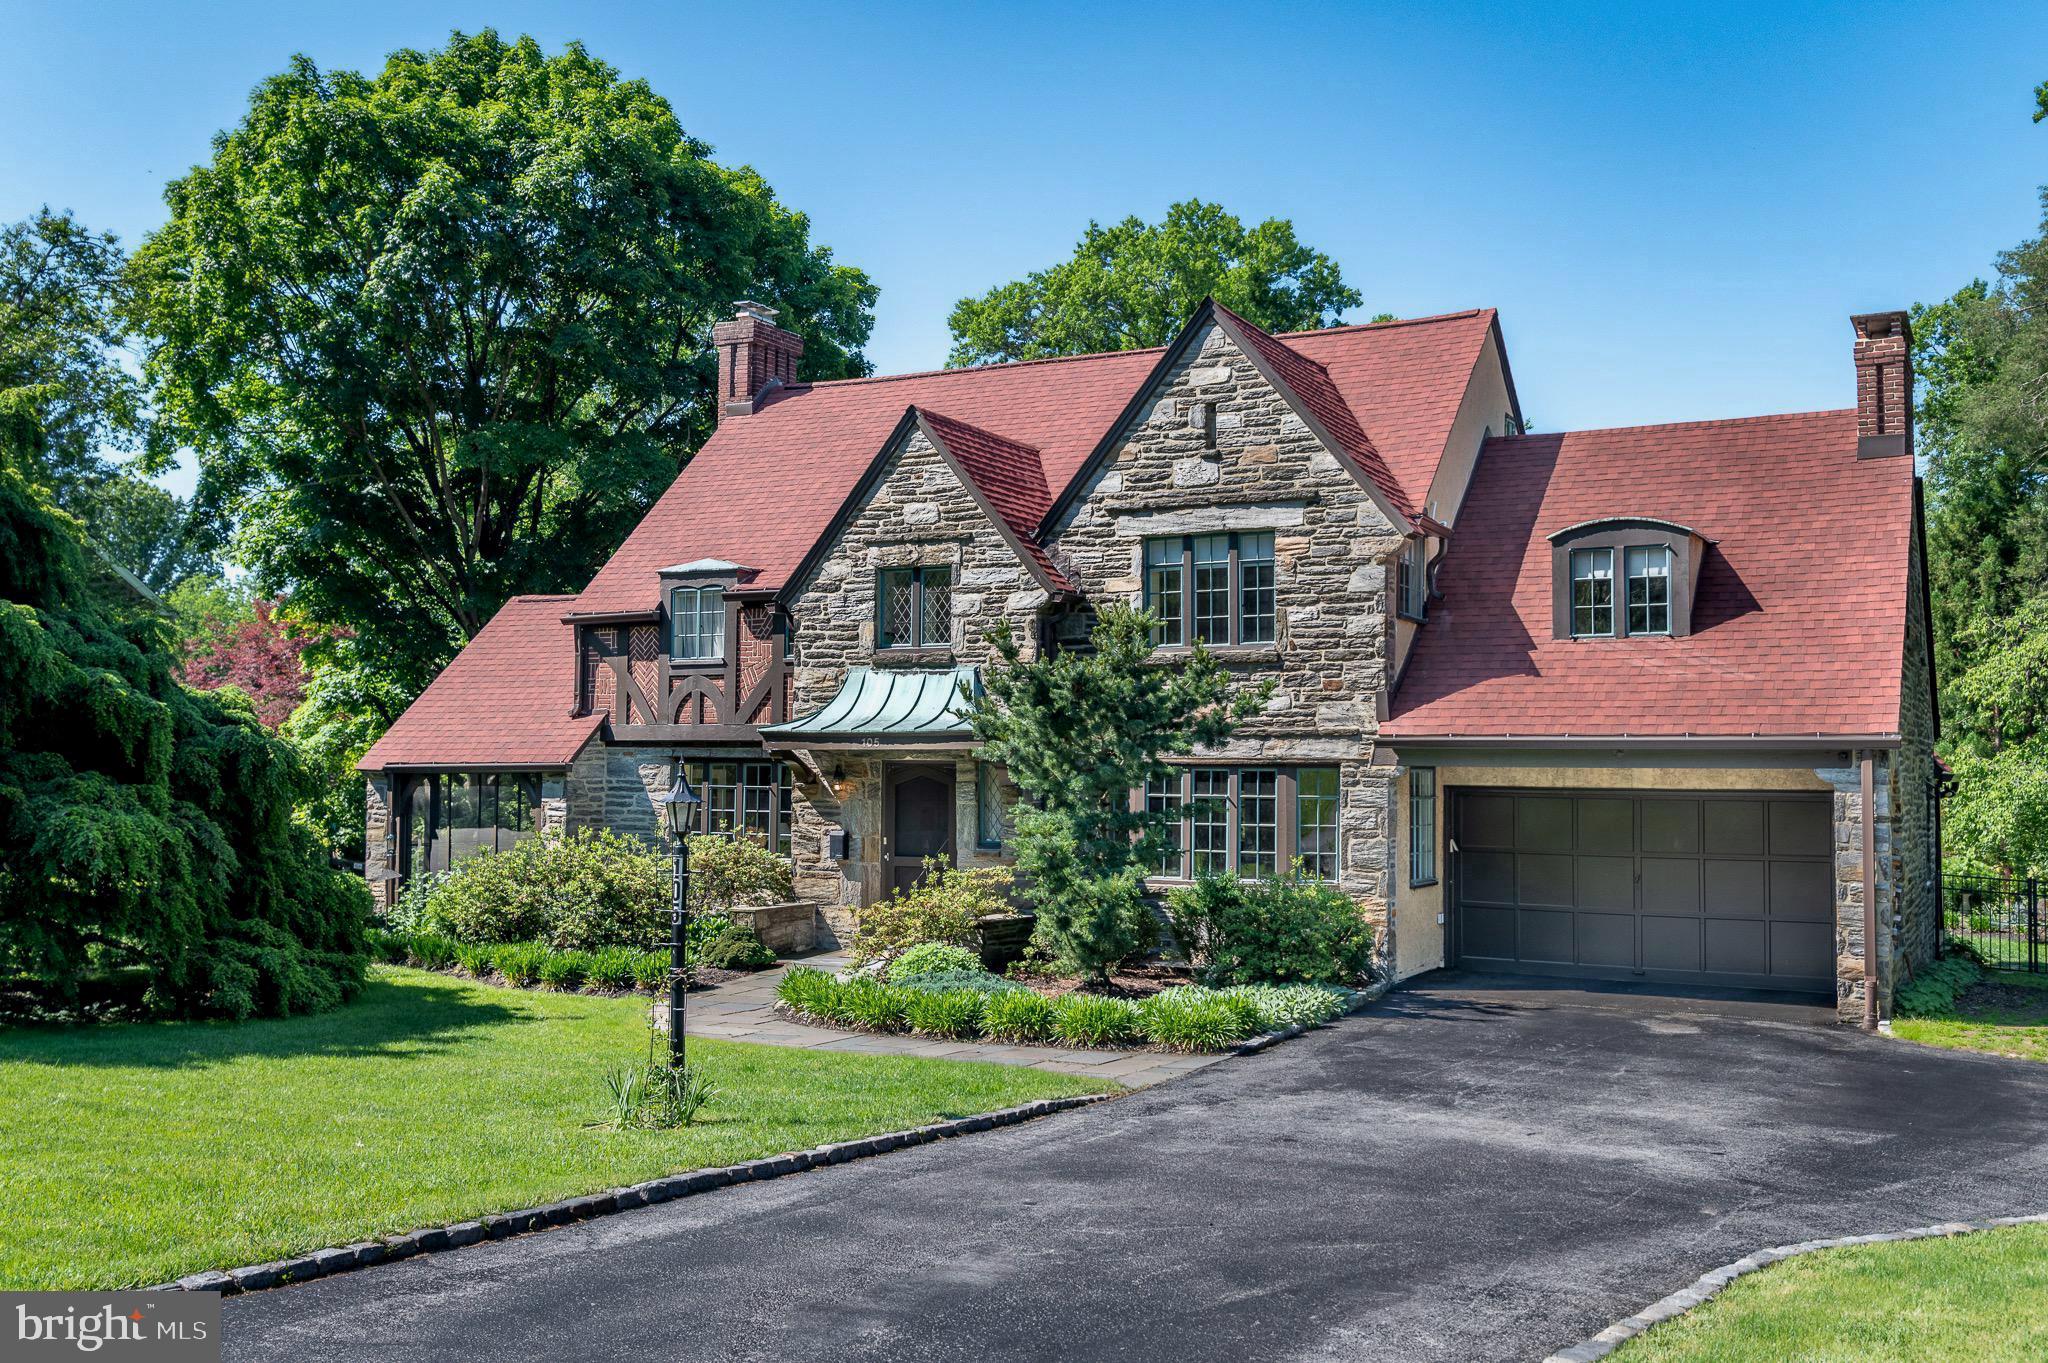
Welcome to 105 Stratford Road, a striking stone Tudor in the desirable enclave of Wallingford Hills. Quick settlement is possible - move in before school starts. Driving in feels wonderfully removed from the pace of everyday life, with timeless homes, mature landscaping, and flowering trees creating the atmosphere of a quaint storybook village. The home exudes the craftsmanship and enduring quality of a bygone era. With its handsome stone masonry, intricate patterned brickwork, decorative half-timbering and steel-casement windows, this Tudor residence offers extraordinary character and architectural authenticity. It offers over 3,700 square feet of total living space and features 4 bedrooms with 2 full baths / 3 half baths, and a partially finished basement.

Inside, numerous windows fill the home with natural light. The expansive living room centers around a lovely fireplace and flows seamlessly to a screened porch, creating an inviting space for both entertaining and everyday living. The gracious dining room comfortably accommodates large gatherings with ease. The updated kitchen features granite countertops, premium stainless steel appliances, and an oversized Dacor range. Just beyond, a mudroom connects directly to the garage and basement storage area. At the end of the center hall, an intimate den provides the perfect retreat for relaxing mornings/evenings, and allows access to the fenced back yard.

The second floor offers an ideal balance of charm and practicality with four spacious bedrooms, two full baths, a half bath, and laundry area, The primary suite is both elegant and comfortable, complete with a dressing area and en suite bath. A vaulted guest bedroom features a private half bath with stackable washer/dryer. Two additional generously sized bedrooms share a hall bath. A walk-up attic provides easy access for storage.

The finished lower level expands the home’s living space with another impressive stone fireplace, wet bar, powder room, full laundry area, office alcove, and abundant storage — ideal for movie nights, game days, or hosting guests.

Outside, the grounds are equally captivating. Distinctive plantings and specimen trees frame the property beautifully. Lush greenery provides ample privacy for relaxation. The expansive and fully fenced two-tiered rear lawn offers exceptional versatility, equally suited for play, pets, or elegant outdoor entertaining.

Recent valuable upgrades include: new roof & gutters (2024), backyard fencing (2024), addition of central air conditioning on the main level (2024), and a new sewer lateral (2023).

Ideally located within the award-winning Wallingford-Swarthmore School District, the home is within walking distance to the train station and just minutes from the shops and restaurants of Media, major roadways, and Philadelphia International Airport.

Wallingford Hills is more than a neighborhood — it is a true community. Residents enjoy long standing traditions including block parties, Oktoberfest celebrations, and holiday get-togethers - all contributing to the warm and connected atmosphere that makes it so special. Opportunities to own a home of this character, scale, and provenance in Wallingford Hills are exceedingly rare. Don’t miss your chance to be a part of this very special community.
#PADE2116054

WALLINGFORD

105 STRATFORD ROAD

4 Beds

2 Baths

3,750 Sq.Ft.

$1,189,000

MLS#: PADE2116054

 - property

Send a message

Message successfully sent.

Your message

What is 3 + 4 ?

Reason for contacting?

I agree to receive email communication and understand I can unsubscribe at any time.

I agree to be contacted by Charis Realty Group via call, email, and text for real estate services. To opt out, you can reply 'stop' at any time or reply 'help' for assistance. You can also click the unsubscribe link in the emails. Message and data rates may apply. Message frequency may vary. Privacy Policy

Sign Out

Virtual Assistant

Would you like to take the next step with this property? We can help you schedule a showing or virtual tour, or send you more details.

Yes, I would like more information.

Thank You for Your Reply, One of Our Agents will contact you as soon as possible

No, maybe later.

Thank you, you can always contact me via email, phone number or through the contact form.

Realhub AI

Lucy - Your AI-Powered Realtor

Update Your Temporary Password

Personalize your search

Enter your email and we'll notify you immediately when new listings match what you're looking for.

or enter email address

Already have an account ? Login here

Continue your home search

I agree to receive communications and understand I can unsubscribe at any time.

I agree to be contacted by Charis Realty Group via call, email, and text for real estate services. To opt out, you can reply 'stop' at any time or reply 'help' for assistance. You can also click the unsubscribe link in the emails. Message and data rates may apply. Message frequency may vary. Privacy Policy

Already have an account ? Login here

We use cookies

We use cookies primarily for analytics to enhance your experience. By accepting, you agree to our use of these cookies. You can manage your preferences or learn more about our cookies policy.