Features & Amenities

Interior

  • Total Bedrooms

    3

  • Bathrooms

    2

  • Above Grade Finished Area

    1672.0

  • Basement YN

    NO

  • Cooling YN

    YES

  • Cooling

    Central Air, Electric

  • Fireplace YN

    NO

  • Heating YN

    YES

  • Heating

    Electric, Oil, Forced Air, Baseboard

  • Main Level Bedrooms

    3

  • Pet friendly

    N/A

Exterior

  • Garage

    Yes

  • Garage spaces

    1

  • Construction Materials

    Vinyl Siding

  • Parking

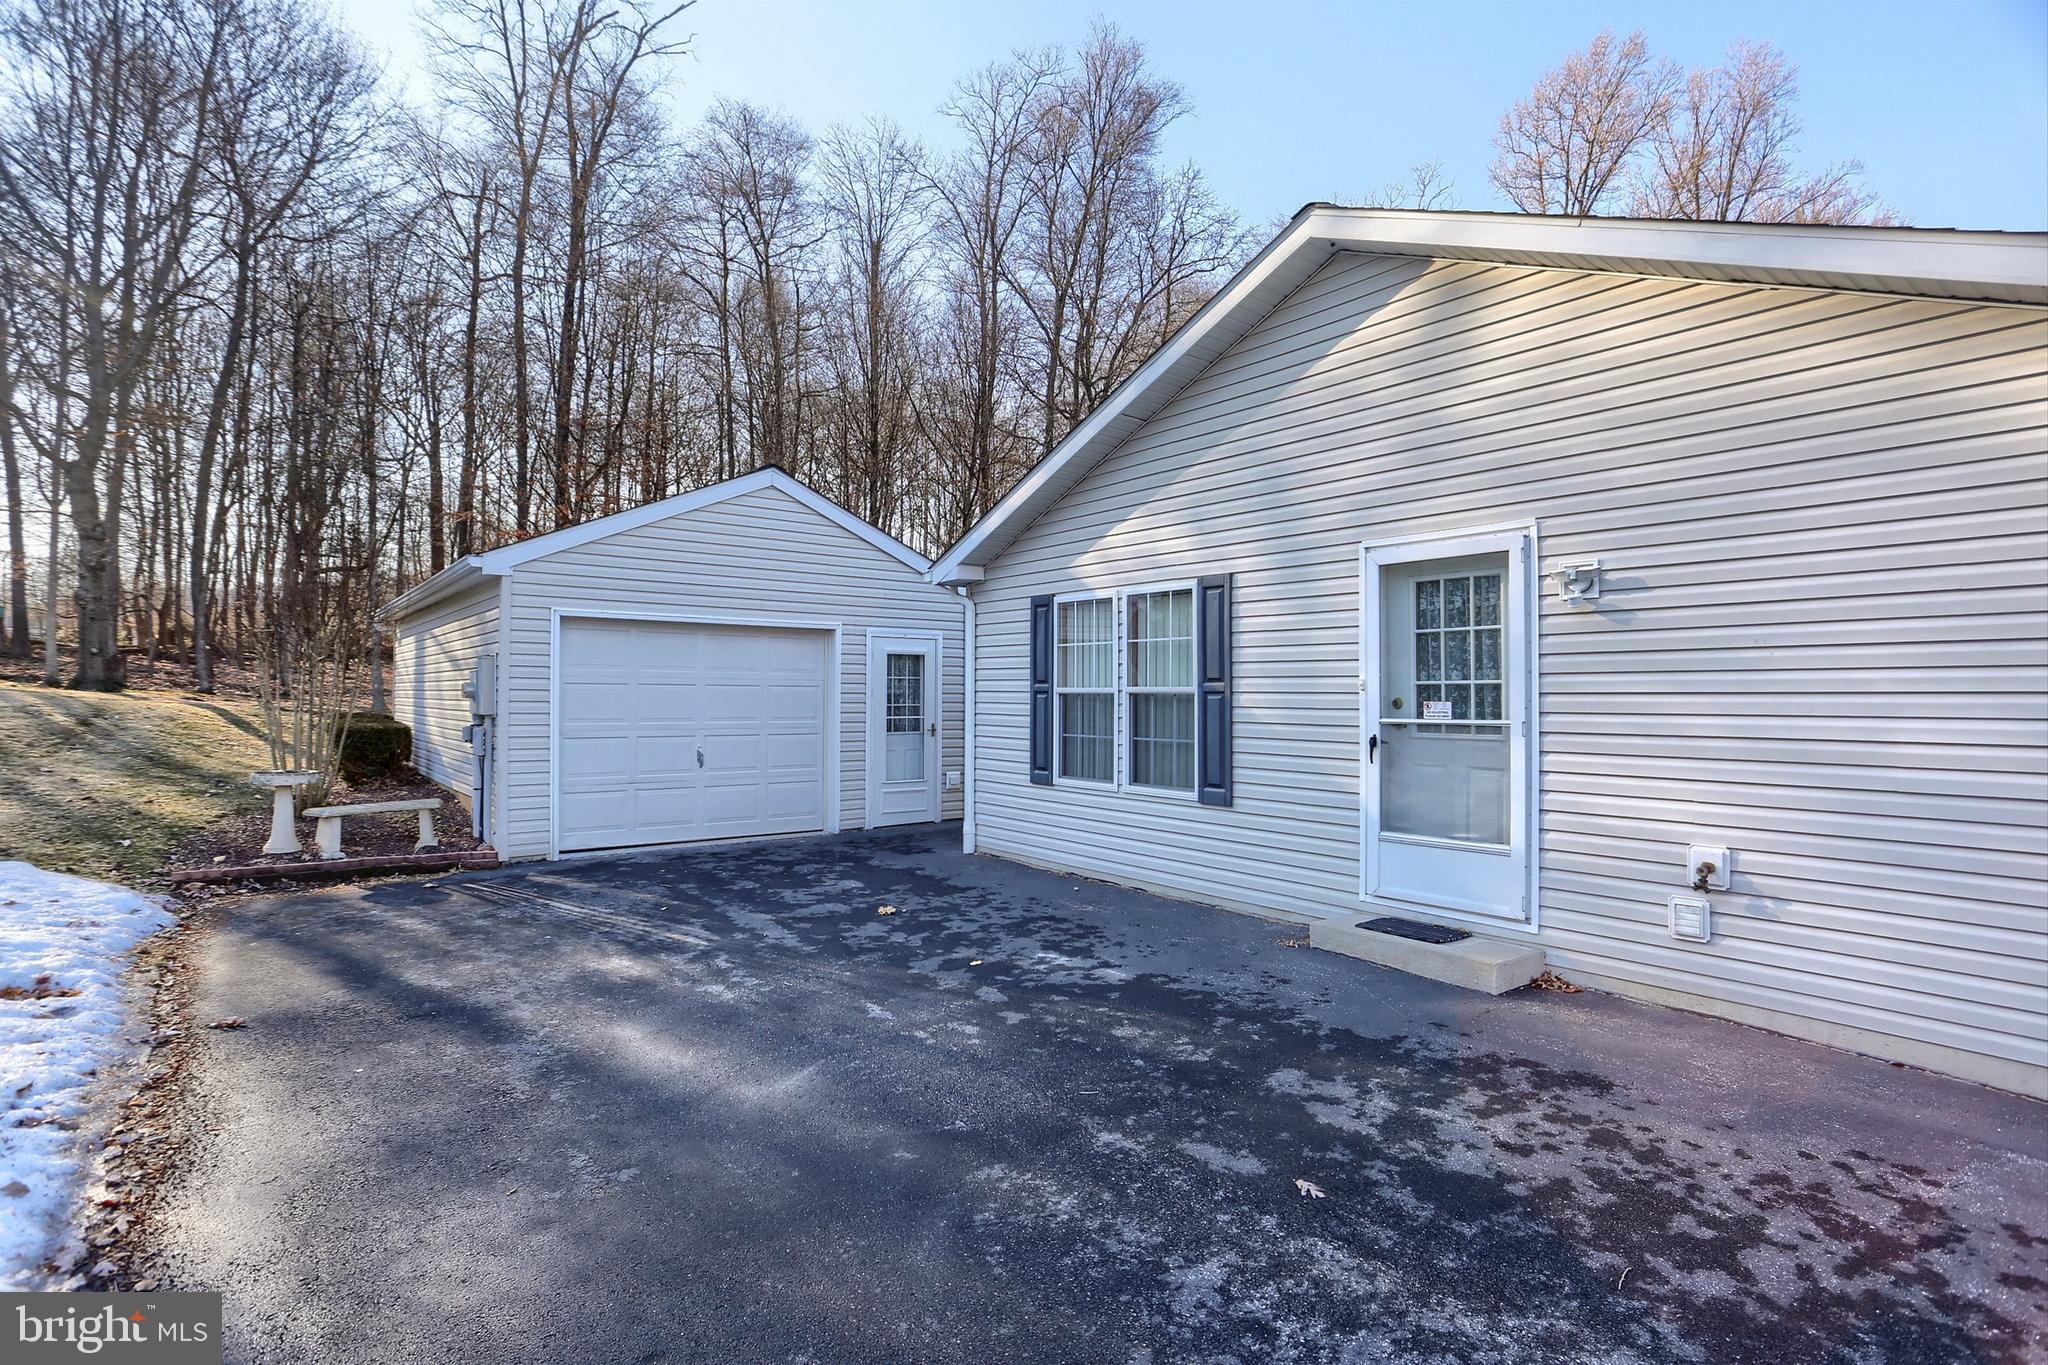
    Garage Door Opener, Garage, Driveway, Detached

  • Patio and Porch Features

    Patio, Porch

  • Pool

    No

  • Waterfront YN

    NO

Area & Lot

  • Property Type

    Residential

  • Property Sub Type

    Manufactured Home

  • Architectural Style

    Ranch/Rambler, Modular/Pre-Fabricated

Price

  • Sales Price

    $260,000
  • Tax Amount

    $2,554

  • Sq. Footage

    1, 672

  • Price/SqFt

    $155

HOA

  • Association

    Yes

  • Association Fee

    $410

  • Association Fee Frequency

    Monthly

  • Association Fee Includes

    N/A

School District

  • Elementary School

    N/A

  • Middle School

    N/A

  • High School

    N/A

Property Features

  • New Construction

    NO

  • Association Amenities

    Party Room, Fitness Center

  • Senior Community YN

    YES

  • Sewer

    Private Sewer

Schedule a Showing

Showing scheduled successfully.

<
>
IN PERSON
VIA CHAT

What is 3 + 4 ?


Change time

Mortgage calculator

Estimate your monthly mortgage payment, including the principal and interest, property taxes, and HOA. Adjust the values to generate a more accurate rate.

Your payment

Principal and Interest:

$

Property taxes:

$

HOA fees:

$

Total loan payment:

$

Total interest amount:

$

Location

County

LEBANON

Elementary School

Middle School

High School

Listing Courtesy of JUDY FOGLEMAN , Coldwell Banker Realty

RealHub Information is provided exclusively for consumers' personal, non-commercial use, and it may not be used for any purpose other than to identify prospective properties consumers may be interested in purchasing. All information deemed reliable but not guaranteed and should be independently verified. All properties are subject to prior sale, change or withdrawal. RealHub website owner shall not be responsible for any typographical errors, misinformation, misprints and shall be held totally harmless.

Agent Michele Barkman

AGENT

Michele Barkman

Call Michele today to schedule a private showing.


* Listings on this website come from the FMLS IDX Compilation and may be held by brokerage firms other than the owner of this website. The listing brokerage is identified in any listing details. Information is deemed reliable but is not guaranteed. If you believe any FMLS listing contains material that infringes your copyrighted work please click here to review our DMCA policy and learn how to submit a takedown request.© 2024 FMLS.
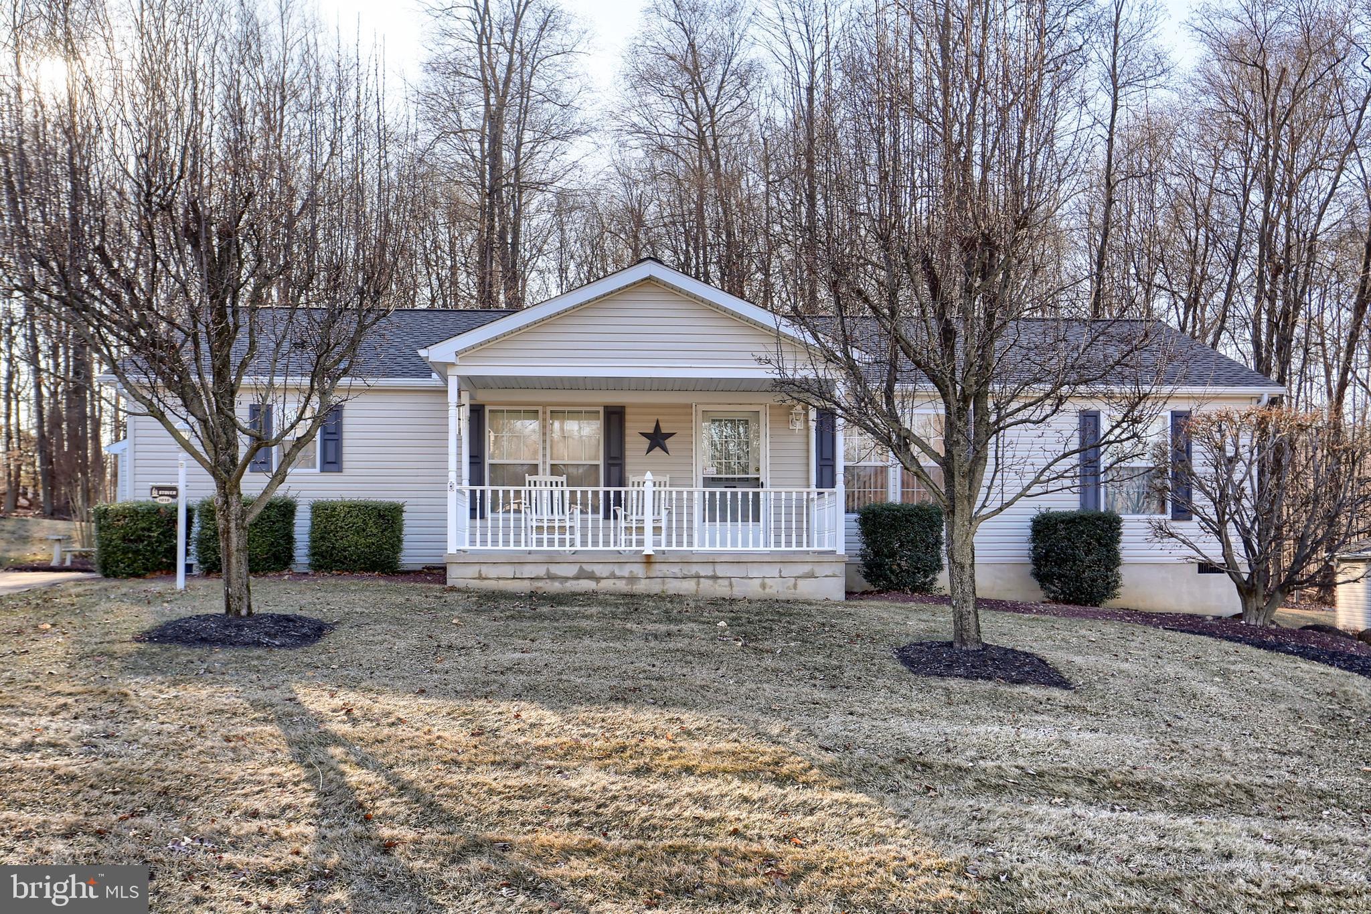
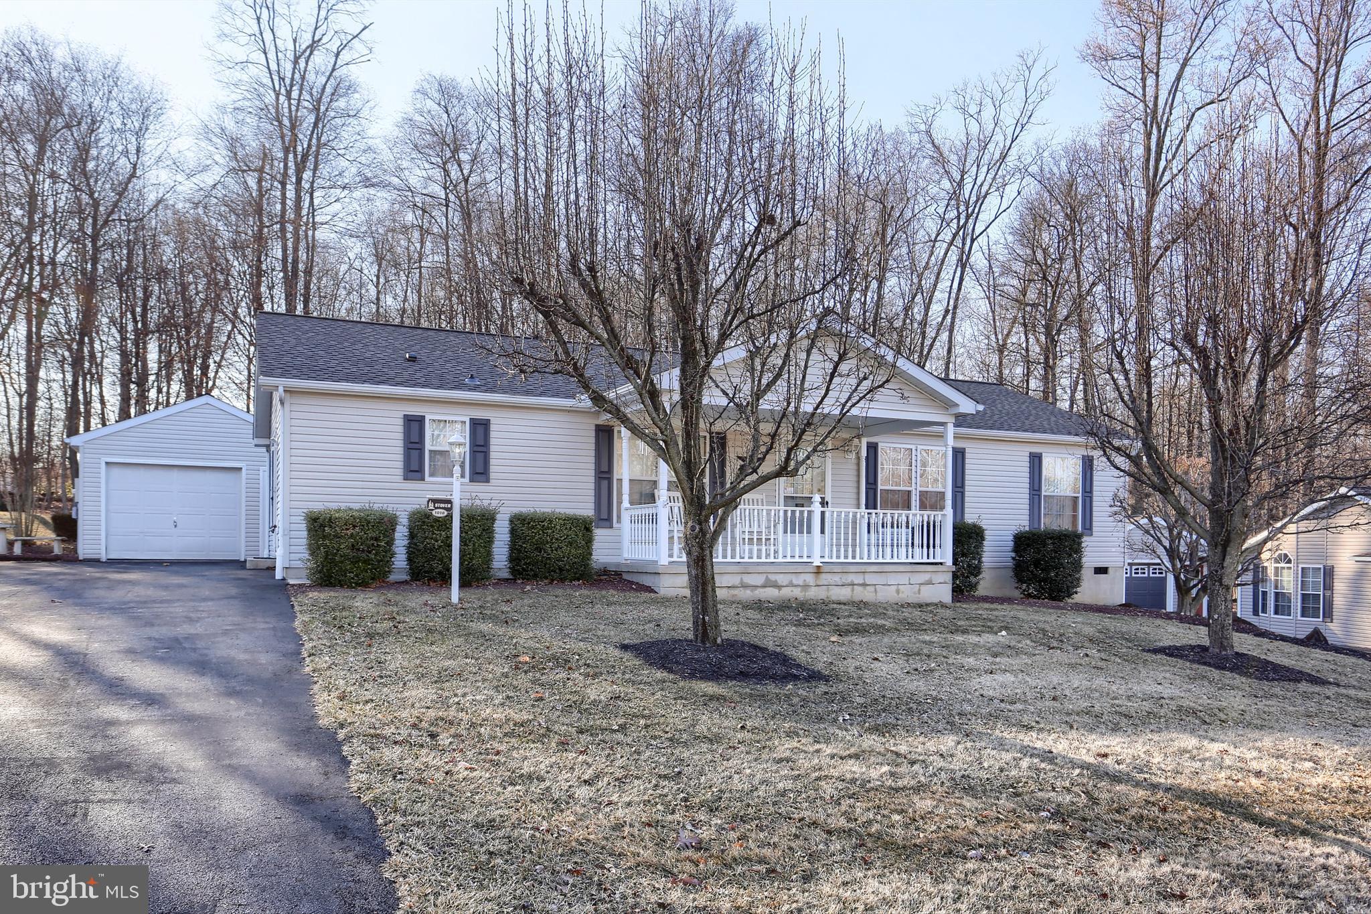
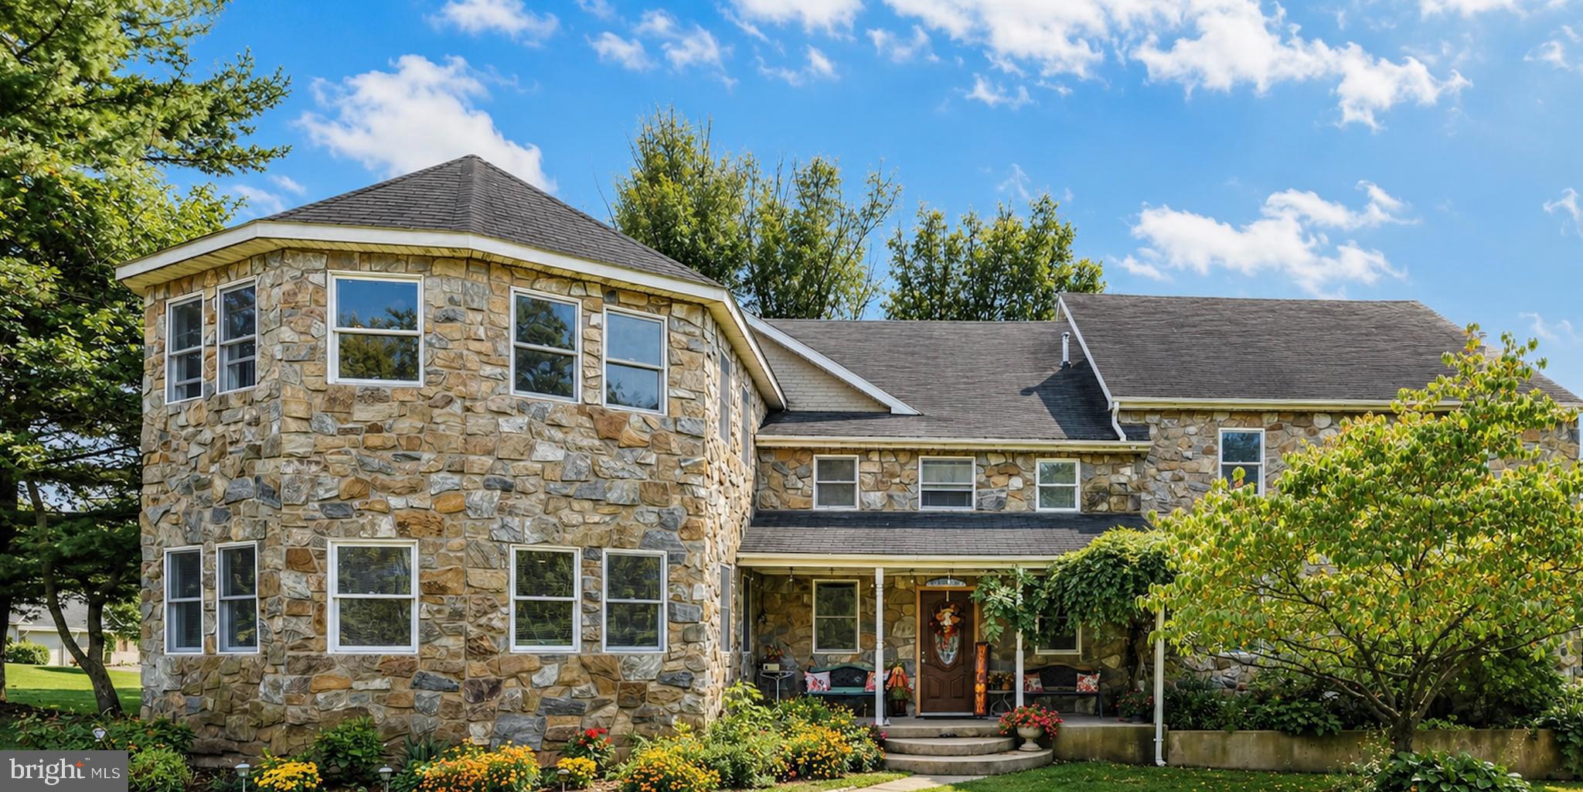
🏡 Welcome to Your Dream Home at 1018 Hemlock Circle!

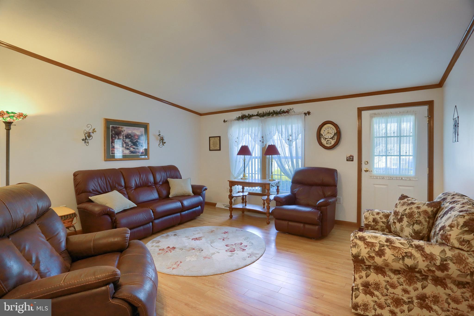
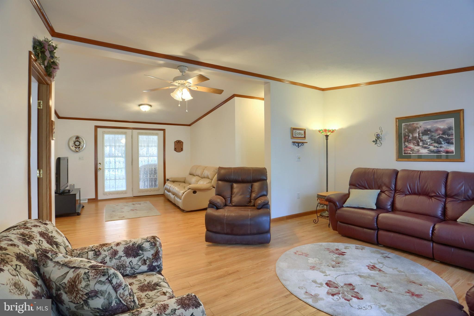
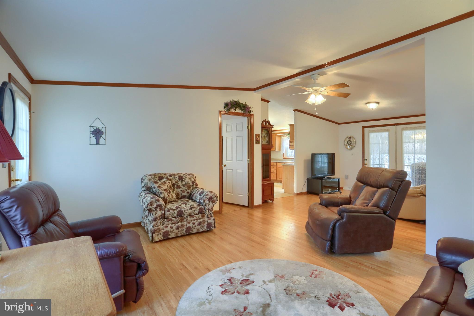
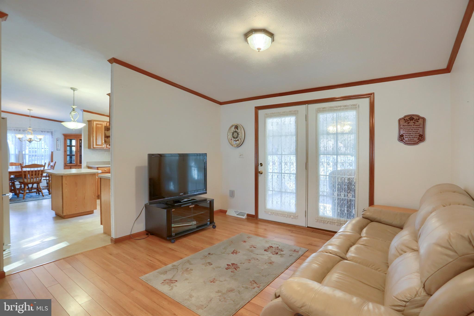
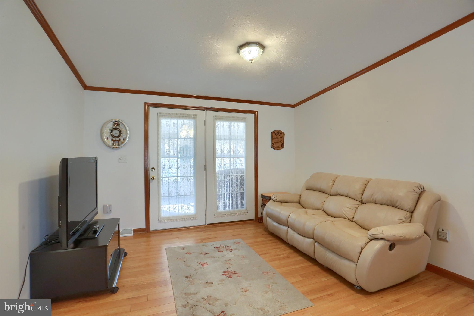
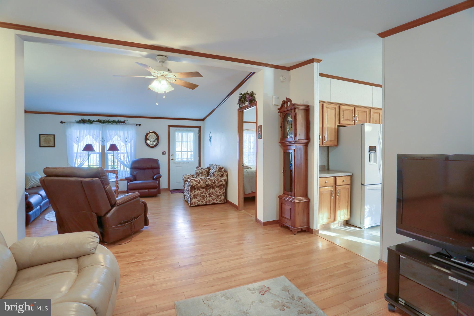
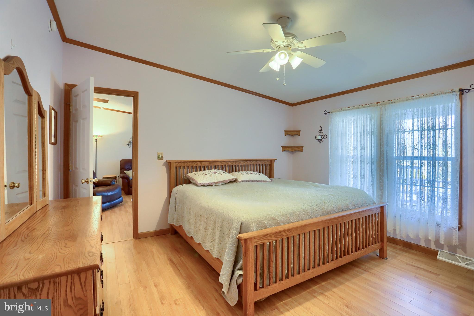
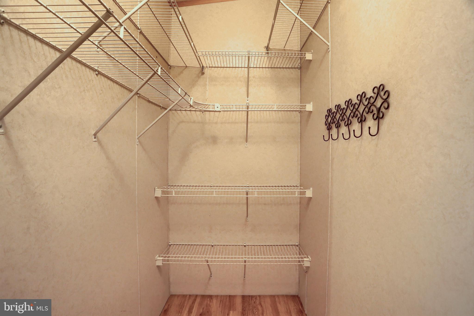
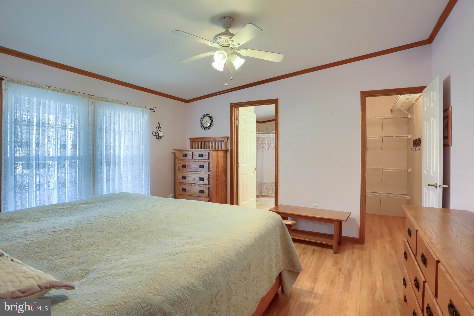
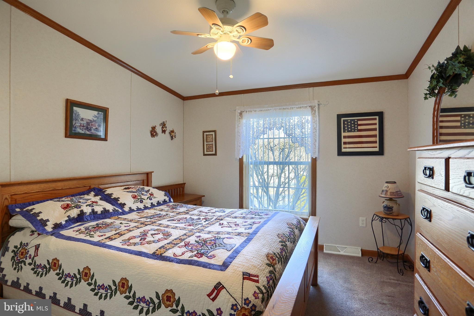
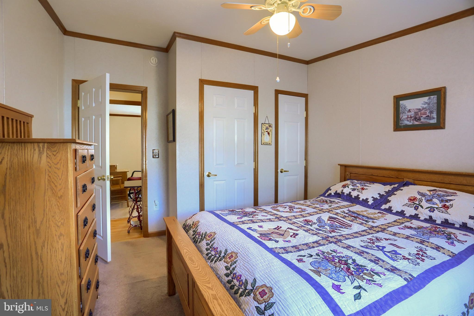
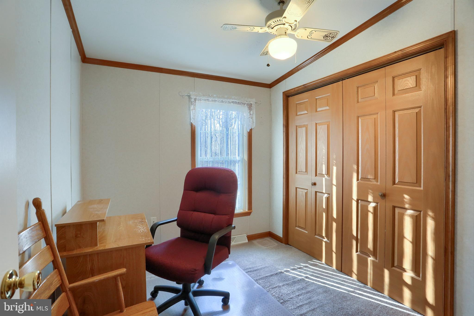
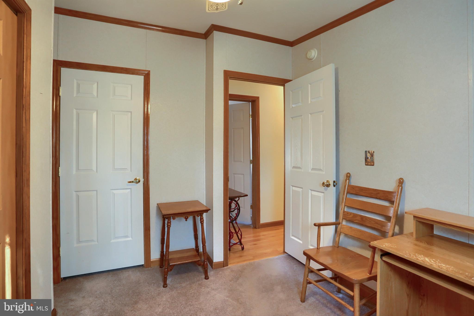
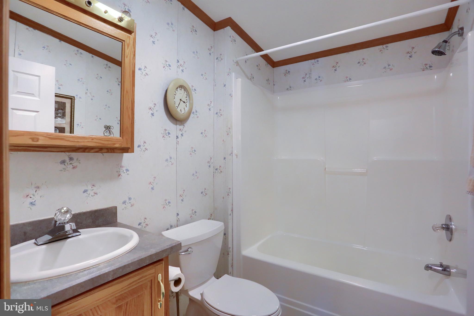
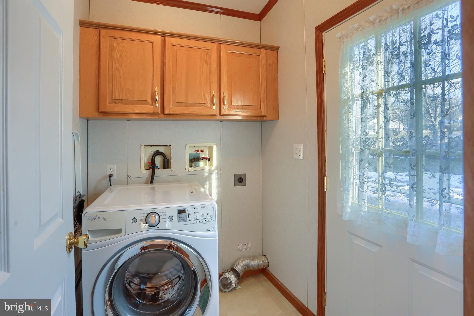
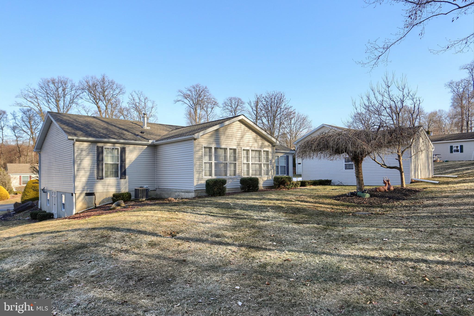
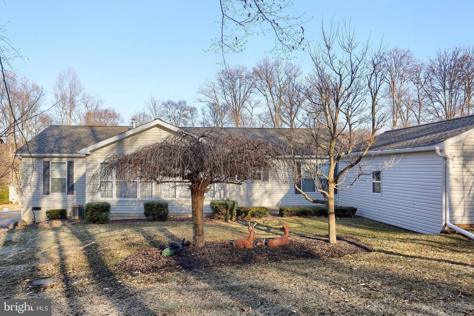
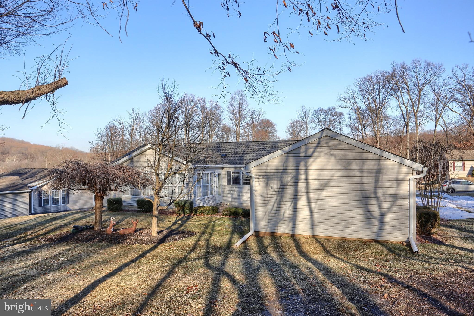
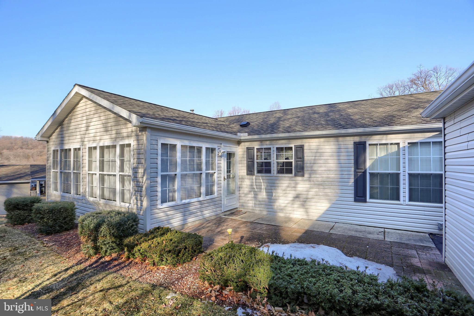
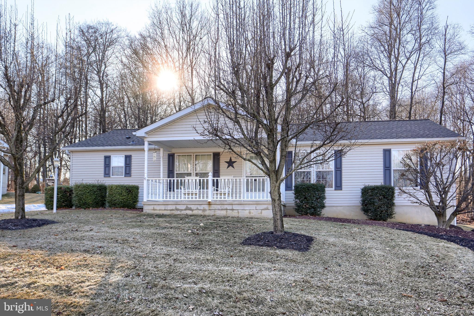
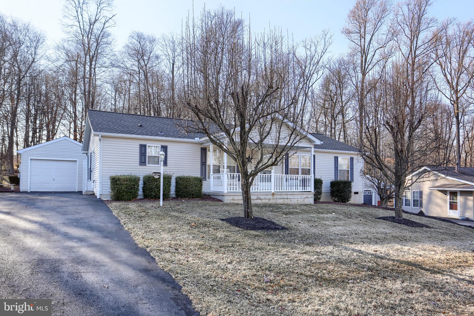
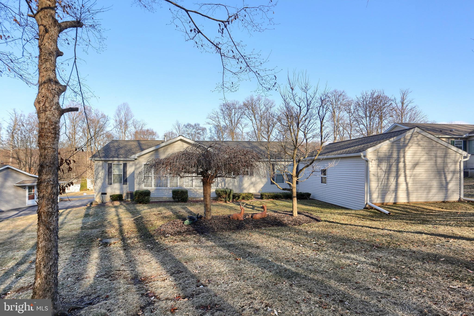
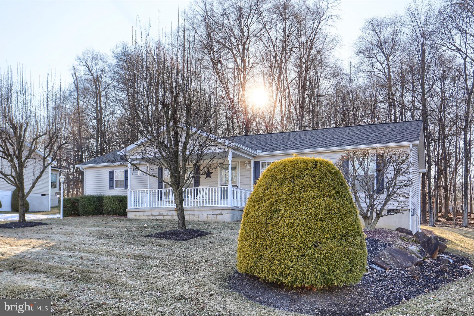
Nestled in the serene 55+ Gretna Springs Community, this meticulously maintained 3-bedroom, 2-bathroom gem offers over 1,650 sq ft of comfortable living space on one of the most picturesque lots in the neighborhood. 🌳

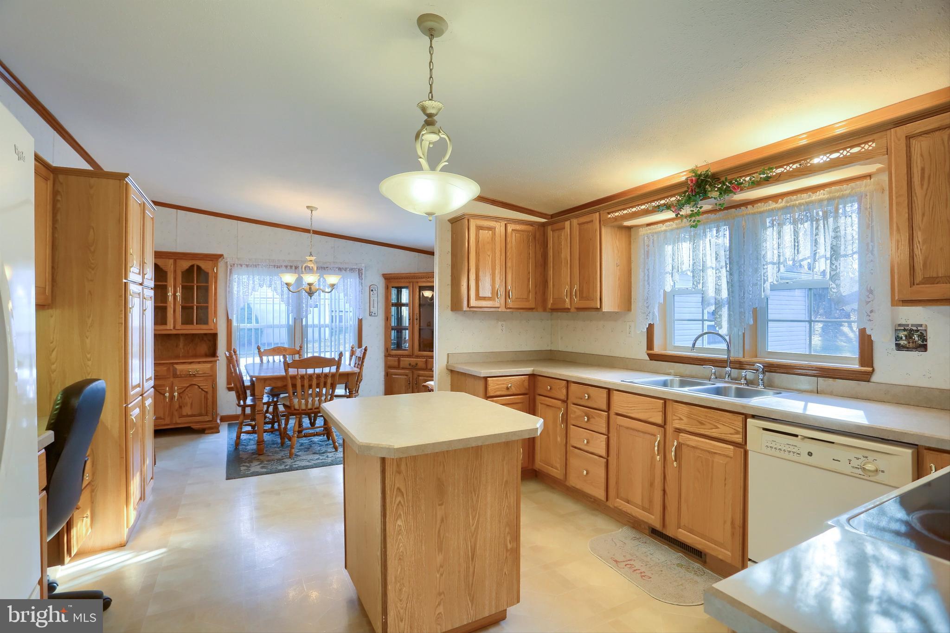
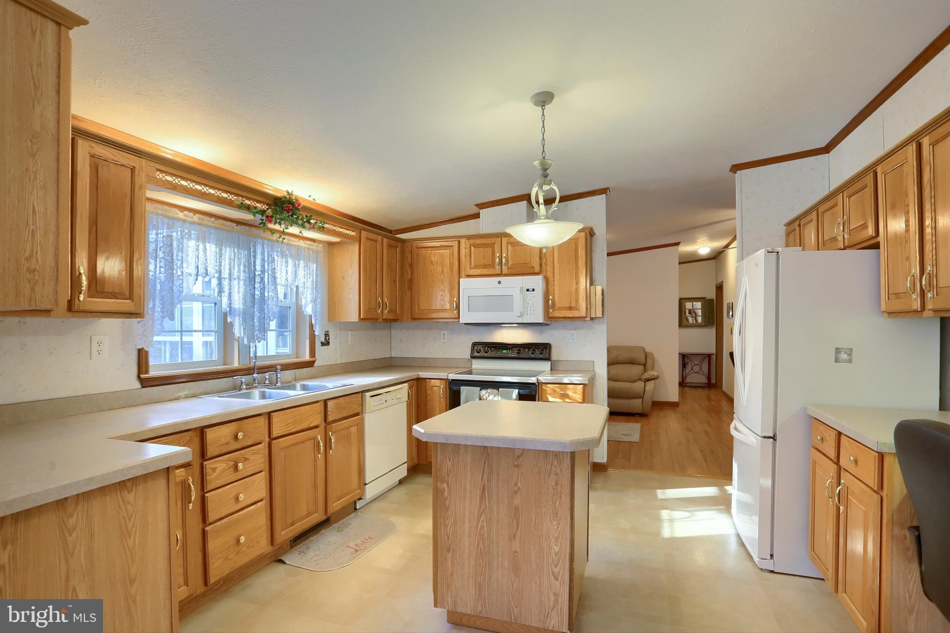
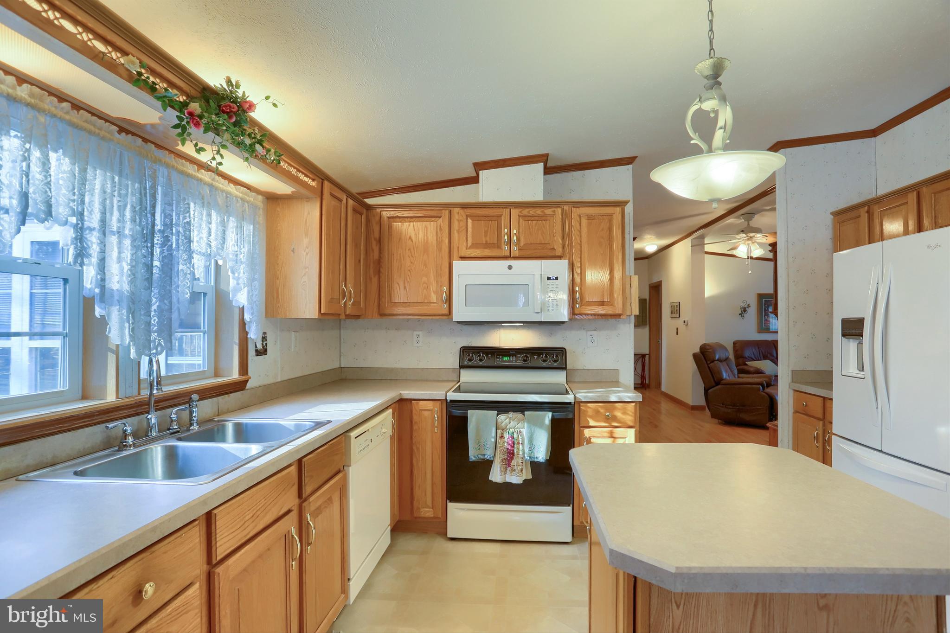
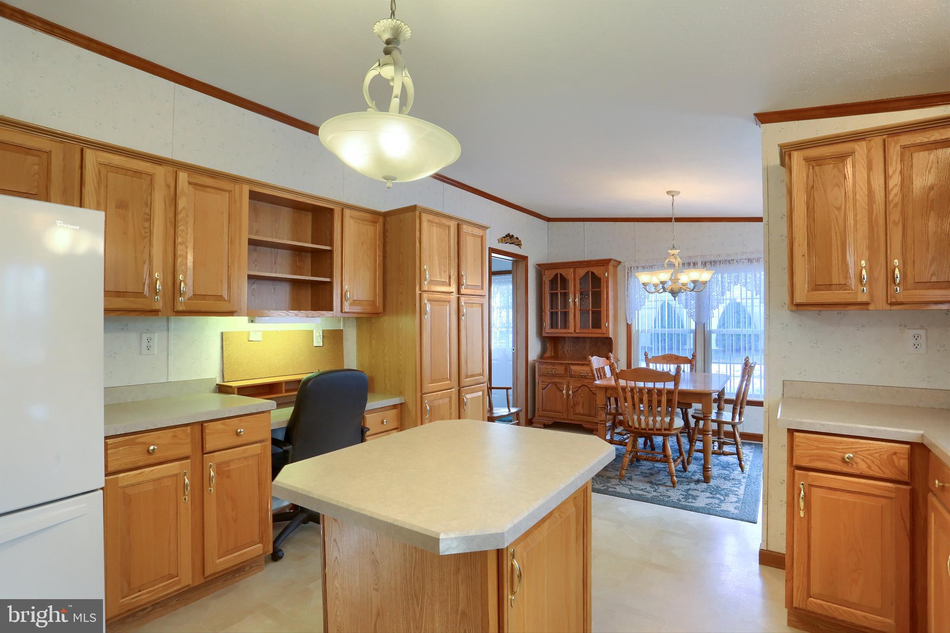
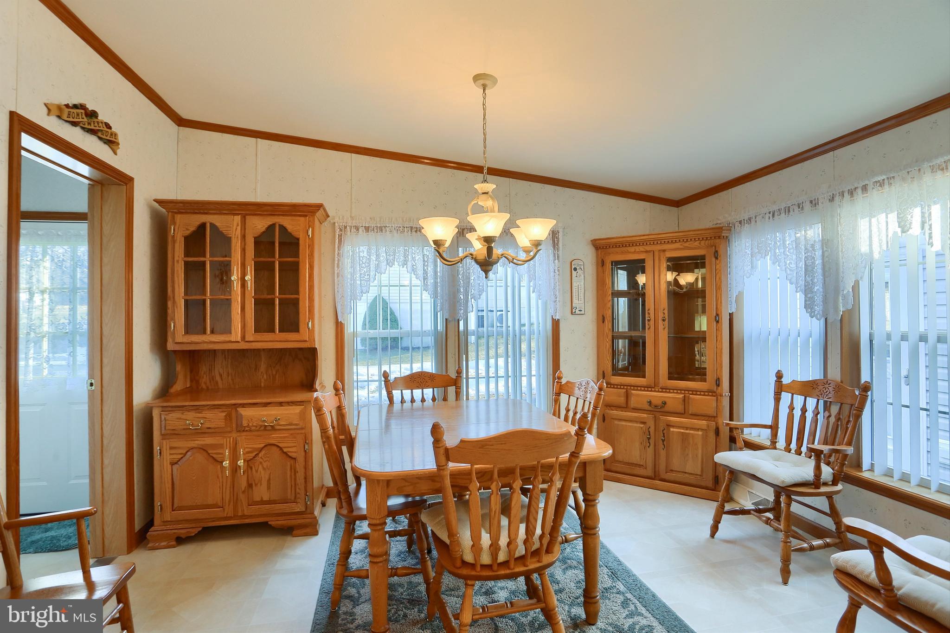
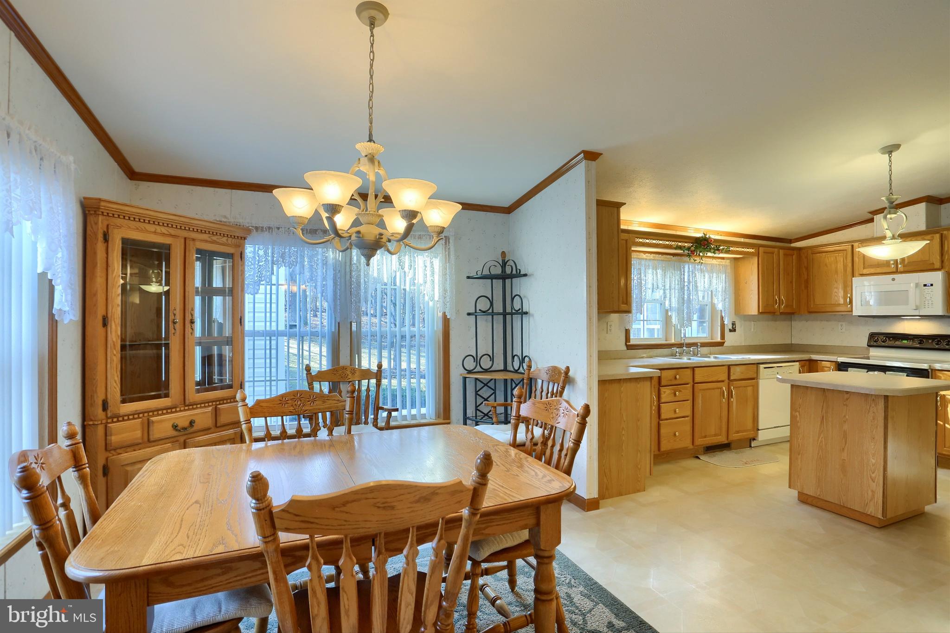
Step inside to the spacious living and dining area, perfect for entertaining and hosting family gatherings. 🍽️ The large kitchen boasts an abundance of cabinets and a portable island, providing ample storage and counter space. The bright breakfast area features large windows, flooding the space with natural light—imagine savoring coffee and pastries with friends or grandkids! ☕🧁

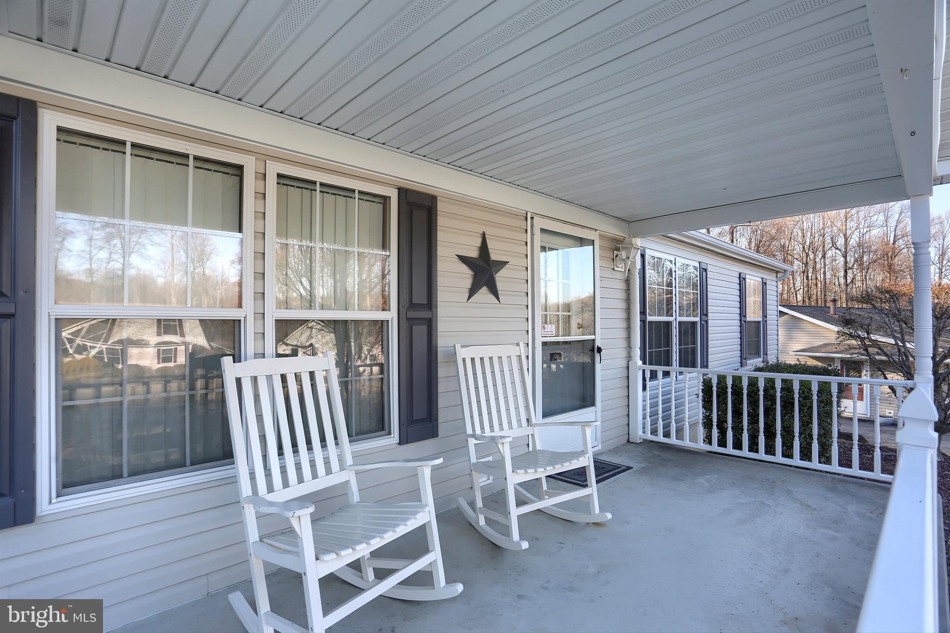
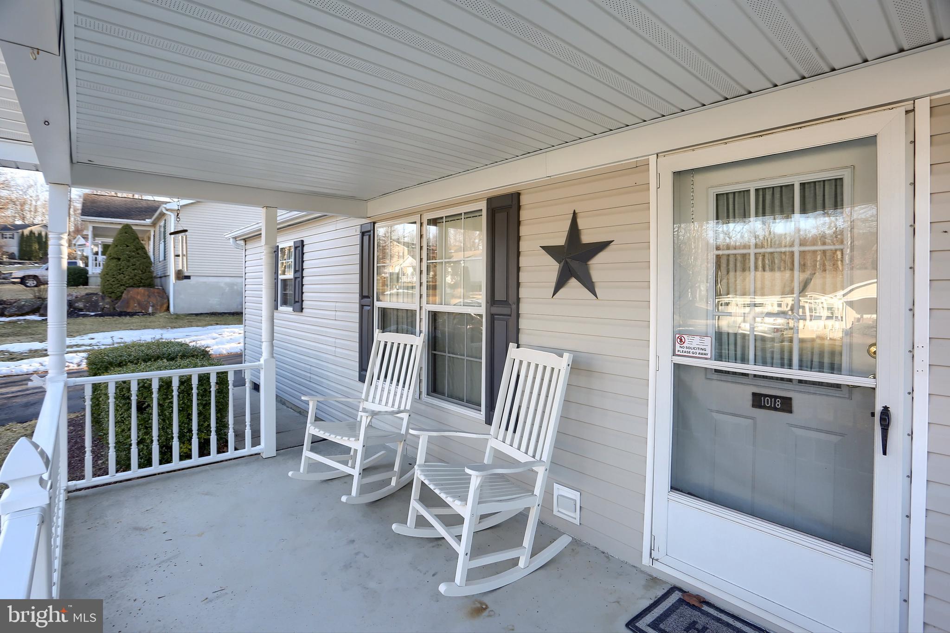
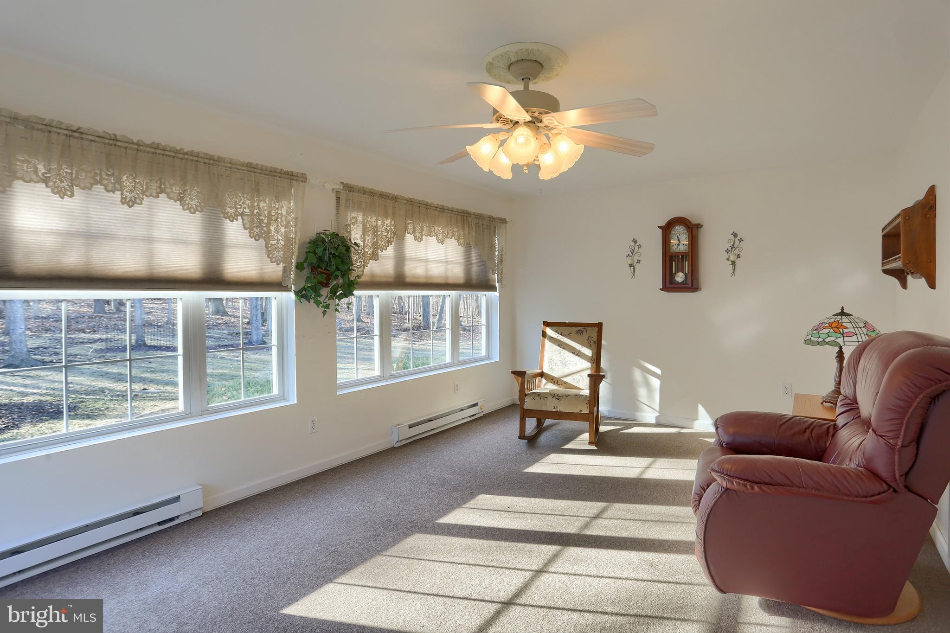
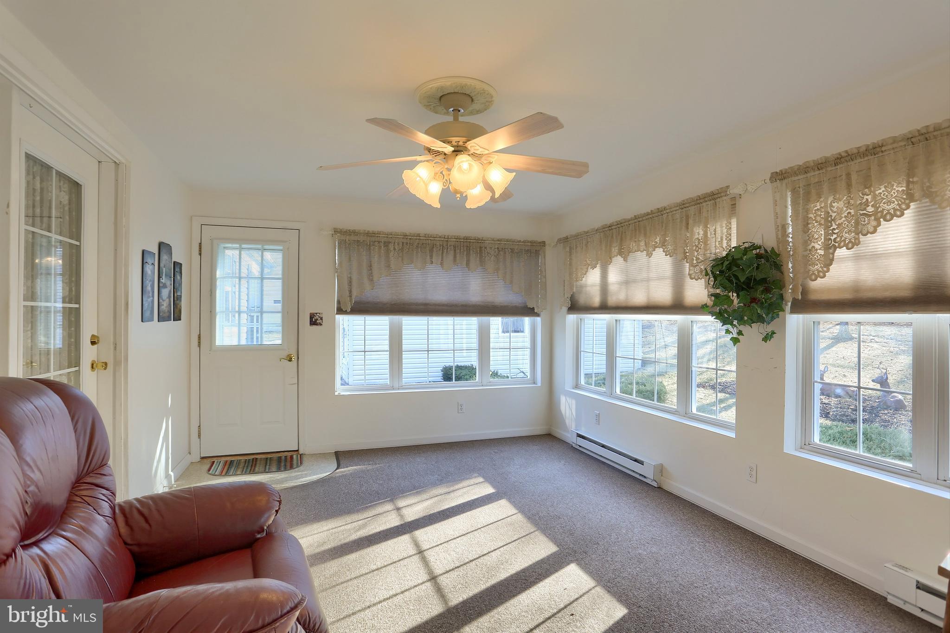
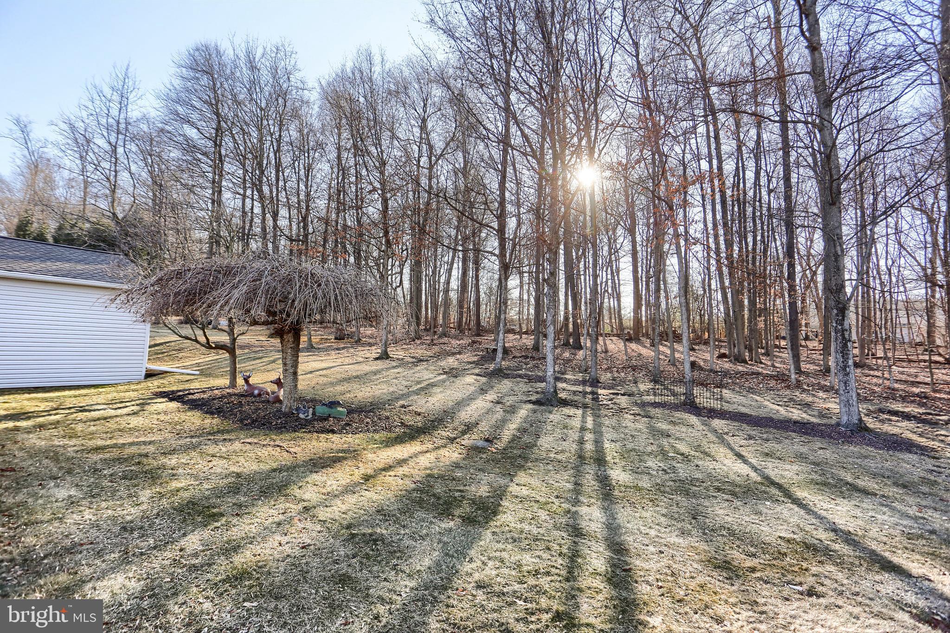
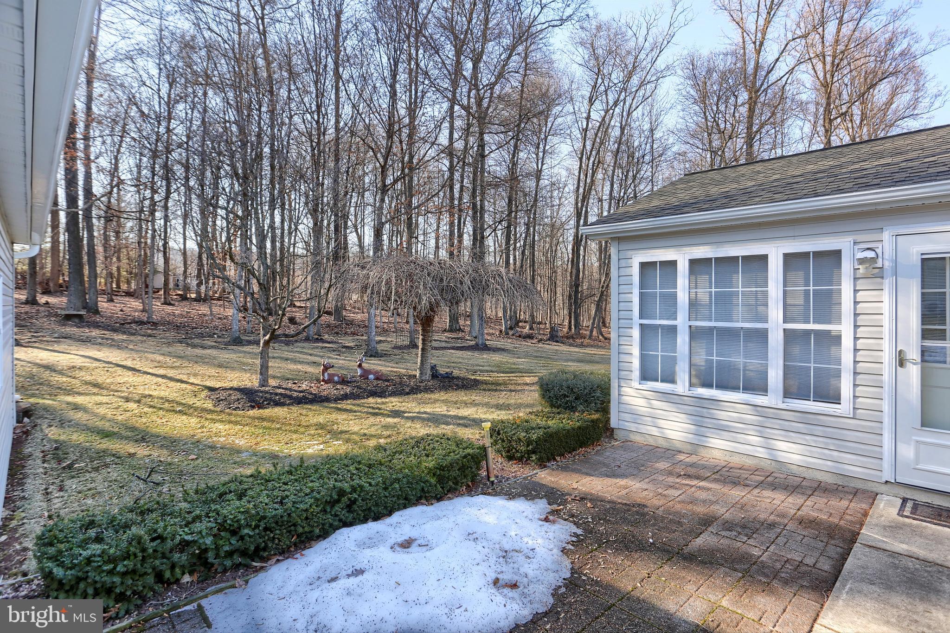
Move on to the sunroom, adorned with beautiful windows that overlook the backyard and surrounding woods. 🦋 This tranquil space is ideal for entertaining or simply watching birds and deer. 🌿 Prefer the outdoors? The covered front porch offers plenty of room for furniture and plants. 🌸 For added privacy, step out to the patio off the sunroom, perfect for grilling and al fresco dining. 🍔🍷 


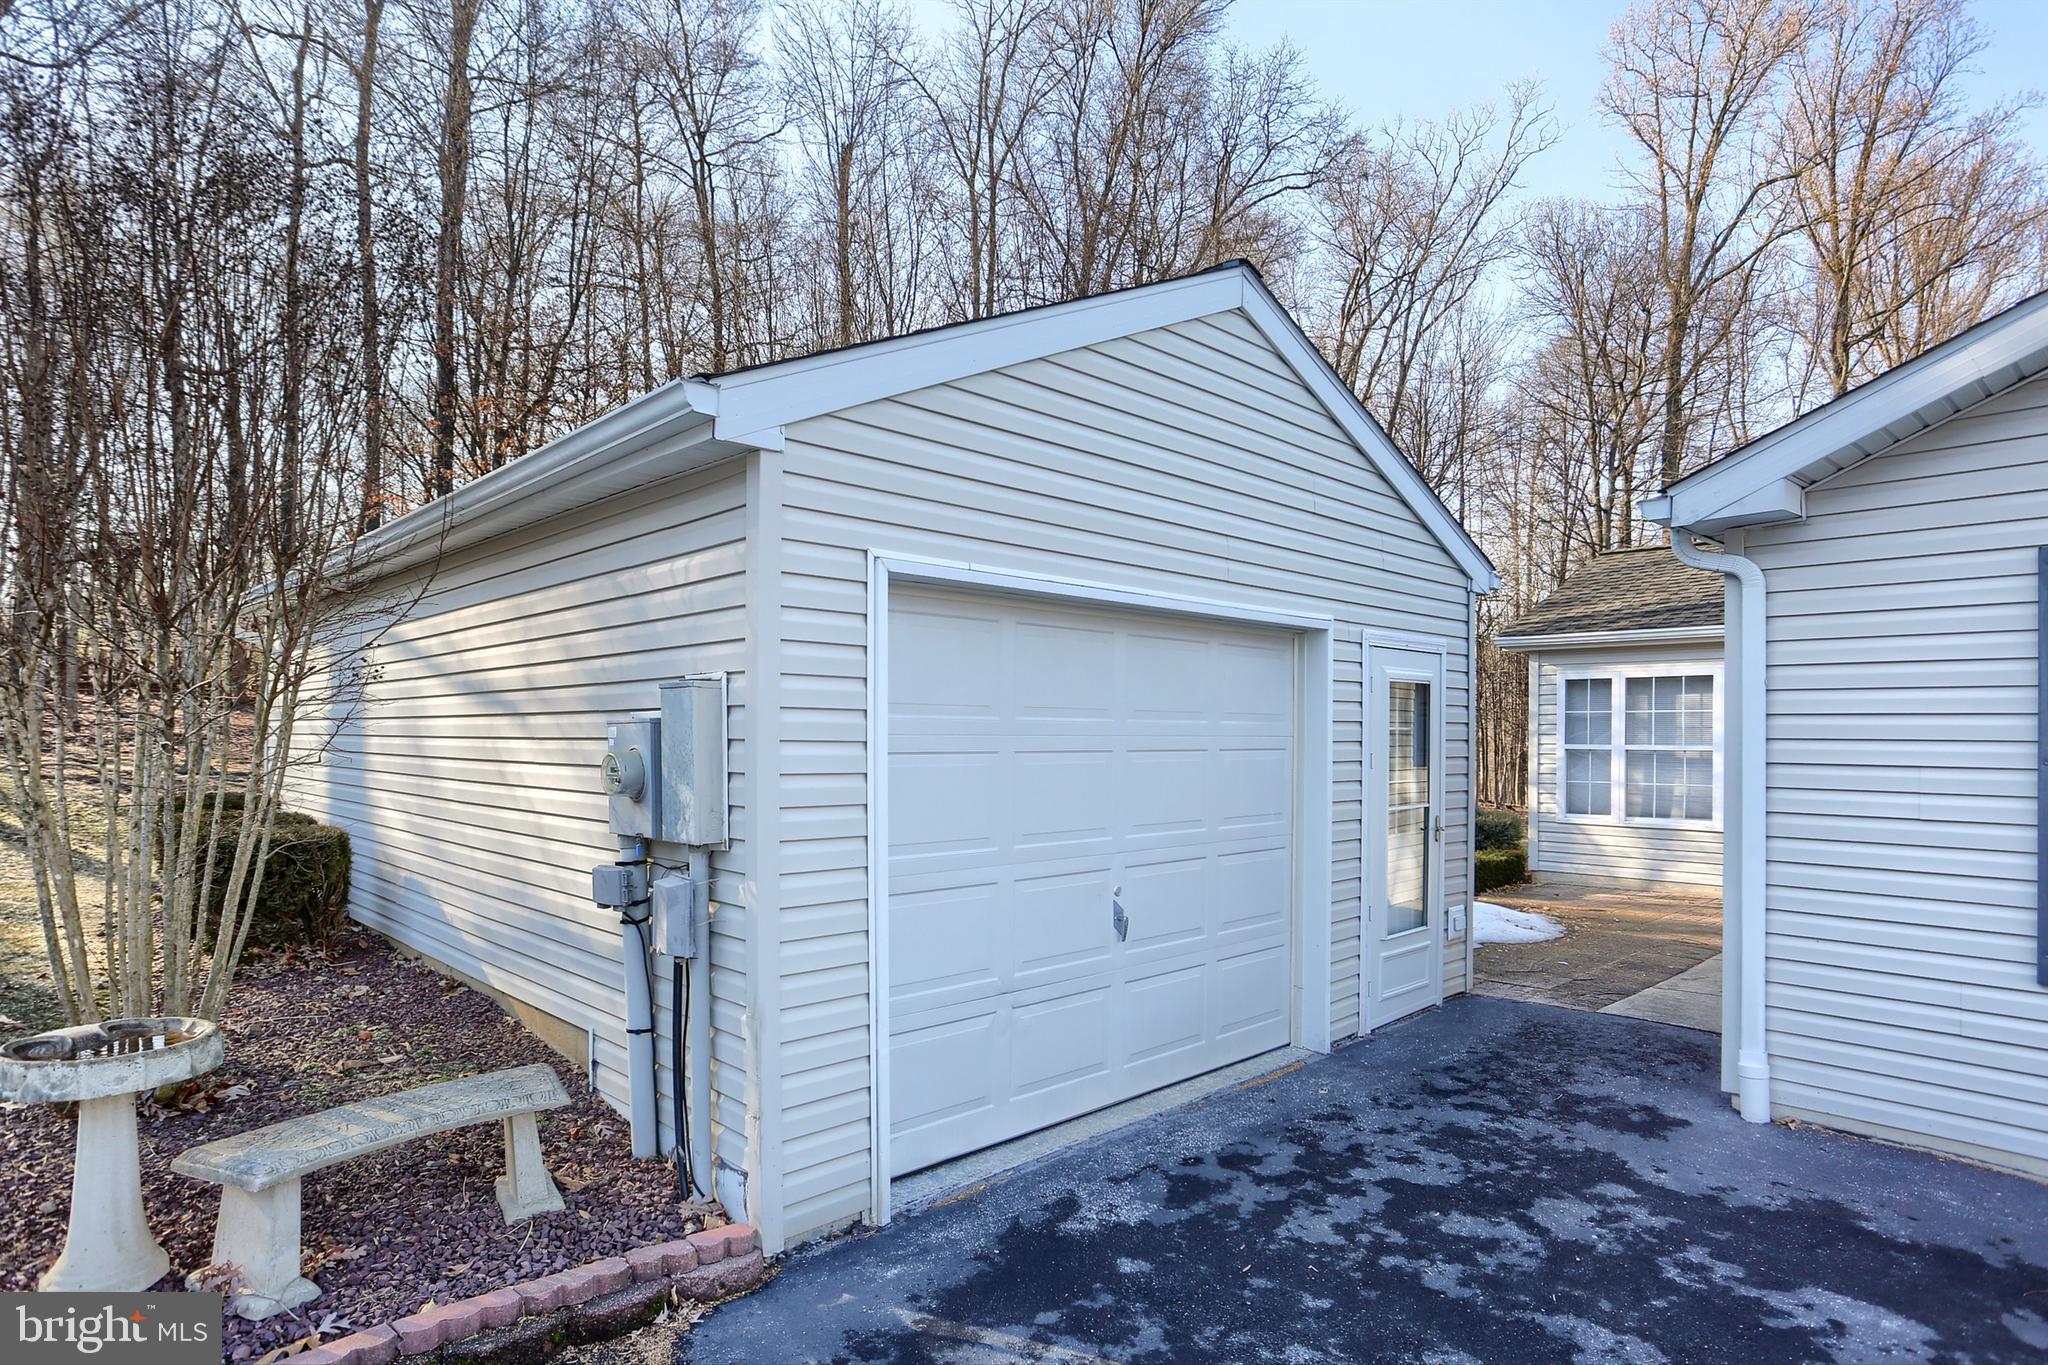
The garage is a versatile space, great for projects, extra storage, and, of course, a home for your car. 🛠️🚗 Gretna Springs Community is conveniently located between Lebanon and Manheim, close to the Turnpike, shopping, walking trails, restaurants, and more. 🛍️🚶‍♀️🍴

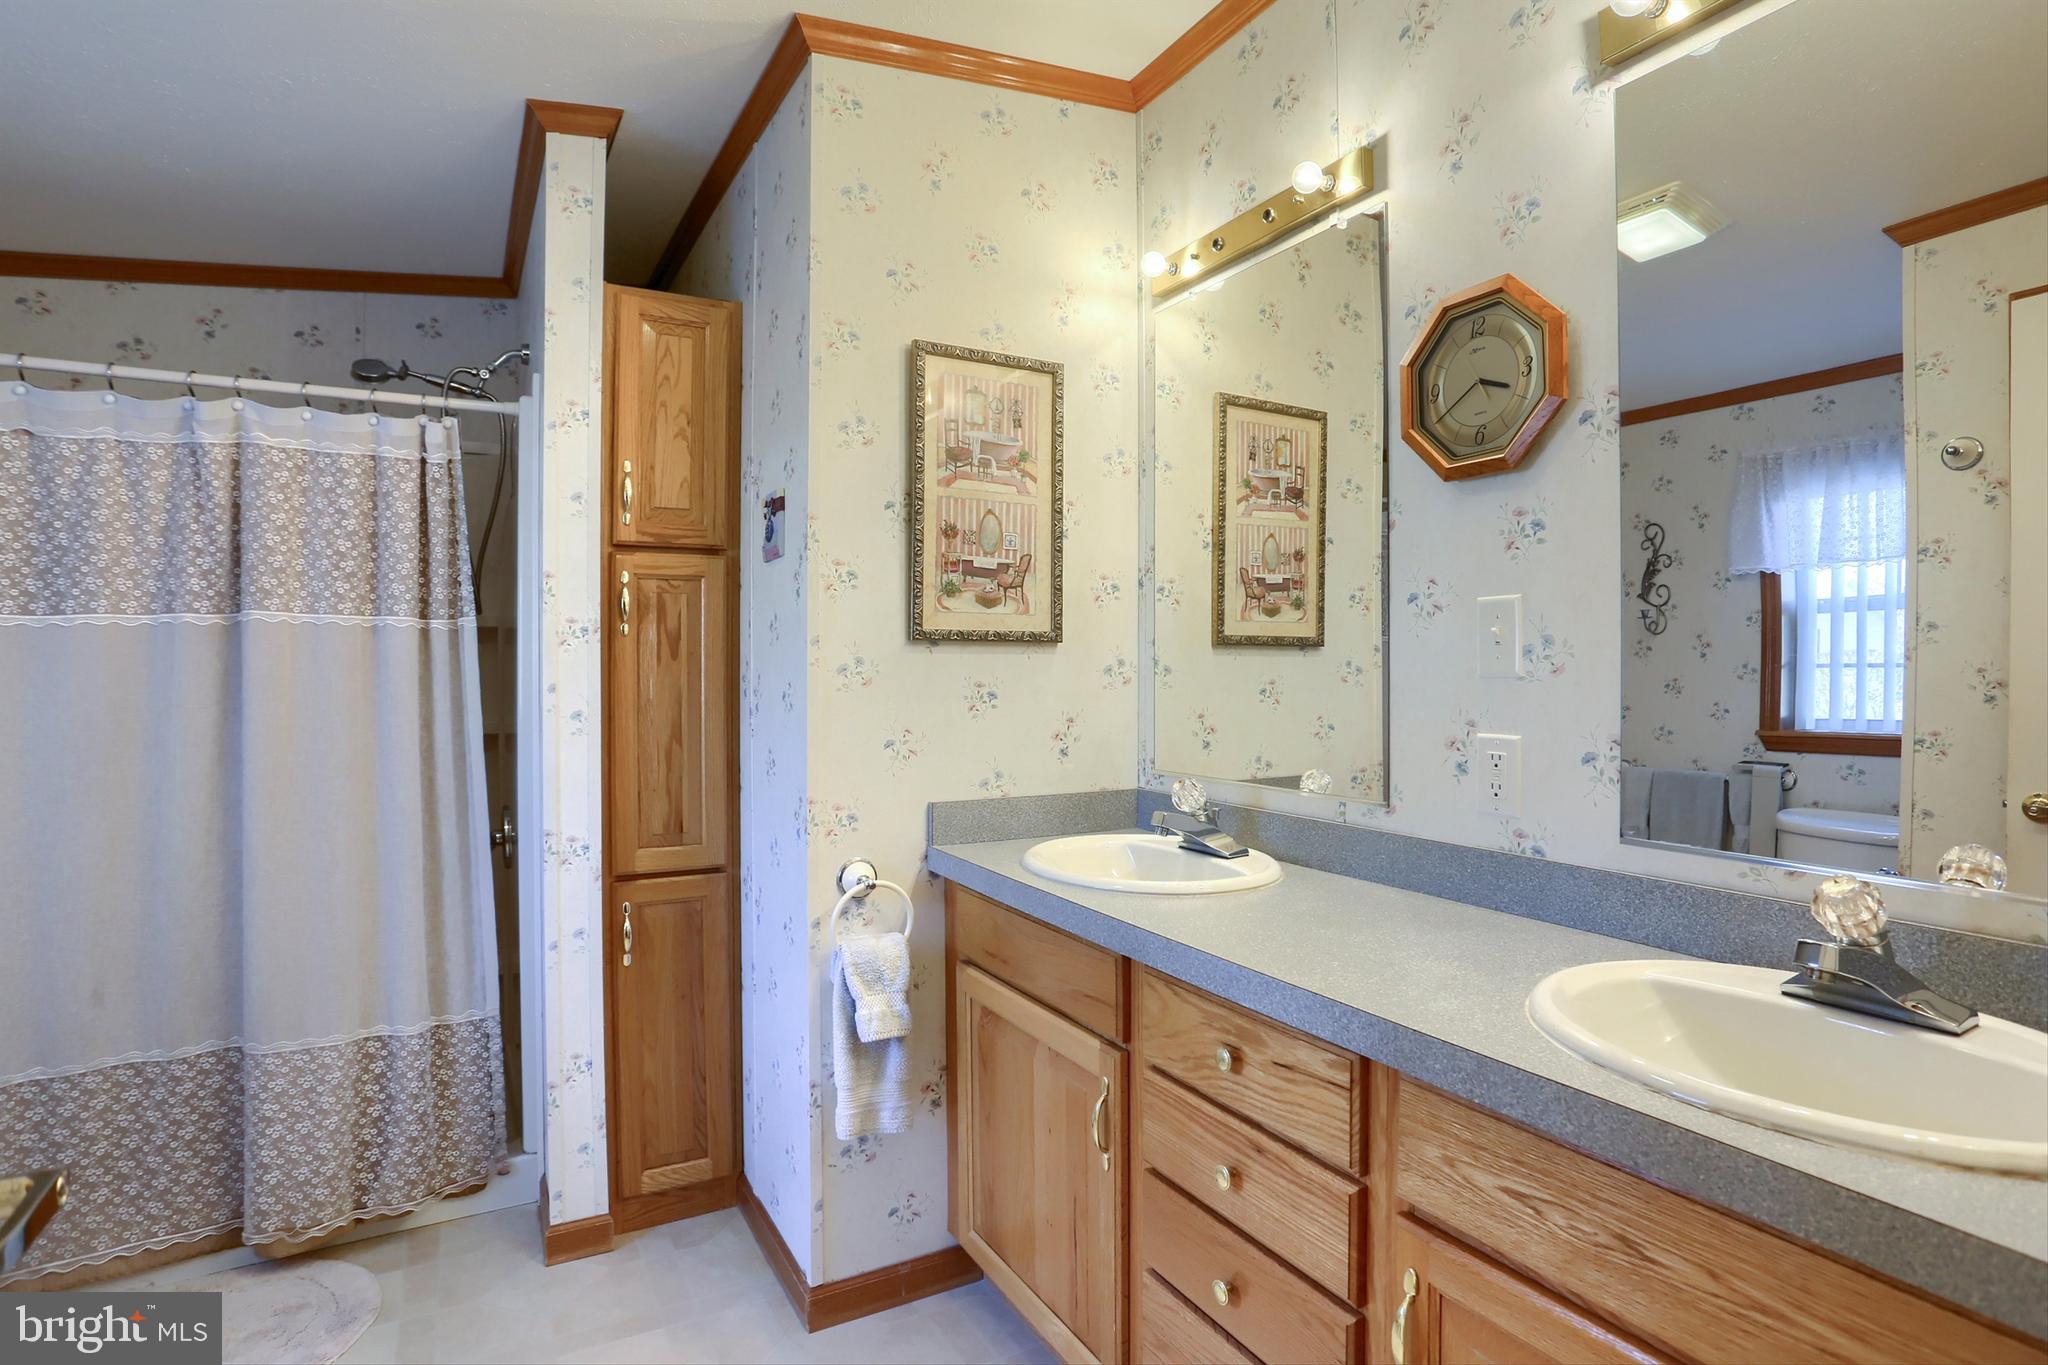
New Roof, New Covered Gutters, New Storm Doors, and a New Owner Suite Bathroom with a Walk-In Shower add to the allure and functionality of this charming home. 🏠✨

Come visit soon—you need to see this home and community in person. Please note that the agent is a family member. 😊

1018 HEMLOCK CIRCLE

Message successfully sent.

What would you like to know?

What is 3 + 4 ?

I agree to receive email communication and understand I can unsubscribe at any time.

I agree to be contacted by Charis Realty Group via call, email, and text for real estate services. To opt out, you can reply 'stop' at any time or reply 'help' for assistance. You can also click the unsubscribe link in the emails. Message and data rates may apply. Message frequency may vary. Privacy Policy

Related Properties

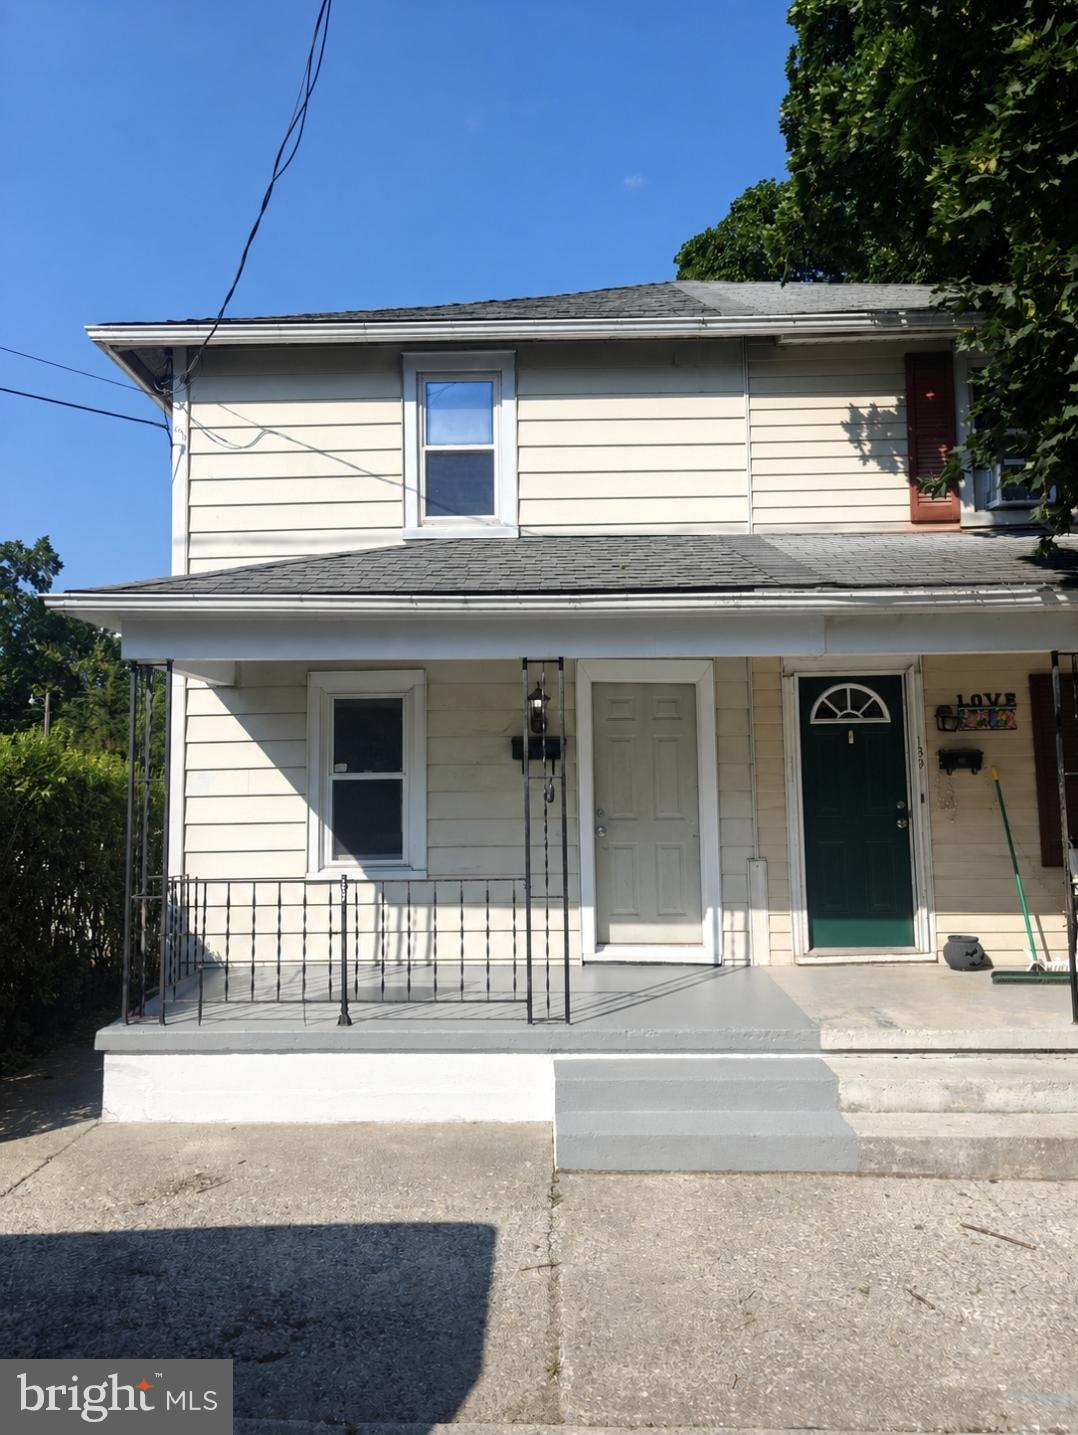
This property will be offered at Public Auction on Tuesday, June 9, 2026 @ 6pm.  The listing price is the opening bid only and in no way reflects the final sale price.  10% down due at auction, 2% transfer tax to be paid by the purchaser, real estate taxes prorated. This well-located two-unit property offers 
convenient access to Penryn area . The front unit features a comfortable living room, an eat-in kitchen, two bedrooms, and a full bathroom. The back unit includes a kitchen, living room, two bedrooms, and a full bathroom, providing a flexible layout for tenants or extended living. The basement adds additional living space with a spacious family room, along with a washer and dryer for convenience and direct access to the garage. Additional amenities include a large, detached shop, providing additional income to this property, three garage bays, a half bathroom, and an office—ideal for storage, hobbies, or workspace needs. Whether you’re looking to expand your investment portfolio or enjoy the flexibility of multi-unit living, this property offers both space and opportunity in a convenient location.
#PALA2087826

MANHEIM

1692 GISH ROAD

4 Beds

2 Baths

1,476 Sq.Ft.

$250,000
MLS#: PALA2087826

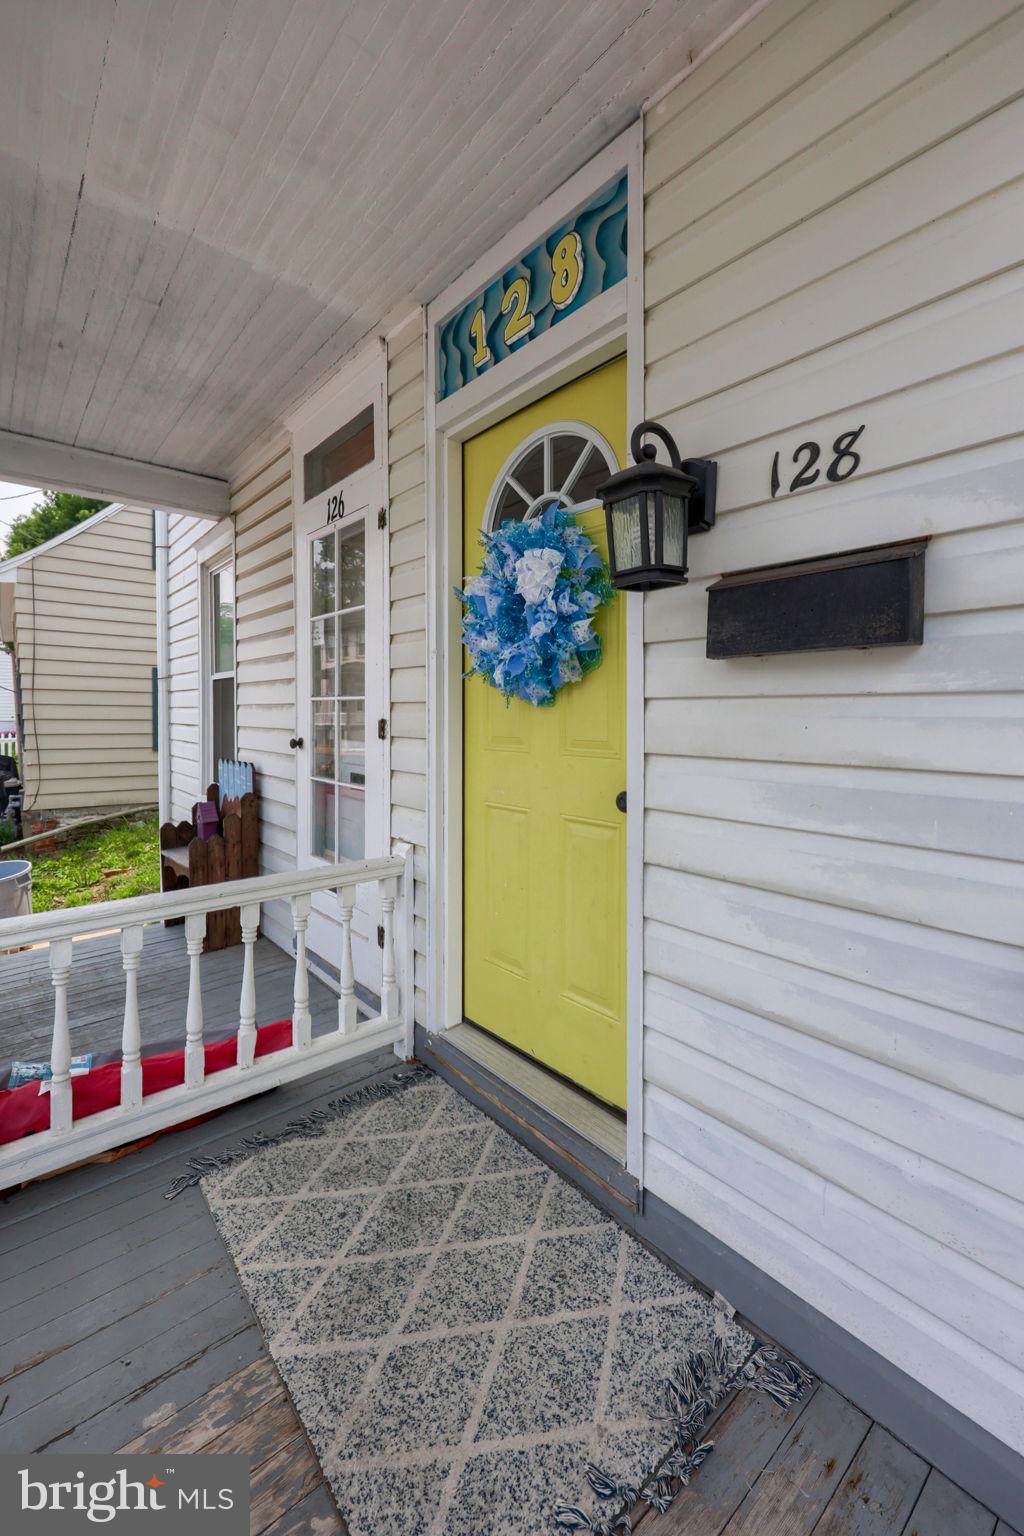
This property will be offered at Public Auction on Thursday, June 25, 2026 @ 6pm.  The listing price is the opening bid only and in no way reflects the final sale price.  10% down due at auction, 2% transfer tax to be paid by the purchaser, real estate taxes prorated. Nestled in a peaceful setting with beautiful country views, mature trees, and perennial flowers throughout the property, this charming home offers comfortable living spaces along with unique outdoor amenities perfect for relaxing or entertaining. The main level features a spacious eat-in kitchen, a convenient mudroom/entryway with laundry area, a full bathroom, a bedroom, a flexible bedroom or office space, and a bright sunroom that provides additional living space and scenic views of the surrounding property. The second floor includes an additional bedroom with expandable space offering future potential, while the unfinished basement with concrete floors and a wood stove with floor registers provides extra storage or workshop space. Additional amenities include an original cozy cabin-style playhouse with a firepit area, a storage barn, an enclosed back porch, and a detached 3-car garage with running water. A special piece of local history is tied to the property, as this former schoolhouse once housed the original Doe Run School bell, which was later donated to Doe Run Elementary School across the road, where it remains on display today. Whether you are looking for a weekend retreat, starter home, or peaceful country getaway, this property offers plenty of potential and so much to enjoy.
#PALA2088750

MANHEIM

252 DOE RUN ROAD

2 Beds

1 Baths

1,512 Sq.Ft.

$225,000
MLS#: PALA2088750

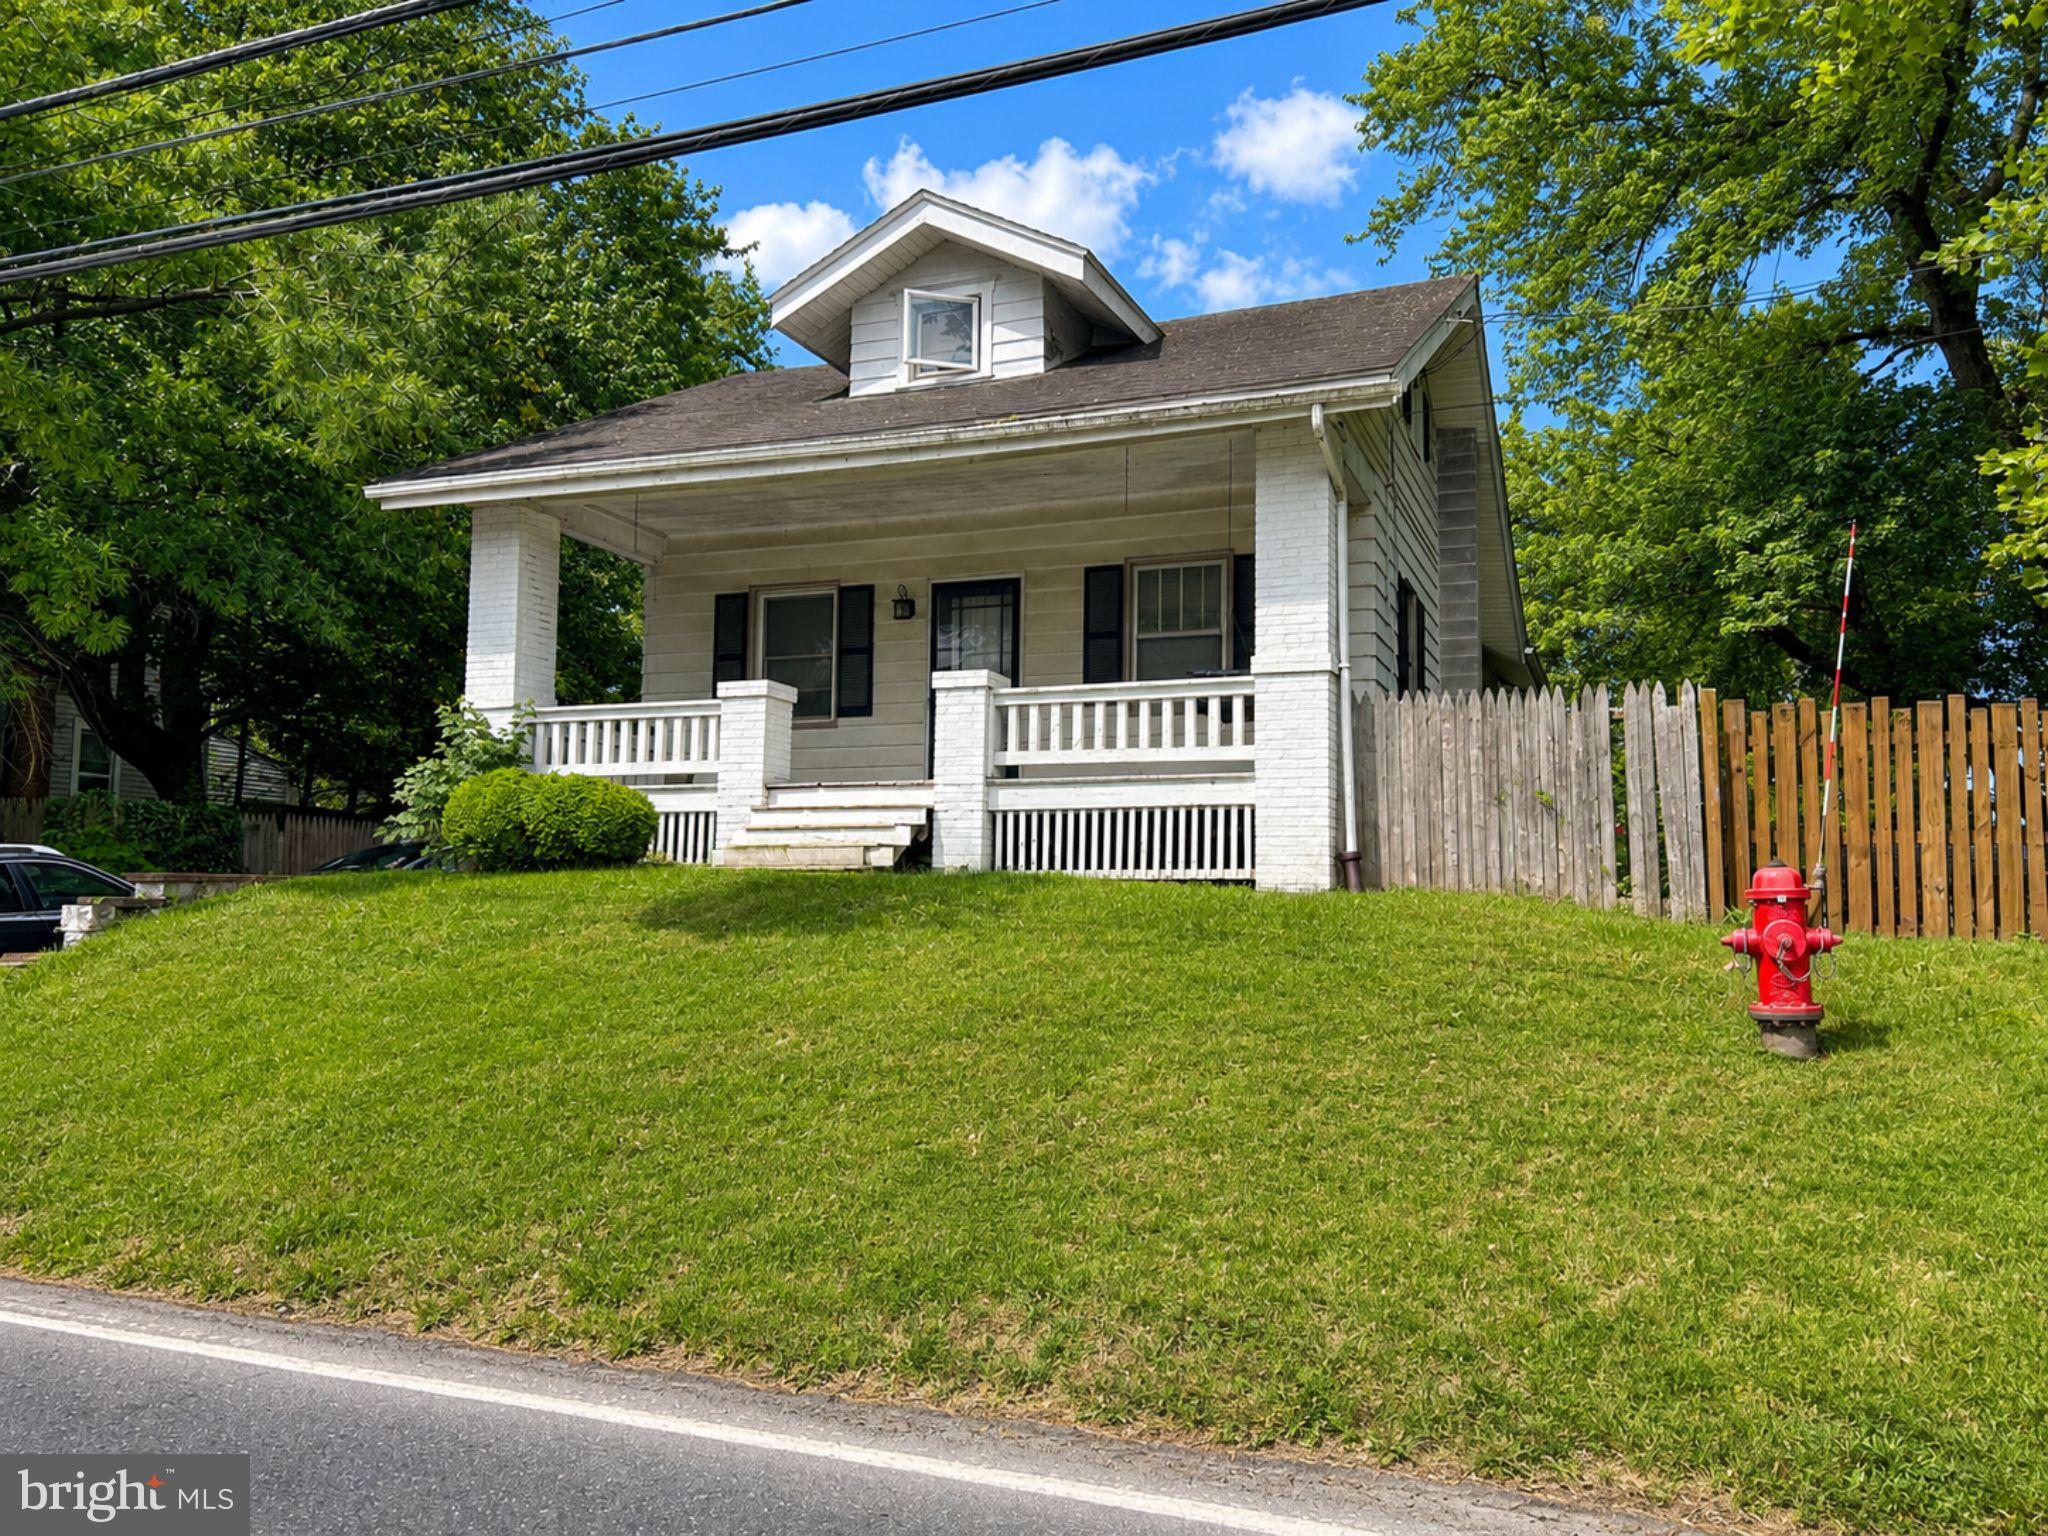
Public Auction Tuesday, June 2, 2026 @ 5 PM - Open House Saturdays May 16 & 23 from 1-3 PM - Buyer required a 10% non refundable deposit, settlement within 45 days - Buyer pays the 2% RE transfer tax - List price does not reflect the final sales price * Manheim Area ranch home on .36 acres featuring a kitchen w/dining area, living room, primary bedroom w/fireplace/woodstove insert & sliding glass doors to patio. Two additional bedrooms, 1 1/2 baths, laundry hook up, central air. Attached 2 car garage & paved driveway w/additional parking. Nice back yard. Ideal for someone looking to downsize, the investor or first time home buyer. An easy home to maintain on a level .36 acres. Located on the outskirts of Manheim within minutes to Lititz.
#PALA2087240

MANHEIM

311 N PENRYN ROAD

3 Beds

1 Baths

1,460 Sq.Ft.

$275,000
MLS#: PALA2087240

New on site 2 days ago
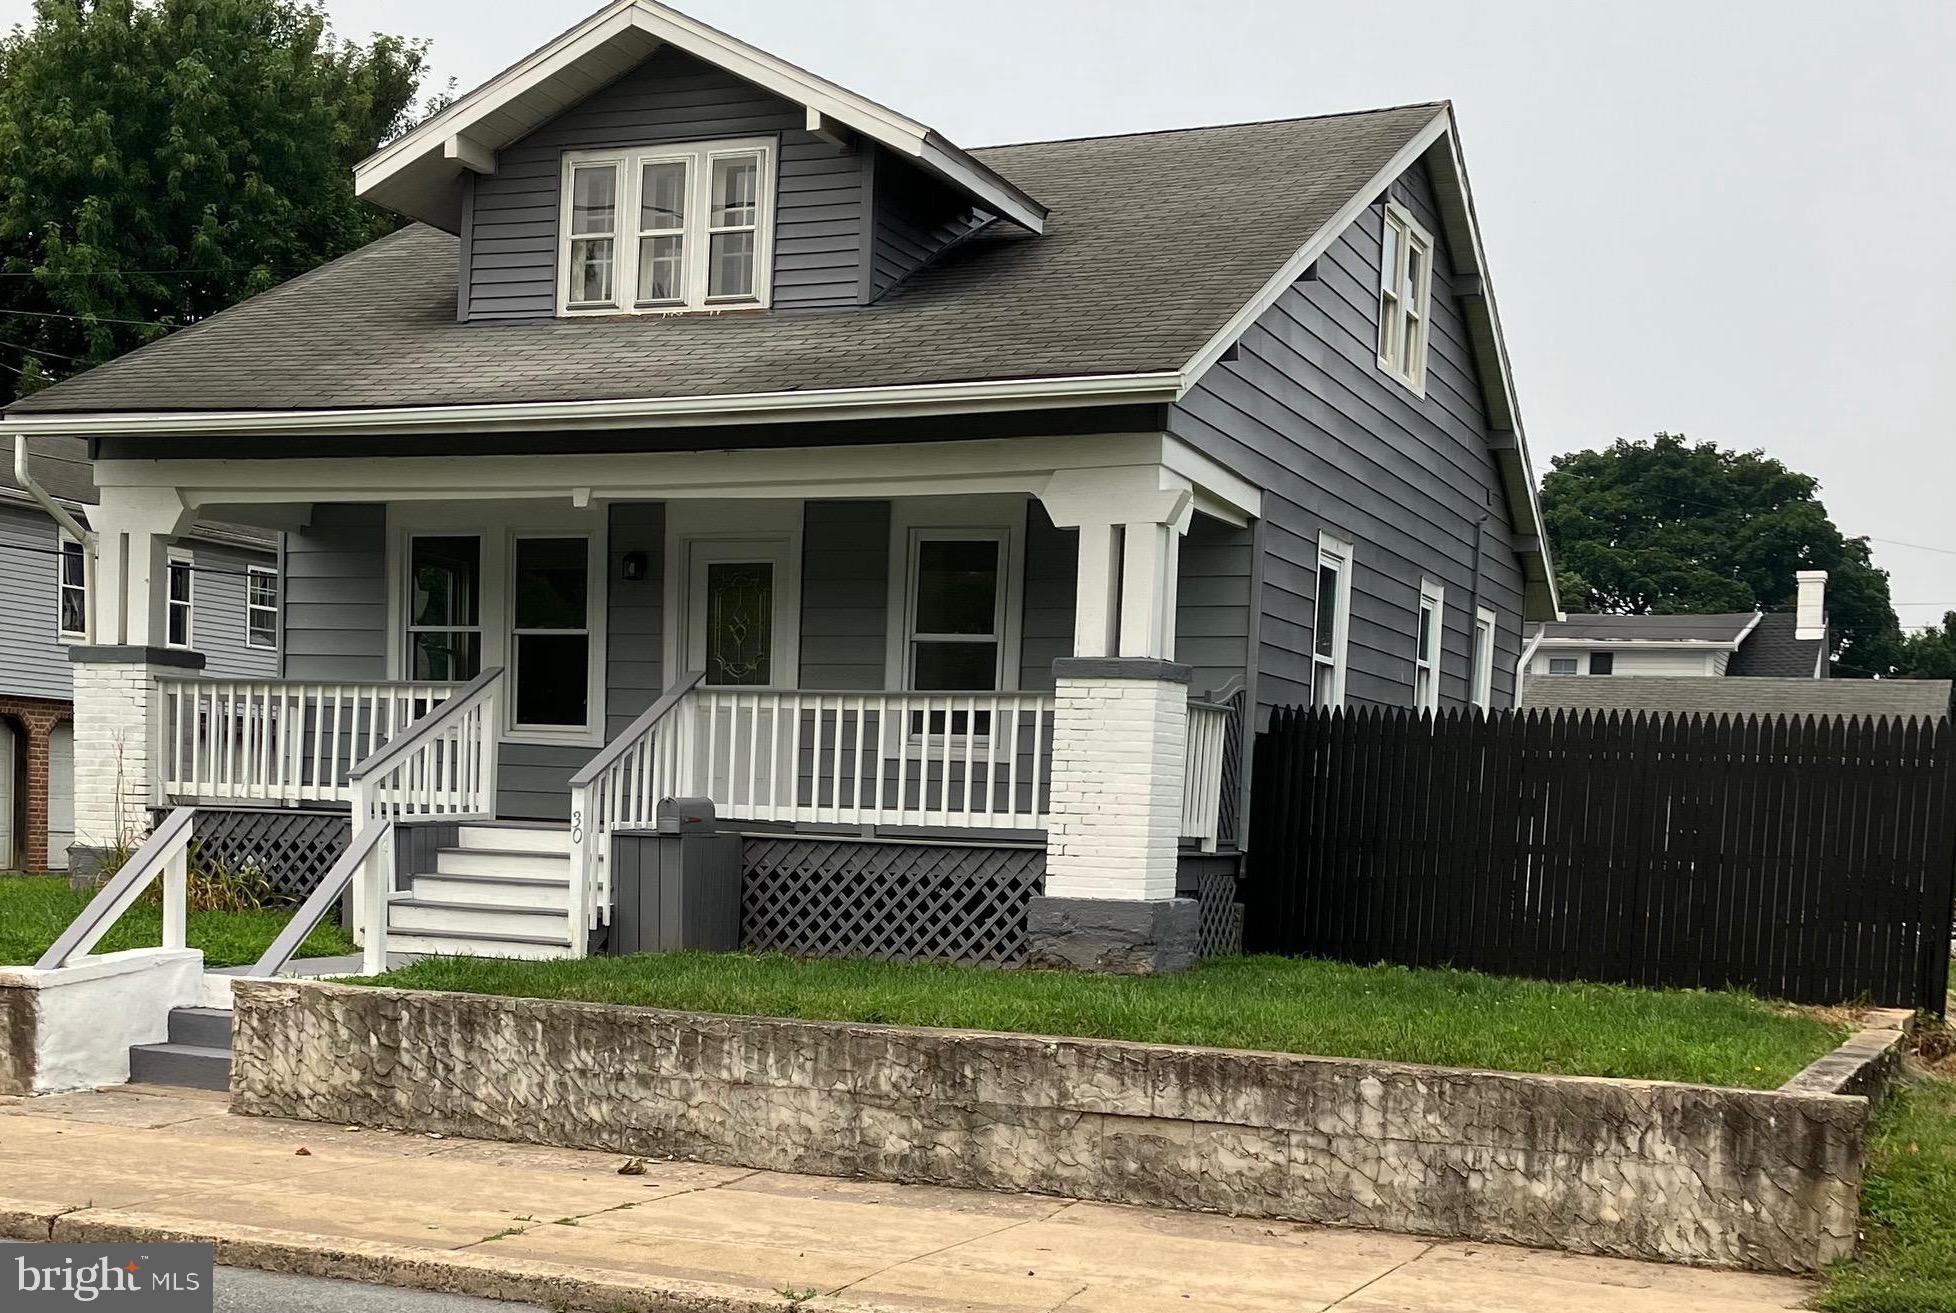
Prepare to love 233 E Ferdinand Street in Manheim and the Manheim Central School District! From the first glance, you’ll appreciate the charming Cape Cod house design and front porch facing a dead end, quiet street. Step inside to find hardwood floors throughout the large living room, complete with convenient built-in shelving. The functional eat-in kitchen offers an efficient layout and includes stainless steel appliances that convey with the home. The brand-new bathroom, featuring beautiful glass shower doors, is sure to impress. Finishing out the first floor is the freshly painted primary bedroom and bonus room or office. Upstairs, you’ll find two additional bedrooms with closets and ample storage tucked behind the knee walls. The basement provides excellent workshop or storage space. Outside, the fenced backyard features a patio and beautiful flower gardens, creating a peaceful setting to enjoy. Don’t forget the one-car garage and attached shed for even more storage. Don’t miss the opportunity to make this peaceful house your home!
#PALA2088234

MANHEIM

233 E FERDINAND STREET

3 Beds

1 Baths

1,326 Sq.Ft.

$305,000
MLS#: PALA2088234

 - property

Send a message

Message successfully sent.

Your message

What is 3 + 4 ?

Reason for contacting?

I agree to receive email communication and understand I can unsubscribe at any time.

I agree to be contacted by Charis Realty Group via call, email, and text for real estate services. To opt out, you can reply 'stop' at any time or reply 'help' for assistance. You can also click the unsubscribe link in the emails. Message and data rates may apply. Message frequency may vary. Privacy Policy

Sign Out

Virtual Assistant

Would you like to take the next step with this property? We can help you schedule a showing or virtual tour, or send you more details.

Yes, I would like more information.

Thank You for Your Reply, One of Our Agents will contact you as soon as possible

No, maybe later.

Thank you, you can always contact me via email, phone number or through the contact form.

Realhub AI

Lucy - Your AI-Powered Realtor

Update Your Temporary Password

Personalize your search

Enter your email and we'll notify you immediately when new listings match what you're looking for.

or enter email address

Already have an account ? Login here

Continue your home search

I agree to receive communications and understand I can unsubscribe at any time.

I agree to be contacted by Charis Realty Group via call, email, and text for real estate services. To opt out, you can reply 'stop' at any time or reply 'help' for assistance. You can also click the unsubscribe link in the emails. Message and data rates may apply. Message frequency may vary. Privacy Policy

Already have an account ? Login here

We use cookies

We use cookies primarily for analytics to enhance your experience. By accepting, you agree to our use of these cookies. You can manage your preferences or learn more about our cookies policy.