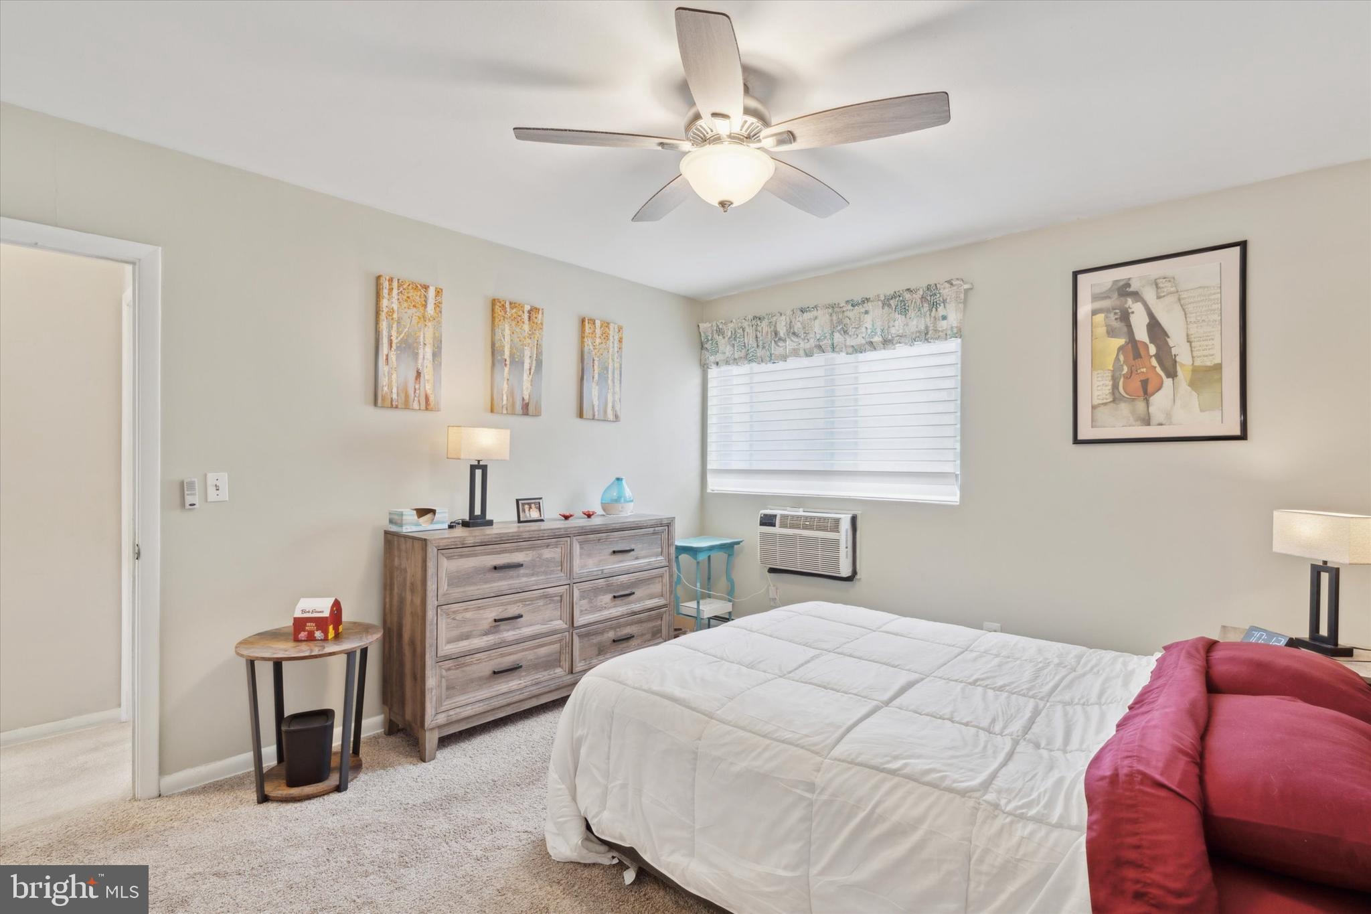
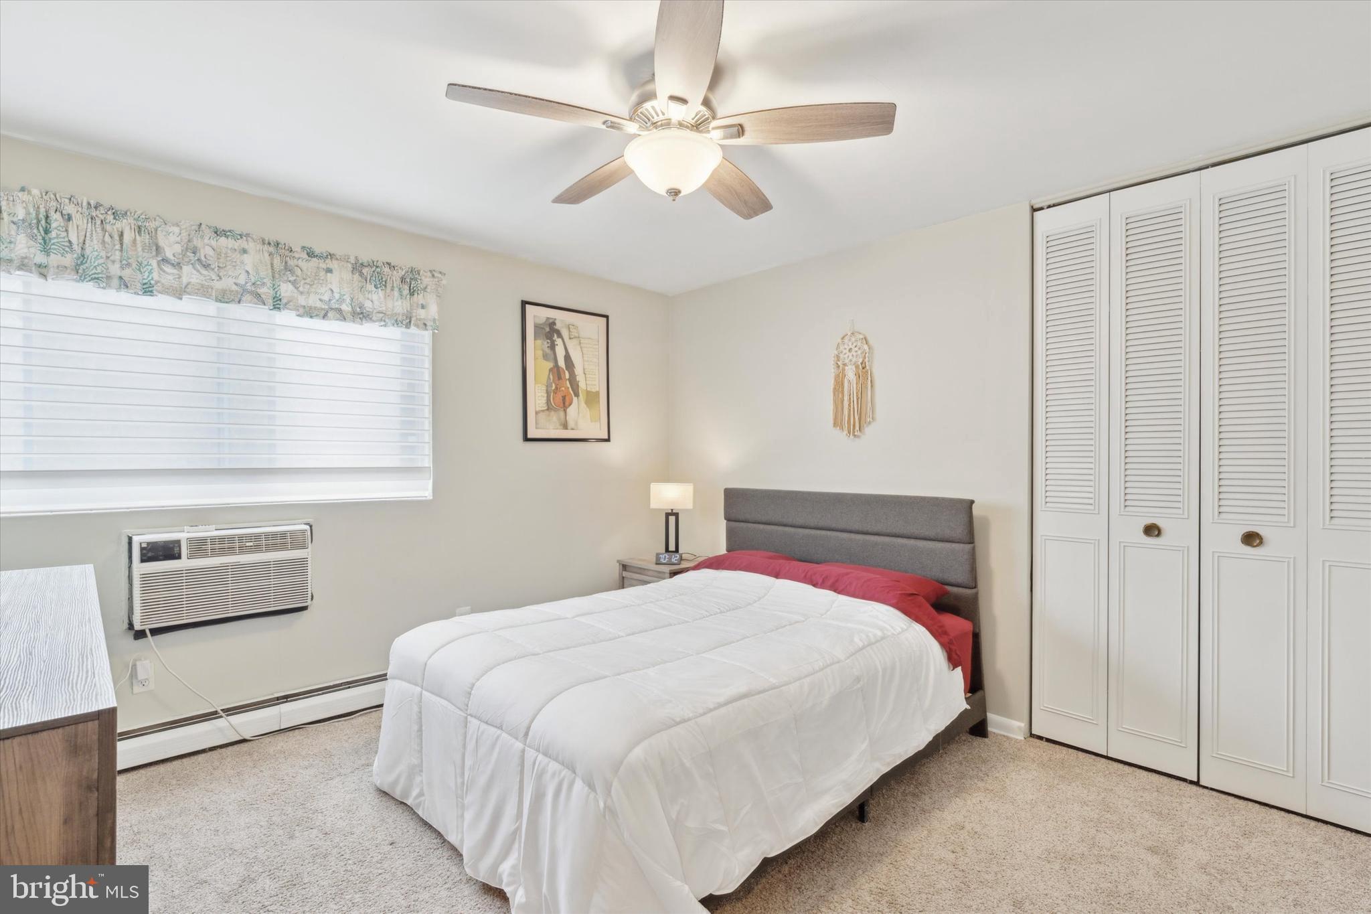
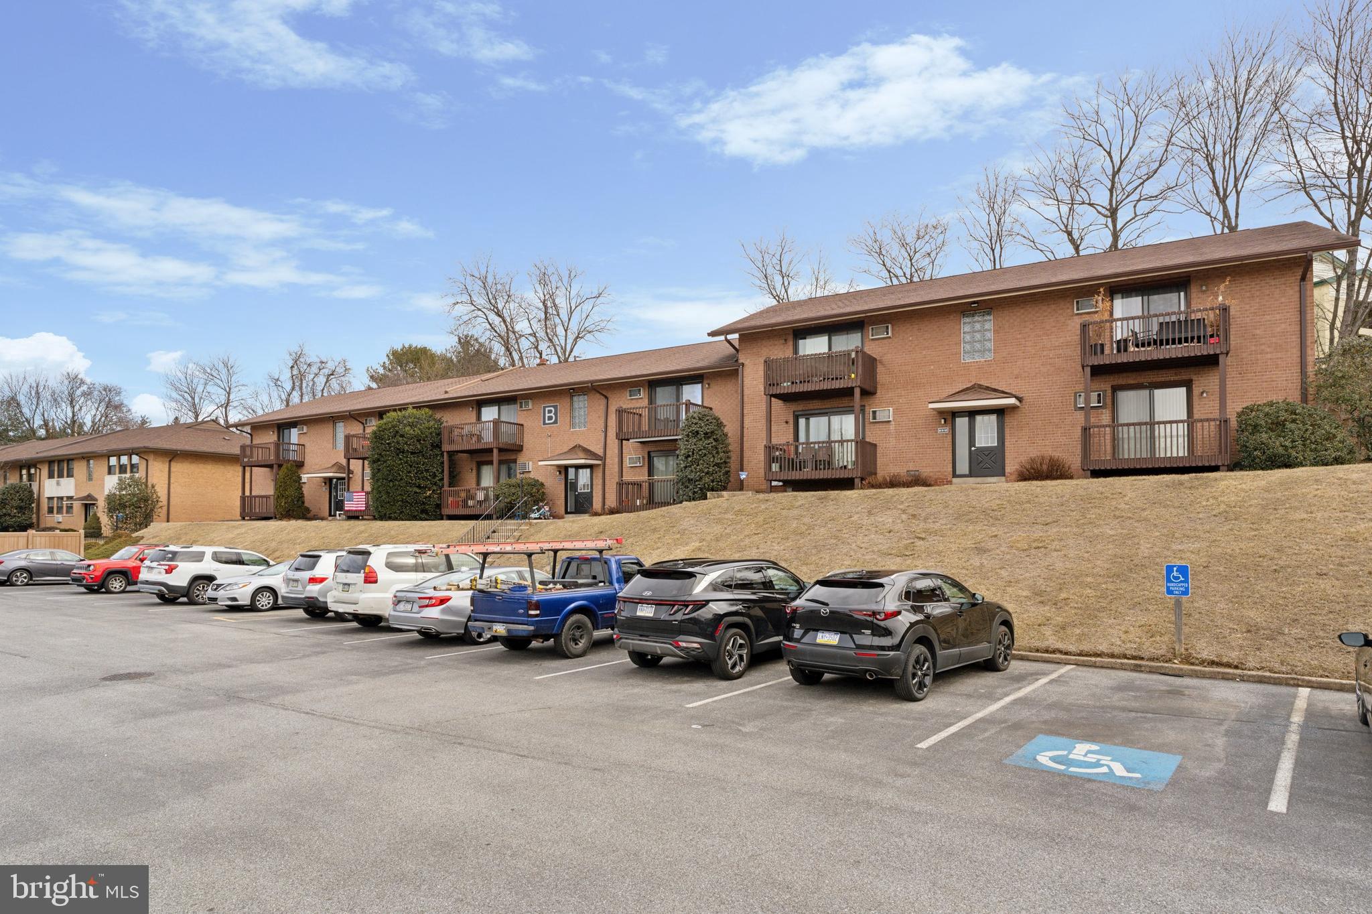
Features & Amenities

Interior

  • Other Interior Features

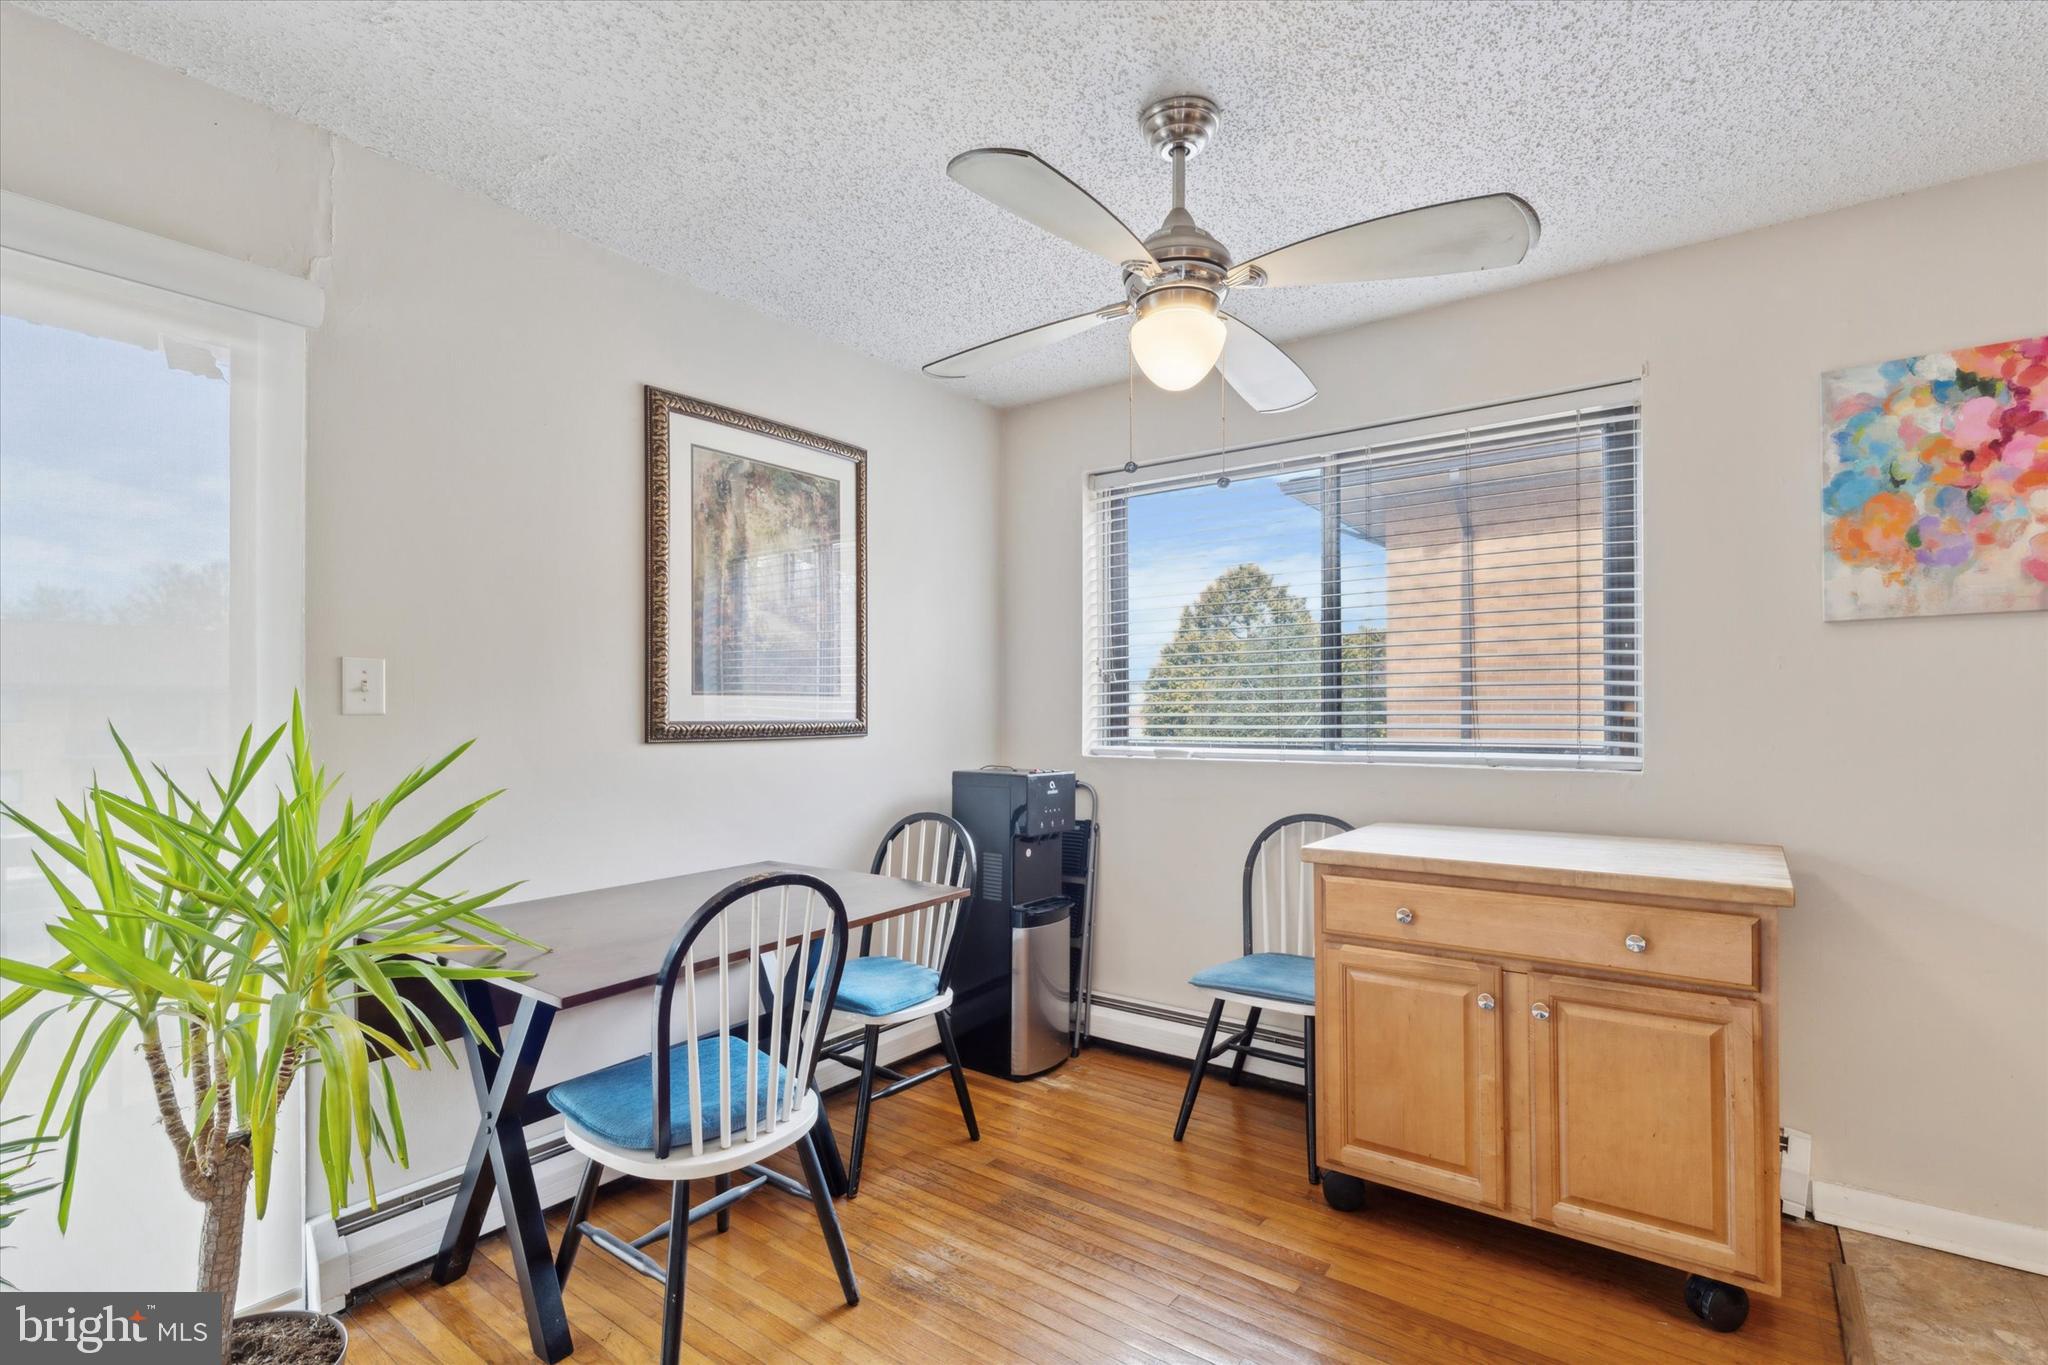
    Ceiling Fan(s)

  • Total Bedrooms

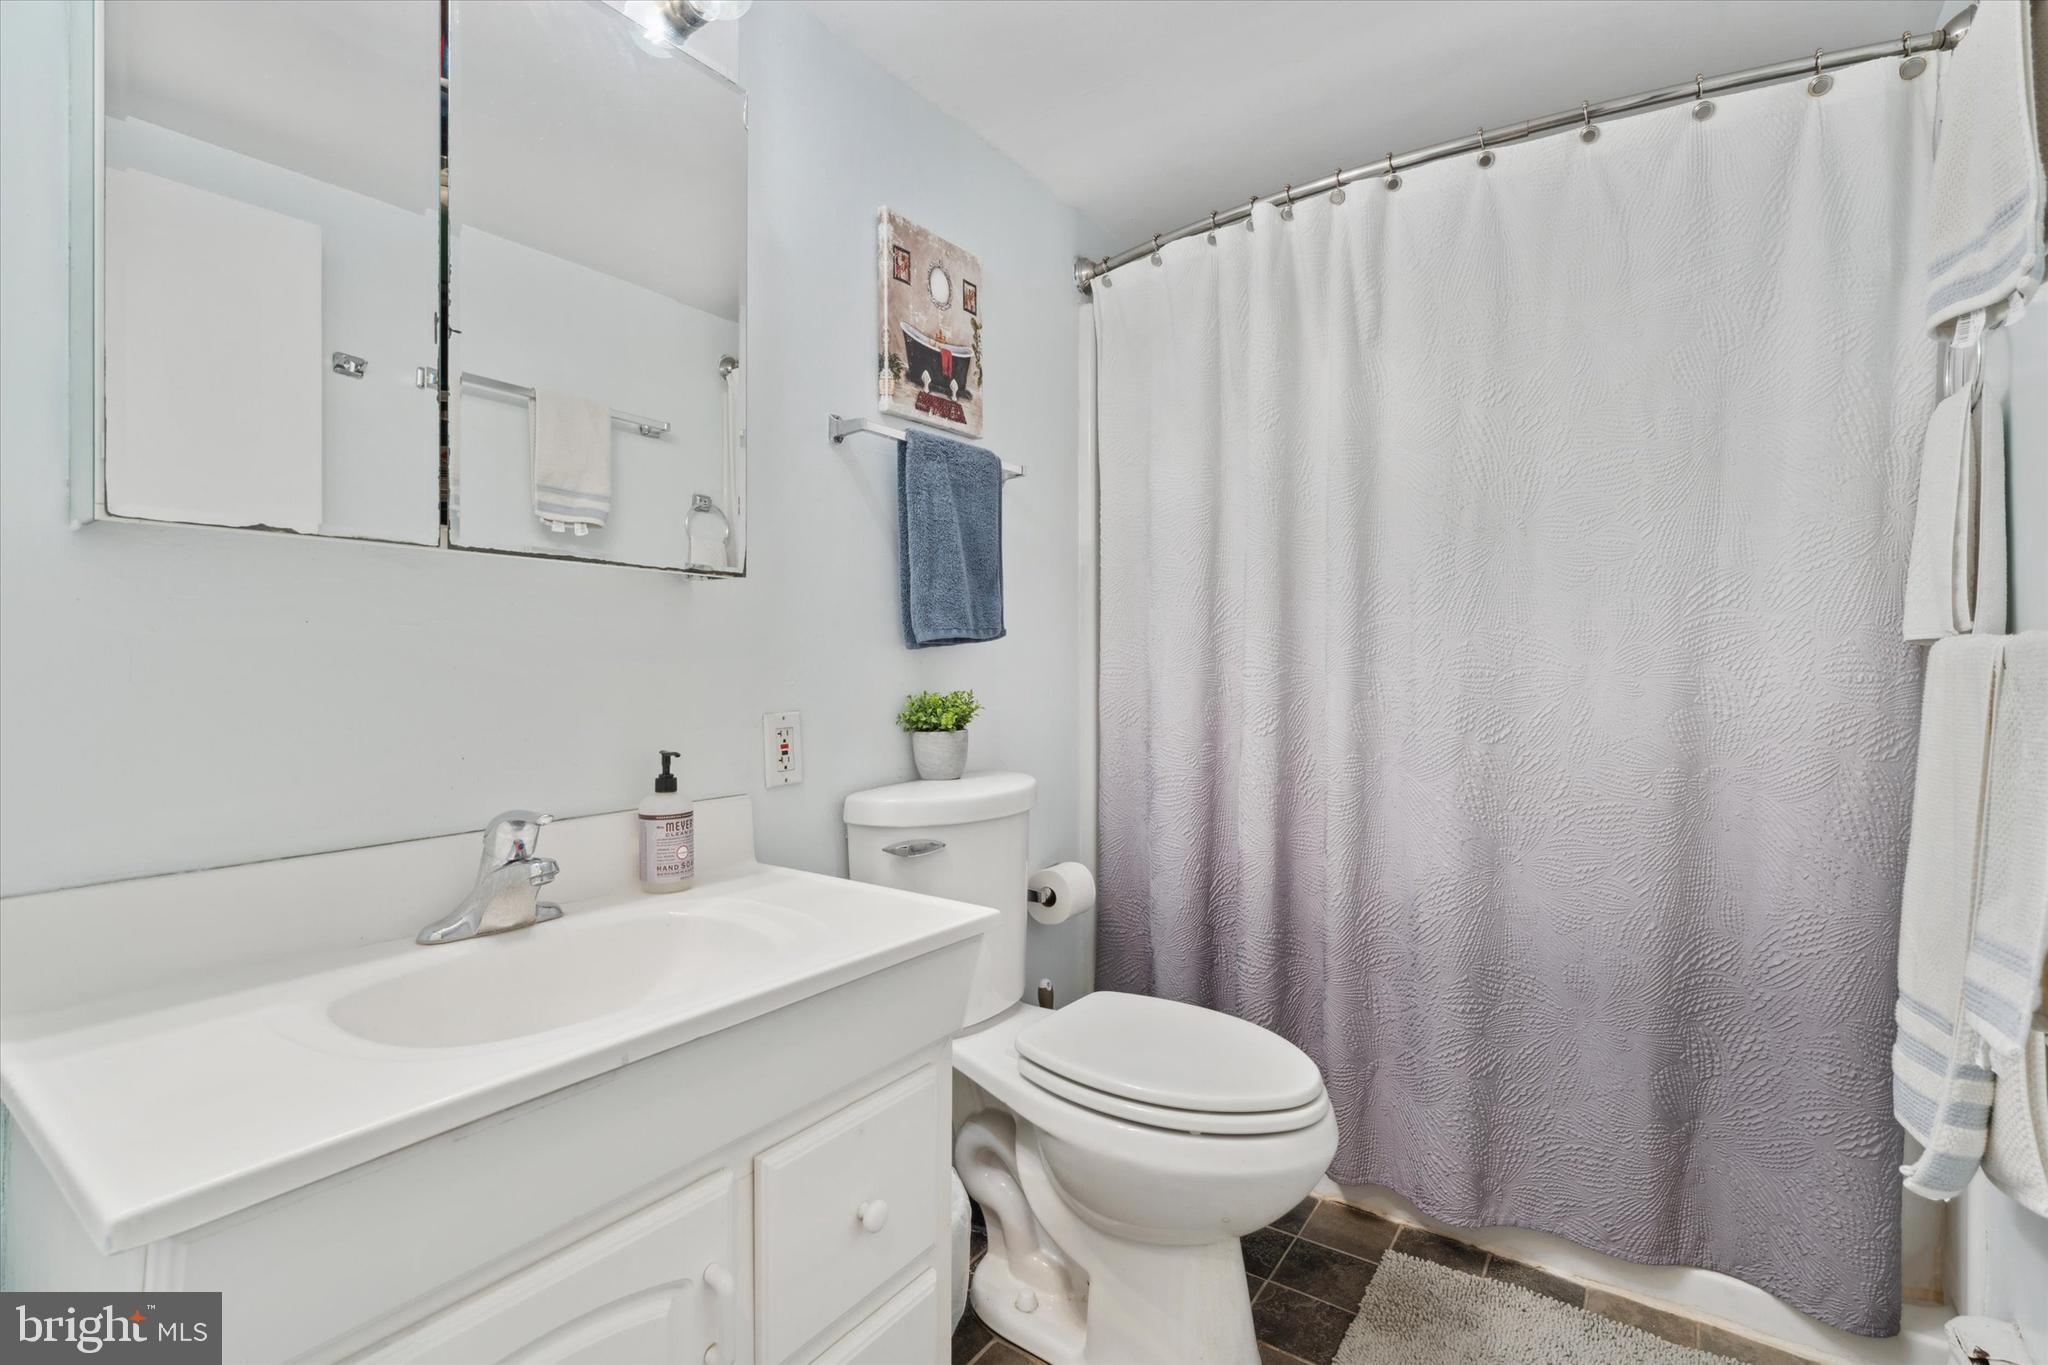
    2

  • Bathrooms

    1

  • Above Grade Finished Area

    937.0

  • Basement YN

    YES

  • Cooling YN

    YES

  • Cooling

    Ceiling Fan(s), Window Unit(s), Wall Unit(s), Electric

  • Fireplace YN

    NO

  • Heating YN

    YES

  • Heating

    Natural Gas, Hot Water

  • Main Level Bedrooms

    2

  • Pet friendly

    Cats OK, Yes

Exterior

  • Garage

    No

  • Construction Materials

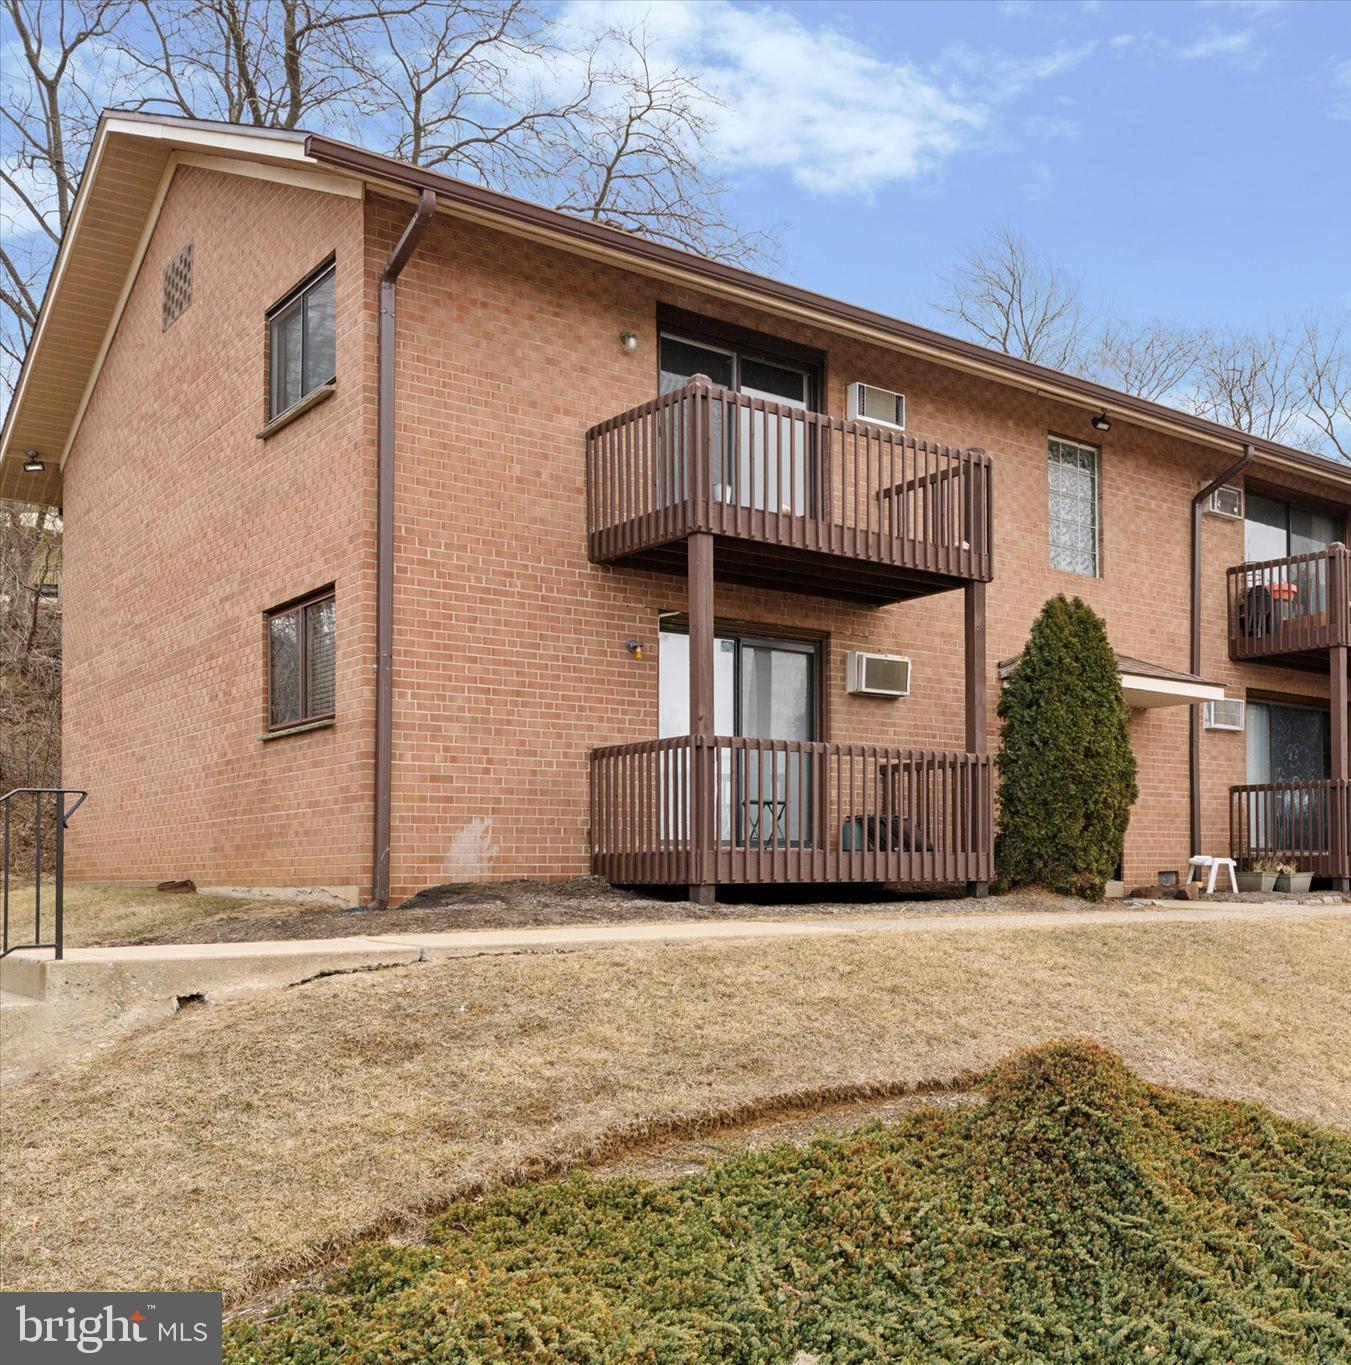
    Brick

  • Parking

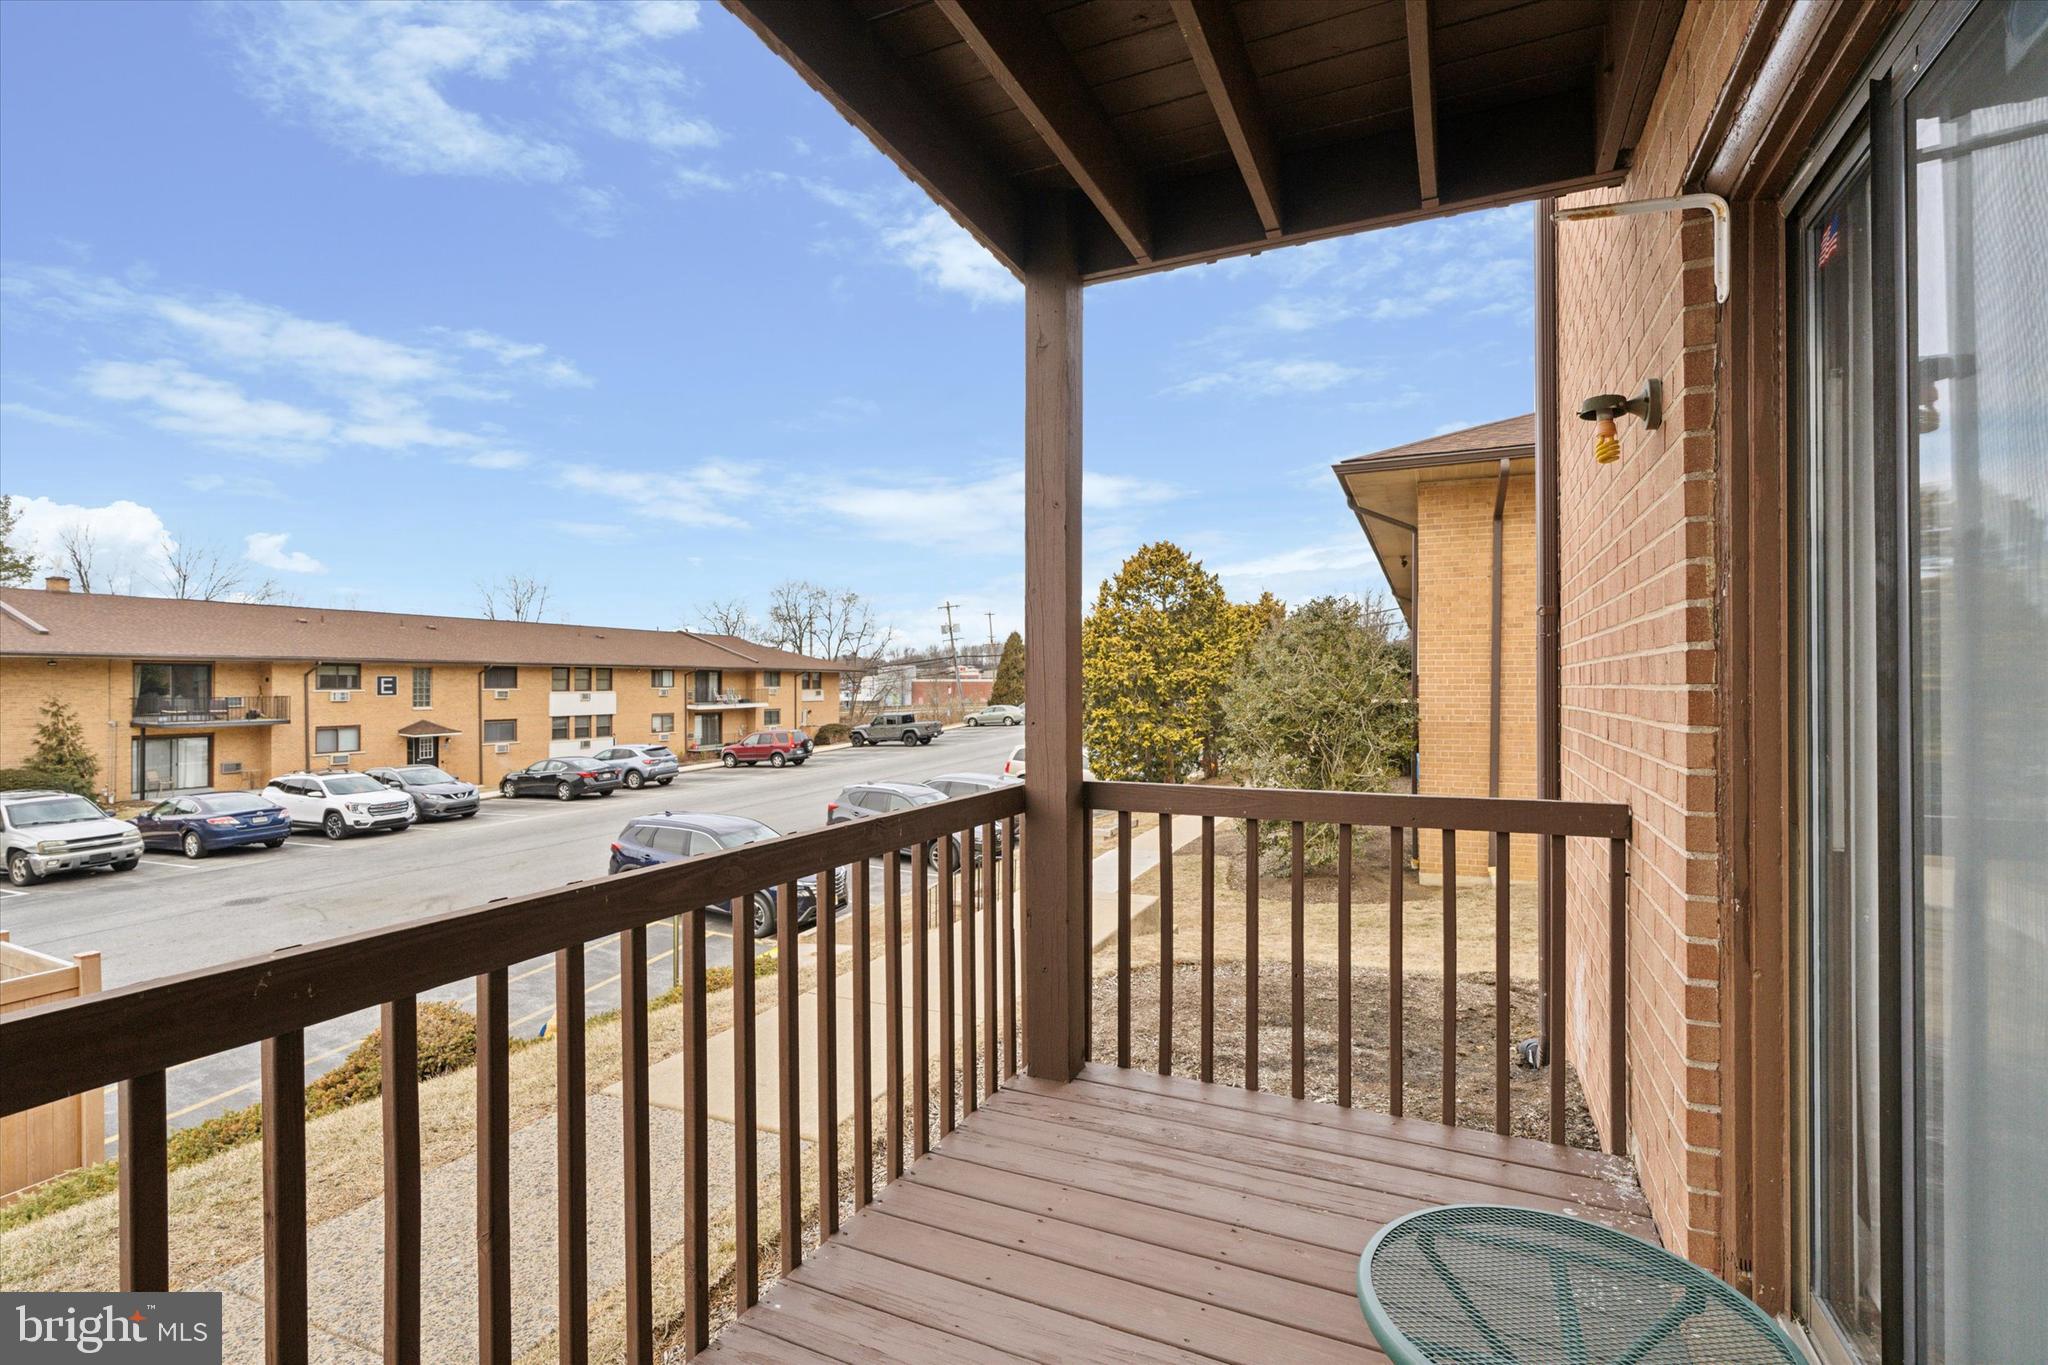
    Parking Lot

  • Pool

    No

  • Waterfront YN

    NO

Area & Lot

  • Property Type

    Residential

  • Property Sub Type

    Condominium

  • Architectural Style

    Unit/Flat

Price

  • Sales Price

    $204,900

  • Tax Amount

    $1,673

  • Financing Options

    Conventional, Cash

  • Zoning

    Condo

  • Sq. Footage

    937

  • Price/SqFt

    $218

HOA

  • Association

    No

School District

  • Elementary School

    GLENWOOD

  • Middle School

    SPRINGTON LAKE

  • High School

    PENNCREST

Property Features

  • New Construction

    NO

  • Association Amenities

    None

  • Senior Community YN

    NO

  • Sewer

    Public Sewer

  • Tax Lot

    012-002

  • Water Source

    Public

Schedule a Showing

Showing scheduled successfully.

<
>
IN PERSON
VIA CHAT

What is 3 + 4 ?


Change time

Mortgage calculator

Estimate your monthly mortgage payment, including the principal and interest, property taxes, and HOA. Adjust the values to generate a more accurate rate.

Your payment

Principal and Interest:

$

Property taxes:

$

HOA fees:

$

Total loan payment:

$

Total interest amount:

$

Location

County

DELAWARE

Elementary School

GLENWOOD

Middle School

SPRINGTON LAKE

High School

PENNCREST

Listing Courtesy of Mary Anne Mahon , Long & Foster Real Estate, Inc.

RealHub Information is provided exclusively for consumers' personal, non-commercial use, and it may not be used for any purpose other than to identify prospective properties consumers may be interested in purchasing. All information deemed reliable but not guaranteed and should be independently verified. All properties are subject to prior sale, change or withdrawal. RealHub website owner shall not be responsible for any typographical errors, misinformation, misprints and shall be held totally harmless.

Agent Michele Barkman

AGENT

Michele Barkman

Call Michele today to schedule a private showing.


* Listings on this website come from the FMLS IDX Compilation and may be held by brokerage firms other than the owner of this website. The listing brokerage is identified in any listing details. Information is deemed reliable but is not guaranteed. If you believe any FMLS listing contains material that infringes your copyrighted work please click here to review our DMCA policy and learn how to submit a takedown request.© 2024 FMLS.
OPEN HOUSE IS CANCELLED
_____________________________________________________________________________                                                                                                                    
Welcome to Riddle Glen Condos! 
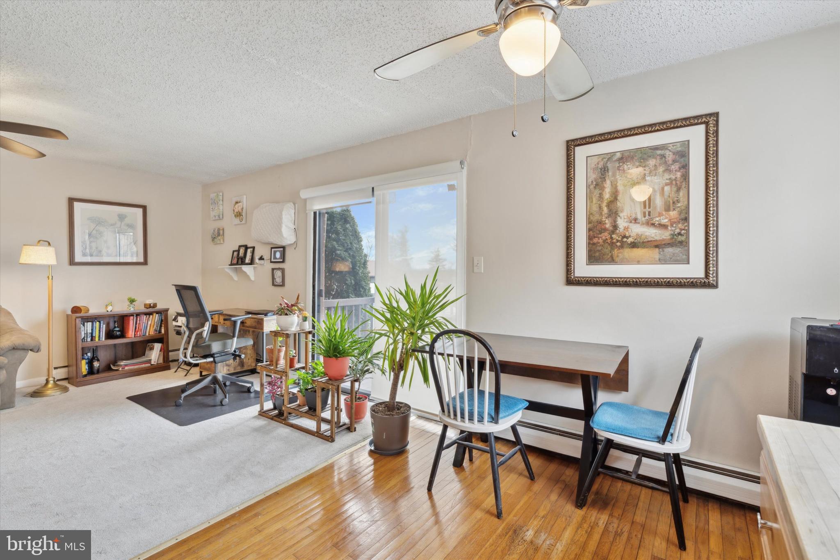
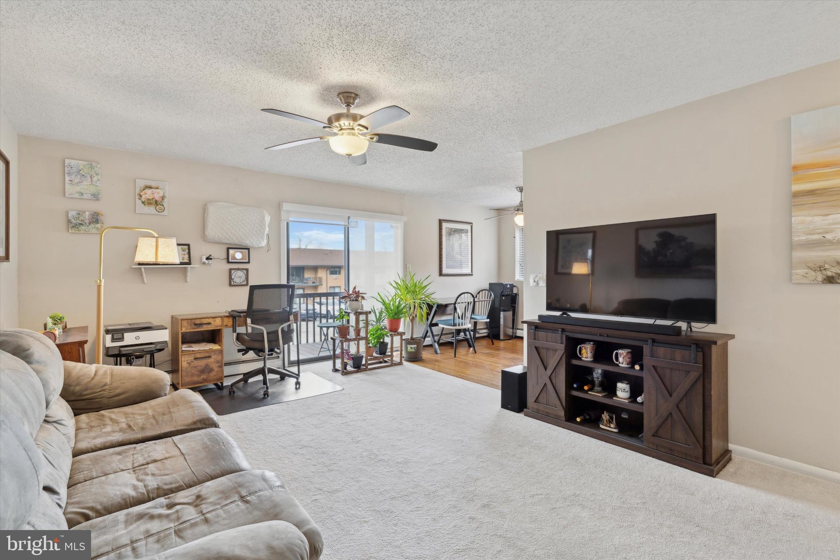
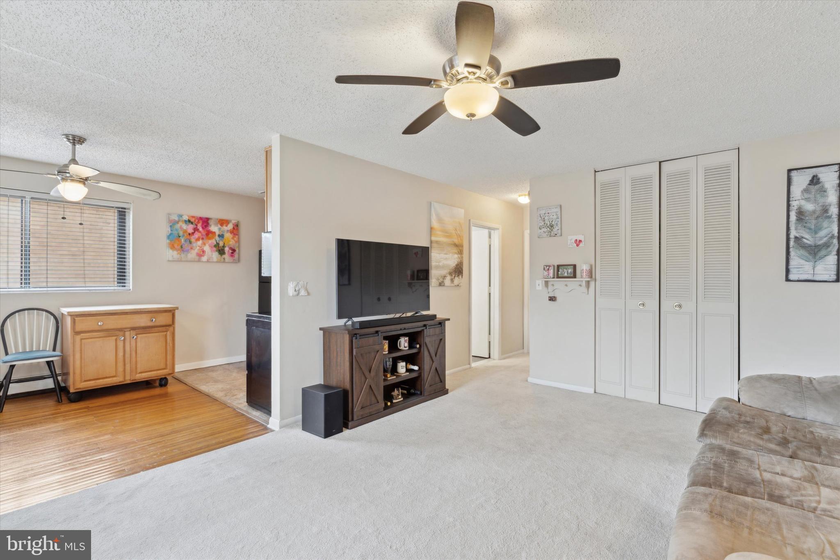
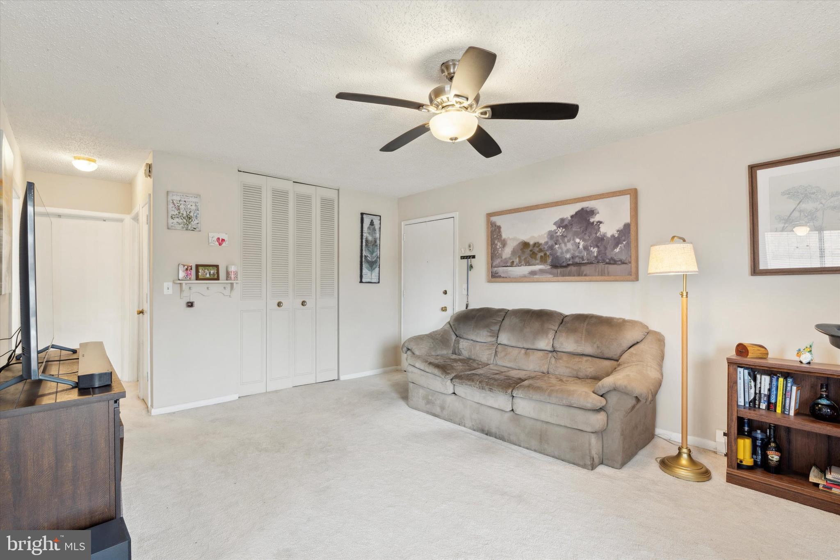
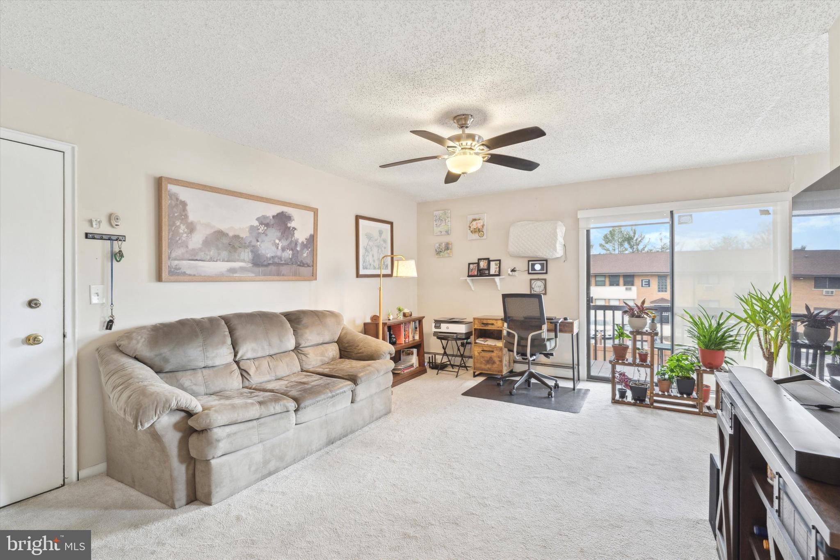
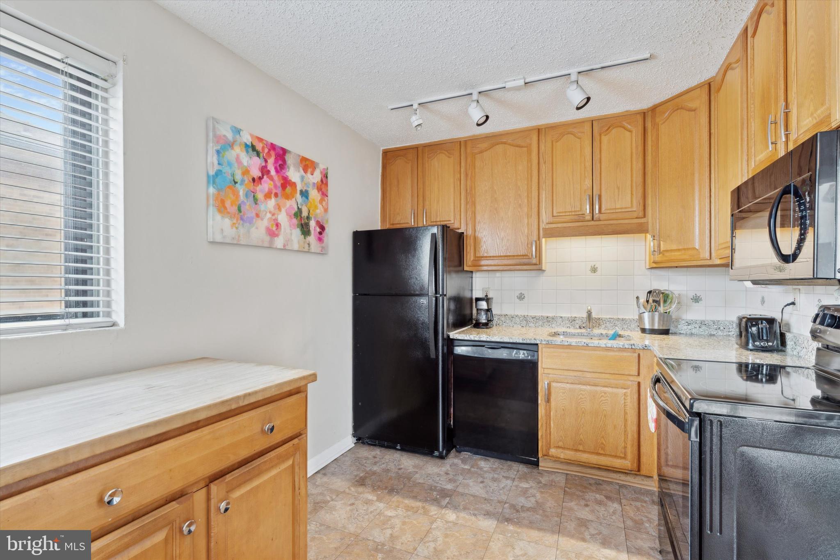
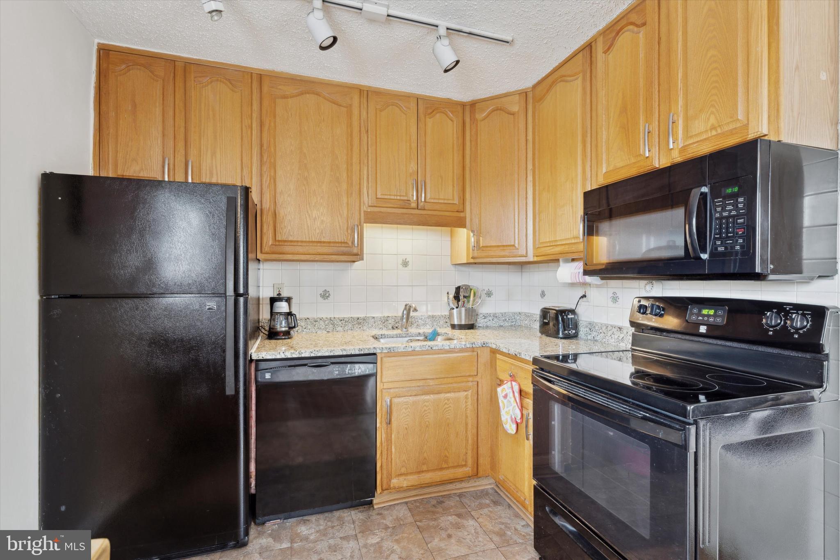
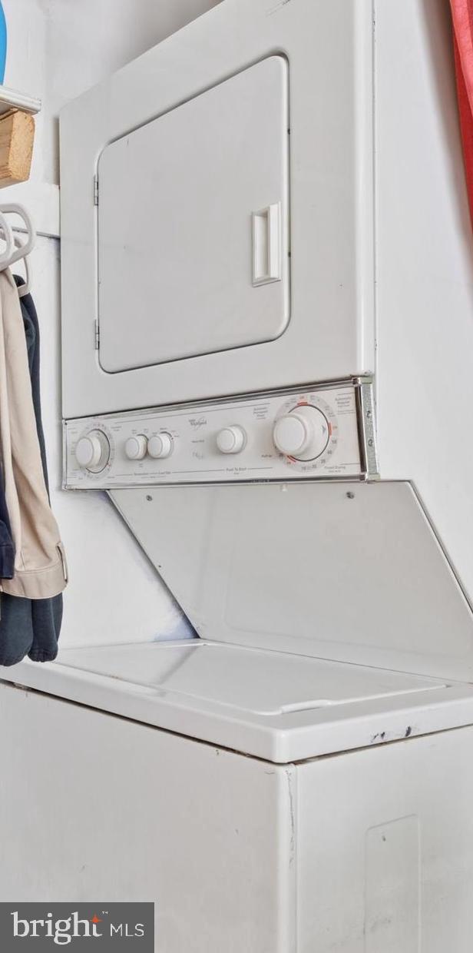
Step inside this spacious, well maintained, 2-bedroom, 1st floor condo, featuring an open layout with abundant natural light. Enjoy seamless indoor- outdoor living with sliders leading to the deck. The kitchen boasts granite countertops, track lighting, built-in microwave, dishwasher and garbage disposal. This unit has the convenience of (in-unit) laundry, adds to the home's practicality. The large basement offers dedicated storage bins, great for extra storage. The basement also offers a paid laundry facility. This great Location is close to public transportation, restaurants, entertainment, hospital, major highways and much more.

1016 W BALTIMORE PIKE B-1

Message successfully sent.

What would you like to know?

What is 3 + 4 ?

I agree to receive email communication and understand I can unsubscribe at any time.

I agree to be contacted by Charis Realty Group via call, email, and text for real estate services. To opt out, you can reply 'stop' at any time or reply 'help' for assistance. You can also click the unsubscribe link in the emails. Message and data rates may apply. Message frequency may vary. Privacy Policy

Related Properties

New on site 1 day ago
Welcome to easy, elegant one-floor living in this beautifully custom-designed 2020 double-wide manufactured home, located in a desirable 55+ community. Perfect for those looking to downsize without compromising on space, style, or comfort, this rare three-bedroom, two-bath home offers modern convenience in a thoughtfully designed layout.
The heart of the home is the stunning culinary kitchen, featuring a large center island, stainless steel appliances, a farmhouse sink, abundant cabinetry, and an open design that flows seamlessly into the designated dining area and spacious, light-filled living room—ideal for entertaining or simply relaxing at home.
The private primary suite is a peaceful retreat, complete with a generously sized bedroom, a luxurious en-suite bath, and a large walk-in ceramic tile shower. Two additional bedrooms and a full hall bath provide comfortable accommodations for guests, hobbies, or a home office.
A convenient laundry room with direct access to the rear entrance adds everyday functionality. Outside, you’ll enjoy a welcoming covered patio surrounded by attractive landscaping—perfect for morning coffee or evening gatherings. An additional storage shed and two-car parking complete the package.
Additional Special Features include: recessed lighting, ceiling fans, many Large walk-in closets, Generac generator, Gutter Guards w/transferable warranty, HVAC serviced annually, New Bosch DW, neutral tones t/o, and many more beautiful features you will absolutely fall for.
Offering low-maintenance living with exceptional custom features, this move-in-ready home is an outstanding opportunity to enjoy comfort, convenience, and an active 55+ lifestyle. Village Green requires community approval for all new residents. Seller moving out October 15th. Settlement to be 10/15 or soon after. The seller requires the buyer to complete this process prior to submitting an AOS. *The usual turn around is about 72 hours.
#PADE2120676

MEDIA

215 PARK DRIVE

3 Beds

2 Baths

1,344 Sq.Ft.

$200,000

MLS#: PADE2120676
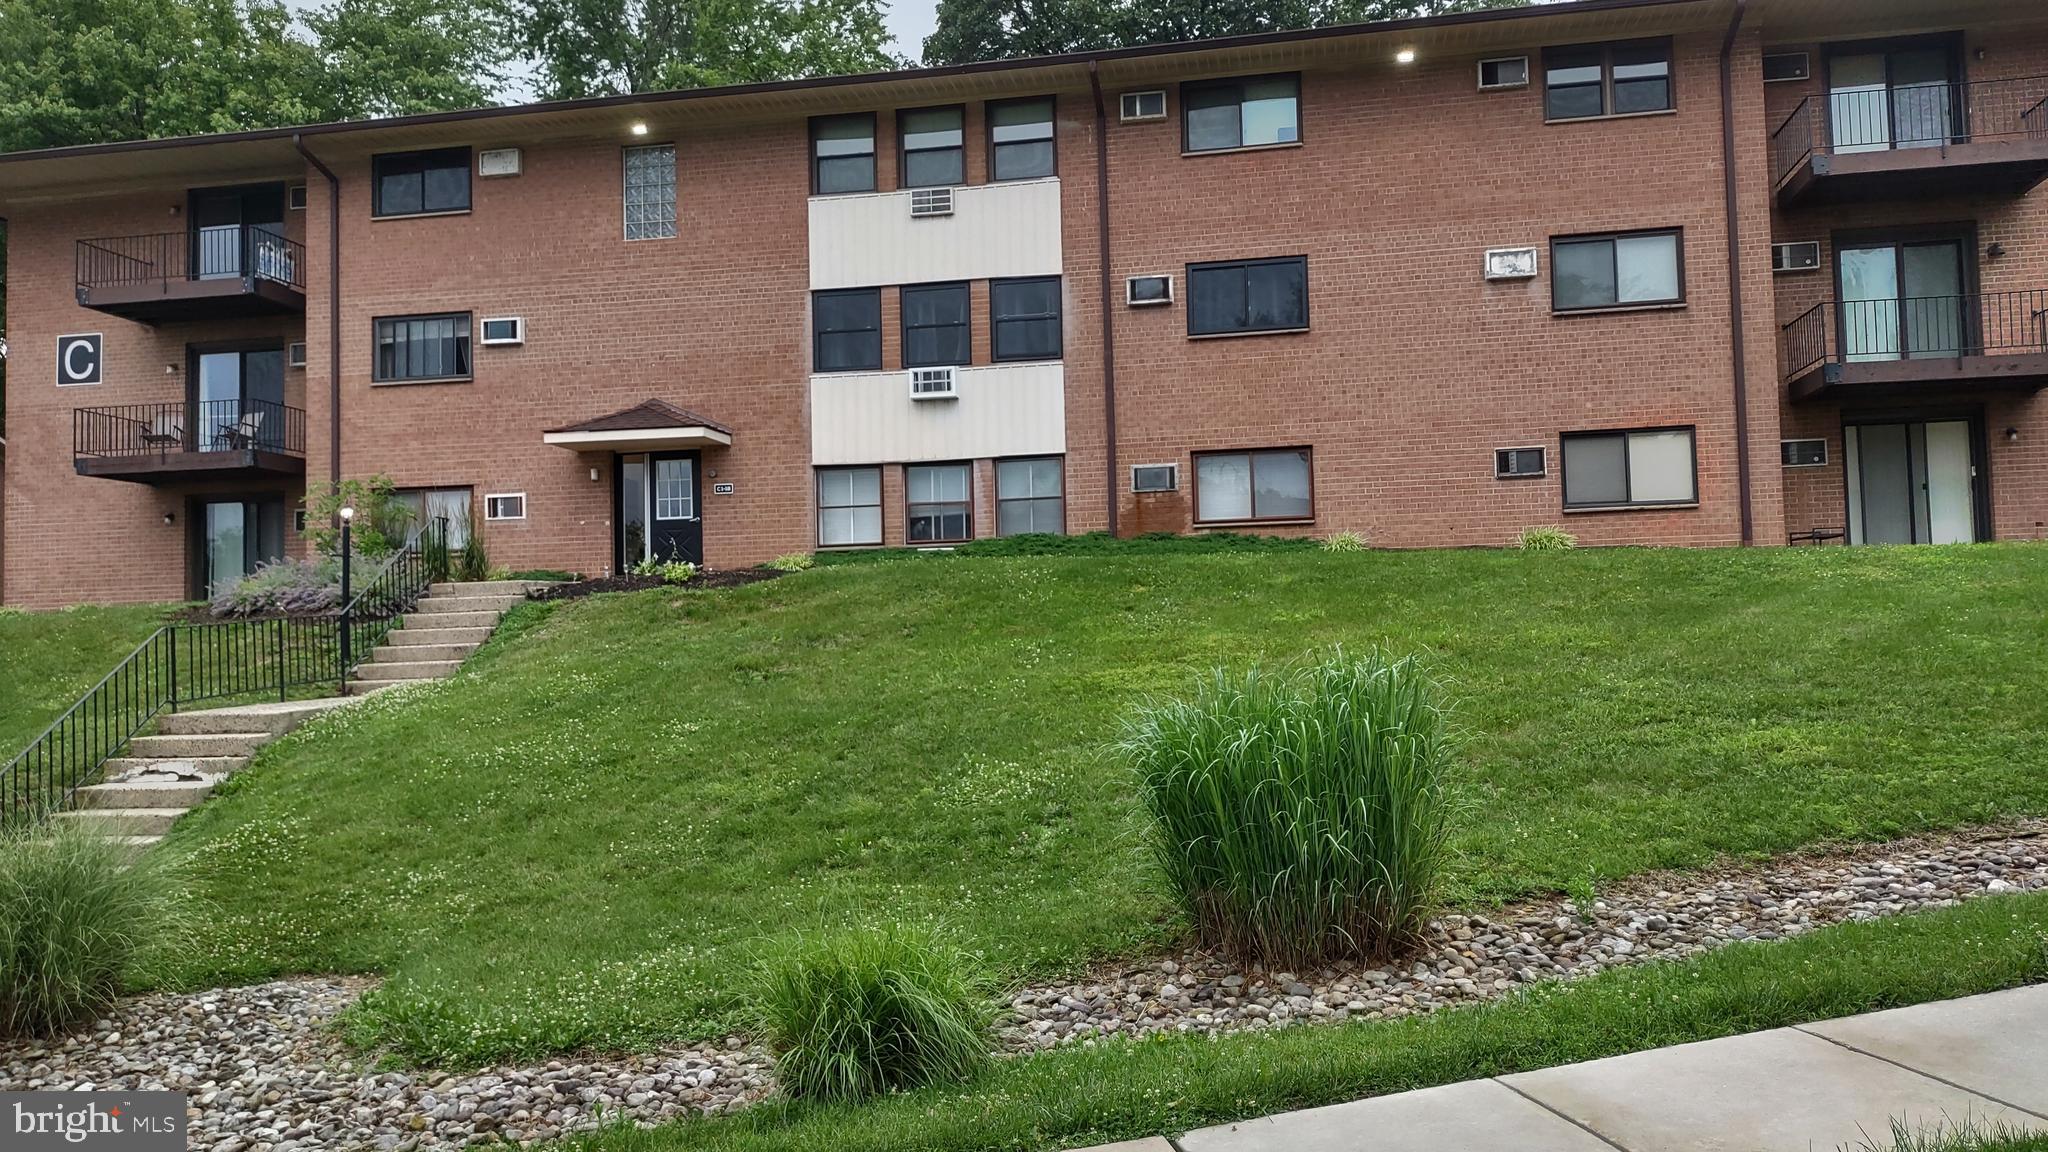
Why rent when you can buy?

Well-maintained third-floor one-bedroom condo in the desirable Riddle Glen Condominium community!
Perched at the top of the hill, this bright unit offers peaceful views and beautiful original red oak hardwood floors throughout. Features include generous closet space, a private first-floor storage unit, and convenient in-unit laundry with an ultra-compacity washer/dryer that can accommodate queen-size blankets and comforters.

Wall-mounted A/C units provide efficient cooling in the summer and heat during cool spring evenings.
Enjoy maintenance-free living with HOA fees that include heat, hot water, trash removal, snow removal,
and common area maintenance.

Located in the highly rated Rose Tree Media School District and directly across from The Promenade at
Granite Run, with easy access to I-95, Route 476, and Philadelphia International Airport. Property is being
sold contingent upon the seller securing suitable housing.
#PADE2118780

MEDIA

1016 W BALTIMORE PIKE C16

1 Beds

1 Baths

873 Sq.Ft.

$167,000

MLS#: PADE2118780

 - property

Send a message

Message successfully sent.

Your message

What is 3 + 4 ?

Reason for contacting?

I agree to receive email communication and understand I can unsubscribe at any time.

I agree to be contacted by Charis Realty Group via call, email, and text for real estate services. To opt out, you can reply 'stop' at any time or reply 'help' for assistance. You can also click the unsubscribe link in the emails. Message and data rates may apply. Message frequency may vary. Privacy Policy

Sign Out

Virtual Assistant

Would you like to take the next step with this property? We can help you schedule a showing or virtual tour, or send you more details.

Yes, I would like more information.

Thank You for Your Reply, One of Our Agents will contact you as soon as possible

No, maybe later.

Thank you, you can always contact me via email, phone number or through the contact form.

Realhub AI

Lucy - Your AI-Powered Realtor

Update Your Temporary Password

Personalize your search

Enter your email and we'll notify you immediately when new listings match what you're looking for.

or enter email address

Already have an account ? Login here

Continue your home search

I agree to receive communications and understand I can unsubscribe at any time.

I agree to be contacted by Charis Realty Group via call, email, and text for real estate services. To opt out, you can reply 'stop' at any time or reply 'help' for assistance. You can also click the unsubscribe link in the emails. Message and data rates may apply. Message frequency may vary. Privacy Policy

Already have an account ? Login here

We use cookies

We use cookies primarily for analytics to enhance your experience. By accepting, you agree to our use of these cookies. You can manage your preferences or learn more about our cookies policy.