


Property
Beds
5
Full Baths
1
1/2 Baths
1
Year Built
1902
Sq.Footage
2,159
Welcome to 101 Merion Ave! A beautifully updated, turnkey 5-bedroom twin home offering approximately 2,150 square feet of refined, move-in-ready living space in the heart of Narberth on the Main Line. Thoughtfully cared for and improved both inside and out, this home pairs timeless appeal with the major upgrades buyers value—from Hardie siding, newer Pella windows and doors, enhanced landscaping, a composite deck just off the kitchen and all the interior upgrades throughout - don't wait to make this your new home! The first floor is designed for comfortable everyday living and effortless entertaining, with a generously sized living room, elegant dining room, updated kitchen and convenient half bath. The well-appointed kitchen features new Luxury Vinyl Flooring, a Wolf induction range and Fisher & Paykel Refrigerator& Drawer Dishwasher, while the adjacent composite deck extends the living space outdoors for easy dining, entertaining, or relaxing. The second floor includes three bedrooms (one is currently a beautiful Custom Closet Dressing Room) and a striking, fully remodeled bathroom finished with Handmade Italian Tile, a Toto toilet, and Grohe shower fixtures. Two additional, generously sized bedrooms occupy the third floor, offering exceptional flexibility for guest accommodations, a nursery, dedicated home offices, or play and hobby spaces. Hardwood floors throughout & Wall to Wall Carpet on the 3rd Floor adds a clean, cohesive finish. The unfinished basement provides abundant storage, houses the home’s mechanicals, and presents an opportunity to create future finished living space. Outside, the landscaped side and rear yards offer room to relax, entertain, garden, or play, while the detached two-car garage provides valuable parking and storage. Set in a highly desirable Narberth location near local shops, restaurants, parks, the train station, and Lower Merion schools, 101 Merion Ave offers a polished Main Line lifestyle with the rare combination of space, thoughtful improvements, outdoor living, and true move-in-ready condition. Schedule your appointment today!
Features & Amenities
Interior
-
Total Bedrooms
5
-
Bathrooms
1
-
1/2 Bathrooms
1
-
Above Grade Finished Area
2159.0
-
Basement YN
YES
-
Cooling YN
YES
-
Cooling
Central Air, Electric
-
Fireplace YN
NO
-
Heating YN
YES
-
Heating
Oil, Forced Air
-
Pet friendly
N/A
Exterior
-
Garage
Yes
-
Garage spaces
2
-
Parking
Garage Door Opener, On Street, Garage, Covered, Detached
-
Pool
No
-
Waterfront YN
NO
Area & Lot
-
Lot Size(acres)
0.16
-
Lot Size(square feet)
7,125
-
Property Type
Residential
-
Property Sub Type
Townhouse
-
Architectural Style
Traditional
Price
-
Sales Price
$850,000
-
Tax Amount
$9,525
-
Financing Options
Cash, Conventional, VA
-
Sq. Footage
2,159
-
Price/SqFt
$393
HOA
-
Association
No
School District
-
Elementary School
N/A
-
Middle School
N/A
-
High School
N/A
Property Features
-
New Construction
NO
-
Foundation Details
Concrete Perimeter, Stone
-
Senior Community YN
NO
-
Sewer
Public Sewer
-
Tax Lot
019
-
Water Source
Public
Schedule a Showing
Showing scheduled successfully.
Mortgage calculator
Estimate your monthly mortgage payment, including the principal and interest, property taxes, and HOA. Adjust the values to generate a more accurate rate.
Your payment
Principal and Interest:
$
Property taxes:
$
HOA fees:
$
Total loan payment:
$
Total interest amount:
$
Location
County
MONTGOMERY
Elementary School
Middle School
High School
Listing Courtesy of Matthew Williams , KW Empower
RealHub Information is provided exclusively for consumers' personal, non-commercial use, and it may not be used for any purpose other than to identify prospective properties consumers may be interested in purchasing. All information deemed reliable but not guaranteed and should be independently verified. All properties are subject to prior sale, change or withdrawal. RealHub website owner shall not be responsible for any typographical errors, misinformation, misprints and shall be held totally harmless.

AGENT
Michele Barkman
Call Michele today to schedule a private showing.

* Listings on this website come from the FMLS IDX Compilation and may be held by brokerage firms other than the owner of this website. The listing brokerage is identified in any listing details. Information is deemed reliable but is not guaranteed. If you believe any FMLS listing contains material that infringes your copyrighted work please click here to review our DMCA policy and learn how to submit a takedown request.© 2024 FMLS.
Related Properties

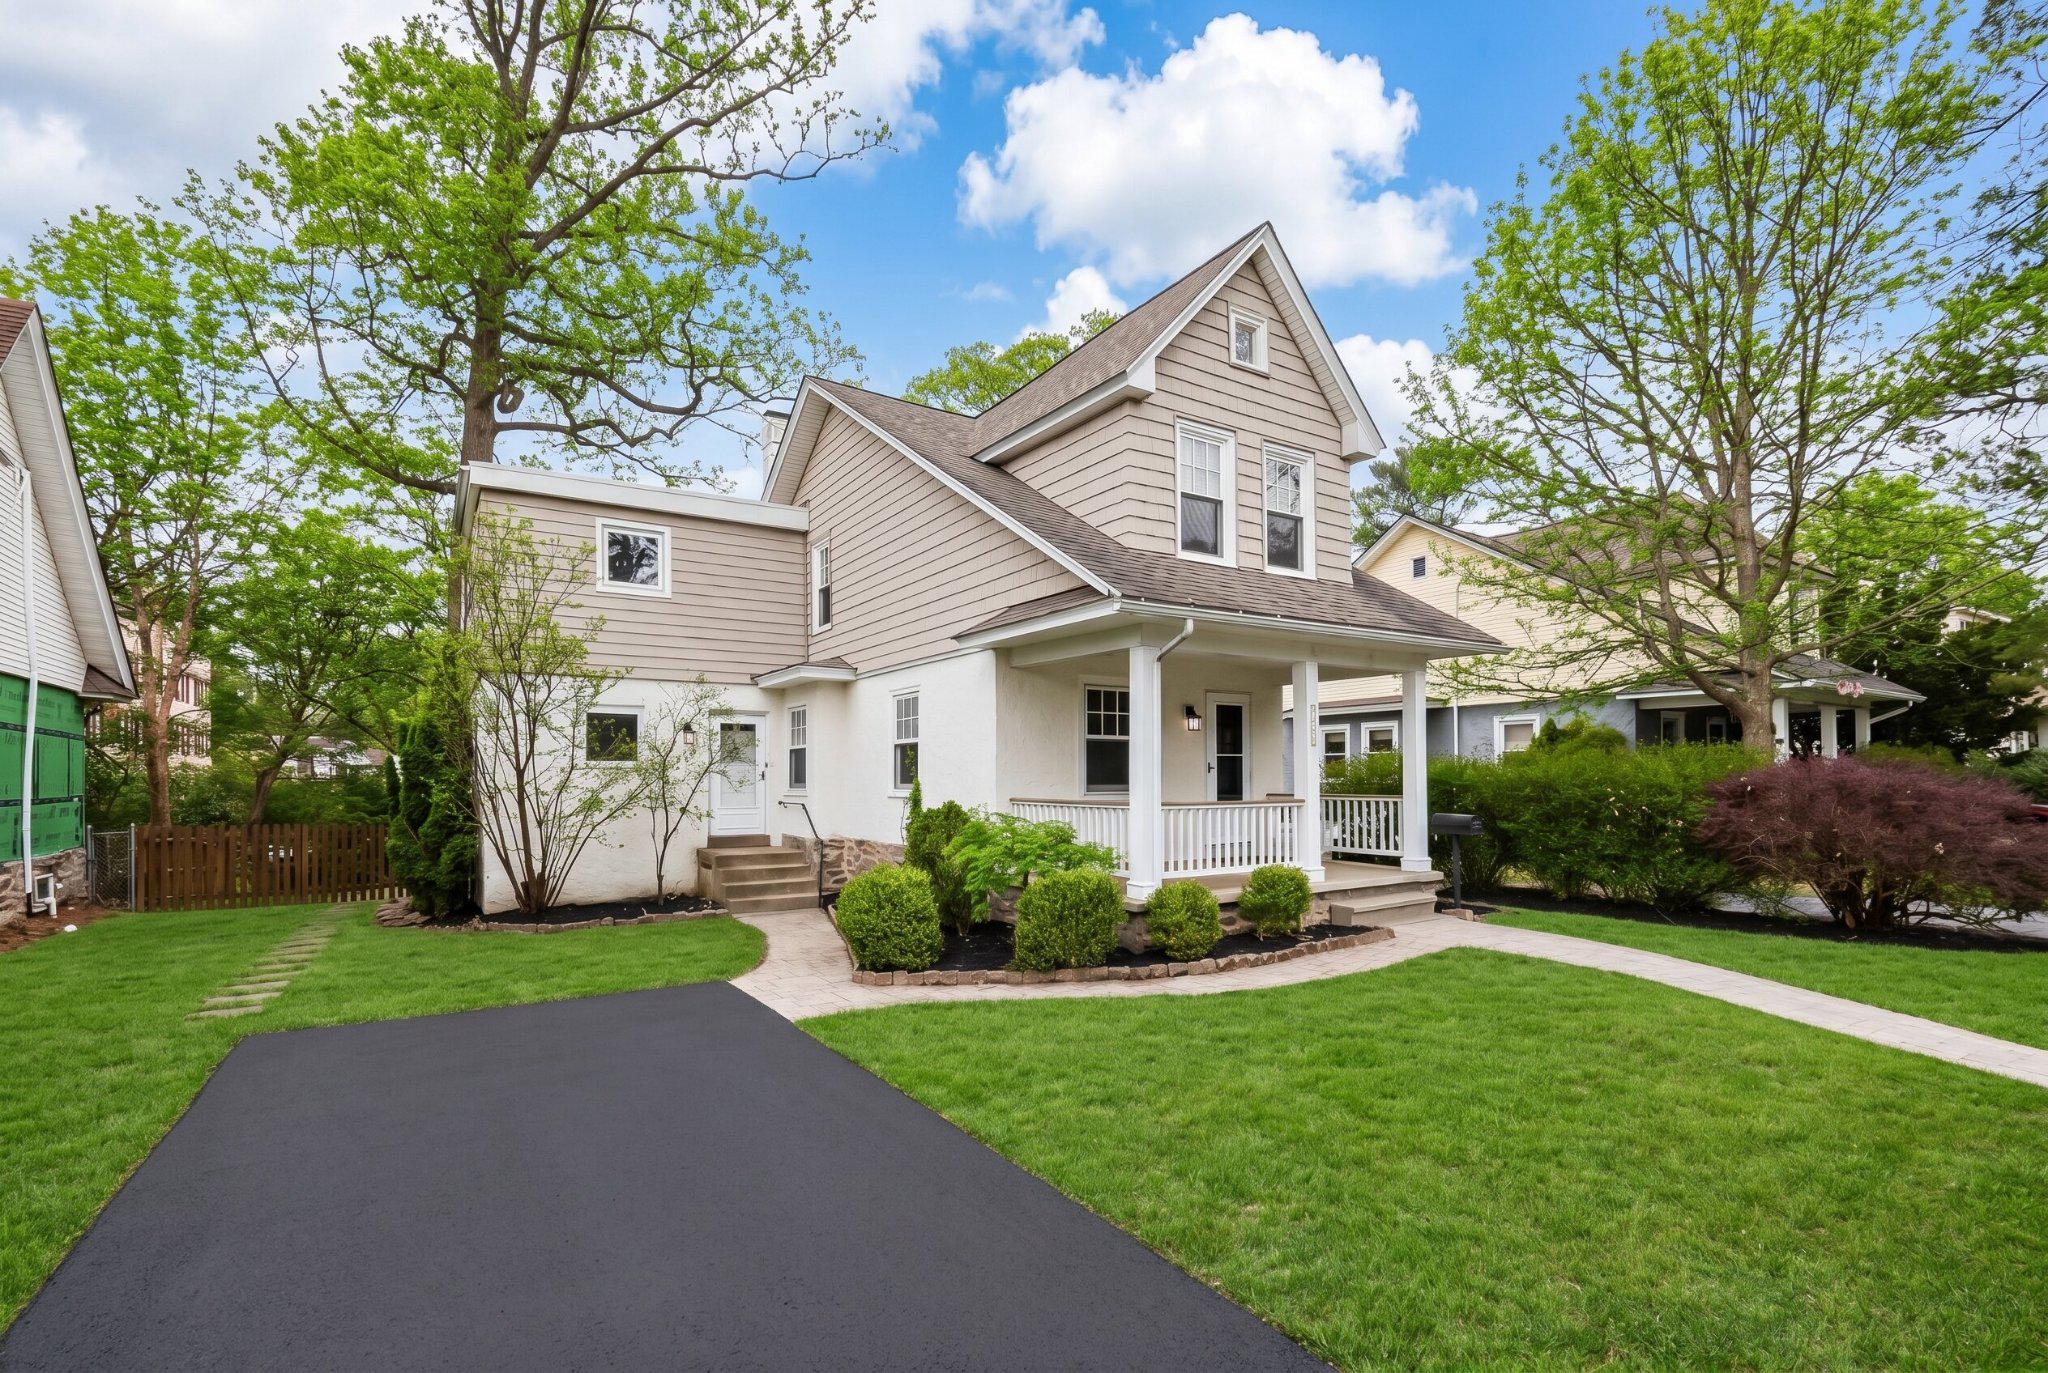
NARBERTH
3 HANSEN COURT
4 Beds
2 Baths
2,513 Sq.Ft.
$799,000
MLS#: PAMC2189552
NARBERTH
522 DUDLEY AVENUE
4 Beds
2 Baths
1,952 Sq.Ft.
$920,000
MLS#: PAMC2174714
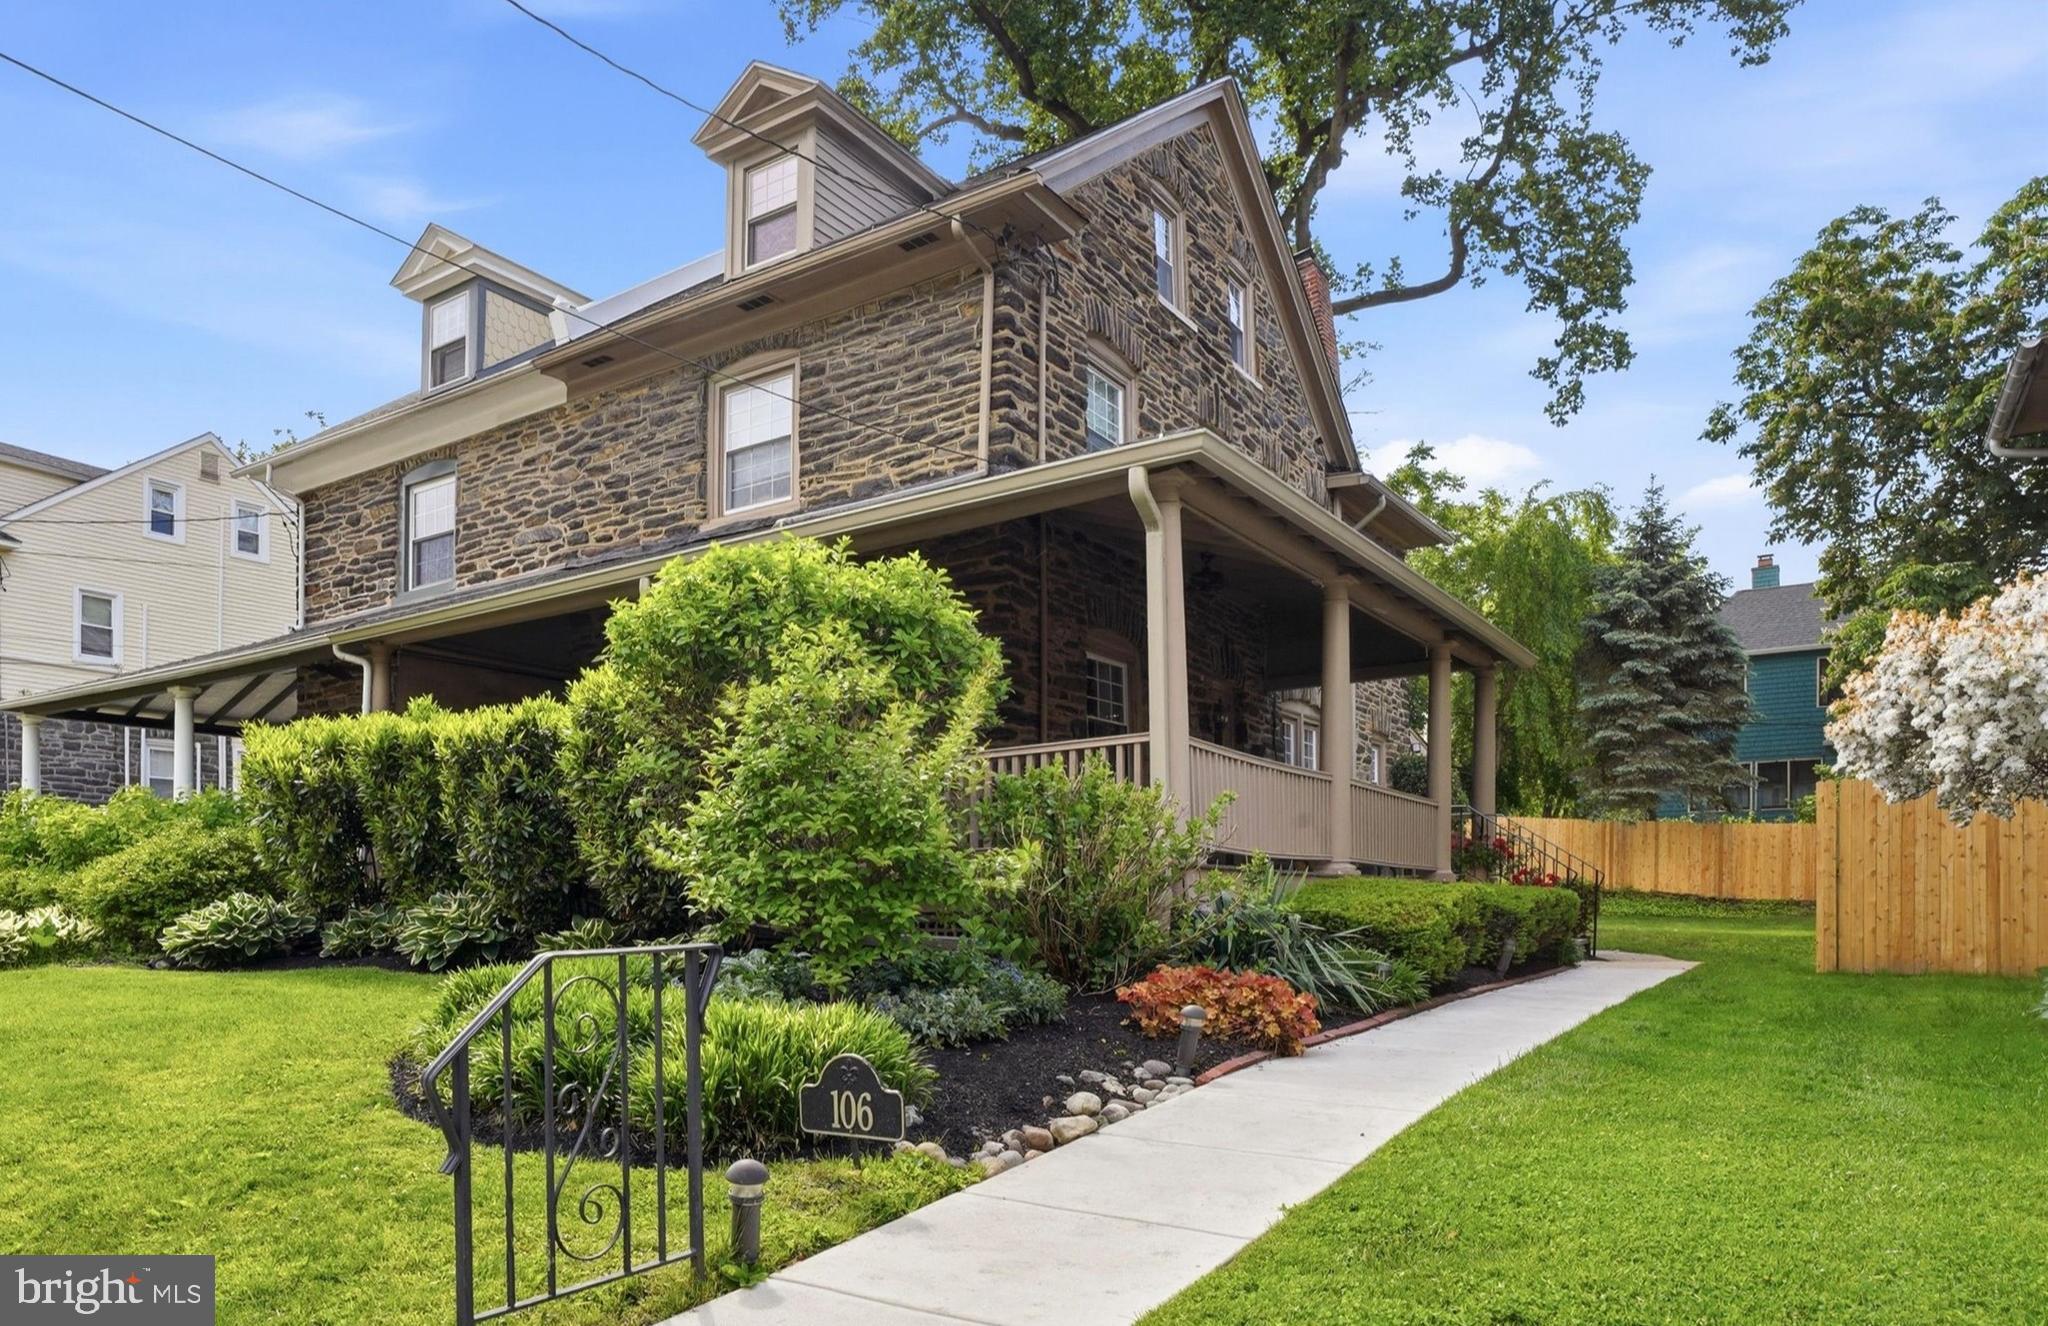
NARBERTH
106 ELMWOOD AVENUE
5 Beds
1 Baths
2,021 Sq.Ft.
$749,000
MLS#: PAMC2184400
.png)