


Property
Beds
4
Full Baths
2
1/2 Baths
1
Year Built
2001
Sq.Footage
3,640
101 Great Geneva Dr. Set on a picturesque homesite backing to mature woods with seasonal water views, this beautifully updated 4-bedroom, 2.5-bath home offers over 3000 square feet of thoughtfully designed living space across three levels in one of Dover's most desirable locations. Freshly painted throughout, the home welcomes you with a dramatic two-story foyer that opens to an inviting floor plan designed for both everyday living and entertaining. The spacious and updated kitchen overlooks the impressive family room, which features soaring vaulted ceilings, skylights that flood the space with natural light, and a cozy gas fireplace. Just beyond, the rear deck provides the perfect place to relax or entertain while enjoying the privacy of the wooded backyard and seasonal water views. Formal living and dining rooms add flexibility for gatherings, celebrations, and a dedicated home office is also featured. Upstairs, the expansive owner's suite serves as a private retreat complete with a spacious en-suite bath and an incredible 20-foot walk-in closet. Three additional generously sized bedrooms and a full hall bath complete the second level. Additional features include a beautifully landscaped homesite, an attached two car garage, and a location that offers the perfect balance of privacy while remaining just minutes from shopping, restaurants, schools, Dover Air Force Base, Route 1, and commuter routes. Combining spacious rooms, recent updates, and a tranquil natural setting, this move-in-ready home is an exceptional opportunity.
Features & Amenities
Interior
-
Other Interior Features
Ceiling Fan(s), Kitchen Island, High Ceilings, Crown Molding, Soaking Tub
-
Total Bedrooms
4
-
Bathrooms
2
-
1/2 Bathrooms
1
-
Above Grade Finished Area
2740.0
-
Basement YN
YES
-
Cooling YN
YES
-
Cooling
Central Air, Ceiling Fan(s), Electric
-
Fireplace YN
YES
-
Heating YN
YES
-
Heating
Natural Gas, Forced Air
-
Pet friendly
N/A
Exterior
-
Garage
Yes
-
Garage spaces
2
-
Construction Materials
Frame, Vinyl Siding
-
Parking
Garage, Driveway, Attached
-
Pool
No
-
Waterfront YN
NO
Area & Lot
-
Lot Size(acres)
0.71
-
Lot Size(square feet)
30,928
-
Property Type
Residential
-
Property Sub Type
Single Family Residence
-
Architectural Style
Colonial
Price
-
Sales Price
$499,900
-
Tax Amount
$1,653
-
Financing Options
Conventional, FHA, VA
-
Sq. Footage
3,640
-
Price/SqFt
$137
HOA
-
Association
YES
-
Association Fee
$1
-
Association Fee Frequency
Annually
-
Association Fee Includes
N/A
School District
-
Elementary School
N/A
-
Middle School
N/A
-
High School
N/A
Property Features
-
New Construction
NO
-
Foundation Details
Concrete Perimeter
-
Senior Community YN
NO
-
Sewer
Public Sewer
-
Tax Lot
2400-000
-
Water Source
Well, Private
Schedule a Showing
Showing scheduled successfully.
Mortgage calculator
Estimate your monthly mortgage payment, including the principal and interest, property taxes, and HOA. Adjust the values to generate a more accurate rate.
Your payment
Principal and Interest:
$
Property taxes:
$
HOA fees:
$
Total loan payment:
$
Total interest amount:
$
Location
County
KENT
Elementary School
Middle School
High School
Listing Courtesy of James Rice , Real of Pennsylvania
RealHub Information is provided exclusively for consumers' personal, non-commercial use, and it may not be used for any purpose other than to identify prospective properties consumers may be interested in purchasing. All information deemed reliable but not guaranteed and should be independently verified. All properties are subject to prior sale, change or withdrawal. RealHub website owner shall not be responsible for any typographical errors, misinformation, misprints and shall be held totally harmless.

AGENT
Michele Barkman
Call Michele today to schedule a private showing.

* Listings on this website come from the FMLS IDX Compilation and may be held by brokerage firms other than the owner of this website. The listing brokerage is identified in any listing details. Information is deemed reliable but is not guaranteed. If you believe any FMLS listing contains material that infringes your copyrighted work please click here to review our DMCA policy and learn how to submit a takedown request.© 2024 FMLS.
Related Properties
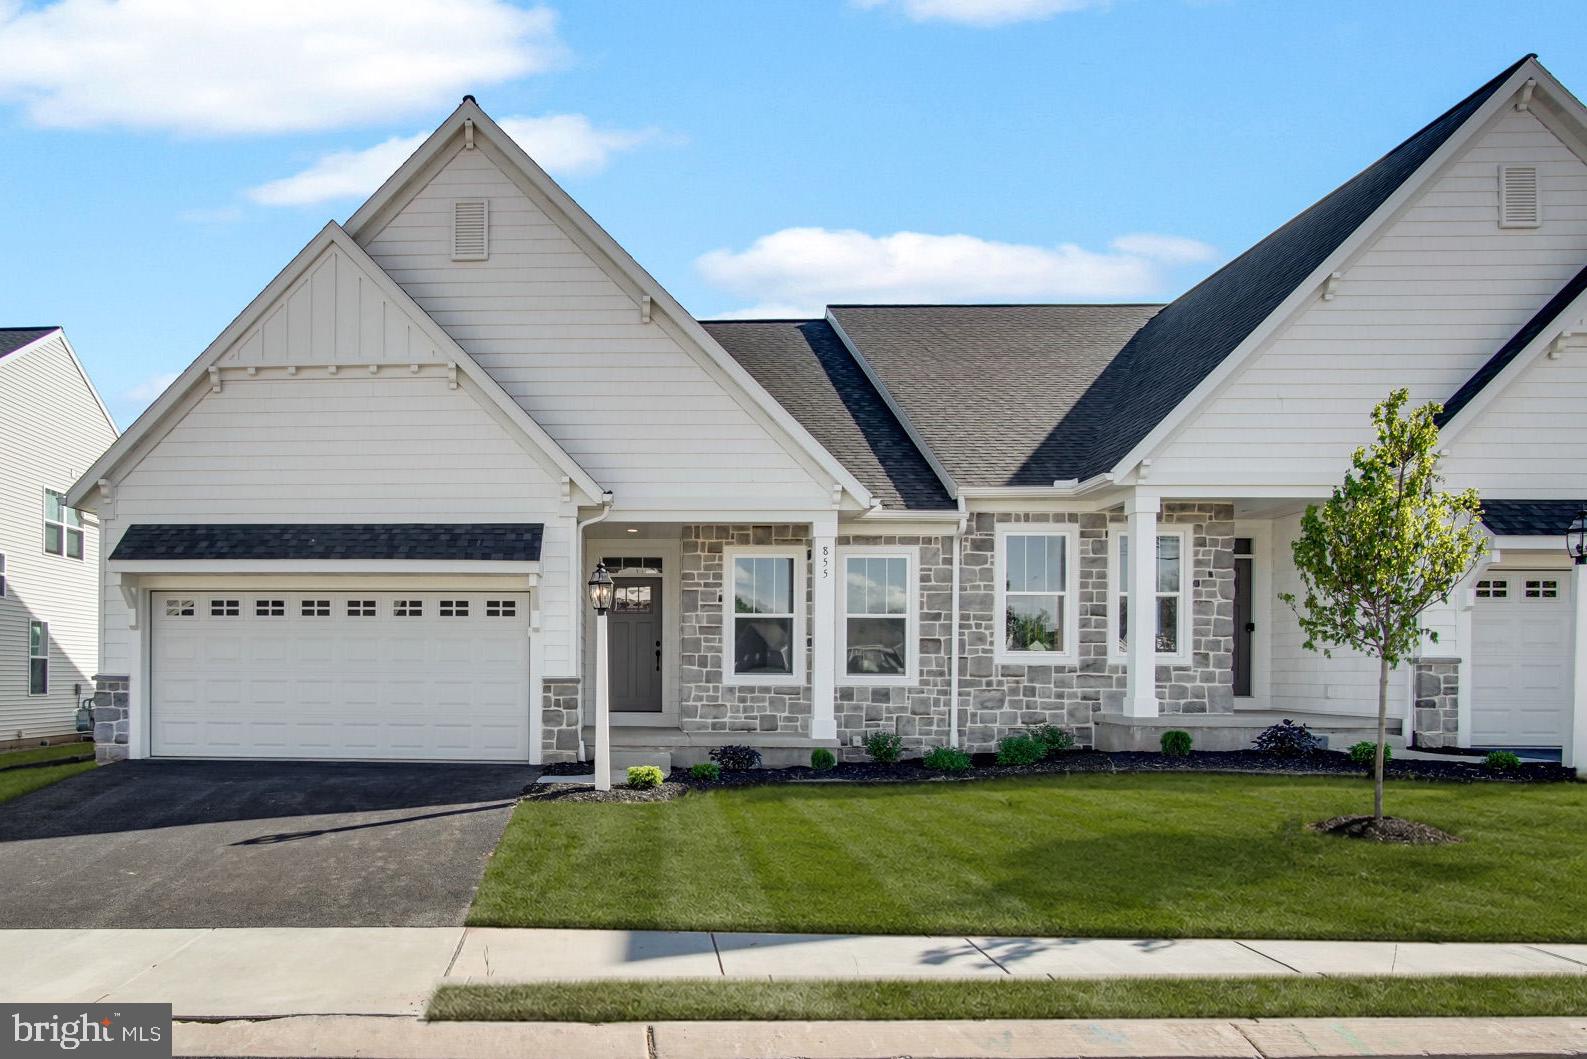
DOVER
855 SHADOWBROOKE DRIVE
2 Beds
2 Baths
N/A
$419,990
MLS#: PAYK2100464
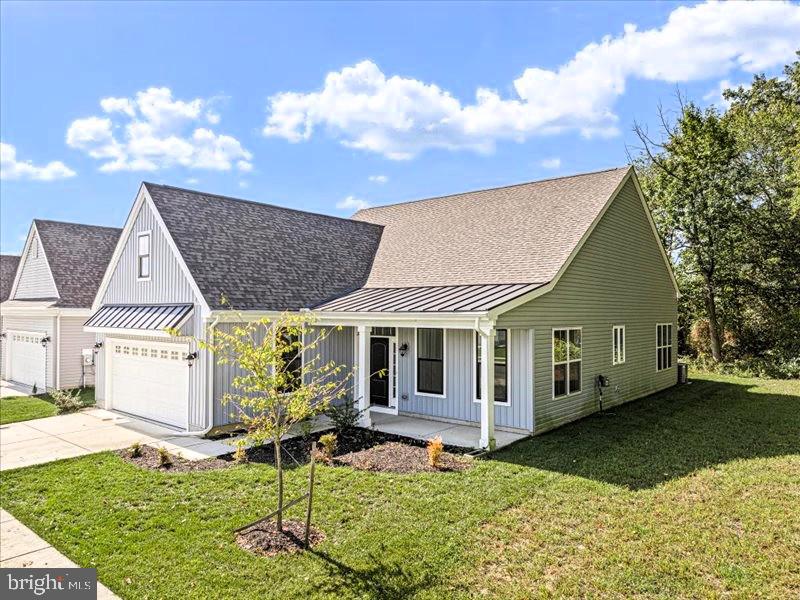
DOVER
145 LEANDER DRIVE
2 Beds
2 Baths
1,746 Sq.Ft.
$466,450
MLS#: DEKT2046338
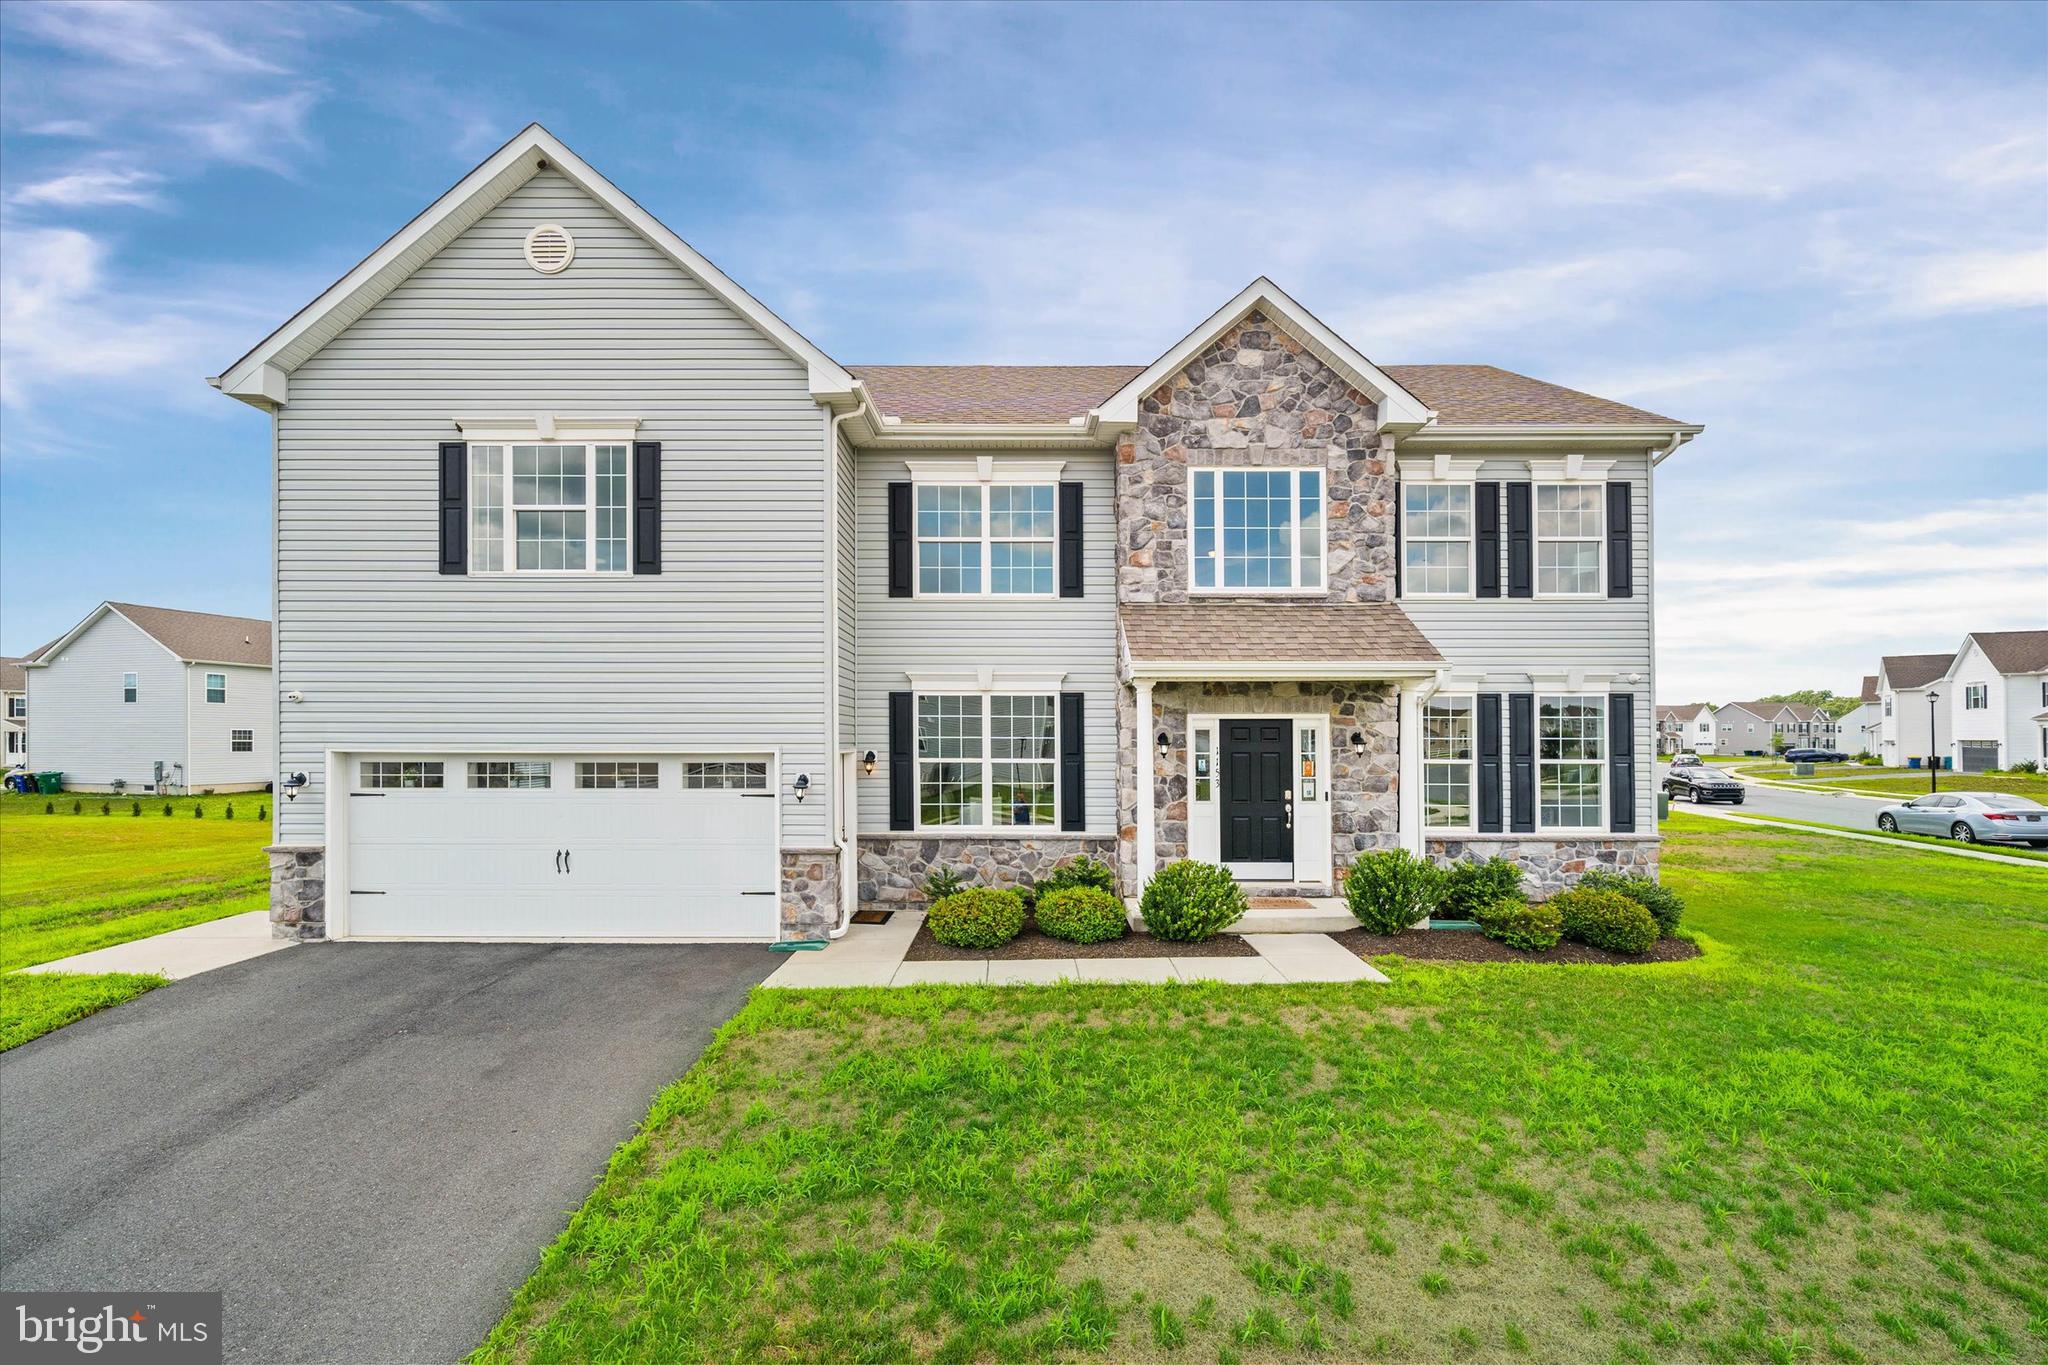
DOVER
1153 CHARLESTON CIRCLE CHARLESTON GRAND
4 Beds
2 Baths
3,000 Sq.Ft.
$540,990
MLS#: DEKT2045568
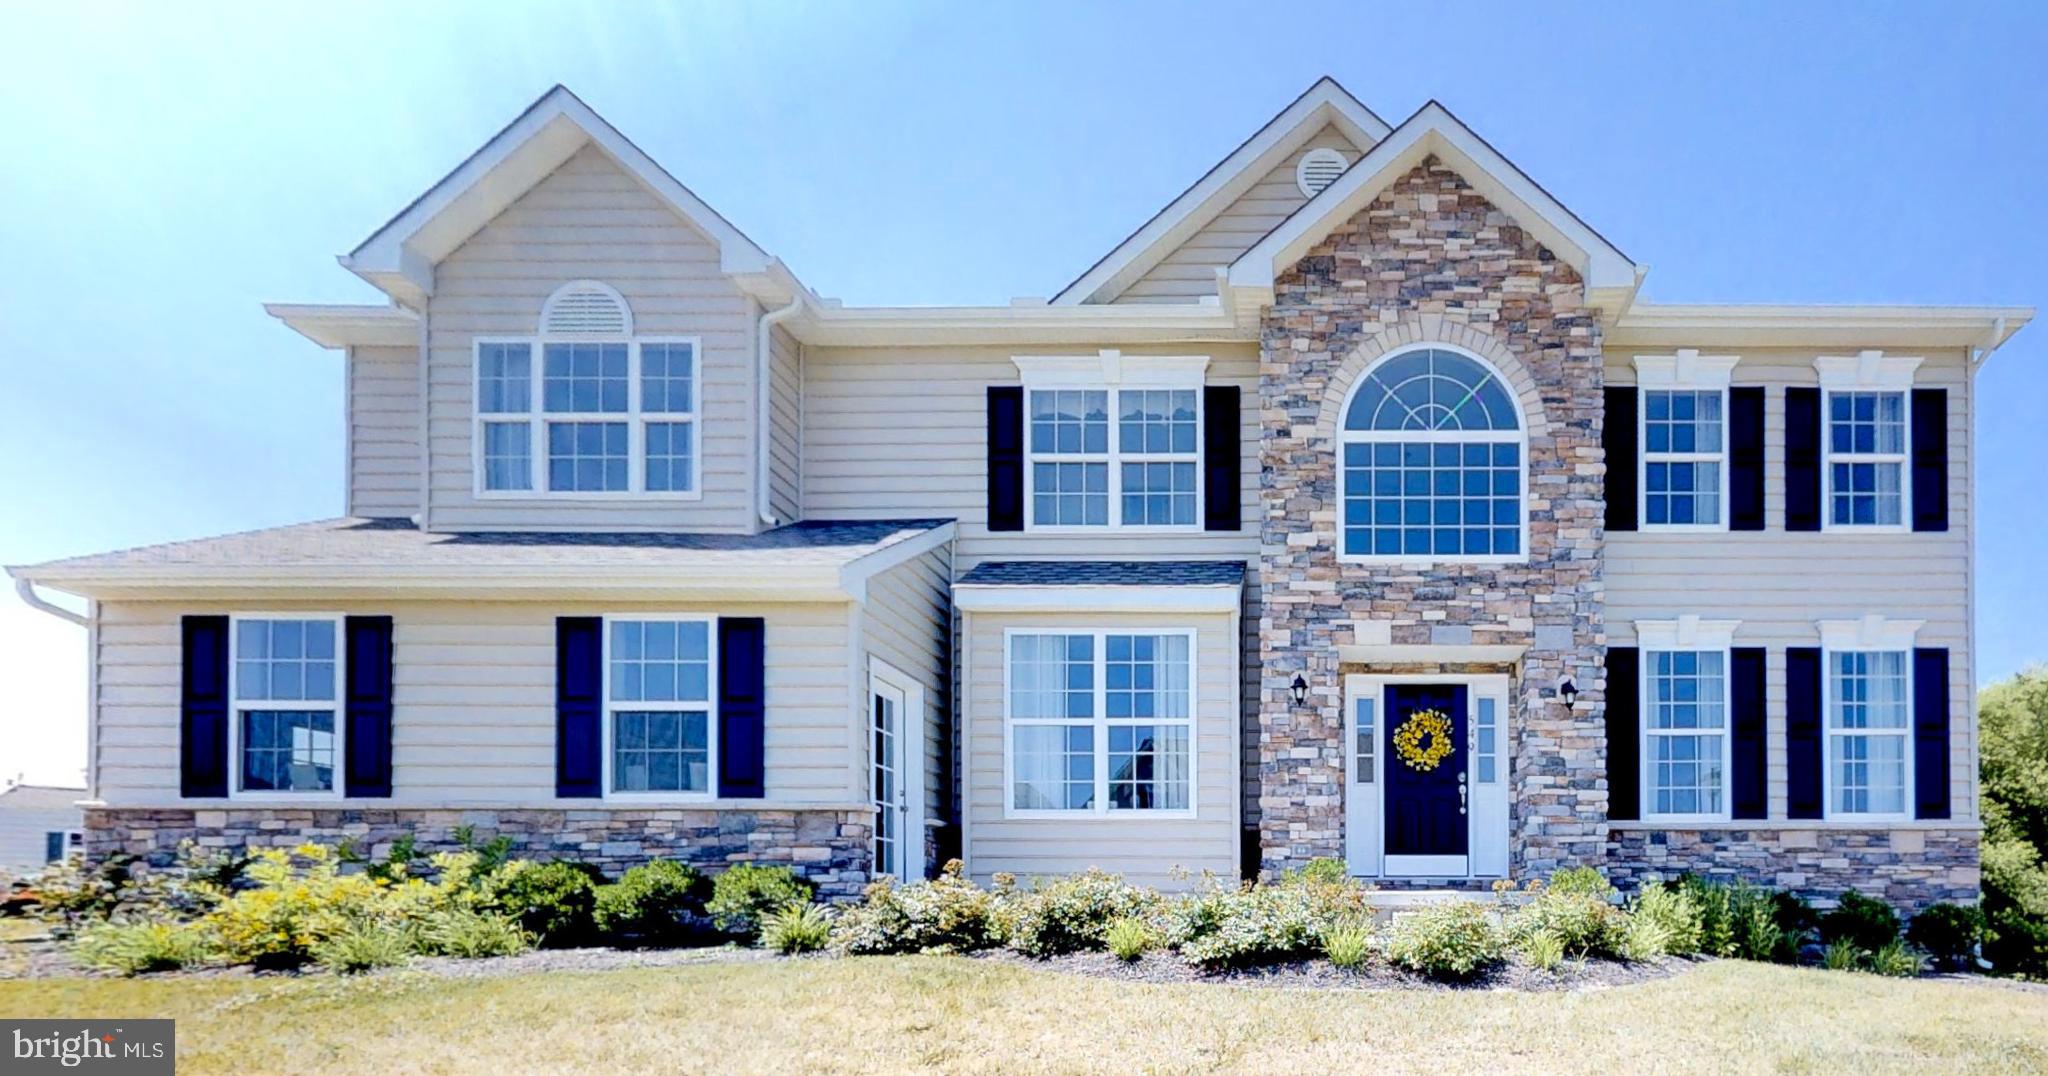
DOVER
1153 CHARLESTON CIRCLE HANCOCK
4 Beds
2 Baths
3,000 Sq.Ft.
$540,990
MLS#: DEKT240222
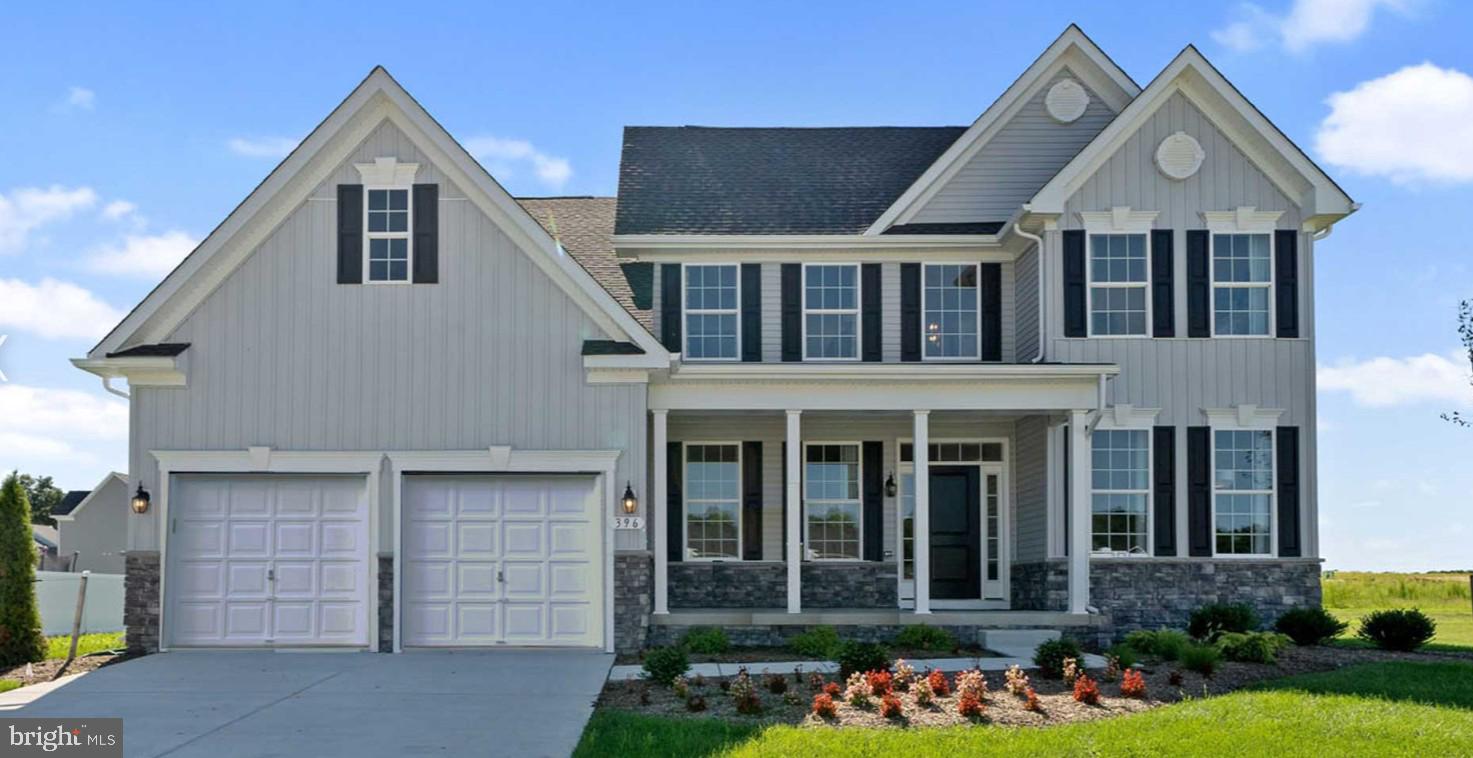
DOVER
LOT 105 SYC BROOKFIELD DRIVE
4 Beds
2 Baths
2,368 Sq.Ft.
$523,990
MLS#: DEKT2039616
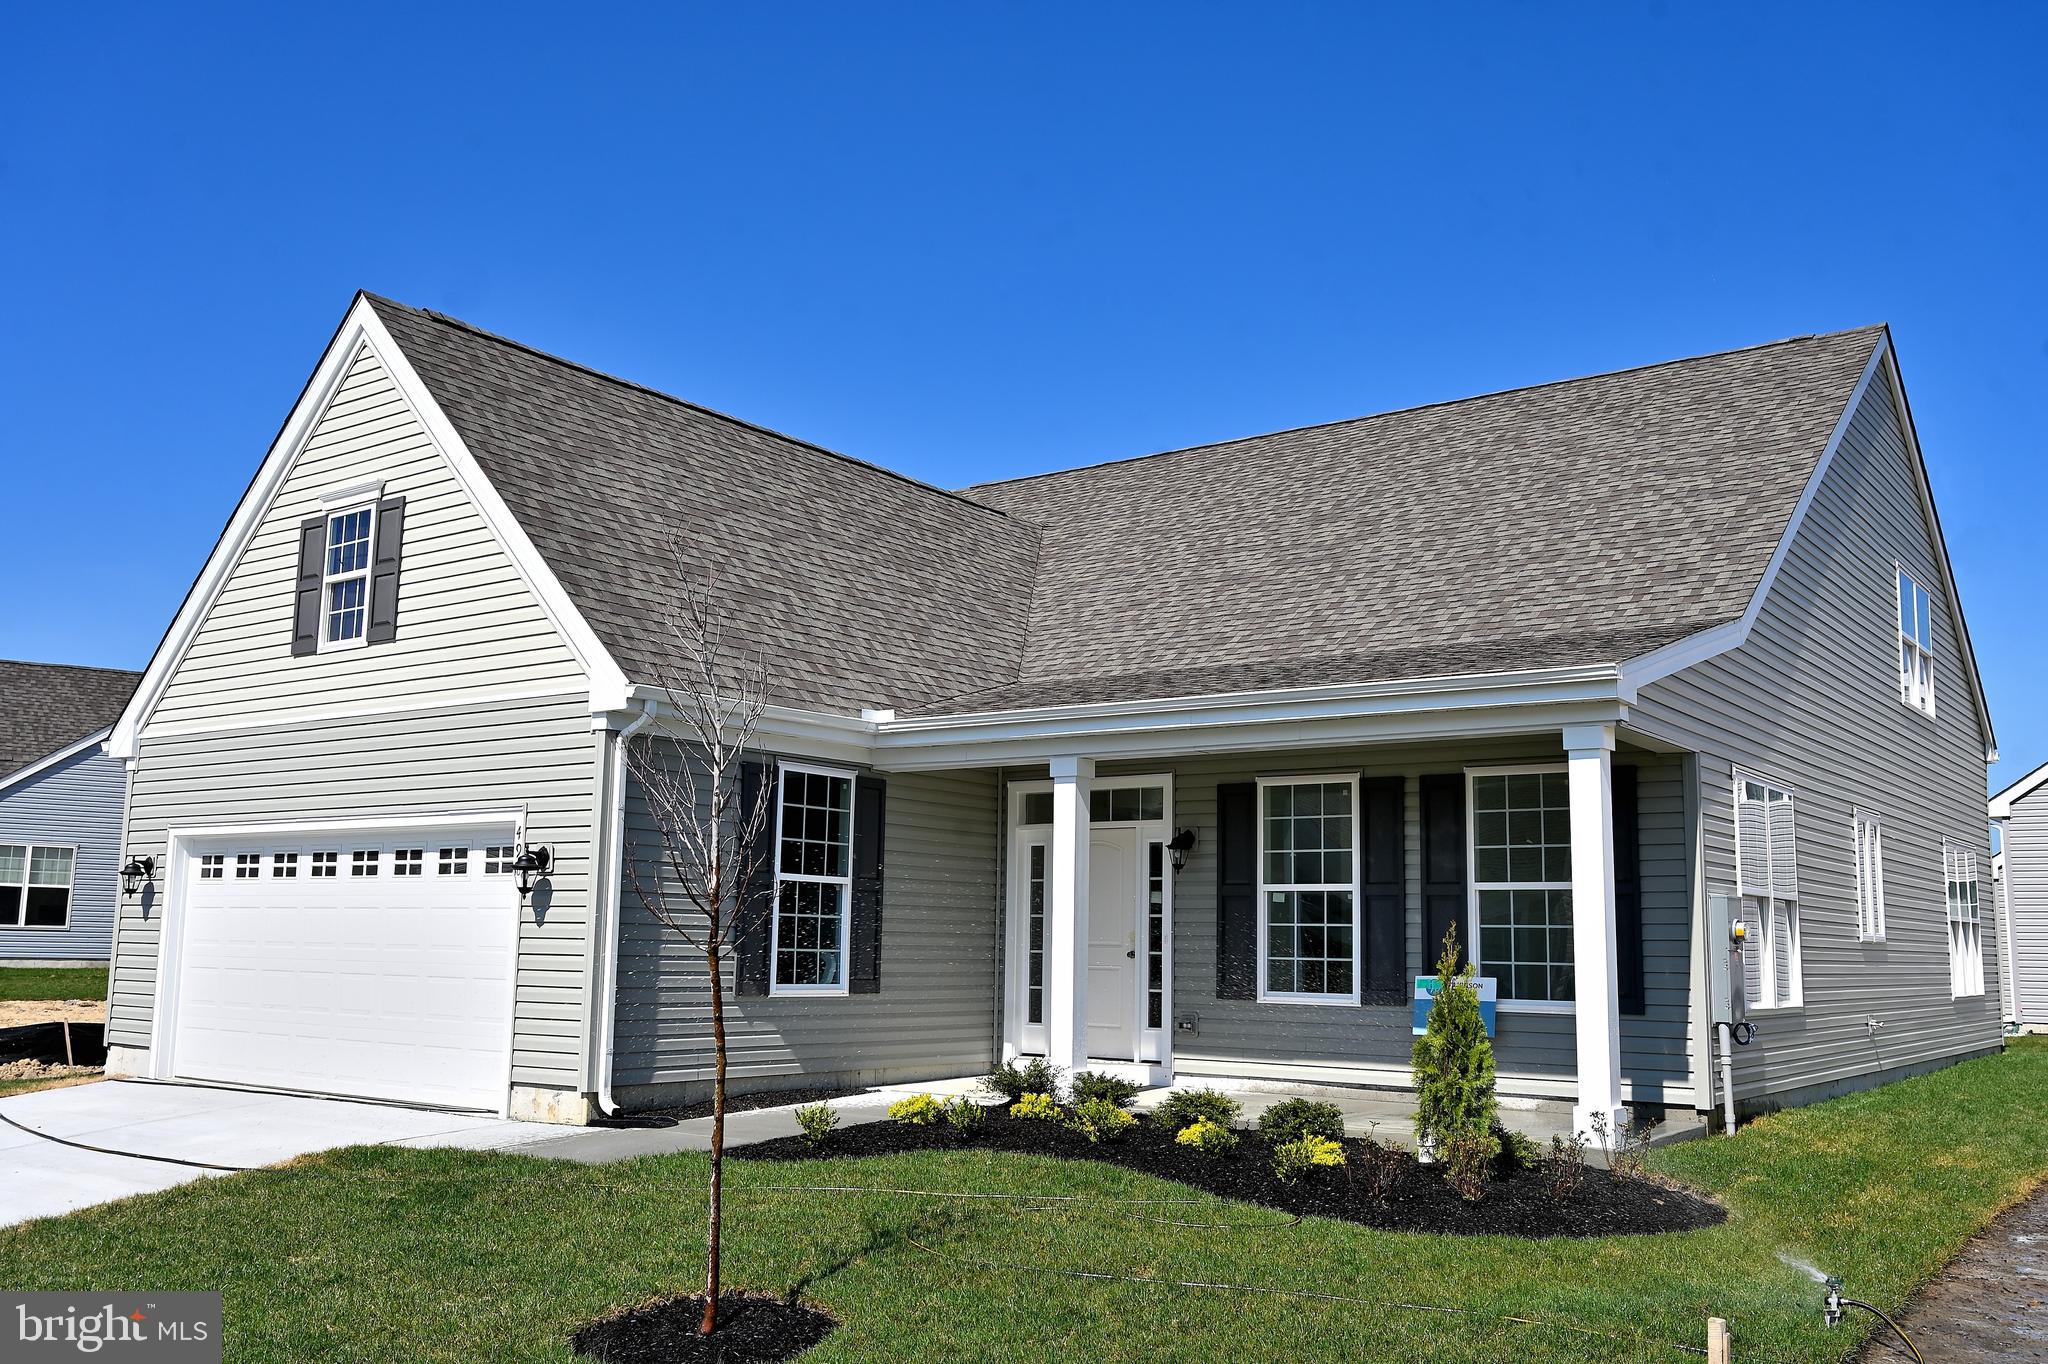
DOVER
498 RESORT BOULEVARD
3 Beds
3 Baths
2,373 Sq.Ft.
$492,000
MLS#: DEKT2044132
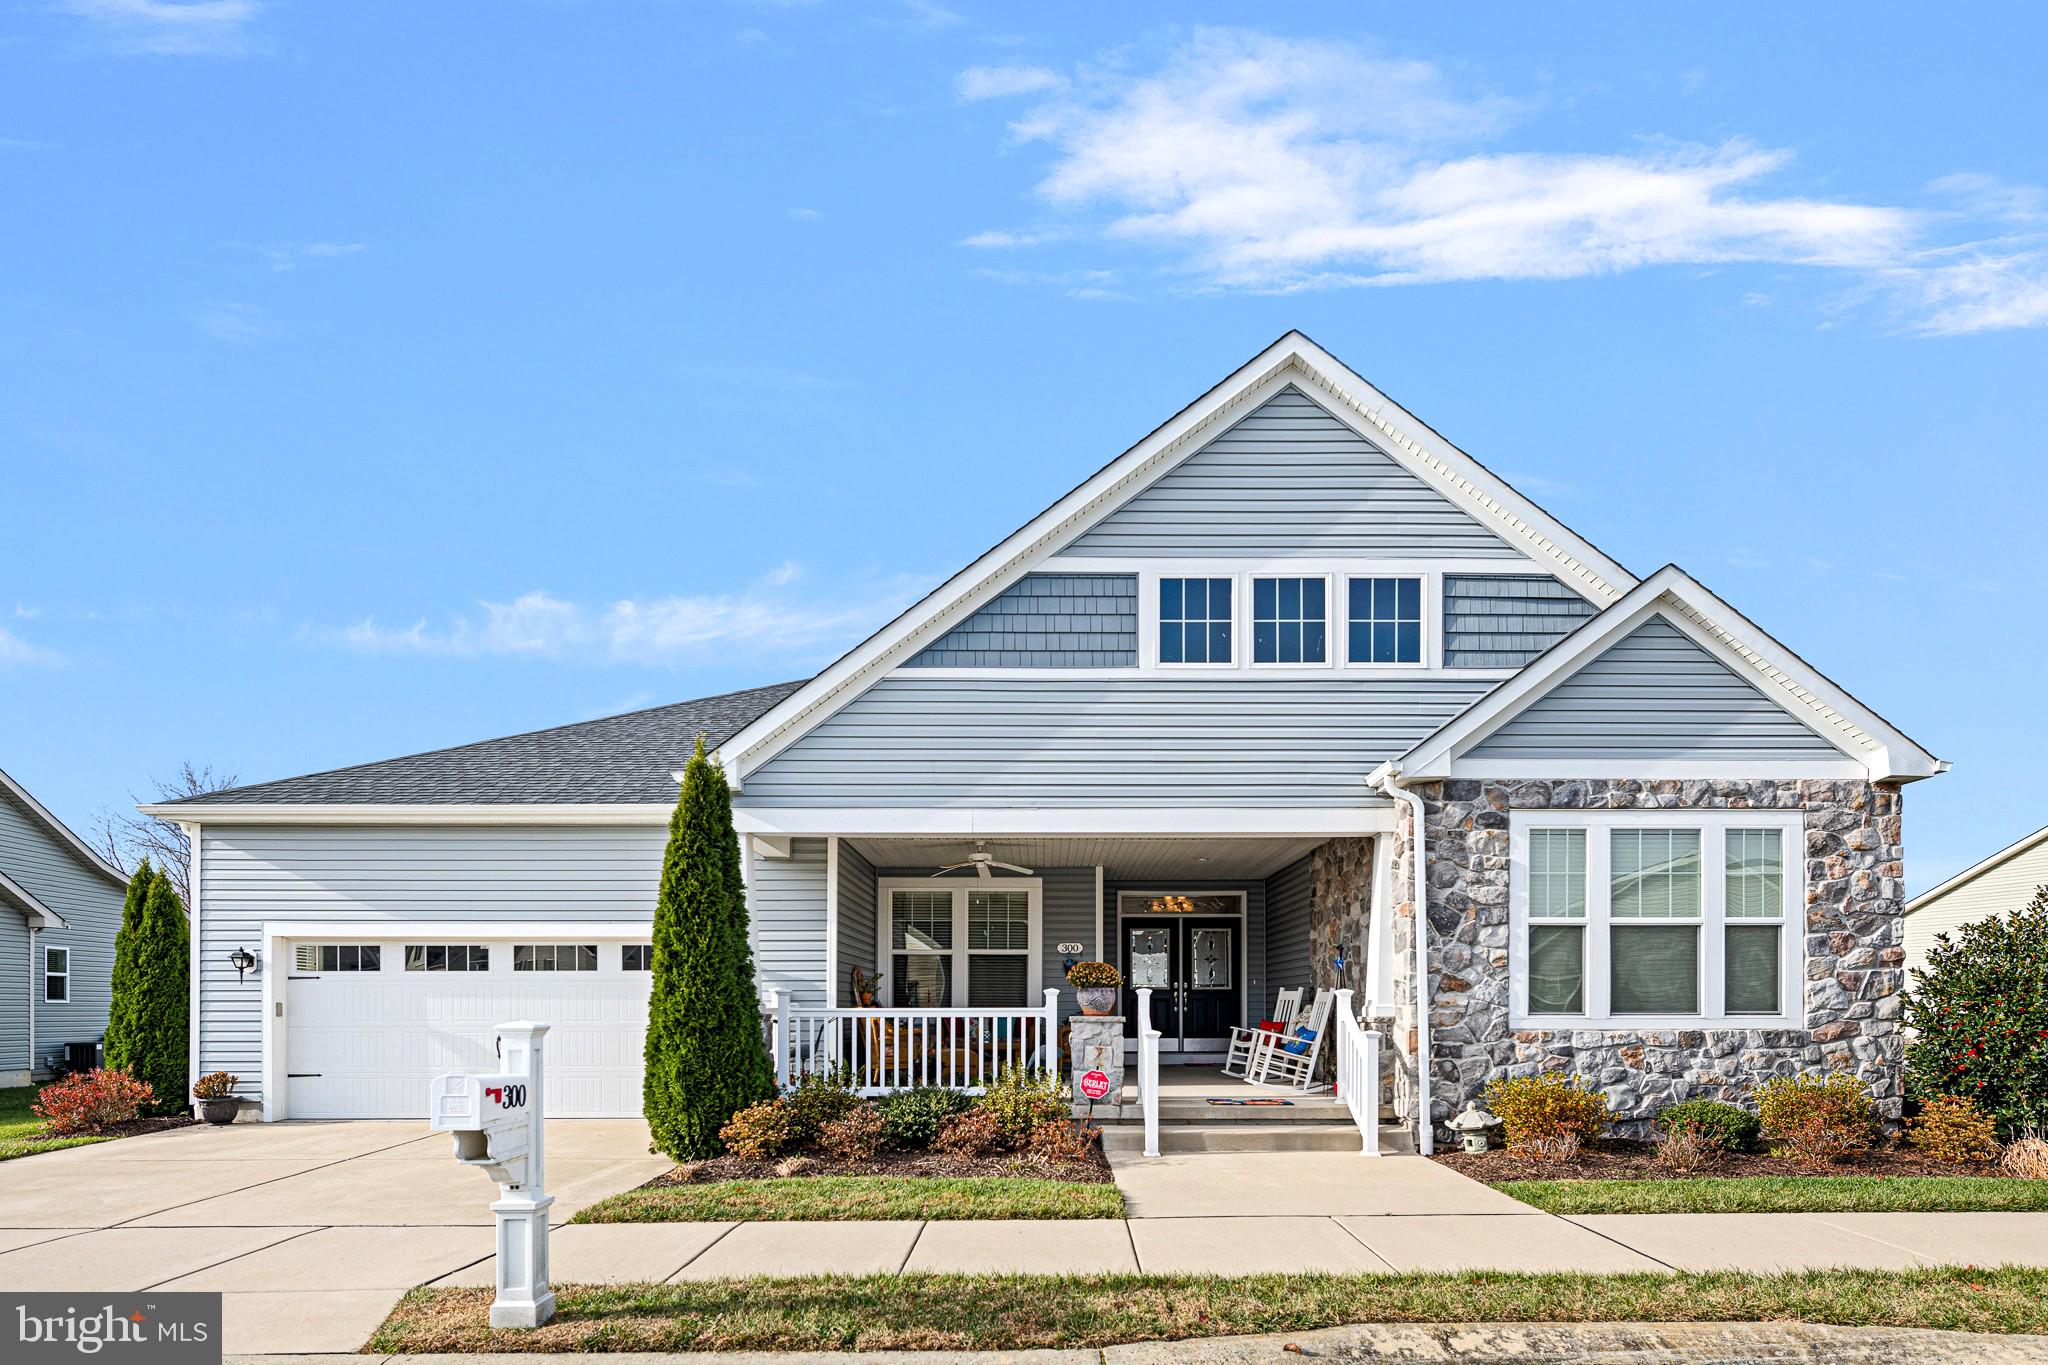
DOVER
300 NOBLES POND CROSSING
3 Beds
3 Baths
2,475 Sq.Ft.
$509,000
MLS#: DEKT2046418
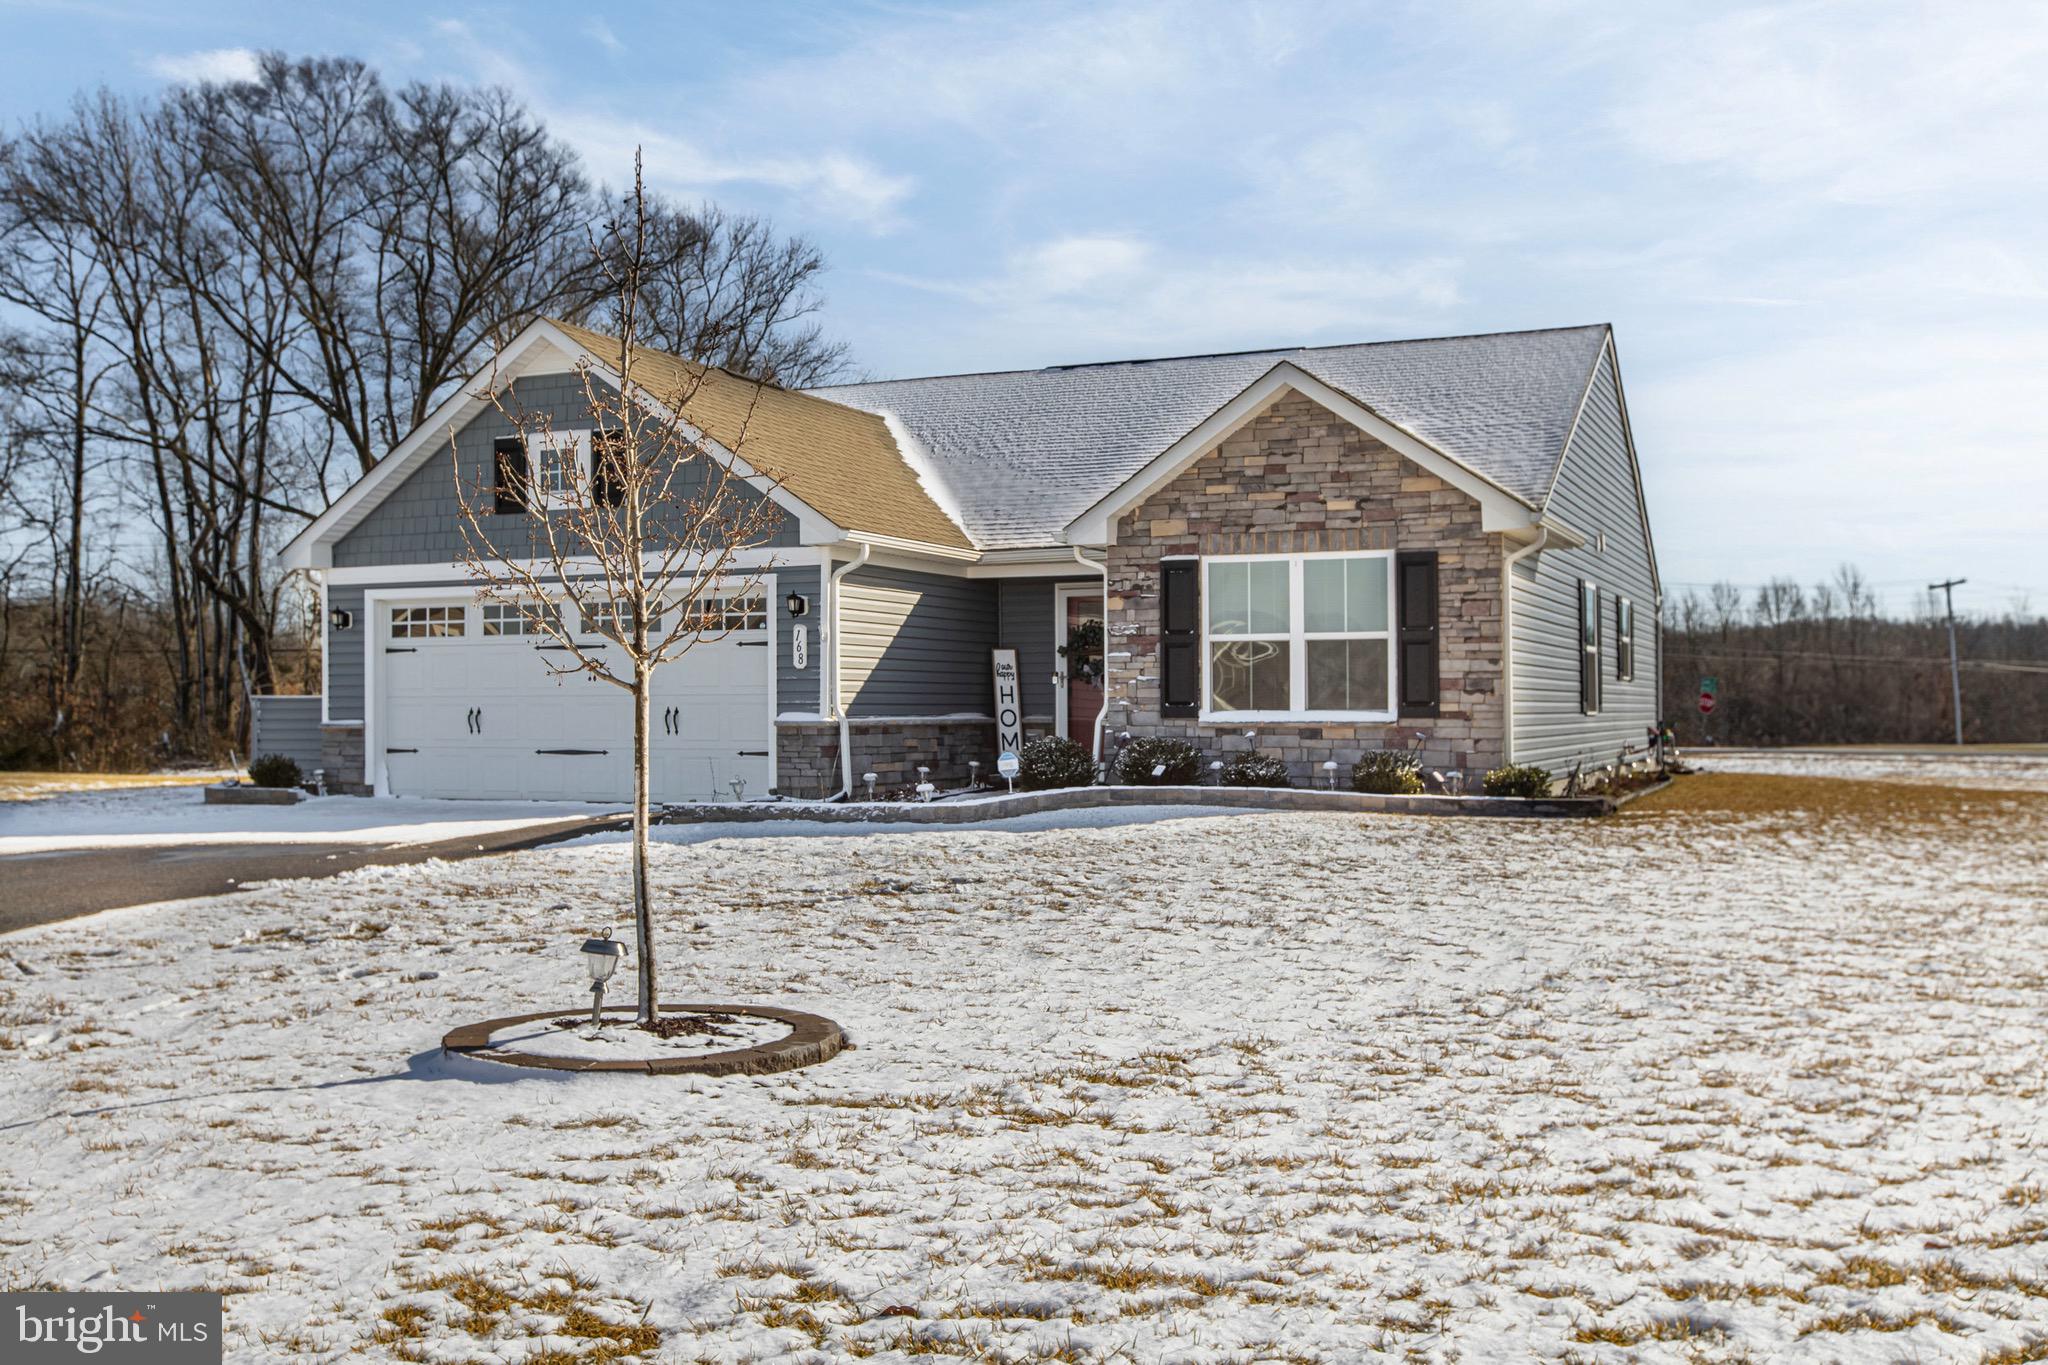
DOVER
168 TYBALT LANE
3 Beds
2 Baths
1,404 Sq.Ft.
$415,000
MLS#: DEKT2043870

DOVER
2505 W DENNEYS ROAD
3 Beds
2 Baths
1,248 Sq.Ft.
$485,000
MLS#: DEKT2045246

DOVER
1103 WESTVIEW TERRACE
4 Beds
2 Baths
2,247 Sq.Ft.
$419,999
MLS#: DEKT2048730
.png)