


Features & Amenities

Interior

  • Total Bedrooms

    3

  • Bathrooms

    2

  • 1/2 Bathrooms

    1

  • Above Grade Finished Area

    2422.0

  • Basement YN

    YES

  • Cooling YN

    YES

  • Cooling

    Central Air, Electric

  • Fireplace YN

    NO

  • Heating YN

    YES

  • Heating

    Natural Gas, Forced Air

  • Main Level Bedrooms

    1

  • Pet friendly

    N/A

Exterior

  • Garage

    Yes

  • Garage spaces

    2

  • Construction Materials

    Fiber Cement, Stone, HardiPlank Type

  • Parking

    Garage Door Opener, Garage, Driveway, Inside Entrance, Attached

  • Pool

    No

  • Waterfront YN

    NO

Area & Lot

  • Lot Size(acres)

    0.28

  • Lot Size(square feet)

    12,004

  • Property Type

    Residential

  • Property Sub Type

    Single Family Residence

  • Architectural Style

    Traditional, Colonial

Price

  • Sales Price

    $1,249,900

  • Sq. Footage

    2,422

  • Price/SqFt

    $516

HOA

  • Association

    No

Property Resources

  • Horse Property

    NO

School District

  • Elementary School

    WORRALL

  • Middle School

    PAXON HLLW

  • High School

    MARPLE NEWTOWN

Property Features

  • New Construction

    YES

  • Senior Community YN

    NO

  • Sewer

    Public Sewer

  • Water Source

    Public

Schedule a Showing

Showing scheduled successfully.

<
>
IN PERSON
VIA CHAT

What is 3 + 4 ?


Change time

Mortgage calculator

Estimate your monthly mortgage payment, including the principal and interest, property taxes, and HOA. Adjust the values to generate a more accurate rate.

Your payment

Principal and Interest:

$

Property taxes:

$

HOA fees:

$

Total loan payment:

$

Total interest amount:

$

Location

County

DELAWARE

Elementary School

WORRALL

Middle School

PAXON HLLW

High School

MARPLE NEWTOWN

Listing Courtesy of Brandi Hogan, LPT Realty, LLC

RealHub Information is provided exclusively for consumers' personal, non-commercial use, and it may not be used for any purpose other than to identify prospective properties consumers may be interested in purchasing. All information deemed reliable but not guaranteed and should be independently verified. All properties are subject to prior sale, change or withdrawal. RealHub website owner shall not be responsible for any typographical errors, misinformation, misprints and shall be held totally harmless.

Agent Michele Barkman

Salesperson, Realtor

Michele Barkman

Call Michele today to schedule a private showing.


* Listings on this website come from the FMLS IDX Compilation and may be held by brokerage firms other than the owner of this website. The listing brokerage is identified in any listing details. Information is deemed reliable but is not guaranteed. If you believe any FMLS listing contains material that infringes your copyrighted work please click here to review our DMCA policy and learn how to submit a takedown request.© 2024 FMLS.
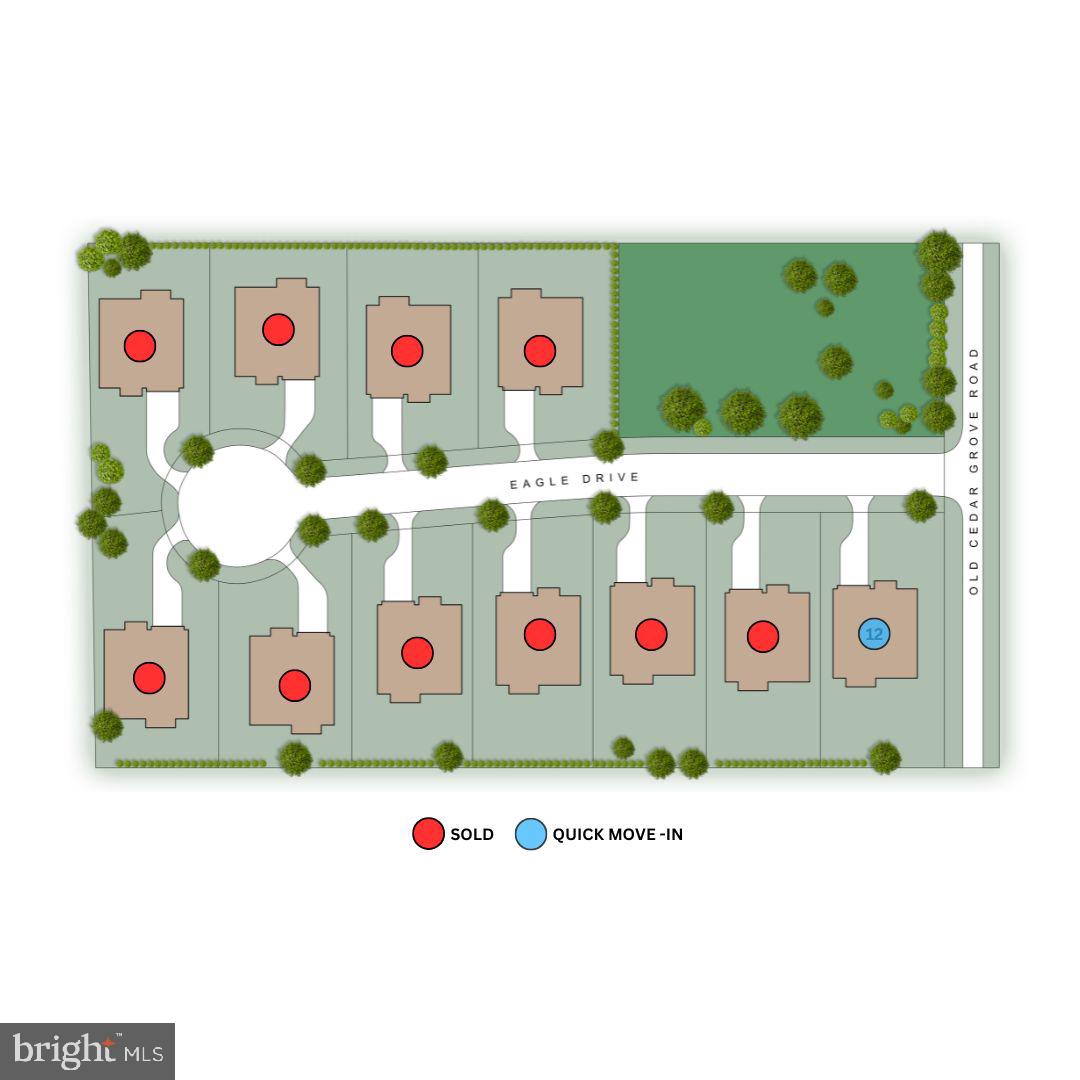
Discover Cedar View by Eddy Homes:

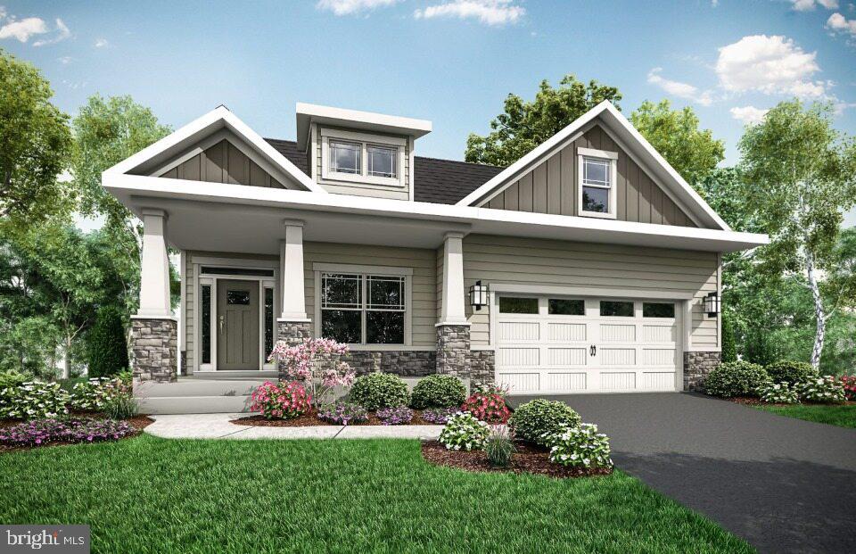
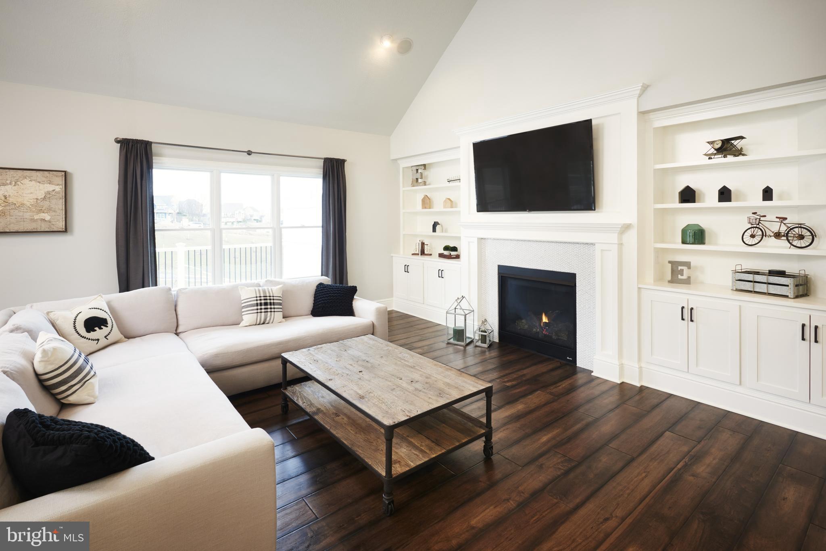
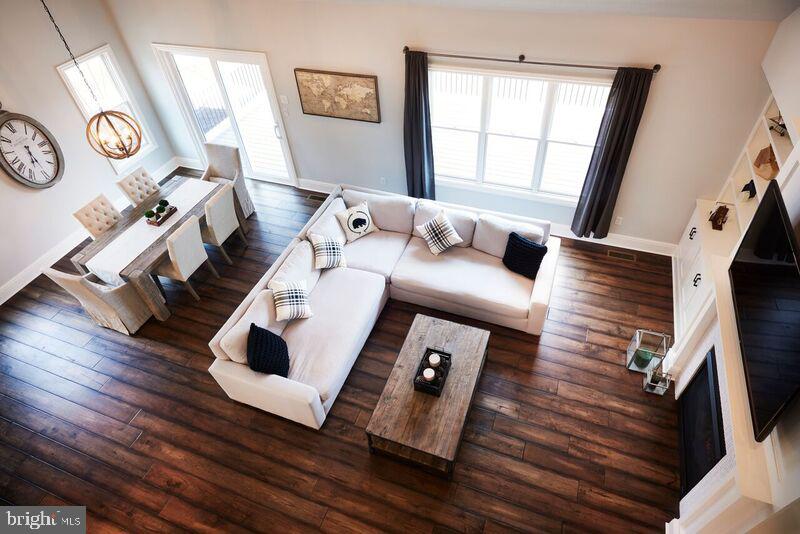
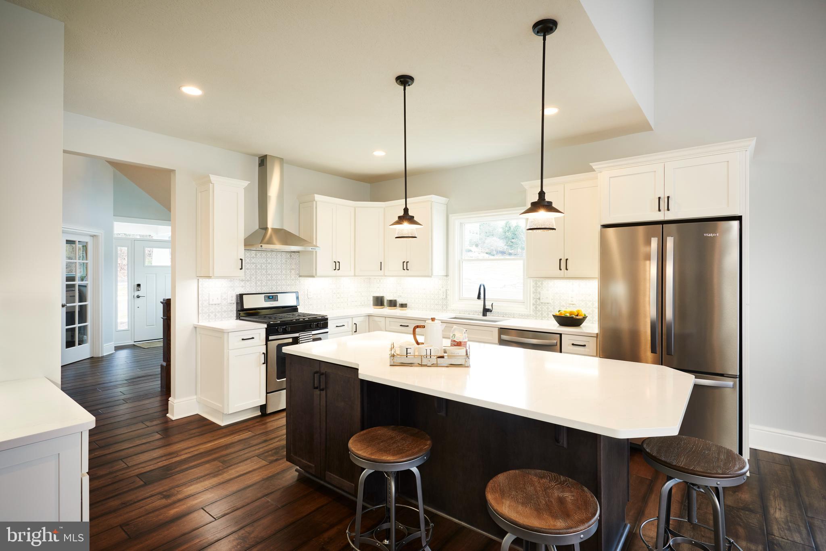
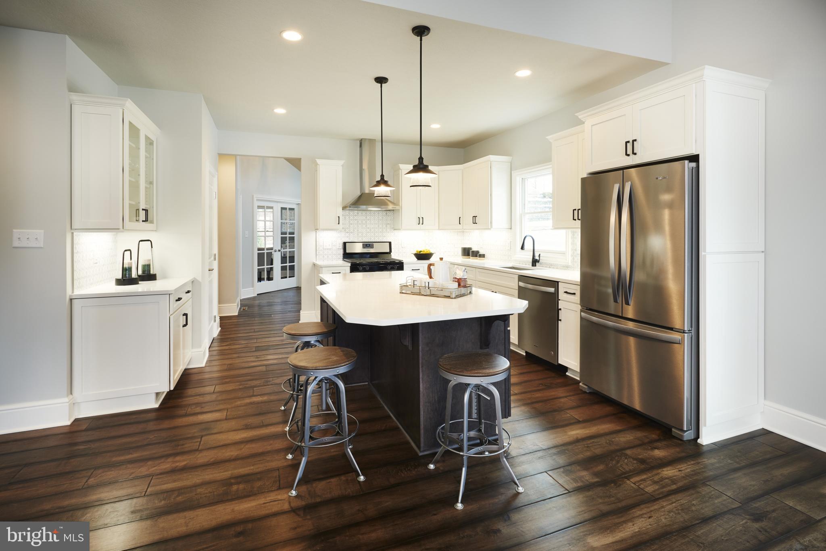
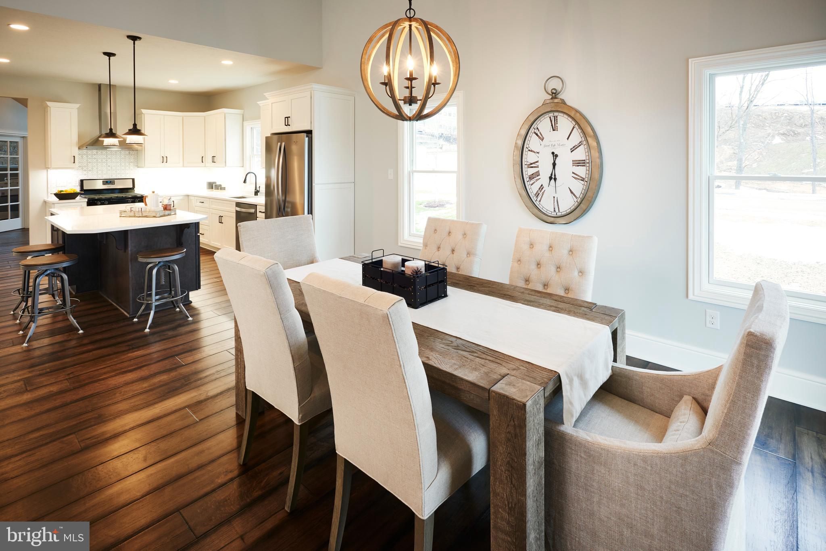
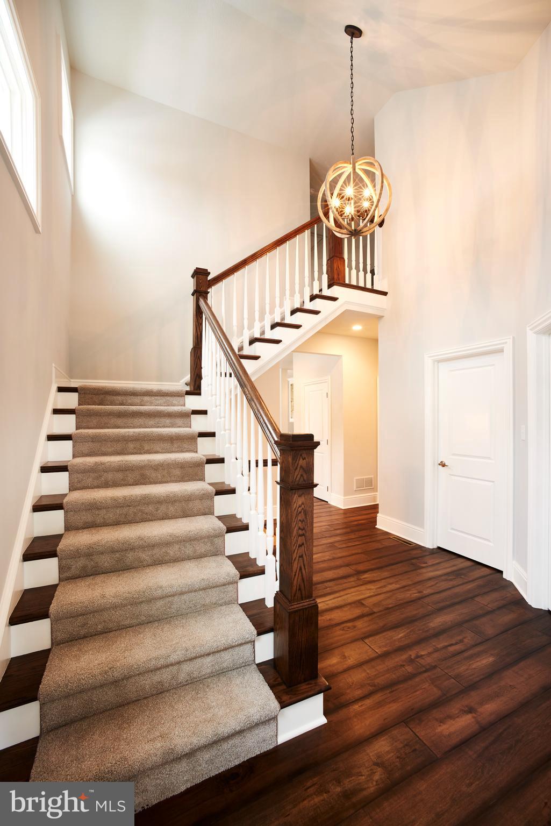
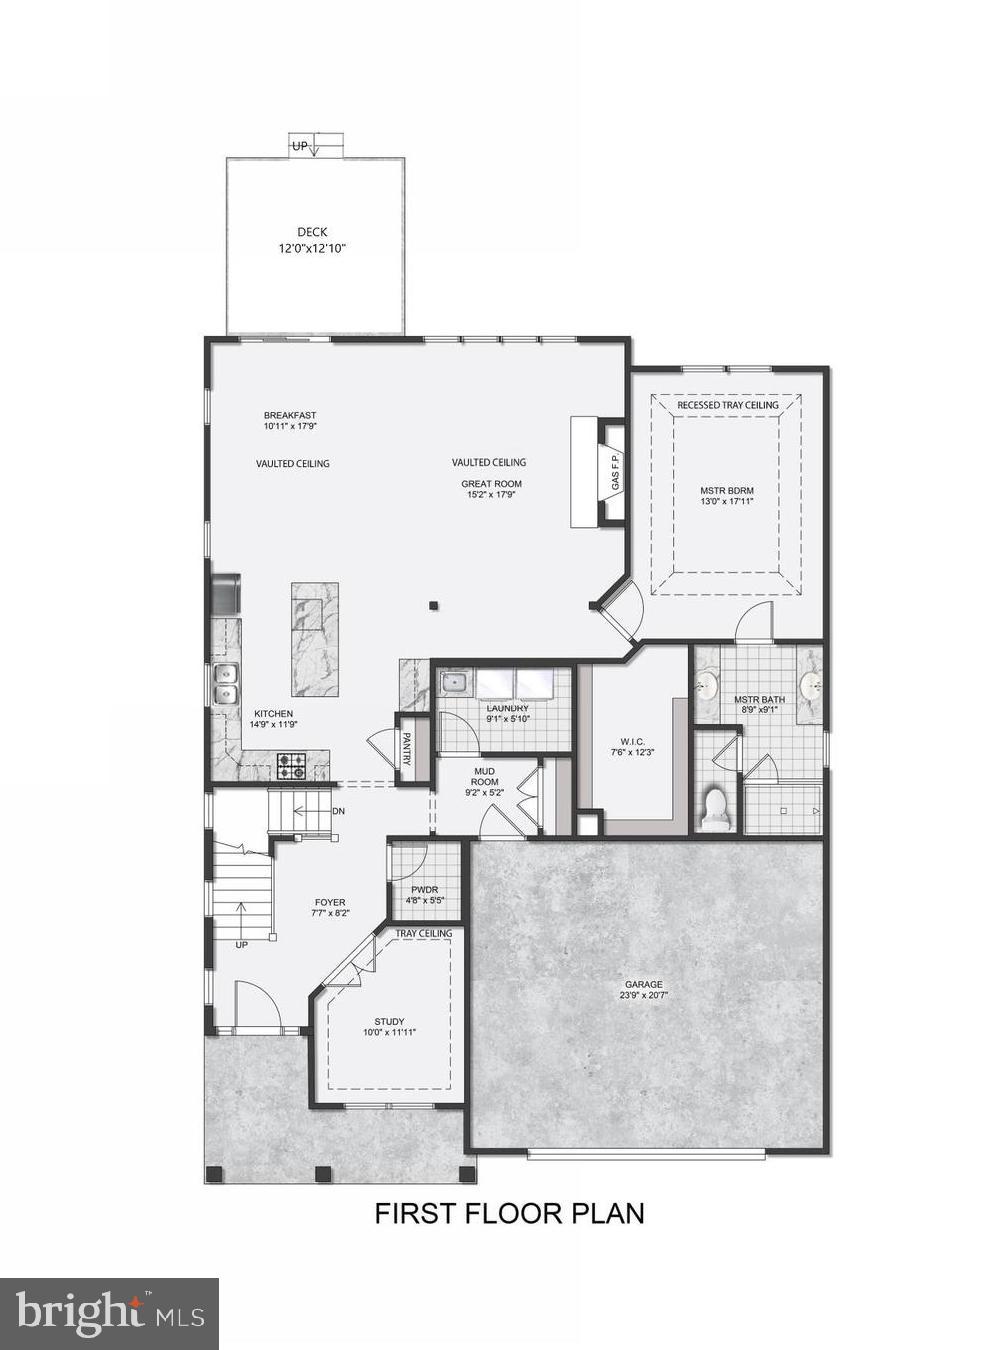
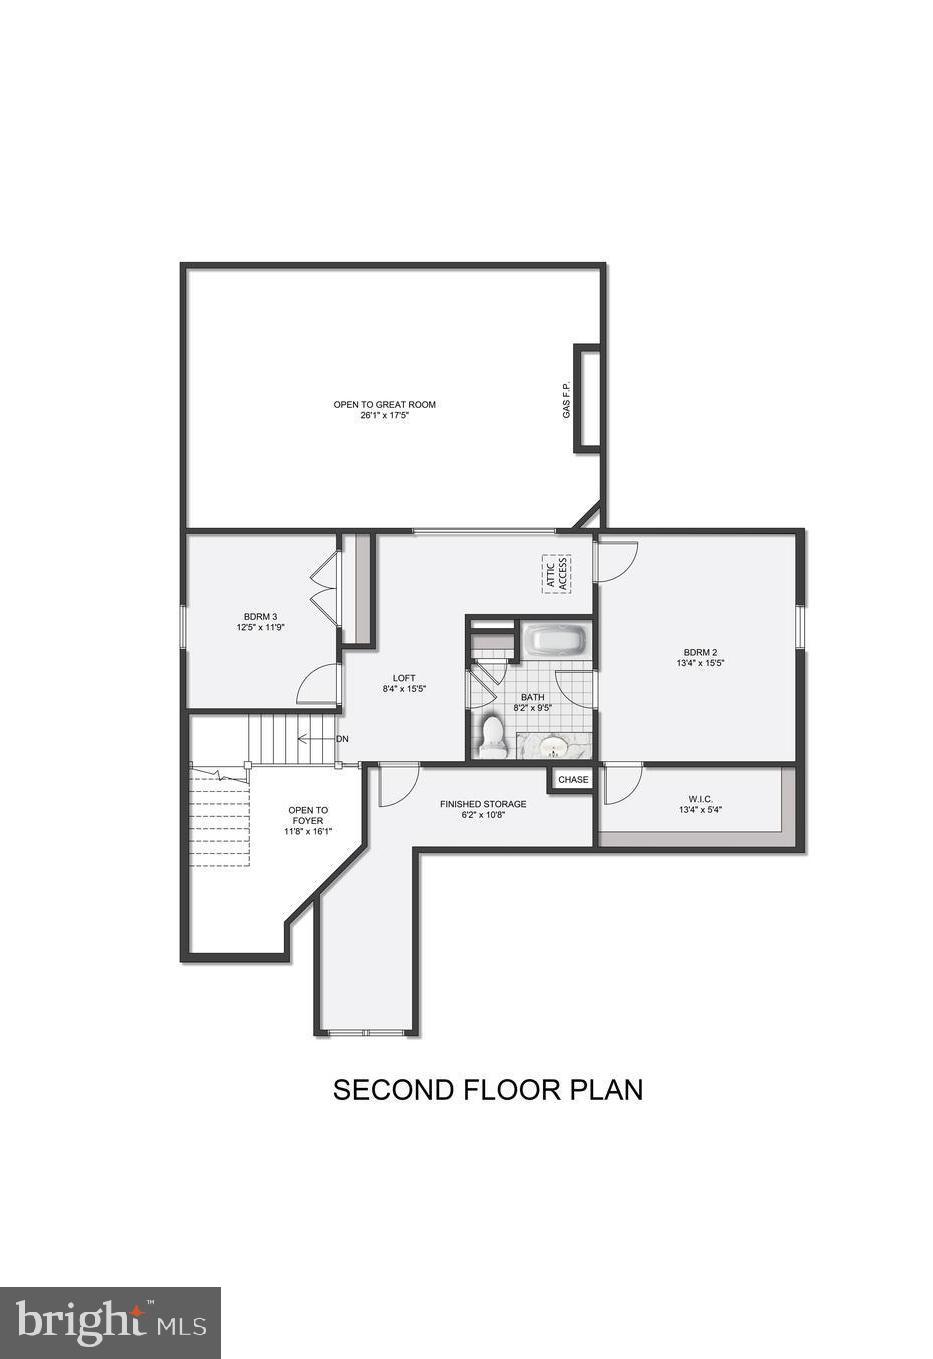
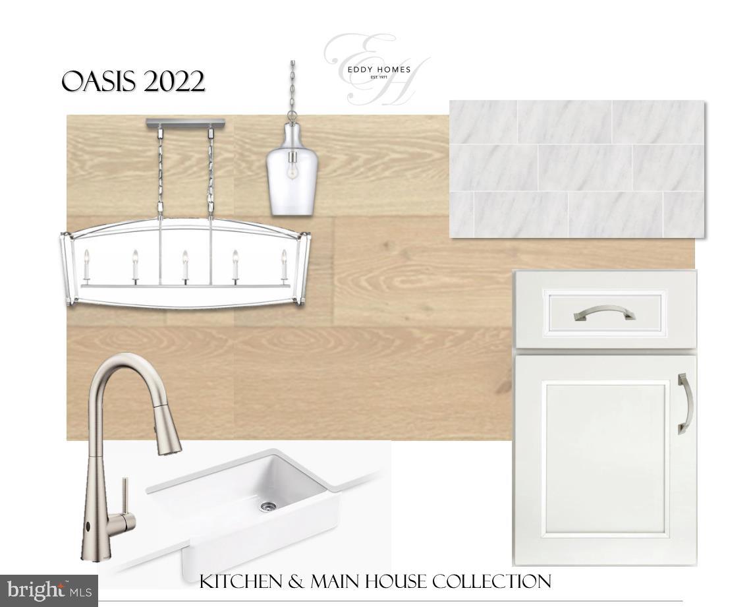
Luxury, Convenience & Comfort Nestled in a tranquil cul-de-sac in Delaware County. This stunning Eddy Homes Petersburg Platinum Floorplan offers modern comfort and thoughtful details throughout. The heart of the home is a striking two-story great room with a cozy gas fireplace, seamlessly connected to a bright and open gourmet kitchen & morning room, perfect for entertaining or everyday living.

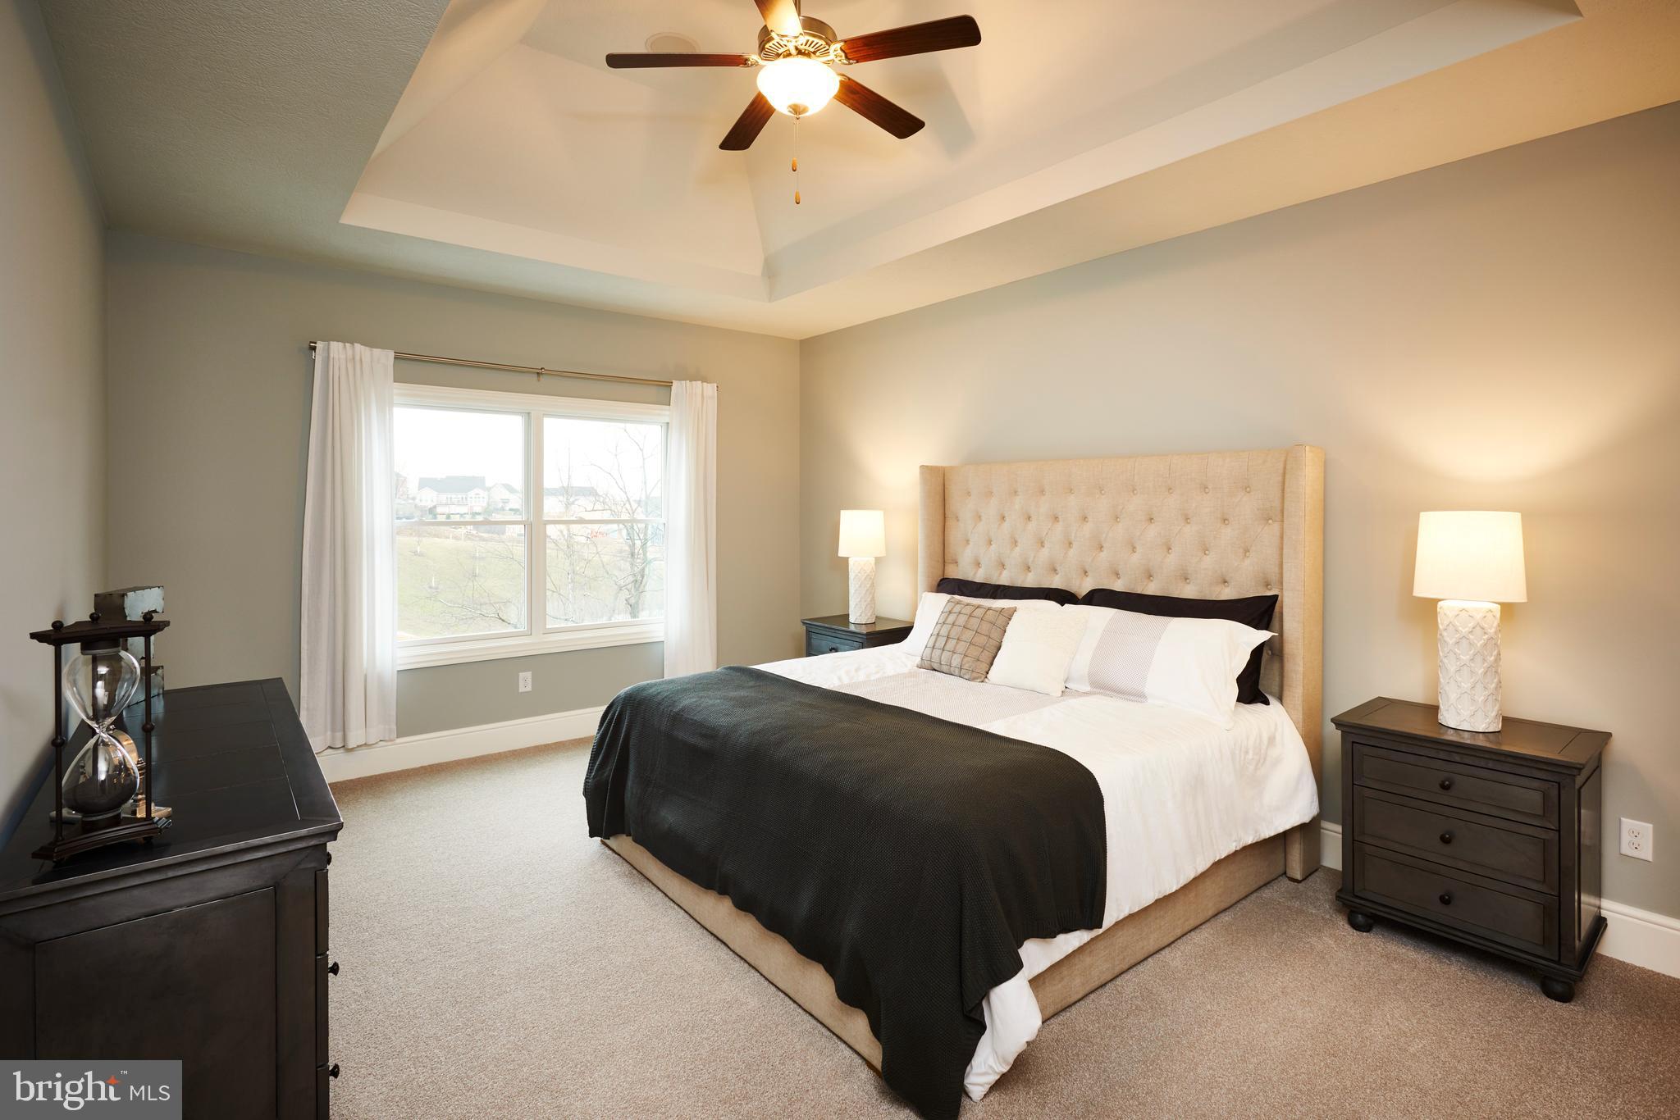
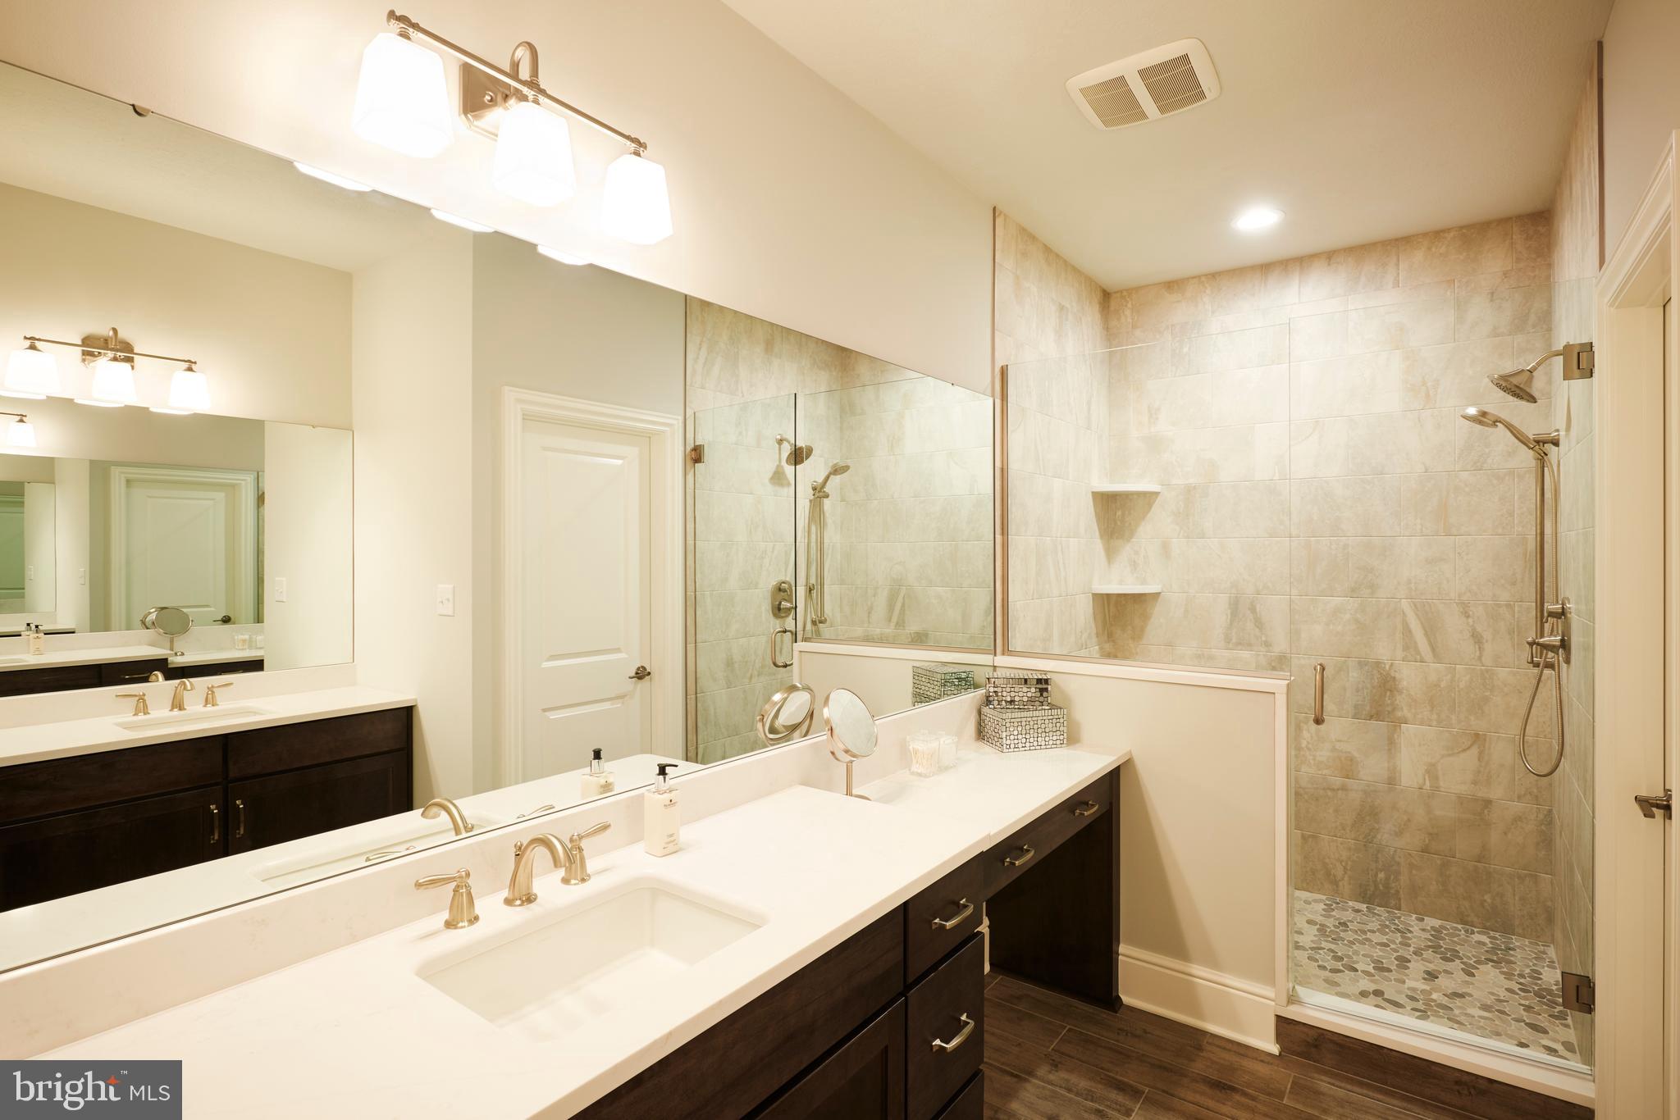
The main level owner’s suite offers a luxurious retreat featuring a spacious walk-in closet & spa-inspired bath w/ sleek glass-enclosed shower. A convenient mudroom & main-level laundry add an extra layer of functionality to your home.

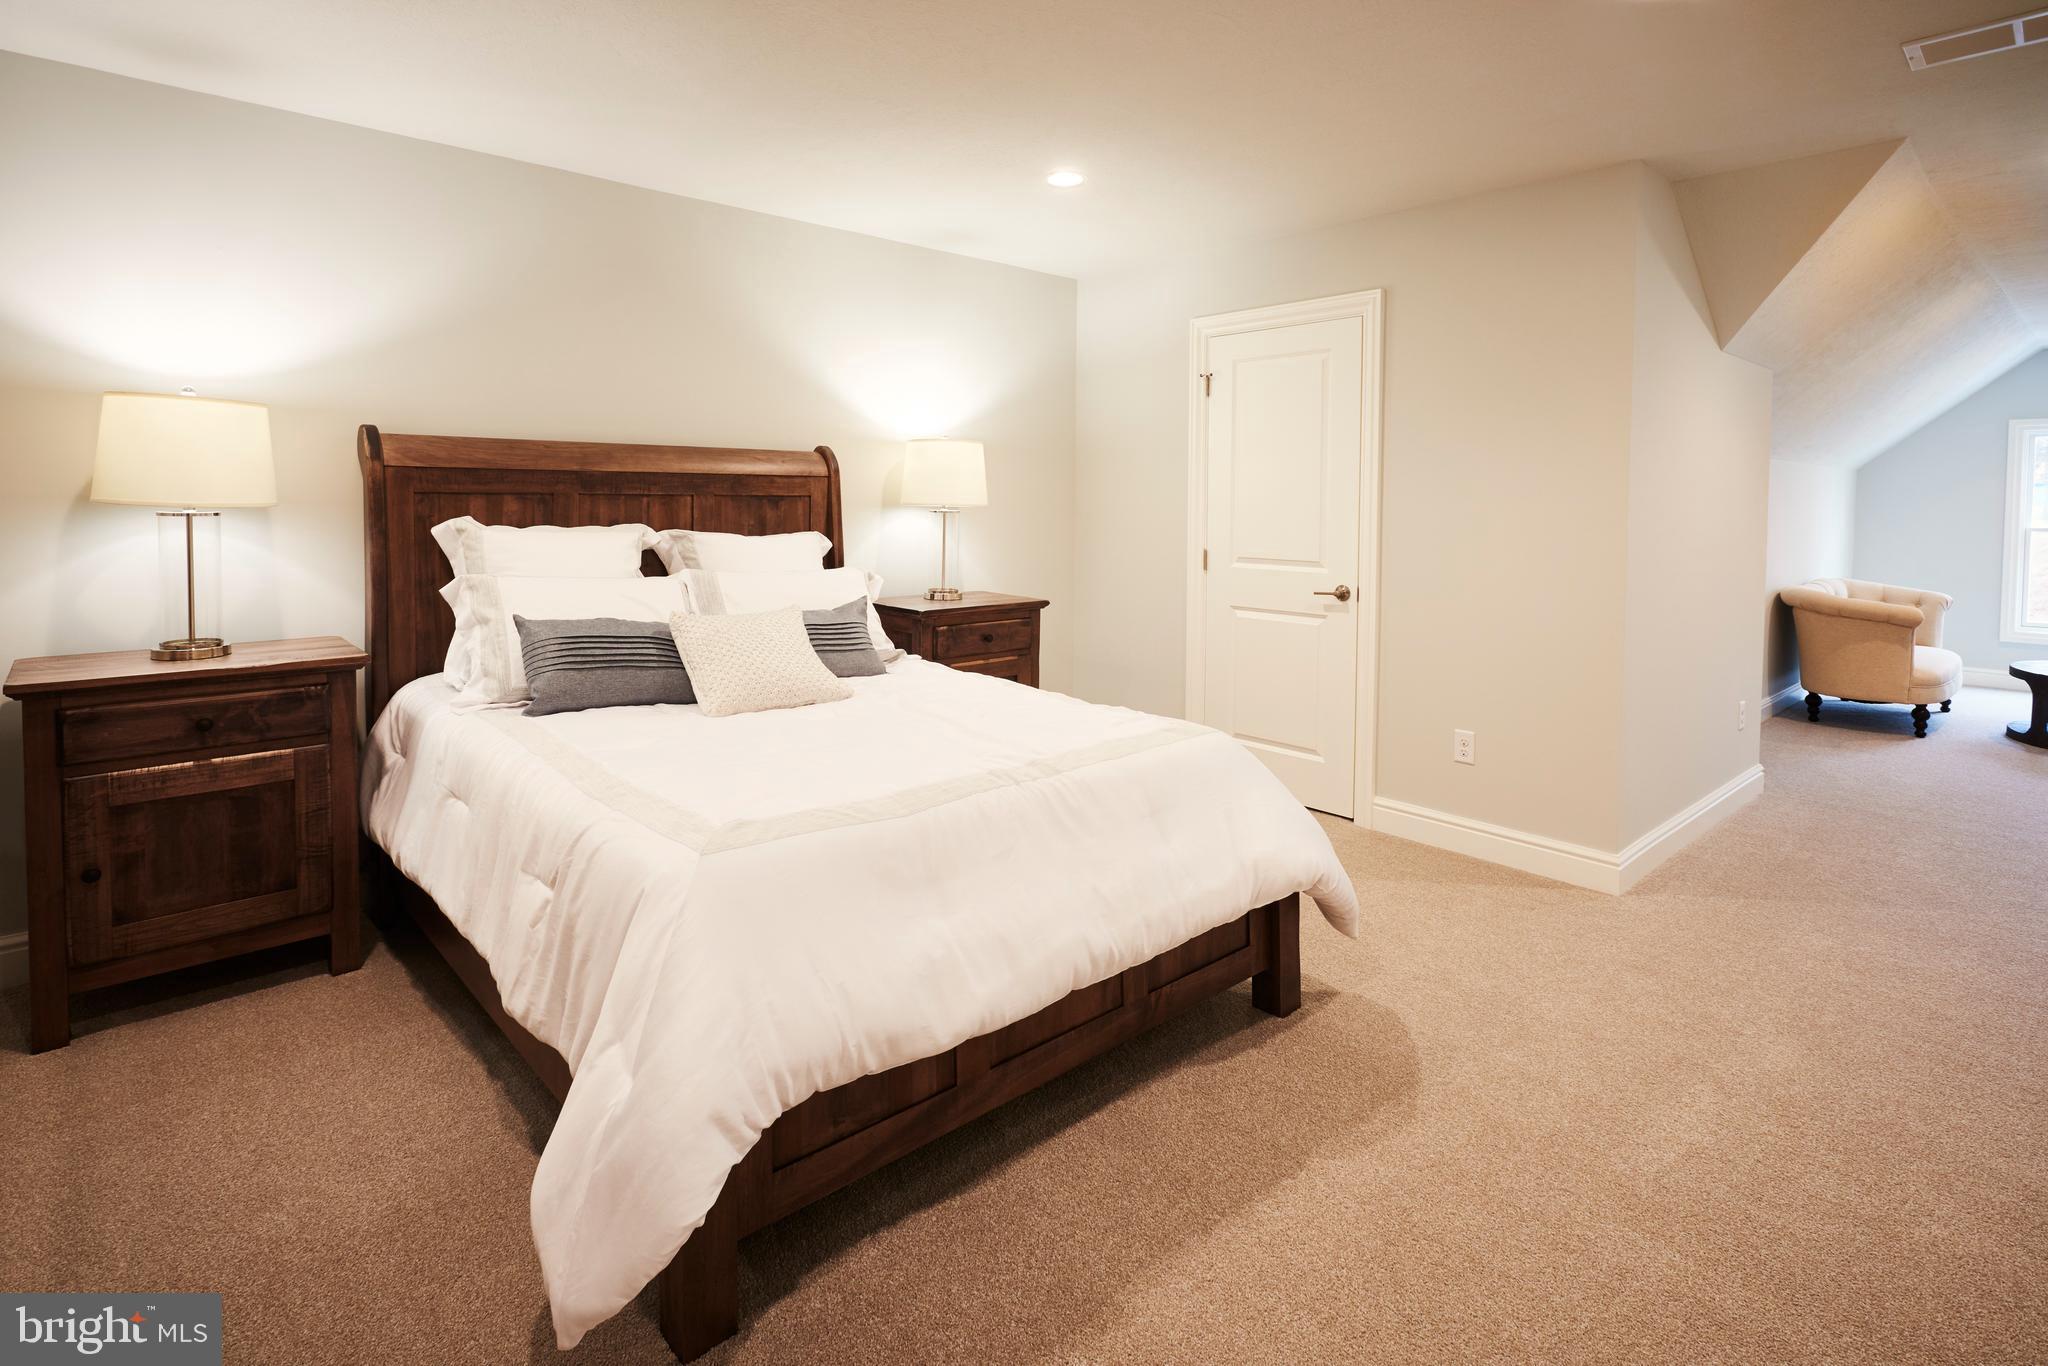
Upstairs enjoy 2 generously sized guest bedrooms, a versatile loft & finished storage space. Step outside to relax on your private rear patio or enjoy the charm of your covered front porch.

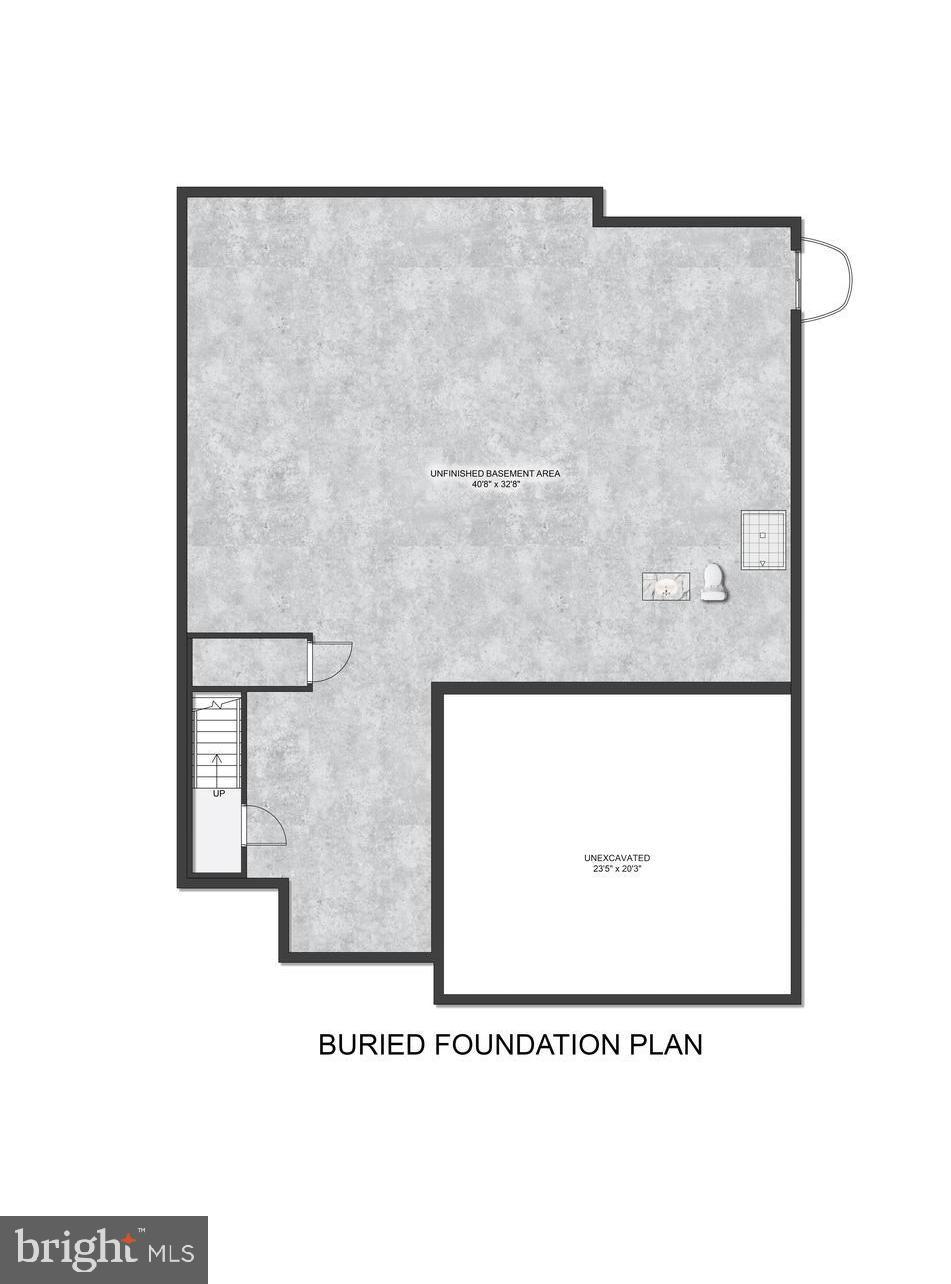
With possibilities for future expansion, the basement floor is designed to grow with your needs. Featuring an unfinished recreation room and a rough-in for a full bath, providing the perfect foundation for your vision.

With thoughtful design and high-end finishes, this home combines the perfect blend of luxury and everyday functionality.

Unmatched Location with Everyday Convenience Cedar View is located moments away from the Blue Route 476 offering quick access to Philadelphia International Airport (PHL) and Center City Philadelphia. Nearby Ellis Preserve has the newest restaurants and shops including Whole Foods Market, Spread Bagelry, La Colombe Coffee, Sedona Taphouse, Club Pilates, LaScala Fire, First Watch, Ulta and more. Ridley Creek State Park is perfect for outdoor activities and relaxation. This community is just a short walk (0.5 miles) from Marple Newtown High School and Worrall Elementary School, providing convenience for daily life.

Experience the perfect blend of sophistication, serenity & convenience. Don’t miss this opportunity to own your forever home at Ceder View. Schedule a tour today!

101 EAGLE DRIVE

Message successfully sent.

What would you like to know?

What is 3 + 4 ?

I agree to receive email communication and understand I can unsubscribe at any time.

I agree to be contacted by Charis Realty Group - Christine Issler, Broker via call, email, and text for real estate services. To opt out, you can reply 'stop' at any time or reply 'help' for assistance. You can also click the unsubscribe link in the emails. Message and data rates may apply. Message frequency may vary. Privacy Policy

Related Properties

Space is certainly not in short supply at 7 Tower Road. Set in the sought-after Cedar Grove Farm neighborhood and offering approximately 5,000 square feet of living space, this impressive 5-bedroom home delivers the kind of floor plan that can comfortably handle everyday life, entertaining, working from home, overnight guests and everything in between. A stone-accented exterior and beautifully maintained landscaping create an inviting first impression, while double front doors open to a dramatic two-story foyer with hardwood floors and a turned staircase overlooking the entry. From here, the home unfolds into an exceptionally spacious and versatile main level. The formal living room opens directly to the dining room, creating wonderful flow for larger gatherings, while hardwood floors, generous room sizes and abundant natural light carry throughout much of the first floor. At the heart of the home is the kitchen, featuring granite countertops, abundant cabinetry, stainless steel appliances, double wall ovens, gas cooking, a large peninsula with double sink, and plenty of workspace. The adjoining breakfast area is wrapped in windows, making it a bright and cheerful spot for casual meals while providing direct access outside. Just beyond, the expansive family room is anchored by a floor-to-ceiling stone fireplace and flanked by glass doors leading to the backyard. This entire portion of the home was designed to bring indoor and outdoor living together, opening onto a beautiful stone patio with capped sitting walls and views across the landscaped yard. Whether hosting a crowd or enjoying a quiet evening outside, there is plenty of room to make the space your own. One of the home's most valuable features is its flexibility. A large additional room on the main level features a vaulted ceiling, built-in bookcases, oversized windows and its own outdoor access. Use it as a home office, playroom, guest space, studio or additional first-floor living area. A full bath and separate laundry room nearby add even more functionality to the main level. Upstairs, the size of the home really becomes apparent. The primary suite feels like a retreat of its own, with a spacious bedroom opening to a separate sitting room, an oversized walk-in closet with organization system, and a private bath with dual vanities, soaking tub, separate shower and water closet. Four additional bedrooms provide excellent space and storage, with a Jack-and-Jill bath connecting two bedrooms and another full hall bath serving the remaining rooms. The open upper hallway overlooking the foyer adds to the home's airy sense of scale. And there is still another level to enjoy. The finished basement offers an enormous recreation and entertaining space complete with a wet bar and powder room, plus a substantial unfinished utility/storage area. There is room here for a media area, game tables, home gym, hobbies and more without sacrificing the storage every large home needs, Outside, mature landscaping, a generous lawn and multiple access points to the patio create a backyard that feels like a natural extension of the living space. Located within the Marple Newtown School District, Cedar Grove Farm offers an established residential setting in the heart of Broomall with convenient access to shopping, dining, recreation and major routes throughout Delaware County and the Philadelphia suburbs.
#PADE2123444

BROOMALL

7 TOWER ROAD

5 Beds

3 Baths

5,101 Sq.Ft.

$1,499,000

MLS#: PADE2123444

Send a message

Message successfully sent.

Your message

What is 3 + 4 ?

Reason for contacting?

I agree to receive email communication and understand I can unsubscribe at any time.

I agree to be contacted by Charis Realty Group - Christine Issler, Broker via call, email, and text for real estate services. To opt out, you can reply 'stop' at any time or reply 'help' for assistance. You can also click the unsubscribe link in the emails. Message and data rates may apply. Message frequency may vary. Privacy Policy

Sign Out

Virtual Assistant

Would you like to take the next step with this property? We can help you schedule a showing or virtual tour, or send you more details.

Yes, I would like more information.

Thank You for Your Reply, One of Our Agents will contact you as soon as possible

No, maybe later.

Thank you, you can always contact me via email, phone number or through the contact form.

Realhub AI

Lucy - Your AI-Powered Realtor

Update Your Temporary Password

Personalize your search

Enter your email and we'll notify you immediately when new listings match what you're looking for.

or enter email address

Already have an account ? Login here

Continue your home search

I agree to receive communications and understand I can unsubscribe at any time.

I agree to be contacted by Charis Realty Group - Christine Issler, Broker via call, email, and text for real estate services. To opt out, you can reply 'stop' at any time or reply 'help' for assistance. You can also click the unsubscribe link in the emails. Message and data rates may apply. Message frequency may vary. Privacy Policy

Already have an account ? Login here

We use cookies

We use cookies primarily for analytics to enhance your experience. By accepting, you agree to our use of these cookies. You can manage your preferences or learn more about our cookies policy.