
Traditional, Colonial, Straight Thru
1003 HIDDEN HOLLOW LANE
WEST CHESTER, PA 19380
MLS#: PACT2131668
$1,295,000


Property
Beds
4
Full Baths
3
1/2 Baths
2
Year Built
2001
Sq.Footage
5,331
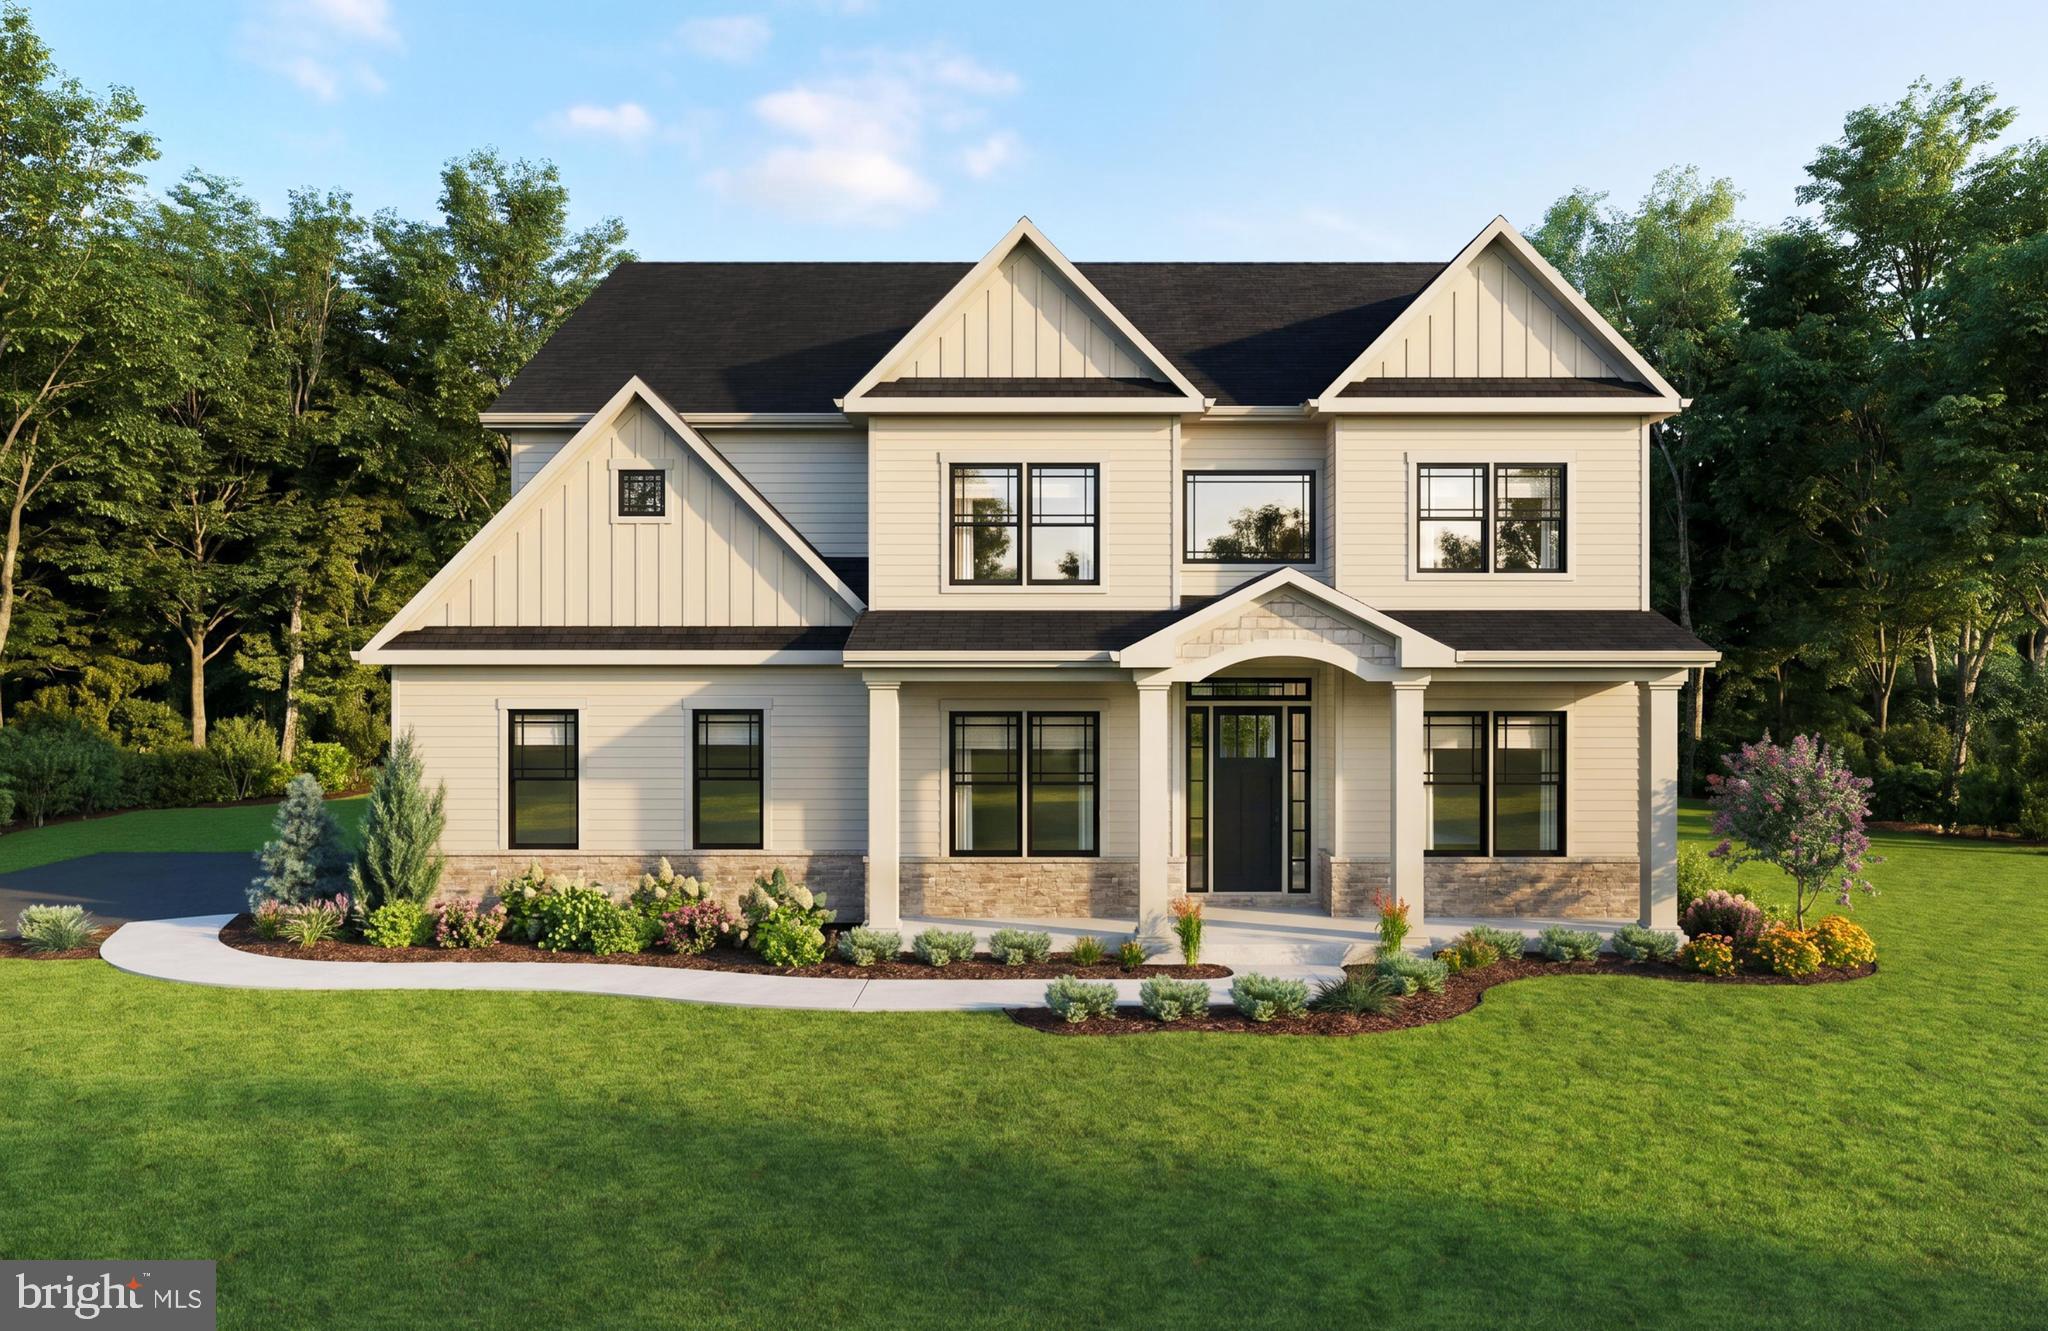
Welcome to a "Grand Home" in the highly sought after Community of Hidden Hollow. This exceptional 4300+ square foot (plus 1000 sq. ft professionally finished lower level) home offers incomparable upgrades and updates. The Home Welcomes you with its dramatic front to back open floor plan. Boasting of on- site finished hardwood floors through out the 1st floor & hardwood on 2nd Floor adds to the richness of the expansive home. Living & Dining Rooms perfect for grand scale entertaining or quiet everyday living. The "Heart" of the home offers a thoughtfully designed, light filled expanded kitchen with warmth and sophistication and sliders off foyer and kitchen spacious quiet patio. A first floor office/library offering flexibility for remote work along with a well appointed powder room and mudroom w/access to 3 car garage. A luxurious primary suite with spacious bathroom and extra closet space add makes for a true retreat. Additional bedrooms include one with an en-suite bath and large closet. Two more generous sized bedrooms. All Bedrooms have "California Closets. On 2nd floor also you have the convenient expansive laundry room. The professionally finished lower level expands the home's versatility is a must see with stone gas fireplace, wet bar w/refrigerator, game room, powder room & and still has flex space. Included in the sale of this home is a whole house generator just "in case" needed. This beautiful home is ideally located with convenient access to Route 202 offering easy commutes to King of Prussia. Malvern, West Chester Boroughs & numerous parks. Situated in the award winning West Chester School District. This is a rare opportunity to secure a beautiful home in a prime location where lifestyle, luxury & convenience intersect.
Features & Amenities
Interior
-
Other Interior Features
Eat-in Kitchen, Kitchen Island, Pantry, Walk-In Closet(s), Open Floorplan
-
Total Bedrooms
4
-
Bathrooms
3
-
1/2 Bathrooms
2
-
Above Grade Finished Area
4331.0
-
Basement YN
YES
-
Cooling YN
YES
-
Cooling
Central Air, Electric
-
Fireplace YN
YES
-
Heating YN
YES
-
Heating
Propane, Forced Air
-
Main Level Bedrooms
4
-
Pet friendly
Yes
Exterior
-
Garage
Yes
-
Garage spaces
3
-
Construction Materials
Stone
-
Parking
Garage Door Opener, Asphalt, Off Street, Garage, Driveway, Inside Entrance, Attached
-
Pool
No
-
Waterfront YN
NO
Area & Lot
-
Lot Features
Corner Lot, Front Yard, Level, Back Yard
-
Lot Size(acres)
1.21
-
Lot Size(square feet)
52,838
-
Property Type
Residential
-
Property Sub Type
Single Family Residence
-
Architectural Style
Traditional, Colonial, Straight Thru
Price
-
Sales Price
$1,295,000
-
Tax Amount
$13,344
-
Financing Options
Cash, Conventional
-
Sq. Footage
5,331
-
Price/SqFt
$242
HOA
-
Association
YES
-
Association Fee
$580
-
Association Fee Frequency
Annually
-
Association Fee Includes
N/A
School District
-
Elementary School
FERN HILL
-
Middle School
E.N. PEIRCE
-
High School
B. REED HENDERSON
Property Features
-
New Construction
NO
-
Foundation Details
Concrete Perimeter
-
Senior Community YN
NO
-
Sewer
Public Sewer
-
Tax Lot
0054.2400
-
Water Source
Public
Schedule a Showing
Showing scheduled successfully.
Mortgage calculator
Estimate your monthly mortgage payment, including the principal and interest, property taxes, and HOA. Adjust the values to generate a more accurate rate.
Your payment
Principal and Interest:
$
Property taxes:
$
HOA fees:
$
Total loan payment:
$
Total interest amount:
$
Location
County
CHESTER
Elementary School
FERN HILL
Middle School
E.N. PEIRCE
High School
B. REED HENDERSON
Listing Courtesy of Helene M Donohue, BHHS Fox & Roach-West Chester
RealHub Information is provided exclusively for consumers' personal, non-commercial use, and it may not be used for any purpose other than to identify prospective properties consumers may be interested in purchasing. All information deemed reliable but not guaranteed and should be independently verified. All properties are subject to prior sale, change or withdrawal. RealHub website owner shall not be responsible for any typographical errors, misinformation, misprints and shall be held totally harmless.

Salesperson, Realtor
Michele Barkman
Call Michele today to schedule a private showing.

* Listings on this website come from the FMLS IDX Compilation and may be held by brokerage firms other than the owner of this website. The listing brokerage is identified in any listing details. Information is deemed reliable but is not guaranteed. If you believe any FMLS listing contains material that infringes your copyrighted work please click here to review our DMCA policy and learn how to submit a takedown request.© 2024 FMLS.
Related Properties

WEST CHESTER
335 RIDLEY CREEK LANE
4 Beds
3 Baths
4,953 Sq.Ft.
$1,295,000
MLS#: PACT2135724
WEST CHESTER
1375 KIRKLAND AVENUE
4 Beds
4 Baths
4,481 Sq.Ft.
$1,489,900
MLS#: PACT2128174

WEST CHESTER
511 WALNUT HILL ROAD
3 Beds
2 Baths
2,876 Sq.Ft.
$1,450,000
MLS#: PACT2132954

WEST CHESTER
1430 GROVE AVENUE 1RD
5 Beds
4 Baths
4,358 Sq.Ft.
$1,437,900
MLS#: PACT2136210

WEST CHESTER
1430 GROVE AVENUE 1BD
4 Beds
3 Baths
3,514 Sq.Ft.
$1,297,900
MLS#: PACT2136186

WEST CHESTER
132 PRATT LANE
5 Beds
5 Baths
5,092 Sq.Ft.
$1,175,000
MLS#: PACT2130352

WEST CHESTER
5 MISTY MEADOW DRIVE
4 Beds
4 Baths
5,762 Sq.Ft.
$1,325,000
MLS#: PACT2129650

WEST CHESTER
235 WEATHERHILL DRIVE
5 Beds
5 Baths
4,646 Sq.Ft.
$1,375,000
MLS#: PACT2136448

WEST CHESTER
2024 W STREET ROAD
4 Beds
3 Baths
3,693 Sq.Ft.
$1,150,000
MLS#: PACT2134742

WEST CHESTER
307 SPINDLE LANE
4 Beds
2 Baths
3,447 Sq.Ft.
$1,150,000
MLS#: PACT2136334
.png)