Properties

Browse or get in touch to schedule a walkthrough.

  • Nearby me
Price range

Popular Features

Community Features

Association

Property Features

Waterfront

View

Exterior Features

Interior Features

Style

10000 properties match your criteria

Updated 1 minute ago

E-Alert name

Introducing 1221-27 N 27th: a 12 unit apartment building sited right off Girard Avenue in the popular Brewerytown section of Philadelphia, Pennsylvania — the top destination in the world to visit in 2026 (WSJ). This premier, 11,760 SF multifamily asset can be purchased in bulk with other nearby buildings on offer in The Fairmount/Brewerytown Portfolio (43 total units), or purchased separately on its own. Furthermore, the two buildings that make up 1221-27 27th can be sold as singular boutique 6-unit assets. The buildings are adjacent and operate as one community with two (2) Tax ID's. The light-filled, 2-bedroom apartments feature slick kitchens and baths, ceiling fans, oversized windows, high ceilings, pendant lighting, stainless appliances, washer-dryer combos and LVP flooring backed by high efficiency HVAC systems and mechanicals. The stately brick buildings command a strong architectural presence on the vibrant 27th Street corridor, while the location is unmatched. 1221-27 27th is instantly walkable to plentiful amenities along the Girard Ave corridor, Museums District, Schuylkill River Trail, Boathouse Row, and just steps from Fairmount Avenue's top restaurants and cafes, adjacent to Fairmount Park—the largest urban park in the USA. With all 12 units leased at market rate, this is an  ideal 1031 exchange opportunity for $249k/unit in a top-10 USA MSA commercial real estate marketplace. Enquire within for financials and floorplans. 10 year tax abatement.
#PAPH2653028

PHILADELPHIA

1221 N 27TH STREET 27

None Beds

None Baths

11,760 Sq.Ft.

$2,999,999

MLS#: PAPH2653028
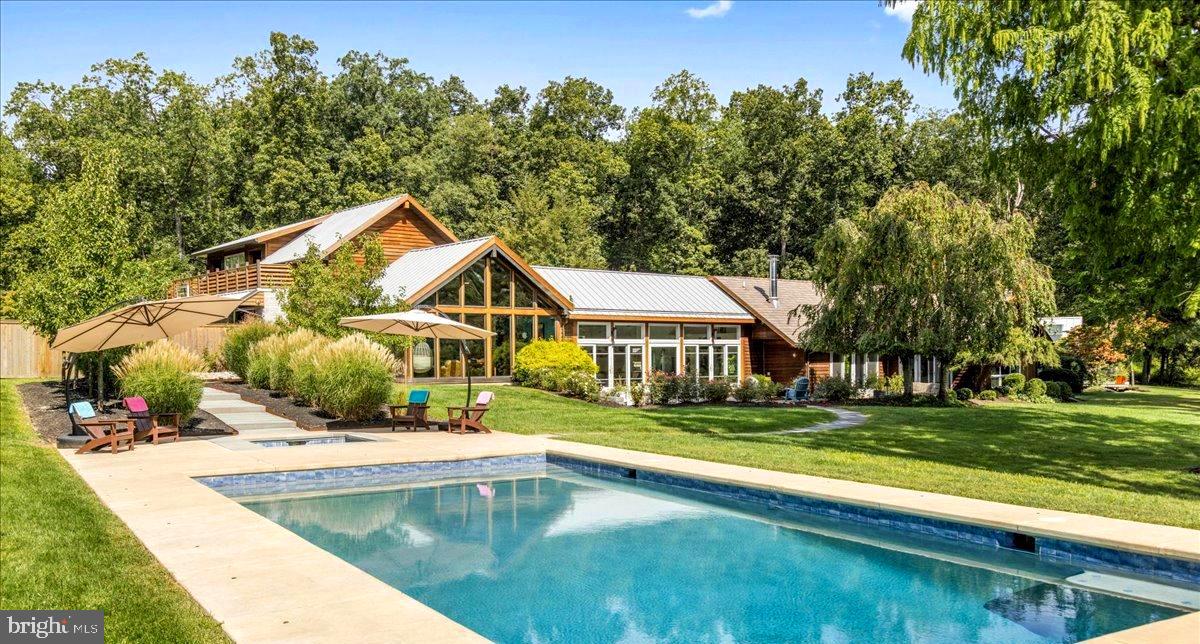
Brimming with unique personality, surrounded by complete tranquillity and exuding cool, contemporary architectural flavor, Sweetbriar Horizon presents a fashionable showcase of design, style and luxury. Nestled amidst 13+ acres of natural splendor, this modern haven is accompanied by a private pond, panoramic views, and land to expand. The striking interplay of stone, concrete, glass and natural wood creates a harmonious dialogue between built form & natural environment. The home promises a refined life marked by comfort, creativity, & functionality. Drawing on principles of mid-century modern architecture, Sweetbriar Horizon integrates the warmth of natural elements and bespoke accents, resulting in a spectacular estate that mirrors its exquisite setting. Center stage of this swanky abode is the culinary artist's dream kitchen. A series of sliding glass doors unveils a breathtaking, endless panorama of the property and allows natural light to enhance the space. The gourmet area is highlighted by a captivating Caesar stone quartzite island, augmented by a live-edge peninsula and illuminated by elegant artichoke-inspired pendant light fixtures. The room is embellished with radiant heated stone flooring, while the inclusion of top-tier appliances such as Wolf double ovens, a 72" refrigerator, dual Bosch dishwashers, and wine cooler enhance its splendor. A generous walk-in pantry provides plenty of storage, beautifully marrying aesthetics and functionality. Perfect for entertaining, grab your favorite vino, step outside, and savor alfresco dining by candlelight under the gentle warmth of the summer sun. The signature style of Sweetbriar Horizon comes alive with dramatic design accents showcasing concrete flooring, vaulted ceilings, steel headers fashioned like arrows, walls adorned w/ vertical slats, a unique wood-burning fireplace made of crushed marble and a striking custom-made tree trunk installation, all further enhancing its unique identity. All rooms are met with expansive glass windows which perfectly encapsulate picturesque scenery, promoting visual bliss from every perspective. Embracing contemporary practicality, the three bedrooms of the home are all designed with en-suite bathrooms, promising comfort and convenience. Tucked away is the principal suite- a relaxing sanctuary equipped with skylights, a private deck, a spa inspired bathroom with walk-in rainshower & soaking tub, and a two-story walk-in custom closet. At the opposite end of the house, ascend the spiral staircase to discover a secluded lounge as well as a secret doorway unveiling a bonus guest suite with a wrap-around deck.  The outdoor amenities are equally impressive. Follow the blue stone walkway to the newly installed sparkling saltwater pool which provides a panoramic view of gently undulating meadows and rustling trees. The ambiance is so tranquil, so lovely, so refined....it will leave you breathless! A small fortune was recently invested on extensive property updating and does not go unnoticed. From the western red-cedar siding, to the brand new DaVinci shake shingles and the thoughtfully curated landscape design, each detail of Sweetbriar Horizon has been methodically accounted for and executed with the utmost finesse.  A short drive will take you to the enchanting river towns of Frenchtown, New Hope,  Lambertville, & Doylestown, which offer plenty of opportunities for live entertainment, organic markets, artist exhibitions, shopping & outdoor exploration. The buzz of city life is close as NYC and Philadelphia are conveniently accessible with short proximity to major commuter routes. Every aspect of Sweetbriar Horizon has been conscientiously curated to offer a lifestyle of unparalleled perfection - a fusion of contemporary aesthetics, elemental allure, and an ambiance that encapsulates both seclusion and community. More than a residence, it is a destination: an extraordinary place to live gracefully, entertain effortlessly and escape entirely.
#PABU2104366

OTTSVILLE

1711 SWEETBRIAR ROAD

4 Beds

3 Baths

4,695 Sq.Ft.

$2,999,999

MLS#: PABU2104366
None
#PABU2102966

NEWTOWN

8 KEITH LANE

5 Beds

6 Baths

10,094 Sq.Ft.

$2,999,999

MLS#: PABU2102966
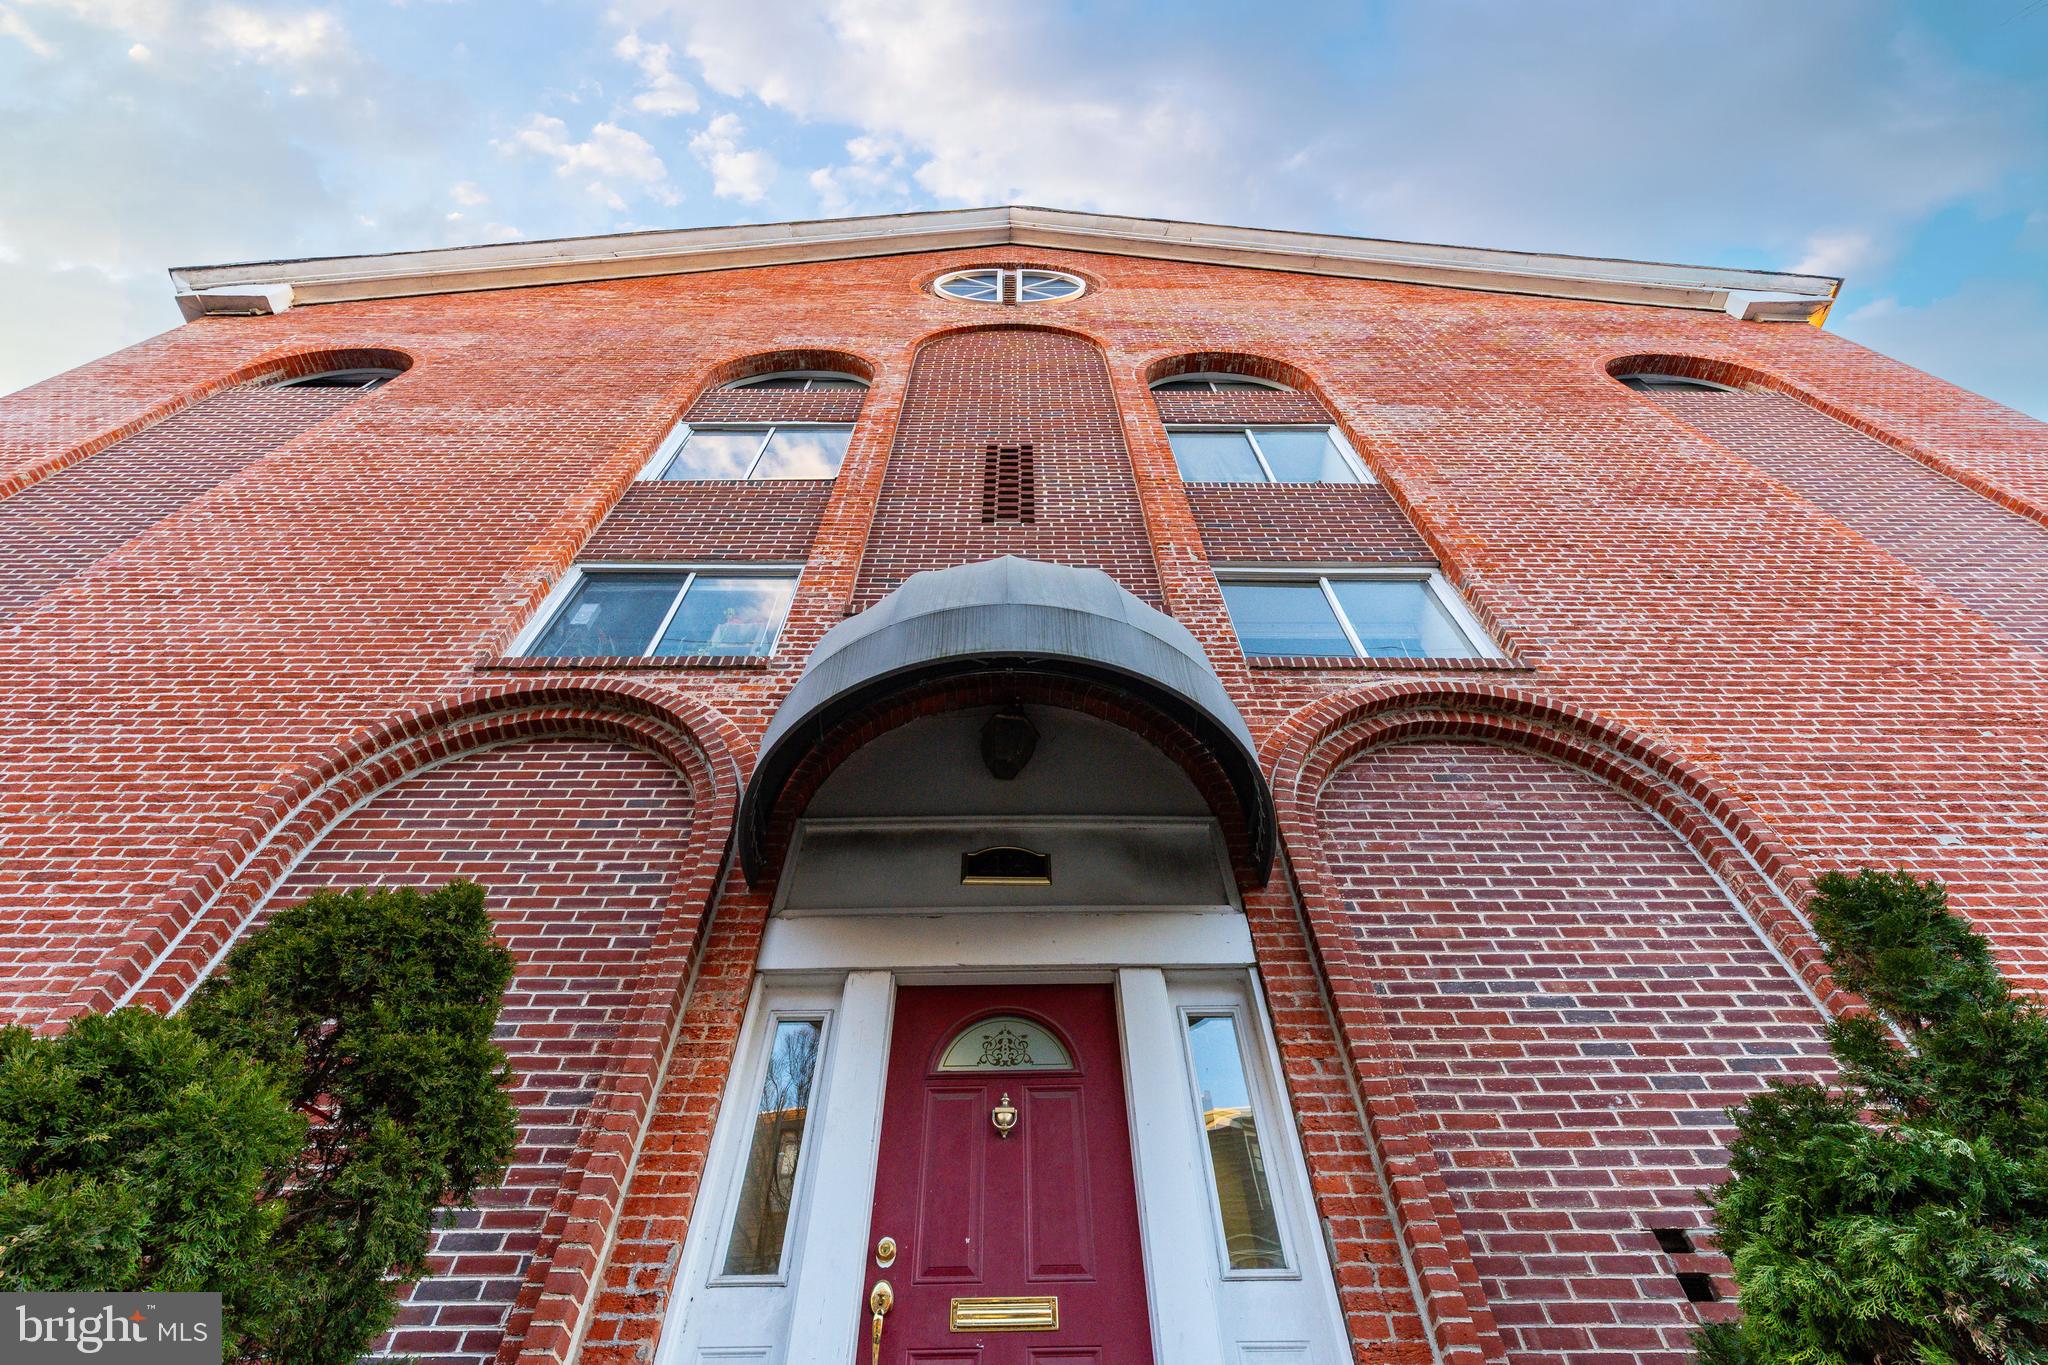
INTRODUCING: 1112-20 Lombard Street in Philadelphia, Pennsylvania. This 13-unit value-add apartment building is exceptionally located in the coveted Washington Square West district of downtown Philadelphia. Opportunities to acquire value-add multifamily properties such as this rarely come about. This asset has been held by Ownership for over 50 years as a perennially-leased asset. Historically known as Washington Mews Apartments, this building provides the ultimate in convenience and charm with its spacious interiors and unique redbrick curb appeal — fashioned out of an old church building and converted into modern multifamily. An impressive unit matrix is as follows: one (1) studio, one (1) 1-bedroom, nine (9) 2-bedrooms, and two (2) 3-bedroom apartments. A "super" unit can also be achieved via zoning to create a 14-unit building. An 8.68% pro forma cap rate provides highly attractive upside for new Ownership. Rents can readily be raised (±33%) with a cosmetic upgrade of the building's kitchens, baths, and common spaces. Expenses can be reduced by ±25% to minimize the OPEX statement and boost the NOI. Each unit contains washer-dryer as an added amenity. The asset is extremely well-located by neighborhood parks, fashionable restaurants, accessible public transit and all the amenities that Center City Philly has to offer — insulated from market fluctuations and always in-demand within the tenant marketplace. Purchase value-add real estate in a Top-10 USA MSA for just $230K per unit! Full details coming soon.
#PAPH2454238

PHILADELPHIA

1112 LOMBARD STREET 20

25 Beds

None Baths

18,000 Sq.Ft.

$2,999,999

MLS#: PAPH2454238

Discover the possibilities of this remarkable 146-acre farm, offering an exceptional blend of agricultural productivity, natural beauty, and versatile potential. Whether you envision operating a full-scale homestead, raising livestock, pursuing recreational opportunities, or making a long-term investment, this property is a rare find.

At the heart of the property is a classic five-bedroom brick farmhouse, rich with character and ready for its next chapter. With thoughtful updates, this timeless residence could be transformed into a beautiful country estate. The property also features a classic bank barn ideal for livestock, storage, or future conversion; a detached garage offering secure vehicle parking and workspace; an equipment building with ample room for tractors, implements, and large-scale storage; and additional outbuildings to support a variety of agricultural uses.

The land is thoughtfully balanced, with approximately 113 tillable acres that are flat, productive, and ready for crops, along with 33 wooded acres providing privacy, timber potential, and recreational opportunities. A peaceful stream and private pond add to the property’s natural appeal.

Historically operated as both a beef cattle and dairy farm, the property is well-suited for a wide range of agricultural ventures. Expansive road frontage and a flexible layout may also offer potential for a family compound or future subdivision. The property is enrolled in the Clean and Green program, providing exceptionally LOW taxes.

Buyer is responsible for verifying all intended uses, zoning compliance, subdivision potential, and required permits with the local municipality.  Schedule your showing today!!!
#PAAD2025536

LITTLESTOWN

165 UPDYKE ROAD

5 Beds

2 Baths

2,104 Sq.Ft.

$2,999,999

MLS#: PAAD2025536

Discreetly positioned on a quiet street in the heart of New Hope Borough, 68 New Street presents an exceptional convergence of privacy, historic canal-front character, and refined modern luxury. Set within an exclusive, gated enclave of just four residences along the Delaware Canal, this distinguished townhome offers the ease of low-maintenance living with the scale, craftsmanship, and presence of a custom residence, complemented by a private two-car garage and gated guest parking. Spanning four thoughtfully appointed levels connected by a private elevator, the floor plan is designed to accommodate both gracious entertaining and serene everyday living, with sophisticated finishes throughout, including custom wallcoverings, elevated designer lighting, and elegant Waterworks bath fixtures. The lower level welcomes guests through a private courtyard foyer and opens to a custom-crafted media room, an ideal light-controlled setting for an immersive home theater experience or intimate private lounge. The main living level serves as the residence’s social centerpiece. Rich oak flooring and detailed custom millwork establish an elegant tone in the formal living room, where a gas fireplace provides warmth and ambiance, and a bespoke bar is artfully framed by a tailored mural. The open-concept kitchen and great room extend seamlessly to an extraordinary 25-foot rear balcony overlooking the canal, offering year-round water views and seasonal sightlines to the Delaware River. The third level provides refined accommodations for family and guests, with two secondary bedrooms, each featuring a private ensuite bath, as well as a quiet study appointed with built-in bookcases. Occupying the entire fourth floor, the expansive primary suite is a luxurious private retreat, complete with a lavish dressing room featuring custom built-in wardrobes and a spa-inspired bath designed for effortless relaxation. Substantial structural and mechanical enhancements further elevate the residence, including a new roof (2018), a three-zone HVAC system with the third zone added in 2023, comprehensive window replacements (2025), new Hardiplank exterior siding (2025), and a supplemental generator for added peace of mind. Moments away, the vibrant appeal of New Hope awaits, from the Bucks County Playhouse and riverfront dining to celebrated boutiques and cultural attractions. Contact us today to arrange your private tour.
#PABU2131086

NEW HOPE

68 NEW STREET

3 Beds

3 Baths

4,025 Sq.Ft.

$2,999,999

MLS#: PABU2131086
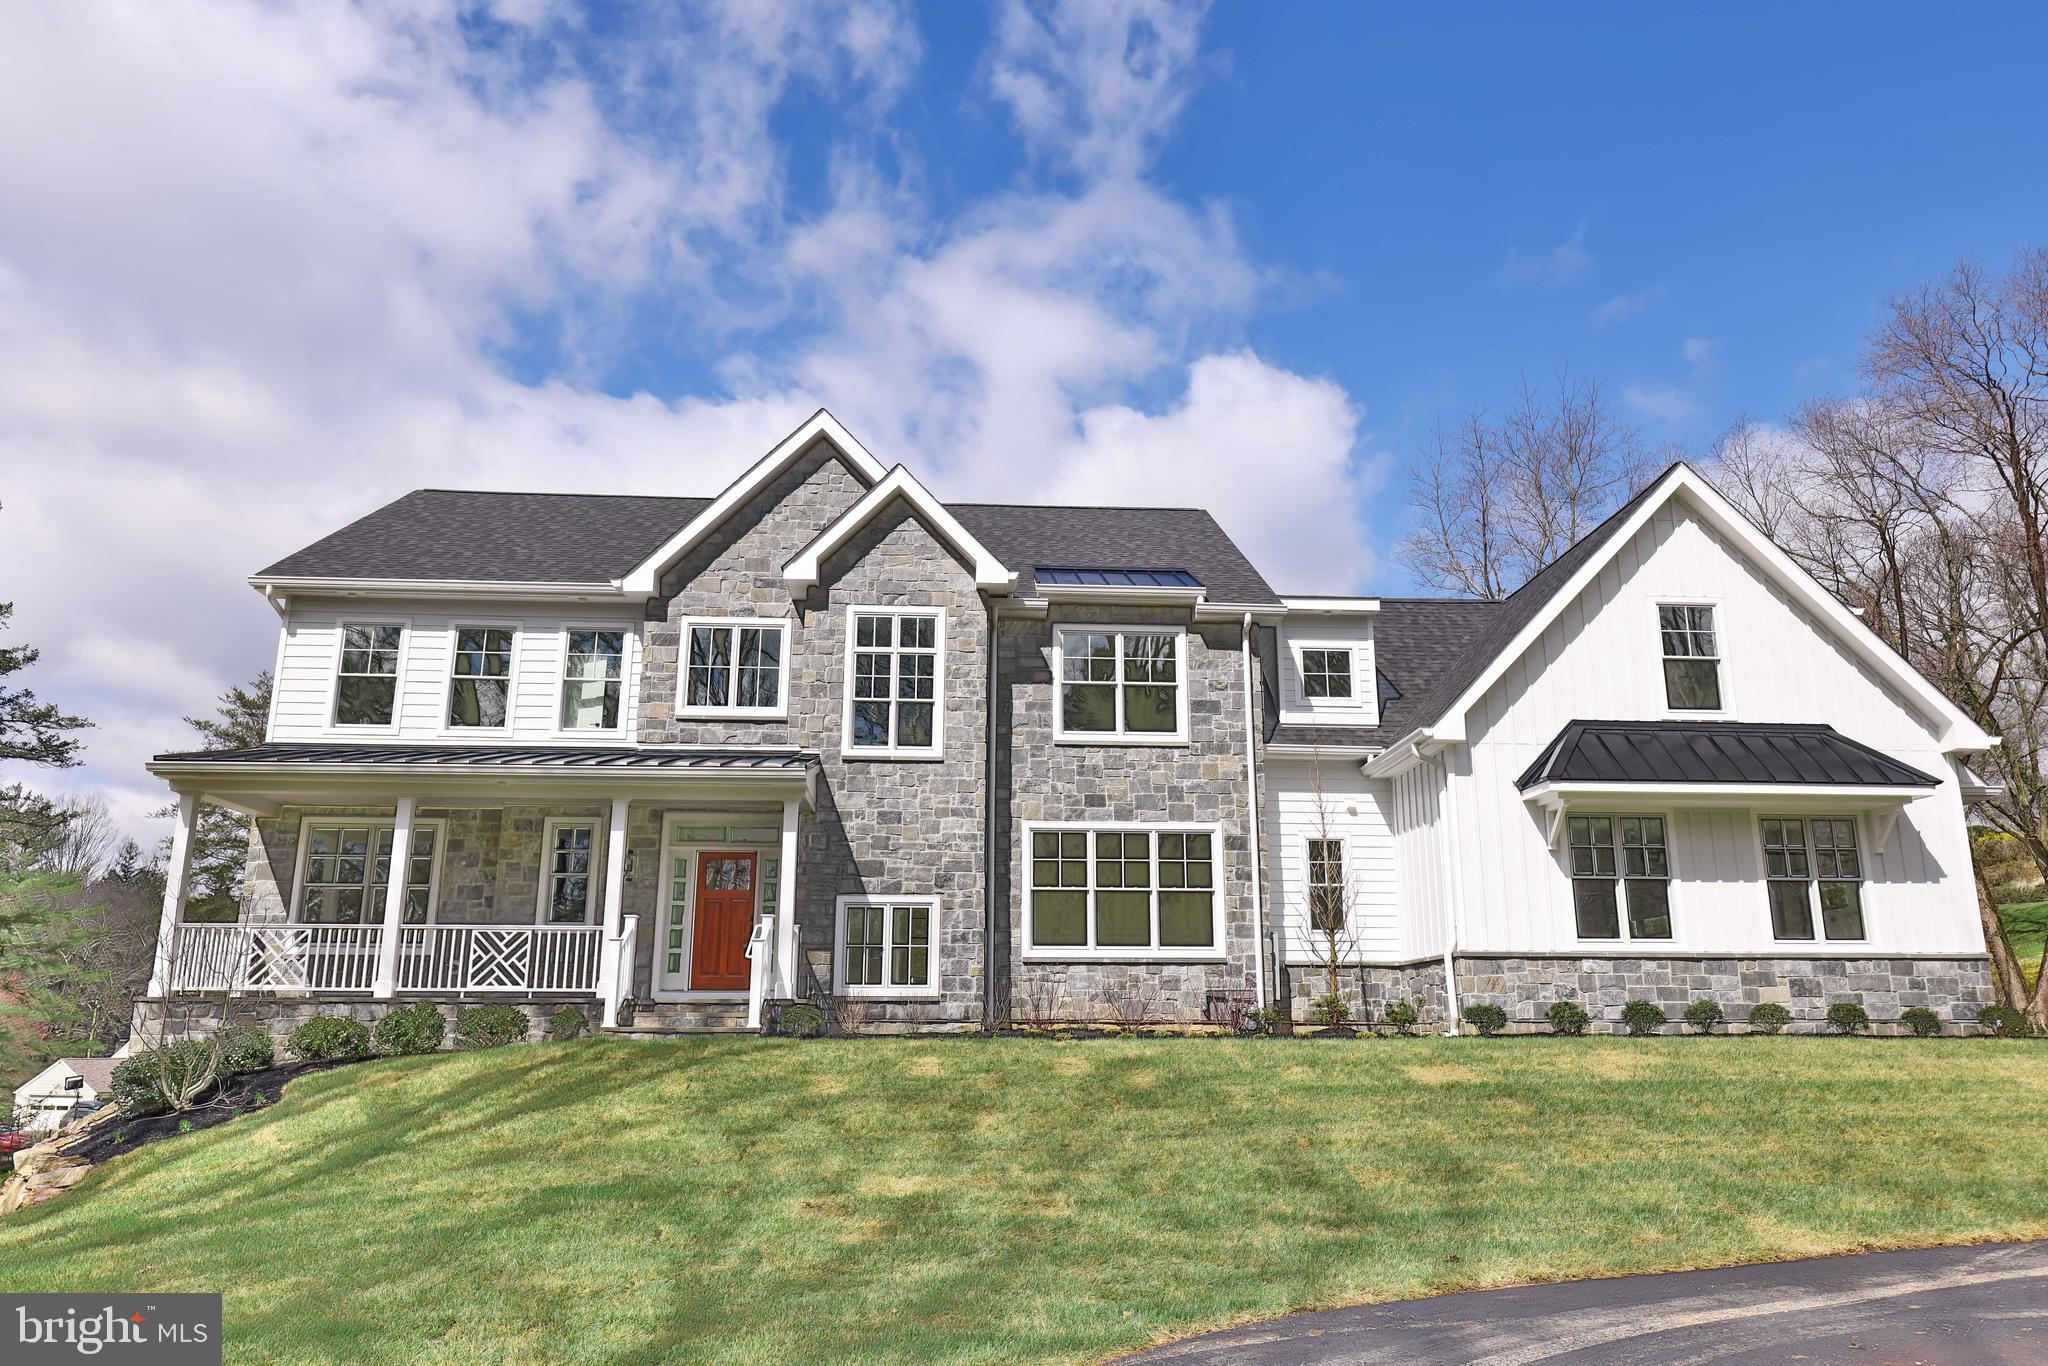
NEW CONSTRUCTION RADNOR! Welcome to this gorgeous new construction home built by the highly regarded Rockwell Custom.  This beautiful 5 bed, 7 bath home is in the heart of Radnor township.  It is situated perfectly on a corner lot on over 1.3 acres of land.  You are immediately drawn to the home by the inviting front porch and unique railing design.  An ideal spot to sit and enjoy your morning coffee.  As you enter the home you are welcomed in by the abundance of natural light, the beautiful hardwood floors and the open concept.  Immediately to your left is a home office and one of the first floor powder rooms.  To your right the spectacular staircase and the  well appointed dining room. The back of the home has beautiful views of the large backyard and showcases the expansive great room with coffered ceilings, fireplace and build in window seats.  The gourmet kitchen is a dream with a fabulous tiled hood, dark cabinets, quartz countertops, top of the line appliances and an 8 ft island.  The mudroom has an oversized utility closet, a coat closet , built in cubbies and the second powder room.  The second story boasts 5 bedrooms, the primary suite with two walk in closets, vaulted ceiling with shiplap trim and a beautifully tiled owners bathroom with large tub, dual vanities and a water closet.  There are 4 other generously sized bedrooms and 3 additional baths on this floor and the convenient second floor laundry.  The walk out basement is all set for entertaining with  a large bar including a wine and beverage fridge, a sink,  plenty of cabinet space, a fabulous backsplash and beautiful lighting.  The basement also includes a workout room and a full bath.  You can continue entertaining on your private deck equipped with 2 fans and wired for speakers.  The backyard has plenty of room for a pool.  This home is in a sought after location close to Wayne's best dining, shopping, and entertainment.   An amazing home on the Mainline.  Make this home yours today!!

Taxes will be assessed once home is purchased
#PADE2065770

WAYNE

1 WEIRWOOD ROAD

5 Beds

5 Baths

6,165 Sq.Ft.

$2,999,990

MLS#: PADE2065770
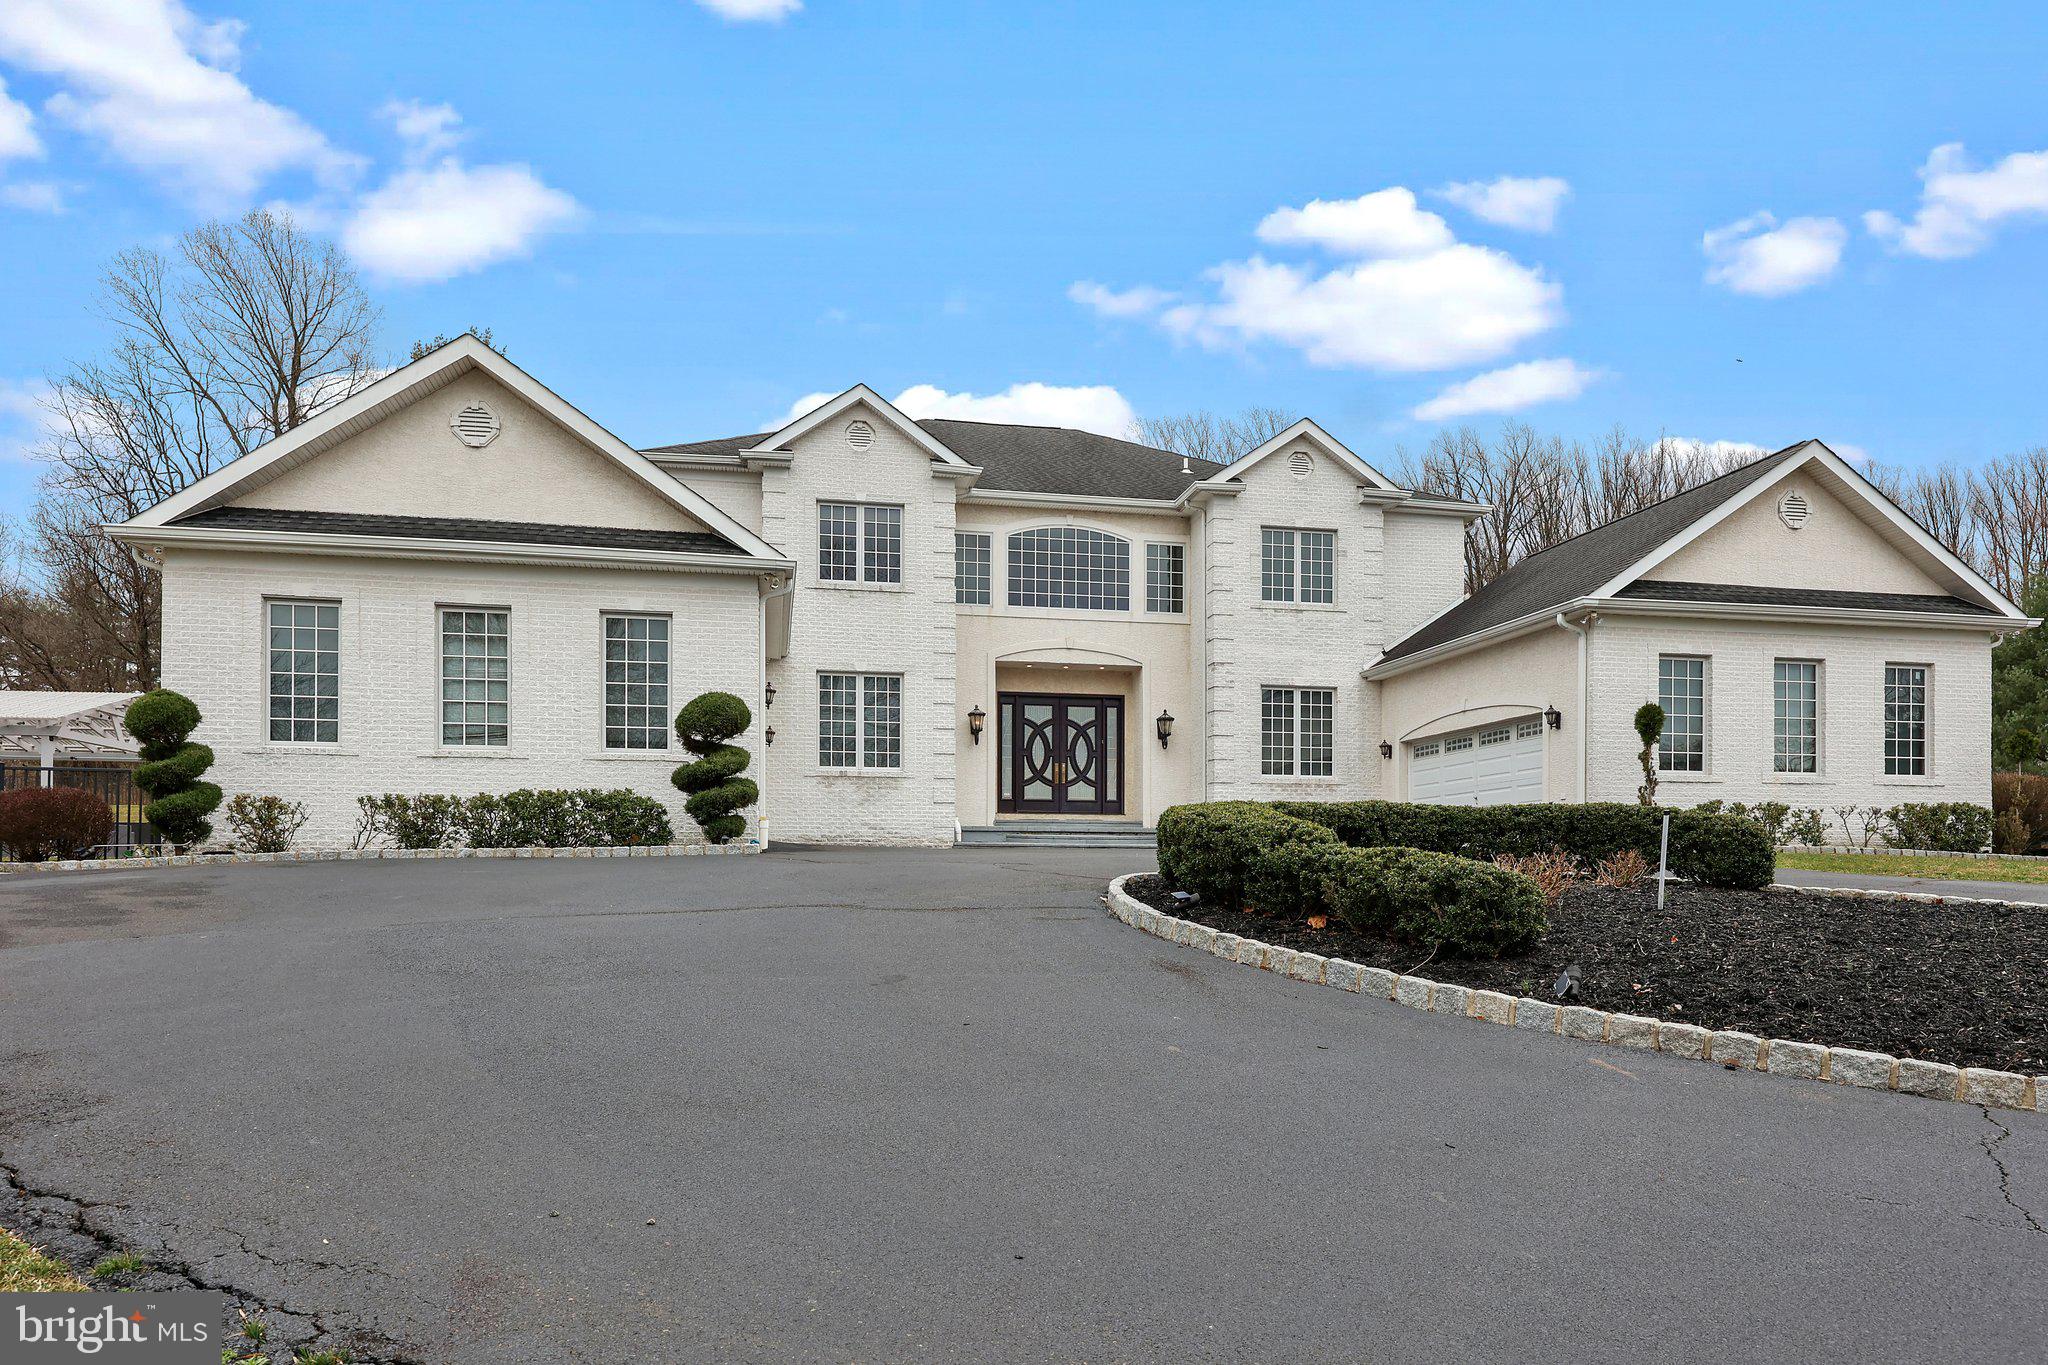
Discover the epitome of luxury living nestled within a private enclave of distinguished properties, harmoniously adjacent to the Pennypack Nature Preserve. Encompassing over 3 acres of lush landscape, this exceptional residence offers an idyllic retreat from the bustling world, without sacrificing convenience.

Upon arrival, be greeted by grand double doors adorned with beveled glass, leading into a breathtaking two-story foyer boasting a limestone floor and a graceful double staircase. Throughout the home, indulge in the finest craftsmanship showcased by extensive crown moldings, custom millwork, and exquisite details such as solid pine doors, gleaming hardwood floors, and striking marble, stone, and granite accents.

Entertain with ease in generously proportioned rooms featuring lofty 10-foot ceilings on the main level, complemented by a state-of-the-art whole house stereo system. Delight guests in the banquet-sized dining room, complete with cherry cabinetry, a fireplace with a fossil limestone surround, and ample space for formal gatherings.

The heart of the home lies in the sunlit great room, boasting a soaring 20-foot ceiling and a magnificent stone fireplace, creating an ideal setting for showcasing art or unwinding with loved ones. Culinary enthusiasts will relish in the designer kitchen, adorned with natural stone floors, Signature custom cabinetry, and high-end stainless steel appliances, including a full 6-burner gas range and double wall oven and walk-in pantry.

Discover an additional haven within this remarkable residence - a primary suite designed to accommodate multi-generational living or guests in unparalleled comfort. Enhanced with hardwood floors and granting direct access to the patio, this space offers unparalleled convenience and privacy. Your personal retreat includes a fully equipped kitchenette with a sink, microwave, and refrigerator, ensuring effortless hospitality. Adjacent, indulge in the attached ensuite featuring a double vanity sink, indulgent Jacuzzi tub, water closet, and dual walk-in closets, providing ample storage and luxurious convenience. With this exquisite addition, this residence seamlessly caters to diverse lifestyle needs while maintaining an ambiance of opulence and tranquility.

Retreat to the luxurious main bedroom suite on the second floor, featuring a cozy gas fireplace, private deck, mini-bar, and two custom walk-in closets. Pamper yourself in the opulent granite bath, complete with a whirlpool tub and oversized steam shower, offering a sanctuary of relaxation.

Designed for ultimate enjoyment, the finished lower level offers approximately 4000 sq. ft. of flexible living space, including a home theater with surround sound, sauna, gym, and bedroom/office, ensuring every desire is catered to. Outside, revel in the secluded summer oasis, featuring a lighted spa, L-shaped pool with lap and diving areas, and expansive patio with outdoor kitchen with built-in fireplace and grill with pergola, perfect for al fresco entertaining.

Complete with attached garage space for four cars and extensive driveway parking, this distinguished residence embodies refined living at its finest, promising a lifestyle of unparalleled luxury and serenity. Welcome home to your private sanctuary amidst nature's embrace.
#PAMC2098108

HUNTINGDON VALLEY

2040 BUTTONWOOD LANE

7 Beds

6 Baths

10,867 Sq.Ft.

$2,999,990

MLS#: PAMC2098108
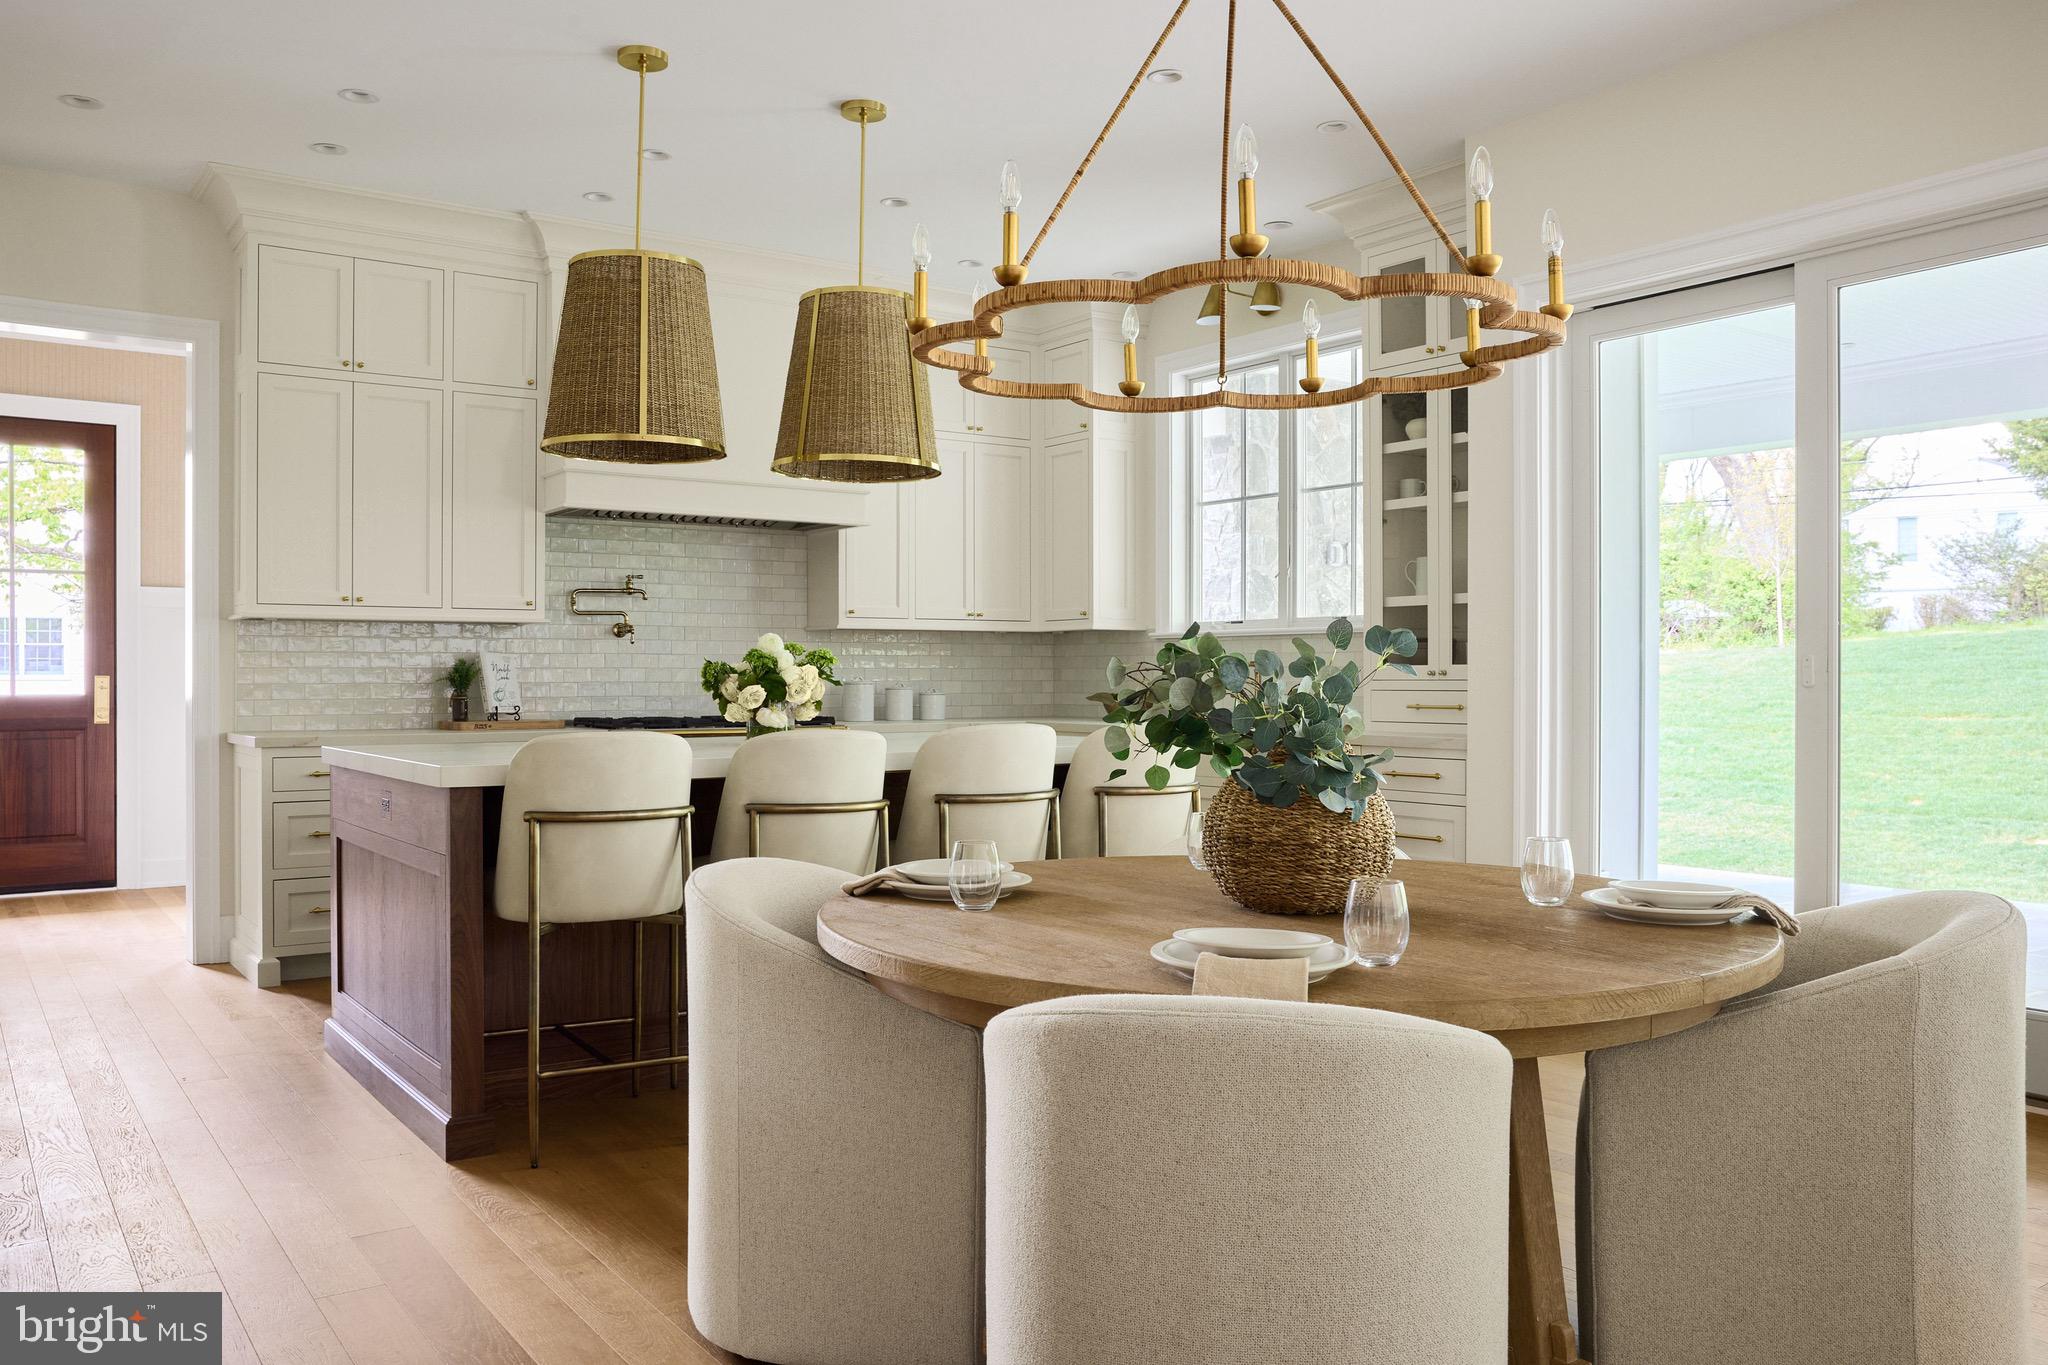
Rare opportunity for new construction designed with character, completely move-in ready! Graceful, timeless, and impeccably curated, this Foxlane Custom Collection home showcases the highly sought-after Fenimore floorplan, blending sophisticated architecture with exceptional craftsmanship and designer-selected finishes throughout.

Set on a picturesque .93-acre homesite, the property offers a rare combination of privacy, usable outdoor space, and room for a future pool. Bluestone patios at both the front and rear extend the living areas outdoors, while the outdoor fireplace creates an inviting setting for entertaining or quiet evenings at home.

Inside, 4,196 square feet of thoughtfully designed living space includes 5 bedrooms, 4 full baths, and 3 half baths, all enhanced by extensive custom millwork, substantial trim details, wide-plank hardwood flooring, solid-core doors, and elevated finishes at every turn.

The chef's kitchen serves as the heart of the home, featuring professional-grade built-in appliances, a statement La Cornue range, walnut accents, and an oversized island designed for gathering. A carefully layered lighting plan featuring Visual Comfort fixtures adds warmth and sophistication throughout the main living spaces.

Designer wallpaper selections bring texture and personality to the study, mudroom, and powder rooms, while each bathroom has been individually curated with custom cabinetry, premium tilework, and thoughtful details. The luxurious primary suite offers a true retreat with heated floors, a freestanding soaking tub, frameless glass shower, and bespoke cabinetry.

The finished lower level provides additional living and entertaining space, complemented by a half bath and flexible areas for recreation, fitness, or guests. A spacious 3-car garage, beautifully designed mudroom, and functional laundry room further enhance everyday living.

Located within the award-winning Radnor Township School District, this exceptional home is also just minutes from many of the Main Line's most sought-after private schools, including Episcopal Academy, Agnes Irwin, The Haverford School, and Baldwin. Convenient access to I-476, Route 30, Route 202, and the Pennsylvania Turnpike makes commuting throughout the region effortless.

Combining timeless architecture, a nearly one-acre homesite, extraordinary interior finishes, and an unbeatable Main Line location, this is a home that feels both refined and remarkably livable.
#PADE2116518

BRYN MAWR

474 BARCLAY ROAD

5 Beds

4 Baths

5,486 Sq.Ft.

$2,999,990

MLS#: PADE2116518
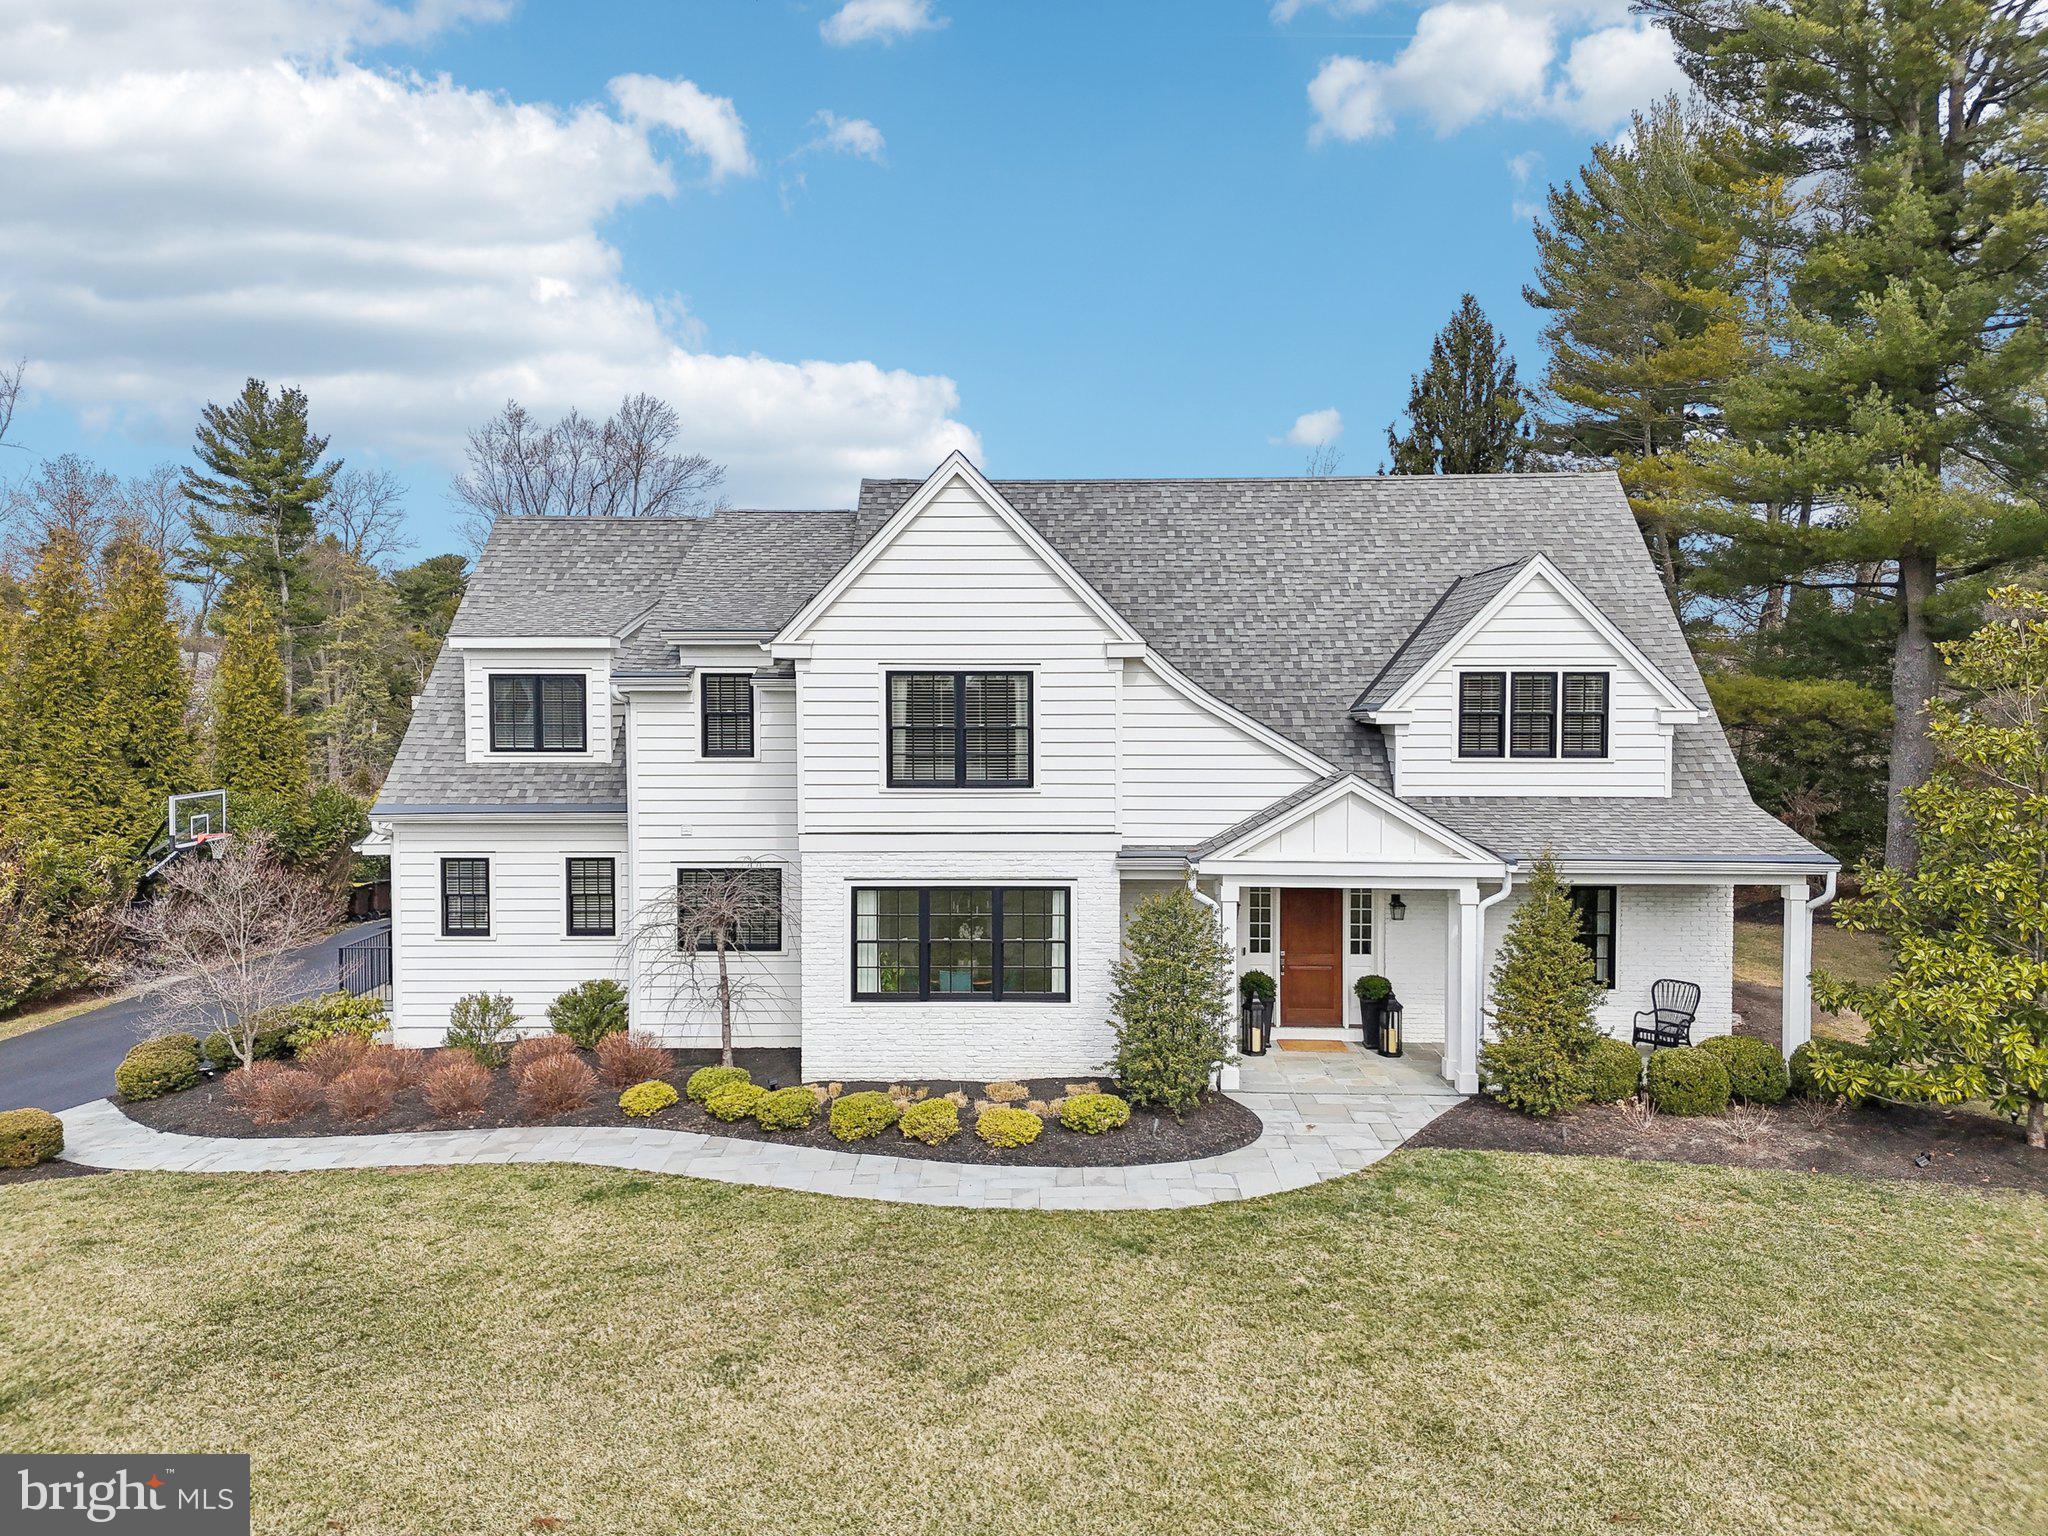
Welcome to 111 Steeplechase Rd- an absolutely stunning, nine year old custom home in the uber-desirable neighborhood of Shand Tract within TE schools. This stunning 5 bedroom, 4.2 bathroom home is exactly what you have been waiting for. Offering wide plank/random width white oak hardwood flooring that extends throughout the first and second levels, extensive wainscoting, 9ft+ ceilings, exposed brick wall, built-in bookcases/cubbies/closets throughout, and a whole house generator- no detail was missed! The first floor offers bright formal living and dining rooms- perfect for entertaining while the gourmet kitchen with custom inset cabinetry, island seating, commercial grade appliances, quartz counters, adjoining butler's pantry, and walk-in pantry with shelving- are absolute show stoppers. The open floor plan allows the kitchen to flow effortlessly into the breakfast room with exposed brick wall and the expansive family room with gas fireplace, vaulted ceiling, bookcase and french doors that lead to the rear yard and patio. The first floor is completed with a professional office making your work from home transition seamless, a command center with a built-in, wrap-around desk and stackable washer/dryer, formal and informal powder rooms, and mudroom with built-in cubbies and rear staircase. The second level offers a magnificent primary suite with his and her closets with built-in closest systems and a luxurious marble bathroom with dual vanities, soaking tub, and spa-like shower. This level is completed with 4 other spacious bedrooms- three of the bedrooms being en-suite offering their own private bathrooms and all have walk-in closets with built-in systems. The finished lower level offers additional living space- perfect for a gym, additional office, or rec space. The exterior is not to be missed with a covered pavilion with flagstone patio and a brick fireplace- this space is perfect for year round enjoyment while the additional flagstone patio works for lounging or dining. The expansive, flat rear yard allows for a pool or whatever activities you can imagine. And this property is completed with an oversized, climate controlled 3 car garage that allows for lifts for the car enthusiast. Sitting in one of the top school districts in the country, close to some of the best private academies in the area, minutes to downtown Wayne and KOP for an amazing array of shopping and dining options and close to all major roadways for an easy commute to Philadelphia or Wilmington- this location is PERFECT. Call today to see this one-of-a-kind property; it is not to be missed!
#PACT2092804

DEVON

111 STEEPLECHASE ROAD

5 Beds

4 Baths

6,000 Sq.Ft.

$2,999,900

MLS#: PACT2092804

Welcome to 890-892 N 42nd Street, a newer-construction 9-unit multifamily investment opportunity positioned just minutes from University City in Philadelphia’s 19104 zip code. This 2023 newer construction building has been designed around highly functional and desirable 3-bedroom, 2-bathroom residences, the property offers investors a stabilized, turnkey, low maintenance and low taxes through the Philadelphia 10 year tax abatement program and a compelling combination of substantial existing rental income, modern construction, strong tenant appeal, and a predominantly guaranteed voucher-supported rent roll. The property is 100% leased and currently generates approximately $18,701 per month and $224,412 annually in gross rental income. The current rent roll includes a combination of Section 8/voucher-supported and market-rate tenancies, providing a diversified rental structure within the building. Current rents range from approximately $1,936 to $2,200 per month, demonstrating strong existing rental performance across a consistent unit mix. The voucher component of the rent roll further differentiates the investment by providing a significant portion of rental income through established housing-assistance programs while maintaining additional market-rate exposure within the property. Each of the nine residences features a spacious 3-bedroom, 2-bathroom layout designed for comfortable modern living. Interiors include quartz countertops, stainless steel appliances, premium soft-close cabinetry, luxury vinyl flooring, recessed lighting, fully tiled bathrooms, central heating and air conditioning, in-unit washer and dryer, and generous closet space. These finishes create an attractive and durable residential product while reducing many of the immediate capital-improvement concerns associated with older Philadelphia multifamily inventory. Additional amenities include rooftop outdoor space, private and fenced outdoor areas, bicycle storage, and additional storage options, further enhancing the resident experience and supporting the property's long-term leasing appeal. The location provides convenient access to University City, Fairmount Park, Belmont Plateau, the Philadelphia Museum of Art, Center City, and major employment and educational institutions throughout the city. The property's proximity to some of Philadelphia's largest universities and employment centers creates a deep surrounding renter base while offering residents convenient access to recreation, transportation, dining, and neighborhood amenities. Whether acquiring a stabilized multifamily asset, completing a 1031 exchange, or expanding an existing Philadelphia investment portfolio, 890-892 N 42nd Street offers a rare opportunity to acquire nine modern 3-bedroom residences producing approximately $224,412 in current annual gross rental income with a significant voucher-supported tenant base, turnkey asset in a good location.
#PAPH2666982

PHILADELPHIA

890 N 42ND STREET

27 Beds

None Baths

10,800 Sq.Ft.

$2,999,900

MLS#: PAPH2666982
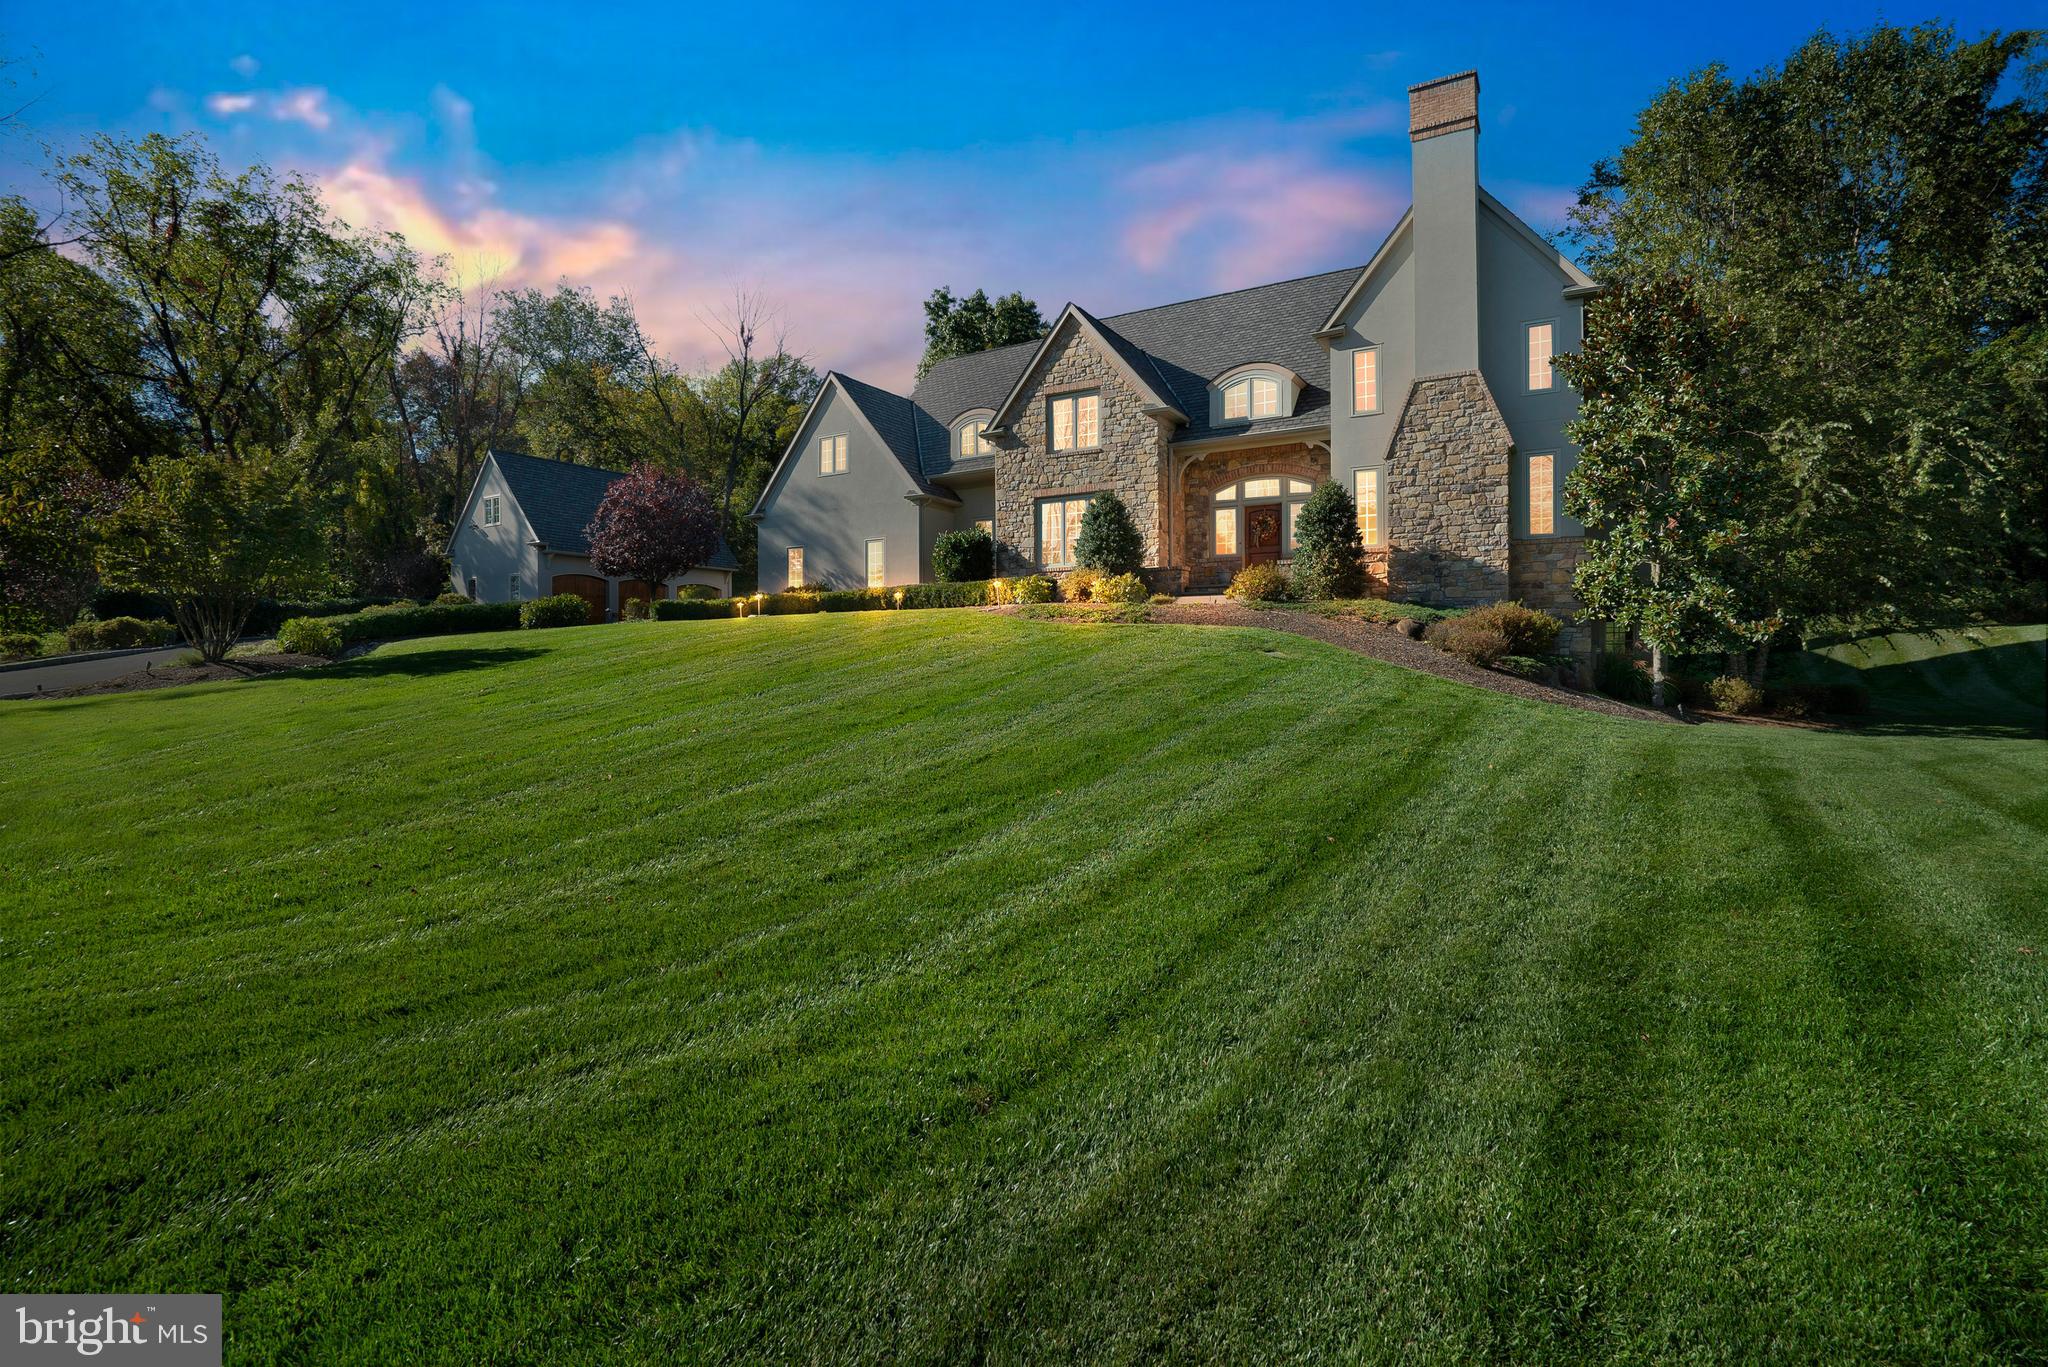
Sellers Say: Make us a Great offer!!! Experience a lavish estate built by Richard Zaveta, a renowned luxury custom builder. This exclusive haven in Sycamore Edge embodies opulence and comfort in a prestigious location sprawling over 2 acres. With an impressive 5,950 sq ft. floor plan, it seamlessly merges expansiveness with sophistication. Featuring 4 bedrooms and 4 full baths alongside 2 partial baths, this home epitomizes the essence of custom classic living. The main level boasts a welcoming family room adorned by a fireplace, creating an intimate ambiance. The master suite, elegant custom kitchen, laundry room, powder room, 3-car garage access, and elevator to all three floors complete the main level of the home. The second level has three en-suites with bonus areas, spacious closets, and additional storage. The walk-out lower level offers a private office/study with stunning custom built-ins, an entertainment area with a wet bar, a powder room, and a large finished area to make your own. Car enthusiasts will enjoy the unique 3-car attached and 3-car detached garage with custom solid wood doors, high ceilings, and private side access. This serene home is tailored for the discerning connoisseur in pursuit of unparalleled luxury.
#PABU2081670

DOYLESTOWN

5 PEMBERTON LANE

4 Beds

4 Baths

5,950 Sq.Ft.

$2,999,900

MLS#: PABU2081670

*Long Term Leases.
* Rare Main Line investment offering with a 60+ year tenant: Fine Wine & Good Spirits-Pennsylvania Liquor Store
* Mixed-use income stream: retail liquor store, one 1-bedroom apartment, and one 2-bedroom apartment
* Liquor store lease runs through 2028, with tenant expressing interest in renewing and rebranding to a premium store concept
* On-site coin-operated laundry room adds supplemental income
* Rear parking lot with 17 spaces — a major value-add in this high-demand corridor
* Net Operating Income (NOI): $178,386.12. Cap Rate: 6%
Asking Price: $2,999,595.00
#PAMC2193872

BRYN MAWR

930 W LANCASTER AVENUE

None Beds

None Baths

10,100 Sq.Ft.

$2,999,595

MLS#: PAMC2193872
8.74% CAP RATE -Prime Mixed-Use Investment Opportunity | Kingston, PA | Immediate Cash Flow + Future Upside

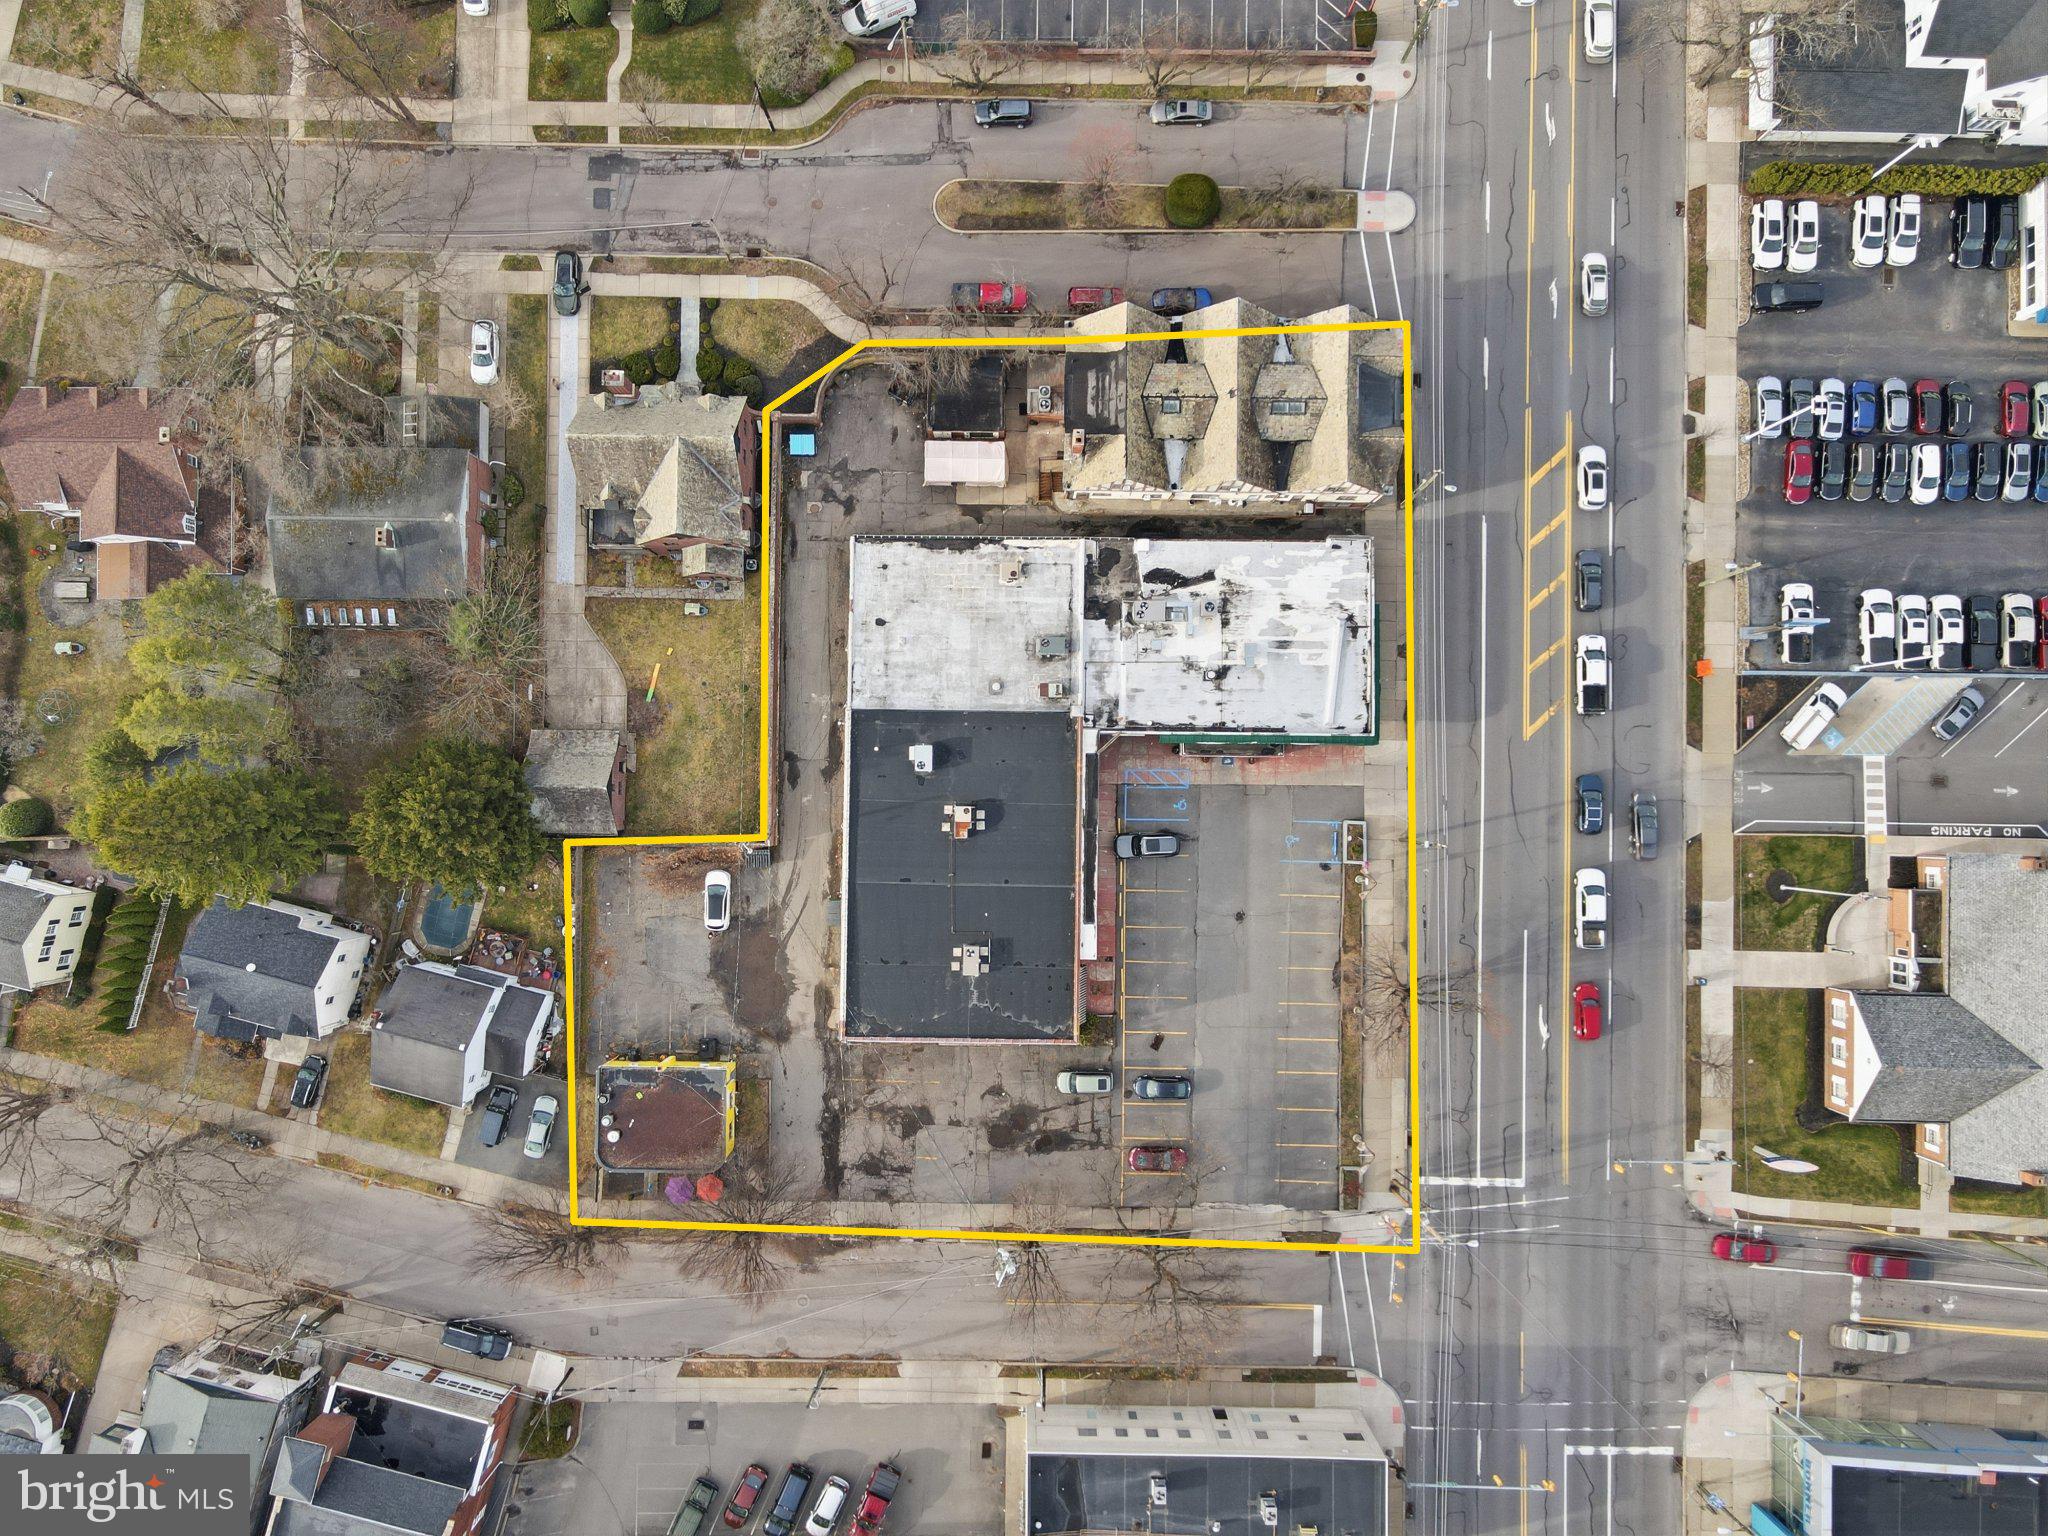
Position yourself in one of Kingston’s most active commercial corridors with this rare, income-producing mixed-use portfolio spanning multiple contiguous properties along Wyoming Avenue and surrounding streets. This is a stabilized asset delivering strong in-place cash flow today, with clear pathways to increase value tomorrow.

The property features a well-balanced tenant mix of established restaurants, retail storefronts, wellness operators, and service-based businesses, creating a diversified and resilient income stream. Long-term leases are already in place, offering predictable returns from day one, while ongoing owner upgrades further enhance the asset’s overall quality and long-term positioning.

In addition to its solid financial performance, the location benefits from consistent foot traffic and a built-in demand driver due to its position within the Kingston Eruv, making both the residential and commercial components highly desirable within the local community.

What truly sets this opportunity apart is the future upside. Investors have the ability to increase rents to market levels over time while also exploring vertical expansion potential across the portfolio. The opportunity to build additional residential units above the existing structures creates a clear value-add play in a supply-constrained market.

With a purchase price of $2,999,500, a 8.74% cap rate, and over $262,098 in annual cash flow, this is a rare chance to acquire a stabilized, income-generating asset with both immediate returns and long-term development potential.

Addresses Included:
651 Wyoming Ave | 653 Wyoming Ave | 647 Wyoming Ave | 649 Wyoming Ave | 17–19 E Union St | 6 Gershom Pl
Kingston, PA 18704

This is more than a property; it’s a strategic investment in a growing corridor with built-in demand, strong fundamentals, and real upside.
#PALU2002912

KINGSTON

651 WYOMING AVENUE

None Beds

None Baths

38,000 Sq.Ft.

$2,999,500

MLS#: PALU2002912
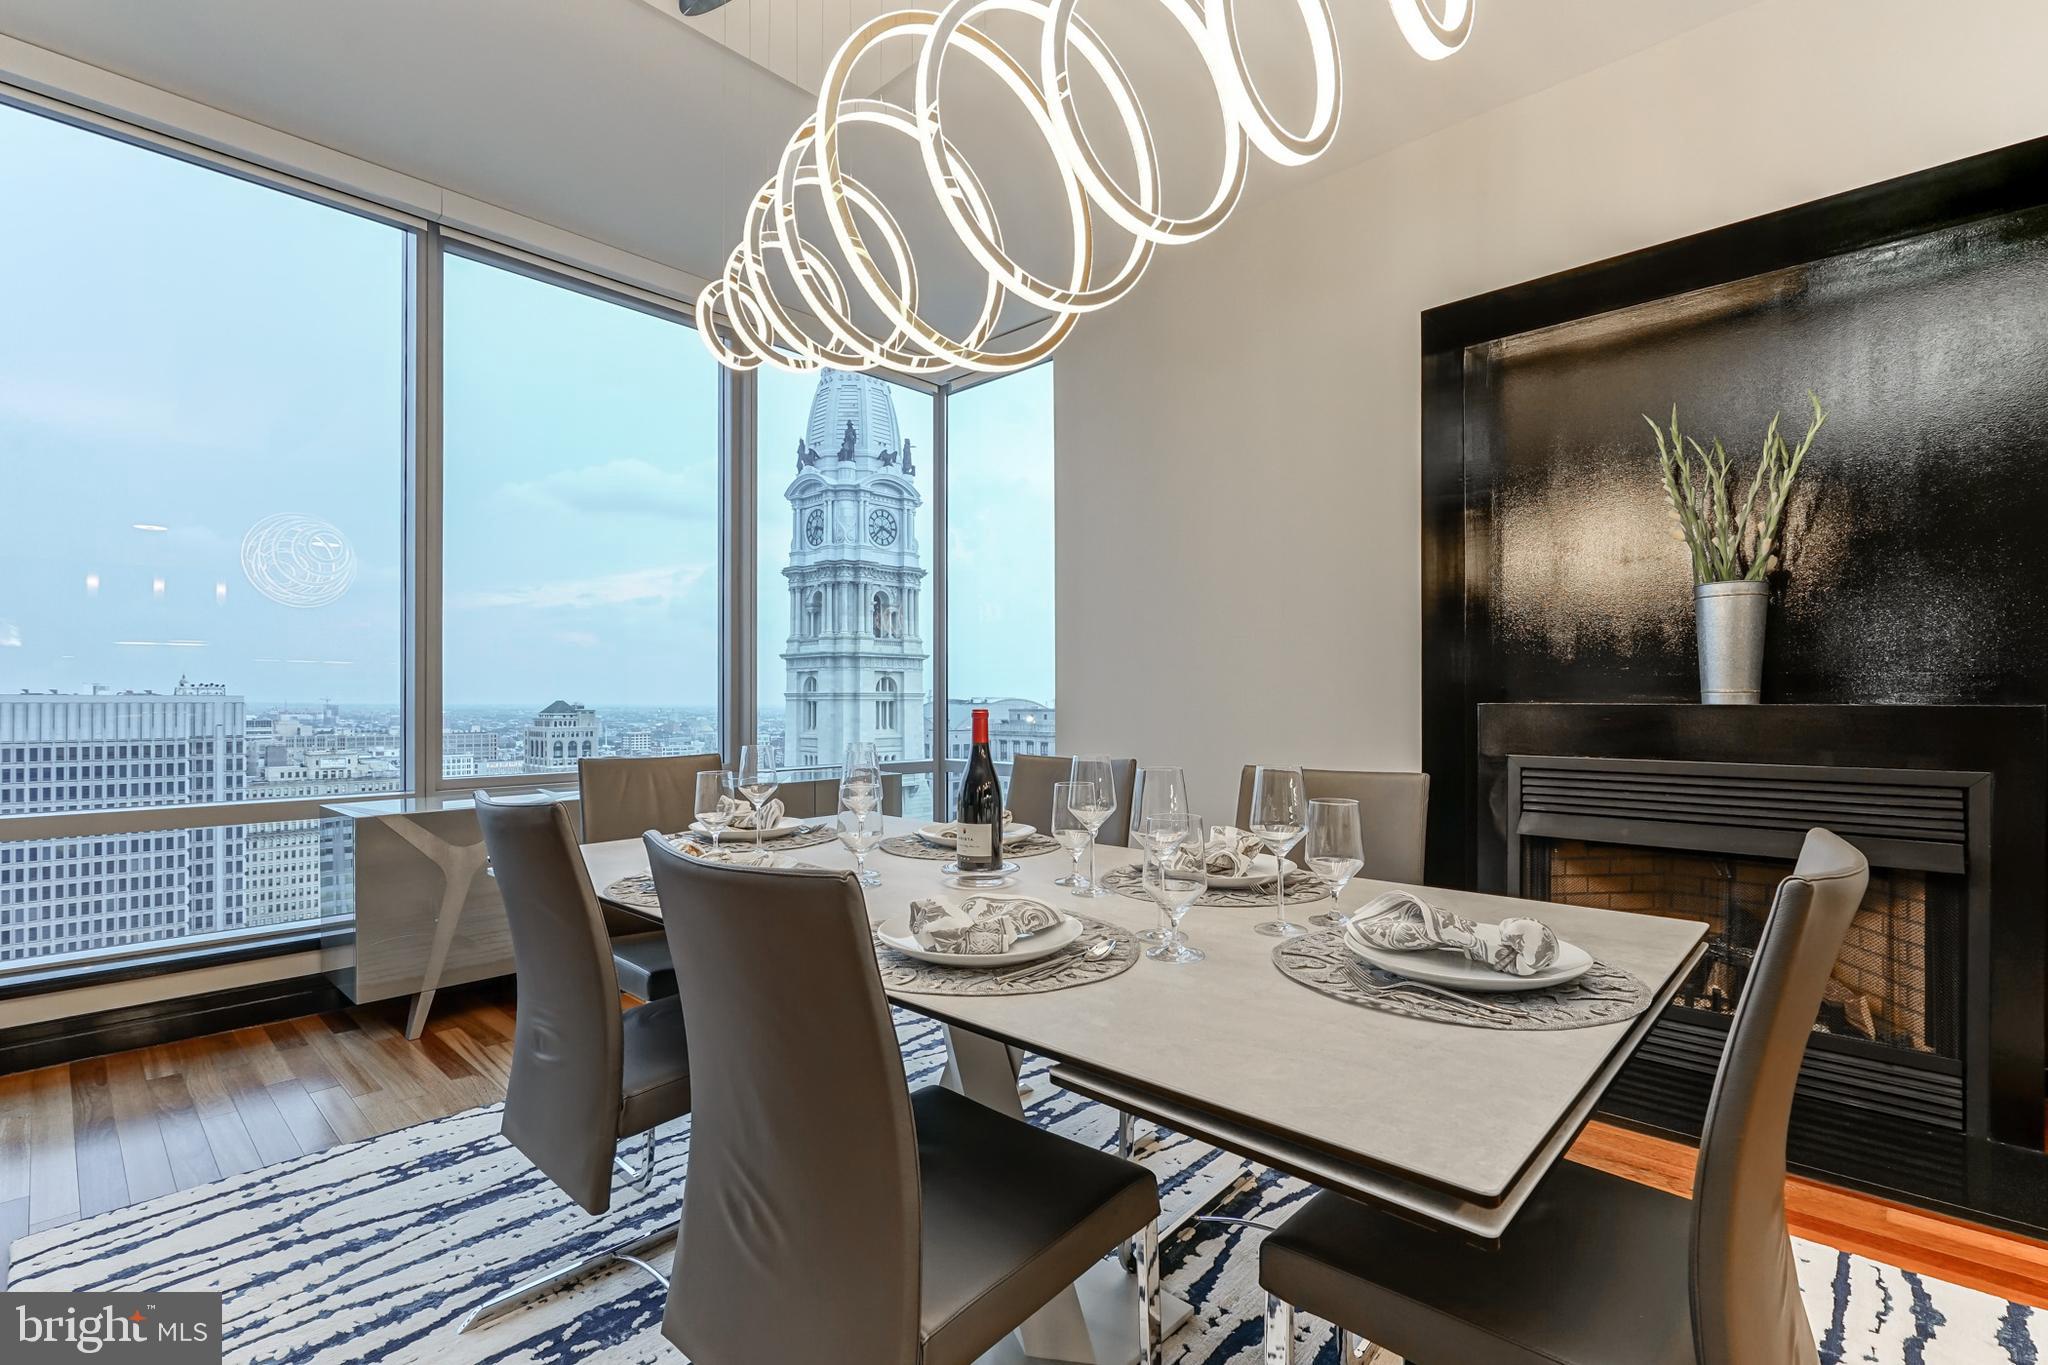
Enjoy world-class luxury and unparalleled amenities living at the Residences at The Ritz Carlton. This rarely offered CDE unit includes over 3,000 square feet of contiguous luxury space. Single floor living with  dramatic and inspiring views of City Hall throughout. The residence is ready for immediate occupancy, and features operable windows in every room, 10' ceilings, wood floors, and a designer kitchen with Viking, Sub-Zero, and Miele appliances, alongside Dornbracht fixtures, a Franke stainless steel undermount sink, and glass tile backsplash. The luxurious Primary Suite features a gorgeous bath with Calacatta marble, double vessel sinks, Bain ultra soaking tub, Duravit commodes, and frameless shower.  Enjoy all access to Ritz amenities: Valet Parking in an underground garage, Chauffeur Service,  state-of-the-art Fitness Center w/ pool & yoga room, private landscaped park with 12' waterfall, Residents' Lounge, media room & outdoor terrace. Additionally,  all Ritz Hotel amenities are available to Ritz Residents, including  in-residence dining.  Pet friendly building with on-site dog run. Ideally positioned centrally in the city to benefit from the arts and culture offered along the Avenue of the Arts and Dilworth Park. Schedule your showing today!
#PAPH2005928

PHILADELPHIA

1414 S PENN SQUARE 27CDE

3 Beds

4 Baths

3,082 Sq.Ft.

$2,999,000

MLS#: PAPH2005928

1 ... 95 96 97 98 99 ... 666
* Listings identified with the FMLS IDX logo come from FMLS and are held by brokerage firms other than the owner of this website. The listing brokerage is identified in any listing details. Information is deemed reliable but is not guaranteed. If you believe any FMLS listing contains material that infringes your copyrighted work please click here to review our DMCA policy and learn how to submit a takedown request. © 2024. First Multiple Listing Service, Inc.

Send a message

Message successfully sent.

Your message

What is 3 + 4 ?

Reason for contacting?

I agree to receive email communication and understand I can unsubscribe at any time.

I agree to be contacted by Charis Realty Group - Christine Issler, Broker via call, email, and text for real estate services. To opt out, you can reply 'stop' at any time or reply 'help' for assistance. You can also click the unsubscribe link in the emails. Message and data rates may apply. Message frequency may vary. Privacy Policy

Sign Out

Virtual Assistant

Would you like to take the next step with this property? We can help you schedule a showing or virtual tour, or send you more details.

Yes, I would like more information.

Thank You for Your Reply, One of Our Agents will contact you as soon as possible

No, maybe later.

Thank you, you can always contact me via email, phone number or through the contact form.

Realhub AI

Lucy - Your AI-Powered Realtor

Update Your Temporary Password

Personalize your search

Enter your email and we'll notify you immediately when new listings match what you're looking for.

or enter email address

Already have an account ? Login here

Continue your home search

I agree to receive communications and understand I can unsubscribe at any time.

I agree to be contacted by Charis Realty Group - Christine Issler, Broker via call, email, and text for real estate services. To opt out, you can reply 'stop' at any time or reply 'help' for assistance. You can also click the unsubscribe link in the emails. Message and data rates may apply. Message frequency may vary. Privacy Policy

Already have an account ? Login here

We use cookies

We use cookies primarily for analytics to enhance your experience. By accepting, you agree to our use of these cookies. You can manage your preferences or learn more about our cookies policy.
