Properties

Browse or get in touch to schedule a walkthrough.

  • Nearby me
Price range

Popular Features

Community Features

Association

Property Features

Waterfront

View

Exterior Features

Interior Features

Style

10000 properties match your criteria

Updated 1 minute ago

E-Alert name
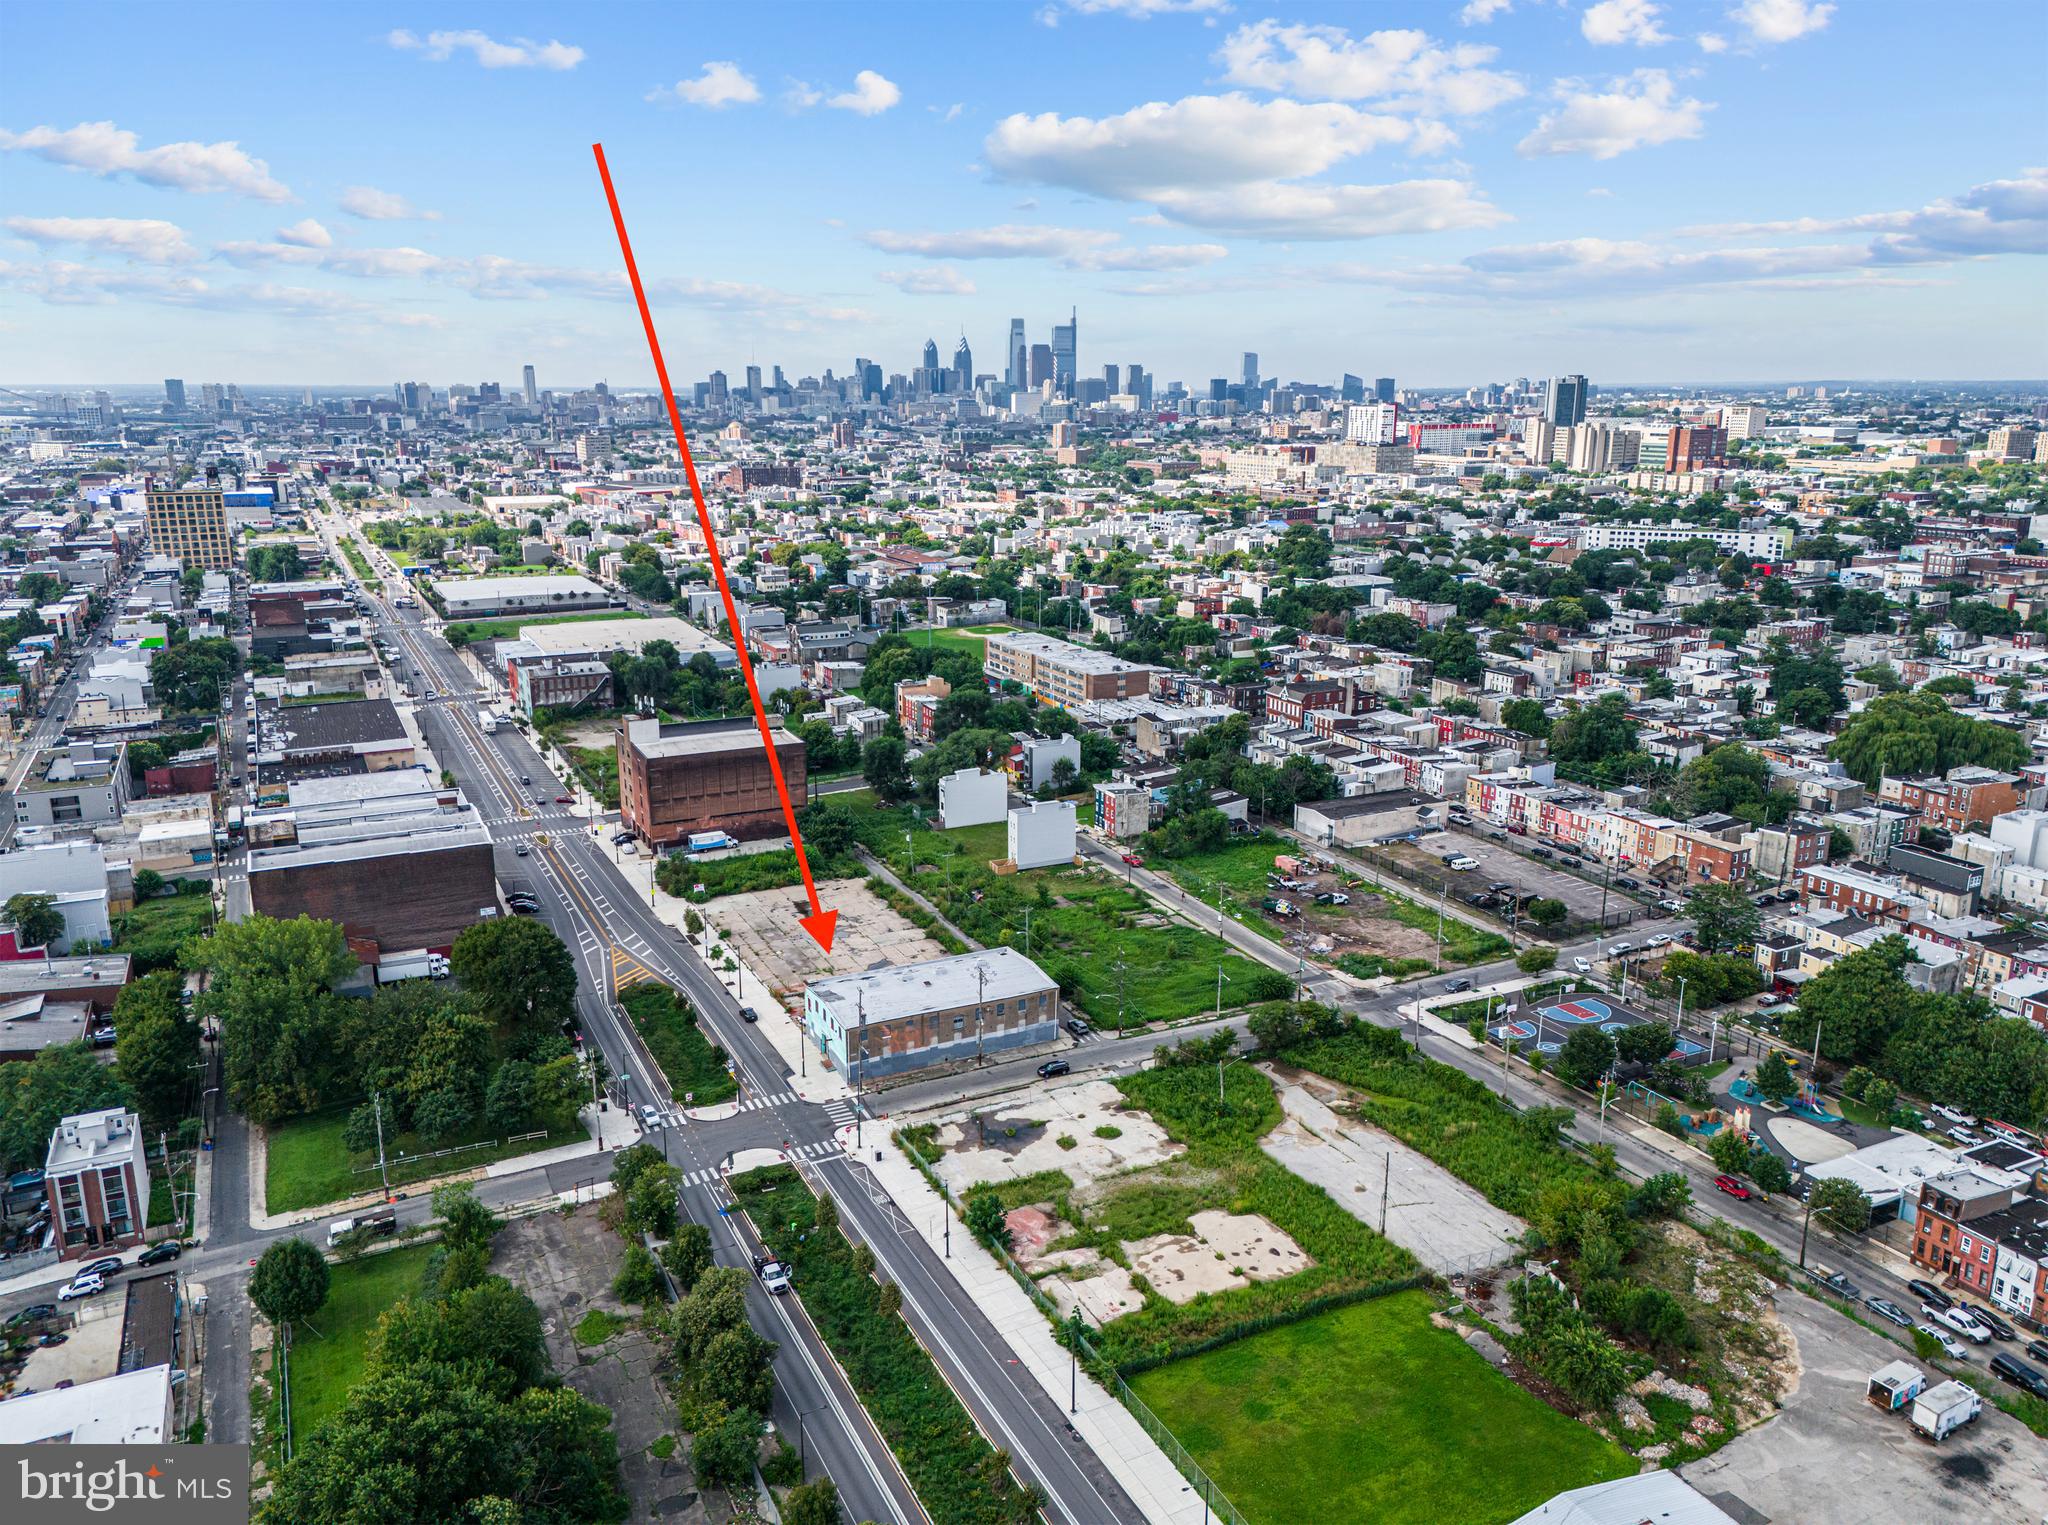
MQA is pleased to exclusively present 2414-38 N American St. & 2440-46 N American St. FANTASTIC DEVELOPMENT SITE in the growing North American Street Corridor. The property sits within multiple incentive zones including QUALIFIED OPPORTUNITY ZONE and the City of Philadelphia’s American Street Empowerment Zone (ASEZ). The property holds a valid and active license to operate as a warehouse or an artist studio. Other possible uses public storage, car wash, research and development, amongst other light Industrial. 100% ALLOWABLE LOT COVERAGE. These two separately deeded parcels are being sold together as a package. The property consists of a two-story corner warehouse and a spacious vacant lot. Currently, the warehouse is generating $60,900 in annual rental earnings from five existing tenants. For enhanced security, the building is equipped with an alarm system and state of the art fire suppression system. 2414-38 N American St. & 2440-46 N American St. has a total lot size of both parcels is 33,275 SQ FT. Rapidly expanding West Kensington. Just moments to MFL Frankford TC to 69th St TC at the York Dauphin Station - MFL stop.  Nearby parks include Fairhill Square, Fotterall Square, and Palmer Park. Drive by and make an offer!!!
#PAPH2270124

PHILADELPHIA

2414-38 & 2440-46 N AMERICAN STREET

None Beds

None Baths

26,880 Sq.Ft.

$3,000,000

MLS#: PAPH2270124
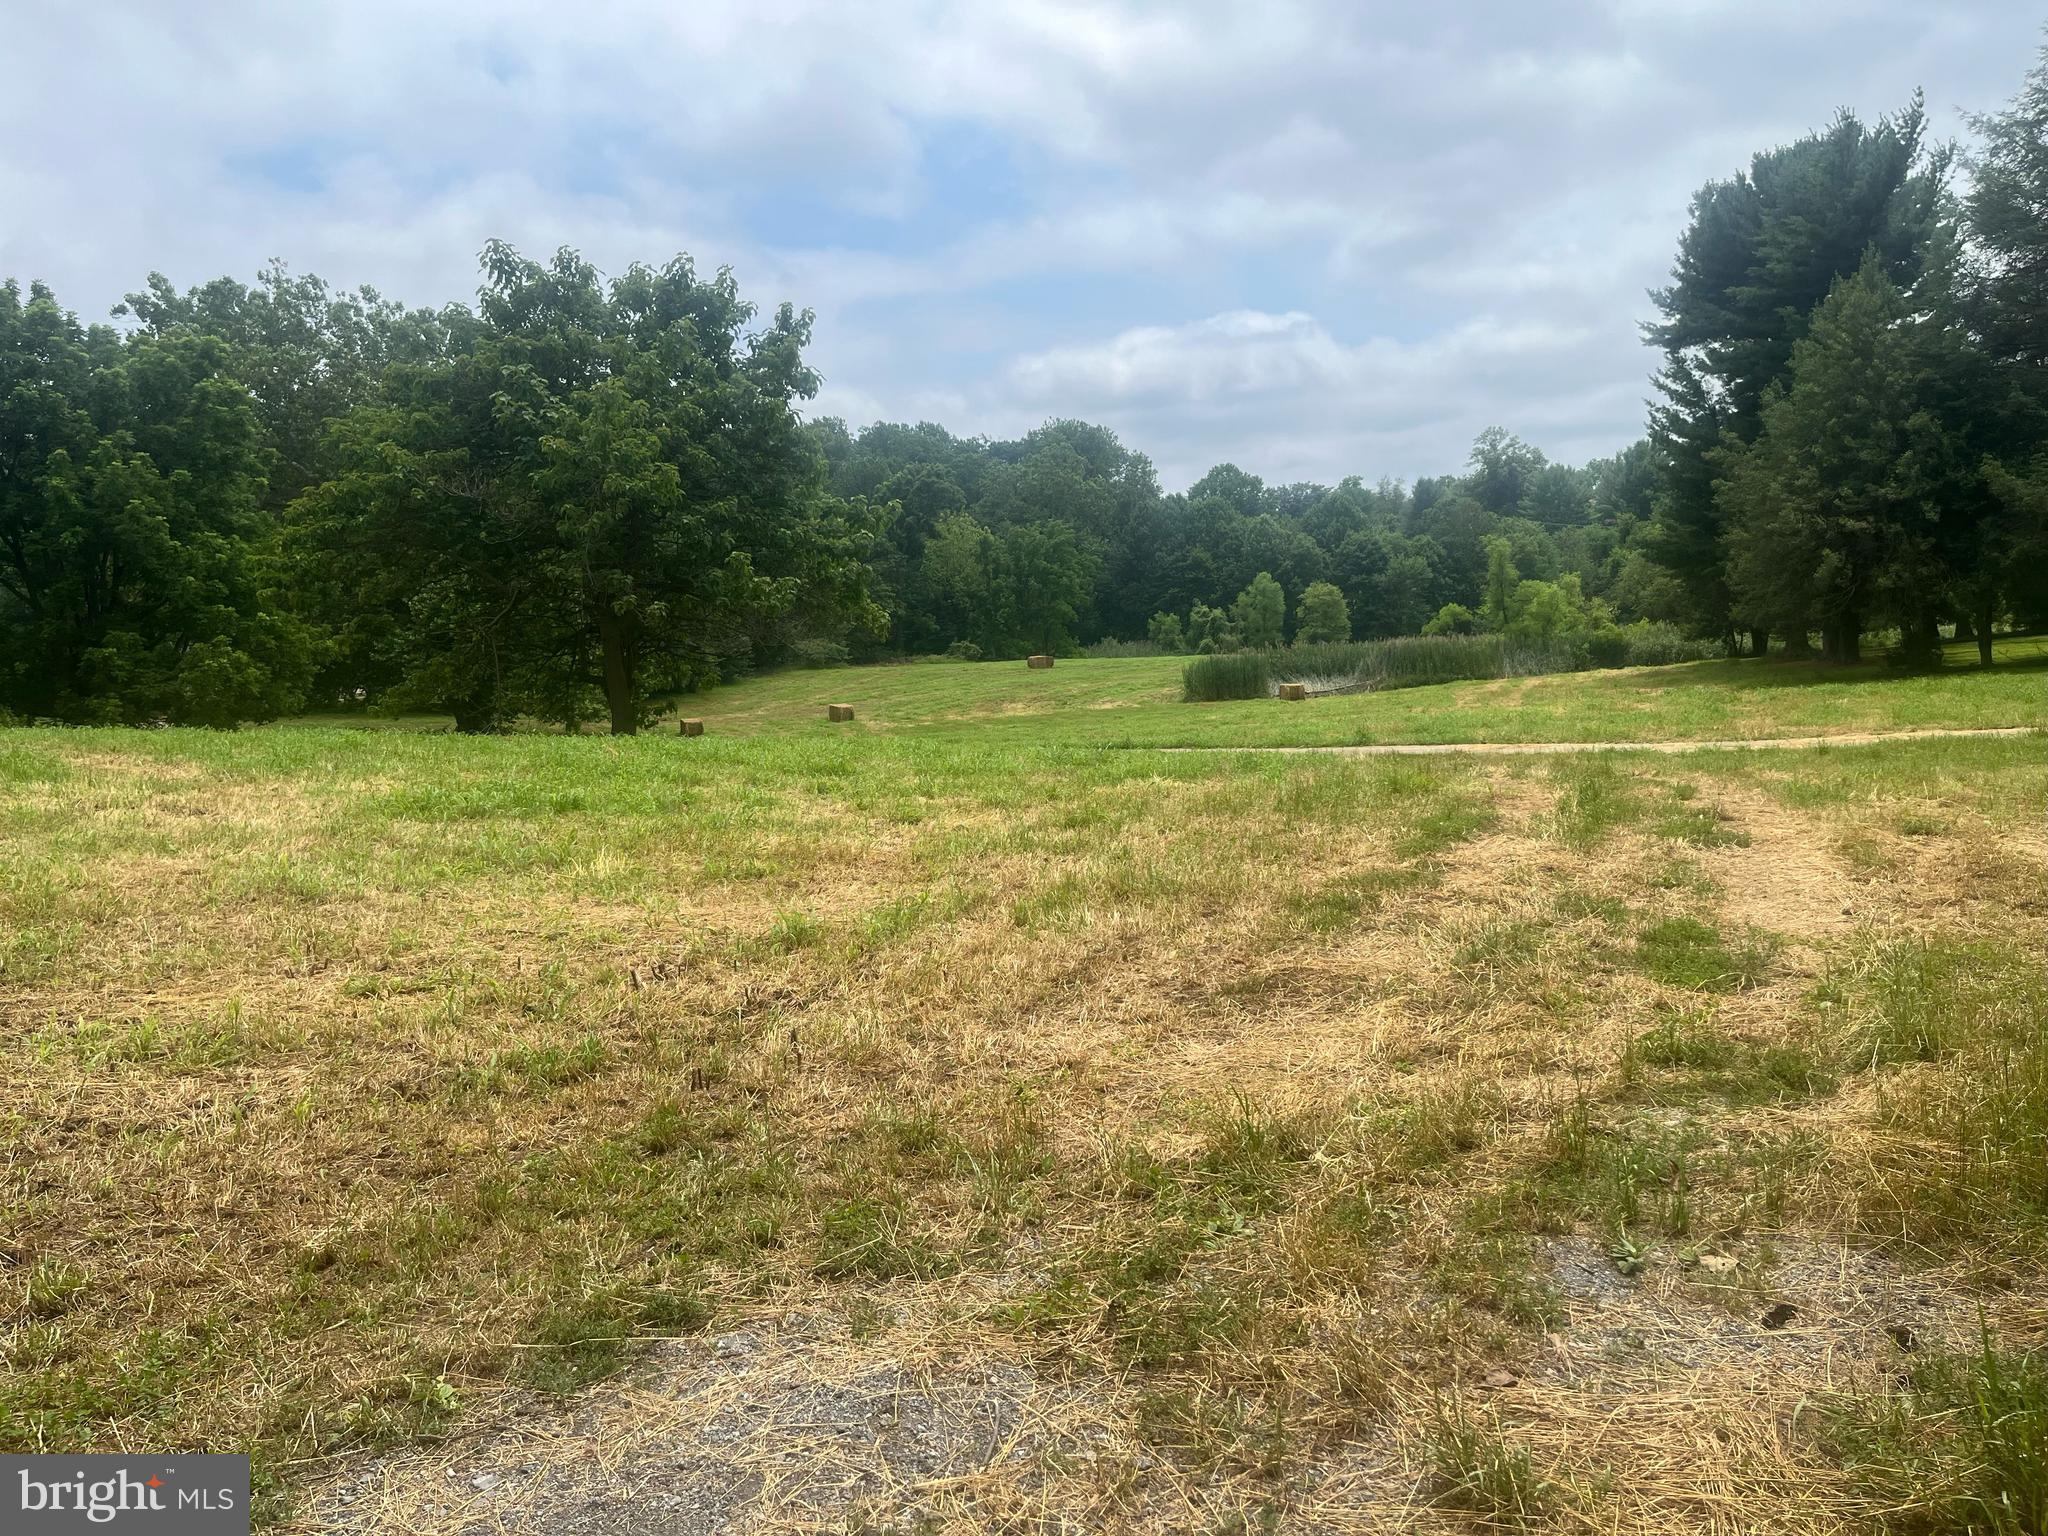
Rare 26-acre opportunity in desirable Kennett Township, directly adjacent to Kennett Square Borough and walkable to downtown. This picturesque property features a colonial home, a blend of open fields, mature woods, and a stream - offering natural beauty and development potential. Zoned Residential Medium to High Density (RMHD), zoning permits single-family homes, twins, or retirement communities by right. Townhouses (up to 6 dwelling units/acre) or multifamily dwellings (up to 12 dwelling units/acre) are permitted by conditional use. Ideal for developers, estate builders, or investors. Additional acreage is available - see listings for 109, 114, and 115 Chandler Mill Road. Located in award-winning Kennett Consolidated School District, minutes from Longwood Gardens and Route 1.

Buyer to verify all zoning and subdivision requirements with Kennett Township.
#PACT2102758

KENNETT SQUARE

117 CHANDLER MILL ROAD

4 Beds

2 Baths

3,604 Sq.Ft.

$3,000,000

MLS#: PACT2102758
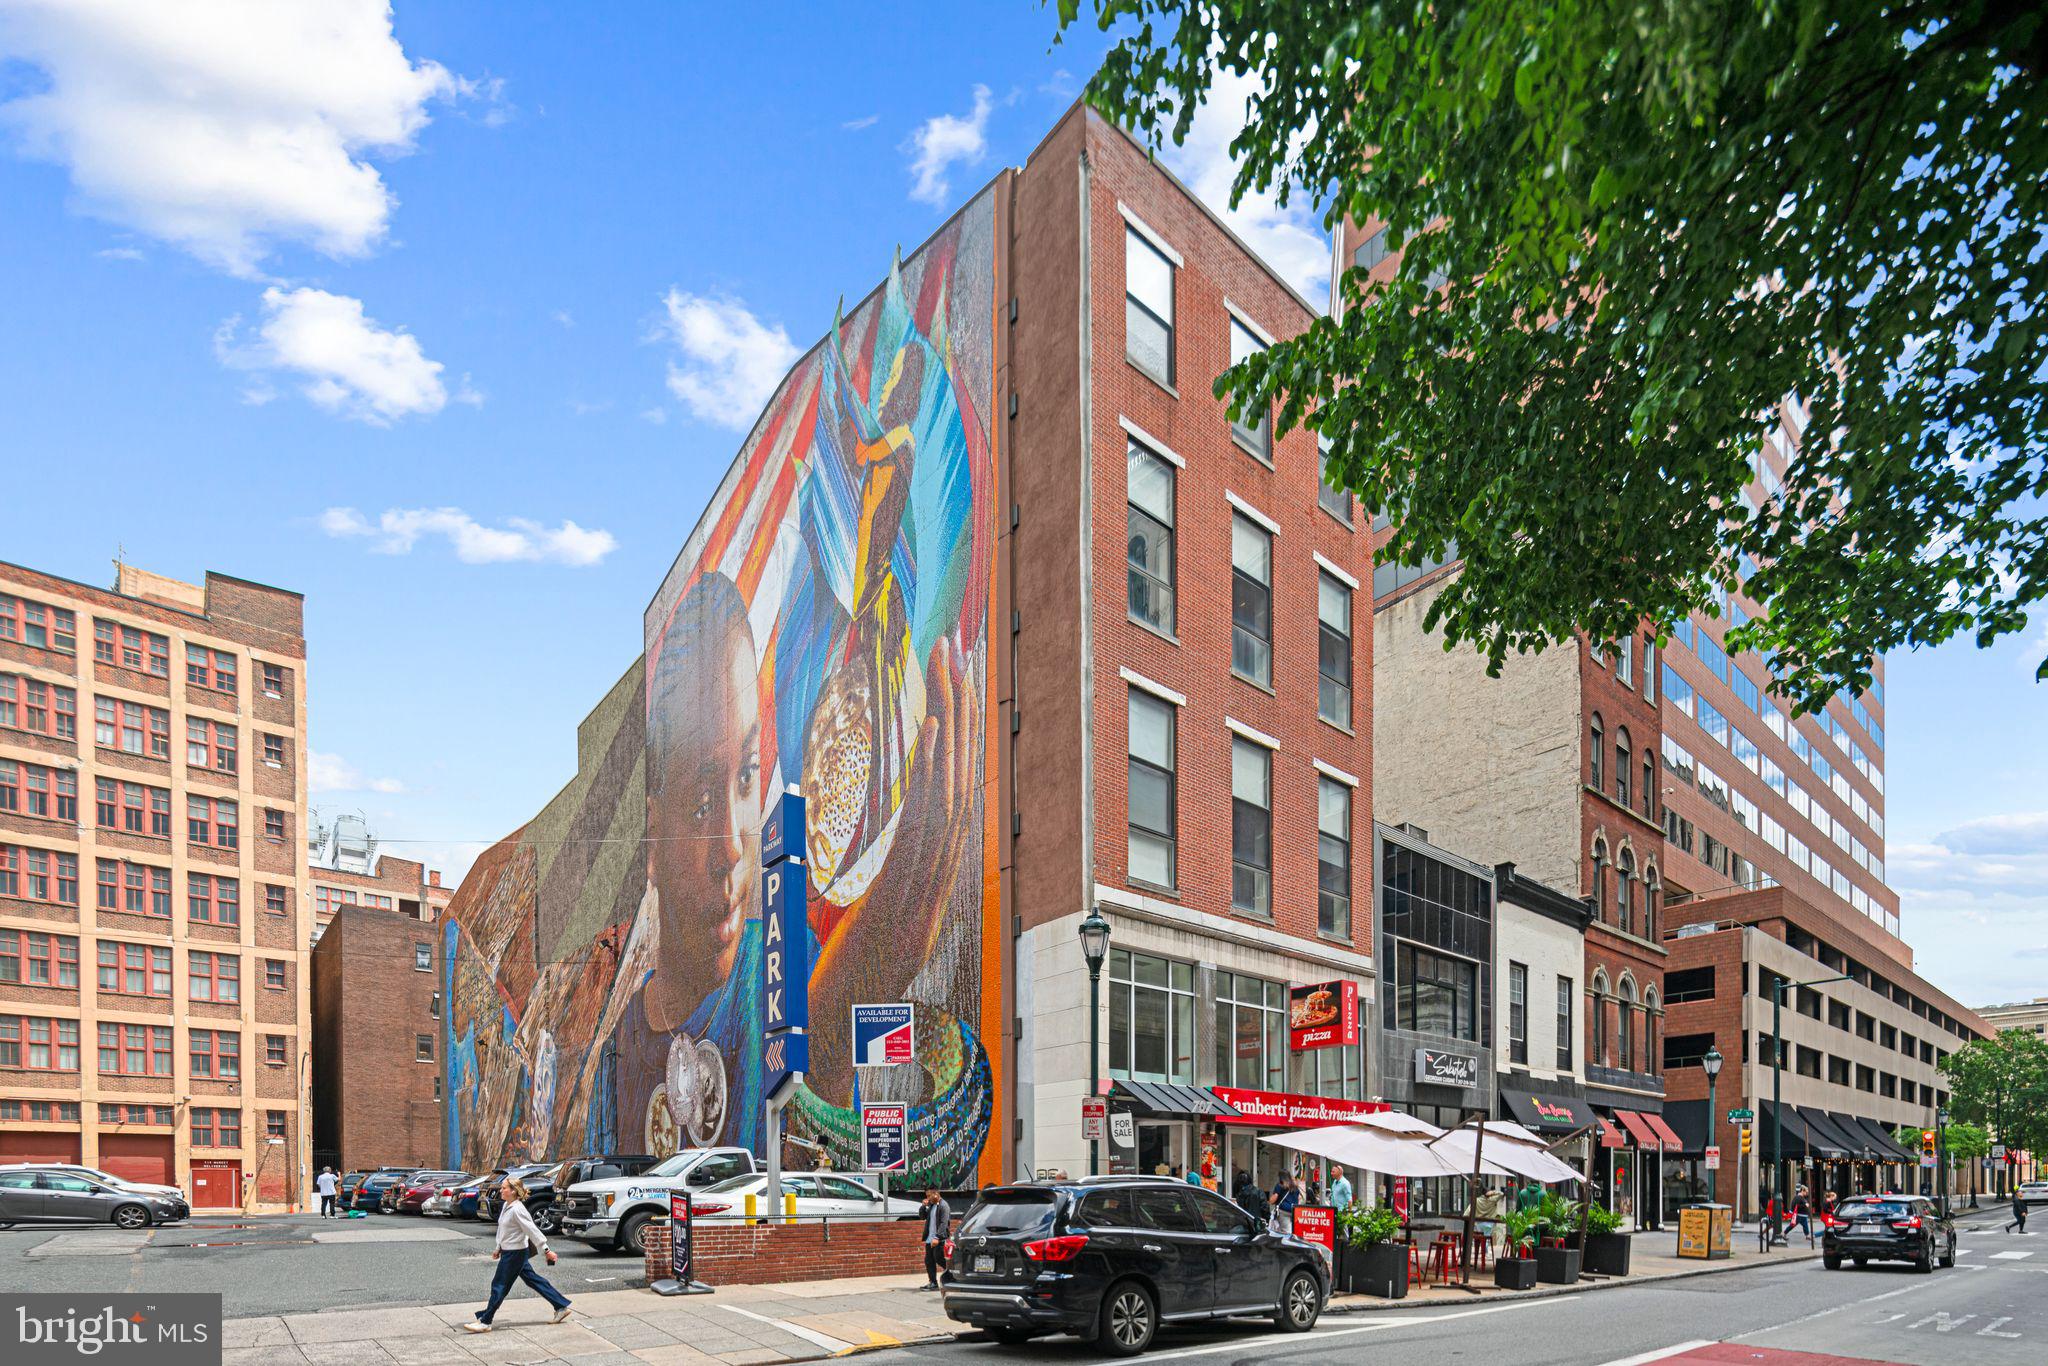
On behalf of ownership, The TCS Group is pleased to present the exclusive opportunity to acquire the fee simple interest in 707 Chestnut Street — home to Jefferson Flats, a boutique collection of five well-appointed two-bedroom apartments located in the heart of Center City Philadelphia.

The property also features 4,200 square feet of prime ground-floor retail space, currently leased to an established restaurant operator with a newly extended lease. An additional 4,546 square feet of commercial space spans the second and third floors, offering flexible potential for various future uses.

This offering presents new ownership with a compelling value-add opportunity. With modest upgrades to the building’s common areas and light cosmetic enhancements to the residential units, there is strong potential to increase rental income. Moreover, a strategic approach to activating and monetizing the upper-level commercial space can unlock significant additional cash flow for an incoming investor.
#PAPH2485058

PHILADELPHIA

707 CHESTNUT STREET

10 Beds

None Baths

25,374 Sq.Ft.

$3,000,000

MLS#: PAPH2485058
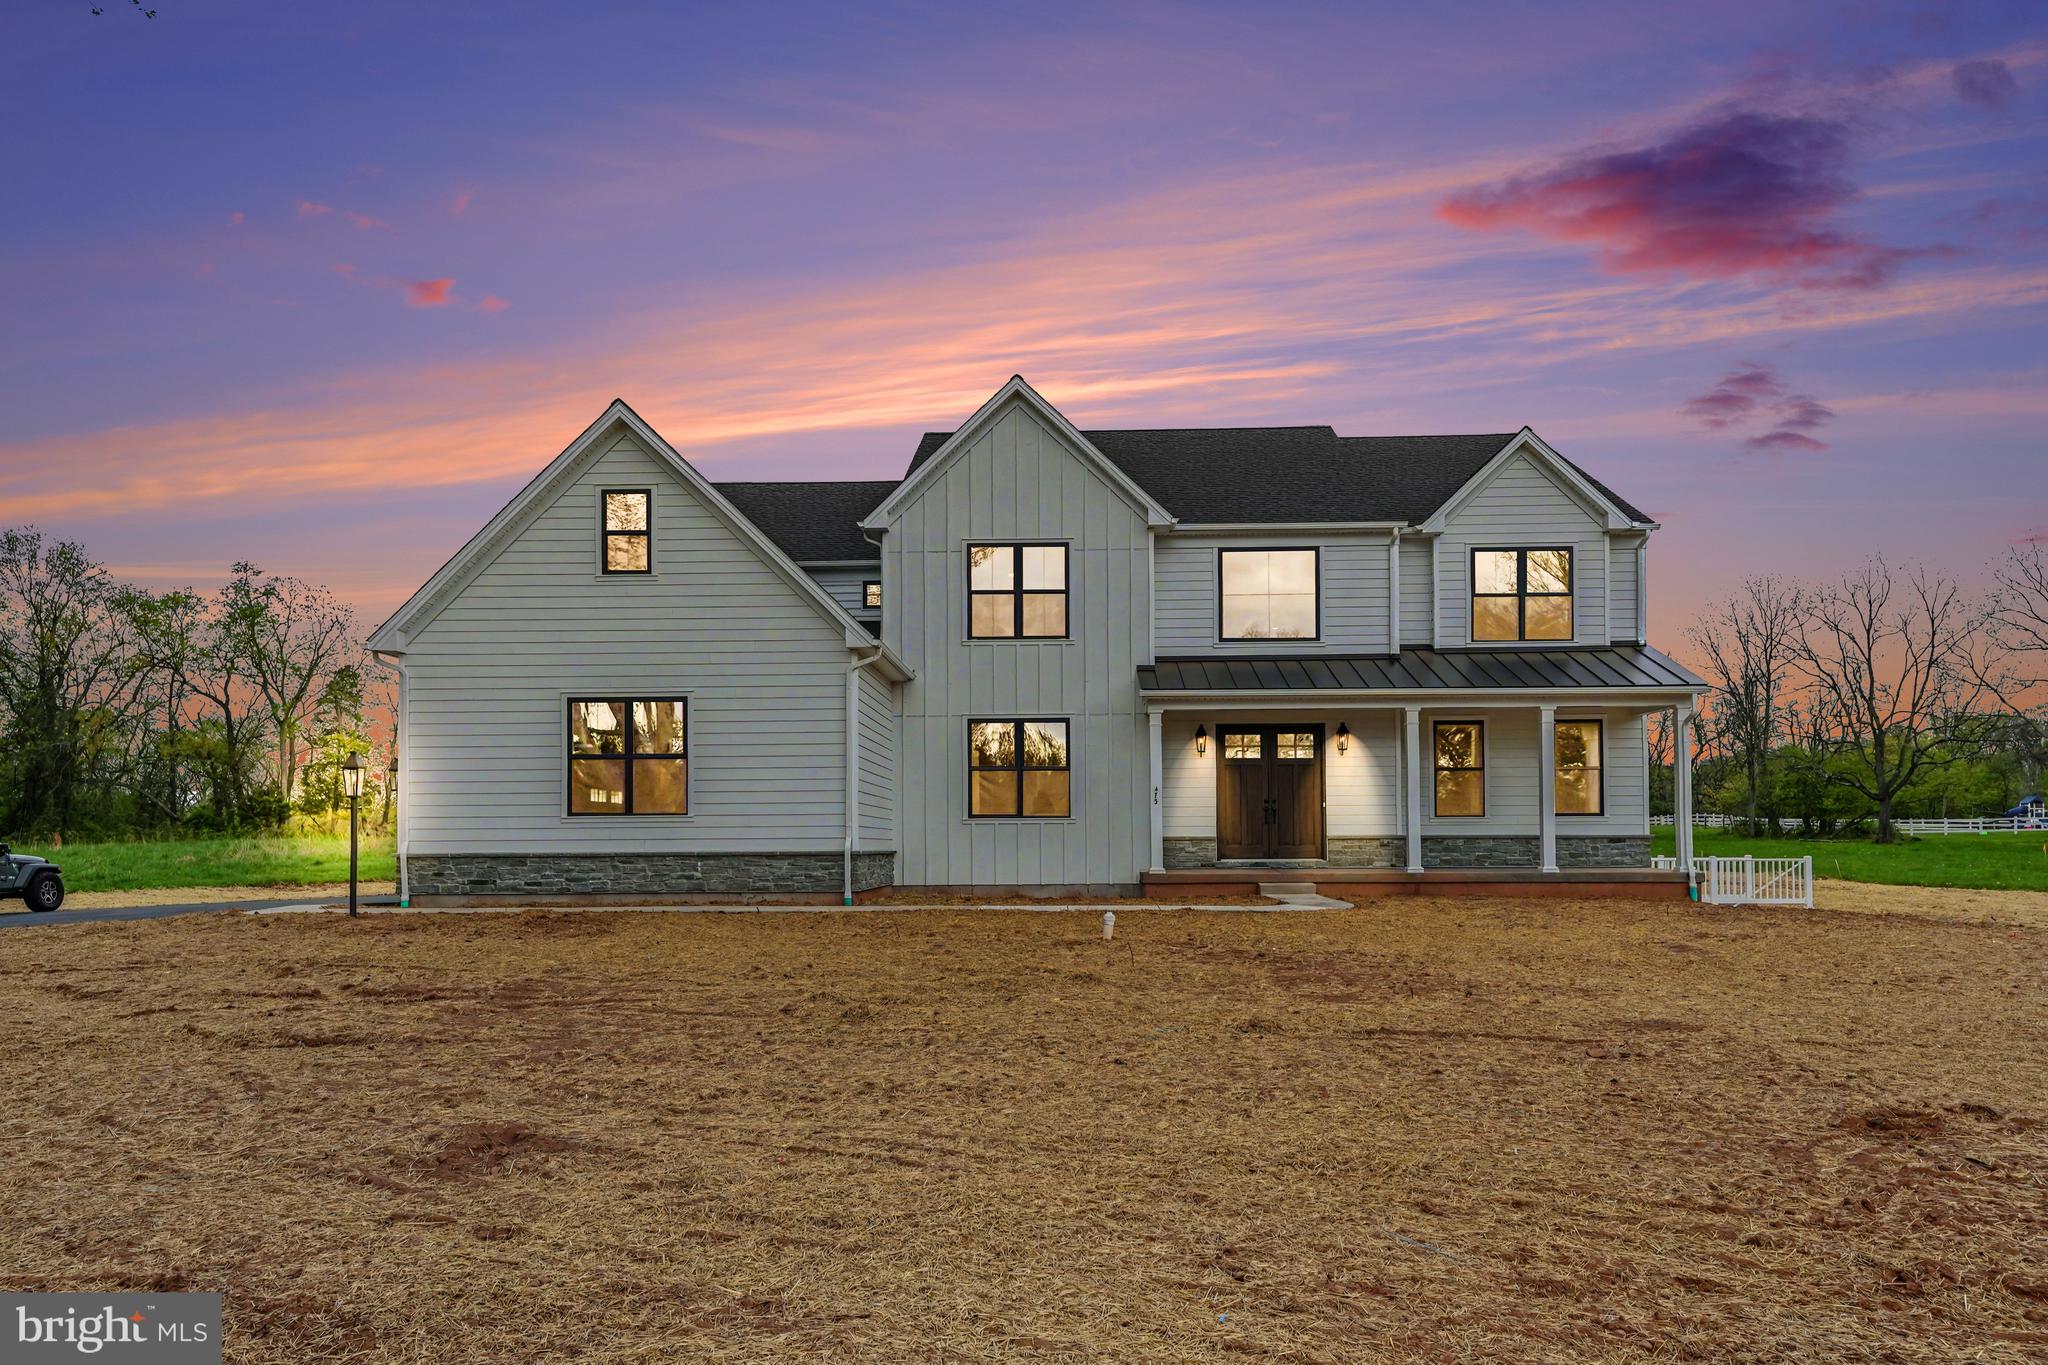
Welcome to 473 Evansburg Road, an exceptional new construction home in the heart of Skippack Township, built with unmatched craftsmanship and elevated design as the highly sought-after Ashley Model by Rotelle.

From the moment you step inside, you’re greeted by a breathtaking two-story foyer featuring a dramatic double staircase and soaring cathedral ceilings that set the tone for the elegance throughout. The foyer offers seamless access to a formal dining room—perfect for hosting—or invites you to flow into the spacious living room.

Designed with both everyday living and entertaining in mind, the open-concept main living area effortlessly connects the living room, family room, and kitchen. The family room is a true showstopper, anchored by a stunning floor-to-ceiling stone fireplace that brings warmth and character to the space. The chef’s kitchen is equally impressive, boasting stainless steel appliances, a striking blue subway tile backsplash, and direct access to a butler’s pantry complete with additional cabinetry, prep space, and a walk-in pantry for maximum storage and functionality.

Just off the main living area, the sunroom offers the perfect extension of your living space, filled with natural light and providing direct access to the backyard—ideal for indoor-outdoor living and entertaining.

The main level also features a private first-floor bedroom with an en suite bath, walk-in shower, and spacious walk-in closet—ideal for guests, in-laws, or flexible living arrangements. A stylish powder room completes the first floor.

Upstairs, the luxurious primary suite offers a true retreat, featuring a spa-like en suite bath with a soaking tub, walk-in shower, and double vanity. Three additional generously sized bedrooms are complemented by a convenient Jack-and-Jill bath, along with another full bathroom and a second-floor laundry room for ultimate ease and efficiency.

Throughout the home, you’ll find abundant natural light, recessed lighting, and thoughtful design elements that highlight the superior quality and attention to detail that Rotelle is known for.

Set on a property that offers ample outdoor space with both front and back yards, this home provides the perfect balance of luxury, comfort, and room to enjoy the outdoors.

This is not your average new build—this is a fully upgraded, move-in-ready masterpiece where every detail has been carefully curated.
#PAMC2174980

COLLEGEVILLE

473 EVANSBURG ROAD

5 Beds

5 Baths

5,243 Sq.Ft.

$3,000,000

MLS#: PAMC2174980
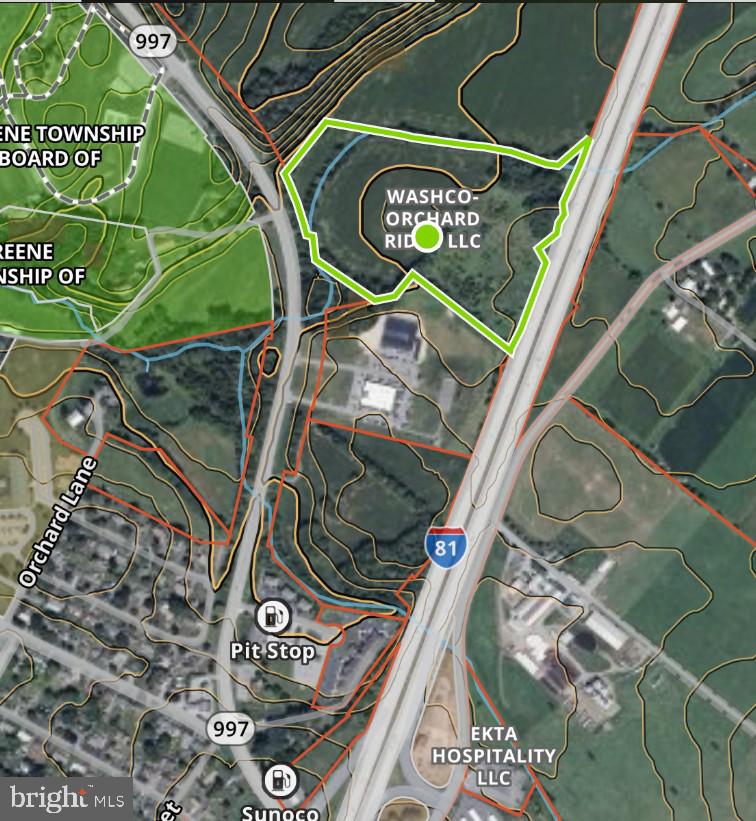
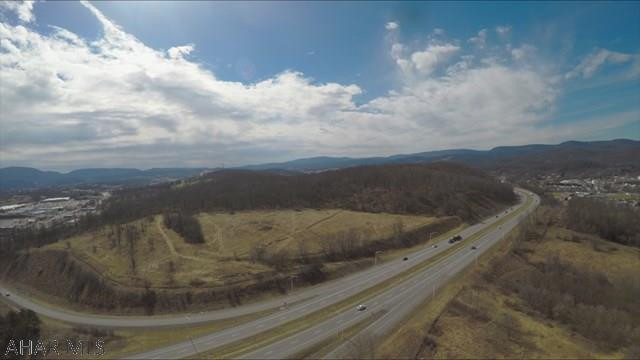
200,000 sq ft warehouse final plan approval 1st quarter of 2026. Abuts I-81 with driveway access on Rt 997 a few thousand feet from Exit 20 I-81. Beside the PA State Police building. Located halfway between the PA Turnpike and I-70
#PAFL2032148

CHAMBERSBURG

0 PINE STUMP ROAD

None Beds

None Baths

21.89 acres

$3,000,000

MLS#: PAFL2032148
Over 35 acres of prime commercial land with frontage on both side of I-99!  Available together as one property or will subdivide into 2 parcels.  Approx 23.03 acres off I-99 North adjacent to The Altoona Grand Hotel on Plank Road for $1.8 million.  Approx 12.94 acres off I-99 South and Goods Ln right across the street from the Logan Valley Mall for $1.2 million. Yellow lines highlight the approx 23.03 acre parcel, blue lines highlight the approx 12.94 acre parcel.  All property lines in photos are approx.
#50569

Altoona

5601 Goods Lane

None Beds

None Baths

N/A

$3,000,000

MLS#: 50569
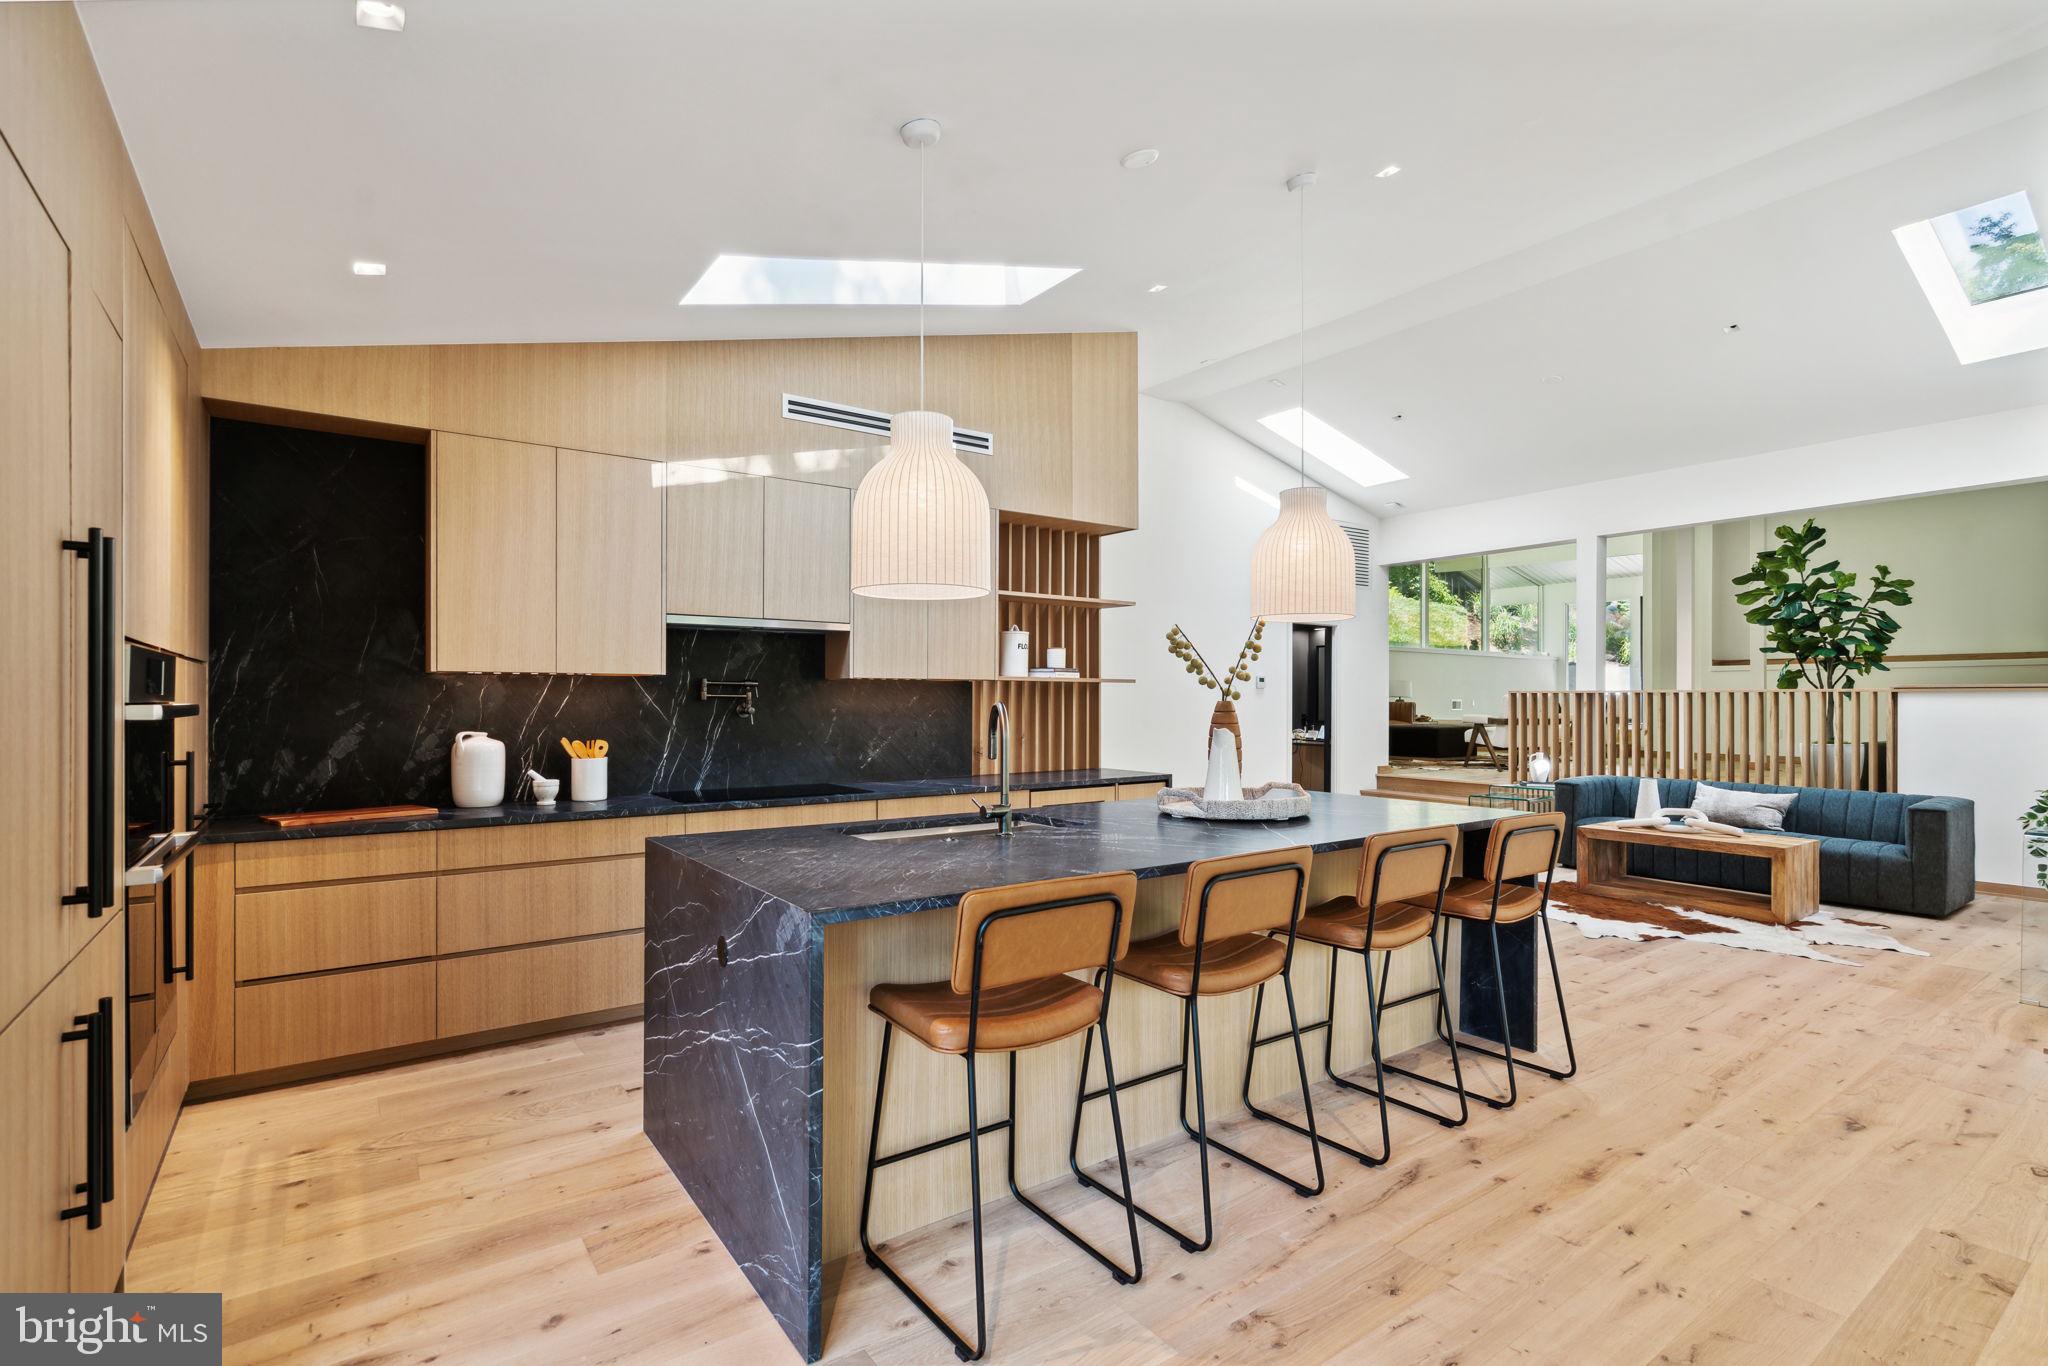
Step into the timeless elegance of this Mid-Century Modern masterpiece nestled on 4 acres of picturesque landscape in Villanova. This architectural gem seamlessly combines the best of retro design with modern amenities with the full rehab of the existing home and new addition by the builder, creating a home that exudes sophistication and style. There is nothing like this available anywhere on the Main Line! Pickleball/Sport court, 4+ car garage, additional "guest house/artist's suite" detached from the main home and a custom designed floor plan with the best finishes and expert craftsmanship. The main residence boasts the iconic clean lines and open spaces characteristic of Mid-Century Modern design. Floor-to-ceiling windows flood the interiors with natural light, framing breathtaking views of the surrounding greenery. A spacious living area with a fireplace becomes the heart of the home, offering a cozy retreat for relaxation. There is a large addition to this home that is completely new construction. With six bedrooms and four and a half bathrooms, this home offers ample space for both relaxation and entertainment. The large primary suite is a haven of tranquility, featuring a spa-like full bathroom with a soaking tub, sunlight drenched shower and beautiful fixtures, the perfect retreat after a long day. Step into culinary excellence with this luxurious chef's kitchen, where form meets function in a symphony of sophistication. Every detail has been carefully designed to elevate your cooking experience to new heights. The kitchen is adorned with high-end finishes, from the gleaming countertops to the custom cabinetry that offers both style and ample storage space. The expansive island, with double waterfall counters, is a centerpiece of culinary artistry, and provides a generous workspace for food preparation and casual dining. Situated on a sprawling (+/-) 4-acre lot, this property is a true oasis of privacy. complete with a tranquil waterfall, and a charming stone bridge that adds a touch of romance to the property. Enjoy the tennis court, and host your very own pickleball tournament or retreat to the expansive detached garage with space for 4+ cars to work on your favorite hobbies. The possibilities are endless with the versatile guest house on the lot, ready to be transformed into a guest suite, office, gym, art studio, or whatever suits your lifestyle. Embrace the serenity of this private and secluded estate, where every detail has been carefully curated for a life of comfort and indulgence. With endless possibilities at your fingertips, this Villanova residence is more than just a home; it's a canvas for your unique vision of luxury living. Taxes and square footage are the responsibility of the buyer to have verified. All square footage is above grade and does not include the "guest house".
#PAMC2116520

VILLANOVA

1848 MALLARD LANE

6 Beds

4 Baths

5,000 Sq.Ft.

$3,000,000

MLS#: PAMC2116520
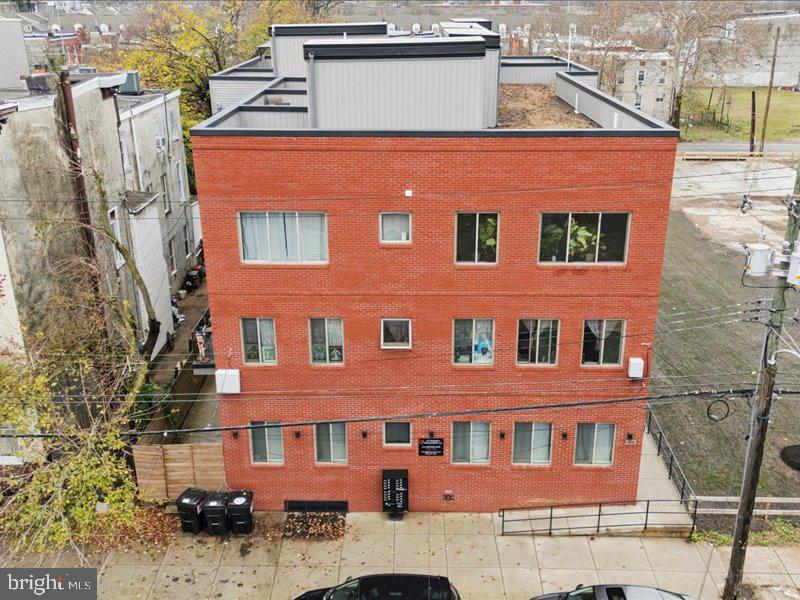
PRIME INVESTMENT OPPORTUNITY – TURN-KEY 2-YEAR-OLD NEW CONSTRUCTION 15-UNIT MULTIFAMILY BUILDING
RARE OPPORTUNITY TO ACQUIRE A MODERN, HIGH-QUALITY NEW CONSTRUCTION MULTIFAMILY ASSET DELIVERING STRONG IMMEDIATE CASH FLOW AND LONG-TERM UPSIDE. THIS 2-YEAR-OLD, 15-UNIT BUILDING IS APPROXIMATELY 100% LEASED WITH 15 UNITS CURRENTLY RENTED, PROVIDING STABLE AND CONSISTENT INCOME FROM DAY ONE.
THE PROPERTY BENEFITS FROM A 10-YEAR TAX ABATEMENT WITH APPROXIMATELY $2,750 IN ANNUAL REAL ESTATE TAXES, SIGNIFICANTLY REDUCING OPERATING EXPENSES AND ENHANCING NET CASH FLOW. THE BUILDING FEATURES A DESIRABLE UNIT MIX OF STUDIOS, ONE-BEDROOM, AND TWO-BEDROOM APARTMENTS WITH HIGH-END FINISHES THROUGHOUT, INCLUDING QUARTZ COUNTERTOPS, STAINLESS STEEL APPLIANCES, CUSTOM TILE BATHS, AND IN-UNIT LAUNDRY.
ADDITIONAL FEATURES INCLUDE ENERGY-EFFICIENT SYSTEMS, FULL SPRINKLER SYSTEM, SEPARATE UTILITIES, SECURE ENTRY, AND CAMERA SYSTEMS, RESULTING IN LOW MAINTENANCE AND MINIMAL NEAR-TERM CAPITAL EXPENDITURES. STRONG RENTAL DEMAND SUPPORTS TOP-OF-MARKET RENTS WITH POTENTIAL FOR FUTURE RENT GROWTH AND APPRECIATION.
LOCATED IN A RAPIDLY DEVELOPING, HIGH-DEMAND RENTAL AREA SURROUNDED BY NEW CONSTRUCTION, UNIVERSITIES, MAJOR EMPLOYERS, AND PUBLIC TRANSPORTATION, THIS ASSET OFFERS BOTH IMMEDIATE INCOME AND LONG-TERM VALUE CREATION. IDEAL FOR 1031 EXCHANGE BUYERS, PORTFOLIO EXPANSION, OR INVESTORS SEEKING A STABILIZED, TURN-KEY MULTIFAMILY OPPORTUNITY.
#PAPH2569690

PHILADELPHIA

2020-22 N 22ND STREET

None Beds

None Baths

12,000 Sq.Ft.

$3,000,000

MLS#: PAPH2569690

Currently operating as a salvage yard.
#PABU2128744

LEVITTOWN

4014 NEWPORTVILLE ROAD

None Beds

None Baths

3,000 Sq.Ft.

$3,000,000

MLS#: PABU2128744

Incredible Investment Opportunity Awaits ! Check out this amazing 18-Unit Apartment Complex with 7 Storage Units on Over 6 Acres of prime real estate in the heart of Landenberg.

Bring your investors to this rare and meticulously maintained multi-family package, spanning three separate parcels and totaling over 6 acres of land in a quiet, wooded and peaceful setting. This Package includes (110,111,113,115 Landenberg Road) This income-generating property features 18 fully rented apartment units and 7 high-demand storage units, offering a stable return with room for future growth or redevelopment.

Whether you're looking to expand your portfolio or break into multi-family real estate, this turnkey opportunity is for you. With consistent occupancy and diligent maintenance, this is a rock-solid investment you won’t want to miss.
#PACT2134384

LANDENBERG

113 LANDENBERG ROAD

None Beds

None Baths

4,274 Sq.Ft.

$3,000,000

MLS#: PACT2134384

Sold before processing.
#PACT2134138

KENNETT SQUARE

355 MARSHALL VALE LANE

5 Beds

6 Baths

8,207 Sq.Ft.

$3,000,000

MLS#: PACT2134138
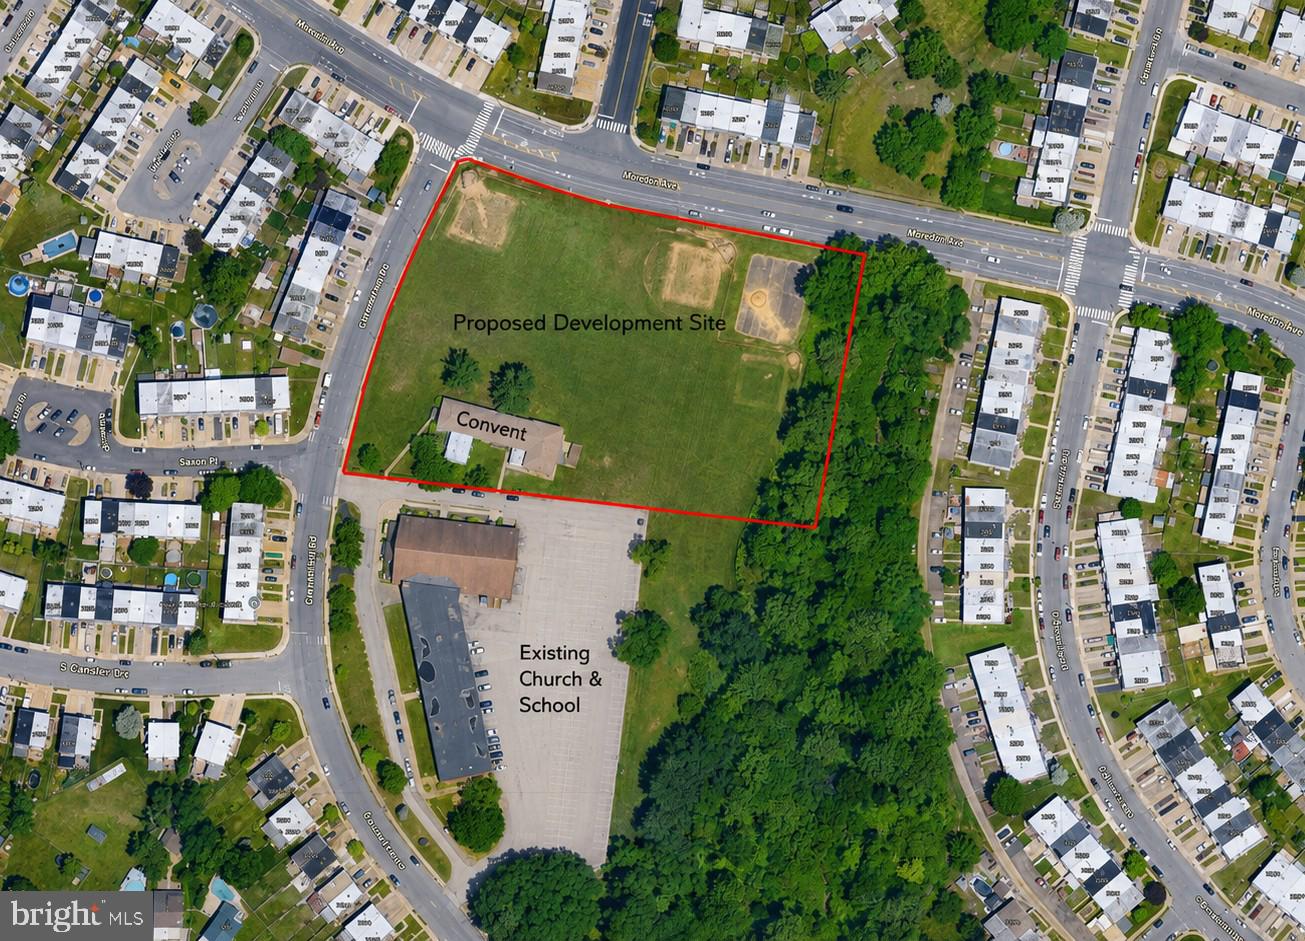
Rare Northeast Philadelphia land redevelopment opportunity at 3201 Chesterfield Road, Philadelphia, PA 19114. Offered at $3,000,000.

The proposed sale area includes the former two-story convent building, baseball field, and surrounding land area to be subdivided from the larger parent parcel. The church, school, and other retained property are not included in the proposed sale.

The full parent parcel is approximately 12.0107 acres per public record. The proposed sale area is estimated at approximately 4.25 acres based on preliminary walked-off dimensions and is subject to final survey, subdivision, legal description, zoning review, engineering review, City approvals, and seller approval.

This site offers a substantial land footprint in an established RSA-3 (2250 sqft lot size) residential area with the possibility for a townhouse, residential infill, senior housing, or other redevelopment concept, subject to all required approvals. Nearby redevelopment activity, including the 3600 Grant Ave residential project, supports the strength of new-construction demand in the immediate market.

Developers and buyers are responsible for conducting their own due diligence regarding zoning, density, subdivision, access, utilities, stormwater, demolition, environmental conditions, title, approvals, and overall feasibility.   Final boundaries, acreage, permitted use, and development yield are not guaranteed and must be independently verified.
#PAPH2639624

PHILADELPHIA

3201 CHESTERFIELD ROAD

None Beds

None Baths

4.25 acres

$3,000,000

MLS#: PAPH2639624

Experience the ultimate in luxury living in the award-winning Unionville-Chadds Ford School District. Privately set on 4.3 beautifully appointed acres, this extraordinary estate offers more than 10,000 square feet of finished living space, exceptional indoor and outdoor amenities, and a resort-style setting designed for both everyday living and unforgettable entertaining. The impressive main residence encompasses more than 8,200 square feet and showcases luxury appointments throughout, including extensive custom millwork, moldings, and architectural details. A dramatic two-story foyer welcomes you into the home, flanked by elegant formal living and dining rooms. The fully updated gourmet kitchen is beautifully appointed with high-end Wolf and Sub-Zero appliances and opens to the sunken family room featuring a coffered ceiling and gas fireplace. A recently added study with custom built-in shelving, a professional home office with custom cabinetry, and a magnificent sunroom provide additional spaces to work, relax, and entertain.
The spectacular primary suite is a private retreat featuring exposed beams, a sitting room, an expansive custom walk-in closet, and a spa-inspired bath with a freestanding pedestal tub, oversized walk-in shower, dual vanity, and private water closet. Four additional generously sized bedrooms include two en-suite bedrooms with private baths and walk-in closets, while two additional bedrooms share a beautifully updated full bath. The finished walkout lower level adds another exceptional dimension to the home, offering a private gym, second family room with a dramatic floor-to-ceiling stone fireplace, full kitchen, full bathroom, and abundant flexible space for recreation, entertaining, or extended-stay guests. Step outside and discover what may be the true showpiece of this remarkable property—an incredible private resort setting highlighted by a spectacular pool with a grotto, waterfall, waterslide, and swim-up bar. A covered outdoor kitchen creates the perfect setting for summer entertaining, while the pool house offers a finished great room and full bath. The private sport court provides endless opportunities for basketball, pickleball, and recreation. Adding even more versatility is a detached two-car garage with a fully finished apartment above, complete with a family room, full kitchen, and full bath—ideal for guests, extended family, or a private retreat.  Numerous recent improvements enhance the property, including all-new HVAC systems throughout the main residence and a brand-new roof completed in September 2026.  Offering exceptional privacy, extraordinary amenities, and a premier Chester County location just minutes from the award-winning Unionville-Chadds Ford schools, this one-of-a-kind estate delivers the lifestyle, space, and luxury that are rarely found in a single property.
#PACT2136354

KENNETT SQUARE

825 OAK TREE ROAD

7 Beds

7 Baths

10,400 Sq.Ft.

$3,000,000

MLS#: PACT2136354

A truly extraordinary offering in Cumberland County—approximately 150 acres of rolling farmland, breathtaking mountain views, and a beautifully restored farmhouse combine to create a property rarely available to the market. Whether purchased as a complete estate or with the home offered separately, this is a once-in-a-generation opportunity to own a significant piece of Pennsylvania countryside. The property is located in the Big Spring School District and surrounded by some of the region's most picturesque agricultural landscapes, with panoramic views stretching across open fields, gently rolling hills, and distant mountains.  At the heart of the property sits a beautifully renovated 1800s farmhouse, rich with character and charm. The residence features six bedrooms and six full bathrooms, blending historic architecture with modern comforts. Multiple porches invite you to relax and take in the spectacular scenery, while nearly every window frames postcard-worthy views of the surrounding farmland and mountains. A classic barn further enhances the property's appeal and offers additional opportunities for farming, storage, livestock, or hobby use.  Imagine morning sunrises over hundreds of acres of open countryside, evenings spent watching the seasons change across the fields, and the freedom that comes with owning a substantial tract of land in one of Central Pennsylvania's most scenic settings. Whether you're seeking a working farm, private estate, recreational retreat, or long-term land investment, these properties deliver an exceptional combination of acreage, beauty, history, and opportunity that is increasingly difficult to find.  Schedule your private tour today!
#PACB2058872

CARLISLE

ENCKS MILL ROAD

6 Beds

6 Baths

3,072 Sq.Ft.

$3,000,000

MLS#: PACB2058872

A rare opportunity to acquire an established and highly successful bed-and-breakfast in the heart of New Hope—one of the Delaware River Valley’s most popular year-round destinations. Located just over a block from downtown, 80 W. Bridge Street offers an exceptional combination of historic character, guest accommodations, owner or caretaker quarters, generous on-site parking, and an enviable walk-to-everything location.
Known as the Aaron Burr House, local tradition holds that Aaron Burr sought refuge here following his infamous 1804 duel with Alexander Hamilton—a fascinating piece of history that adds to the property’s distinctive identity and appeal. Built in 1854, the stately residence is filled with the authentic architectural details travelers seek in a historic inn, including rich hardwood floors, multiple fireplaces, crown moldings, chair rails, and gracious period rooms.
The property is currently configured to support a well-established hospitality operation. The first floor features four inviting guest suites, many located within the home’s original formal living and parlor rooms. The second floor offers a spacious kitchen, elegant dining room, comfortable sitting room, powder room, and two additional bedroom suites. The third floor includes a private two-bedroom caretaker’s apartment, providing convenient accommodations for an owner-operator, innkeeper, or staff. A partially finished lower level offers additional accommodations and a full bath, further enhancing the property’s versatility.
Guests can park on-site and explore New Hope on foot, with acclaimed restaurants, galleries, boutiques, theaters, nightlife, the Delaware River, and the Delaware Canal Towpath all just moments away. The attractions of Lambertville, New Jersey, are easily accessible just across the bridge, creating an even broader selection of dining, shopping, arts, and recreation for visitors to enjoy.
The expansive parking area occupies what was historically a separate lot, offering intriguing possibilities for future exploration, subject to New Hope Borough approvals. Its proximity to Philadelphia, New York City, and Princeton provides access to a substantial regional guest market and makes the inn an appealing destination for weekend getaways, celebrations, cultural excursions, and visits throughout the year.
Whether purchased by an experienced hospitality operator or someone who has always imagined owning a distinctive inn in one of Bucks County’s most desirable destinations, 80 W. Bridge Street presents an extraordinary opportunity to continue an established business while becoming the steward of a truly memorable New Hope landmark.
#PABU2118890

NEW HOPE

80 W BRIDGE STREET

None Beds

None Baths

N/A

$3,000,000

MLS#: PABU2118890

1 ... 94 95 96 97 98 ... 666
* Listings identified with the FMLS IDX logo come from FMLS and are held by brokerage firms other than the owner of this website. The listing brokerage is identified in any listing details. Information is deemed reliable but is not guaranteed. If you believe any FMLS listing contains material that infringes your copyrighted work please click here to review our DMCA policy and learn how to submit a takedown request. © 2024. First Multiple Listing Service, Inc.

Send a message

Message successfully sent.

Your message

What is 3 + 4 ?

Reason for contacting?

I agree to receive email communication and understand I can unsubscribe at any time.

I agree to be contacted by Charis Realty Group - Christine Issler, Broker via call, email, and text for real estate services. To opt out, you can reply 'stop' at any time or reply 'help' for assistance. You can also click the unsubscribe link in the emails. Message and data rates may apply. Message frequency may vary. Privacy Policy

Sign Out

Virtual Assistant

Would you like to take the next step with this property? We can help you schedule a showing or virtual tour, or send you more details.

Yes, I would like more information.

Thank You for Your Reply, One of Our Agents will contact you as soon as possible

No, maybe later.

Thank you, you can always contact me via email, phone number or through the contact form.

Realhub AI

Lucy - Your AI-Powered Realtor

Update Your Temporary Password

Personalize your search

Enter your email and we'll notify you immediately when new listings match what you're looking for.

or enter email address

Already have an account ? Login here

Continue your home search

I agree to receive communications and understand I can unsubscribe at any time.

I agree to be contacted by Charis Realty Group - Christine Issler, Broker via call, email, and text for real estate services. To opt out, you can reply 'stop' at any time or reply 'help' for assistance. You can also click the unsubscribe link in the emails. Message and data rates may apply. Message frequency may vary. Privacy Policy

Already have an account ? Login here

We use cookies

We use cookies primarily for analytics to enhance your experience. By accepting, you agree to our use of these cookies. You can manage your preferences or learn more about our cookies policy.
