Properties

Browse or get in touch to schedule a walkthrough.

  • Nearby me
Price range

Popular Features

Community Features

Association

Property Features

Waterfront

View

Exterior Features

Interior Features

Style

10000 properties match your criteria

Updated 1 minute ago

E-Alert name
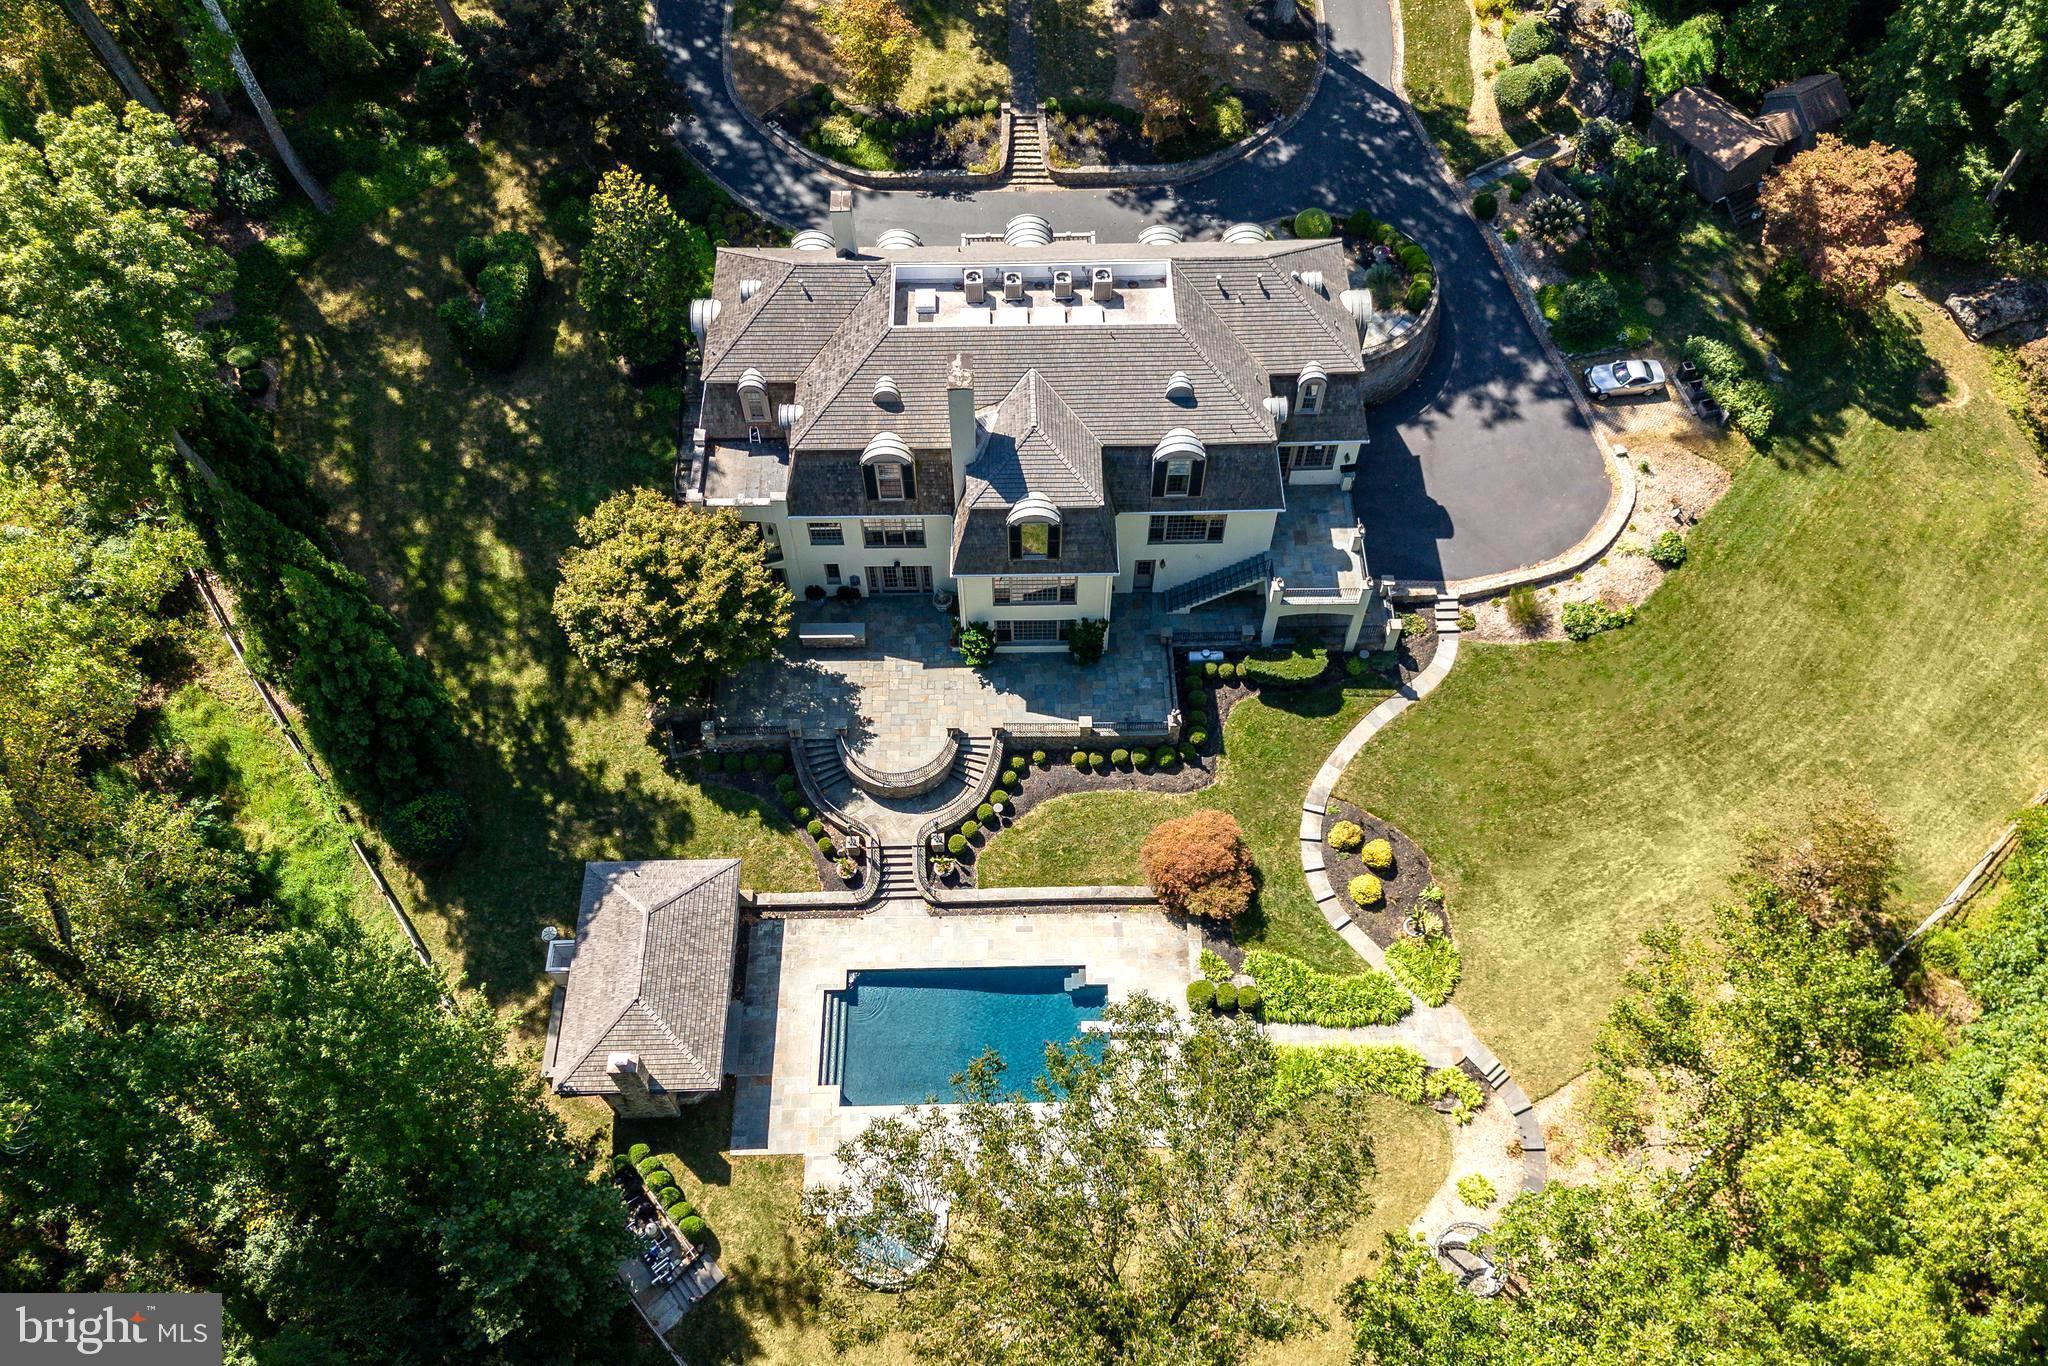
Refreshed and back on the market! 24 Lakewood Drive is a stunning 7 Bedroom, 6 Full Bath, 3 Half Bath, French Country residence, offering over 12,000 square feet of pristine living space. This private estate nestled on 3.4 acres with lush grounds and meticulous landscaping makes a grand first impression as you enter through the iron gate and up the circular drive with center fountain. Enter into the 2 story Foyer with marble floor, personal elevator, beautiful curved staircase w/ custom iron railings, and a powder room w/ custom landscape mural. The adjacent light-filled formal Living Room features a fireplace w/ intricate wood mantle, custom millwork shelving, hidden wet bar, and floor to ceiling windows that offer impeccable views of the Springton Reservoir. Hardwood floors continue in the formal Dining Room with Venetian plaster walls, crown molding, and crystal chandelier. The gourmet Kitchen with custom coffered ceilings & access to the flagstone patio, boasts granite countertops and top of the line appliances including a double oven, 6-burner Wolf range, two sub zero refrigerators, two Miele dishwashers, and a Sharp microwave drawer in the island. There’s also a butler’s pantry, mudroom w/ built-ins, and convenient Half Bath. The adjacent Family Room & Dining area with sliding doors to the patio create a perfect place to entertain family and friends. A handsome office/study with dark wood paneling, extensive built-ins, and gas fireplace offers a quiet space to work or read. Make your way to the incredible main floor Primary Suite, fully renovated in 2015, with a painted wood floor Foyer that sets the tone for the sophisticated touches found throughout. A fireplace in the Bedroom, “His and Her” bathrooms, each with marble floors, glass showers, & custom cabinetry, an expansive dressing room with “his and her” islands & custom closets, a Juliet balcony, and separate HVAC, make this space the perfect place to start and end your days. Head up the staircase to the oversized landing overlooking the living room, with skylights for an abundance of natural light. The second level offers 6 Bedrooms, 3 Full Baths, and a bonus storage room. Head down to the impressive lower level, designed with entertaining in mind, to find a bar area w/ wine cellar, den, full kitchen, game room w/ beamed ceiling & half bath, exercise room with sauna/steam room, full bath w/ shower, and outside access to the sprawling slate patio. The back yard with multiple outdoor spaces, in-ground pool, hot tub, and pool house w/ stone fireplace, kitchen, & half bath, is truly your own private oasis. No detail has been overlooked in this luxurious home once owned by Phillie’s legend, Mike Schmidt. Just 15 minutes to the airport & downtown, and close to all that Media has to offer, this home is an absolute treat for even the most discerning buyer.
#PADE2075564

MEDIA

24 LAKEWOOD DRIVE

7 Beds

6 Baths

12,008 Sq.Ft.

$3,100,000

MLS#: PADE2075564
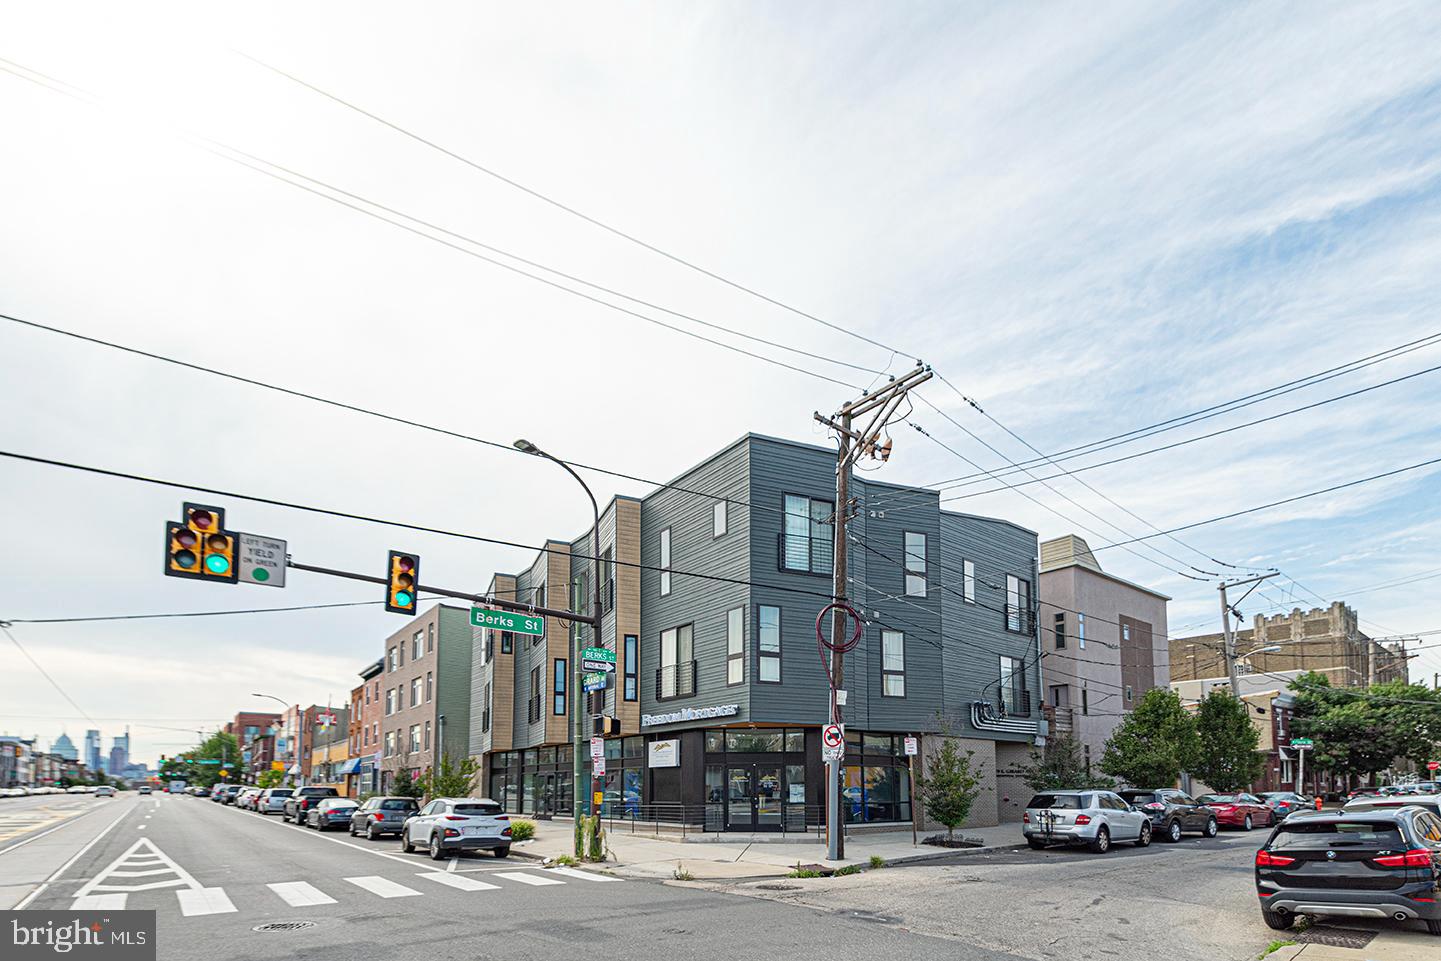
Mixed use, newer construction 10-unit investment opportunity.  8 residential apartments - 4, 1 bedroom and 4, 2 bedroom units with 2 commercial spaces. Commercial space is approximately 1,425 square feet, each. Located along the commercial corridor on Girard Avenue in the heard of Fishtown.
#PAPH2305848

PHILADELPHIA

627 E GIRARD AVENUE 29

None Beds

None Baths

11,000 Sq.Ft.

$3,100,000

MLS#: PAPH2305848
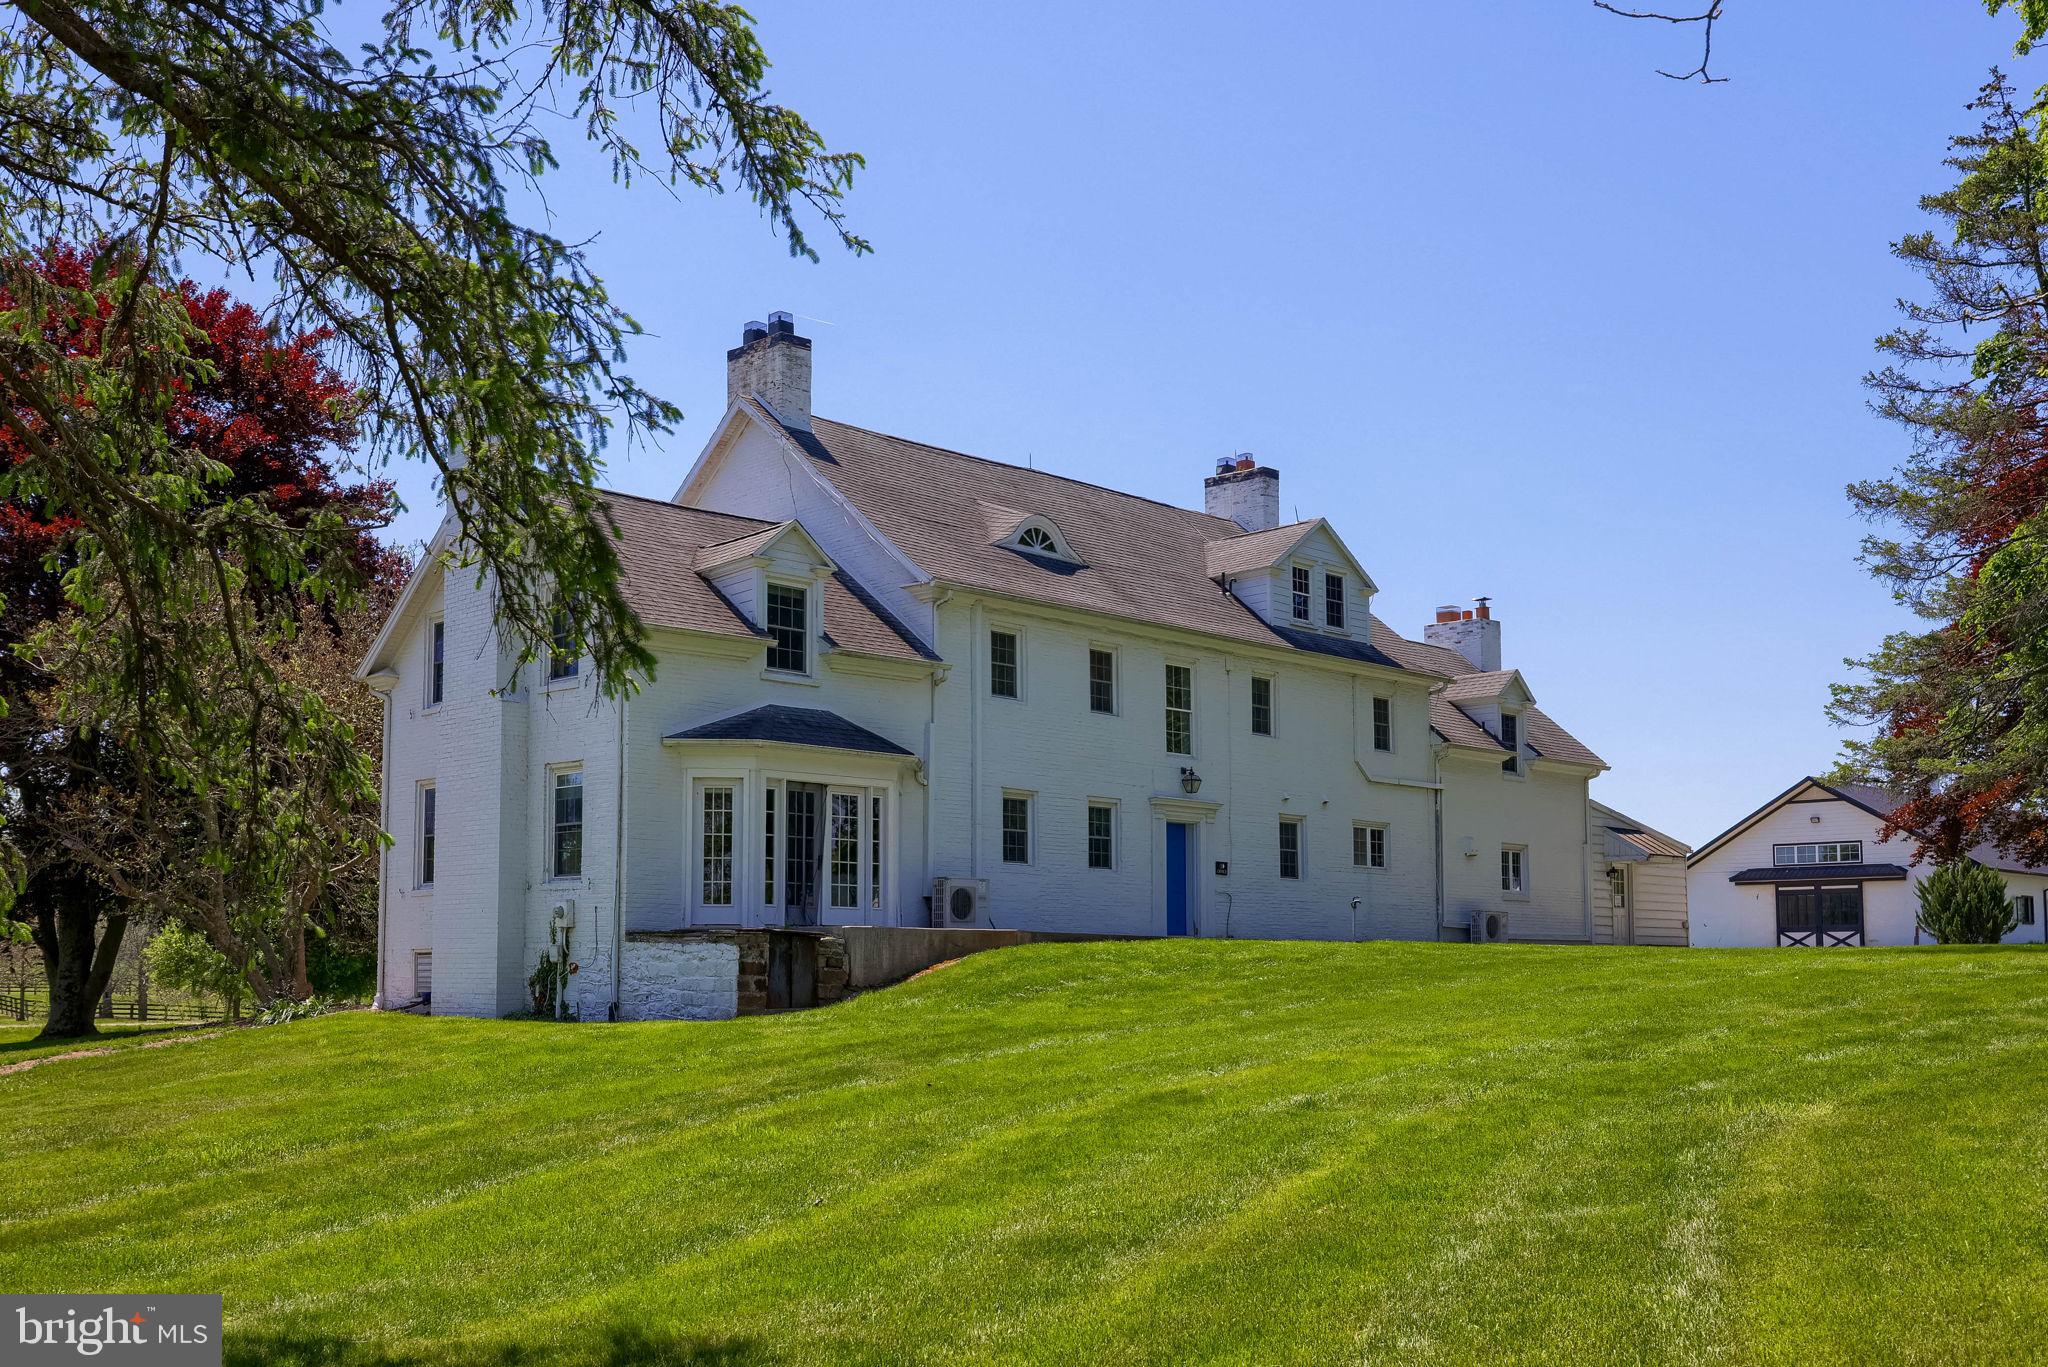
Welcome to Diamond Creek Farms!  This is a truly extraordinary equestrian estate where world class horse facilities, breathtaking acreage, and limitless potential come together to create one of the region's most remarkable offerings.

Spanning approximately 192 picturesque acres, Diamond Creek Farms is a fully operational horse facility designed to accommodate everything from breeding and training to boarding, competition, and private equestrian enjoyment. Large tracts of land of this caliber are increasingly difficult to find, making this a rare opportunity to acquire a turnkey operation with room to grow and endless possibilities for the future.

At the center of the estate is a spacious 7 bedroom, 4.5 bath main residence that offers comfortable living on a grand scale. A separate 3 bedroom, 1.5 bath tenant home provides flexibility for farm managers, caretakers, guests, extended family, or additional income potential.

The equestrian improvements are simply outstanding. The Stallion Barn features 6 stalls, a dedicated prep room, and an indoor breeding facility that can also serve as a small riding or training arena. The separate Mare Barn offers an impressive 28 stalls, creating exceptional capacity for breeding, boarding, training, or expanding an existing equine operation.

Supporting the day to day operation of the farm is a large maintenance building with three oversized overhead doors, providing abundant space for equipment, trailers, hay storage, and farm machinery.

The land is where Diamond Creek Farms truly shines. Comprised primarily of open, usable pastureland, the property features 19 individually fenced paddocks and pastures, offering outstanding flexibility for rotational grazing, breeding programs, livestock management, and equestrian activities. The combination of open ground, infrastructure, and acreage creates a property that is as functional as it is beautiful.

Whether your dream is to operate a premier breeding facility, develop a first class training center, establish a destination boarding operation, or simply own an incredible private estate surrounded by nearly 200 acres of scenic countryside,  this property truly delivers a once in a lifetime opportunity.

Properties of this magnitude rarely become available. The acreage is exceptional. The horse facilities are impressive. The possibilities are endless. Experience all that this outstanding facility has to offer  and discover what makes this extraordinary property truly unforgettable.
#PAYK2103486

WELLSVILLE

151 WARRINGTON STREET

7 Beds

4 Baths

3,873 Sq.Ft.

$3,100,000

MLS#: PAYK2103486
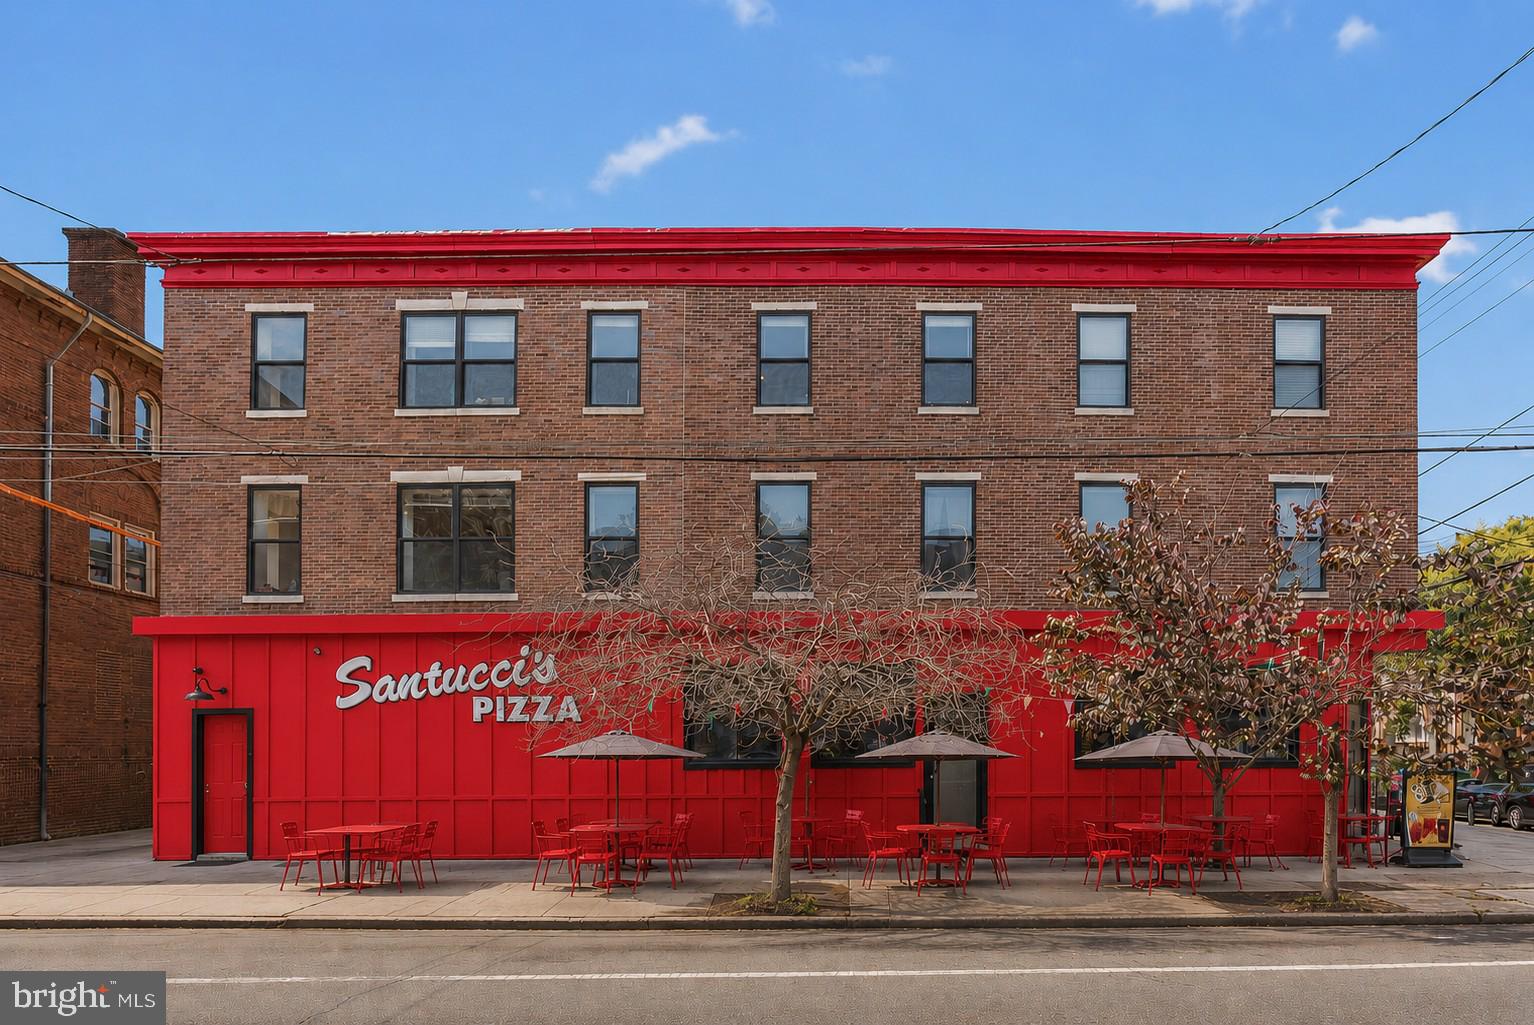
Rare opportunity to own an iconic Santucci’s Pizza franchise, with the real estate which includes the restaurant space and three residential apartments located on the upper levels as well as a side lot with great potential. Situated in the heart of Philadelphia’s highly sought-after Italian Market / Bella Vista neighborhood, this offering presents a unique chance to own a well-established, income-producing business with multiple revenue streams and significant real estate value. The property occupies a prominent location within one of Philadelphia’s most vibrant and historic commercial corridors, benefiting from exceptional visibility, strong pedestrian traffic, and a loyal customer base developed over decades of operation. The street-level restaurant enjoys a commanding presence in a neighborhood known for its destination dining, specialty markets, cultural attractions, and year-round activity. In addition to the restaurant operation, the upper-level residential apartments provide supplemental rental income and further enhance the property's investment appeal. Founded in 1959, Santucci’s has grown into one of Philadelphia’s most recognized and celebrated restaurant brands. Widely credited with pioneering the city’s famous square pizza, the business has earned a devoted following spanning generations of Philadelphia residents and visitors alike. As a Pizza Hall of Fame honoree and multiple-time recipient of "Best Pizza in Philadelphia" awards, Santucci’s represents a rare opportunity to acquire a business with deep roots, strong brand recognition, and an established reputation in one of the most competitive food markets in the country.

The offering includes the business, furniture, fixtures, equipment, trade name, goodwill, and operational infrastructure necessary to continue the restaurant’s legacy. New ownership may benefit from the existing customer base, proven operating model, and the continued strength of the Santucci’s brand, while also exploring opportunities for future growth and expansion. Whether purchased as a standalone business or in conjunction with the real estate, this is a unique opportunity to acquire a Philadelphia institution in a premier urban location with both business and investment upside. Buyers are responsible for conducting their own independent due diligence regarding zoning, licensing, occupancy, permits, business operations, and all other matters deemed material to their acquisition.
#PAPH2637648

PHILADELPHIA

901 S 10TH STREET

None Beds

None Baths

4,725 Sq.Ft.

$3,100,000

MLS#: PAPH2637648
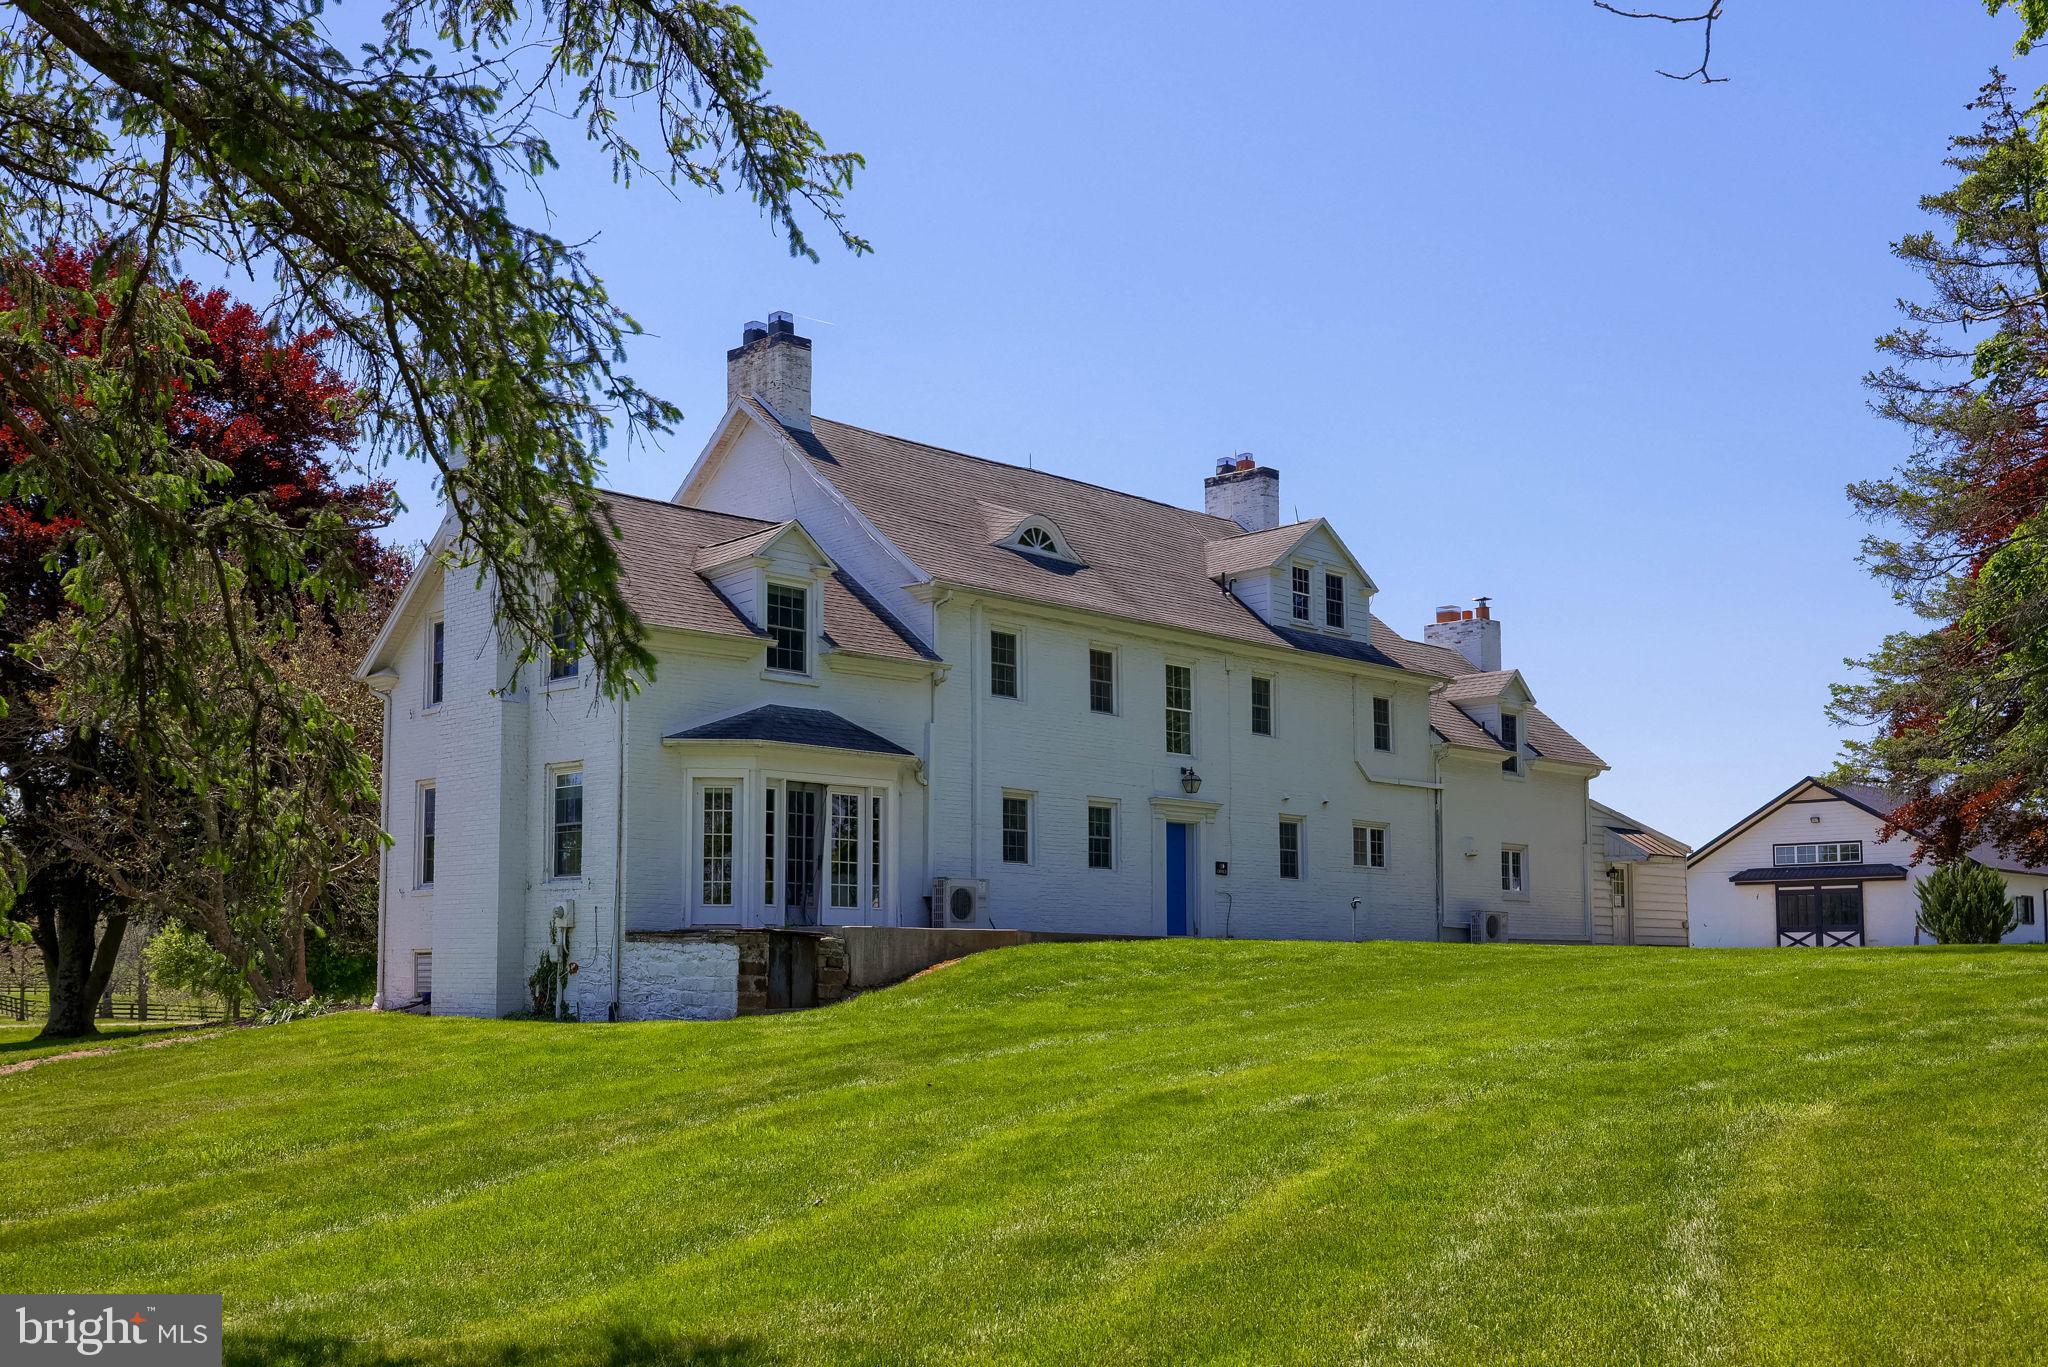
Welcome to Diamond Creek Farms!  This is a truly extraordinary equestrian estate where world class horse facilities, breathtaking acreage, and limitless potential come together to create one of the region's most remarkable offerings.

Spanning approximately 192 picturesque acres, Diamond Creek Farms is a fully operational horse facility designed to accommodate everything from breeding and training to boarding, competition, and private equestrian enjoyment. Large tracts of land of this caliber are increasingly difficult to find, making this a rare opportunity to acquire a turnkey operation with room to grow and endless possibilities for the future.

At the center of the estate is a spacious 7 bedroom, 4.5 bath main residence that offers comfortable living on a grand scale. A separate 3 bedroom, 1.5 bath tenant home provides flexibility for farm managers, caretakers, guests, extended family, or additional income potential.

The equestrian improvements are simply outstanding. The Stallion Barn features 6 stalls, a dedicated prep room, and an indoor breeding facility that can also serve as a small riding or training arena. The separate Mare Barn offers an impressive 28 stalls, creating exceptional capacity for breeding, boarding, training, or expanding an existing equine operation.

Supporting the day to day operation of the farm is a large maintenance building with three oversized overhead doors, providing abundant space for equipment, trailers, hay storage, and farm machinery.

The land is where Diamond Creek Farms truly shines. Comprised primarily of open, usable pastureland, the property features 19 individually fenced paddocks and pastures, offering outstanding flexibility for rotational grazing, breeding programs, livestock management, and equestrian activities. The combination of open ground, infrastructure, and acreage creates a property that is as functional as it is beautiful.

Whether your dream is to operate a premier breeding facility, develop a first class training center, establish a destination boarding operation, or simply own an incredible private estate surrounded by nearly 200 acres of scenic countryside,  this property truly delivers a once in a lifetime opportunity.

Properties of this magnitude rarely become available. The acreage is exceptional. The horse facilities are impressive. The possibilities are endless. Experience all that this outstanding facility has to offer  and discover what makes this extraordinary property truly unforgettable.
#PAYK2104898

WELLSVILLE

151 WARRINGTON STREET

7 Beds

4 Baths

3,873 Sq.Ft.

$3,100,000

MLS#: PAYK2104898
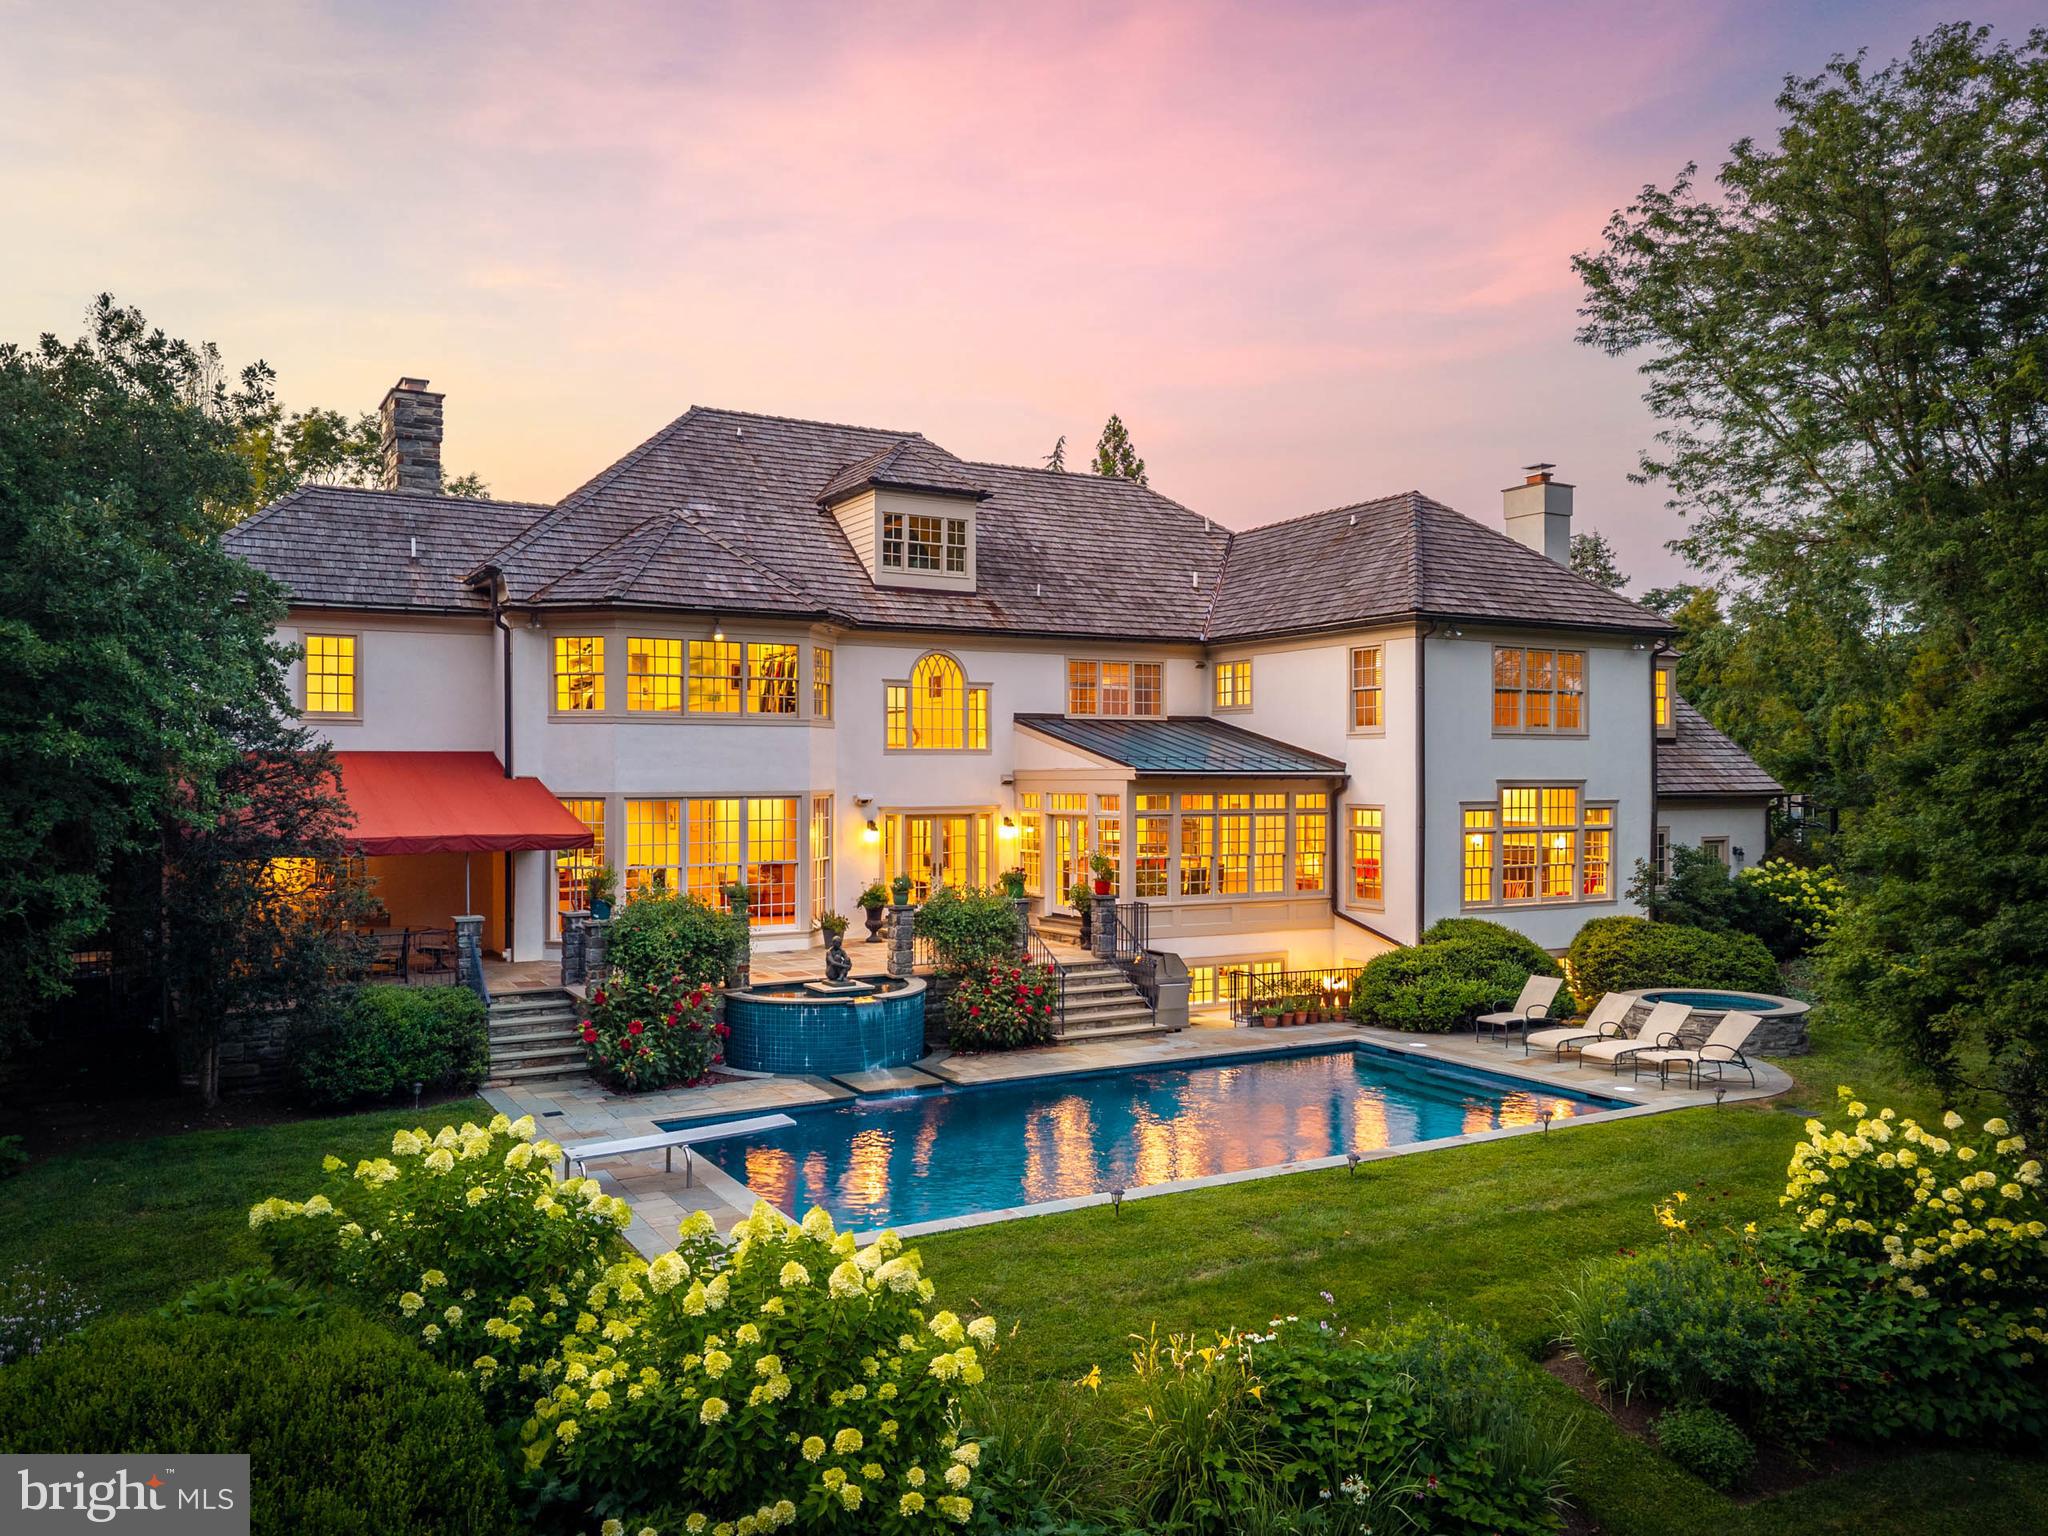
Pohlig-built stone manor home on Eagle Farm Road, in Villanova's estate section..The home is positioned in an enclave of significant homes around a landscaped island, on 1.26 level, manicured acres framed by mature trees and specimen plantings.The windows in the living and dining rooms were enlarged to floor-to-ceiling, their transoms removed. The rooms are bright and genuinely large, and the entire first floor is organized around light, volume, and view.

The living and dining rooms, in their heightened glass, offer sweeping views of the grounds. The kitchen anchors on a granite-topped center island and flows into a breakfast room set beneath a barrel-vaulted ceiling, where two walls of windows and French doors open to the flagstone terrace. The family room rises to a coffered ceiling — fireplace, a full run of custom cabinetry, and the same rear wall of glass. A first-floor study finished in wood, with a fireplace, built-ins, and windows on multiple exposures, opens to an awninged section of the flagstone terrace.

Upstairs, the primary suite occupies its own wing: fireplace, private bath, an elevated dressing room of genuine scale, and an adjacent room offering flexibility — sitting room, second home office, nursery, or a dressing suite of its own. The secondary bedrooms fill the opposite wing, one a suite large enough to serve as a second primary. The hallway is finished with custom bookcases and built-in workstations, and a second-floor laundry completes the level. A rear staircase connects all three floors.

The day lit lower level is built for recreation: a home theater with tiered seating, a billiards area, a wet bar with curved counter served by a wine cellar, and an exercise room with sauna and full bath. A staircase rises directly to the rear grounds and pool — so summer afternoons move between the pool, the sauna, and the bar without passing through the main rooms.

Outside, flagstone terraces step down to a pool with a spillover fountain and a hot tub, surrounded by perennial gardens and layered plantings. Southern exposure keeps the terrace in use from spring through fall. Three-car garage. Lower Merion School District.

The Montgomery County Board of Assessment Appeals reduced this property's assessment by 26%, cutting real estate taxes from $75,000 to approximately $55,500 — $19,500 per year, effective with the 2027 tax year.

Offered at $3,395,000. Open house Thursday, July 30, 1–3 PM. Private showings available by appointment.
#PAMC2189126

VILLANOVA

737 EAGLE FARM ROAD

5 Beds

5 Baths

10,194 Sq.Ft.

$3,100,000

MLS#: PAMC2189126

New on site 1 day ago
Constructed between 1859 and 1860 by renowned author and world traveler Bayard Taylor for the princely sum of $15,000, Cedarcroft is arguably one of the most celebrated historic homes in the tri-state area. Taylor was widely known for his extraordinary travels, literary works, travel books, and poetry, and Cedarcroft became a gathering place for some of the most prominent literary figures of the 19th century. Among its legendary guests were Ralph Waldo Emerson, John Greenleaf Whittier, James Russell Lowell, and Horace Greeley.

Taylor himself is said to have overseen the construction of the home, a magnificent brick Italianate residence that he described as “large and stately, simple in its forms, without much ornament … expressive of strength and ornament.” More than 160 years later, Cedarcroft remains an exceptional example of its period, thoughtfully updated while retaining the character and grandeur that define this remarkable property.

The first floor features impressive 13-foot ceilings and a gracious Entry Hall anchored by a grand staircase leading to the upper levels. The spacious Living Room and Library—currently used as the Family Room—each feature handsome fireplaces, and are separated by a Billiards Room. The elegant Dining Room found at the end of the Foyer and off the Library, is highlighted by another beautiful fireplace.

The well-appointed Kitchen is conveniently accessible from both the Entry Hall and Dining Room and features a comfortable Breakfast Area. Just beyond the Kitchen, the back hall provides access to a Pantry and Powder Room. A spacious Mud Room is located adjacent to the Kitchen and offers a practical transition to the attached two-car garage, providing exceptional convenience for everyday living.

The second level features a spacious Primary Suite with fireplace, private bath accessible from both the bedroom and second floor landing, and a generous walk-in closet and dressing area. Through the dressing area is another large bedroom with its own fireplace. Five additional bedrooms provide exceptional flexibility, with several offering the opportunity to be opened up and reconfigured into larger spaces. The second floor also includes three bathrooms.

A charming Tower, accessed from the second level, offers a unique retreat with its own mini-split system. Whether envisioned as a private reading room, creative studio, or simply a quiet place to take in the views, this distinctive space invites the imagination.

The third floor includes an additional bedroom and storage rooms, as well as the air-handling equipment serving the home's central air-conditioning and heating system.

The basement is accessed from the garage and includes a root cellar with tremendous potential for restoration into a spectacular wine cellar—an opportunity befitting a home of this stature.

The current owner has undertaken extensive updates to the property's systems, including a new roof, updated electrical, installation of a geothermal heating and cooling system, and connection to public water and sewer, providing modern infrastructure while preserving the home's historic character.

Set on 2.3 picturesque acres within the highly regarded Unionville-Chadds Ford School District, Cedarcroft represents a rare opportunity to own not simply a historic home, but a genuine piece of American literary history. Properties of this stature and significance rarely come to market, making Cedarcroft an extraordinary offering for the discerning buyer who appreciates architecture, history, and the enduring legacy of a truly remarkable home.
#PACT2136084

KENNETT SQUARE

108 GATEHOUSE ROAD

7 Beds

3 Baths

7,132 Sq.Ft.

$3,100,000

MLS#: PACT2136084
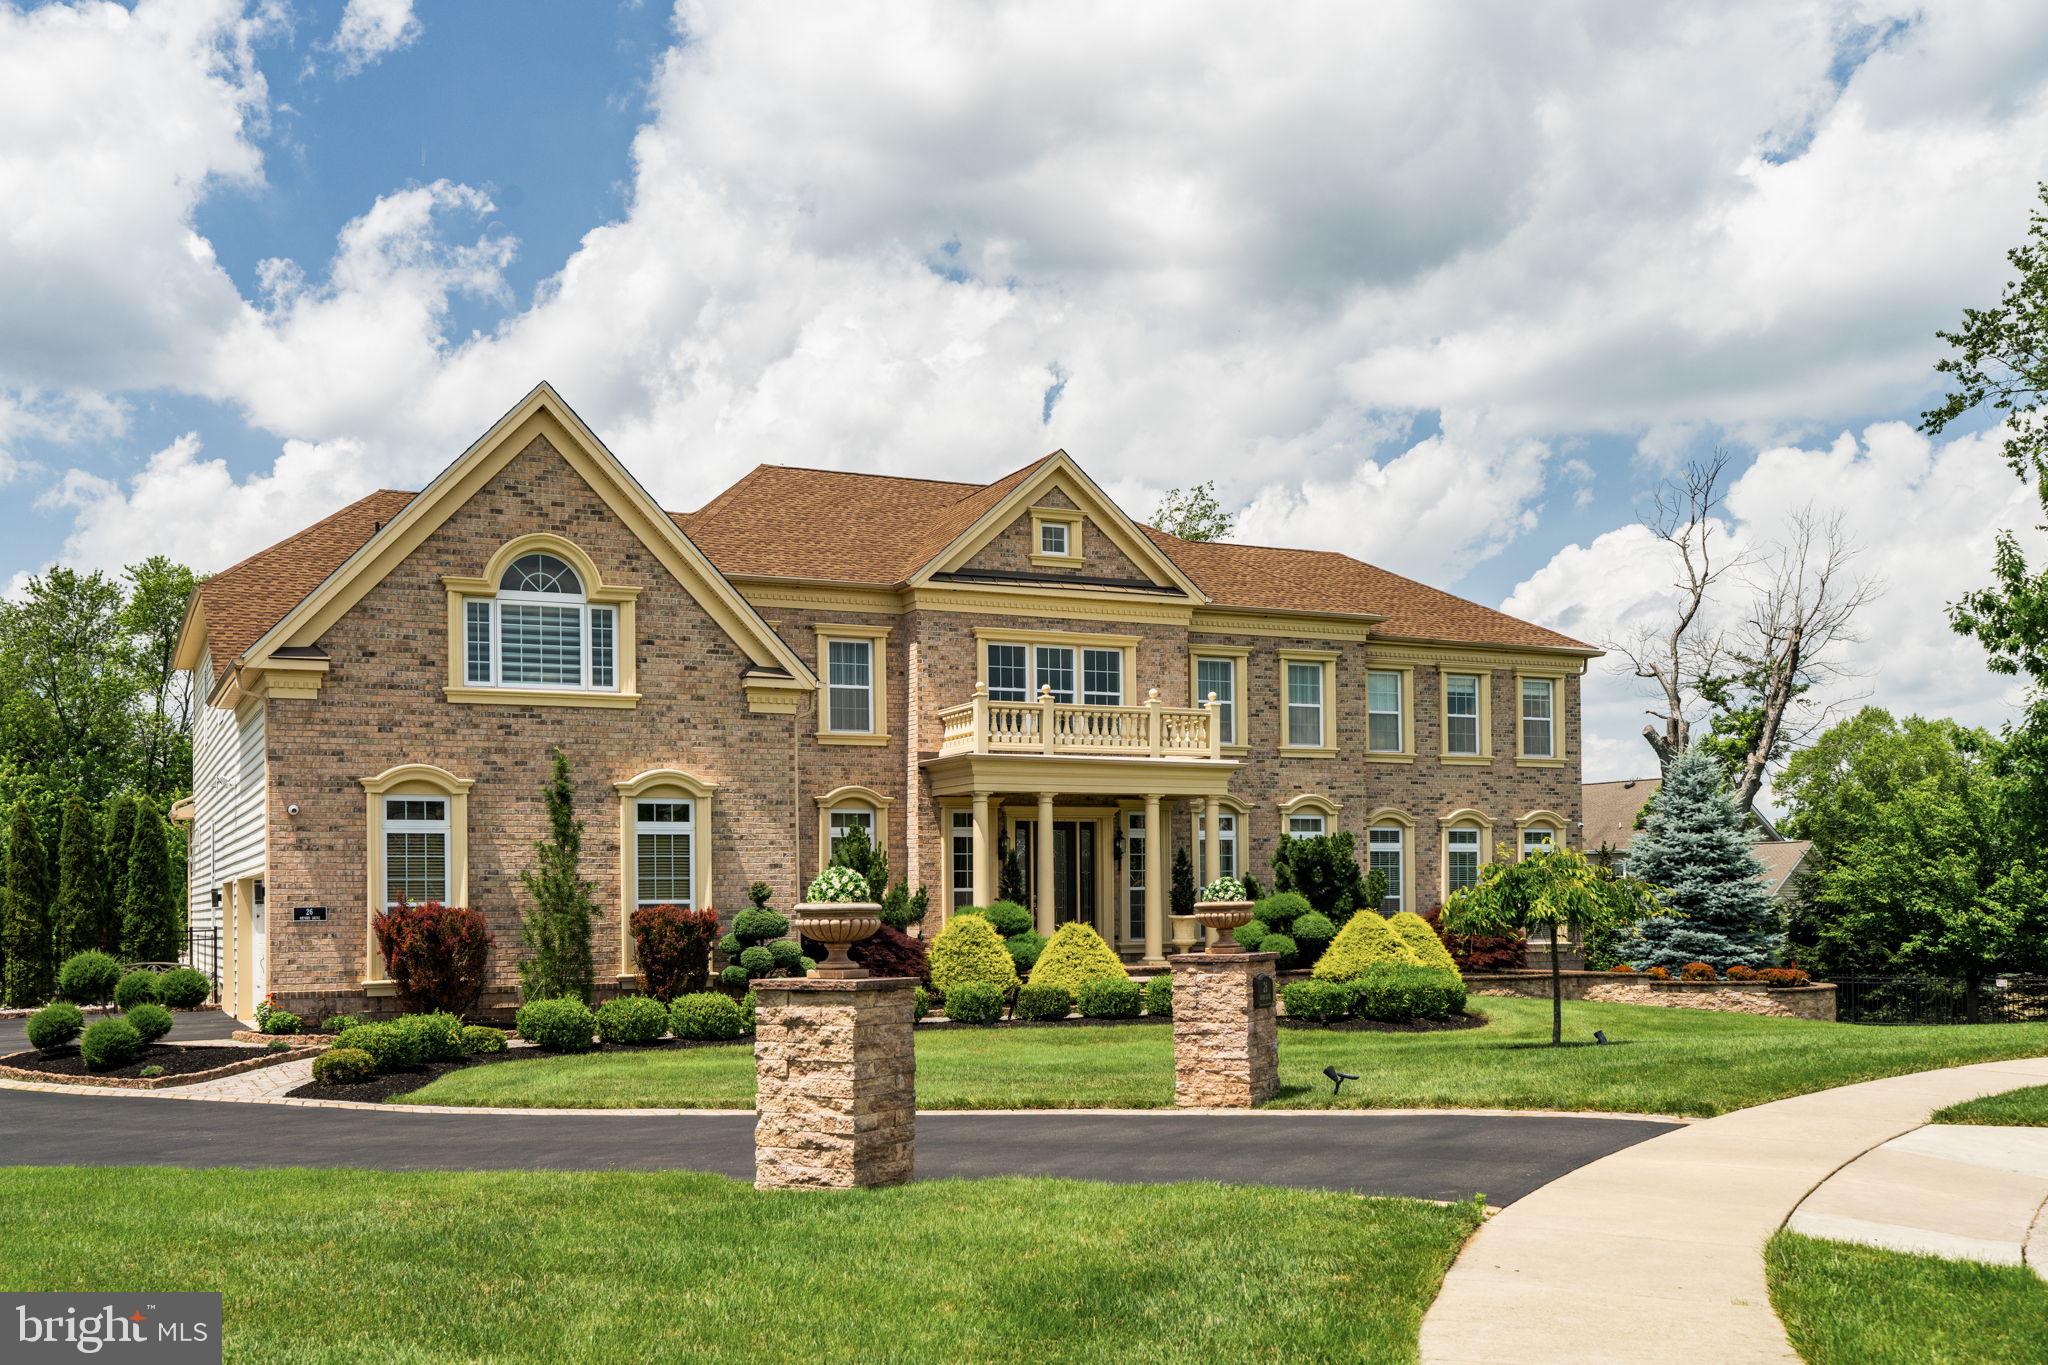
Welcome to 26 Oxford Drive—undoubtedly one of the most distinguished residences within The Reserve at Northampton. Perfectly sited at the end of a premium cul-de-sac on a lush, professionally landscaped one-acre lot, this exceptional Henley Versailles model offers more than 7,300 square feet of refined living space and every amenity for an unparalleled lifestyle. A grand two-story foyer, crowned by a dramatic double staircase and intricate trim work, sets the stage for the home’s impressive scale and attention to detail. Hand-scraped hardwood floors flow seamlessly throughout, highlighting the level of craftsmanship found in every room. Designed for both comfort and entertaining, the expansive living spaces include a formal living room, an airy conservatory, and an inviting great room with custom window treatments. The true gourmet kitchen is a chef’s dream, appointed with top-tier Jenn-air, Wolf & Sub-Zero appliances, elegant finishes, generous sized center-island and beautiful stone countertops. Adjacent to the kitchen lays the breakfast area, just beyond, 8’ Pella sliding doors lead to the backyard oasis, complete with a retractable awning—perfect for summer gatherings. Each of the five bedrooms is a private suite with a sitting area and a luxurious en-suite bath, offering the utmost in comfort and privacy for family and guests. The expanded kids’ bedroom features custom built-ins, The primary bedroom suite features a sitting area and a magnificent primary bath. Don't miss a hidden door leading to a bespoke walk-in closet fitted with custom cabinetry and shelving. The fully finished lower level, with over 2,400 square feet, is a destination in itself. Enjoy a walk-in wine vault, a state-of-the-art fitness room, a spa retreat with custom sauna, and a dedicated media/theater lounge for movie nights. The game room and sound system provide endless entertainment, while the stunning bar area is equipped with a microwave oven, Sub-Zero freezer and beverage cooler, and a dishwasher—making it perfect for hosting and celebrations. Step outside to discover your own private resort. The saltwater heated pool, cabana, and fully equipped outdoor kitchen are surrounded by extensive landscaping, creating the ideal setting for relaxation and unforgettable gatherings. Additional highlights include heated floors, a whole-home water softener and filtration system, a Generac standby generator, multiple HVAC zones, and an oversized garage with custom built-ins for maximum organization. Located just minutes from the best of Bucks County, including the shops and restaurants of Newtown and New Hope, 26 Oxford Drive represents a rare opportunity to own an extraordinary home in one of Northampton Township’s most coveted communities. Don’t miss your chance to experience this truly remarkable residence—schedule your private tour today.
#PABU2098522

IVYLAND

26 OXFORD DRIVE

5 Beds

6 Baths

9,765 Sq.Ft.

$3,099,900

MLS#: PABU2098522
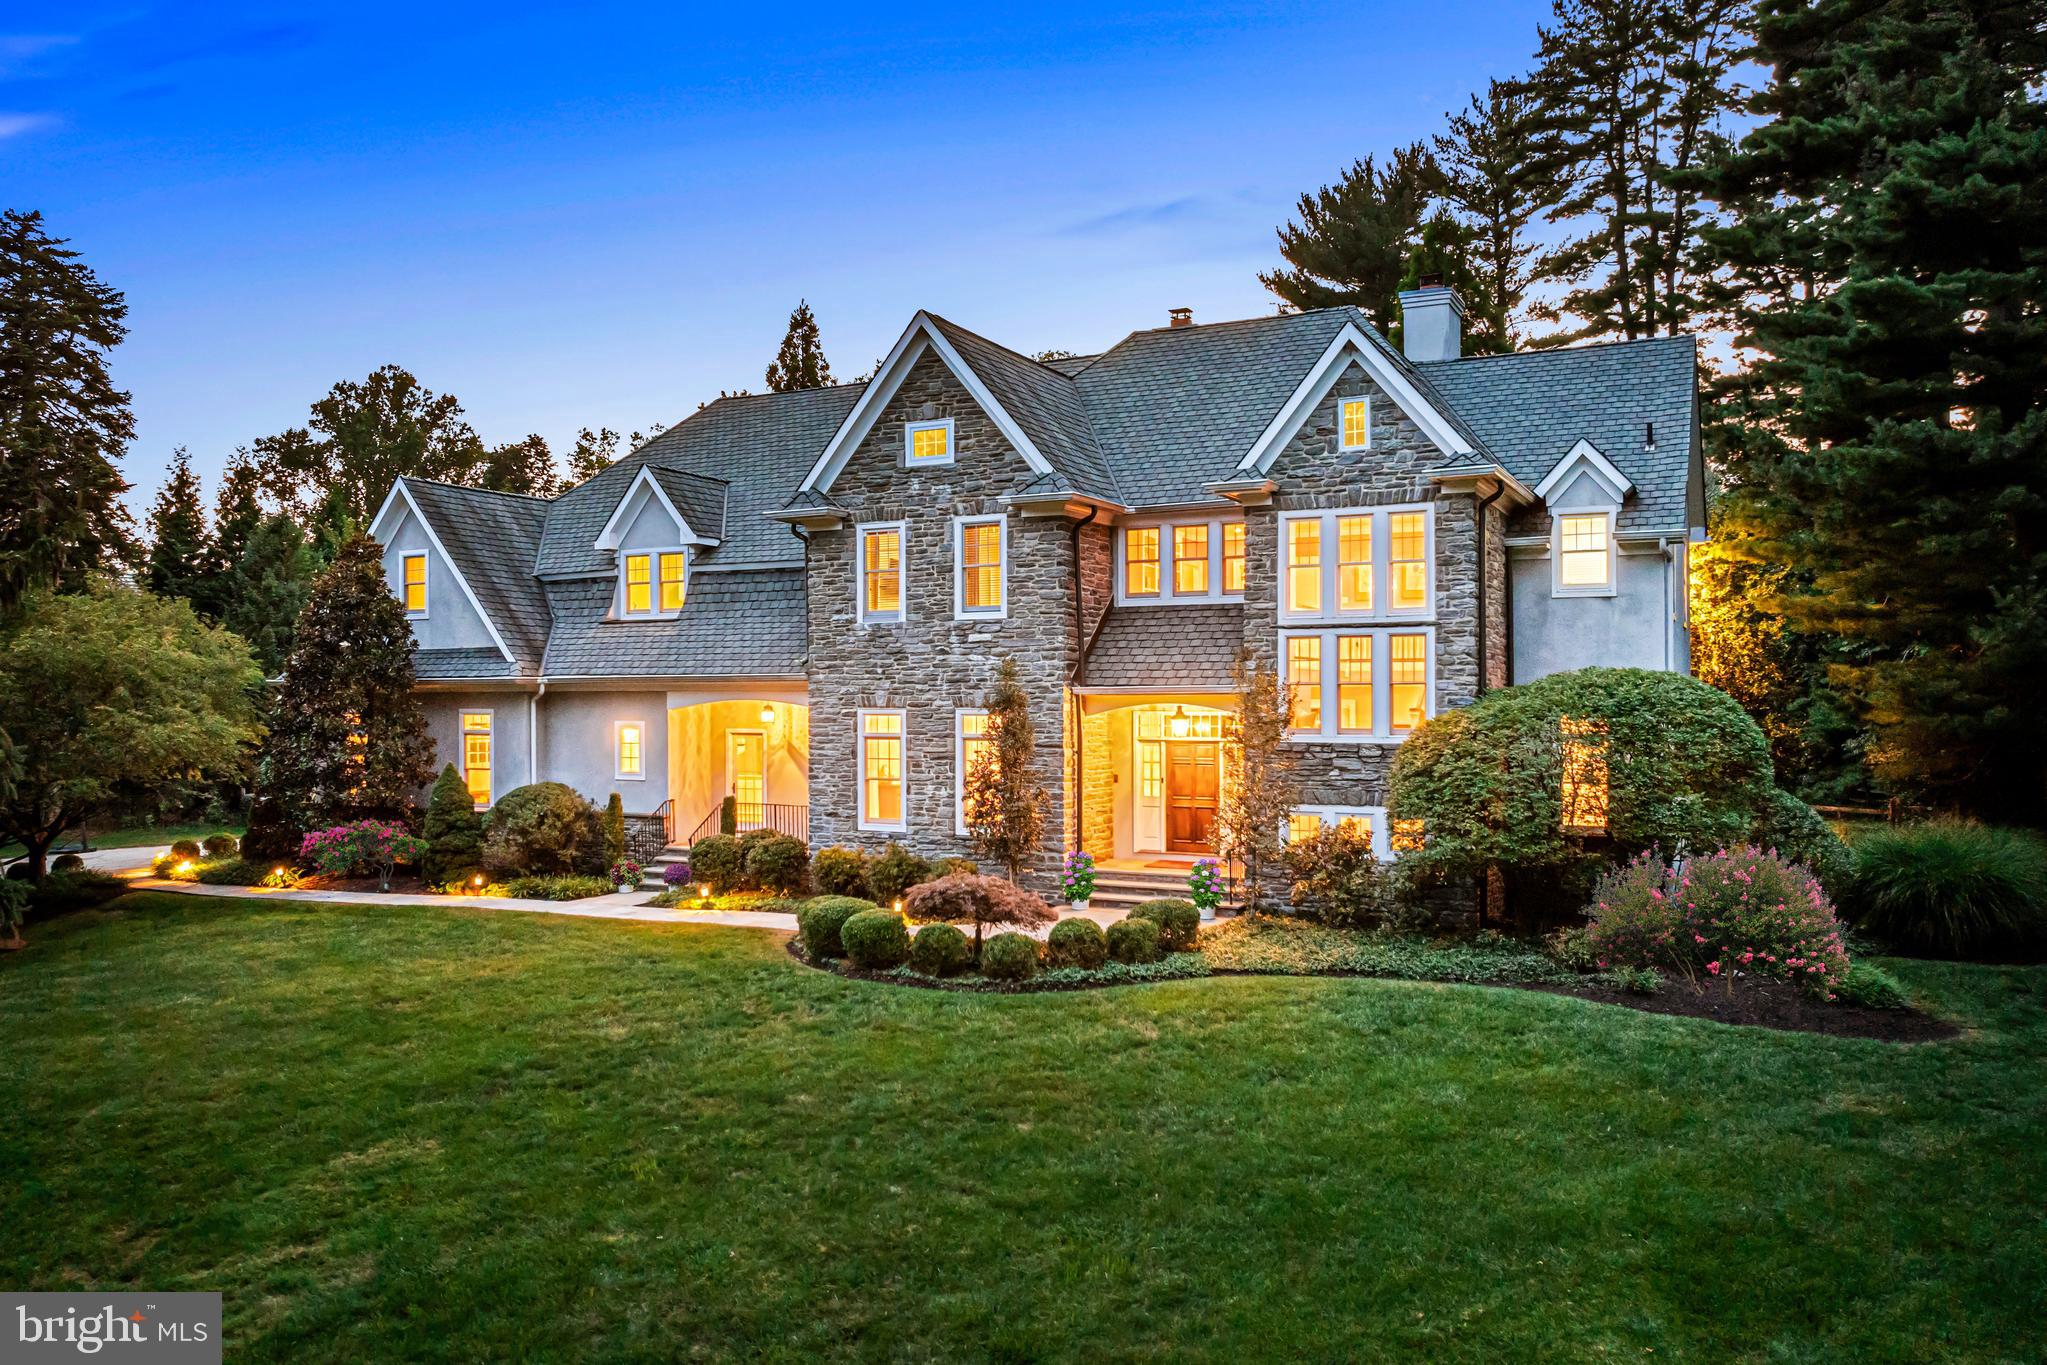
Welcome to this beautifully crafted, sun-filled Devon estate, perfectly sited on a private, flat 1.87 acre lot with spectacular landscaping, hardscaping and stunning pool. Built with superior materials, timeless designs, soaring ceiling heights, hand crafted moldings, gracious room sizes and a wonderful open flow, this masterpiece will sell quickly. Features include fabulous wide plank cherry floors, front to back views of the private grounds and pool, 10'ceilings with understated millwork detail, custom designed gourmet kitchen opening up to a family room with coffered ceiling detail and expansive exterior terraces, rich library with extensive custom built-ins, luxurious primary suite with wide plank floors, trayed ceiling, sitting room, his and hers marble baths and walk-in dressing rooms, 4 additional large bedrooms, two with custom-tiled en-suite bathrooms and two sharing a generous Jack and Jill bathroom, expansive finished lower level and more. Move right in and enjoy this coveted location in close proximity to renowned Tredyffrin-Easttown and endless private schools, fabulous restaurants and shopping, trains, Philadelphia International Airport and more. A real treasure!!
#PACT2073402

DEVON

614 S WATERLOO ROAD

5 Beds

5 Baths

6,888 Sq.Ft.

$3,099,000

MLS#: PACT2073402
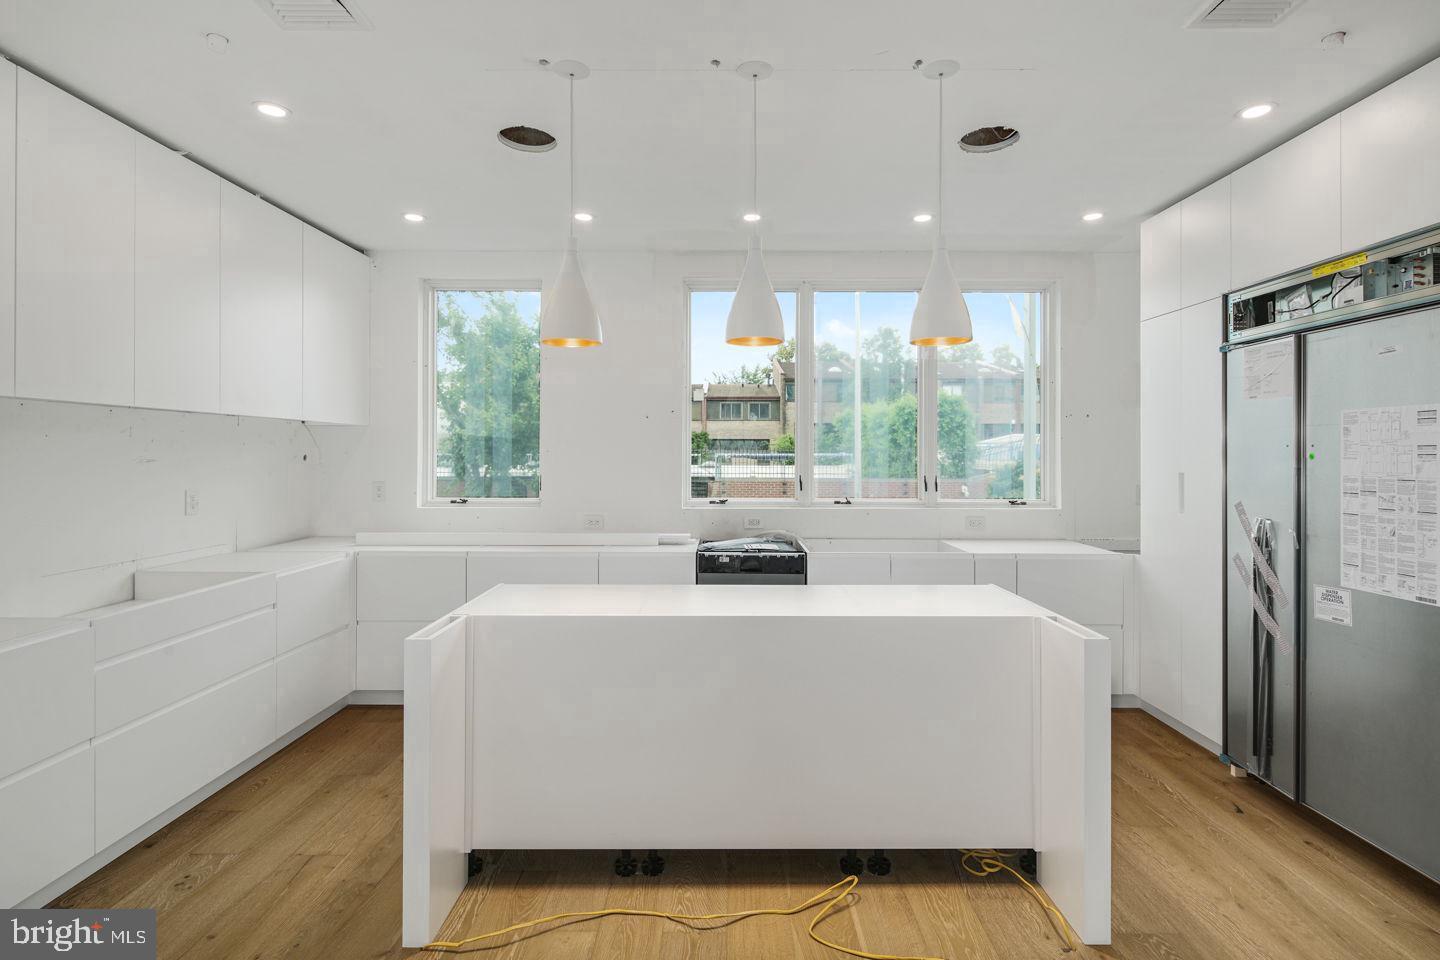
This May be your last opportunity to buy a new home in Rittenhouse with a FULL 10 year Tax Abatement. At the end of this year, the full 10 year Tax Abatement is going away  and is being replaced with a watered down version of the tax abatement. Enjoy luxury amenities at Moderna at Rittenhouse. Each home will have a Tax Abatement, 2-car garage, Elevator, and approximately 5002 square feet of living space and amazing luxuries throughout. Each home has a roof deck with skyline view and can have a plunge pool and outdoor kitchen. Moderna homes come equipped with Control-4 smart home systems included, 3-outdoor decks, chefs kitchen with Wolf/Sub-zero appliances package, quartz counters with 2cm eased edges, and custom cabinetry with soft close hinges. Moderna homes have a finished lower level with media room, wet bar and beverage center, custom closets throughout, multi zoned energy efficient HVAC system, and much much more. Located on one of the most desirable blocks in the neighborhood, convenient to the Lombard Swim club, Rittenhouse square park, and every wonderful amenity that makes Rittenhouse the most sought after neighborhood in Center City. New Construction town homes do not become available often in Rittenhouse! Moderna is located within the Albert M Greenfield School catchment. Some additional features include: 4 full bathrooms with custom tile work, frame-less glass showers, modern vanities with quartz counters, 3 half baths, Full size laundry room with whirlpool washer and dryer included and stainless steel laundry sink, wood clad windows throughout, solid core interior doors, interior metal railing system, upgraded extra thick drywall, upgraded energy efficient hot water heater, alarm system, sprinkler system, designer lighting and plumbing fixtures and a world class design. All square footage numbers are approximate and include above and below grade square footage. Square footage should be verified by the buyer. It is the responsibility of the buyer to verify real estate taxes.
#PAPH870512

PHILADELPHIA

2031 LOMBARD STREET

5 Beds

4 Baths

5,002 Sq.Ft.

$3,095,000

MLS#: PAPH870512
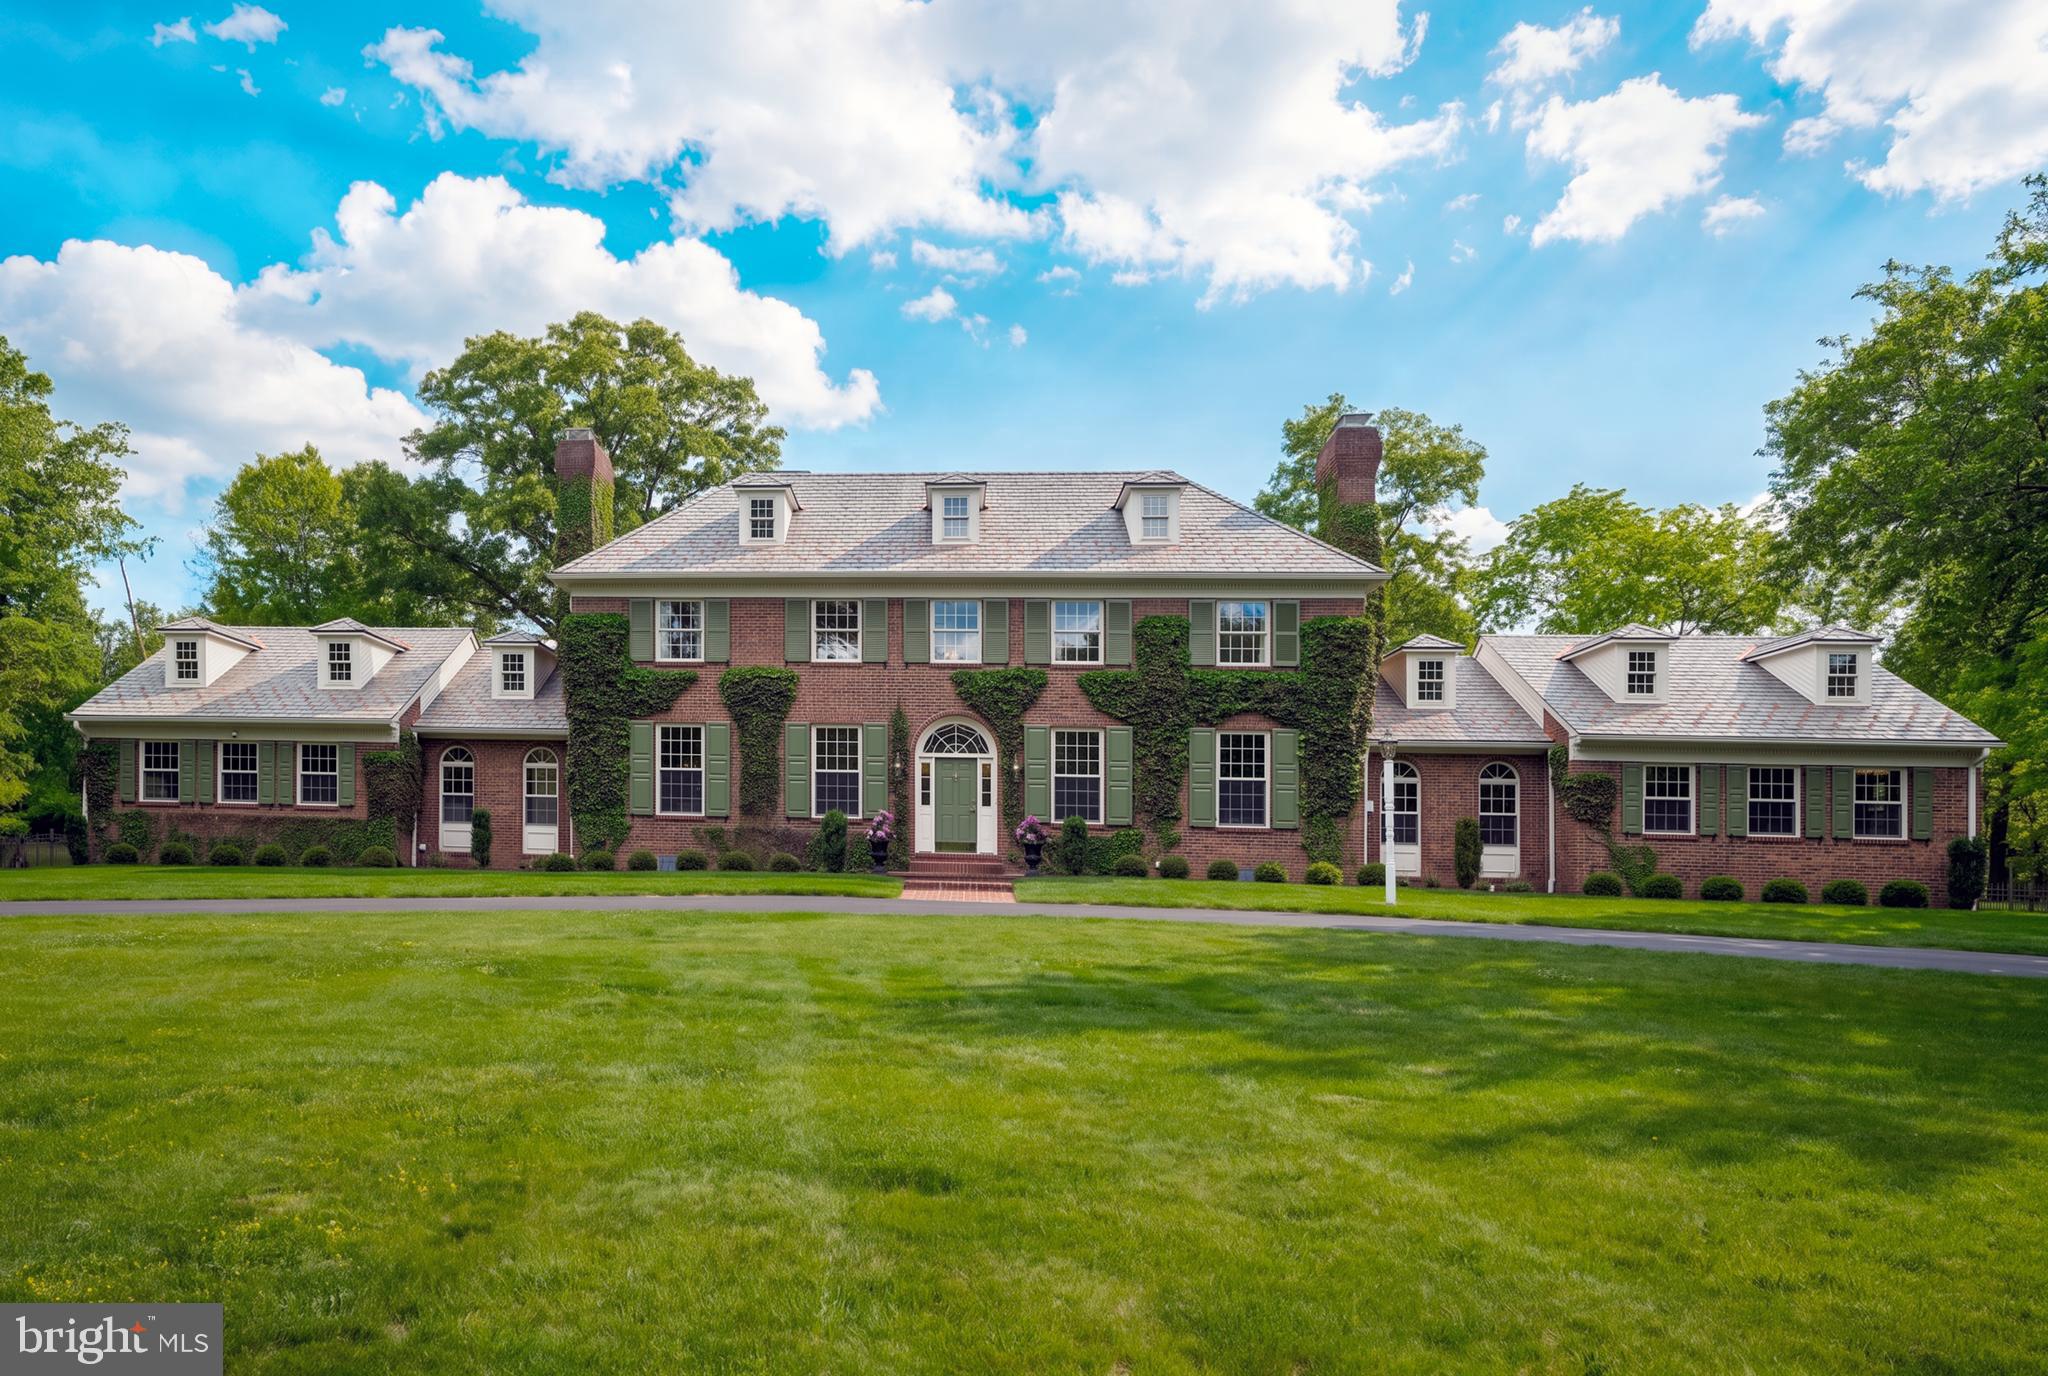
Prominently positioned on over 10 picturesque acres in sought-after Upper Makefield Township, 4 Woodland Road is a stately all-brick Georgian Colonial approached by a sweeping governor’s driveway and inspired by the timeless elegance of plantation-style architecture. Surrounded by serene natural beauty, this exceptional estate offers refined luxury, sophisticated design, and modern comfort throughout.
A dramatic two-story foyer welcomes you with a stunning butterfly staircase, elegant black-and-white checkerboard marble flooring, and access to the formal Living and Dining Rooms. Recently updated with a tasteful designer palette and thoughtful enhancements, the home showcases exquisite craftsmanship including decorative moldings, soaring ceilings, custom built-ins, four fireplaces, and Baldwin hardware throughout. The gourmet Kitchen is both warm and impressive, featuring a walk-in brick wood-burning fireplace, beadboard coffered ceiling, granite countertops, Viking cooktop, beverage refrigerator, chic pendant lighting, and direct access to the bluestone terrace for seamless indoor/outdoor entertaining. The adjacent Gathering Room is highlighted by a striking brick fireplace and a dramatic wall of arched transom windows overlooking the grounds. Additional main-level living spaces include a cozy Sitting Room with floor-to-ceiling custom built-ins, a spacious private Study with adjoining bonus room/playroom, and a gracious guest wing complete with two bedrooms, full bath, and private entrance — ideal for extended family or visitors. Upstairs, the centrally located Primary Suite serves as a luxurious retreat featuring dual spa-inspired baths, professionally organized walk-in closets, and tranquil property views. Two additional ensuite bedrooms with Juliette balconies overlooking the foyer complete the upper level. The finished lower level offers exceptional entertaining and wellness amenities including wide-plank wood flooring, wood-paneled ceilings, a stunning stone wine cellar with slate flooring, gym, sauna, full bath, and abundant storage.
Backing to mature woods, the private outdoor oasis features a sparkling in-ground pool and expansive bluestone terrace with ample space for lounging, dining, and entertaining. Additional highlights include:
Spacious mudroom 3-car garage, Newer  HVAC systems, Newer bedroom carpeting, Dog shower
Outdoor speaker system. Ideally located just minutes from downtown Newtown and New Hope, with convenient access to I-295, this extraordinary estate is situated within the highly acclaimed Council Rock School District and offers an exceptional blend of privacy, elegance, and convenience.
#PABU2121350

NEWTOWN

4 WOODLAND ROAD

5 Beds

6 Baths

7,654 Sq.Ft.

$3,095,000

MLS#: PABU2121350
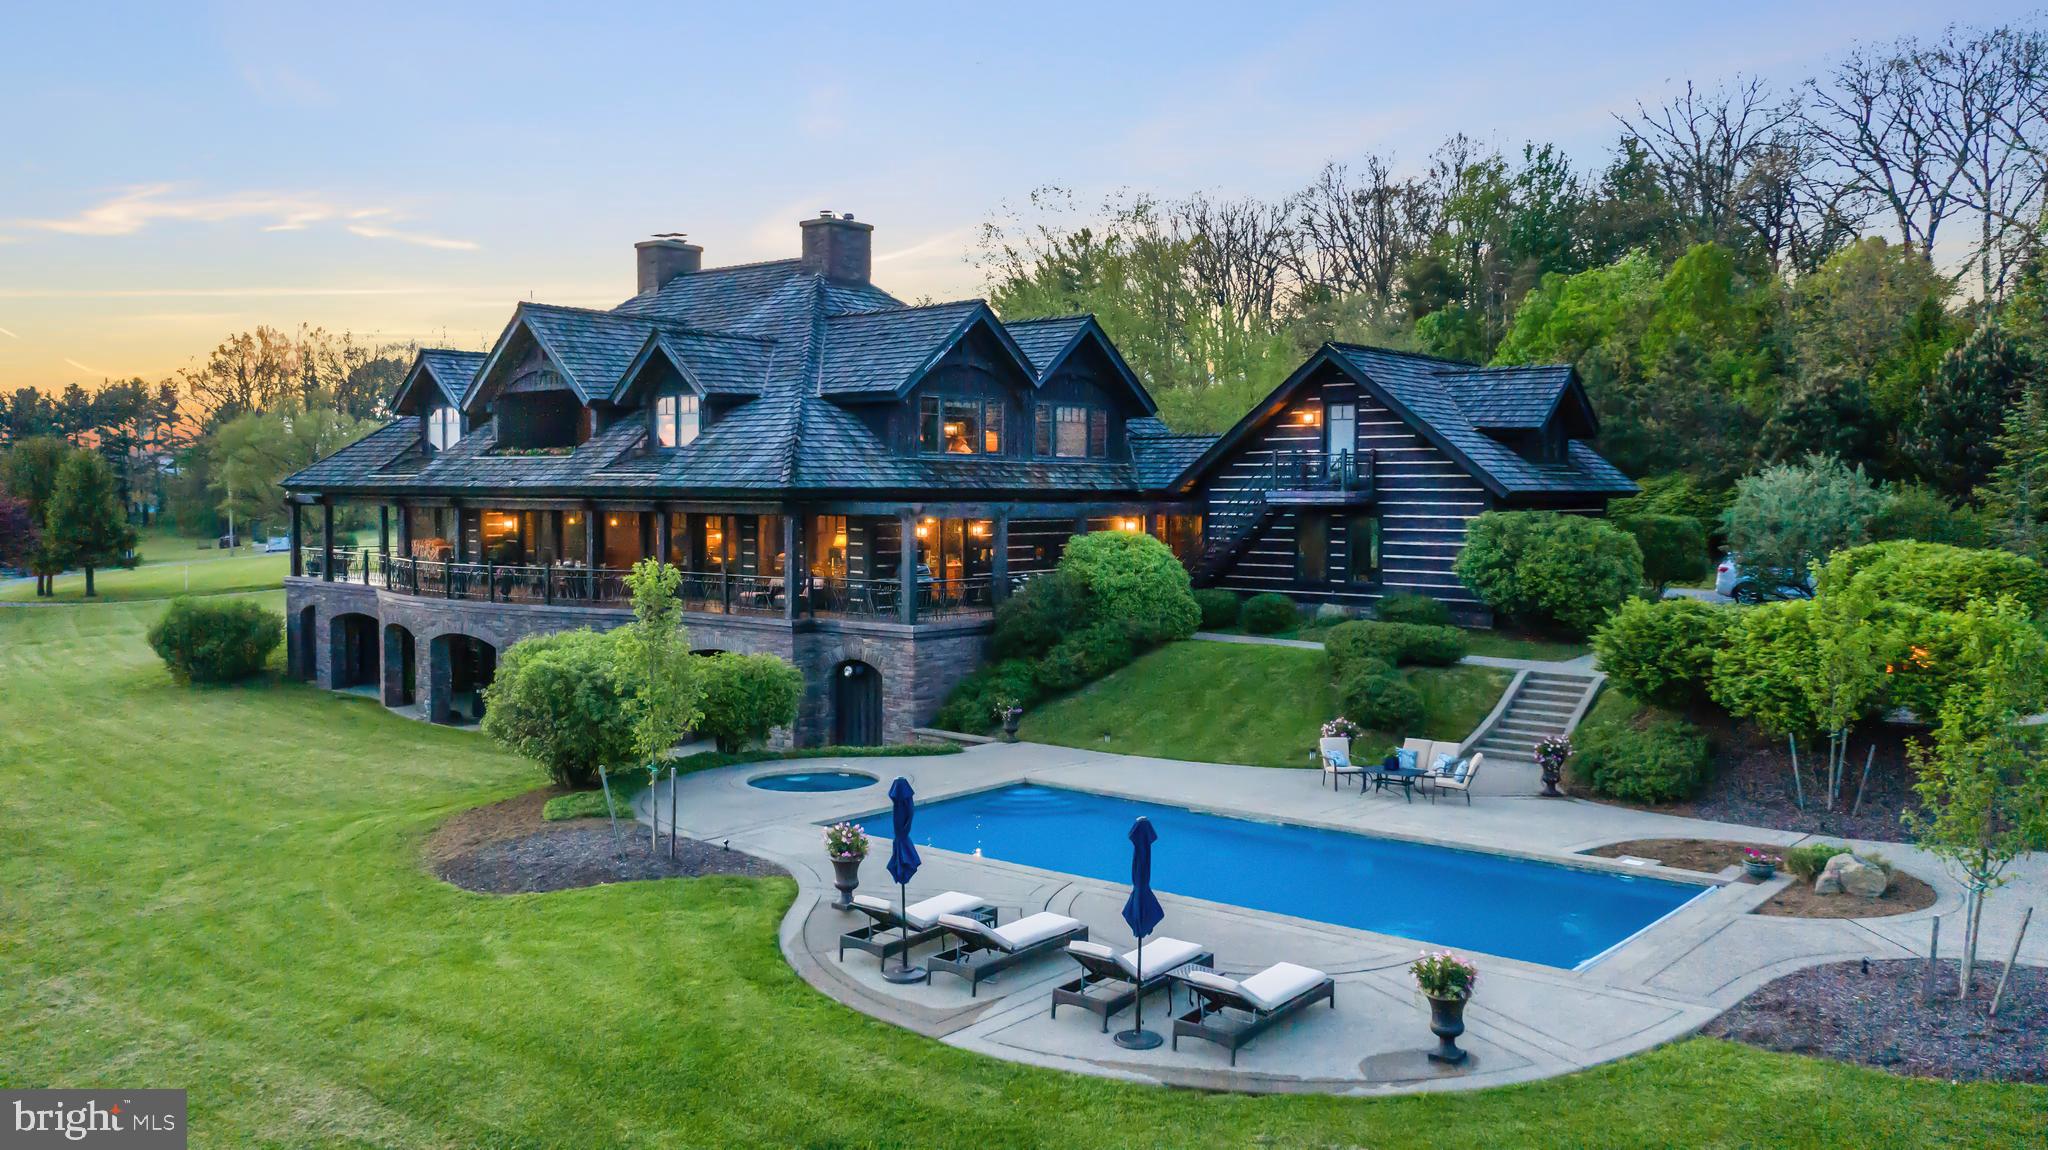
None
#PAWL100054

LIGONIER

1323 OLD FORBES RD

6 Beds

6 Baths

9,600 Sq.Ft.

$3,090,000

MLS#: PAWL100054
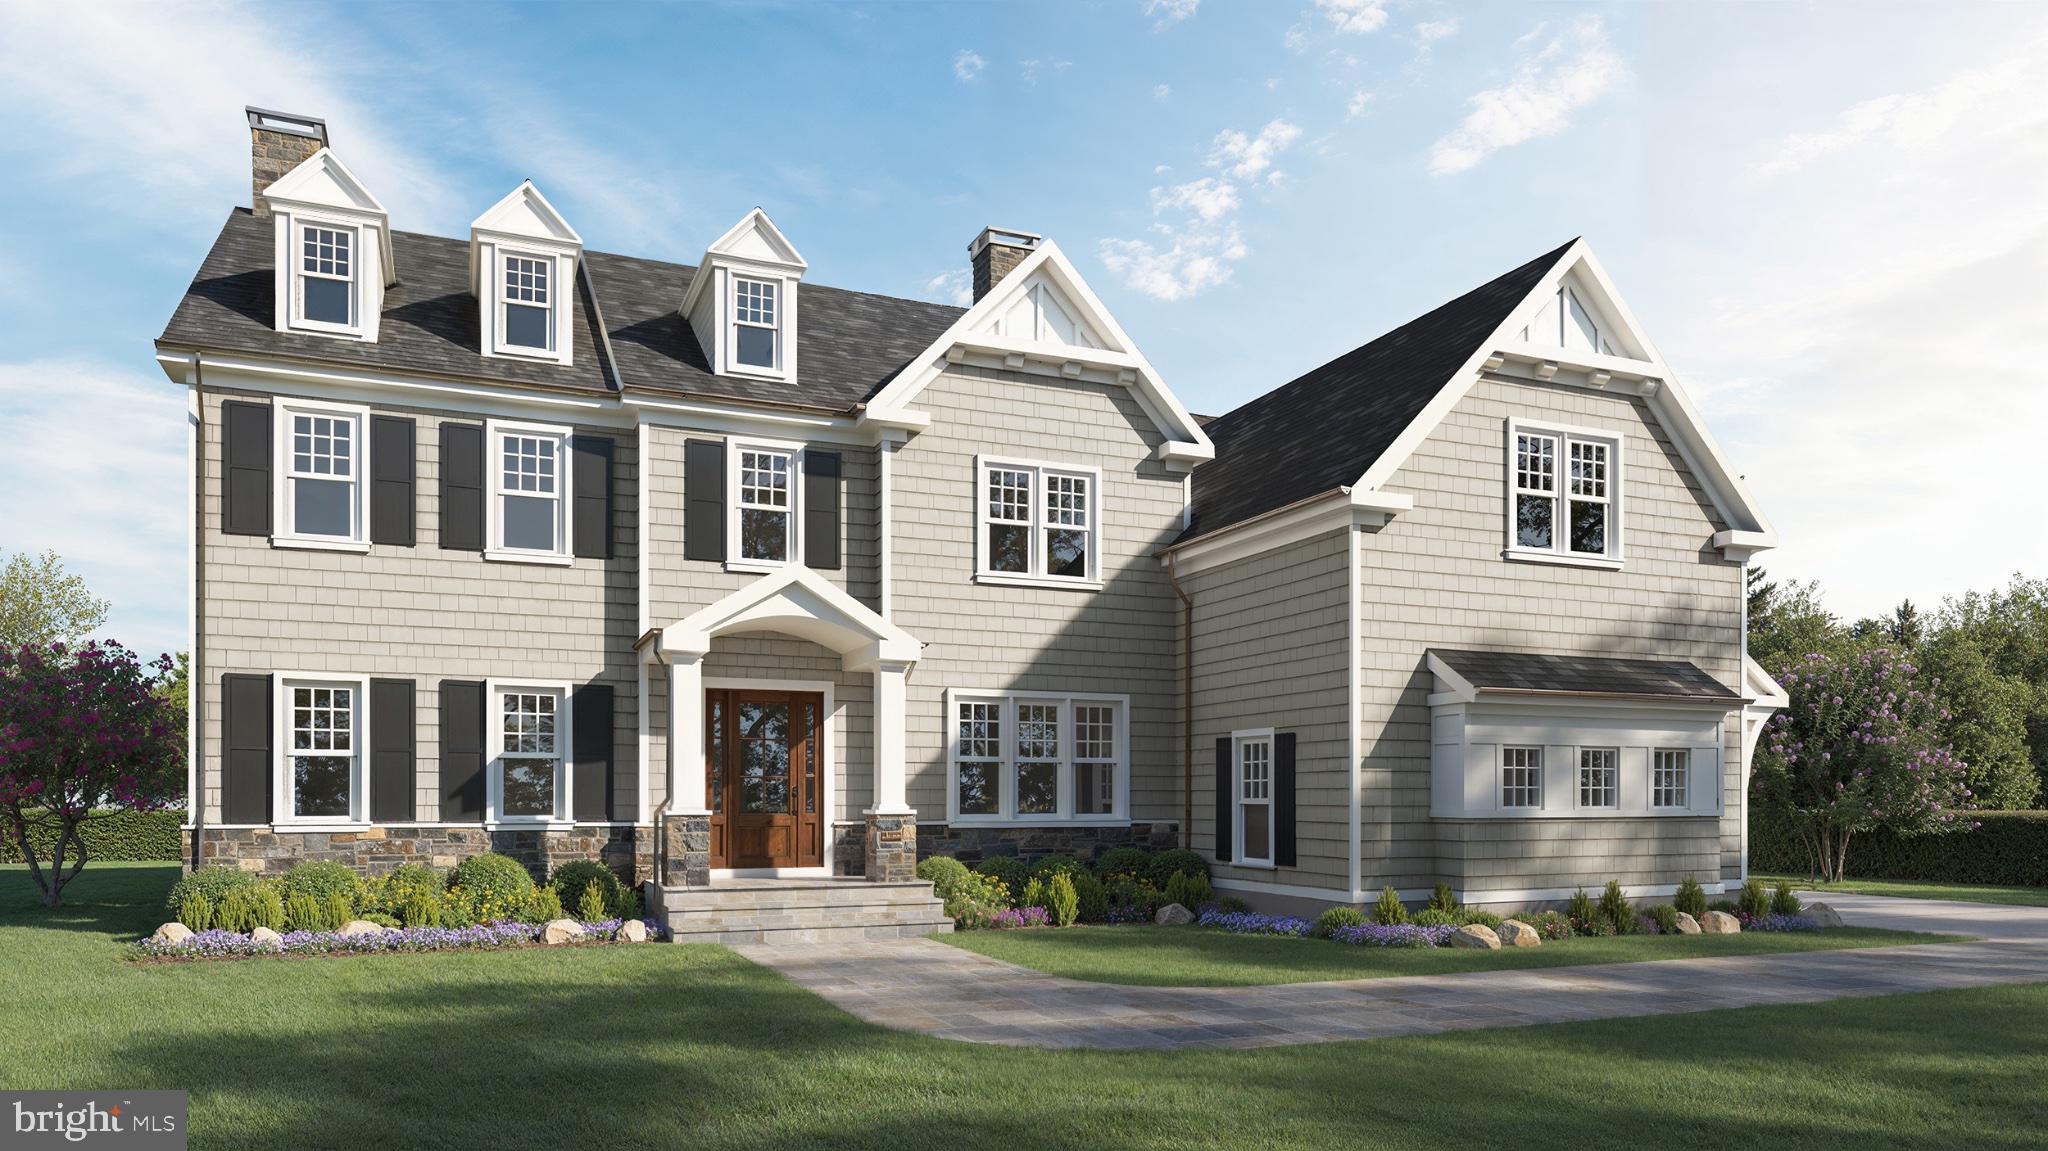
Set along one of Devon’s most coveted roads, 214 Sugartown presents the Rittenhouse by Foxlane Homes—a thoughtfully designed, design-ready home offering the rare opportunity to tailor every detail to your vision. Featuring 4 bedrooms, 3 full baths, and 1 half bath, the home is complemented by a 3-car attached garage plus a 2-car detached garage for an exceptional 5-car capacity. Timeless architecture is paired with elevated, curated inclusions. From Sub-Zero and Wolf appliances to custom cabinetry, quartz surfaces, and a lighting plan by Visual Comfort—while generous design allowances—including landscaping—and dedicated studio time with an interior designer provide flexibility and ease throughout the design process . With 10’ ceilings, refined millwork, Andersen windows, and a seamless indoor-outdoor flow, the foundation is already exceptional; now ready to be shaped into something distinctly yours.
#PACT2123386

DEVON

214 SUGARTOWN ROAD

4 Beds

3 Baths

4,907 Sq.Ft.

$3,085,990

MLS#: PACT2123386

Beautiful interior! Situated in the coveted "White Horse" community, 72 Farrier Lane offers exceptional curb appeal with its striking stone exterior, black shutters, white Hardie Board siding, and a circular driveway. Custom built by award-winning Nolen Company Builders, this stately colonial delivers a seamless blend of historic architectural inspiration and modern luxury. Renowned for superior craftsmanship, Nolen homes are celebrated for their extensive custom wood moldings, raised-panel wainscoting, arched doorways, high ceilings, and rich finishes throughout.
A grand front-to-back foyer with a turned staircase, impressive moldings, and hardwood floors sets an immediate tone of elegance, offering French doors that open directly to the private rear new deck with peaceful pastoral views overlooking the rear yard. Designed for both festive hosting and effortless everyday living, the main level features a light-filled formal living room with a gas fireplace and plantation shutters, which are found throughout. A show-stopping dining room is adorned with gorgeous grasscloth wallpaper and light fixtures, paneled curtains, and an adjoining butler’s pantry. Off the foyer is an executive office featuring rich wood-tone built-ins, a gas fireplace, built-in window seat, and glass doors. A formal powder room with a private vestibule is conveniently located nearby.
At the heart of the home is a stunning kitchen featuring white cabinetry, quartz countertops, a large center island that seats four, white subway tile backsplash, top-tier appliances including a Sub-Zero side-by-side refrigerator/freezer and a double Wolf oven, a command station, and a large walk-in pantry. The kitchen opens into a beautiful sun-lit breakfast room with a striking vaulted, wood-paneled ceiling with exposed beams. A sliding door leads directly out to the deck. A large, step-down great room offers a warm gathering space anchored by a wood-burning fireplace and high arched beamed ceilings. A second powder room, back staircase, and a  mudroom with built-in cubbies, coat closet, and access to the attached 3-car garage complete this level.
Upstairs, the expansive primary suite serves as a luxurious retreat, featuring a sitting room, dual custom-fitted walk-in closets, and an en-suite bath with dual vanities, soaking tub, and a large tile shower. Down the elegant hallway with arched doorways and wood floors are four additional spacious bedrooms—each with its own en-suite bathroom and significant closet space, perfect for family and out-of-town guests. A built-in workstation with dual desks offers a great space for homework with plenty of storage. A large laundry room with a sink and cabinets as well as a nearby linen closet complete this floor. A finished third floor offers versatile space for a cozy loft, additional bedroom, or storage.
The finished walk-out lower level expands your gathering options with a second family room featuring a projection screen and surround sound, an exercise room, a full bath, and a bonus play area. Outdoors, enjoy a private rear yard featuring an expansive deck that looks out over manicured lawns, open green space, and a lush, mature tree canopy with pastoral views. 
Enjoy unbeatable convenience to Newtown Square’s Ellis Preserve and Whole Foods shopping center, downtown Wayne, Paoli, Bryn Mawr. Located in Marple Newtown School District, close to top private schools - Episcopal Academy, Agnes Irwin, Haverford, Notre Dame, and Malvern Prep. Easy access to local country clubs, major highways, and the Paoli Train Station makes commuting to Philly and NYC a breeze.
This Nolen-built home offers the perfect harmony of stately traditional architecture and peaceful surroundings within a desirable neighborhood of three cul-de-sac streets—making 72 Farrier Lane a wonderful place to call home.
#PADE2121596

NEWTOWN SQUARE

72 FARRIER LANE

5 Beds

6 Baths

8,500 Sq.Ft.

$3,075,000

MLS#: PADE2121596
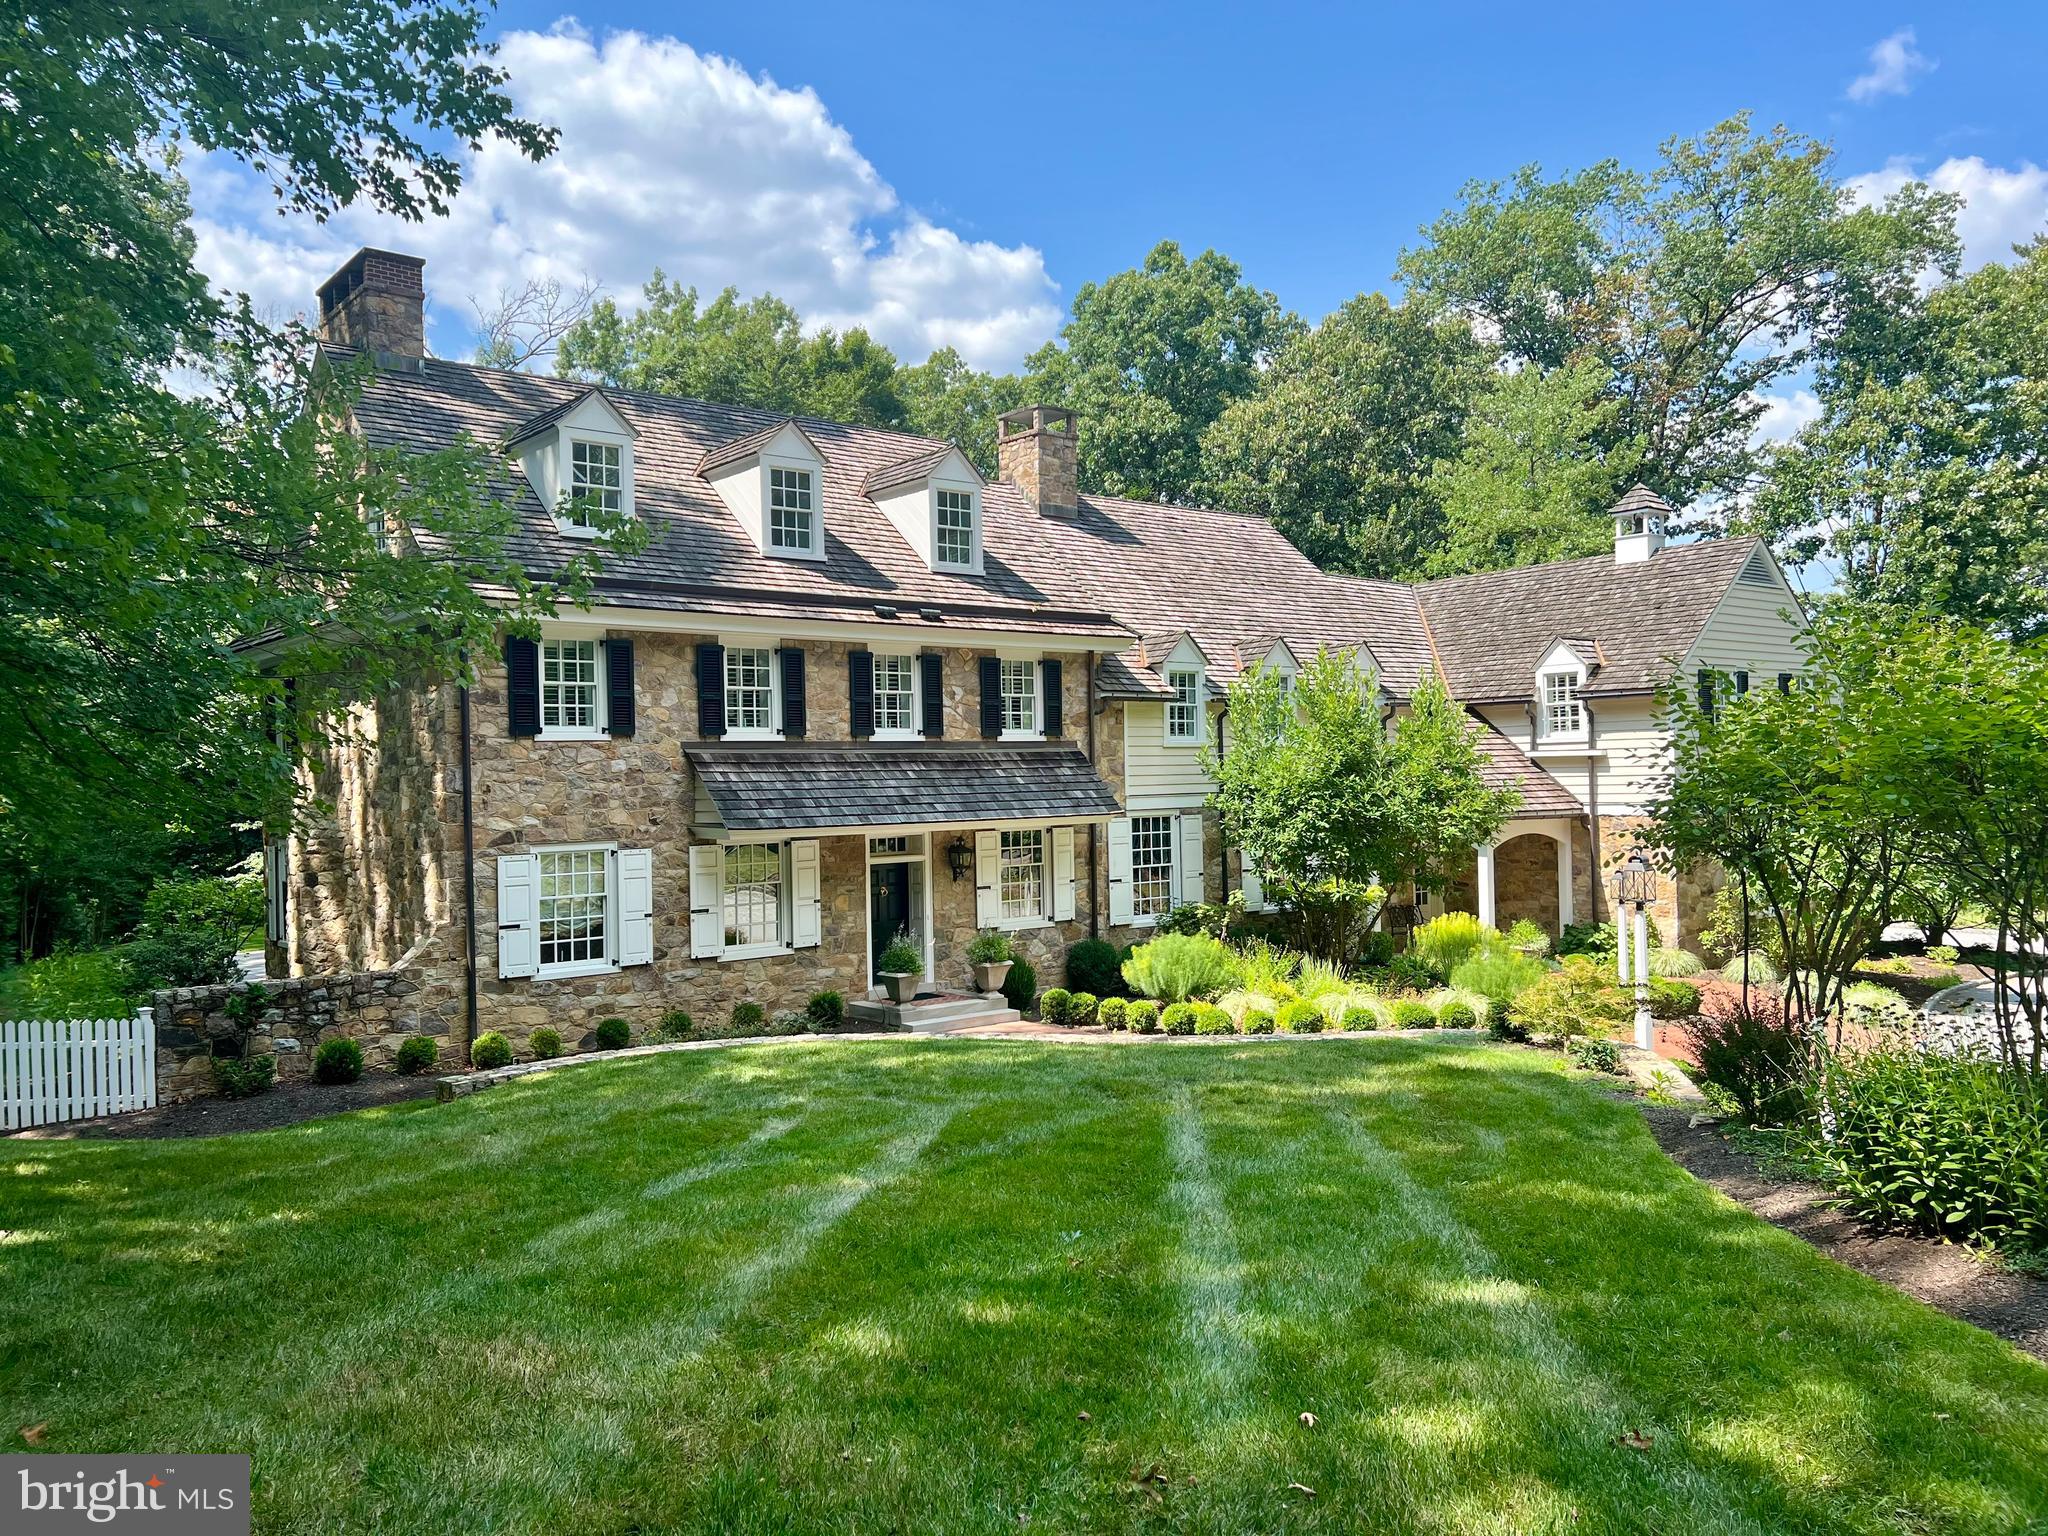
Listing added for comparable purposes.
#PACT2072980

BERWYN

488 BAIR ROAD

6 Beds

5 Baths

8,080 Sq.Ft.

$3,050,000

MLS#: PACT2072980

1 ... 91 92 93 94 95 ... 666
* Listings identified with the FMLS IDX logo come from FMLS and are held by brokerage firms other than the owner of this website. The listing brokerage is identified in any listing details. Information is deemed reliable but is not guaranteed. If you believe any FMLS listing contains material that infringes your copyrighted work please click here to review our DMCA policy and learn how to submit a takedown request. © 2024. First Multiple Listing Service, Inc.

Send a message

Message successfully sent.

Your message

What is 3 + 4 ?

Reason for contacting?

I agree to receive email communication and understand I can unsubscribe at any time.

I agree to be contacted by Charis Realty Group - Christine Issler, Broker via call, email, and text for real estate services. To opt out, you can reply 'stop' at any time or reply 'help' for assistance. You can also click the unsubscribe link in the emails. Message and data rates may apply. Message frequency may vary. Privacy Policy

Sign Out

Virtual Assistant

Would you like to take the next step with this property? We can help you schedule a showing or virtual tour, or send you more details.

Yes, I would like more information.

Thank You for Your Reply, One of Our Agents will contact you as soon as possible

No, maybe later.

Thank you, you can always contact me via email, phone number or through the contact form.

Realhub AI

Lucy - Your AI-Powered Realtor

Update Your Temporary Password

Personalize your search

Enter your email and we'll notify you immediately when new listings match what you're looking for.

or enter email address

Already have an account ? Login here

Continue your home search

I agree to receive communications and understand I can unsubscribe at any time.

I agree to be contacted by Charis Realty Group - Christine Issler, Broker via call, email, and text for real estate services. To opt out, you can reply 'stop' at any time or reply 'help' for assistance. You can also click the unsubscribe link in the emails. Message and data rates may apply. Message frequency may vary. Privacy Policy

Already have an account ? Login here

We use cookies

We use cookies primarily for analytics to enhance your experience. By accepting, you agree to our use of these cookies. You can manage your preferences or learn more about our cookies policy.
