Properties

Browse or get in touch to schedule a walkthrough.

  • Nearby me
Price range

Popular Features

Community Features

Association

Property Features

Waterfront

View

Exterior Features

Interior Features

Style

10000 properties match your criteria

Updated 1 minute ago

E-Alert name

TWILIGHT OPEN HOUSE  THURSDAY 10/8 5PM-7PM  
This magnificent home is evocative of the graceful splendor of old houses one might find nestled deep in the French countryside. Built by Myron Haydt for his personal residence in 2011, the estate was EXTENSIVELY UPDATED over the past few years by the current owners including the addition of a FIRST-FLOOR LIBRARY and wet bar, gunite pool and hot tub, pool house and EXTENSIVE HARDSCAPING AND LANDSCAPING and an expanded lower level.  The stunning 11,900 SQUARE FOOT HOME has an architectural style and interior design that is at once timeless and innovative. European influences are evident in the stunning FIELDSTONE AND BRICK EXTERIOR, DRAMATIC CEDAR SHAKE ROOFLINES,fieldstone and captivating turrets. Paver walkways and a welcoming drive lead to 5 car garaging as the first approach to this prestigious home, centered on 2.5 acres.
Inside, the home embodies a gentle blend of grace and subdued elegance. Rooms are bathed in light through oversized Pella windows and French doors. Ceilings are ten feet high on the main and lower levels and nine feet on the second. The many luxurious amenities include thick oak and marble floors, extra high baseboards, deep crown moldings and curved walls. There is a stunning kitchen, combining beauty and functionality, with a custom wood coffered ceiling, solid marble countertops, and stainless appliances. The adjacent breakfast nook has a vaulted ceiling and three walls of windows to let in natural light in every season. Nearby, the cozy family room has a wood-burning fireplace with marble surround, and two sets of French doors opening to the back yard and EXPANSIVE HEATED POOL, SPA, AND POOL HOUSE.
Spacious PRIMARY BEDROOM SUITES are found on both the FIRST FLOOR and SECOND FLOOR, welcoming use by extended families. These suites boast large windows and sumptuous baths appointed with marble floors, jetted tubs, walk-in showers, and custom vanities. The second floor primary suite boasts extraordinary size and comfort, with a gas lit fireplace and a curved stairway that takes you to a lofted room overlooking valley views and beckoning one to enjoy a private getaway or office retreat. A space for and ELEVATOR was designed during construction Three additional ensuite bedrooms and a first and second floor laundry room offer the amenities that one would expect from a home of this caliber.
A newly updated lower level includes a bar, WINE CELLAR, THEATRE ROOM, GYM, family room and wet bar, as well as a full bath with steam shower. The FIVE CAR GARAGING includes an attached 3-car garage and a heated 2-car detached garage with loft space, ready to be customized. The heated pool and spa, new pool house, and intricate paver patios are accessed from the sunroom and family room for intimate dinners under the stars or lively celebrations.
Melrose Manor is a modern estate with old-world charm, in a distinguished Saucon Valley neighborhood where shopping, dining, and entertainment venues are just minutes away.
#PALH2015264

BETHLEHEM

2214 N MELROSE LANE

5 Beds

7 Baths

11,902 Sq.Ft.

$3,950,000

MLS#: PALH2015264

Iconic home set in the heart of charming and thriving Doylestown. This distinctive c. 1870 elegantly renovated property showcases the craftsmanship of its era, offers a perfect blend of celebratory and cozy indoor and outdoor spaces, and provides a separate, 3-story super-useful carriage house.
Beyond its architectural beauty, the home carries a storied history. Margaret Mead (1901–1978), the world-renowned anthropologist and writer lived in this home during her formative years. 

The primary floor unfolds in a series of rooms with seamless flow.  Living Room, Dining Room and Kitchen all have remarkable detailing, impressive windows, 14-foot ceilings, and restored hardwood floors.  The elegantly simple renovated kitchen is designed for both everyday living and entertaining, featuring a built-in breakfast banquette, poured concrete and butcher block countertops, and state-of-the-art appliances. A sizable butler's pantry provides an abundance of custom cabinetry and a wine refrigerator. The cozy Library surrounds you in books.

The porches and terrace lead to a substantial garden of verdant rooms and lawn.

The second floor provides a private en-suite primary bedroom along with a wonderful family room, and office perched in a conservatory space with a commanding view.

The third floors offer two additional graciously sized bedrooms and charming bath.

A separate two-level au pair suite — with private outdoor balcony, living room, and bedroom — provides flexible accommodations for guests, extended family, or additional living needs.

The sizable Carriage House was renovated in 2023 and holds a 2-car garage, a wonderful gym, and art studio.

Ideally located just steps from Doylestown's vibrant restaurants and shops, this home is perfectly suited for buyers seeking historic character within an easily walkable, in-town setting. Enjoy Saturdays at the Farmer’s Market, catch a film at the County Theater, and tour Doylestown’s unique museums and landscape.

With its architectural beauty, storied connection to one of Doylestown's most celebrated residents, and exceptional living spaces, the iconic Margaret Mead House is a truly special property where history, character, and modern living come together in one of Doylestown's most coveted locations.
#PABU2128368

DOYLESTOWN

255 W COURT STREET

4 Beds

4 Baths

4,807 Sq.Ft.

$3,950,000

MLS#: PABU2128368
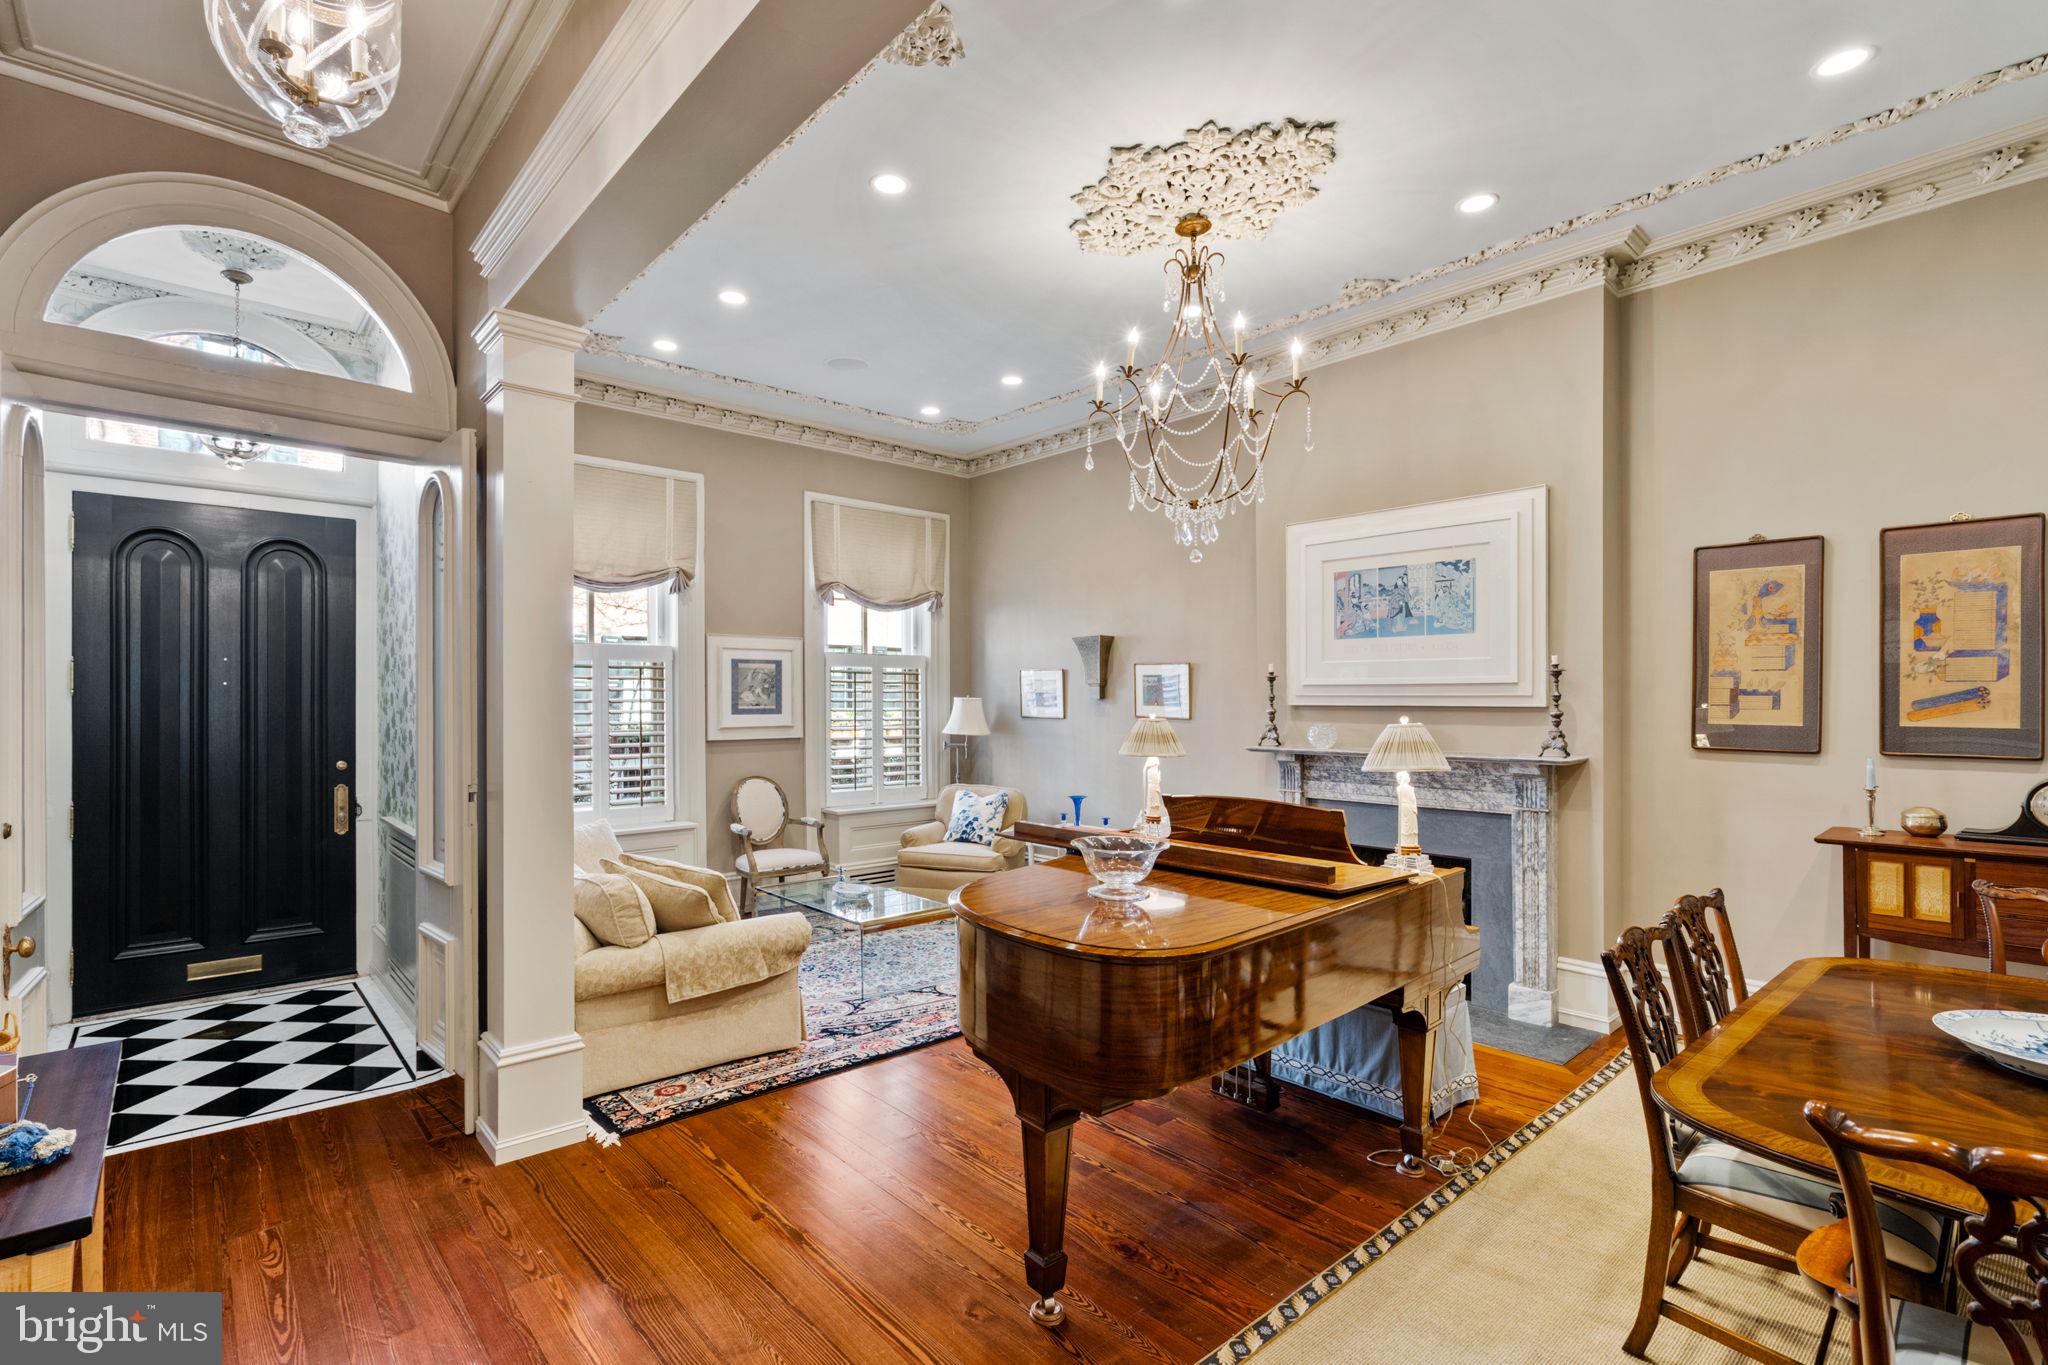
Presenting a haven of unparalleled luxury, 1812 Delancey stands as a testament to refined living in the heart of Philadelphia's prestigious Rittenhouse Square. Built in 1829 as part of the American Civil War era mansions, this townhome beckons connoisseurs of sophistication to indulge in a residence that seamlessly marries historic charm with contemporary opulence. Every detail reflects a commitment to refinement and indulgence spanning over 5000SF this 4-story townhouse boasts 5 bedrooms, 6.5 bathrooms, 2-Car Garage, elevator, and multiple outdoor spaces.   

As you step into the grandeur of the first floor, an enchanting entryway unfolds. Marble tiles caress the underfoot, paving the way to a realm of timeless elegance and leading to the custom-cut wainscotting that adorns the entire staircase. The foyer welcomes with custom-etched glass door inserts, an artful front door, and upscale hardware while etched glass lanterns illuminate the entryway and hallway with a soft, ambient glow. 

A meticulously gutted and rebuilt kitchen reveals new hardwood floors with historic charm. Custom-fitted kitchen cabinets, Quartzite countertops, and top-tier appliances evoke an atmosphere of culinary grandeur. A tri-fold window invites natural light to dance across the pristine surfaces—French doors open to the front room, creating a seamless flow of elegance while entertaining.

The living room transcends the ordinary, boasting custom-leaded reclaimed glass above the French doors, wainscoting throughout the first floor, and a bespoke china cabinet with reclaimed glass. Custom trim elevates the living space and highlights the resplendent chandelier. The powder room features new wood floors, a custom vanity, and new sconces. 

Ascend to the second floor, where each room is a testament to unparalleled sophistication. The primary suite exudes opulence with Blanc & Noir marble floors (with radiant floor heating), a custom-built linen and storage cabinet, and a masterfully crafted ensuite. Soundproofing ensures undisturbed tranquility, and a California closet system caters to the discerning resident's organizational desires. The spacious guest bedroom hosts a private bathroom adorned with White Carrara marble floors and Hunter Douglas shutters. 

The third floor unfolds with a meticulously renovated front bathroom, featuring matte black and white tile, a claw foot tub, and Hunter Douglas shutters. The front bedroom and spacious back bedroom exude comfort and style, adorned with Hunter Douglas shutters and new windows. The back bedroom hosts a private bathroom detailed with marbled floors (radiant floor heating), completing the third-floor sanctuary.

The fourth floor elevates the residence to unprecedented heights with redesigned cabinetry, a marble-clad wet bar, and state-of-the-art Sonos and Blu-ray systems. Crowning this architectural masterpiece is a resplendent roof deck, with a retractable canopy, irrigation system, and surround sound providing an enchanting backdrop for alfresco soirees.

The basement, a space of utmost functionality, hosts a fully renovated bathroom featuring Kohler fixtures, a custom radiator cover, and upgraded electrical panels. The newly painted garage now features a sink for added convenience.

Beyond the luxuriously appointed living spaces, the exterior is meticulously refreshed with a brick sidewalk and hardscaping, creating an idyllic streetscape. Throughout, motorized shades add a touch of modernity and convenience. The home was most recently fully renovated in 2015 by Sheridan Builders and has since had additional significant improvements made making this home move-in ready. 

Nestled in the heart of Philadelphia's iconic Rittenhouse Square, where rich history and contemporary allure converge to create an ambiance of timeless elegance, making 1812 Delancey an unrivaled address for those seeking not just a home, but an elevated lifestyle. This is not merely a home; it is an immersive experience in luxury living.
#PAPH2321806

PHILADELPHIA

1812 DELANCEY PLACE

5 Beds

6 Baths

5,000 Sq.Ft.

$3,950,000

MLS#: PAPH2321806
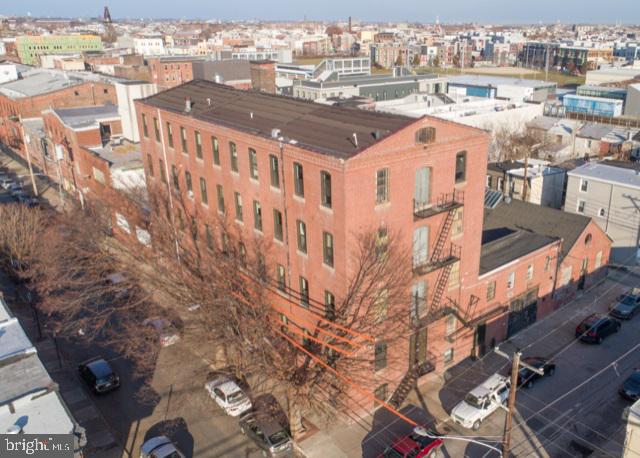
1801 N Howard Street is an existing structure, roughly 30,000 Sq Ft, and is constructed of Brick with an exterior fire escape, internal stair tower and an elevator shaft. The property is currently licensed for 13 residential units and generates over $220,000 a year in gross rents when fully leased. The current units are large some as big as 6,000 Sq Ft, the zoning in place allows for an increased unit count WITHOUT a variance, and due to the nature of the redevelopment will still qualify for the FULL 10 year tax abatement even after the end of December 2020. The seller has had plans drawn which are ready for zoning permit approval and illustrate the ability to increase unit count. The property has been nominated for a municipal historic designation, and this would allow developers to receive tax credits for the renovation should they desire to put the property on the national historic registry, tax credits can be applied to the new owners tax liabilities year over year or sold on a secondary market. The property also falls within one of Philadelphia’s Qualified Opportunity Zones. 1801 N Howard is less than one block from the Berks Avenue Station stop on the Market-Frankford Line which runs into Center City and University City. The property is perfectly situated to take advantage of all that Fishtown’s resurgence has to offer while presenting developers with a multitude of opportunities to maximize value. The property will be delivered with clean environmental reports, and can be delivered fully leased.
#PAPH998924

PHILADELPHIA

1801 N HOWARD STREET 3

None Beds

None Baths

30,000 Sq.Ft.

$3,950,000

MLS#: PAPH998924
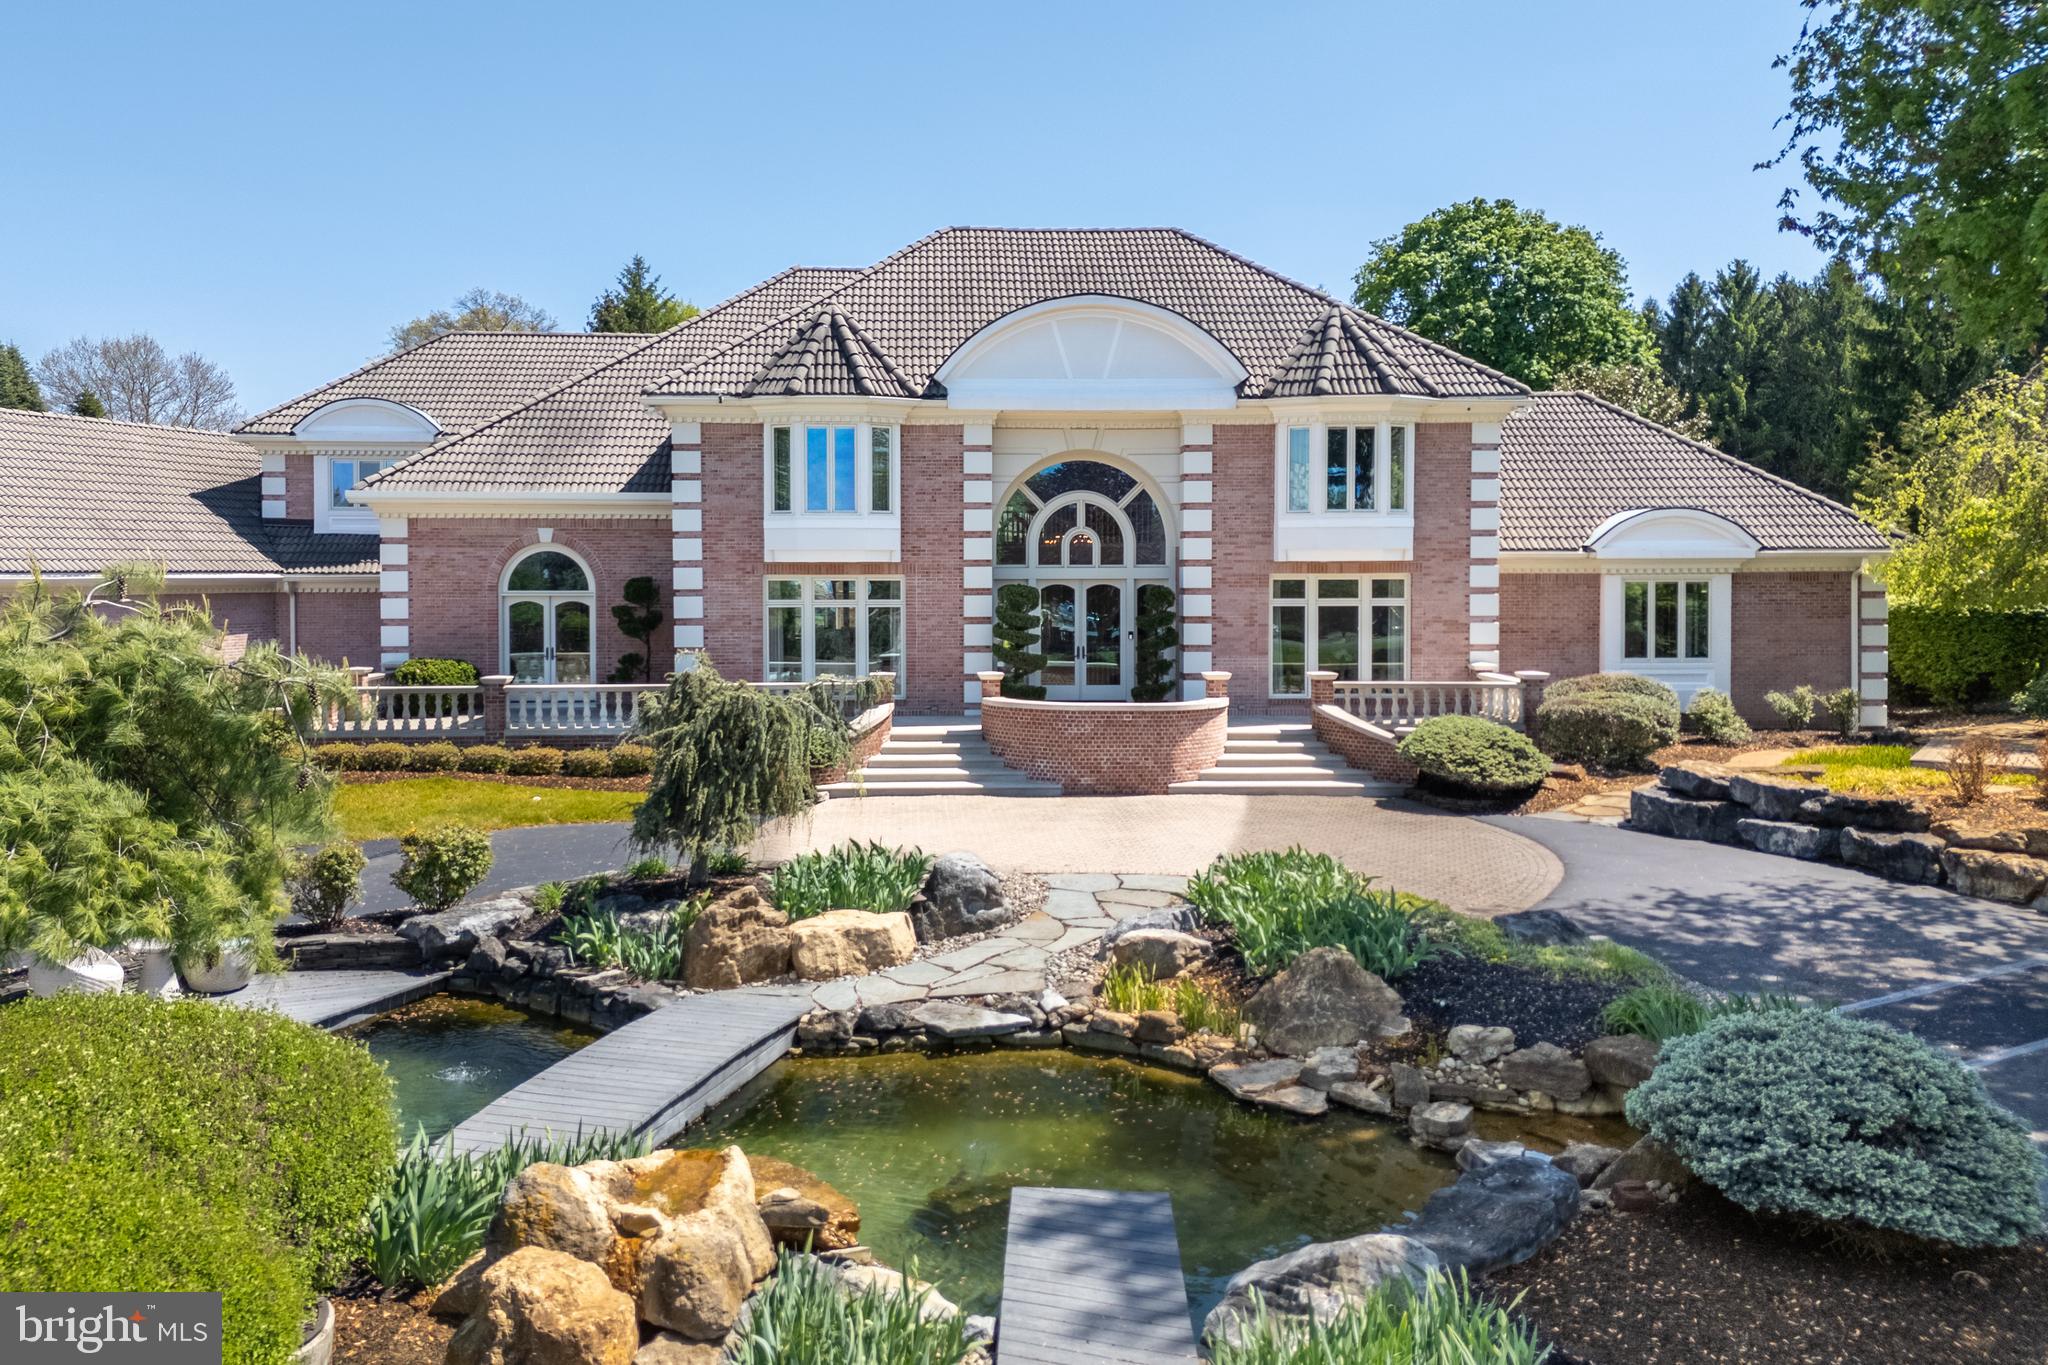
A ONCE-IN-A-LIFETIME ESTATE OFFERING where privacy, refinement, and resort-style living come together in extraordinary fashion. Privately set on 3+ meticulously landscaped acres, this exceptional residence was designed for the most discerning buyer—one who values scale, craftsmanship, wellness, recreation, and a true sense of retreat. Meticulously cared for and maintained, the home makes a striking impression with its double pre-cast concrete balustrade staircase, elegant front approach, and distinctive barrel tile roof. Inside, soaring ceilings, expansive windows, red oak hardwood, Grecian marble tile flooring, custom plaster walls, intricate millwork, and refined architectural details create a home that feels both grand and deeply livable. Designer appointments include Phylrich faucets, Baldwin brass hardware, Hunter Douglas shades, and carefully selected finishes throughout. The floor plan is exceptional, featuring 4 spacious ensuite bedrooms, 5 full baths /1 half bath, a coveted FIRST-FLOOR PRIMARY SUITE, and two private home offices—ideal for today’s luxury lifestyle. The custom chef’s kitchen is beautifully appointed with top-tier appliances, generous workspace, and elegant finishes, offering both performance and style. The walk-out lower level is truly remarkable and expands the home into a complete lifestyle experience. Designed for entertaining, wellness, and relaxation, it features a state-of-the-art gym/fitness room equipped for serious training, a dedicated massage room, a full second kitchen, and expansive recreation and lounge areas that open effortlessly to the outdoor living spaces. Outside, the property becomes a private resort. A stunning salt-water pool with integrated spa, an additional hot tub, two tranquil koi ponds with waterfalls and advanced filtration systems, Mugnaini Italian wood-fired commercial Pizza oven, and a full-sized, Har-tru tennis court create an unmatched setting for VACATION LIVING EVERY DAY. The grounds feel serene, private, and beautifully curated—offering the rare combination of elegance, recreation, and total escape. Ideally located near Northampton Country Club and Moravian Academy, with easy access to Routes 33, 22, and 78, and just minutes to the New Jersey border, this location offers convenience for those traveling throughout the Lehigh Valley, into New Jersey, or toward New York City. This is more than a home—it is a private estate, a wellness retreat, an entertainer’s dream, and a rare opportunity to own one of the area’s most distinctive luxury properties. OPTION TO PURCHASE NEIGHBORING 2.27 ACRE PARCEL with purchase of main property.
#PANH2009852

EASTON

4250 RAYNESSA COURT

4 Beds

5 Baths

13,868 Sq.Ft.

$3,950,000

MLS#: PANH2009852
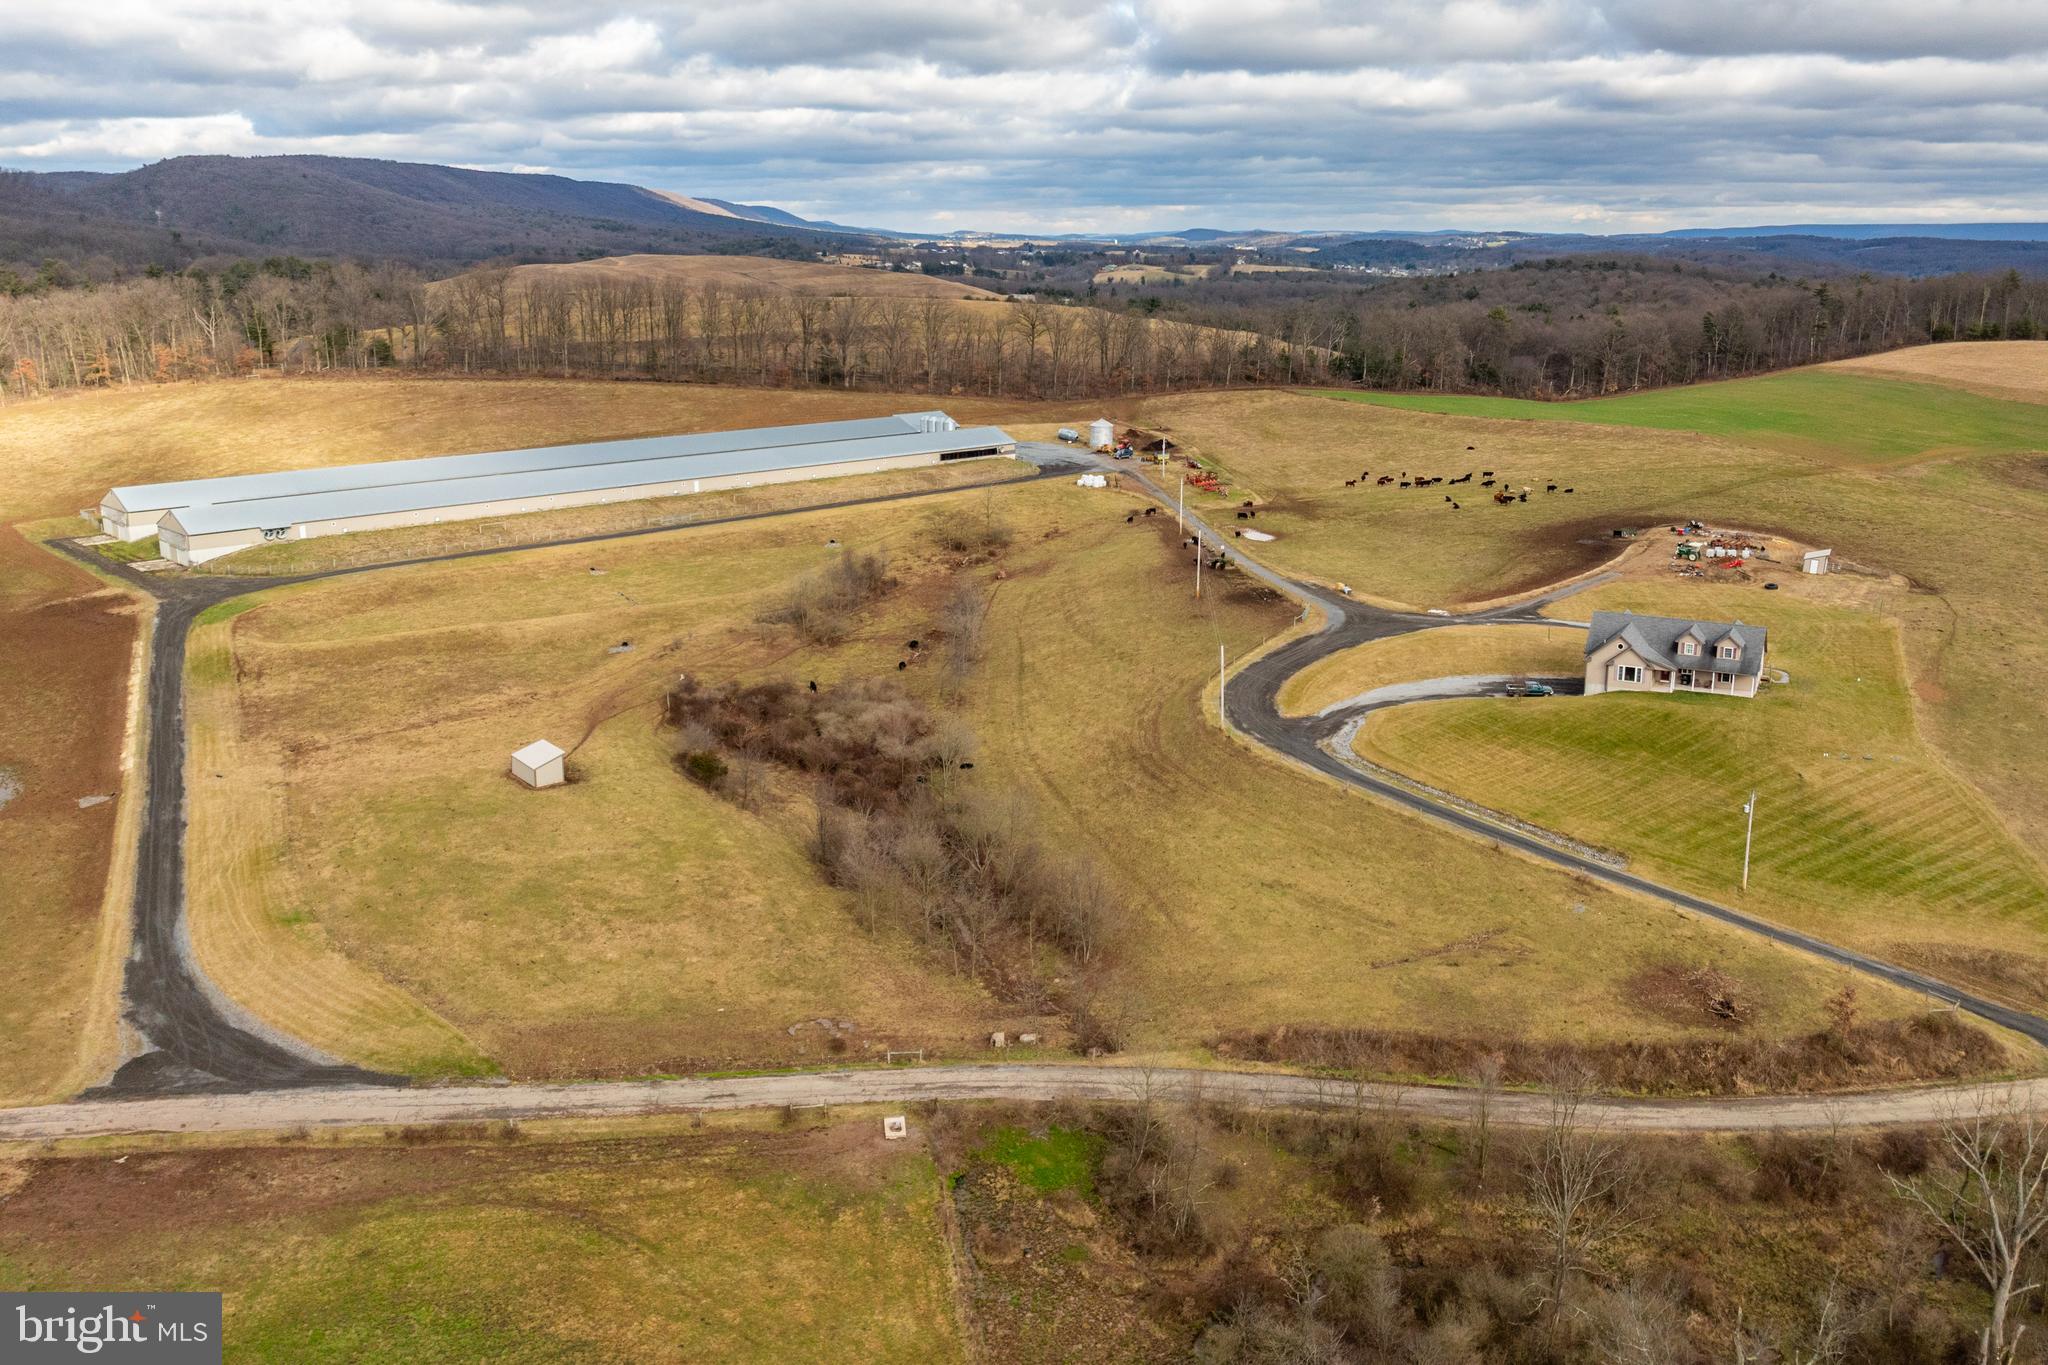
Auction Date - Monday, March 11, 2024 @ 1 PM - Listed price is an opening bid only and is not indicative of the final sale price. Real estate: 151 acre certified organic farm w/custom 1 1/2 story frame/vinyl raised rancher w/3,843 SF finished area. Large eat in kitchen w/custom stained cherry cabinets, island & appliances. Large dining area, living room, large foyer, 1st floor laundry/mudroom, 5 bedrooms, 2 1/2 baths, office (could be 6th bedroom), playroom, full basement w/poured concrete walls. Geo thermal heat. Low maintenance exterior w/covered soffit, fascia & insulated/tilt double pane windows. Covered front & rear porches. 2 car garage. Out buildings: (2) 46x564 Zeiset Equipment built layer chicken houses w/equipment (currently under contract w/Heritage Poultry Management), 46x40 egg packing room w/equipment & cooler w/1 overhead door & storage/utility rooms, (4) 18-ton feed bins, 3,000-bushel grain bin w/air floor & sweep auger & 24-ton hopper bin (not erected). Appointments needed to see chicken houses. All on 151 acres w/approximately 108 acres tillable, approximately 11 acres woodland & farm all fenced in w/multiple run-in sheds, feed bunkers & stream. Privately located farm at the end of drive. Enrolled in Clean & Green. Potential to expand to more chicken barns. Sub-division potential. Terms 10% down, balance 60 days or before. NOTE: Owners have purchased other property & are motivated to sell! Tremendous opportunity to purchase 151 acre farm w/income producing layer houses w/equipment all included & ready to go w/approximately $250,000 gross yearly income. Approximately $232,000 net yearly income. Custom home built 2015, Chicken houses built 2017.  Convenient location, minutes to Pine Grove, Tower City, Fredericksburg & Bethel w/easy access to Routes 645, 501, I-81 & I-22/78
#PASK2014170

PINE GROVE

155 LAUREL DRIVE

5 Beds

2 Baths

3,843 Sq.Ft.

$3,941,100

MLS#: PASK2014170
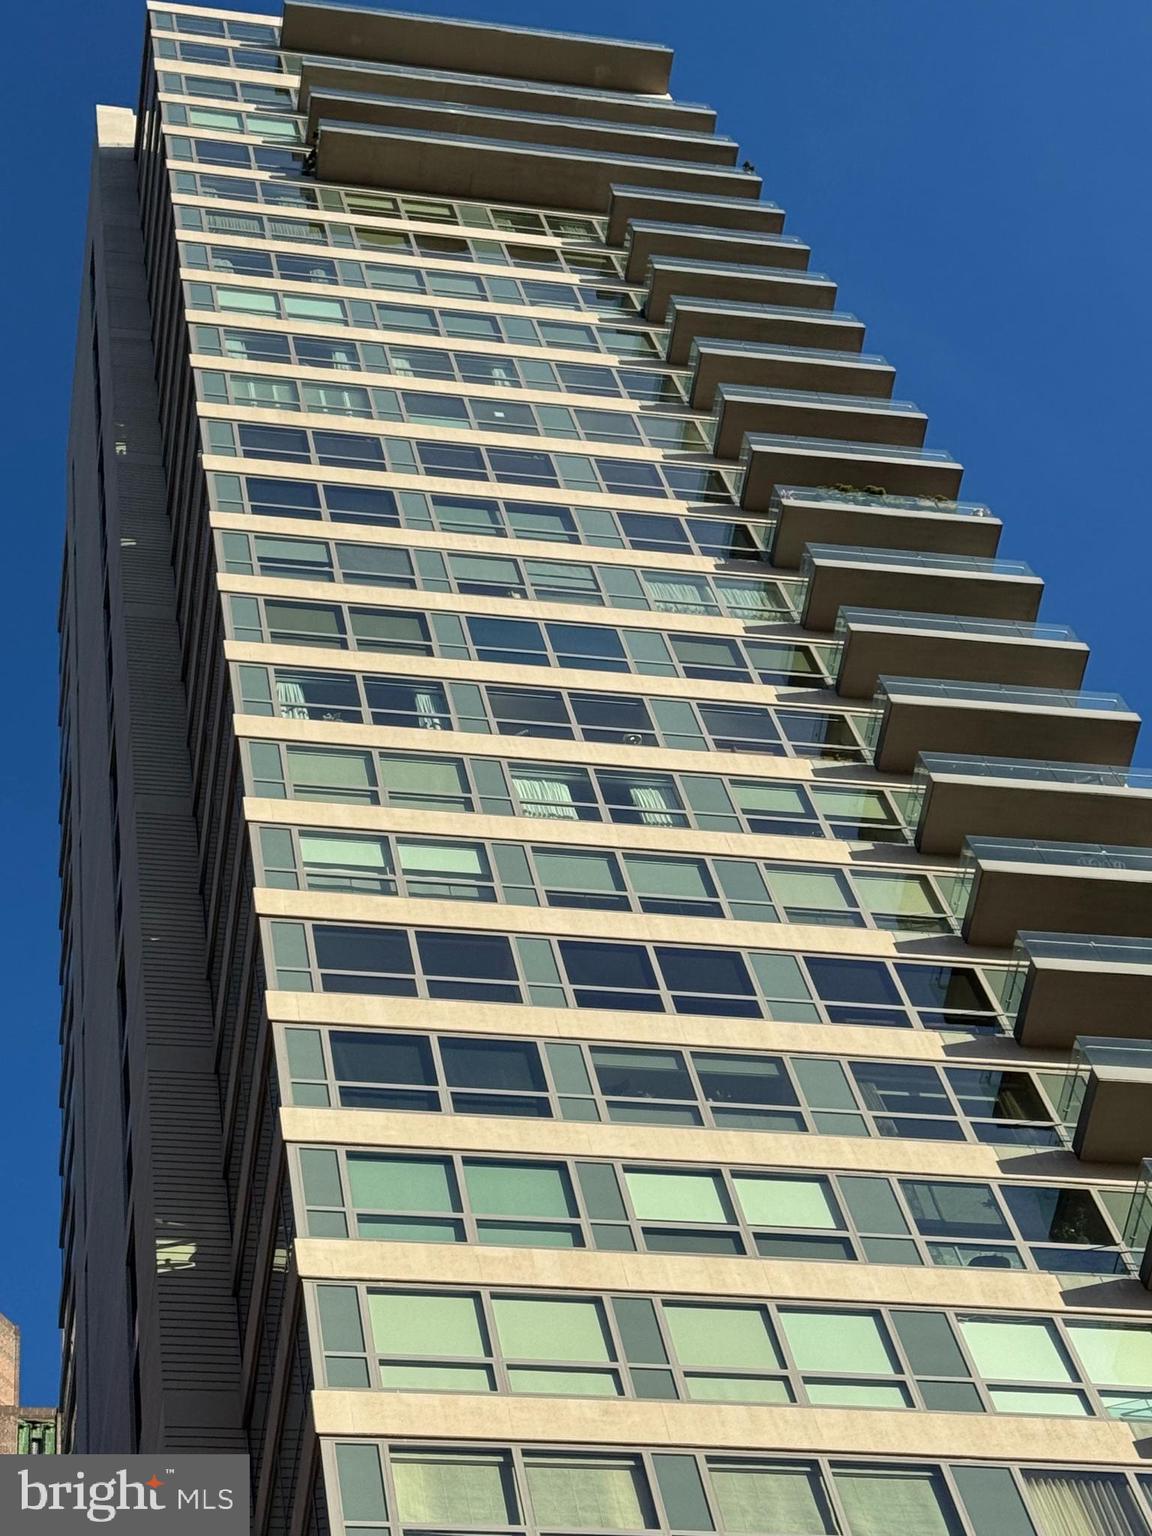
Located in the luxurious and prestigious 1706 Rittenhouse Square Condominium. This very Private Modern building seamlessly blends elegance with privacy. With only 31 exclusive Residences spanning 31 stories high. 1706 offers an intimate, upscale living experience. Residence 801 is a masterpiece, featuring very high ceilings and floor to ceiling windows on four sides and 4,166 square feet. This four-bedroom residence offers breathtaking views from every room. A private, keyed elevator opens directly to your private foyer leading into a grand Living Room with floor-to-ceiling windows and glass doors that open onto a terrace—perfect for enjoying both indoor and outdoor living. A Large Dining Room Seats 12-14 or more for dinner parties and Holidays. The design emphasizes seamless entertaining, with Two Terraces and panoramic views from every angle. Sunlight floods the interior, complemented by 10-foot ceilings and wide plank flooring. 

The gorgeous eat-in kitchen features a spacious casual dining area with stunning city views, custom cabinetry, quartz countertops, high-end appliances, and a large center island—ideal for cooking and entertaining. 

The primary suite is a private retreat, offering a king-size walk-in closet, and an Exquisite Bathroom with a large soaking tub, a separate large glass shower, dual vanities, marble throughout, and luxurious fixtures. Three additional sunlit bedrooms feature generous closets along with stunning views. The fourth bedroom is currently used luxurious home theater and screening room. 

1706 Rittenhouse Square has Amazing Amenities. The Concierge offers a chauffeur-driven car to take you around the city. Swim in the Lap Pool,  Sit in the Sauna, and/or work out in the Gym. There is a Conference Room, Party Space, and a Catering Kitchen. Read a Book or work on your Laptop in the Private, Lushly Landscaped Garden, and 2 Parking Spaces are included.
#PAPH2406442

PHILADELPHIA

1706 RITTENHOUSE SQUARE 801

4 Beds

3 Baths

4,166 Sq.Ft.

$3,925,000

MLS#: PAPH2406442

None
#PAFL2008230

SHIPPENSBURG

30 Acres - 7490 OLDE SCOTLAND ROAD

None Beds

None Baths

30.0 acres

$3,900,000

MLS#: PAFL2008230
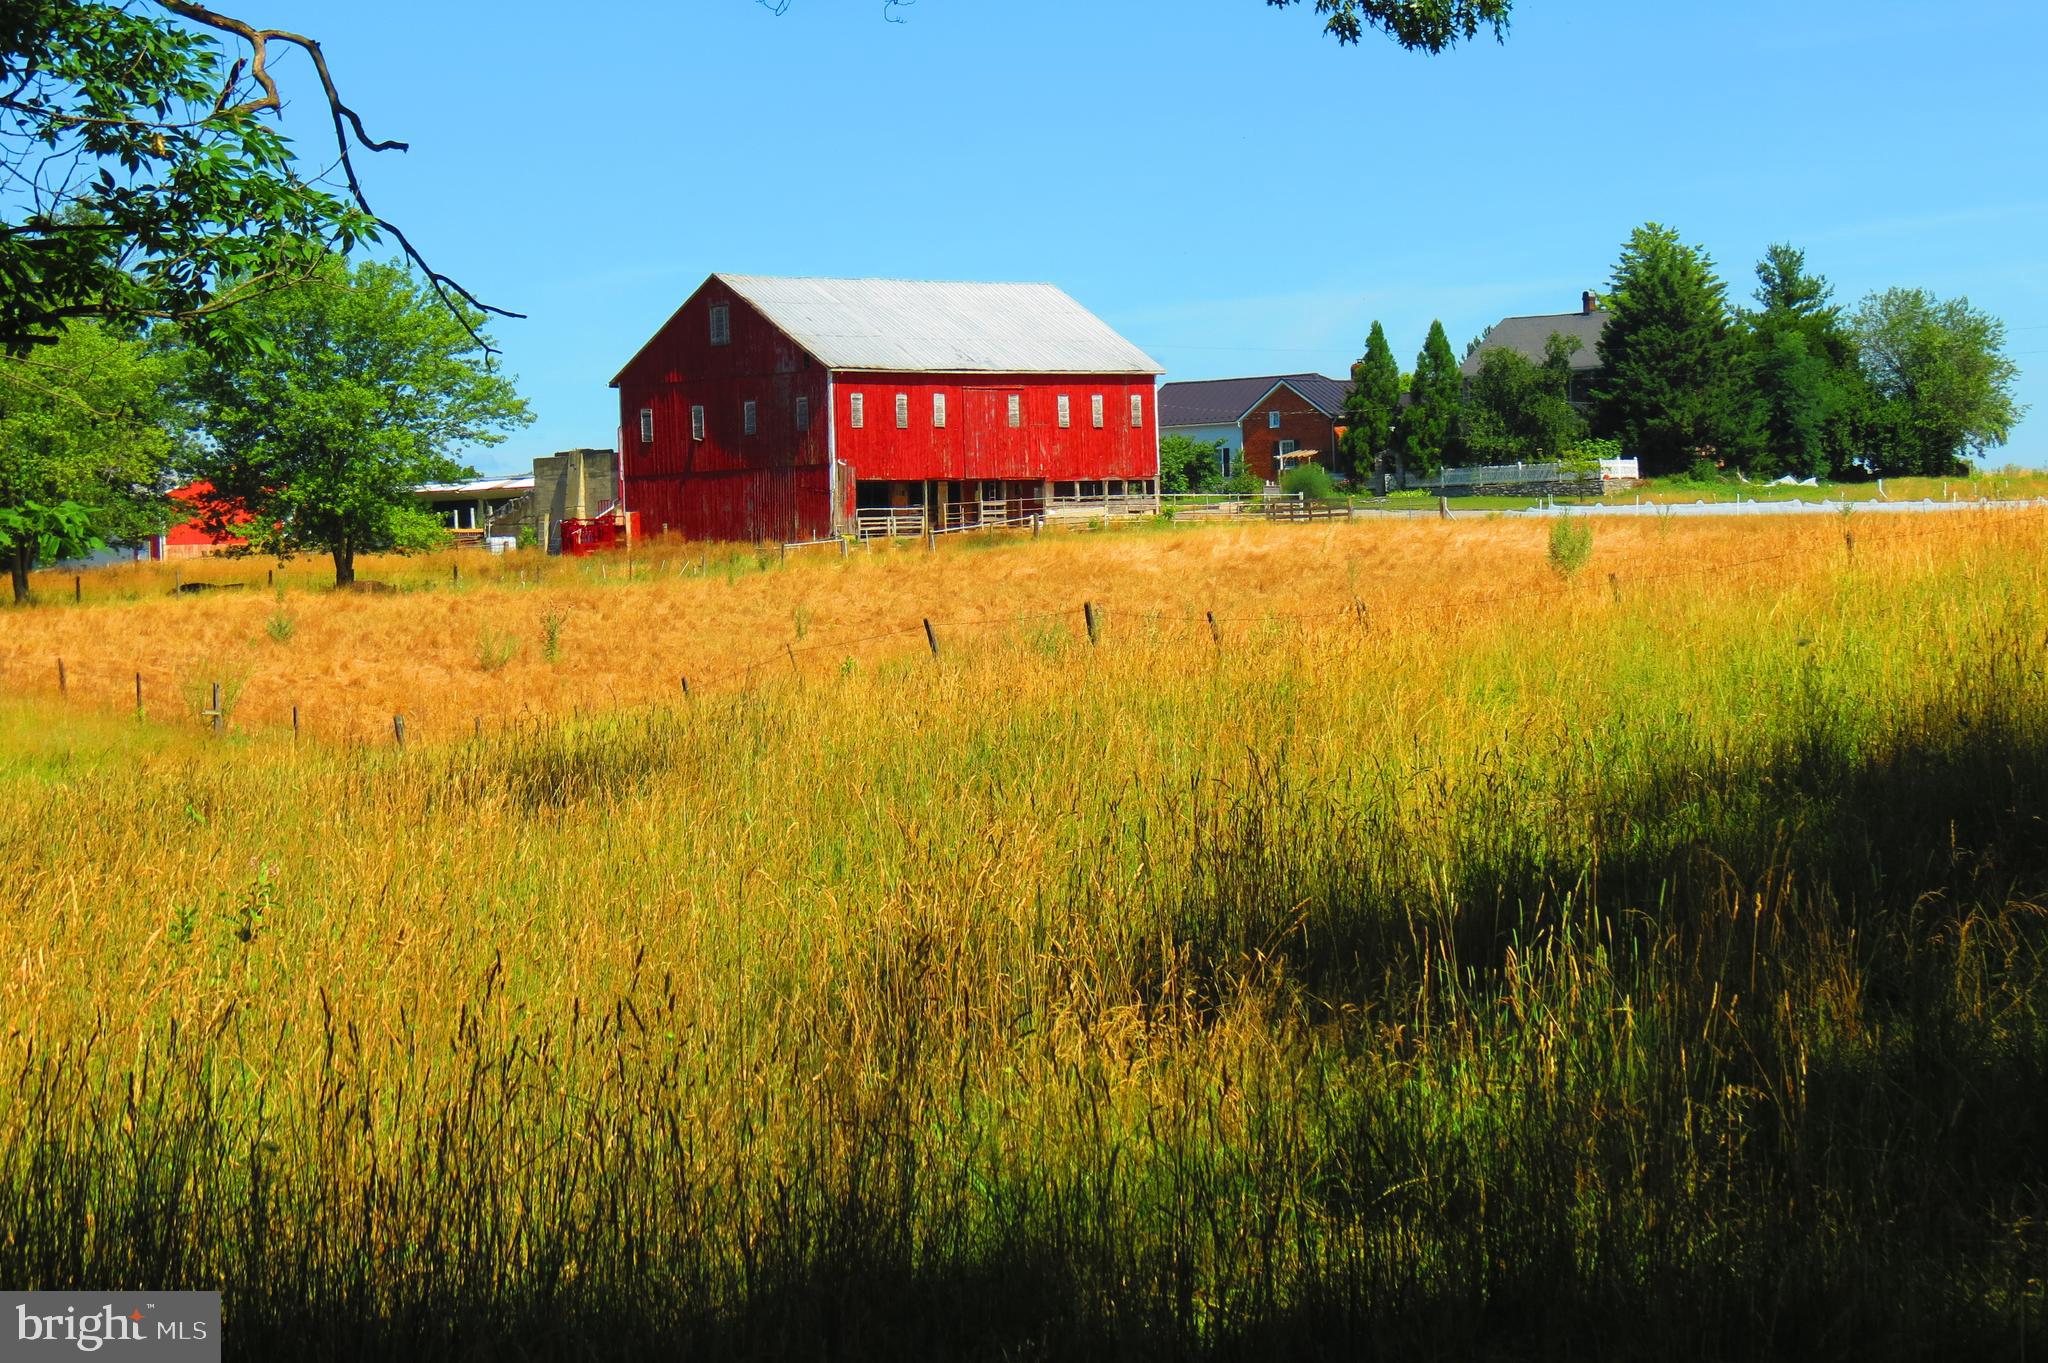
Welcome to and proudly offering for sale; Heritage Graziers – a 124+/- acre Regenerative Ecological Farm. Discover a unique opportunity to own and further develop a farm that transitioned from conventional agriculture to regenerative grazing in early 2023.  The farm includes a 200-year-old bank barn, two large metal buildings, and former airplane hangars. Housing options include a 1913 farmhouse with a 2016 attached cottage, perfect for two families. The farm boasts quality soil, primarily Hagerstown with some Duffield. Perimeter fencing features Timeless fencing with a Cyclops 32 joule energizer, ensuring livestock safety. In late 2023, a nearly 700-foot deep livestock well was installed, providing a reliable water source. Cover crops of oats, ryegrass, and clover were planted for soil protection and grazing. New bird species such as the Northern Harrier, Red-Wing Blackbirds, and Meadowlarks have made the farm their home. Tree planting efforts are ongoing, with 40 acres of woodland providing grazing and wildlife shelter. The farm features trails ideal for hiking, camping, hunting, and horseback riding. It is home to a variety of wildlife, including white-tailed deer, raccoon, fox, wild turkey, and more. The infrastructure supports grass-fed beef and sheep farming. Organic certification is possible within two years, as no herbicides or pesticides have been used since Spring 2023. Conveniently located near Exit 17 on Interstate 81, this farm offers a foundation for producing high-quality, nutritious food for the health-conscious community. Embrace a sustainable future with Heritage Graziers. Unlimited potential to unfold with this rare gem!
#PAFL2021248

CHAMBERSBURG

1057 MOWER ROAD

4 Beds

2 Baths

3,087 Sq.Ft.

$3,900,000

MLS#: PAFL2021248
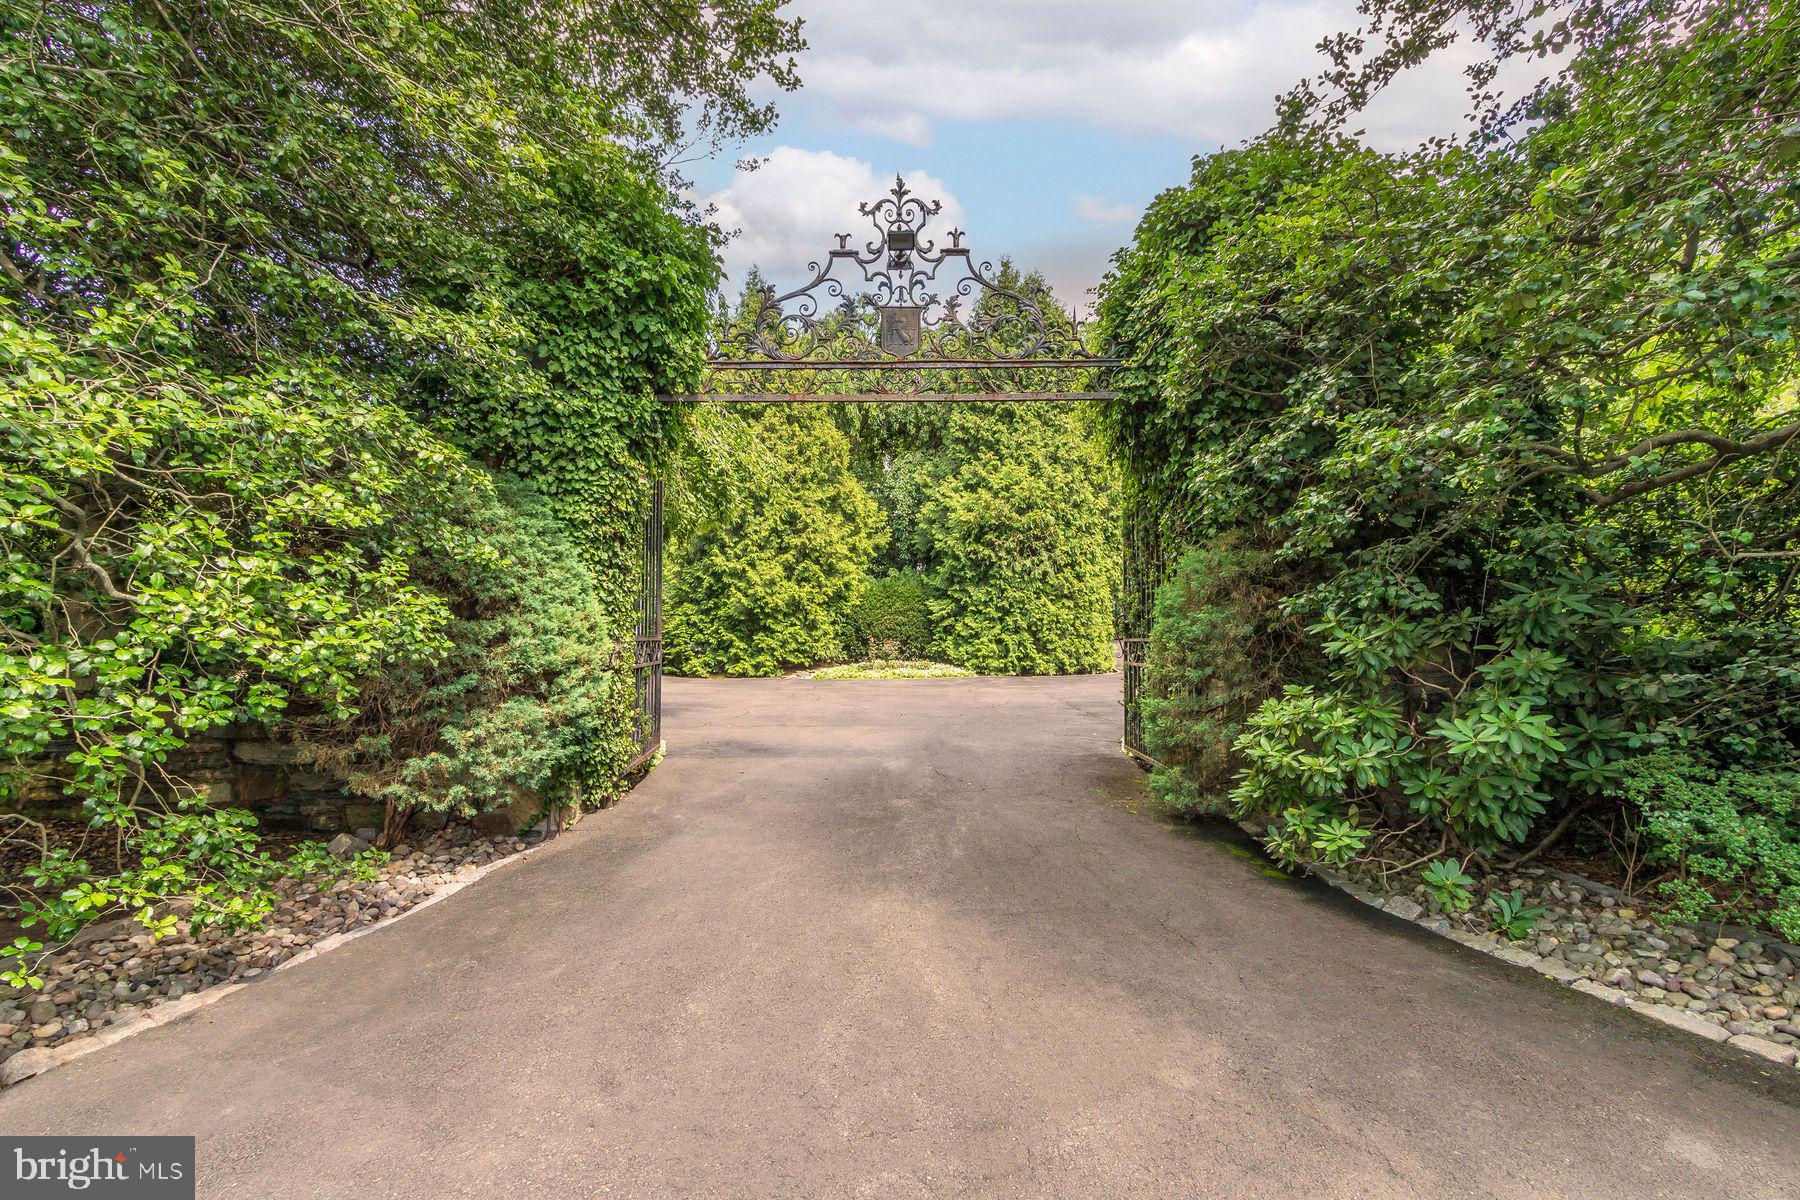
Elegant & refined Neo-classical architecture circa 1938. The setting is splendidly private on 6 + acres of breathtaking towering trees, specimen landscaping & verdant lawn. Built with pride & skill at the pinnacle of fine materials & craftsmanship! A gated entrance opens to an inner gate with its heralding detailed crest, setting the tone of this truly stunning property! A classic portico is flanked by well-planned & proportioned stone wings, towering chimneys & detailed woodwork & ornamentation creating symmetry & balance. These elements quietly contribute to the mystique of this true manor residence. Originally built for George W. Elkins founder of Abington Hospital, his family, hence Elkins Park. The current owner has been a valuable steward in carrying the torch for its next fortunate owner. Substantial planning & personal attention were considered during its construction and is reflected in the particulars of this remarkable 6-bedroom, 7 full & 3 half bath home. As you enter through an impressive doorway, the foyer presents a gracious staircase flooded by light & accented by eye catching balustrades, pilasters, raised paneling & fine woodwork. An elevator also conveniently takes you to upper & lower levels. A remarkable hall of extraordinary length leads to rooms of substantial dimensions but at the same time they offer a welcoming environment. High ceilings, extensive use of crown moldings, elegant door pediments, intricate trim and 8 finely detailed fireplaces add to its wonderful makeup! A reception room with expansive window, fireplace, travertine floor is the first to greet you. A relaxing T.V. room with fireplace, wet bar & wall of glass creates an intimate contemporary setting for unwinding. The center point of a large formal living room is the mantled fireplace flanked by French doors, built in display cases for your prized collectibles & extensive wall space for art display accented by custom lighting. An impressive curved black granite wet bar adds to the visuals. A focal point of the adjacent solarium with dramatic wraparound arched French doors is a magnificent whimsical starburst metal sculpture accented by surroundings partridges. A banquet sized dining room with fireplace & oversized windows is complemented by crown molding, raised panel wainscot & intricate door trim. The center island kitchen with honed stone floor features cherry & sleek stainless cabinetry, granite counters, stainless appliances include Wolf, oversized Sub-Zero, Asko, Profile, Aobosi. An adjacent solarium with classic black & white marble checkerboard floor is perfect for breakfast & informal dining. A separate cook’s kitchen with huge granite center island offers 6 burner Viking Professional induction stove & 2 ovens. An adjacent card room with custom built-in cabinetry finishes this level. The second floor offers a lavishly appointed primary bedroom suite with sitting room, 2 fireplaces & 2 luxurious baths. There are 4 additional en-suite bedrooms, two of which have fireplaces. An office/TV room finishes this floor. The upper level of this exceptional home is complete with a bedroom, full bath & large game room. Adding to the trappings of this captivating property are extensive flagstone, & brick patios, a wonderful heated inground pool with entertainment cabana & tennis court. The Sportsplex is astonishing! It offers a basketball & racket ball court, locker room, showers, sauna and a full galley kitchen. Both the first & second floor of this amazing faciity features separate bar & entertainment spaces + a gym area overlooking an enormous indoor heated inground pool-spa. This is one of Montgomery County’s finest estate properties waiting for your enjoyment! Minutes to Philadelphia and convenient to all major roads & transportation!
#PAMC2149632

HUNTINGDON VALLEY

1035 WRIGHT DRIVE

6 Beds

7 Baths

8,372 Sq.Ft.

$3,900,000

MLS#: PAMC2149632
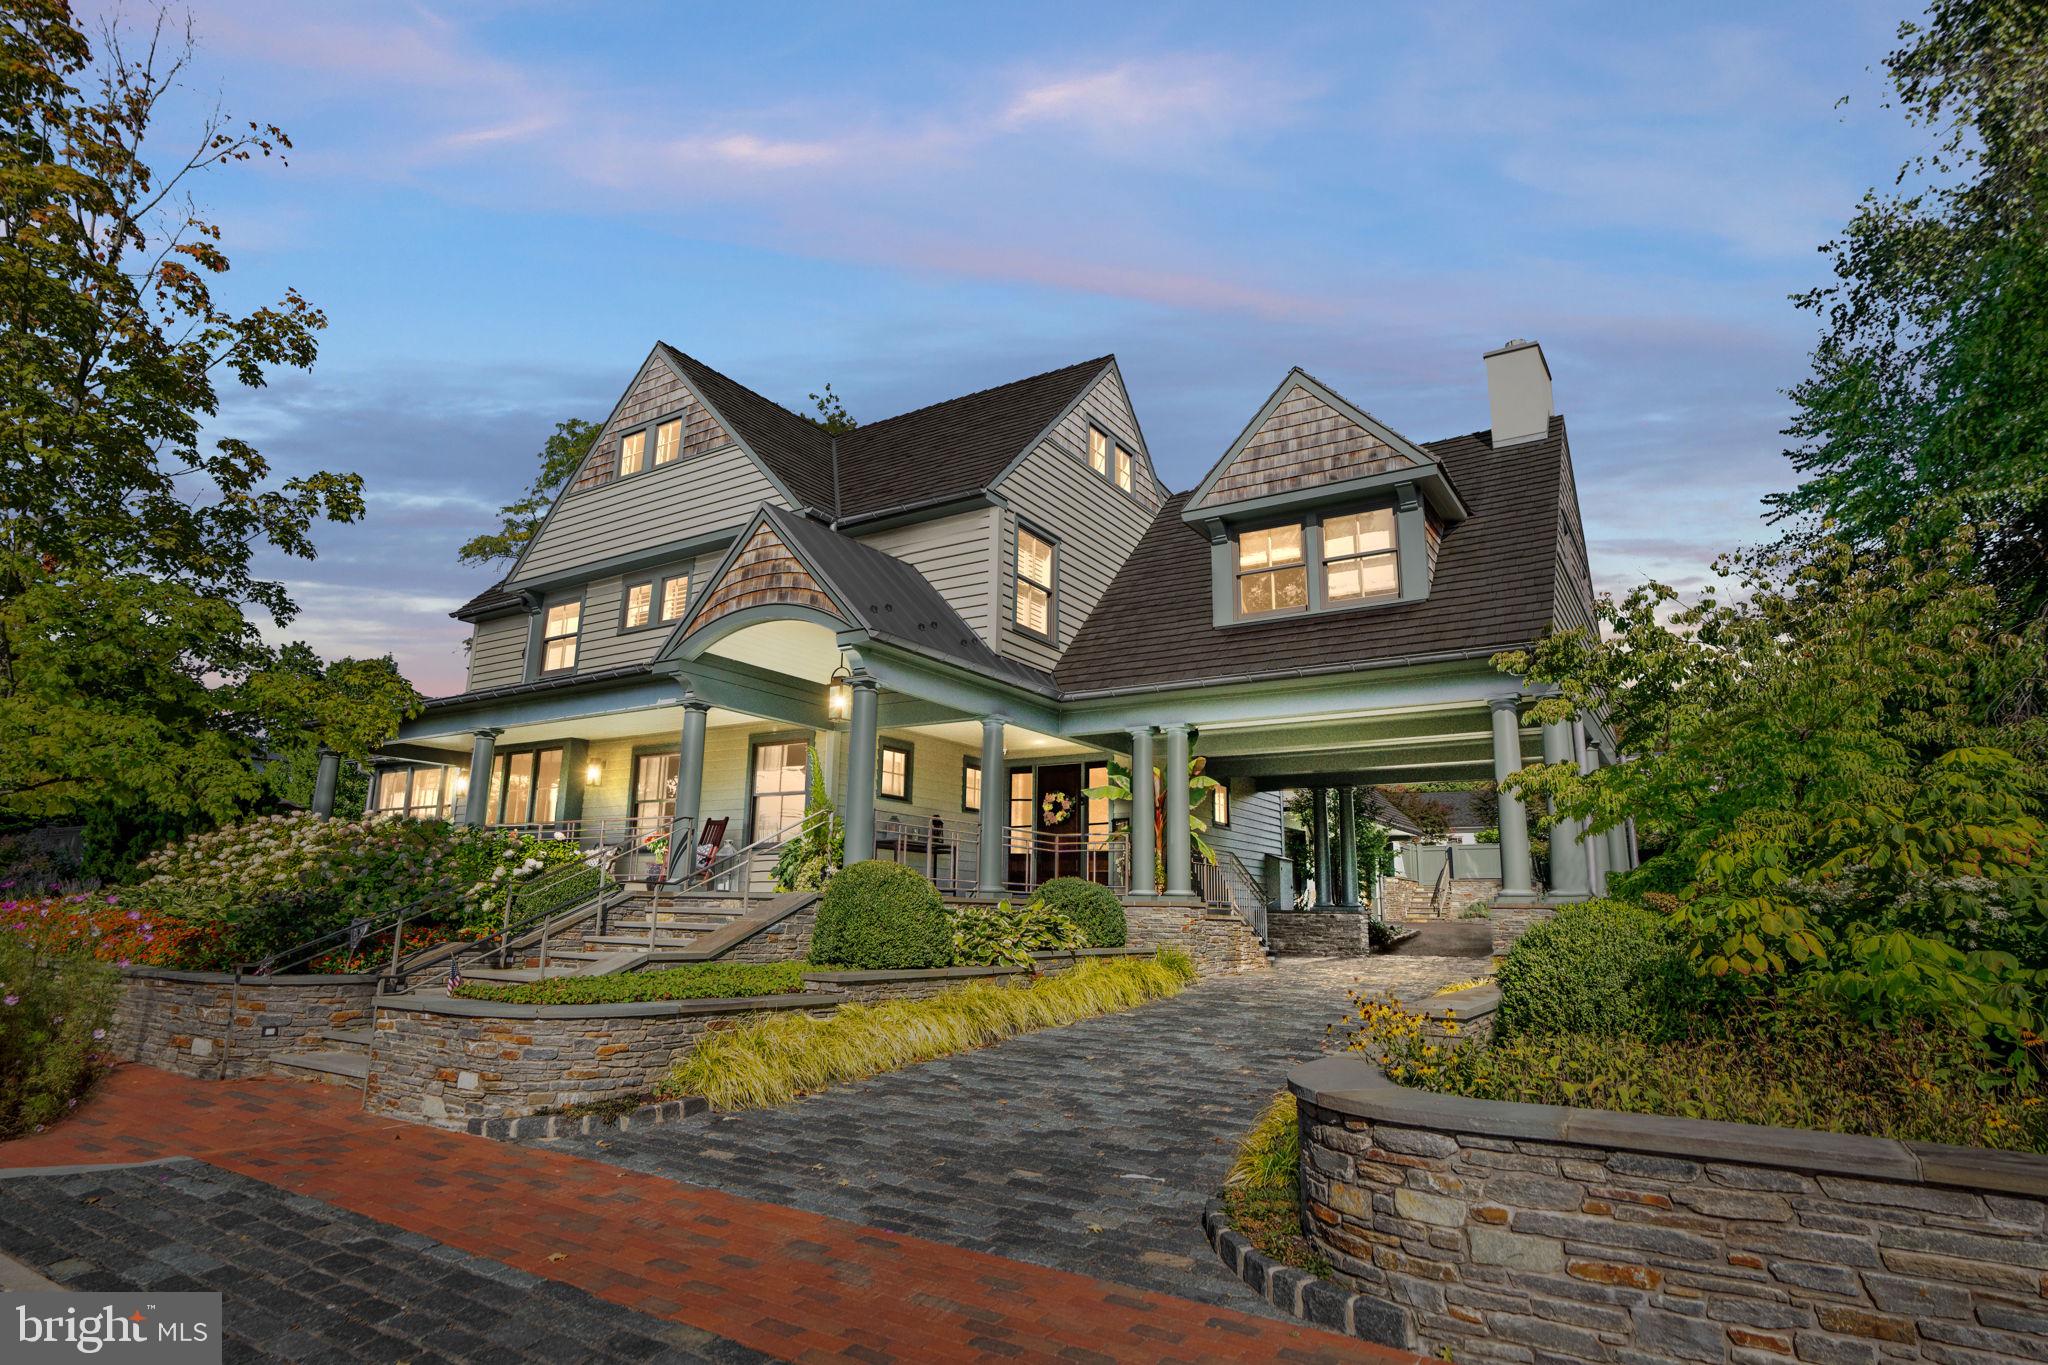
Discover a world of unparalleled elegance where every detail is crafted to perfection, from sweeping architectural lines to the serene outdoor surroundings that envelop this one-of-a-kind retreat.  An estate that embodies luxury at its finest nestled in the heart of Doylestown Borough, gracefully set on an oversized, private lot.  This home is a true masterpiece of design and craftsmanship built by the acclaimed Jarrett Vaughan Builders of Bucks County.

The approach is an experience in itself.  As you arrive, the home’s architectural elegance takes center stage, framed by verdant gardens and stone walls that mirror the beauty of Bucks County’s rolling countryside.  Step onto the bluestone front porch and into an entry foyer flooded with light and meticulously laid wide oak floors lead the way through an open, artfully designed layout.  The living room welcomes you with an aura of serenity as the multitude of windows allows the scenery outside to become an extension of the interior.  Custom built-ins create an understated elegance, perfect for displaying fine art.  Adjoining the living area, the kitchen is the crown jewel - a chef’s paradise outfitted with quartz countertops that flow seamlessly and an oversized, custom wood island.  Every detail has been elevated, from the professional-grade Wolf six-burner cooktop and oven and the expansive SubZero refrigerator.  The kitchen opens to an exquisite dining room, where a vaulted ceiling adds warmth, and then a family room with plenty of light and a stone fireplace beckons you to linger.  This inviting retreat with built-in cabinetry, a dedicated office, and a mudroom completes the first-floor layout, providing both convenience and elegance.

Ascend the open staircase to discover two incomparable bedroom suites, where refined comfort and exceptional taste unite in luxurious sanctuaries.  Each suite boasts its own gas fireplace, custom cabinetry, and walk-in closet, exuding calm sophistication. The second floor also offers two additional bedrooms, each filled with natural light and showcasing unique touches.  These bedrooms are connected by a stylish Jack and Jill bath, with fine finishes that reflect the estate’s meticulous attention to detail.  The second floor includes a Study with vaulted-ceiling study with a gas fireplace and custom cabinetry. Additionally, a private laundry room provides seamless convenience, enhancing the upper floor’s sanctuary-like atmosphere of comfort and privacy. Venture to the third floor for a versatile bonus space—ideal for creative pursuits, a playroom, studio, or extra storage.
The lower level unfolds a world of entertainment and relaxation.  Picture yourself enjoying a glass of wine from your expansive wine cellar then cozy up by the gas fireplace in the inviting lounge area, or maintain your fitness routine in the dedicated workout room.  

Mechanical features include a geothermal HVAC system, radiant warmth throughout, ensuring comfort year-round, and a whole house Generac generator for peace of mind.  For music lovers, in-wall speakers are integrated throughout the home.

Outside, the estate captivates with meticulously landscaped gardens and a serene atmosphere complete with an outdoor living experience.  Wood-burning fireplace, outdoor kitchen, koi pond, fountains, all perfect for outdoor entertaining.  This remarkable property is not just a residence, but a lifestyle - a celebration of elegance, comfort, sophistication, unparalleled design, and the beauty of Bucks County living all in Doylestown Borough!  It’s an invitation to create a life rich in experiences, memories, and luxury.  Contact Eric Green today for a private showing.  Listing agent to accompany all showings.
#PABU2082878

DOYLESTOWN

155 E OAKLAND AVENUE

4 Beds

3 Baths

6,112 Sq.Ft.

$3,900,000

MLS#: PABU2082878
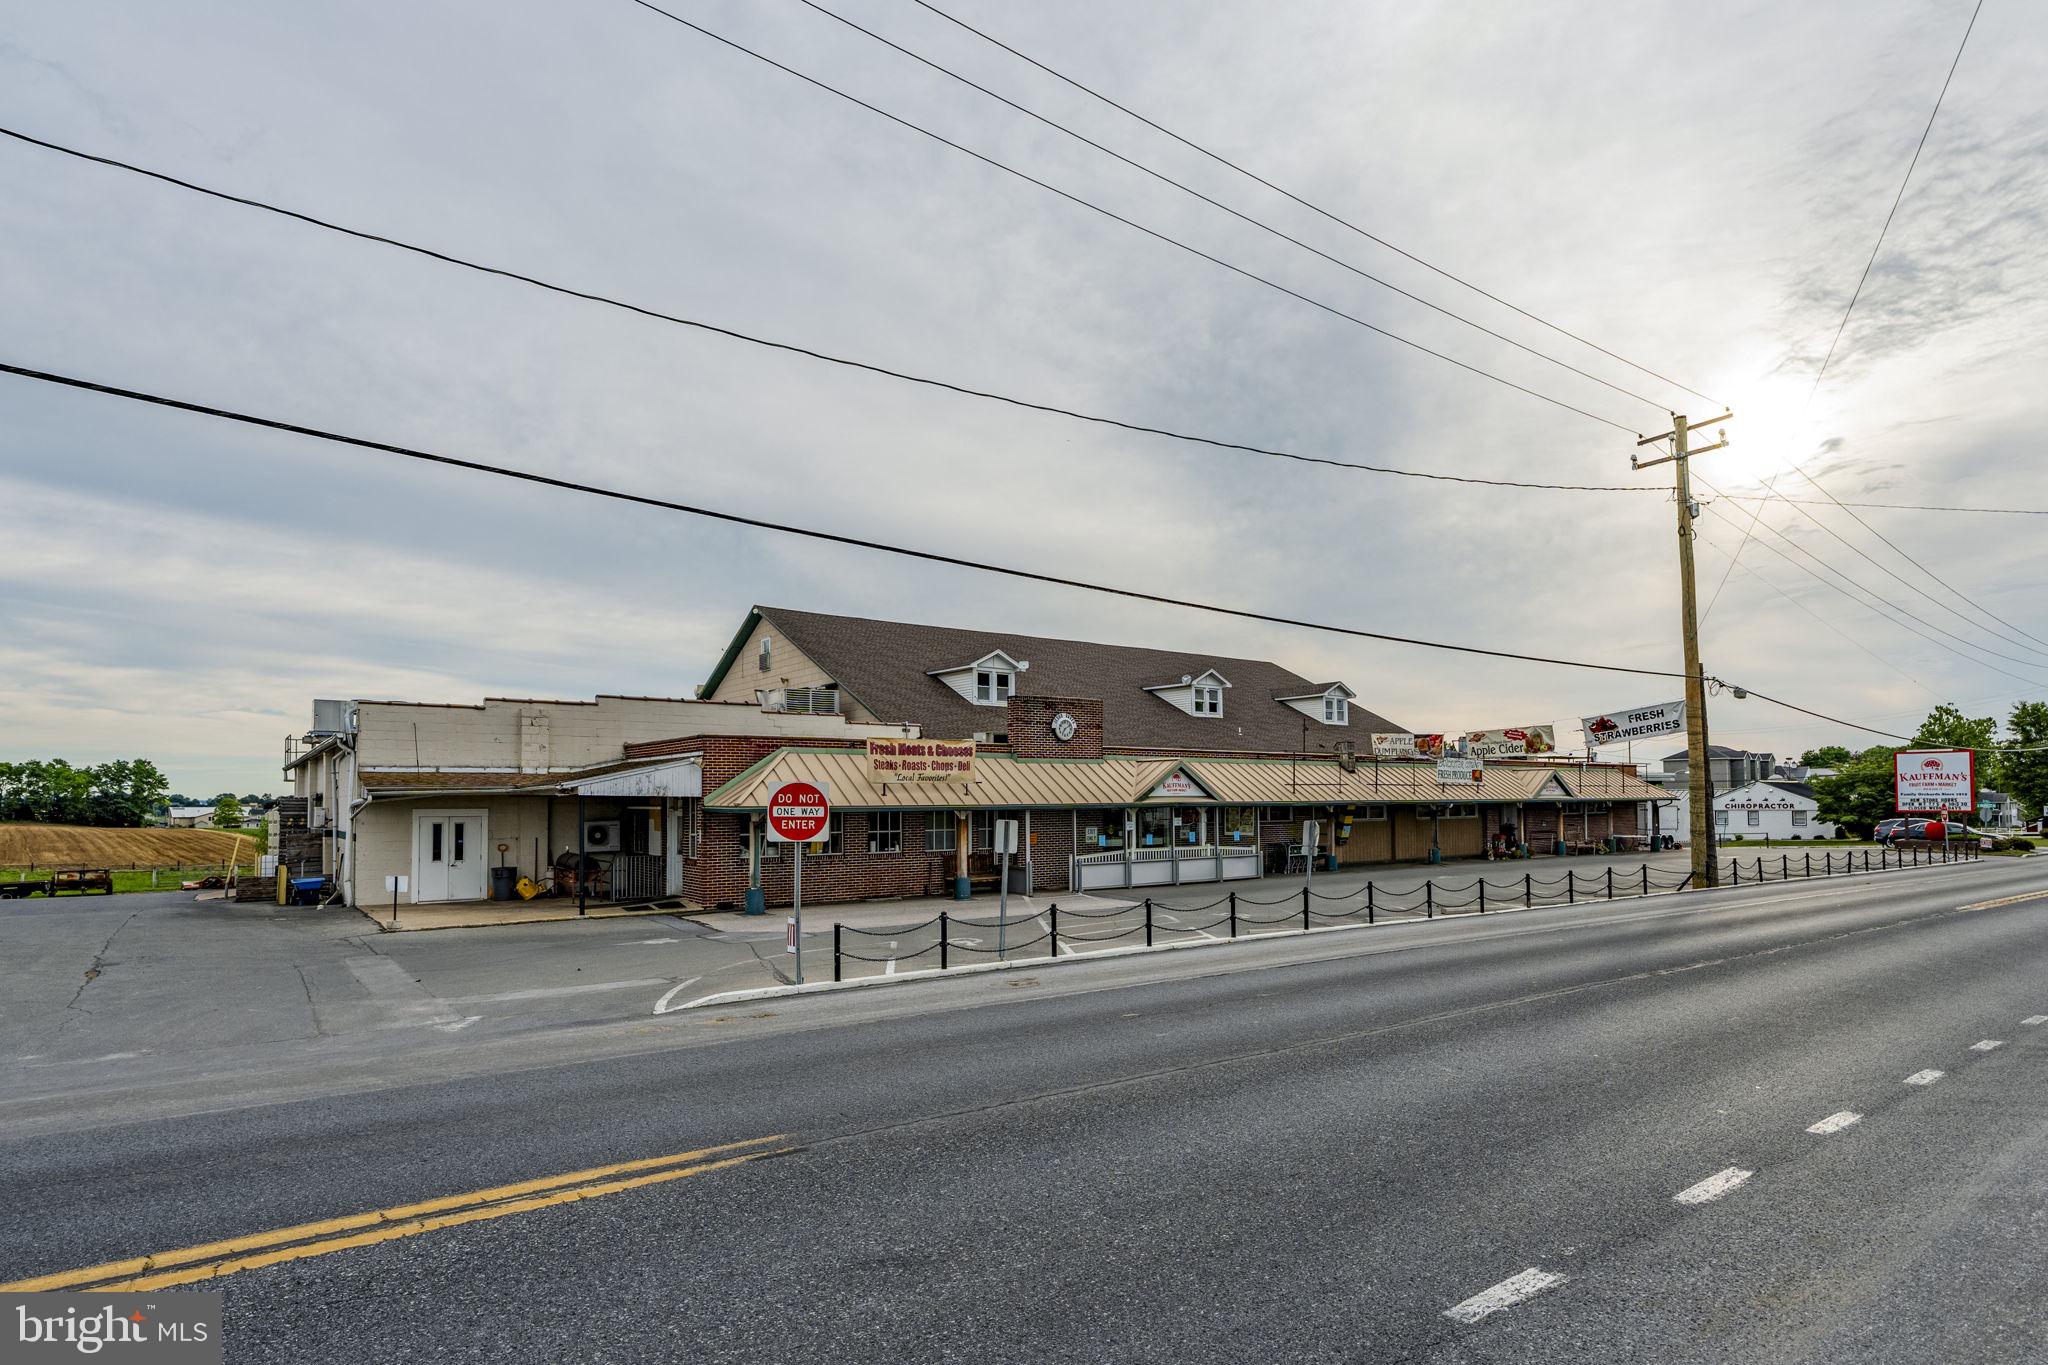
Rare Commercial Property. Outstanding HiTraffic location in high demand area in prime Amish Country. Featuring 2 separate deeded properties being sold as on package. The Main building offers 18690'Sq on the 1st floor plus 5140' on the 2nd level. Over 9800' sq of Cold Storage and Freezer space. Plus a free standing 3600 sq. Commercial building used for e-commerce, with offices and a mezzanine, and a 20' x 34' maintenance building provide additional options on the 2.5 acre property. Kauffman Fruit Market has served the community over 100 years and is currently operating as a food market and manufacturing Kauffman's prized Award winning Apple cider. The adjacent house included on a separate deed hosts multiple offices for the company, equipped with fiber optic internet. 3 phase electricity, public sewer, well water. 2 parcels being sold 3093 and 3097 Old Philadelphia Pike. Parcels 350-76298-0-0000 and 350-95208-0-0000. Seller is relocating all current operations to a new site 1/2 mile south of current location. Seller requires a lease back with an option for a period of up to 2 years from the date of settlement. Seller will lease back the 1st 12 months at $25000 triple net per month, plus pay all utilities. Second year lease back will be month to month with a 6 month advance notice to vacate. Second year lease rate shall be $26000 Triple net. No retail sale of bulk foods shall be permitted to operate by any new ownership. Seller is relocating all current operations to a new site 1/2 mile south of current location.
#PALA2090412

BIRD IN HAND

3093 & 3097 OLD PHILADELPHIA PIKE

None Beds

None Baths

N/A

$3,900,000

MLS#: PALA2090412
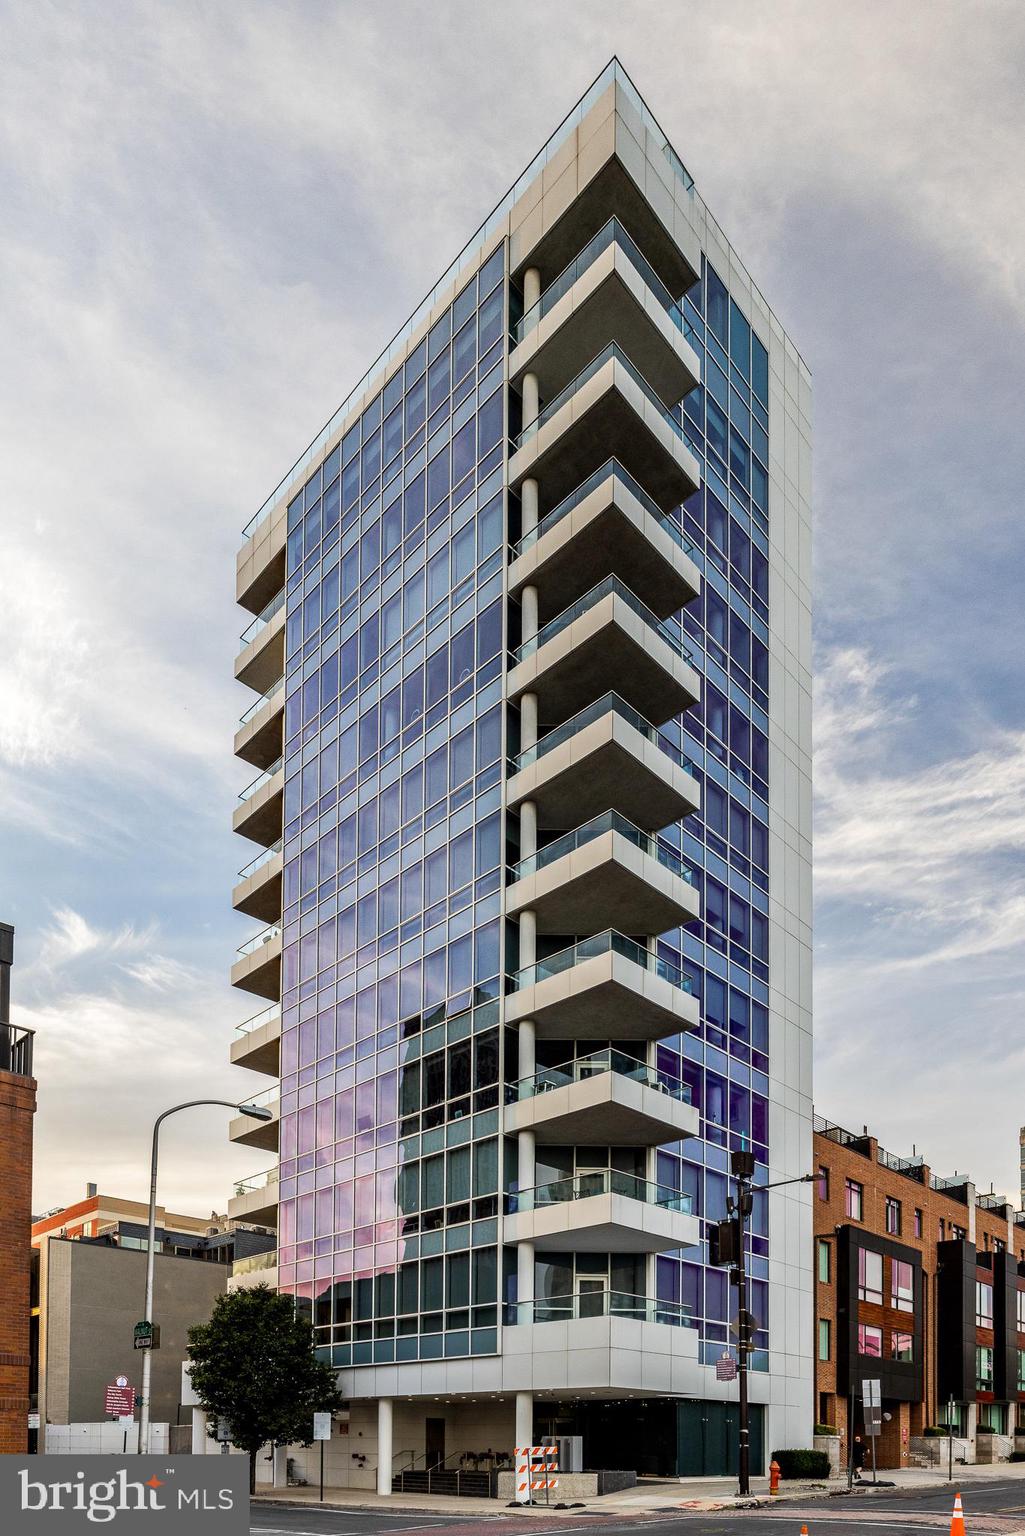
None
#PAPH2450940

PHILADELPHIA

101 WALNUT STREET PH

3 Beds

2 Baths

3,549 Sq.Ft.

$3,900,000

MLS#: PAPH2450940

A premier equestrian estate where heritage meets world-class horsemanship. Set across 58 breathtaking acres in the heart of Bucks County, Molasses Creek Farm is a rare offering designed for the serious equestrian. The property features exceptional, top-tier facilities including a beautifully restored 1803 bank barn, five lush fenced pastures, a round pen, and an extraordinary 80’ x 200’ indoor riding arena—thoughtfully designed for year-round training while seamlessly complementing the estate’s historic character. Situated amidst pastures, meadows, and hundreds of acres of preserved land, Molasses Creek Farm blends the renowned beauty of the Bucks County countryside with stunning modern enhancements. The expansive property is marked by the convergence of two pristine creeks. Built by a Revolutionary War colonel in 1795, the stone farmhouse boasts original wood floors, deep window sills, period moldings and impressive ceiling heights. With 6 bedrooms and 4.5 baths on the upper floors, the windows take advantage of the bucolic surroundings, offering views of the sparkling pool, wisteria covered pergola, outdoor entertaining kitchen, terraced garden, restored bank barn and indoor riding arena. For more than 200 years passersby have admired this graceful residence and picturesque farm located just 90 minutes from Manhattan and an hour from Philadelphia. The charming shops, innovative restaurants and cultural events of the Delaware River villages are a short drive away.
#PABU2090598

QUAKERTOWN

2332 KUNSMAN ROAD

6 Beds

4 Baths

6,608 Sq.Ft.

$3,900,000

MLS#: PABU2090598
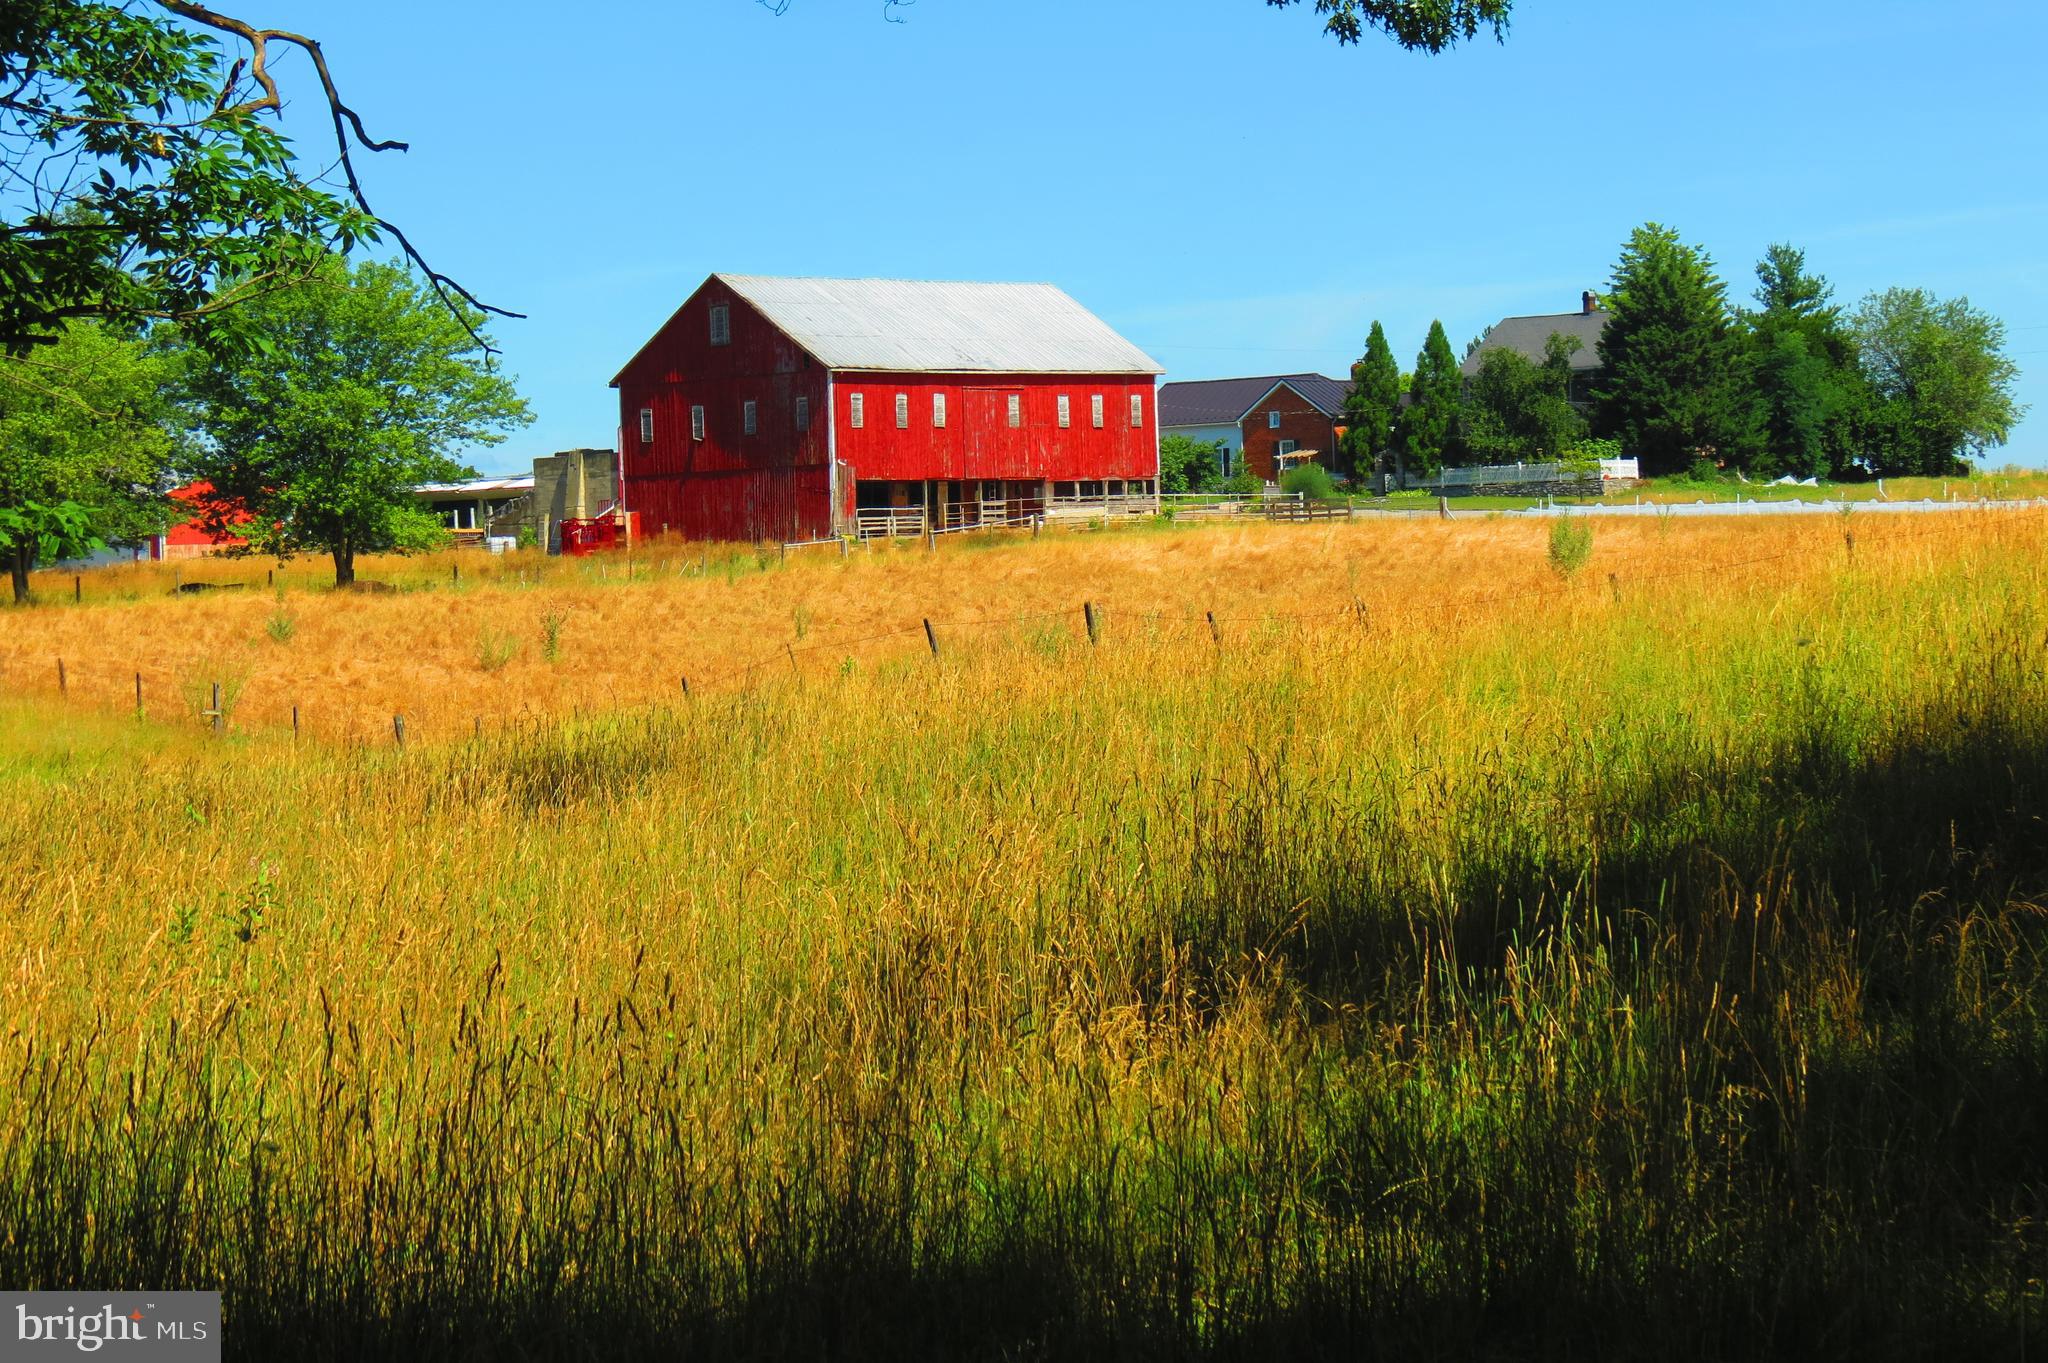
Welcome to and proudly offering for sale; Heritage Graziers – a 124+/- acre Regenerative Ecological Farm. Discover a unique opportunity to own and further develop a farm that transitioned from conventional agriculture to regenerative grazing in early 2023.  The farm includes a 200-year-old bank barn, two large metal buildings, and former airplane hangars. Housing options include a 1913 farmhouse with a 2016 attached cottage, perfect for two families. The farm boasts quality soil, primarily Hagerstown with some Duffield. Perimeter fencing features Timeless fencing with a Cyclops 32 joule energizer, ensuring livestock safety. In late 2023, a nearly 700-foot deep livestock well was installed, providing a reliable water source. Cover crops of oats, ryegrass, and clover were planted for soil protection and grazing. New bird species such as the Northern Harrier, Red-Wing Blackbirds, and Meadowlarks have made the farm their home. Tree planting efforts are ongoing, with 40 acres of woodland providing grazing and wildlife shelter. The farm features trails ideal for hiking, camping, hunting, and horseback riding. It is home to a variety of wildlife, including white-tailed deer, raccoon, fox, wild turkey, and more. The infrastructure supports grass-fed beef and sheep farming. Organic certification is possible within two years, as no herbicides or pesticides have been used since Spring 2023. Conveniently located near Exit 17 on Interstate 81, this farm offers a foundation for producing high-quality, nutritious food for the health-conscious community. Embrace a sustainable future with Heritage Graziers. Unlimited potential to unfold with this rare gem!
#PAFL2021252

CHAMBERSBURG

1057 MOWER ROAD

4 Beds

2 Baths

3,087 Sq.Ft.

$3,900,000

MLS#: PAFL2021252

1 ... 62 63 64 65 66 ... 666
* Listings identified with the FMLS IDX logo come from FMLS and are held by brokerage firms other than the owner of this website. The listing brokerage is identified in any listing details. Information is deemed reliable but is not guaranteed. If you believe any FMLS listing contains material that infringes your copyrighted work please click here to review our DMCA policy and learn how to submit a takedown request. © 2024. First Multiple Listing Service, Inc.

Send a message

Message successfully sent.

Your message

What is 3 + 4 ?

Reason for contacting?

I agree to receive email communication and understand I can unsubscribe at any time.

I agree to be contacted by Charis Realty Group - Christine Issler, Broker via call, email, and text for real estate services. To opt out, you can reply 'stop' at any time or reply 'help' for assistance. You can also click the unsubscribe link in the emails. Message and data rates may apply. Message frequency may vary. Privacy Policy

Sign Out

Virtual Assistant

Would you like to take the next step with this property? We can help you schedule a showing or virtual tour, or send you more details.

Yes, I would like more information.

Thank You for Your Reply, One of Our Agents will contact you as soon as possible

No, maybe later.

Thank you, you can always contact me via email, phone number or through the contact form.

Realhub AI

Lucy - Your AI-Powered Realtor

Update Your Temporary Password

Personalize your search

Enter your email and we'll notify you immediately when new listings match what you're looking for.

or enter email address

Already have an account ? Login here

Continue your home search

I agree to receive communications and understand I can unsubscribe at any time.

I agree to be contacted by Charis Realty Group - Christine Issler, Broker via call, email, and text for real estate services. To opt out, you can reply 'stop' at any time or reply 'help' for assistance. You can also click the unsubscribe link in the emails. Message and data rates may apply. Message frequency may vary. Privacy Policy

Already have an account ? Login here

We use cookies

We use cookies primarily for analytics to enhance your experience. By accepting, you agree to our use of these cookies. You can manage your preferences or learn more about our cookies policy.
