Properties

Browse or get in touch to schedule a walkthrough.

  • Nearby me
Price range

Popular Features

Community Features

Association

Property Features

Waterfront

View

Exterior Features

Interior Features

Style

10000 properties match your criteria

Updated 1 minute ago

E-Alert name

Exceptional Commercial Auto Body Shop Opportunity
Industrial/commercial building boasting a versatile layout ideal for auto‐body / automotive repair, light industrial work, or warehouse use. The space features generous ceiling heights, wide drive-in bays, and ample shop space, perfect for efficient workflow and easy maneuvering of vehicles and equipment.
Benefits of this property include:
Functional layout & high ceilings — Drives operational efficiency for body work, painting, storage, and repairs.
Drive-in bays & easy vehicle access — Convenient vehicle ingress/egress makes loading/unloading and customer flow straightforward.
Ample workshop / storage potential — Plenty of floor space supports multiple work stations, storage racks, or heavy equipment.
Flexibility for various uses — Well-suited for auto-body, mechanical shop, light fabrication, warehouse, or mixed commercial use depending on zoning.
Strong location value — In a commercial/industrial corridor that supports automotive and service-oriented businesses, offering reliable visibility and accessibility.
This property represents a turnkey-ready investment or owner-operator facility — ready for immediate occupation and operation without major structural overhaul.
Don’t miss this rare opportunity for a functional, well-configured commercial workshop space in a solid location.
3D Virtual Matterport Tour Attached
#PAPH2652672

PHILADELPHIA

2509 W FLETCHER STREET 13

None Beds

None Baths

8,048 Sq.Ft.

$1,200,000

MLS#: PAPH2652672
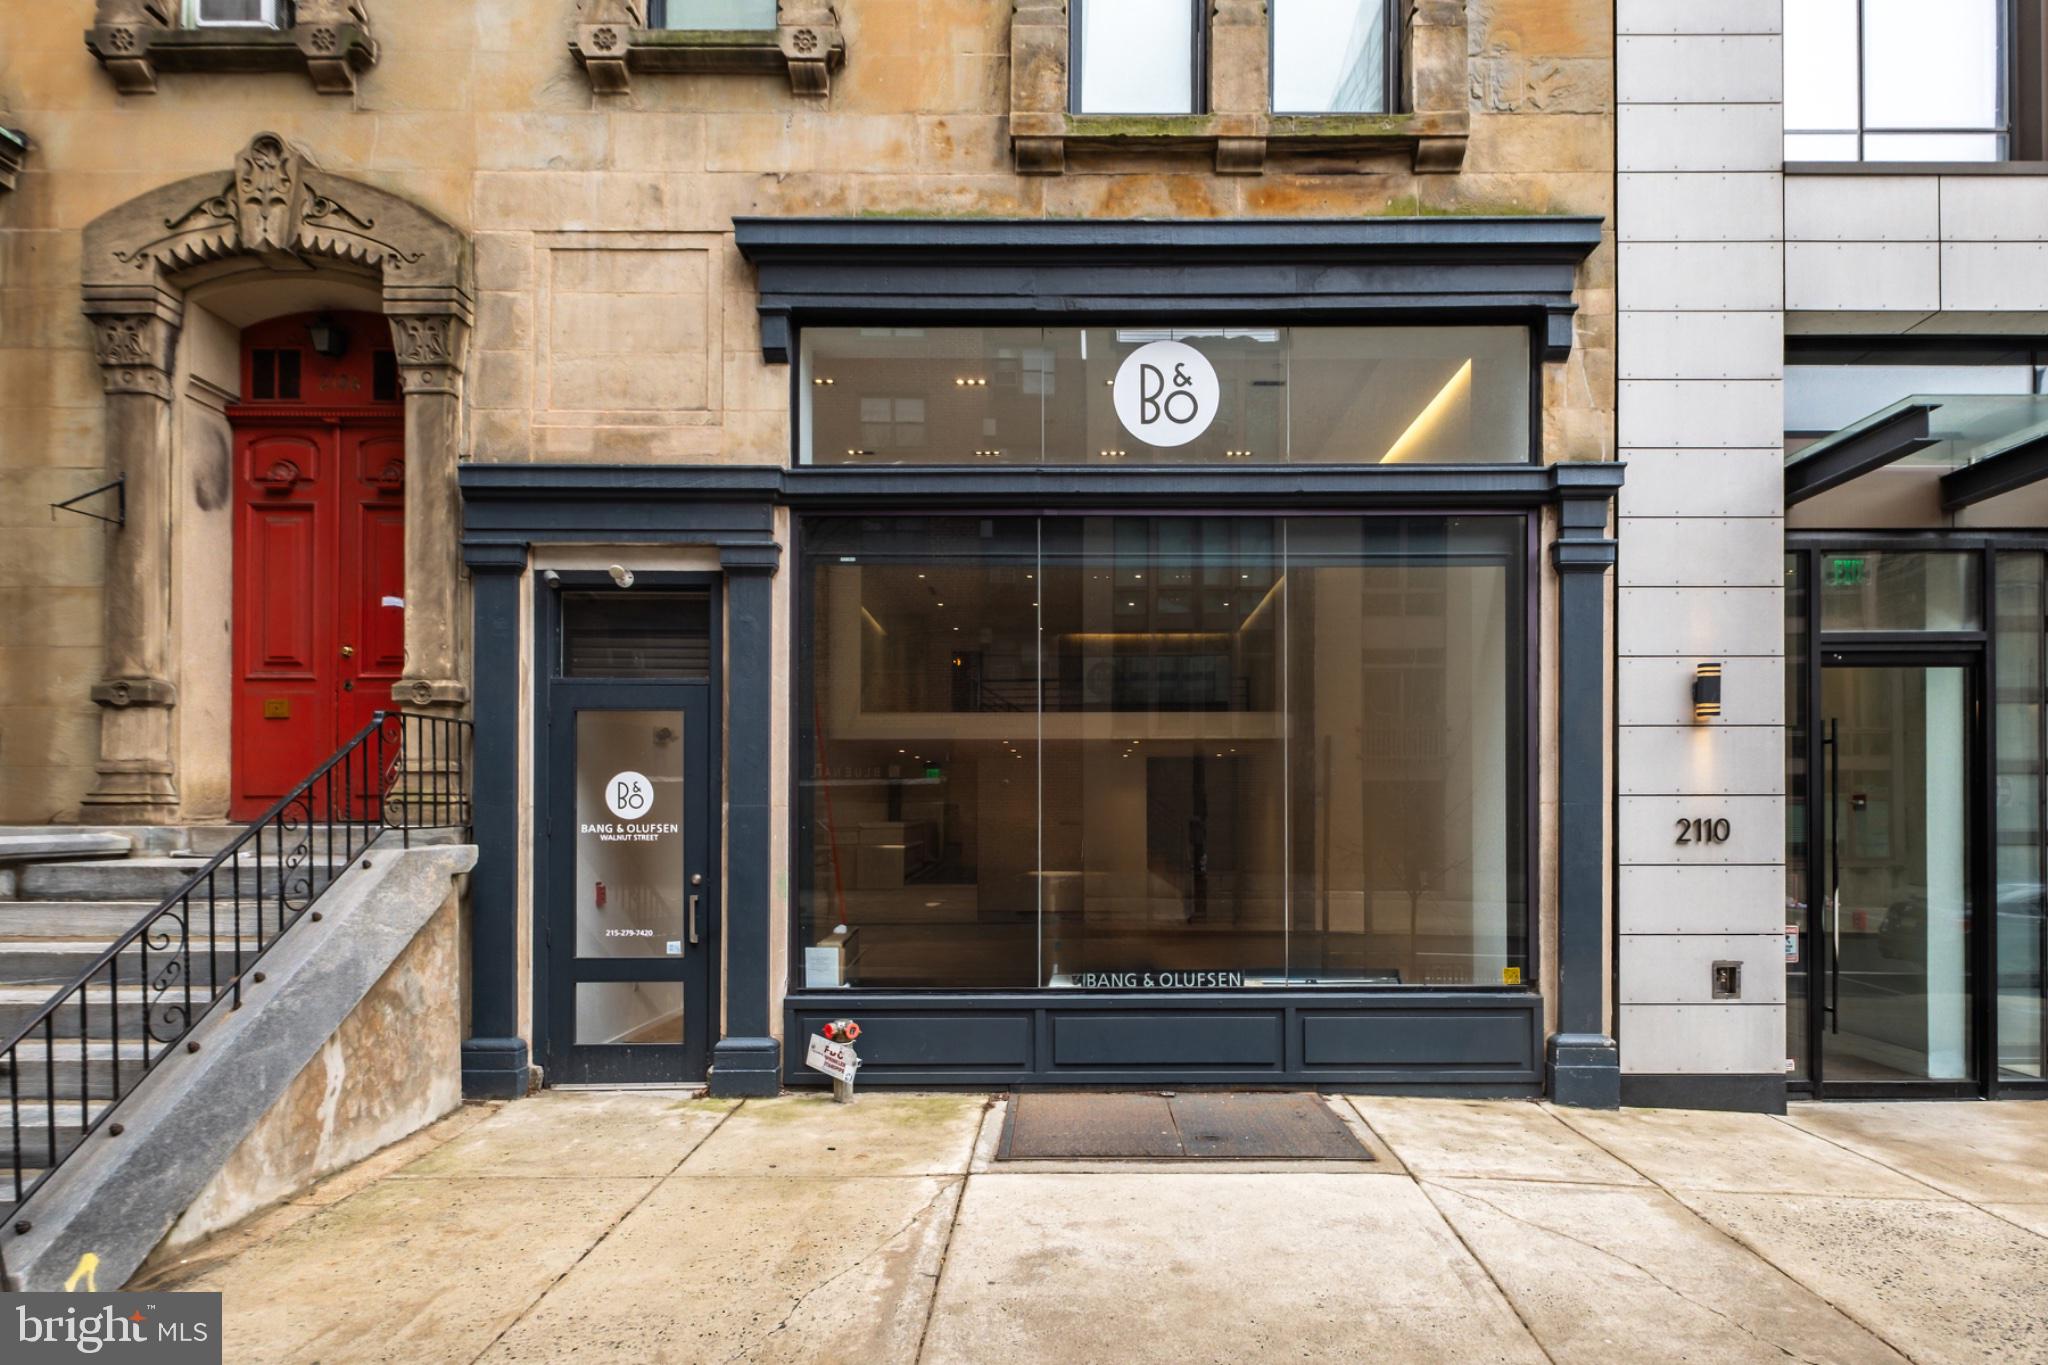
Turn-key bi-level showroom available for sale or lease for $7,500 NNN.

-  992 SF on ground floor + 767 SF mezzanine 
-  Modern storefront of the restored Frank Furness historic facade 
-  High design interior including herringbone hardwood floors, exposed columns, upgraded recessed lighting, high ceilings, and abundant natural light
-  Boutique ground floor commercial condominium in the heart of Rittenhouse Square, Philadelphia’s preeminent neighborhood
-  Situated on Walnut Street, Philadelphia’s premier retail corridor
-  Ideal uses include retail, showroom, jeweler, and creative office
#PAPH2649686

PHILADELPHIA

2108 WALNUT RETAIL

None Beds

None Baths

1,669 Sq.Ft.

$1,200,000

MLS#: PAPH2649686
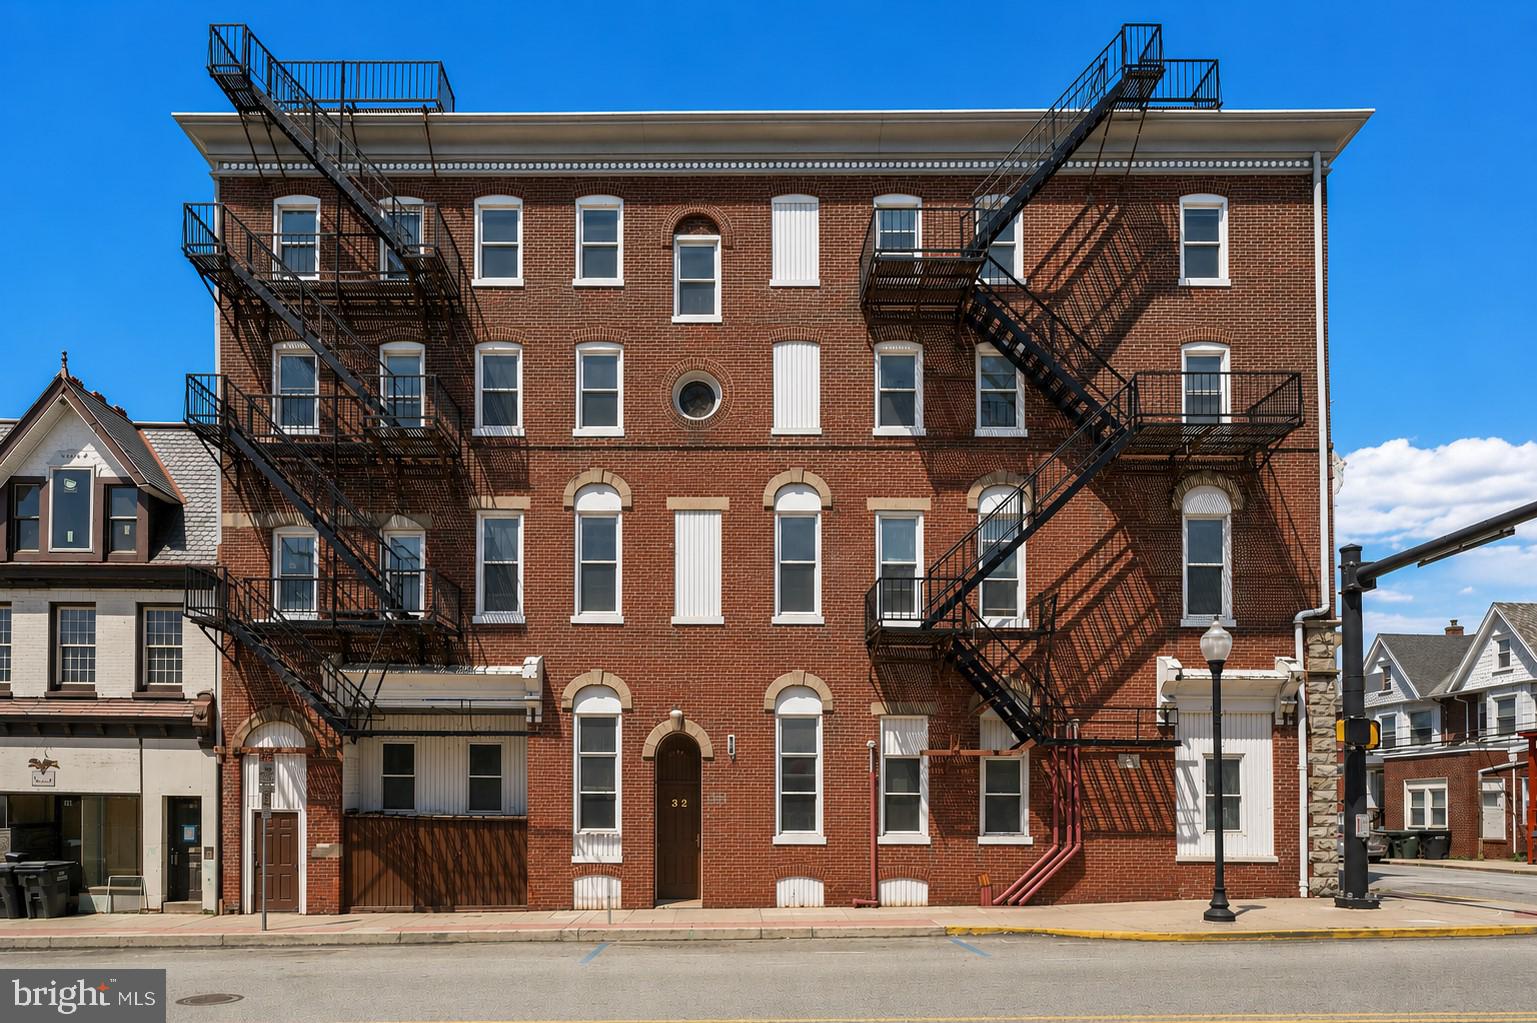
Historic “Nagle” Building, Formerly the Old Washington Firehouse. 12 Residential Units! All Brick! All Units are Spacious and have been Updated: Kitchens, Appliances, Bathrooms, Flooring, NEWER Windows, NEWER Roof and Electrical. (1) 1 Bedroom, (4) 2 Bedrooms, (7) 3 Bedrooms. 3 Vacant Units Ready to be Rented. All Units have an E-I Kitchens, Large Living Rooms, Spacious Bedrooms and Baths. Gross Monthly Rents for 12 Occupied Units: $15,263.00. Yearly Gross Income $183,156.00. Tenants Reimburse Landlord for Water, Sewer, and Gas (All Units are Metered). All City Inspections are Current to 12-31-26. Conveniently Located to Downtown Coatesville, Restaurants, Shopping, Historic Steel Mill, Historical High Bridge, Historic Terracina and Graystone Mansions, Walking Distance to New Coatesville Train Station, Route 30 Bypass, Route 202, Downtown West Chester, Devon, Wayne, King of Prussia, Route 76 and Pennsylvania Turnpike.
#PACT2126404

COATESVILLE

32 N 3RD AVENUE

None Beds

None Baths

3,696 Sq.Ft.

$1,200,000

MLS#: PACT2126404
Please submit all offers by 5:00 pm 5/17. 
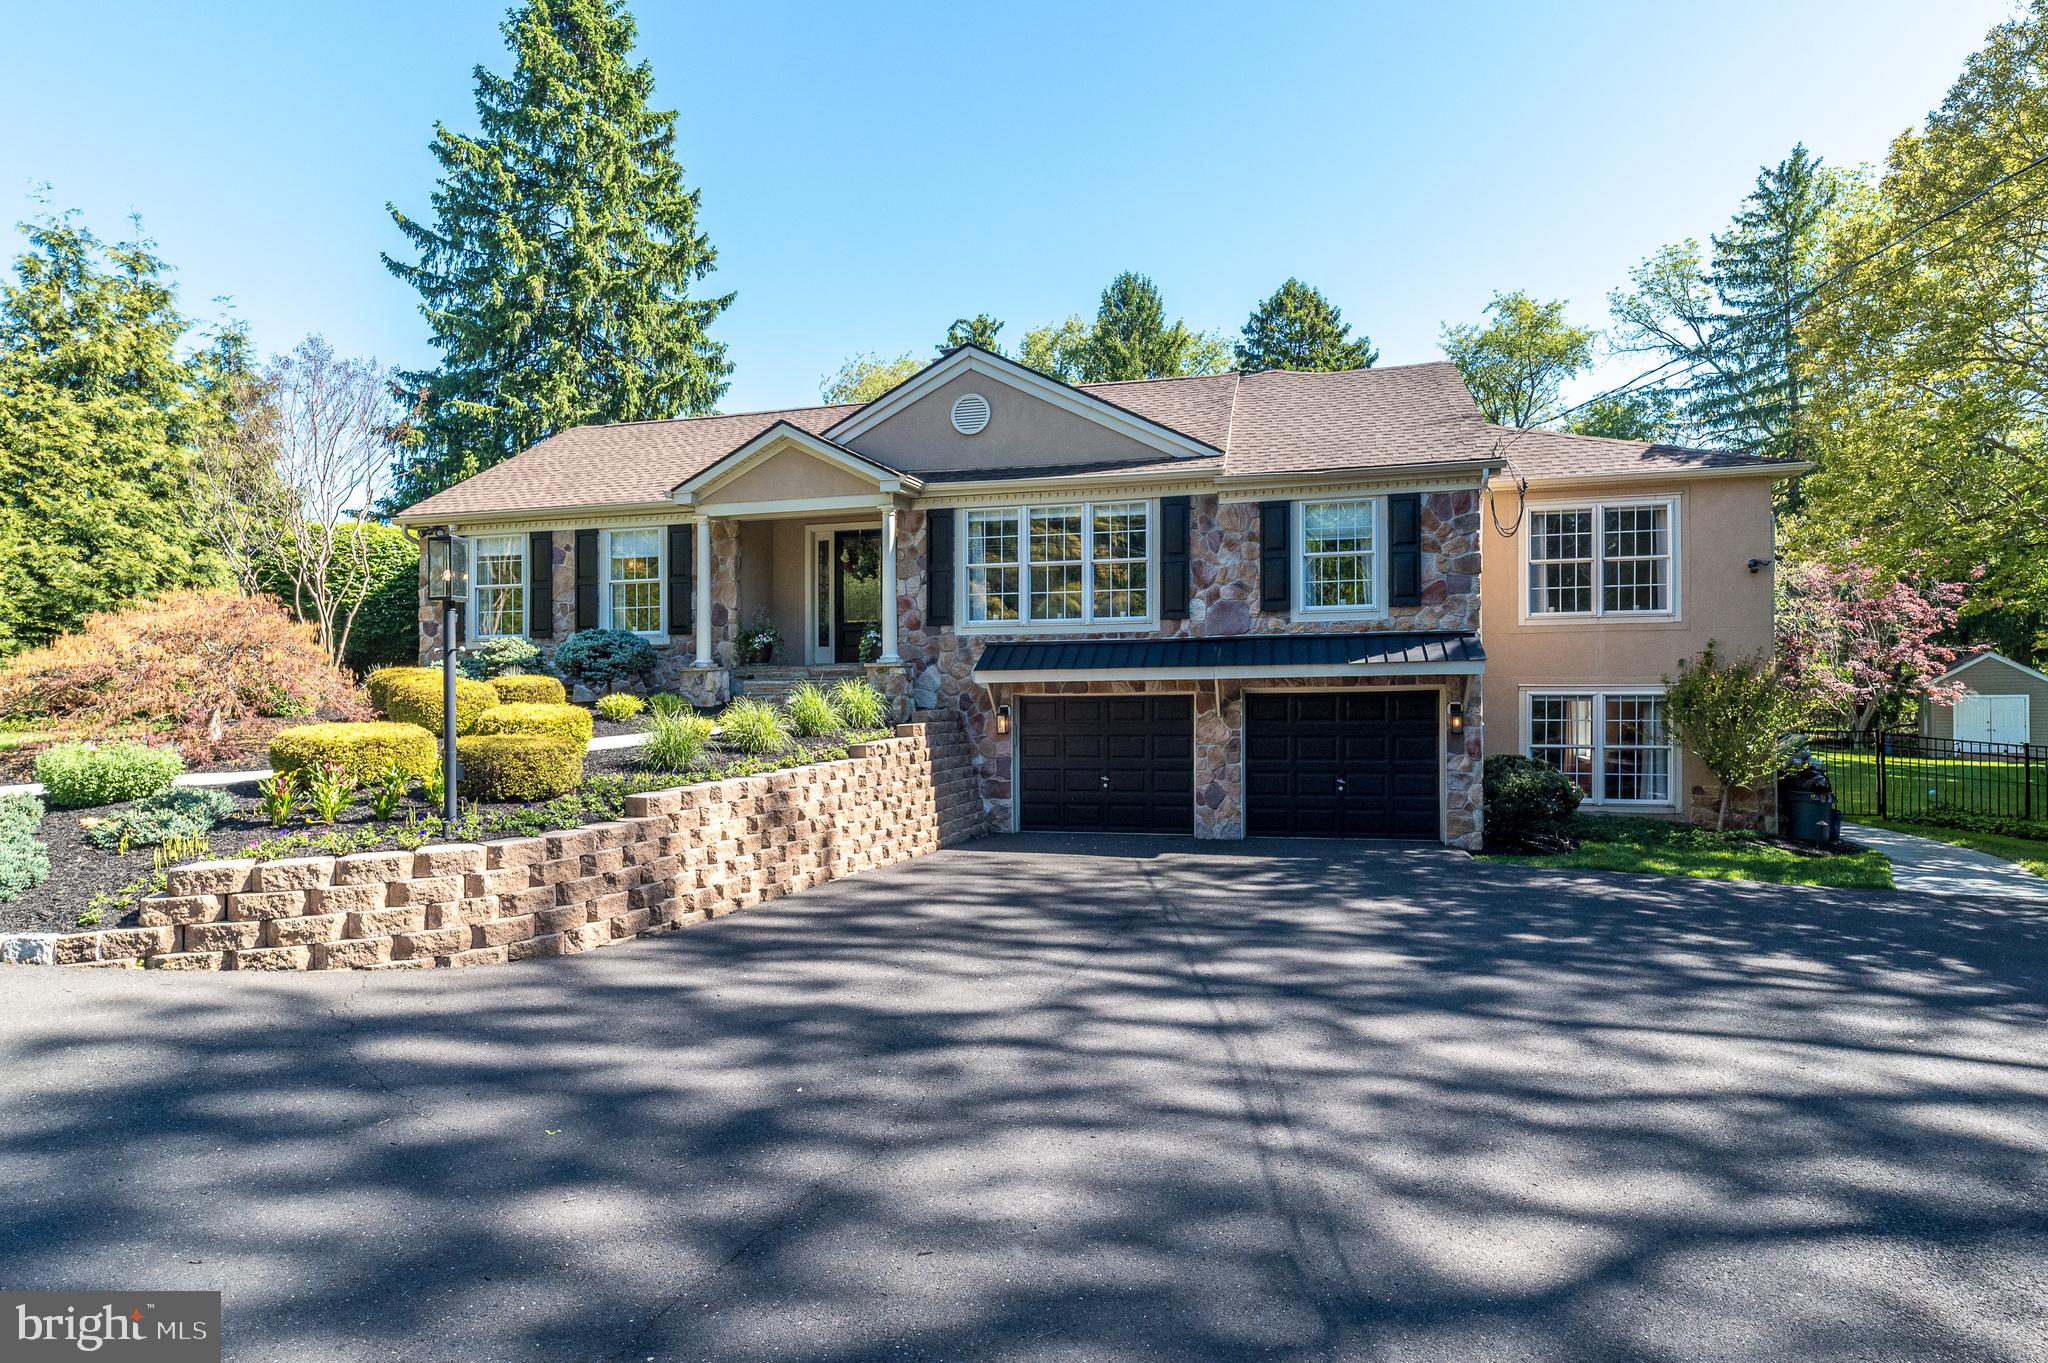
Welcome to your own “Private Oasis” featuring resort-style amenities and exceptional attention to detail throughout. From the moment you arrive, you’ll be captivated by the lush landscaping, stunning hardscaping, and incredible curb appeal this home proudly offers.
This 4 bedroom, 4.5 bath smart home offers hardwood flooring and has elegant moldings throughout.  Current owners are very meticulous and took pride in this home.
Step onto the slate front porch and enter through the beautiful leaded glass front door into a grand foyer showcasing hardwood floors, extremely elegant molding, and soaring volume ceilings. Glass doors lead to the formal dining room — the perfect setting for holiday gatherings and special occasions. A beautifully remodeled powder room is conveniently located off the main hallway. The formal living room boasts high ceilings with exposed beams and lighting plus a gorgeous stone wood fireplace.
The rear of the home is highlighted by a spectacular great room featuring 10-foot architectural ceilings, floor-to-ceiling windows with transoms above, custom built-ins ideal for books or artwork, and panoramic views of the lavishly landscaped backyard and pool area. A stacked stone fireplace with a flat-screen TV setup creates a warm and inviting focal point. Sliding glass doors with transom windows above open to a composite deck overlooking the private backyard retreat.
The spacious gourmet eat-in kitchen flows seamlessly into the great room and also features soaring 10-foot ceilings and a casual dining area. Designed for both entertaining and everyday living, the kitchen offers an abundance of high-quality cabinetry, a large center island with wine refrigerator, neutral granite countertops, and two pantry closets. State-of-the-art appliances include a Sub-Zero refrigerator, Wolf 6-burner range, and stainless steel double ovens. A large window above the undermount sink brings natural light and beautiful outdoor views into the space.
The primary bedroom has a walk-in closet and an ensuite bath which has a heated tile floor, a free standing  tub, a frameless shower with remarkable tile, and a double vanity sink with lighted mirrors.
Three additional bedrooms are located on this main level.  A large hall bath has another frameless shower and is conveniently located.  Two of the other bedrooms share a jack and jill bathroom.
An open staircase leads to the beautifully finished lower level, offering an entirely additional level of living space filled with natural light from numerous windows. This versatile area could easily function as an in-law suite, guest quarters, home office, gym, or entertainment space. You’ll also find a spacious laundry room with abundant cabinetry and built-in storage.
The finished lower level continues to impress with a second great room featuring a custom built-in bar — the perfect space for entertaining family and friends. This level also includes an additional bedroom or private office, offering flexibility to fit your lifestyle needs. A full bath featuring a separate soaking tub and custom shower completes this beautifully designed space.
Step outside into your own private resort-style backyard retreat. Designed for relaxation and entertainment, the rear yard features a spacious pool, expansive paver patio, raised composite deck, and a gazebo complete with an outdoor kitchen — ideal for hosting unforgettable gatherings. Adding to the convenience and luxury is a dedicated “Changing Cabana Room,” allowing guests to transition effortlessly from poolside fun to indoor comfort.
This exceptional home truly offers the ultimate staycation lifestyle with luxury amenities both inside and out. Opportunities like this don’t come along often — schedule your private tour today and start enjoying your own personal paradise.
#PABU2121200

RICHBORO

111 TANYARD ROAD

4 Beds

4 Baths

3,490 Sq.Ft.

$1,200,000

MLS#: PABU2121200
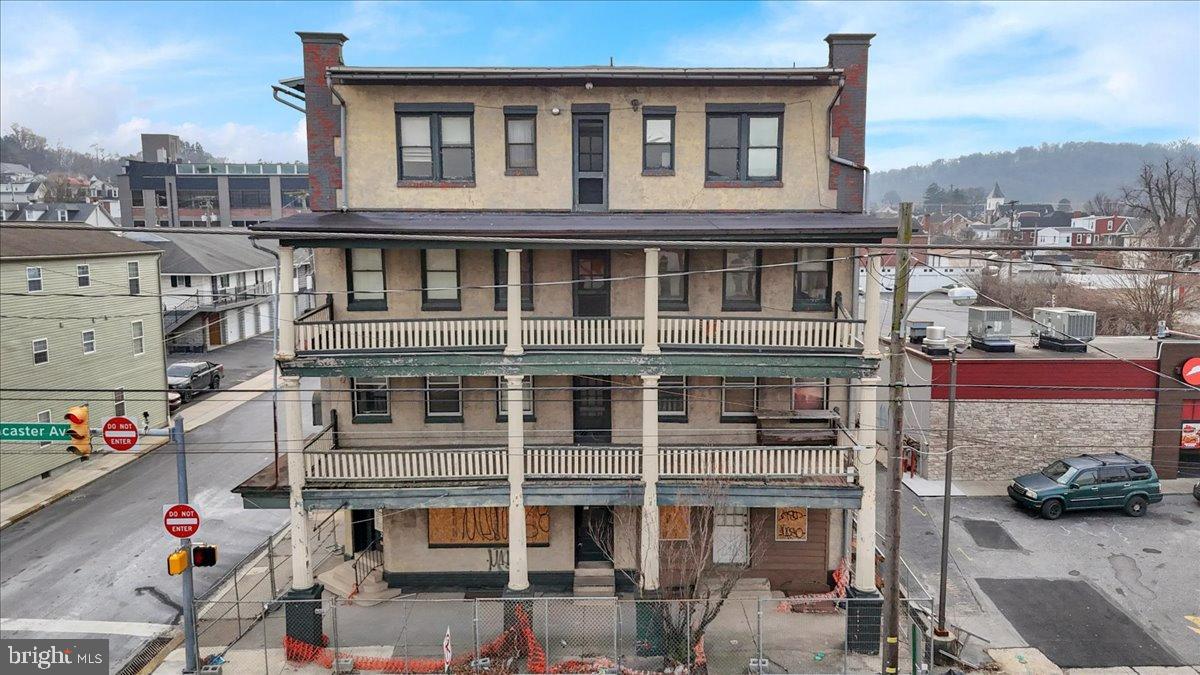
Back on the market due to buyer financing falling through. 15 UNIT BUILDING. This commercial property in the heart of downtown Shillington offers a prime investment opportunity with a level 0.3-acre lot. Built in 1910, the structure features a mix of durable materials including brick, concrete, and stucco, ensuring longevity and low maintenance. The property is in below-average condition, presenting a chance for value-add renovations that can significantly increase rental income or resale value. Strategically located less than 10 miles from the airport and within a mile of public transportation, it boasts excellent accessibility, enhancing its appeal to potential tenants. Parking options include private garages and surface lots, catering to various business needs. Investors can capitalize on the growing demand for commercial spaces in urban settings, with the potential for strong returns through strategic improvements and leasing. This property is a solid addition to any investment portfolio, offering both immediate and long-term financial benefits. CLEAN Phase I enviromental assessment report
#PABK2067046

READING

200 W LANCASTER AVENUE

18 Beds

None Baths

15,000 Sq.Ft.

$1,200,000

MLS#: PABK2067046
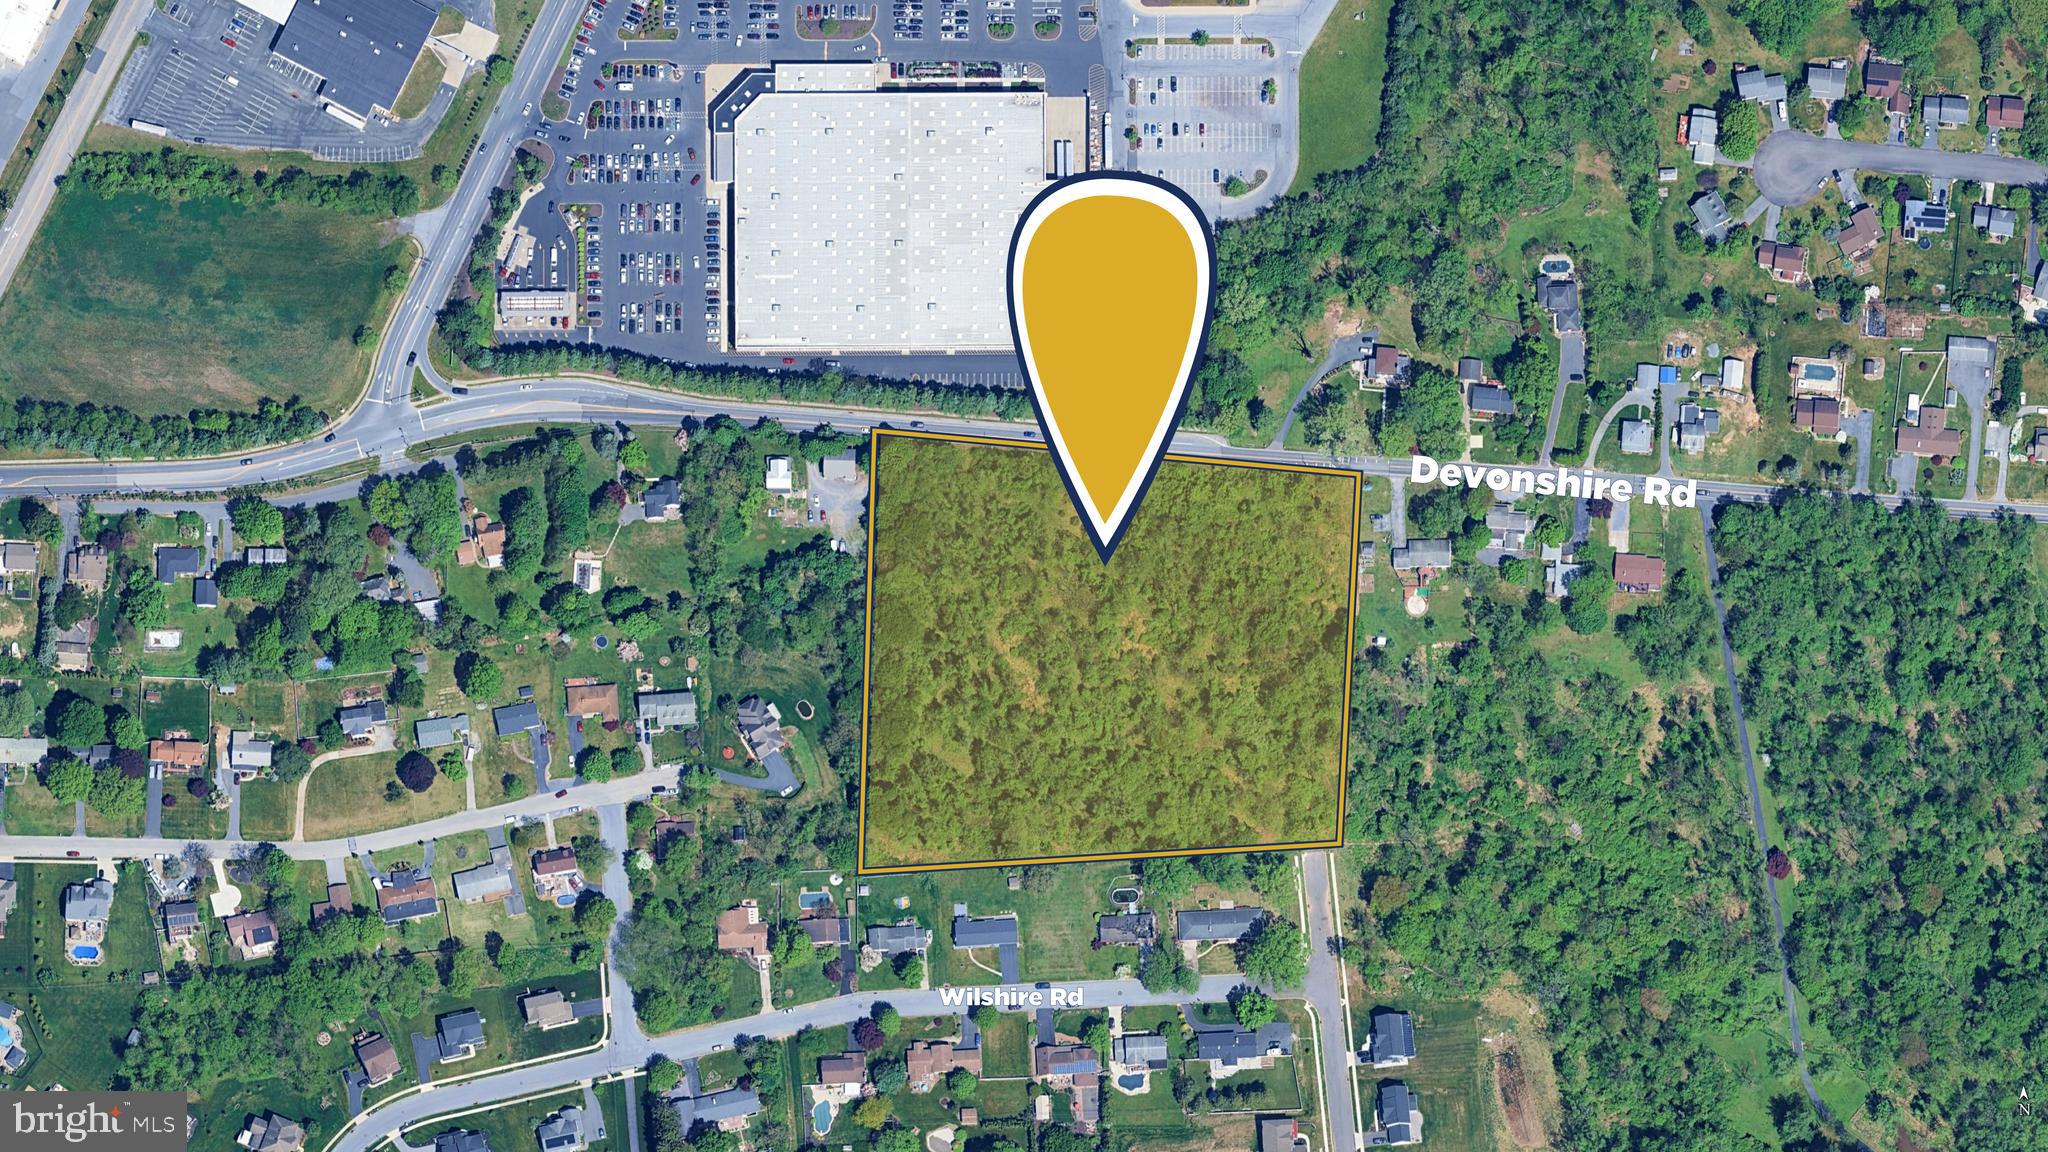
Great development parcel located close to many conveniences and only 1.5 miles to I83 exit.

This property is currently lightly wooded and has a gentle slope. The zoning was recently updated to R-2 in Lower Paxton Township. The R-2 zoning permits Single family, Townhomes or Duplexes. 

The dimensional requirements are 10,000 SF lots for single family or 8,000 SF lots for townhomes or duplexes. There is a 15% bonus for age restricted development. 

There are several possible entrance/exit points from Devonshire Rd or the development behind the parcel. 

Located in Central Dauphin School District and very convenient to many services and employers. 

Water service provider is Veolia, and sewer is Lower Paxton Township. Capacity is believed to be available, and public sewer line ends directly at the edge of property along Devonshire Rd on both sides. Sewer would be a gravity line.
#PADA2046980

HARRISBURG

0 DEVONSHIRE ROAD

None Beds

None Baths

7.23 acres

$1,200,000

MLS#: PADA2046980

Most rural acreage is sold on potential, on what someone might one day build or grow here. This one is sold on what it already does. 
Known as Rolling Acres Estate, this 42-acre property in Newville has built a name as a wedding venue, a short-term rental destination, and a working fill site. It comes with a new manufactured home and a custom-built pond, and it is offered on its own or in combination with the adjoining 71 Smith Road for a larger 52-acre estate. 
Start with the home. The new manufactured residence offers three bedrooms, two baths, and an open floor plan with an electric fireplace. A fully fenced yard wraps the home. It lives comfortably as a primary residence or continues as the income-producing rental it has been. 
At the center of the land sits a custom-built pond with a dock, boathouse, fountain, and beach area. It is the kind of feature that draws people in, anchors a ceremony, and gives the whole property its sense of place. The 42 acres roll out around it in open, usable ground with views, the result of clearing and shaping wooded land into something far more functional. 
The estate earns its keep in several ways. A 40x60 event pavilion has hosted weddings and already carries bookings on the calendar. Two Amish-built cabins and a luxury 5th wheel camper operate as short-term rentals, giving guests a reason to stay on the land overnight. An active fill site brings in additional revenue, supported by topsoil and material sales. Fenced pastures and farm outbuildings round out the agricultural side and leave room to expand the operation in whatever direction a buyer chooses. 
This is a property with a track record. Live on it, host on it, rent it, and work it. The pieces are already in place, and they already work together. Buy the 42 acres on their own, or pair them with 71 Smith Road to own the full 52-acre estate.
#PACB2056716

NEWVILLE

69 SMITH ROAD

3 Beds

2 Baths

1,404 Sq.Ft.

$1,200,000

MLS#: PACB2056716
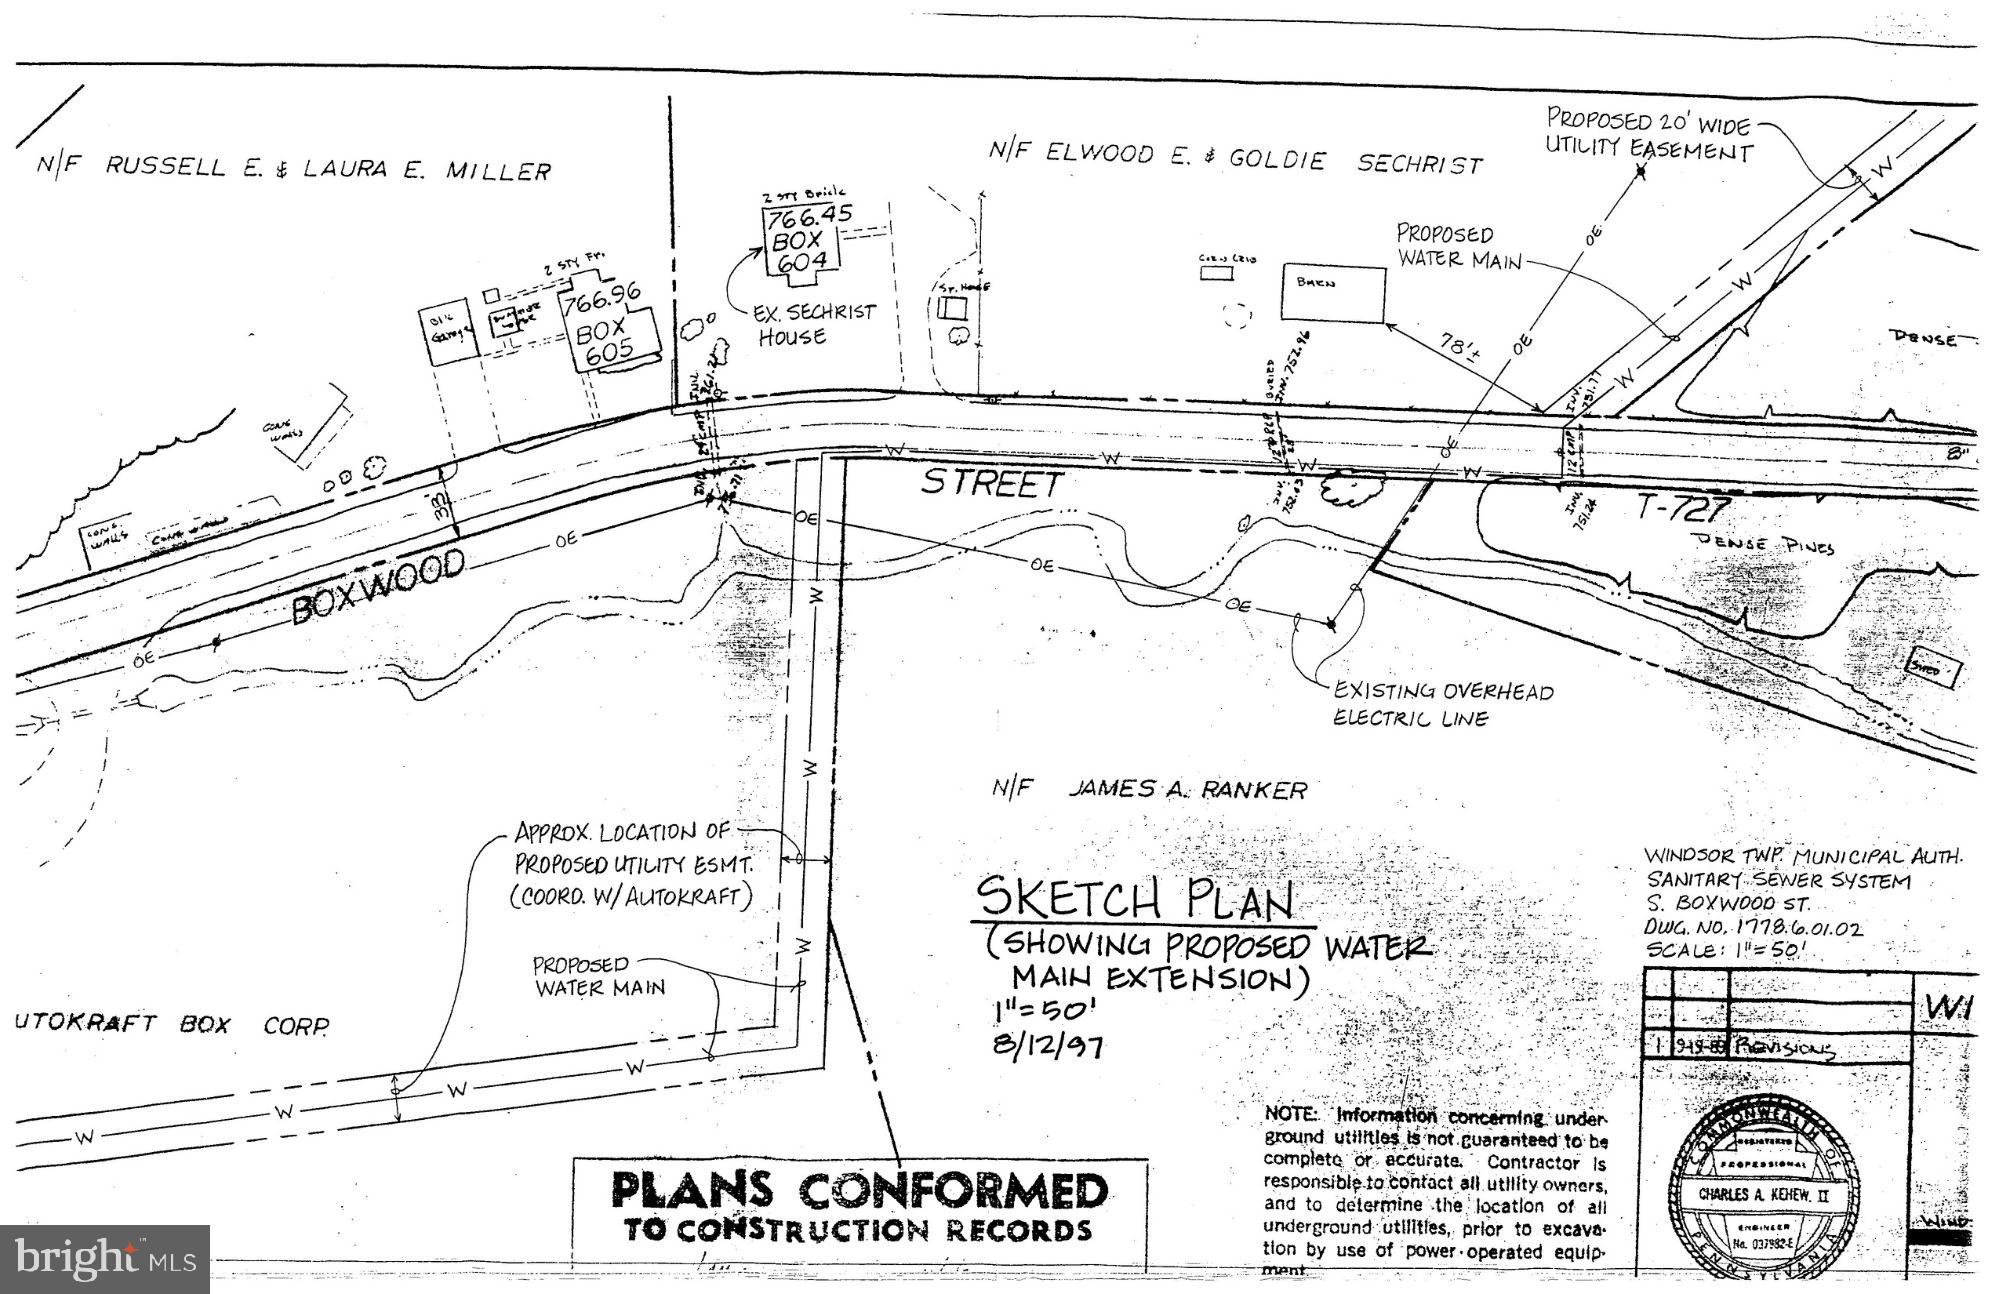
Thank you for taking the time to look at 665 & 695 Boxwood Road. This offering consists of two parcels totaling approximately 19 acres. According to the current zoning maps, the property is located within a medium-density zoning district, potentially allowing for townhouse or condominium development, subject to township approvals and requirements. Each parcel currently includes a tenant-occupied home. The tenants understand they would need to relocate should the property be developed. The primary value of this offering is in the land and its potential future development opportunities.Buyers and agents are strongly encouraged to contact the township directly with any and all questions regarding zoning, permitted uses, density requirements, utilities, stormwater management, subdivision possibilities, and development approvals.
A survey provided by the seller is attached to the agreement and is the only survey currently available. Public water and sewer are available in the area but would need to be extended to service the property.
For additional information or questions, please contact the listing agent.
#PAYK2100198

RED LION

665 BOXWOOD ROAD

None Beds

None Baths

19.0 acres

$1,200,000

MLS#: PAYK2100198
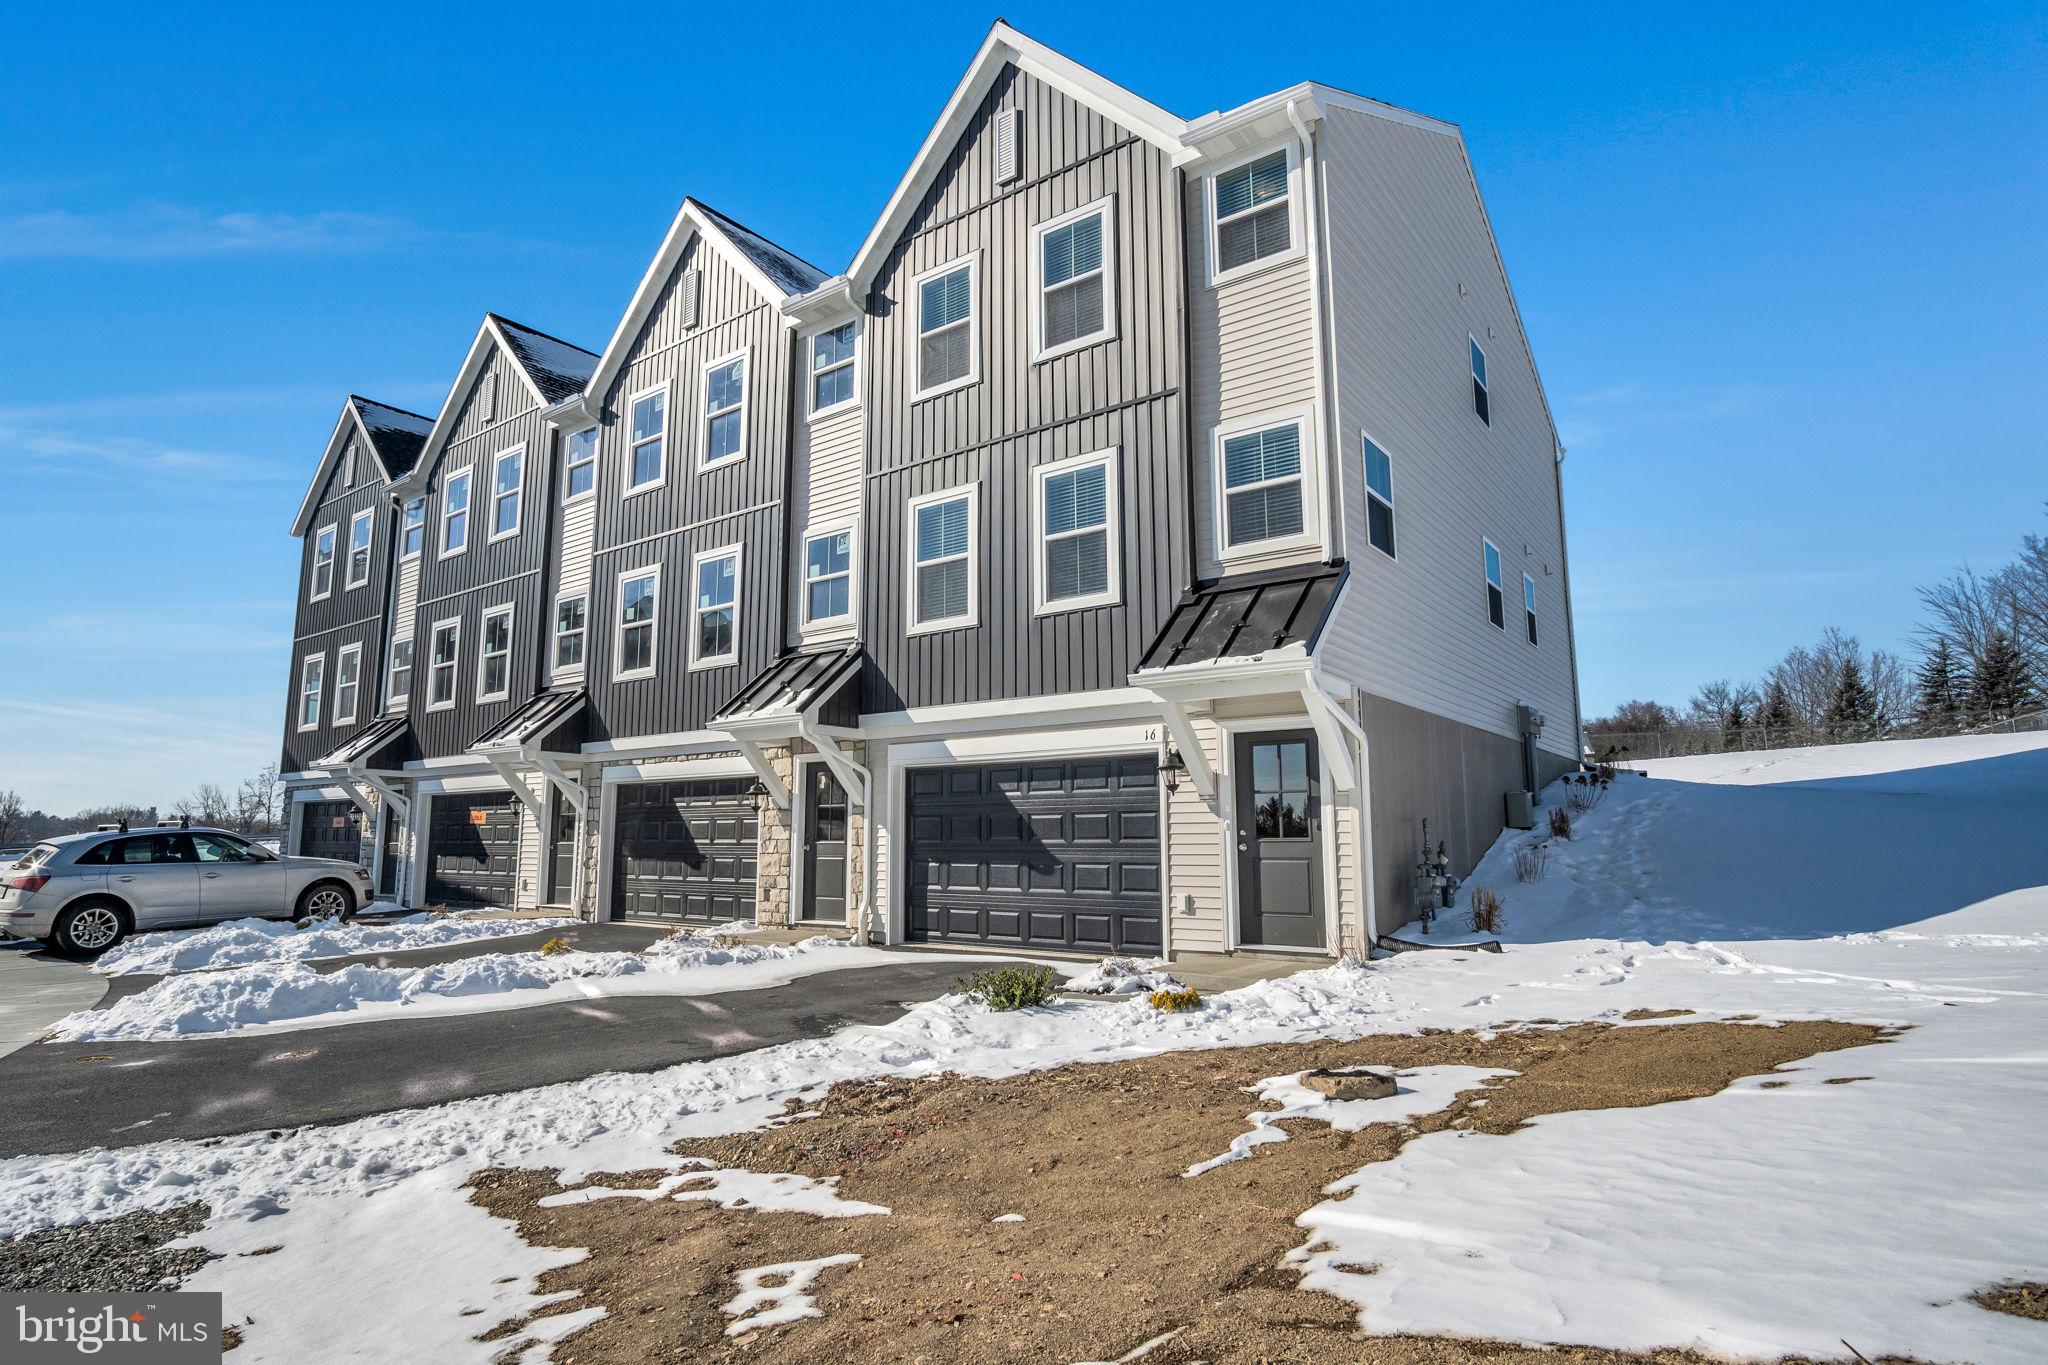
Fully Rented, Turn-Key 4-Unit Townhome Building!
#PACB2053678

CARLISLE

10-16 MORGAN CIRCLE

12 Beds

None Baths

6,252 Sq.Ft.

$1,200,000

MLS#: PACB2053678
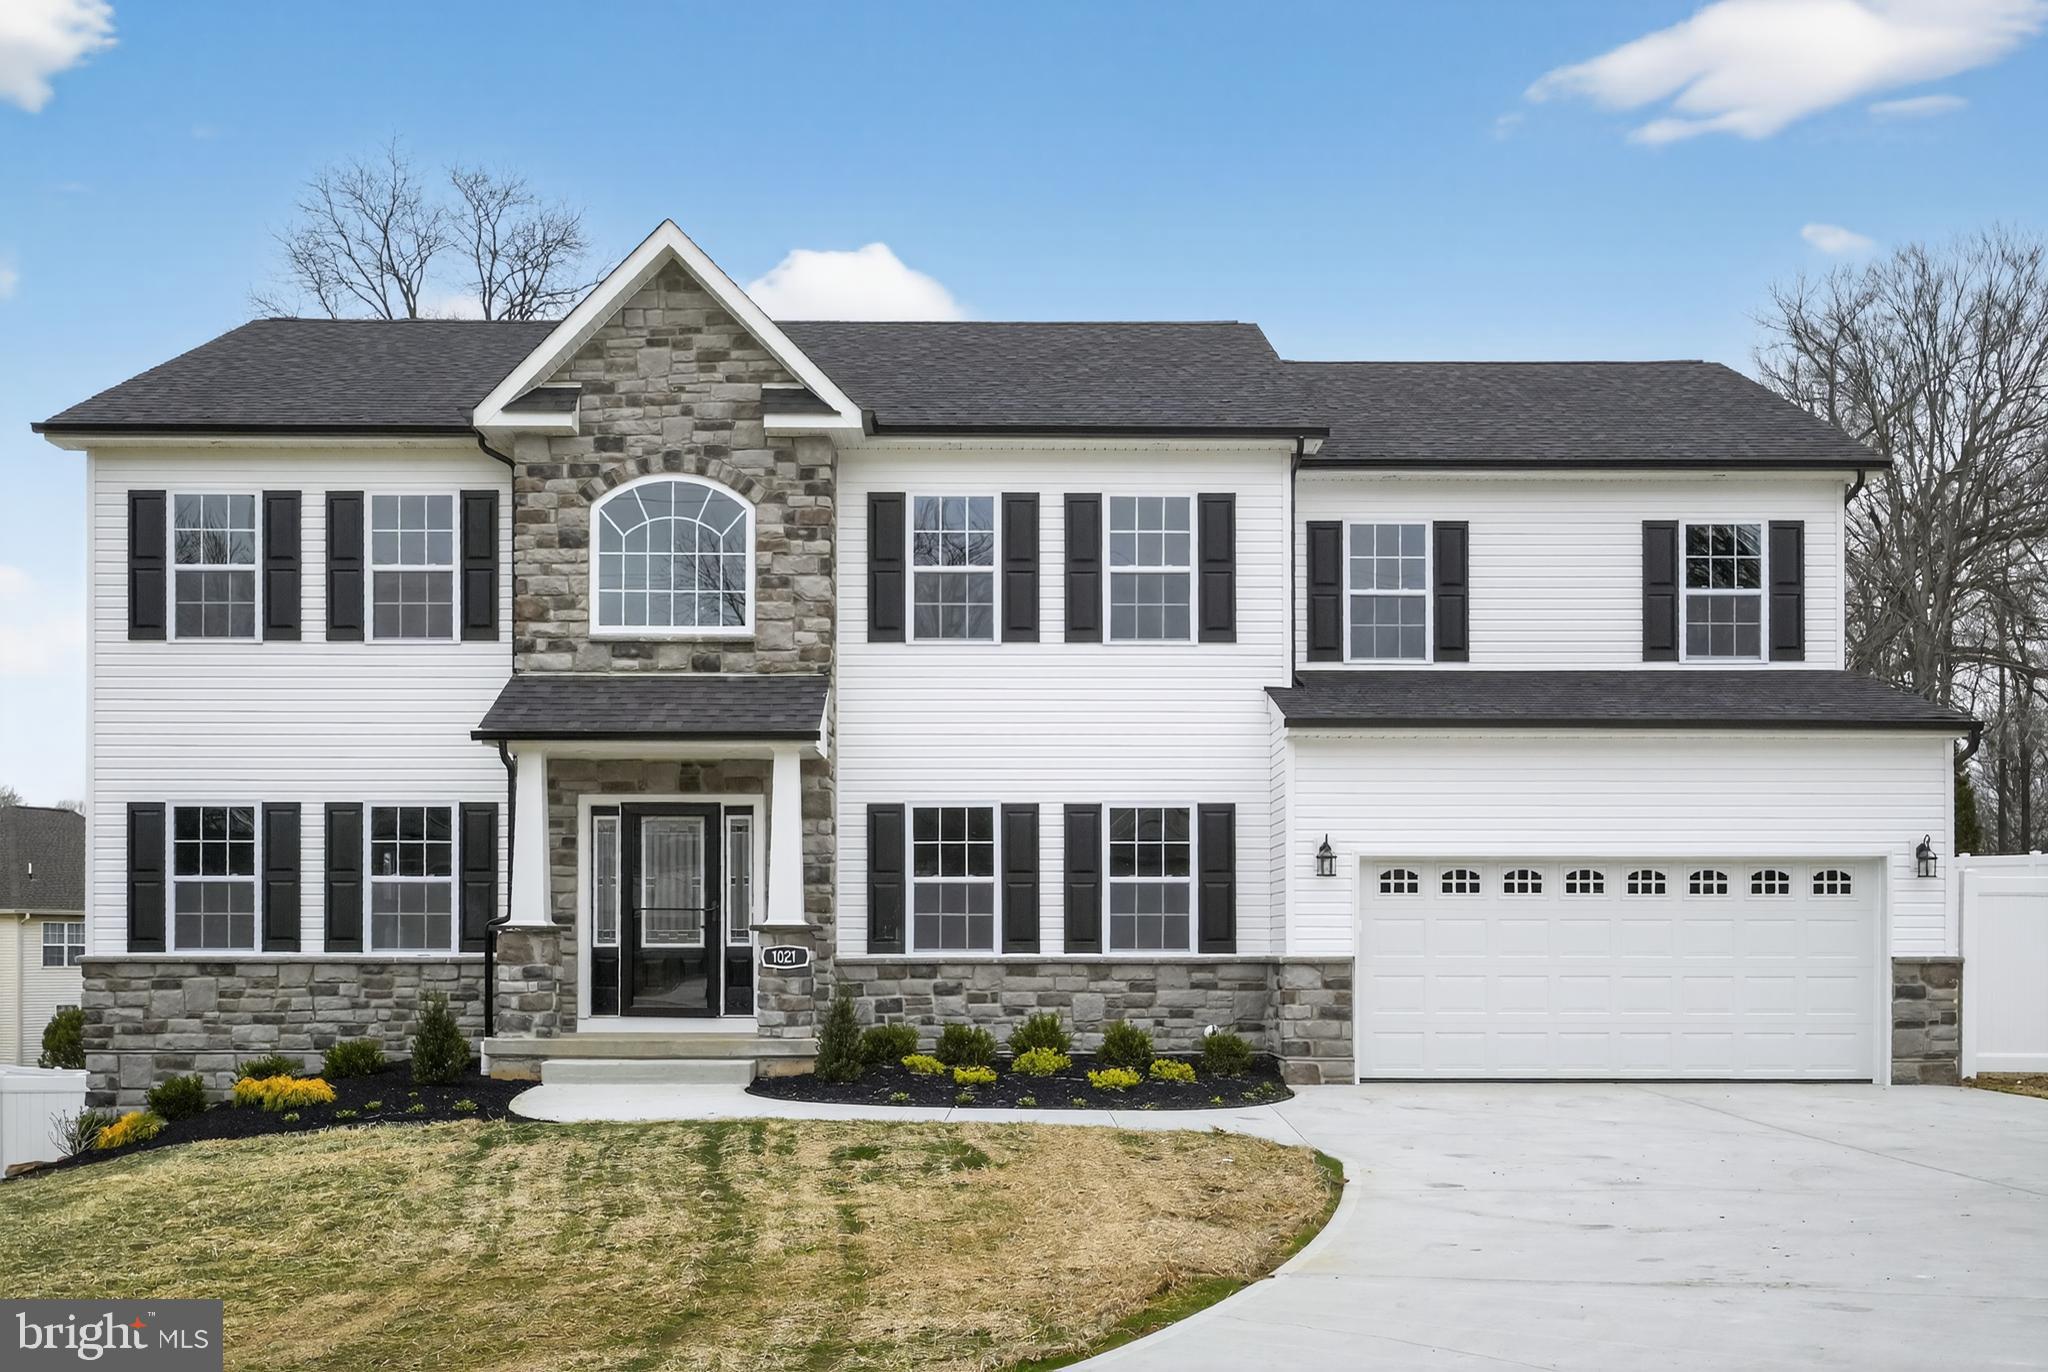
New Construction Home by Snyder Homes to be built at this location.  Pictures are of previously built homes of the same model. Construction has just started, act fast while there is still time to customize and choose finishes. Expected delivery date around Fall of 2026. This home will be custom center hall colonial with 5 bedrooms, 5 bathrooms (4 full and 1 half), a full finished basement with wet bar and full bathroom, and a 2-car garage. It includes a 1st floor en-suite bedroom with full bathroom. There are options available for other customizations. The home comes standard with many high-end finishes including upgraded trim with crown and box moulding, iron balusters on stairs and foyer overlook, gourmet kitchen with granite counters, tile backsplash, island, and stainless steel appliances. The first floor has 9 foot ceilings, a formal living room and dining room, and a gas fireplace in the family room. Upstairs is a huge owner's suite with two walk-in closets, vaulted ceiling, en-suite bathroom with soaking tub and separate oversized shower or the option of no tub and a large 2-person shower. There are three additional good size bedrooms and a hall bathroom on this level. The optional Breakfast Room, rear covered deck/patio, and stone front are all included in the list price. The included covered deck looks out over a very large backyard. This ideal location is close to everything including shopping, dining, and an easy commute to anywhere. Construction to be completed in Fall of 2026 but don't wait! Call now while there is time to pick your options, finishes, and colors. Taxes listed are for the vacant property, they will be reassessed after construction is complete. Buyer should do their due diligence to determine the approximate taxes when complete. Pictures are from two previously built homes of the same model house, although slightly smaller in size than the ones that will be built.
#PAMC2184042

HUNTINGDON VALLEY

186 BYBERRY RD.

5 Beds

4 Baths

4,457 Sq.Ft.

$1,200,000

MLS#: PAMC2184042

HOT, HOT, HOT! Welcome to Birdland! This exceptional five-bedroom, 3.5-bath contemporary split-level home offers an impressive blend of luxury, style, and exceptional indoor-outdoor living, all within  Wyomissing Area Schools. From the moment you arrive, the inviting covered front porch sets the tone for the distinctive character and quality found throughout this spectacular home. Step inside to discover three thoughtfully designed levels of living space. The main level features a spacious formal living room highlighted by a beautiful gas fireplace and an open dining area that flows seamlessly into the stunning kitchen. The kitchen is a true showpiece, offering attractive oak cabinetry, quartz countertops, a large center island with seating, and stainless-steel appliances. Also located on the main level is the luxurious primary suite, complete with a vaulted ceiling, comfortable sitting area, walk-in closet, and spa-like private bath featuring a double vanity, soaking tub, and separate walk-in shower. The upper level provides four additional generously sized carpeted bedrooms, along with two convenient Jack-and-Jill bathrooms, making this level ideal for family and guests. A dedicated upper-level laundry room with cabinetry adds exceptional convenience and organization. The walkout lower level provides an inviting extension of the home’s living and entertaining space. The spacious family room features a brick-accented gas fireplace, wet bar, and sliders leading directly to the rear patio and pool area. A separate lower-level office with an exposed brick wall offers a stylish and versatile space that could easily serve as a home office, study, hobby room, or additional flex space. A three-car front-entry garage with attractive wooden doors provides plenty of parking and storage. Outside, the fully fenced private yard creates your own personal retreat, complete with a large paver patio, built-in grill, fire pit, and an impressive inground saltwater pool. There is still time to enjoy the pool and make the most of this incredible outdoor oasis! With its spacious floor plan, distinctive architectural details, multiple fireplaces, luxurious primary suite, finished walkout level, three-car garage, and spectacular private outdoor entertaining area, this one-of-a-kind property truly has it all. Don’t miss your opportunity to experience Birdland—call today for additional information or to schedule your private tour of this must-see luxury home!
#PABK2076722

WYOMISSING

4 HUMMINGBIRD ROAD

5 Beds

3 Baths

4,586 Sq.Ft.

$1,200,000

MLS#: PABK2076722
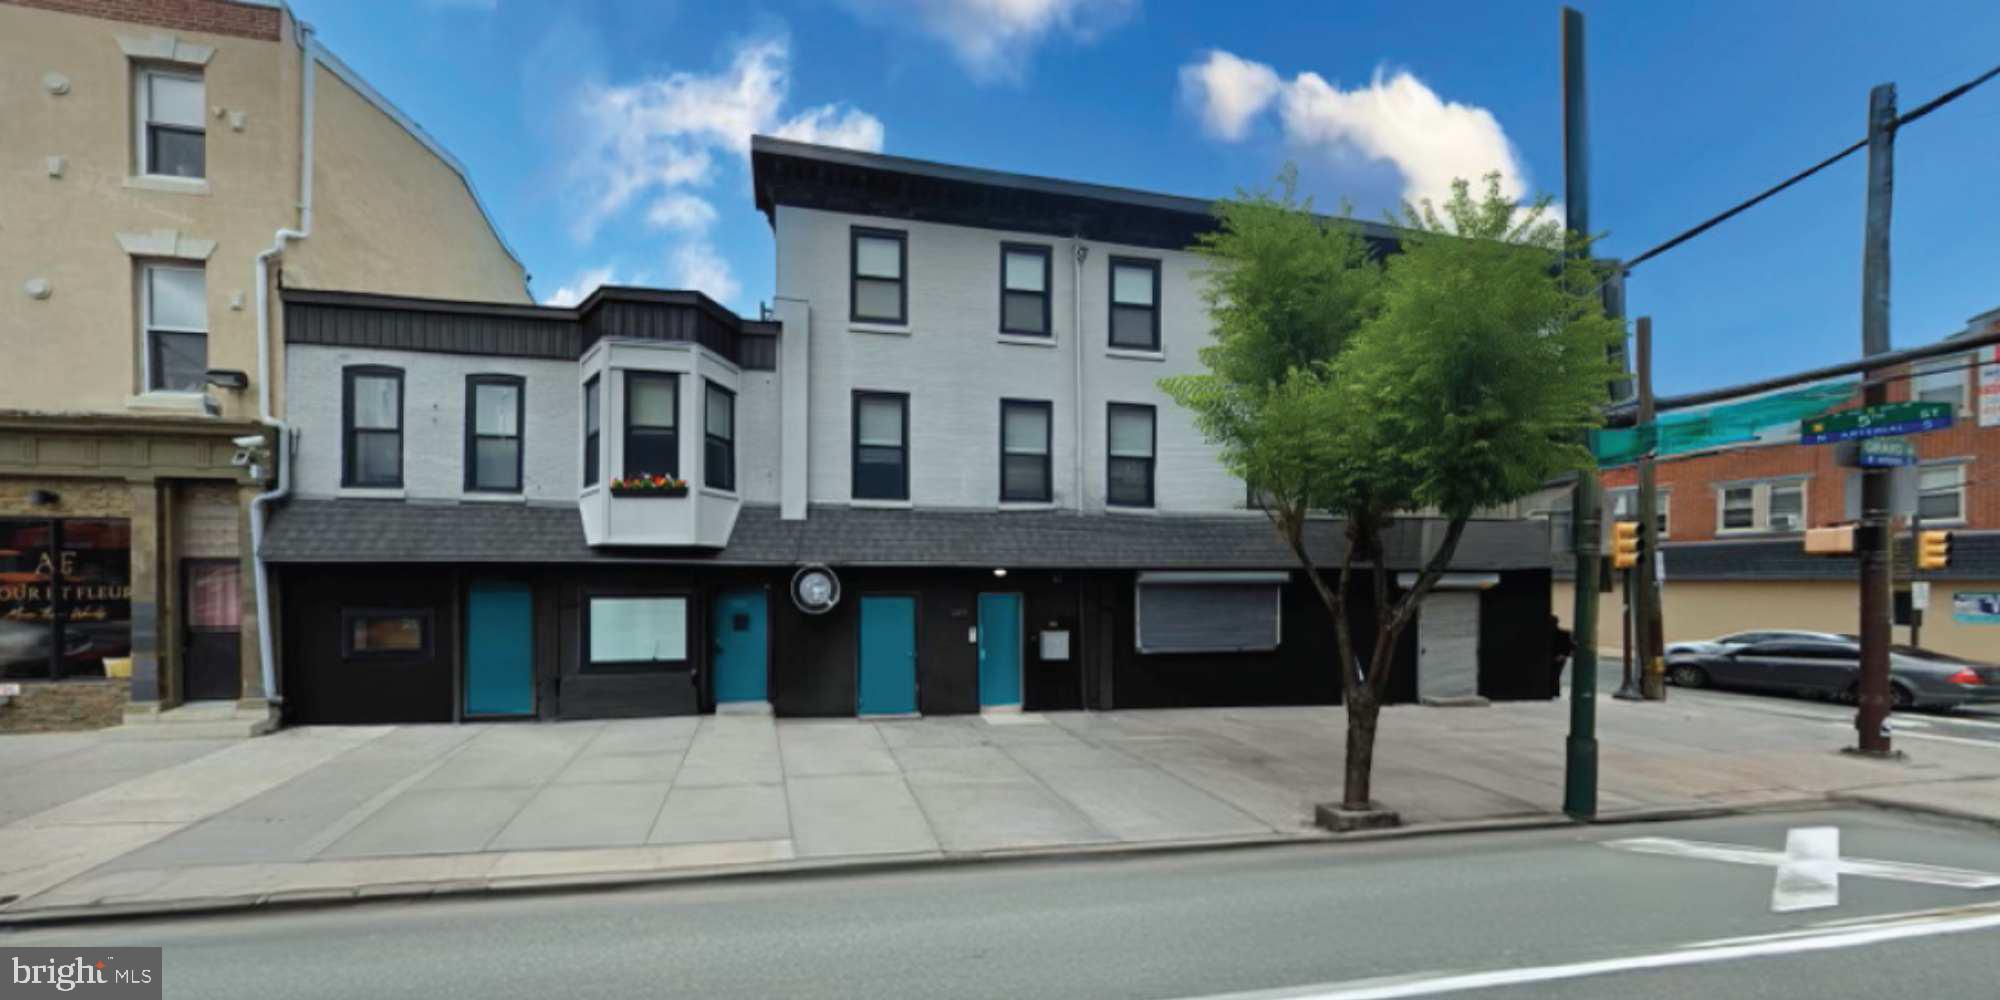
1200 N 5th St. is a corner mixed-use investment property located along Girard Avenue’s
commercial corridor. The site consists of two commercial spaces and three apartments. The corner commercial space, a former diner/restaurant is currently vacant and presents a great opportunity to for an owner-user. The second commercial space is also vacant. Both spaces are currently marketed for lease. The apartments were renovated in 2017, featuring new kitchens w/quartz counters, stainless steel appliances, white cabinets, engineered hardwood floors, 4-piece tile baths, laundry in each unit, and plenty of natural light throughout. All units are self-contained, and the property has two years remaining on a partial tax abatement.

Located at the northwest corner of N. 5th Street and W. Girard Avenue, the property is nestled between Northern Liberties and Fishtown. This is an excellent location right in the heart of a tremendous amount of development along Girard Avenue both to the East and West. The site has easy access to Center City, the Girard trolley line, the Market Frankford El train, and many bus routes. Northern Liberties and Fishtown are both bustling commercial corridors with an abundance of restaurants, cafes, grocery stores, and retail stores. Both neighborhoods also have a very strong residential market and are prime locations for residents of Philadelphia.
#PAPH2410874

PHILADELPHIA

1200 N 5TH STREET

None Beds

None Baths

4,220 Sq.Ft.

$1,200,000

MLS#: PAPH2410874
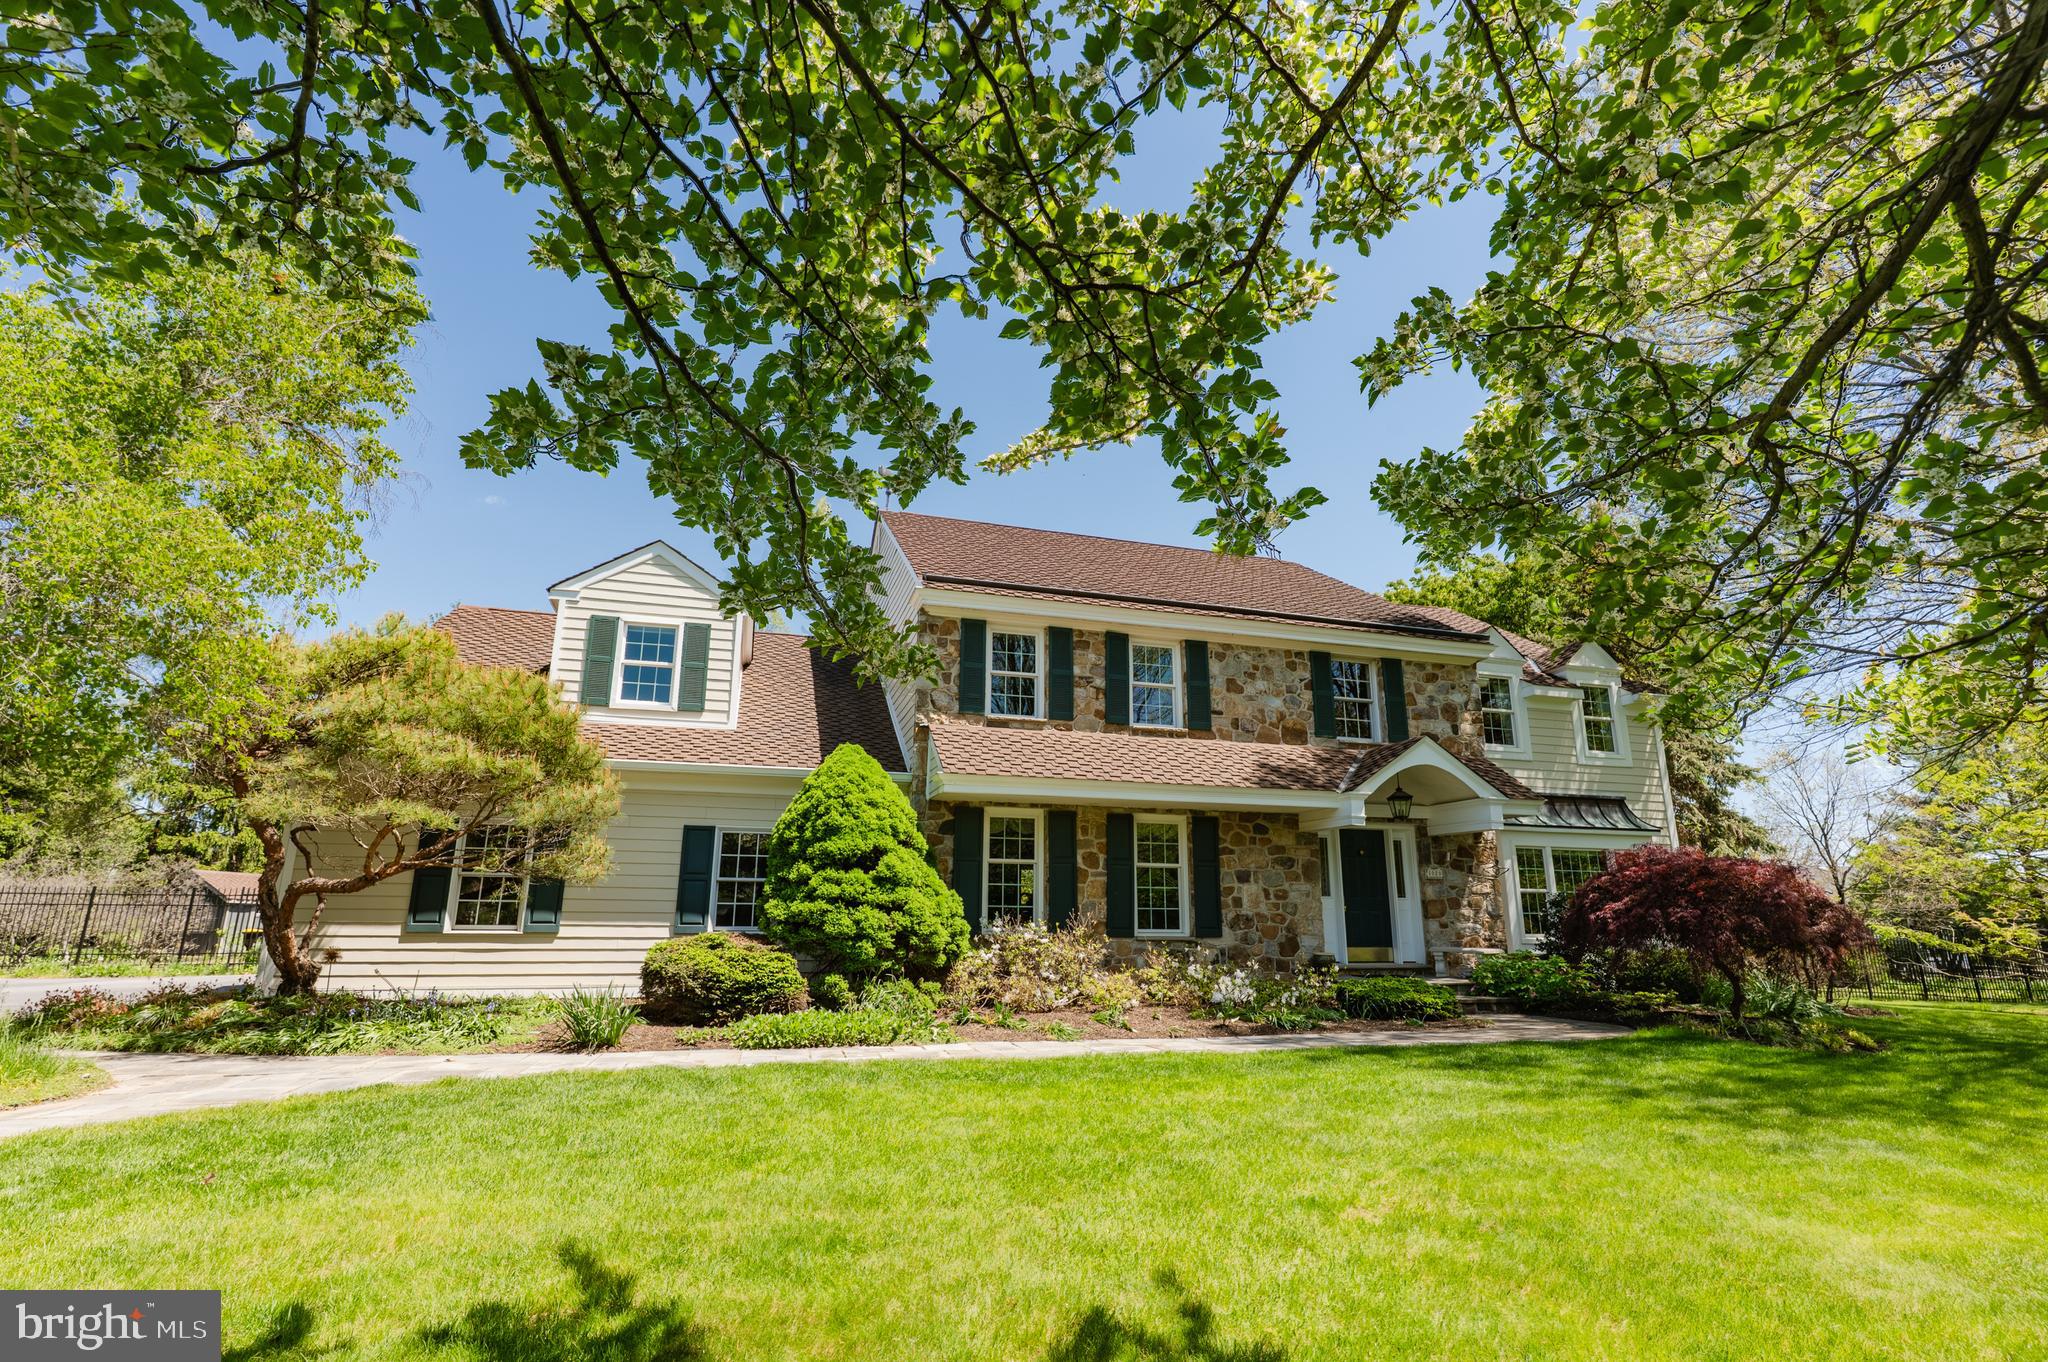
Welcome to an extraordinary residence by renowned builder Mark Anthony, gracefully situated on one of the most breathtaking and private one-acre homesites in Blue Bell's prestigious Oak Ridge Estates. Nestled within the award-winning Wissahickon School District, this exceptional property offers a rare combination of timeless architecture, impeccable craftsmanship, extraordinary updates, and a setting that feels more like a private estate than a suburban residence.

Some homes simply have a special feeling the moment you arrive—and this is undoubtedly one of them. The current owners fell in love with this property over 24 years ago, and their pride of ownership is evident at every turn. Through thoughtful investments and meticulous care, they have transformed an already beautiful home into a truly remarkable residence that is as impressive today as it is welcoming.

From the moment you approach the home, the stunning curb appeal is undeniable. Professionally designed by landscape architect Lance Moser, APLD, the grounds have been masterfully curated to create a spectacular park-like setting. Mature specimen trees, lush gardens, winding pathways, elegant stonework, and professionally designed landscaping provide year-round beauty and privacy. A repaved driveway, handsome architectural details, and an inviting front entrance create a memorable first impression that only improves as you explore the property.

Offering nearly 4,000 square feet of beautifully appointed living space, this distinguished home features 5 spacious bedrooms, 2.5 beautifully updated baths, an oversized 3-car garage, and a thoughtfully designed floor plan that effortlessly balances elegant entertaining with comfortable everyday living.

Inside, timeless craftsmanship and attention to detail are showcased throughout. Rich hardwood flooring, extensive crown molding, custom millwork, abundant natural light, and gracious room sizes create an atmosphere of warmth and sophistication. The beautifully remodeled kitchen serves as the heart of the home, featuring quality cabinetry, granite countertops, premium appliances, generous workspace, and a sun-filled breakfast area overlooking the magnificent rear grounds. Whether hosting holiday gatherings or enjoying a quiet morning coffee, this space is designed to bring family and friends together.

The adjacent family room offers a warm and inviting retreat centered around a beautiful fireplace and framed by peaceful views of the property's spectacular backyard. Formal living and dining spaces provide elegant settings for entertaining while maintaining a welcoming and comfortable feel throughout.

The luxurious primary suite is a private sanctuary, complete with a beautifully renovated spa-inspired bath designed for relaxation and comfort. Four additional generously sized bedrooms offer exceptional flexibility, including one ideally suited for an au pair, in-law suite, private guest quarters, or home office, complete with convenient secondary staircase access to the kitchen area.

Equally impressive are the extensive improvements completed throughout the years. Exterior enhancements include durable Hardie Plank siding, a premium CertainTeed Presidential Shake TL roof, oversized gutters, replacement windows, upgraded front and French doors, and updated garage doors. These investments not only enhance the home's beauty but provide lasting quality and peace of mind.

Step outside and prepare to be captivated. The backyard is nothing short of extraordinary—a private oasis rarely found in today's market. Fully enclosed with elegant ornamental aluminum fencing, the grounds feature a stunning flagstone patio with sitting wall, charming brick pathways, a picturesque garden shed, expansive lawn areas, and mature landscaping that creates beauty, privacy, and tranquility.  1020 Rosewood Drive is more than just a home—it offers the perfect blend of elegance, privacy, and everyday comfort.
#PAMC2179690

BLUE BELL

1020 ROSEWOOD DRIVE

5 Beds

2 Baths

3,951 Sq.Ft.

$1,200,000

MLS#: PAMC2179690
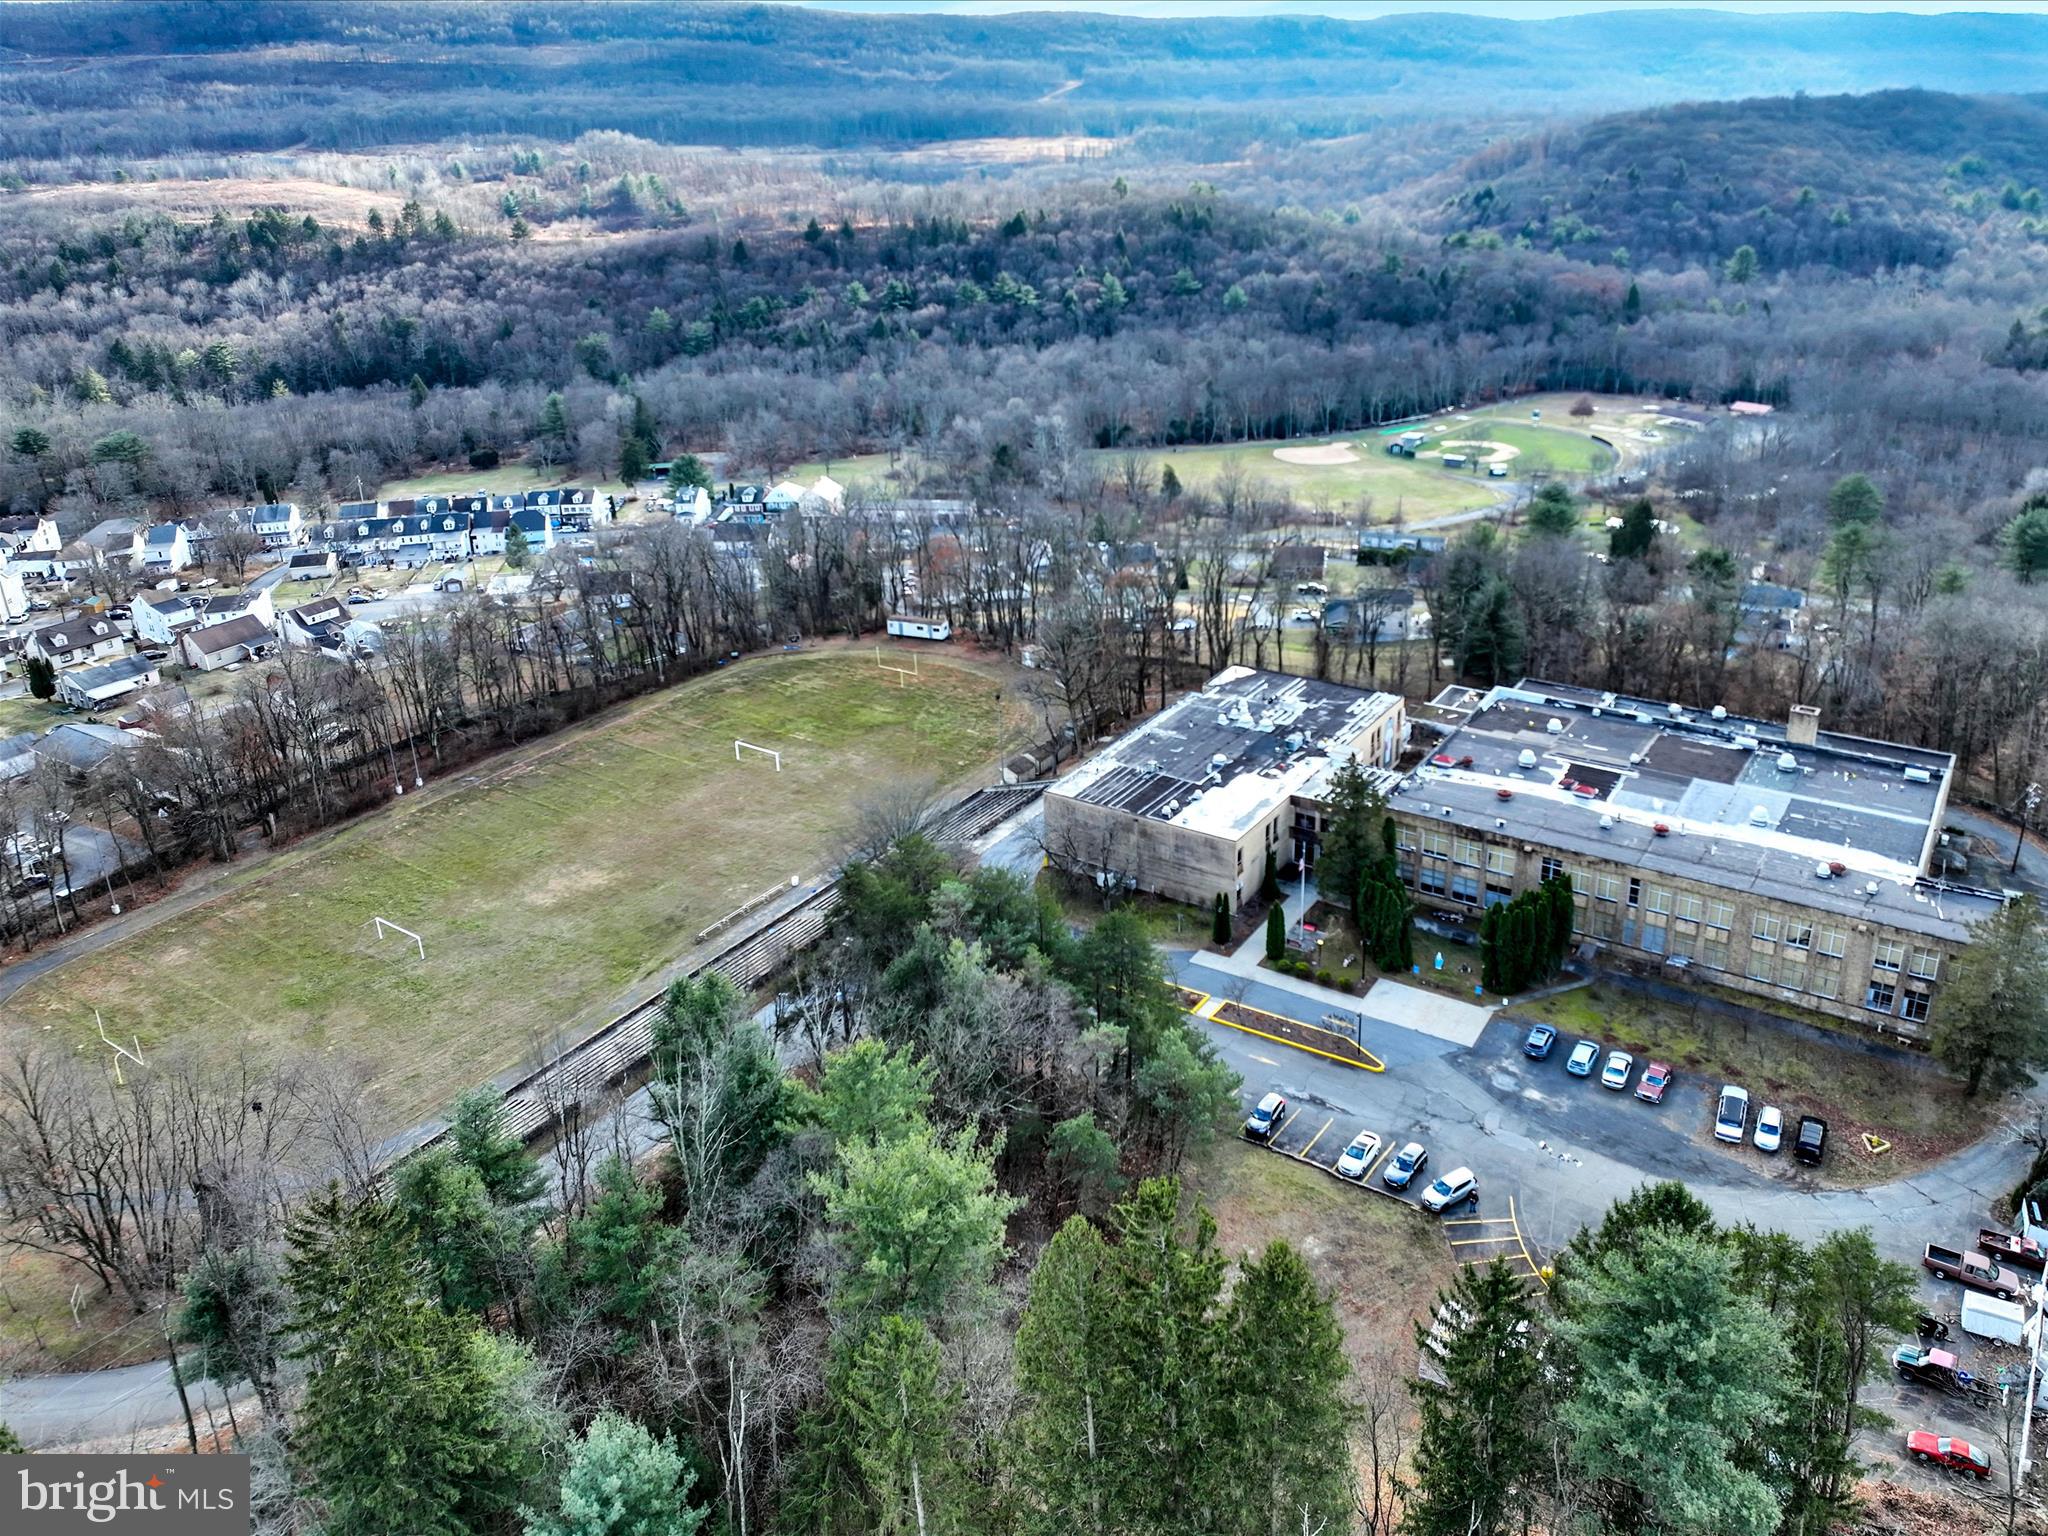
Price Improvement!! Phenomenal Opportunity: 72,000+ Sq Ft Commercial Property in New Philadelphia
Discover the endless possibilities of this massive 72,000+ sq ft solid brick building, located in the geographic heart of Schuylkill County on 10 sprawling acres. Currently home to The Simon Kramer Cancer Institute and the Schuylkill County Coroner’s Office, this property combines functionality with flexibility, offering a unique opportunity for commercial use in a prime location just 10 minutes from downtown Pottsville.

This impressive building boasts over 60 parking spaces and a wide array of amenities, including a 5,000 sq ft auditorium, an indoor basketball court, and a full-sized football field. Inside, you’ll find 20+ restrooms, multiple offices, private apartments, and a fully operational elevator, making the property ideal for medical facilities, educational institutions, corporate headquarters, or mixed-use development.

Designed for convenience and comfort, the building features a welcoming reception area, a dine-in coffee café on the second floor, and a large conference room perfect for meetings and presentations. Additional spaces include a gym previously used for Curves, expansive indoor storage, garage space, and a toxicology storage room.

Zoned commercial, this versatile property is ready for its next chapter. Whether you’re looking to expand an existing operation or bring a new vision to life, this space provides the infrastructure to make it happen. The property is sold as is, and the seller is open to buyers’ creative ideas.

Don’t miss this extraordinary opportunity. Schedule your tour today to explore the immense potential of this one-of-a-kind property! Type in 15 Alliance Street New Philadelphia, PA 17959 for exact location and gps instructions.
#PASK2018814

NEW PHILADELPHIA

15 ALLIANCE STREET

None Beds

None Baths

72,875 Sq.Ft.

$1,200,000

MLS#: PASK2018814
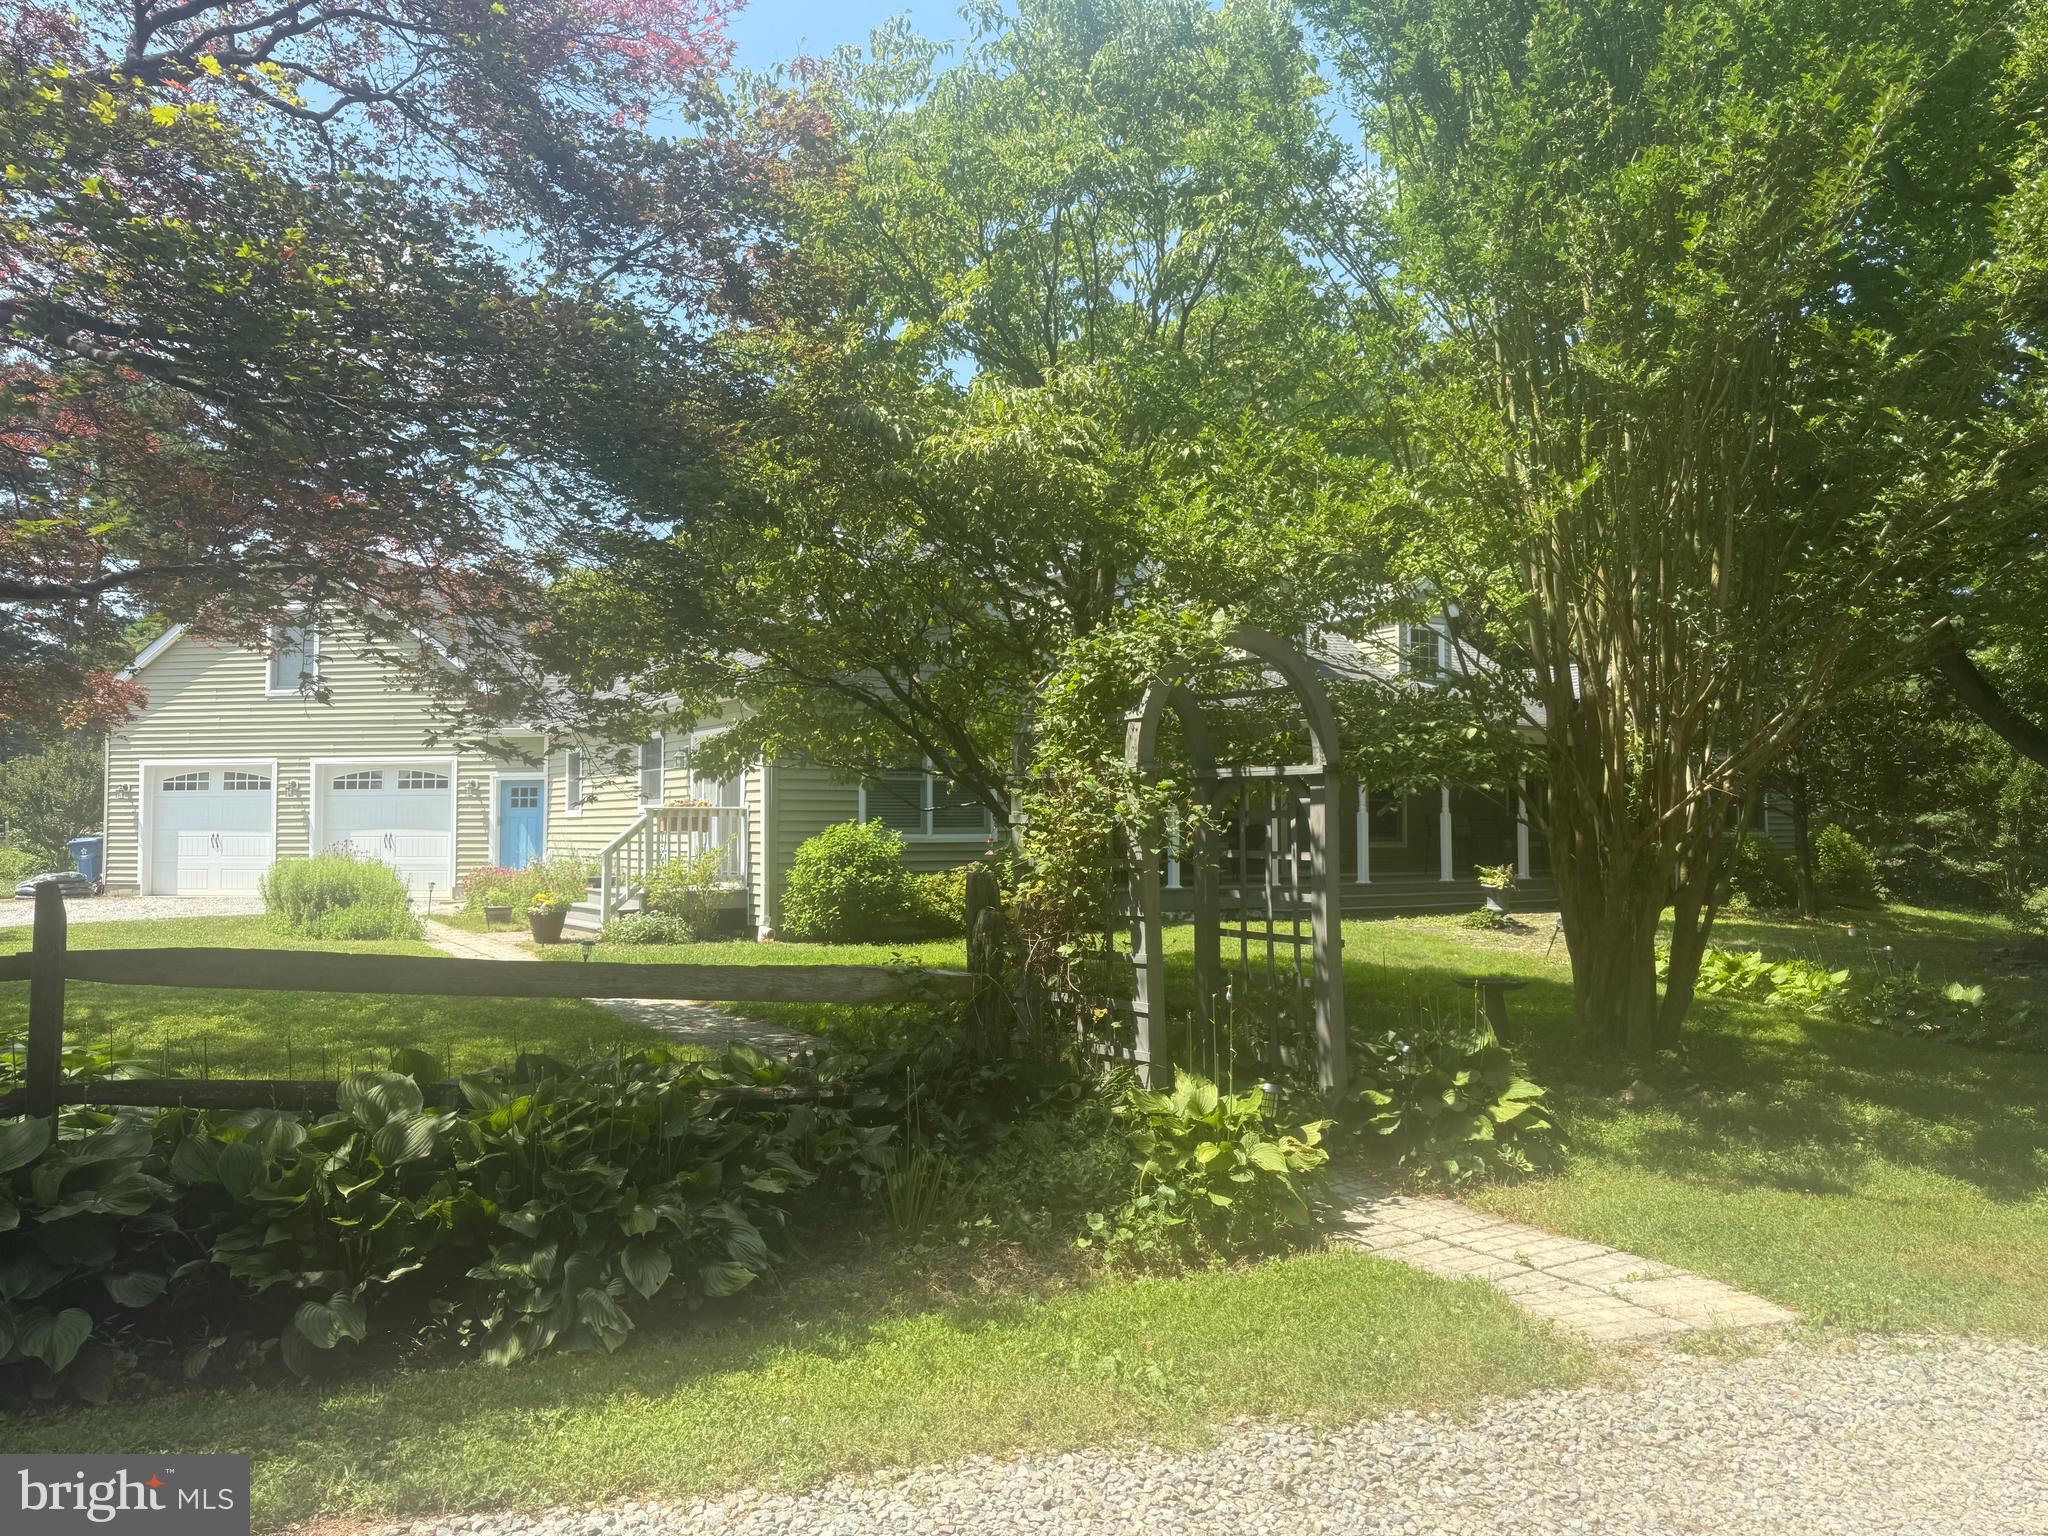
A must see very sought after Southern Chester County gentleman's horse farm on 13 acres in Avon Grove school district. Prevaling Winds Farm sits admist rolling bucolic hills and open fields and has 5 bedrooms and 3 baths. There has been a well planned addition on the home by the current owners which allows plenty of privacy with a first floor master suite, 2 additional bedrooms on the first floor and a gorgeous 2nd floor with large bedrooms, walk-in closets and a jack and jill bath . There is also a newly updated bath on the first floor. Three HVAC zones make the home super efficient. The outdoor living space is just as appealing and comfortable as the interior with TREX decking, beautiful mature landscaping and stone walkways. For the equestrian there is a huge 10 stall barn (with room for more stalls) with a large tack room and powder room, a lighted arena with rubber footing and a separate 1-bedroom apartment. The pastures are all in superb condition with run in sheds and excellent fencing. Enrolled in Acts 319 and 515 providing very low taxes of $5627
#PACT2129954

LANDENBERG

298 N CREEK ROAD

5 Beds

3 Baths

2,669 Sq.Ft.

$1,200,000

MLS#: PACT2129954

1 ... 628 629 630 631 632 ... 666
* Listings identified with the FMLS IDX logo come from FMLS and are held by brokerage firms other than the owner of this website. The listing brokerage is identified in any listing details. Information is deemed reliable but is not guaranteed. If you believe any FMLS listing contains material that infringes your copyrighted work please click here to review our DMCA policy and learn how to submit a takedown request. © 2024. First Multiple Listing Service, Inc.

Send a message

Message successfully sent.

Your message

What is 3 + 4 ?

Reason for contacting?

I agree to receive email communication and understand I can unsubscribe at any time.

I agree to be contacted by Charis Realty Group - Christine Issler, Broker via call, email, and text for real estate services. To opt out, you can reply 'stop' at any time or reply 'help' for assistance. You can also click the unsubscribe link in the emails. Message and data rates may apply. Message frequency may vary. Privacy Policy

Sign Out

Virtual Assistant

Would you like to take the next step with this property? We can help you schedule a showing or virtual tour, or send you more details.

Yes, I would like more information.

Thank You for Your Reply, One of Our Agents will contact you as soon as possible

No, maybe later.

Thank you, you can always contact me via email, phone number or through the contact form.

Realhub AI

Lucy - Your AI-Powered Realtor

Update Your Temporary Password

Personalize your search

Enter your email and we'll notify you immediately when new listings match what you're looking for.

or enter email address

Already have an account ? Login here

Continue your home search

I agree to receive communications and understand I can unsubscribe at any time.

I agree to be contacted by Charis Realty Group - Christine Issler, Broker via call, email, and text for real estate services. To opt out, you can reply 'stop' at any time or reply 'help' for assistance. You can also click the unsubscribe link in the emails. Message and data rates may apply. Message frequency may vary. Privacy Policy

Already have an account ? Login here

We use cookies

We use cookies primarily for analytics to enhance your experience. By accepting, you agree to our use of these cookies. You can manage your preferences or learn more about our cookies policy.
