Properties

Browse or get in touch to schedule a walkthrough.

  • Nearby me
Price range

Popular Features

Community Features

Association

Property Features

Waterfront

View

Exterior Features

Interior Features

Style

10000 properties match your criteria

Updated 1 minute ago

E-Alert name
None
#PADA2043126

STEELTON

1031 MONROE STREET

3 Beds

1 Baths

1,488 Sq.Ft.

$189,500

MLS#: PADA2043126
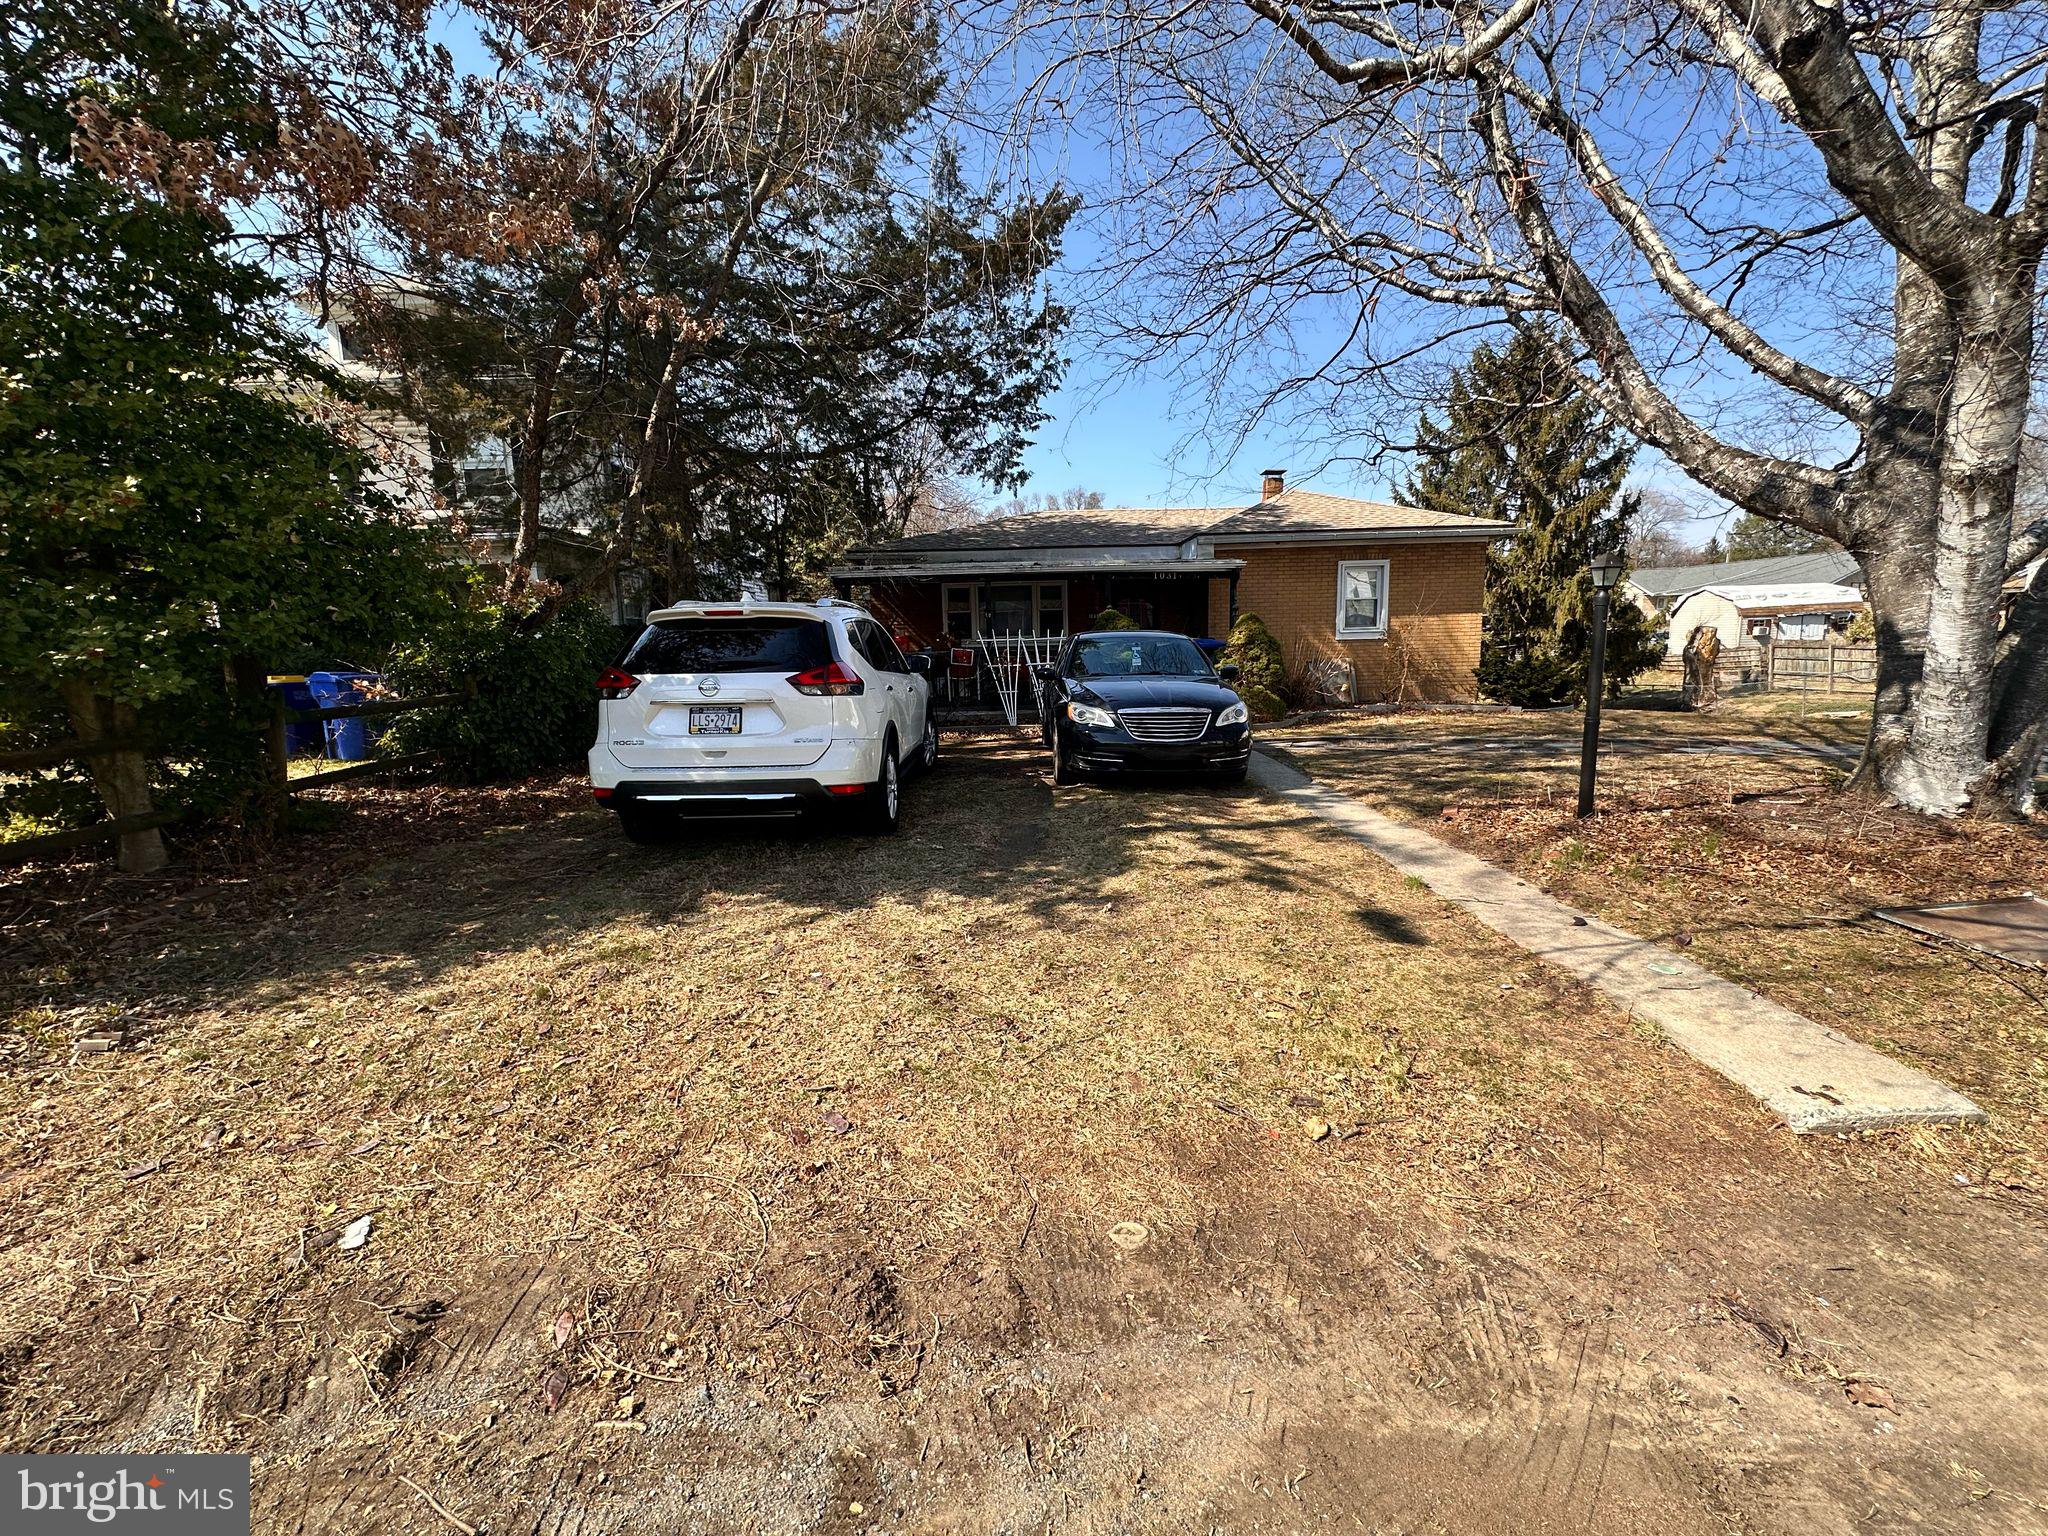
This home is a work in progress, offering endless possibilities to bring your vision to life. Its oversized lot and unique neighborhood commercial zoning provide exciting opportunities for buyers.  Situated in Lower Paxton Township on a spacious 0.37-acre lot.
This home has character and style in a convenient location while it offers 2 bedrooms and 1 full bath on the main floor. The first-floor full bath features tile flooring. A tasteful dining room with hardwood floors and new lighting creates the perfect space for entertaining. The updated kitchen with vinyl plank flooring,  a tile backsplash, updated lighting,   has picturesque views of the rear yard.
The living room opens to a bright side porch, ready to be screened, with a beautiful new full-glass door leading to the spacious side yard. Natural light fills the home, enhanced by several new bedroom windows. The first-floor bonus room has been updated with new picture windows, matching vinyl plank flooring  and the newly added heating update , makes the space it a true four-season room.
There is excellent potential for a primary suite on the second floor, where the seller updated the heating to improve the living space— it is now ready for insulation, drywall and new flooring. There adequate space to add an ensuite bath. The sizable unfinished lower level includes a sink, toilet, and shower, offering great potential for future customization.
Enjoy the outdoors from the rear and side porch, perfect for relaxation. An OVERSIZED TWO-CAR detached garage features new garage doors and a workbench, while the expansive driveway provides ample parking. The parcel has mature landscaping.  The recently installed roof, just 5 years old, comes with durable 30-year shingles for peace of mind.
Located in the highly regarded Central Dauphin School District in a prime location within walking distance to shopping, dining, entertainment, and more. We are presenting this home "as it  is" condition with notable updates such as a new furnace, newer roof,  upgraded to 200 amp electric service, several new windows. It's ready for buyers to make this their own.
#PADA2043080

HARRISBURG

103 S LOCKWILLOW AVENUE

3 Beds

1 Baths

1,319 Sq.Ft.

$245,000

MLS#: PADA2043080
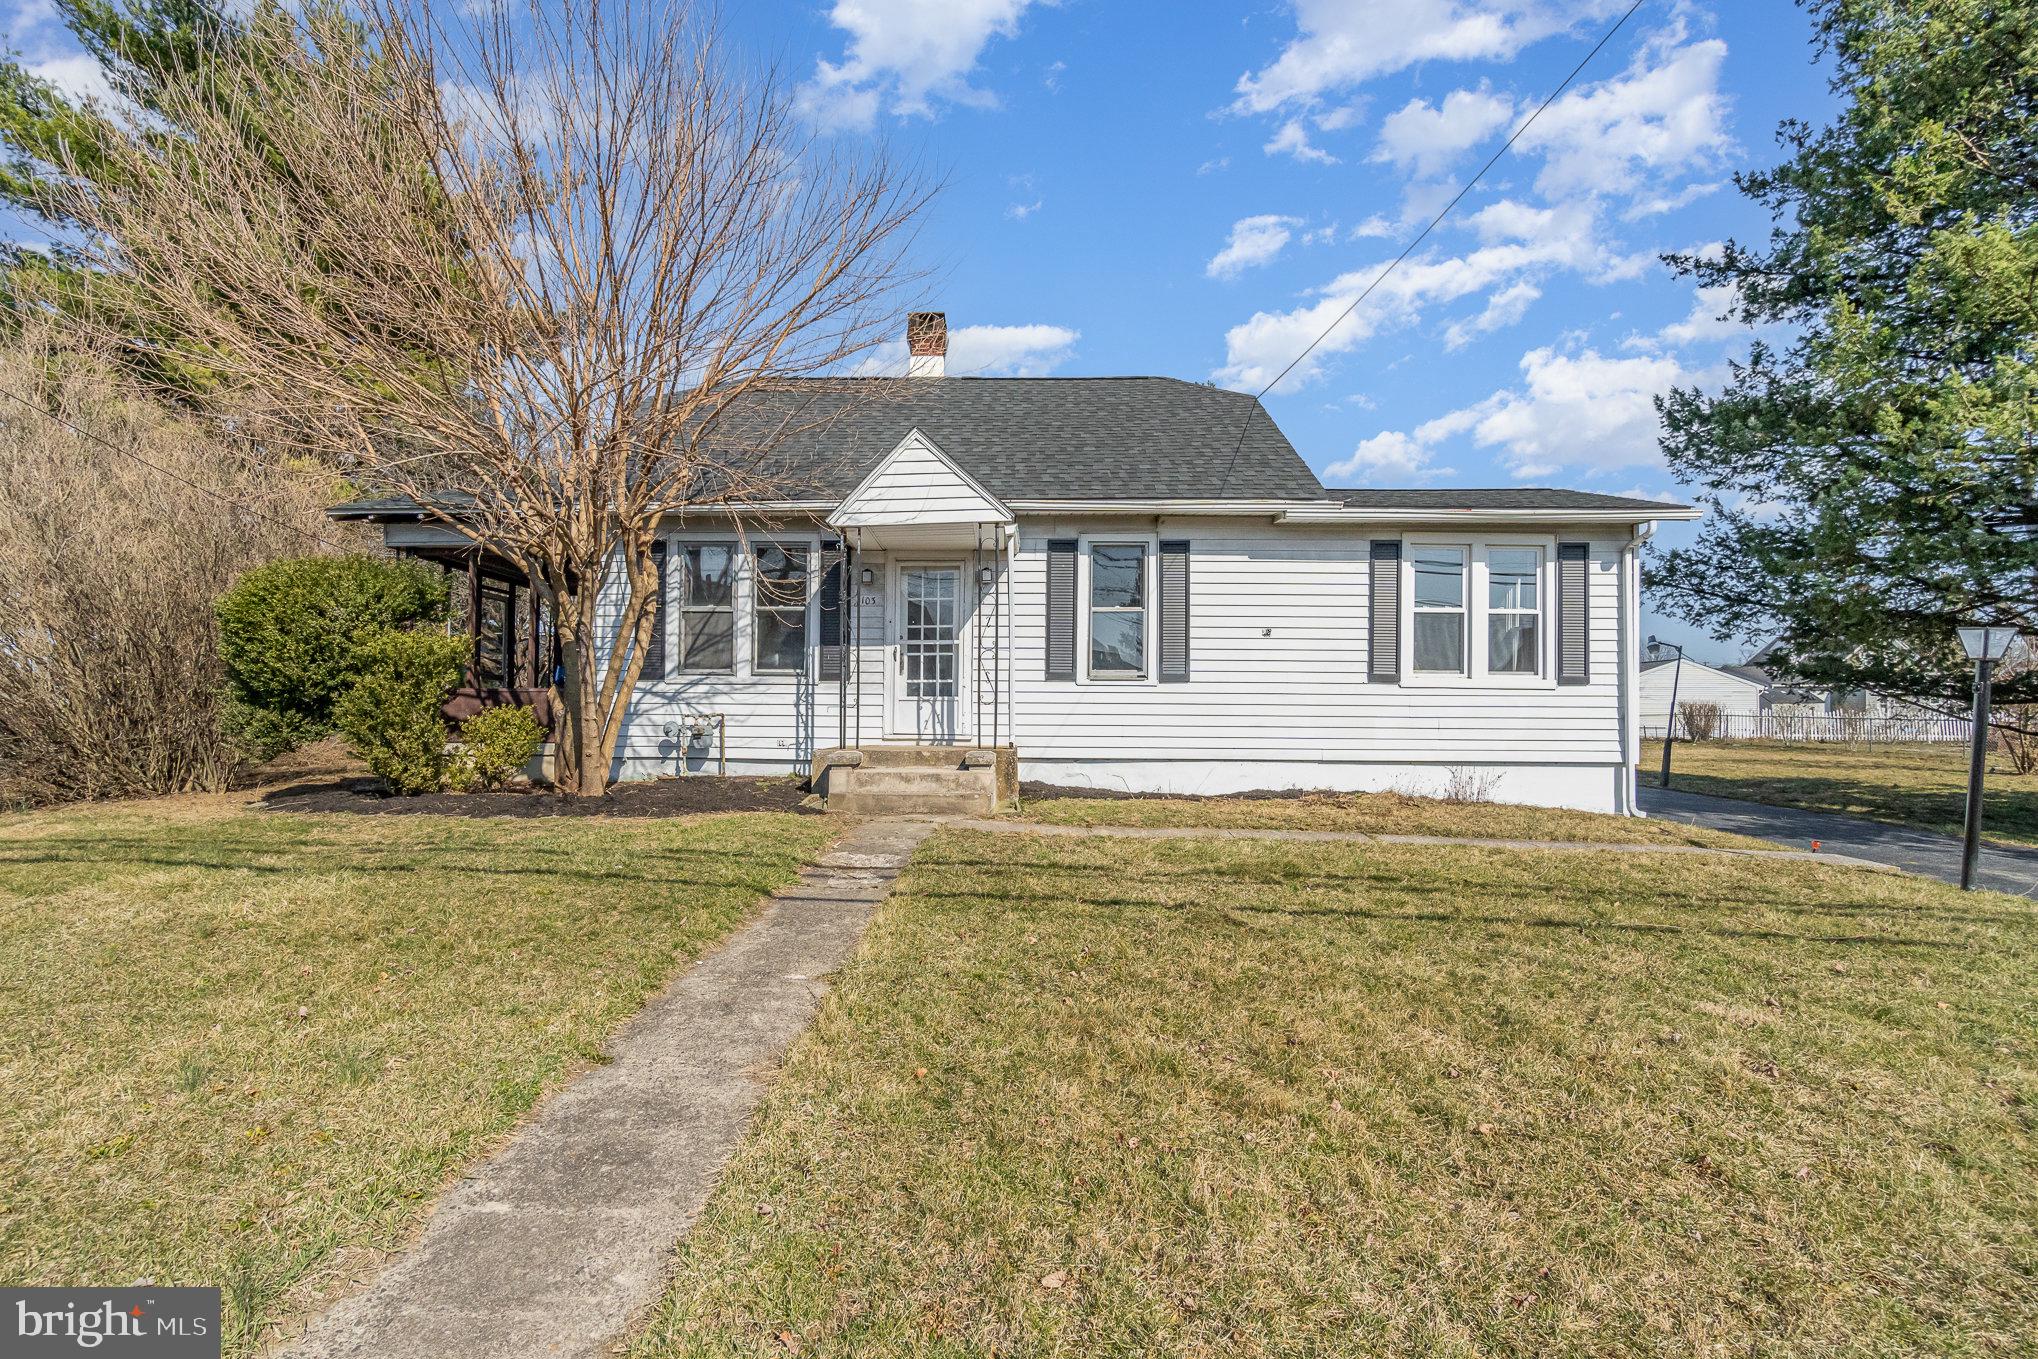
This well maintained 3/4 bedroom single-family home has been in the same family for almost 75 years!  Nestled on an oversized lot in a desirable Abington Township location, this home offers both charm and endless potential. The house has nice curb appeal and offers lots of potential. The large living room, highlighted by a cozy fireplace, provides the perfect gathering space, while the formal dining room is ideal for hosting family meals and holiday celebrations. The kitchen features a bright eating area and direct access to the backyard, making outdoor dining and entertaining a breeze. The first floor includes 2 bedrooms and a full bath—offering convenience and flexibility for guests or one-floor living. Upstairs, you’ll find two additional bedrooms, each filled with natural light. These rooms would also be perfect for a home office. A full basement with a Bilco door adds excellent storage options and the potential for additional finished space. Outside, the detached 2-car garage and extended driveway provide ample off-street parking, while the expansive yard offers plenty of room for gardening, play, or relaxation. Situated just minutes from Briar Bush Nature Center, top-rated schools, Abington Hospital, the Abington Library, Keswick Village, shopping, dining, and multiple train stations, this home is in a prime location with easy access to everything you need. While it retains its classic charm, it’s ready for your personal touches to make it your own. HURRY!
#PAMC2134852

ABINGTON

2222 ALBRIGHT AVENUE

4 Beds

1 Baths

1,709 Sq.Ft.

$359,900

MLS#: PAMC2134852
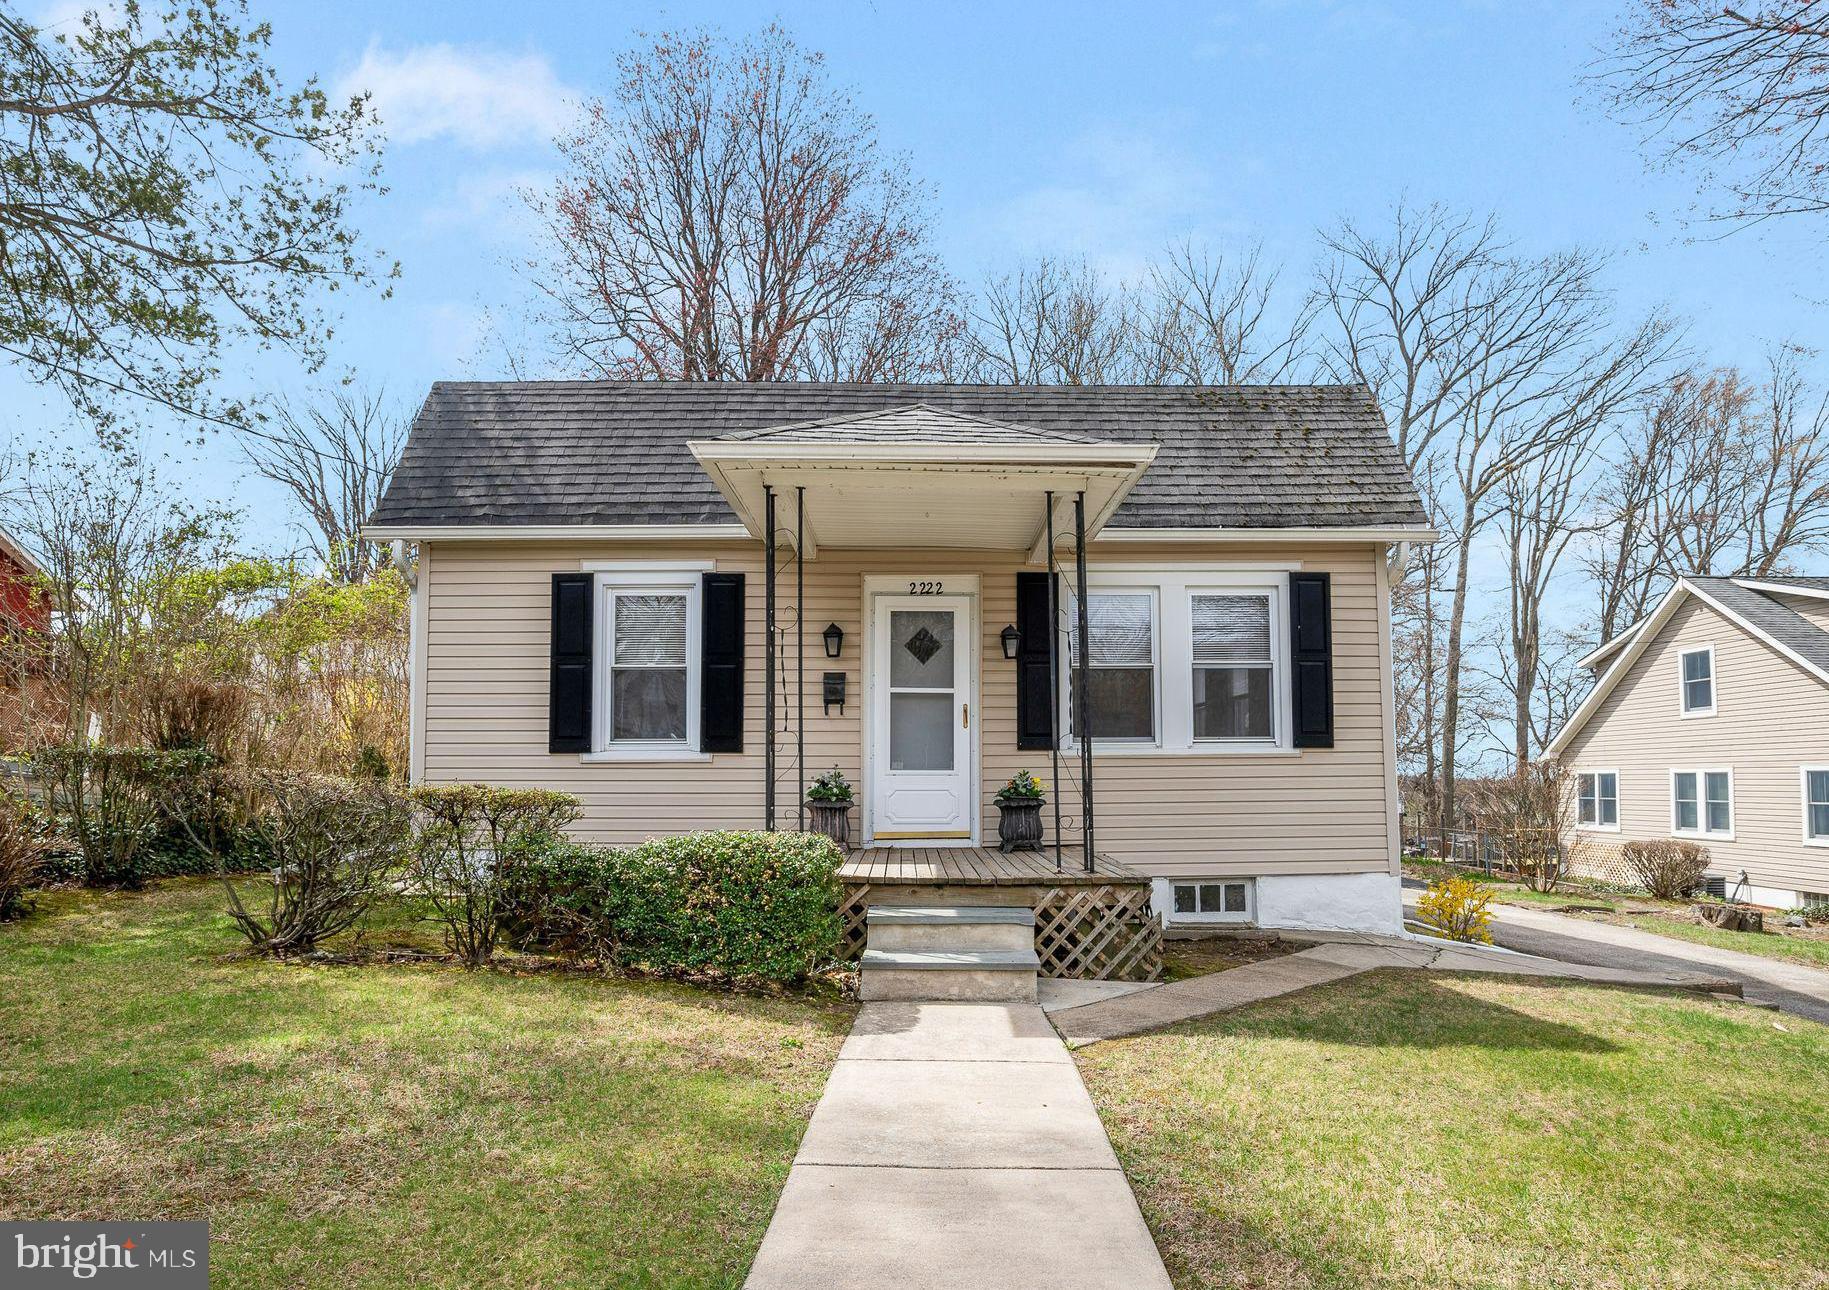
Classic charm meets modern convenience in this spacious 4-bedroom, 1-bath twin home located in the heart of Pottstown! With 1,904 sq. ft. of living space across three levels, this home is ready for its next owner to bring their personal touch.
Step onto the covered front porch, perfect for morning coffee or unwinding in the evening. Inside, the living room’s gleaming hardwood floors and original woodwork set a warm and inviting tone. A spacious dining room and kitchen offer ample cabinetry and workspace. The second-floor hosts three bedrooms, while the third floor provides a fourth private bedroom, ideal for an office, guest suite, or creative space. Throughout the home, you'll find original doors, wood details, and a charming (closed-off) fireplace that adds character.
Outdoor enthusiasts will love the fully fenced rear yard, providing space for relaxation, gardening, or entertaining. Located just minutes from parks, schools, downtown shopping, and dining, this home also offers quick access to major highways, making trips to Philadelphia, New Jersey, and New York a breeze. Whether you’re looking for a starter home or a great addition to an investment portfolio, this home is full of opportunity! Schedule your showing today!
#PAMC2131860

POTTSTOWN

234 OAK STREET

4 Beds

1 Baths

1,904 Sq.Ft.

$240,000

MLS#: PAMC2131860
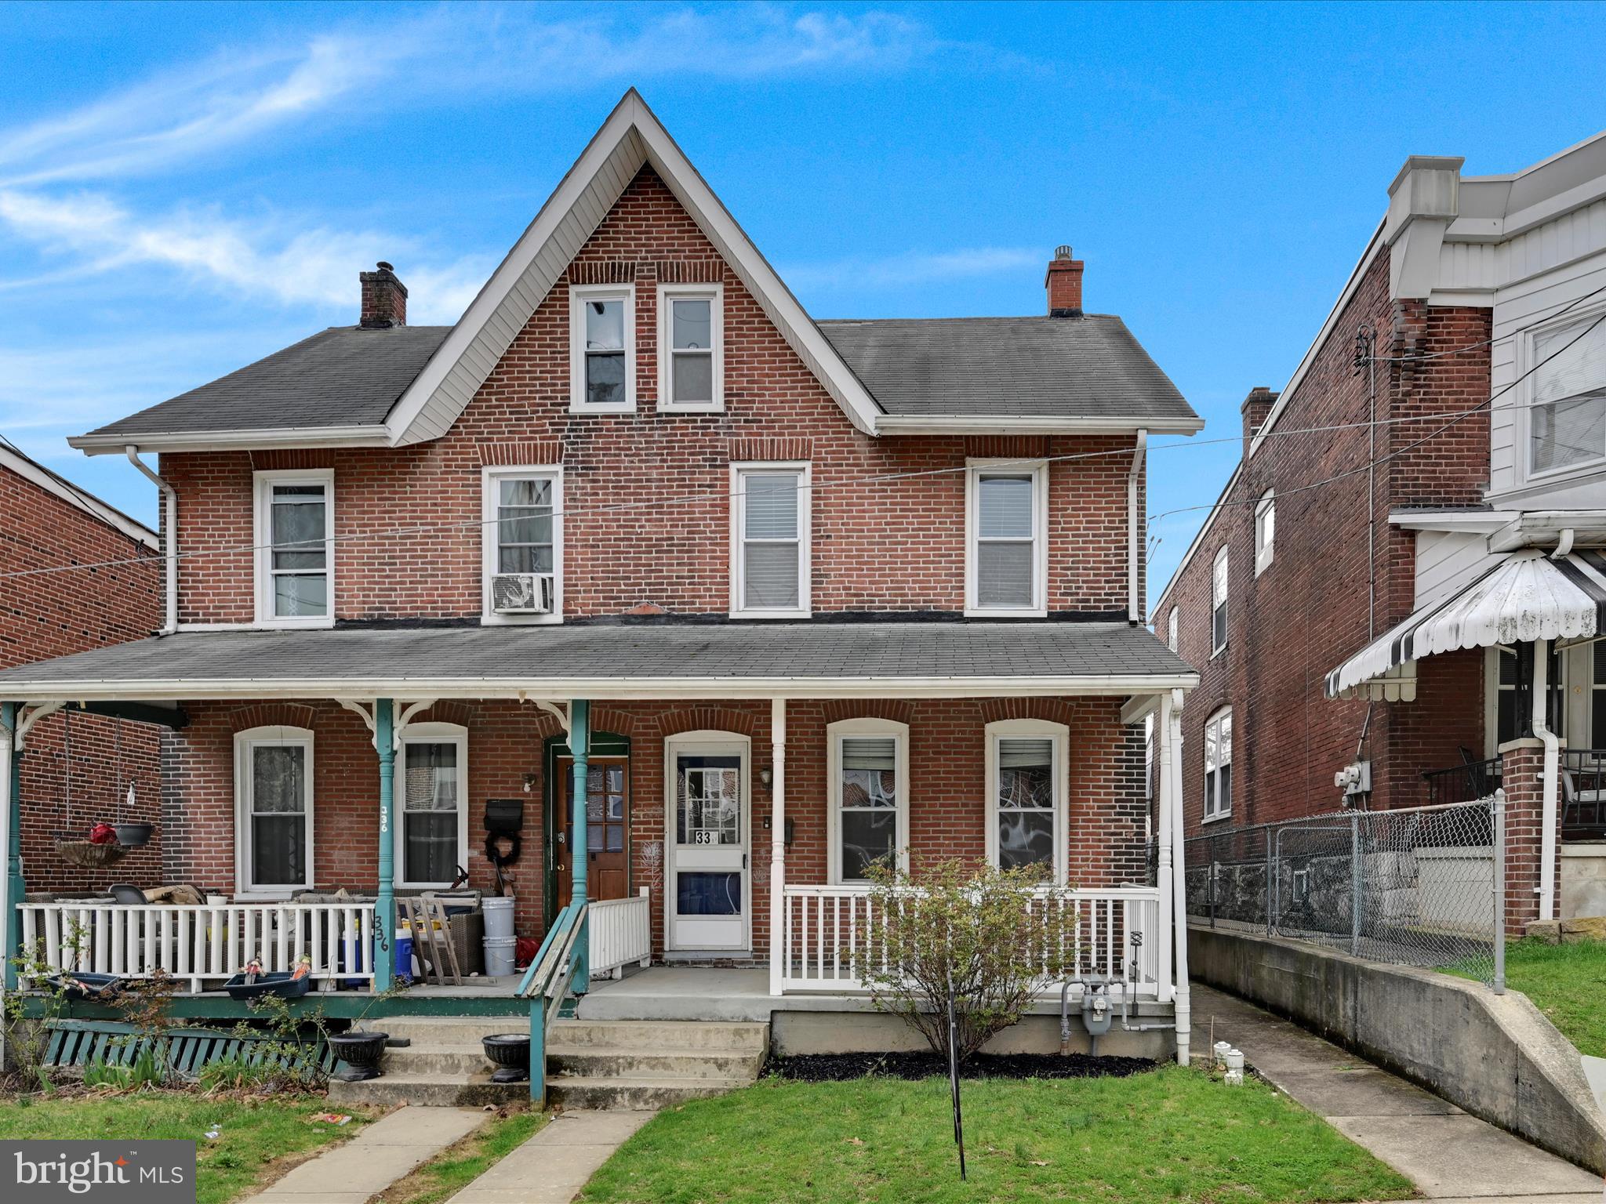
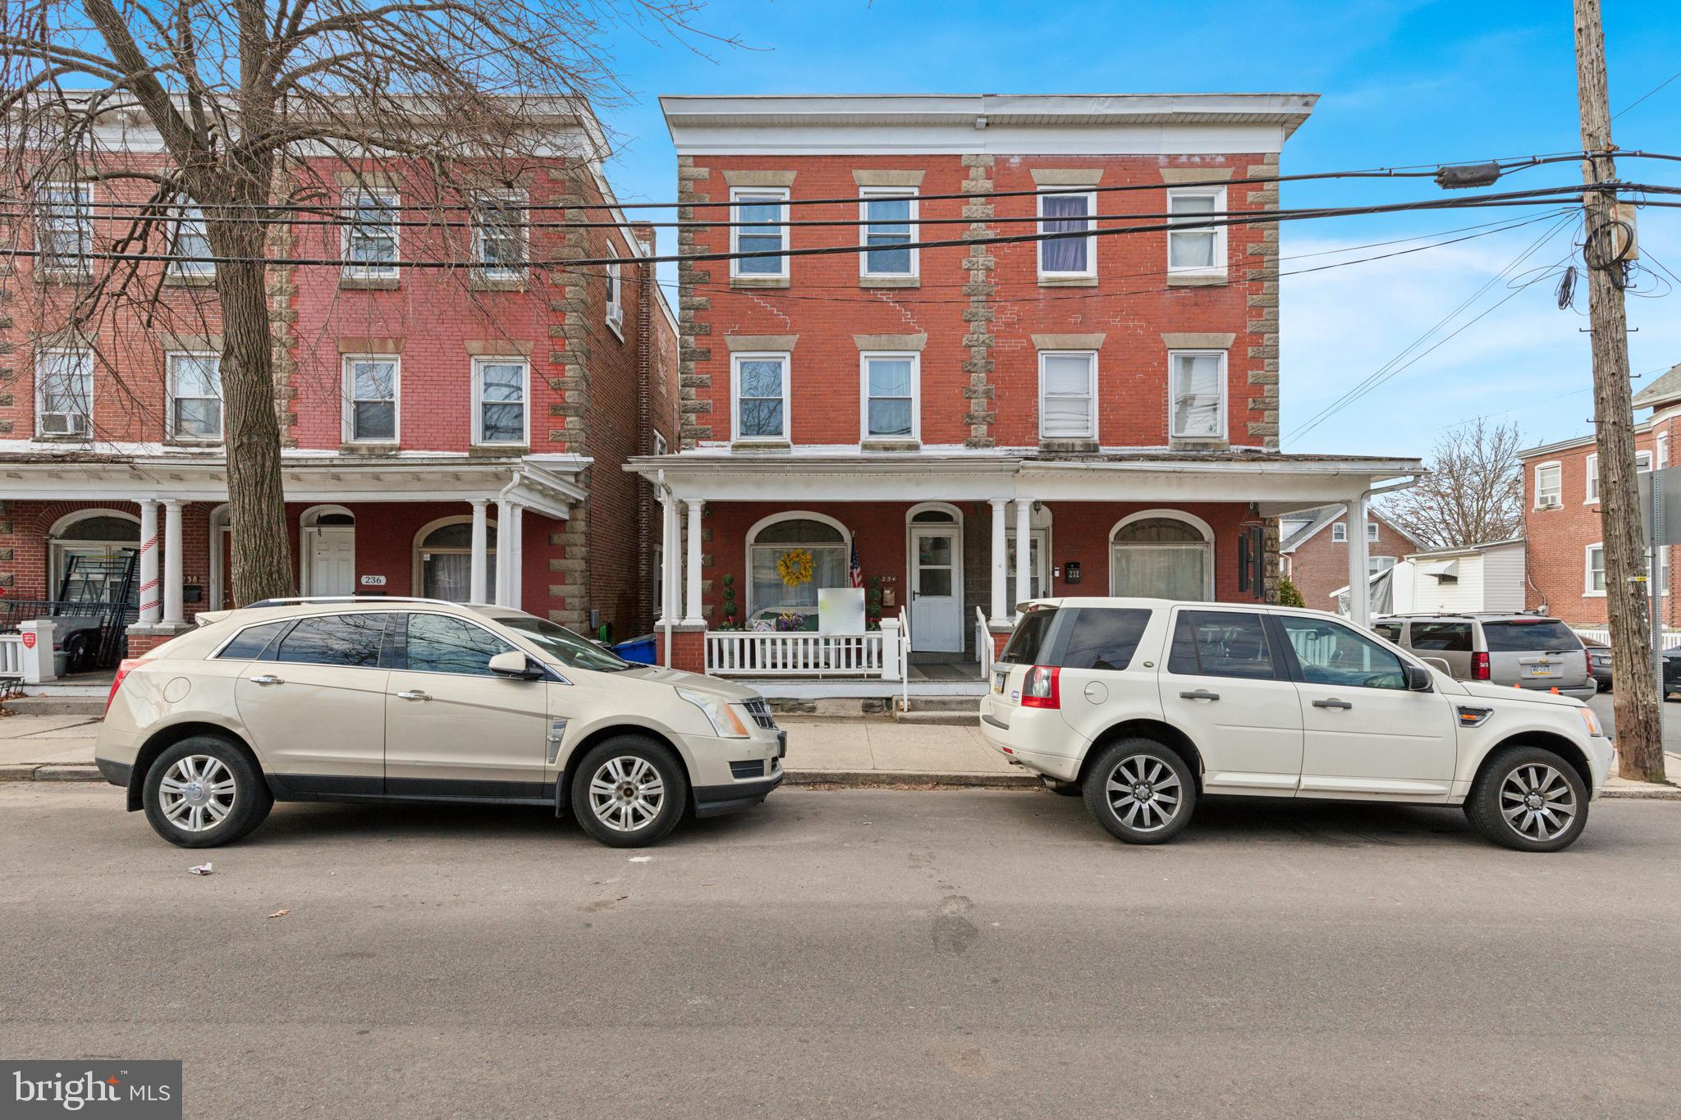
Investors and Homeowners!  This is a very spacious 4 bedroom, 2 full bathroom twin low maintenance brick home with central air conditioning and off-street parking!  The first level features living room, dining room (dining room and living room often used as one large room), updated kitchen with new stainless steel dishwasher,  new stainless steel refrigerator, and new stainless steel oven!  Added bonus for 1st floor..... it's own full bathroom and laundry room!  2nd level has 3 large bedrooms (all new carpet) and an additional full bathroom!  3rd floor features a large 4th bedroom with new carpet!  The basement provides great storage and walk out to rear yard.  There is a large back yard and off-street parking for at least two vehicles. The home has just been professionally painted an absolute turn-key ready to go!
#PACT2094940

COATESVILLE

338 CHARLES STREET

4 Beds

2 Baths

1,681 Sq.Ft.

$189,900

MLS#: PACT2094940

This Home was Lovingly named '' Osterburg Ski Lodge'' it was used for families from different areas to meet up during the winter months and enjoy sking at Blue Knob. The bedrooms have multiple bunkbeds as well as the walk-up attic has more beds for sleeping room. One bathroom on the first floor, and another on the second floor. Large kitchen for everyone to join in the cooking duties. Cupboards are full of dishes ,glasses, pots and pans and much more. Two large tables pushed together in the dining room make for lots of eating space. Living room is furnished and has an inviting fireplace to warm up after a day of outside activities , All items that are in the house are included in the sales price. Heat is Oil F/A has public water and sewer.  This could be a perfect Home, Getaway, Arbnb or a Rental. Financing is Cash or Conventional only.  Use your imagination on this one!
#77079

Osterburg

232 Heritage Road

3 Beds

2 Baths

1,662 Sq.Ft.

$112,000

MLS#: 77079
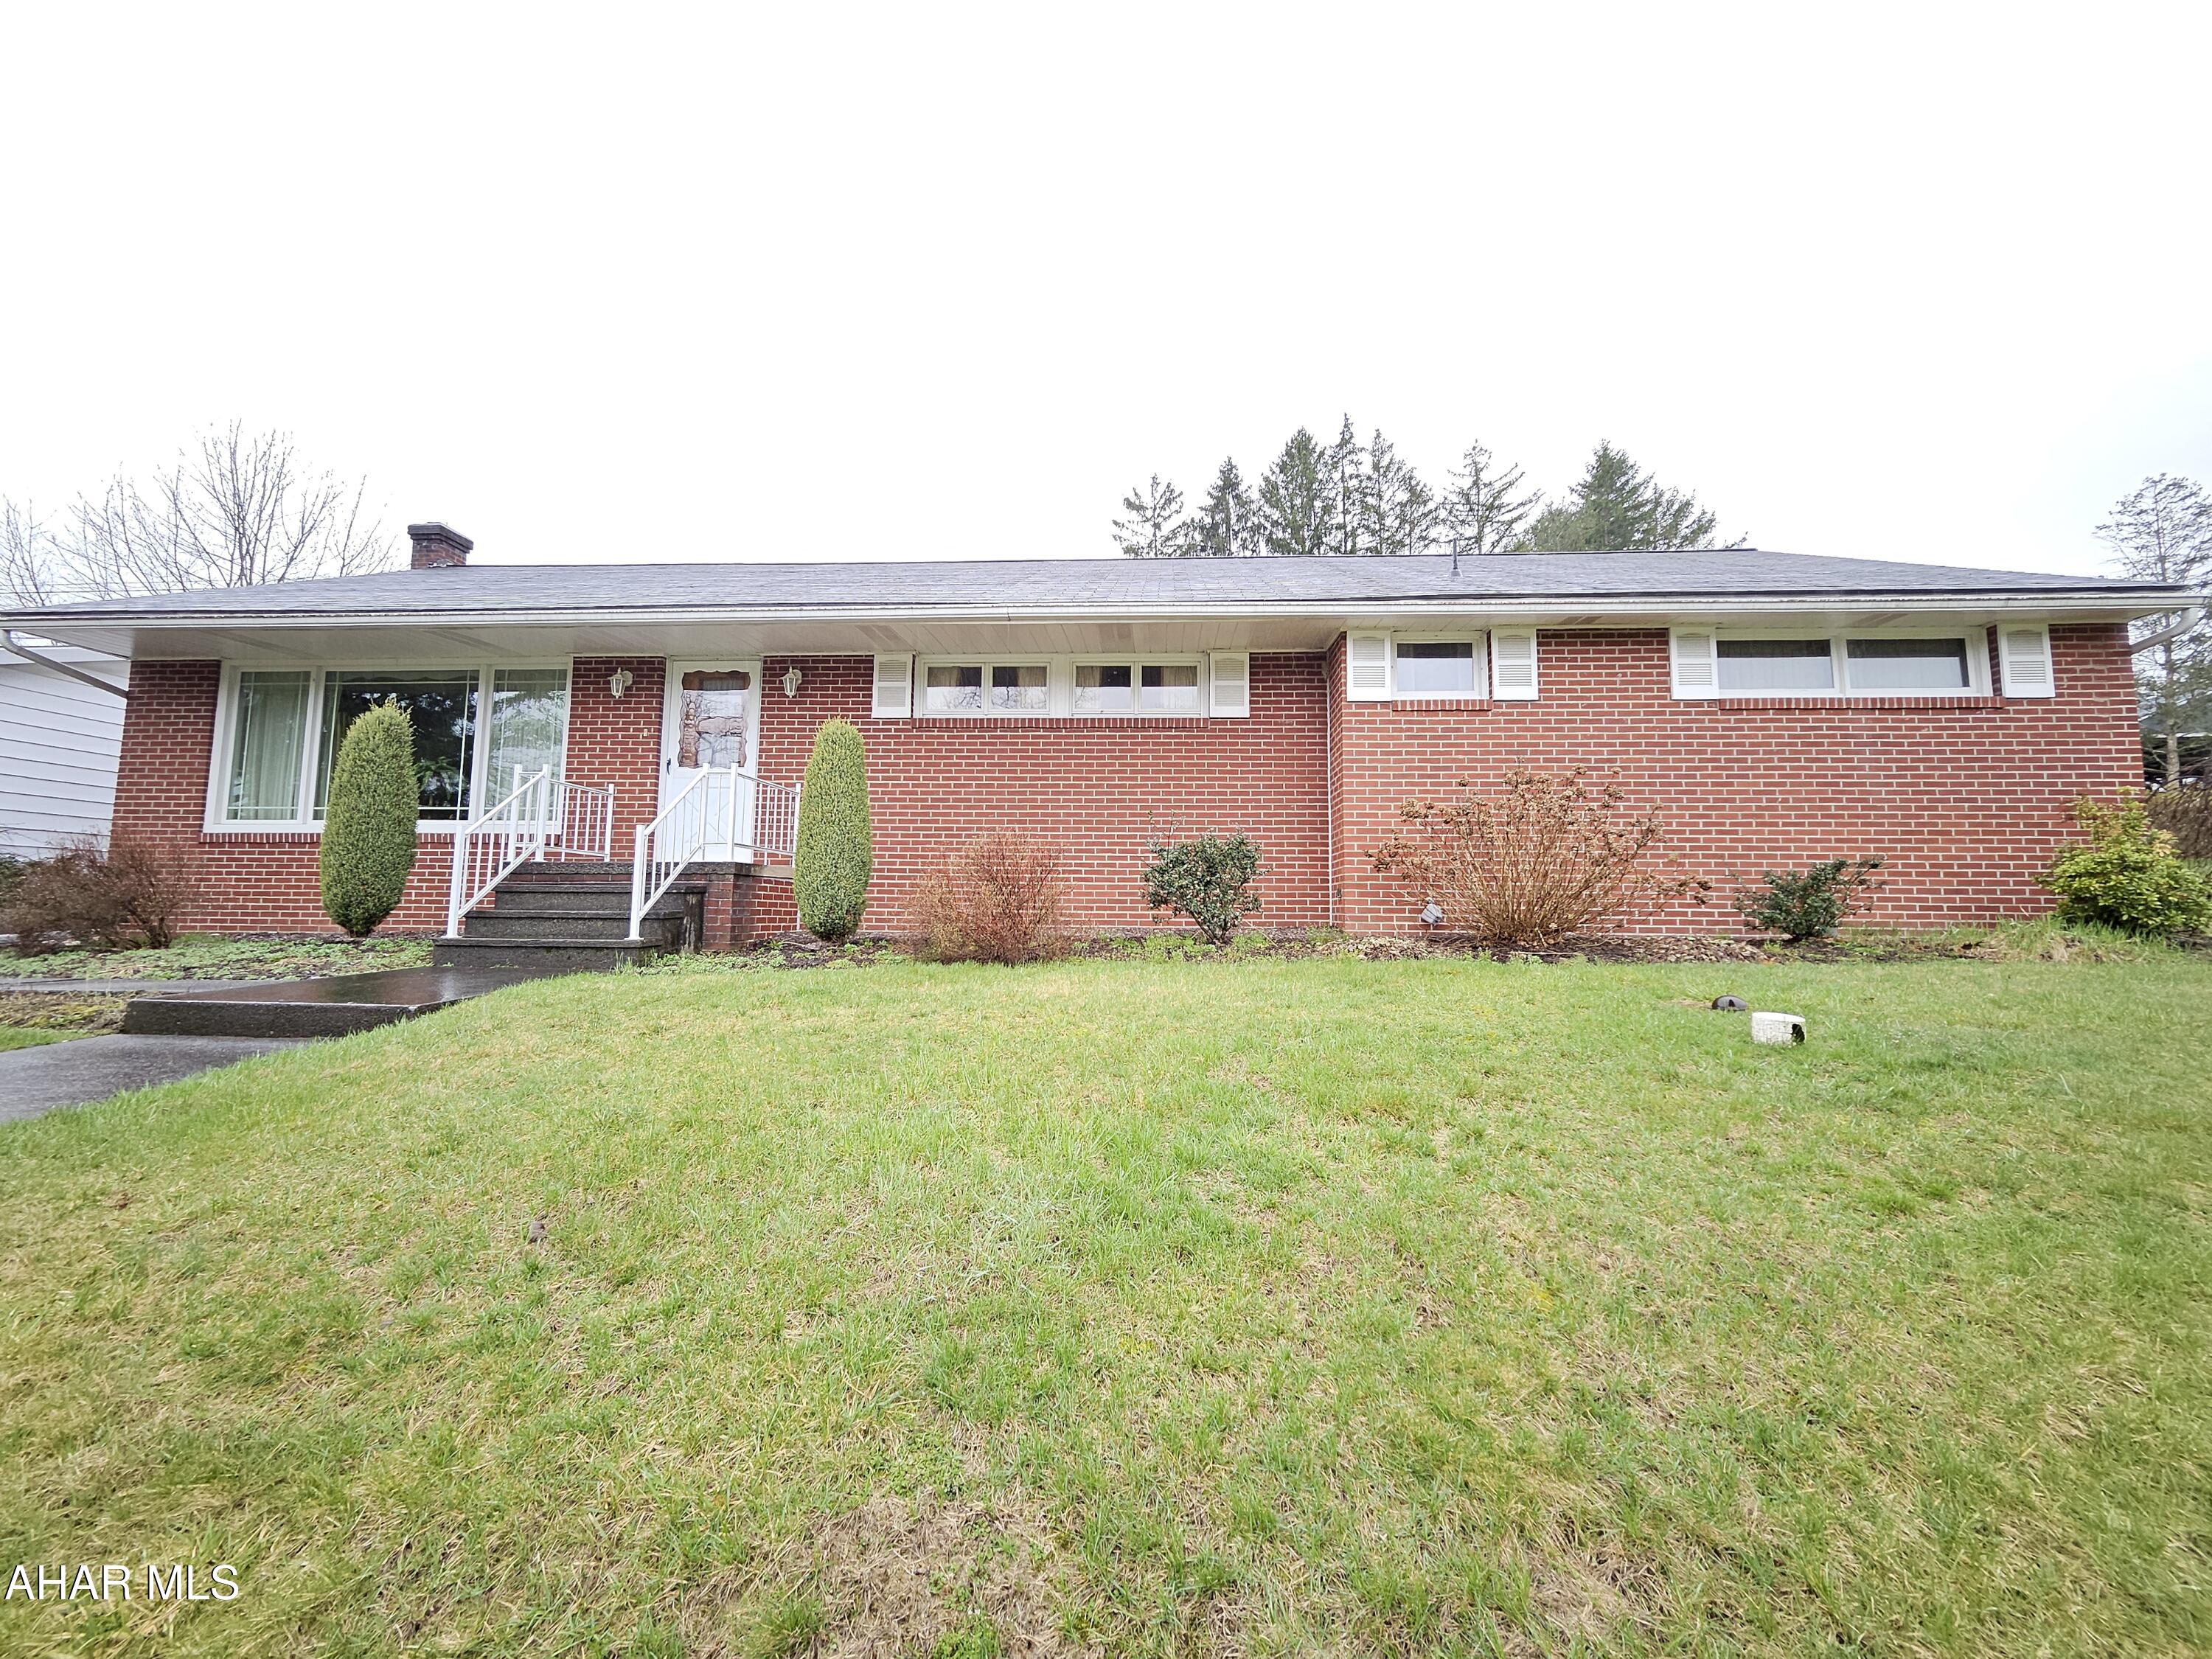
Welcome to this generously sized all-brick ranch home, built in the 1950s.  While this charming home retains its timeless brick exterior and spacious layout, it's ready for your personal touch to bring it into the modern era.  
With 3 bedrooms and 2 bathrooms, this home offers a floor plan that can easily accommodate both family living and entertaining. The large living room features original hardwood floors under the carpets. 
 The adjoining dining area provides space for gatherings. The eat-in kitchen has ample storage and is ready for a fresh update that will make it shine.
The full basement and attached garage add even more potential for storage, a home gym, or a recreation area. Outside, the sizable backyard is perfect for outdoor entertaining or a garden.
Located in a sought-after neighborhood with easy access to I-99, this home is a fantastic opportunity for someone looking to create their dream space in a well-established community.
With its solid construction and spacious rooms, this home is waiting for someone to make it their own and unlock its full potential. Don't miss the chance to transform this charming ranch into your perfect home!
#77081

Tyrone

1040 Laurel Drive

3 Beds

2 Baths

1,785 Sq.Ft.

$220,000

MLS#: 77081

Sweet Ranch Home , easy care inside and out. Located in Bedford Borough within walking distance to Downtown Bedford. Three bedrooms and full bath on main floor. Cozy living room and eat in kitchen, that leads out to the spacious deck,  Basement is fully finished , could be 2 extra bedrooms . One is currently being used as the family room, also has a 3/4 bathroom with laundy area, plus 1 car integral garage. Outside has easy care landscaping that has been freshly mulched , paved driveway.  Heat pump for heating and also Central air. Don't miss out on this one!
#77077

Bedford

797 Hench Street

3 Beds

2 Baths

1,920 Sq.Ft.

$235,000

MLS#: 77077
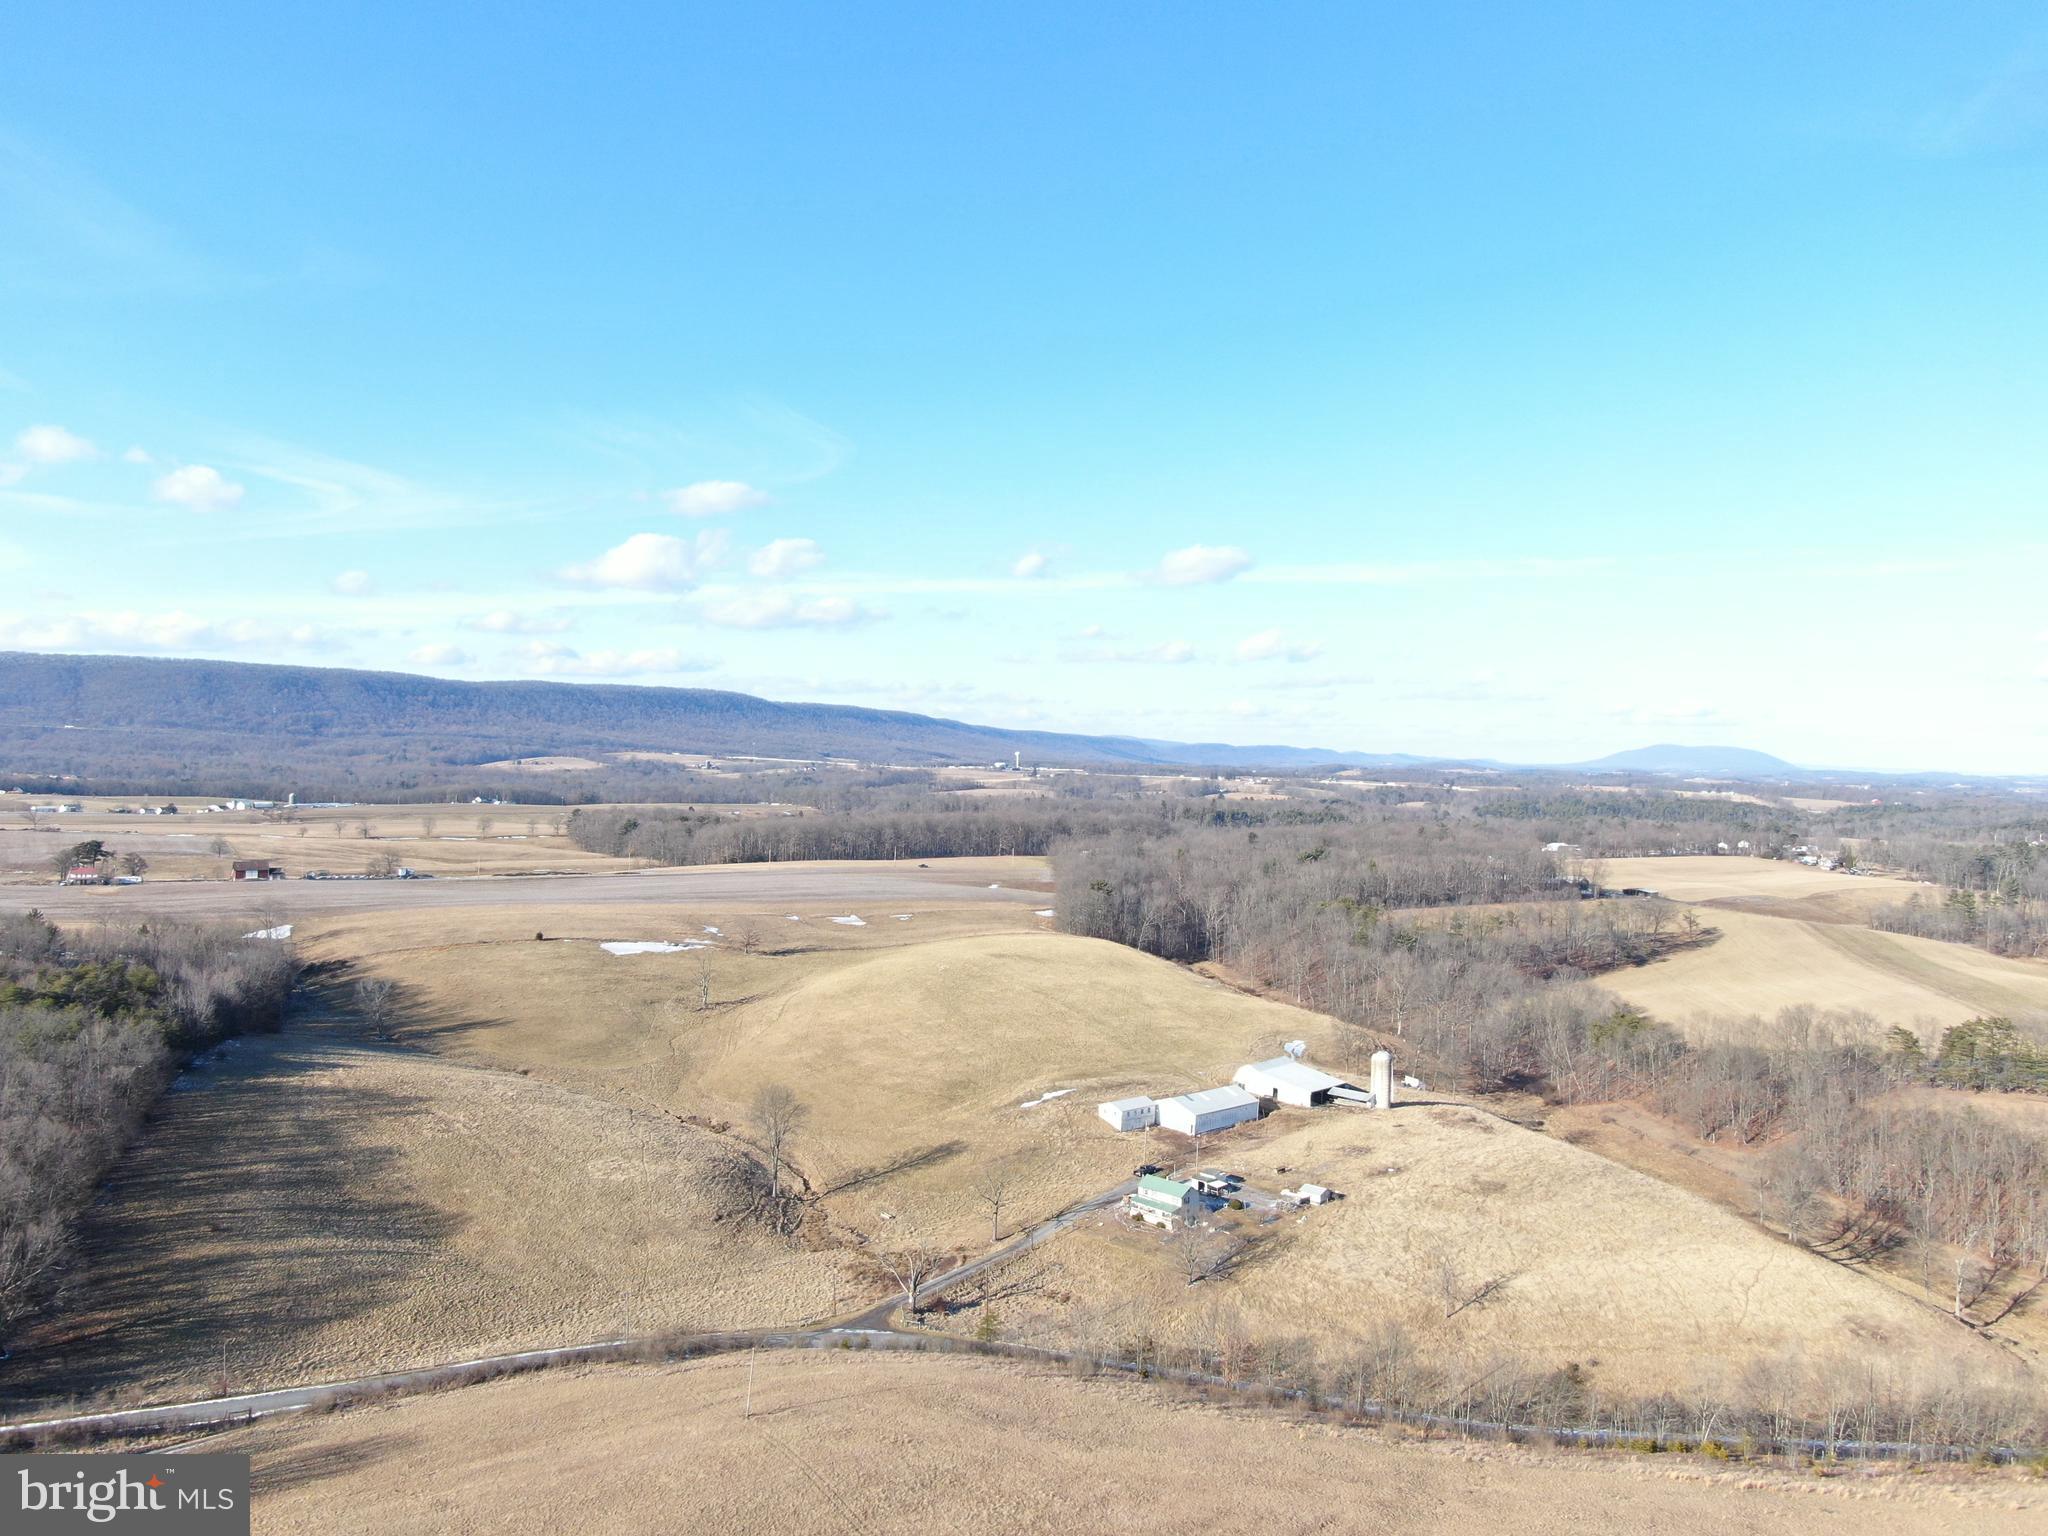
EXCELLENT 56± ACRE FARM IN FULTON COUNTY, PA! The farm features a farmhouse, 48x72 pole building, 47x72 loafing barn, with center feed bunk and silo, 22x34 3-car garage with loft, fenced pastures, and more! Nearly the entire farm is tillable or in pasture. Beautiful views from all angles of the property! The farm features 2 wells, one on both sides of Buck Rd, electric is also run on the south side of Buck Rd perfect for a future dwelling, or outbuildings! Also with over 1,500 feet of road frontage on Buck Rd! Convenient to Hustontown, Harrisonville, Rt 30, 522, the PA turnpike and more! Private and tucked away but not far from local amenities! Come and call this farm home! Property is in Clean & Green. This property will be offered at auction on Thursday April 10, 2025 @ 3:00pm. The List price in no way represents a minimum, starting, or acceptable bid.
#PAFU2001480

HARRISONVILLE

617 BUCK RD

2 Beds

1 Baths

N/A

$449,900

MLS#: PAFU2001480
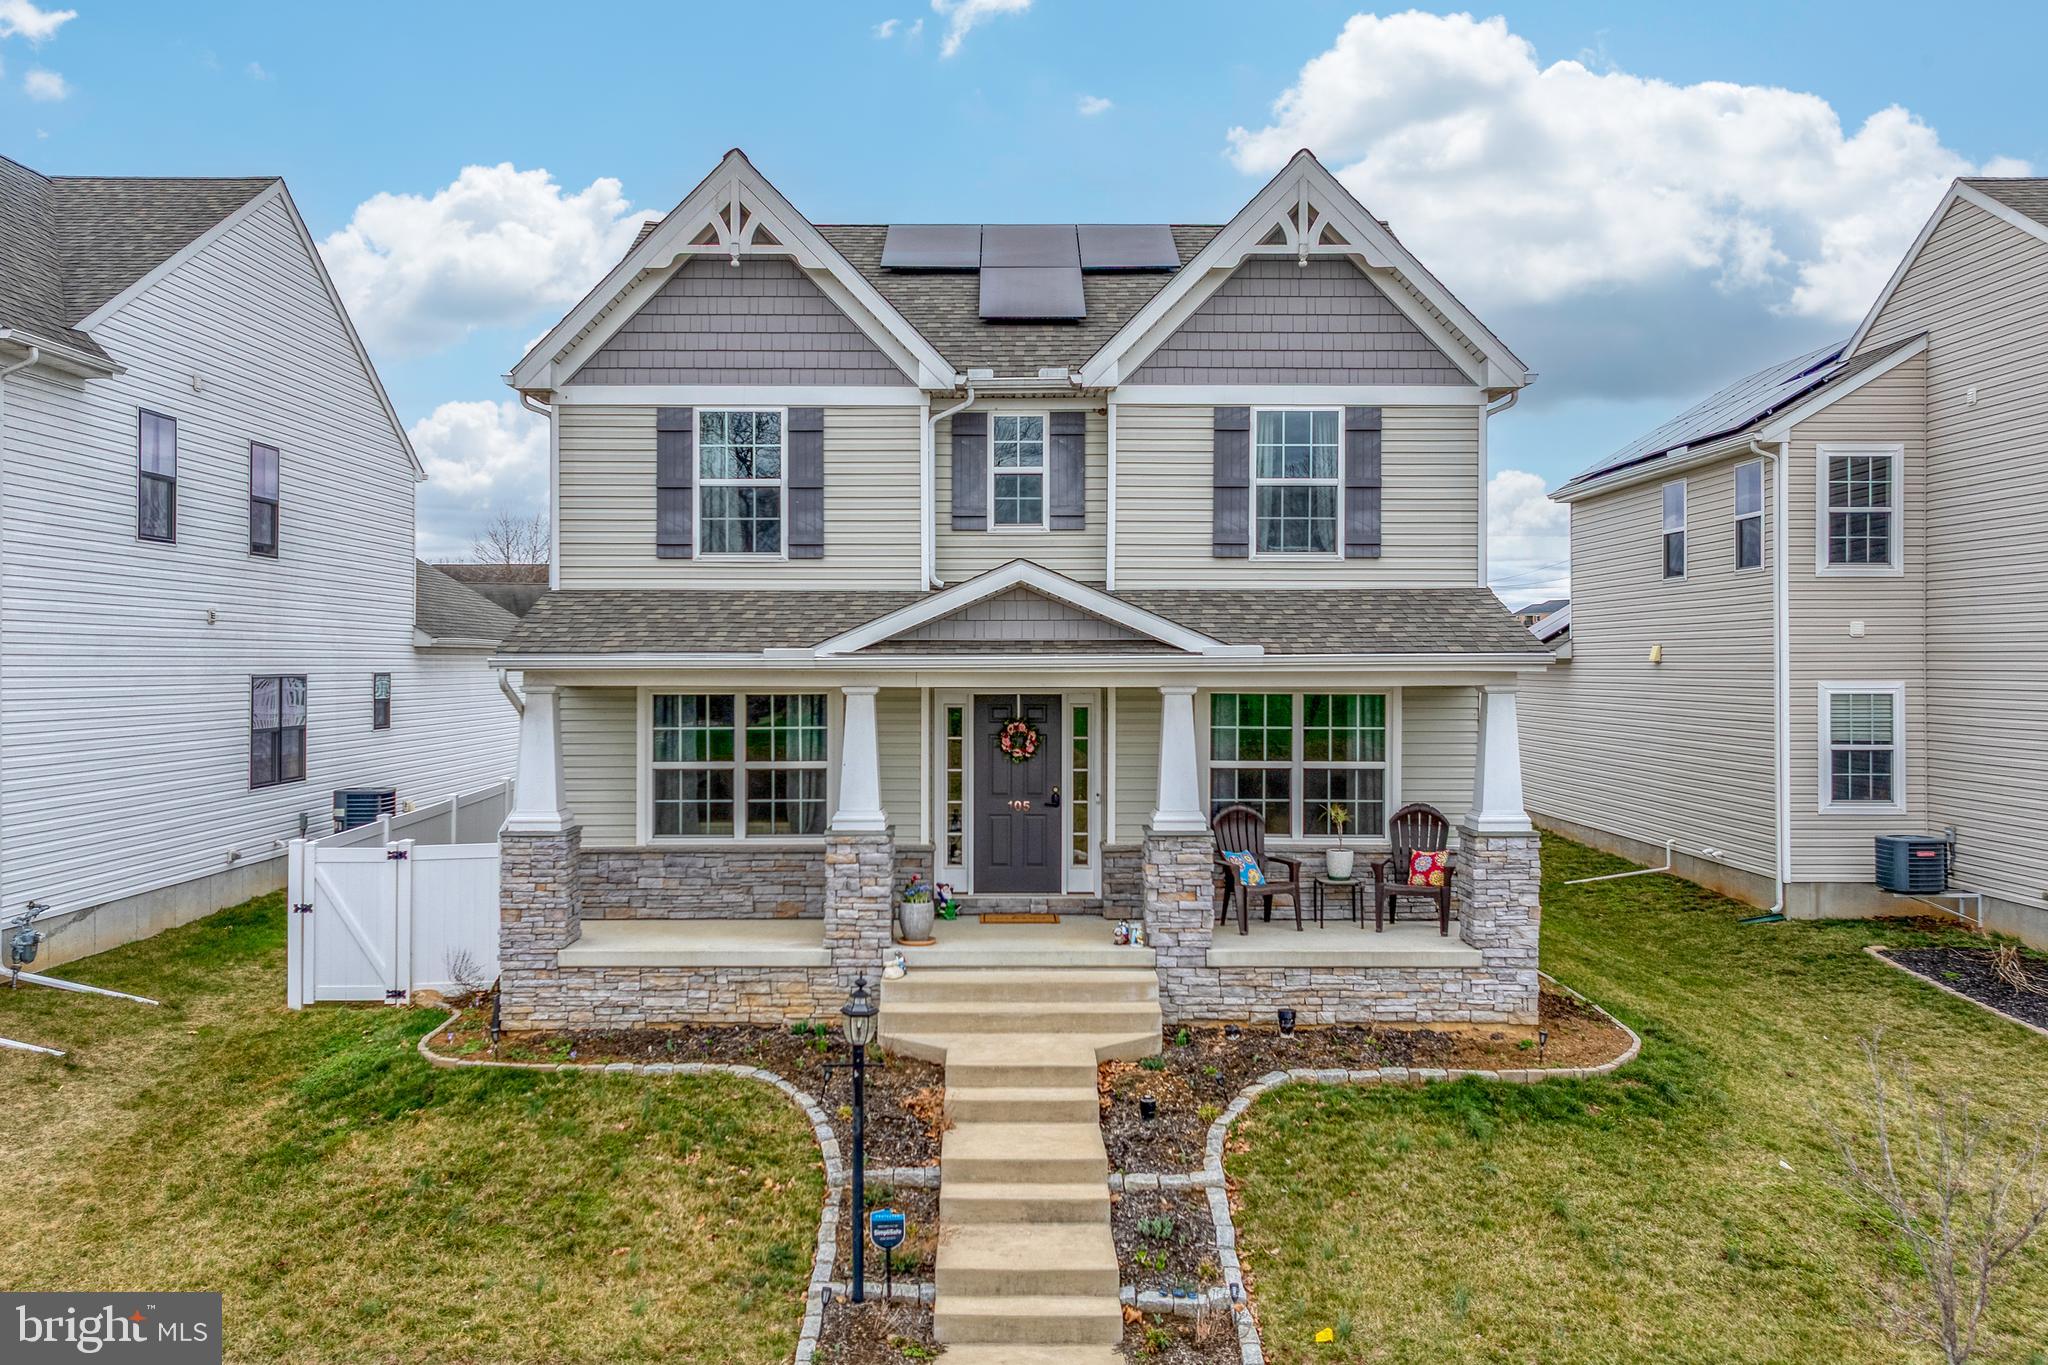
Welcome to this stunning 4-bedroom, 2.5 bathroom home in Marietta, built by Keystone in 2017 and filled with modern upgrades! Perfectly situated close to Route 30, this home offers convenience, charm and energy efficiency. Step inside to find spacious, sunlit living areas, a beautifully upgraded kitchen, and a luxurious bathroom featuring a relaxing soaking tub—perfect for unwinding after a long day. The open floor plan creates a seamless flow, making it ideal for entertaining. With a 2-car garage, ample storage, and a lovely backyard, this home truly has it all. Don’t miss out on this incredible opportunity—schedule your showing today!
#PALA2065092

MARIETTA

105 HONEYSUCKLE DRIVE

4 Beds

2 Baths

2,028 Sq.Ft.

$424,900

MLS#: PALA2065092
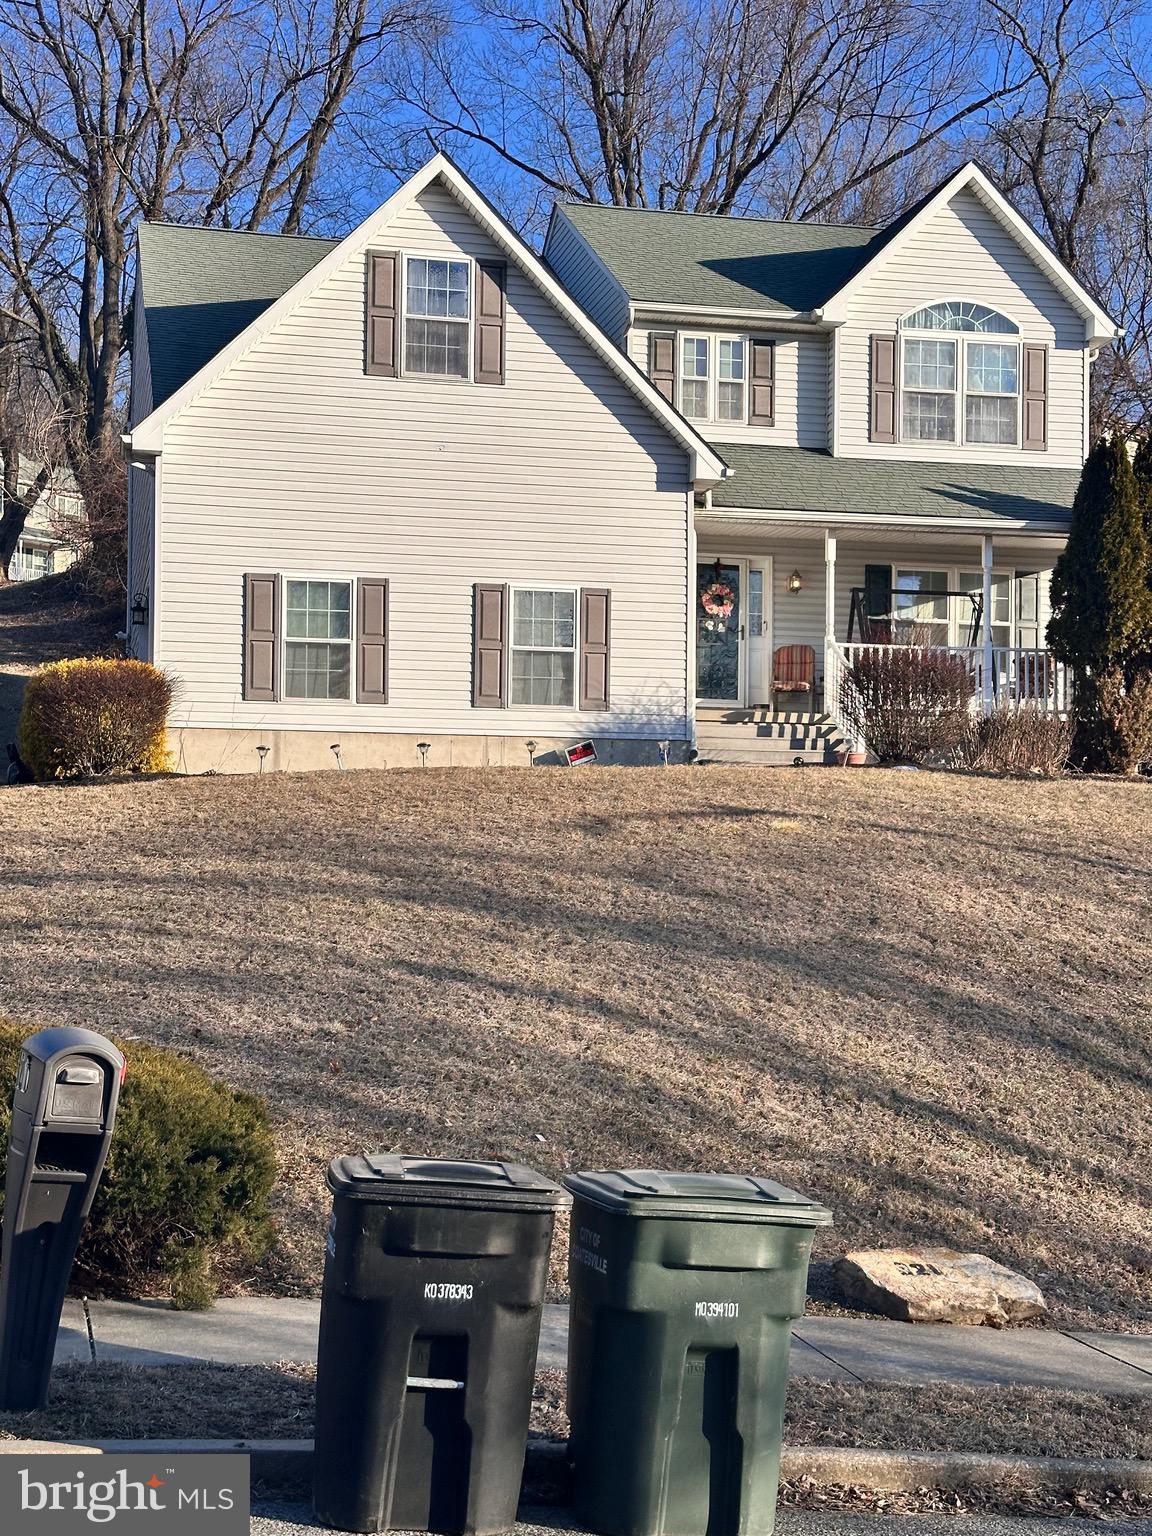
None
#PACT2091942

COATESVILLE

321 ADAMS DRIVE

4 Beds

2 Baths

1,910 Sq.Ft.

$378,000

MLS#: PACT2091942
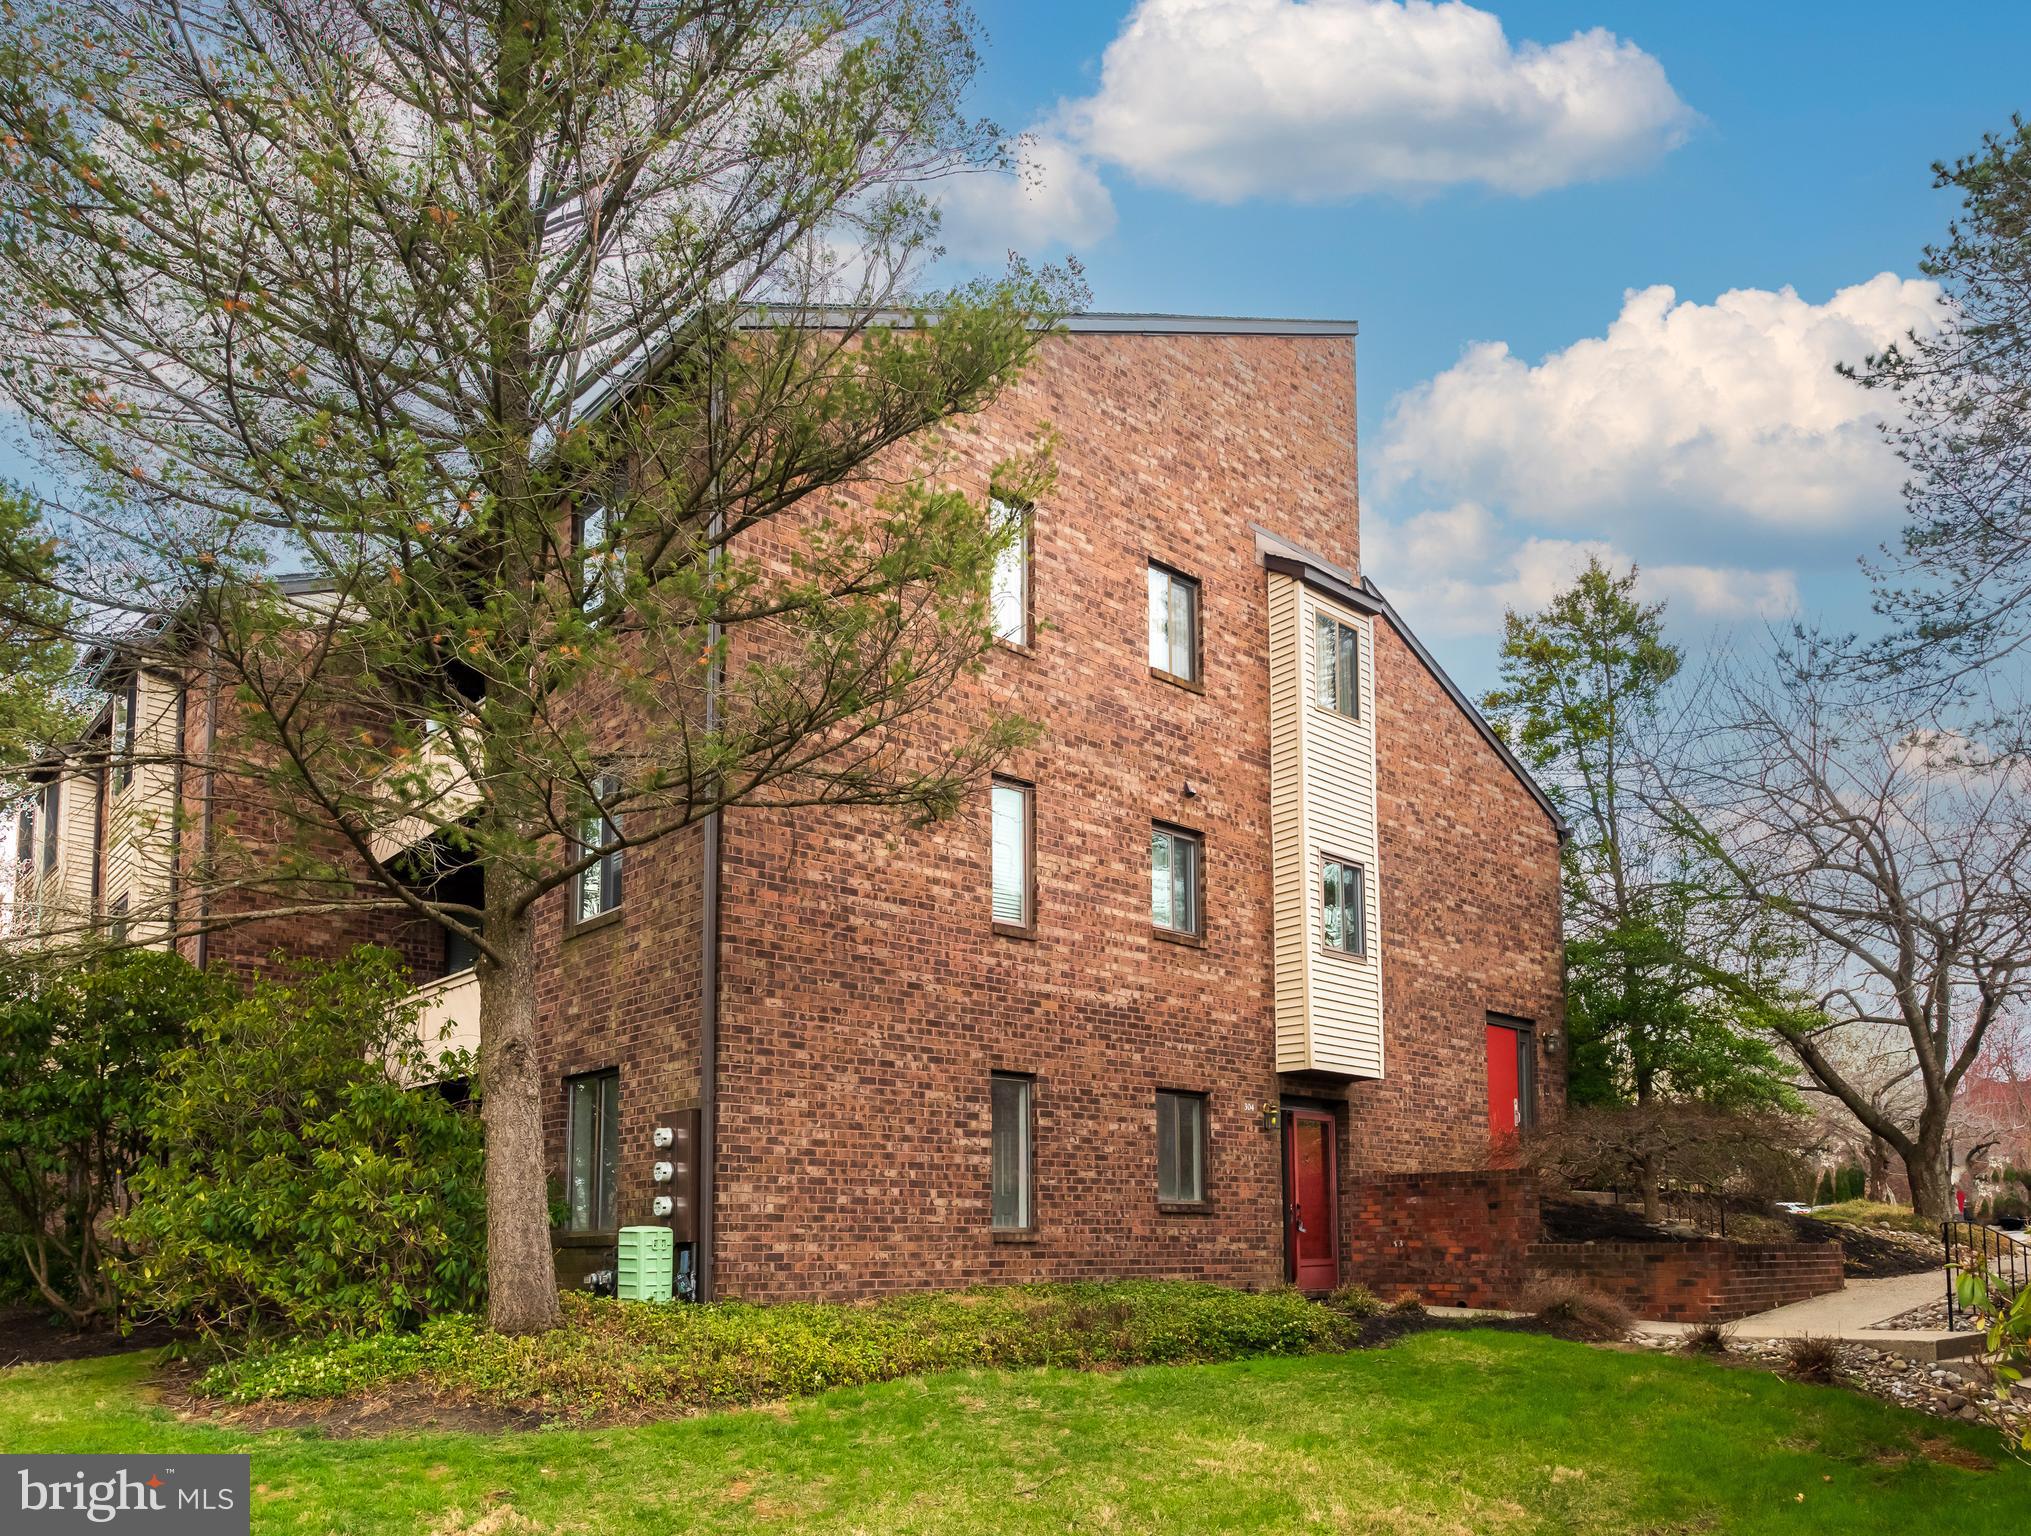
OPEN HOUSE CANCELLED.  UNDER CONTRACT  Welcome to 304 Mountainview Drive, a terrific opportunity to own a first floor home located in the highly sought after Mountain View neighborhood of beautiful Chesterbrook. This two bedroom/2 bathroom home is situated in the best location within the community, offering the tremendous privacy and  VIEWS of protected open space. A rare opportunity within Tredyffrin-Easttown School District. The formal entrance hall flows into the open living and dining room area featuring a gas fireplace and sliding glass doors leading to the patio overlooking the open space. The eat-in kitchen features a pass through to the living room, plenty of counter space and raised panel oak cabinetry. The laundry room is conveniently located off the kitchen and offers great storage space. The spacious owner's suite features three double closets and a private bathroom with tile flooring, a granite topped vanity and a tiled stall shower. An additional, nicely sized second bedroom/home office and a full hall bathroom with tiled shower/tub combination complete the picture for the interior of this fantastic home. The patio area is the ideal setting for relaxing, grilling and dining al fresco. Enjoy the open views and sunsets through all four seasons. A flexible floor plan, hardwood floors, great closet and storage space, gas heat and cooking, fabulous views out every window, a prime location and more all combine to make 304 Mountainview a very special place to call home. This is a wonderful home in a fabulous setting. A rare opportunity to own a centrally located home with beautiful views of nature and open space. Just steps to the Chesterbrook Shopping Center and Wilson Farm Park. Minutes to Valley Forge Park, Trader Joes, Wegmans, The King of Prussia Town Center plus the shopping, restaurants, corporate centers and trains of the Main Line. Your search is over. This is it...welcome home!
#PACT2094618

CHESTERBROOK

304 MOUNTAINVIEW DRIVE

2 Beds

2 Baths

1,230 Sq.Ft.

$375,000

MLS#: PACT2094618
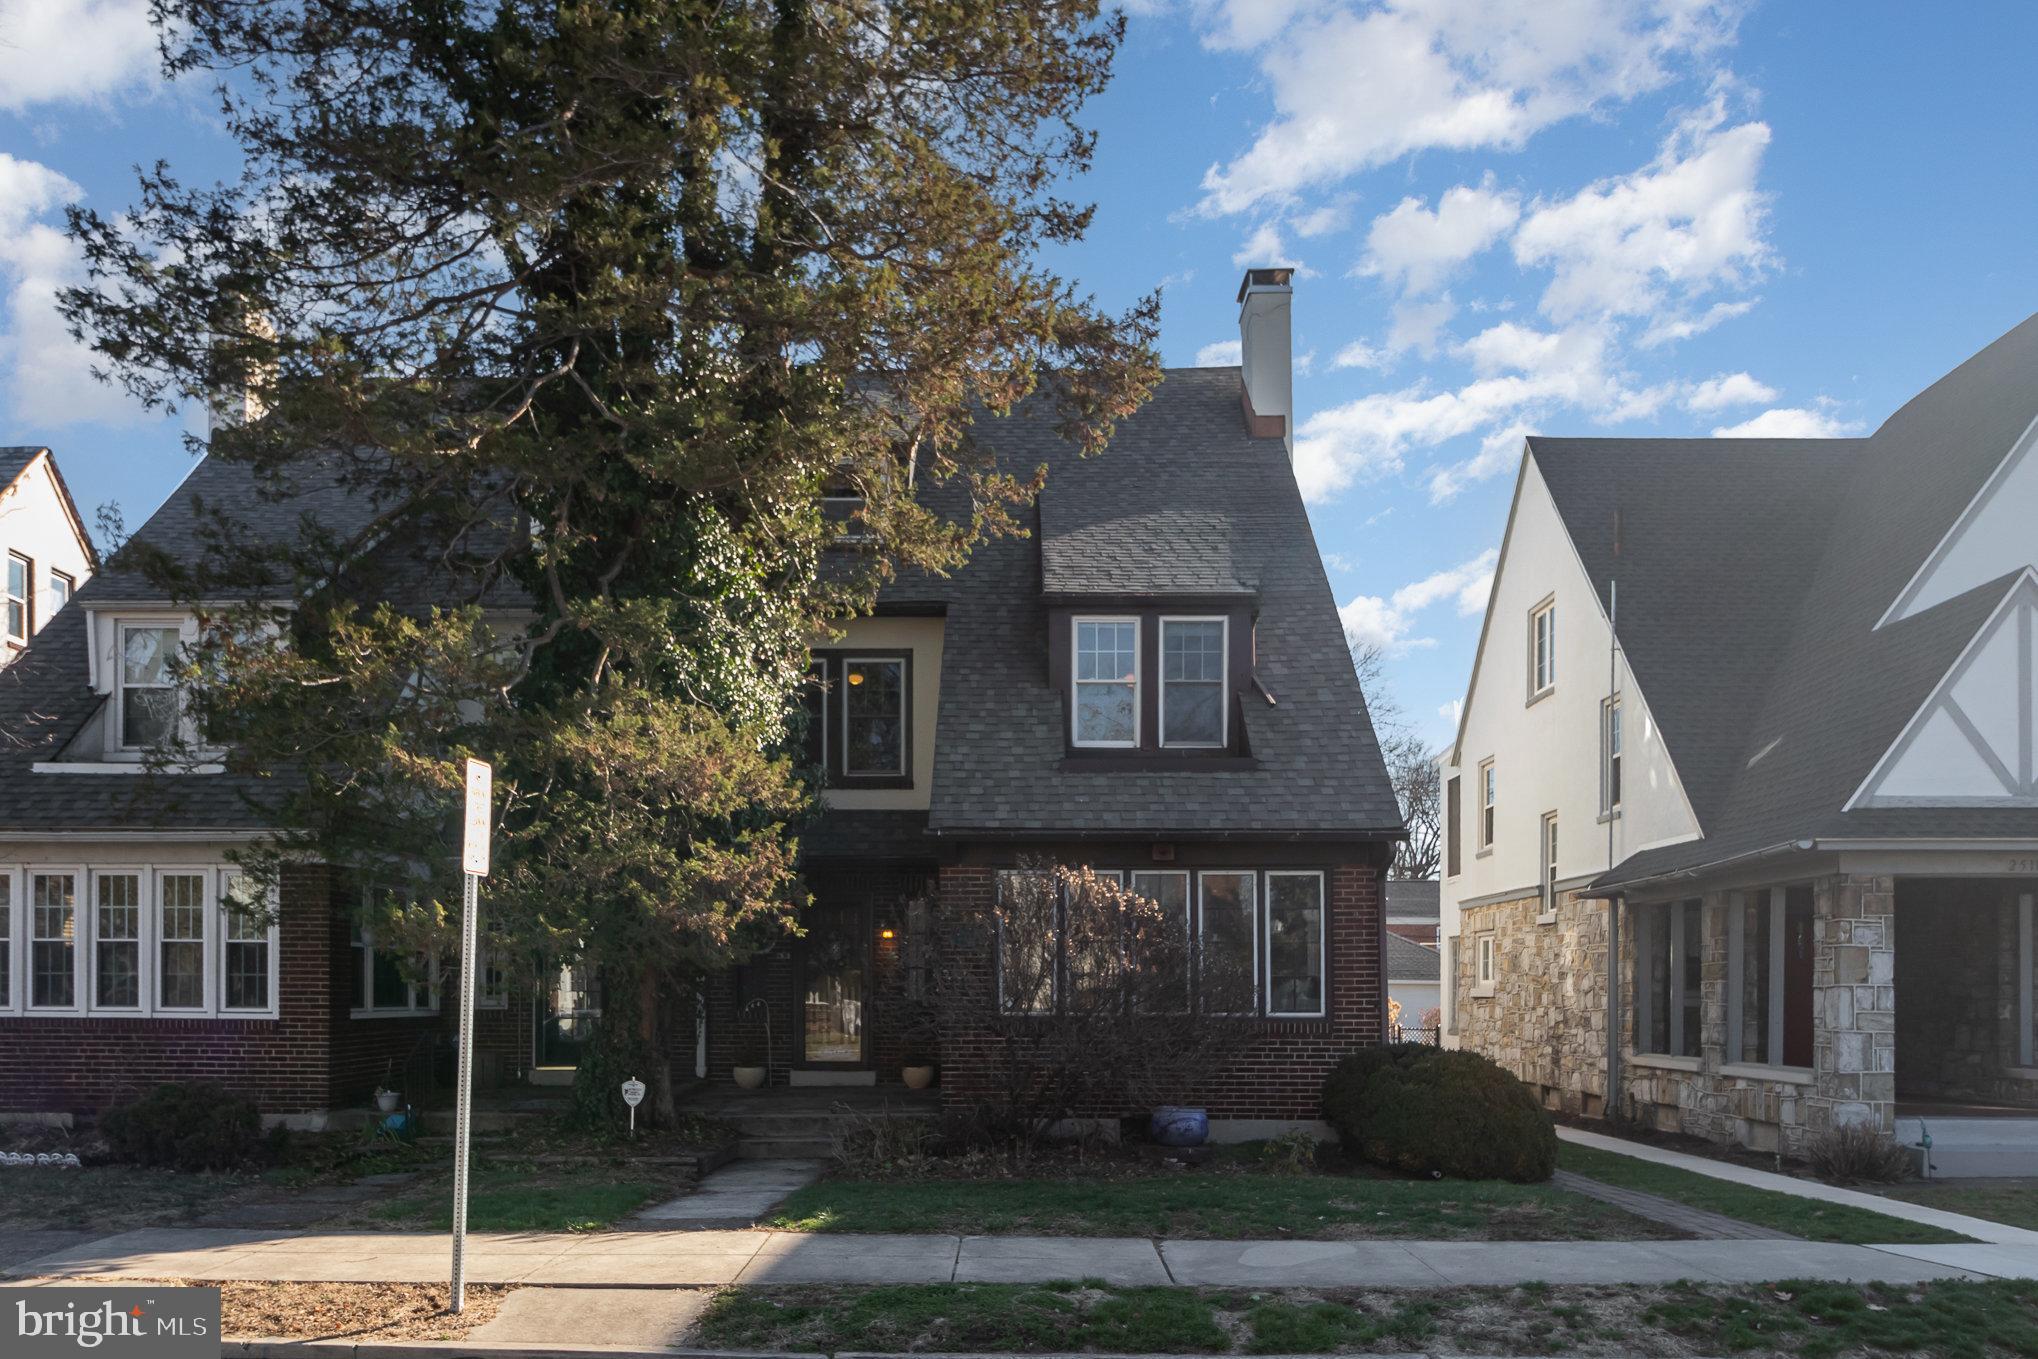
Nestled in the vibrant heart of Harrisburg, this timeless semi-detached home seamlessly blends classic charm with modern comfort. Spacious rooms, rich character, and abundant natural light define every corner of this inviting home. Step inside to a welcoming foyer that leads to a formal living room, where a striking fireplace serves as the focal point. The thoughtfully designed kitchen features a central island, dual sinks, and ample prep space, effortlessly flowing into the designated dining area—perfect for gatherings. Upstairs, the second floor hosts a generous primary bedroom with three closets, along with two additional bedrooms, one currently serving as a stylish office with access to a delightful enclosed porch. A centrally located hall bath completes this level. The third floor offers even more versatility with two additional bedrooms and a full bath. Outdoors, the beautifully fenced rear yard is an urban retreat, boasting a private deck, hardscaped patio, mature landscaping, and convenient access to the detached two-car garage. This is a home where timeless charm meets everyday functionality—don’t miss the opportunity to make it yours!
#PADA2043248

HARRISBURG

2513 N 2ND STREET

5 Beds

2 Baths

2,898 Sq.Ft.

$340,000

MLS#: PADA2043248
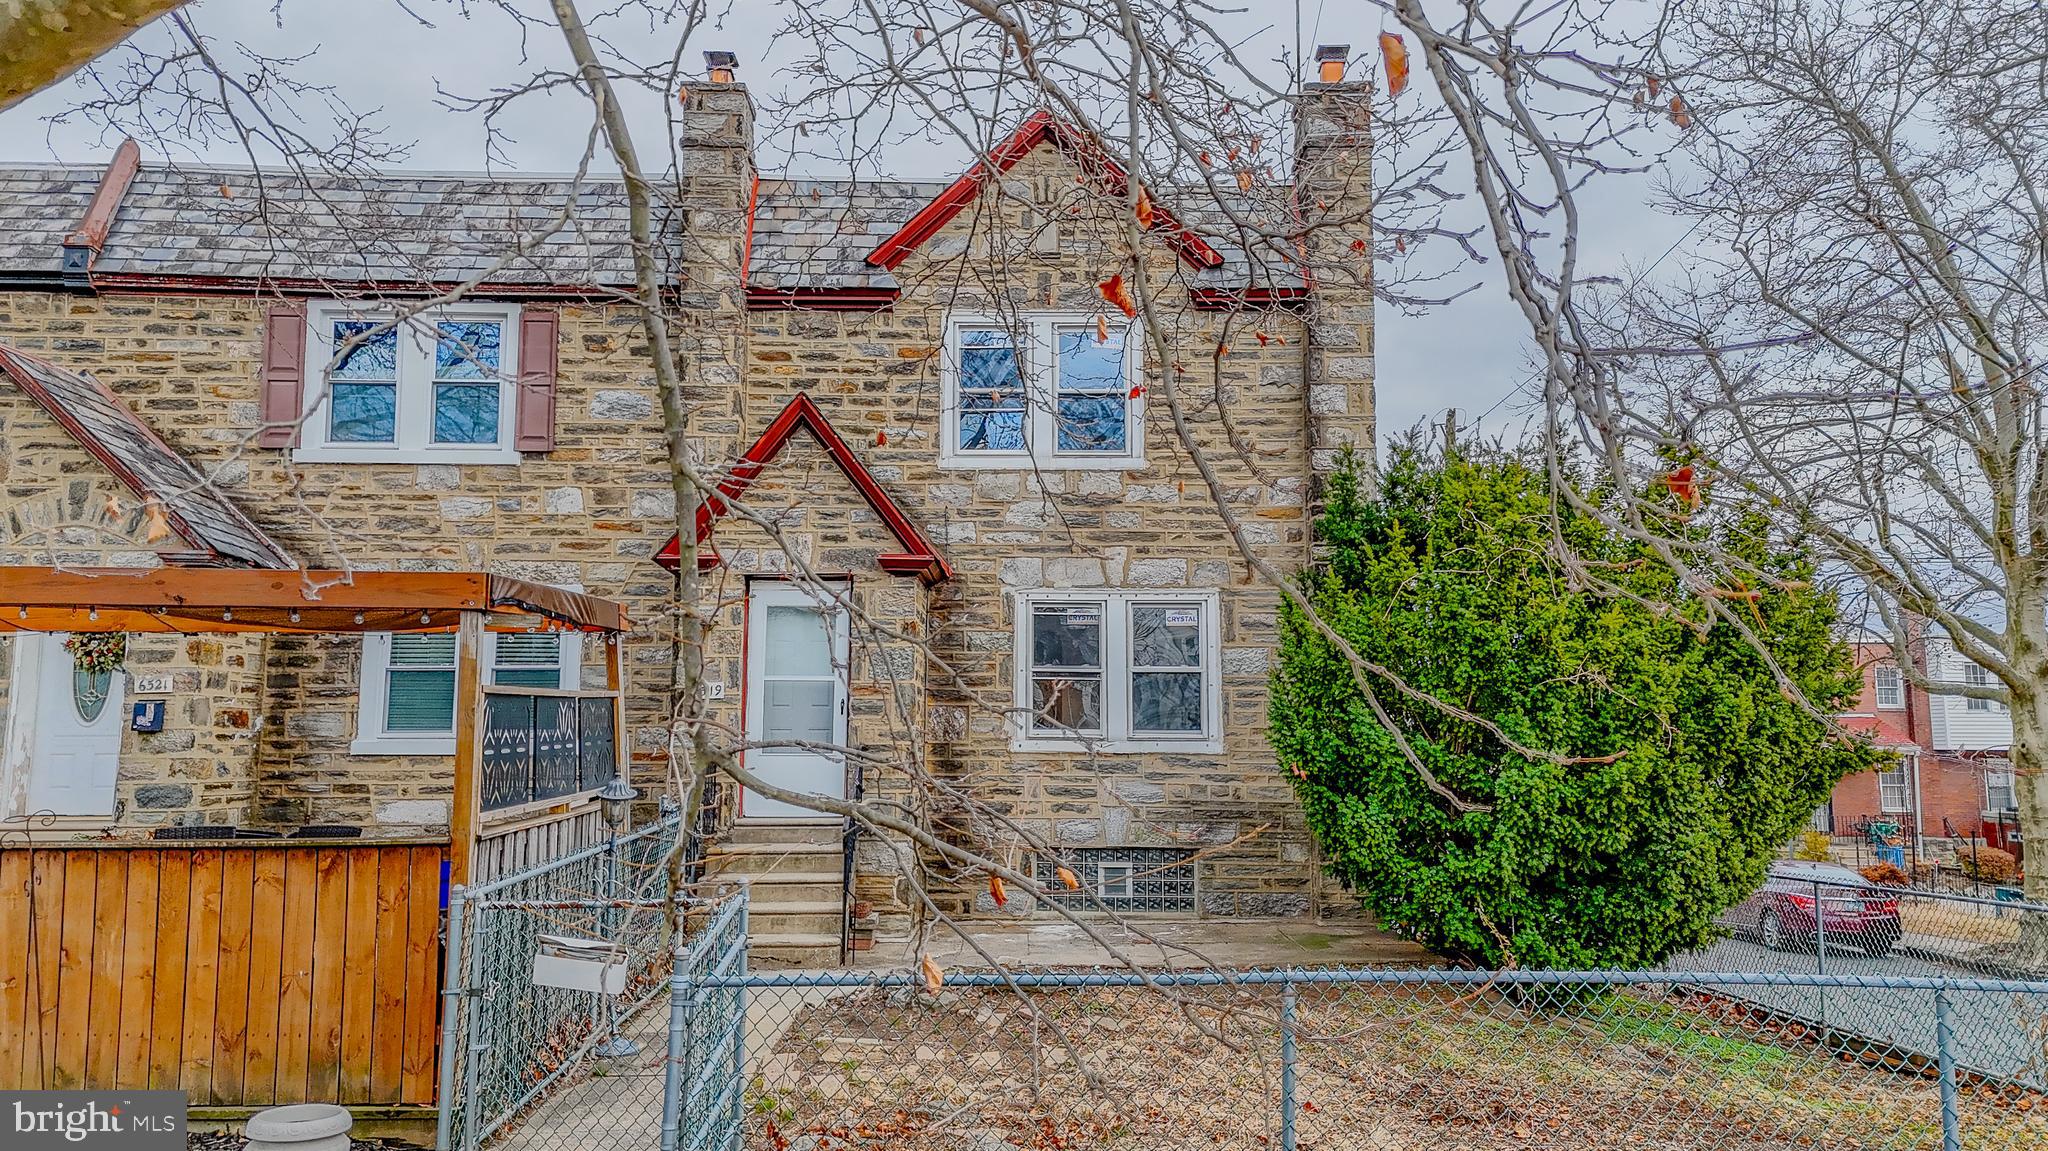
Welcome to 6519 N 5th Street, a beautifully remodeled corner unit duplex offering the perfect blend of modern upgrades and timeless charm. Recent renovations include a brand-new kitchen and bathroom in each unit, stylish lighting fixtures, and new windows that invite abundant natural sunlight throughout.

This property features two spacious 2-bedroom, 1-bath units, making it an ideal investment opportunity or a multi-generational living space. Both units are graced with original parquet hardwood floors, adding warmth and character. The basement offers untapped potential for finishing, creating additional living or storage space.

The large yard and side yard provide plenty of outdoor space for gardening, entertaining, or relaxation, while the 2-car garage and oversized driveway accommodate up to four vehicles—a rare find in this quiet, serene neighborhood. With separate utilities and appliances for each unit, this home offers convenience and flexibility.

Don’t miss this opportunity to own a move-in-ready duplex in a tranquil yet well-connected neighborhood. Schedule your showing today and discover all that this property has to offer!
#PAPH2430694

PHILADELPHIA

6519 N 5TH STREET

4 Beds

2 Baths

1,670 Sq.Ft.

$320,000

MLS#: PAPH2430694
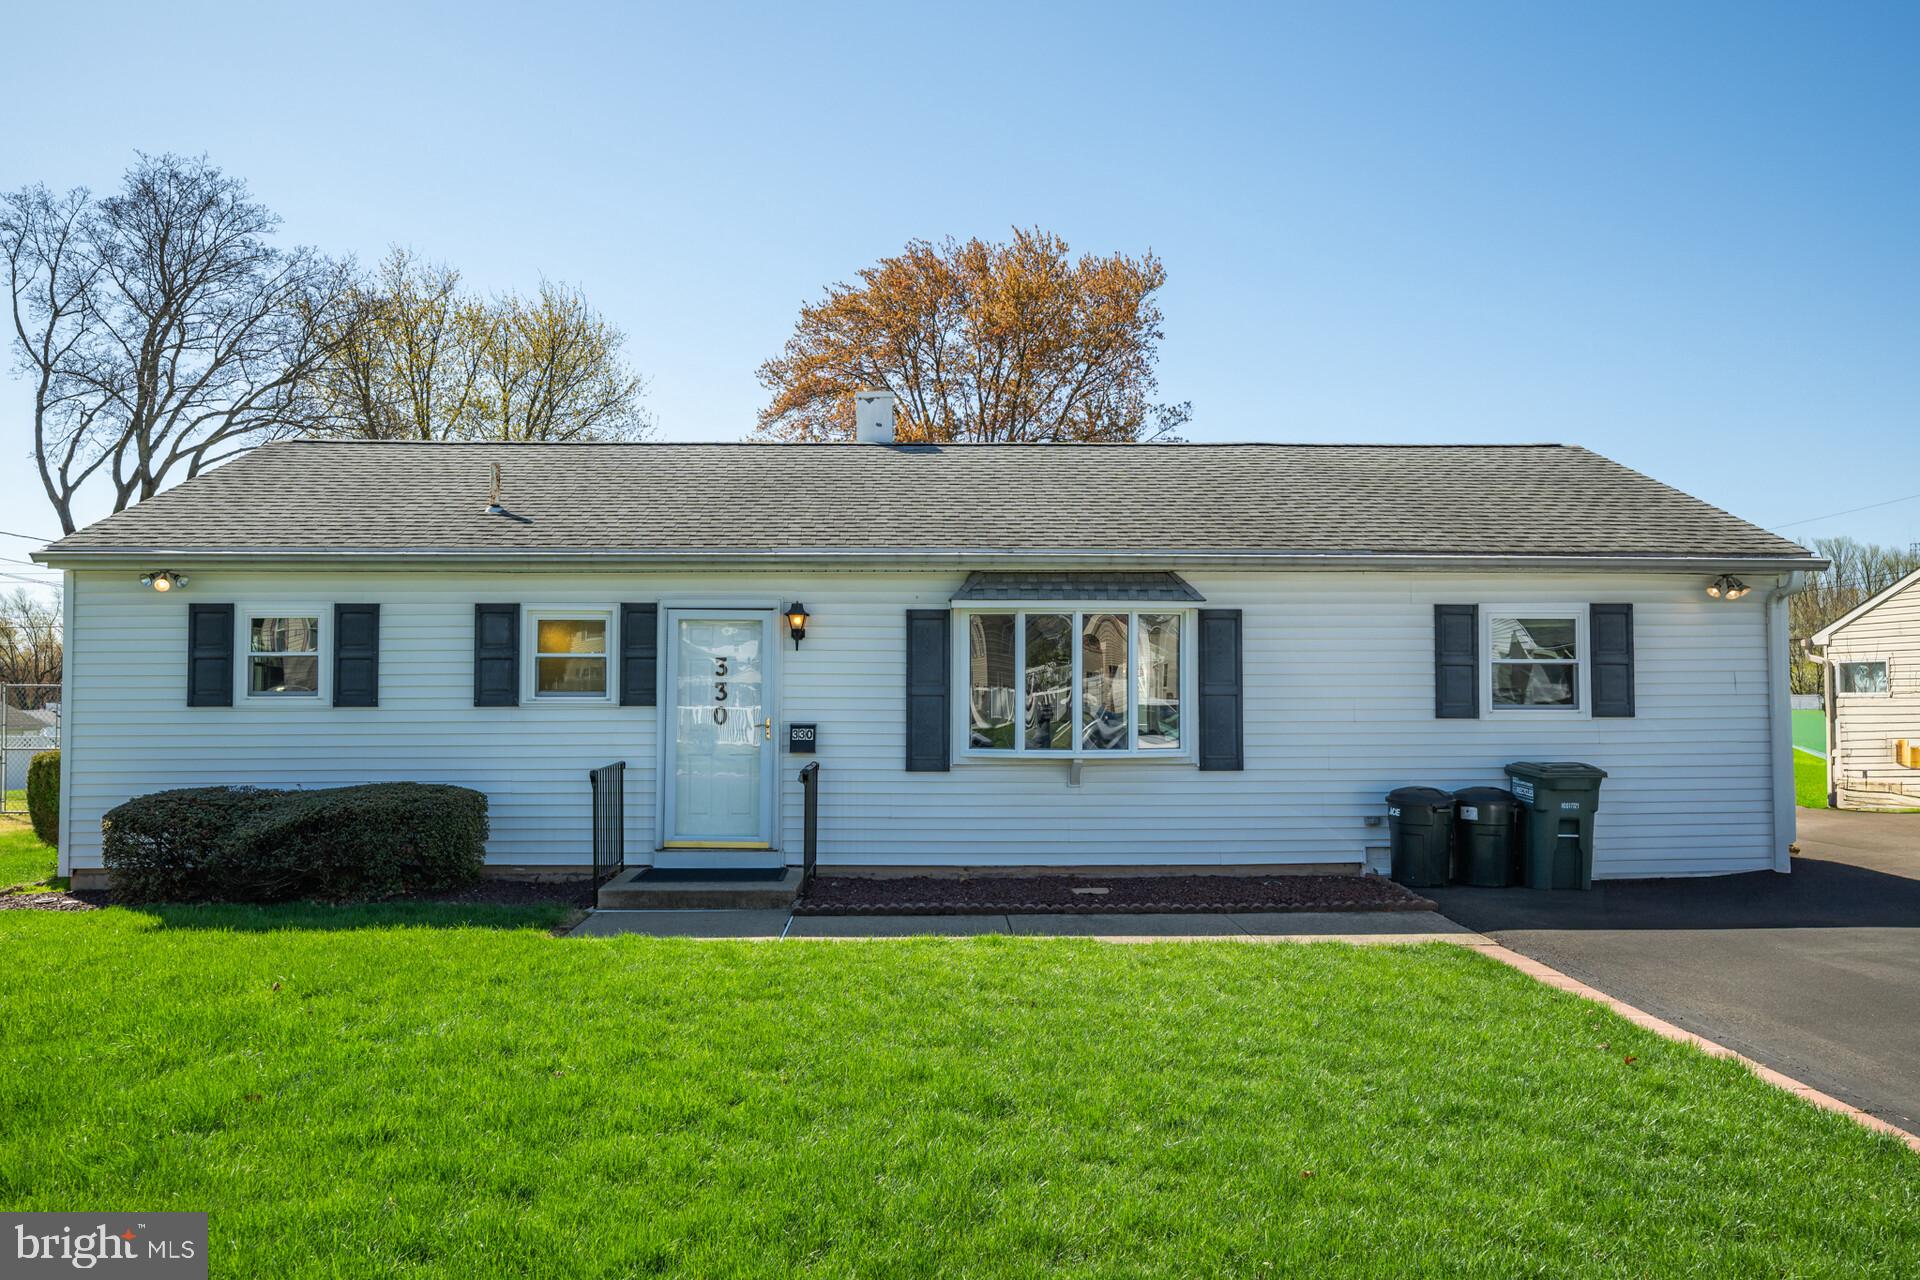
Welcome to this well-maintained 3-bedroom, 1-bath rancher located in the sought-after Centennial School District and zoned for Davis Elementary School. This home offers comfortable one-floor living with thoughtful extras, including an addition that provides a second living room or flex space—perfect for a playroom, guest area, or even a potential 4th bedroom. You'll also find a separate office, ideal for working from home or quiet study time.

The eat-in kitchen features sliding glass doors that lead out to a rear patio and a large backyard, perfect for outdoor entertaining, play, or gardening. An extended driveway accommodates up to 3 cars, adding convenience and functionality.

Located just minutes from local parks, restaurants, and shopping, this home combines flexibility, location, and charm—don’t miss the opportunity to make it yours!

Professional pictures coming Wednesday April 9th - Open House Sunday April 13th 1-3pm.
#PABU2091816

SOUTHAMPTON

330 MAPLE AVENUE

3 Beds

1 Baths

1,128 Sq.Ft.

$350,000

MLS#: PABU2091816

1 ... 607 608 609 610 611 ... 666
* Listings identified with the FMLS IDX logo come from FMLS and are held by brokerage firms other than the owner of this website. The listing brokerage is identified in any listing details. Information is deemed reliable but is not guaranteed. If you believe any FMLS listing contains material that infringes your copyrighted work please review our DMCA policy and learn how to submit a takedown request. © 2024. First Multiple Listing Service, Inc.

Send a message

Message successfully sent.

Your message

What is 3 + 4 ?

Reason for contacting?

I agree to receive email communication and understand I can unsubscribe at any time.

I agree to be contacted by Charis Realty Group - Christine Issler, Broker via call, email, and text for real estate services. To opt out, you can reply 'stop' at any time or reply 'help' for assistance. You can also click the unsubscribe link in the emails. Message and data rates may apply. Message frequency may vary. Privacy Policy

Sign Out

Virtual Assistant

Would you like to take the next step with this property? We can help you schedule a showing or virtual tour, or send you more details.

Yes, I would like more information.

Thank You for Your Reply, One of Our Agents will contact you as soon as possible

No, maybe later.

Thank you, you can always contact me via email, phone number or through the contact form.

Realhub AI

Lucy - Your AI-Powered Realtor

Update Your Temporary Password

Personalize your search

Enter your email and we'll notify you immediately when new listings match what you're looking for.

or enter email address

Already have an account ? Login here

Continue your home search

I agree to receive communications and understand I can unsubscribe at any time.

I agree to be contacted by Charis Realty Group - Christine Issler, Broker via call, email, and text for real estate services. To opt out, you can reply 'stop' at any time or reply 'help' for assistance. You can also click the unsubscribe link in the emails. Message and data rates may apply. Message frequency may vary. Privacy Policy

Already have an account ? Login here

We use cookies

We use cookies primarily for analytics to enhance your experience. By accepting, you agree to our use of these cookies. You can manage your preferences or learn more about our cookies policy.