Properties

Browse or get in touch to schedule a walkthrough.

  • Nearby me
Price range

Popular Features

Community Features

Association

Property Features

Waterfront

View

Exterior Features

Interior Features

Style

568904 properties match your criteria

Updated 1 minute ago

E-Alert name
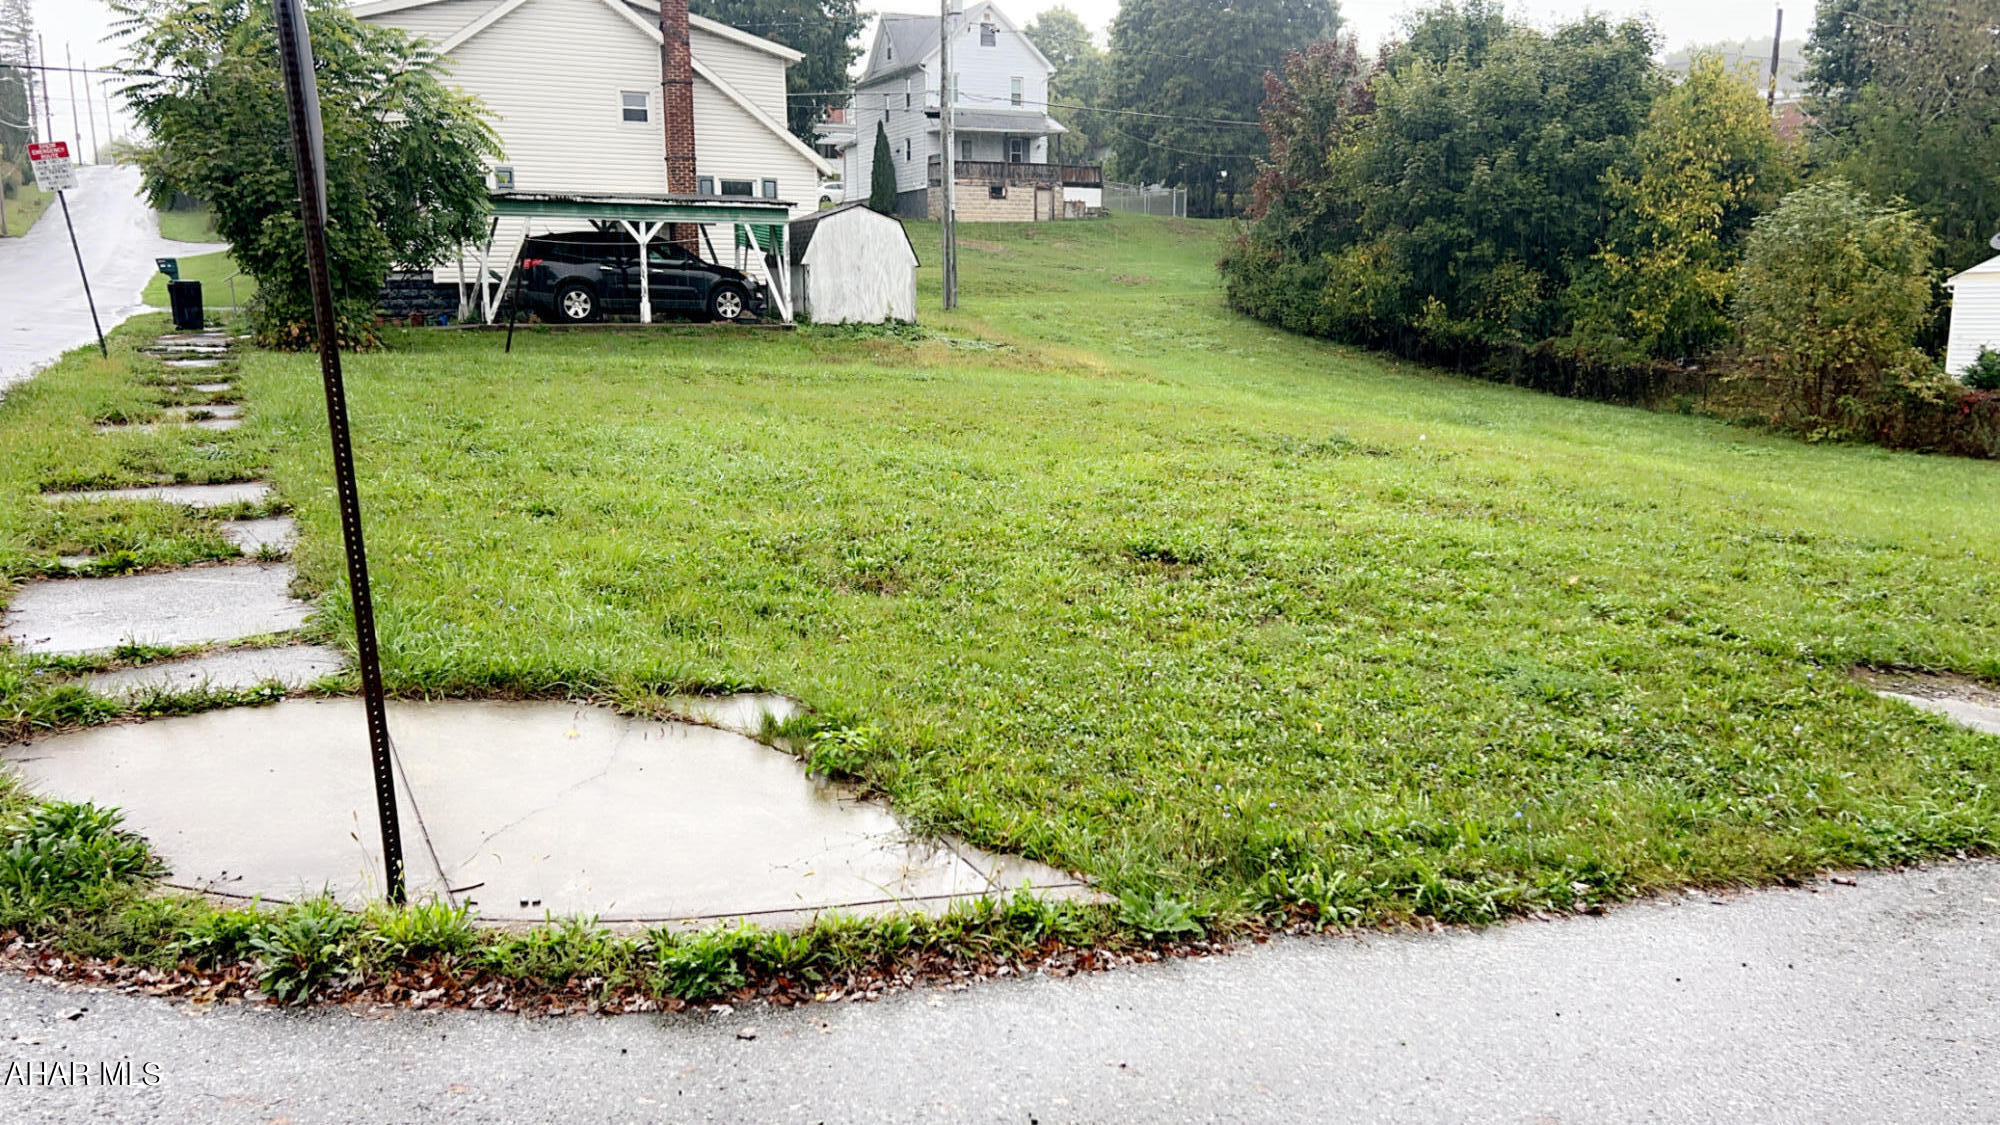
Cleared large corner lot in East Juniata with utilities accessible. 
There are Two parcels. 600 N 15th St Altoona PA 16601. Call Altoona City Hall for building questions 814.949.2410
Bank Owned
#75762

Altoona

1505 N 6th Avenue

None Beds

None Baths

0.2 acres

$9,500

MLS#: 75762

Breathtaking views are yours to enjoy at Blue Knob! 
This remarkable .60 acre parcel offers an ideal setting for your dream home or getaway. Water, Sewer and Electric already available on the property. 
HOA Lot Owners - $125.00 a year 
Homeowners - $425.00 a year SKA Membership Dues include: Road maintenance Snow plowing of the roads Access to: Dumpsters for trash Outdoor pool Tennis court Biking and hiking trails Clubhouse Bar and Grille (open ski and golf season) Indoor pool, sauna and hot tubs for a reasonable fee. Golf Course for fees posted on blueknob.com Snowshoeing Downhill and Cross-Country Skiing for fees posted on www.blueknob.com Fun, excitement, beauty, activities, wildlife, relaxation - PRICELESS!

*******Pair this land with neighboring MLS# 78400 to create a spacious .88 acre property***
#77099

Claysburg

187-188 Ridge Run Road

None Beds

None Baths

N/A

$40,000

MLS#: 77099
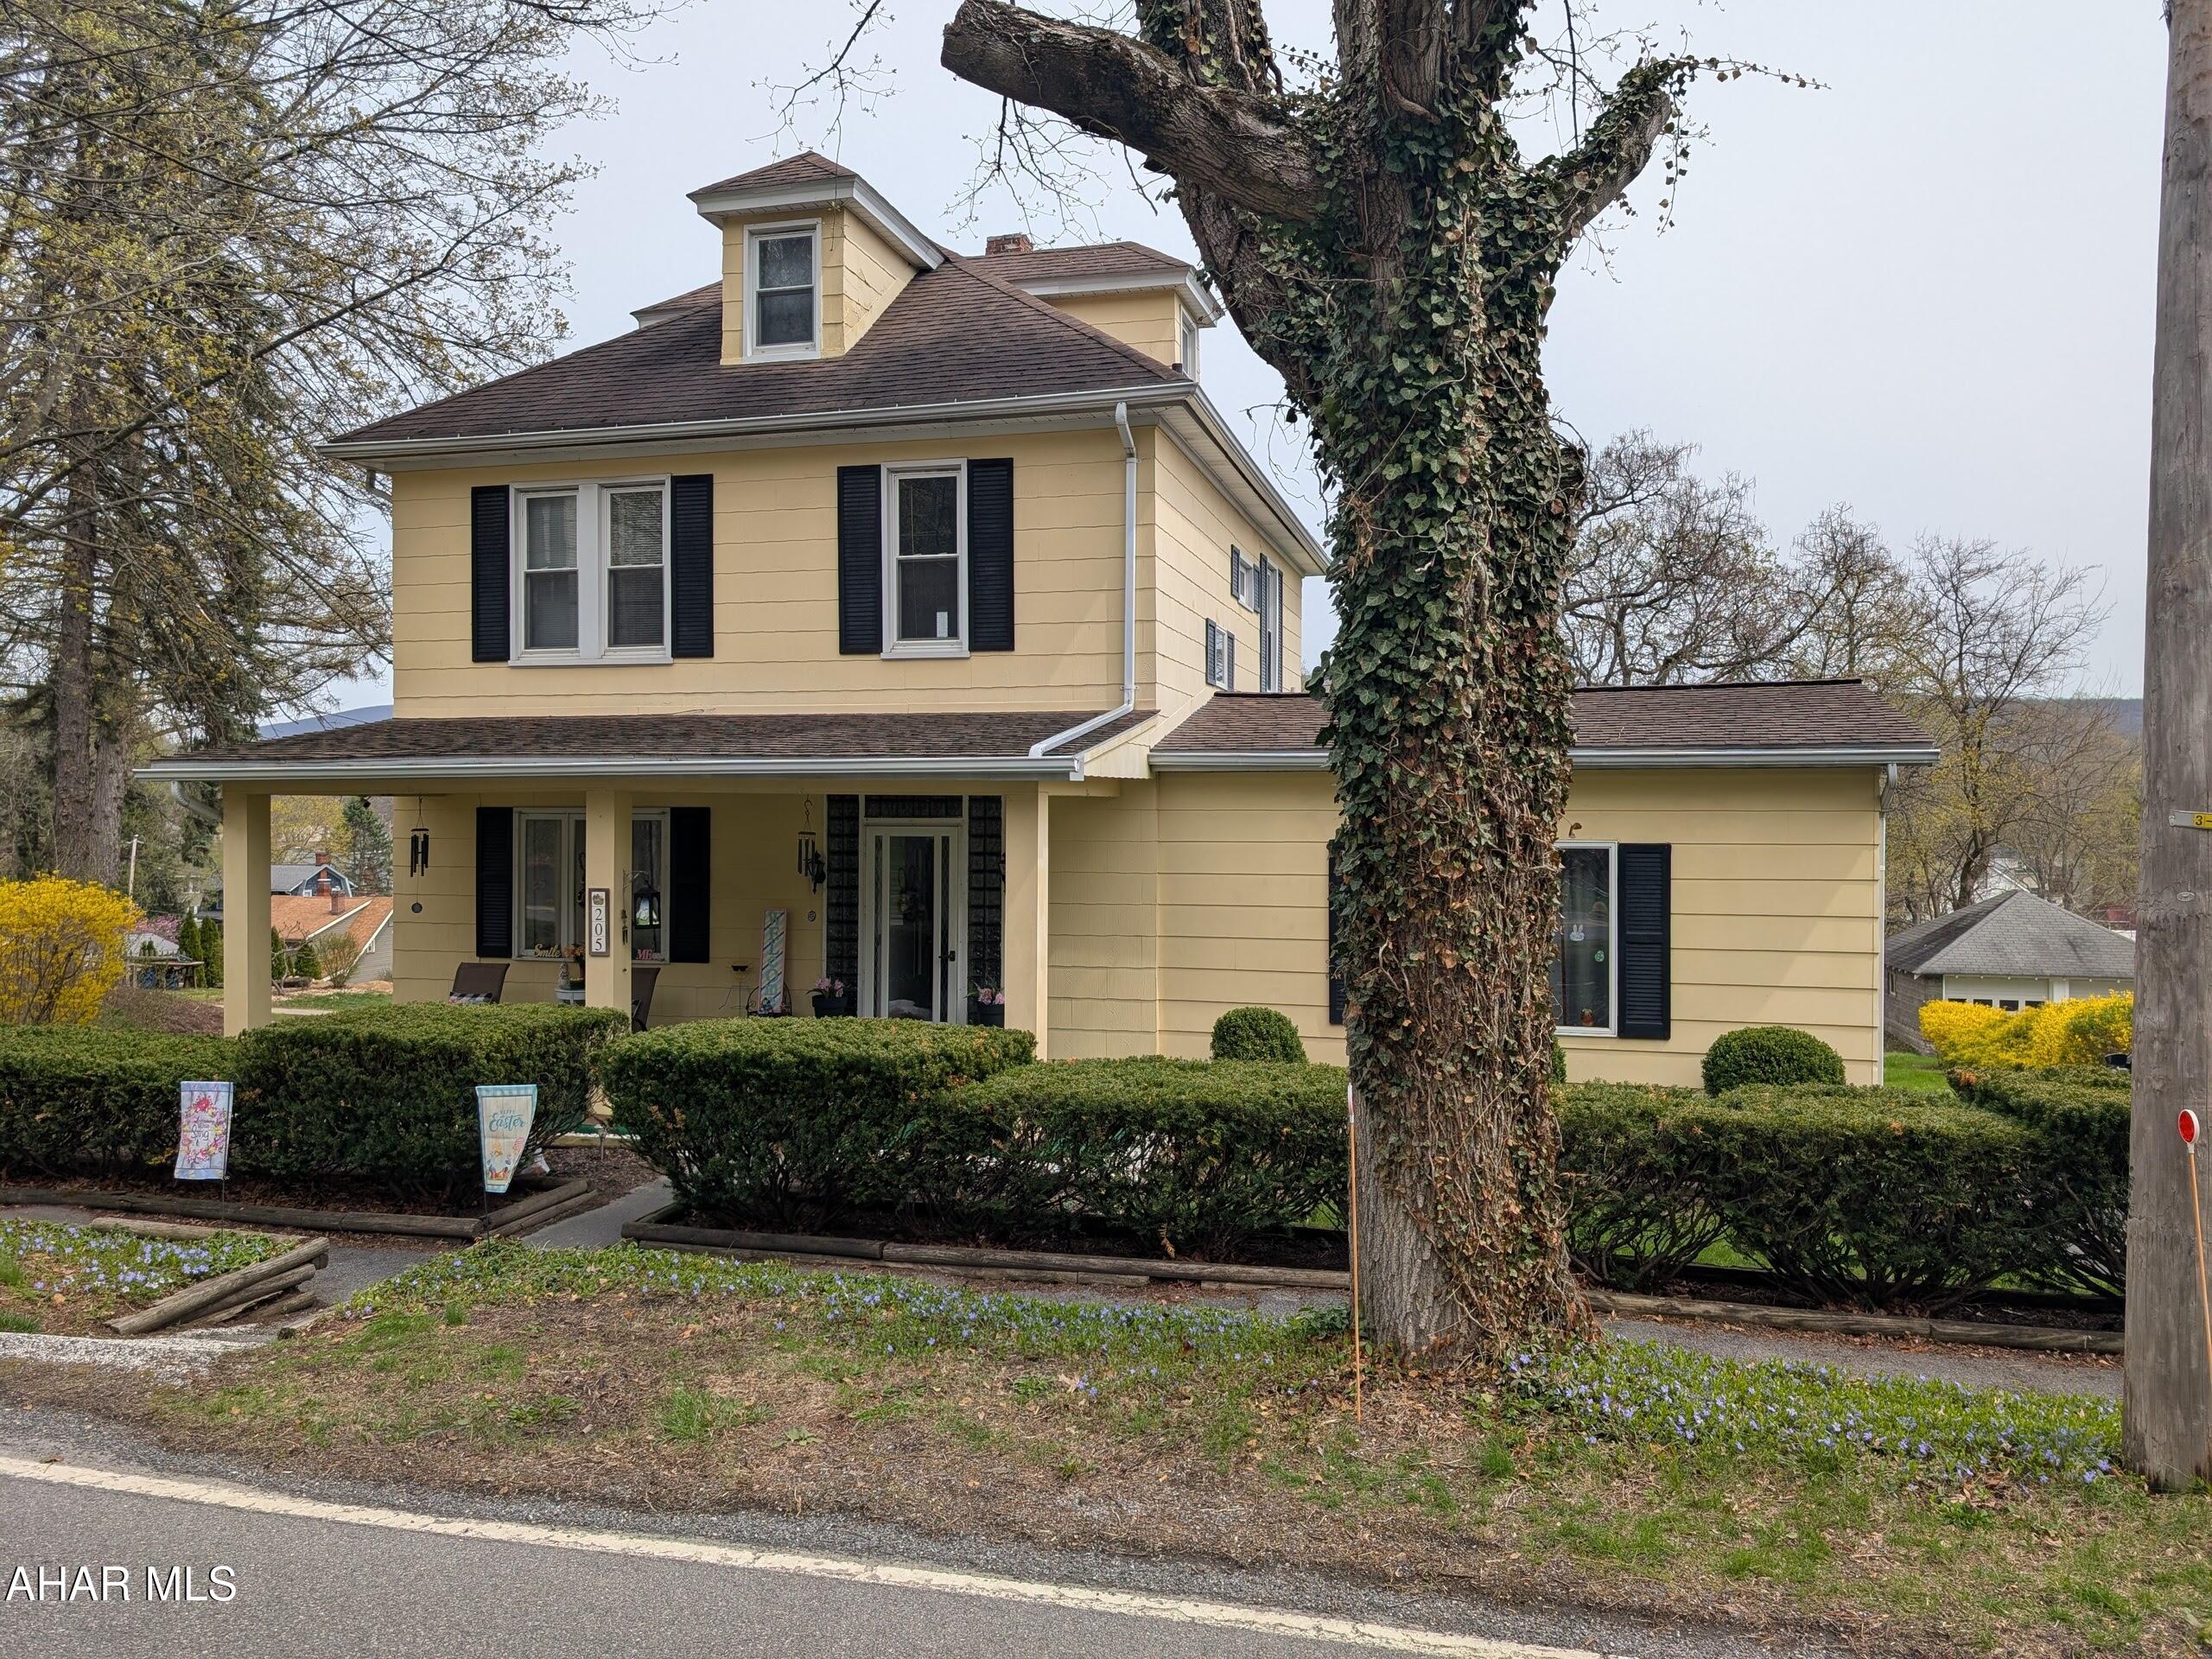
Charming 3-Bedroom Home in a Sought-After Neighborhood - With Bonus Attic Space! Welcome to this charming 3-bedroom home nestled in a highly sought-after neighborhood! This well-maintained property offers spacious, light-filled living areas and an inviting layout perfect for both relaxing and entertaining. Upstairs, you'll find a large attic space that holds the potential to be transformed into a fourth bedroom, home office, or cozy retreat — the possibilities are endless. Step outside and enjoy the generous backyard, ideal for gardening, play, or weekend BBQs. Sports lovers and active families will love the dedicated basketball area—a rare and fun feature for any household. Conveniently located just minutes from shopping, dining, and local amenities, this home combines comfort, convenience, and potential all in one.
#77103

Altoona

205 Ruskin Drive

3 Beds

1 Baths

1,986 Sq.Ft.

$175,000

MLS#: 77103
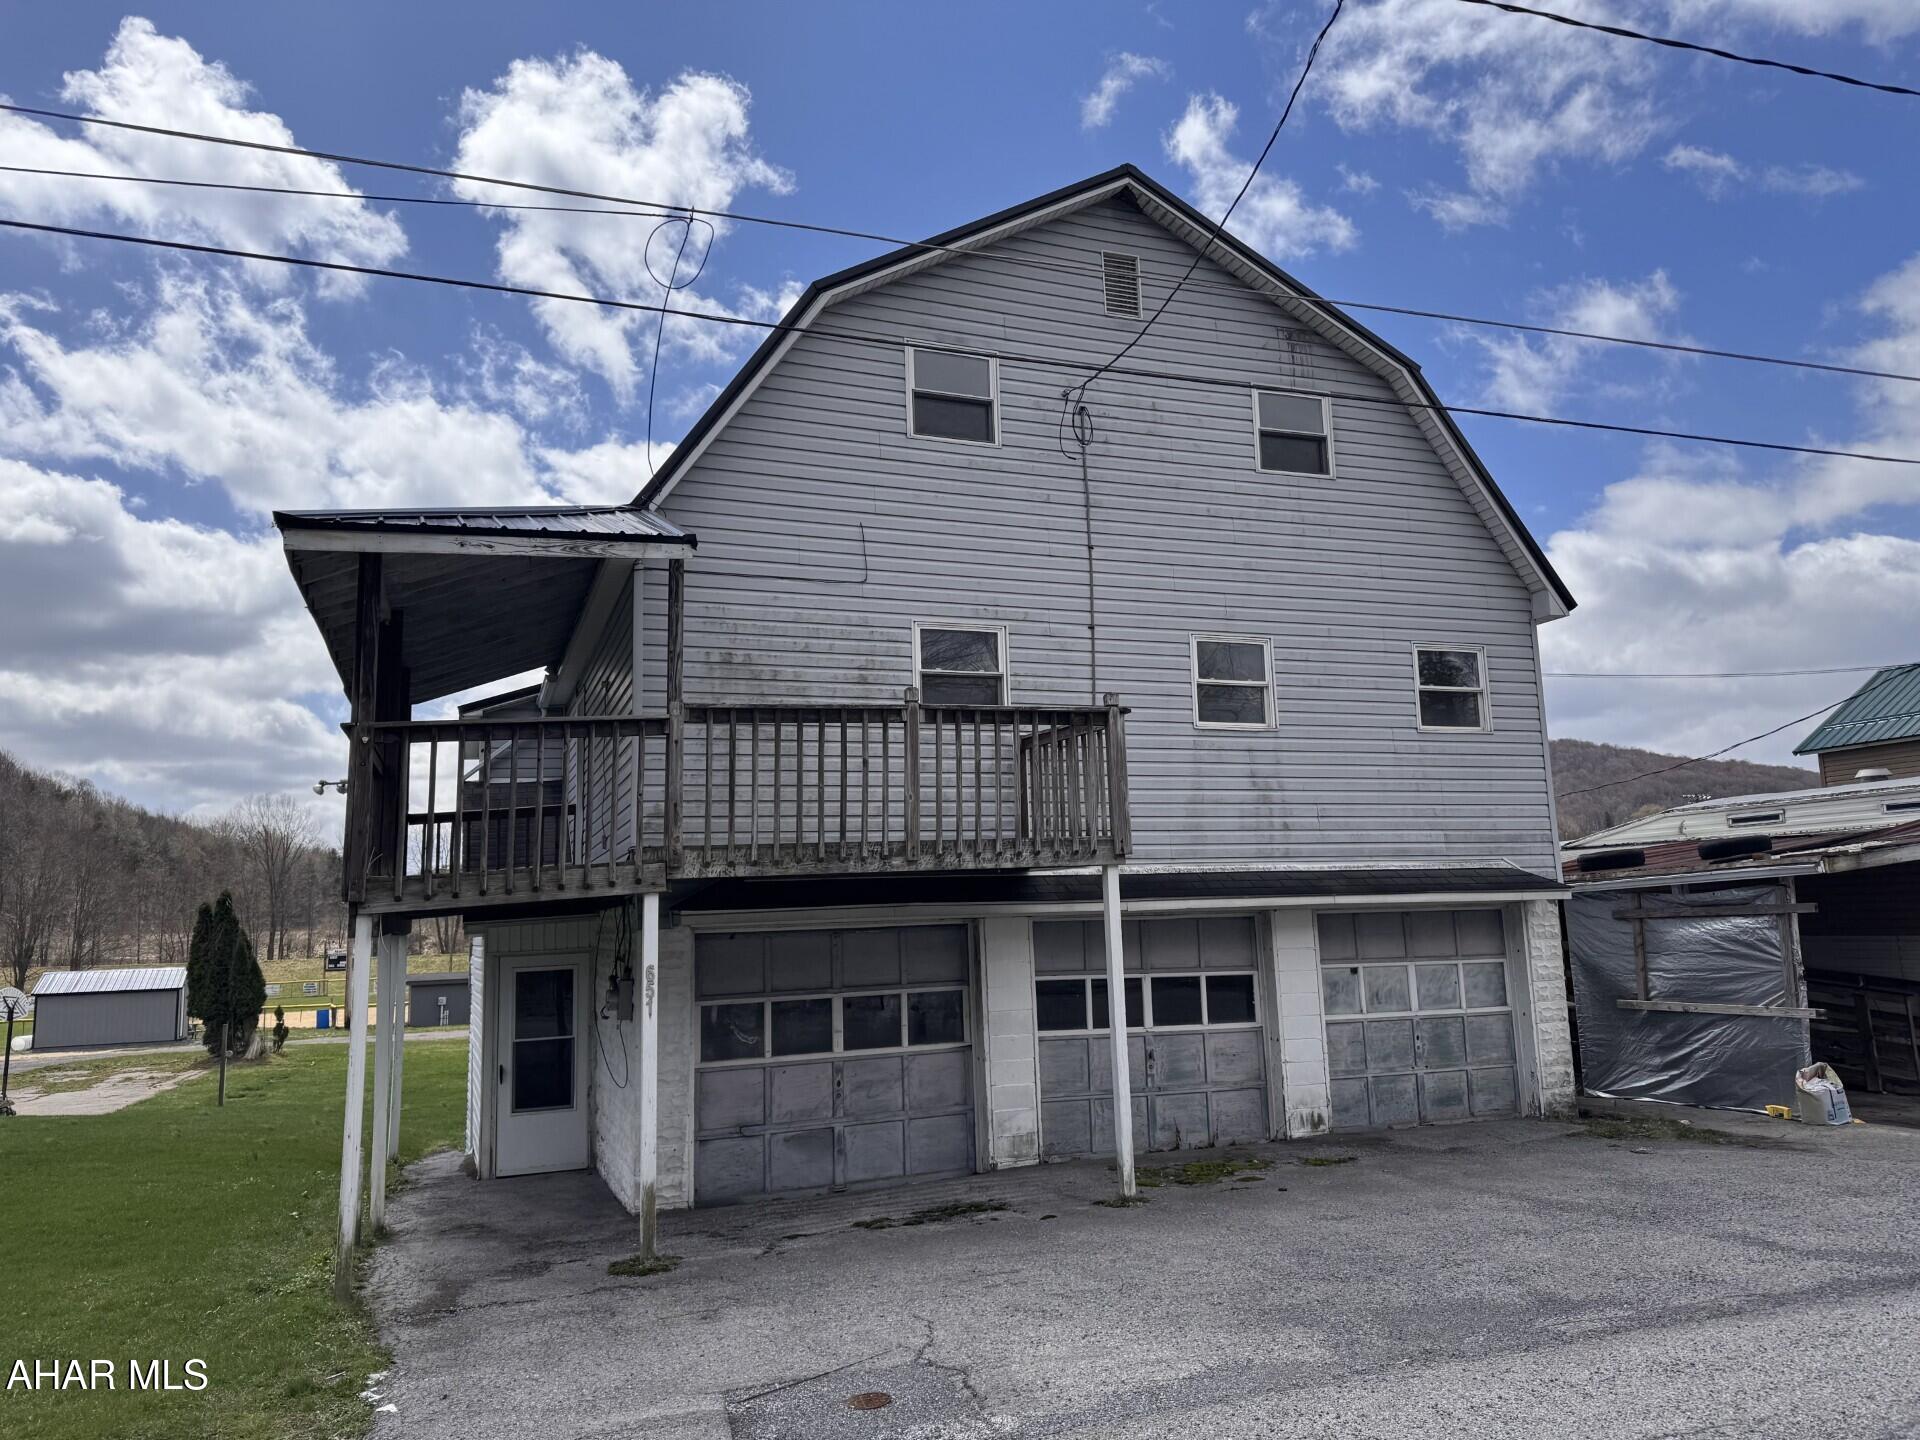
Nanty-Glo -4 BR, 2 bath vinyl side home.
#77101

Nanty-Glo

651 Mccoy Street

4 Beds

2 Baths

1,890 Sq.Ft.

$59,900

MLS#: 77101
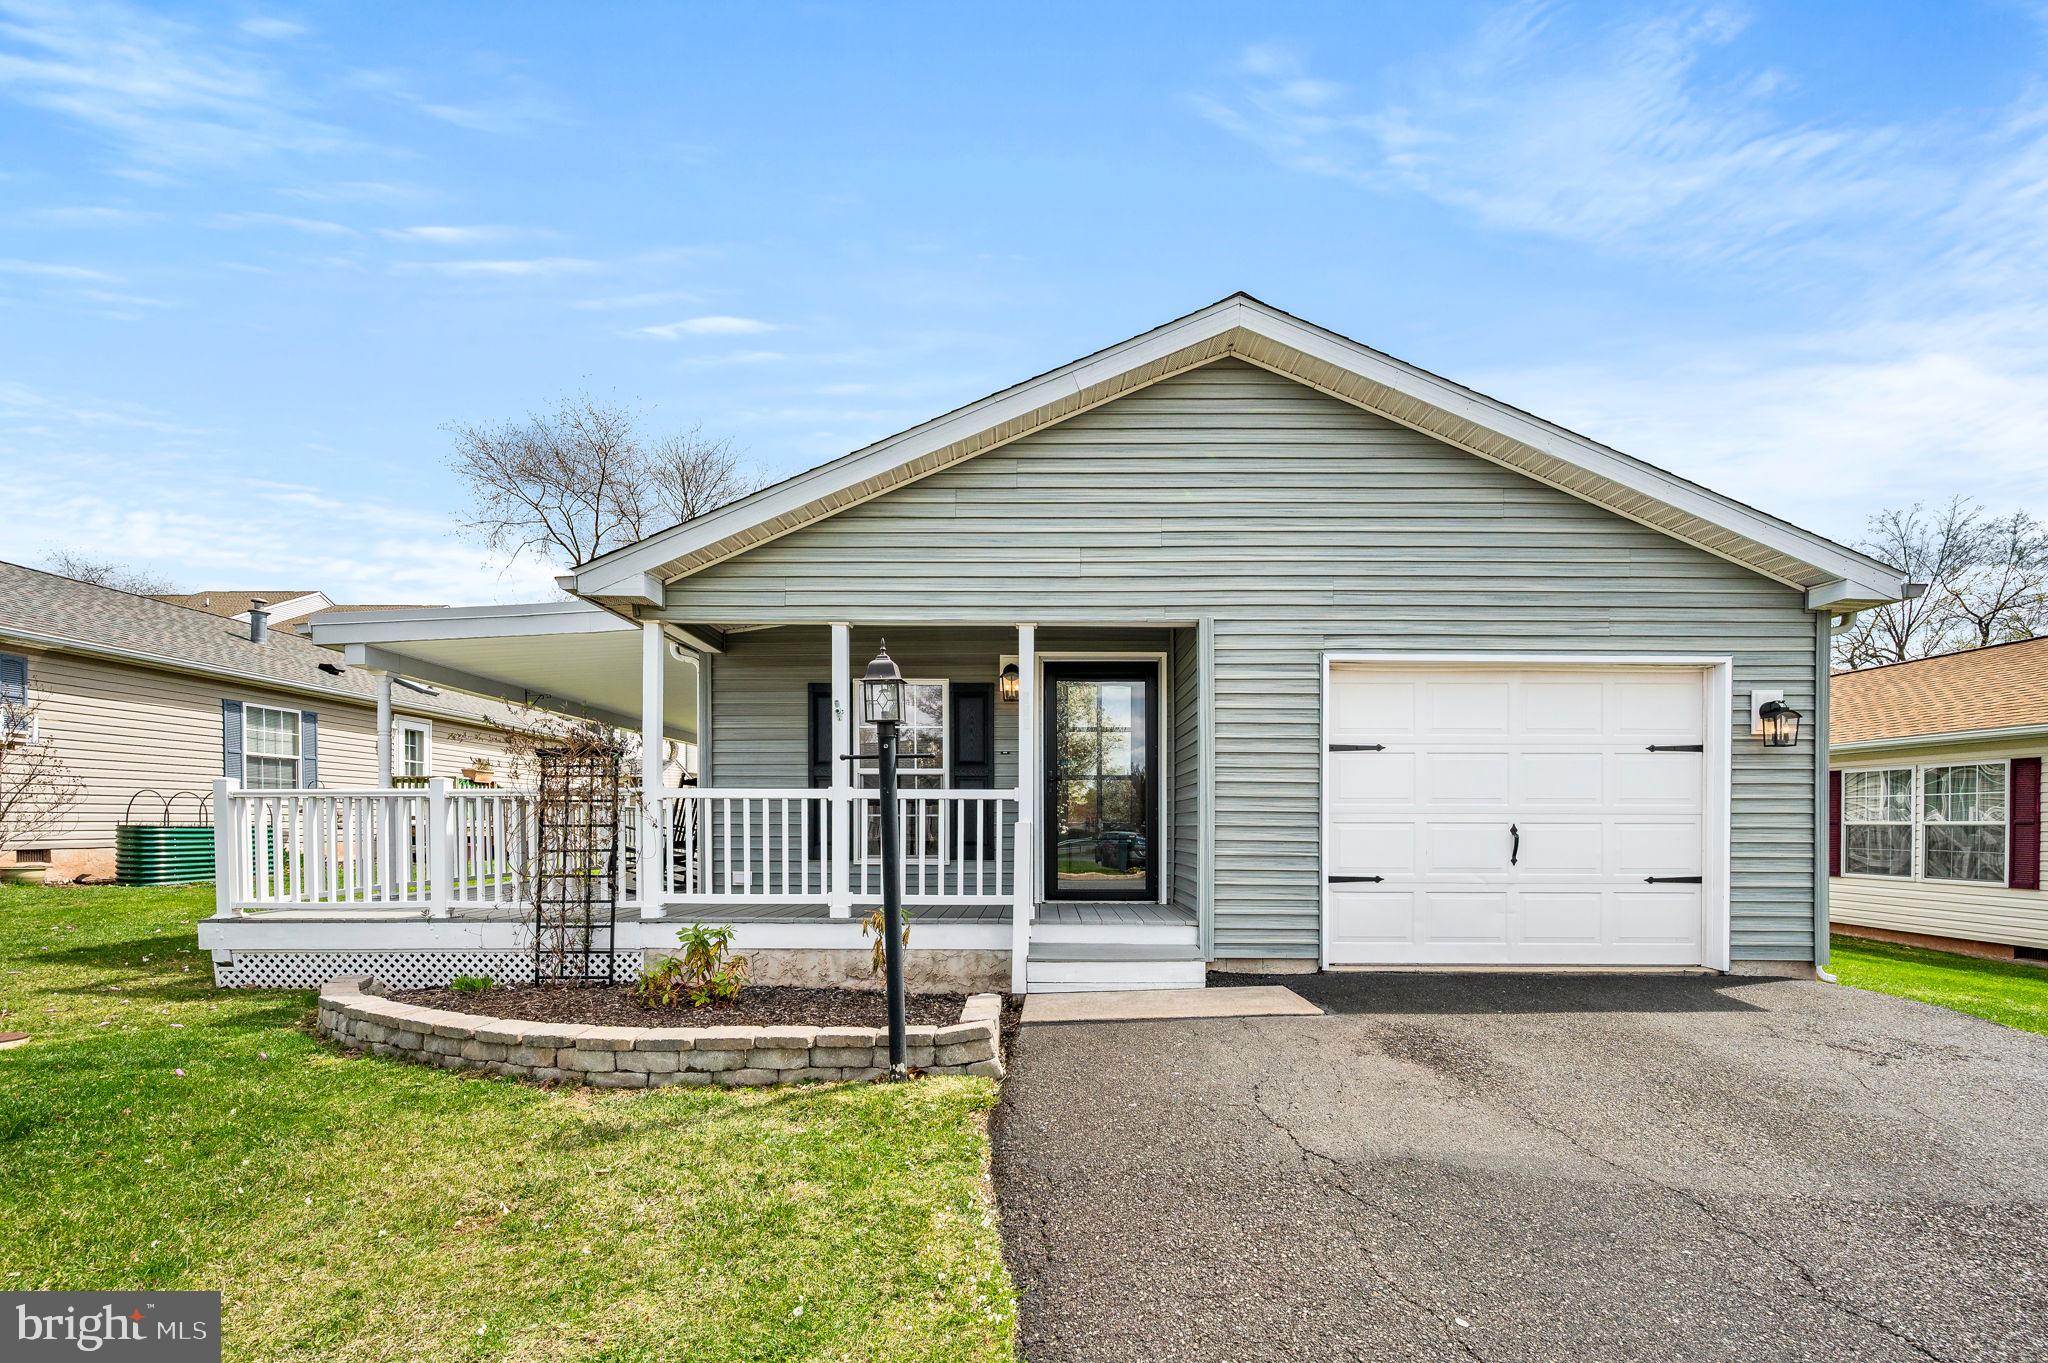
Why do the work when it’s already been done for you?  For the past two years, the seller has thoughtfully updated and maintained this beautiful home, so all that’s left to do is move in and enjoy.  This delightful 2-bedroom, 2-bathroom residence features a spacious covered wrap-around porch, a convenient one-car garage, and peace of mind with a brand-new roof.  From the moment you arrive, pride of ownership is evident.  Step through brand-new front doors into a bright and inviting living room with luxury vinyl plank flooring and neutral paint that flows seamlessly throughout the home.  The living space leads into a formal dining area and an updated kitchen, complete with quartz countertops, tile backsplash, new stainless steel sink and faucet, new stainless steel appliances (including a gas range), a Center island with storage, and a large pantry cupboard for extra storage.  From the breakfast area (which also houses a laundry closet), new sliding doors open to a cozy side deck — the perfect spot to sip your morning coffee and soak in the peaceful surroundings. Down the hallway, you'll find a generously sized secondary bedroom and a full hall bath featuring a new vanity, updated flooring, and a recently replaced skylight. At the end of the hall is your private primary suite, boasting a walk-in closet and a fully remodeled en-suite bathroom with dual vanity, tiled tub surround, new mirror, and modern fixtures. Other updates include new raised-panel doors with updated hardware, new trim, updated lighting fixtures, and new ceiling fans throughout the home. Willow Run offers fantastic community amenities, including a clubhouse and swimming pool, ideal for relaxation and socializing. The location is unbeatable — with easy access to restaurants, shopping centers (including Costco and the Limerick Outlets), medical facilities, and Route 422. Don’t miss this opportunity to enjoy low-maintenance, easy living in a beautifully upgraded home. Schedule your tour today!
#PAMC2134926

ROYERSFORD

402 VILLAGE WAY

2 Beds

2 Baths

1,315 Sq.Ft.

$230,000

MLS#: PAMC2134926
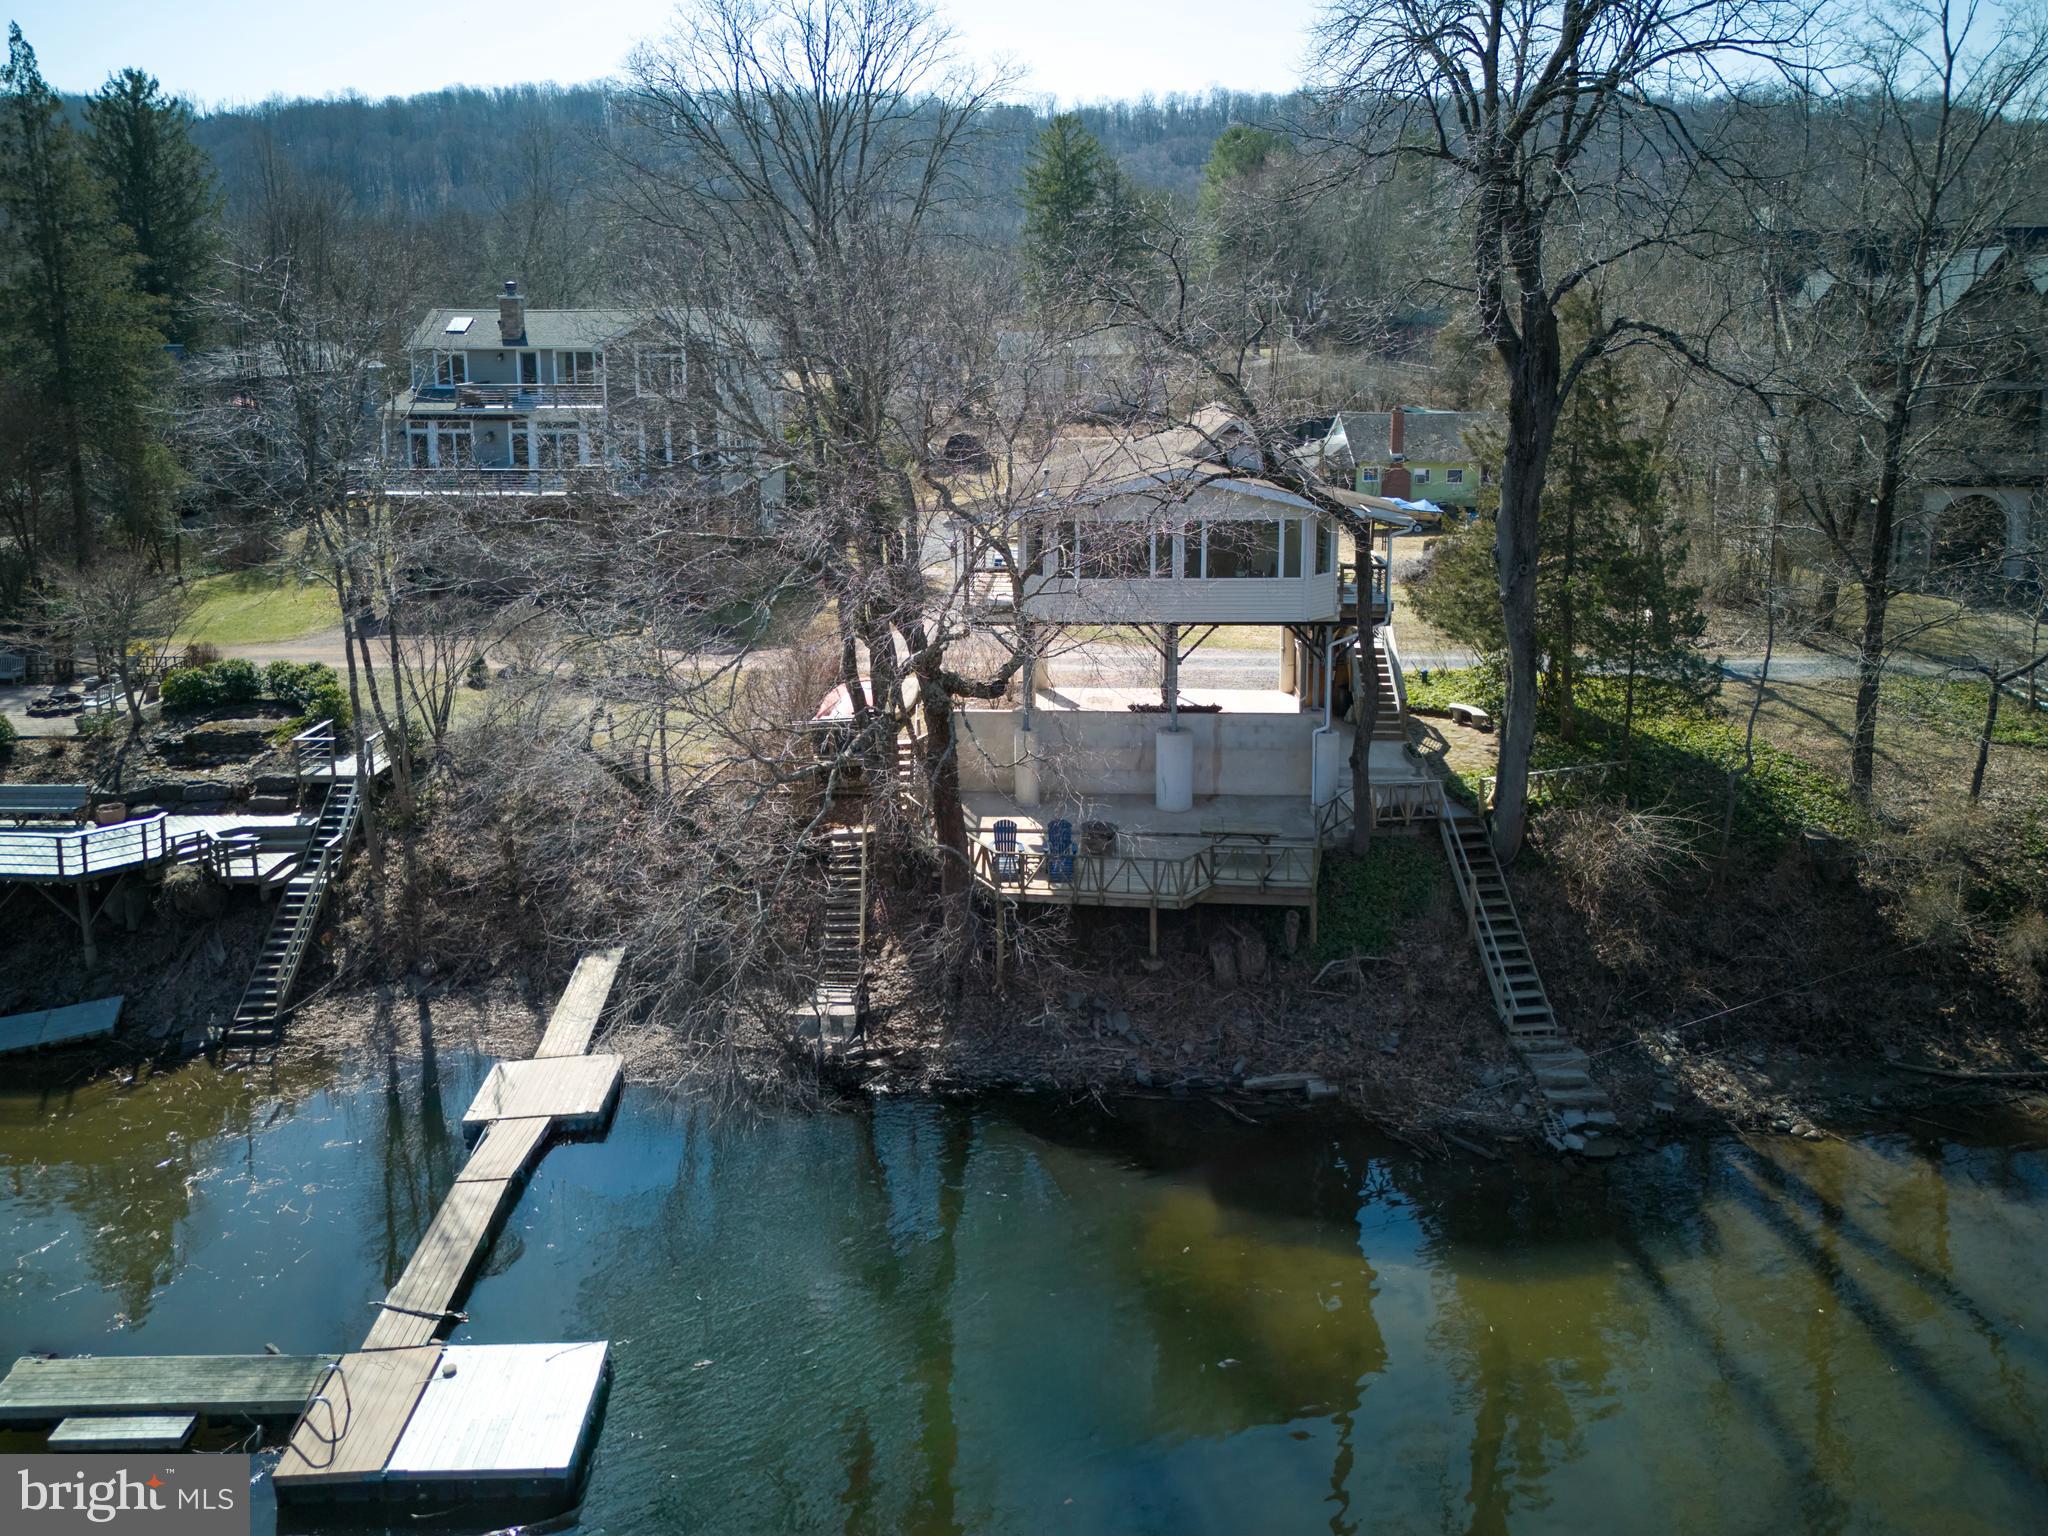
Along River Road in Upper Black Eddy, meandering private road takes you to Shad Landing, a quaint riverfront cottage. The cottage consists of two bedrooms, one bath. This elevated home is perfect for a weekend retreat, escape from the city or the perfect starter home. The home has been elevated with steel I-beams that create a security for the structure due to any future inclement weather.  The interior offers an open concept with a modern stainless steel kitchen, dining area, and living room. This room contains a wall of windows that looks out at one of the widest areas of the Delaware River. You can relax in the house and enjoy the lapping sound of the water below. There are two bedrooms that share a generous full bath. The home has an exterior covered area that can serve as parking or a front sitting area. The rear of the house has a large cement patio with a privacy wall-this area is perfect for alfresco dining, lounging or fishing. In the back, on one side, contains a set of stairs that leads to a future floating dock.  Shad Landing is an affordable gem set on a private, forgotten road that contains homes upwards of $2 million plus. Just 90 minutes from New York City or Center City, you can leave the craziness of today’s hectic world and be casting a line to catch this evening‘s dinner, all within 90 minutes.
#PABU2089774

UPPER BLACK EDDY

1827 TRAILS END LANE

2 Beds

1 Baths

780 Sq.Ft.

$585,000

MLS#: PABU2089774
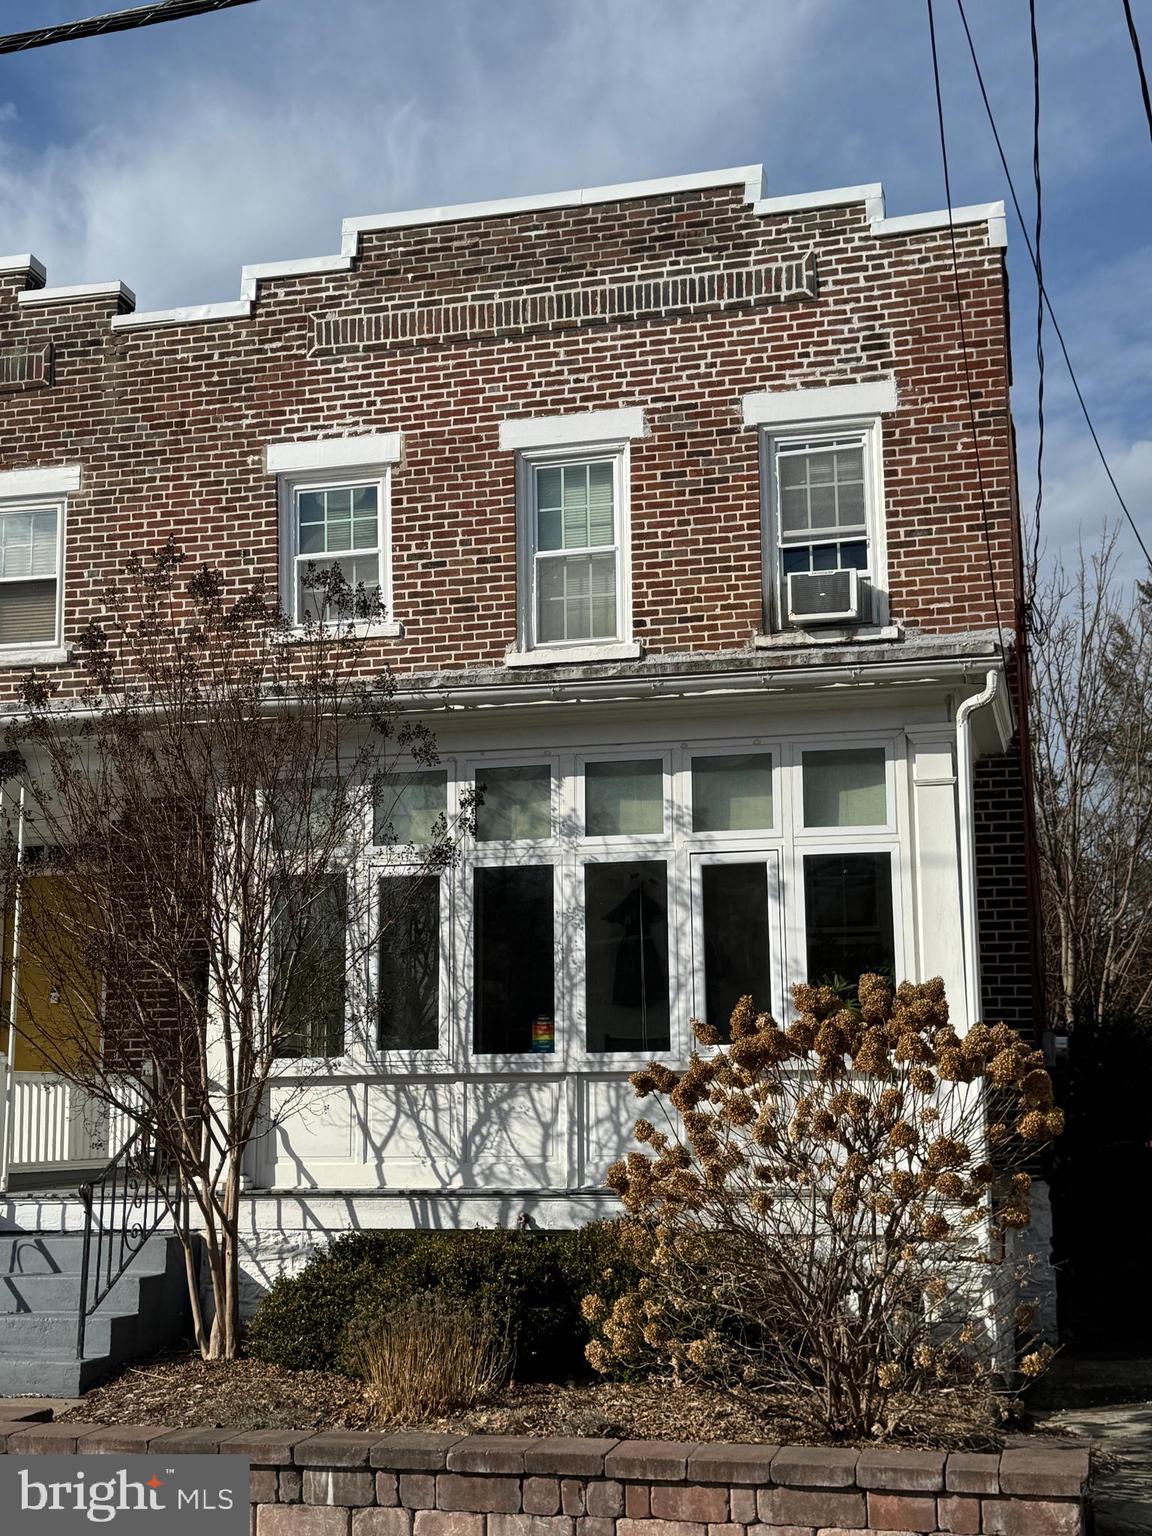
This property will be offered at Public Auction on Saturday, April 12, 2025 @ 2pm.  The listing price is the opening bid only and in no way reflects the final sale price.  10% down due at auction, 2% transfer tax to be paid by the purchaser, real estate taxes prorated. This brick Lancaster City home offers the perfect balance of convenience and privacy, making it an ideal choice for city living. The first floor welcomes you with an enclosed front porch, leading into a cozy living room with a fireplace, a formal dining room, and a kitchen with backyard access. Upstairs, you’ll find three bedrooms—one featuring a private porch—along with a full bathroom. Additional amenities include hardwood floors, lots of windows, a large unfinished basement with laundry and mechanicals, and a private backyard.
#PALA2065146

LANCASTER

804 N PLUM STREET

3 Beds

1 Baths

1,302 Sq.Ft.

$220,000

MLS#: PALA2065146
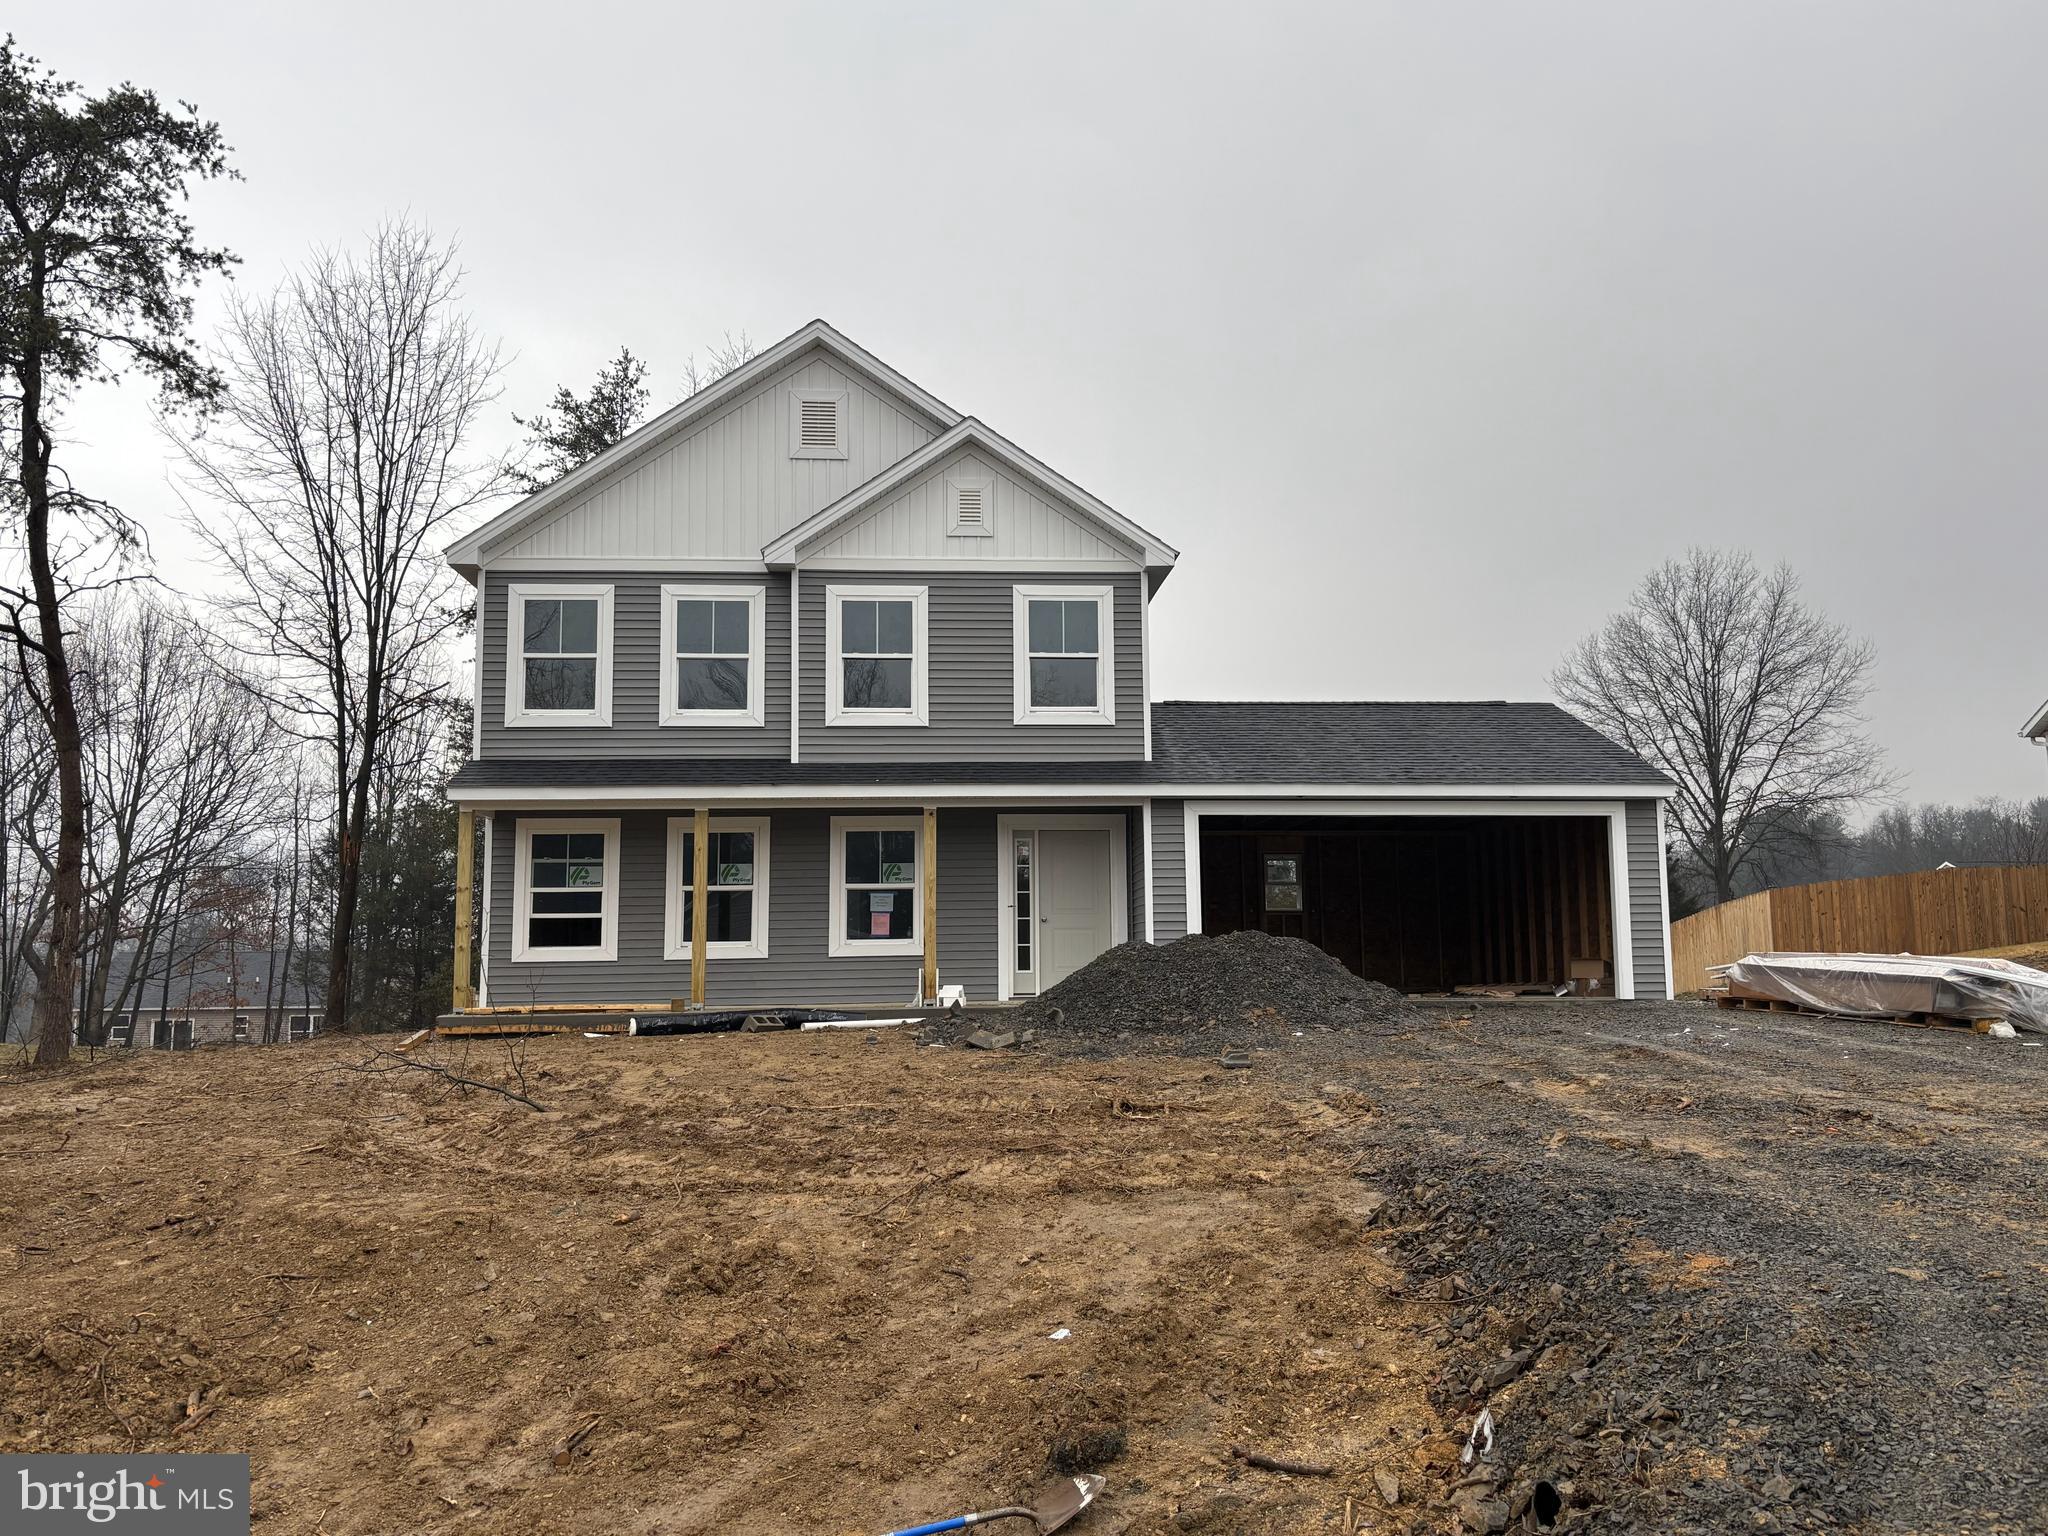
New Construction at Random Oaks II

Covered front porch, large living room, eat-in kitchen, laundry on the main level and rear patio. Upper-level features three bedrooms including primary suite with full primary bathroom, and 2nd full bathroom. 2 car attached garage.
#PAFL2024074

CHAMBERSBURG

3955 PERCY AVENUE

3 Beds

2 Baths

1,398 Sq.Ft.

$289,900

MLS#: PAFL2024074
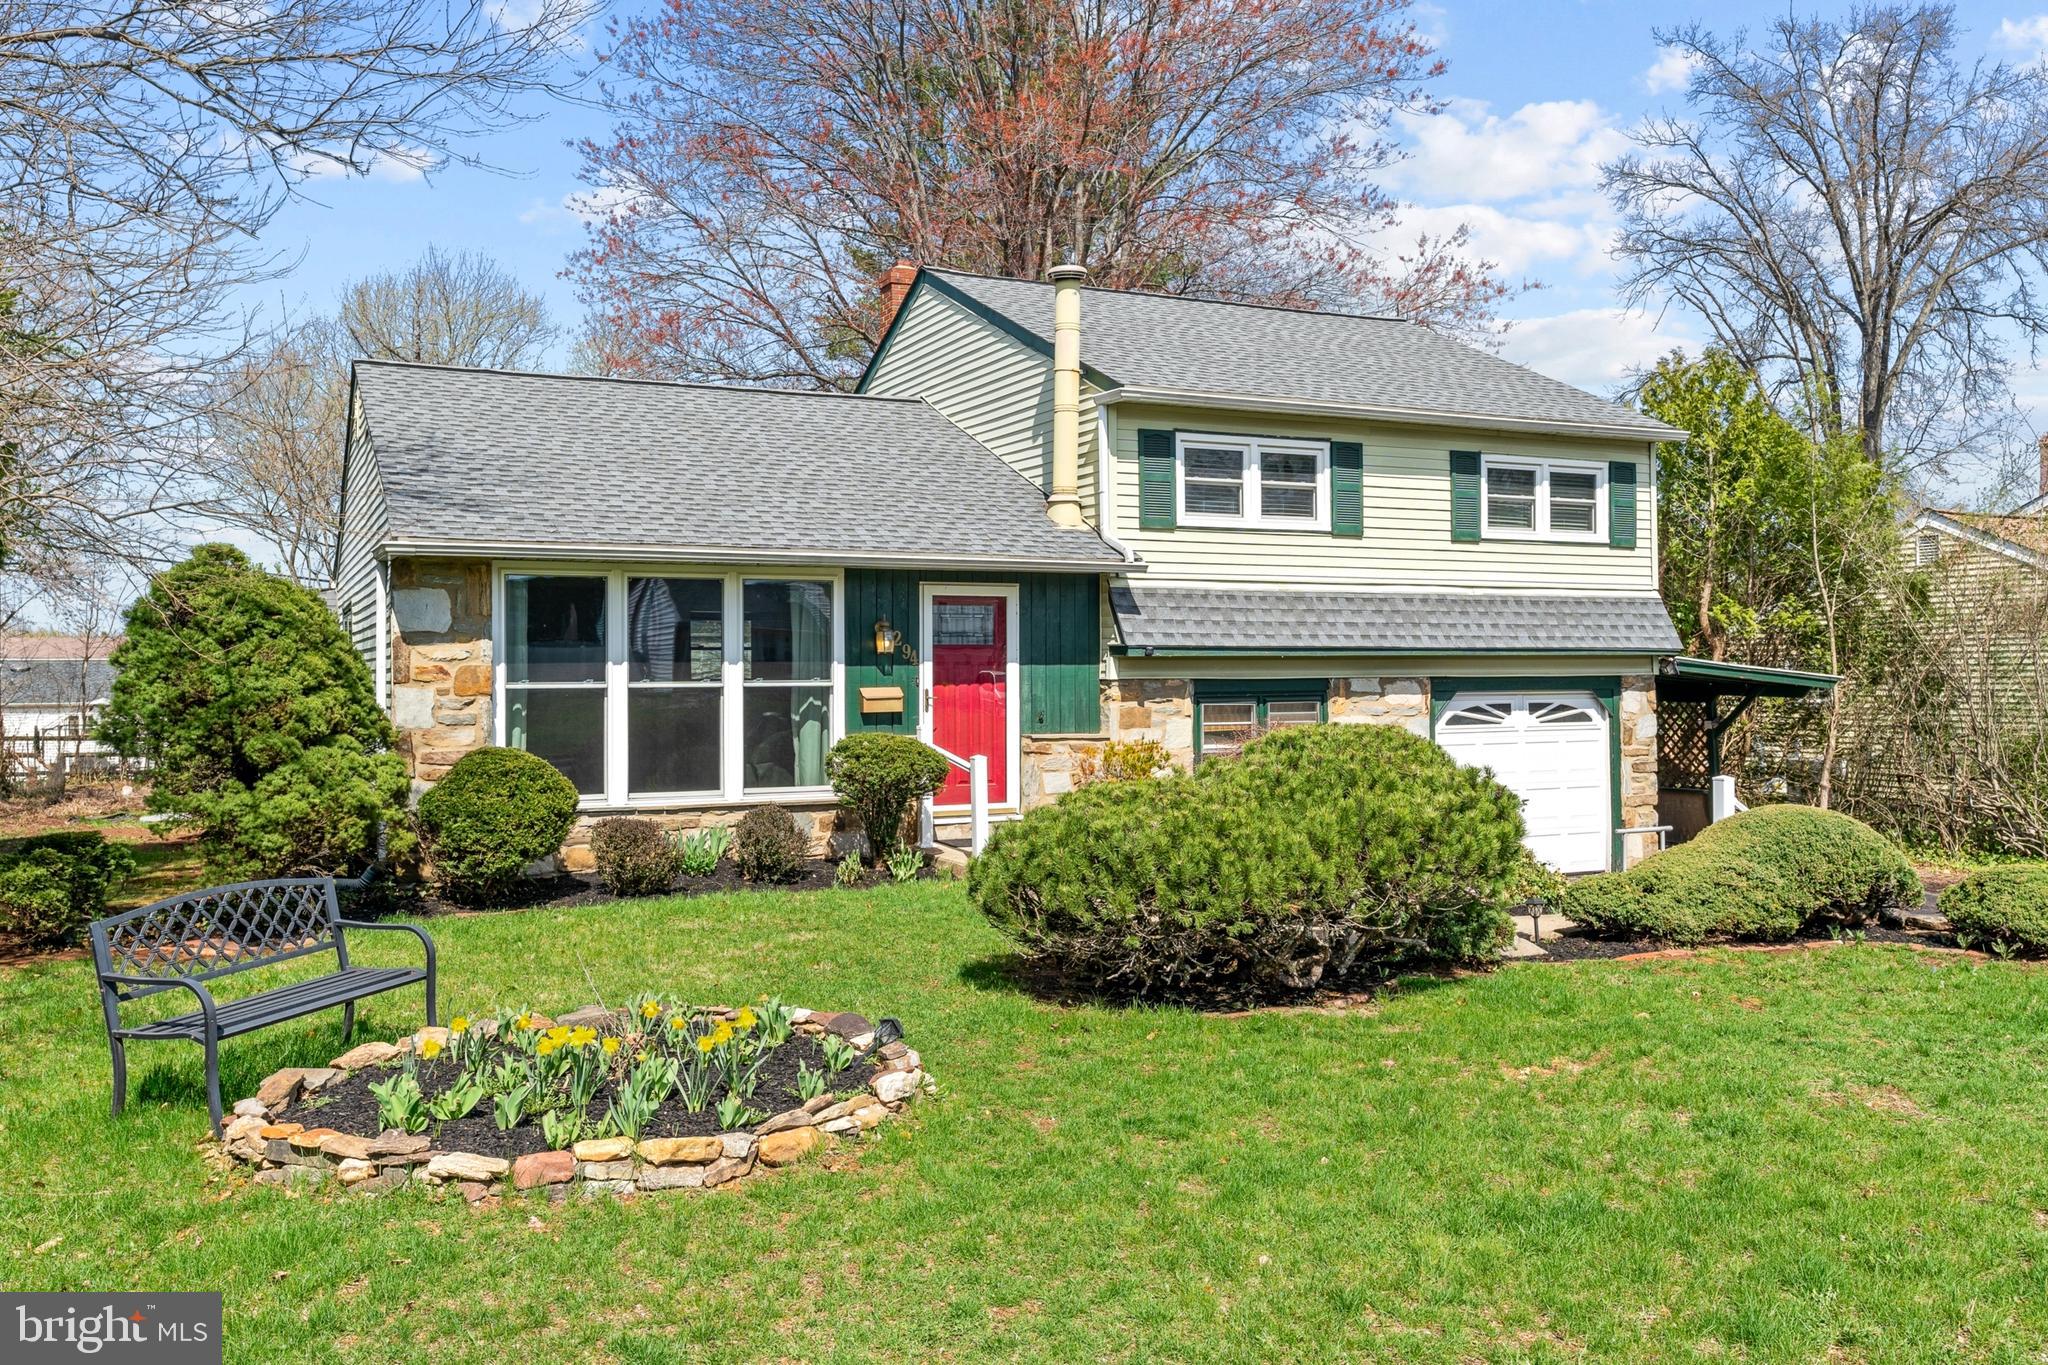
Located in the sought-after Rosewood Park neighborhood, this freshly painted, three-bedroom, one and one half-bath split-level home offers a warm welcome with its beautiful curb appeal, well-tended landscaping and charming plantings that frame the front walk and driveway.
Inside, a bright living room greets you with a large bay window (new in June 2024) that brings in plenty of natural light. Faux fireplace opens to family room below with wood-burning stove, allowing heat to pass from below. Hardwood floors can be found under the carpet in the living room/dining room. The living room flows effortlessly into the dining area, which opens to a screened-in porch, perfect for enjoying quiet mornings or entertaining guests. Step out onto the connected deck overlooking the lovely backyard.
The cheerful kitchen features white cabinetry and matching appliances, creating a clean, airy space to cook and connect. 
Upstairs, you’ll find three comfortable bedrooms with hardwood floors and a beautifully remodeled full bathroom (July 2024) with a sleek shower stall. 
The lower level offers even more space with a cozy family room boasting a wood-burning stove, a laundry area, a powder room and a bonus workshop or hobby area. A one-car garage and a carport adds convenience and extra storage.
With a newer roof (2022), fresh updates and vibrant curb appeal in a well-loved neighborhood, 294 Poplar Road is ready to welcome you home. This home also features a one-year home warranty. No known issues with the wood-burning stove or chimney, but sold as-is.
Sellers respectfully request that buyers refrain from requesting written acceptance to their offers before Monday, April 14th .
#PABU2092040

WARMINSTER

294 POPLAR ROAD

3 Beds

1 Baths

1,176 Sq.Ft.

$380,000

MLS#: PABU2092040
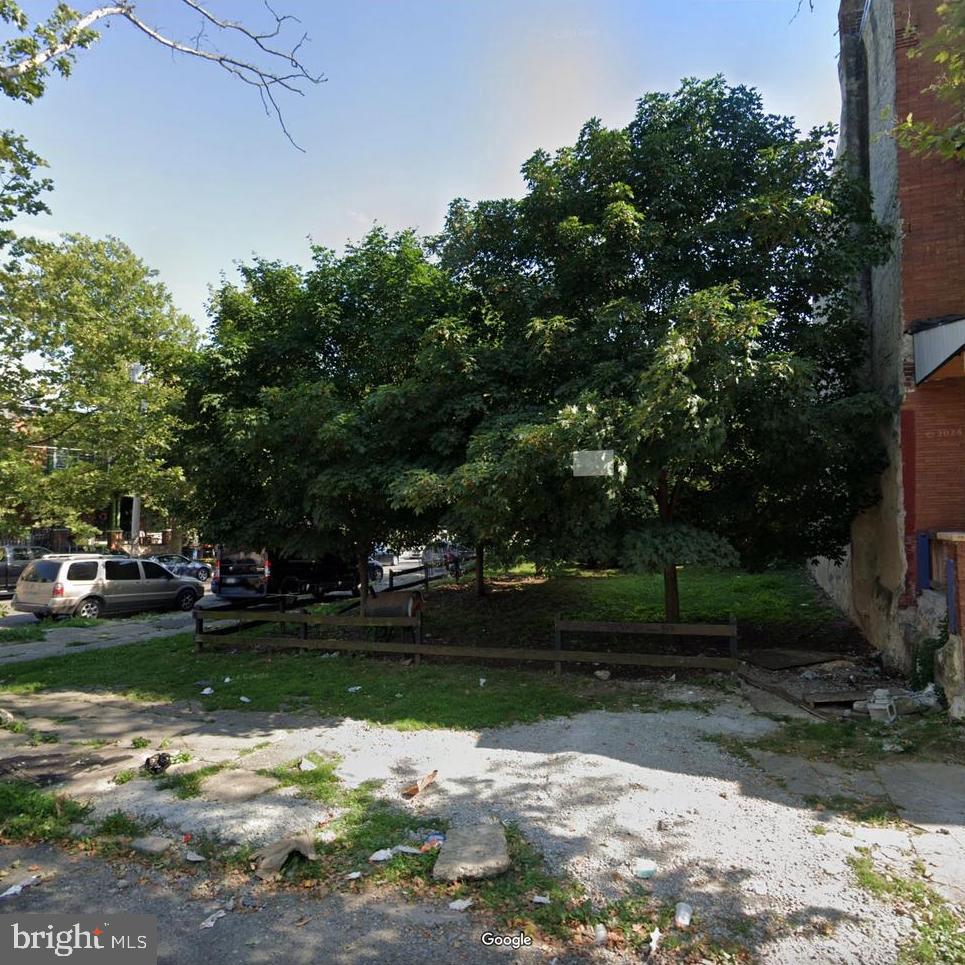
Deep buildable lot steps away from Broad St, making public transit anywhere a breeze.
#PAPH2467914

PHILADELPHIA

1330 W PIKE STREET

None Beds

None Baths

0.03 acres

$20,000

MLS#: PAPH2467914
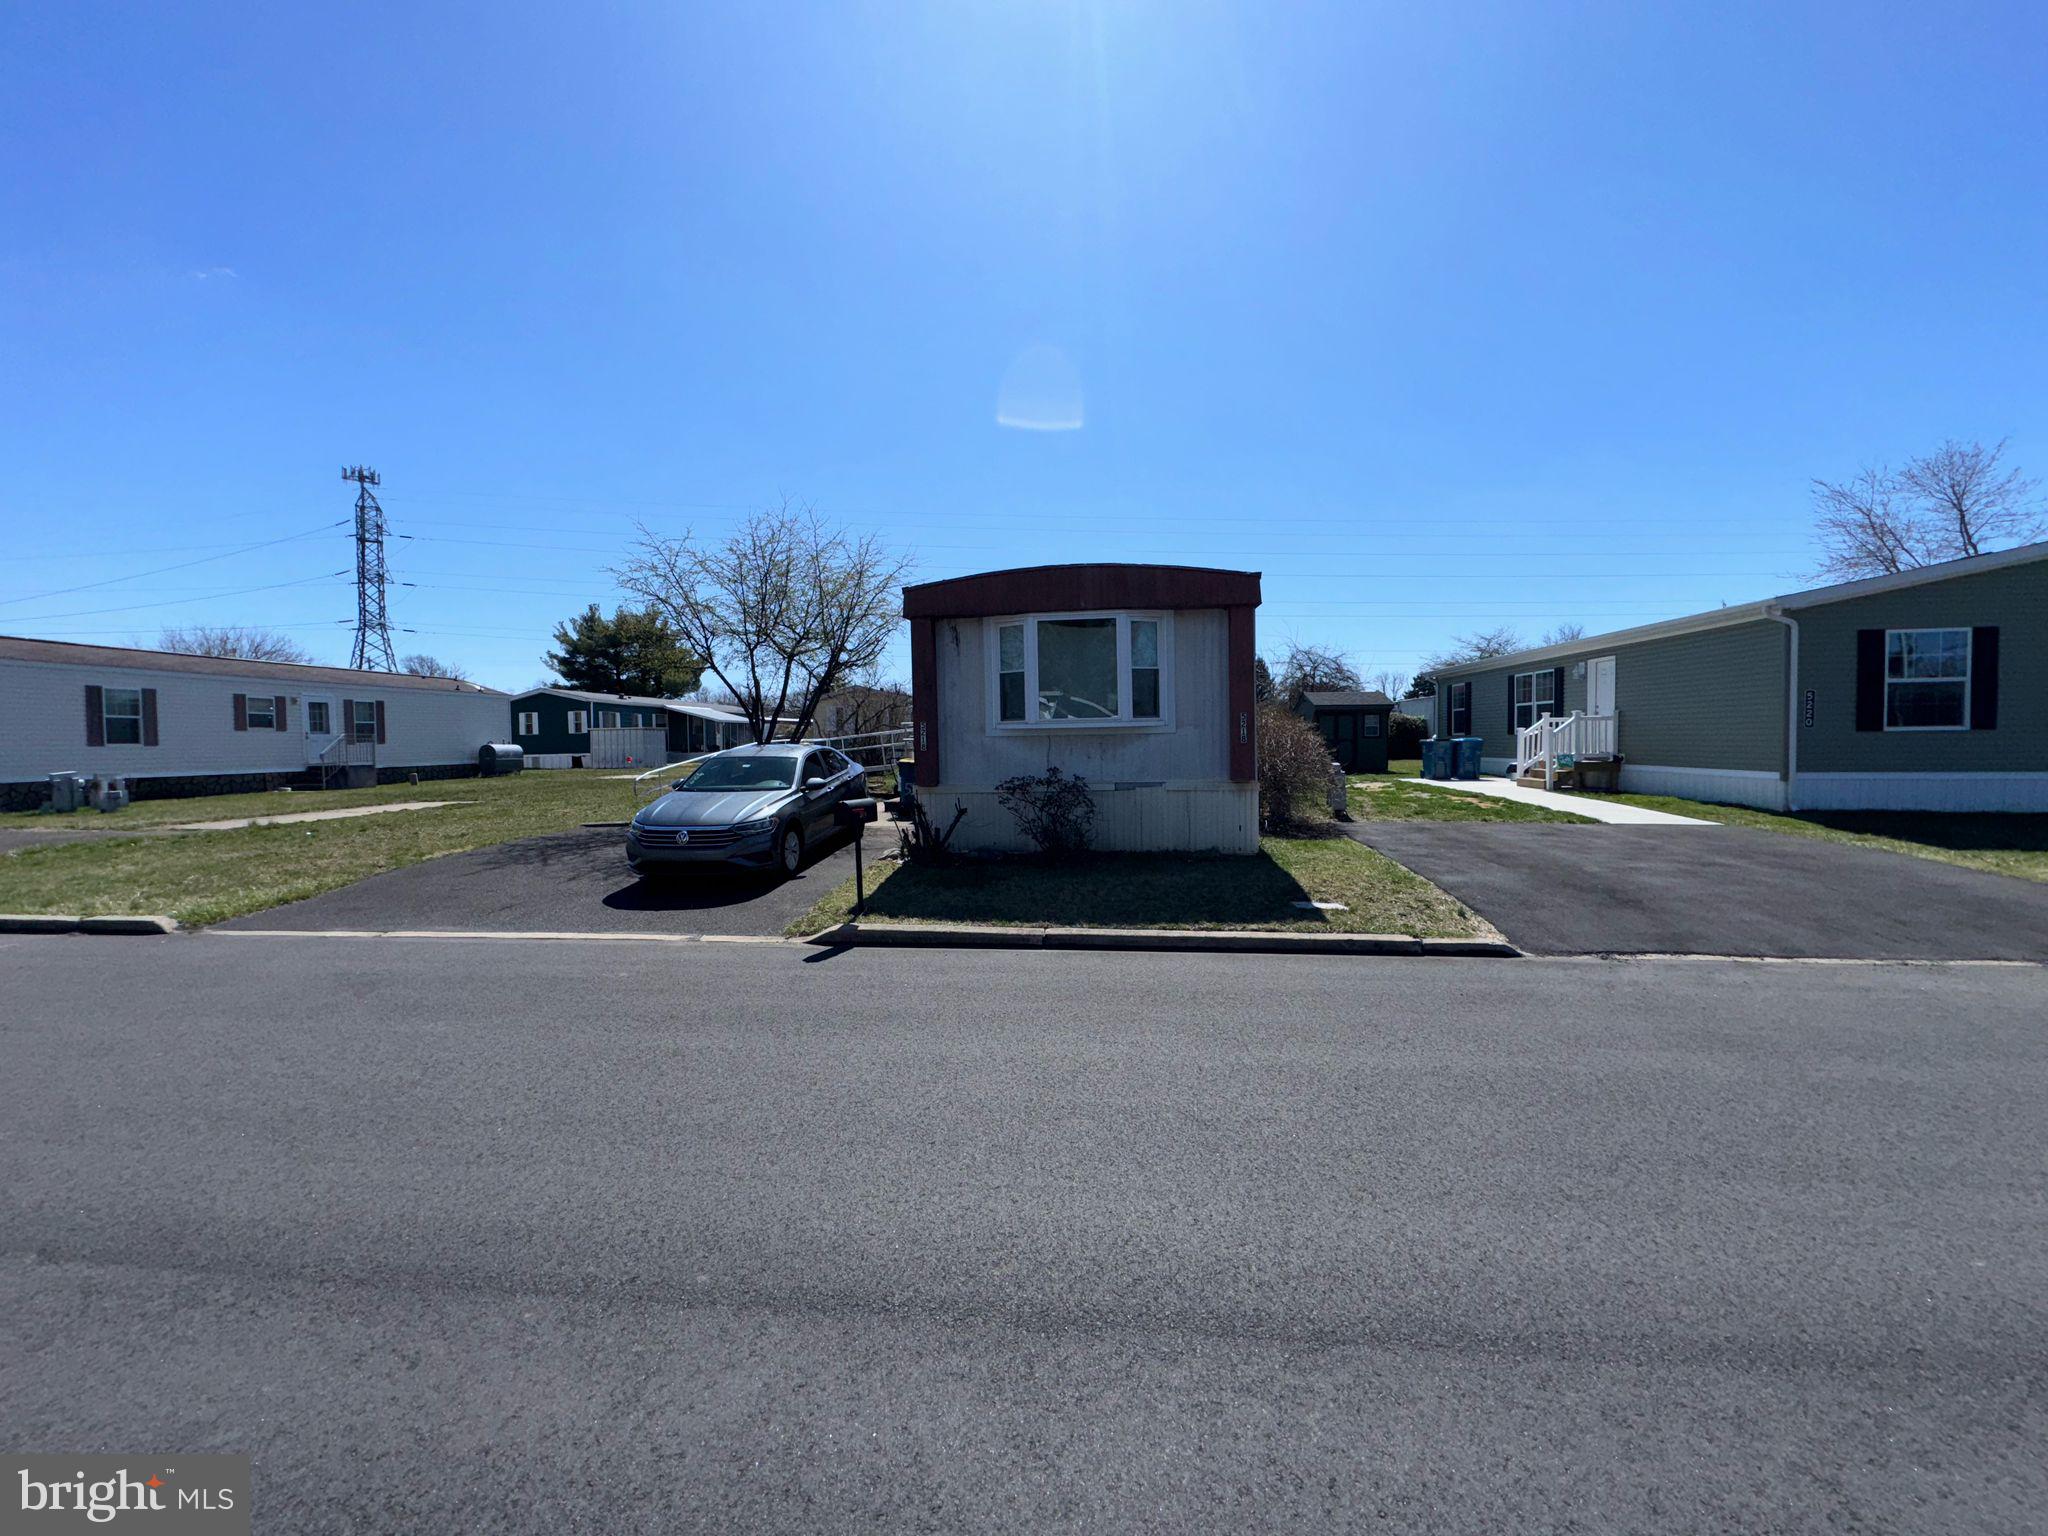
Charming manufactured home offering comfort and flexibility. Situated in a convenient location close to everyday essentials. This property holds great potential for the right buyer.
#PABU2092002

MORRISVILLE

5218 GRAHAM DRIVE

2 Beds

1 Baths

N/A

$24,999

MLS#: PABU2092002
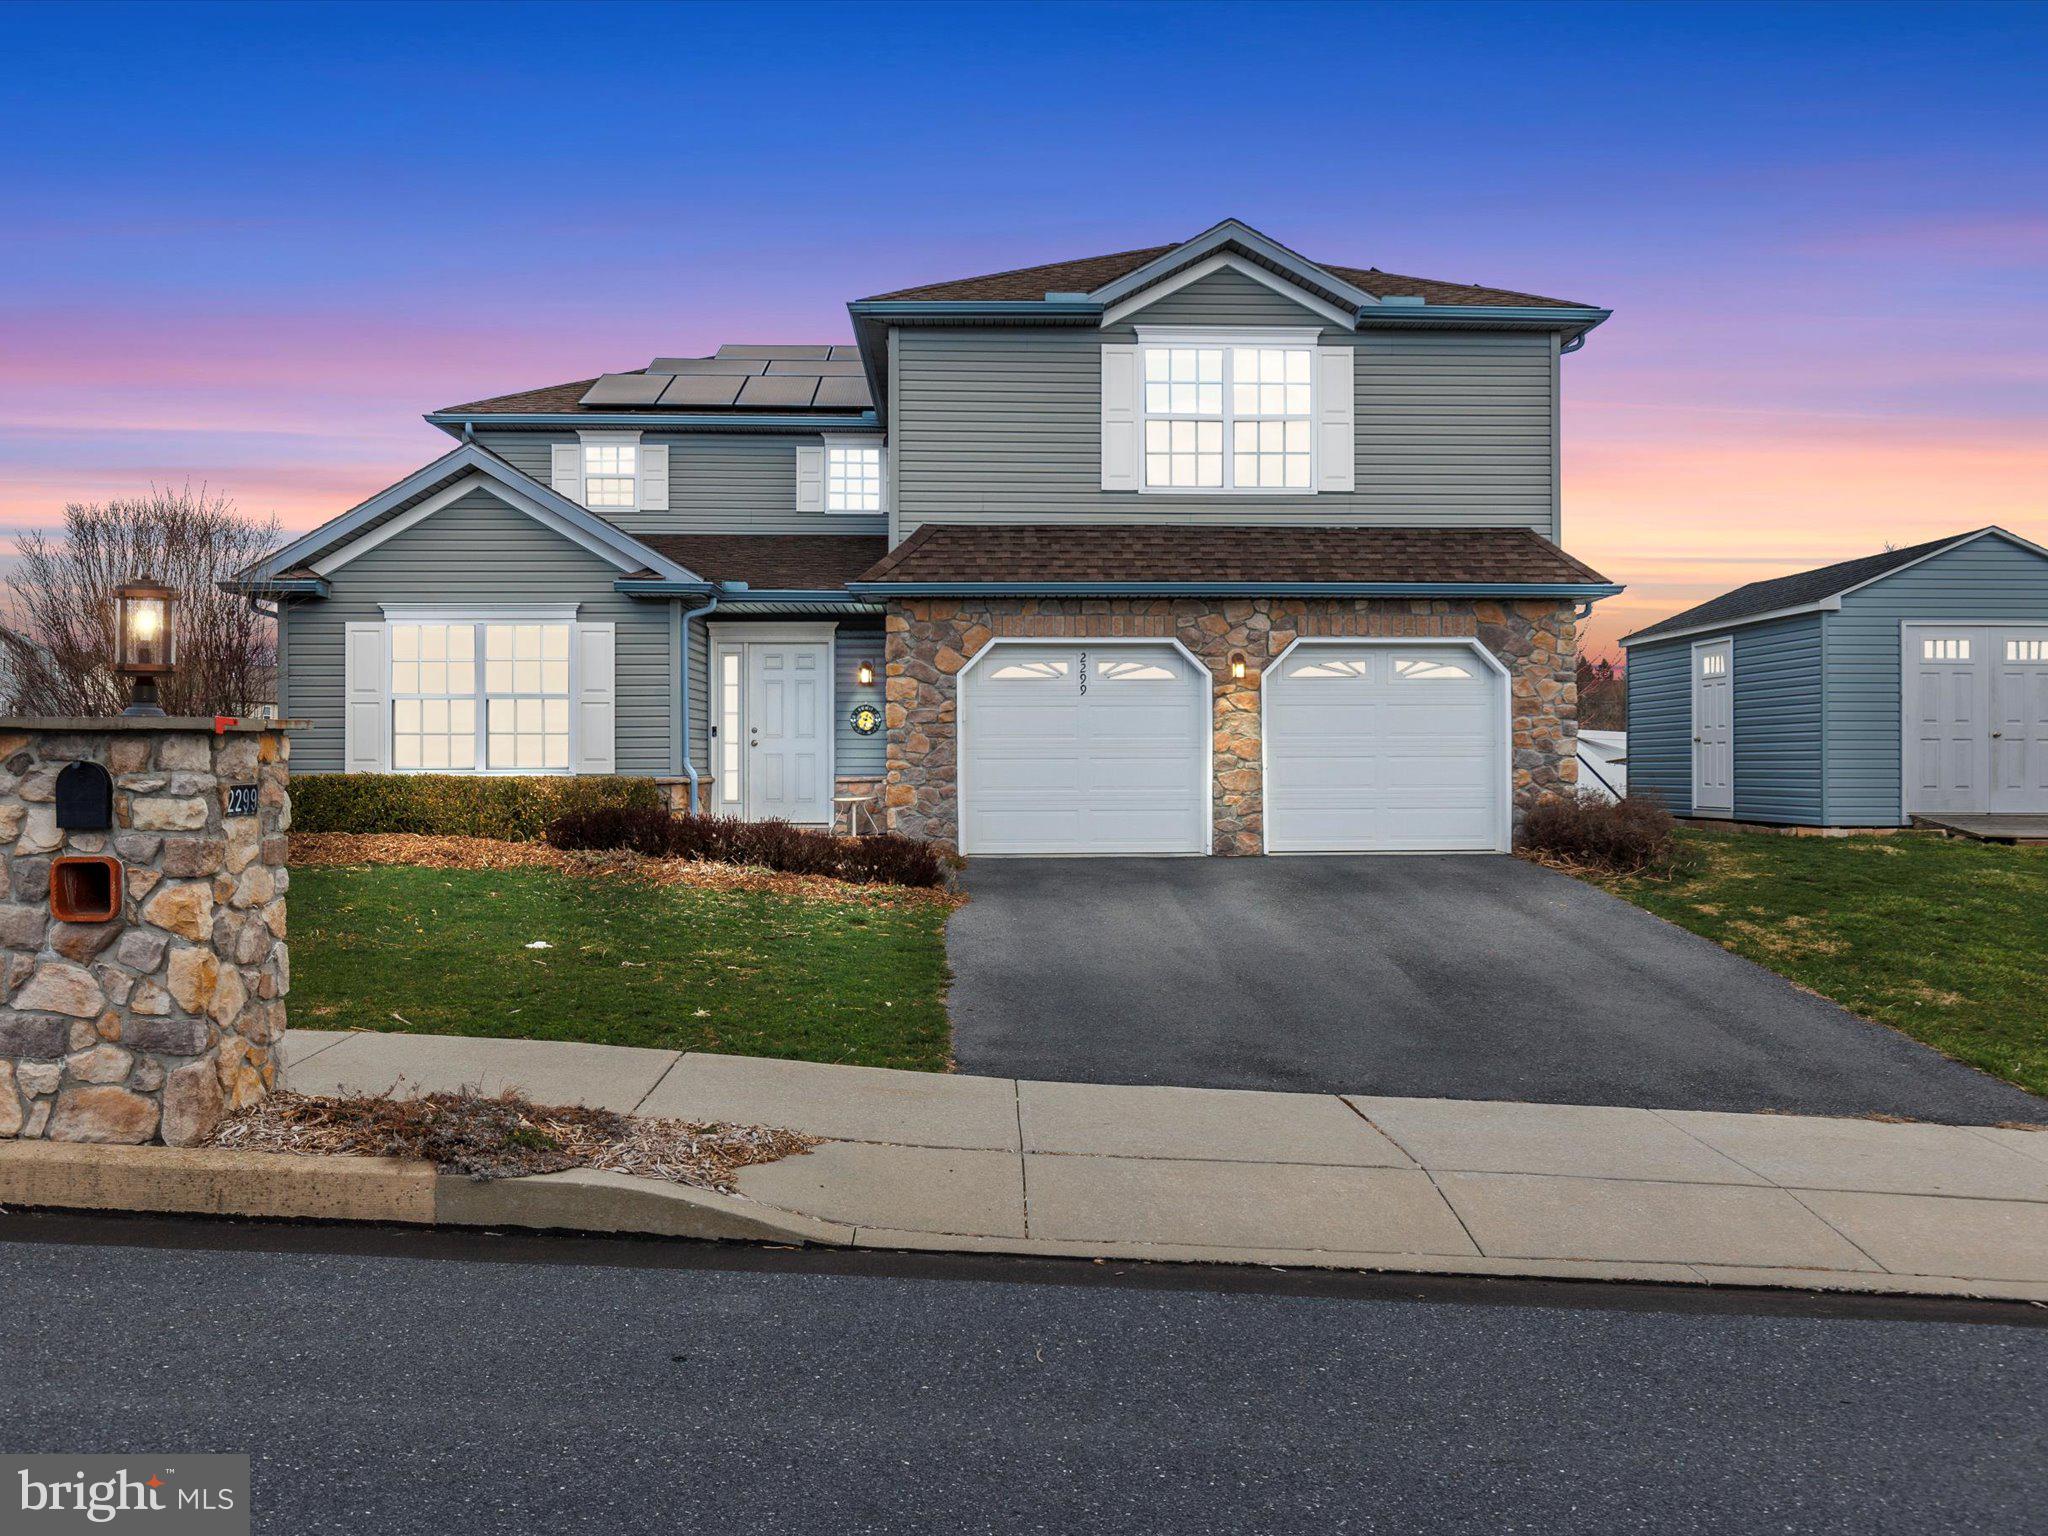
This beautifully designed home captures the essence of modern living while providing the comfort of a well-thought-out space. Bathed in abundant natural light, the property features an open floor plan that seamlessly connects the living spaces. The kitchen is a cook's delight, equipped with upgraded countertops, a gas stove, and high-quality stainless steel appliances arranged to optimize workflow. The main floor also includes a dedicated office space with soundproof wall paneling—ideal for working from home without distractions. Adjacent to this is a cozy living area perfect for relaxation and a convenient half bath.
Upstairs, the residence boasts four spacious bedrooms and three full bathrooms, ensuring ample privacy and convenience for everyone. Additionally, this floor houses the laundry facilities, adding practicality to its thoughtful layout. The backyard is a private retreat, surrounded by strategic evergreen placements and privacy fencing. It features a fire pit and patio for entertainment or quiet nights under the stars, plus a shed for extra storage needs. The property also includes a Husqvarna automower®, perfect for those who prefer low-maintenance yard care. Environmental and budget-conscious buyers will be pleased with the 7.375 kWp solar panels. These panels are owned outright, providing significant savings on electric bills without the hassle of lease agreements.
Located in Bumble Bee Hollow in the Mechanicsburg School District, this community is not just about beautiful homes but a vibrant lifestyle. Residents can enjoy a community pool, basketball courts, a clubhouse with a fitness center, a playground, and even a dog park. This neighborhood offers a strong sense of community and a variety of amenities that cater to all ages and interests. Whether you’re looking for a friendly place to raise a family or a dynamic environment to connect and grow, this home is a rare find that ticks all the boxes.
#PACB2040386

MECHANICSBURG

2299 MILL ROAD

4 Beds

3 Baths

2,370 Sq.Ft.

$500,000

MLS#: PACB2040386
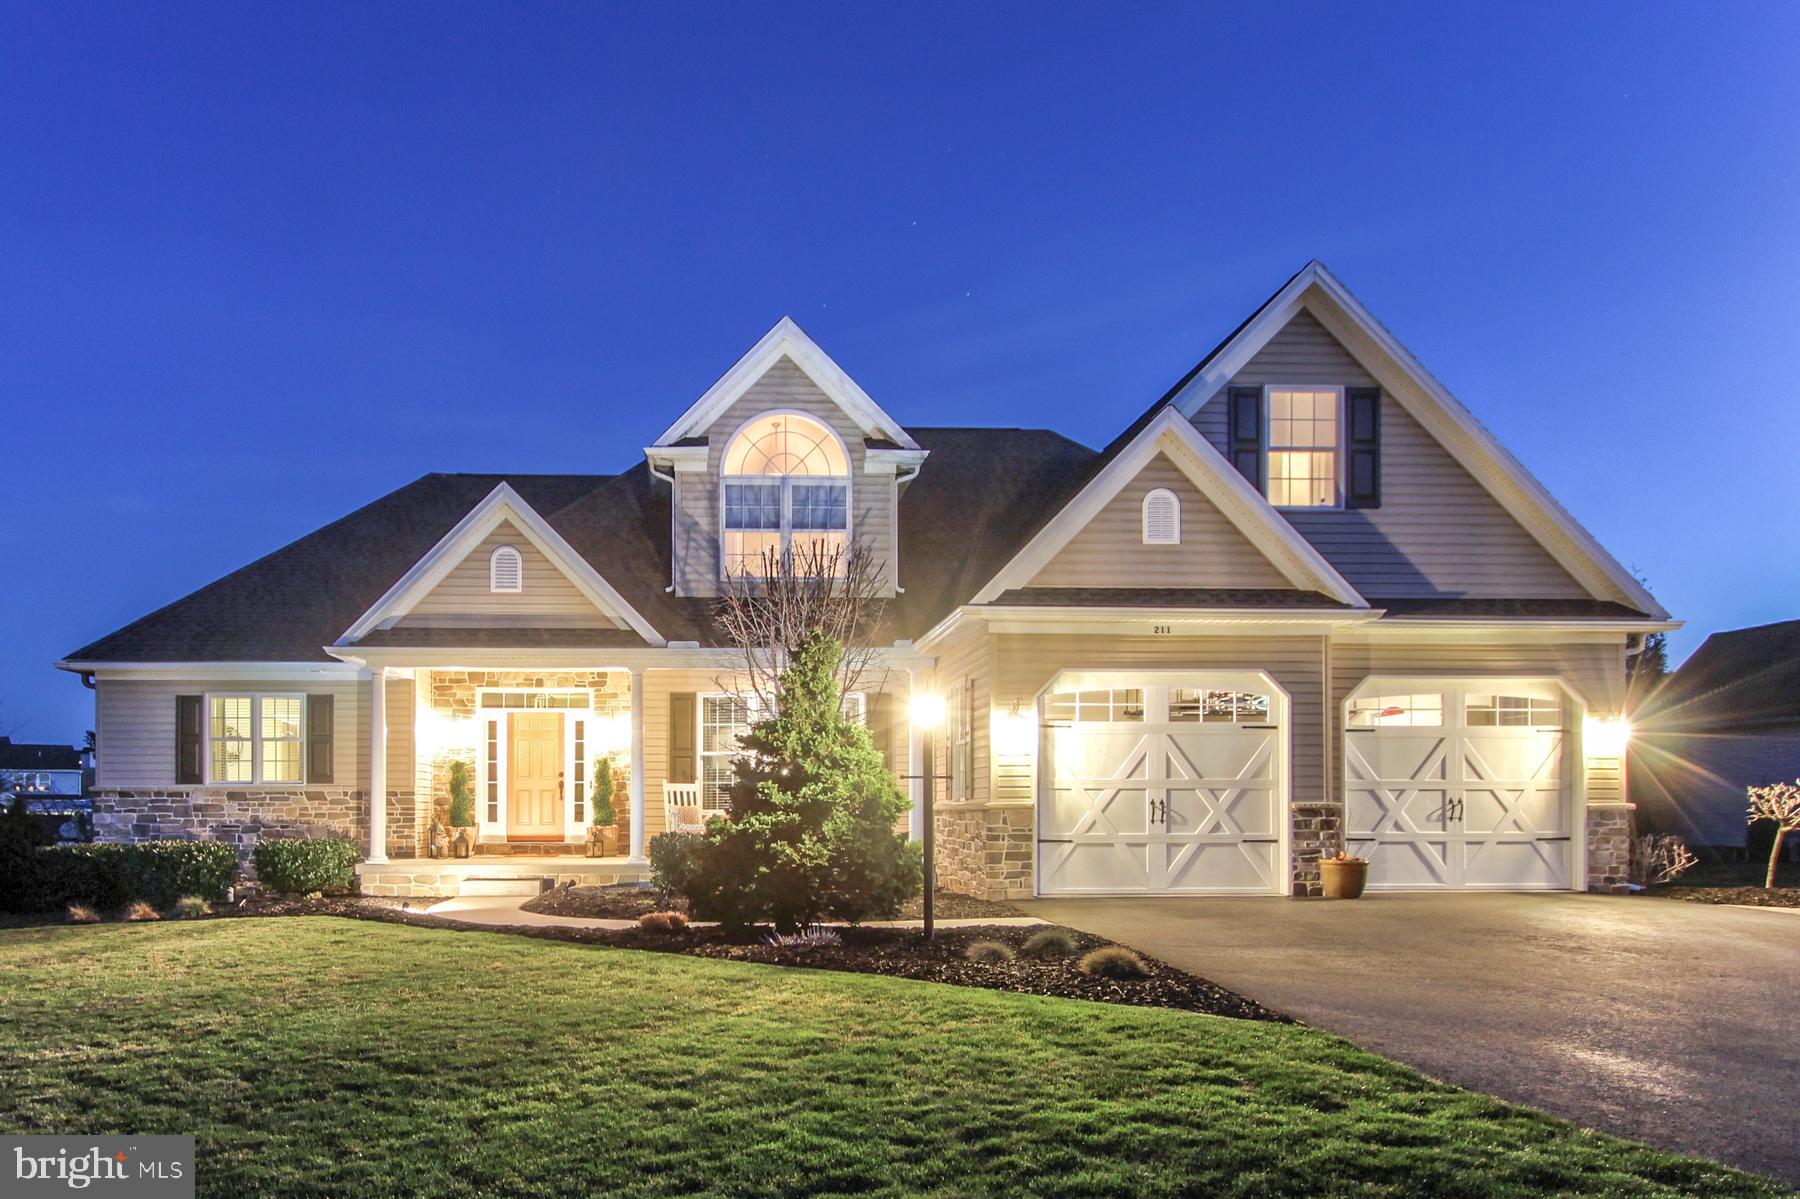
Welcome to 211 Evergreen Dr, a beautifully crafted 5-bedroom, 4.5-bath custom home located in the highly sought-after Indian Hills neighborhood of Boiling Springs. This home is truly an entertainer’s dream, offering over 3,350 square feet of finished living space, high-end finishes, and versatile design perfect for both everyday living and hosting.  From the moment you arrive, you’ll be impressed by the professionally landscaped yard and thoughtfully designed hardscaping, creating a stunning outdoor oasis perfect for relaxing or entertaining. Inside, you’ll find rich hardwood flooring, elegant crown molding, and detailed tray ceilings that add warmth and character throughout. The open-concept main level features a first-floor primary suite offering peaceful privacy, a grand great room, a formal dining space, and a private home office just off the chef-inspired kitchen—complete with custom cabinetry and solid surface countertops.
Downstairs, the fully finished basement boasts 9-foot ceilings, a spacious recreation room, full bathroom, wet bar, and additional bedroom —ideal for game nights, movie marathons, or easily converted into an in-law suite. With a 2-car attached garage, paved driveway, and access to the top-rated South Middleton School District, this home combines functionality with upscale living.  Perfectly positioned in one of Boiling Springs’ most prestigious communities, 211 Evergreen Dr offers the ideal blend of space, style, and location.  Newer HVAC and heat pump.  Don’t miss your chance to own this exceptional home in Indian Hills—schedule your private showing today!
#PACB2040464

BOILING SPRINGS

211 EVERGREEN DRIVE

5 Beds

3 Baths

3,483 Sq.Ft.

$650,000

MLS#: PACB2040464
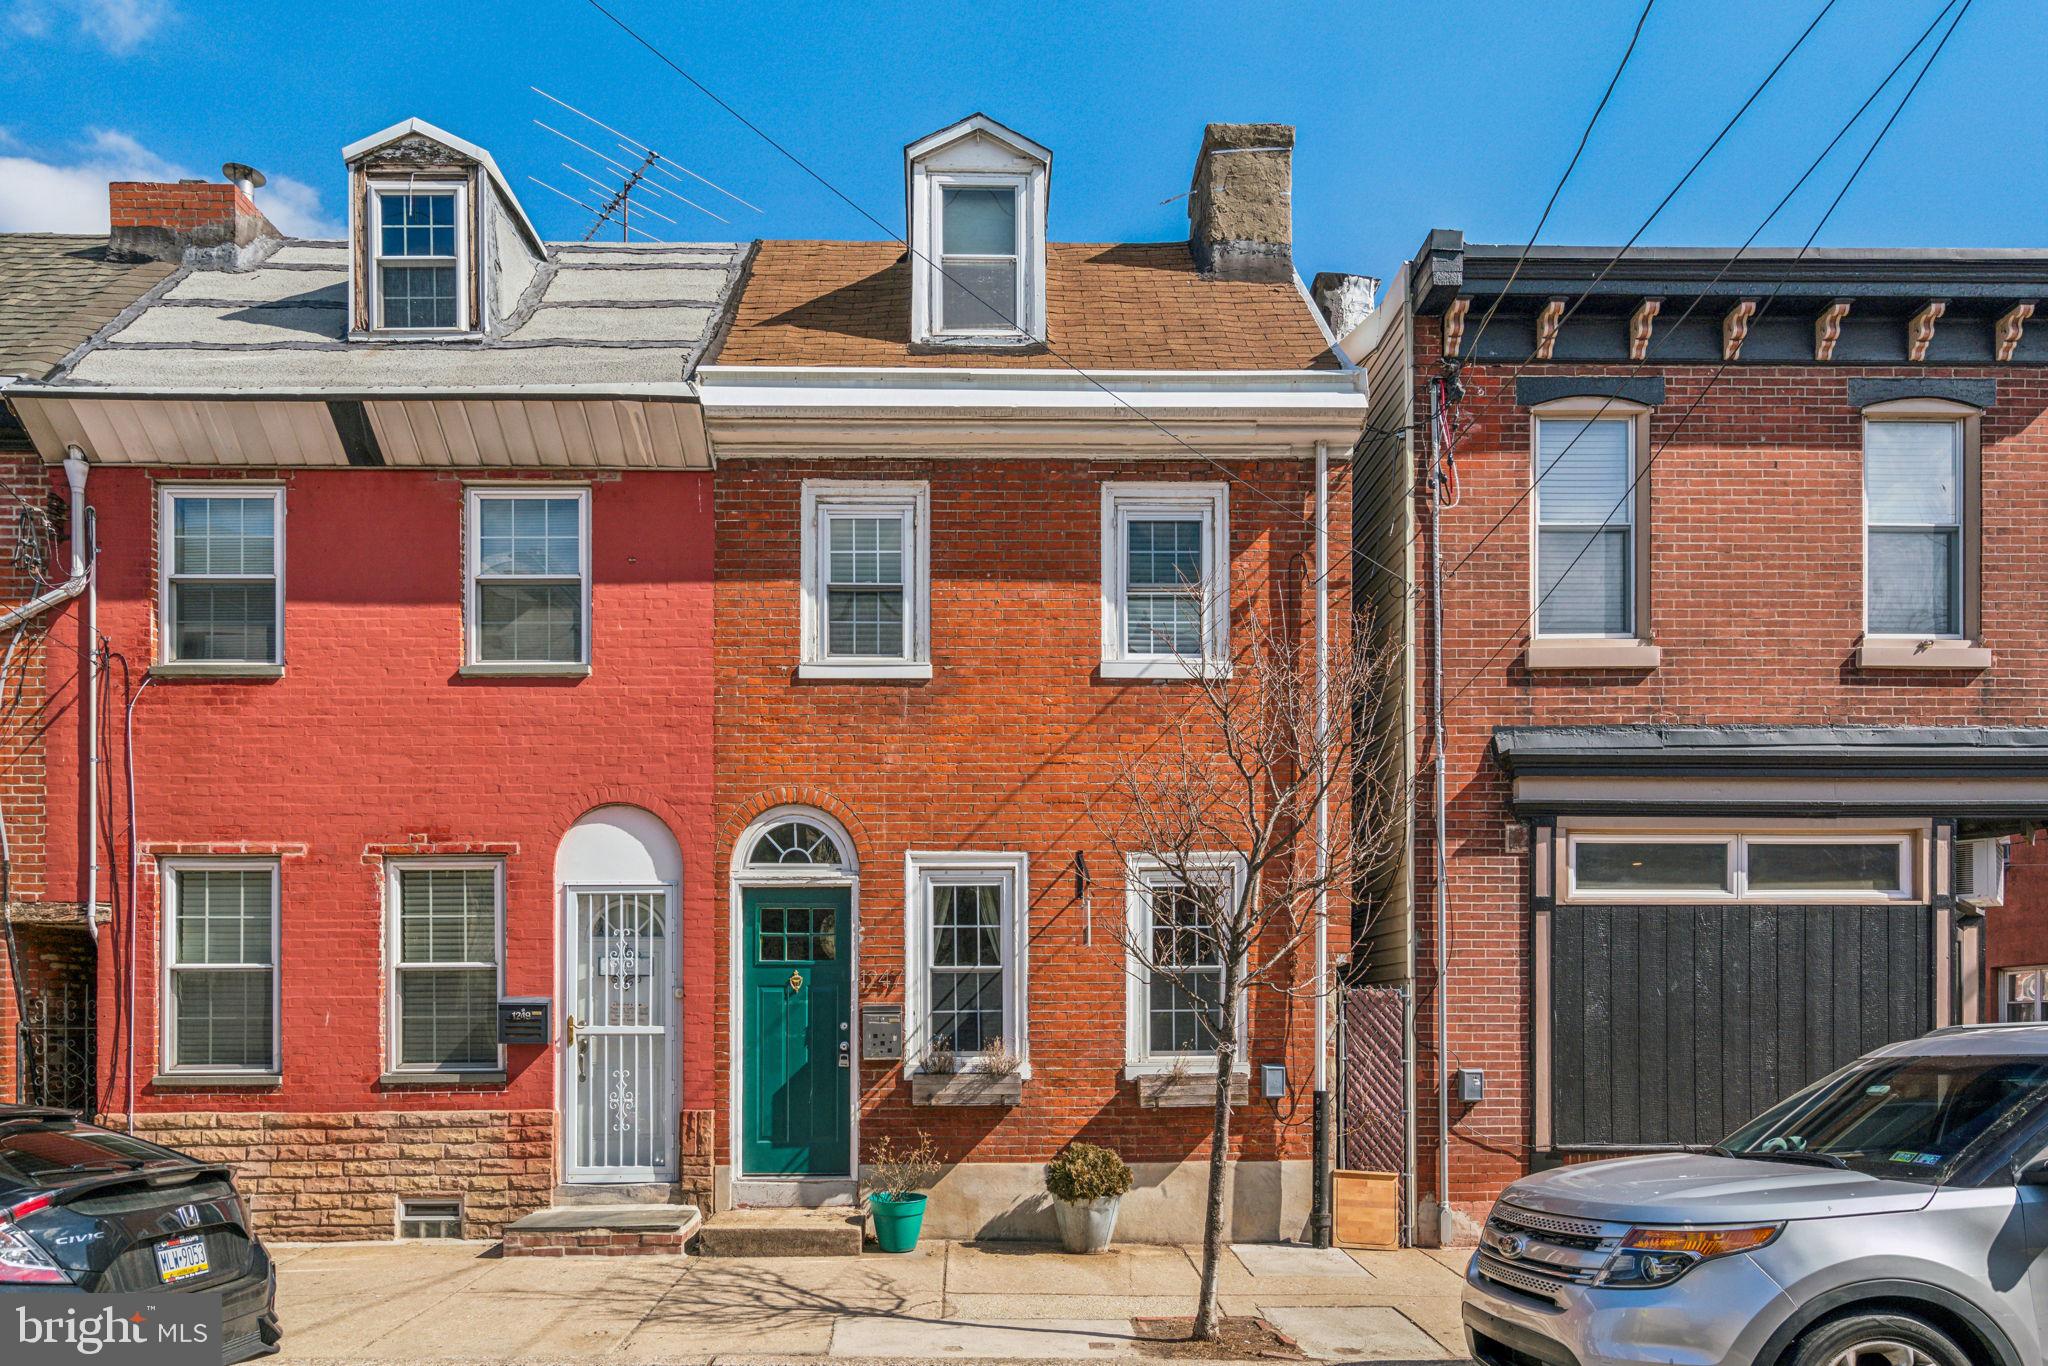
BEST AND FINAL OFFERS DUE BY TUESDAY, 03/11/25.  Welcome to 1247 E Palmer Street, a stunning home in the heart of Fishtown! As you enter, you’ll be greeted by the living room with hardwood floors, exposed brick walls, decorative fireplace, and large windows allowing tons of natural light. The kitchen features stainless steel appliances, farm house sink, and white cabinetry for storage. Then step outside to the back patio with beautiful garden space and stone tiles, perfect for entertaining guests. Upstairs, you’ll find two large bedrooms and a fully refinished bathroom with contemporary tiling and nickel finishes. The unfinished basement offers tons of extra storage space and has  new waterproofing including new sump pump. This home also has a new furnace/HVAC, new water heater, and new water line from the house to the street. This property is only a few steps away from local shopping, restaurants/bars, The Lederer Pool, playgrounds, parks,  I-95, Girard Ave, and Frankford Ave, this home is in a perfect location. Schedule your showing today!
#PAPH2450038

PHILADELPHIA

1247 E PALMER STREET

2 Beds

1 Baths

1,161 Sq.Ft.

$359,000

MLS#: PAPH2450038
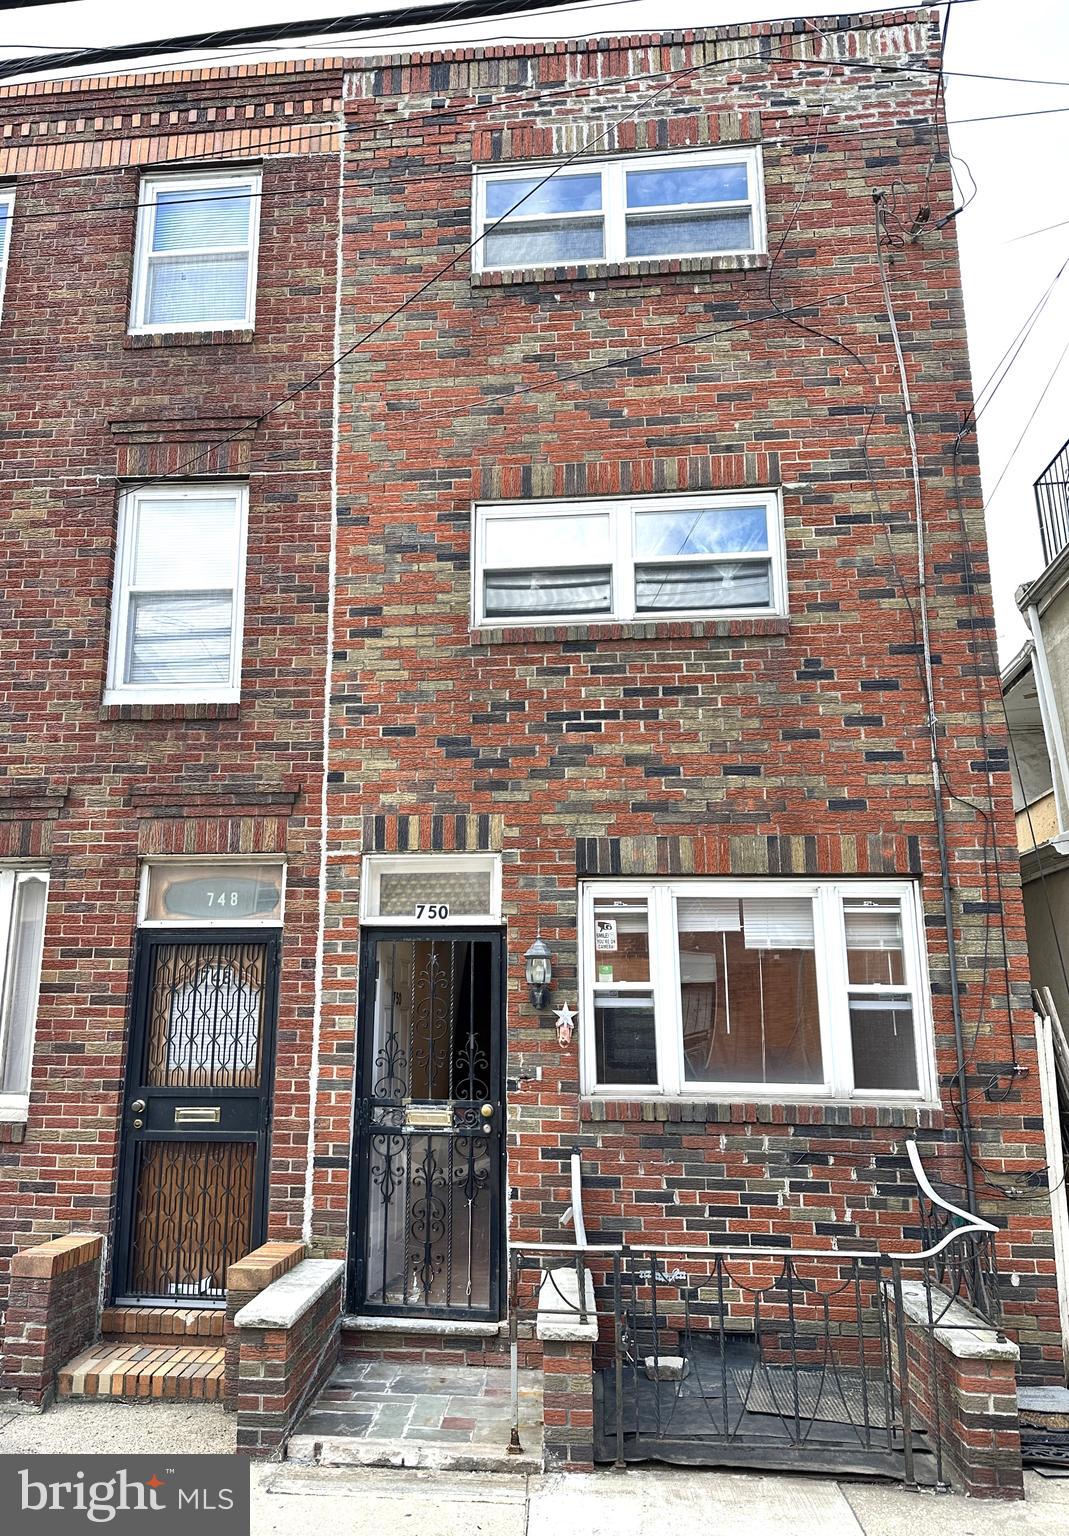
750 Wharton presents a fantastic opportunity to own a 3 Bed/2 Bath home on a great block in the heart of Passyunk Square! Behind the brick facade, the first floor offers hardwood floors that are found throughout, an open living/ area benefitting from an oversized bay window, and a well-laid-out kitchen with a window overlooking the back patio. The second floor is home to one good-sized bedroom, a spacious hall bathroom, and a separate laundry room with hookups in place. The third floor has a front and back bedroom which share a second spacious hall bathroom. The unfinished basement rounds out the floor plan and provides great storage space. Central air, gas radiant heat. Located on a great block with easy access to everything East Passyunk Ave has to offer. With a functional floorplan, well-proportioned rooms, and minimal updating needed, this property presents a fantastic canvas to make a fabulous primary residence or a great rental property for your portfolio. Property is being sold in as-is condition subject to buyer's inspections.
#PAPH2461416

PHILADELPHIA

750 WHARTON STREET

3 Beds

2 Baths

1,140 Sq.Ft.

$299,000

MLS#: PAPH2461416

1 ... 584 585 586 587 588 ... 666
* Listings identified with the FMLS IDX logo come from FMLS and are held by brokerage firms other than the owner of this website. The listing brokerage is identified in any listing details. Information is deemed reliable but is not guaranteed. If you believe any FMLS listing contains material that infringes your copyrighted work please review our DMCA policy and learn how to submit a takedown request. © 2024. First Multiple Listing Service, Inc.

Send a message

Message successfully sent.

Your message

What is 3 + 4 ?

Reason for contacting?

I agree to receive email communication and understand I can unsubscribe at any time.

I agree to be contacted by Charis Realty Group - Christine Issler, Broker via call, email, and text for real estate services. To opt out, you can reply 'stop' at any time or reply 'help' for assistance. You can also click the unsubscribe link in the emails. Message and data rates may apply. Message frequency may vary. Privacy Policy

Sign Out

Virtual Assistant

Would you like to take the next step with this property? We can help you schedule a showing or virtual tour, or send you more details.

Yes, I would like more information.

Thank You for Your Reply, One of Our Agents will contact you as soon as possible

No, maybe later.

Thank you, you can always contact me via email, phone number or through the contact form.

Realhub AI

Lucy - Your AI-Powered Realtor

Update Your Temporary Password

Personalize your search

Enter your email and we'll notify you immediately when new listings match what you're looking for.

or enter email address

Already have an account ? Login here

Continue your home search

I agree to receive communications and understand I can unsubscribe at any time.

I agree to be contacted by Charis Realty Group - Christine Issler, Broker via call, email, and text for real estate services. To opt out, you can reply 'stop' at any time or reply 'help' for assistance. You can also click the unsubscribe link in the emails. Message and data rates may apply. Message frequency may vary. Privacy Policy

Already have an account ? Login here

We use cookies

We use cookies primarily for analytics to enhance your experience. By accepting, you agree to our use of these cookies. You can manage your preferences or learn more about our cookies policy.