Properties

Browse or get in touch to schedule a walkthrough.

  • Nearby me
Price range

Popular Features

Community Features

Association

Property Features

Waterfront

View

Exterior Features

Interior Features

Style

568957 properties match your criteria

Updated 1 minute ago

E-Alert name
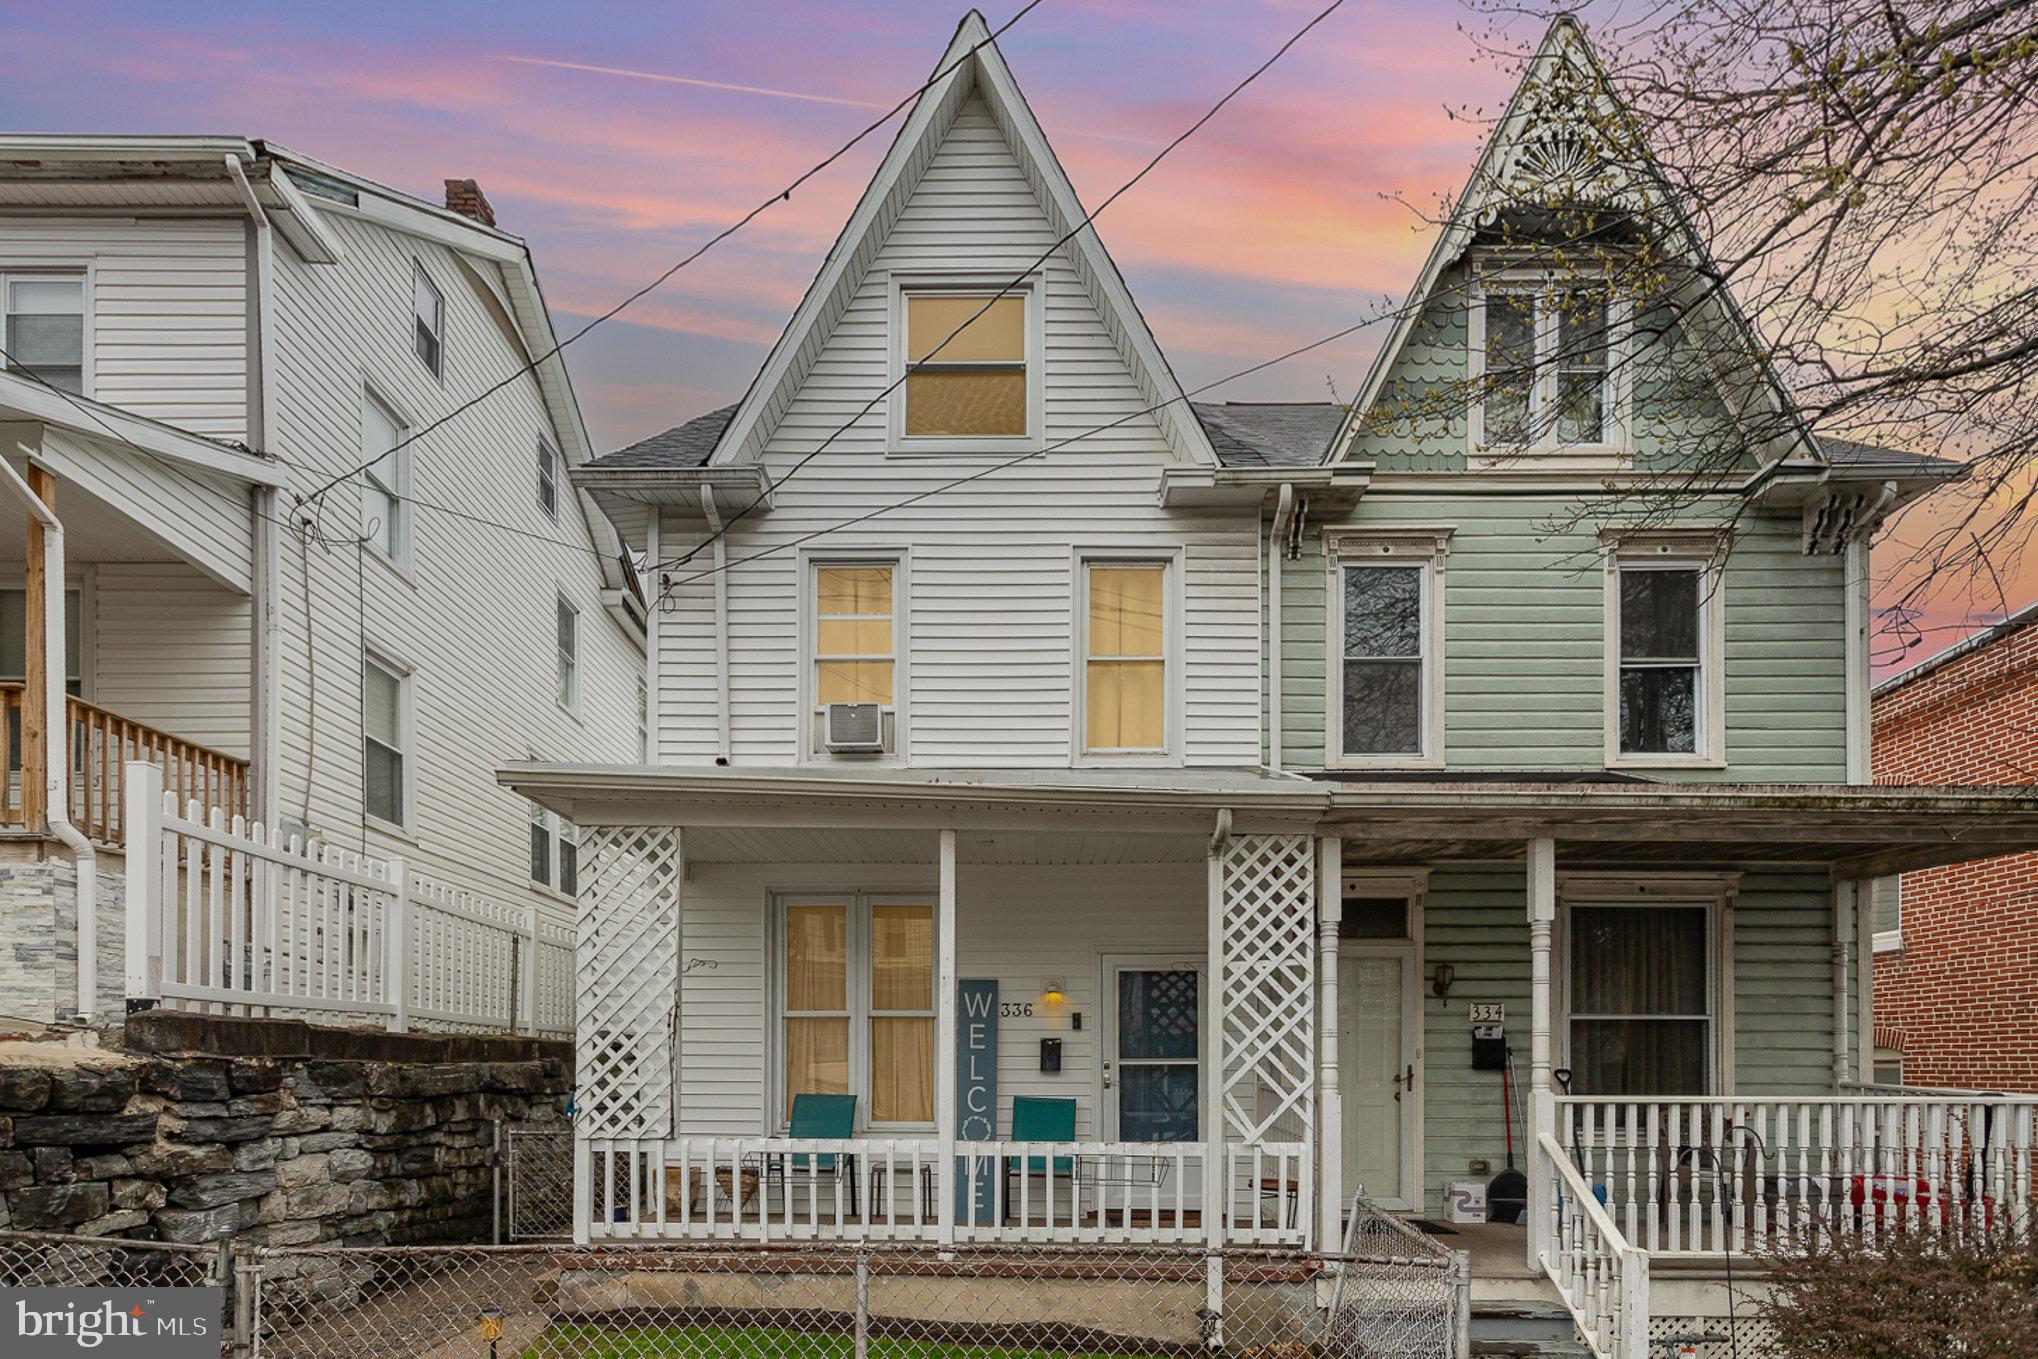
Step right into this beautifully updated, semi-detached home offering a spacious, open layout designed for comfort and convenience. The main level features an eat-in kitchen with adjoining laundry room and generously sized pantry providing ease to your everyday living. Upstairs, you'll find three bedrooms, including a primary suite with a walk-in closet and private balcony access. The finished third level is the icing on the cake, serving as a fourth bedroom or additional bonus living space. The property also includes a full, unfinished basement providing plenty of room for storage and organization as well as a rear parking pad for stress-free off-street parking.
#PADA2043588

STEELTON

336 LINCOLN STREET

4 Beds

1 Baths

1,641 Sq.Ft.

$155,000

MLS#: PADA2043588
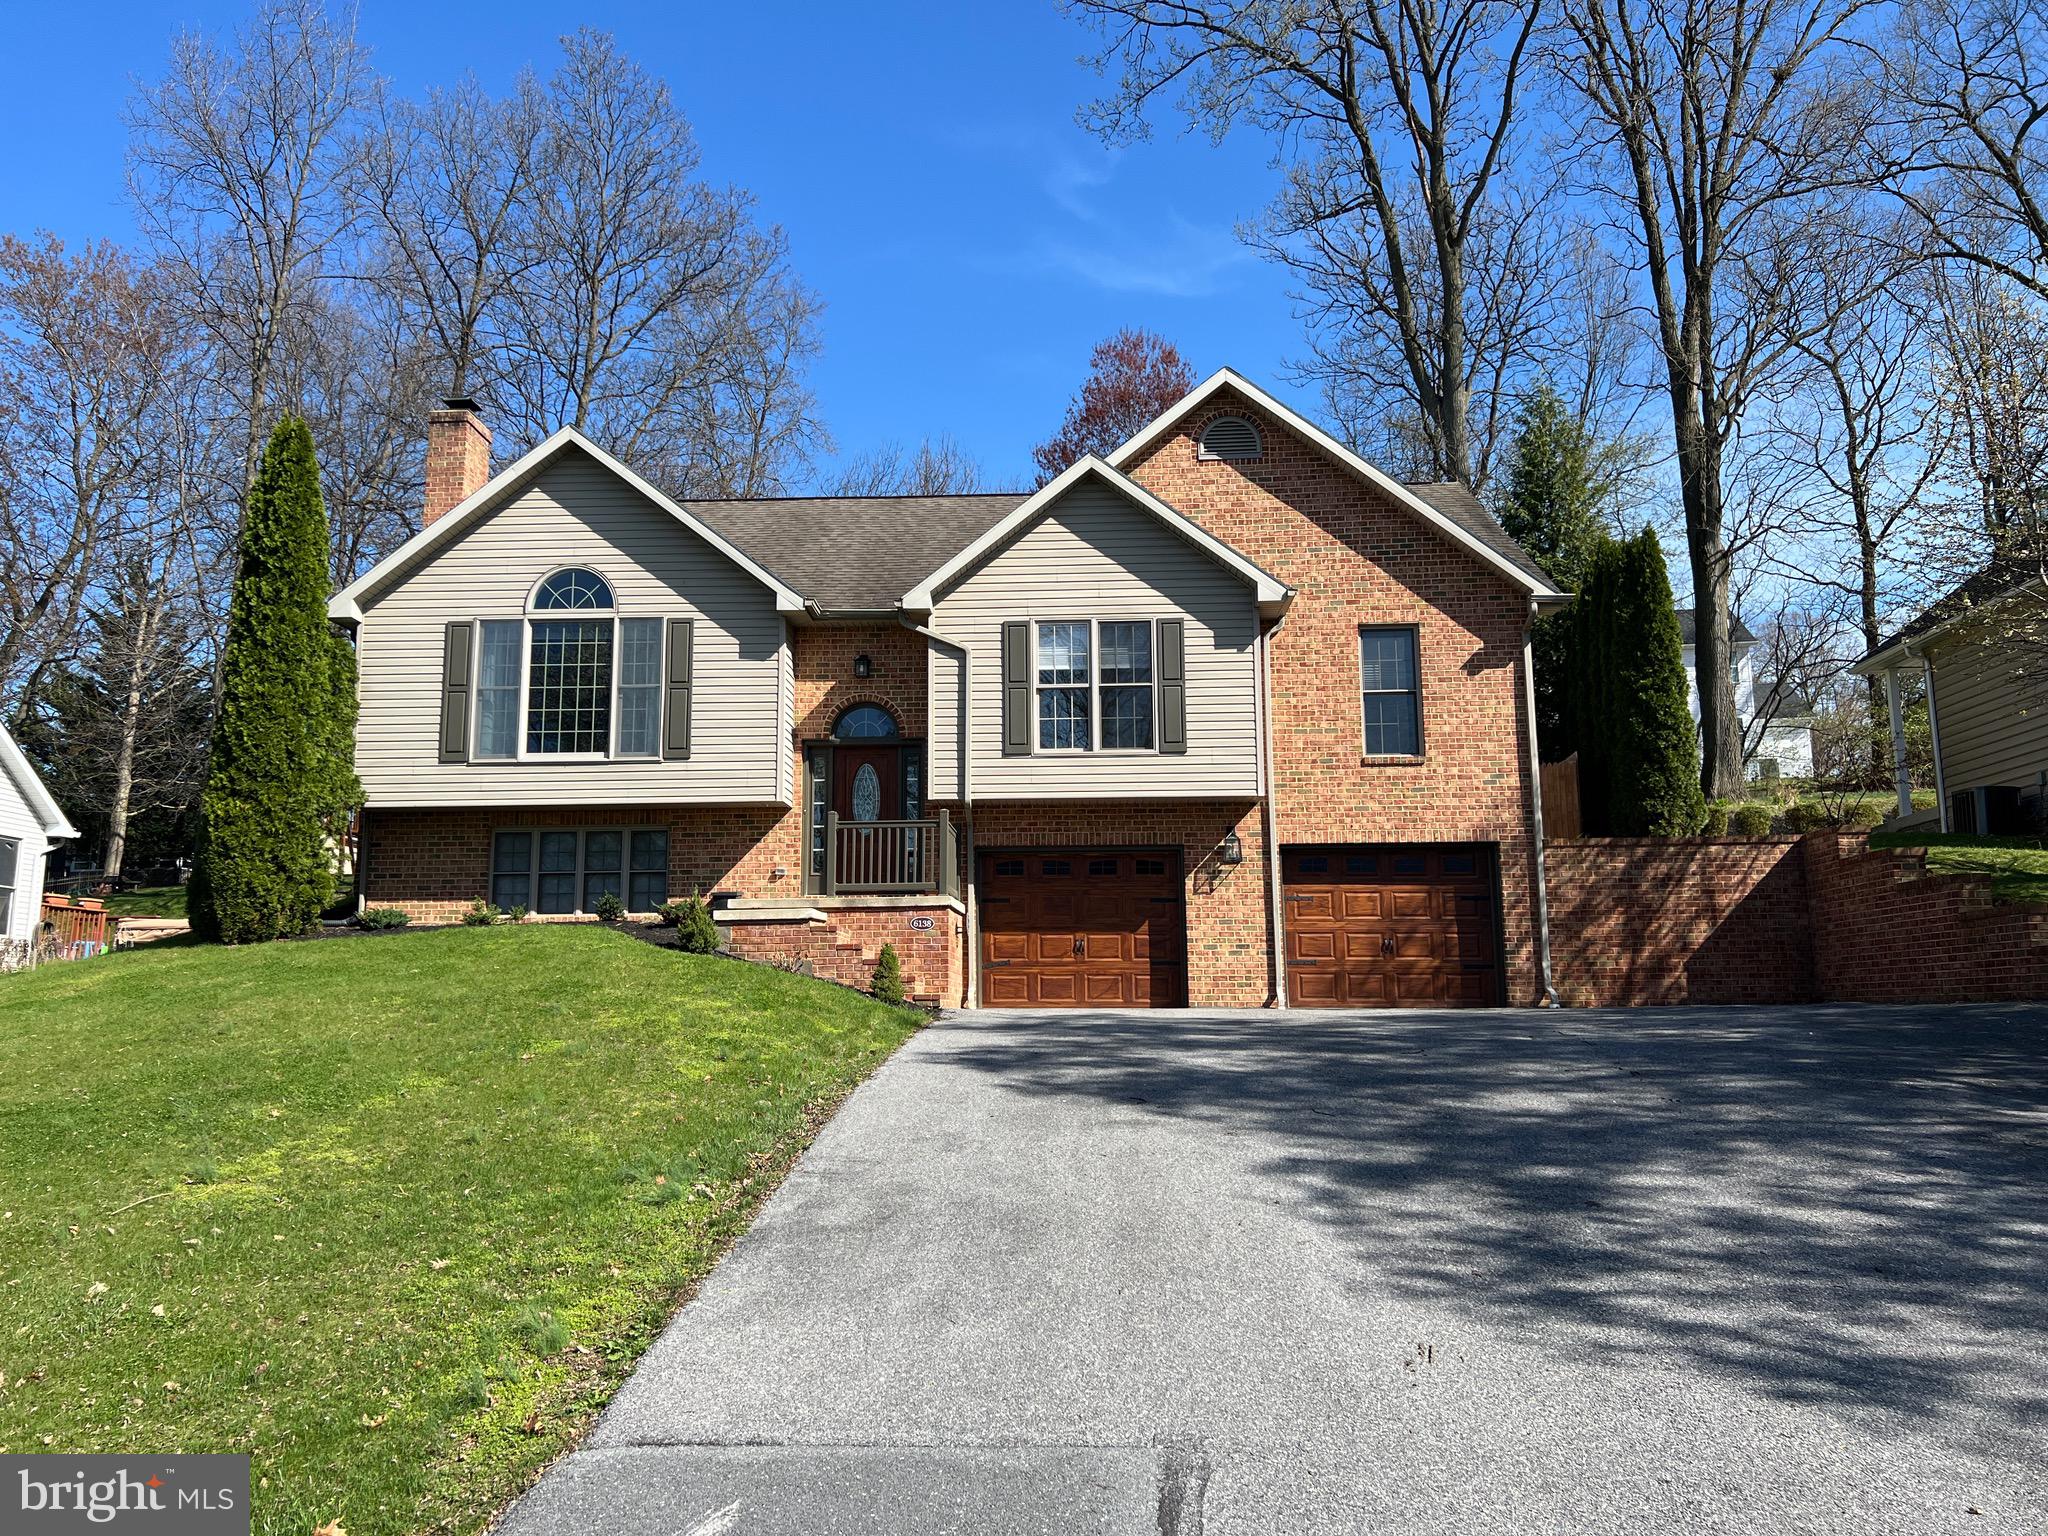
Beautifully updated split level home in the Penn National golf course community.  Current owners remodeled both bathrooms to include a walk in shower in the primary, new vanities in both, LVP flooring in the kitchen, dining area, laundry, and master bath, new heat pump/AC in ‘23, all appliances replaced in ‘22, fenced backyard in ‘21, window coverings custom fitted fabric cordless blinds in living room and 2 bedrooms, home was painted after purchase in ‘21. Main floor laundry room, sunroom and patio on the rear.  Wood burning fireplace in the living room.
#PAFL2026326

FAYETTEVILLE

6138 GREENBRIAR DRIVE

3 Beds

2 Baths

2,488 Sq.Ft.

$354,500

MLS#: PAFL2026326
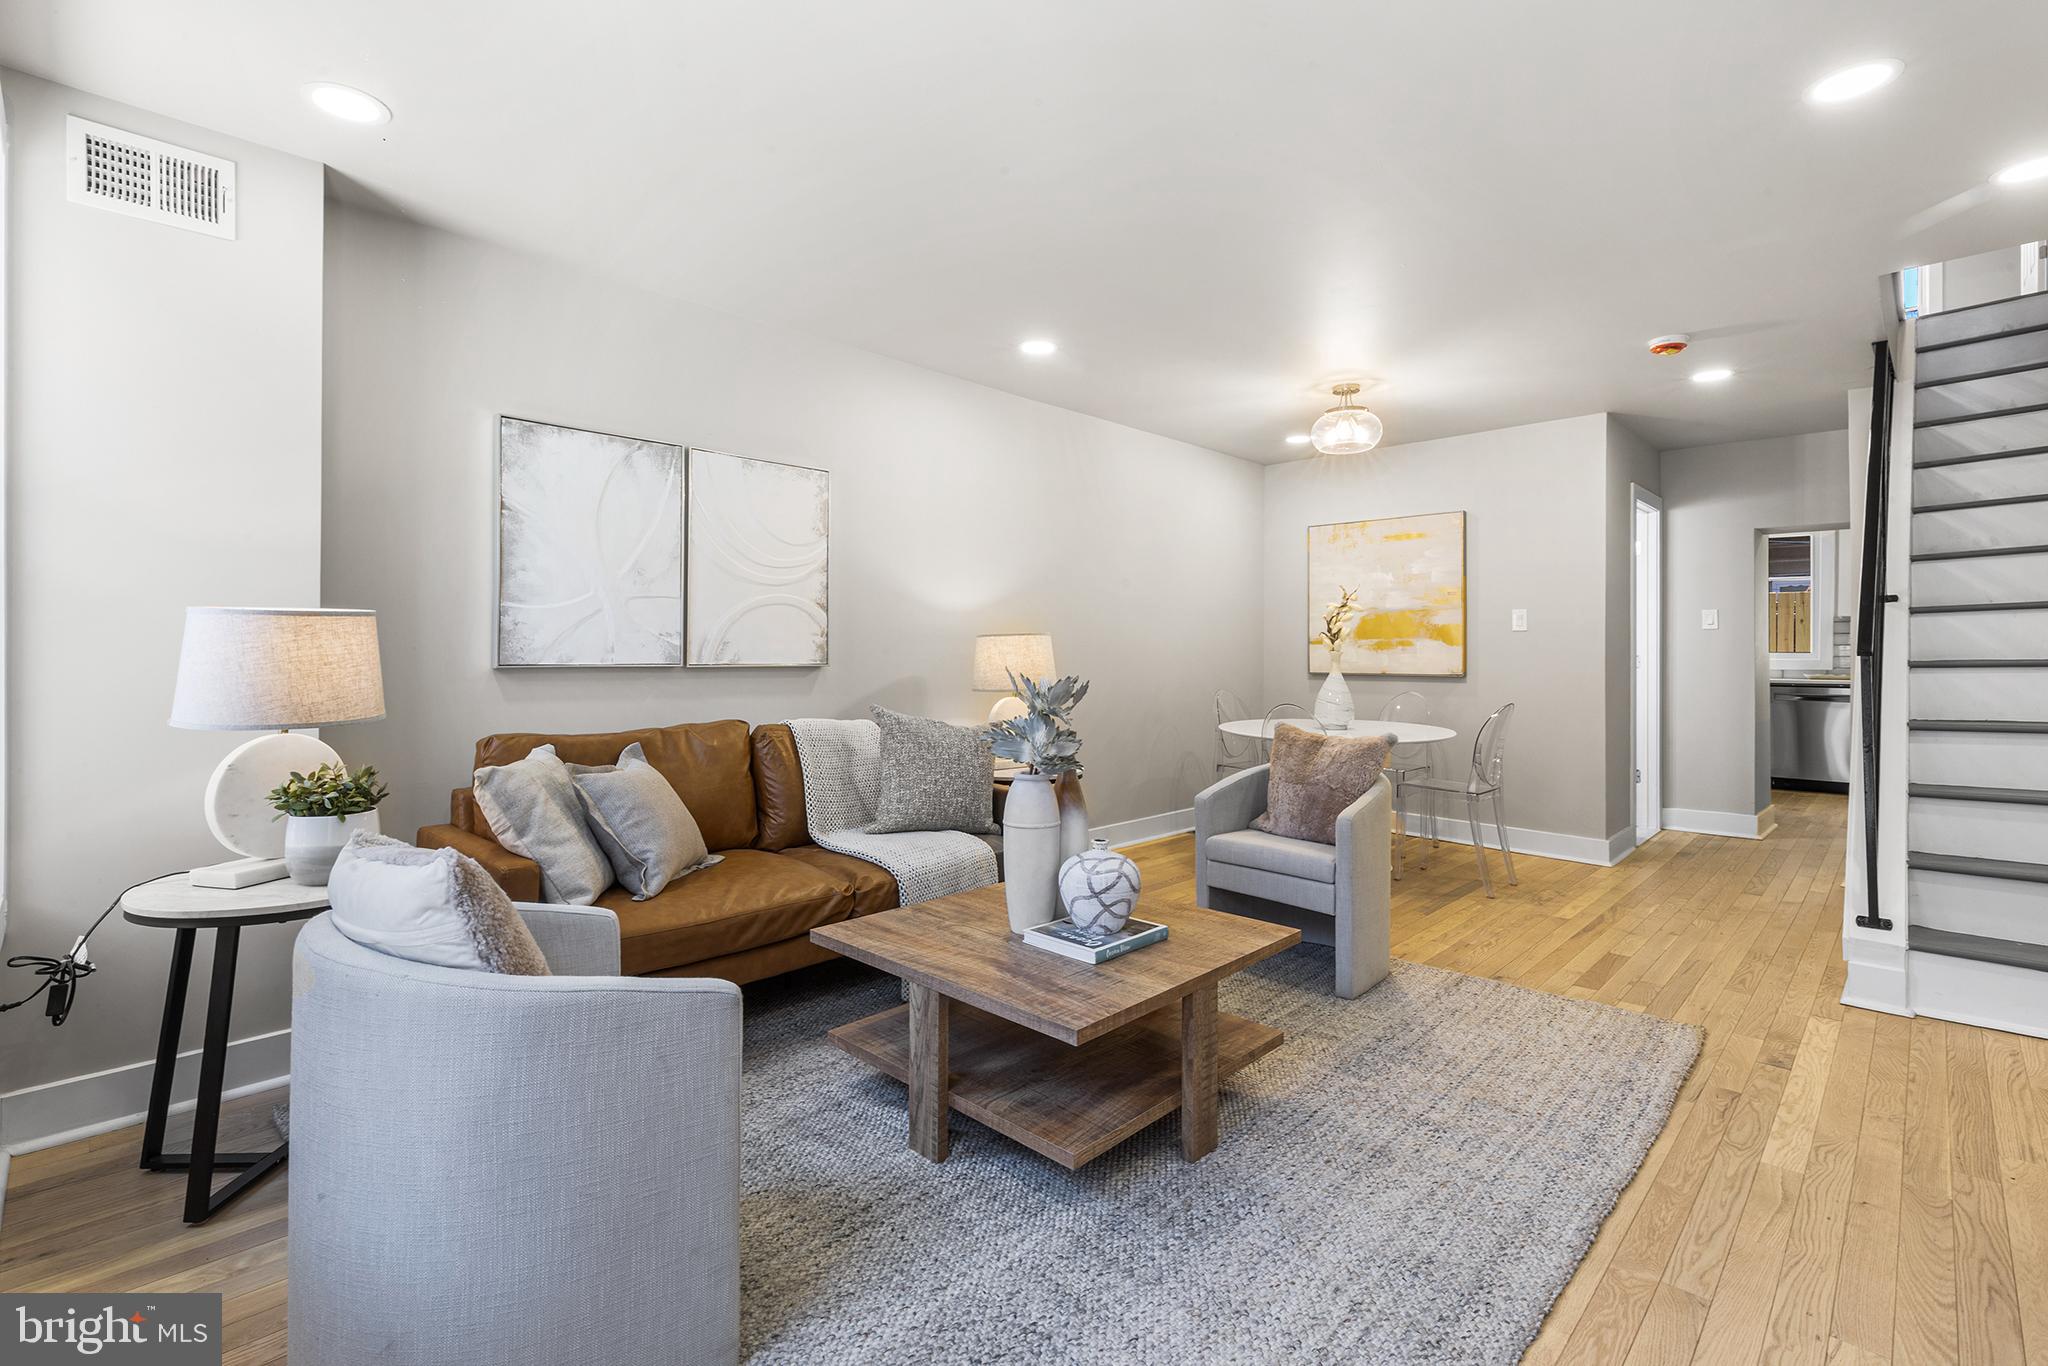
Welcome to 1720 Dorrance Street, a beautifully remodeled home that blends modern finishes with classic charm in one of South Philadelphia's most sought-after neighborhoods. This freshly renovated 3-bedroom, 2-bathroom gem boasts brand new everything—from the roof to the floors—making it the perfect move-in-ready opportunity for any homeowner. 

Step inside to find spacious living and dining areas, ideal for entertaining or cozy nights at home. The kitchen is a chef’s dream, featuring sleek new cabinetry, stainless steel appliances, and a stylish tile backsplash that complements the home’s contemporary feel. Each bathroom offers beautifully designed, thick tile floors.  You’ll find three bedrooms and a stunning full bath with modern fixtures and finishes upstairs. The primary suite provides plenty of natural light, making it the perfect retreat at the end of a long day.

The basement is a blank canvas with the potential to be finished for additional living space, a home office, gym, or storage—your choice! Additionally, the property features a brand-new roof, ensuring peace of mind for years to come. Brand new HVAC system forced heat and cooling!

Located just minutes from local restaurants/bars such as South Philadelphia Tap Room, it is quick walking distance from East Passayunk. Great for public transportation and all that South Philly offers, this home allows you to enjoy the vibrant city lifestyle while providing a comfortable, stylish space to call your own.

Don't miss out on this excellent opportunity to own a fully renovated home in South Philadelphia—schedule your showing today! .
#PAPH2463310

PHILADELPHIA

1720 DORRANCE STREET

3 Beds

1 Baths

1,060 Sq.Ft.

$306,000

MLS#: PAPH2463310
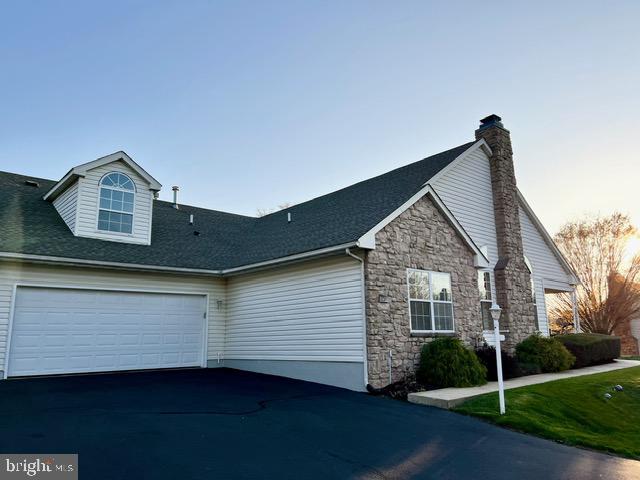
This meticulously maintained townhouse is pristine and move-in ready. Recently updated with fresh paint and brand-new carpeting throughout, this home is located in the highly sought-after 55+ community of Lionsgate. Residents enjoy a wealth of amenities, including a swimming pool, tennis/pickleball courts, a fitness center, and a clubhouse. Upon arrival, choose between entering through the front door or pulling your car into the oversized attached two-car garage, where you can access a private entry leading directly to the laundry room and kitchen. The kitchen boasts generous counter space and cabinetry, flowing effortlessly into the bright and inviting living area. The great room features vaulted ceilings, expansive windows, and a cozy gas fireplace. Glass sliders open to a private front patio, providing an ideal space for outdoor relaxation.  Glass French doors lead to a den perfect for a study/office or an additional living room.
The spacious primary bedroom offers a tranquil retreat with an en-suite bathroom including glass shower and a large walk-in closet. The second bedroom includes its own private bath with a tub-shower combo, ensuring comfort and convenience for guests. Upstairs, a versatile loft space awaits, perfect as a bedroom, home office, or crafting room.  The loft closet offers even more storage and the potential to be easily converted into a half bath.  The low maintenance exterior includes newer roof (2021) and gutter heaters. This home is ideal for anyone seeking an affordable, well-maintained residence in a vibrant active adult community.
#PAMC2135316

SOUDERTON

104 BARRINGTON WAY

3 Beds

2 Baths

1,733 Sq.Ft.

$477,000

MLS#: PAMC2135316
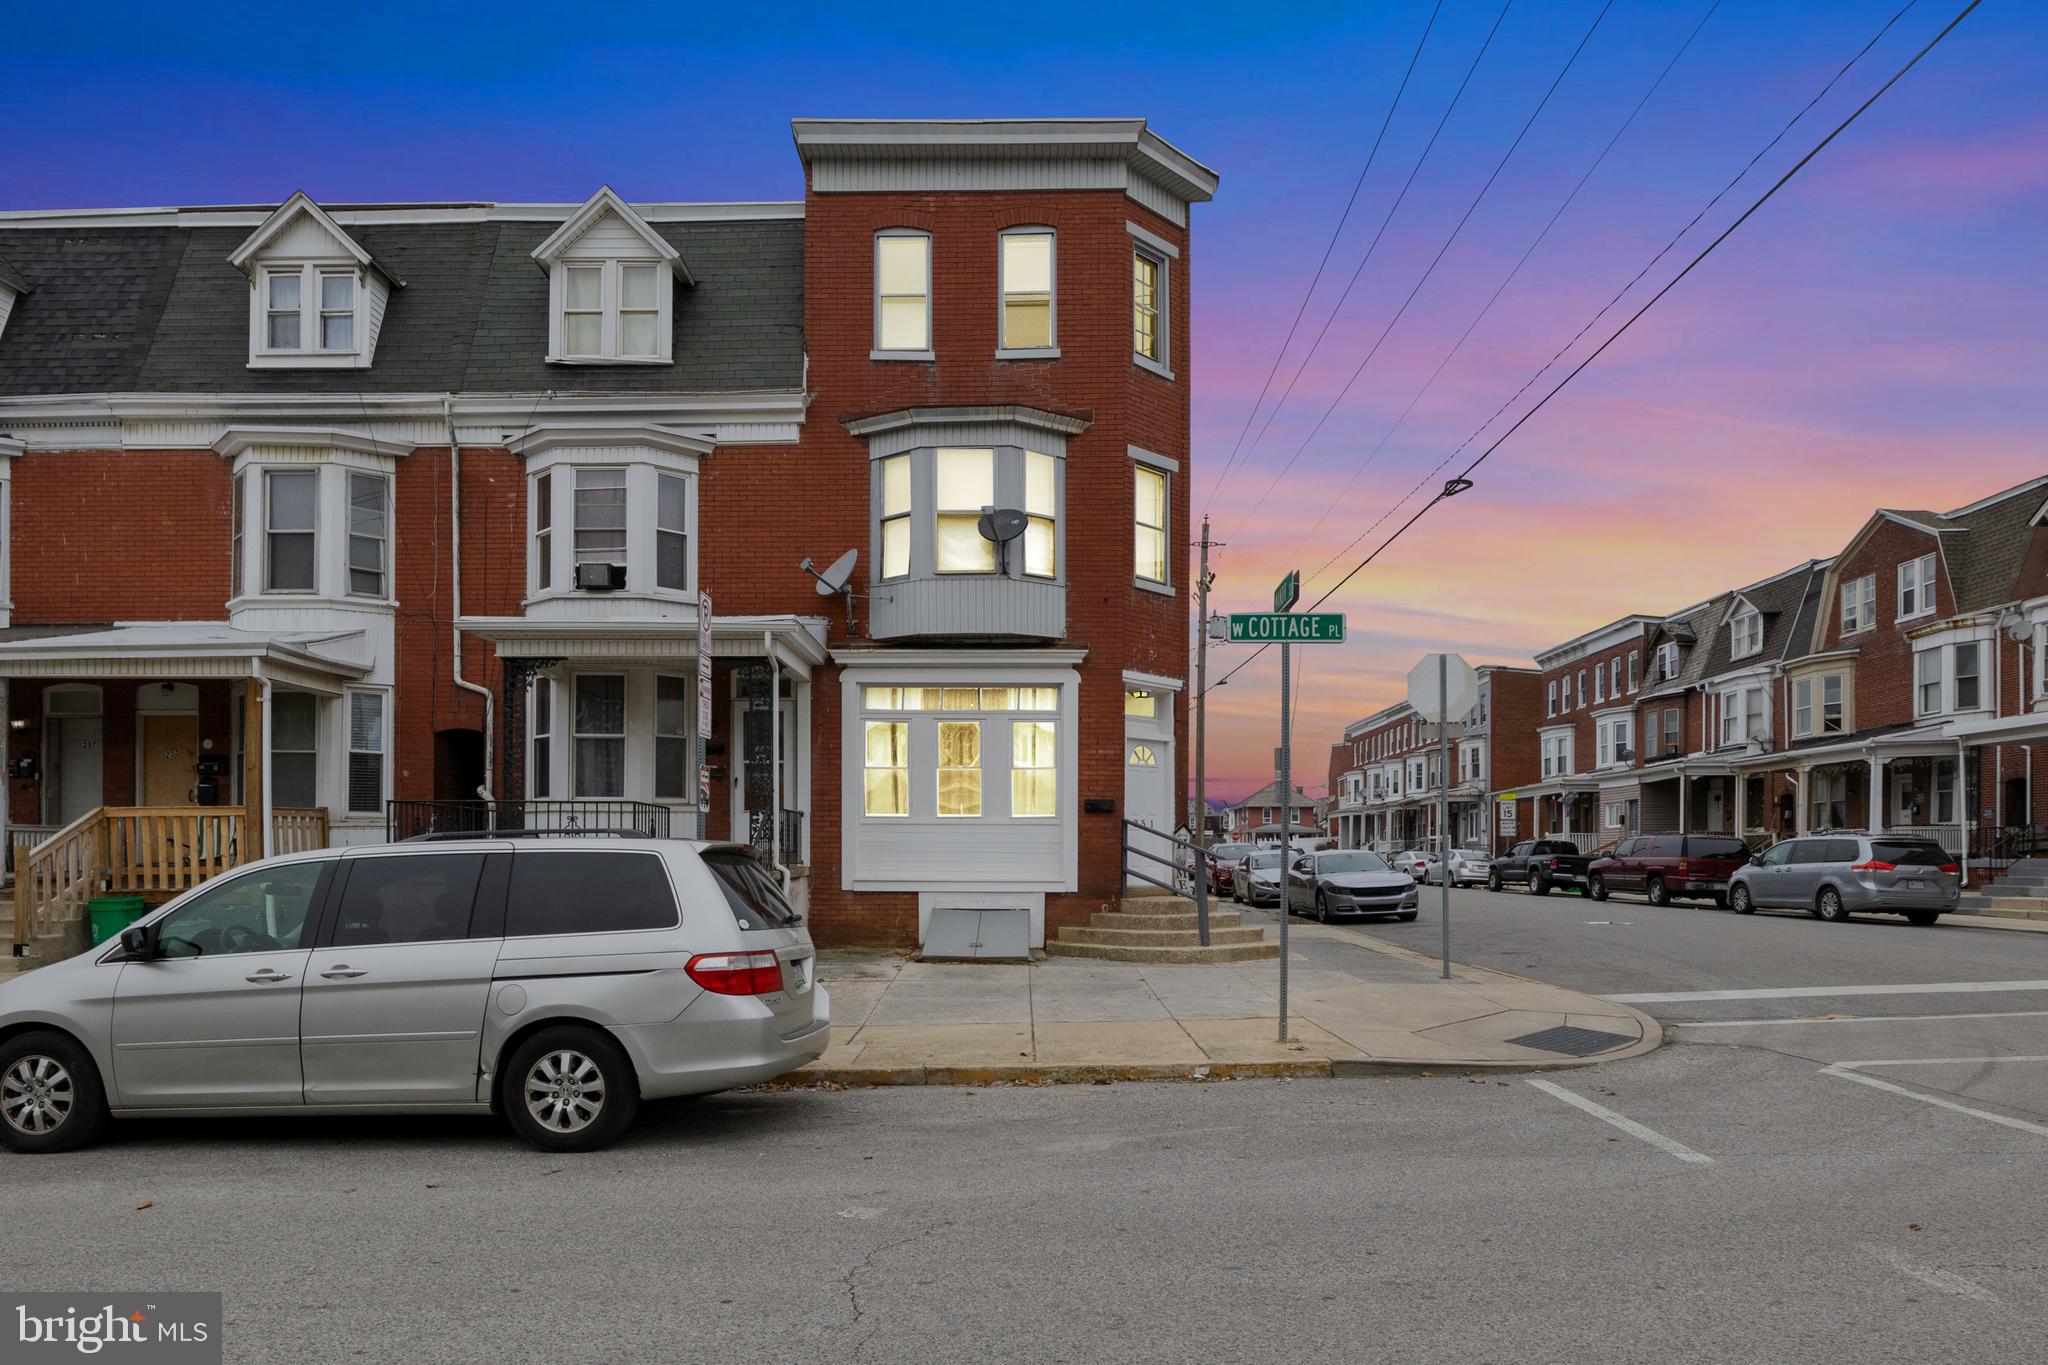
Welcome to this stunning and fully updated 5-bedroom, 2-bathroom home, offering an impressive 2,265 sq. ft. of living space. From the moment you step inside, you'll be greeted by an open floor plan and soaring 12-foot ceilings, creating a bright and airy feel throughout.

The main floor boasts a convenient laundry area, making everyday chores a breeze. The modern layout seamlessly connects the living, dining, and kitchen areas, perfect for entertaining or relaxing with family. Central air conditioning and forced hot air heating ensure year-round comfort, no matter the season.

Step outside to enjoy the fenced-in backyard with a spacious deck, providing a private outdoor retreat for gatherings, pets, or simply unwinding. With generous room sizes, updated features, and ample space to grow, this home is move-in ready and waiting for its next owner.

Don’t miss out on this incredible opportunity—schedule your showing today!
#PAYK2076026

YORK

251 W COTTAGE PLACE

5 Beds

2 Baths

2,265 Sq.Ft.

$210,000

MLS#: PAYK2076026
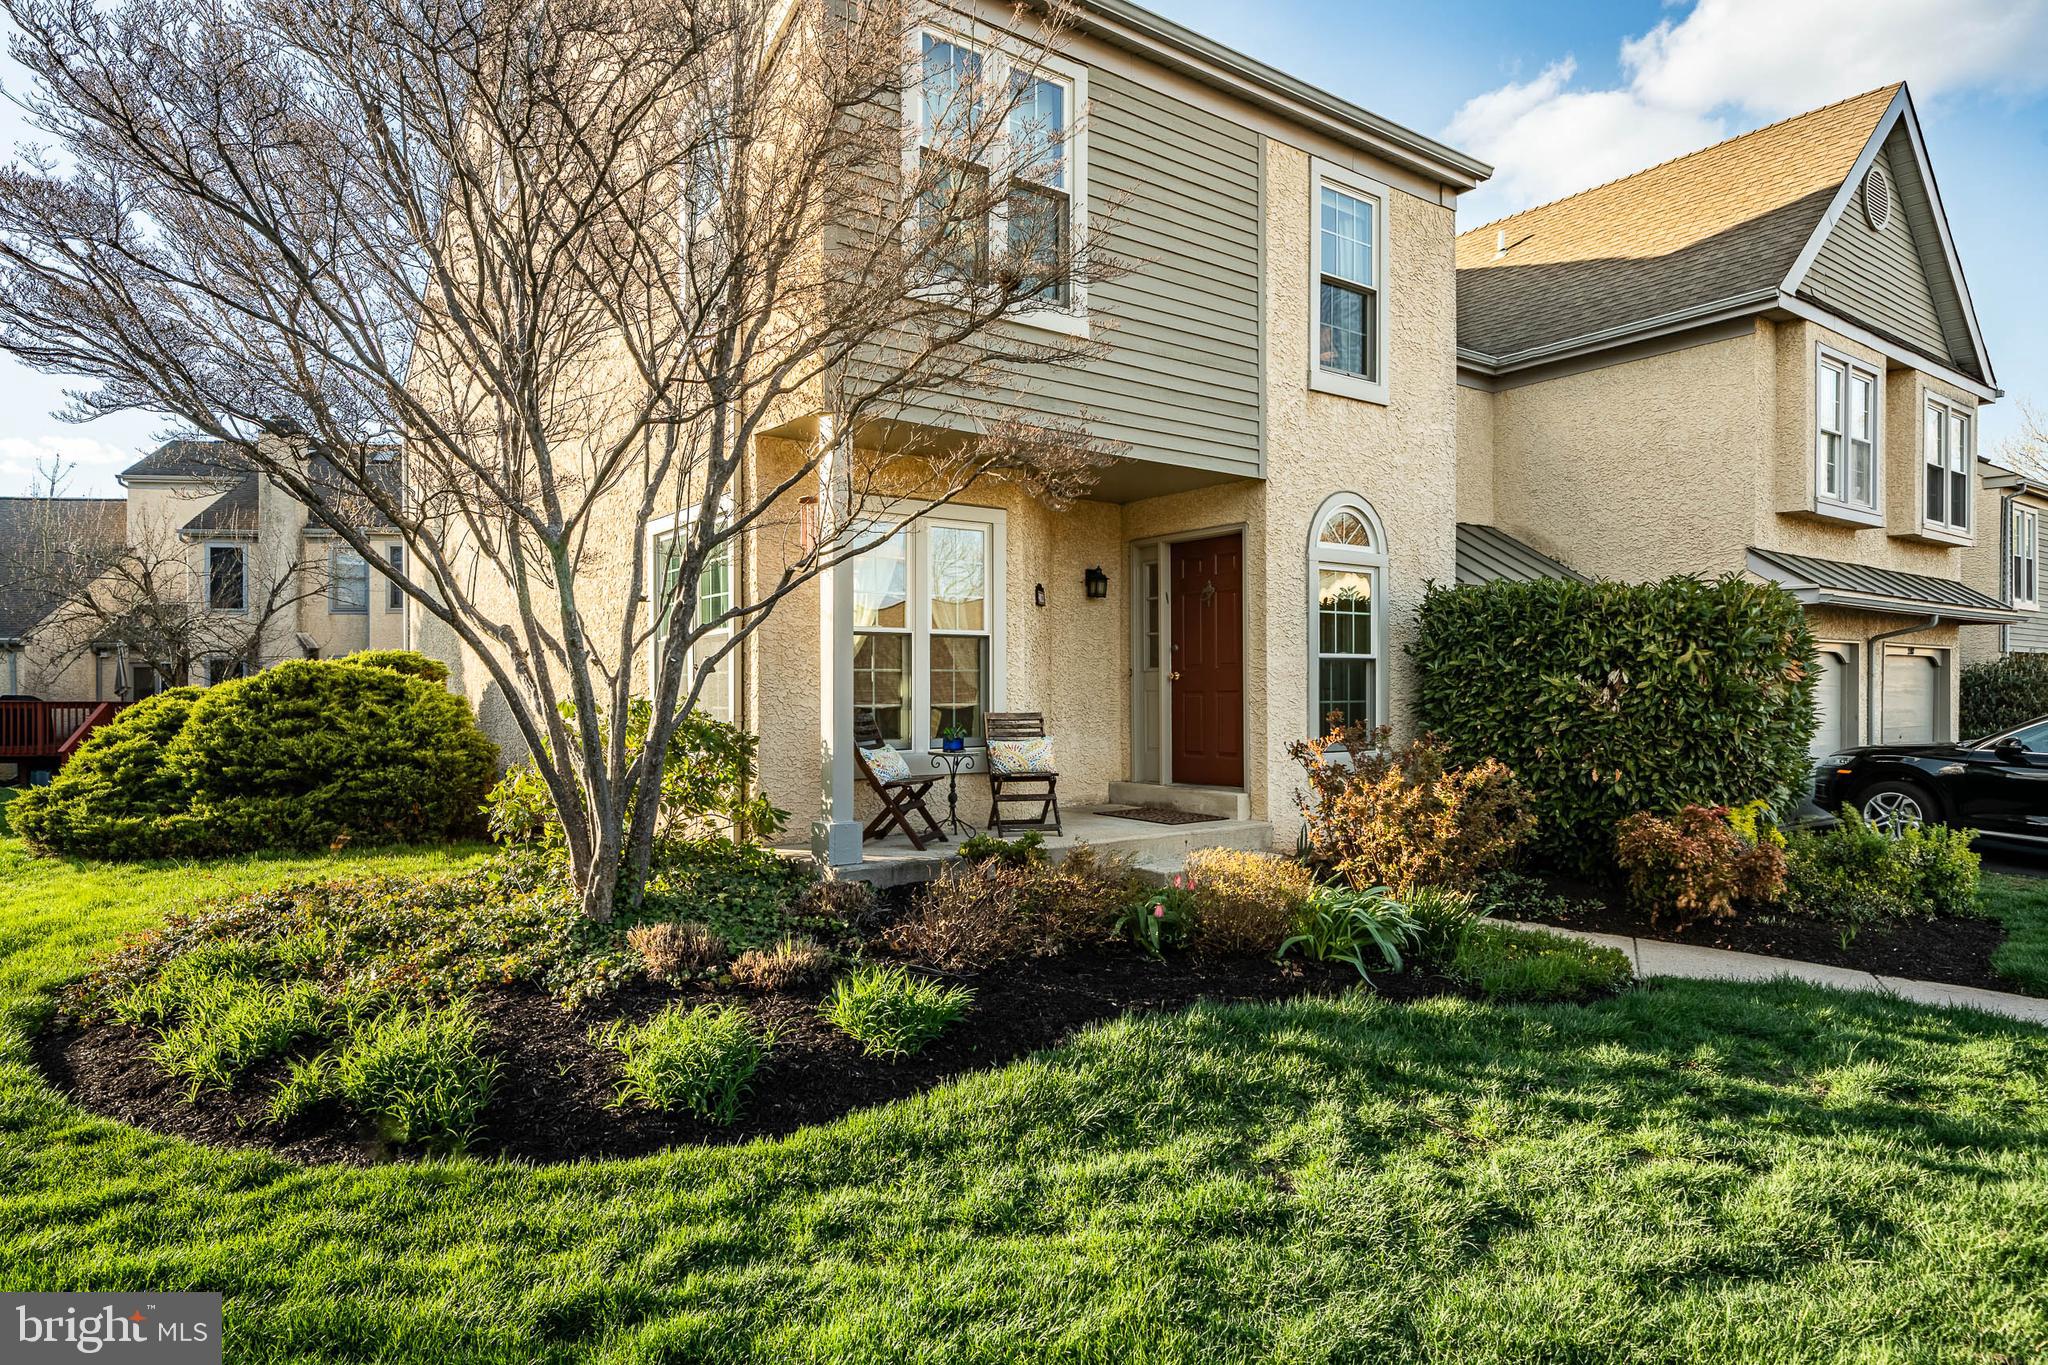
Exceptional chance to acquire this meticulously maintained, maintenance-free end unit townhome situated in the highly sought-after "Chesterfield" community of Westtown Township. 

Experience the comfort, elegance, practicality, and versatility that this corner townhome provides. With no neighbors on the right, you can enjoy the serene open space. The front porch and rear deck serve as perfect retreats for relaxation after a long day. Access is available from the front porch, leading to an oversized coat/utility closet. A modern powder room is conveniently located just a few steps away on the main level. The stunning eat-in kitchen features beautiful wood cabinetry and upgraded stainless steel appliances, including an electric range, microwave, dishwasher, double-door refrigerator, garbage disposal, and easy-to-clean quartz countertops with a stylish tile backsplash. A built-in hutch offers additional storage, and the abundance of natural light enhances the space. The kitchen's location at the front allows for dining and relaxation towards the rear of the home, with a formal dining area and a kitchen pass-through window that facilitates effortless meal service. 

The step-down family room boasts two Anderson sliding doors that lead to a recently stained rear deck. The fireplace, currently decorative, can be used for wood burning if desired. Gleaming hardwood floors extend throughout the main level, complemented by upgraded lighting fixtures. 

The lower level is mostly finished, with some unfinished space ideal for storage. This versatile area can serve multiple purposes, such as a recreation room, playroom, office, or workout space. 

On the second level, the hallway features side-by-side Whirlpool laundry appliances for added convenience, eliminating the need to navigate multiple sets of stairs. The main bedroom is spacious enough to accommodate a king-size bed and includes a separate dressing area and double slider closets. The modern main bathroom is upgraded with ceramic tile and features a rainfall shower with glass doors for easy maintenance. Two additional bedrooms come with decent closet space, and there is a hall bathroom with a tub. 

A bright finished loft offers flexibility for use as a fourth bedroom, office, or play area, enhanced by double skylights that flood the room with natural light. This space is also equipped with additional heating and air conditioning for year-round comfort.

The availability of both a carport and a parking area can comfortably fit a variety of vehicles. The present owner has implemented numerous enhancements over the years, such as upgrading the windows and sliding doors. The care and attention given to this home are unmistakable. With the inclusion of the finished basement and loft, an extra 800+ square feet of living space is available for enjoyment. This property is located within the highly regarded West Chester school district, recognized for its excellence year after year. Additionally, it offers easy access to local shopping and major thoroughfares, including Route 3 and Route 352.
#PACT2095336

WEST CHESTER

2100 ETON COURT 2100

3 Beds

2 Baths

2,483 Sq.Ft.

$496,500

MLS#: PACT2095336
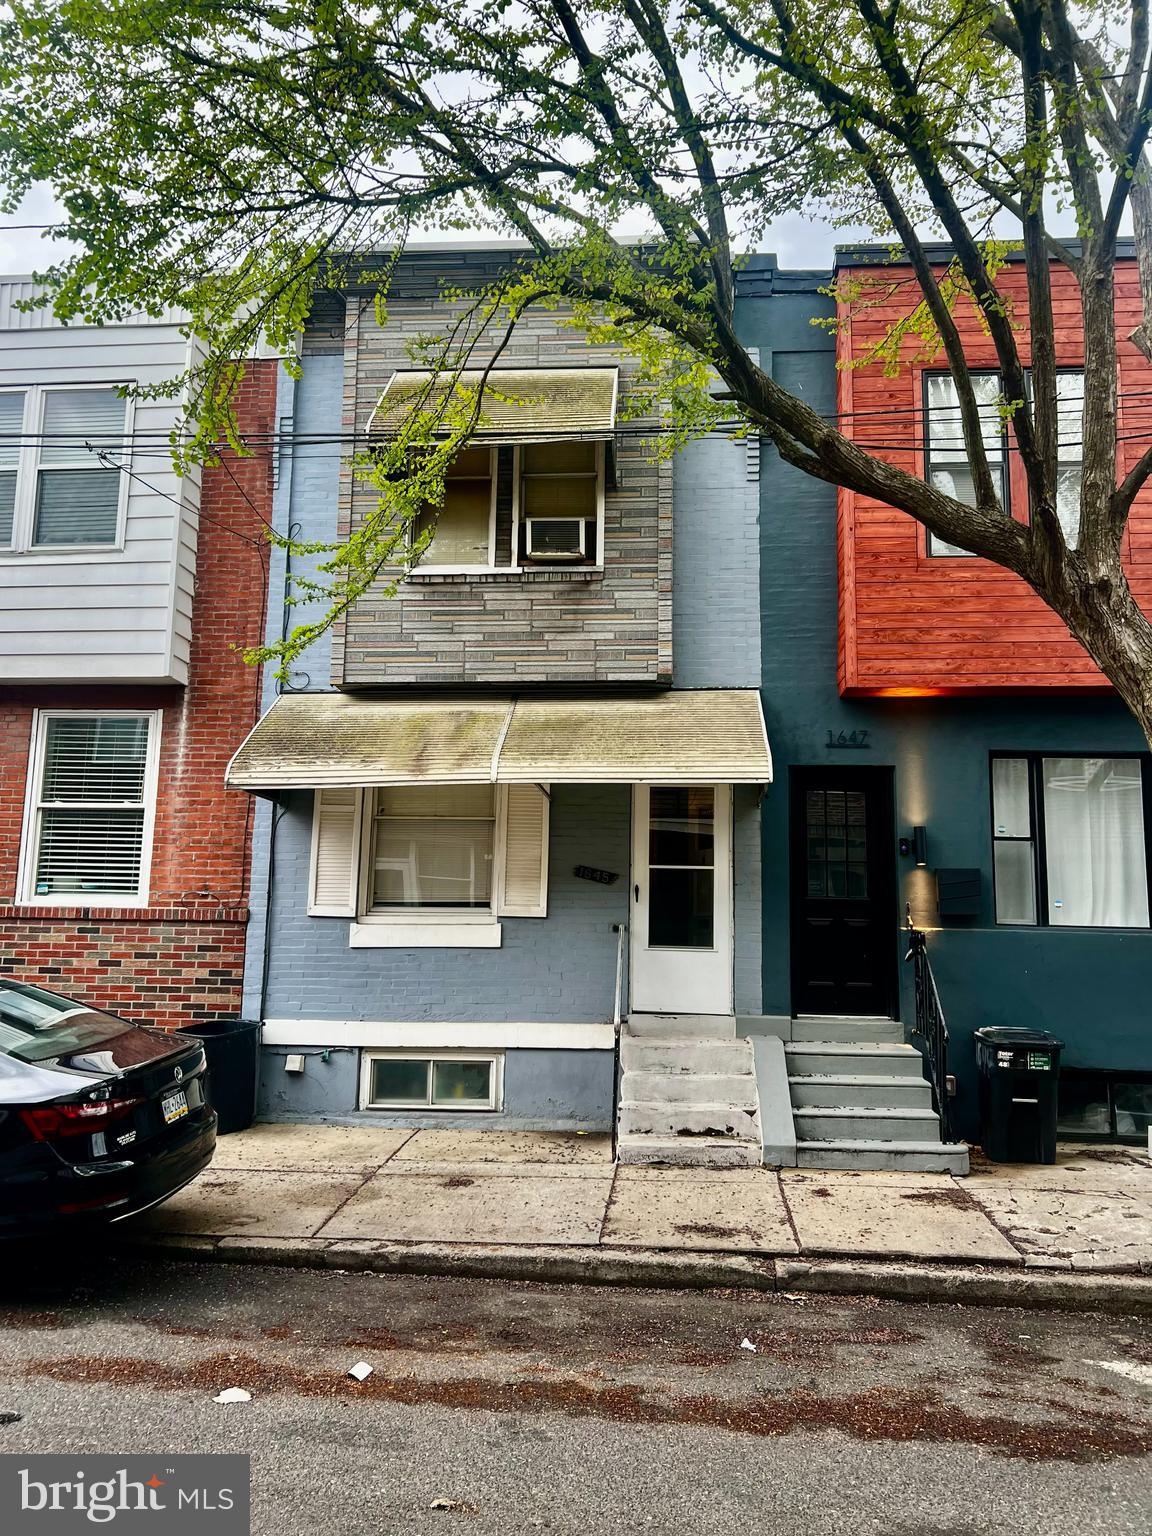
Why rent when you can own?! Excellent opportunity to purchase a 3 bedroom, 1 bathroom home in Grays Ferry! Enter into the living room which flows into the dining room and kitchen. From there, you have access to a mudroom/patio leading to small, private back yard. Upstairs you will find Three bedrooms and one full bathroom. The lower level consists of a full  basement where you will find the heater, hot water heater and laundry hookups. Convenient access to many neighborhoods and shopping centers, this is a great opportunity for both homeowners and investors alike! Schedule your tour today! Located in the vibrant Grays Ferry neighborhood Easy Access to Everything! Grays Ferry is one of Philadelphia’s hottest up-and-coming neighborhoods, with easy access to: ✅ Center City & University City ✅ Public transportation & major highways ✅ Local parks, dining, and shopping 💰 Stop Renting & Start Investing in Yourself! 💰 This opportunity won’t last long! Schedule your private tour today and take the first step toward owning your home! 🏡🔑 Home is being sold as-is and seller will make no repairs. It is the responsibility of the buyer to verify real estate taxes and apply for Use and Occupancy resale certificate.
Please do NOT LET CAT OUT
#PAPH2464306

PHILADELPHIA

1645 S ETTING STREET

3 Beds

1 Baths

1,004 Sq.Ft.

$145,000

MLS#: PAPH2464306
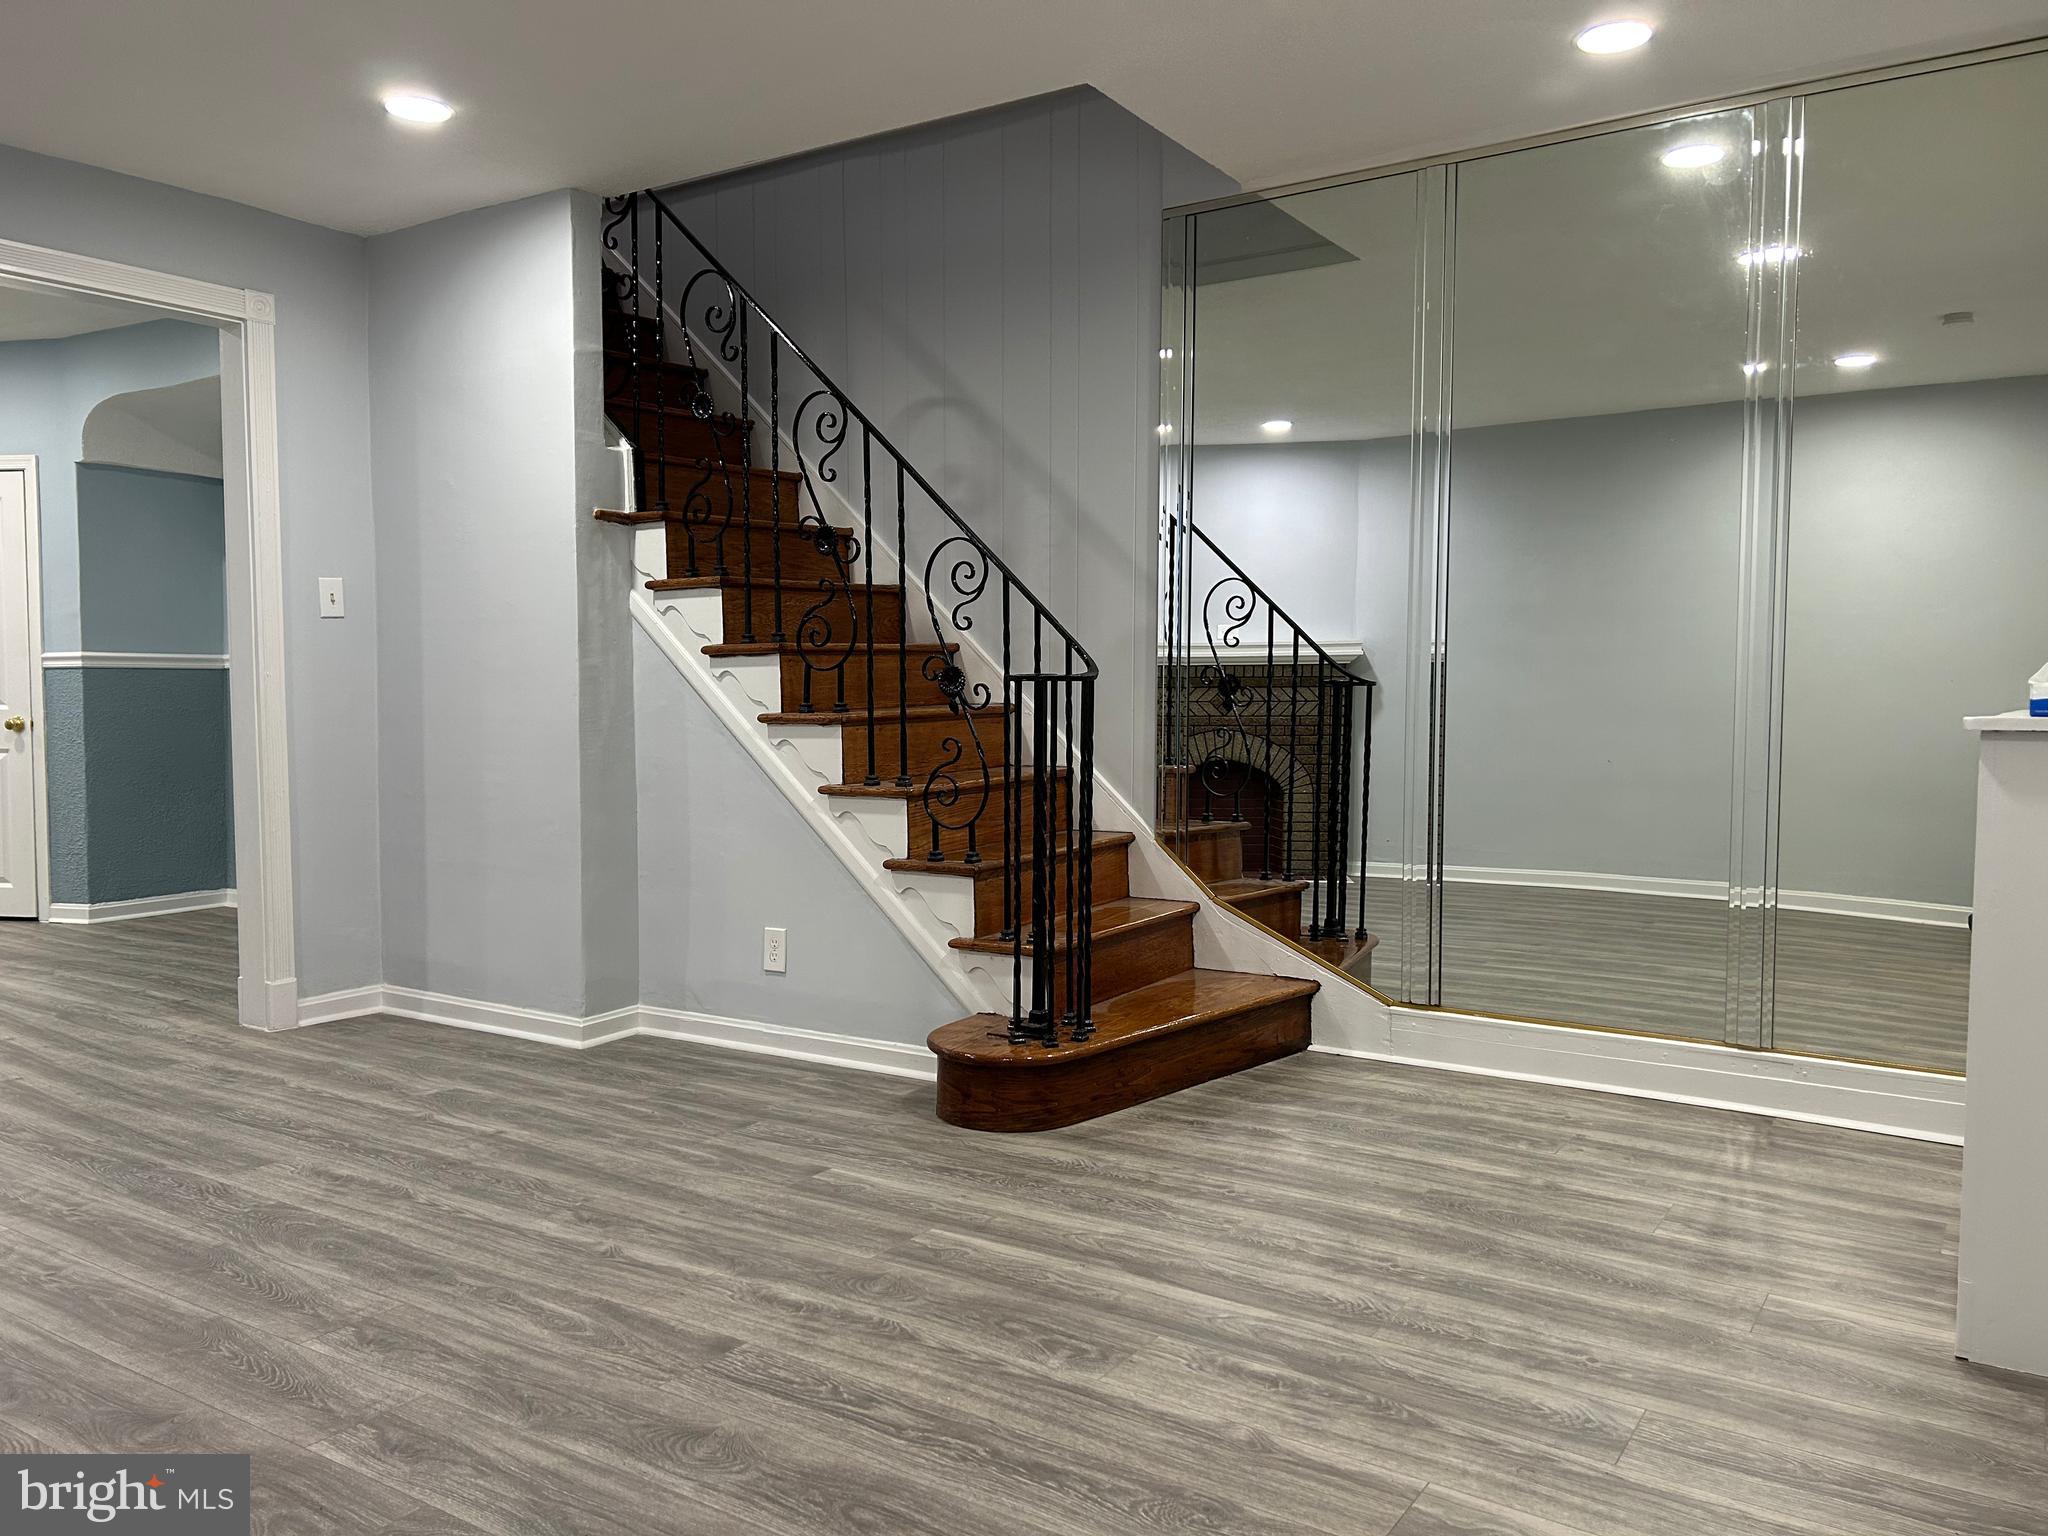
Location is the best! Close to Public Transportation and Shopping areas. Beautiful, updated 3 bedrooms and 1.5 bath house in Upper Darby area. As you enter the house, the first floor includes a spacious living room, a formal dining room, and an updated kitchen. The second-floor features three nicely sized bedrooms and an updated bathroom. This home also features a finished basement and a half bath. Schedule a showing now and make this your new home!!!
#PADE2083430

UPPER DARBY

311 HUNTLEY ROAD

3 Beds

1 Baths

1,238 Sq.Ft.

$240,000

MLS#: PADE2083430
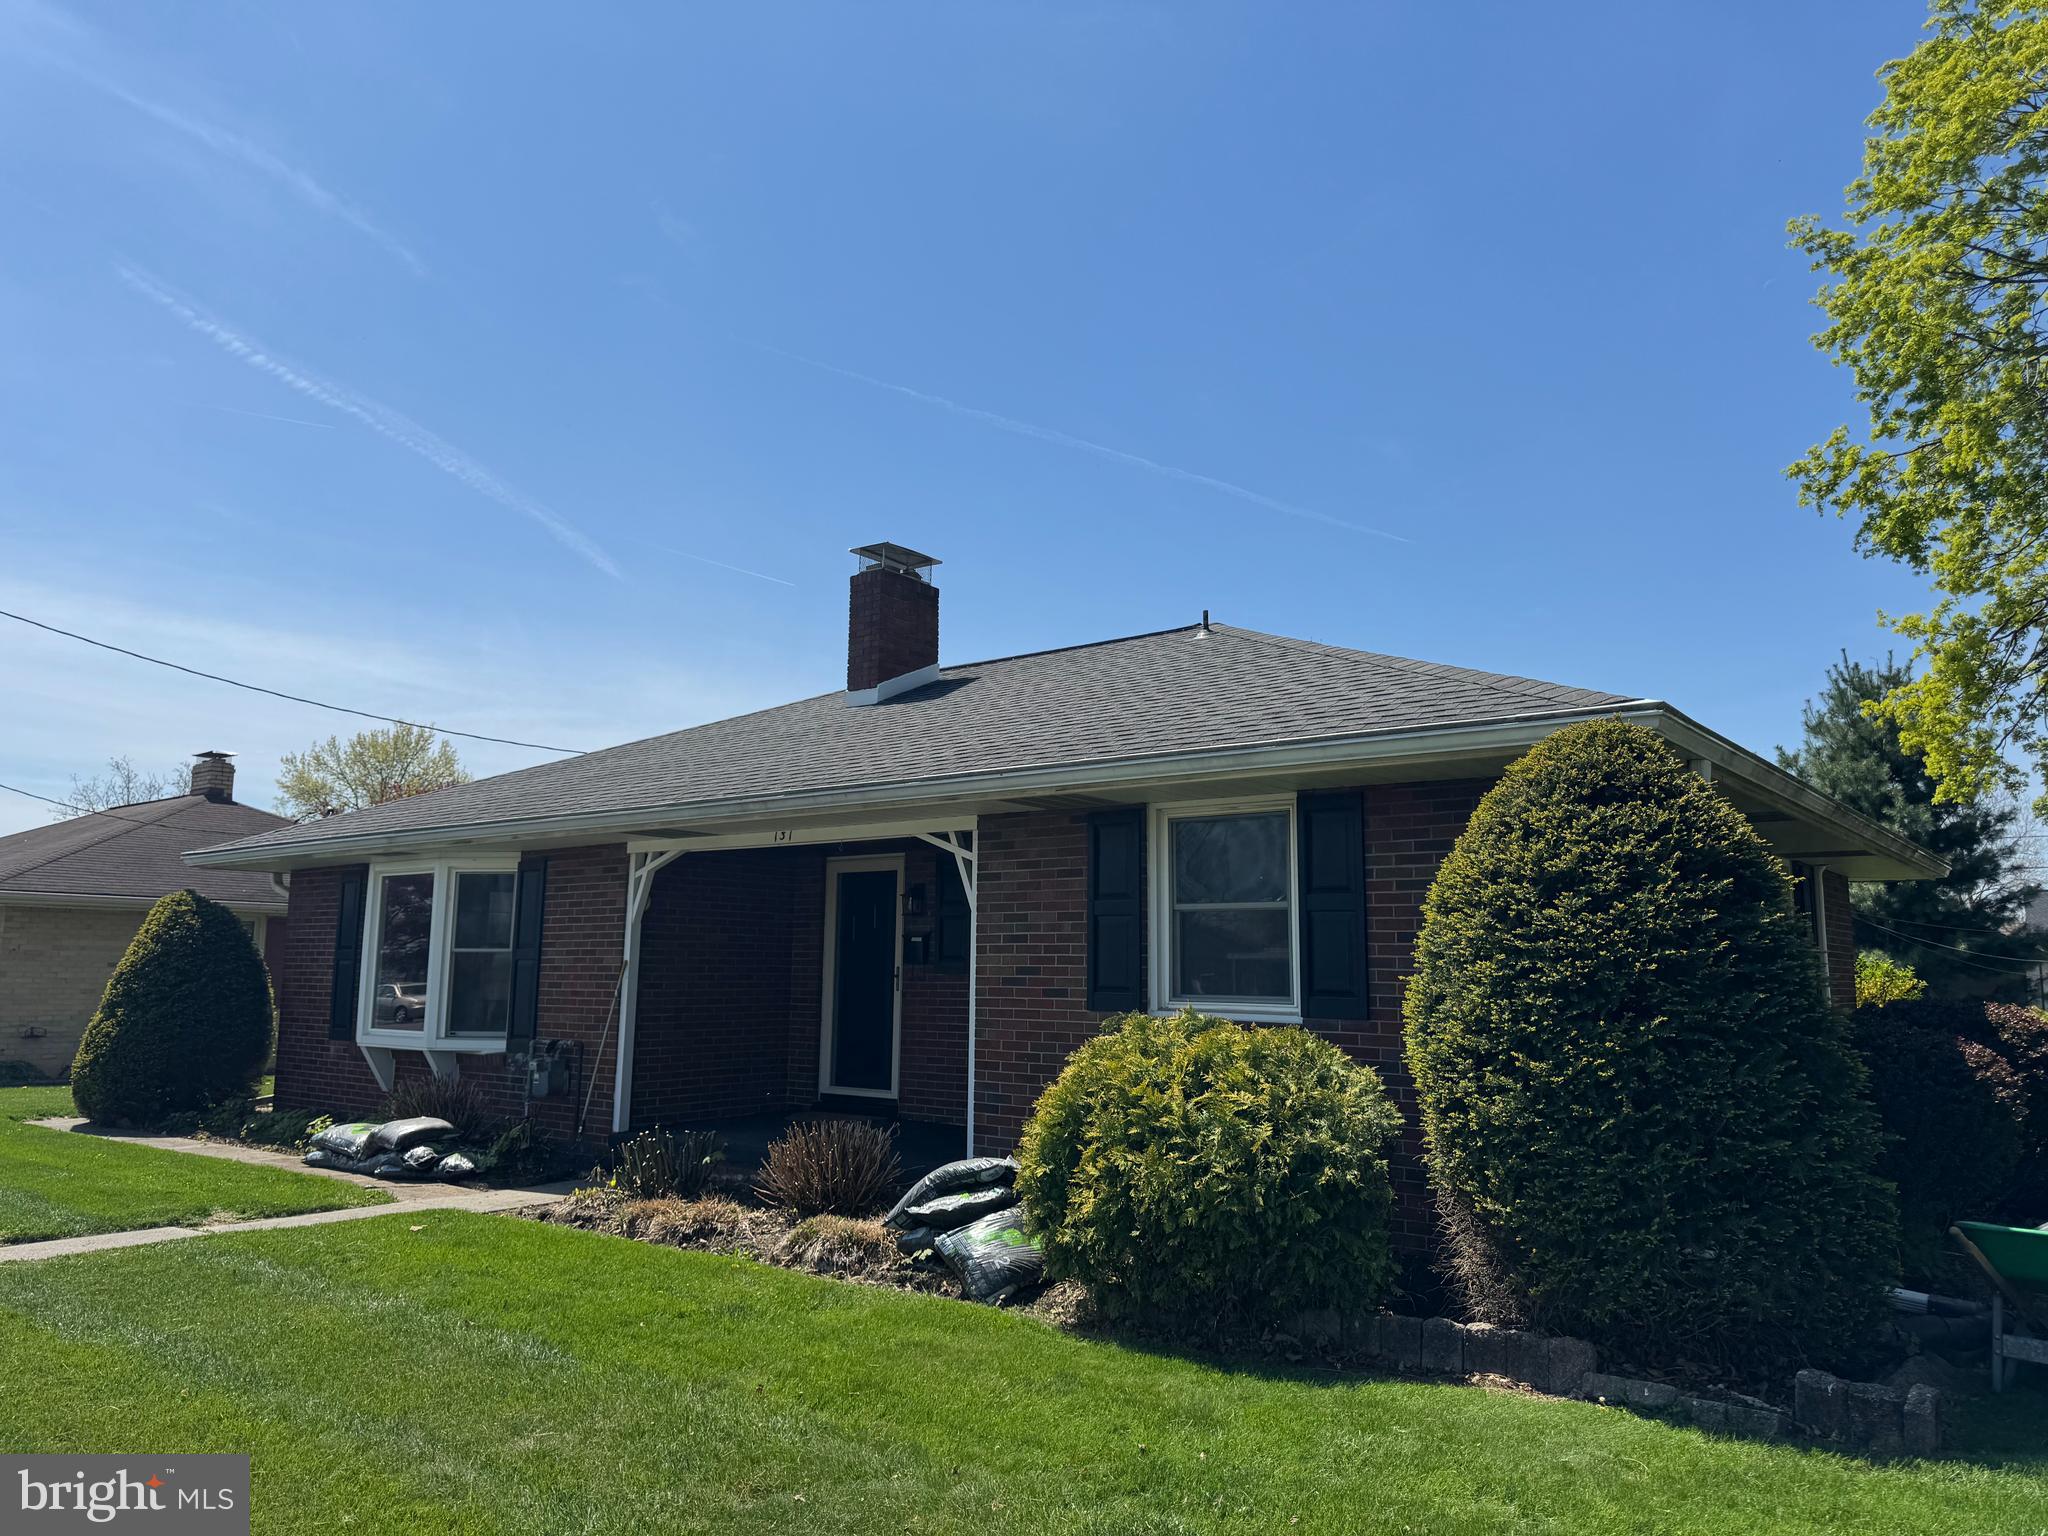
This charming Ranch home is a MUST SEE! Located in this quiet, sought-after neighborhood in the Palmyra Area School District, this beautifully updated home is ready for its next chapter. Every space feels refreshed and inviting with fresh paint, brand-new flooring, and updated bathrooms. This large eat-in kitchen with stainless steel appliances, beautiful custom-built 42-inch cabinets, updated counters, and a walk-in pantry is the perfect place for family cook-togethers. The main level flows effortlessly, offering plenty of natural light and a layout that makes everyday living easy.  With 2 bedrooms and  2 full baths on the main floor, you never have to share a bathroom.  Leading off the kitchen heading to the fully finished basement, you'll find a large family room, previously used as an in-law quarter. Enough room for a dining room,  living room, large bedroom, and huge walk-in closet with another full bathroom. Also downstairs, a laundry room, and 2 large storage spaces. With this space, the possibilities are endless. This home provides replacement windows, a newer roof, a newer water heater & furnace, and an updated 200 amp electric panel. This all sits on a 0.27-acre lot with an oversized detached garage and shed. This move-in-ready home has all the essentials, plus thoughtful extras. Just minutes from every day amenities, schools, and businesses! Don't miss your chance to make this one yours!
#PALN2019398

PALMYRA

131 N GREEN STREET

3 Beds

3 Baths

1,932 Sq.Ft.

$325,000

MLS#: PALN2019398
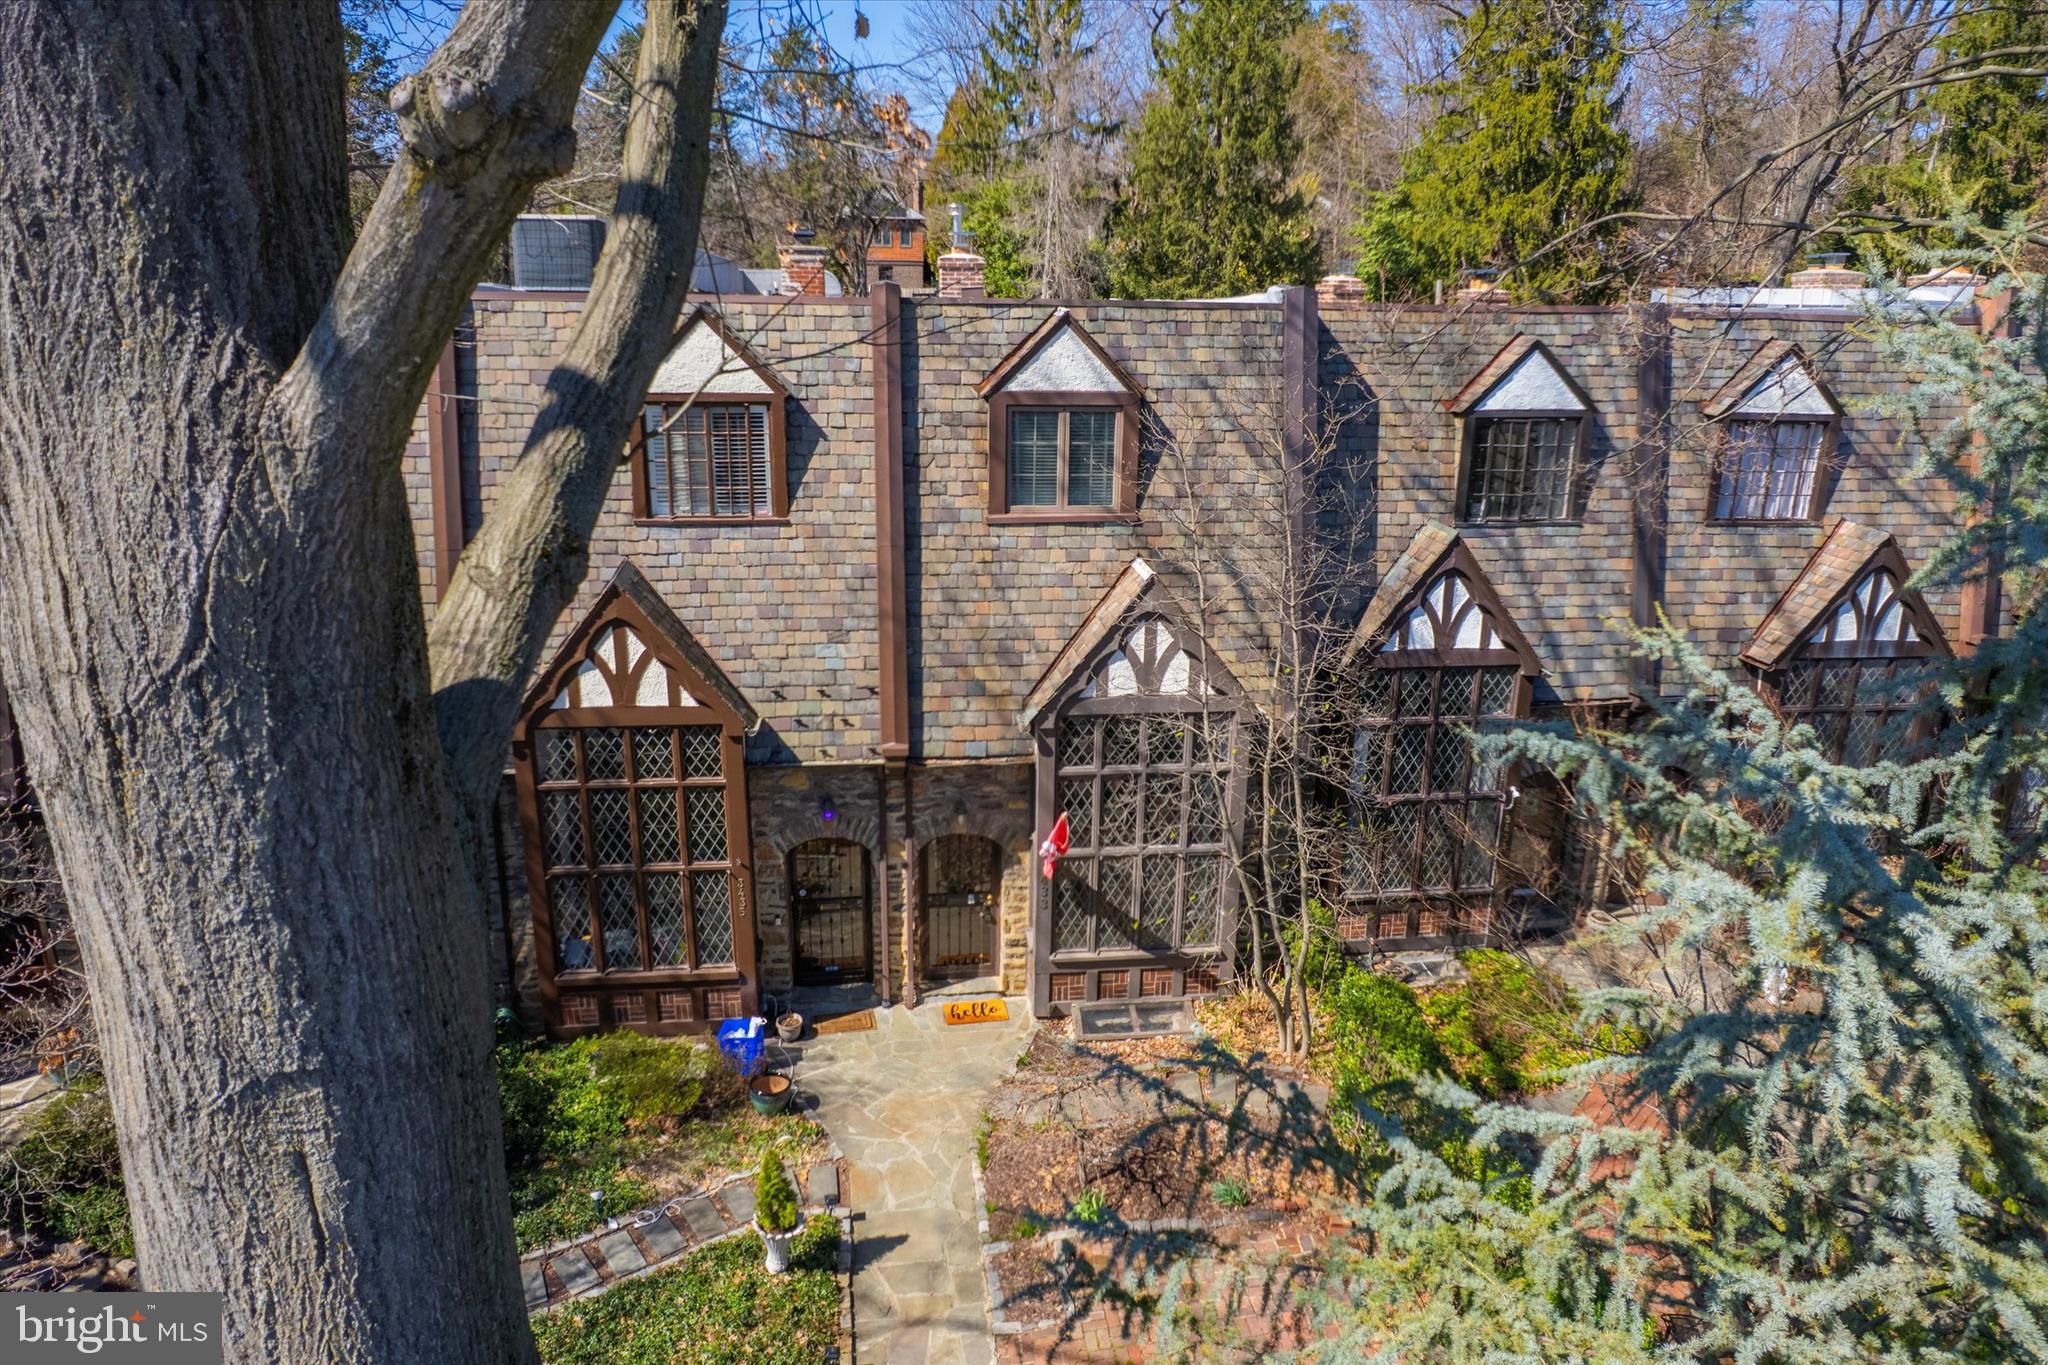
Welcome to this distinctive 4-bedroom, 3-bath Tudor-style townhome located on a picturesque, tree-lined street in the desirable East Falls section of Philadelphia. This home effortlessly blends historic charm with modern conveniences, offering the perfect balance of character and comfort.

As you approach, you’ll be greeted by the original solid wood front door and stunning leaded glass windows. Step inside to find beautiful hardwood flooring throughout and a spacious living room featuring a dramatic 2-story cathedral ceiling with exposed wood beams and a cozy nook with a fireplace—perfect for relaxing evenings.

The formal dining room flows into the modern kitchen, equipped with stainless steel appliances and rich cherry cabinets, ideal for any home chef. Adjacent to the kitchen is a versatile family/bonus room, currently used as a craft studio, along with a full, updated bathroom completing the main level.

The second level offers even more charm with built-in bookcases and a cozy reading nook overlooking the living room below. The owner’s suite features an en-suite bathroom and French-style doors leading to a spacious, covered deck with views of the separate rear bonus yard—perfect for morning coffee or evening relaxation.

On the upper level, you’ll find three additional generously sized bedrooms and a vintage black-and-white tiled bathroom that adds to the home’s timeless appeal.

Outside, off-street parking is available at the rear, and across the alley, you’ll discover a delightful patio for outdoor dining. The upwardly sloping garden is a gardener’s dream, with compost-amended soil ready to yield raspberries, asparagus, squash, artichokes, and more!

Enjoy the perks of city living with Fairmount Park just steps away and the vibrant nightlife of Main Street Manayunk only minutes from your door. You’ll also be close to movies, fine dining, riverfront restaurants, and boutique shops. Commuting is a breeze with easy access to Kelly Drive, East Falls Bridge, Martin Luther King Drive, and SEPTA’s East Falls Train Station.

Don’t miss your chance to own this one-of-a-kind home that offers historic charm, modern amenities, and an unbeatable location!
#PAPH2442678

PHILADELPHIA

3433 MIDVALE AVENUE

4 Beds

3 Baths

1,584 Sq.Ft.

$649,900

MLS#: PAPH2442678
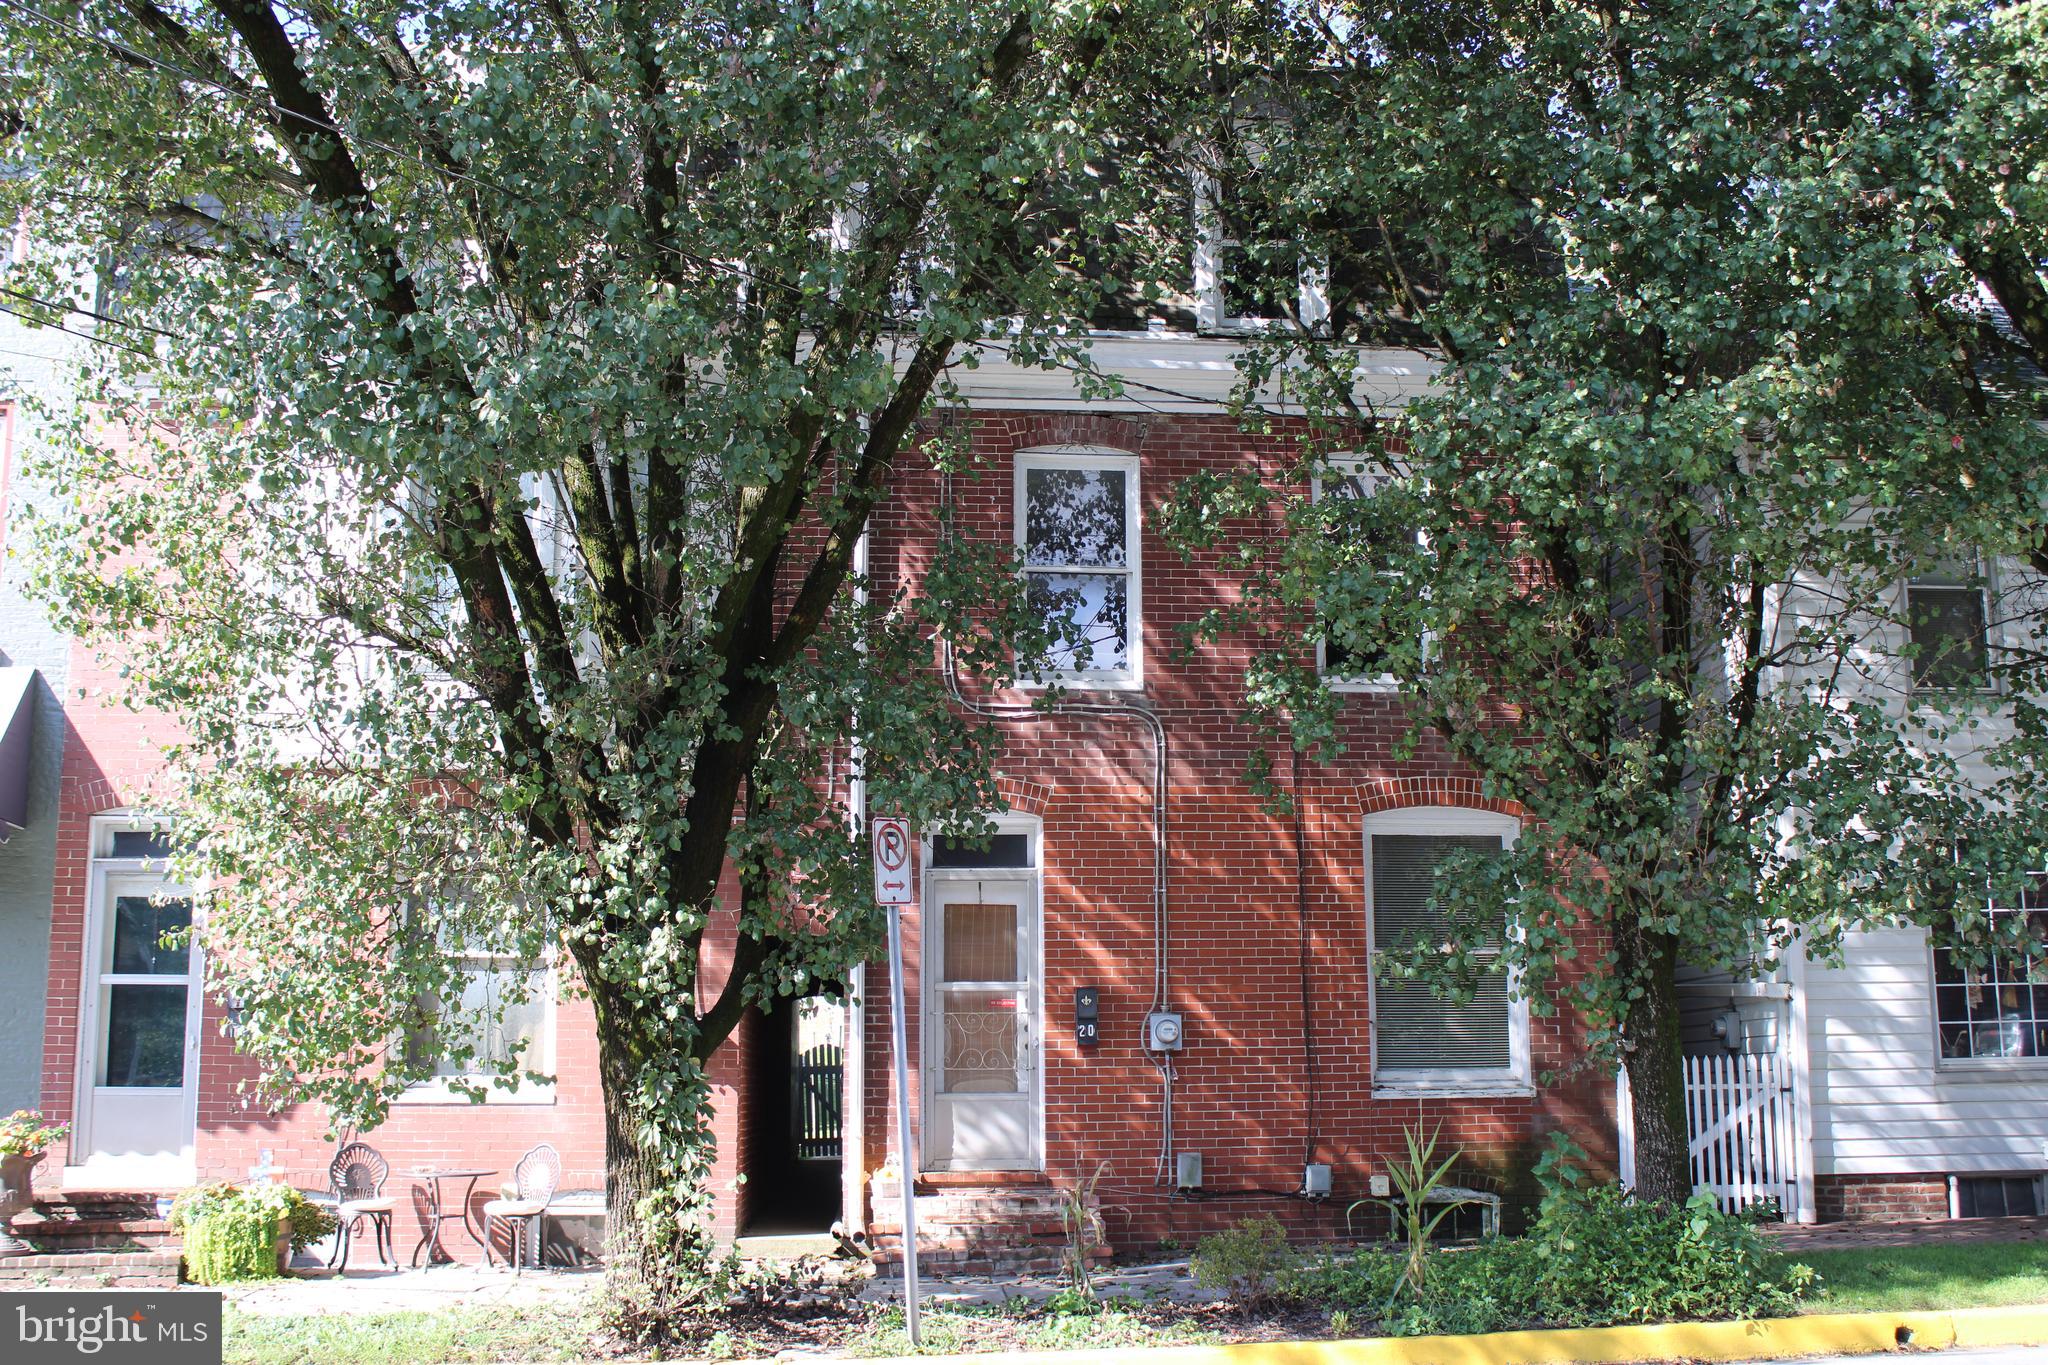
RECENTLY REDUCED! Attention Investors! 2 Side by side 3 story townhomes has become available in the Village District of Shrewsbury Borough.  2 Separate single family residential properties with a shared 2 car garage in the rear. Each home has 2 Bedrooms, 1 Bath. Hardwood floors throughout, all appliances included, except set of washer/dryer and tenant belongings. 1 tenant is in their 1st year until March 2025, rental amount $975/mth. Tenants pay all utilities.  Rents are under market value, can easily be raised with 30-day notice.  Property needs some TLC. Don't miss this unique opportunity to rehab!
#PAYK2069786

SHREWSBURY

18 N MAIN STREET 20

4 Beds

None Baths

3,905 Sq.Ft.

$289,900

MLS#: PAYK2069786
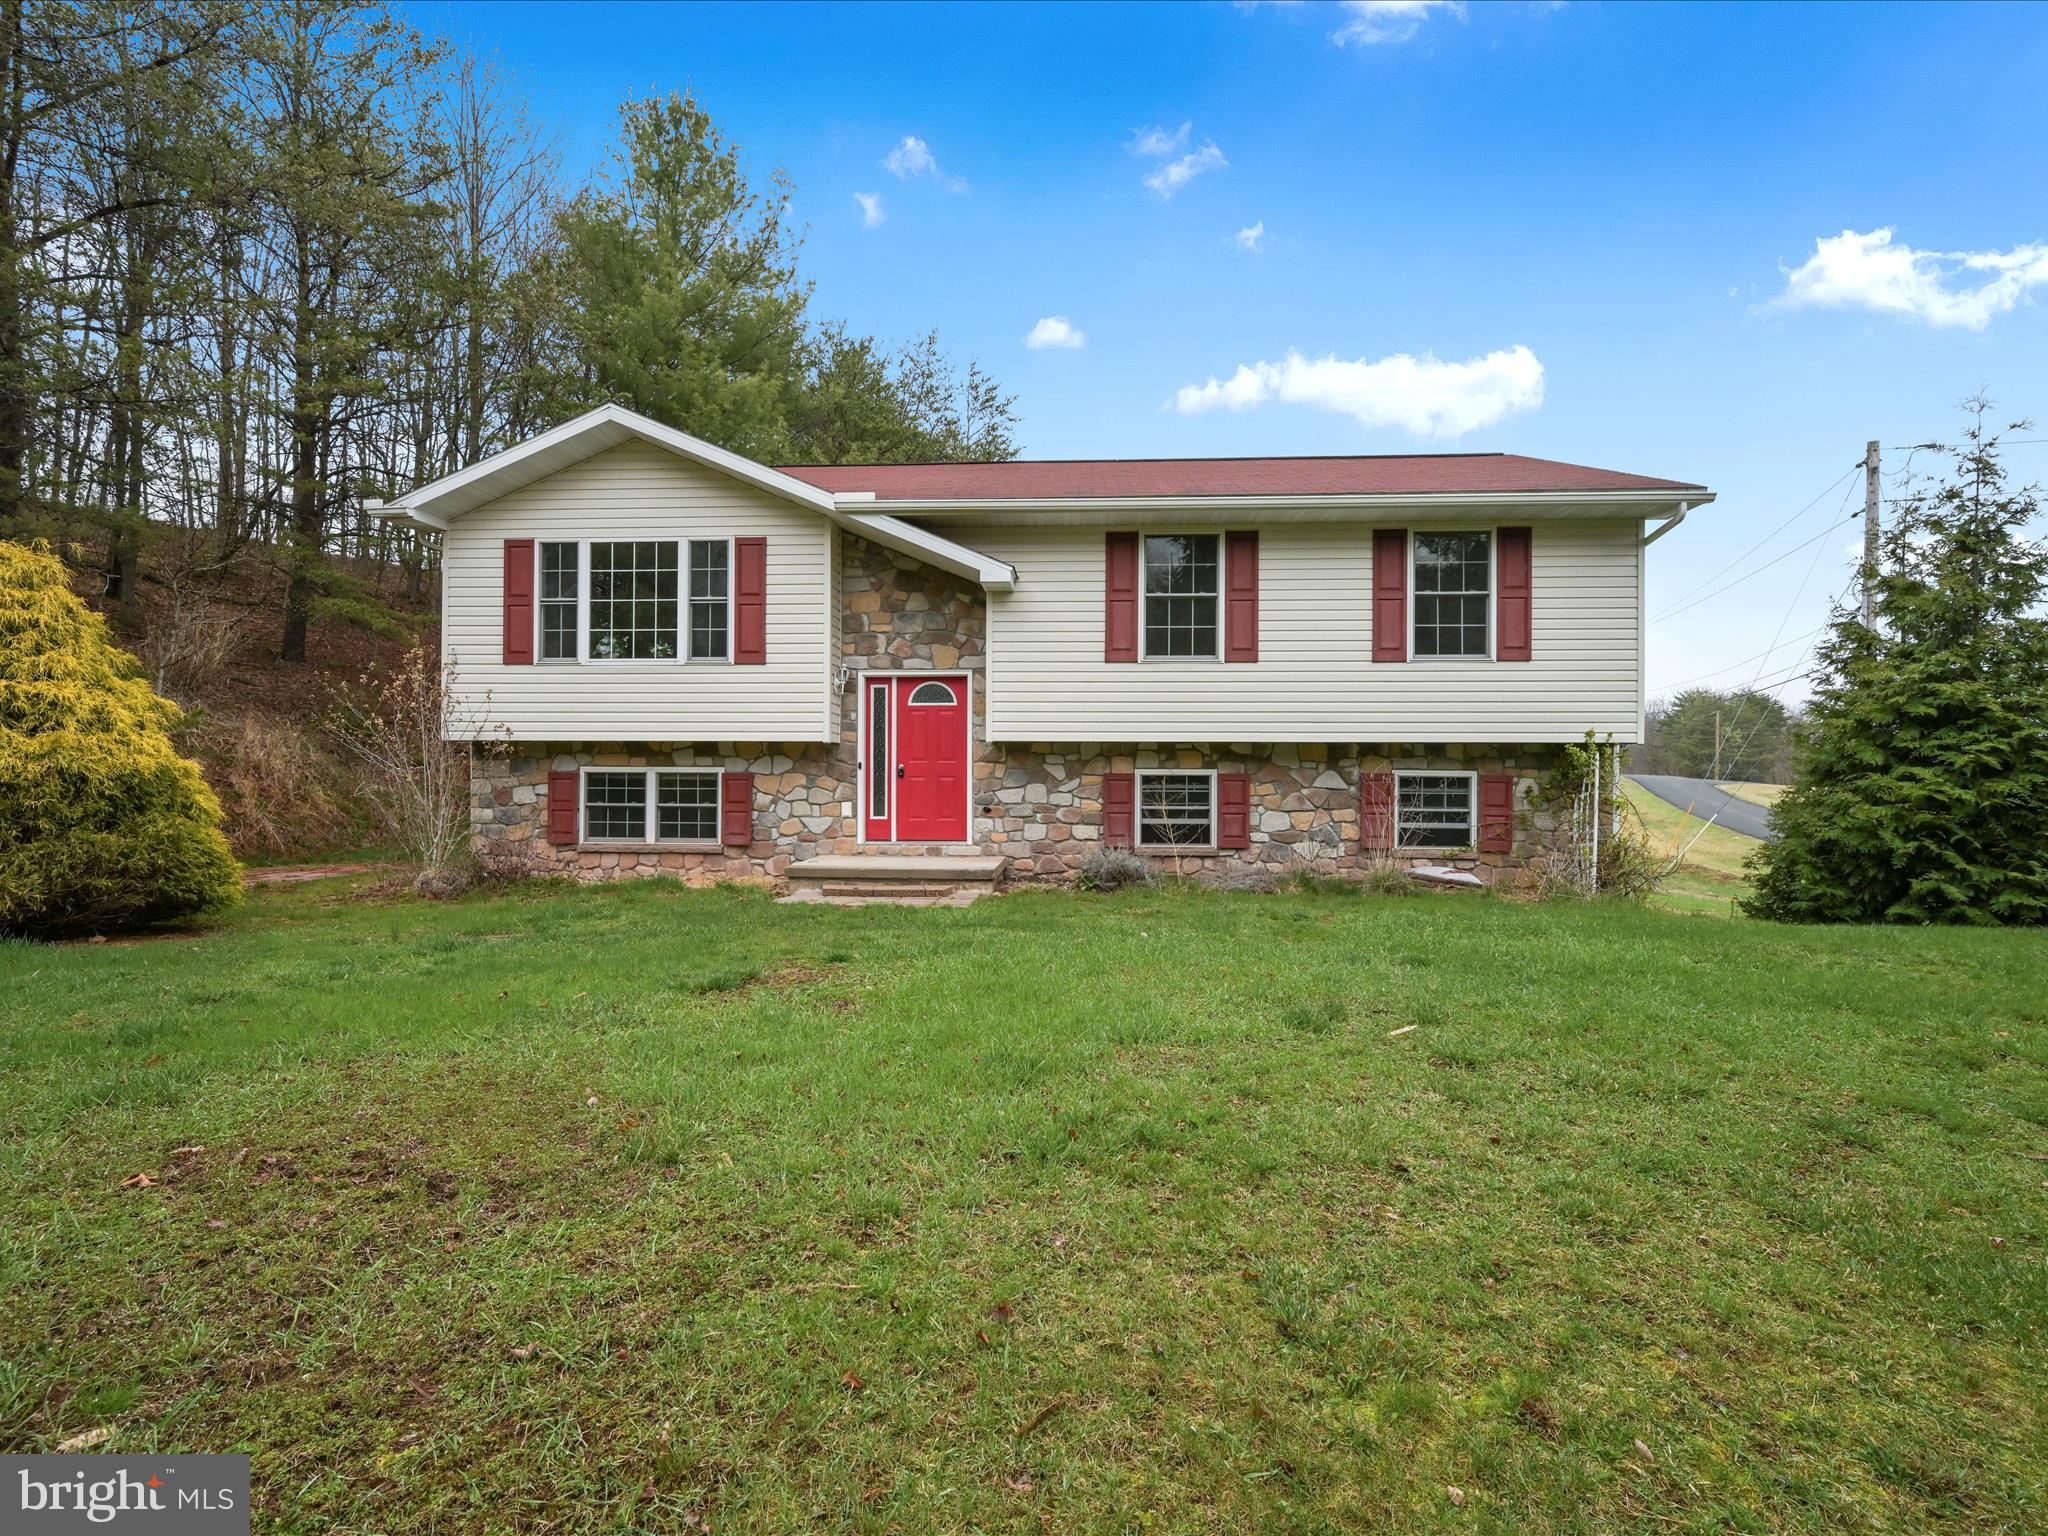
Discover the ultimate in lake and mountain living with this affordable, spacious 2BR/2BA newer bi-level home in the sought-after Lake Wynonah community. Main floor bedroom with 3-4 closets is large enough to be divided into 2 rooms, making this a comfortable 3 bedroom home if desired. Nestled on a private, 0.3 acre lot with mature trees, this property backs to farmland and offers a tranquil setting while providing easy access to the lake, community amenities, and major highways. With a versatile layout, this home currently features 2 generously sized bedrooms and 2 full bathrooms. Kitchen with center island, dining area and living room flow seamlessly together to create the perfect open space for ease of everyday use and/or entertaining. Main floor laundry. There is great potential for a spacious, custom deck to be built just off the kitchen/dining area. A full, finished basement with a cozy family room, bedroom, bathroom and access to 1-car garage completes this ideal home. Septic system is a Puriflo Peat System. Easy access to the East Gate of Lake Wynonah. Lake Wynonah Property Owner's Association maintains a 6-month minimum term rental policy. Lake Wynonah is a gated, HOA community featuring 2 gorgeous, pristine, spring-fed freshwater lakes (Lake Wynonah is approximately 90 ft. deep and Fawn Lake 45 ft. deep at deepest areas). Amenities include: business office/gathering room/library, lodge w/dining and bar, social clubs, boating, fishing, wakeboarding, waterskiing, tubing, paddleboarding, tennis, pickleball, several parks/pavilion, basketball/volleyball courts, horseshoe pits, 2 pools, beautiful docks, hiking, natural wildlife and marina. Groups and events include: Active Civic Association, Concerts, Book Group, Pinochle Group, Volunteer Programs, Fish & Boat Group. Located less than an hour from Allentown, Harrisburg, Hershey and Reading. Close to Philadelphia and surrounding suburbs. Beat the beach traffic and settle in at the lake. Lake Wynonah is "Life On Vacation"!
#PASK2020596

AUBURN

2150 MONTANA DRIVE

2 Beds

2 Baths

1,938 Sq.Ft.

$255,000

MLS#: PASK2020596
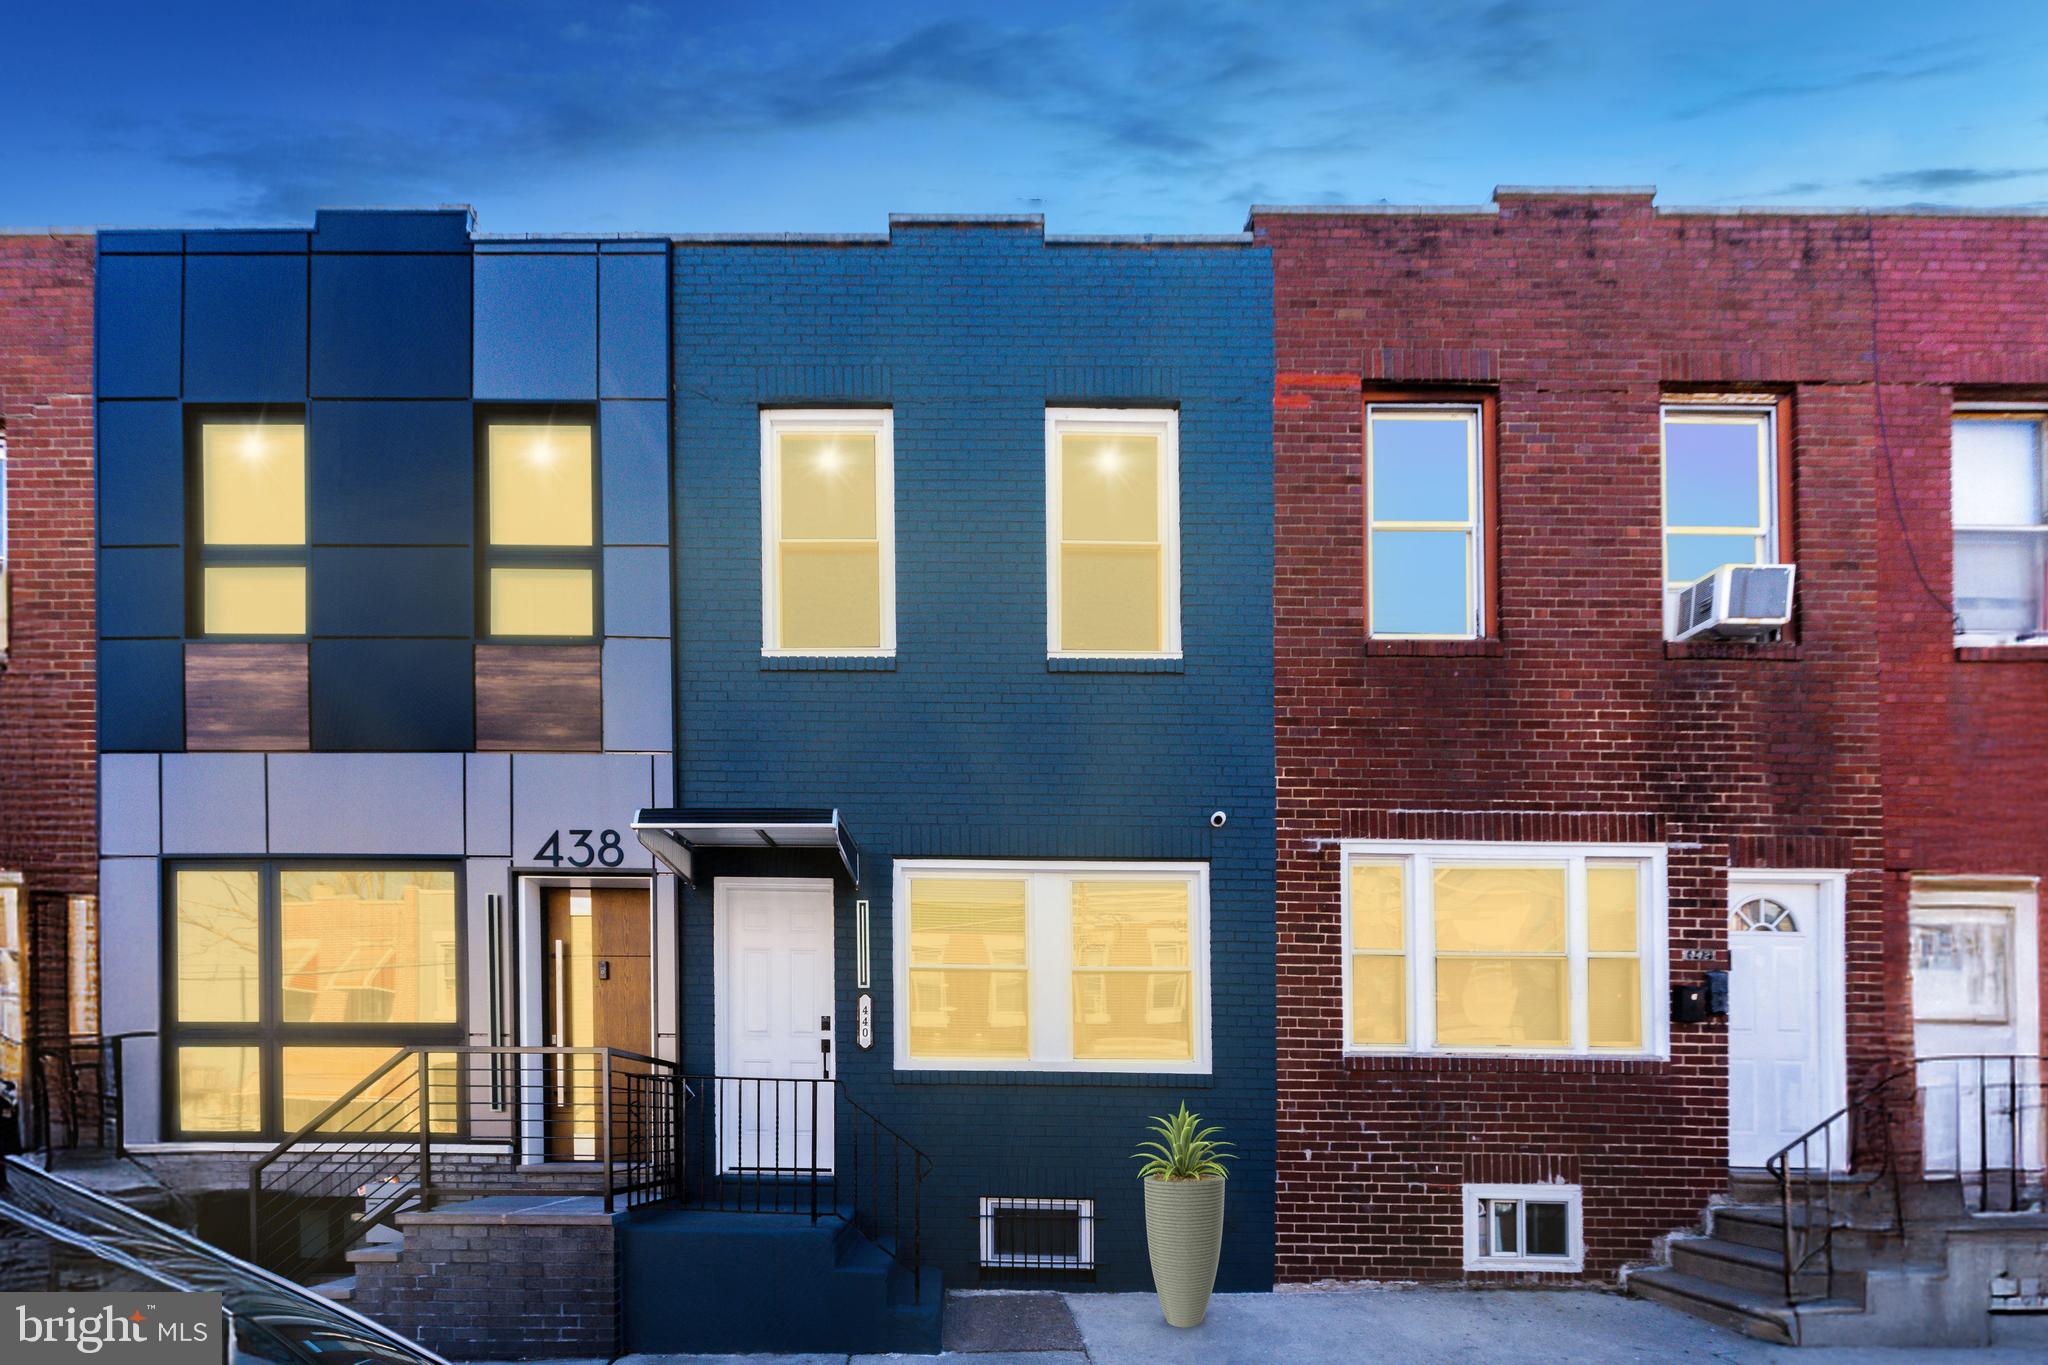
Welcome to 440 W Wingohocking Street! This fully renovated gem in the heart of Feltonville, Philadelphia features a luxurious open floor plan with ample living space and impeccable attention to detail. Spread across two stories, this home offers 3 bedrooms, 2 bathrooms, a finished basement and a private rear yard. Step inside the bright, sun-soaked living room, which flows seamlessly into the dining and kitchen areas. The eat-in kitchen is a chef’s delight, equipped with stainless steel appliances, including a refrigerator, range, and range hood. The rear patio is a outdoor retreat—perfect for barbecues & gatherings. Upstairs, you'll find three spacious bedrooms and a beautifully updated full bathroom. The finished basement offers versatility and can easily serve as a home gym, office, or cozy den. A conveniently located powder room and laundry room are also situated in the basement. This home has been completely renovated, featuring brand-new plumbing, updated electric, and an HVAC system. Don’t miss out—schedule your appointment today!
#PAPH2457210

PHILADELPHIA

440 W WINGOHOCKING STREET

3 Beds

1 Baths

1,520 Sq.Ft.

$225,000

MLS#: PAPH2457210
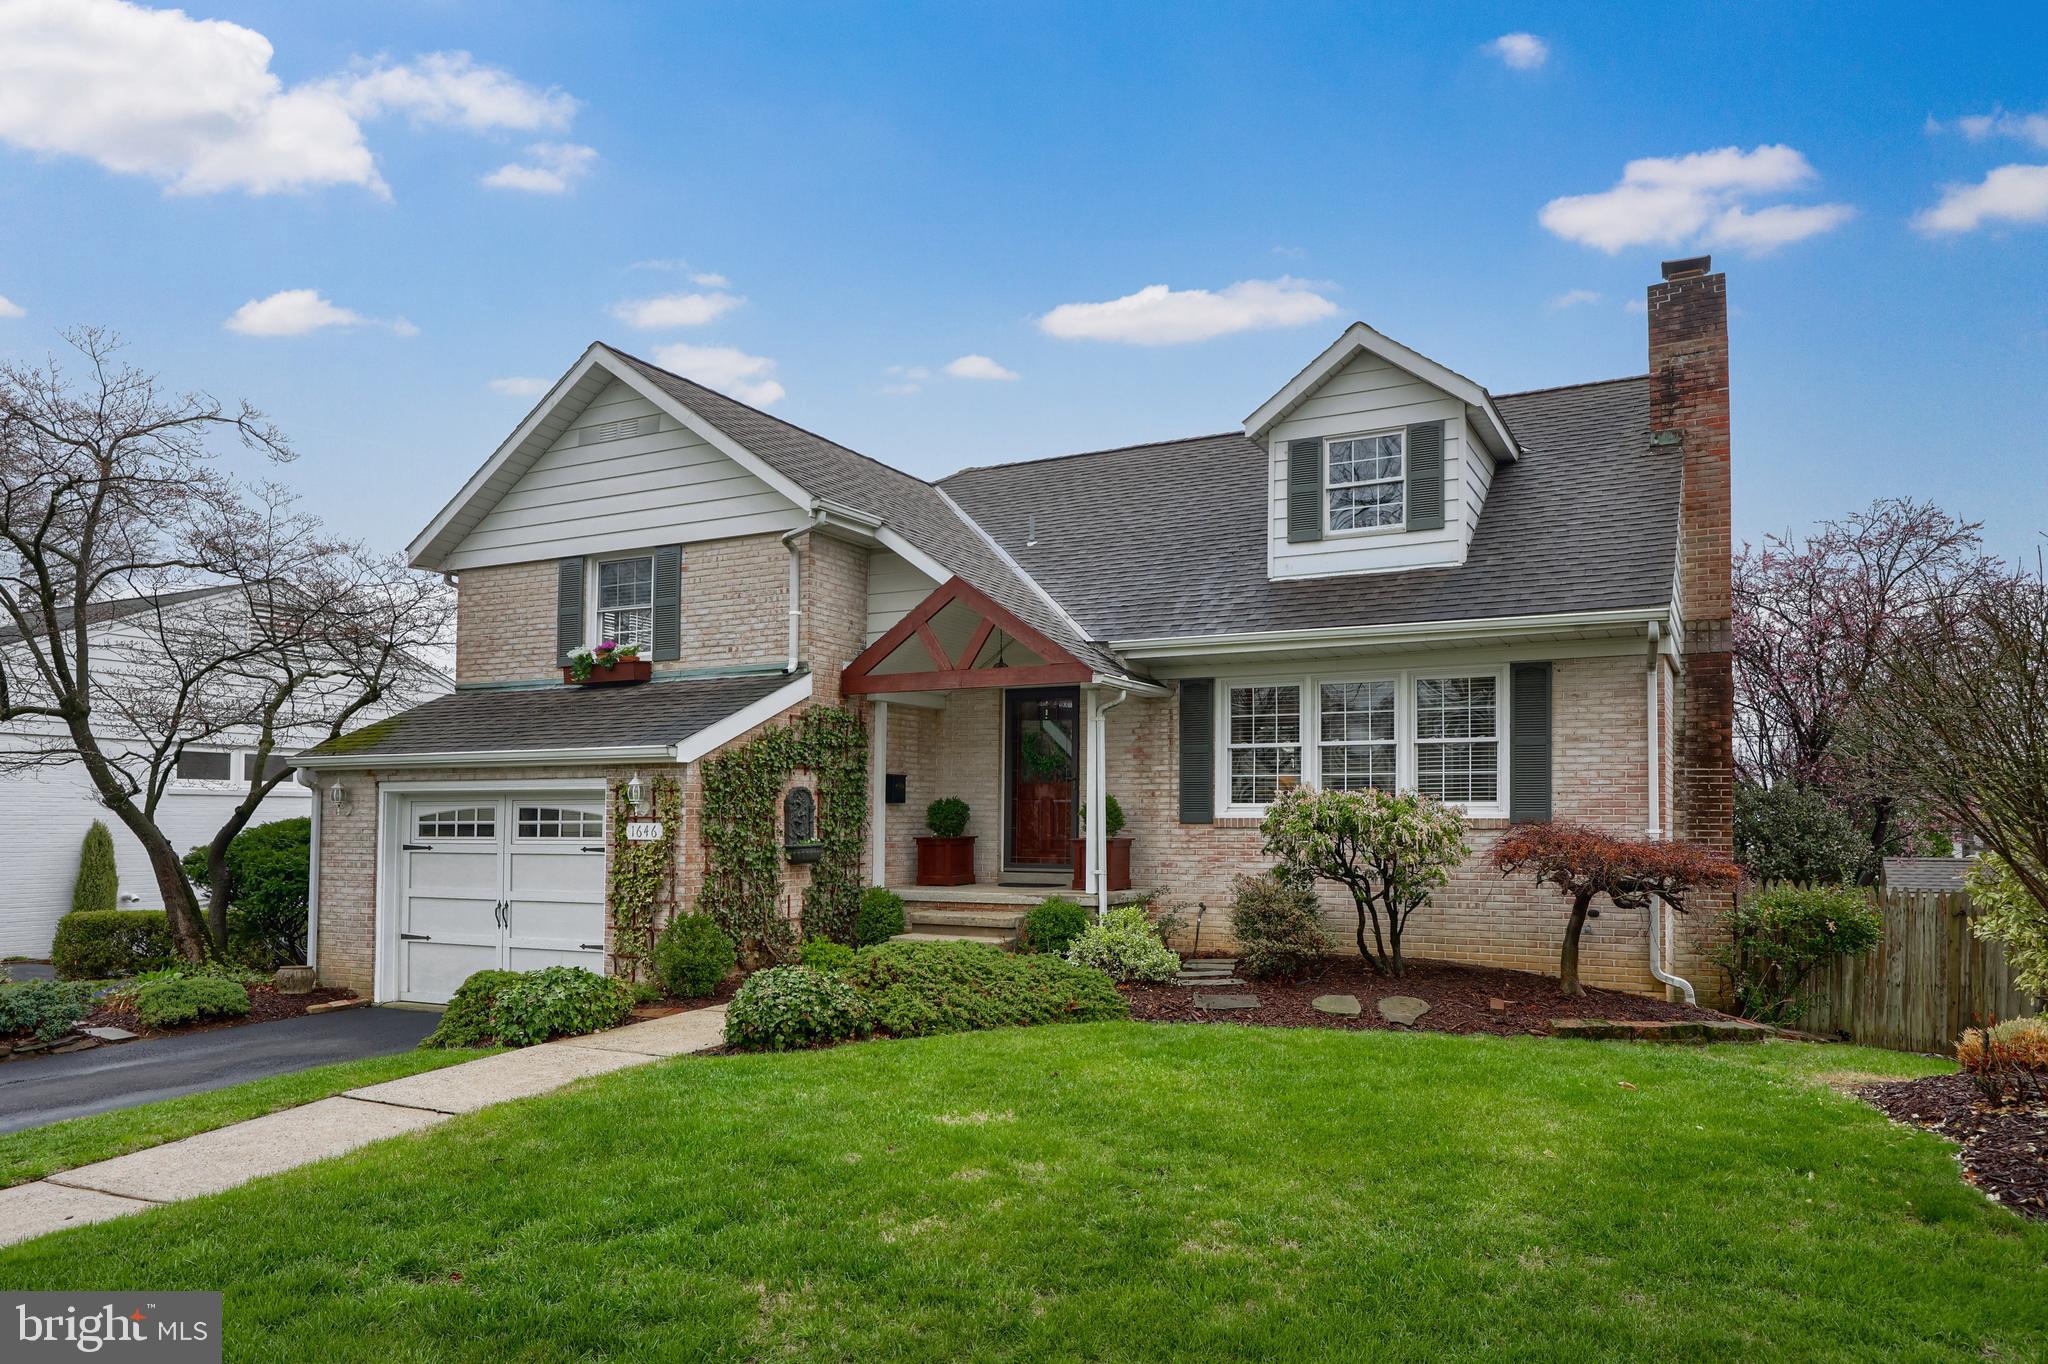
Move-In Ready Split on Highly Desired Wyo Street     
Boasting a beautiful brick facade, covered front porch with vaulted ceiling, replacement windows, and thoughtful landscaping, the only thing better than this property’s curb appeal is its location! Enjoying a quiet setting on one of Wyomissing’s most desirable streets, this split-level brings convenience, luxury, and character into perfect harmony! 
Through the welcoming front entry, you’re greeted immediately by the fantastic living room, enhanced by a lovely brick wood-burning fireplace surrounded by built-in shelves and bookcases, hardwood floors, large front window, and crown molding. 
The hardwood flows through to the elegant dining room, which can elevate any meal thanks to beautiful picture frame molding, crown and chair rail molding, and wood/glass door access to the back deck. 
An oversized doorway to the kitchen makes hosting easy, as the family chef enjoys awesome granite countertops, tile backsplash, stainless steel appliances, including a built-in gas range, pantry, and space for a table or eat-in island. 
Two secondary bedrooms enjoy hardwood flooring, while sharing a full hall bathroom with tile flooring, oversized vanity, and tub/shower. 
The third level Master bedroom is a true retreat, with a soaring vaulted ceiling, hardwood under the lush carpeting, built-in drawers, and a closet with built-in organizers, while the ensuite tile bathroom has a tall double vanity, Whirlpool tub with glass door, and decorative wainscoting. 
The massive lower level has hardwood floors, chair rail molding, and French doors to a potential 4th BR/family room, complete with a private entrance and tile powder room with pedestal sink. 
Grab a seat on the back paver patio to soak in the peaceful surroundings or invite friends over for a cookout on the raised back deck, conveniently off dining area. The flat, fenced-in backyard also has a shed for storage.
#PABK2055272

WYOMISSING

1646 DAUPHIN AVENUE

4 Beds

2 Baths

2,134 Sq.Ft.

$499,900

MLS#: PABK2055272
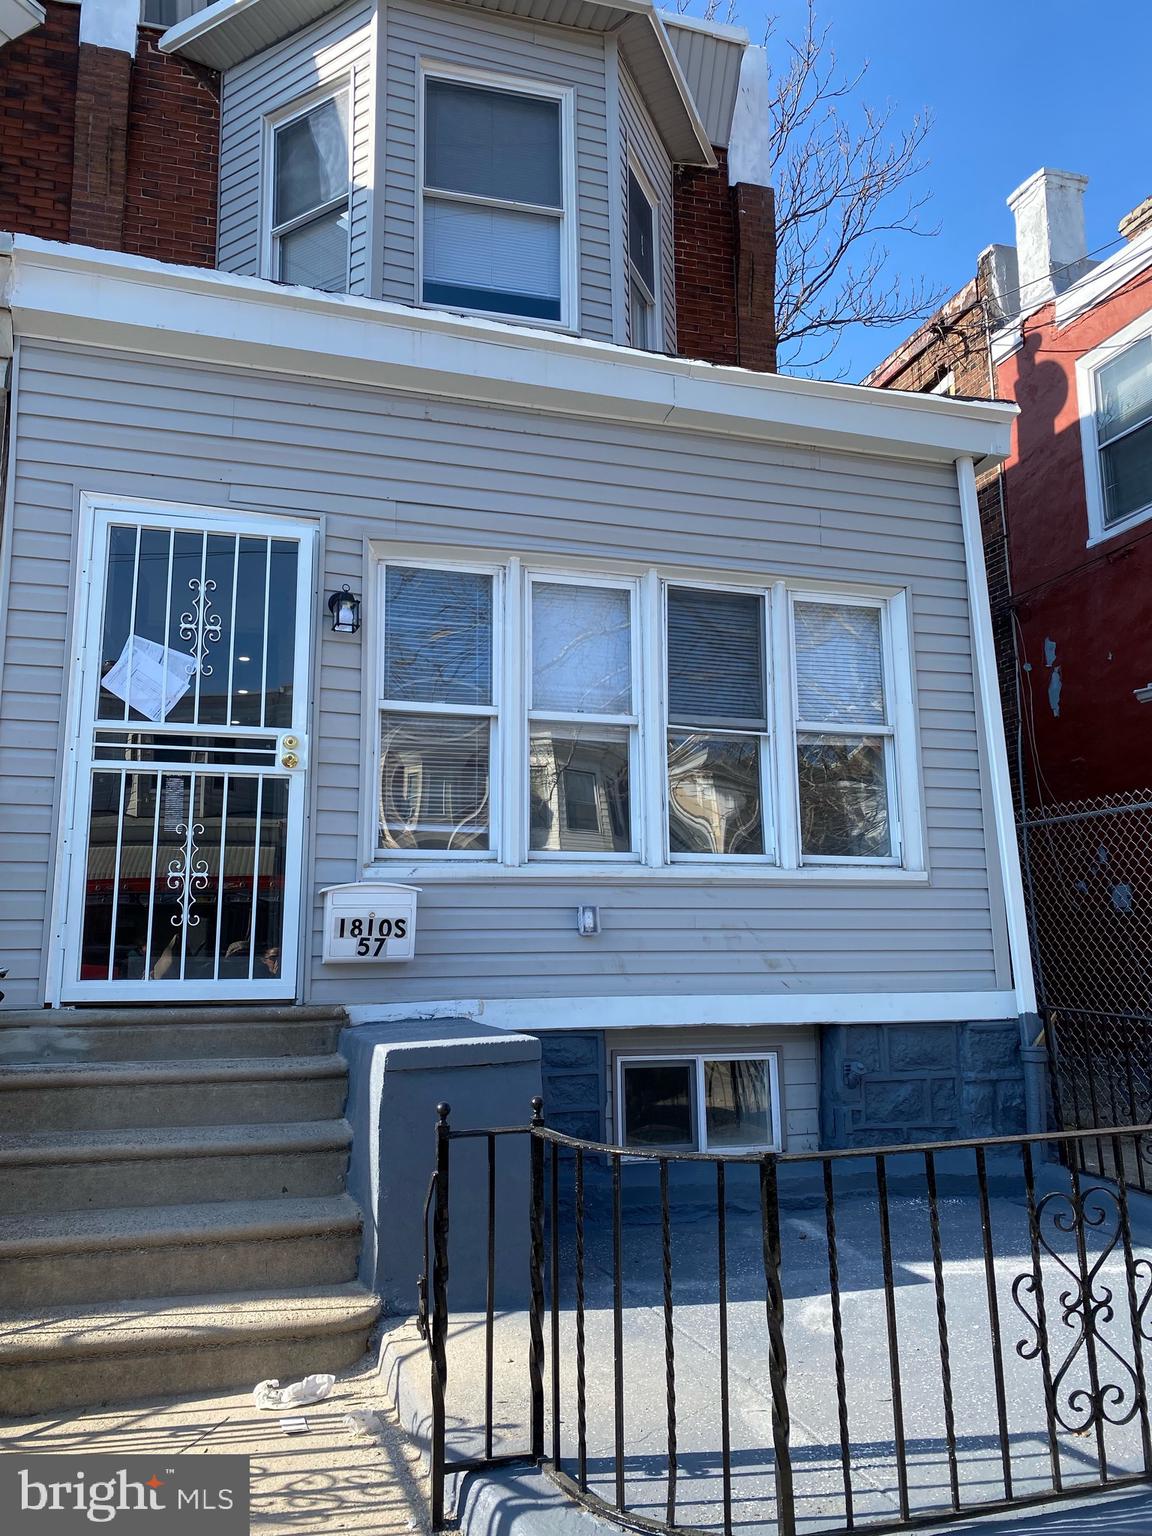
STUNNING! Roomy 4 bedroom 1.5 bath end townhouse with open floor plan, the floors are gorgeous!  Finished basement with private entrance in rear as well as inside. Features include STAINLESS STEEL MICROWAVE, & STOVE.  Also include CENTRAL AC, GOOD CLOSET SPACE, FENCED-IN-YARD, NEW: WINDOWS, HEATER, HOTWATER TANK, CENTRAL AC, & ROOF. The square footage does not include the finished basement so the property is much larger! If your buyer is qualified for less, please make an offer.
#PAPH2443688

PHILADELPHIA

1810 S 57TH STREET

4 Beds

1 Baths

1,607 Sq.Ft.

$205,000

MLS#: PAPH2443688

1 ... 574 575 576 577 578 ... 666
* Listings identified with the FMLS IDX logo come from FMLS and are held by brokerage firms other than the owner of this website. The listing brokerage is identified in any listing details. Information is deemed reliable but is not guaranteed. If you believe any FMLS listing contains material that infringes your copyrighted work please review our DMCA policy and learn how to submit a takedown request. © 2024. First Multiple Listing Service, Inc.

Send a message

Message successfully sent.

Your message

What is 3 + 4 ?

Reason for contacting?

I agree to receive email communication and understand I can unsubscribe at any time.

I agree to be contacted by Charis Realty Group - Christine Issler, Broker via call, email, and text for real estate services. To opt out, you can reply 'stop' at any time or reply 'help' for assistance. You can also click the unsubscribe link in the emails. Message and data rates may apply. Message frequency may vary. Privacy Policy

Sign Out

Virtual Assistant

Would you like to take the next step with this property? We can help you schedule a showing or virtual tour, or send you more details.

Yes, I would like more information.

Thank You for Your Reply, One of Our Agents will contact you as soon as possible

No, maybe later.

Thank you, you can always contact me via email, phone number or through the contact form.

Realhub AI

Lucy - Your AI-Powered Realtor

Update Your Temporary Password

Personalize your search

Enter your email and we'll notify you immediately when new listings match what you're looking for.

or enter email address

Already have an account ? Login here

Continue your home search

I agree to receive communications and understand I can unsubscribe at any time.

I agree to be contacted by Charis Realty Group - Christine Issler, Broker via call, email, and text for real estate services. To opt out, you can reply 'stop' at any time or reply 'help' for assistance. You can also click the unsubscribe link in the emails. Message and data rates may apply. Message frequency may vary. Privacy Policy

Already have an account ? Login here

We use cookies

We use cookies primarily for analytics to enhance your experience. By accepting, you agree to our use of these cookies. You can manage your preferences or learn more about our cookies policy.