Properties

Browse or get in touch to schedule a walkthrough.

  • Nearby me
Price range

Popular Features

Community Features

Association

Property Features

Waterfront

View

Exterior Features

Interior Features

Style

569028 properties match your criteria

Updated 1 minute ago

E-Alert name
None
#PAMC2131016

WYNNEWOOD

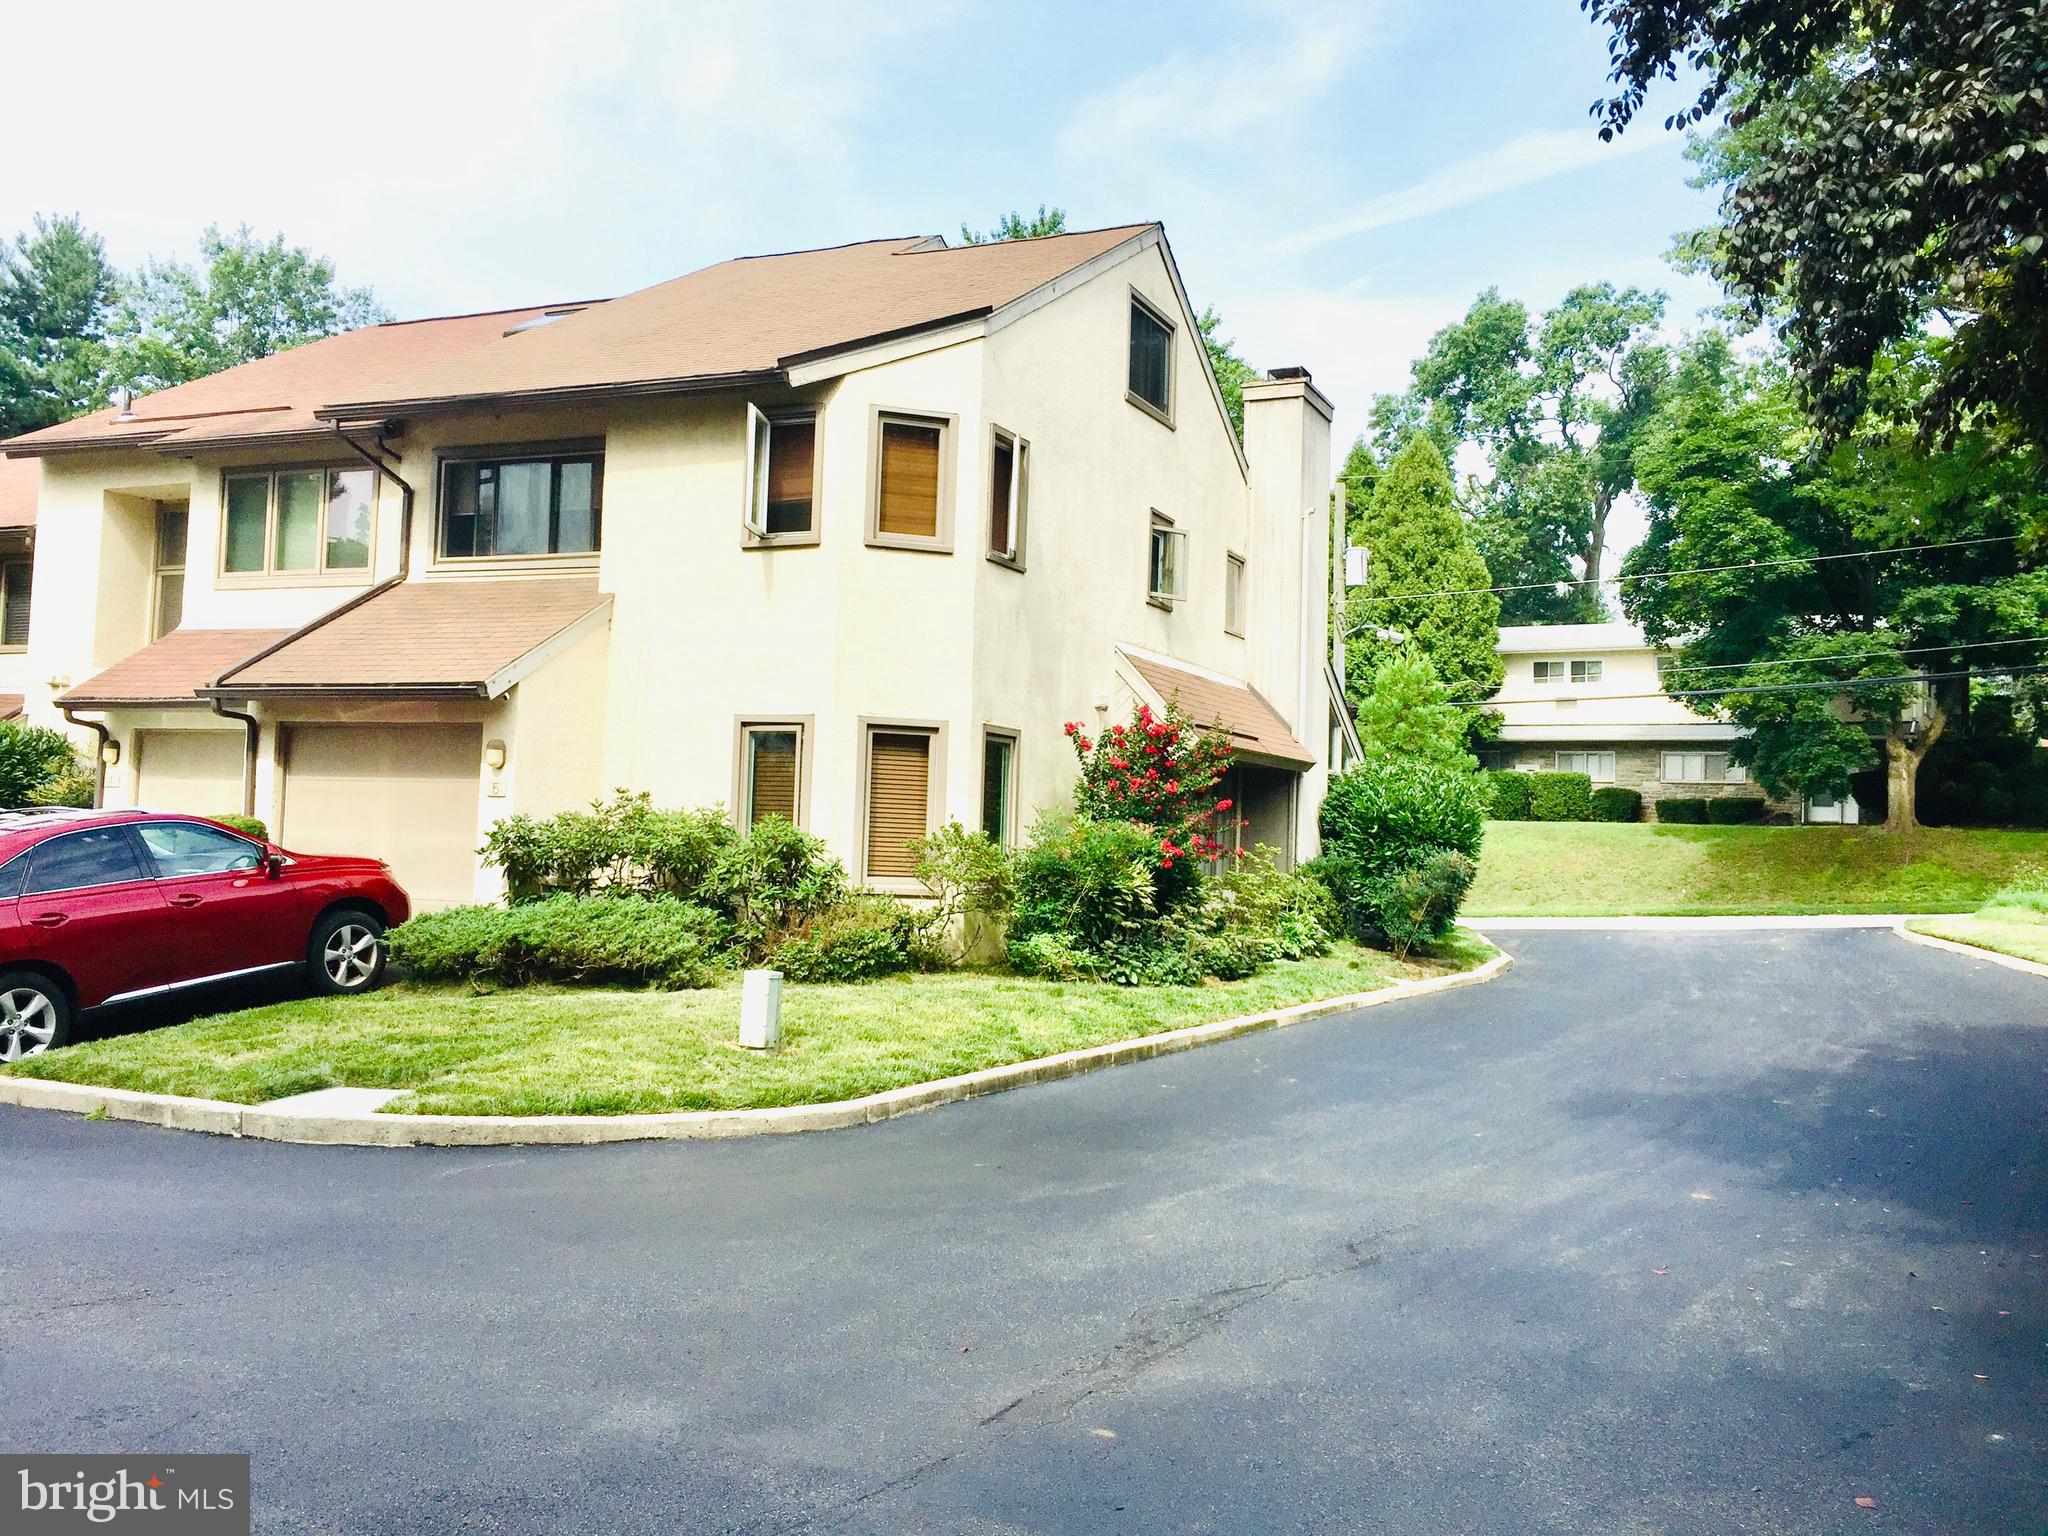
540 HAVERFORD ROAD 5

4 Beds

2 Baths

2,007 Sq.Ft.

$589,000

MLS#: PAMC2131016
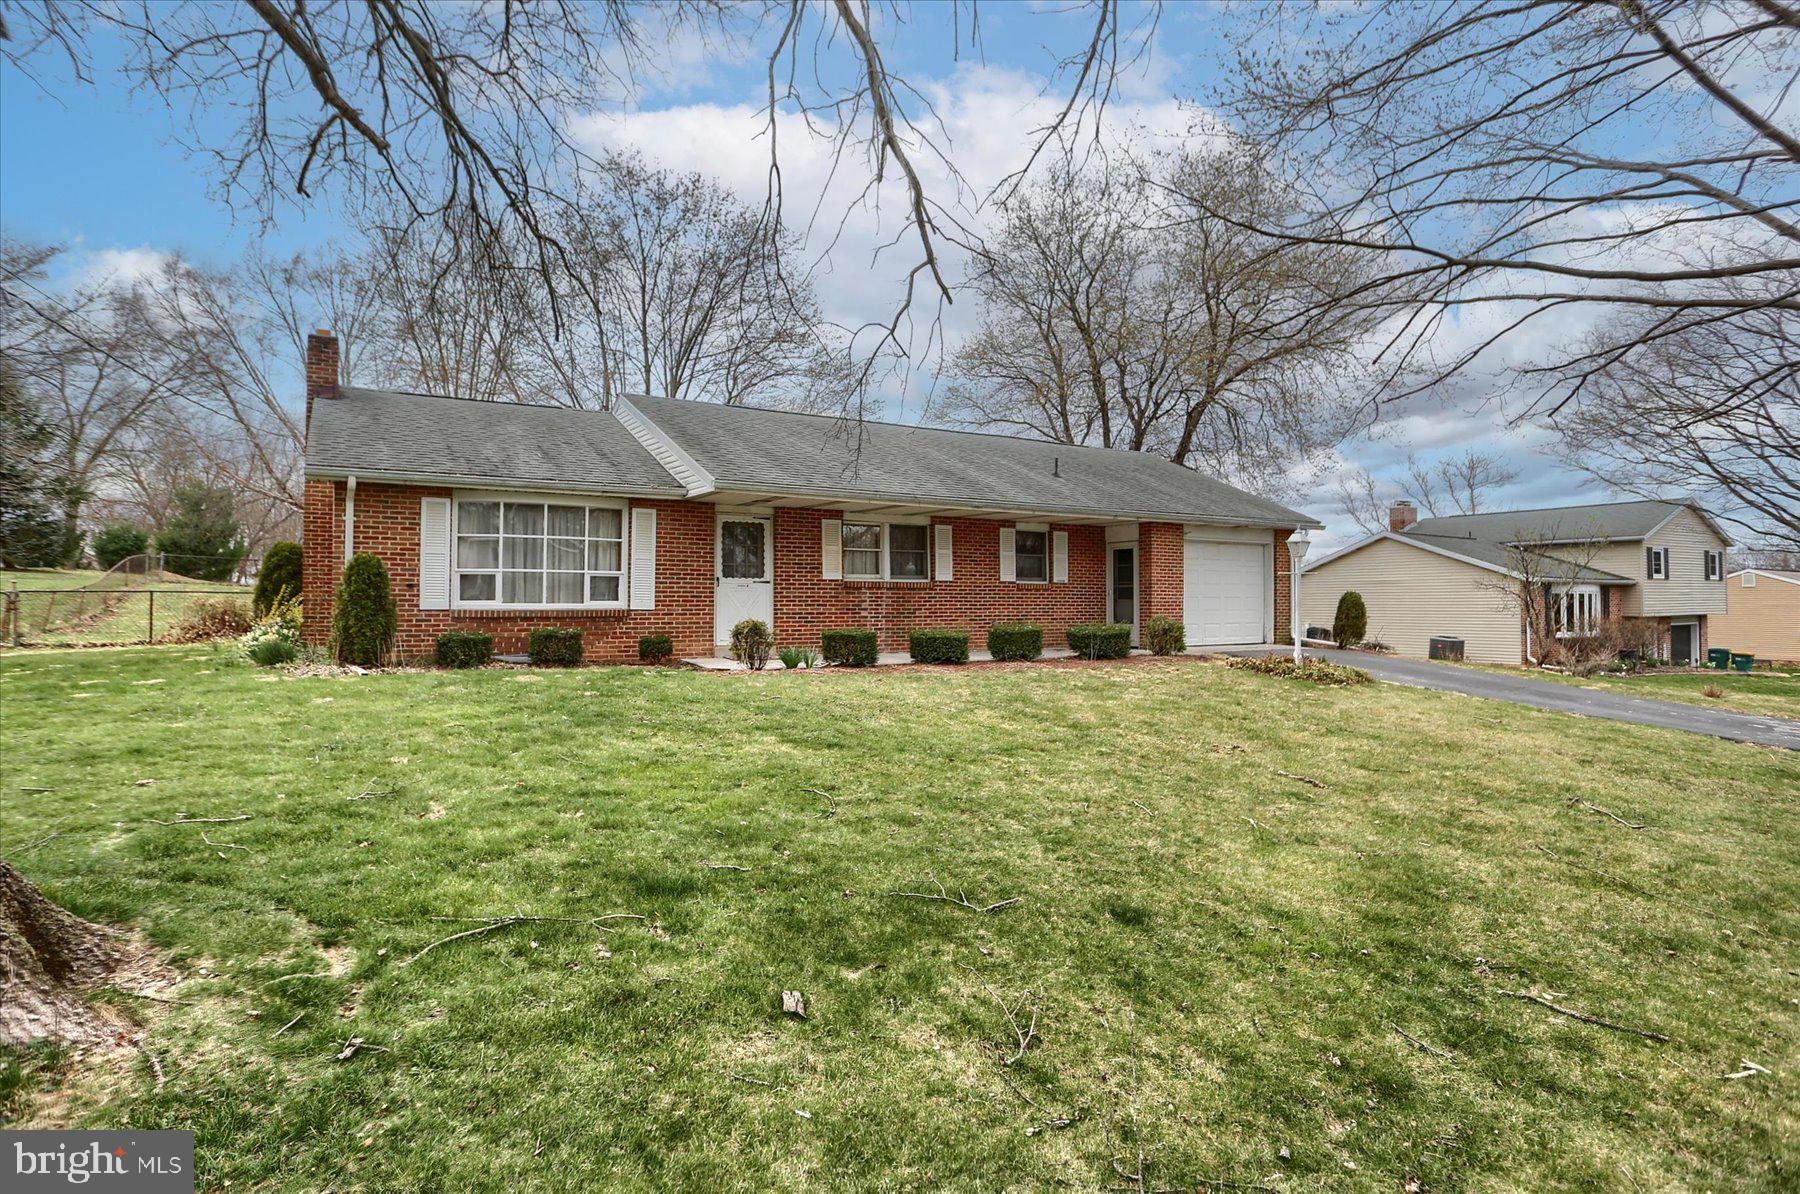
Welcome to this 3 bedroom, 2 bath brick ranch in Forge Road Acres, South Middleton Twp!  This home is ready for a new owner to bring it back to life!  Enjoy one floor living with a spacious living room, dining room, and eat-in kitchen with stainless steel appliances that include the dishwasher, gas stove/oven and refrigerator.  The laundry area (with washer and dryer) is conveniently located in the oversized garage, which also features pull-down attic stairs for additional storage.  The full bath features a new tub/shower.  In the full, unfinished basement there is a corner fireplace, as well as plumbing rough-in for an additional bathroom -- think of the possibilities for this area!  Need space for a garden or outdoor activities - this home offers that as well, along with a fenced rear yard with playset and shed.  What a great opportunity awaits you!  This is an Estate Sale.  A First American Home Warranty is provided
#PACB2040524

CARLISLE

524 HILLCREST DRIVE

3 Beds

2 Baths

1,188 Sq.Ft.

$280,000

MLS#: PACB2040524
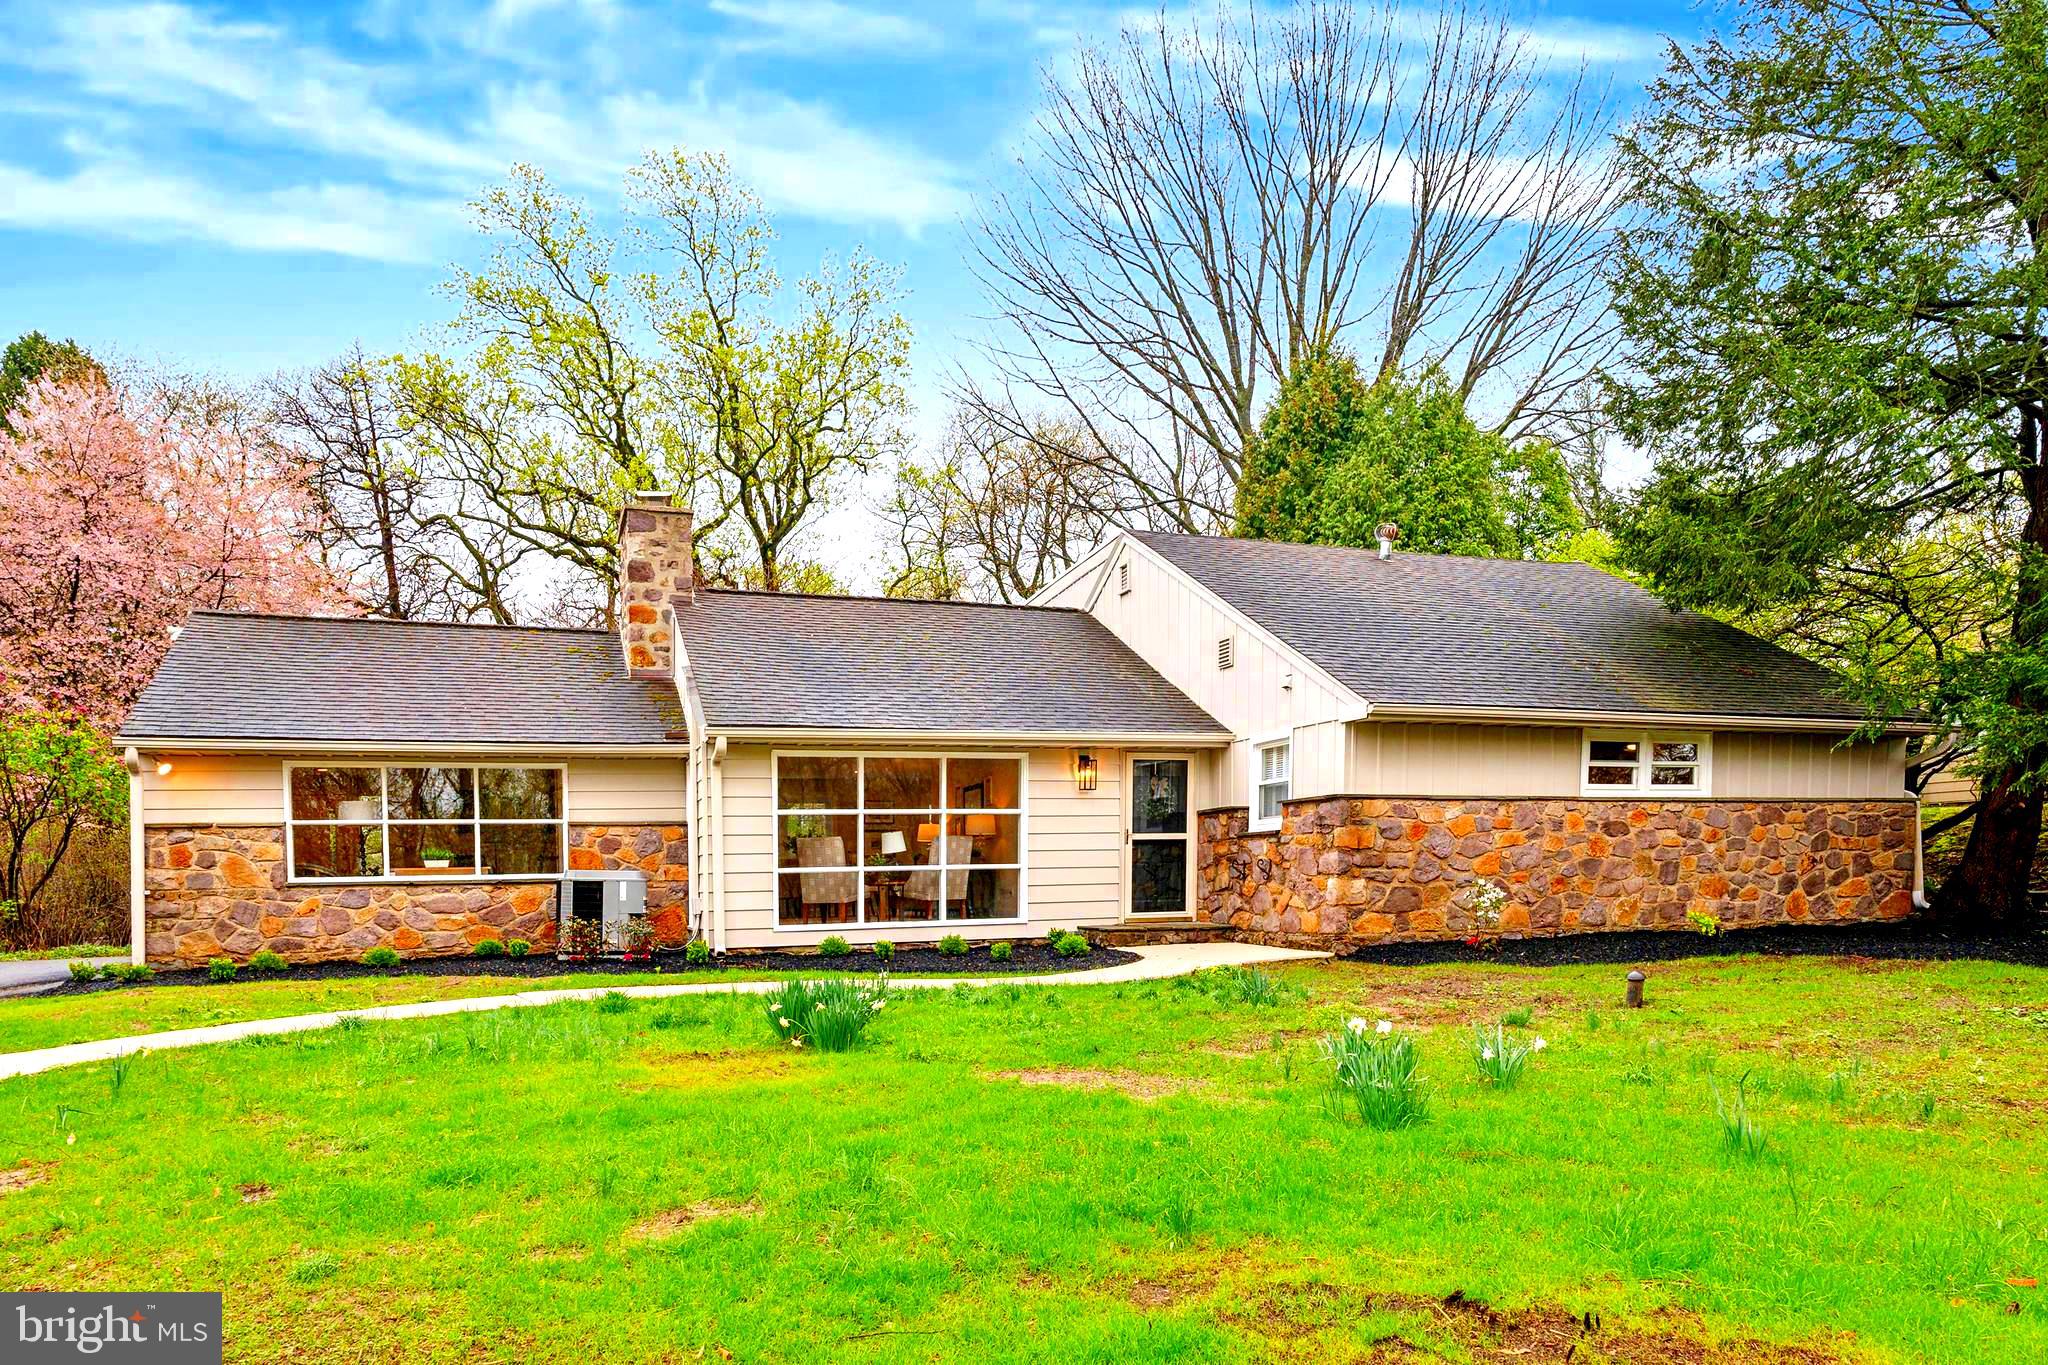
Welcome to beautiful 1213 Greentree Lane in desirable Penn Valley! Don't let the outside fool you, there are 4 bedrooms and 3 FULL bathrooms in this awesome home! As you enter the front door, you'll take note of the abundance of natural sunlight, brand new LVP flooring, custom paint, LED lighting & wood burning fireplace. The Custom Kitchen has upgraded cabinetry, granite countertops, slow close drawers & under cabinet lighting! Off of the Kitchen there is a screened in porch, that overlooks the private yard-perfect for those early morning cups of coffee! There is a Family Room which has NEW LVP flooring, LED lighting, closet & new laundry room with a brand new washer & dryer. !! On the opposite side of the house, away from the Living Area are the three bedrooms. The Master Bedroom has ample closet space, LVP floors & a BRAND NEW Master Bathroom with Custom Vanity, Beautiful Walk in Shower with Custom Shower Door & tile flooring! The other two bedrooms on this level have ample closet space, ceiling fans & LVP flooring. There is also a hall bathroom that is BRAND NEW with Custom Tub Surround Tile, New Vanity/Light Fixture & Tile flooring! I'm not done yet-THIS has a potential for TWO MASTER SUITES!!! The Second floor bedroom is huge with custom built in's w/ TONS of closet space AND a BRAND NEW FULL Bathroom. This Custom Bathroom is stunning with a new Vanity/Light Fixture, tile flooring & a BEAUTIFUL tile walk in shower with custom shower door! The private outdoor space is great w/ patio, tons of parking and flat backyard! Put this home on your MUST SEE list today! Close to Merion Memorial Park, Public Transportation, Major Highways & Route 1!  Don't forget this is in Award Winning Lower Merion School District! Call today for a personal tour!!
#PAMC2136190

PENN VALLEY

1213 GREENTREE LANE

4 Beds

3 Baths

2,314 Sq.Ft.

$799,000

MLS#: PAMC2136190
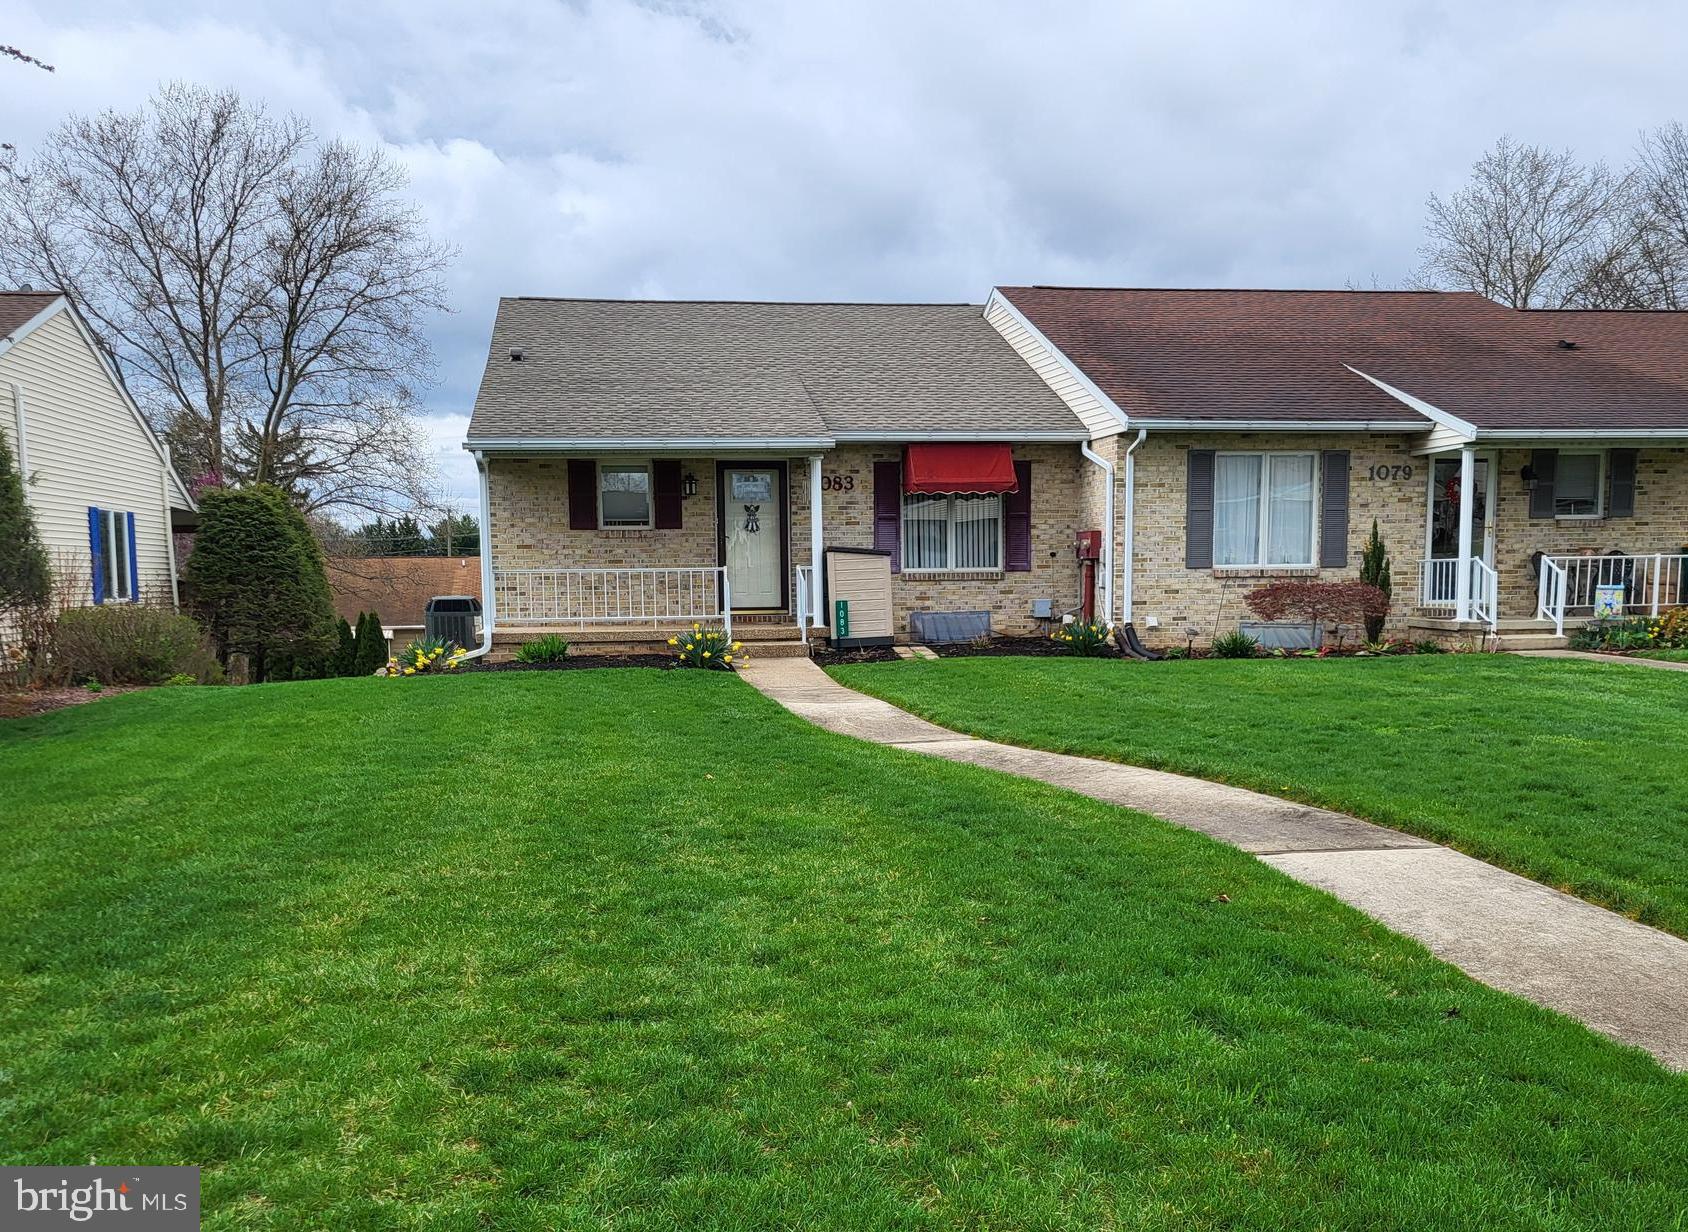
END UNIT TOWNHOME...Extra full kitchen & full bath on lower level!   Great opportunity!  Property has new roof, attached garage, multi-floor living space for two parties or in-law suite.  Immaculate, easy care exterior.  2 beautiful complete kitchens with newer appliances, updated baths!  Gorgeous hardwood floors in living rm/dining & bedrooms!  Earn additional monthly or help that family member with arrangements for joint care & cost sharing.  Enjoy covered rear balcony/deck!  Affordable Borough utilities avg $200 a month!  Excellent condition!  Convenient location, walk to park!  Truly unique property...ready to go for your future.
#PAFL2026036

CHAMBERSBURG

1083 WESTGATE DRIVE

3 Beds

2 Baths

1,528 Sq.Ft.

$274,000

MLS#: PAFL2026036
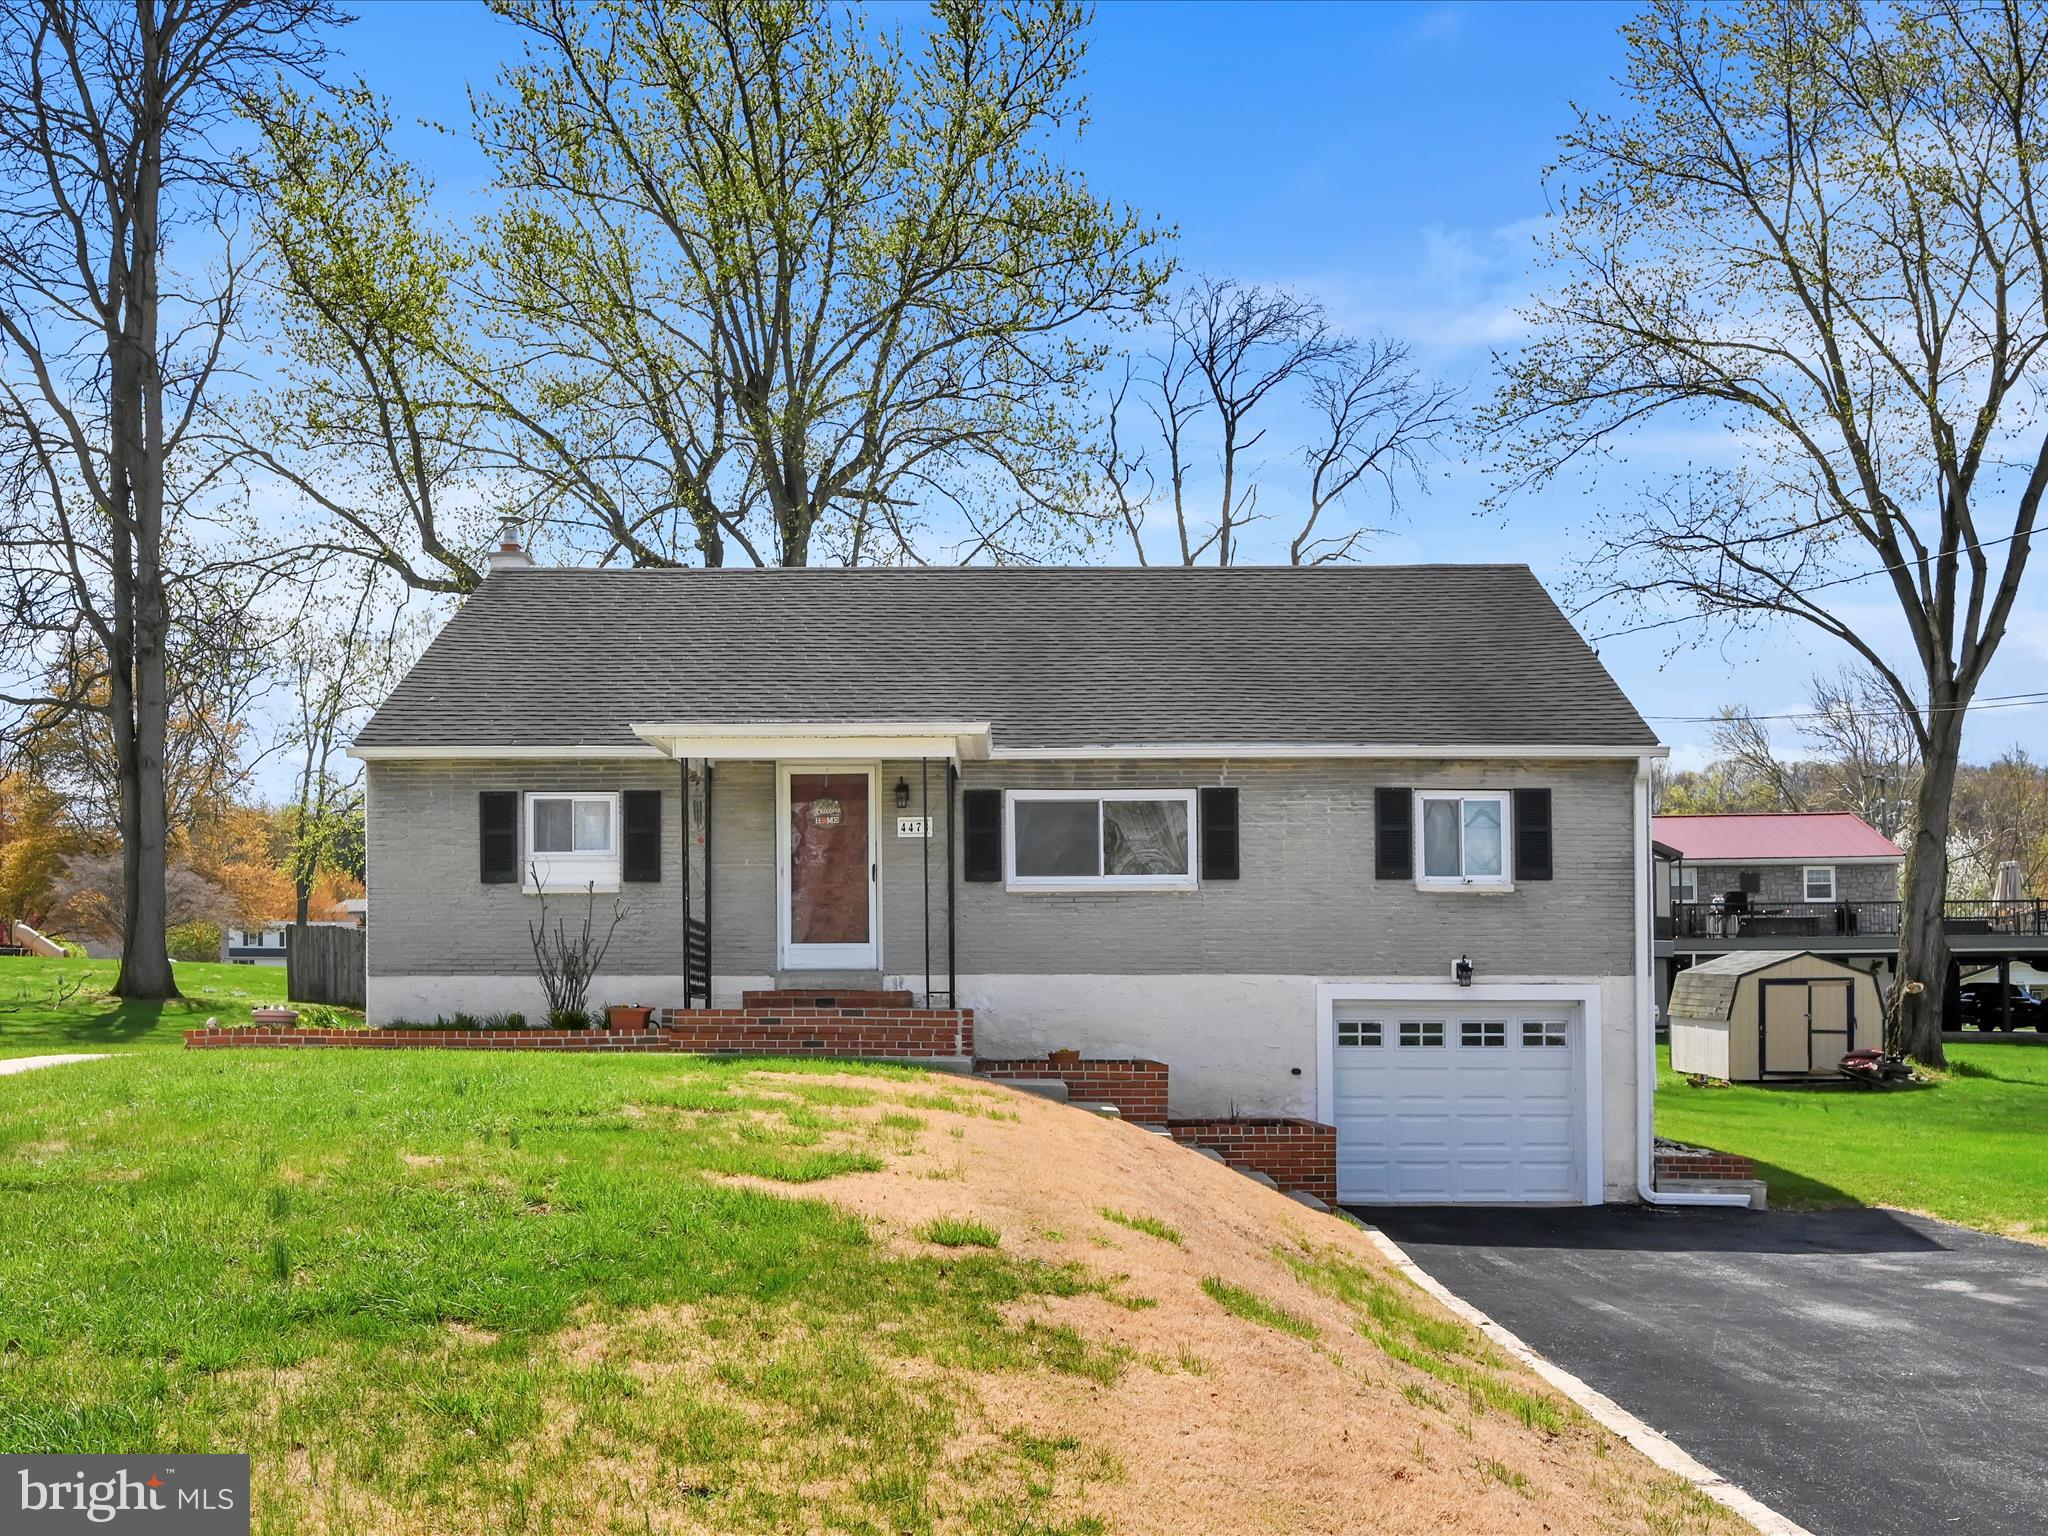
Enjoy This 3 bedroom Cape in Hempfield Schools with a possibility of a 4rth bedroom already studded out & ready to finish. As you enter the home you'll be delighted with the large living room with newer recess lighting and hardwood floors. The large country kitchen with the island has LOTS of extra counterspace for your kitchen projects with extra storage. All the major appliances stay in the home, including the washer and dryer in the laundry room.
 The formal dining room is just off the kitchen is great for entertaining.  Enjoy all the newer replacement windows throughout most of the home. The house was updated with new wiring in 4/24, new box inside and out by PPL.  The new hot water heater in '21.The furnace was replaced in 2014 and on a  yearly plan by Rohrers. Plus the A/C heat pump in 2013 and checked regularly. The A/C system cools the first floor, a free standing A/C unit cools the upper bedroom and 2 nd bath. The chimney was recently updated with a new lining and had  masonry  work completed on the outside of the chimney to remove cracks, painted  and updated.  Invoices available for many projects completed.  Enjoy the full basement with a one car garage, a laundry room, large L shape rec room partially finished (400+)  and an utility room.   Lots of room in the flat back yard to enjoy activities. Plus seller is adding a 1 year home warranty for buyers.
#PALA2066058

MOUNT JOY

4474 MILLER DRIVE

3 Beds

2 Baths

1,514 Sq.Ft.

$319,900

MLS#: PALA2066058
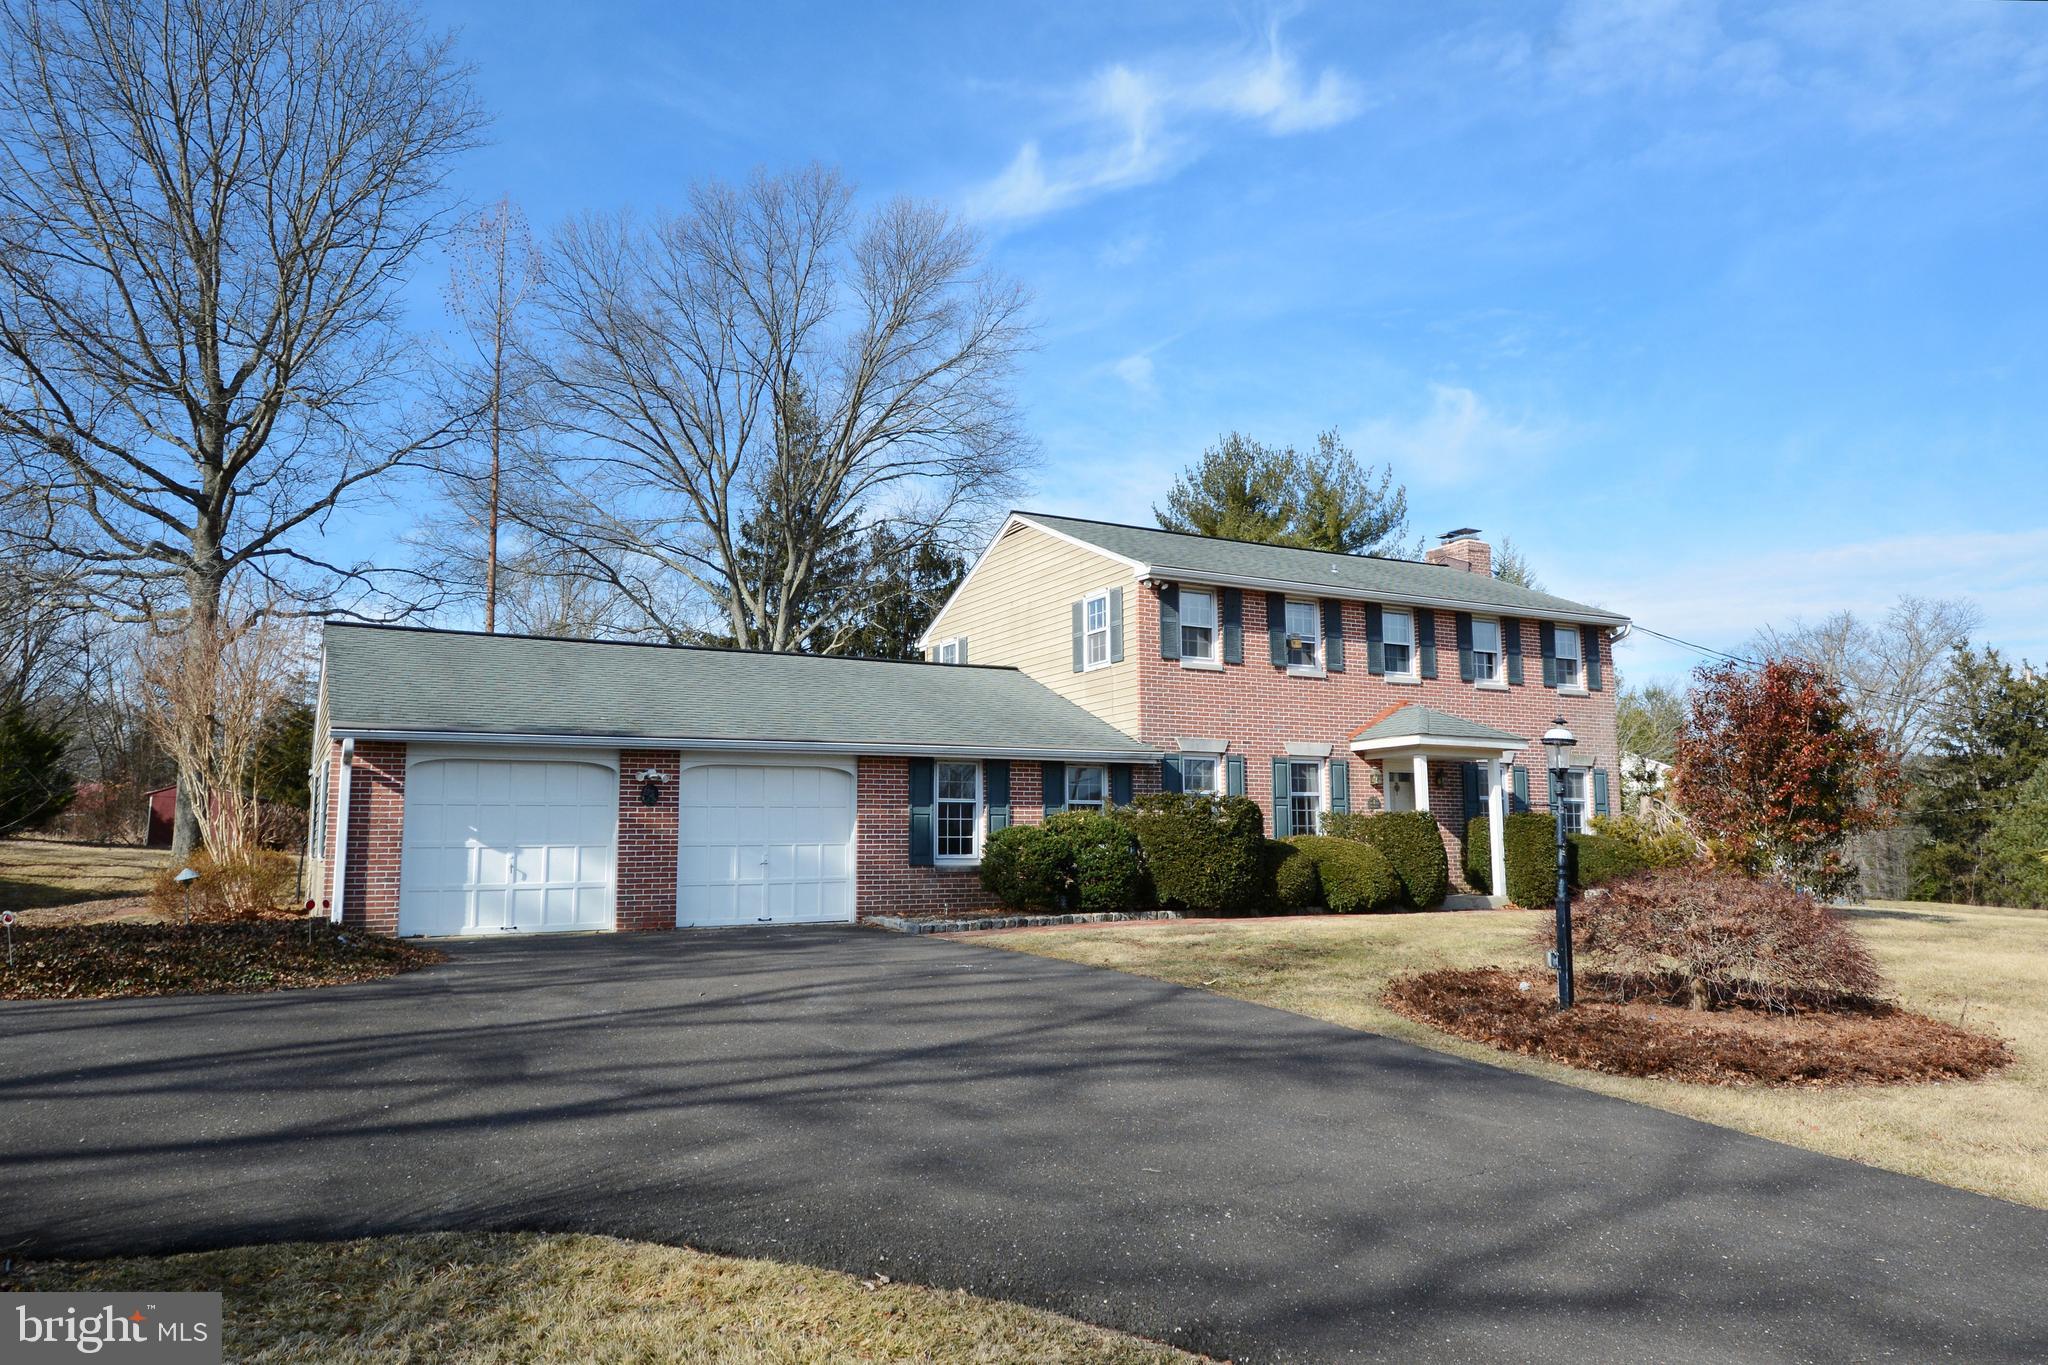
This stately colonial was the model home in Hidden Valley.  Built in 1968 by Joel Benner, the home has remained with one family since then.  Situated on a generous 1.39ac lot, the 2,900sqft home offers all the space you could dream of to call your own.  Live in warm comfort with hot water baseboard heat.  Fresh paint and carpet make this home move in ready.  4 bedrooms and large living areas make it a fantastic place to entertain family and friends.  Imagine the holidays by a fire in the custom fireplace or a cookout in the huge screened patio.  This home was ahead of it’s time with a separate family room, 1st floor laundry room and 2.5 baths.  Over time Central air conditioning was added along with a large sun room overlooking the rear yard.  Mature landscape provides privacy for the spacious backyard.  Add in the 2-car attached garage and full unfinished basement to complete the picture.  This is the gem you’ve been waiting for to make your own.  A neighborhood home without the HOA!  Conveniently located to shopping and major roads.
#PABU2088476

TELFORD

1425 CIRCLE DRIVE

4 Beds

2 Baths

2,900 Sq.Ft.

$575,000

MLS#: PABU2088476
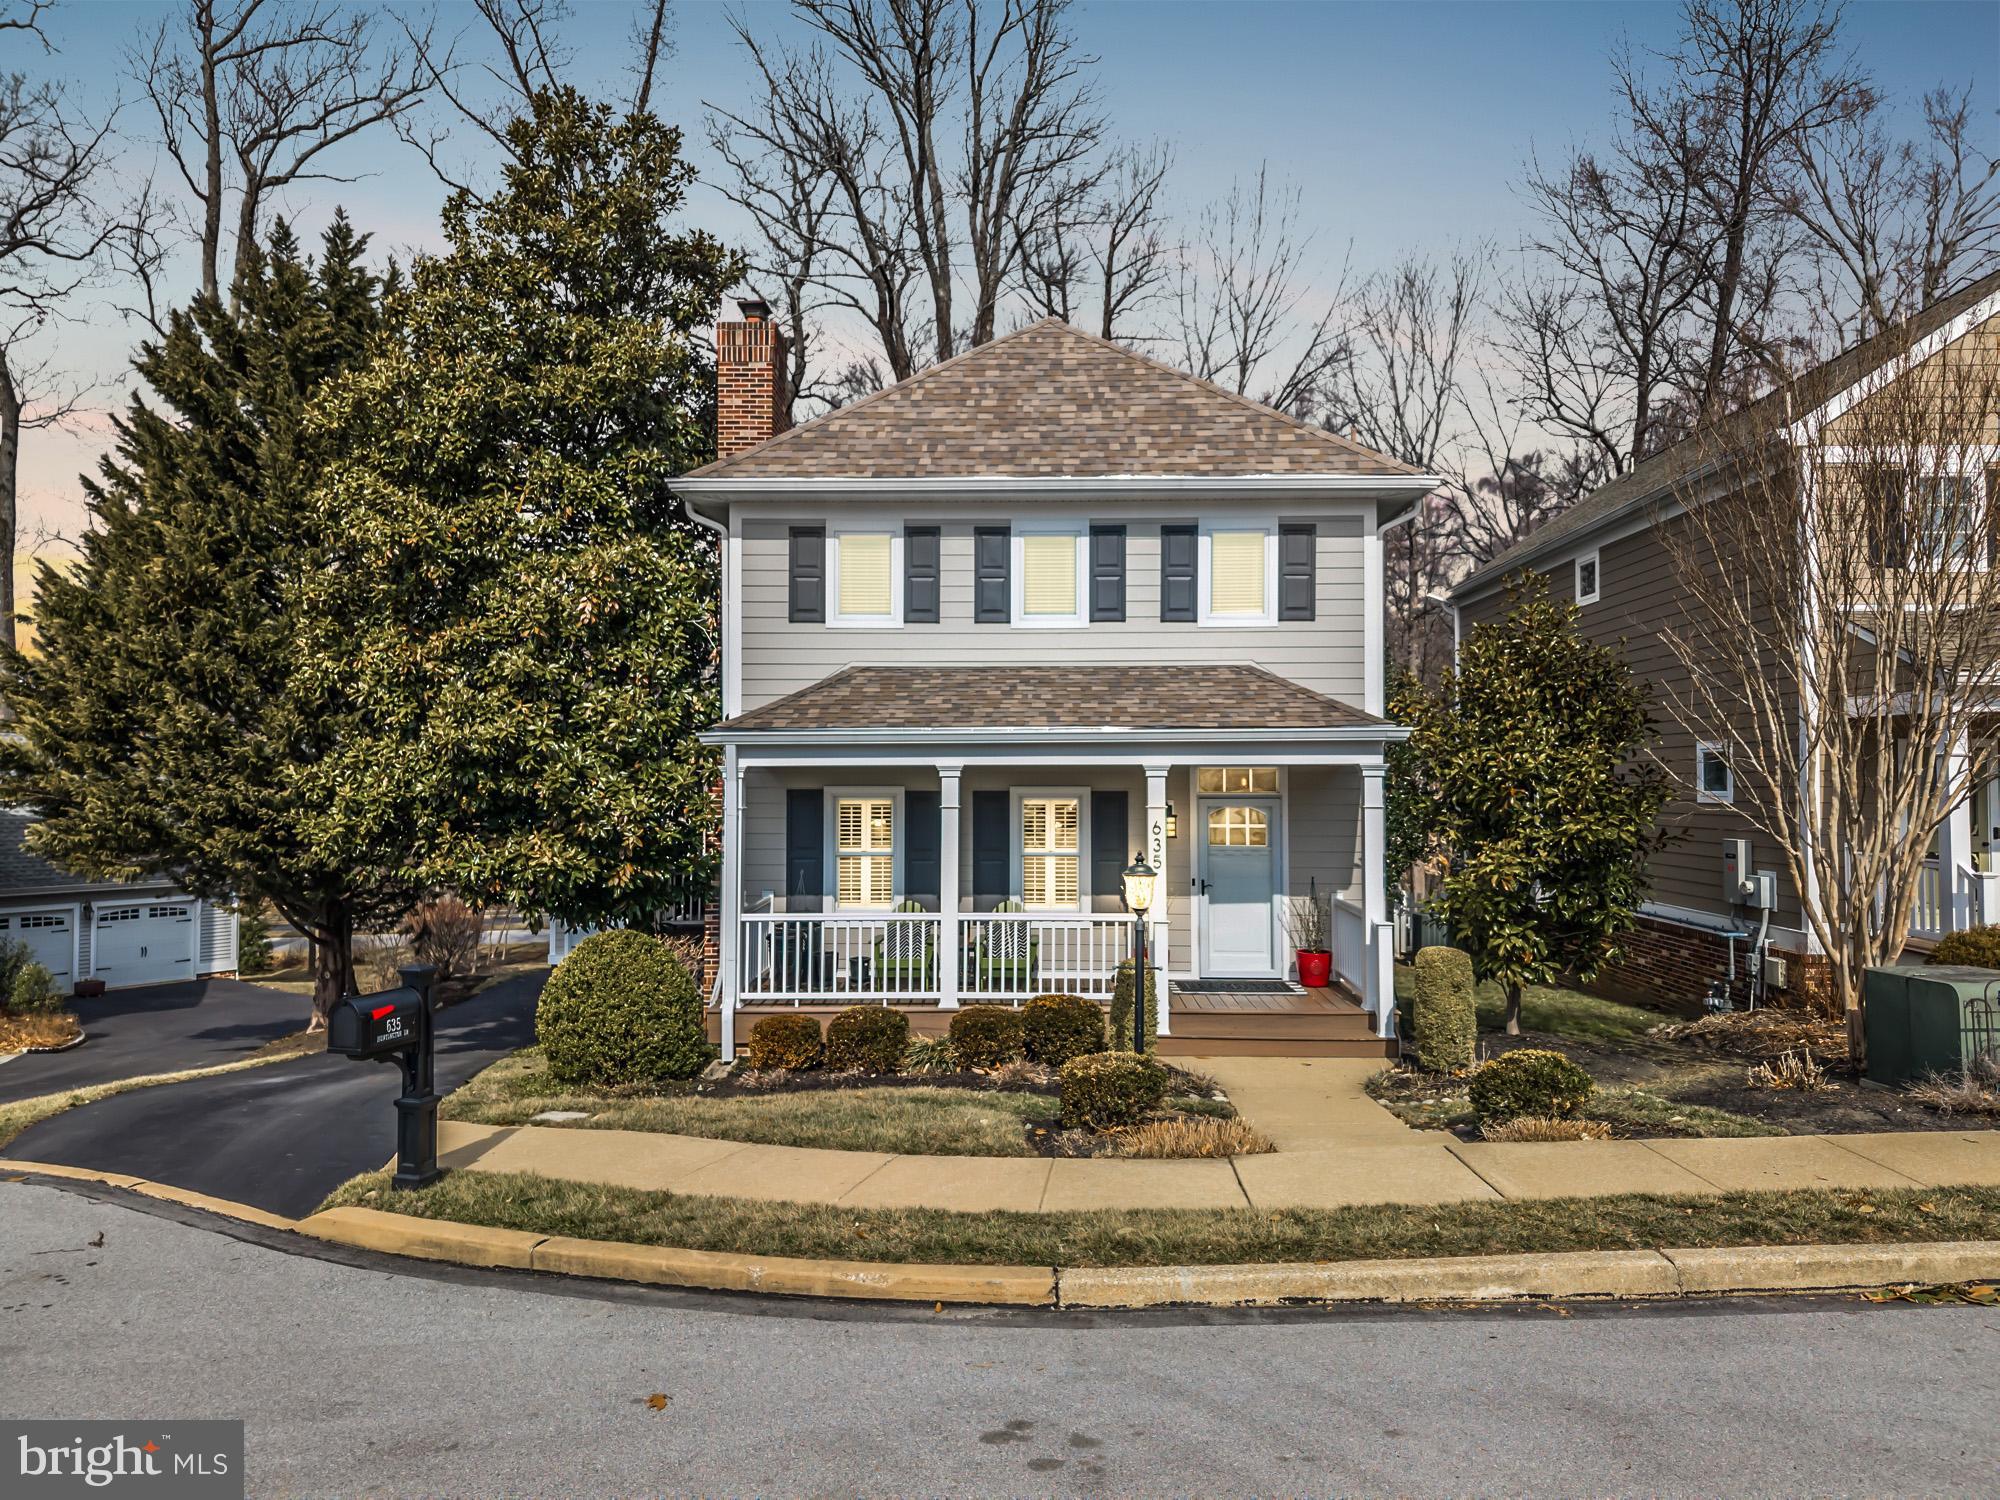
OPEN HOUSE HAS BEEN CANCELED. Welcome to your dream home nestled in the heart of Eagleview, , this beautifully updated home offers a bright, open layout and thoughtful modern touches throughout.The 200k plus in remodeling and upgrades will be difficult to un-see. 

This stunning property boasts an array of custom upgrades and
thoughtful design elements that cater to a lifestyle of comfort and convenience. The
home’s exterior is equally impressive, the owners added in 2024: Hardie board siding,
new exterior lighting, shutters, front door, garage doors, roof and gutters/ downspouts
for added peace of mind. Throughout the home, warm-toned hardwood floors create continuity and elegance, while large windows allow for abundant natural light and a flexible layout perfect for a hybrid work lifestyle.

As you approach, the covered front porch Trex decking invites you to step inside. Enter
through the main hallway, where beautiful hardwood floors extend throughout the home.
To the left, the formal living room features a custom sandstone gas fireplace and
plantation shutters, creating a cozy yet sophisticated ambiance. Adjacent is the formal
dining area, illuminated by a beautiful oval chandelier, with access to the covered side
porch—perfect for alfresco dining with a custom-made table setup and Trex decking.
At the heart of the home, the kitchen impresses with an upgraded kitchen that showcases 43" black shaker cabinetry, gleaming quartz countertops, and stainless steel appliances, including a deep farmhouse sink. The mosaic tile backsplash and pendant lighting above the sink add a custom designer feel, while the window-filled breakfast nook offers a peaceful spot to enjoy your morning coffee or log in to remote work. The back door offers  convenient access to the back two tier patio, firepit and detached garage. Completing the main floor is a powder room and a laundry room, ensuring functionality and ease. 


Upstairs, discover a beautifully redesigned custom hall bath and two generously sized
bedrooms. The front bedroom is bathed in natural sunlight each morning, offering a
bright and cheerful start to the day.  The owner's suite is a private retreat, featuring an
upgraded bath, lots of windows, Casablanca ceiling fan with remote. The Owner’s bath
offers luxurious upgrades for the discerning buyer with a freestanding garden soaking
tub, a tile walk-in shower with a rain shower head, and dual sinks with West Elm lighting
and granite counters completing the owner’s suite is a deep walk-in closet.
Enjoy outdoor living on the two-tier patio complete with fire pit and a walkway through a
private, wooded backyard. The oversized 2 car garage has been pampered as well with
floored attic for storage. And finished in plywood, insulated, and wired for climate
control.


Eagleview Town Center, just moments away, is a vibrant hub offering a rich array of
dining, shopping, and entertainment options. Enjoy community events like live music,
outdoor movies and seasonal festivals, all within a few miles of the home. Within
Eagleview there are multiple pools, new pickleball courts, tennis courts, basketball
court, playground and miles of walking paths. With easy access to the PA Turnpike and
public transportation options including Amtrak and Septa, commuting is a breeze. Located minutes from popular spots like Wegmans, Victory Brewing Company, and Target you’ll find everything from daily essentials to weekend entertainment close at hand. Outdoor enthusiasts will appreciate the proximity to Marsh Creek State Park, offering hiking, kayaking, and biking trails. Ths home is within the Downingtown East Area School District. This home is a true gem, offering a harmonious blend of luxury, convenience, and
community spirit. Don’t miss the opportunity to make it yours!
#PACT2092498

DOWNINGTOWN

635 HUNTINGTON DRIVE

3 Beds

2 Baths

3,058 Sq.Ft.

$711,000

MLS#: PACT2092498
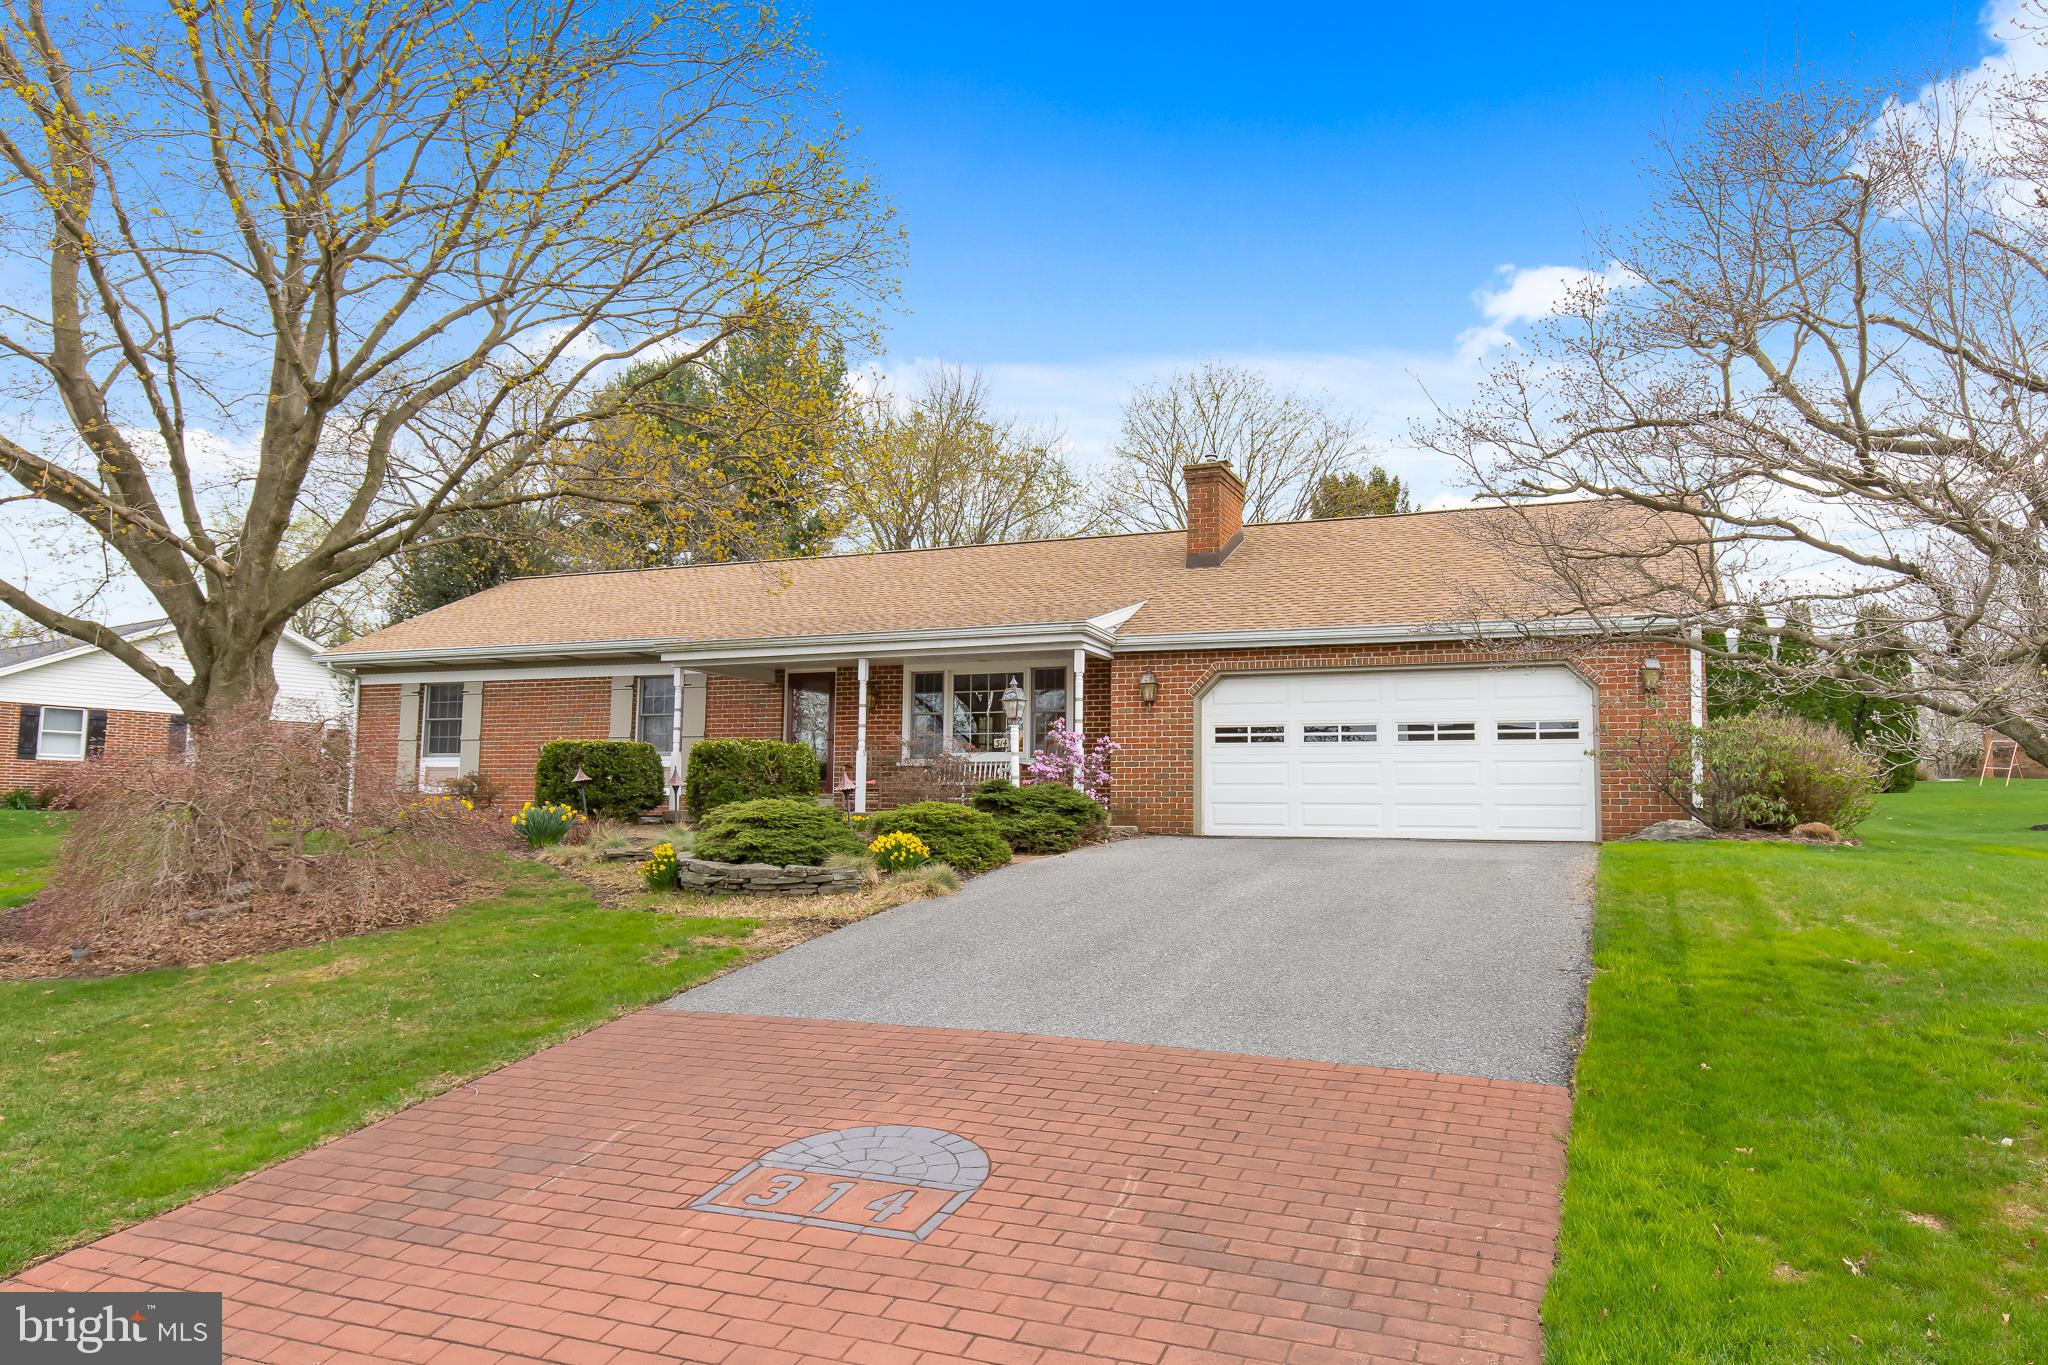
Large brick ranch home for sale in Lampeter-Strasburg school district! This amazing property is located in a quiet and peaceful neighborhood yet less than 1 mile from restaurants, parks, and much more. This home has 1996 sq ft of finished space upstairs plus another 1744 sq ft of semi-finished space downstairs – a total of 3740 sq ft! In addition to all that space, don’t miss the amazing huge sunroom ready to be enjoyed in all 4 seasons. Outside you’ll find a patio area perfect for grilling and a large flat back yard perfect for entertaining. This home has been meticulously maintained and is ready for you to move in and enjoy. Reach out to us today for a tour!
#PALA2066990

WILLOW STREET

314 WYNWOOD DRIVE

3 Beds

2 Baths

1,996 Sq.Ft.

$451,000

MLS#: PALA2066990
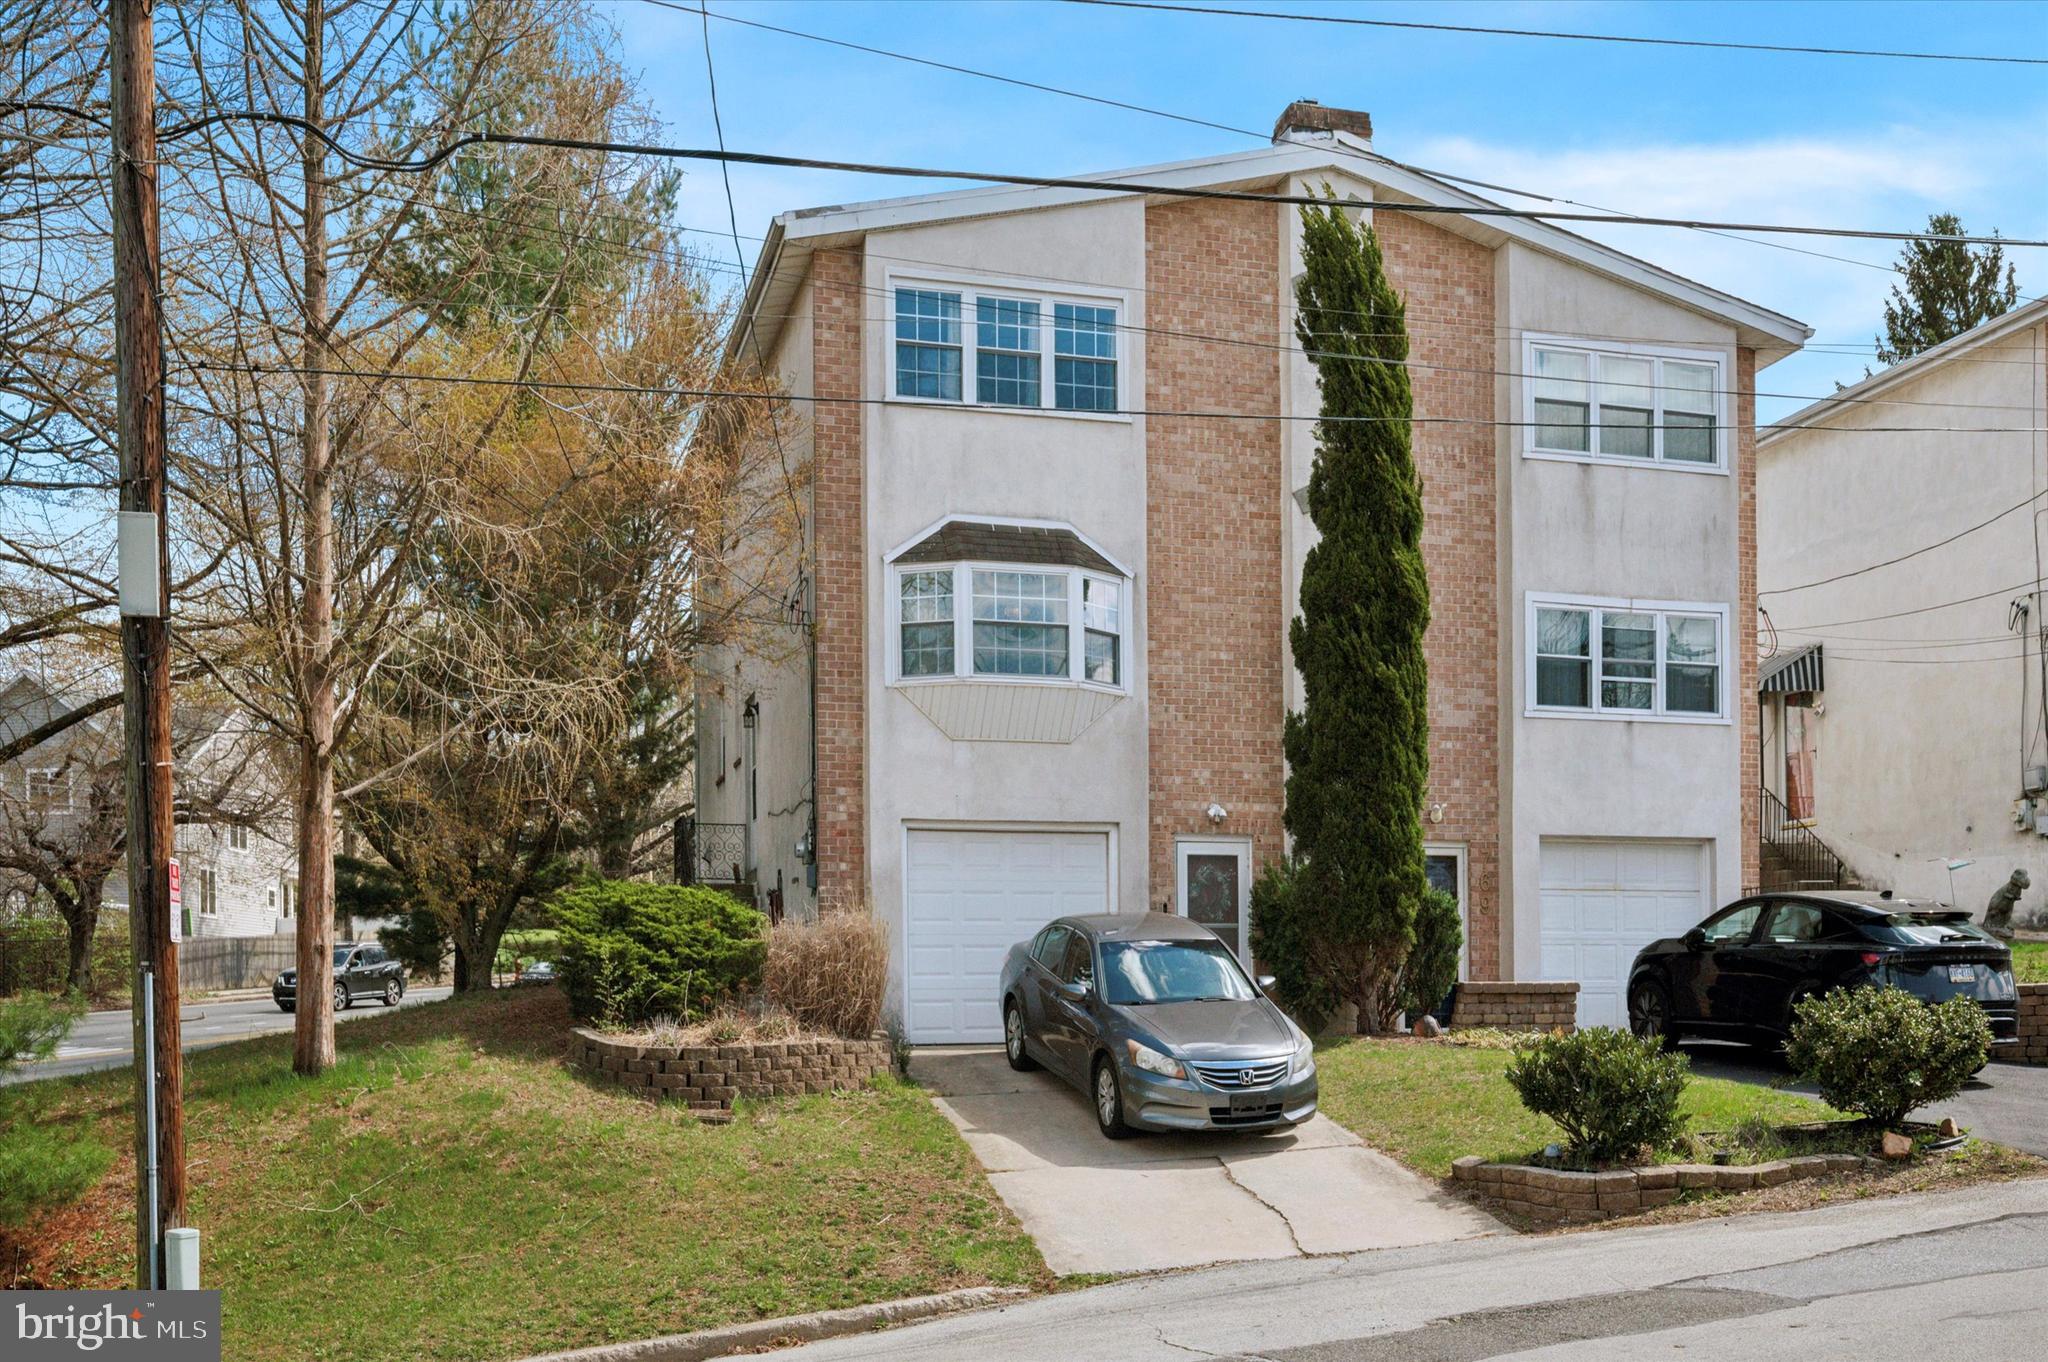
Charming Corner Lot Gem in the Heart of Roxborough!

Welcome to 771 Manatawna Ave — a beautifully maintained 3-bedroom, 2-bath home nestled on a spacious corner lot in the desirable Roxborough neighborhood of Philadelphia. This move-in ready home offers the perfect blend of character, comfort, and convenience.

Step inside to find a warm and inviting living space featuring a cozy fireplace, perfect for relaxing evenings. The open-concept layout flows effortlessly into the dining area and kitchen, ideal for both everyday living and entertaining. Downstairs, a fully finished basement adds valuable bonus space — perfect for a home office, gym, playroom, or guest suite.

Enjoy morning coffee or evening cocktails on the rear porch overlooking the backyard, offering a peaceful outdoor retreat. The property also includes a private garage, providing off-street parking with Private driveway and additional storage.

Located on a quiet, tree-lined street yet just minutes from shops, dining, parks, and public transportation, this Roxborough beauty is truly the best of both worlds. Don’t miss your chance to make this house your home!

Being sold As-Is
#PAPH2462490

PHILADELPHIA

771 MANATAWNA AVENUE

3 Beds

2 Baths

1,800 Sq.Ft.

$359,000

MLS#: PAPH2462490
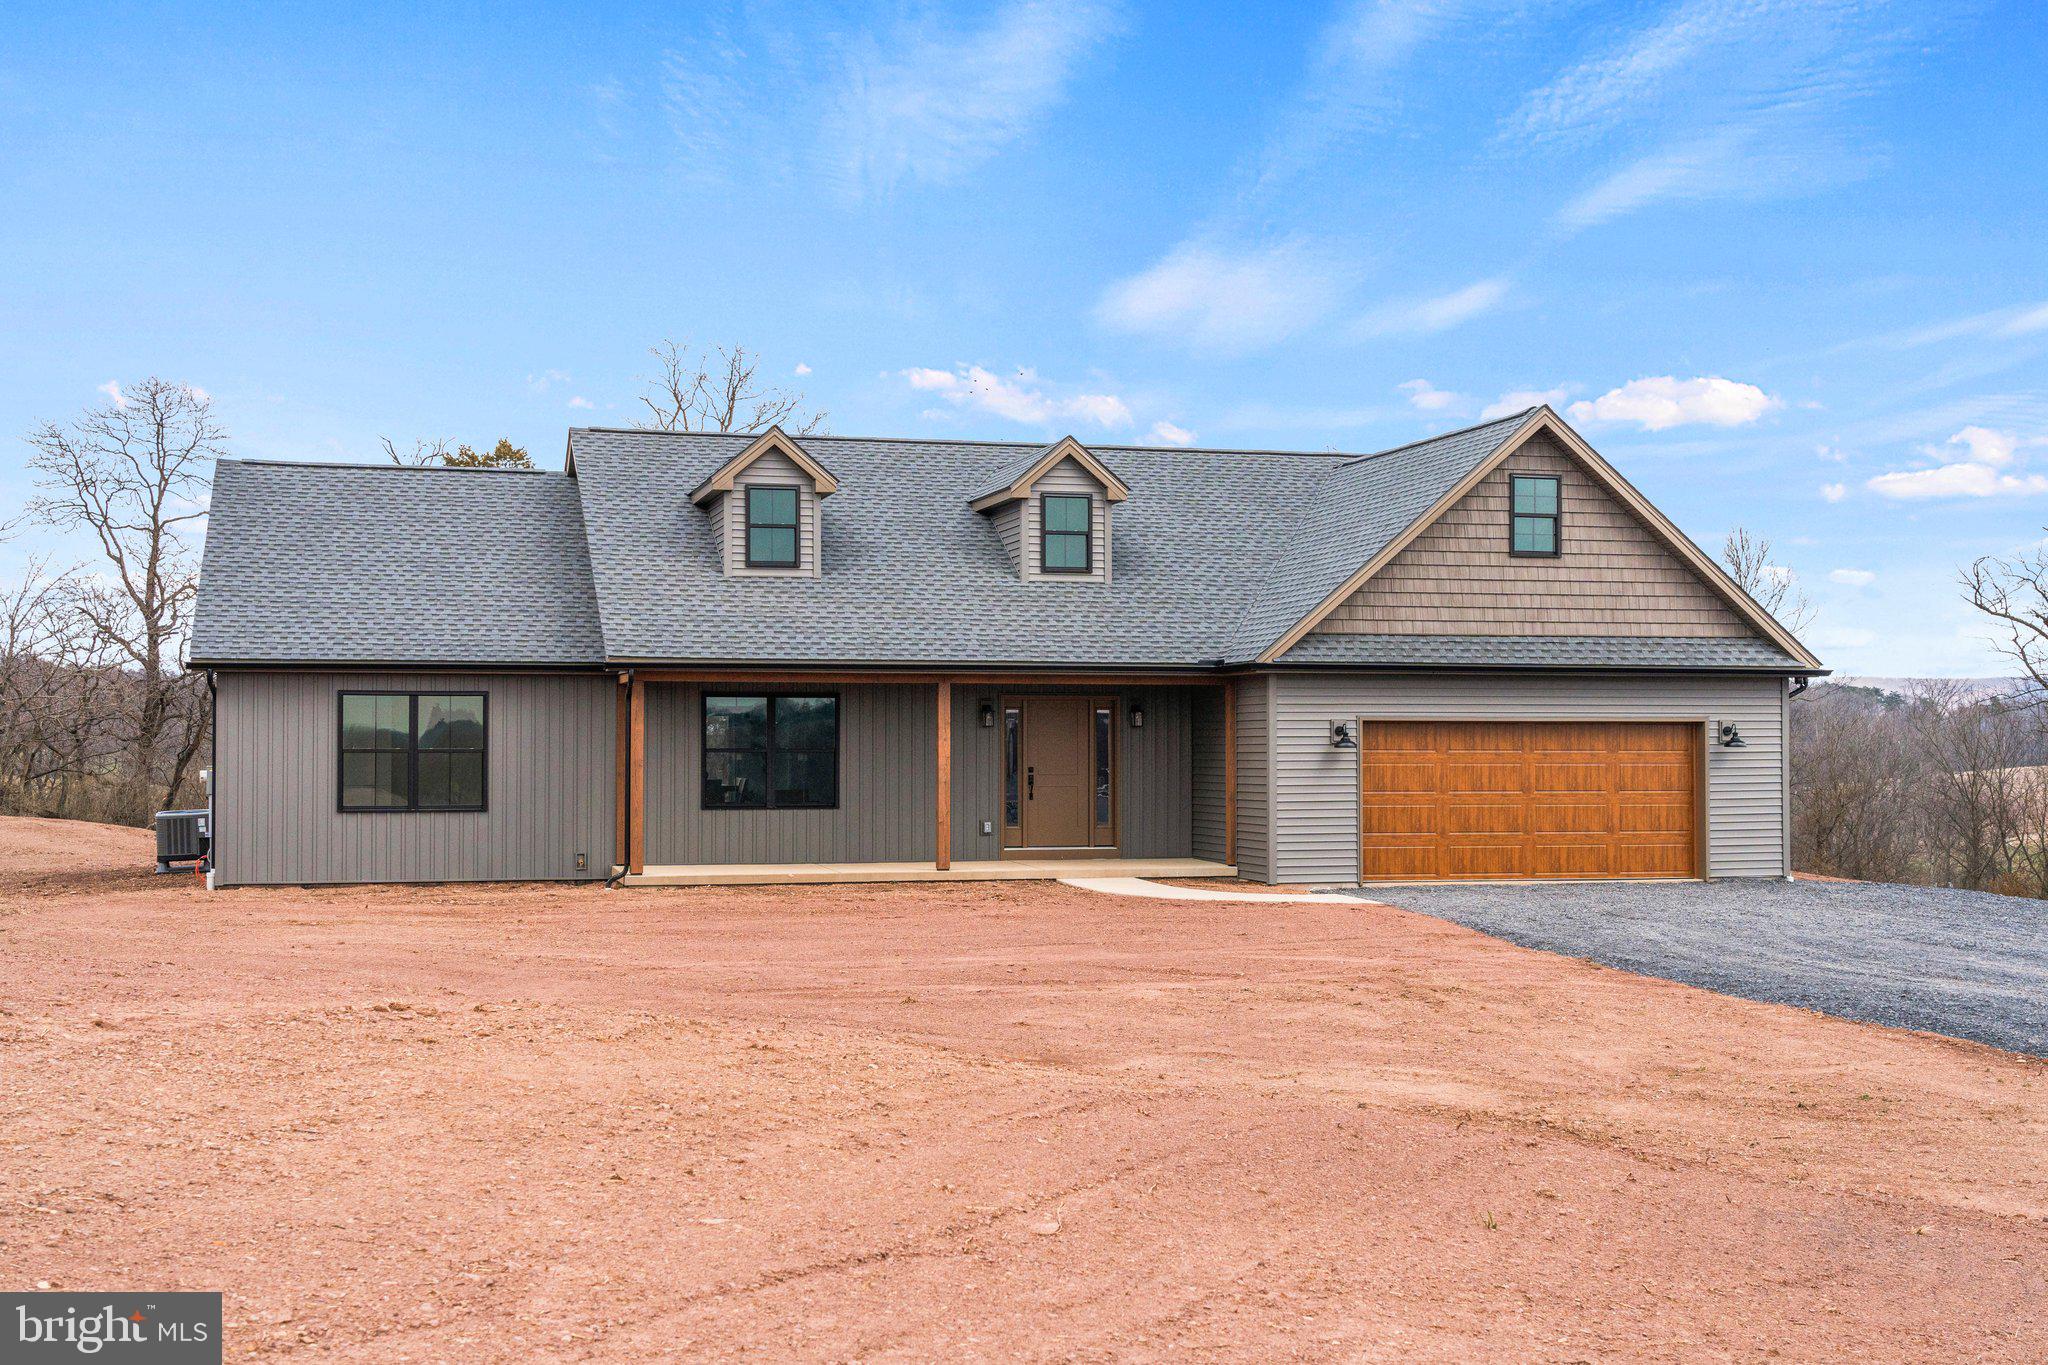
Welcome to your brand-new dream home!
This beautifully crafted ranch-style residence offers 1,794 sq. ft. of modern living space, perfectly situated on 2.24 peaceful acres in a quiet cul-de-sac. Just completed and move-in ready, this home features 3 spacious bedrooms and 2 full bathrooms, designed with comfort and functionality in mind.

The open-concept main level showcases a custom kitchen with elegant quartz countertops, a generous dining area, and a cozy living room perfect for relaxing or entertaining. Step outside to the back patio, ideal for hosting gatherings or enjoying quiet evenings outdoors. The attached garage and full basement provides added convenience and storage.

Enjoy the tranquility of country living while staying close to it all—just minutes from US-322 and Newport Plaza. This is your opportunity to own a serene retreat with modern amenities and easy access to shopping, dining, and more.

Don’t miss out—schedule your private tour today!
#PAPY2006820

NEWPORT

239 BROOKVIEW DRIVE

3 Beds

2 Baths

1,794 Sq.Ft.

$458,500

MLS#: PAPY2006820
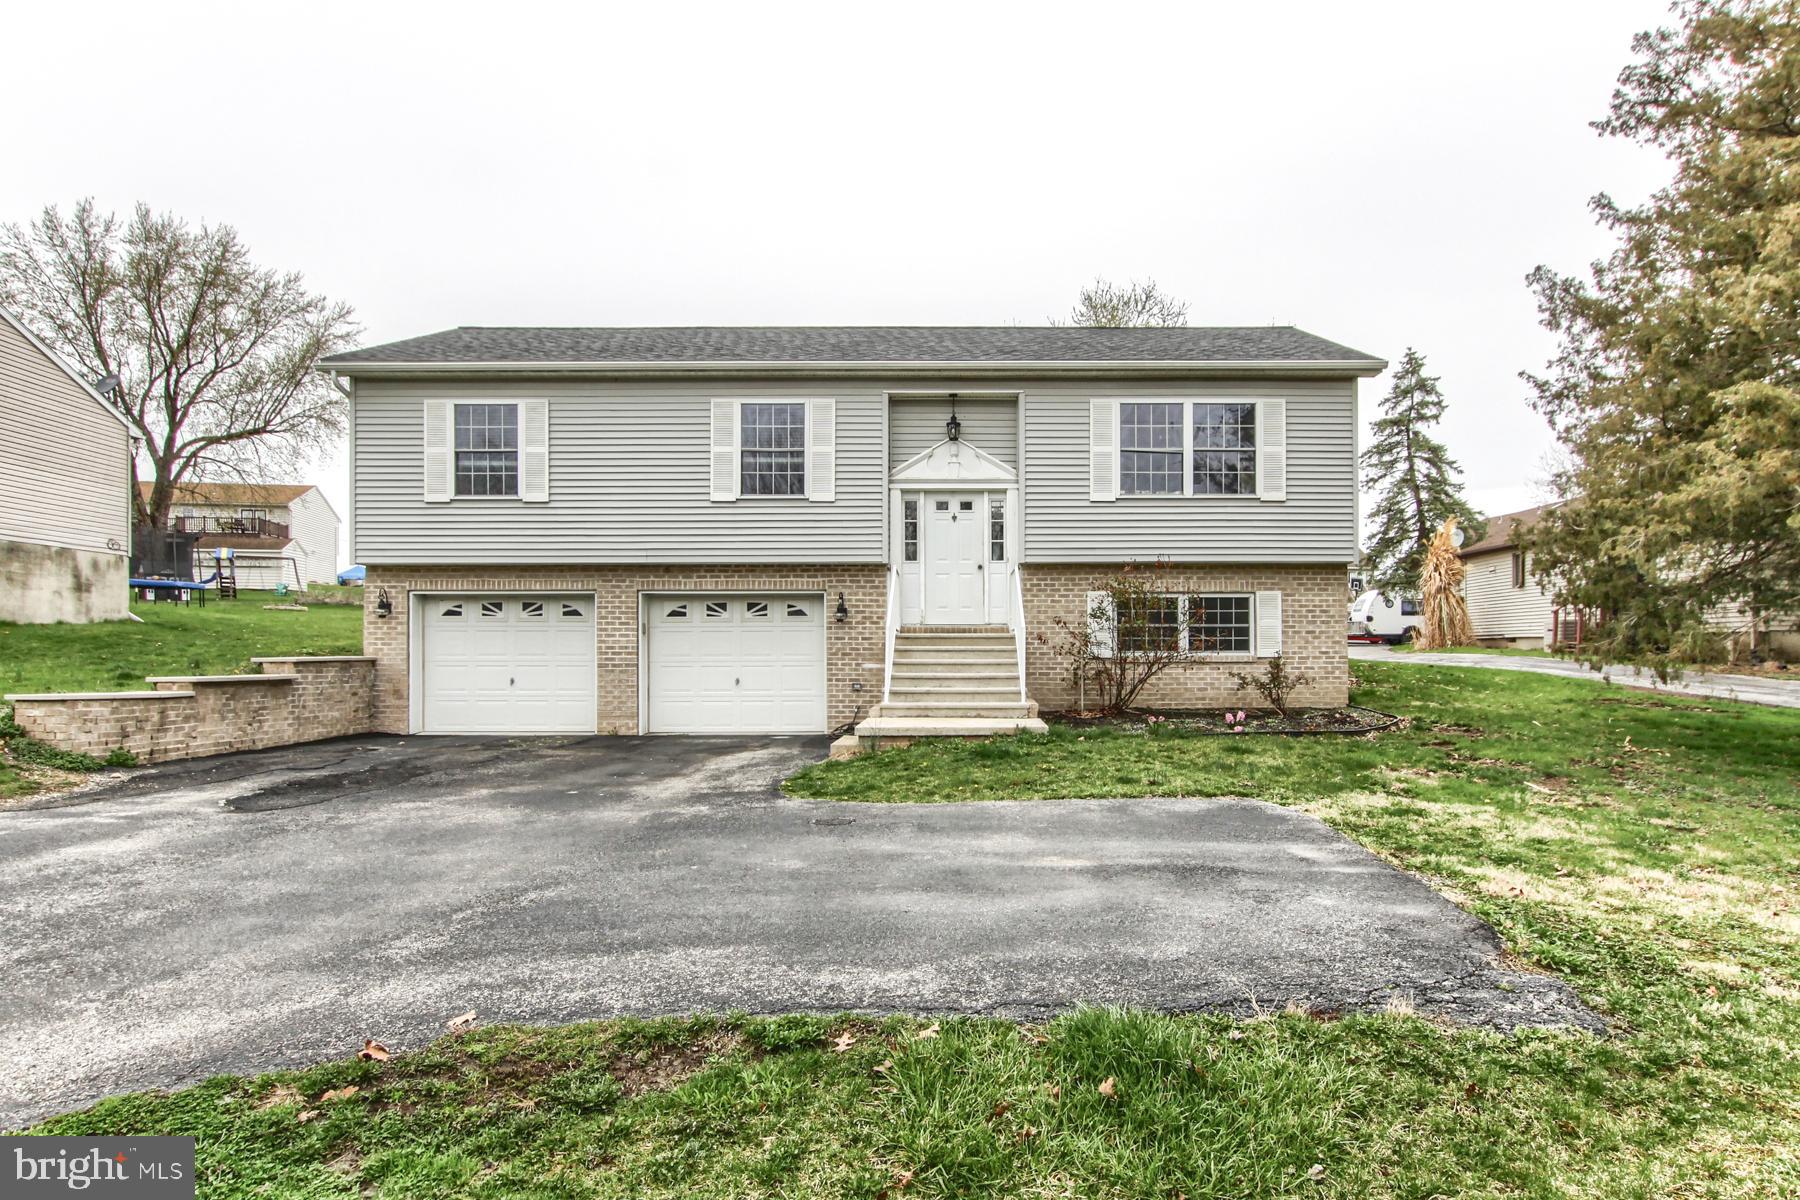
Welcome to your dream home in the highly sought-after Lake Meade community! This stunning 3-bedroom, 2.5-bath residence offers the perfect blend of modern comfort and lakeside living. Nestled within a private, gated neighborhood centered around a breathtaking 300-acre lake, this home provides access to an amenity-rich lifestyle that every family member will adore. From swimming, boating, and fishing to enjoying sports at the recreational areas or dining with friends at the marina, Lake Meade promises endless opportunities for creating cherished memories.  The house itself is a gem, featuring a spacious open-concept living room with soaring vaulted ceilings that create an airy, inviting atmosphere. The well-appointed kitchen boasts a large island, perfect for casual meals or entertaining guests. Step outside onto the expansive deck—ideal for relaxing or hosting summer barbecues—and enjoy the peace of mind that comes with a new roof (2024) and a recently updated HVAC system (2022) ensuring year-round comfort.  Upstairs, you’ll find three generously sized bedrooms and two full baths, offering ample space for family, guests, or a home office. The lower level adds even more versatility with a convenient half bath and a large room that could serve as a second living area, playroom, or whatever suits your needs. Complete with a 2-car garage, this home combines practicality with the joys of lakefront living. Don’t miss your chance to own a piece of paradise in Lake Meade—schedule your tour today!
#PAAD2017200

EAST BERLIN

8 JACKSON DRIVE

3 Beds

2 Baths

1,380 Sq.Ft.

$299,900

MLS#: PAAD2017200
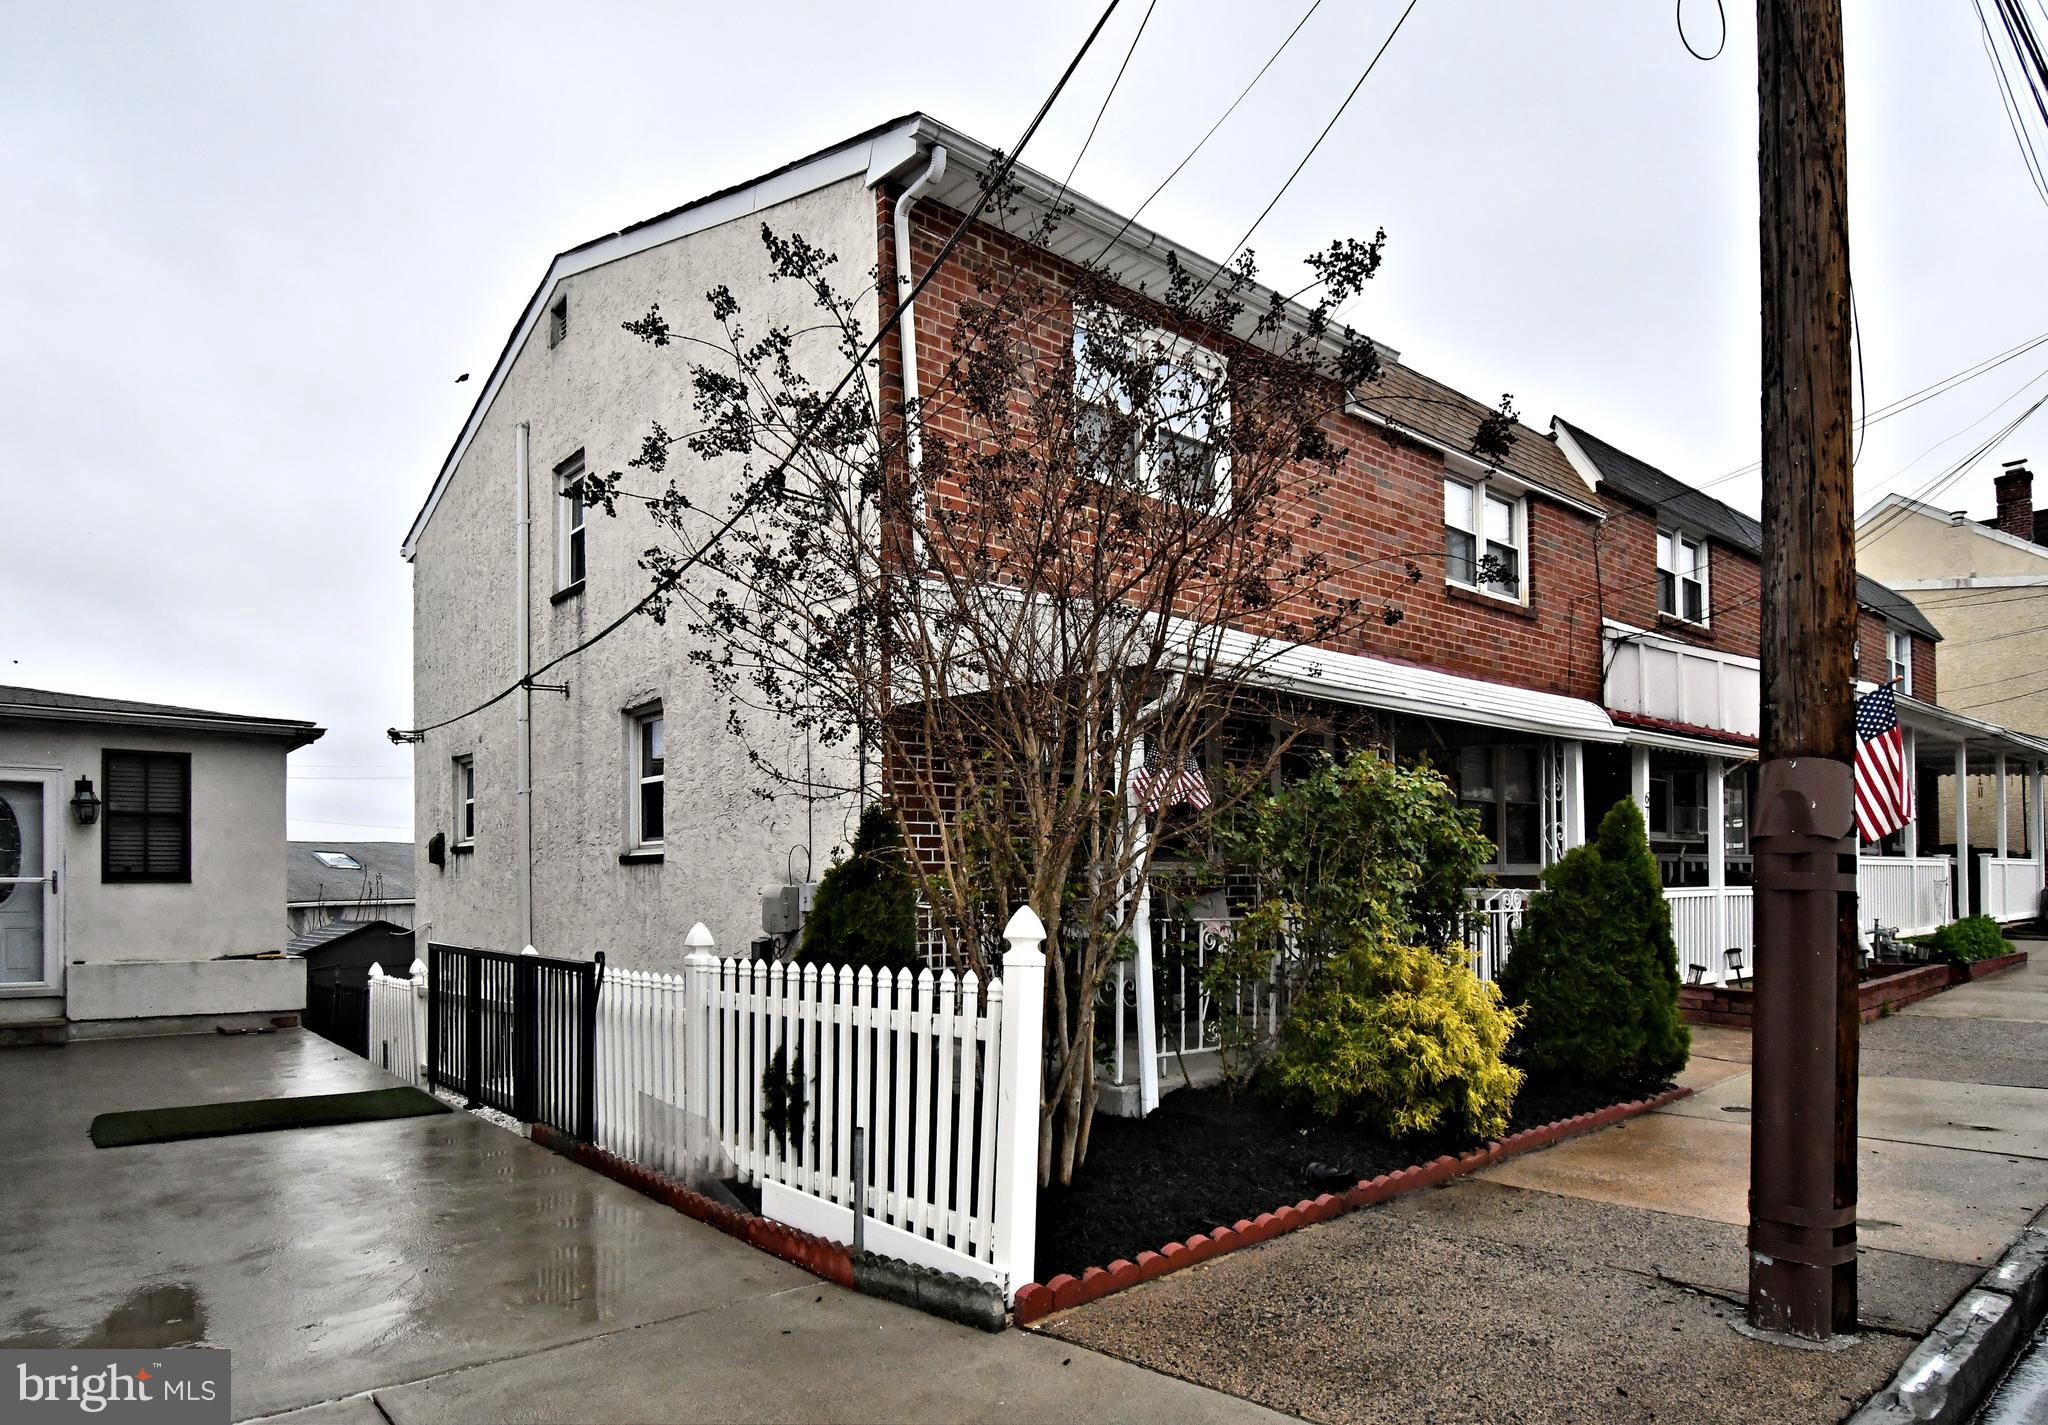
This end-row home offers a little extra breathing room and a welcoming covered front porch to sit and watch the world go by. Step inside to a traditional living and dining room combination—plenty of space to gather. The seller believes there are hardwood floors hiding beneath the carpet on the main floor, just waiting to shine again.

The large eat-in kitchen has room for a full table and still space to move around. Upstairs, you'll find three comfortable bedrooms with hardwood floors throughout, and a beautifully finished brand new full bath that adds a fresh touch.

Downstairs, the finished basement is a bonus with a second living area and a second kitchen—perfect for extended stays, entertaining, or just having some extra space to spread out.

Out back, there’s off-street parking for two cars, a patio area ready for your outdoor furniture or grill, and a generously sized shed for storage or a workshop. A brand new hot water heater was just installed, so that’s one less thing to worry about.

It’s a solid home with flexible space in a convenient spot—ready for its next chapter.
#PAMC2135284

BRIDGEPORT

69 W 5TH STREET

3 Beds

2 Baths

1,292 Sq.Ft.

$299,900

MLS#: PAMC2135284
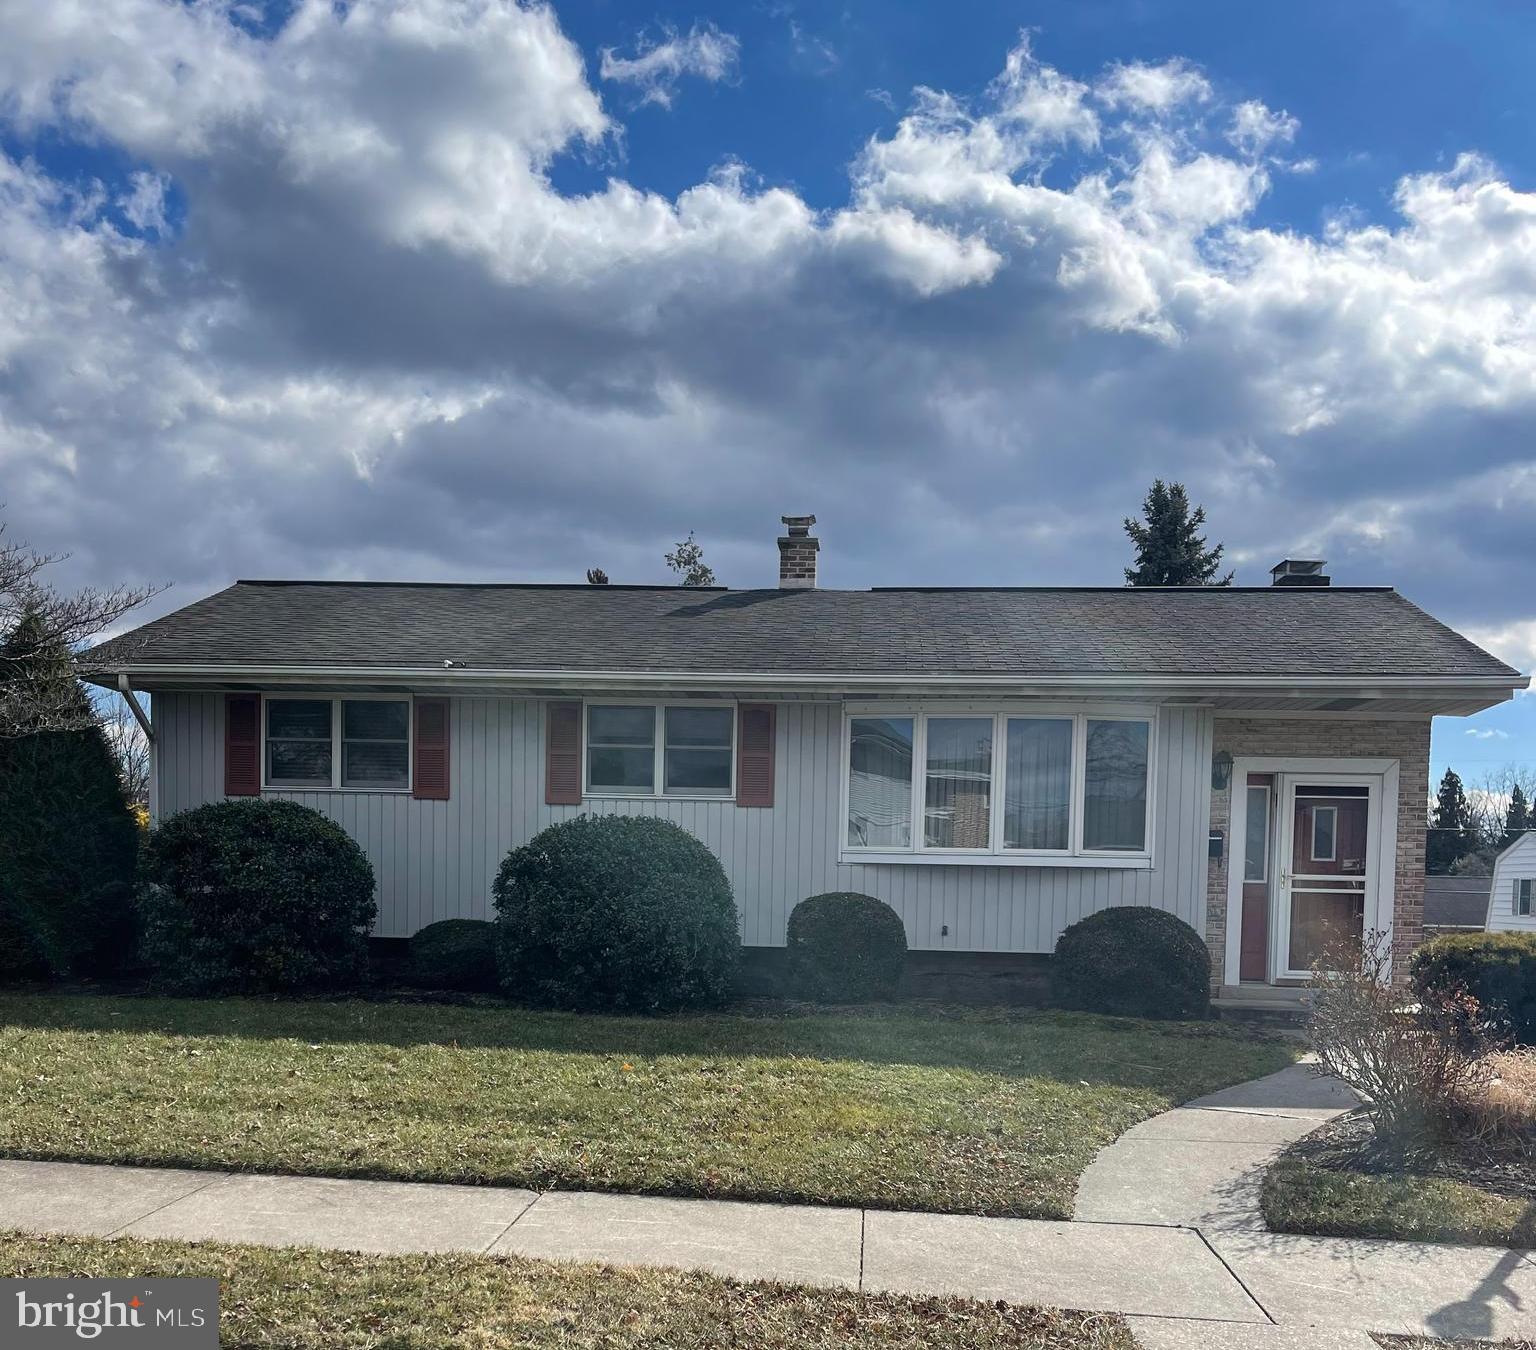
Don't miss the opportunity to live In-Town in Hershey! Walk to school, the Recreation Center, and in-town shops and restaurants. The kitchen has granite countertops, white cabinetry and the sink overlooks a nice size and flat backyard.  It opens into the dining and living room areas- great flow for entertaining. The primary bedroom is spacious enough for a king-size bed and has its own en-suite. Two additional good size bedrooms and another  full bath with a tub shower round out this level. The lower level has a large family room with  an abundance of natural light- a good spot to hang out or watch the big game. Working remotely? The home office has privacy and could accommodate two people working from home. A laundry room and a half bath round out the lower level. The attached one-car garage will save you from scraping ice and snow from your vehicle. Enjoy a barbecue on the covered back patio or play a game of catch in the spacious yard. Put your own stamp on this In-Town Hershey Home!
#PADA2042808

HERSHEY

434 CEDAR AVENUE

3 Beds

2 Baths

2,393 Sq.Ft.

$450,000

MLS#: PADA2042808
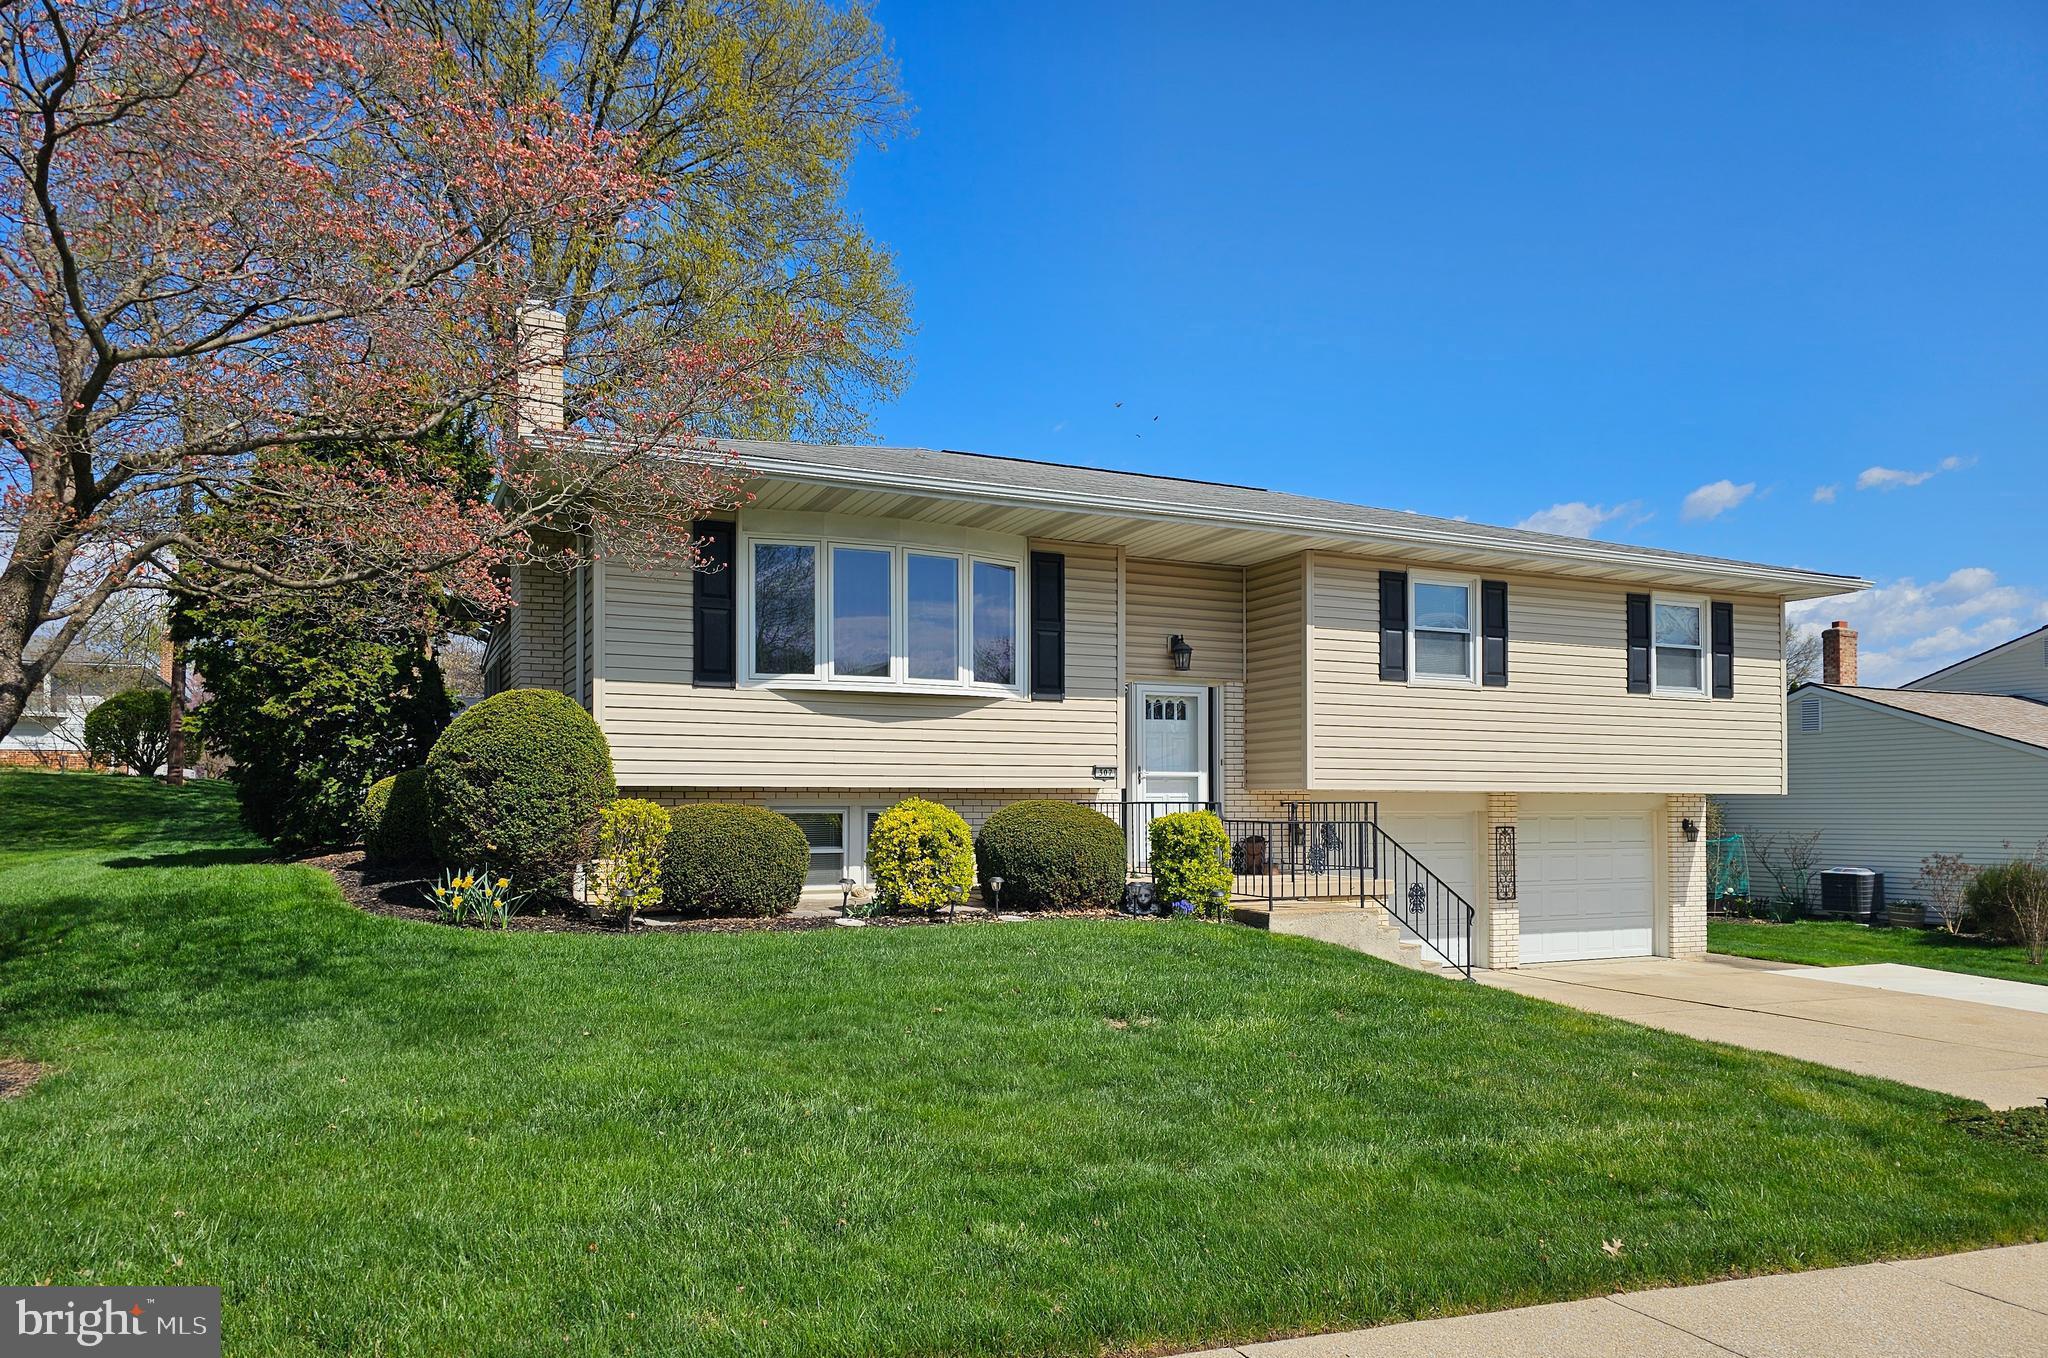
Welcome to Shireman Manor — Mechanicsburg School District
This meticulously maintained 3-bedroom (possible 4th), 2.5-bath home offers comfort, convenience, and charm in the sought-after Shireman Manor neighborhood. Located in the desirable Mechanicsburg School District, this property is move-in ready with numerous recent upgrades inside and out.

✨ Property Features:
Spacious 2-Car Garage with custom cabinetry, built-in workbench, and additional off-street parking on an extended pad

Beautiful Curb Appeal with manicured landscaping and mature trees

New Vinyl Siding, 10x20 Storage Shed (matching exterior), and hardscape paver patio added less than a year ago

🏠 Interior Highlights:
Tiled Entryway welcomes you into the home

Updated Kitchen with tile flooring and modern finishes

Large Living Room — perfect for entertaining and family gatherings

Dining Room with hardwood flooring that flows into the newly added Four Seasons Room with LVP flooring

Three Bedrooms, including a private Owner’s Suite with updated bath: comfort-height vanity, 3x4 tiled shower, and obscure glass doors

Updated Hall Bath with tiled floor, comfort-height vanity, and tiled shower

Lower-Level Family Room featuring a cozy fireplace and built-in bookshelves

Bonus Space: potential 4th bedroom or office, ample interior conditioned storage, and laundry area

🛠️ Systems & Efficiency:
High-Efficiency Heat Pump

Central Air Conditioning

ENERGY efficient home — low monthly utility bills

🌳 Outdoor Living:
Located in a sidewalk-lined community close to parks, walking trails, and just minutes from hospitals, shopping, and everyday conveniences
#PACB2041044

CAMP HILL

307 GLENDALE DRIVE

3 Beds

2 Baths

2,090 Sq.Ft.

$379,000

MLS#: PACB2041044
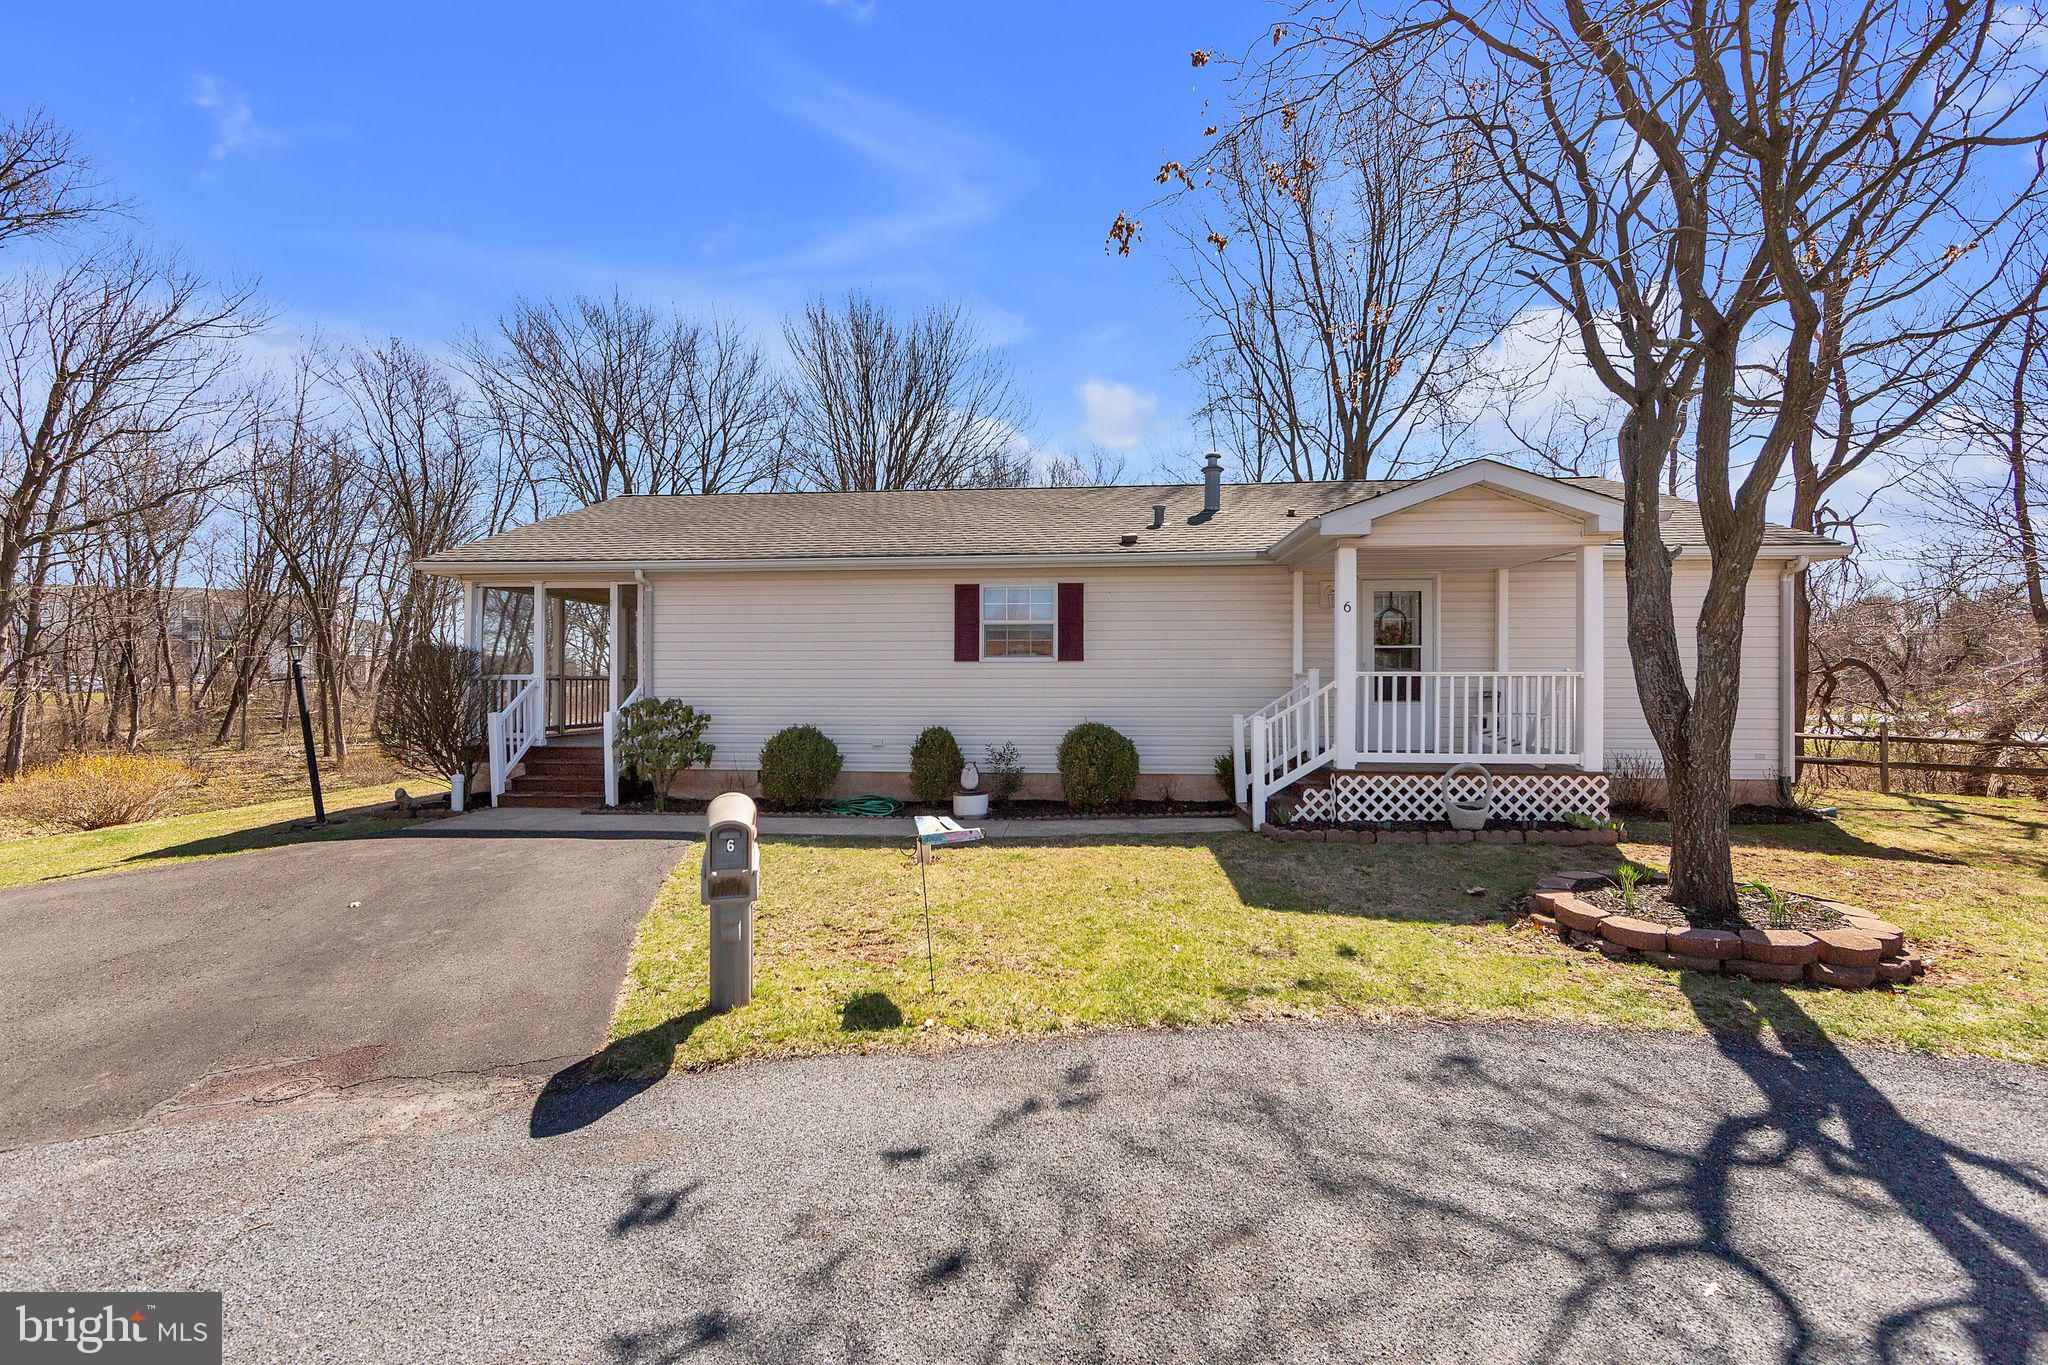
This Silver Manor model sits on one of the most premier lots in the Village of Willow Run. At the end of a cul de sac, this location affords a woodsy, bucolic setting with forsythia and bulbs planted by original owner. Wildlife is oftentimes seen while relaxing on this incredible porch running the full width of the house. This is a perfect opportunity to create a 3 season room. Entering the living room, one is immediately struck by the inviting, neutral paint color that exudes comfort and warmth. This model has a very easy, accommodating floor plan. Living room, with dining room “L”, to kitchen with an opening into hallway; that leads back to bedrooms and baths. Laundry room adjacent to kitchen with entry door from front of house makes coming in with groceries and packages very convenient; avoids traipsing through the living room. The large laundry sink with cabinetry is a welcome addition and one not often found. 2nd bedroom with bath directly across the hall is user friendly with tub and single sink vanity. Master bedroom is commodious with the opportunity to create a sitting area, desk space, TV and more than one dresser. Walk in closet and en suite bath with single sink vanity, step in shower, window and linen closet complete the picture. The Bilco door at the back of the house is a true benefit. Most homes in the village gain access through a bedroom closet. Should you want to increase water pressure, change cable location or simply check things are dry, this very real plus.
#PAMC2134466

ROYERSFORD

6 ADAMS DRIVE

2 Beds

2 Baths

1,215 Sq.Ft.

$215,000

MLS#: PAMC2134466

1 ... 552 553 554 555 556 ... 666
* Listings identified with the FMLS IDX logo come from FMLS and are held by brokerage firms other than the owner of this website. The listing brokerage is identified in any listing details. Information is deemed reliable but is not guaranteed. If you believe any FMLS listing contains material that infringes your copyrighted work please review our DMCA policy and learn how to submit a takedown request. © 2024. First Multiple Listing Service, Inc.

Send a message

Message successfully sent.

Your message

What is 3 + 4 ?

Reason for contacting?

I agree to receive email communication and understand I can unsubscribe at any time.

I agree to be contacted by Charis Realty Group - Christine Issler, Broker via call, email, and text for real estate services. To opt out, you can reply 'stop' at any time or reply 'help' for assistance. You can also click the unsubscribe link in the emails. Message and data rates may apply. Message frequency may vary. Privacy Policy

Sign Out

Virtual Assistant

Would you like to take the next step with this property? We can help you schedule a showing or virtual tour, or send you more details.

Yes, I would like more information.

Thank You for Your Reply, One of Our Agents will contact you as soon as possible

No, maybe later.

Thank you, you can always contact me via email, phone number or through the contact form.

Realhub AI

Lucy - Your AI-Powered Realtor

Update Your Temporary Password

Personalize your search

Enter your email and we'll notify you immediately when new listings match what you're looking for.

or enter email address

Already have an account ? Login here

Continue your home search

I agree to receive communications and understand I can unsubscribe at any time.

I agree to be contacted by Charis Realty Group - Christine Issler, Broker via call, email, and text for real estate services. To opt out, you can reply 'stop' at any time or reply 'help' for assistance. You can also click the unsubscribe link in the emails. Message and data rates may apply. Message frequency may vary. Privacy Policy

Already have an account ? Login here

We use cookies

We use cookies primarily for analytics to enhance your experience. By accepting, you agree to our use of these cookies. You can manage your preferences or learn more about our cookies policy.