Properties

Browse or get in touch to schedule a walkthrough.

  • Nearby me
Price range

Popular Features

Community Features

Association

Property Features

Waterfront

View

Exterior Features

Interior Features

Style

10000 properties match your criteria

Updated 1 minute ago

E-Alert name

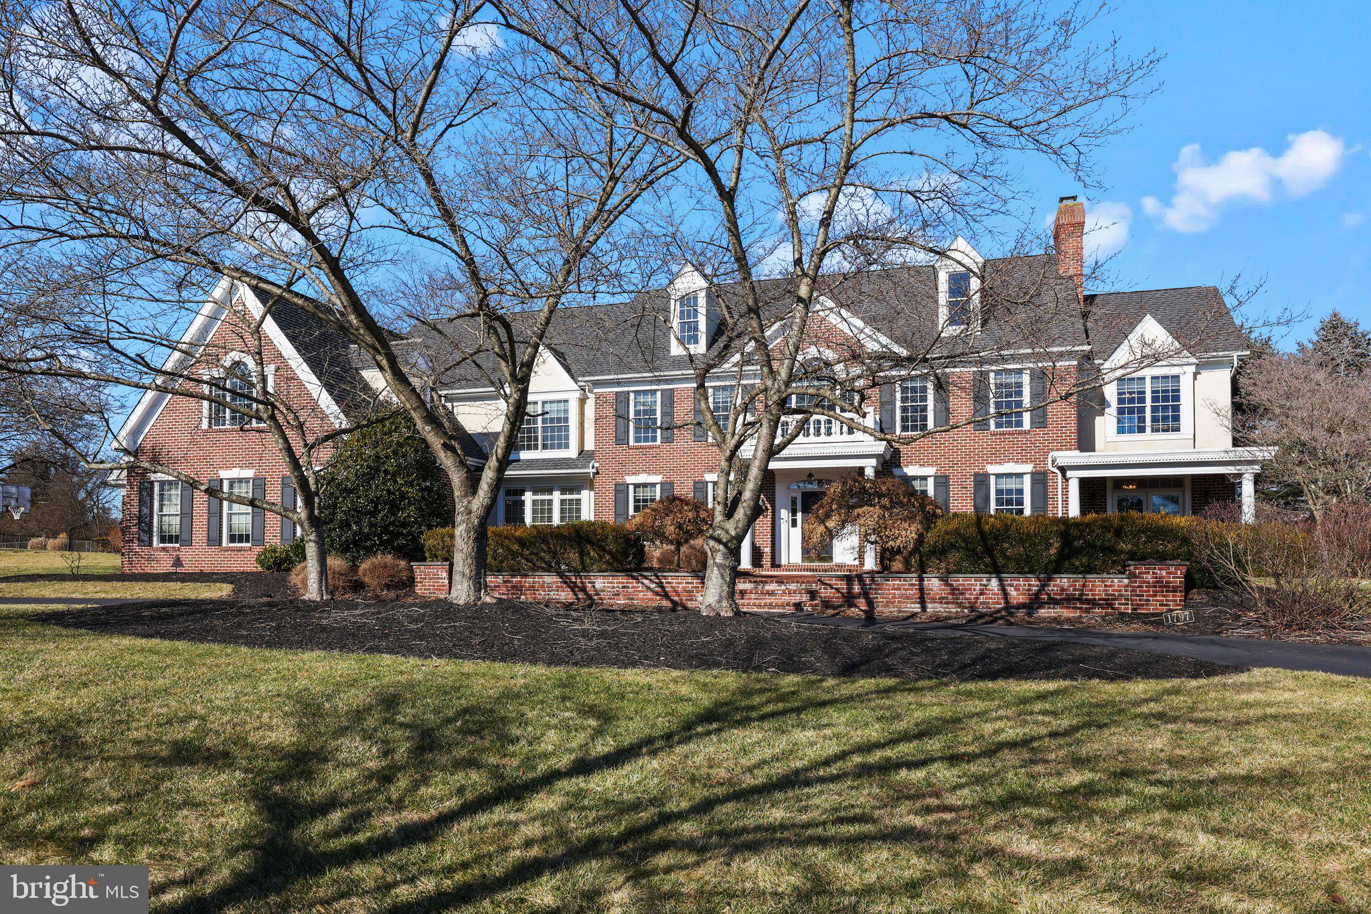
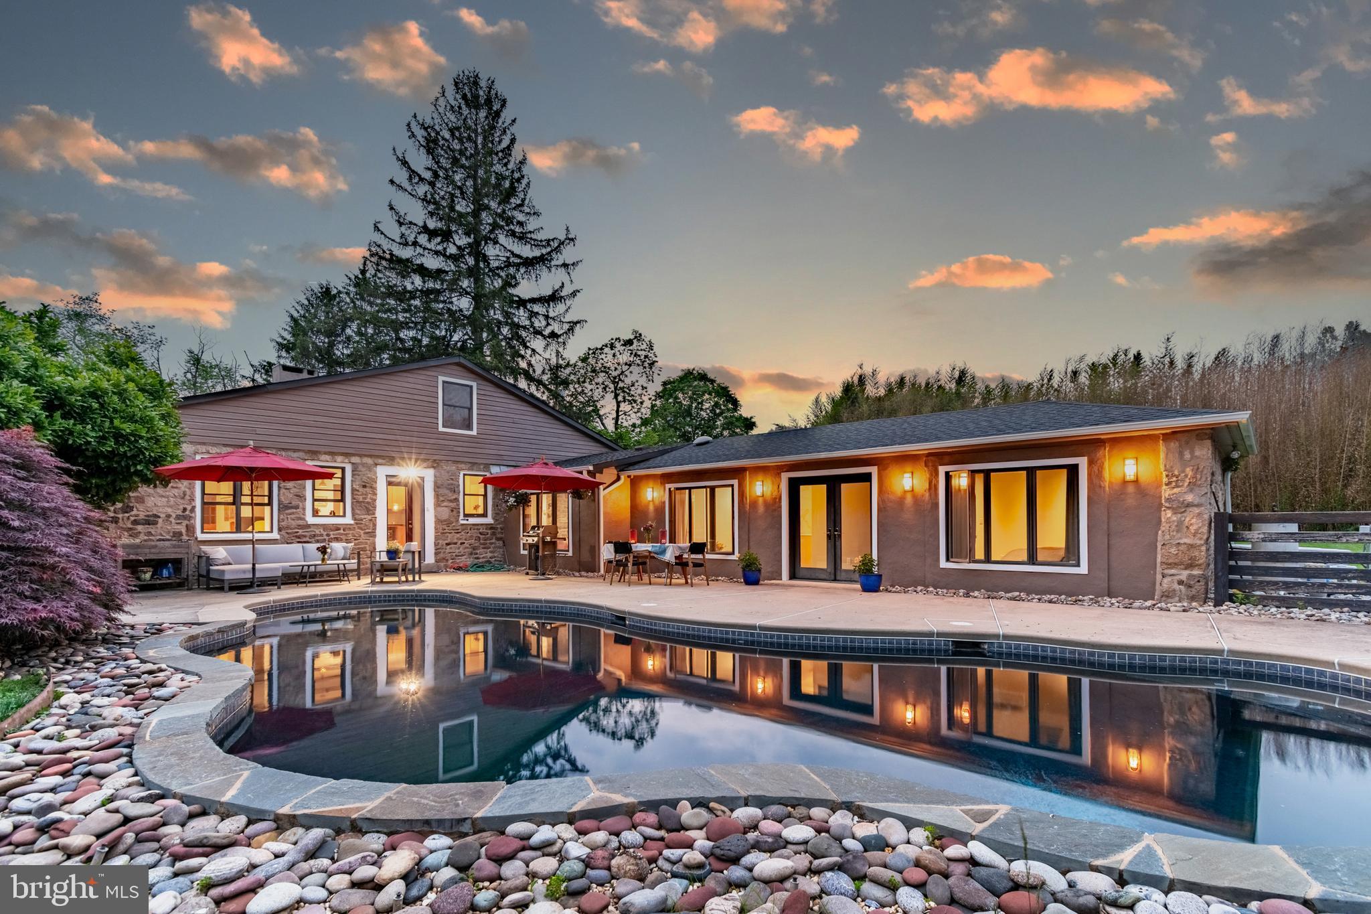
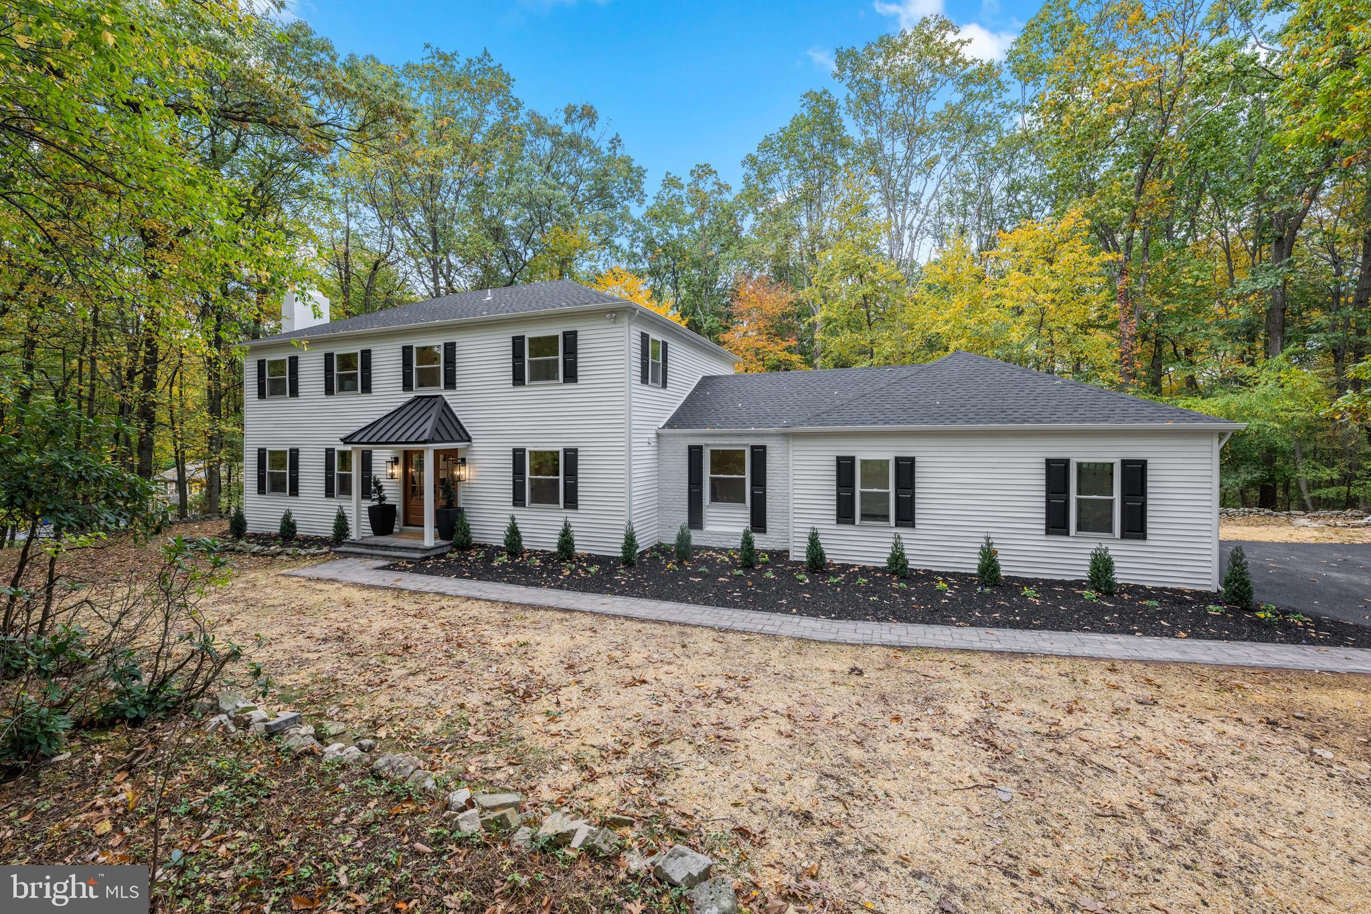
Welcome home to this STUNNING 5 bedroom home located in the highly desirable Oakview Estates community of Langhorne.  Newly built in 2018 and ideally positioned on a premium corner lot within a quiet cul-de-sac, this home offers the perfect blend of elegance, thoughtful craftsmanship and modern functionality. A walkway framed by manicured landscaping welcomes you to the covered front porch. Step inside to your inviting foyer, where rich hardwood flooring sets the tone and continues throughout the main floor. The foyer is flanked by a private home office on the right, enclosed by French doors and featuring custom built-in cabinetry, shelving, and a desk with under-cabinet lighting, and a formal dining room on the left, highlighted by a striking chandelier and elegant chair rail molding. Continuing through the main level, you'll find a convenient coat closet and powder room before arriving at your GORGEOUS eat-in kitchen. Designed for both everyday living and entertaining, the kitchen showcases a large center island with seating, pendant lighting, quartzite countertops, custom cherry cabinetry, stylish tile backsplash, stainless steel appliances, a dedicated desk space AND a beverage station! Direct access to the backyard patio creates a seamless indoor-outdoor lifestyle. Just off the kitchen, a walk-in pantry and dedicated mudroom provide exceptional functionality and direct access to the attached garage. The open-concept floor plan flows effortlessly into the spacious living room, where a gas fireplace and impressive stone accent wall create a warm and inviting gathering space. Upstairs, you'll find four spacious bedrooms, each offering ceiling fans and abundant natural light. Two bedrooms share a well-appointed Jack-and-Jill bathroom featuring a private water closet for added convenience. A third bedroom enjoys its own private en-suite bathroom with stall shower. The luxurious primary suite serves as a true retreat, complete with a coffered ceiling, dual walk-in closets and a spa-inspired en-suite bathroom featuring dual vanity stations and a beautifully tiled walk-in shower complete with convenient bench and sleek glass doors. A dedicated laundry room with cabinetry, counter space, and a utility sink and two linen closets and complete the upper level. The fully finished basement expands the home's living space and offers direct outdoor access. This versatile area includes a large rec room, an additional space ideal for a gym, hobby room, or flex area, a 5th bedroom with egress window, a full bathroom with stall shower, AND additional unfinished space for all your storage needs! Step outside to your fenced in private backyard oasis, thoughtfully designed for year-round enjoyment. The covered patio features vaulted ceilings, custom pull down blinds, a ceiling fan, a wood-burning fireplace, and a built-in television with overhead speakers creating the ultimate outdoor living room. A spectacular in-ground 3 tier pool offers the perfect place to cool down during the hot summer days and is complemented by a separate Trex deck area with gazebo outfitted with pull down blinds and an additional patio area perfectly suited for outdoor dining and entertaining. This home features an attached 2 car garage with 5’ bump out for extra space and private driveway for ample parking. Other upgrades include 2 Zone HVAC with air cleaner and custom Hunter Douglas window treatments throughout! Ideally situated directly across from Middletown Township's Community Park and just minutes from shopping, dining, and everyday conveniences, this remarkable home offers luxury living in an exceptional location! Neshaminy School District too! Don’t miss your opportunity to see this beautiful home today!
#PABU2123276

LANGHORNE

9 WALNUT WAY

5 Beds

4 Baths

4,736 Sq.Ft.

$1,250,000

MLS#: PABU2123276

New on site 3 days ago
Exceptional INCOME-PRODUCING multi-family opportunity in the heart of historic OLD CITY. This BEAUTIFULLY RESTORED FOUR-STORY DUPLEX features two spacious residences under one roof and generates over $80,000 in annual rental income, making it an outstanding investment or future owner-occupant opportunity. Rich in historic character, the property showcases exposed brick walls, wide-plank hardwood floors, restored original details, decorative fireplaces, custom tile work, soaring 11-foot ceilings on the second floor, and updated kitchens and baths throughout. The first-floor bi-level residence offers approximately 2,000 square feet with a spacious open living area, custom kitchen with granite countertops and stainless steel appliances, one bedroom and full bath on the main level, a fully finished lower level with additional flex space ideal for a bedroom, office, gym or recreation room, laundry, abundant storage, and a private rear patio. The upper residence spans the second through fourth floors and features an OPEN LOFT-STYLE LAYOUT with hardwood floors, wood plank ceilings, a large eat-in kitchen, two bedrooms plus a flexible loft space, one full and a half bath, in-unit laundry, central air, generous closet space, and it’s own private fenced patio. Located in the heart of Old City. This location offers easy access to I-95, I-676, Route 76, Center City, Penn's Landing, Race Street Pier, Spruce Street Harbor Park, Jefferson, Cooper, and Pennsylvania Hospitals, acclaimed restaurants, boutiques, galleries, coffee shops, neighborhood markets, and Philadelphia's most iconic historic landmarks. A rare opportunity to own a TURNKEY INVESTMENT property in one of the city's most desirable and consistently high-demand neighborhoods.
#PAPH2645586

PHILADELPHIA

229 RACE STREET

4 Beds

2 Baths

3,493 Sq.Ft.

$1,250,000

MLS#: PAPH2645586

Experience elevated luxury living at The Residences at Two Liberty Place, one of Philadelphia's most iconic and prestigious addresses. Located on the 44th floor, this exceptional 3-bedroom, 2.5-bath residence offers approximately 1,900 square feet of refined living space with breathtaking panoramic views of the Philadelphia skyline.

This move-in-ready home has been extensively updated throughout with fresh paint, upgraded countertops, all-new designer faucets, motorized electric blinds, a new glass enclosure for the den, frameless glass shower doors, beautifully updated bathrooms featuring bidets, and all-new modern lighting fixtures. Every detail has been thoughtfully selected to create a sophisticated, contemporary living experience.

The gourmet kitchen flows seamlessly into the spacious living and dining areas, making the home ideal for both everyday living and entertaining while floor-to-ceiling windows showcase spectacular city views from nearly every room.

Residents of The Residences at Two Liberty Place enjoy an unparalleled luxury lifestyle with white-glove amenities, including a 24-hour concierge, valet and chauffeur services, state-of-the-art fitness center, endless indoor pool, yoga studio, steam rooms, saunas, owners' lounge, business center, and direct access to some of Philadelphia's finest shopping, dining, and entertainment, all just steps from Rittenhouse Square.

An incredible added value: The seller will pay 100% of the building's special assessment totaling more than $30,000 prior to settlement, allowing the new owner to enjoy the benefits of the completed improvements without assuming this significant expense.

Luxury, location, and exceptional value come together in this rare opportunity to own one of Center City's finest residences.
#PAPH2644450

PHILADELPHIA

50 S 16TH STREET 4410

3 Beds

2 Baths

1,900 Sq.Ft.

$1,250,000

MLS#: PAPH2644450

Great opportunity for builder/investor located in Garnet Valley School District.  9 parcel subdivision plan attached. Please contact agent for further information. Approvals for subdivision must be completed by buyer through Concord Township. Please use 451 Baltimore Pike for GPS directions.
#PADE2083790

GLEN MILLS

0 BALTIMORE PIKE

None Beds

None Baths

11.52 acres

$1,250,000

MLS#: PADE2083790

Set across two parcels totaling just about 12 acres, this extraordinary property offers a rare blend of privacy, natural beauty, and thoughtful design. The main parcel features a charming brick cottage-style home on 1.84 acres, while the adjoining 10.22-acre parcel provides potential for an additional residence. Enrolled in Clean and Green, the setting is tranquil, scenic, and rich with wildlife.  

Surrounded by lush gardens and mature landscape, the home welcomes you with a stone walkway and arched transom entry, creating a storybook first impression. Inside the home features custom architecture and thoughtful design finished with the assistance of Brownstone Design. Soaring ceilings, expansive windows, radiant heated floors, and French-imported hardwood floors are found throughout the home. 

The main living area features dramatic two-story ceilings filled with natural light from the walls of windows and hardwood floors- all seamlessly connecting the family room and kitchen. The kitchen is both functional and distinctive, highlighted by reclaimed wood beams from a family barn, curated marble countertops, pendant lighting, double sink, a built-in dining table, and premium appliances including Bosch refrigerator, KitchenAid oven, and JennAir stove top. 

Privately positioned on the main level, the primary suite offers a peaceful retreat with tray ceiling, carpeted floor, window treatments, and access to a private balcony overlooking the backyard and pond. The en-suite bath is beautifully appointed with designer finishes, wall sconces, recessed lighting, a spacious walk-in shower, and an expansive custom closet. A full guest bath on the main level features elegant details including marble accents, hex tile flooring, walk-in subway tile shower, and designer lighting. 

A sunroom just off the main living area provides a cozy yet bright space with a gas fireplace, plank wood ceiling, slate shelf built-in, and panoramic views of the surrounding landscape. A sliding barn door leads to the mudroom/laundry room, complete with custom cabinetry, wainscoting, Speed Queen washer and dryer, storage closet, and side entry access. 

Upstairs, a loft overlooks the main living space and captures stunning views of the property, enhanced by a dramatic cupola with windows. The upper level also includes access to a carpeted attic/crawl space for additional storage. 

The walk-out lower level is expansive and unfinished, offering concrete floors, utility access, and two sets of double doors to the exterior—providing excellent potential for future bedrooms, living space, or recreation areas. 

Outdoor living is truly exceptional, with a slate patio designed for entertaining, complete with retractable awnings, garden space, and peaceful views of the private pond. The pond is stocked and framed by stonework, offering opportunities for kayaking, fishing, or simply enjoying the serene setting. A gazebo, willow trees, and open green space further enhance the landscape. 

Additional features include a converted barn serving as a spacious 4-car garage and workshop with a half bath, ample storage, and multiple access points. With township-owned land bordering two sides, the property offers added privacy and long-term peace of mind. The additional 10.22-acre parcel presents a rare opportunity for future expansion, offering the potential to build a second residence—ideal for a private estate, guest home, or multi-generational living scenario. 

A truly one-of-a-kind retreat where craftsmanship, nature, and tranquility come together.
#PABK2070298

SHOEMAKERSVILLE

128 KINDT CORNER ROAD

1 Beds

2 Baths

2,610 Sq.Ft.

$1,250,000

MLS#: PABK2070298

Set across two parcels totaling just about 12 acres, this extraordinary property offers a rare blend of privacy, natural beauty, and thoughtful design. The main parcel features a charming brick cottage-style home on 1.84 acres, while the adjoining 10.22-acre parcel provides potential for an additional residence. Enrolled in Clean and Green, the setting is tranquil, scenic, and rich with wildlife.  

Surrounded by lush gardens and mature landscape, the home welcomes you with a stone walkway and arched transom entry, creating a storybook first impression. Inside the home features custom architecture and thoughtful design finished with the assistance of Brownstone Design. Soaring ceilings, expansive windows, radiant heated floors, and French-imported hardwood floors are found throughout the home. 

The main living area features dramatic two-story ceilings filled with natural light from the walls of windows and hardwood floors- all seamlessly connecting the family room and kitchen. The kitchen is both functional and distinctive, highlighted by reclaimed wood beams from a family barn, curated marble countertops, pendant lighting, double sink, a built-in dining table, and premium appliances including Bosch refrigerator, KitchenAid oven, and JennAir stove top. 

Privately positioned on the main level, the primary suite offers a peaceful retreat with tray ceiling, carpeted floor, window treatments, and access to a private balcony overlooking the backyard and pond. The en-suite bath is beautifully appointed with designer finishes, wall sconces, recessed lighting, a spacious walk-in shower, and an expansive custom closet. A full guest bath on the main level features elegant details including marble accents, hex tile flooring, walk-in subway tile shower, and designer lighting. 

A sunroom just off the main living area provides a cozy yet bright space with a gas fireplace, plank wood ceiling, slate shelf built-in, and panoramic views of the surrounding landscape. A sliding barn door leads to the mudroom/laundry room, complete with custom cabinetry, wainscoting, Speed Queen washer and dryer, storage closet, and side entry access. 

Upstairs, a loft overlooks the main living space and captures stunning views of the property, enhanced by a dramatic cupola with windows. The upper level also includes access to a carpeted attic/crawl space for additional storage. 

The walk-out lower level is expansive and unfinished, offering concrete floors, utility access, and two sets of double doors to the exterior—providing excellent potential for future bedrooms, living space, or recreation areas. 

Outdoor living is truly exceptional, with a slate patio designed for entertaining, complete with retractable awnings, garden space, and peaceful views of the private pond. The pond is stocked and framed by stonework, offering opportunities for kayaking, fishing, or simply enjoying the serene setting. A gazebo, willow trees, and open green space further enhance the landscape. 

Additional features include a converted barn serving as a spacious 4-car garage and workshop with a half bath, ample storage, and multiple access points. With township-owned land bordering two sides, the property offers added privacy and long-term peace of mind. The additional 10.22-acre parcel presents a rare opportunity for future expansion, offering the potential to build a second residence—ideal for a private estate, guest home, or multi-generational living scenario. 

A truly one-of-a-kind retreat where craftsmanship, nature, and tranquility come together.
#PABK2071358

SHOEMAKERSVILLE

128 KINDT CORNER ROAD

1 Beds

2 Baths

2,610 Sq.Ft.

$1,250,000

MLS#: PABK2071358

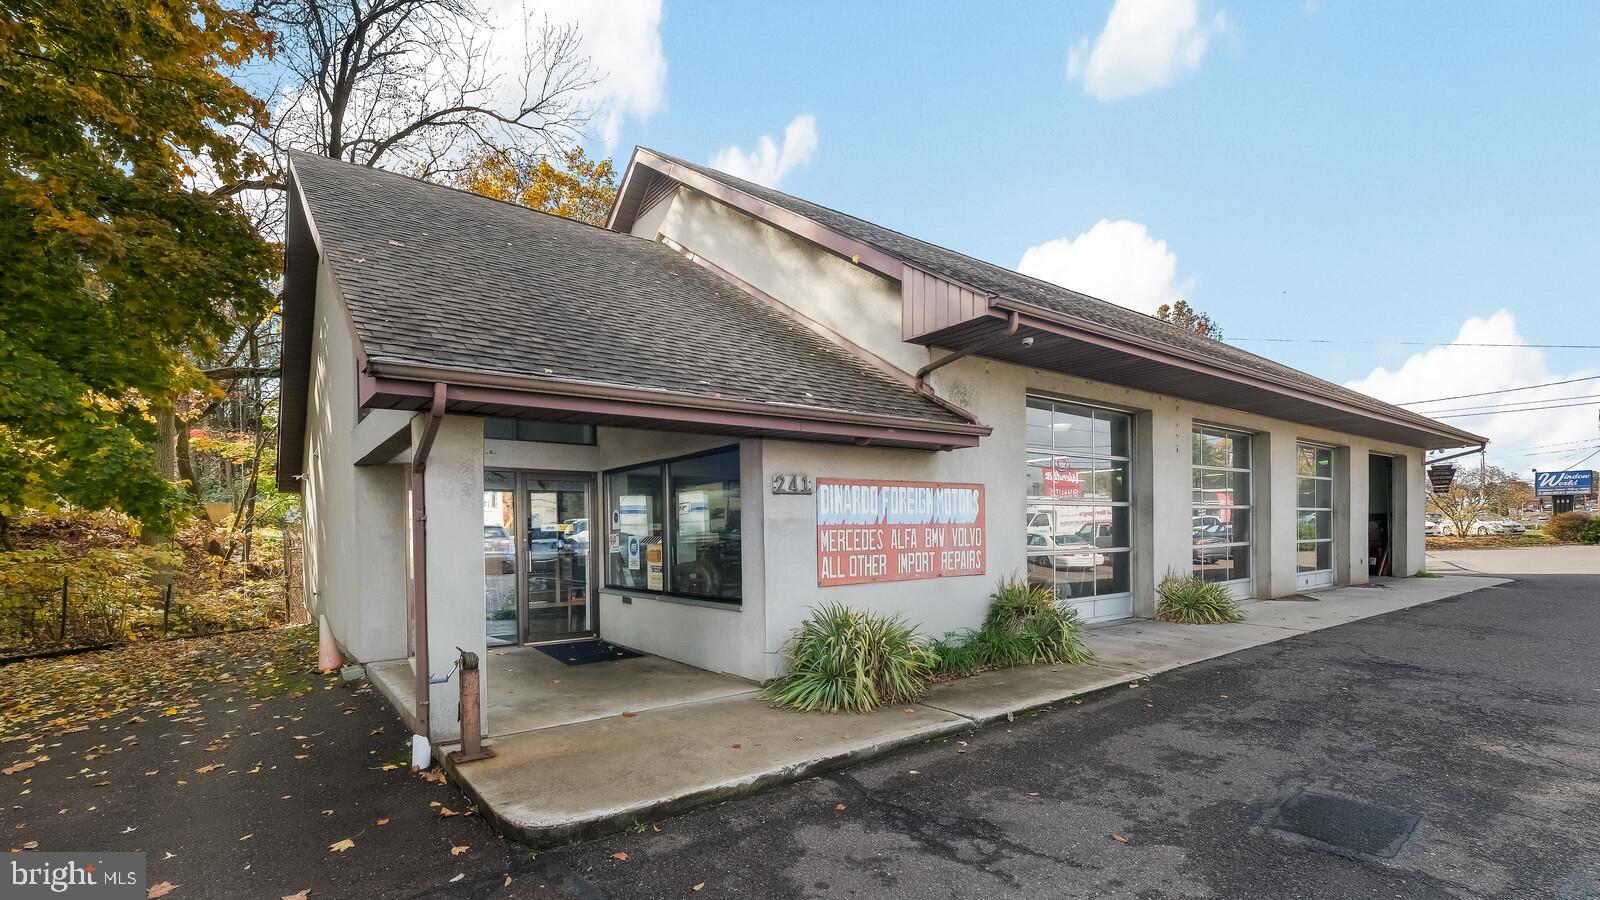
Highly functional and versatile industrial condominium now available in a well-located Lower
Bucks County corridor. This ±14,000 square foot unit is ideally suited for industrial,
warehouse, or distribution users seeking efficient space with strong visibility.

The property will be delivered with a certified roof and a one (1) year transferable warranty,
providing immediate peace of mind for ownership. In addition, the building is currently
undergoing façade improvements to enhance its overall appearance and curb appeal. The front
parking area will also be resurfaced post-closing, further improving site usability and
aesthetics.

This unit benefits from marquee signage along Hulmeville Road, offering excellent exposure
for branding and business visibility, along with ample on-site parking to support a variety of
operational needs.

Property Highlights:

• ±14,000 SF Industrial Condominium
• Flexible Layout for Multiple Uses
• Certified Roof with 1-Year Transferable Warranty
• Ongoing Façade Improvements
• Parking Lot Resurfacing (Post-Closing)
• Marquee Signage on Hulmeville Road
• Ample On-Site Parking

Ideal for owner-users or investors seeking a well-positioned industrial asset with value-add
improvements underway.
#PABU2122786

PENNDEL

50 HULMEVILLE AVENUE 5

None Beds

None Baths

14,000 Sq.Ft.

$1,250,000

MLS#: PABU2122786

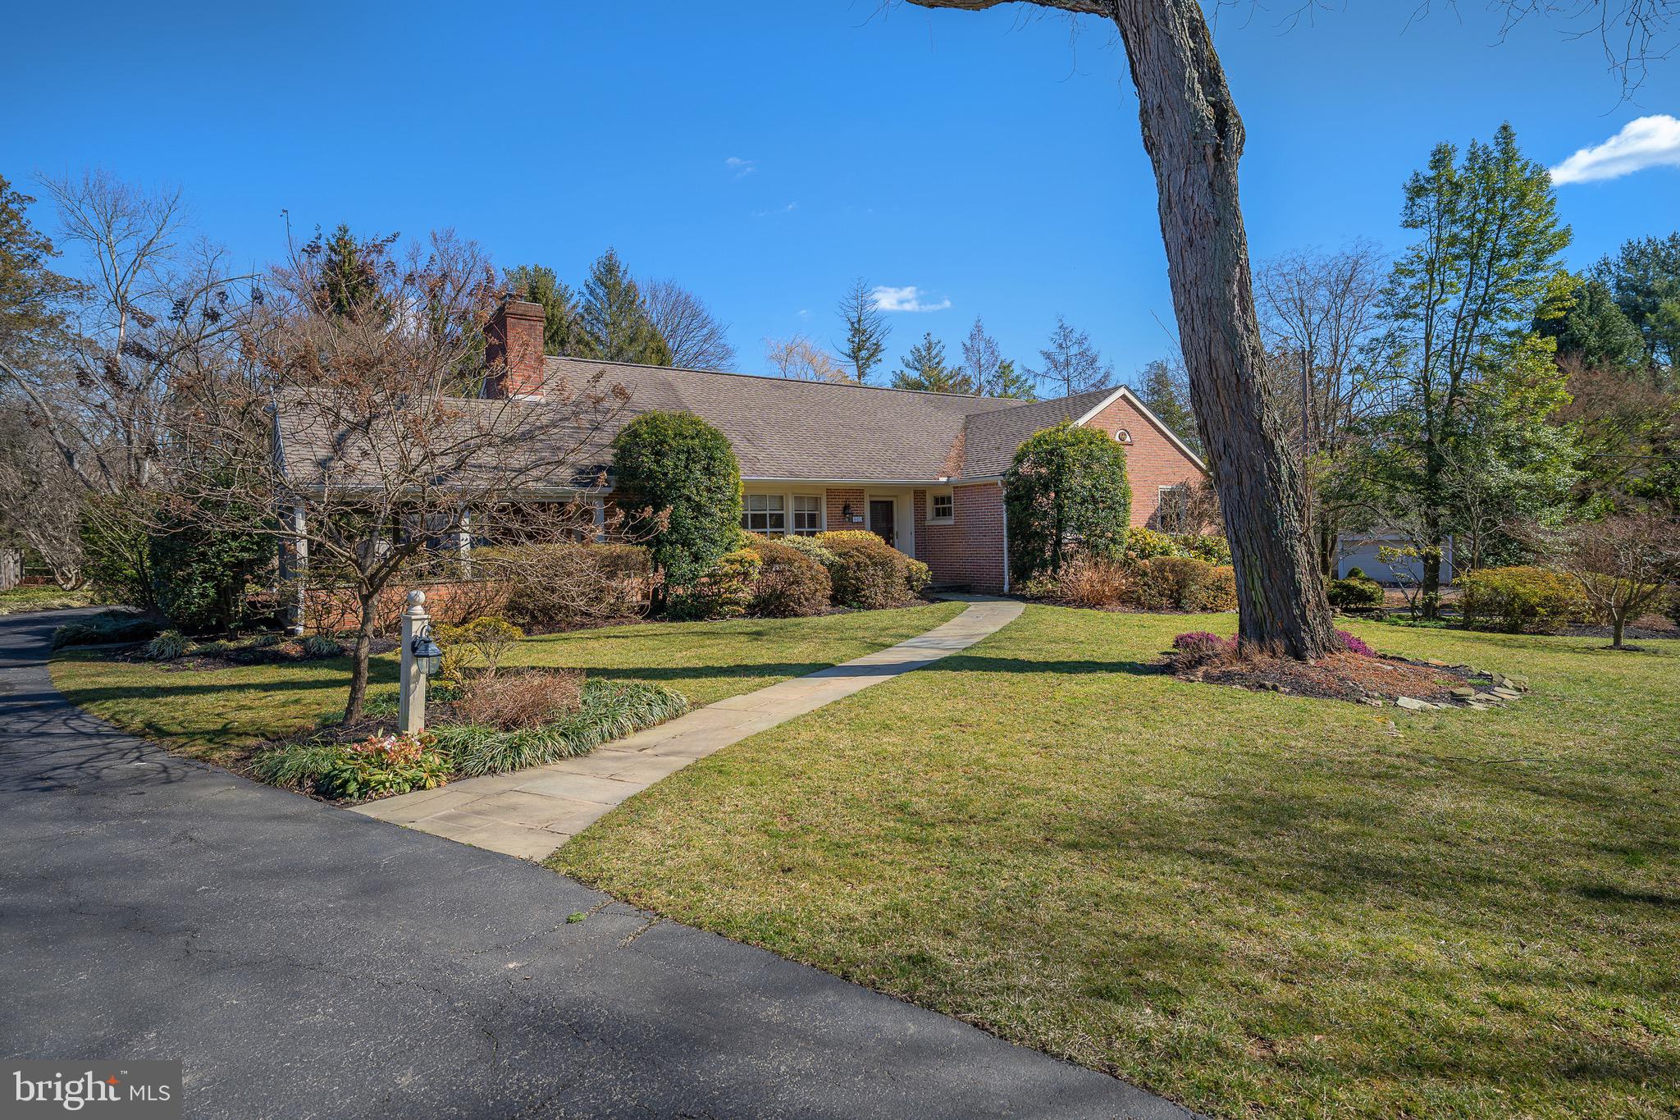
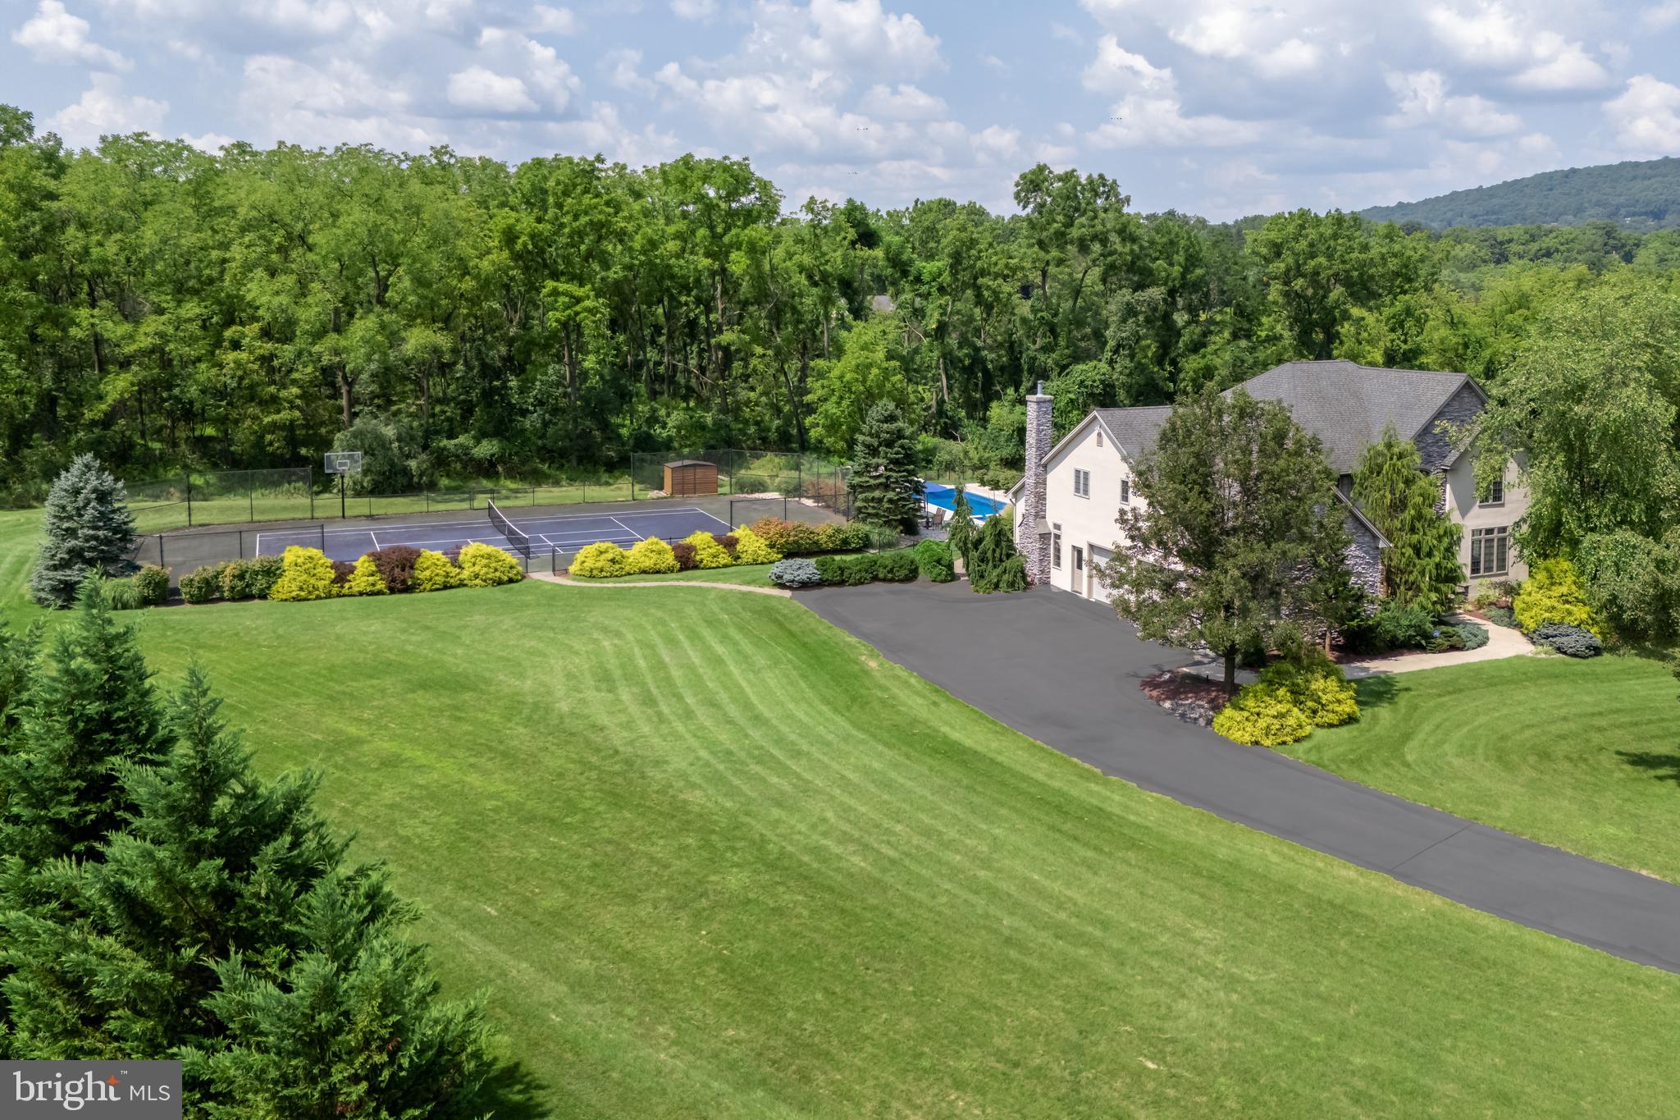
**OPEN HOUSE SCHEDULED FOR SUN 6/28 HAS BEEN CANCELLED.** Welcome to 4 Clayton Place, where tradition meets privacy and convenience.  Nestled on a private cul-de-sac within the Greene Countrie development of Newtown Square, this home has it all including four bedrooms, two and a half baths, approx 5,000 square feet of living space, a private oasis including a heated pool, spa, and approx 1,300 square feet of deck space, and a two car attached garage, all on appox 0.8 acres of flat land. Immediately notice the stunning curb appeal of this classic French Colonial surrounded by pristine, mature landscaping. The expanded first floor makes for comfortable living spaces, including an updated kitchen with gorgeous natural wood cabinetry and stainless steel appliances, a large dining room, a family room with wood burning fireplace, living room with gas fireplace, and an unbelievable expansion which includes a large office/library with ornate built-ins and a sun soaked all seasons room leading out to the rear deck. The large primary suite includes an en-suite bathroom and spacious walk-in closet. The rest of the second floor screams functionality, and includes three additional bedrooms with deep closets, a hall bathroom with tub, and hall linen and storage closets. For additional recreational space, don't miss the finished basement which consists of three different usable finished spaces plus two large unfinished storage rooms and a wine cellar. Additional notes: first floor and basement addition completed in 2002, surround sound in kitchen, office, all seasons room and rear exterior, all appliances updated in the past couple years. Enjoy the convenience of this amazing location which is minutes from Newtown Square town center, Ellis Preserve, top private golf (including Aronimink, Overbrook, and Waynesborough), amazing schools (including Episcopal Academy, Notre Dame, Agnes Irwin), easy access to Bryn Mawr and Wayne, and access to 476 and 95 in minutes.
#PADE2118380

NEWTOWN SQUARE

4 CLAYTON PLACE

4 Beds

2 Baths

5,139 Sq.Ft.

$1,250,000

MLS#: PADE2118380

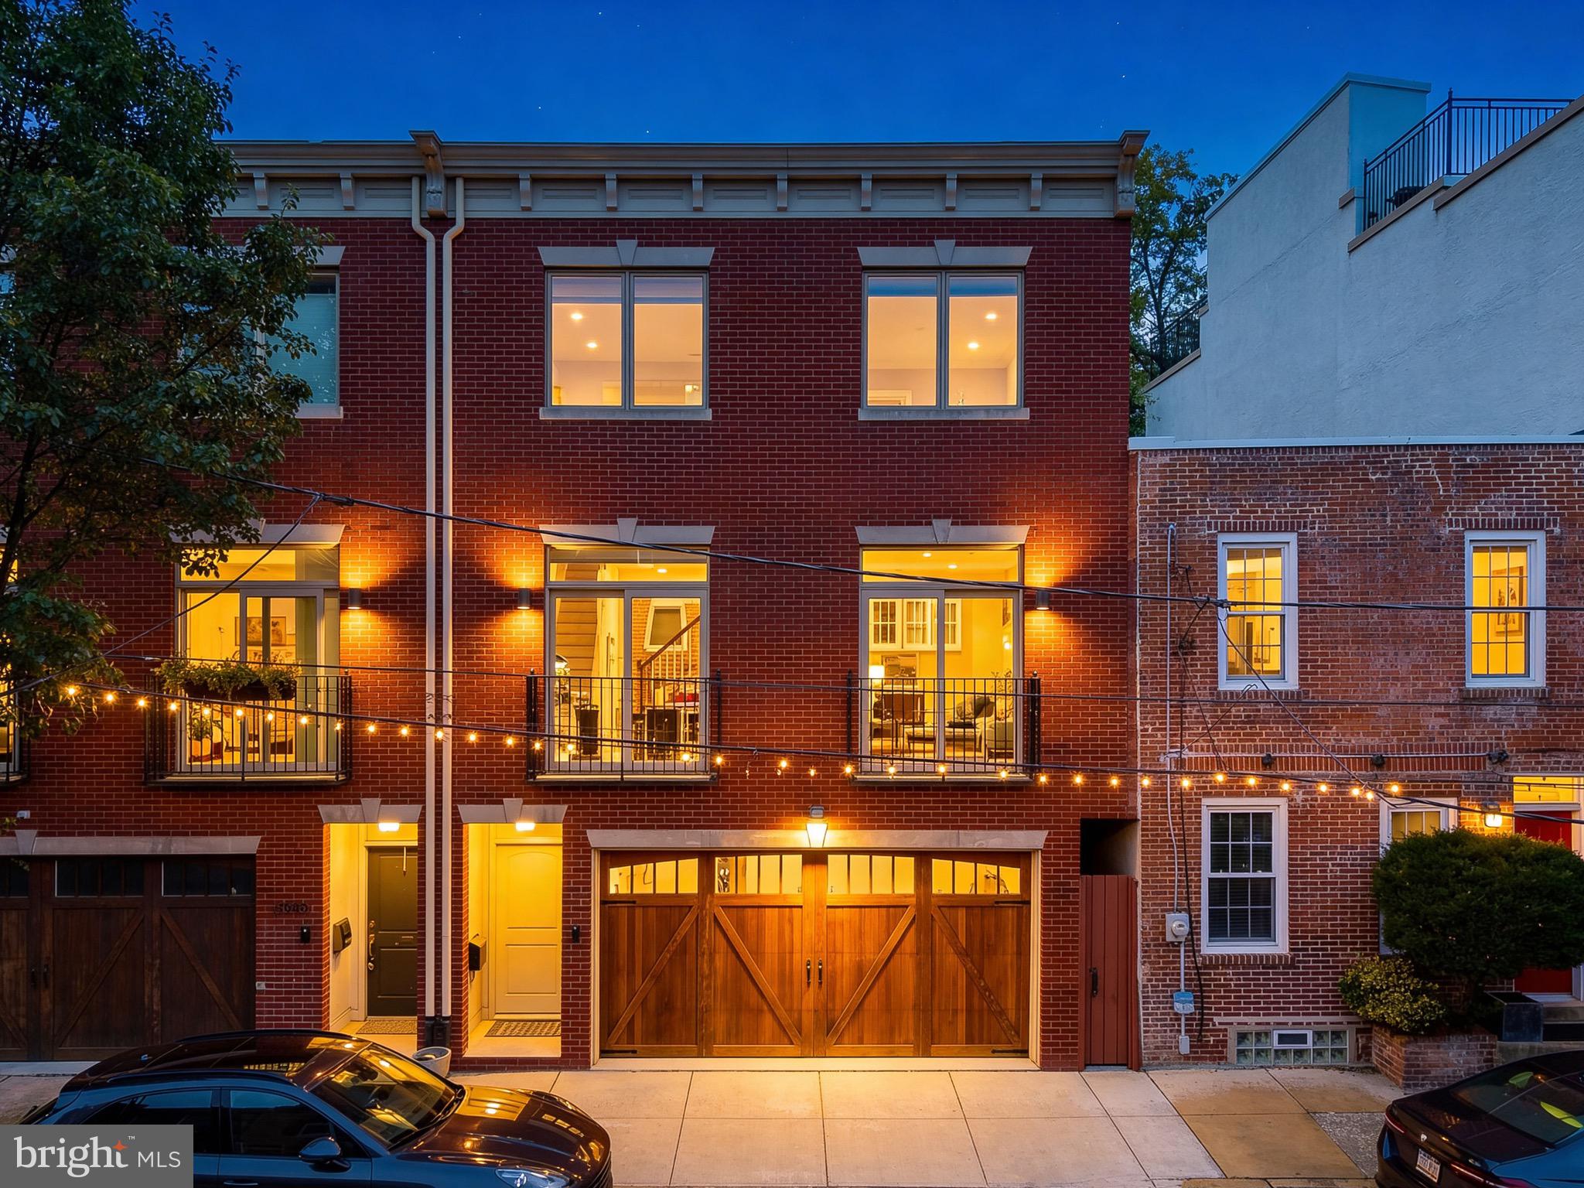
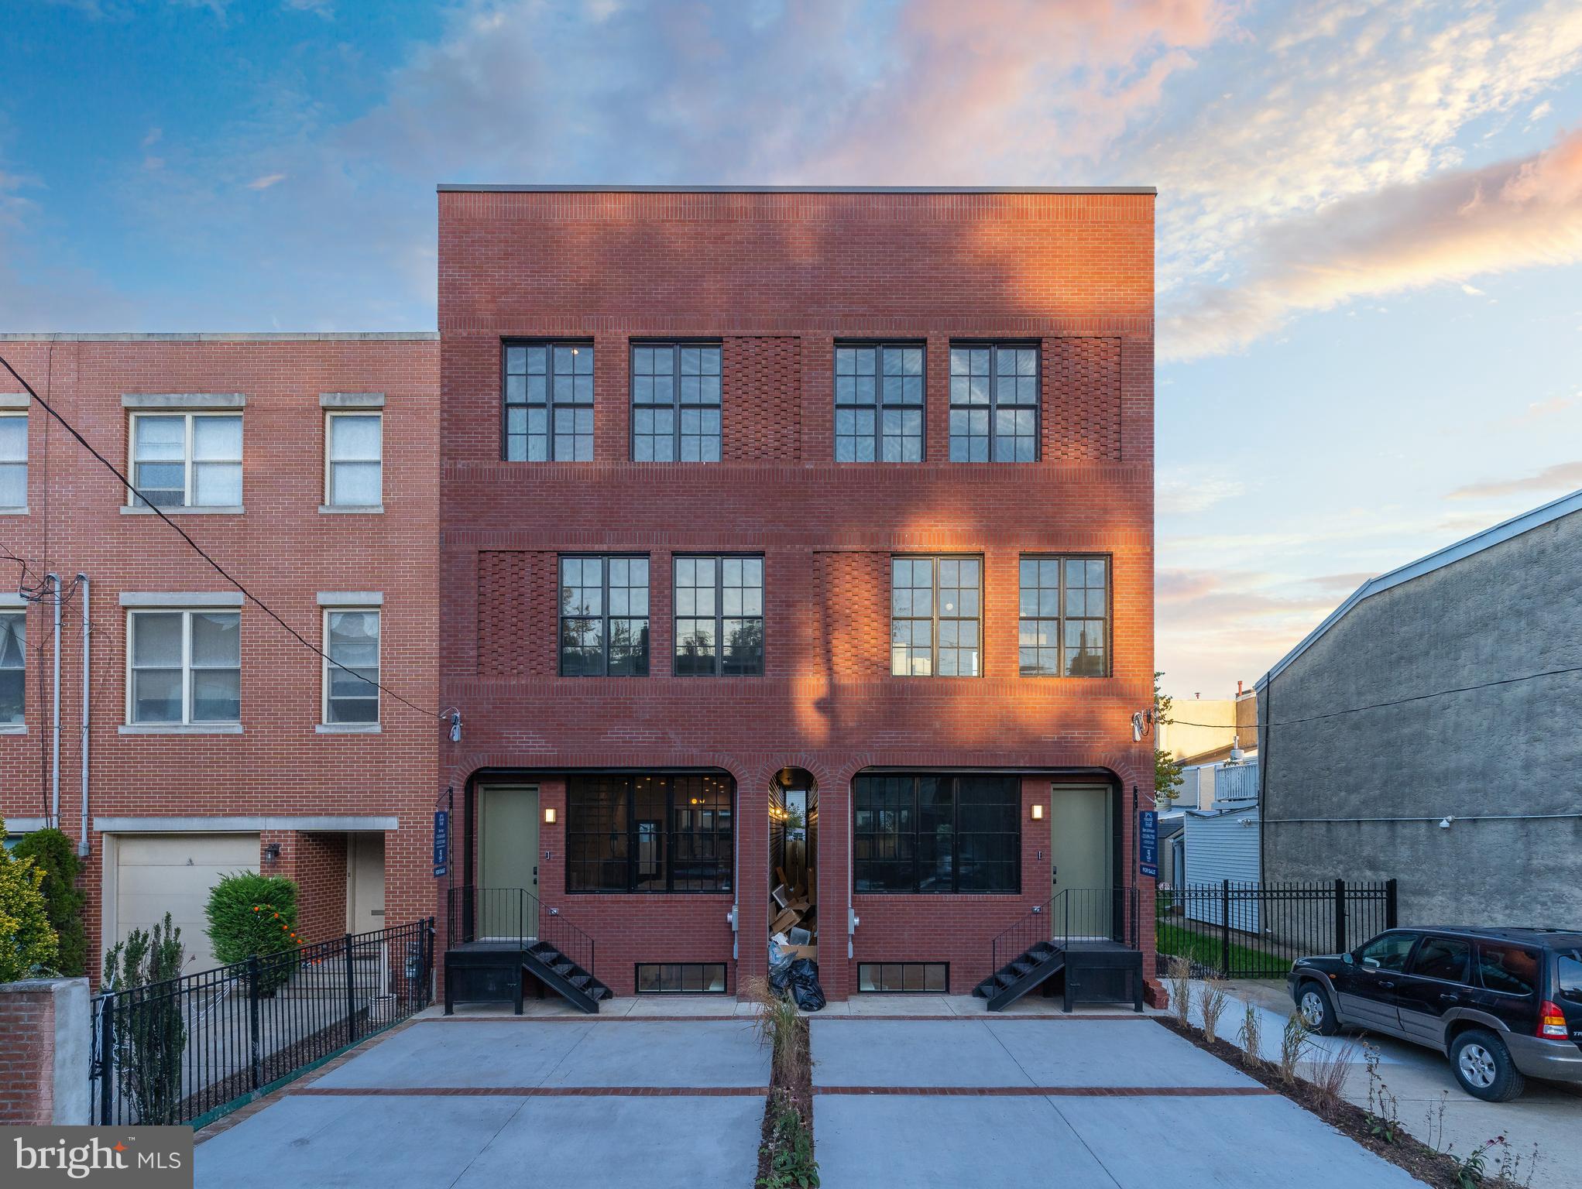
Experience modern luxury in the heart of Northern Liberties with this stunning new construction home offering 3,400 square feet of thoughtfully designed living space. Featuring 4 spacious bedrooms, 4 full baths, 2 half baths, ELEVATOR, and rare 2-car rear parking, this home is loaded with upscale finishes, soaring ceilings, and an abundance of natural light pouring through oversized windows on every level. The open-concept main living area is ideal for both everyday living and entertaining, centered around a gorgeous designer kitchen complete with sleek custom cabinetry, high-end appliances, a large waterfall island providing additional seating, and ample storage and prep space. Retreat to the luxurious primary suite featuring a spa-inspired bathroom designed for relaxation, complete with a soaking tub, oversized glass-enclosed shower, double vanity, and elegant modern finishes. The expansive roof deck serves as the ultimate urban oasis, offering breathtaking panoramic city views and the perfect setting for entertaining or unwinding after a long day. A private 5-stop elevator provides seamless access throughout the home, while the finished basement offers flexible bonus space perfect for a media room, home gym, playroom, and/or guest suite. Ideally situated just steps from the vibrant shops, restaurants, and nightlife along 2nd Street and moments from Fishtown, this exceptional home places you in the center of one of Philadelphia’s most exciting neighborhoods. Taxes and square footage are the responsibility of the buyer to verify independently. *Tax abatement pending.*
#PAPH2621716

PHILADELPHIA

1146 N 3RD STREET

4 Beds

4 Baths

3,400 Sq.Ft.

$1,250,000

MLS#: PAPH2621716

Turnkey Beverage Distributor for sale with real estate, D License and FF&E.  Long term and well established with staff in place.  Roof was recently replaced, building and equipment are in excellent shape.  Contact listing agent for more information.  Financial documents available to well qualified/serious Buyers only.
#PALA2072428

LANDISVILLE

121 CHURCH STREET

None Beds

None Baths

N/A

$1,250,000

MLS#: PALA2072428

Beautifully maintained home tucked away just minutes from all the amenities you need, yet offering a rare sense of privacy and space. It is incredibly hard to find this much ground in such a convenient location! Totaling  24 acres on two parcels, the property provides endless possibilities for outdoor enjoyment, recreation, or simply taking in the breathtaking views. Pride of ownership is evident throughout this one-of-a-kind home featuring exposed woodwork and beams that add warmth and character to every room. The great room showcases vaulted ceilings, an updated stone fireplace, and expansive windows overlooking the picturesque property. The kitchen was completely updated in 2015 and features custom cabinetry, quartz countertops, a spacious dining area, and a charming coffee bar-perfect for everyday living and entertaining alike. Relax in the sunroom while enjoying peaceful views of the acreage and surrounding wildlife or unwind in the private study ideal for a home office or reading retreat. Formal dining room with exposed wood beams and hardwood floors add even more charm and character to the home. The spacious primary suite offers vaulted ceilings and a luxurious primary bath complete with dual vanities, soaking tub and two walk in closets.   Two additional generously sized bedrooms each feature double closets. The massive walk-out lower level is perfect for entertaining with a gas stove, wet bar, half bath, and abundant storage space. Step outside to the large patio and take in the incredible views overlooking the expansive property.  Pick your own apples, pears, peaches and cherries seasonally.  A wood shed & chicken coop round out the property.  There is plenty of parking and workspace with an oversized attached two-car garage plus a detached two-car garage featuring a workshop on the second floor and an additional two-story garage on the second lot. First American Home Warranty Included with Sale. The possibilities are truly  limitless with this remarkable property!
#PADA2059666

HARRISBURG

1121 PIKETOWN ROAD

3 Beds

2 Baths

3,766 Sq.Ft.

$1,250,000

MLS#: PADA2059666

Exceptional 2½-story home offering 8,589 total square feet in the Donegal School District, featuring 6 bedrooms, 4 full baths, and 2 powder rooms. Designed for both everyday luxury and unforgettable entertaining, this remarkable property showcases exceptional indoor and outdoor living spaces throughout.
The meticulously renovated kitchen is filled with natural light from an abundance of windows and features a stunning 13-foot island topped with exquisite granite imported from India, two sinks, generous cabinetry, a large walk-in pantry, and first-floor laundry. Just beyond, the home’s showstopping 48’ x 13’ covered porch becomes a true extension of the living space—overlooking the expansive patio, view of pond with fountain, and breathtaking resort-style outdoor entertaining area.
At the heart of the outdoor experience is the impressive 38,000-gallon concrete/Gunite pool, privately tucked within a completely enclosed courtyard. Thoughtfully designed in connection with the entire lower-level entertaining area, this resort-inspired setting offers the perfect atmosphere for hosting large gatherings or enjoying peaceful relaxation in total privacy.
The main level also includes a formal dining room, family room with fireplace and custom trimwork, den, and an additional flexible first-floor room ideal as an office or bedroom, complete with a private staircase leading to additional flex space above. The second floor offers 4 bedrooms, including a luxurious primary suite featuring a fireplace, study/sitting area, and large custom walk-in closets. The third floor adds 2 additional bedrooms and a full bath.
The full daylight walkout lower level was designed for entertaining on a grand scale, complete with a second kitchen, spacious dining area, and game room—ideal for hosting family, friends, business associates, or even potential bed-and-breakfast use.
Additional amenities include an attached 2-car garage, detached carriage-style 3-car garage, below-grade 1-car garage, garden area, greenhouse, and equipment shed. The 1.7-acre property also includes a charming second home built in 1858, offering approximately 1,550 square feet with 3 bedrooms and 1½ baths—ideal for a caretaker, guest accommodations, or as a tenant house generating approximately $2,000 per month in rental income.
A truly one-of-a-kind property offering luxury, privacy, and endless possibilities. Contact us today for your private tour.
#PALA2088268

MARIETTA

419 COFFEE GOSS ROAD

6 Beds

4 Baths

8,589 Sq.Ft.

$1,250,000

MLS#: PALA2088268

Cameron Court – Luxury New Construction Townhomes in Fairmount, Philadelphia
Welcome to Cameron Court, an exclusive collection of 12 newly constructed luxury townhouses located in the highly sought-after Fairmount neighborhood of Philadelphia. Each 3,000 sq. ft. residence is thoughtfully designed to combine modern elegance, functionality, and everyday comfort.
These stunning homes feature 3 spacious bedrooms, 3 full bathrooms, and 2 powder rooms, along with a beautifully designed open-concept living room and kitchen, a private 2-car garage, and a rooftop deck—offering the perfect blend of style and convenience in one of Philadelphia’s most vibrant locations.
Main Features
Step into the ground-level foyer, which provides direct access to your two-car garage, along with a powder room and coat closet.
The second floor opens to a bright and airy living space with a seamless living, dining, and kitchen layout. The chef’s kitchen is outfitted with high-end appliances and custom cabinetry, flowing effortlessly into the living area, which features a 72-inch electric fireplace. Sliding glass doors lead to a private balcony overlooking a beautifully designed interior courtyard.
The third floor offers two generously sized bedrooms, each with ample closet space, along with two full bathrooms—one featuring a soaking tub and the other a glass-enclosed shower. This level also includes a spacious laundry room and additional storage.
The fourth floor is entirely dedicated to the luxurious primary suite, complete with a large walk-in closet and a spa-inspired en suite bathroom featuring double vanities, a soaking tub, and a glass-enclosed shower. This level also includes a custom wet bar, an additional powder room, and direct access to the private roof deck with a pedestal system and glass railing.
Premium Features & Finishes
•
#PAPH2633104

PHILADELPHIA

821 N 19TH STREET 1-12

3 Beds

3 Baths

3,000 Sq.Ft.

$1,250,000

MLS#: PAPH2633104

Cameron Court – Luxury New Construction Townhomes in Fairmount, Philadelphia
Welcome to Cameron Court, an exclusive collection of 12 newly constructed luxury townhouses located in the highly sought-after Fairmount neighborhood of Philadelphia. Each 3,000 sq. ft. residence is thoughtfully designed to combine modern elegance, functionality, and everyday comfort.
These stunning homes feature 3 spacious bedrooms, 3 full bathrooms, and 2 powder rooms, along with a beautifully designed open-concept living room and kitchen, a private 2-car garage, and a rooftop deck—offering the perfect blend of style and convenience in one of Philadelphia’s most vibrant locations.
Main Features
Step into the ground-level foyer, which provides direct access to your two-car garage, along with a powder room and coat closet.
The second floor opens to a bright and airy living space with a seamless living, dining, and kitchen layout. The chef’s kitchen is outfitted with high-end appliances and custom cabinetry, flowing effortlessly into the living area, which features a 72-inch electric fireplace. Sliding glass doors lead to a private balcony overlooking a beautifully designed interior courtyard.
The third floor offers two generously sized bedrooms, each with ample closet space, along with two full bathrooms—one featuring a soaking tub and the other a glass-enclosed shower. This level also includes a spacious laundry room and additional storage.
The fourth floor is entirely dedicated to the luxurious primary suite, complete with a large walk-in closet and a spa-inspired en suite bathroom featuring double vanities, a soaking tub, and a glass-enclosed shower. This level also includes a custom wet bar, an additional powder room, and direct access to the private roof deck with a pedestal system and glass railing.
Premium Features & Finishes
•
#PAPH2623064

PHILADELPHIA

821 N 19TH STREET 1-12

3 Beds

3 Baths

3,000 Sq.Ft.

$1,250,000

MLS#: PAPH2623064

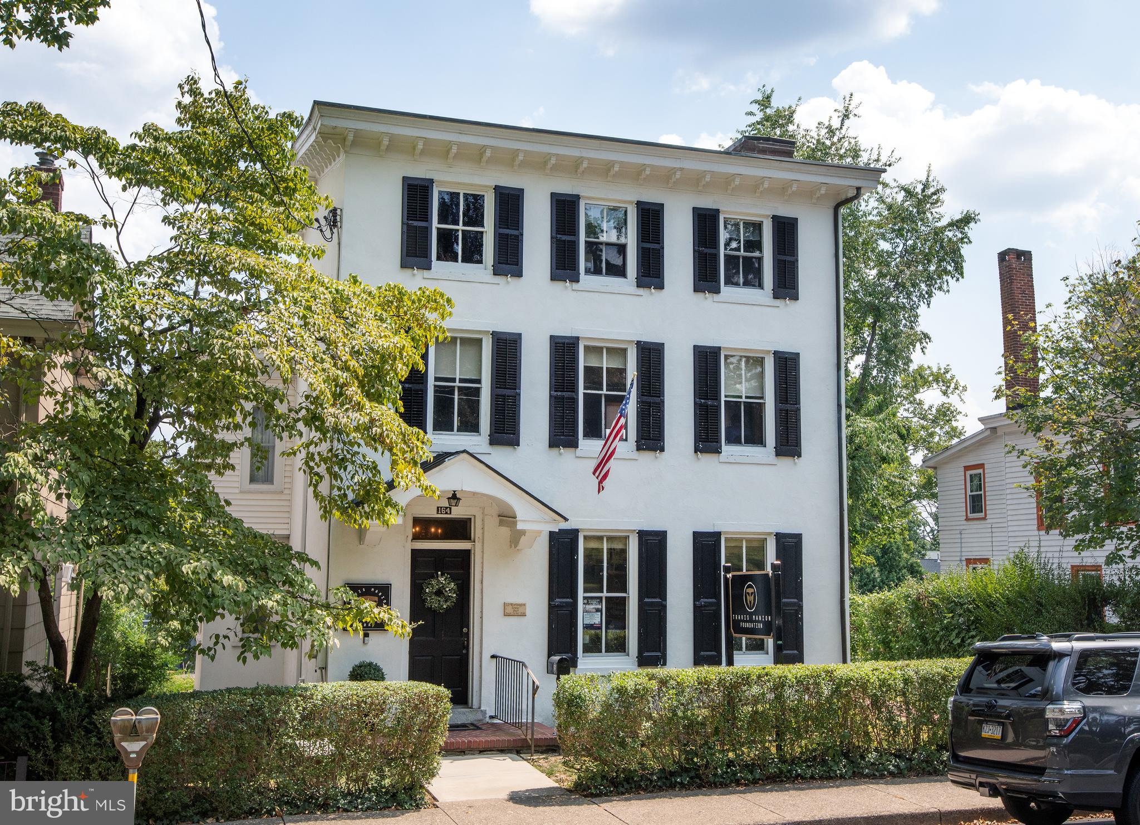
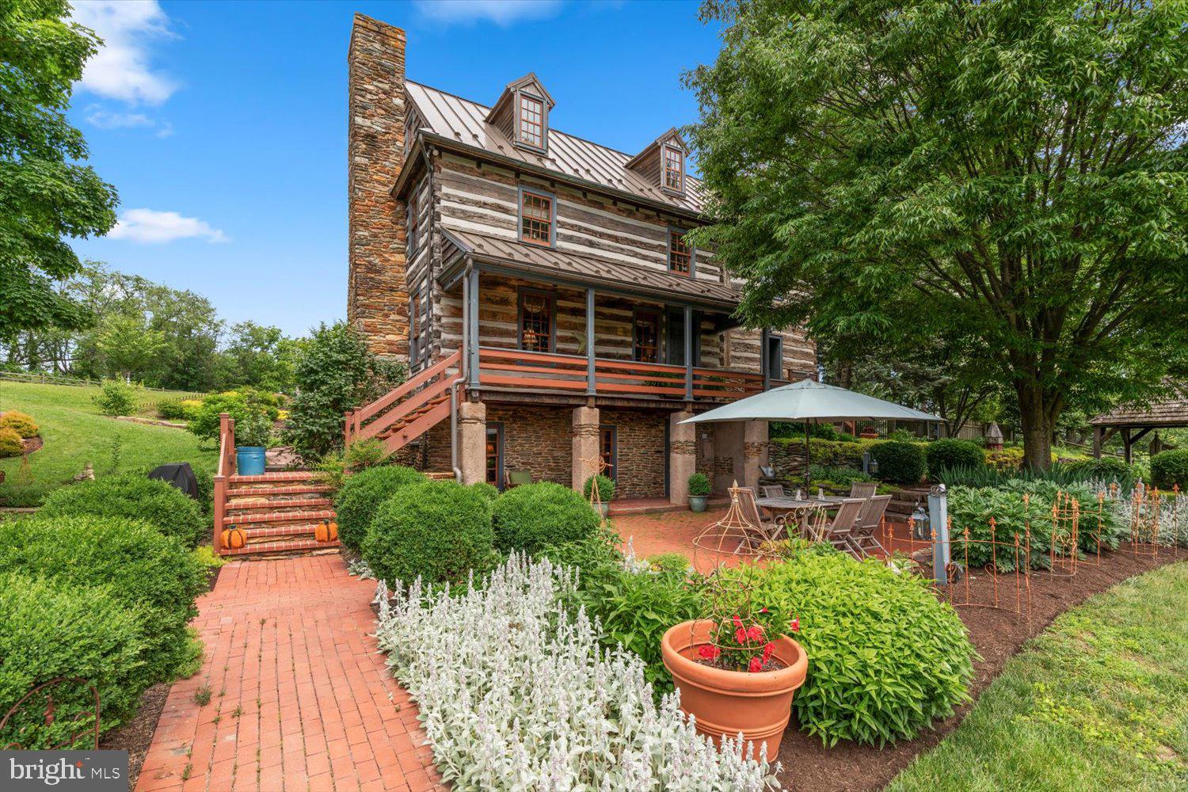
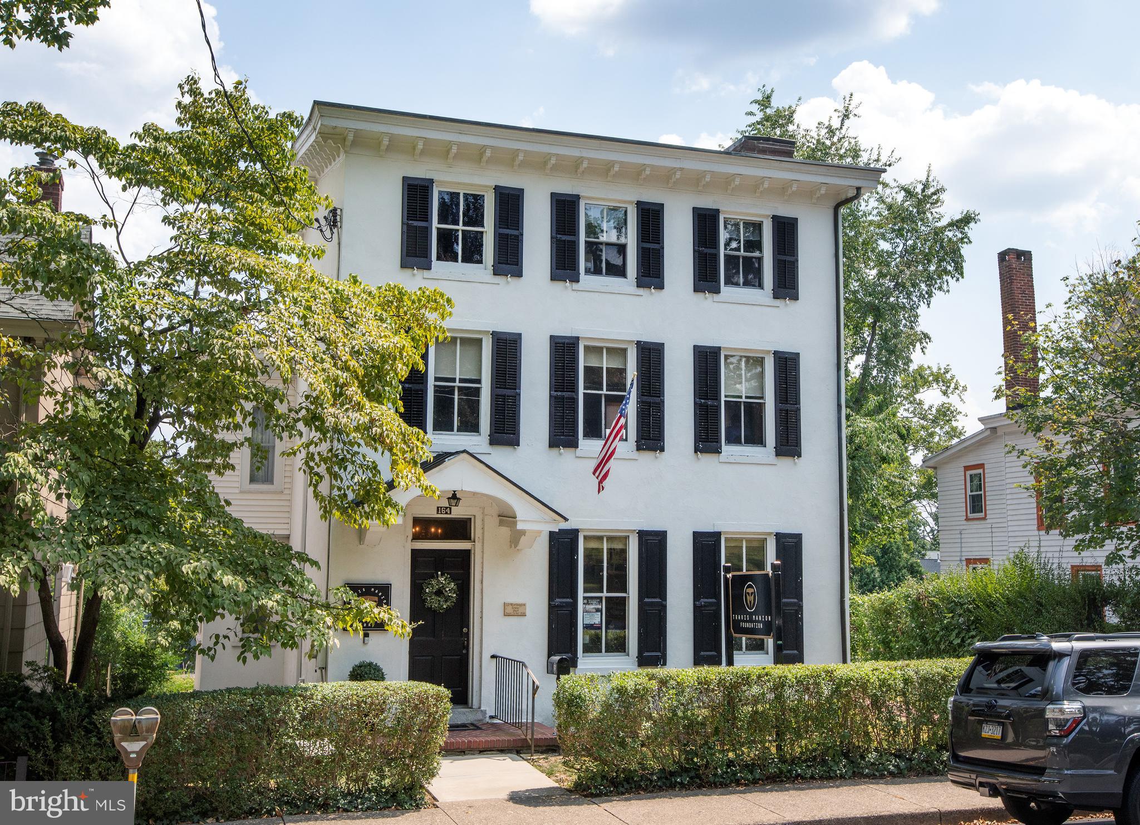
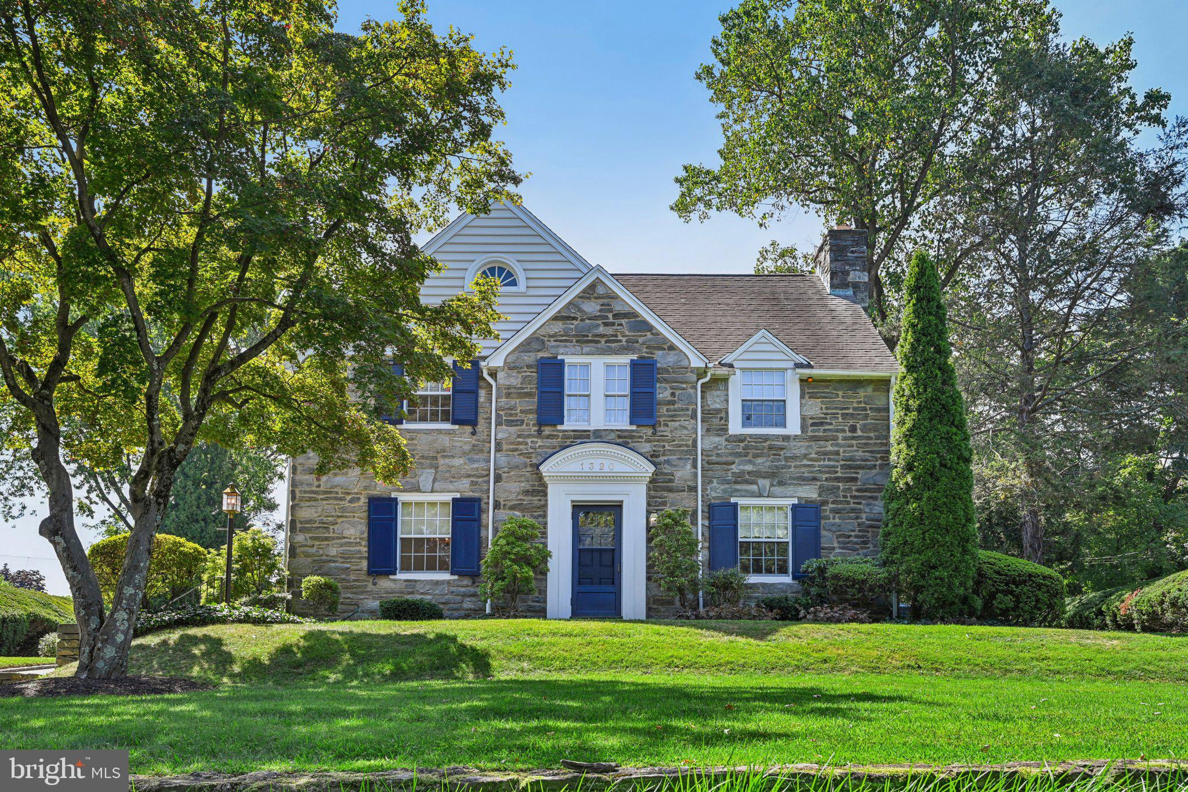
On one of Historic Bethlehem’s most admired tree-lined streets, stands this mid‑1800s home. Wrought‑iron gates frame a quaint courtyard garden leading you to the entry and into an exquisite interior. 
    The main level was re‑imagined by the current owners to create an open, flowing floor plan, where detailed appointments and lovely moldings complement a magazine‑worthy custom kitchen with extensive built‑ins, high‑end appliances, and an inviting breakfast room.
     Offering approximately 5,400 square feet on four floors, the layout includes five bedrooms, a separate guest wing ideal for family or visitors and - a rare find in Historic Bethlehem – a finished basement. On the main level, a comfortable family room with French doors to the gardens connects seamlessly to the living room with fireplace and formal dining room beyond, while a first‑floor office with its own fireplace provides a quiet retreat. The primary bedroom suite, redone with panache, will take your breath away.
      Outside, a professionally landscaped, private English garden with paver patio, stone walls and specimen plantings, leads to a two‑car garage with third work bay and, a rare feature, additional off‑street parking.
#PANH2009902

BETHLEHEM

424 N NEW STREET

6 Beds

5 Baths

5,428 Sq.Ft.

$1,250,000

MLS#: PANH2009902

1 ... 539 540 541 542 543 ... 666
* Listings identified with the FMLS IDX logo come from FMLS and are held by brokerage firms other than the owner of this website. The listing brokerage is identified in any listing details. Information is deemed reliable but is not guaranteed. If you believe any FMLS listing contains material that infringes your copyrighted work please click here to review our DMCA policy and learn how to submit a takedown request. © 2024. First Multiple Listing Service, Inc.
 - property

Send a message

Message successfully sent.

Your message

What is 3 + 4 ?

Reason for contacting?

I agree to receive email communication and understand I can unsubscribe at any time.

I agree to be contacted by Charis Realty Group via call, email, and text for real estate services. To opt out, you can reply 'stop' at any time or reply 'help' for assistance. You can also click the unsubscribe link in the emails. Message and data rates may apply. Message frequency may vary. Privacy Policy

Sign Out

Virtual Assistant

Would you like to take the next step with this property? We can help you schedule a showing or virtual tour, or send you more details.

Yes, I would like more information.

Thank You for Your Reply, One of Our Agents will contact you as soon as possible

No, maybe later.

Thank you, you can always contact me via email, phone number or through the contact form.

Realhub AI

Lucy - Your AI-Powered Realtor

Update Your Temporary Password

Personalize your search

Enter your email and we'll notify you immediately when new listings match what you're looking for.

or enter email address

Already have an account ? Login here

Continue your home search

I agree to receive communications and understand I can unsubscribe at any time.

I agree to be contacted by Charis Realty Group via call, email, and text for real estate services. To opt out, you can reply 'stop' at any time or reply 'help' for assistance. You can also click the unsubscribe link in the emails. Message and data rates may apply. Message frequency may vary. Privacy Policy

Already have an account ? Login here

We use cookies

We use cookies primarily for analytics to enhance your experience. By accepting, you agree to our use of these cookies. You can manage your preferences or learn more about our cookies policy.