Properties

Browse or get in touch to schedule a walkthrough.

  • Nearby me
Price range

Popular Features

Community Features

Association

Property Features

Waterfront

View

Exterior Features

Interior Features

Style

10000 properties match your criteria

Updated 1 minute ago

E-Alert name
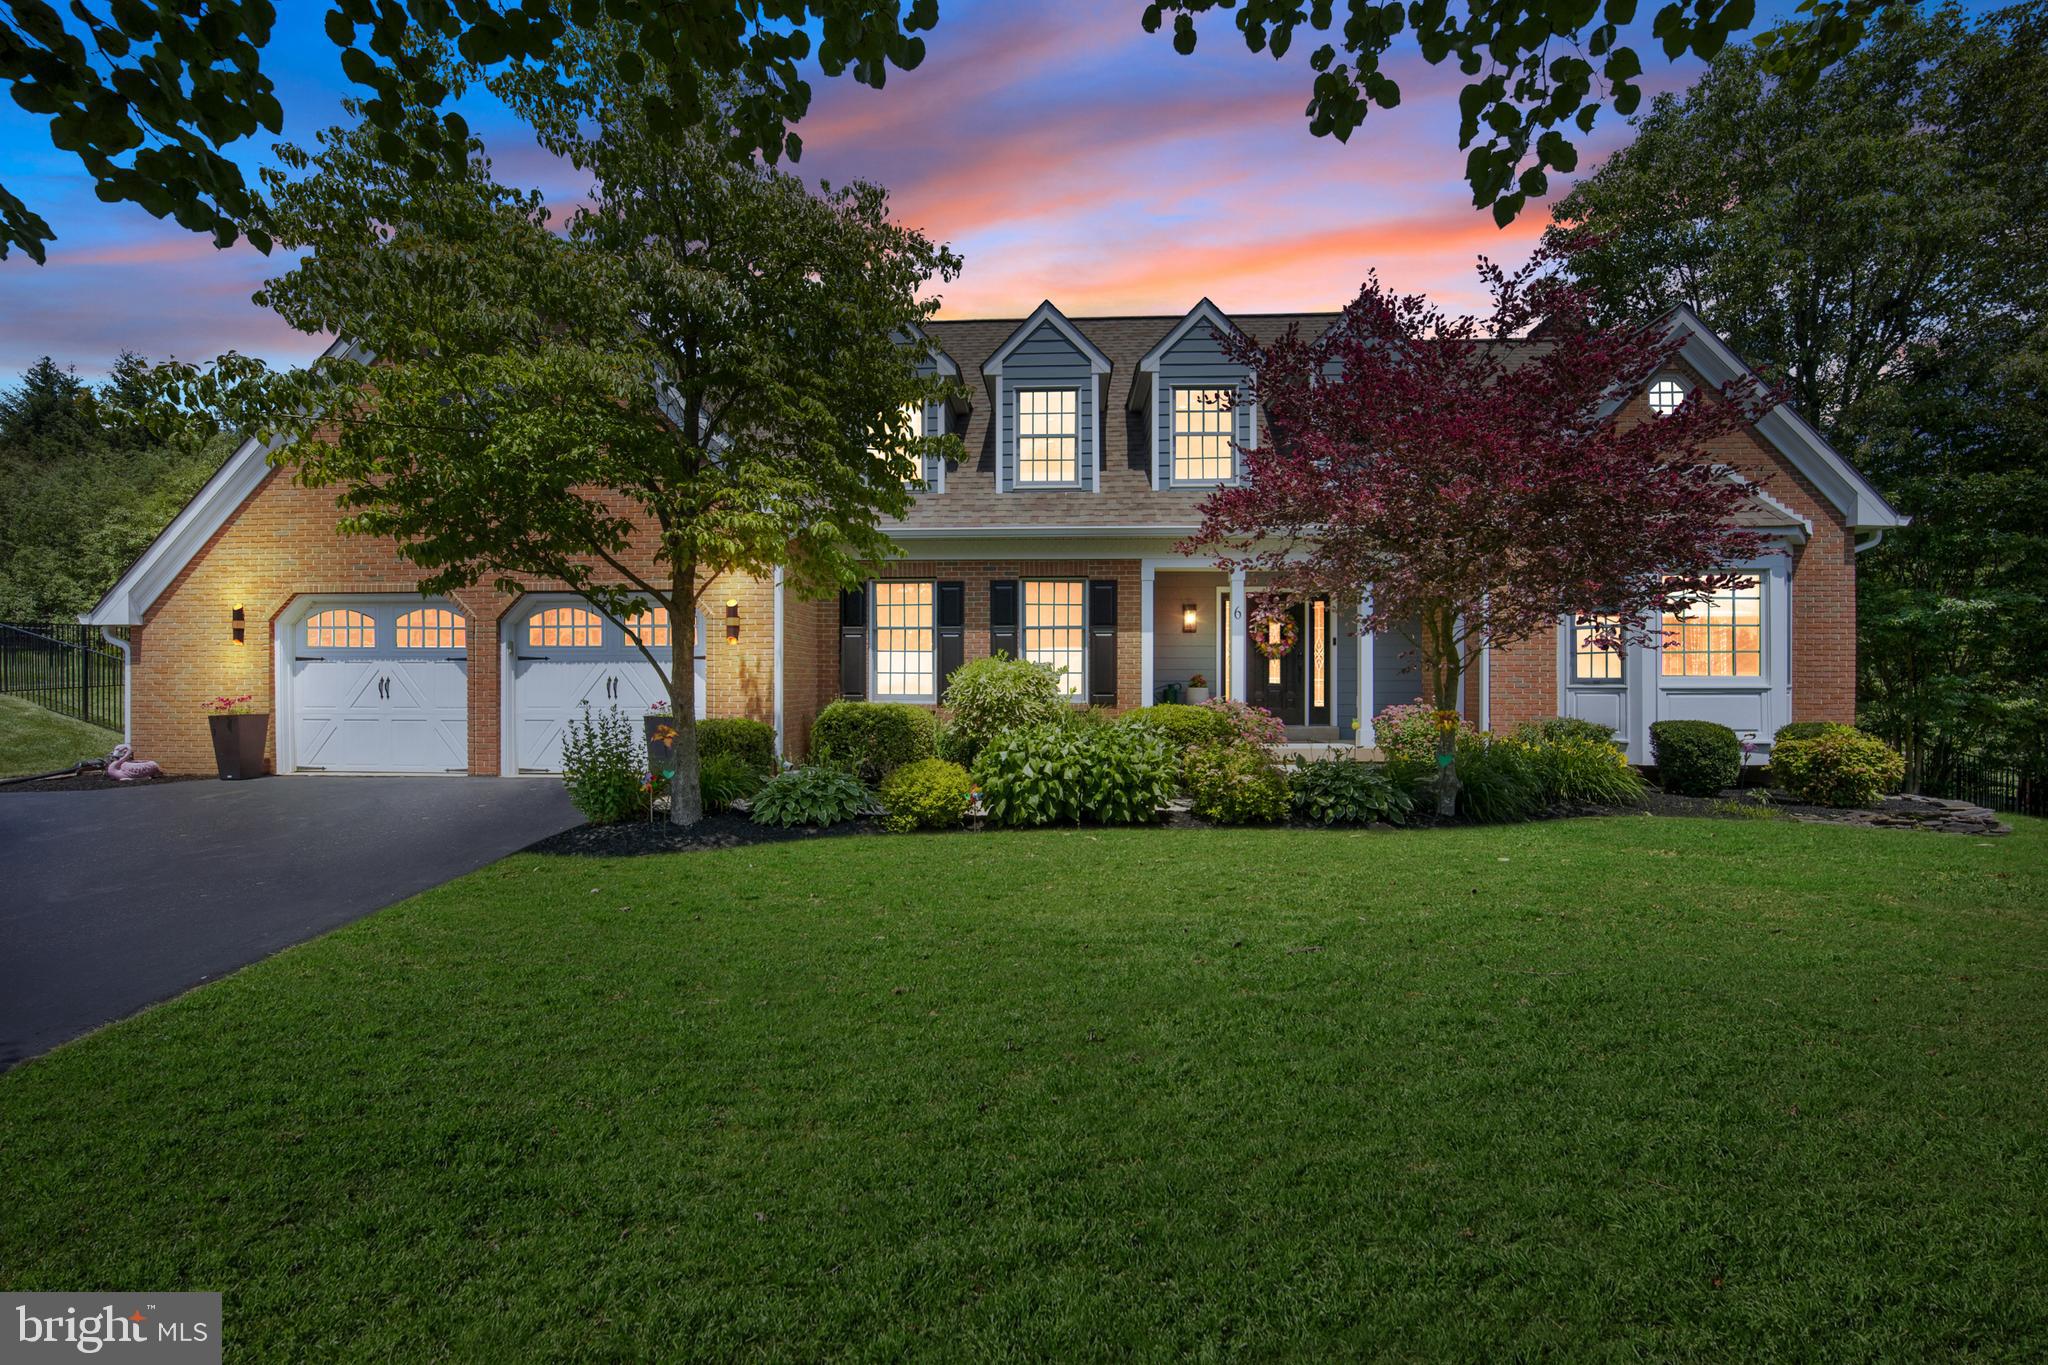
Significant price improvement! Welcome to 6 Valley Circle – just down the street from Central Park as well as Doylestown Borough this fully renovated home is in the heart of Doylestown Township and has public water and sewer! Some updates include a new roof in 2019, water heaters, HVAC, and a full home renovation! After receiving consistent feedback, the basement was fully renovated in July 2025, adding even more value. 

Completed in 2023, this residence blends high-end finishes with thoughtful design and comfort throughout. With the extensive upgrades you’ll find solid white oak hardwood flooring, designer paint, all-new solid wood interior doors, and stunning custom lighting throughout. The show-stopping kitchen features full custom cabinetry by Village Cabinetry, high-end Thermador appliances, quartz countertops, and a smart layout perfect for entertaining.
Note: Outdoor spa and bar are excluded from the sale. 

The luxurious primary suite includes a fully custom-designed closet, heated marble floors in the spa-like bathroom, a marble walk-in shower, and a custom vanity. 
Additional bathrooms have been fully redone with premium finishes, and Kohler bidet toilets have been added. The living room boasts an impressive brick fireplace with a new propane insert, while the basement includes a newly created media room with plush carpet.

Modern tech and efficiency upgrades include two new heat pumps, a second water heater, smart Yale front door lock, Ring doorbell, Ring floodlight camera, and motorized window treatments in the primary and two additional bedrooms. A custom-built mudroom entryway and newly upgraded laundry room with quartz counters and new washer/dryer add daily convenience.

Outdoor living is equally impressive with stunning outdoor views, composite deck(2017), custom rear patio (2024), electric retractable awning (2024), pool fence (2022), all-new exterior lighting, and beautifully updated landscaping. The heated in-ground pool was resurfaced with new plaster and tile in 2021. Included is a brand-new solid safety cover and Polaris robotic pool vacuum (2024). Durable Hardie board siding completes the exterior with low-maintenance elegance.

Perfectly situated on a cul-de-sac just one mile from Doylestown Borough, this home offers rare walkability to Terrain, shops, dining, and community events—plus easy access to Central Park for family fun.

This move-in ready home offers the perfect blend of luxury, lifestyle, and location.
#PABU2097732

DOYLESTOWN

6 VALLEY CIRCLE

4 Beds

2 Baths

4,349 Sq.Ft.

$1,299,000

MLS#: PABU2097732
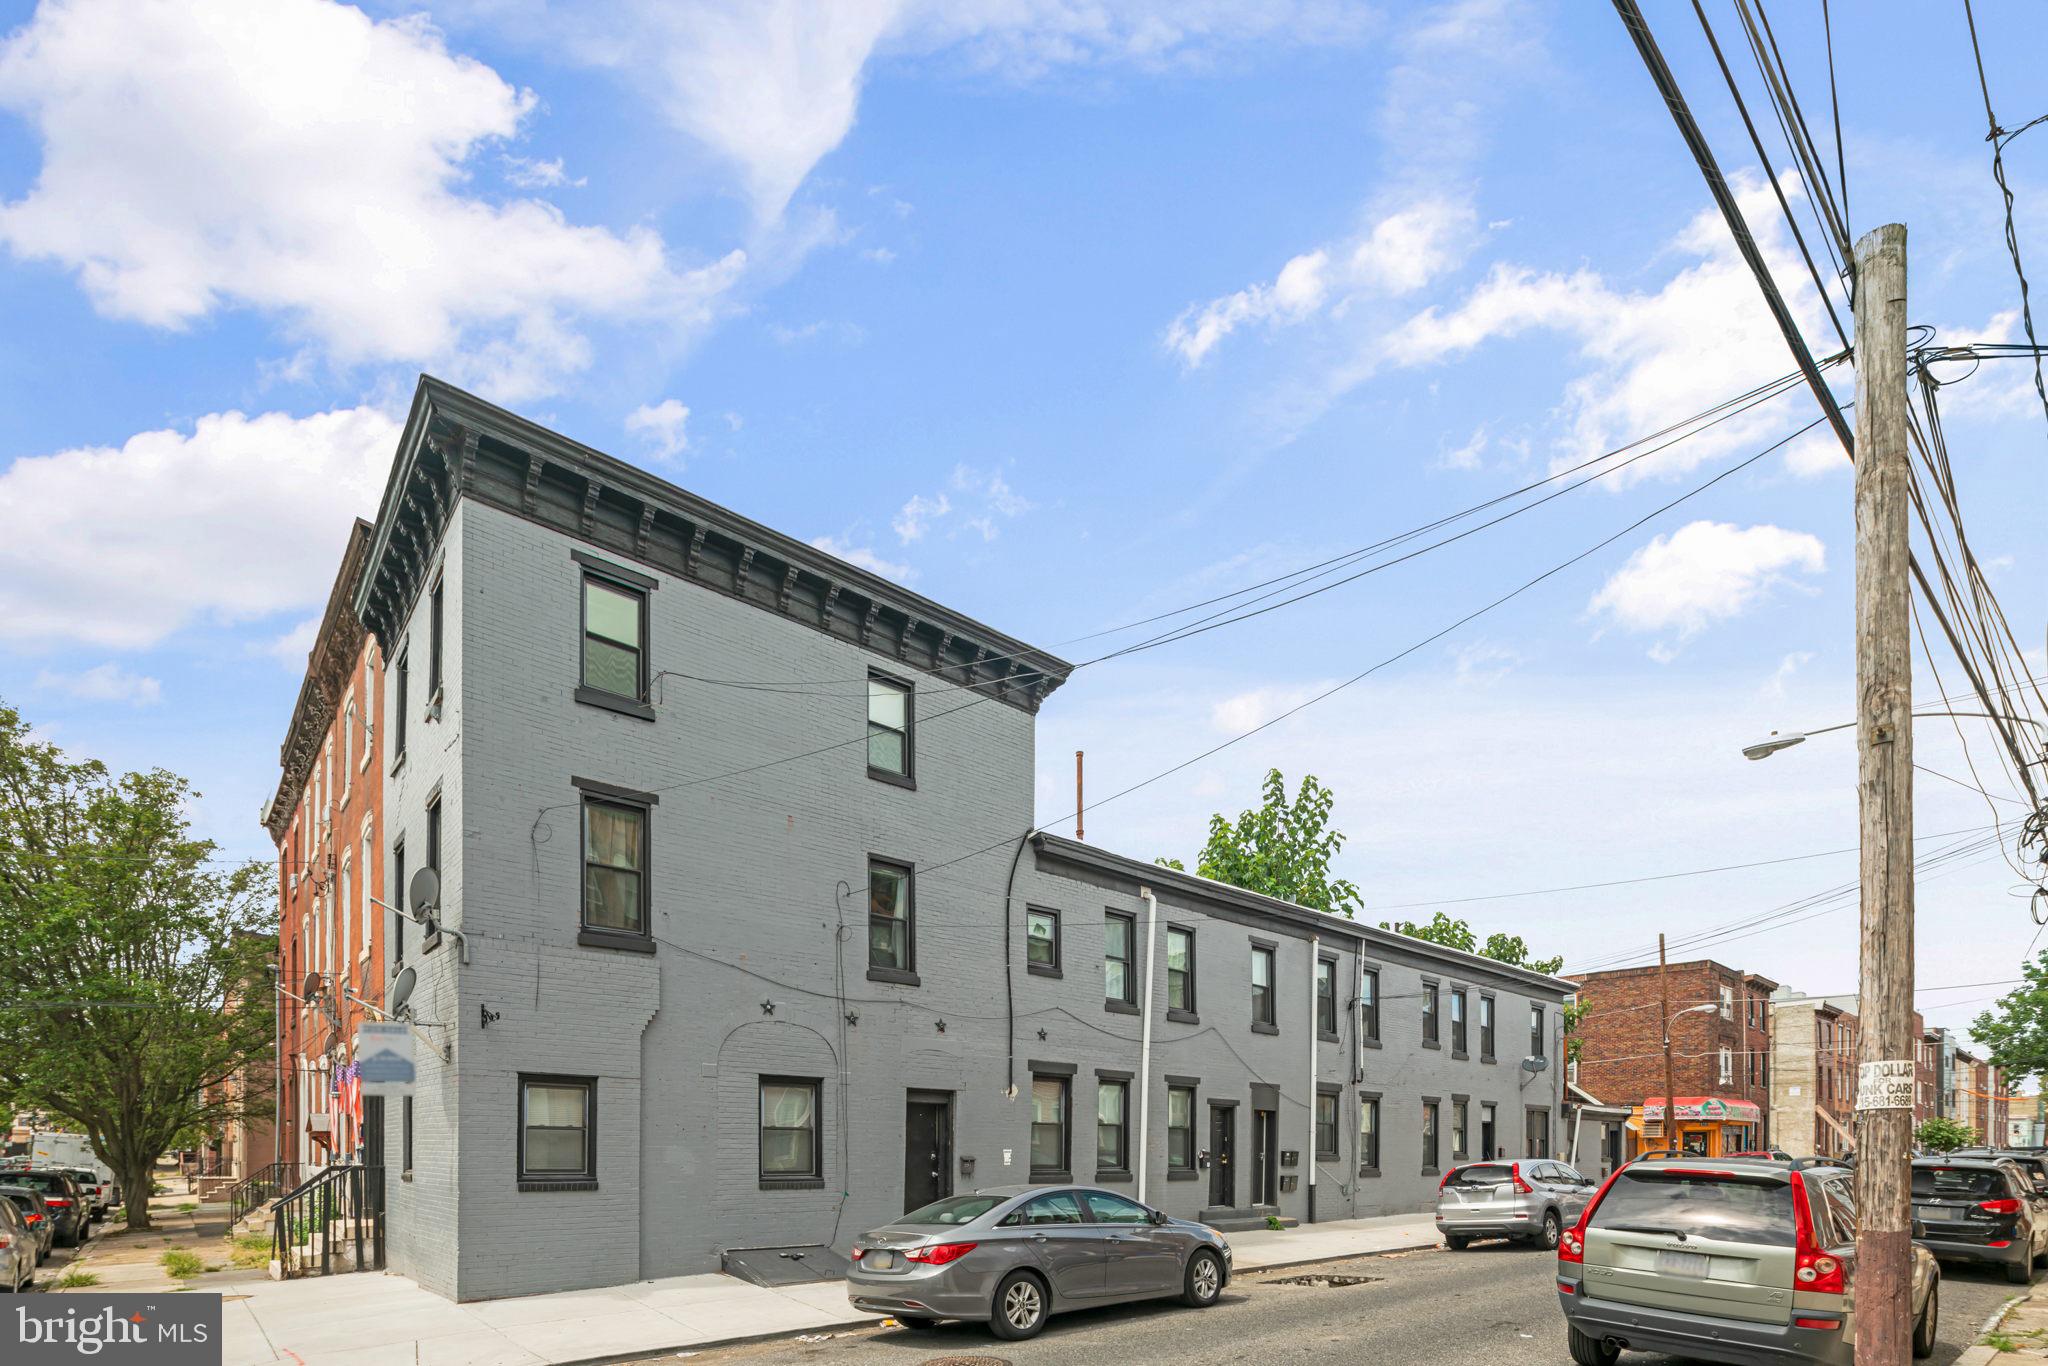
Welcome to 119 W Susquehanna Avenue! This 8 UNIT Apartment Building is perfect for your next investment opportunity. This building is located in the Norris Square neighborhood of Philadelphia, this property is in close proximity to all that Fishtown has to offer. All units are recently updated and include central air and washers & dryers in each unit. Owner pays water. Easy access to public transportation and a short distance to Center City Philadelphia. Rents in the area are on the rise, so do not miss out on this opportunity! Schedule a tour today.
#PAPH2148384

PHILADELPHIA

119 W SUSQUEHANNA AVENUE

None Beds

None Baths

4,500 Sq.Ft.

$1,299,000

MLS#: PAPH2148384
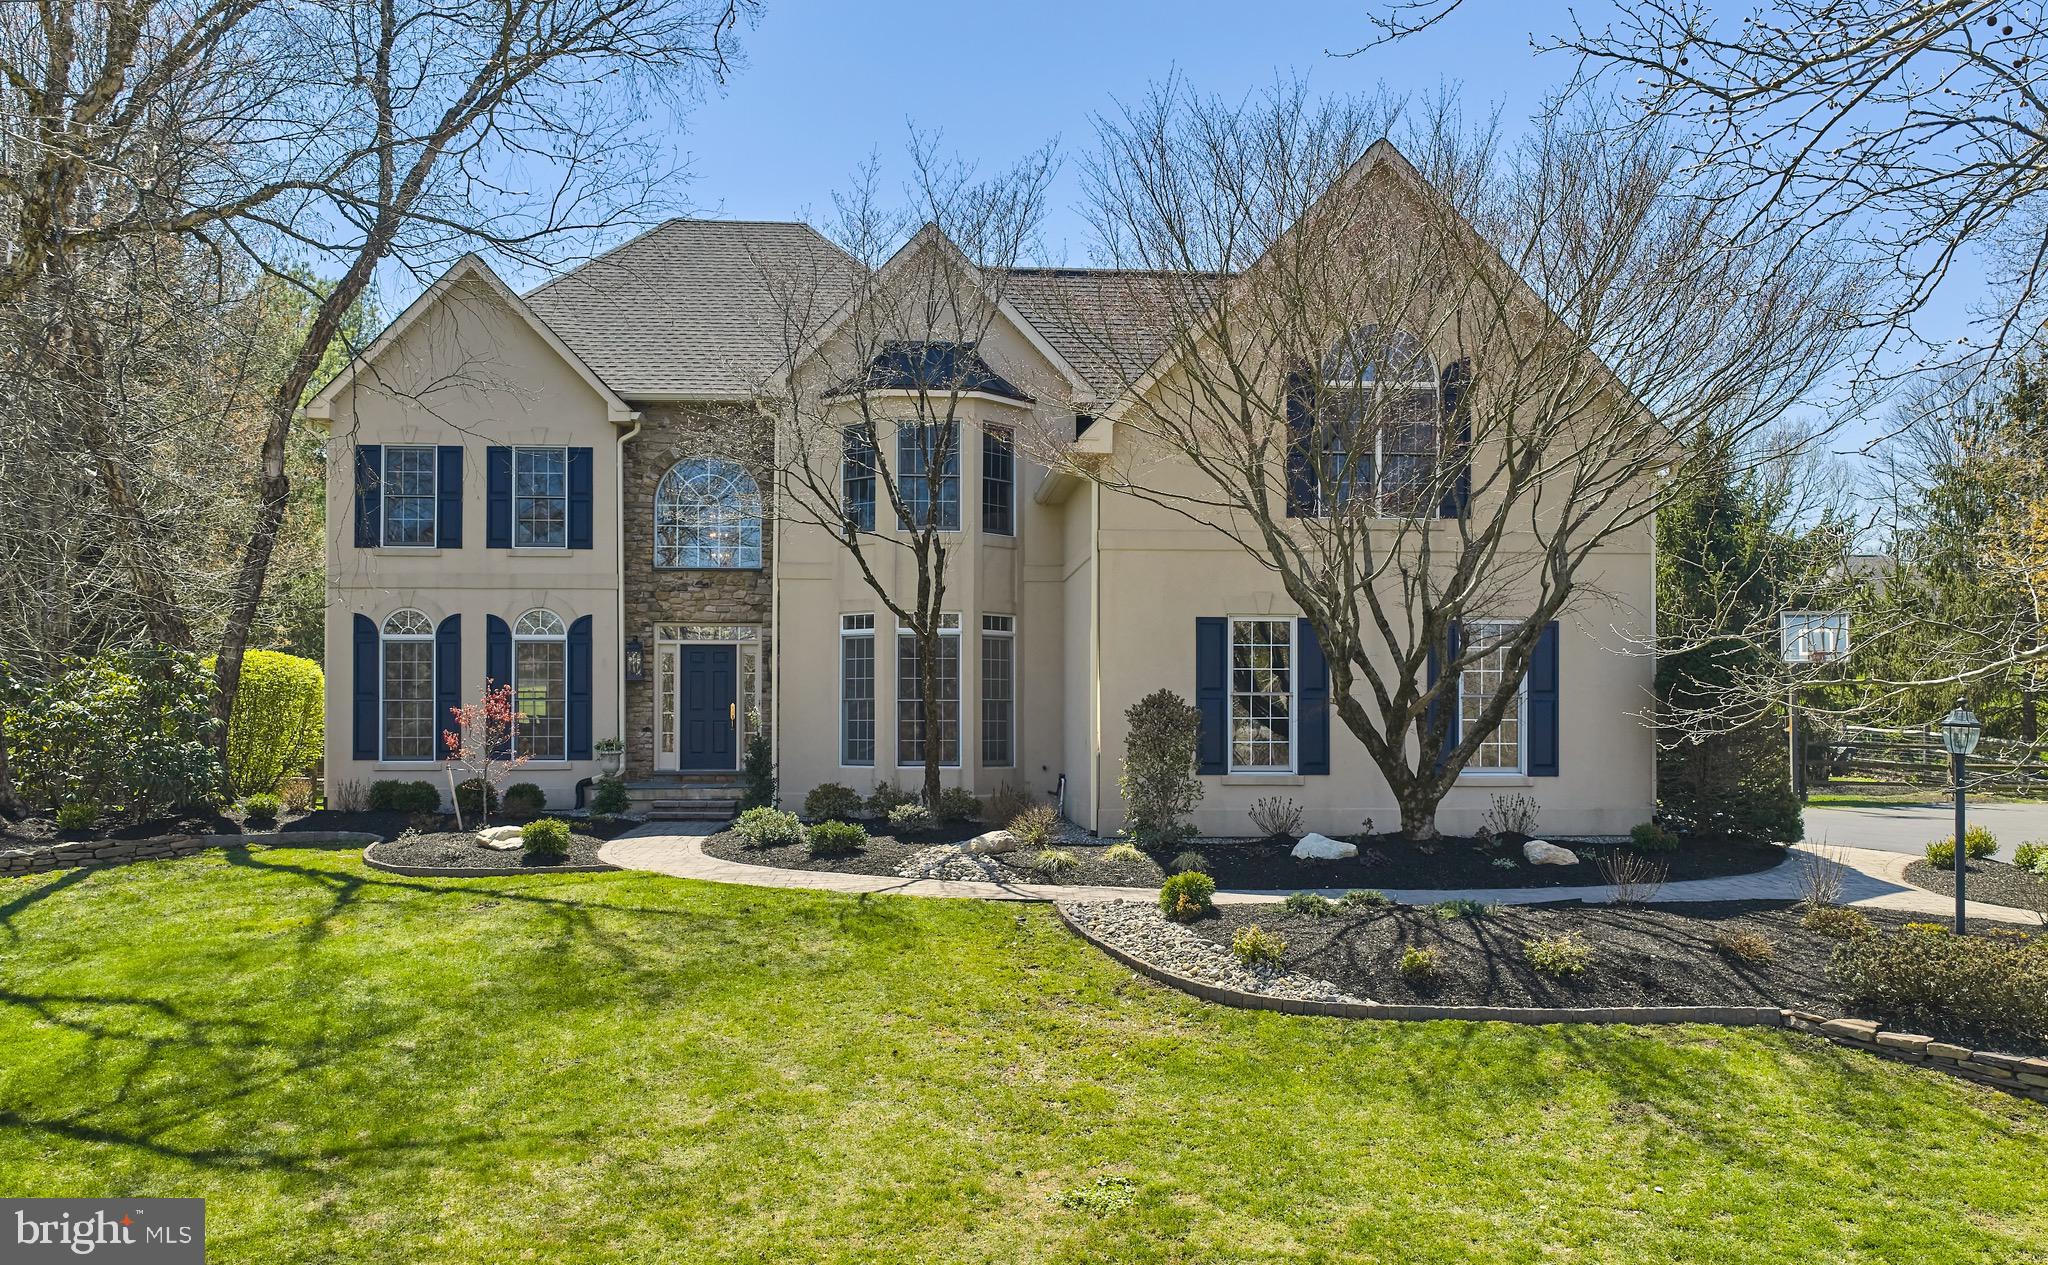
Set on .92 acres in the established Deerfield neighborhood off Windy Bush, this 3,964 sq ft residence offers 4 bedrooms, 4.5 baths, a finished basement, and a pool with spa and extensive mature landscaping. 

A spacious entry opens to a private study on the right, with formal living and dining rooms positioned to the left and extending toward the rear of the home. Extensive millwork, crown molding, and wainscoting define much of the first floor and continue through the staircase. The home opens up in the kitchen and great room, both offering views of the backyard and pool. The kitchen features generous workspace, abundant windows, and a large solarium-style breakfast room, flowing into a vaulted great room with a gas fireplace and secondary staircase to the upper level. A wet bar with additional storage is positioned just off the kitchen and great room. A main-level laundry room, powder room, and access to the three-car garage add everyday functionality.

Upstairs, the primary suite includes a beautifully updated bath (2018), dual walk-in closets, and a bonus retreat just beyond the bath—ideal for a sitting area, office, or gym. Three additional bedrooms complete the second level, including one en suite and two bedrooms with walk-in closets connected by a Jack-and-Jill bath with separate vanities and a shared tub, shower, and toilet room.

The finished lower level offers a large open area for multiple uses, an additional room suited for office, gym, or play, and a full bathroom.

Outdoors, the property features extensive hardscaping, a large paver patio, built-in grill and refrigerator, pool, and spa, all surrounded by mature landscaping.

Recent improvements include a new roof (2023), HVAC (2023), and carpeting (2024). A well-maintained home with neutral finishes throughout, offering a solid foundation for future customization.
#PABU2116494

NEWTOWN

37 ALEXANDERS COURT

4 Beds

4 Baths

3,964 Sq.Ft.

$1,299,000

MLS#: PABU2116494
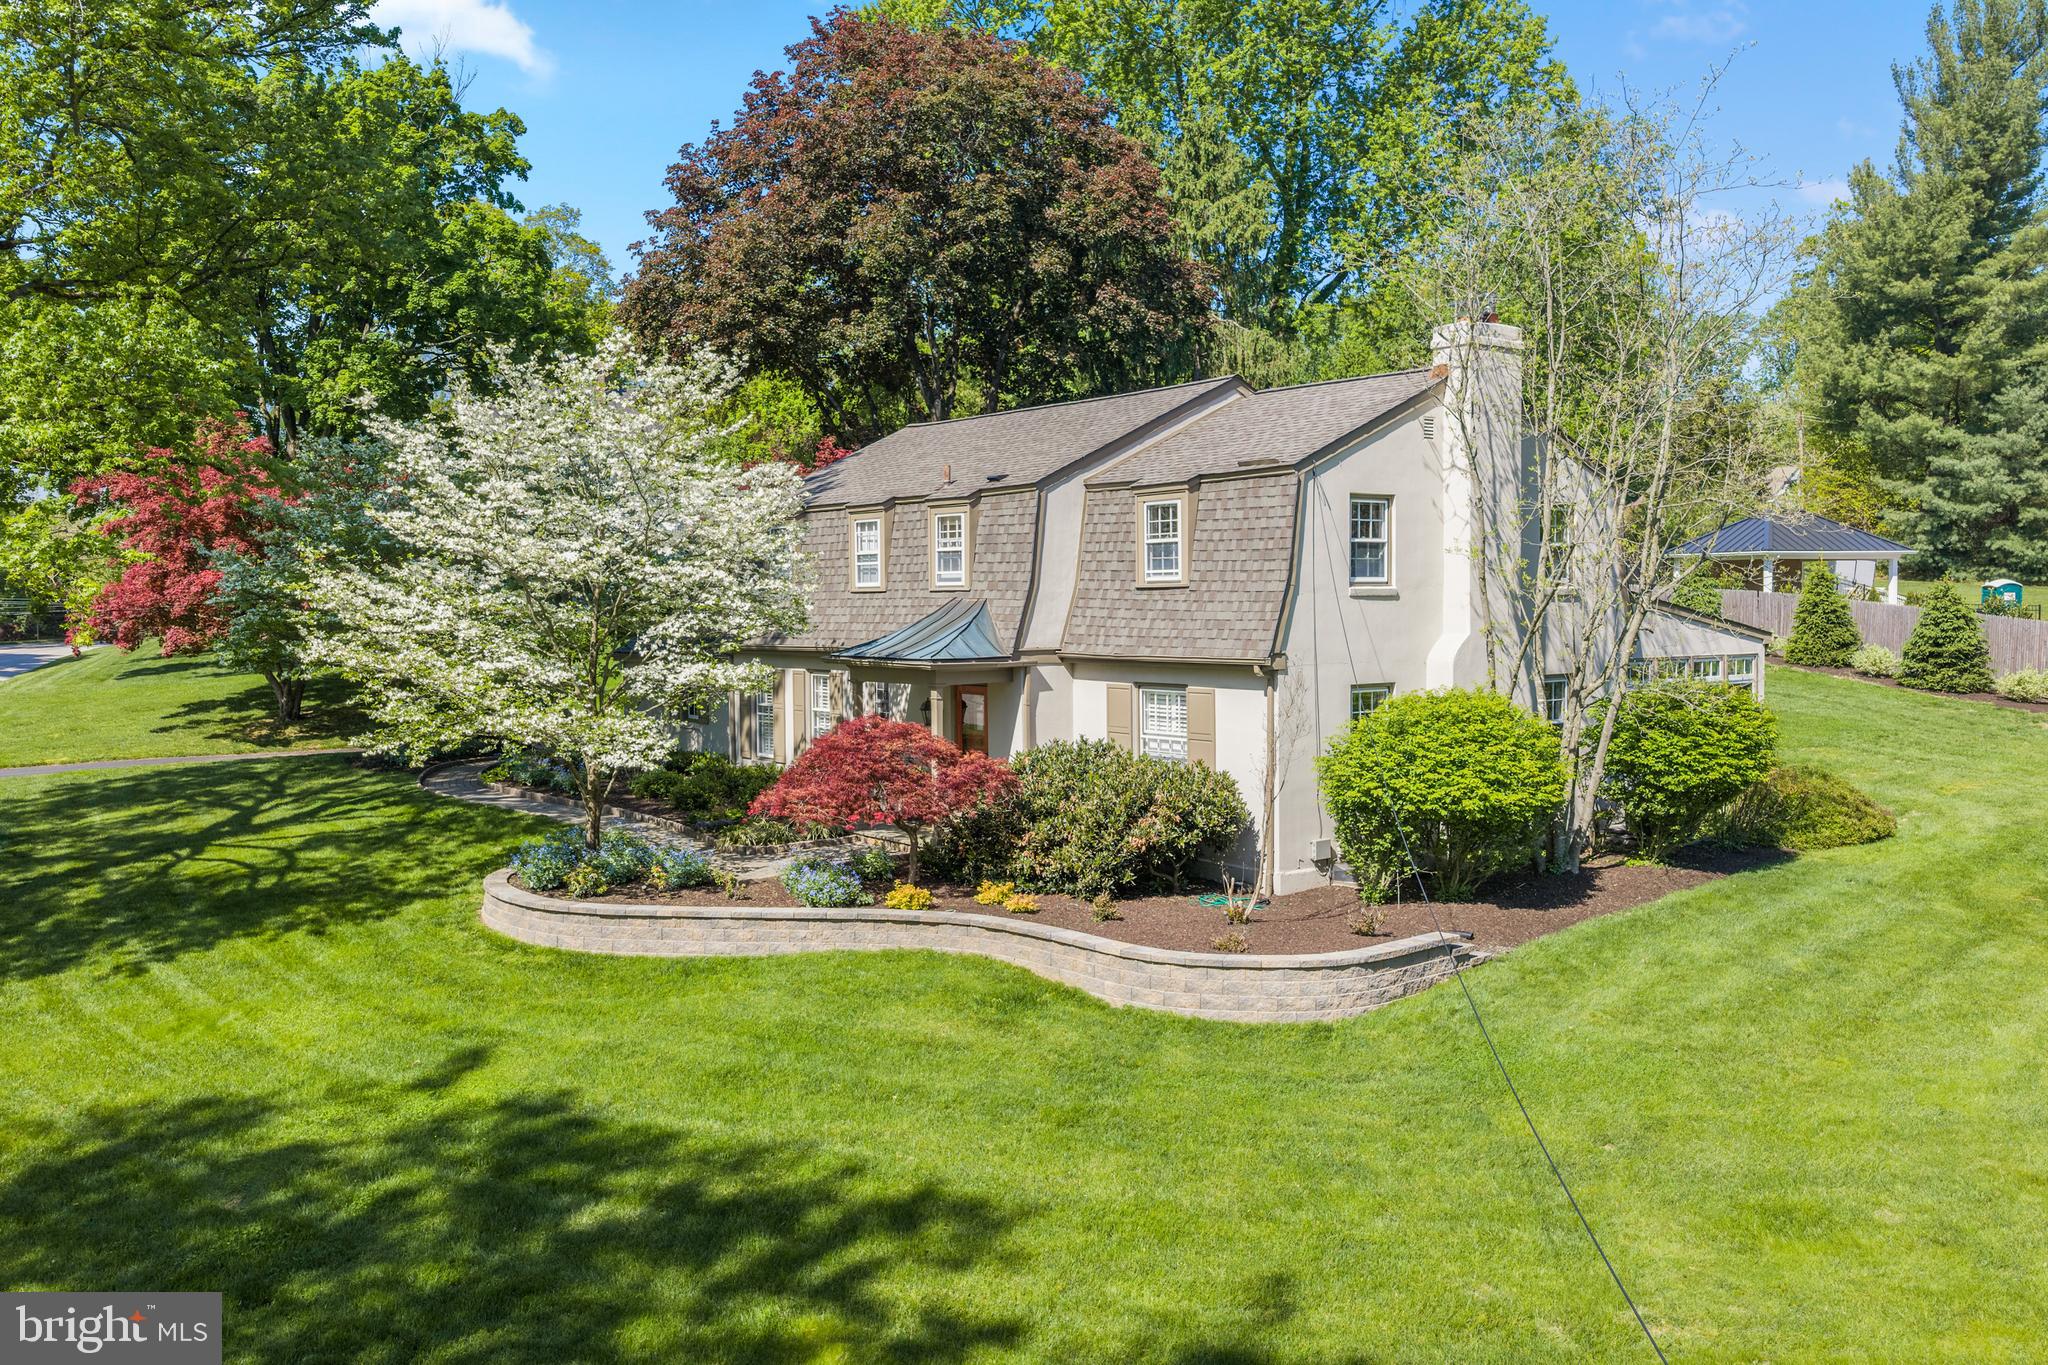
Welcome to 977 Ivycroft Road—where privacy, convenience, and timeless style come together in a beautifully updated two-story Colonial. This home blends classic charm with modern upgrades, offering a warm and inviting layout designed for both everyday living and entertaining.
Step into a gracious center hall that opens to a main level with seamless circular flow. The spacious living room and formal dining room provide elegant gathering spaces, while the chef’s kitchen serves as the true heart of the home. Thoughtfully designed, it features a Viking Professional range, Sub-Zero refrigerator, Bosch dishwasher, custom cabinetry, a large island, and exceptional storage solutions.
The kitchen flows effortlessly into the family room, ensuring you’re always part of the action. A stunning breakfast area with vaulted ceilings, skylight, and a wall of windows fills the space with natural light by day and offers peaceful nighttime views. Just beyond, an extraordinary sunroom provides the perfect spot to enjoy your morning coffee. The home’s layout creates a wonderful indoor-outdoor connection, ideal for both large-scale entertaining and relaxed daily living. Hardwood floors extend throughout the main and second levels. 
Upstairs, you’ll find a spacious primary suite along with three additional bedrooms. The primary retreat features two walk-in closets with custom organization systems and a beautifully updated bath with an oversized shower. There is plenty of closet space and a spacious updated hall bath. A large walk-up attic provides abundant additional storage.
The lower level is designed for entertaining, complete with a custom kitchenette, refrigerator, island, and built-in cabinetry- making it perfect for hosting guests or creating a comfortable recreational space.
Back to the main level, at the rear of the home, the attached garage, main-floor laundry, and spacious mudroom with custom built-ins enhance everyday convenience, organization, and ease of access.
Outside, a large flagstone patio serves as a natural extension of the home, easily accessible from the kitchen, breakfast area, and sunroom. The thoughtfully designed gardens and hardscaping reflect careful planning and pride of ownership, creating a beautiful and functional outdoor retreat. 
Enjoy peace of mind with a brand-new roof and energy-efficient natural gas HVAC system, both installed in Fall 2025. 
Perfectly situated on a quiet street just moments from downtown Wayne, transportation, exceptional dining and shopping, and major highways…977 Ivycroft Road is truly an unbeatable Main Line location.
#PACT2123124

WAYNE

977 IVYCROFT ROAD

4 Beds

2 Baths

3,560 Sq.Ft.

$1,299,000

MLS#: PACT2123124
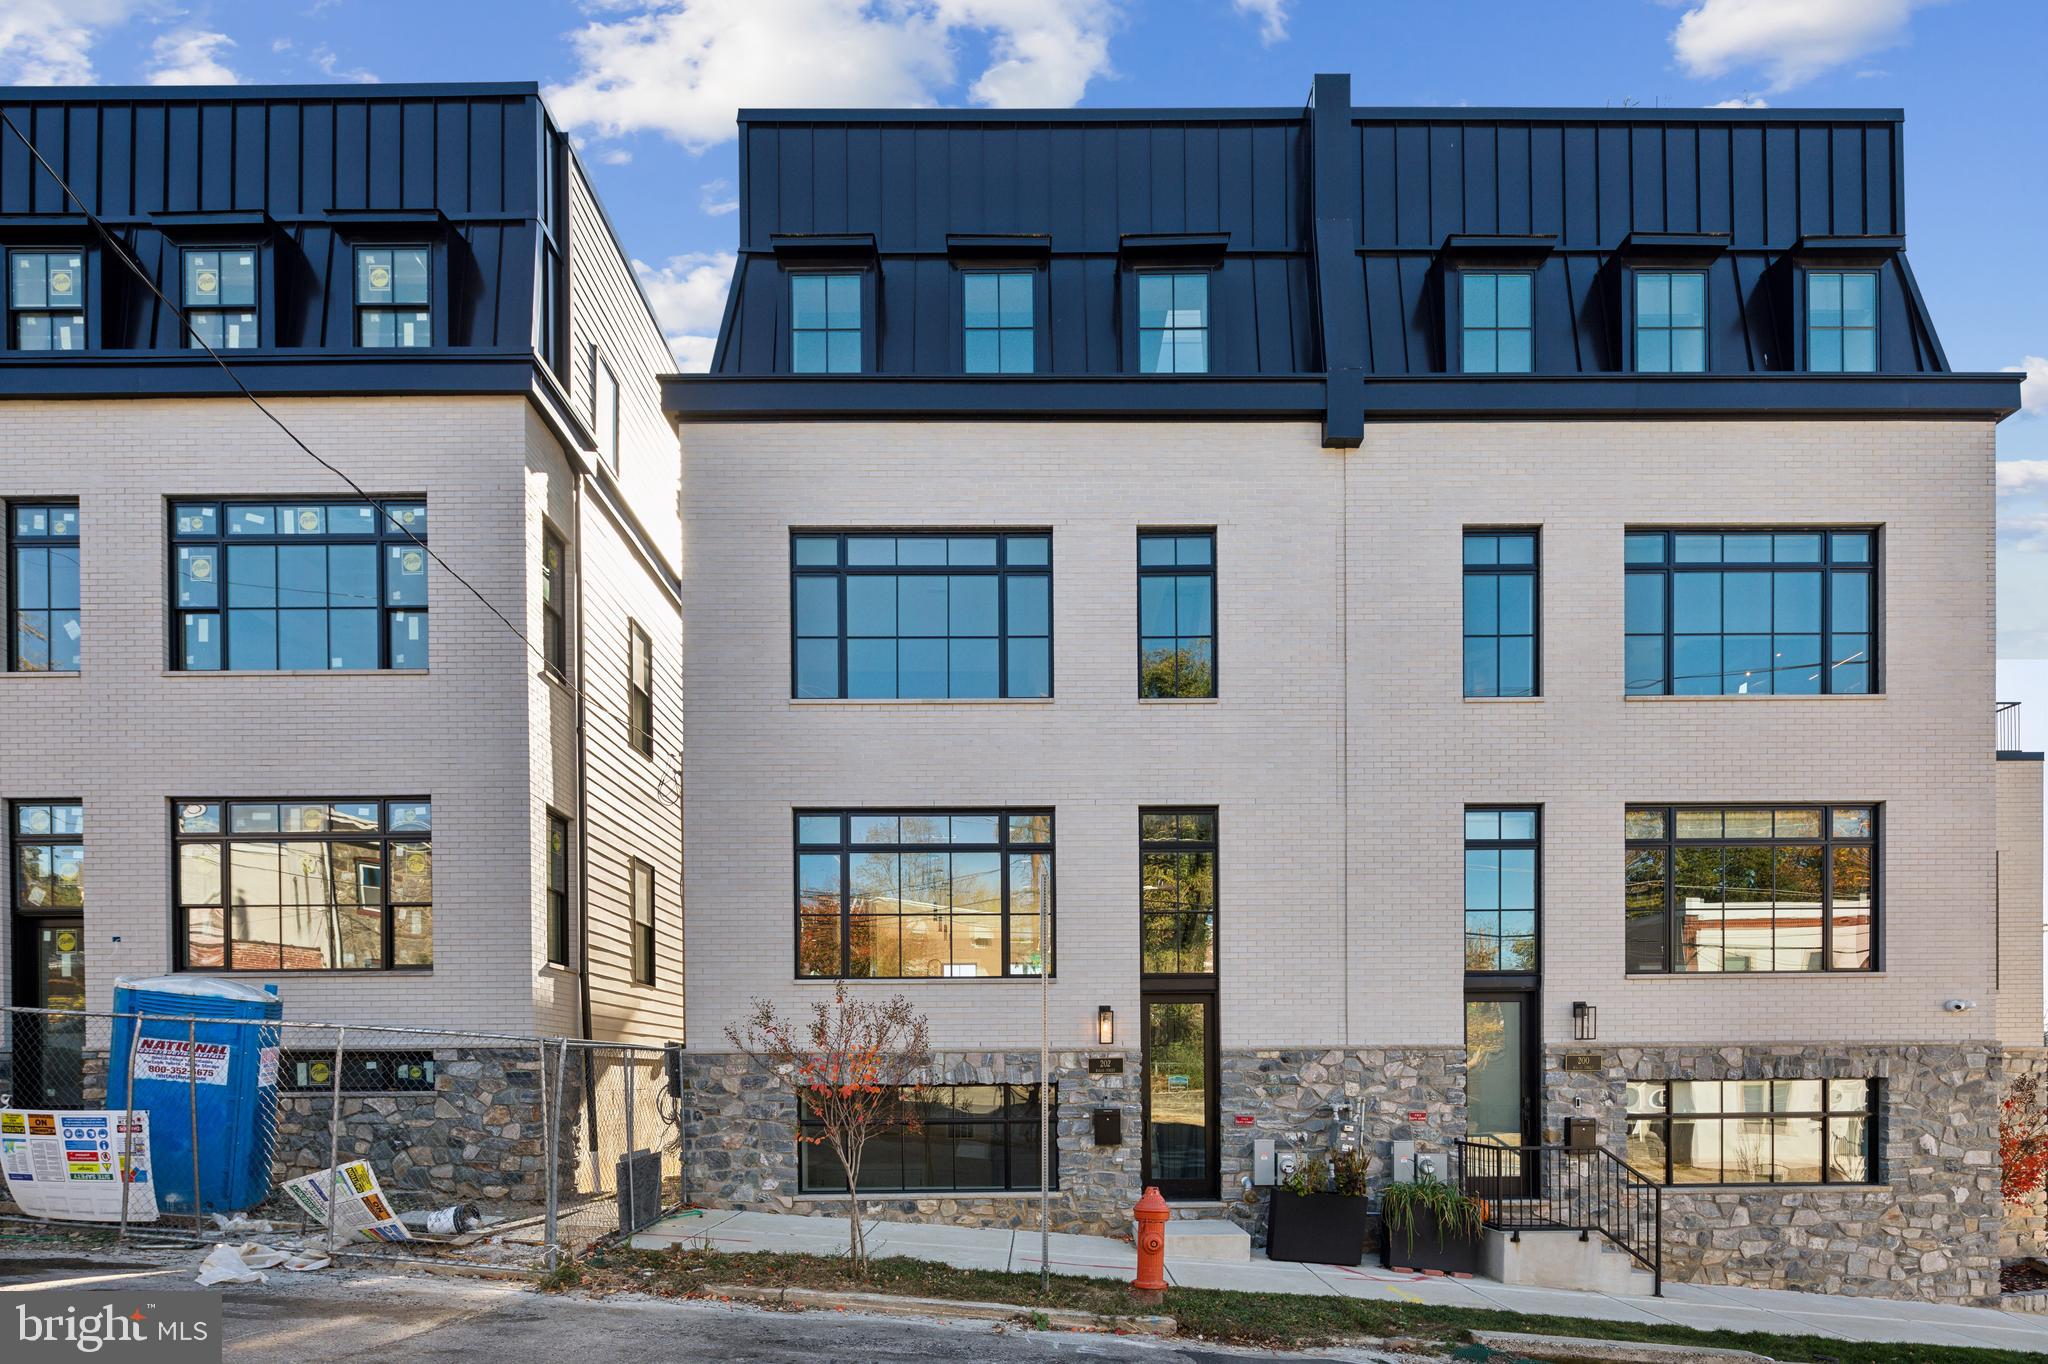
One home left in Phase2! Six new construction townhomes located in the beautiful Wissahickon neighborhood. Convenient access to Center City Philadelphia, public transit, parks and trails. These homes each boast over 3,925 Sq.Ft. of finished contemporary living space. 24’ wide for exceptionally luxurious living spaces, with unparalleled quality and attention to detail.

Highlights include green roof deck with scenic views, 2-car private garage,  2nd floor lounge which can be enclosed for 5th bedroom or dedicated office, walk-out deck off of first for living area. Enjoy light filled bright spaces with 10 ft ceilings and an open staircase.  A true chef's kitchen with abundant cabinet space, a large island, and high-end stainless steel appliances.

Homes includes base finish options or fully customize to your preferred finishes. Elevator upgrade available.  10 year tax abatement.
#PAPH2436438

PHILADELPHIA

206 KALOS STREET

4 Beds

3 Baths

3,925 Sq.Ft.

$1,299,000

MLS#: PAPH2436438
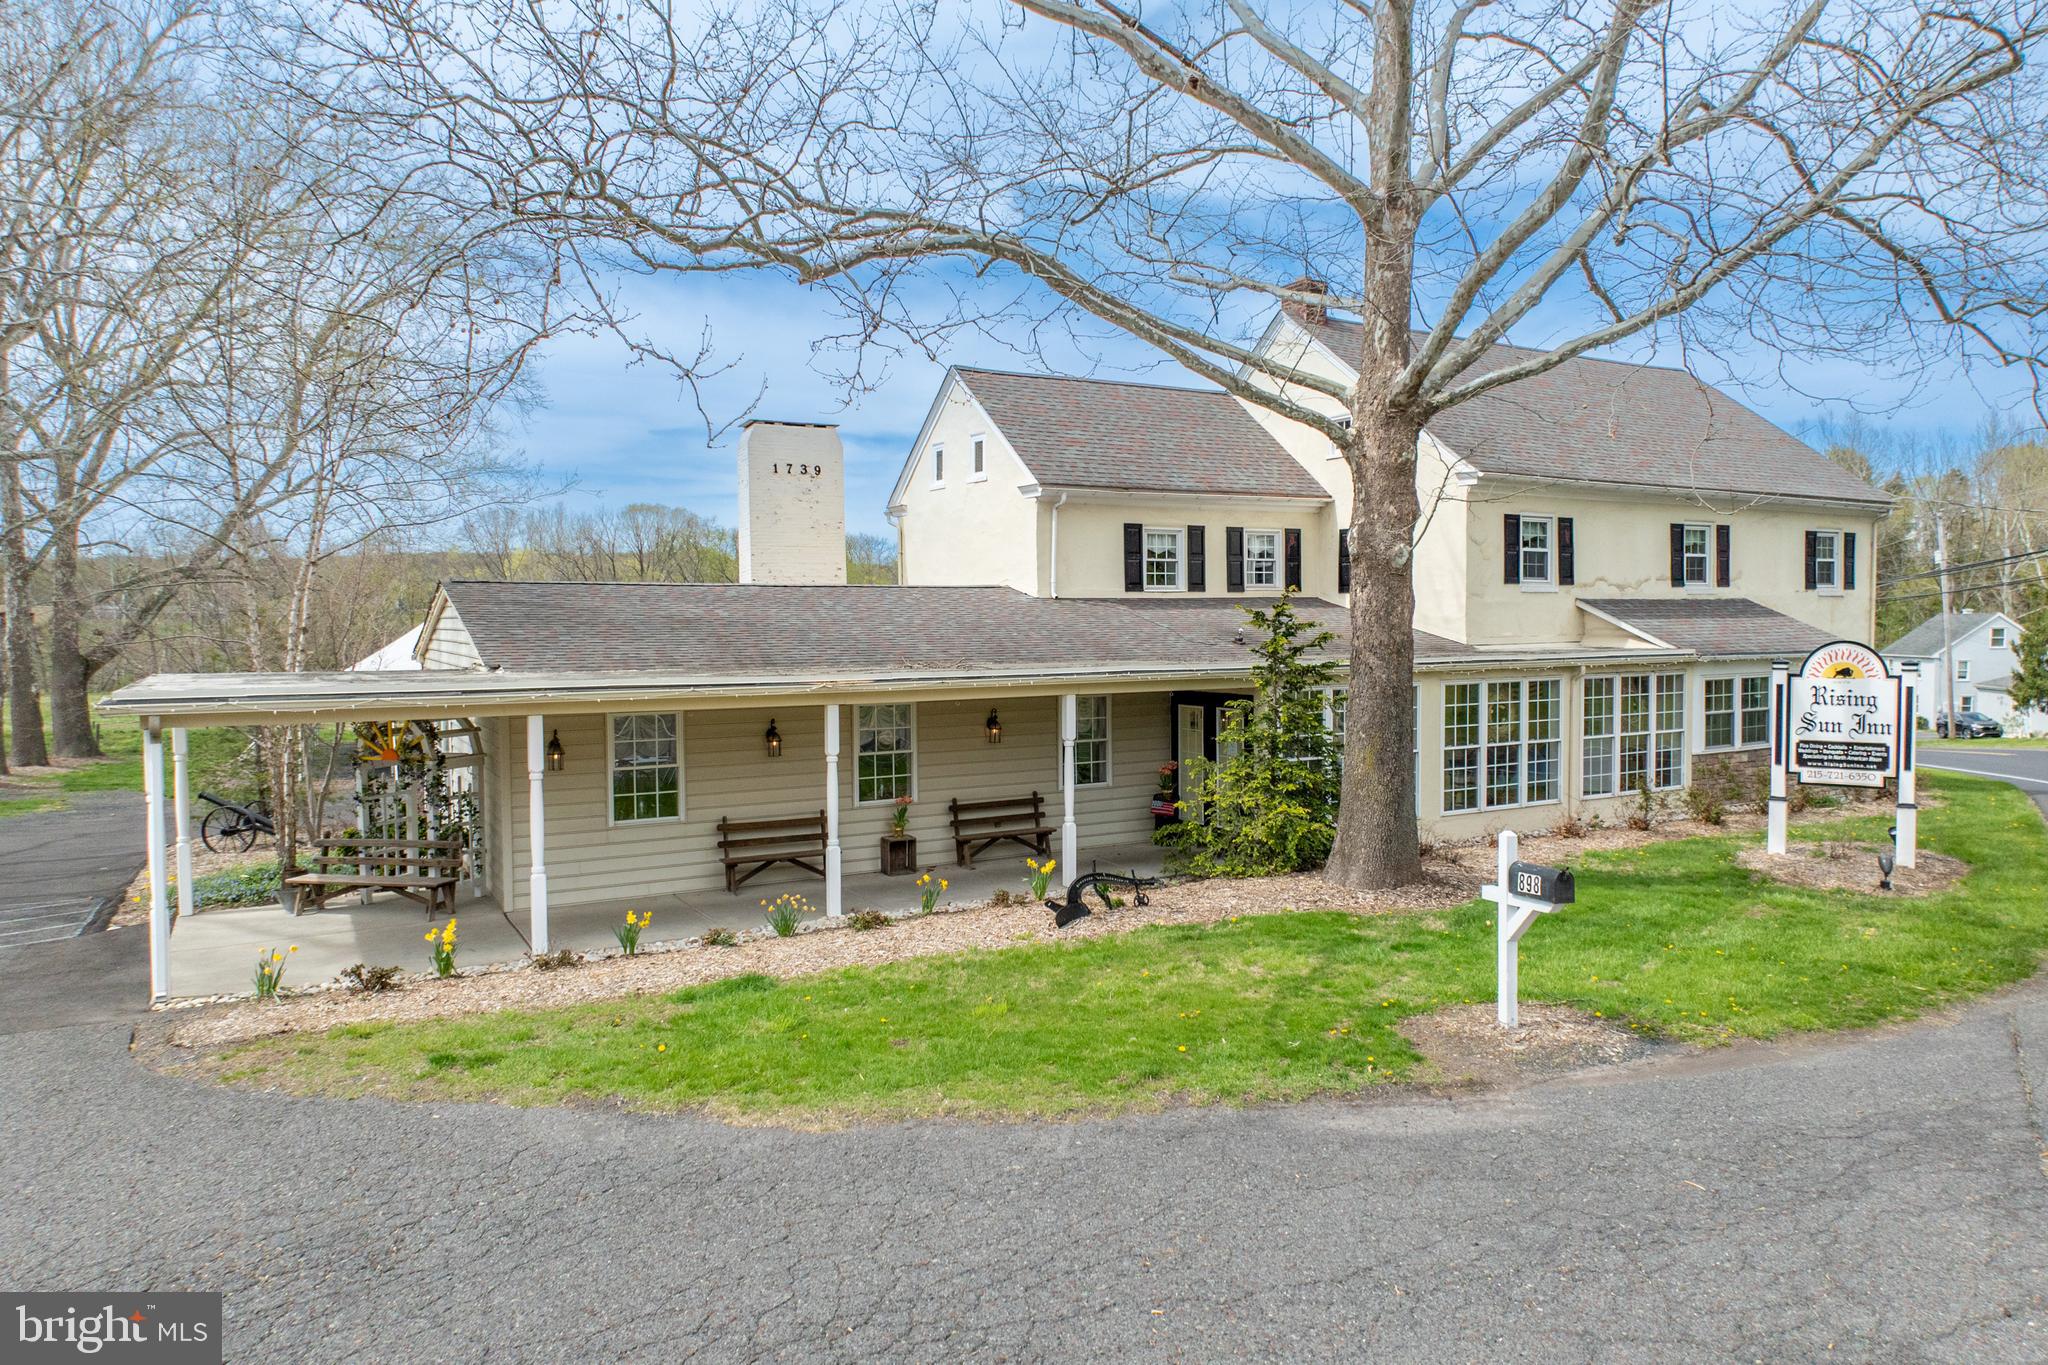
Beautiful Rising Sun Inn Country Restaurant includes Liquor License and is situated on 11.31 Acres.  Main Dining Room with Stone Fireplace. Additional Dining upstairs with small bar area for private parties. First floor Bar area with seating plus outdoor roofed patio area overlooking scenic pastures.  Total seating capacity approximately 225.  Additional Catering areas in 50' X 35' Barn plus outdoor 60' X 30' Tent for picturesque events such as Weddings, Parties, Reunions etc.  Plenty of room to expand and Grow.            With a rich history and eclectic menu items, Rising Sun Inn is definitely a special place. Built in 1739, this restaurant was previously an inn and housed the Liberty Bell on its’ famed journey to Philadelphia.
Along with Dinner and Sunday Brunch service, Rising Sun Inn regularly hosts events. Weddings, showers, birthdays and corporate events of all sizes can be accommodated. With the help of our Event Coordinator, an event space and décor can be arranged to suit the needs of your group. For more information and Photos visit our web site at www.risingsuninn.net for Custom Events and Private Parties. We look forward to entertaining you! A Great Location not far from Routes476 (Lansdale Exit) & Telford Exit of Route 309.
#PAMC2161982

TELFORD

898 ALLENTOWN ROAD

None Beds

None Baths

5,950 Sq.Ft.

$1,299,000

MLS#: PAMC2161982
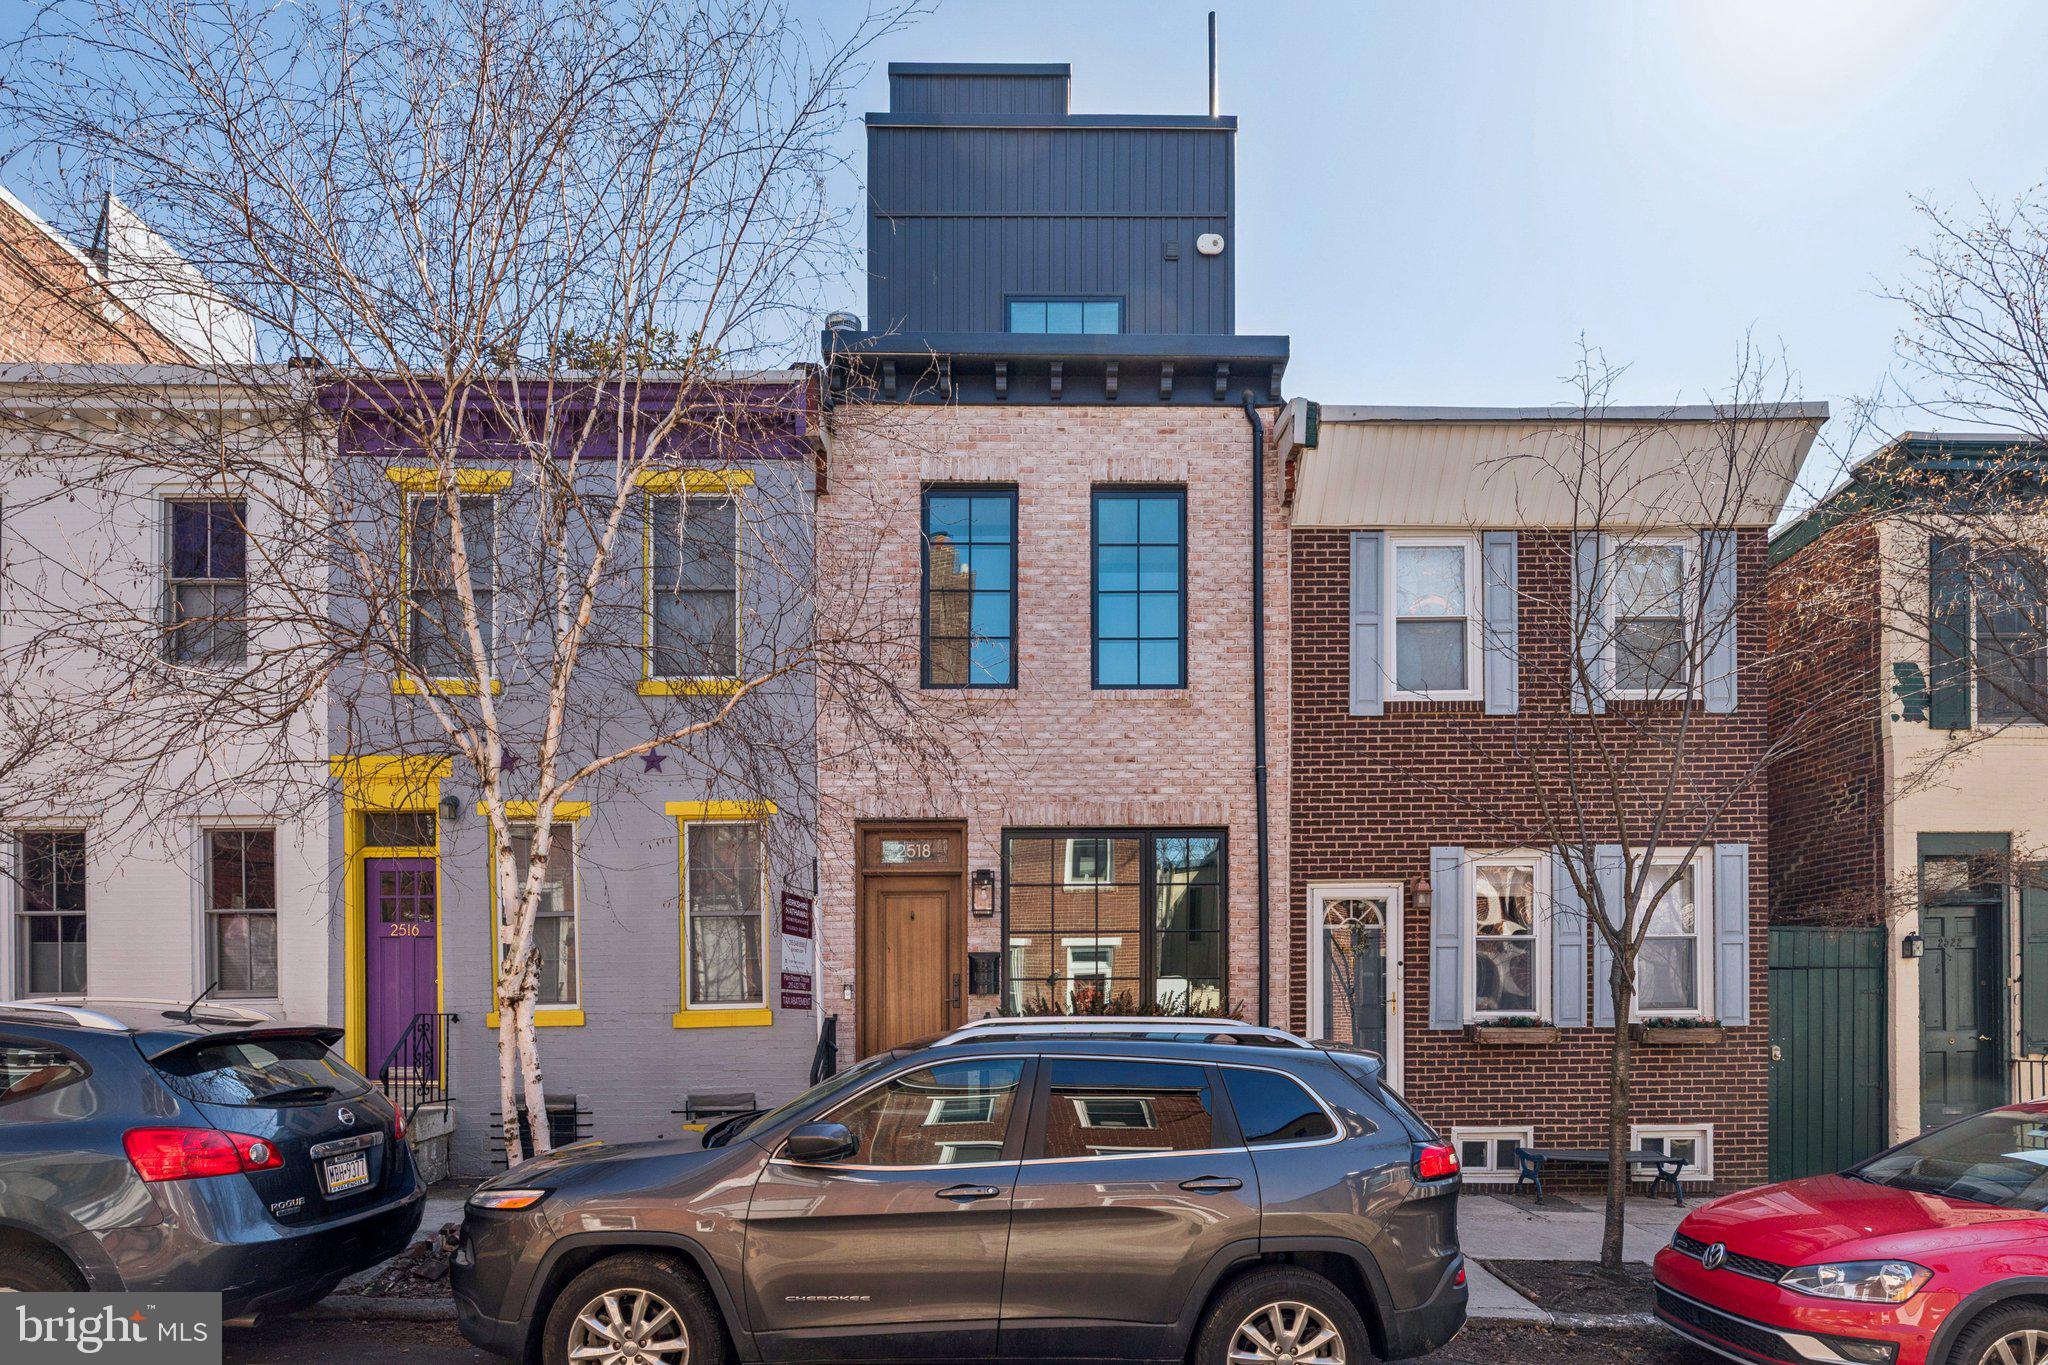
10 year tax abatement till 2033 (taxes are $3,919.44 for 2026)! Divine Fitler Square location on a sought after low-traffic, tree-lined block with easy parking. Two blocks to Fitler Square Park and two blocks to Schuylkill River Park. Ultimate in convenience to the South Street Bridge to Penn, CHOP, HUP, 30th Street Station and 76/highways. Greenfield school catchment. 2518 Waverly is a rare find - spacious newer construction home with 3/4 bedrooms, 2.5 baths, yard off the kitchen, gorgeous roof deck with Center City skyline views and a fully finished lower level with high ceilings. High-end finishes throughout. Sellers purchased as breathtaking new construction and added some of their own touches: front window planter, more kitchen cabinets for tons of storage, new backsplash, carpet runners and handy bike rack. Freshly painted for easy move-in. Admire the painted brick exterior with stone accents, black Pella windows and solid mahogany front door. Enter into the living room/dining room with noticeably high ceilings. Wide plank hardwood flooring. Gourmet kitchen features Thermador built-in appliances, quartz counters and a large waterfall island with seating for 4. Custom Pella sliding glass doors to the fenced outdoor yard perfect for pets, grilling, gardening or relaxing. Up the straight stairs, 2 spacious bedrooms, a hall bath with tub/shower + shelf of reclaimed wood from the original home. The entire top floor is the primary suite - large bedroom, walk-in closet and en suite bathroom featuring elegant basketweave marble heated floors. The crown jewel is the roof deck with unobstructed city skyline views! Bonus: fully finished lower level includes a 4th bedroom with a door (privacy) that could also be used as a den/fitness studio/office + half bath. Generous ceiling height. Take advantage of this chance to live in the "urban village" of Fitler Square, enjoying local favorites like Rival Brothers, Mr Rabbit Coffee, Cafe Lutecia, Bacchus, Rowhome Coffee and easy shopping at Heirloom Market, South Square Market + Amazon pickup, CVS & Wawa nearby. Schedule your showing today or stop by an open house! SF noted includes finished lower level with egress. Buyer and buyer agent to verify sq ft and taxes.
#PAPH2582806

PHILADELPHIA

2518 WAVERLY STREET

4 Beds

2 Baths

2,128 Sq.Ft.

$1,299,000

MLS#: PAPH2582806

Step into a place where time softens, the noise of the world fades, and nature gently invites you to breathe deeper. Set across 90 breathtaking acres, this remarkable property is more than land—it is the beginning of a life thoughtfully imagined.
Rolling hayfields ripple like a golden sea, shifting with the rhythm of the breeze, offering a quiet sense of movement and serenity throughout the growing season. Woodlands frame the landscape, providing depth, privacy, and a feeling of timelessness, while a small, tranquil pond reflects the sky—an ever-changing canvas of light and stillness.
1540 Roundhouse presents a rare opportunity: a pristine canvas on which to create a legacy estate. Whether you choose your own architect and builder or are drawn to the vision of McALPINE Architects—renowned for crafting some of the most beautiful and soulful homes in the world—you have the chance to bring to life a residence that is both deeply personal and seamlessly connected to its surroundings. Their thoughtful design concept includes not only a warm, inviting main home, but a separate guest retreat and expansive work-from-home spaces designed with both comfort and inspiration in mind.
Here, architecture doesn’t compete with nature—it listens to it. It responds. It belongs. Surrounded by mature trees and protected by a conservancy easement, a generous two-acre building envelope ensures your home remains a private sanctuary, where beauty is preserved and the landscape remains untouched.
Practical advantages enhance the dream, with Act 319 providing valuable tax benefits. And while the setting feels worlds away, you remain effortlessly connected—just minutes from I-78, New Jersey, Saucon Valley Country Club, amenities, and within easy reach of New York City and Philadelphia. 
This is a place to live deliberately. To walk your fields at sunrise. To hunt, to farm, to create. To gather, to reflect, to build something meaningful that will endure for generations.
#PABU2130558

QUAKERTOWN

1560 ROUNDHOUSE ROAD

None Beds

None Baths

89.86 acres

$1,299,000

MLS#: PABU2130558
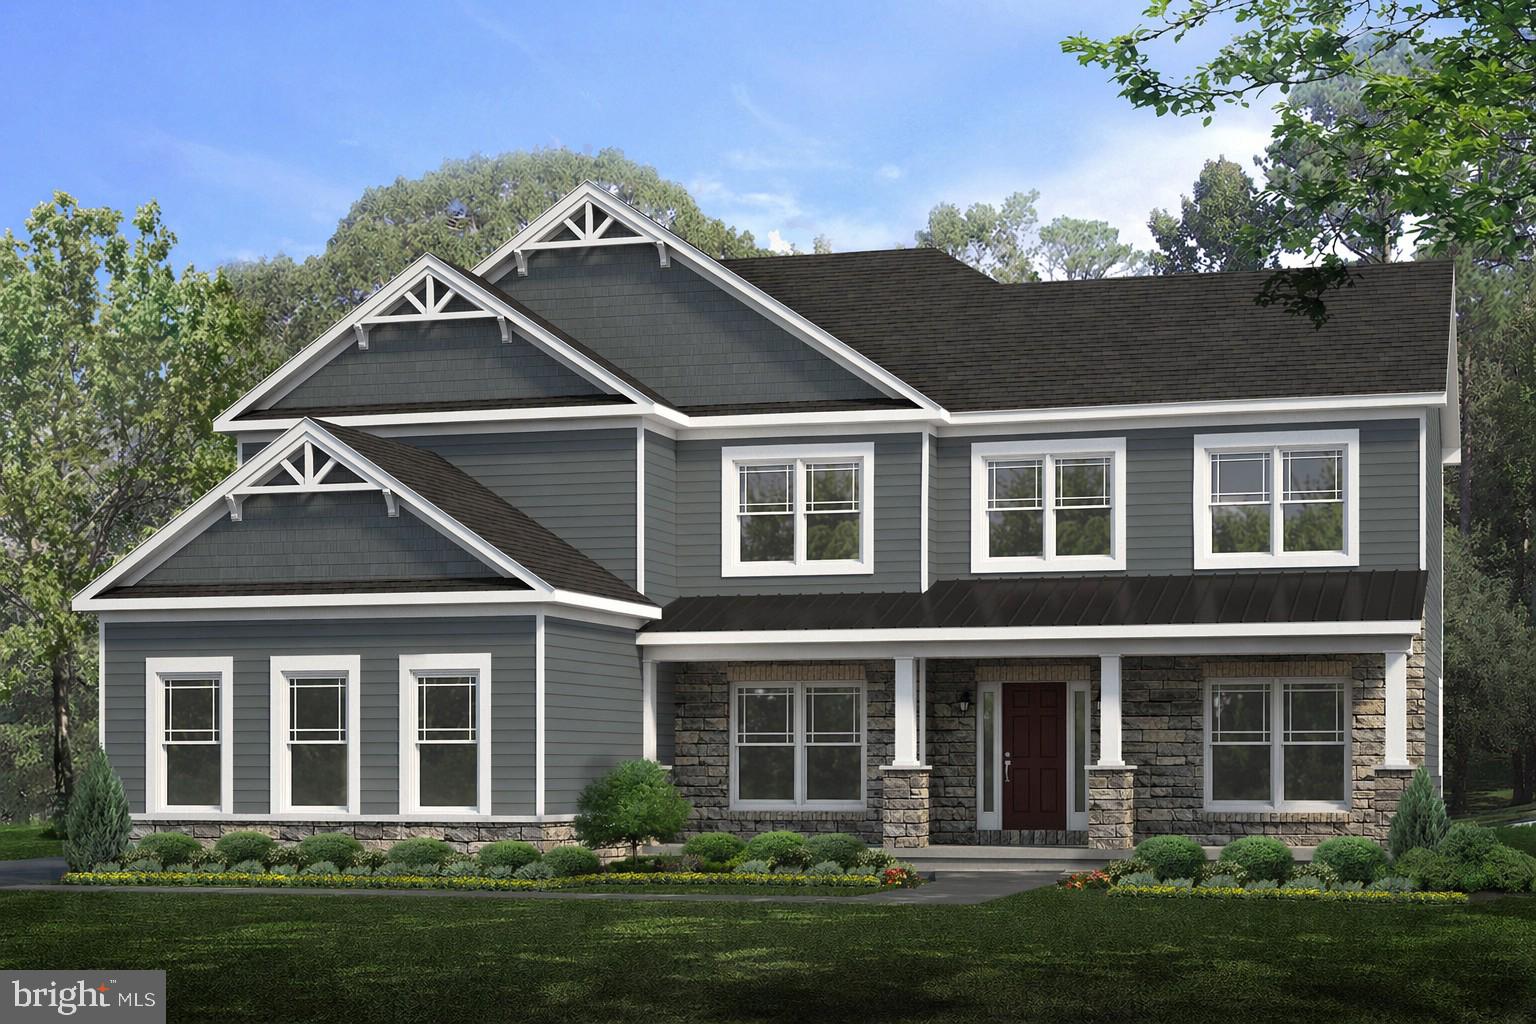
This Dickinson C home in popular Saybrook in State College, PA offers 5 bedrooms, 5 baths, a 3-car garage, and over 3,400 square feet of living space on a spacious 3/4 acre homesite. Highlights include an open-concept kitchen and family room, a private first-floor study, convenient main-level laundry, a luxurious owner's suite, a composite rear deck, and high-end custom details throughout.
#PACE2519334

STATE COLLEGE

1361 SCONSETT WAY

5 Beds

5 Baths

3,462 Sq.Ft.

$1,299,000

MLS#: PACE2519334

We cordially invite you to take a closer look at this stately Belmont floor plan tucked away on a quiet cul de sac in the highly desirable community of the Reserve at Eagle located in Chester Springs within the Downingtown East schools and Stem Academy. The thoughtfully  designed floor plan with its open and inviting layout offers a seamless flow from room to room creating an ideal setting for effortless entertaining. The formal two story entry foyer is complimented by a graceful sweeping curved staircase and hardwood floors through out, in the living room and sunlit conservatory, powder room with pedestal sink  and study which is accessed through glass paneled French doors allowing natural light to flow through creating an inviting sense of openness while maintaining a refined separation from the main living spaces. The gracious  formal dining room is enhanced with a tray  ceiling creating an inviting setting for memorable gatherings.  An inviting sunroom offers a welcoming connection to the outdoors through its soaring vaulted ceiling, skylights, distinctive windows and complemented by elegant stone tile flooring. A two story great room with floor to ceiling stone gas fireplace, back stairs and an expansive wall of windows frames a picturesque poolside setting surrounded by a backdrop of trees and greenery creating a serene and secluded ambiance.A well appointed kitchen with a breakfast area features 42” raised panel cabinetry, granite countertops, elegant stone tile flooring, a generous center island and there is a  double oven adding both convenience and functionality. The second floor bedrooms are appointed with hardwood flooring adding warmth, character and timeless appeal. Two generously sized bedrooms share a convenient Jack-and-Jill full bath.  The princess suite  offers a welcoming retreat complete with its own full bath providing comfort and convenience for family members or guests. French doors  lead to the gracious primary suite with sitting room area, large walk in closet and bath with double vanity,  commode area, whirlpool tub and stall shower creating  a comfortable and tranquil retreat. The sunroom, princess suite, study and Jack-and-Jill bath have been recently repainted.The expansive 1,900 sq.foot finished basement offers exceptional versatility, with ample space for recreation, full bathroom,  plus 2 bedrooms and a convenient laundry area. The generous finished space provides numerous possibilities for living, entertaining, and hobbies.. An expansive maintenance free deck provides plenty of room for entertaining, while the adjoining patio leads directly to the finished lower level and fourth full bath, offering exceptional convenience for guests enjoying the pool and outdoor gatherings. Ideally situated for convenience, this home offers easy access to major roads and highways including the Pennsylvania Turnpike, while placing an array of restaurants and shopping just a short drive away. The beauty and recreation of Marsh Creek Lake are also close at hand, offering opportunities to enjoy the outdoors. Seller will provide a home warranty.
#PACT2136172

CHESTER SPRINGS

1204 ASTON COURT

6 Beds

4 Baths

7,088 Sq.Ft.

$1,299,000

MLS#: PACT2136172
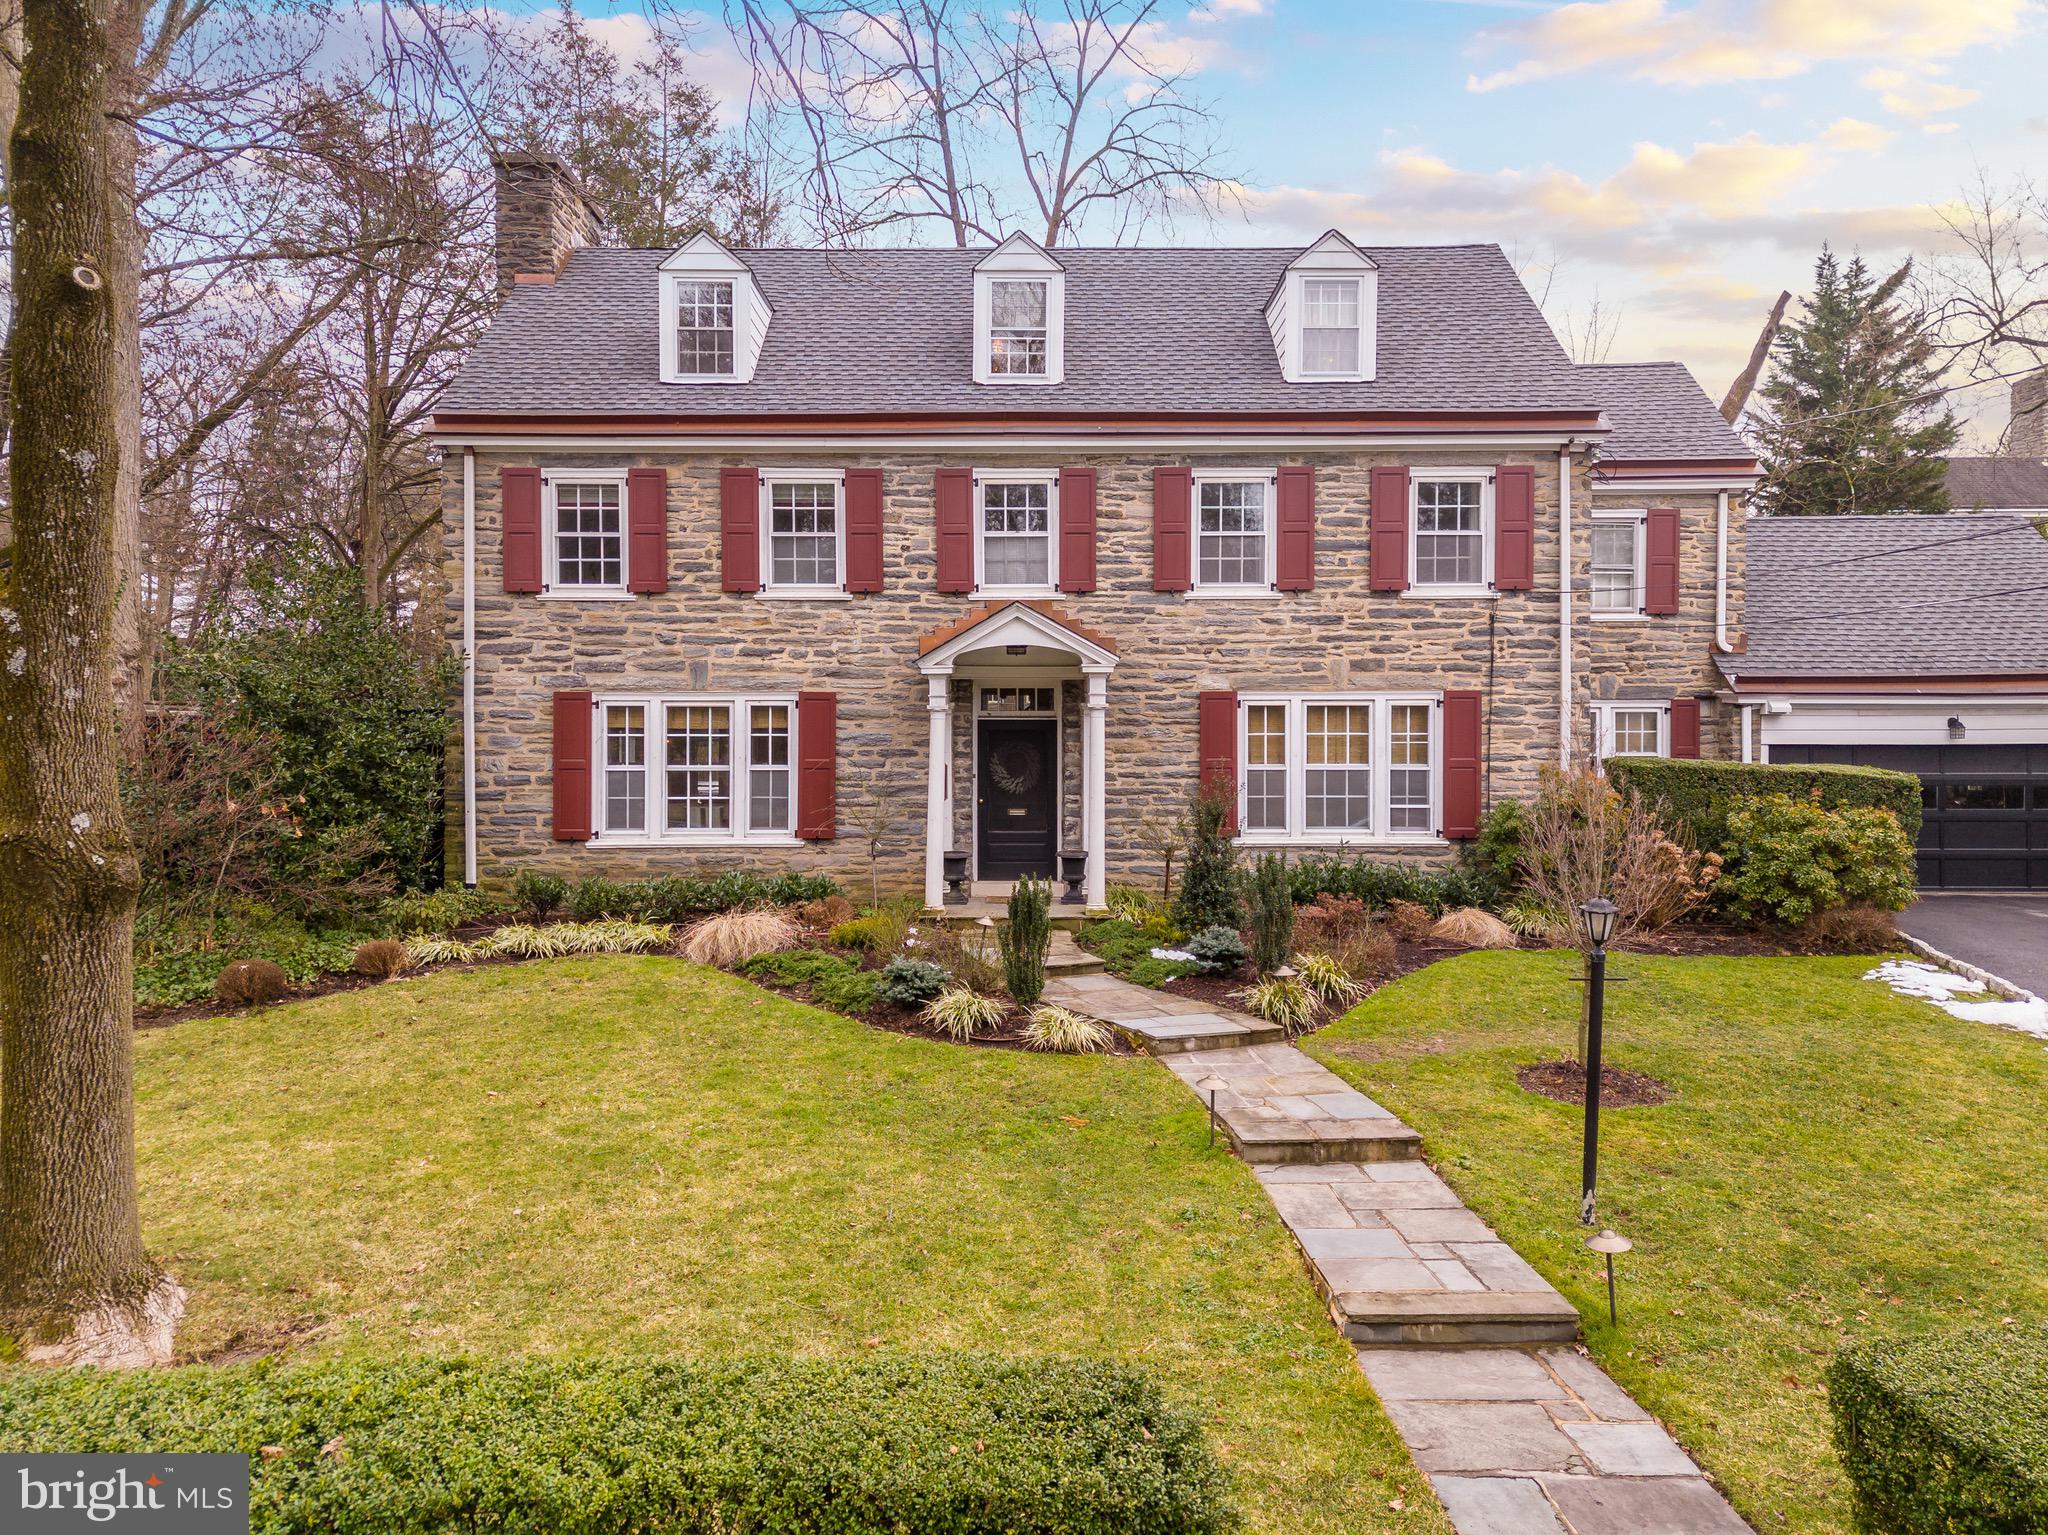
Indulge in the timeless allure of this sophisticated 1920's Classic Center Hall Stone Colonial, originally envisioned by Frank Seeburger, the lead draftsperson for renowned Philadelphia architect Horace Trumbauer. Nestled in the esteemed Lower Merion Township, this architectural gem is ideally situated across from the beautiful Ashbridge Park and mere steps from the Rosemont train station and Bryn Mawr town center. This stunning residence boasts 6 spacious bedrooms and 4.5 impeccably designed bathrooms. Upon entry, be greeted by a large center hall leading you to a chic first-floor powder room, a spacious living room adorned with a working fireplace and two sets of French doors beckoning you to the outdoor flagstone patio, enveloped by a serene fenced yard—a perfect setting for entertaining guests. Discover culinary delight in the recently renovated eat-in kitchen, boasting radiant flooring, dual ovens, and custom cabinetry, seamlessly flowing into the elegant formal dining room through original pocket doors. Enhanced with a built-in central speaker system and a convenient mudroom adjacent to the two-car garage, every detail of this home exudes luxury and functionality. Ascend the grand staircase to the second level, where four spacious bedrooms await, including the luxurious primary suite. Pamper yourself in the brand-new marble bathroom featuring radiant flooring, a frameless glass shower, a lavish soaking tub, and exquisite fixtures. The third floor offers two additional bedrooms with vaulted ceilings, a cedar closet, and a bathroom with an original clawfoot tub. This home has ample closet space which is rare for a home of this vintage.  Additional highlights include a partially finished basement ideal for various uses, a laundry area with updated appliances, a newly installed roof with a copper Yankee gutter system, top-of-the-line Weil McLain heating, central air, 9-foot ceilings, and hardwood floors throughout. With meticulously landscaped grounds boasting continuous blooming perennials, this remarkable home epitomizes elegance and sophistication at every turn. Don't miss the opportunity to make this stunning home yours.  ****Thank you for your interest in 117 Airdale Road.  All offers should be submitted by Monday March 4th at 5pm.  ******
#PAMC2095600

BRYN MAWR

117 AIRDALE ROAD

6 Beds

4 Baths

3,499 Sq.Ft.

$1,299,000

MLS#: PAMC2095600
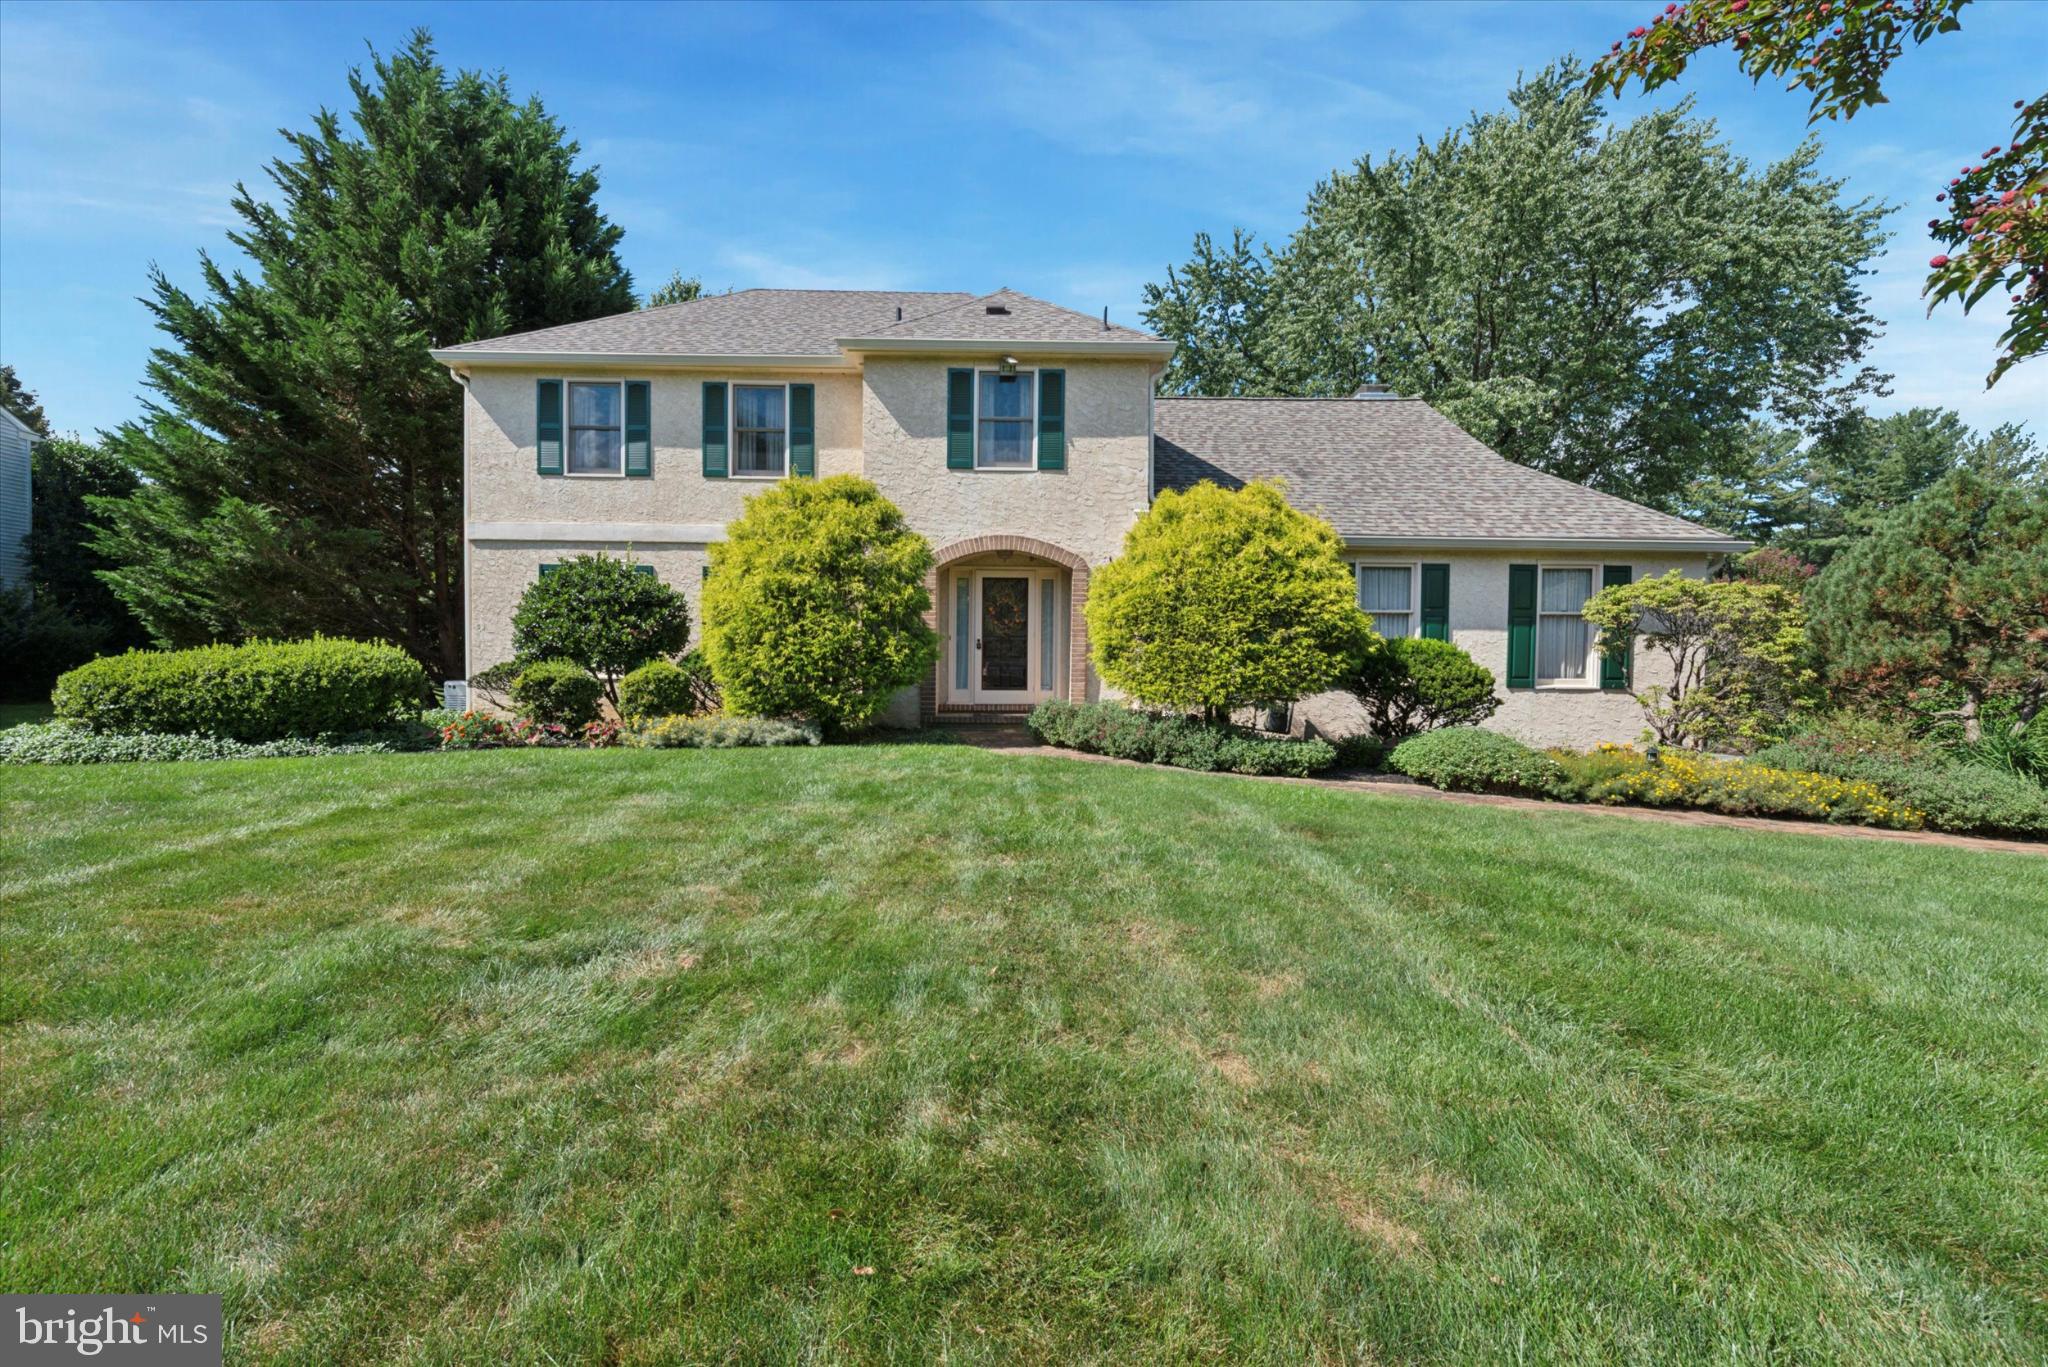
Welcome to 856 Monteith Drive in Wayne, PA—a classic center-hall colonial offering 4 bedrooms and 3.5 bathrooms across over 3,000 square feet of living space. Set on a generous level lot, the property provides ample room to enjoy the outdoors, whether for play, gardening, or entertaining. Inside, the home features a traditional layout with formal living and dining rooms, a private office, two spacious family areas, and an inviting eat-in kitchen with a charming breakfast room that opens directly to a large deck overlooking the backyard - perfect for outdoor dining, summer gatherings, and seamless indoor-outdoor living. A convenient first-floor laundry and mudroom connect directly to the attached two-car garage, adding everyday practicality. While ready for your personal touch and updates, the home’s solid construction and thoughtful design create an excellent foundation for modern living. A finished basement offers flexible space for a playroom, gym, or media room along with a dedicated storage and utility area to keep everything organized.
Located in the highly sought-after Wayne area, the home is close to top-rated schools, parks, shopping, dining, and convenient commuter routes. This property combines timeless character with endless potential in one of the Main Line’s most desirable communities.
#PACT2107612

WAYNE

856 MONTEITH DRIVE

4 Beds

3 Baths

4,416 Sq.Ft.

$1,299,000

MLS#: PACT2107612
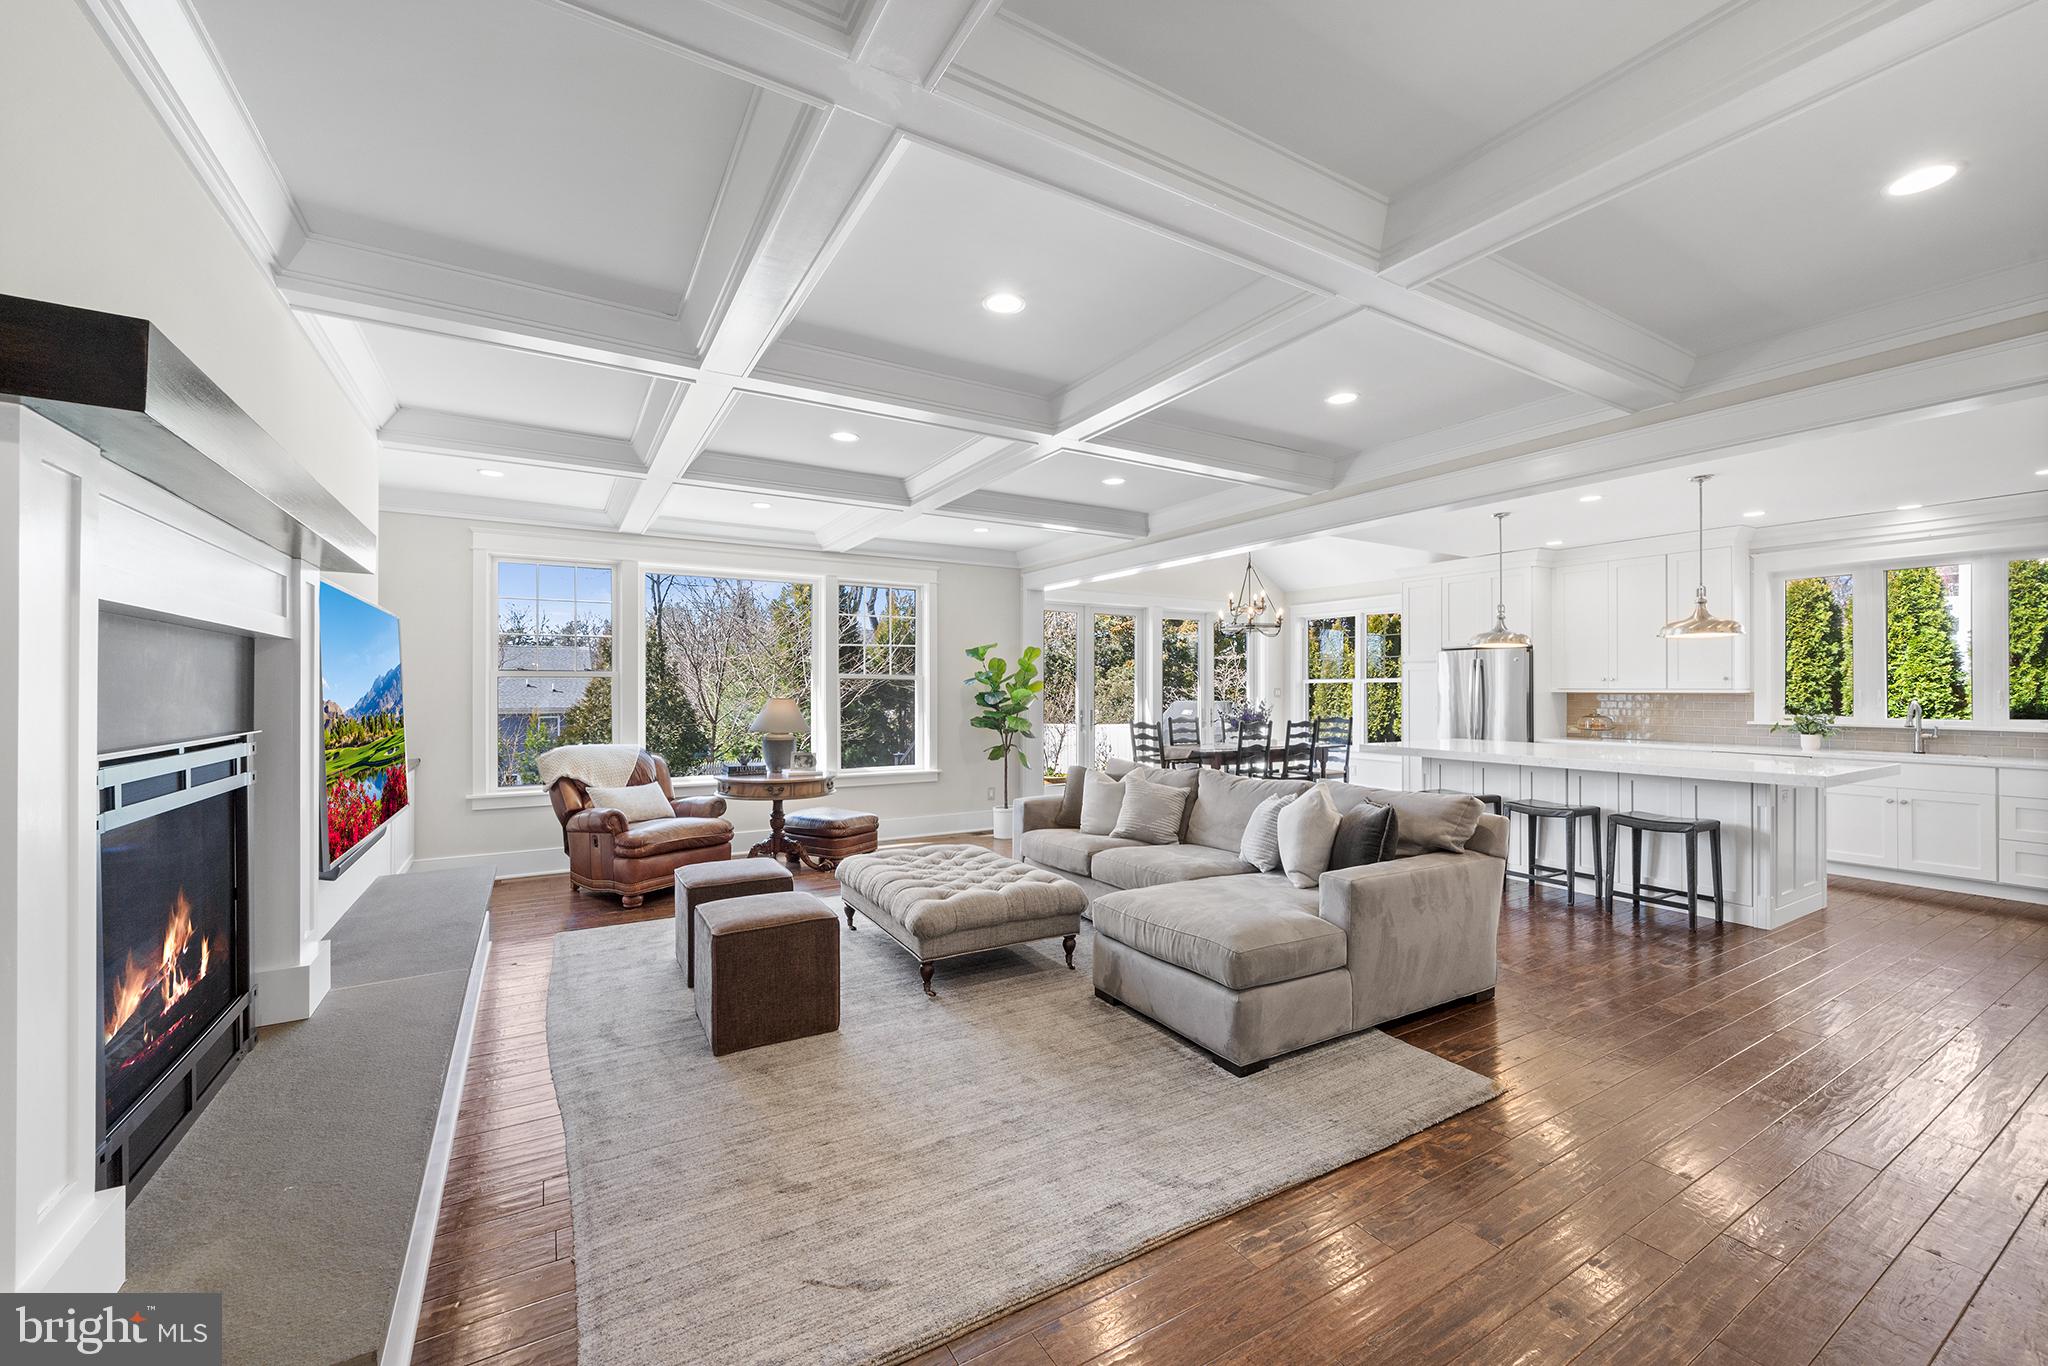
OPEN HOUSES CANCELLED!  Walk to downtown Malvern from this dazzling newer colonial featuring over $200,000 in upgrades! From the charming bluestone front porch, a glass-paneled mahogany door brings you inside, where you’ll find enhancements at every turn, including nine- and ten-foot ceilings, wide-plank hardwood floors, custom millwork and cabinetry, solid-wood floor-to-ceiling doors, recessed lighting and designer fixtures and hardware. From the foyer, pocket French doors reveal a sunny living room with scenic front and side yard views. Behind the living room you’ll find a soothing primary suite with dual walk-in closets and glorious ensuite bath featuring marble tile, extra-long custom vanity, glass shower with bench seating and water closet. Continue down the wide center hallway to the heart of the main floor—a sprawling, tastefully appointed family room-kitchen with high-end finishes galore. To the right, a sparkling white chef’s kitchen boasts island seating, upgraded cabinets, custom tile backsplash and microwave drawer. Just steps away, an open breakfast area offers a cheery place to sit and dine thanks to two sets of full-panel double glass doors that open to the backyard. The sumptuous family room welcomes all with its gas fireplace, coffered ceiling, custom built-ins and glorious window wall. Tucked behind the kitchen sits a spacious, fully appointed mudroom with custom cubbies and built-in desk and hutch. The mudroom conveniently connects to a three-car garage with wall slat organization system. A laundry room with soapstone countertops and pocket door, walk-in pantry and powder room complete this spectacular first floor. Upstairs you’ll find four spacious secondary bedrooms—all with custom closet organization systems—and two upgraded jack-and-jill full baths. An open staircase leads to the light-filled lower level, which the current owners lowered to create ten-foot ceilings and accommodate larger windows. In addition to an open space for relaxation and play, full bathroom and several storage closets, you’ll find a separate area with custom flooring that’s perfect for a home gym. The partially fenced, professionally landscaped backyard boasts a tiered composite deck that’s ideal for entertaining, plus a gas fire pit and flat, open greenspace just beyond. Homes on this tranquil, sidewalk-lined loop are zoned for award-winning Great Valley School District and sit mere minutes from premier shopping and dining, transit and commuter routes. Make plans to tour this Malvern marvel today!
#PACT2061494

MALVERN

5 RAFFAELA DRIVE

5 Beds

4 Baths

5,113 Sq.Ft.

$1,299,000

MLS#: PACT2061494
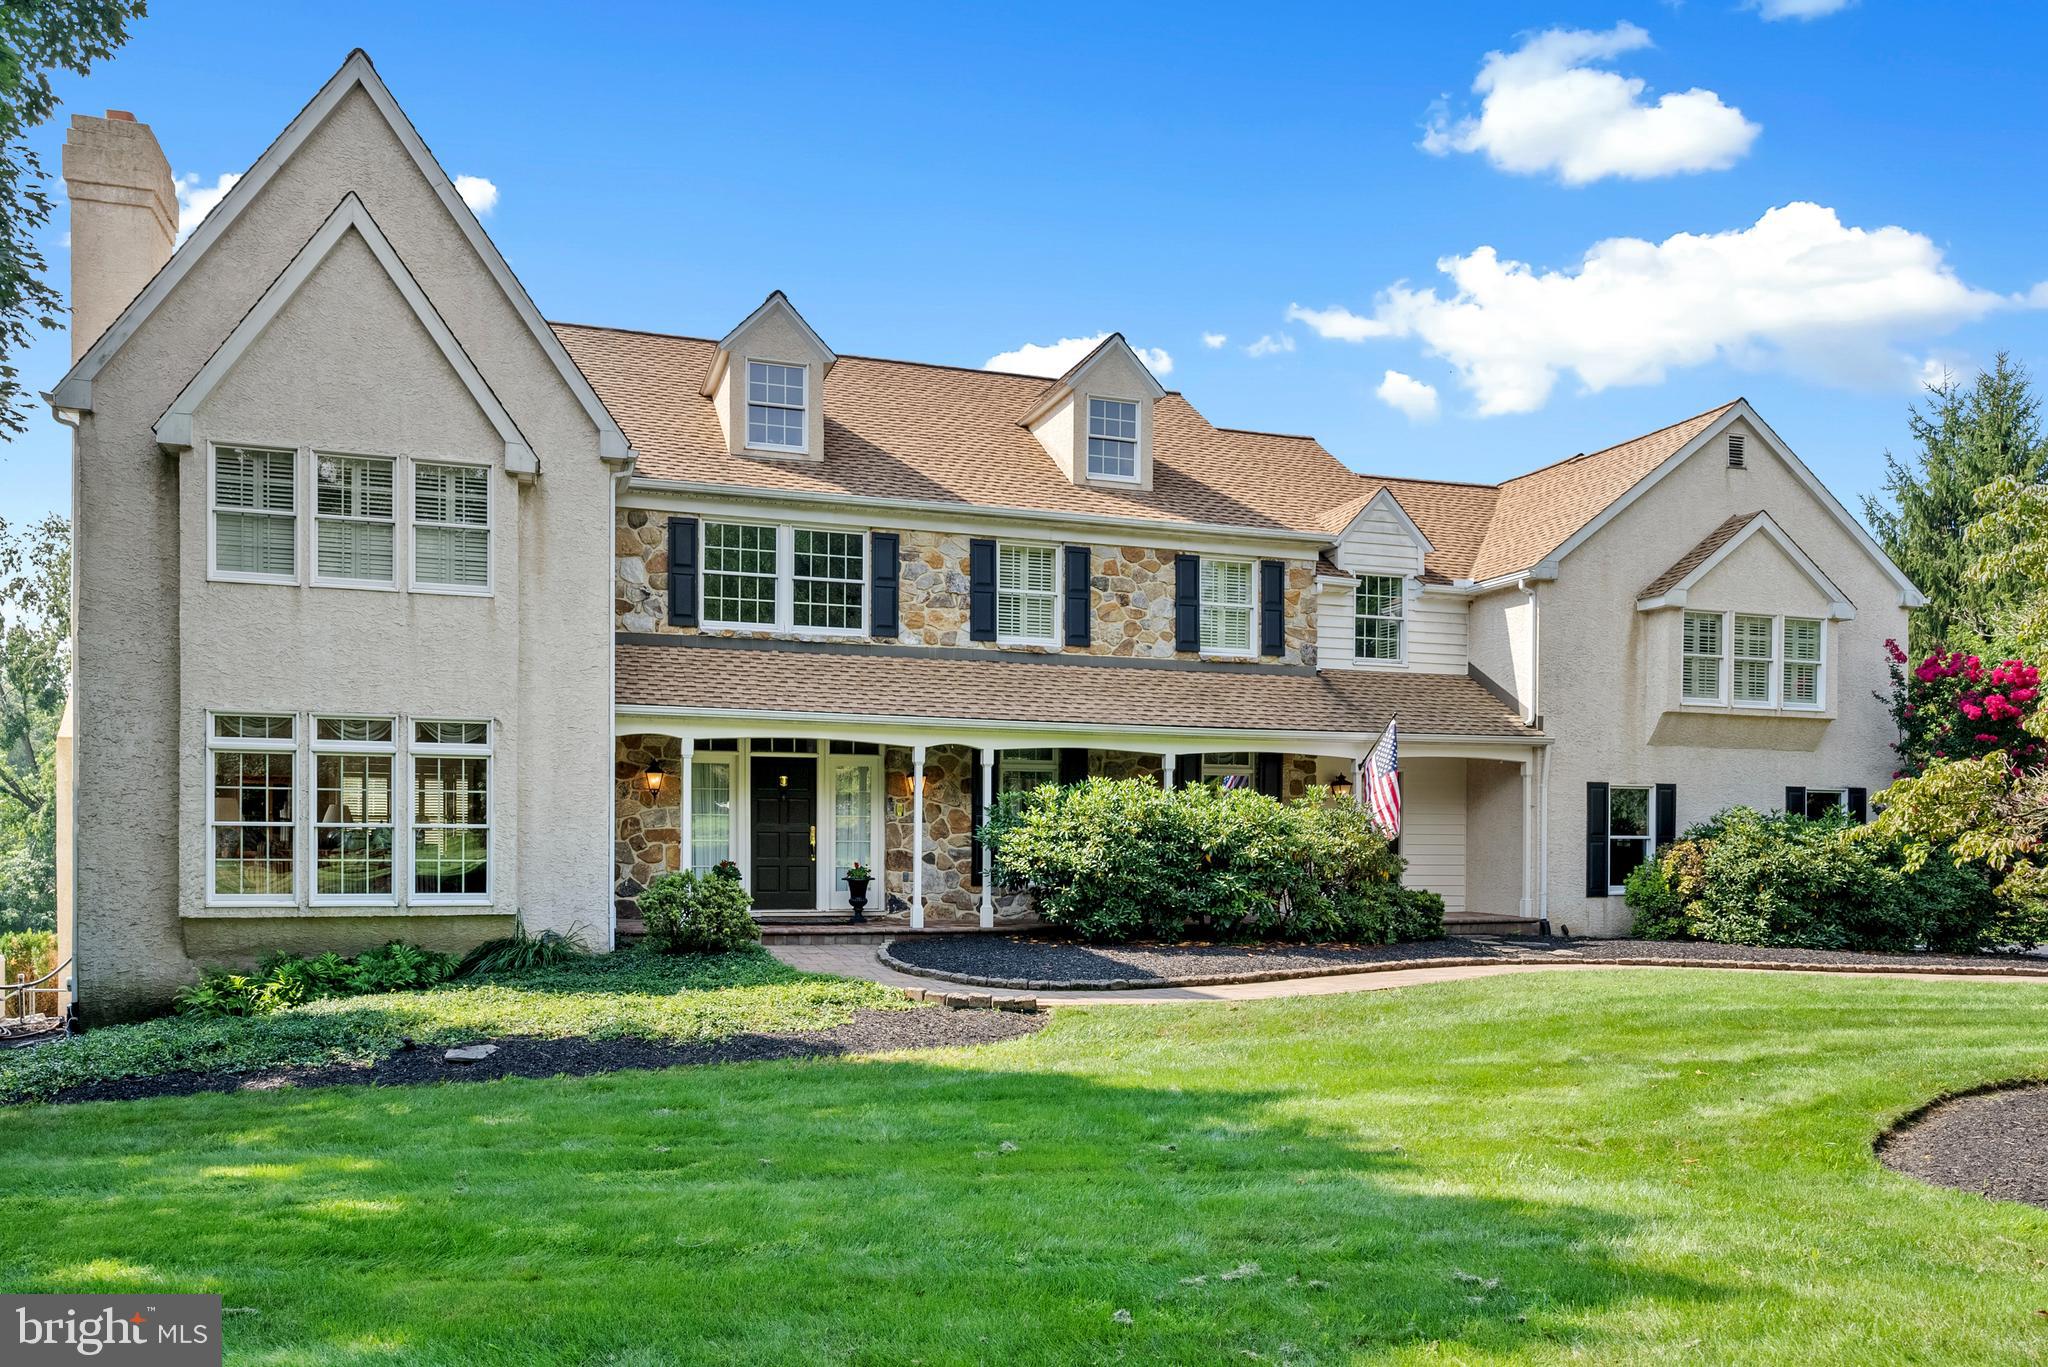
Welcome to 1843 Huntsman Lane, a truly exceptional residence nestled at the end of a tranquil
cul-de-sac in West Chester. This elegant home boasts 5 bedrooms, 6 (4/2) bathrooms, with 6375
square feet of living space, providing an expansive and private retreat.
Upon entering, you will be greeted by the timeless allure of this home, featuring two fireplaces
in the living areas, offering unparalleled comfort and luxury.
The home exudes warmth and sophistication, perfect for intimate gatherings or quiet evenings
by the hearth.
The heart of the home is the beautifully updated kitchen, where culinary enthusiasts will delight
in the modern amenities and stylish finishes. The kitchen opens to the spacious family room
infused with natural light. The second level features two primary suites, one with a private
 en-suite bathroom with separate exit to garage, making it an ideal au pair or in-law suite. The large
3-car garage provides extra space for storage or a work area.
Step outside to discover a captivating outdoor oasis, complete with an inground pool and a
charming pool house, offering a serene setting for relaxation and entertainment. The new pool
pump installed in June 2023 and the new pool heater added in June 2024 ensure that the pool
remains an inviting feature for years to come.
The finished basement is a versatile space, featuring a full bath, guest room or exercise room,
and game room, providing ample space for leisure and recreation. The expansive deck presents
an ideal spot for al fresco dining or simply enjoying the picturesque surroundings.
Two new Flagship American Standard 80K BTU high-efficiency 2- stage gas furnaces enhance comfort and energy efficiency (installed 6/23). A whole home Generac system (4/22) provides all home systems support. Additionally, four new Velux skylights installed in October 2023 infuse the space with natural light, creating an inviting ambiance throughout.
This remarkable residence is located within the highly sought-after Unionville Chadds Ford
school district, adding to the appeal of this prestigious property. With a 1.6-acre lot and an array
of luxurious amenities, 1843 Huntsman Lane offers an unparalleled lifestyle in a prime West
Chester location.
Experience the epitome of elegance and comfort in this exquisite home, where every detail has
been meticulously crafted to create a haven of sophistication and refinement. Don’t miss the
opportunity to make this extraordinary property your own. Schedule a showing today and discover the timeless allure of 1843 Huntsman Lane.
#PACT2072144

WEST CHESTER

1843 HUNTSMAN LANE

5 Beds

4 Baths

6,375 Sq.Ft.

$1,299,000

MLS#: PACT2072144
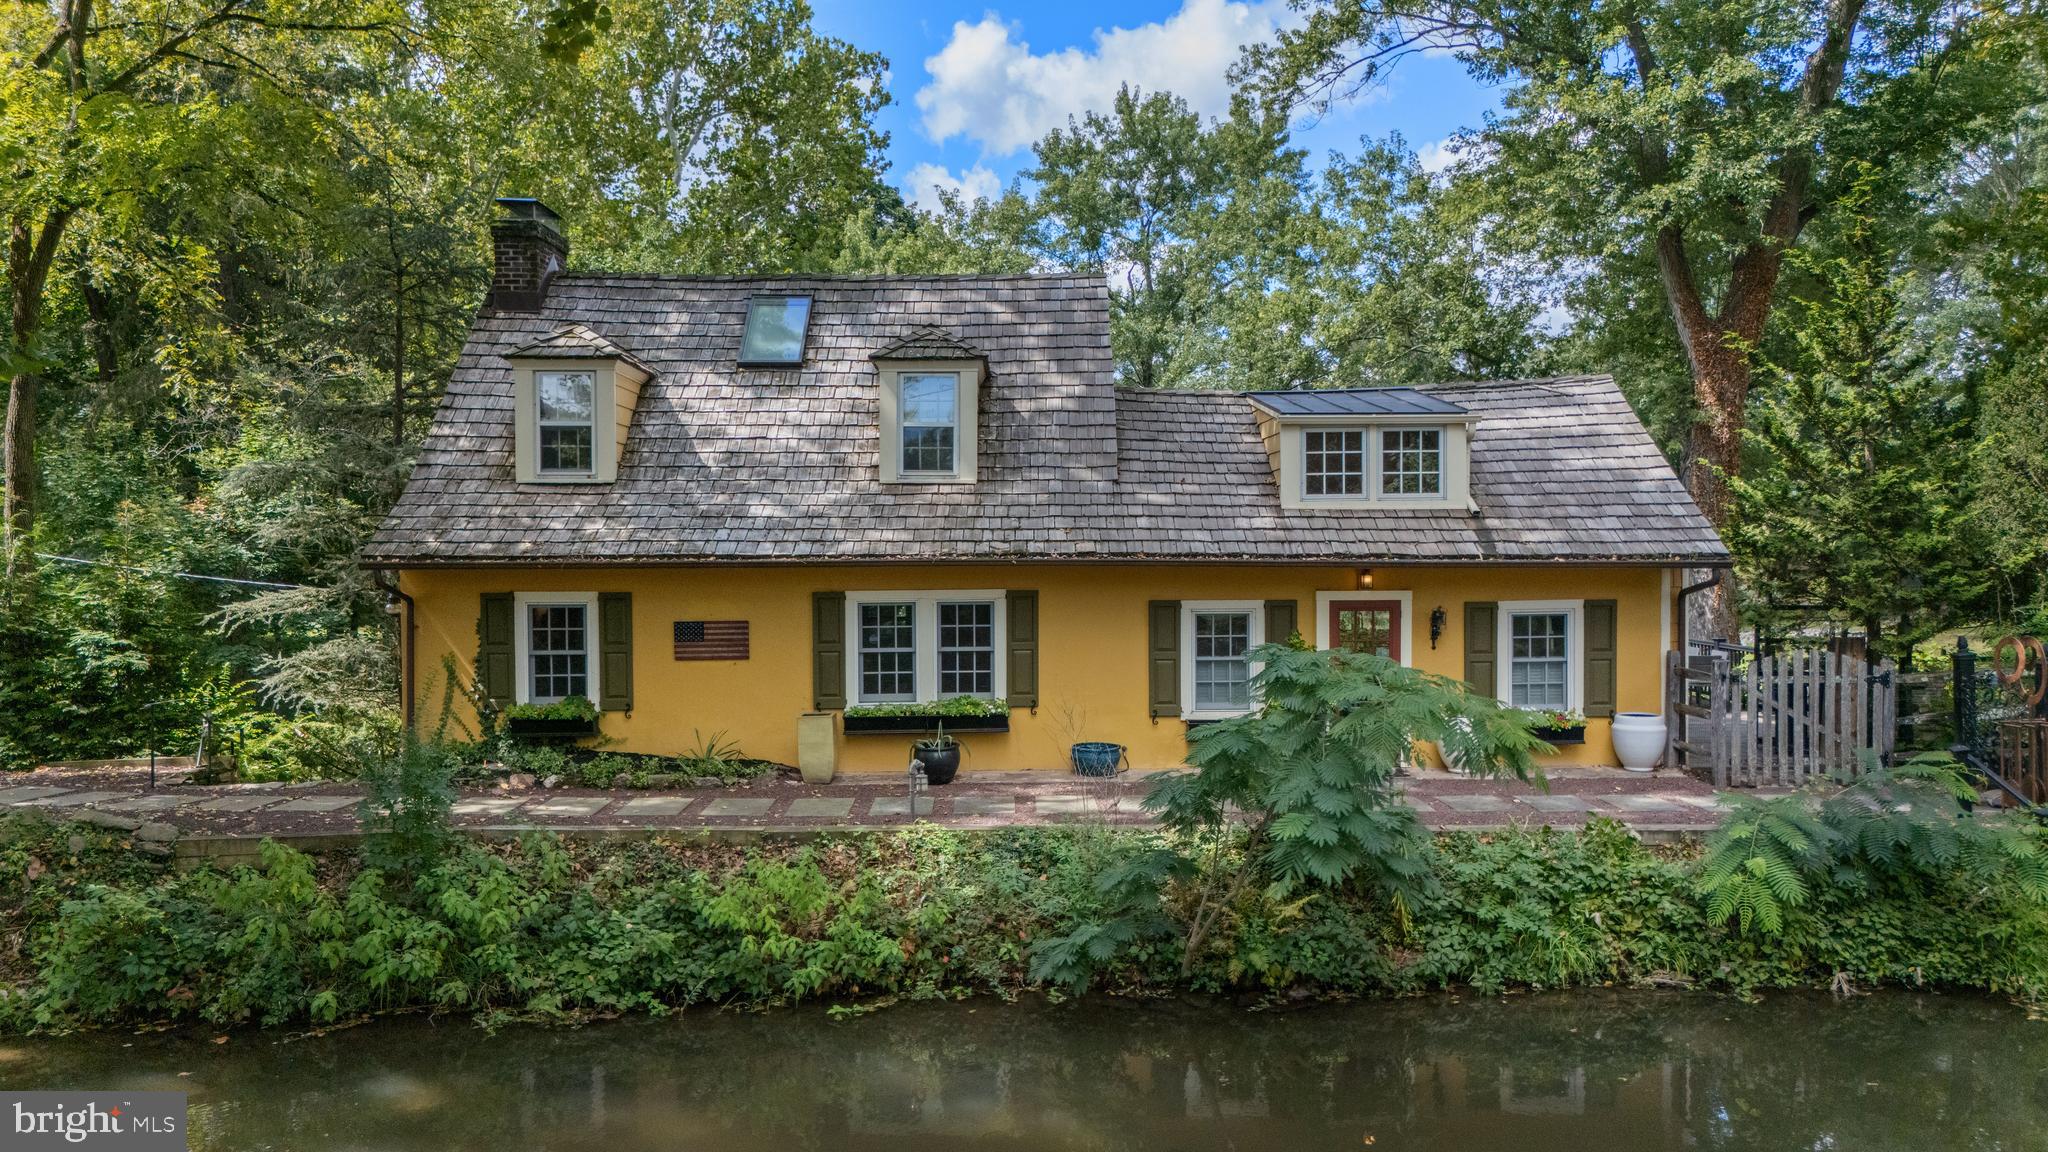
Welcome to the iconic and enchanting Pumpkin Seed Cottage.
Nestled along the picturesque Delaware Canal, this magical property offers a serene and captivating setting. Steeped in history, this charming 1800s cottage was once the home of renowned impressionist painter Mary Elizabeth Price, who named the property Pumpkin Seed during her residence from the 1920s through the mid-1960s.
The home is a perfect blend of old-world charm and modern-day amenities, thoughtfully updated with exceptional craftsmanship. Original details such as exposed beams, hardwood floors, two fireplaces, and custom built-ins create a warm and inviting atmosphere.
The sun-drenched, gourmet eat-in kitchen is a standout feature, boasting vaulted ceilings, a center island with a built-in wine refrigerator and custom stone countertop, a farmhouse sink, stainless steel appliances, a Wolf oven and gas range with vented hood, custom cabinetry with built-in pantry, and a cozy gas fireplace. French doors open to a wraparound deck complete with a built-in grill, granite countertops, and a hot tub.  From the deck, follow a pathway to a European-inspired stone patio — a perfect spot to gather around the firepit and enjoy a crisp fall evening. The outdoor spaces are ideal for entertaining or relaxing. The grounds also feature an enclosed vegetable garden, a firewood storage shed, and a spacious storage area beneath the deck.
The main level includes a stunning great room with a stone wood-burning fireplace, exposed beams, hardwood floors, and built-ins, as well as a stylish powder room for guests. There are three en-suite bedrooms, one on each level, offering privacy and flexibility.
The main-level primary suite is a peaceful retreat, featuring a cathedral ceiling with exposed beams, a wood-paneled accent wall, a walk-in closet with built-ins, additional closets and storage, and a luxurious bathroom with a marble vanity and tiled, glass-enclosed shower.
Upstairs, a second en-suite bedroom offers a cathedral ceiling, charming window seats, and a custom wood door that opens to a balcony overlooking the kitchen. A sliding barn door provides access to the private, updated bathroom.
The walkout lower level features the third en-suite bedroom (currently used as an office and den) with a large picture window showcasing bucolic views. This level also includes an updated full bathroom, laundry room, and mechanical room with updated systems. Additional features include a whole-house generator and a newer cedar shake roof with copper gutters.
Enjoy direct access to the Delaware Canal for kayaking, canoeing, and fishing, or take a stroll or bike ride along the scenic towpath. Just a short walk to the vibrant towns of New Hope and Lambertville, you’ll find boutiques, restaurants, festivals, and live performances at the Bucks County Playhouse.  Conveniently located near Routes 202 and 263 with an easy commute into New Jersey.
Whether you’re seeking a serene waterfront retreat or a distinctive full-time residence, Pumpkin Seed Cottage offers a rare blend of history, charm, and modern comfort.
#PABU2104650

NEW HOPE

2472 RIVER ROAD

3 Beds

3 Baths

2,780 Sq.Ft.

$1,299,000

MLS#: PABU2104650

1 ... 530 531 532 533 534 ... 666
* Listings identified with the FMLS IDX logo come from FMLS and are held by brokerage firms other than the owner of this website. The listing brokerage is identified in any listing details. Information is deemed reliable but is not guaranteed. If you believe any FMLS listing contains material that infringes your copyrighted work please click here to review our DMCA policy and learn how to submit a takedown request. © 2024. First Multiple Listing Service, Inc.

Send a message

Message successfully sent.

Your message

What is 3 + 4 ?

Reason for contacting?

I agree to receive email communication and understand I can unsubscribe at any time.

I agree to be contacted by Charis Realty Group - Christine Issler, Broker via call, email, and text for real estate services. To opt out, you can reply 'stop' at any time or reply 'help' for assistance. You can also click the unsubscribe link in the emails. Message and data rates may apply. Message frequency may vary. Privacy Policy

Sign Out

Virtual Assistant

Would you like to take the next step with this property? We can help you schedule a showing or virtual tour, or send you more details.

Yes, I would like more information.

Thank You for Your Reply, One of Our Agents will contact you as soon as possible

No, maybe later.

Thank you, you can always contact me via email, phone number or through the contact form.

Realhub AI

Lucy - Your AI-Powered Realtor

Update Your Temporary Password

Personalize your search

Enter your email and we'll notify you immediately when new listings match what you're looking for.

or enter email address

Already have an account ? Login here

Continue your home search

I agree to receive communications and understand I can unsubscribe at any time.

I agree to be contacted by Charis Realty Group - Christine Issler, Broker via call, email, and text for real estate services. To opt out, you can reply 'stop' at any time or reply 'help' for assistance. You can also click the unsubscribe link in the emails. Message and data rates may apply. Message frequency may vary. Privacy Policy

Already have an account ? Login here

We use cookies

We use cookies primarily for analytics to enhance your experience. By accepting, you agree to our use of these cookies. You can manage your preferences or learn more about our cookies policy.
