Properties

Browse or get in touch to schedule a walkthrough.

  • Nearby me
Price range

Popular Features

Community Features

Association

Property Features

Waterfront

View

Exterior Features

Interior Features

Style

569102 properties match your criteria

Updated 1 minute ago

E-Alert name
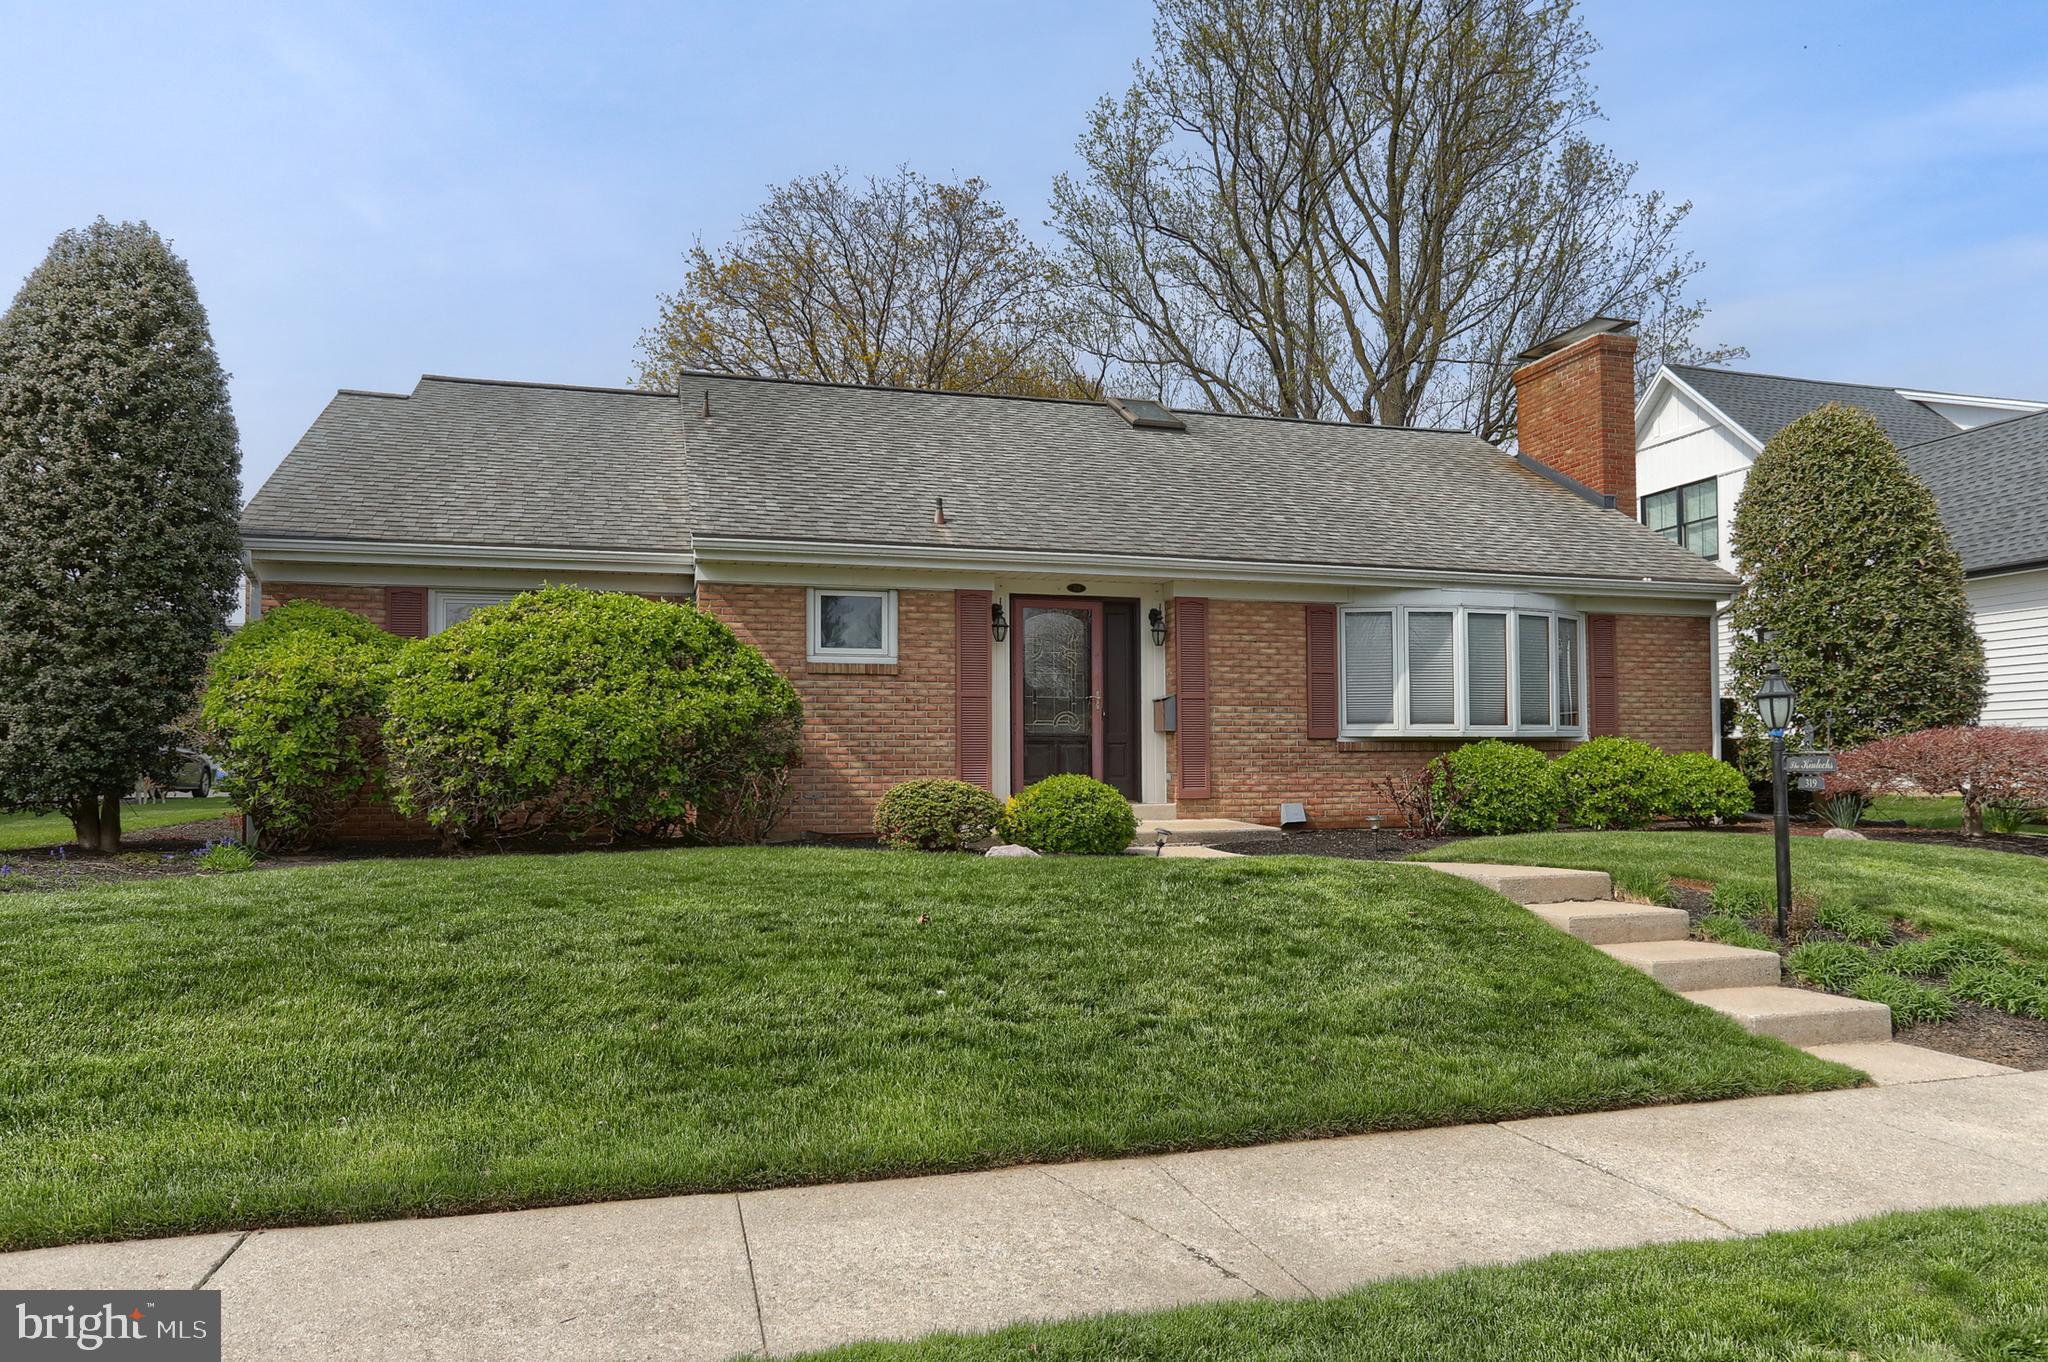
𝘾𝙝𝙖𝙧𝙢𝙞𝙣𝙜  𝙝𝙤𝙢𝙚 𝙞𝙣 𝙩𝙝𝙚 𝙃𝙚𝙖𝙧𝙩 𝙤𝙛 𝙃𝙚𝙧𝙨𝙝𝙚𝙮 𝙑𝙞𝙡𝙡𝙖𝙜𝙚!
𝗡𝗲𝘀𝘁𝗹𝗲𝗱 𝗶𝗻 𝗼𝗻𝗲 𝗼𝗳 𝗛𝗲𝗿𝘀𝗵𝗲𝘆'𝘀 𝗺𝗼𝘀𝘁 𝗱𝗲𝘀𝗶𝗿𝗮𝗯𝗹𝗲 𝗻𝗲𝗶𝗴𝗵𝗯𝗼𝗿𝗵𝗼𝗼𝗱𝘀, 𝘁𝗵𝗶𝘀 𝘀𝗼𝗹𝗶𝗱 𝗯𝗿𝗶𝗰𝗸 𝗵𝗼𝗺𝗲 𝗼𝗳𝗳𝗲𝗿𝘀 𝘁𝗶𝗺𝗲𝗹𝗲𝘀𝘀 𝗰𝗵𝗮𝗿𝗮𝗰𝘁𝗲𝗿 𝗮𝗻𝗱 𝗾𝘂𝗮𝗹𝗶𝘁𝘆 𝗰𝗿𝗮𝗳𝘁𝘀𝗺𝗮𝗻𝘀𝗵𝗶𝗽.  Step inside to find warm hardwood floors, a spacious living room with fireplace, and a dining room just off the kitchen—ideal for family gatherings and meals. The kitchen features solid oak cabinetry, newer appliances, and a cozy banquette for casual dining. A versatile main-floor room offers the option for a bedroom, home office, or living room and is conveniently located next to the full bath. The finished lower level offers a spacious family room complete with a bar, sink, fridge, and a convenient half bath—perfect for entertaining or relaxing with friends or family. Along with a laundry area, cedar closet, built-in ironing board, utility sink and storage room.  The primary suite features custom built-ins, a walk-in closet, and a private ensuite with a double vanity, shower, and jetted soaking tub. Situated on a nicely sized lot, you'll enjoy outdoor living on the covered 12x20 brick patio—a great space to relax or entertain. 1 car attached garage and a 16x19 carport with rear entry and a driveway for additional parking.  New Central Air was recently installed.  You will appreciate the maintained mature landscaping that adds beauty and standout curb appeal.  Enjoy a leisurely walk through the vibrant neighborhood with downtown shops, dining, parks, schools and all that Hershey has to offer just steps away or a short drive to the Hershey Medical Center, major routes and other amenities.   Location doesn’t get better than this! This home offers the perfect blend of comfort, convenience, and lifestyle—making it a rare find in Hershey Village.  Don't miss your chance to own a piece of the 𝓢𝔀𝓮𝓮𝓽𝓮𝓼𝓽 𝓟𝓵𝓪𝓬𝓮 𝓸𝓷 𝓔𝓪𝓻𝓽𝓱!
#PADA2044334

HERSHEY

319 CEDAR AVENUE

3 Beds

3 Baths

2,789 Sq.Ft.

$525,000

MLS#: PADA2044334
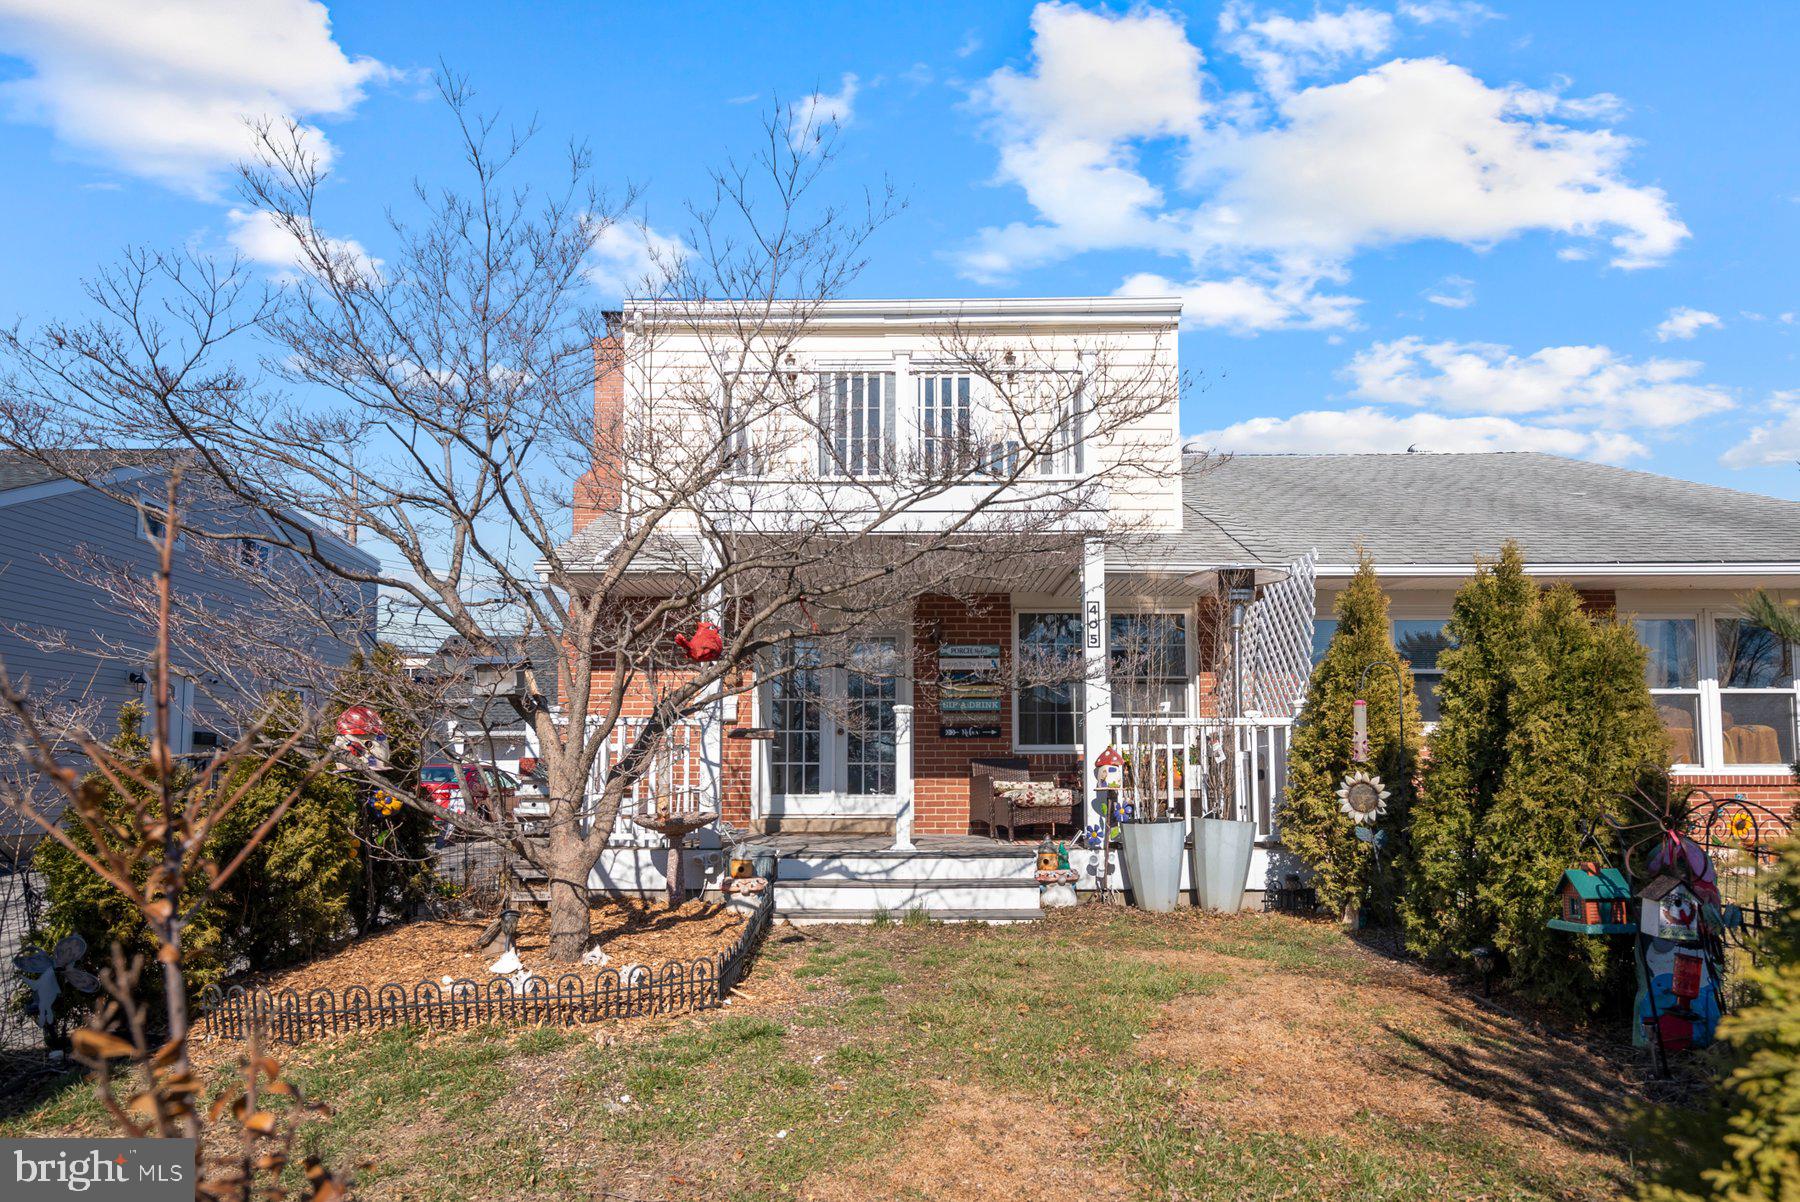
Welcome to your charming cape style twin home, a perfect blend of comfort and convenience nestled in a serene neighborhood ideal for anyone looking for a peaceful yet connected lifestyle. This desirable residence boasts three bedrooms on 2nd floor with the potential for a fourth on the main floor, ensuring ample space for family, guests, or a home office.

Step inside to discover an expansive living room, thoughtfully designed with a relocated kitchen that opens up the space for entertainment and relaxation. The centerpiece is a stunning wood-burning fireplace, perfect for those chilly evenings or just the ambiance. The main floor also features a versatile room currently used as a dining area but can easily be converted to suit your needs.

Enjoy the great outdoors with not one, but two fenced yards and the delight of a front porch deck where you can bask in the ambiance of the neighborhood. Upstairs, the generously sized main bedroom extends outdoors with an exclusive upper deck/balcony, offering a tranquil retreat under the open sky.

Convenience is key, with a park just a block away and the ease of 1.5 bathrooms, including plumbing in place to restore a full bath downstairs if desired. The versatility continues with laundry hookups available on both levels, catering to your lifestyle preferences.

Parking is plentiful with a detached 1.5-car garage featuring a loft and robust steel beam, alongside ample driveway space for several vehicles. This home is a rare gem with its upper-level deck and wood-burning fireplace—luxuries seldom found in the neighborhood. Plus, enjoy peace of mind with a tankless water heater, central air, and heater, all less than three years old, promising years of hassle-free living.

Seize the opportunity to make this delightful home your own and revel in the blend of space, style, and strategic location it offers.  Close to main roads and shopping, Less that 15 minutes from Philadelphia International Airport.
#PADE2085100

NORWOOD

405 ESSEX ROAD

4 Beds

1 Baths

1,796 Sq.Ft.

$320,000

MLS#: PADE2085100
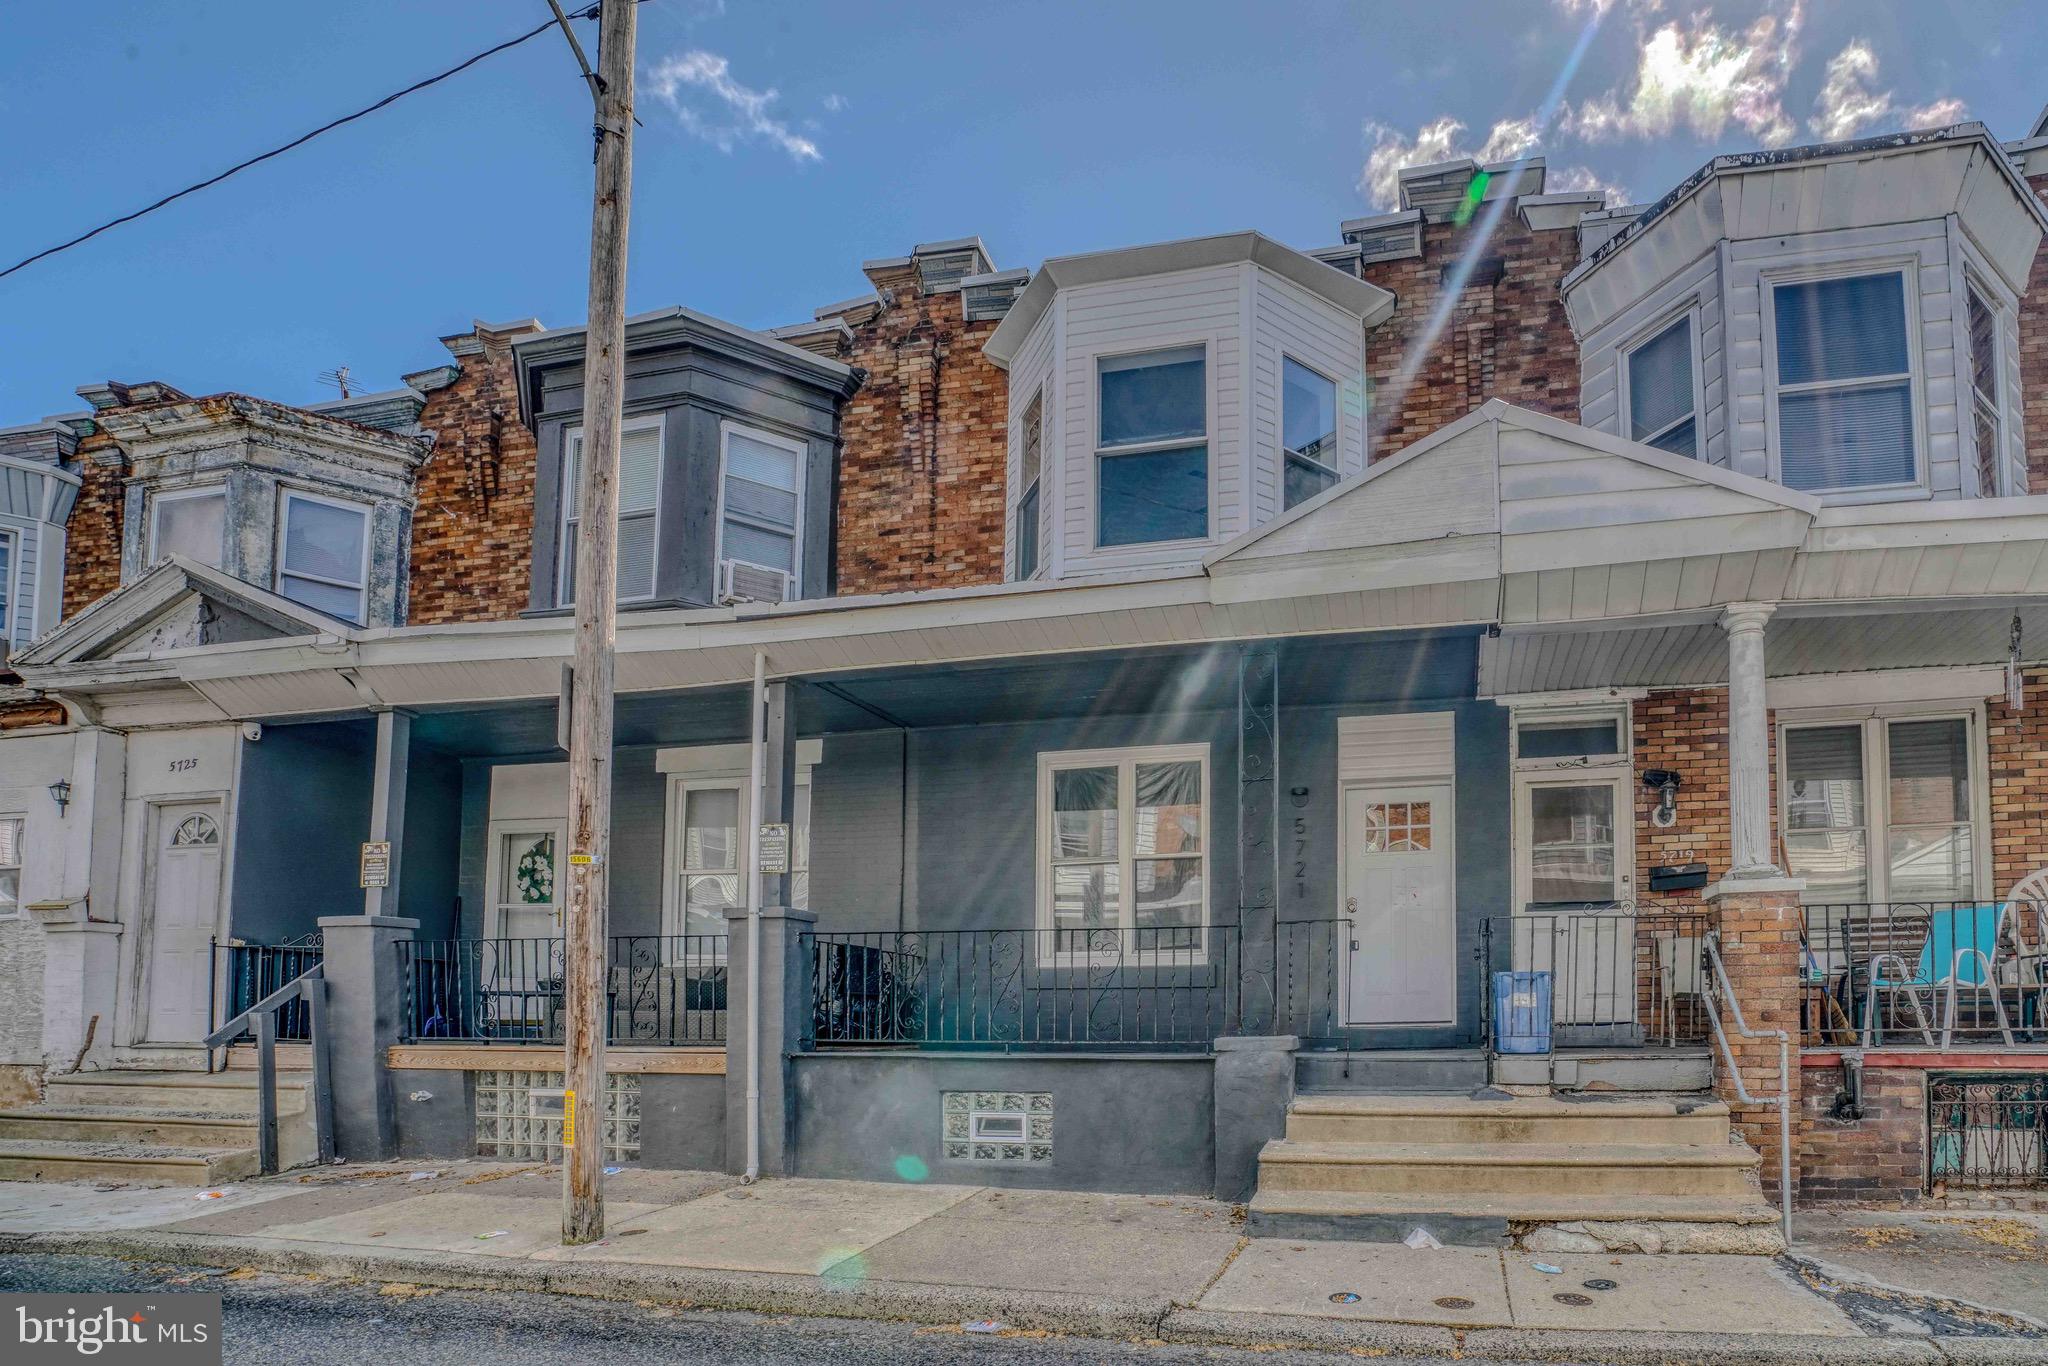
Welcome to 5721 Leonard Street - This beautifully updated 3-bedroom home is the perfect blend of modern finishes and classic charm. From the moment you step inside, you’ll notice the attention to detail and the quality upgrades throughout. The entire home features brand-new flooring, giving it a clean, cohesive, and contemporary feel from top to bottom. The kitchen is the true standout, boasting all-new custom cabinetry, sleek new countertops, and a stylish backsplash that ties the whole space together. Whether you love to cook or just enjoy spending time in the heart of the home, this kitchen delivers both style and functionality. Comfort is key, and this home delivers with a brand-new central air conditioning system to keep you cool all summer long. With spacious bedrooms, updated finishes, and a move-in ready feel, this home checks all the boxes. Located in a desirable section of Northeast Philadelphia, this property offers easy access to shopping, schools, and public transportation. Don’t miss the opportunity to own a truly turnkey home—schedule your showing today! (PROPERTY IS BEING PROFESSIONALLY CLEANED  THURSDAY APRIL 10TH - SHOWINGS TO START FRIDAY 4/11)
#PAPH2467908

PHILADELPHIA

5721 LEONARD STREET

3 Beds

1 Baths

1,220 Sq.Ft.

$199,900

MLS#: PAPH2467908
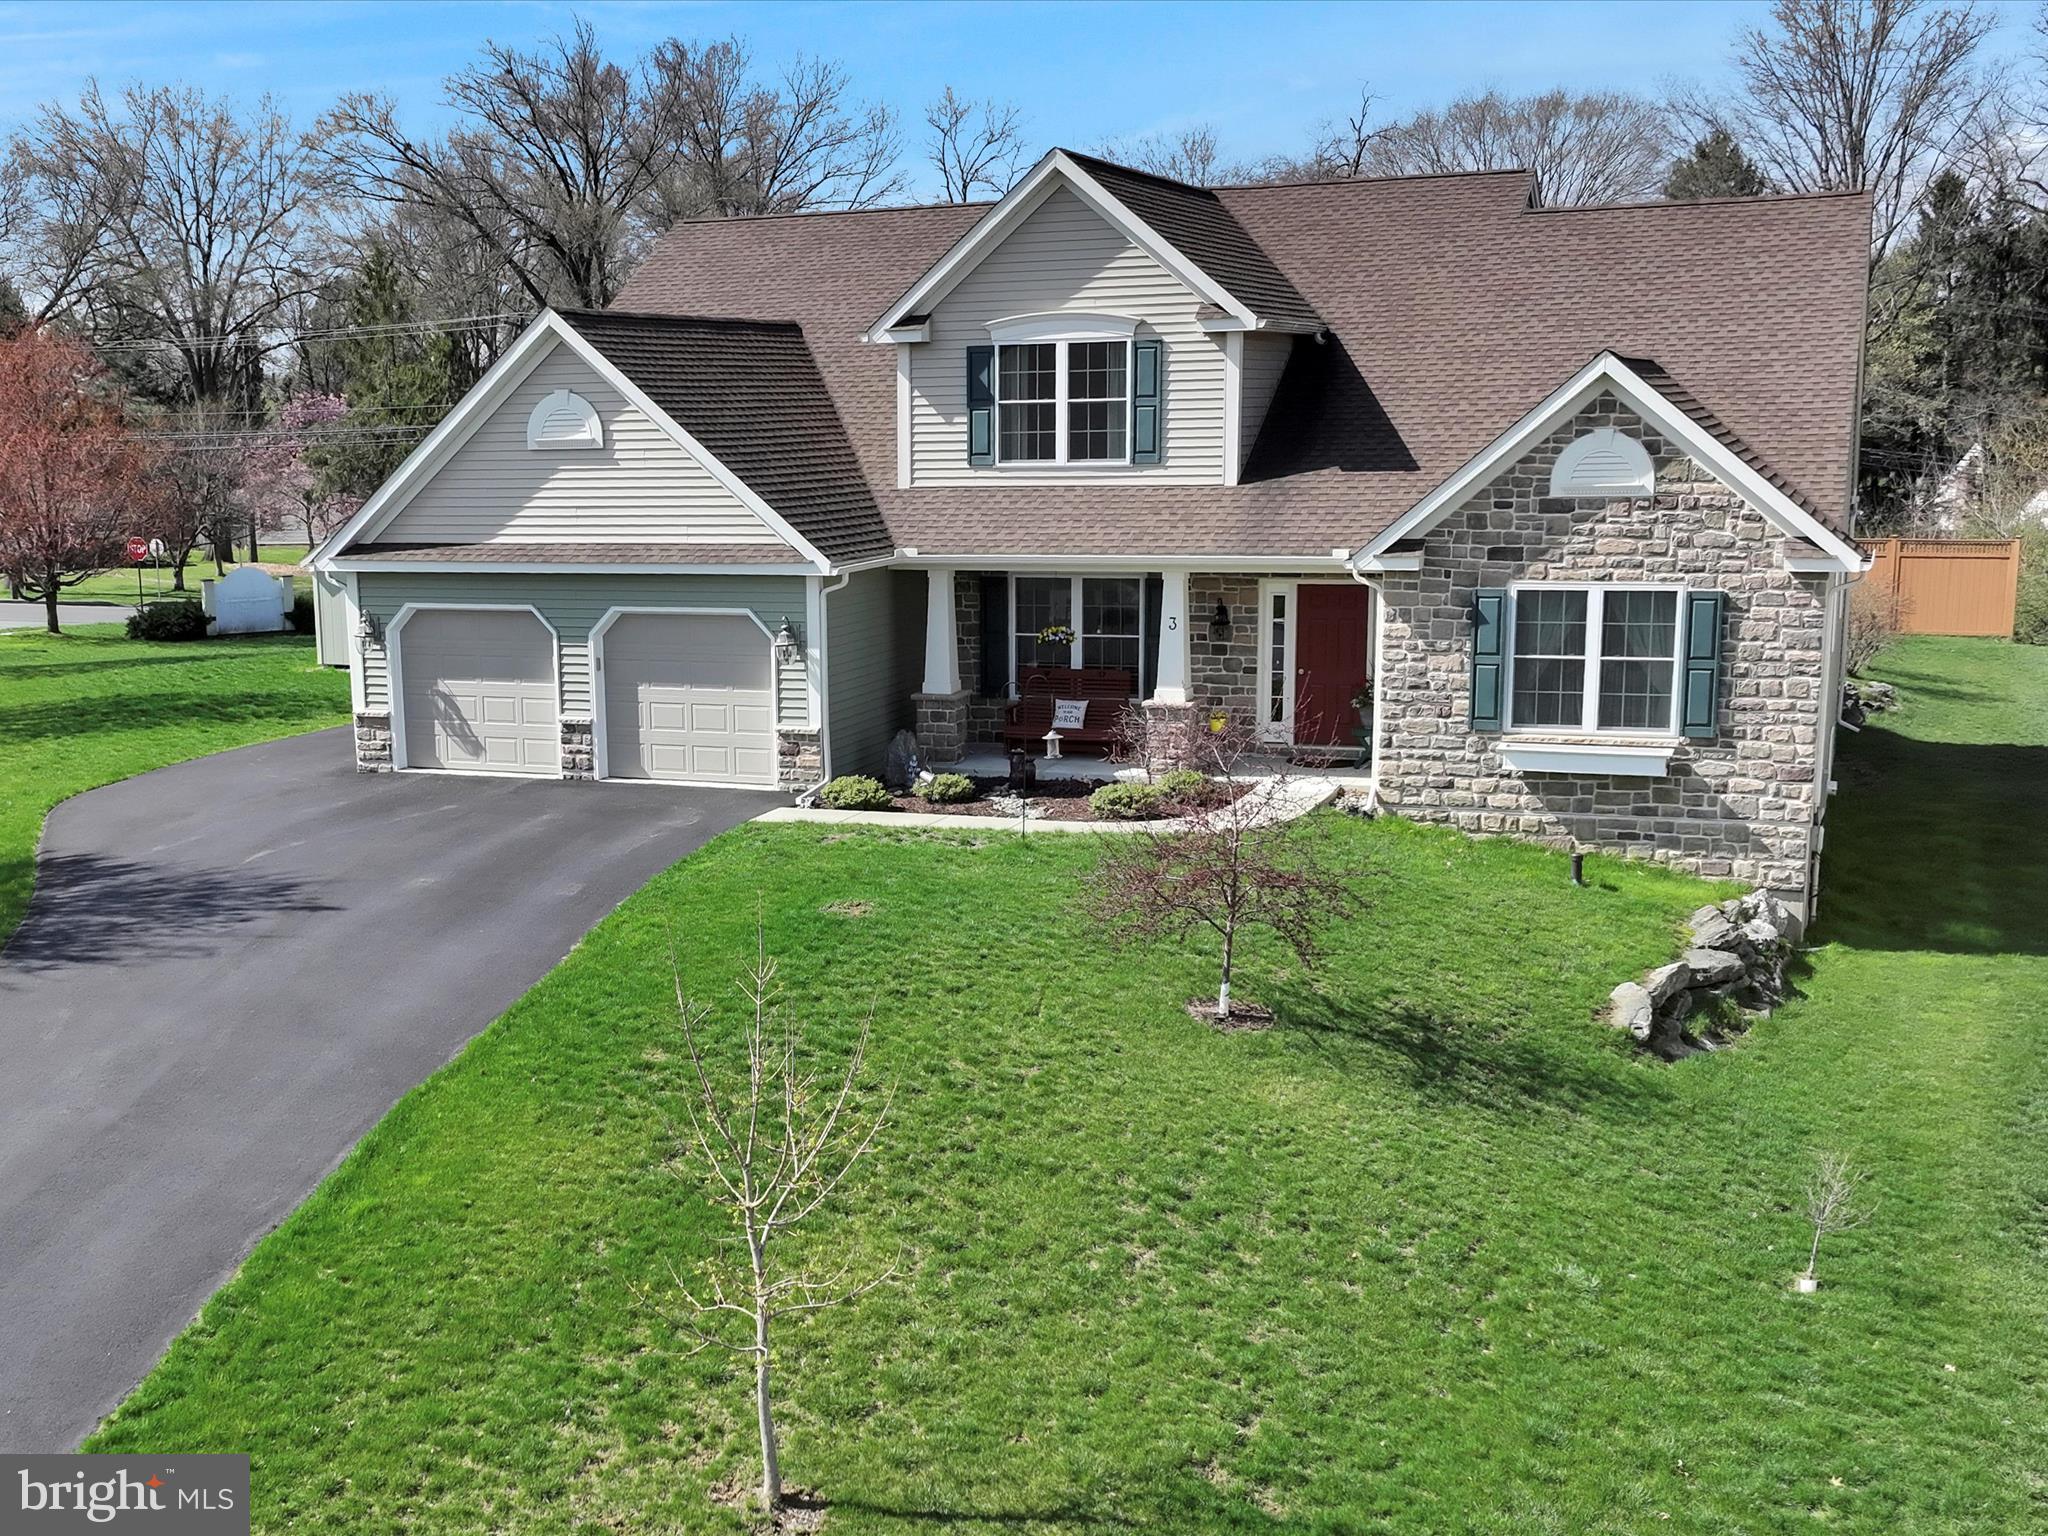
OPEN HOUSE IS CANCELLED. HOME IS UNDER CONTRACT 
Big and Beautiful!  This gorgeous home offers 2827 Sq Ft. of finished living space and has 5 bedrooms and 3 1/2 baths.  Warm and welcoming with great natural light, this home has soaring ceilings, beautiful hardwood and tile floors throughout the living space and a huge great room with lovely gas fireplace. The well-equipped kitchen offers gas cooking beautiful cabinets with pull-out shelving, a large walk-in pantry, granite counter-tops and a large working island. The custom coffee bar is also included.  Rounding out the first floor living space is a lovely dining room (currently an office),laundry and a powder room. Two primary suites are on the main floor, both mirror each other and are nicely sized with large walk-in closets and private baths that have double sinks, walk-in showers and soaking tubs. On the second floor we have 3 generously sized bedrooms all with double closets and a hall bath with double sinks and a tub shower combo.  Need storage? The unfinished basement is the footprint of the first floor.  Additional electric has been added, and an active radon system has been installed.  Outdoor living is the very best in this back yard!  We have a beautiful gazebo complete with electric and a gorgeous stamped concrete patio.  3 pear trees (without partridges) and an oversized Shed with electric.  
You owe it to yourself to see this fine property. It is located in the Penn Manor School district and is close to shopping, entertainment and healthcare. Call with questions or to make an appointment for your personal tour.
#PALA2064444

MILLERSVILLE

3 CHAMBERLAIN LANE

5 Beds

3 Baths

2,827 Sq.Ft.

$620,000

MLS#: PALA2064444
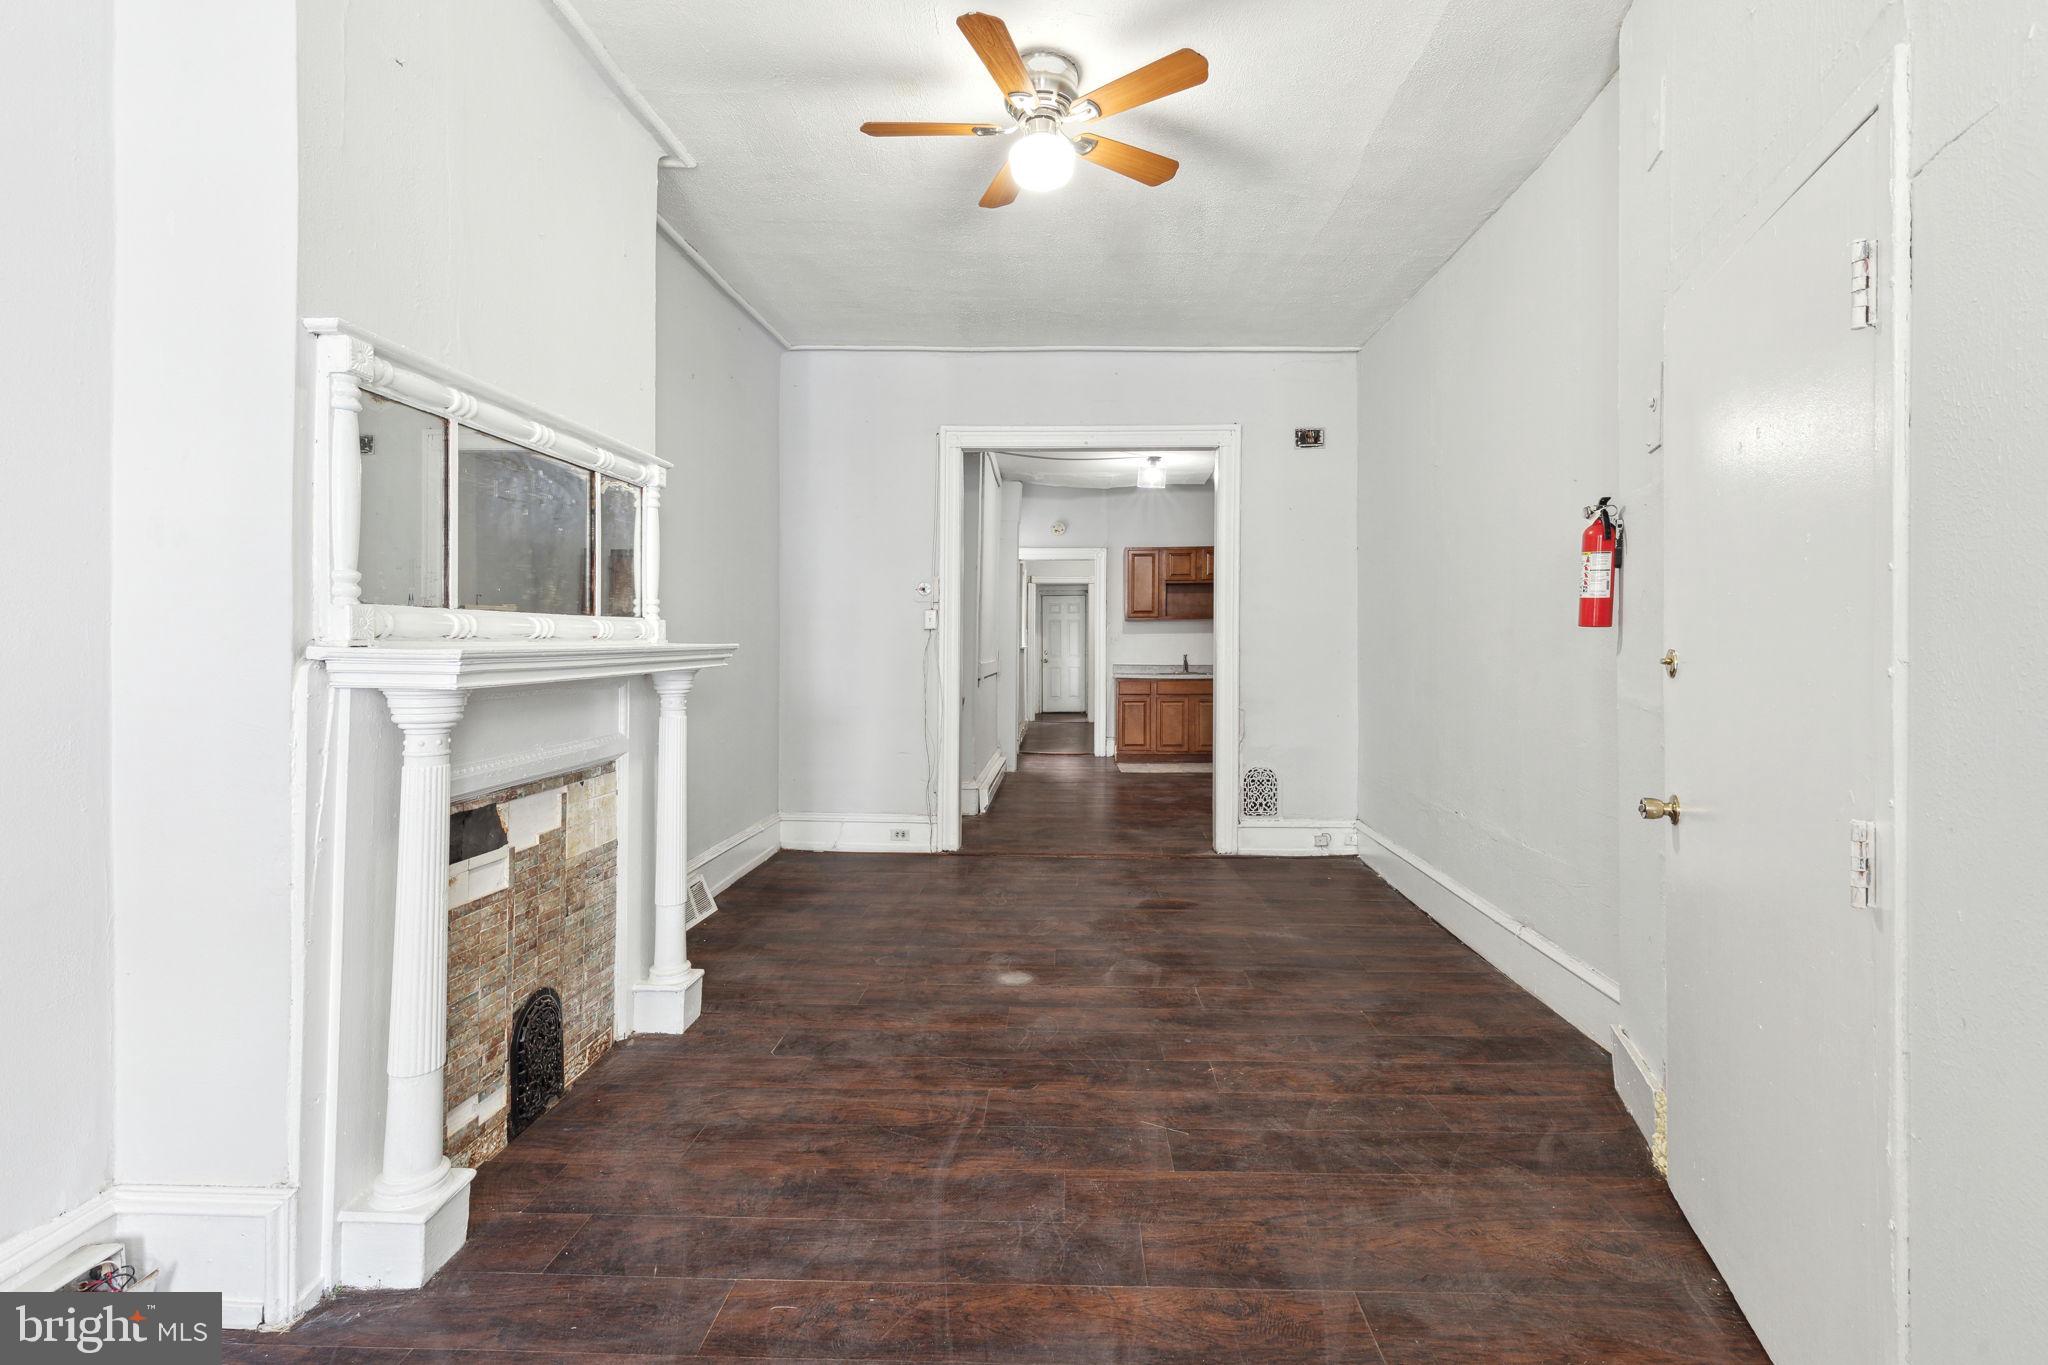
Welcome to 3542 North 11th Street.
This duplex in North Philly is a great opportunity for an investor or owner-occupant who is willing to do some work.
The first floor is a one-bedroom unit that features a spacious living room with large front windows that bring in plenty of natural light. The kitchen offers enough space for a small table, making it a cozy spot to enjoy meals. The generously sized bedroom provides flexibility for any furniture layout. At the rear, the bathroom includes a tub-shower combo and built-in shelving for added storage.
Downstairs, the unfinished basement offers plenty of extra storage space. Outside, the rear patio is ideal for grilling and entertaining.
Upstairs in Unit 2, the open-concept living area and kitchen are enhanced by bay windows that fill the space with natural light, creating a bright and welcoming atmosphere. The bathroom includes a tub-shower combo and a corner shelf for additional storage. Two well-sized bedrooms complete this unit, each featuring great natural light and ample closet space.
Conveniently located near Hunting Park, Temple University Hospital, and public transportation, this property is a fantastic find. Schedule your tour today!
#PAPH2453106

PHILADELPHIA

3542 N 11TH STREET

3 Beds

None Baths

1,678 Sq.Ft.

$135,000

MLS#: PAPH2453106
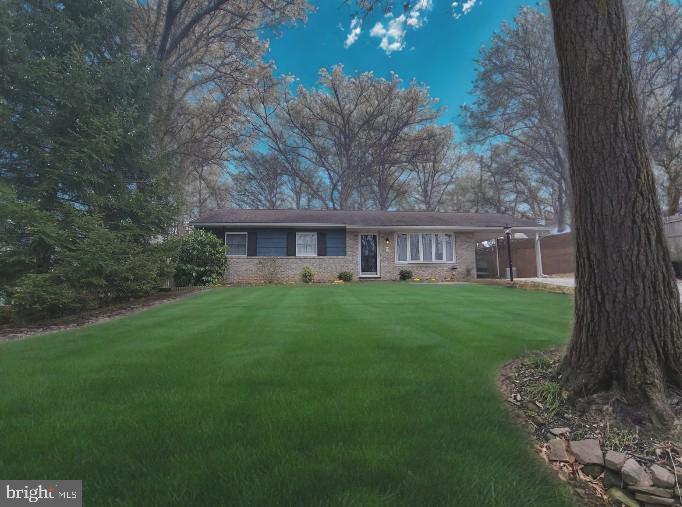
Welcome to easy living in this beautifully maintained ranch-style home nestled in the quaint borough of Jacobus, PA. This 3-bedroom, 2-bath home offers the perfect blend of comfort and convenience on one level, with a bonus family room in the lower level with a custom bar.  The newly renovated kitchen has with 5-burner gas range, a deep farm-style sink, and granite countertops with bar seating.  Newly renovated bathrooms and flooring. Enjoy the outdoors on the large patio around the firepit.  Additional outdoor storage area with electricity.  

Home is located on a low-traffic, no-outlet road within walking distance of the village library, coffee shops, local businesses, and restaurants.   Just minutes from Lake Redman, Nixon Park, and major routes for easy commuting. This home combines the peace of small-town living with convenient access to everything York County has to offer.

Don’t miss your chance to own this gem—schedule your showing today!
#PAYK2079872

JACOBUS

13 CIRCLE DRIVE

3 Beds

2 Baths

1,702 Sq.Ft.

$279,000

MLS#: PAYK2079872
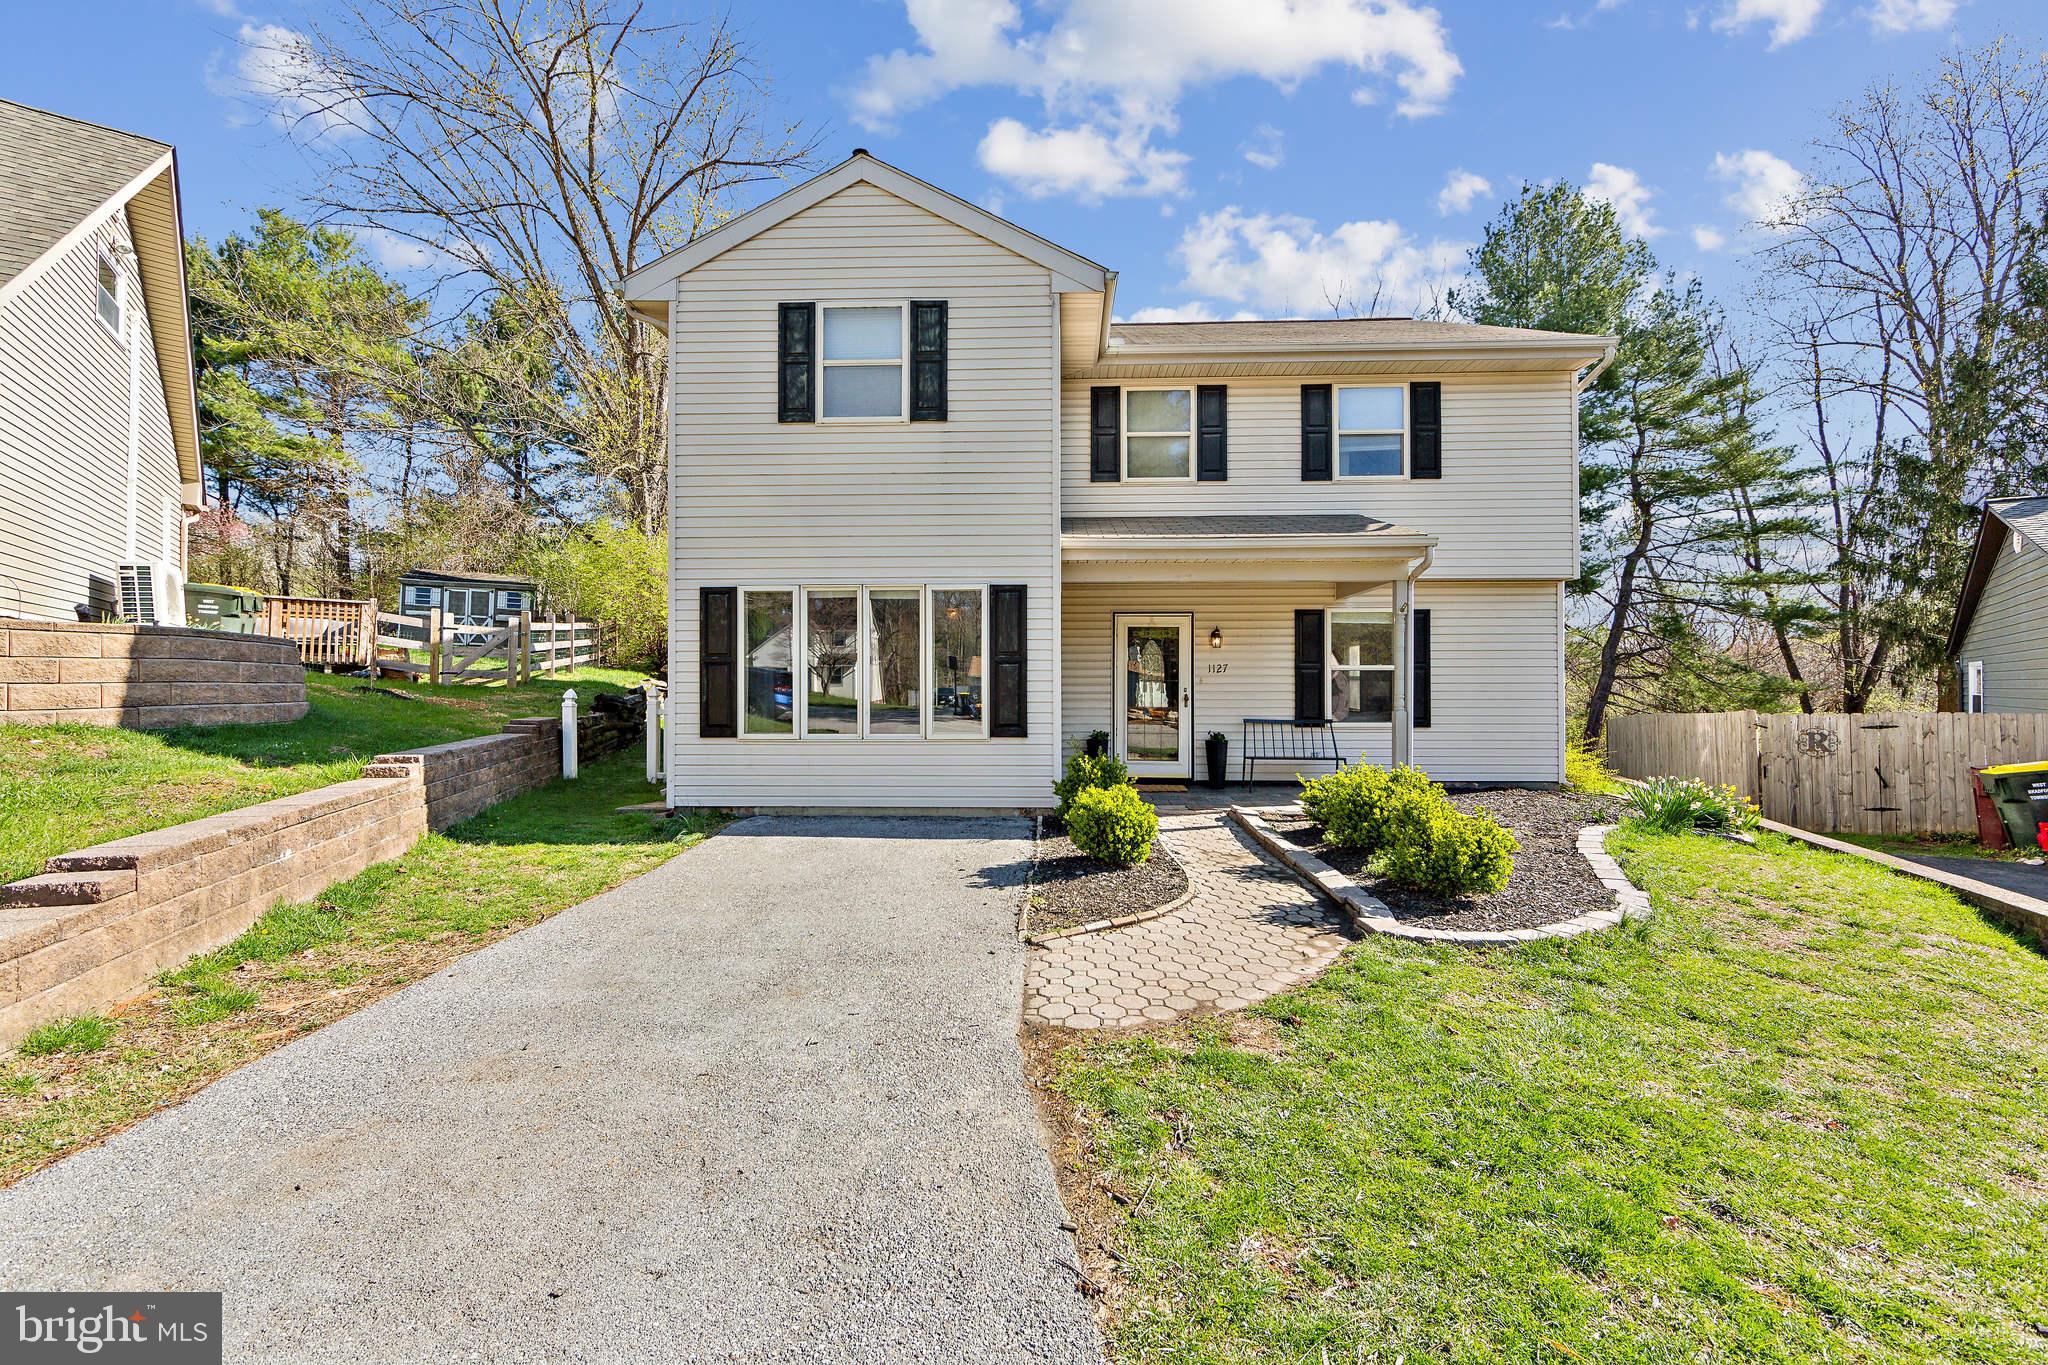
Welcome to your new home in Brandywine Greene. This charming 4-bedroom, 3-bath single home  provides the perfect blend of modern upgrades and cozy living spaces, making it an ideal choice for the next chapter of your life. With 2,208 square feet this home provides ample room for your family to grow and thrive. When you enter you will be greeted with a cascade of bright light shining through oh so many windows. The design lends itself to an easy lifestyle with the living and dining areas just steps away from the well thought out and spacious kitchen making meal prep a breeze for family and friends. There's also a bonus room with rear patio entrance that could be anything your heart desires. Your newer HVAC system ensures year round worry free comfort no matter what Mother Nature throws at you. The primary bathroom has been recently and beautifully updated with a new shower, new pipes/plumbing offering a spa-like retreat. Nearly all the rooms still enjoy the look of being freshly painted  creating a bright and welcoming atmosphere. Plush newer carpeting adds warmth and comfort to your living spaces. The home boasts a variety of further upgrades and improvements including new toilets, blinds, and new kitchen cabinet hardware, enhancing both functionality and style.  Step outside to your beautiful rear yard, perfect for outdoor gatherings and play time. Ideal for dog lovers. The rear patio offers privacy providing a serene spot to relax and unwind. There's also ample driveway parking for 3 cars as well as plenty of street parking. Located in West Bradford Twp and within the coveted Downingtown Area School District, this home is close to a plethora of local amenities while offering a wonderful neighborhood feel. You'll love the convenience of being close to both Downingtown and West Chester Boroughs, with easy access to shopping, dining, and all the entertainment you could ask for. Whether you're exploring the local parks, enjoying a terrific meal at a nearby restaurant, or taking advantage of the excellent school district, this location has it all. Once you see it you will want to stay and call this home.
#PACT2095512

DOWNINGTOWN

1127 NEW HAMPSHIRE LANE

4 Beds

2 Baths

2,208 Sq.Ft.

$479,000

MLS#: PACT2095512
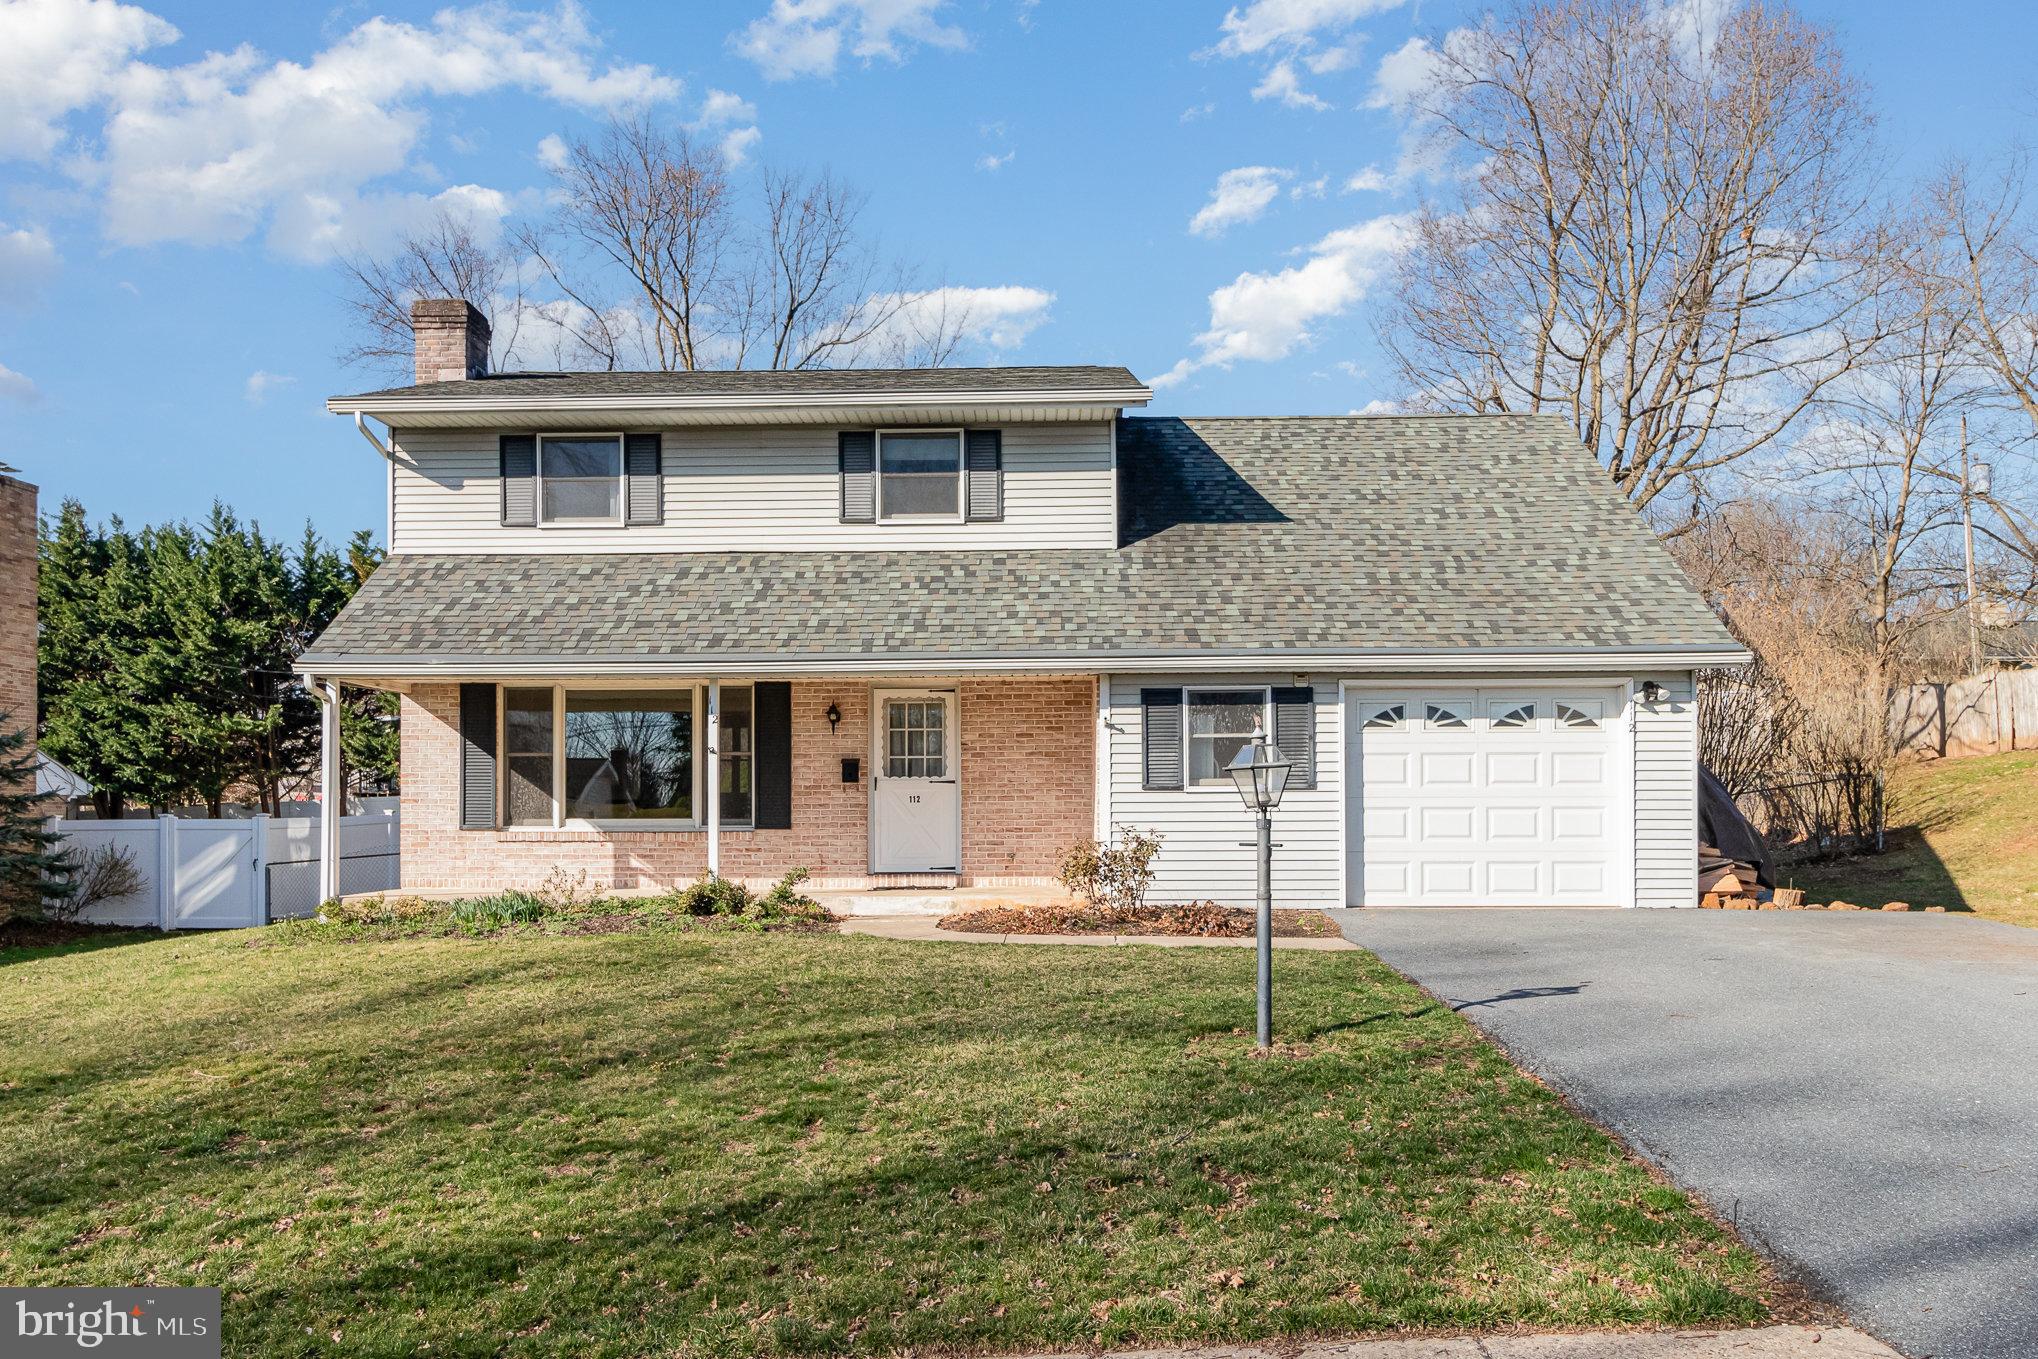
Welcome to this charming 4-bedroom, 1.5-bath home in a quiet, family-friendly Elizabethtown neighborhood.

The main level features two cozy fireplaces, an updated kitchen, and a convenient laundry room with modern appliances. A recently updated half bath and full bath adds to the appeal. The fully finished basement offers extra living space, perfect for a home theater, playroom, or office. Upstairs, three freshly carpeted bedrooms and one newly installed vinyl flooring bedroom provide comfort for any family.

Enjoy the fenced-in backyard, ideal for outdoor gatherings. With new vinyl plank flooring, carpet, and fresh paint throughout, this home is move-in ready!
#PALA2066382

ELIZABETHTOWN

112 WATERCRESS LANE

4 Beds

1 Baths

2,763 Sq.Ft.

$399,900

MLS#: PALA2066382
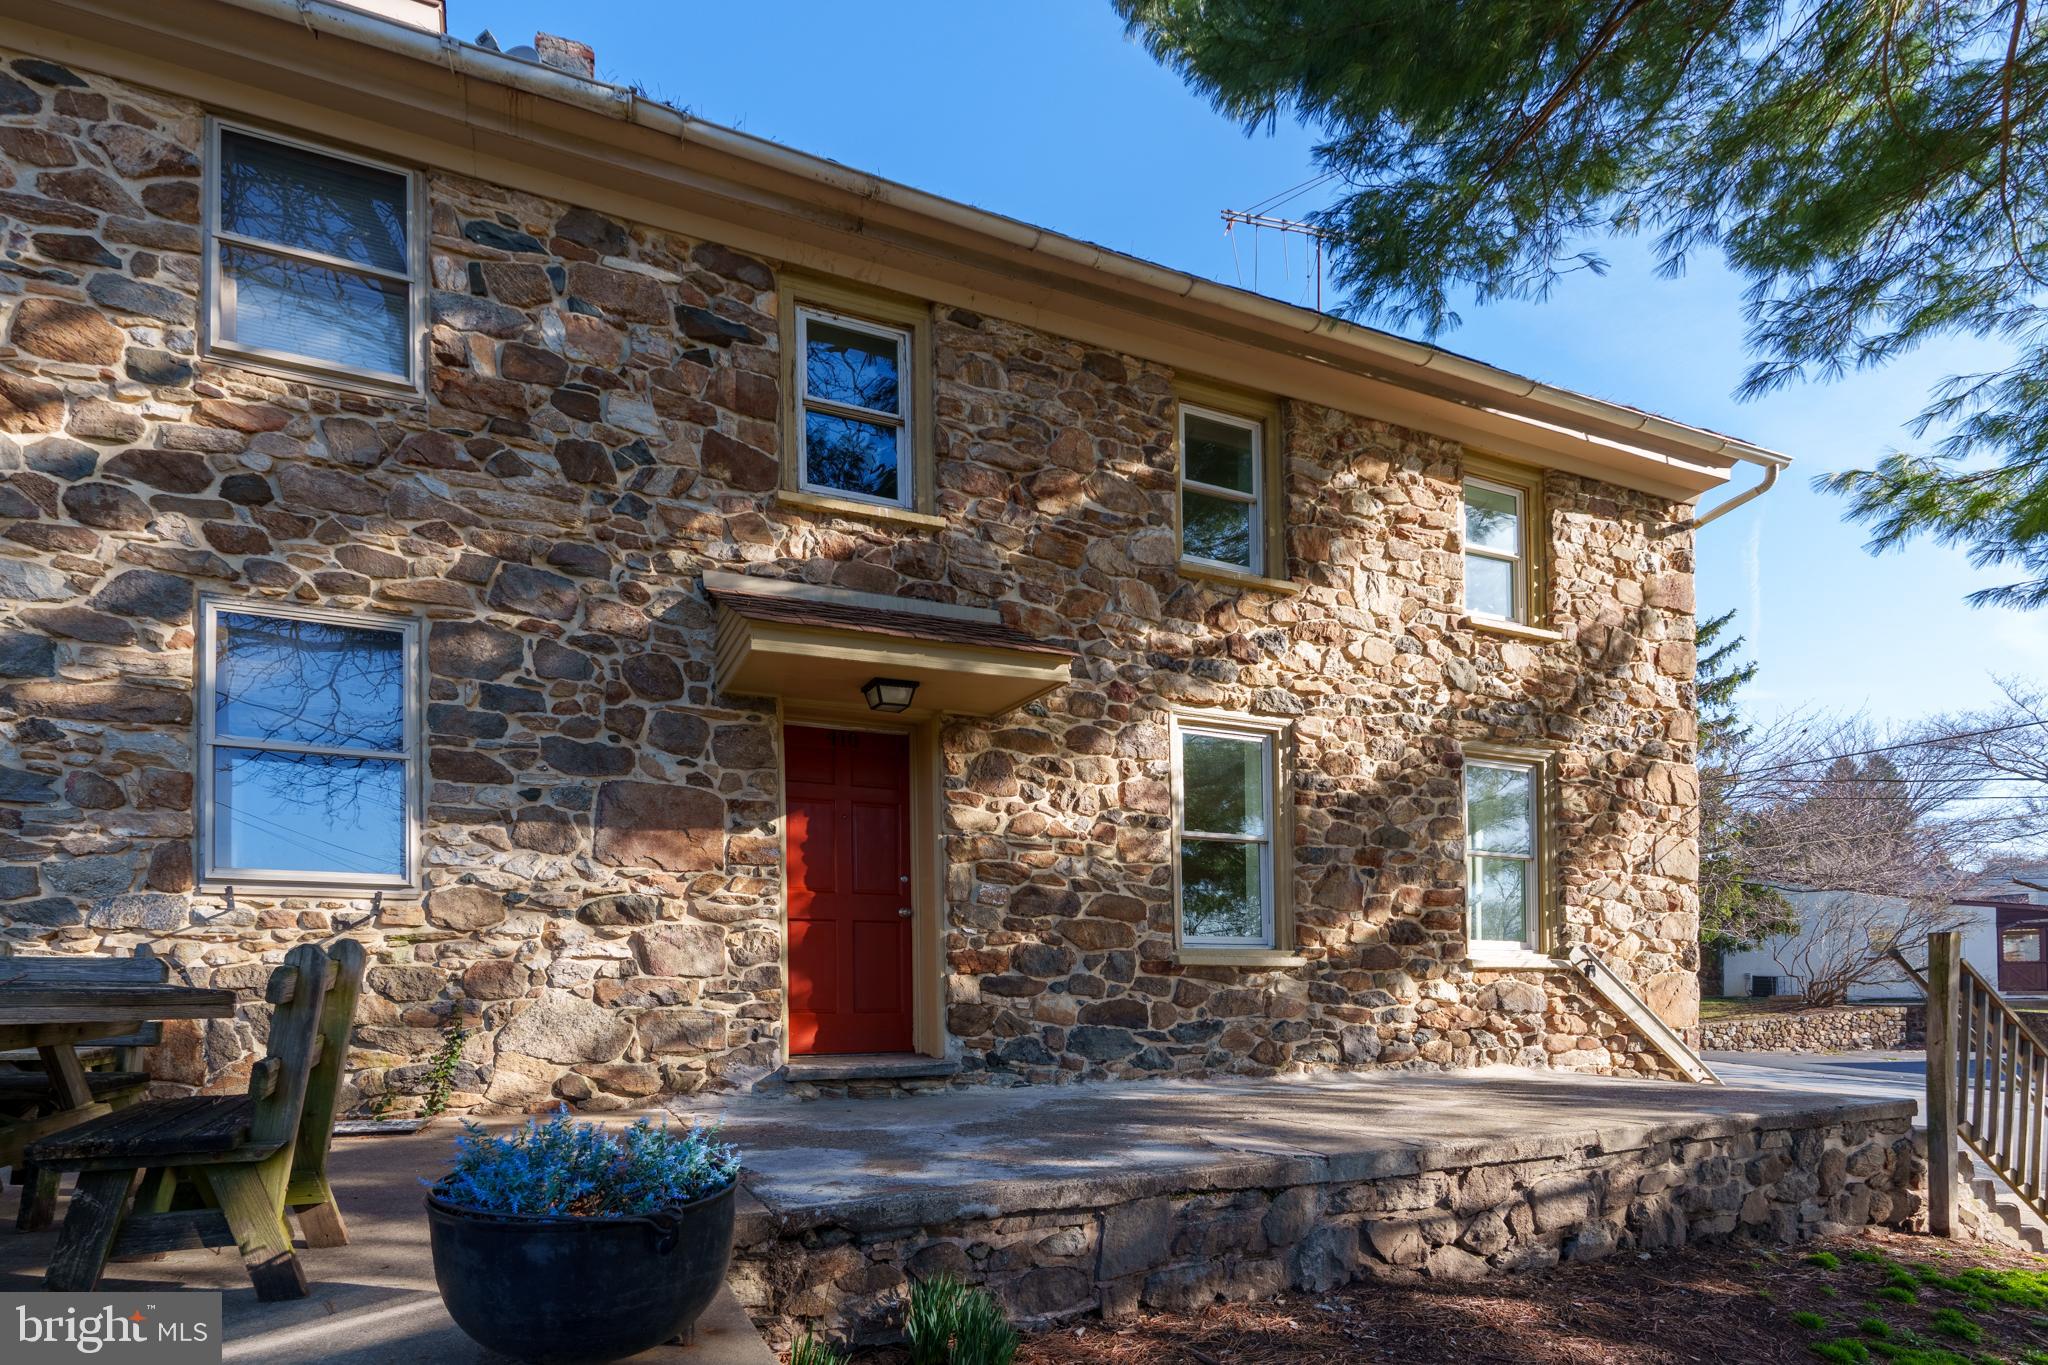
Very charismatic twin in Everhart Street West Condominiums! Great investment opportunity. This is an incredibly spacious home with a low-maintenance lifestyle. Freshly painted with modern fixtures, you’ll still enjoy 1900’s charm with deep window casings, built-in shelves, chair rail and 4 fireplaces – one of which is the focal point of the eat-in kitchen, with a floor to ceiling stone surround. There’s also a large front living room, pantry storage, and a powder room on the first floor. Upstairs, there are 2 incredibly spacious bedrooms and a full bathroom, as well as 2 more bedrooms on the 3rd floor. This home also has low-maintenance, wood-look laminate flooring in the living room, and there are all new windows. You’ll also have (count them!) 5 dedicated parking spaces! Enjoy easy living with exterior maintenance taken care of, and you’ll be within a 15-minute walk of downtown West Chester Boro shopping and dining. Request a personal tour today!
#PACT2093668

WEST CHESTER

410 N EVERHART AVENUE 410B

4 Beds

1 Baths

2,250 Sq.Ft.

$385,000

MLS#: PACT2093668
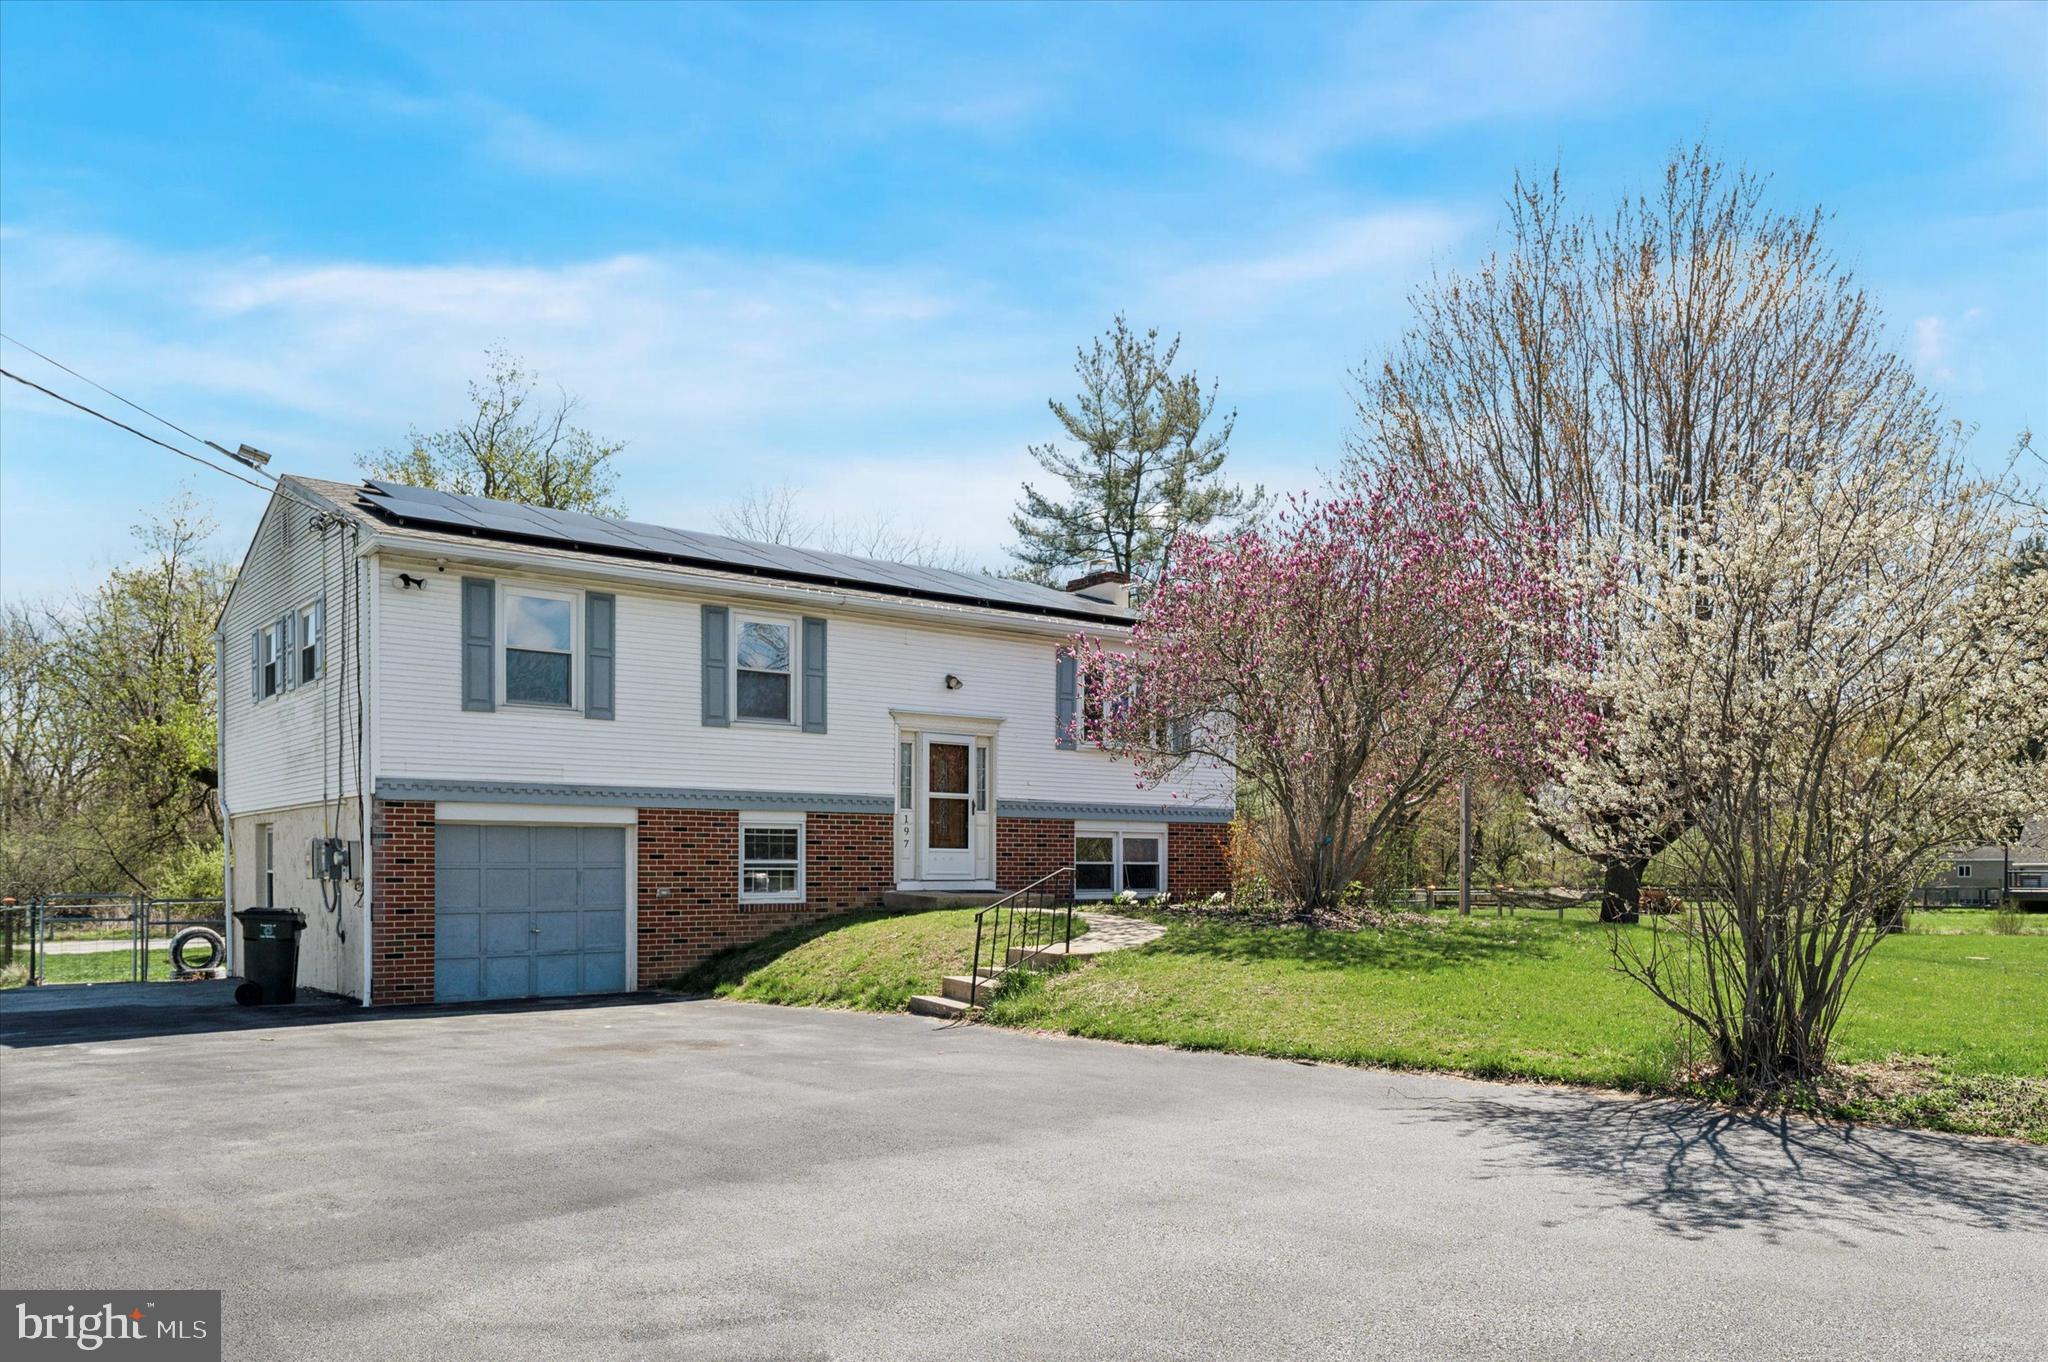
Welcome to 197 Loomis Ave!  Nestled on 0.67-acre lot, this charming bi-level home offers a perfect blend of style, comfort, and functionality. Upon entering the home, a small foyer greets you, offering access to both the upper and lower levels. As you enter the upper level you are greeted with a warm and inviting living room. The focal point of this room is a stunning bow window that exudes charm and character bringing in natural light. The open floor plan greets you with a sense of spaciousness and continuity. The living room, dining area, and kitchen flow effortlessly into each other. At the heart of the kitchen is a stunning center island. This island serves as a multifunctional centerpiece, perfect for meal prep, casual dining, or simply enjoying a cup of coffee. Surrounding the kitchen are 42-inch cabinets, which extend to the ceiling, providing ample storage for all your cooking essentials. A charming bay window adds natural light to the kitchen. The upper level includes three comfortable bedrooms with the master bedroom including a spacious walk-in closet. This level is complete with a full bathroom.  Enter into the lower level of this home where you will find a cozy family room, complete with a charming wood stove. The lower level also includes the 4th bedroom and a full bathroom.  Pass through the sliding glass doors into the backyard where you're greeted by a swimming pool. This inviting oasis is perfect for relaxation and recreation, offering a cool escape during hot summer days. You don’t want to miss out on this home!  Schedule your showing today!
#PACT2095150

COATESVILLE

197 LOOMIS AVENUE

4 Beds

2 Baths

1,744 Sq.Ft.

$365,000

MLS#: PACT2095150
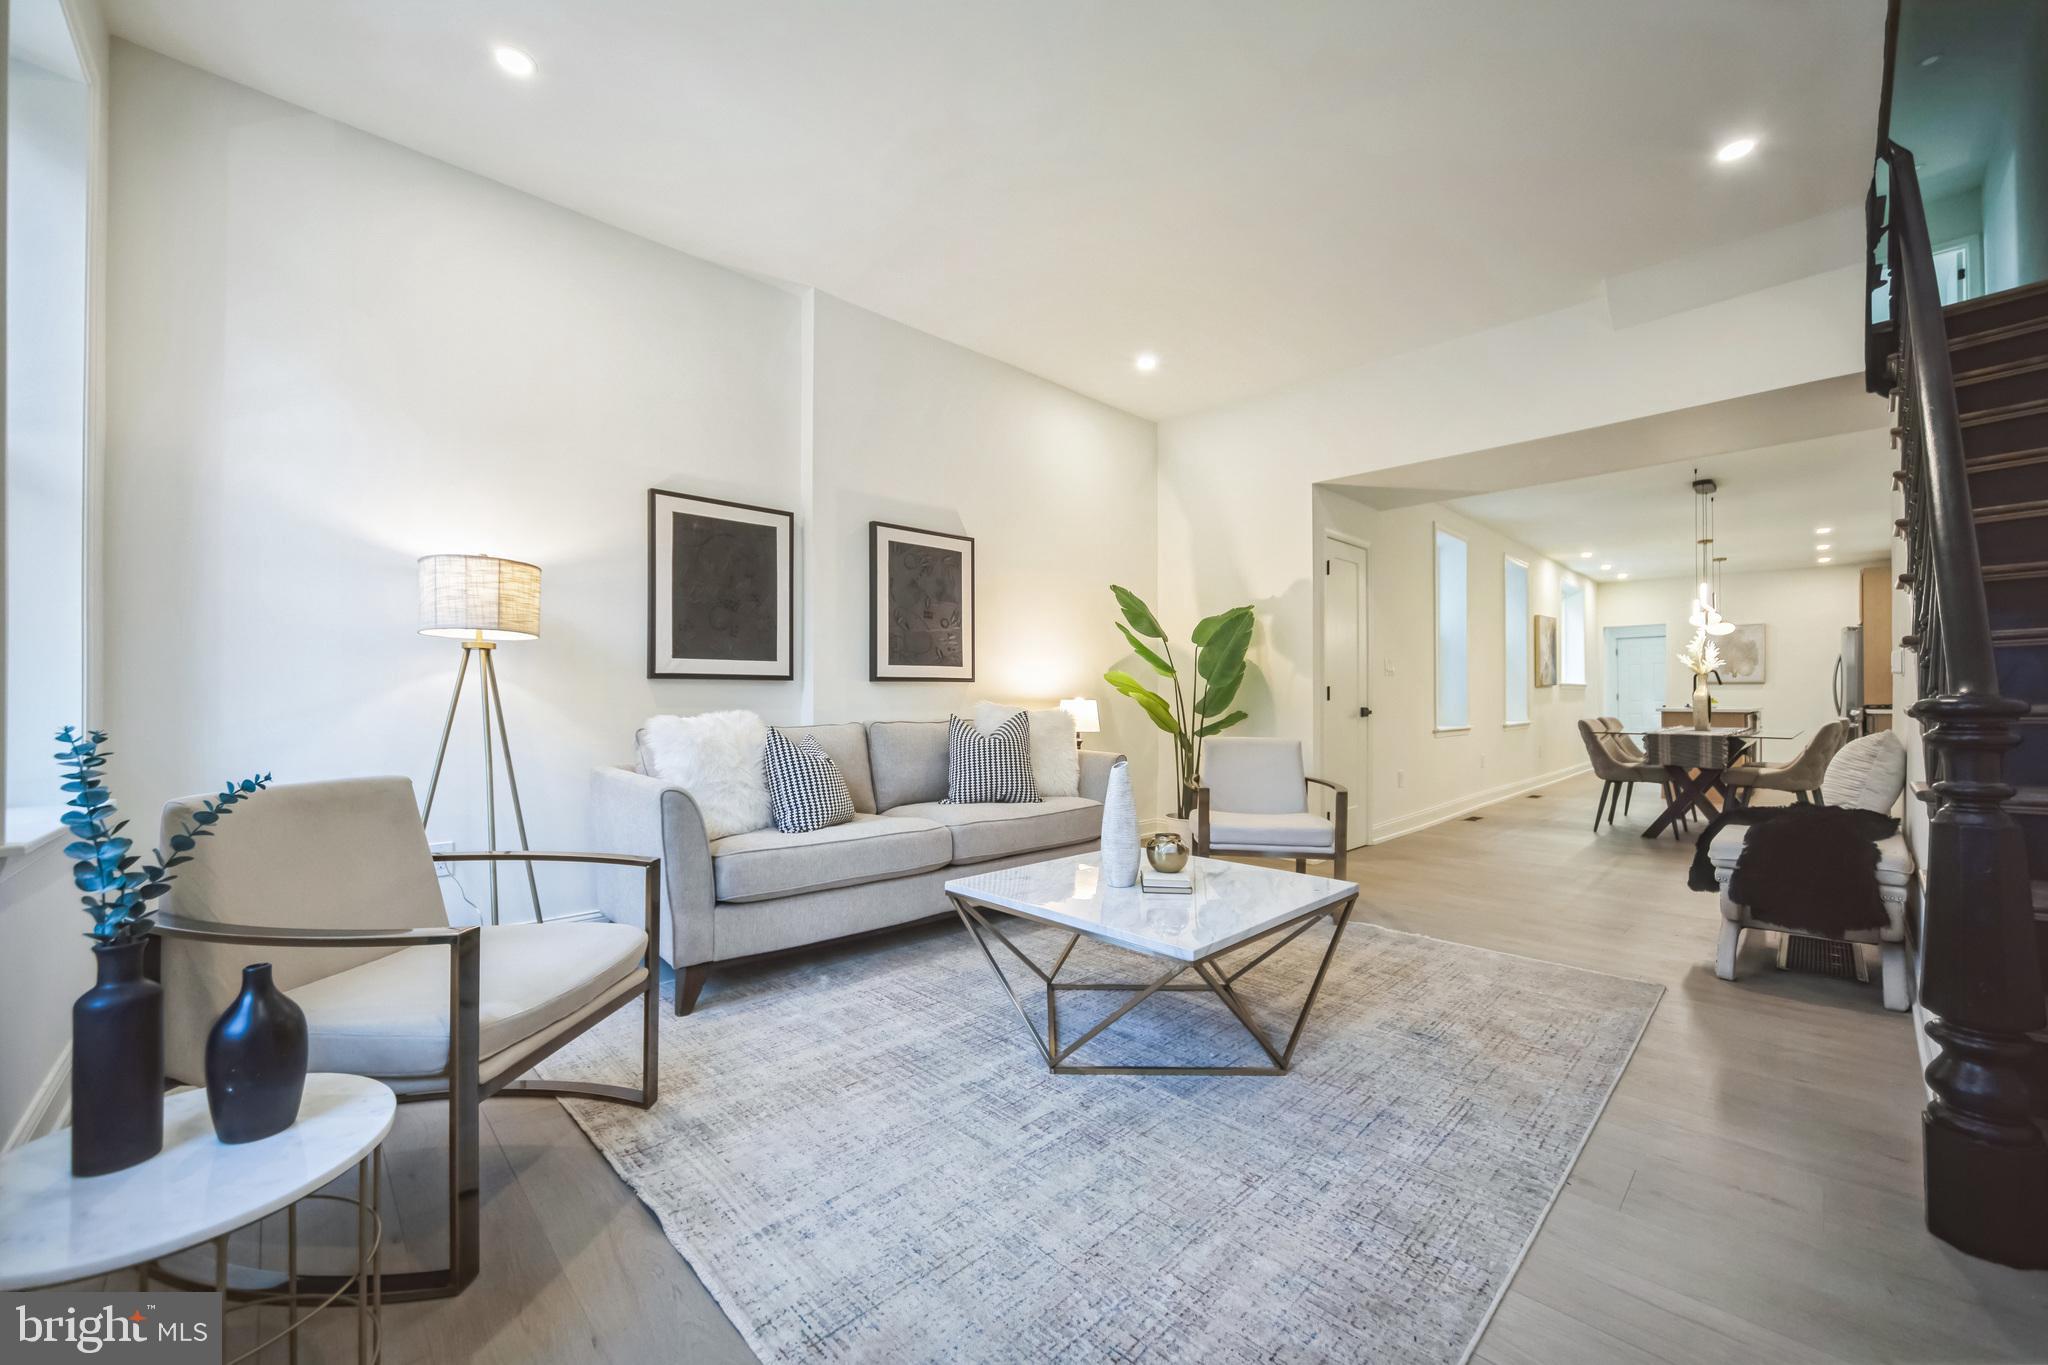
Welcome to 807 Dickinson St! This 3 bed, 2.5 bath brick row has been renovated from top to bottom! This is a large 2-story home with over 1,500 sf of finished living space. The first floor features a spacious living room, recessed lighting, beautiful flooring, a designated dining room, a gorgeous kitchen with 2-tone cabinetry, kitchen island, stainless steel appliances, pendant lighting, and quartz countertops + backsplash. The first floor also houses a half bath, a designated laundry area with additional storage + wine fridge, and access to a very spacious basement. The 2nd floor consists of a primary bedroom with en-suite bathroom, 2 additional very nice sized bedrooms, and a well appointed hall bathroom. Exterior features include a modern brick facade and a walled-in back patio. 10-Year Tax Abatement has been applied for and status is pending. This home is conveniently located in Passyunk Square with easy access to SEPTA's Broad St Line, Passyunk Ave's shopping + dining corridor, the Italian Market, and Center City. Listing agent has an equitable interest in the property.
#PAPH2461442

PHILADELPHIA

807 DICKINSON STREET

3 Beds

2 Baths

1,556 Sq.Ft.

$524,900

MLS#: PAPH2461442
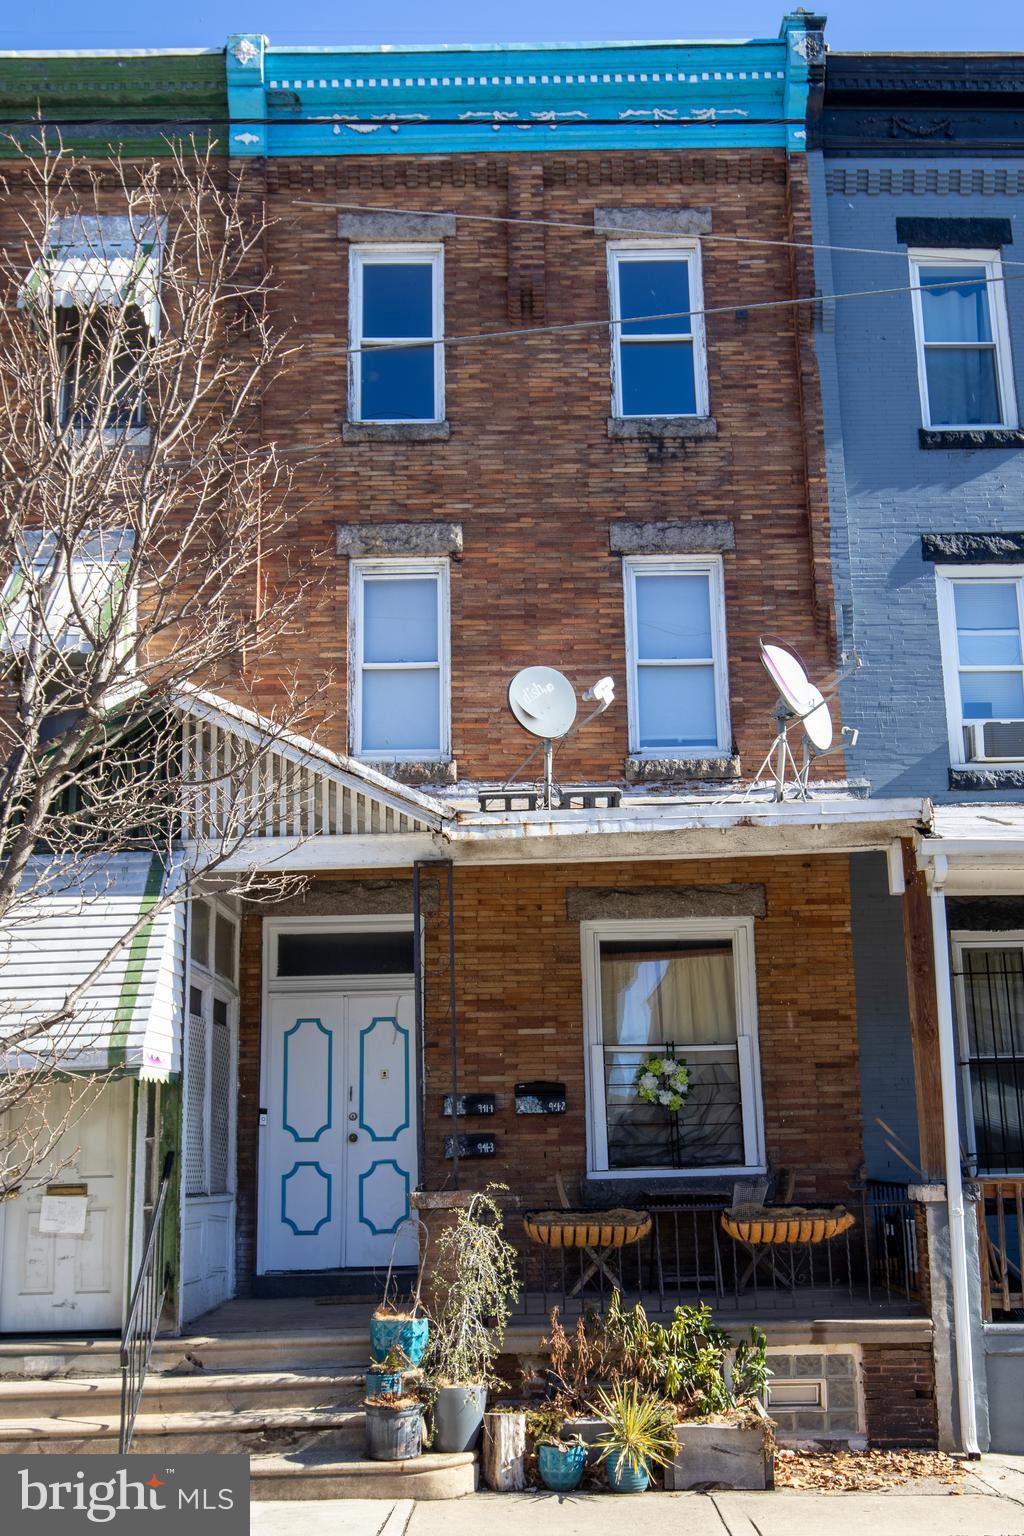
Spacious Multi-Family Duplex in Mill Creek – Prime Investment Opportunity

Discover this well-maintained duplex in the heart of Mill Creek, offering excellent rental income potential or the perfect opportunity for owner-occupancy with additional income. This versatile property features:  

Unit 1 (1st Floor): A comfortable 2-bedroom, 1-bath layout with a cozy living room and a functional galley kitchen.  
Unit 2 (2nd & 3rd Floors): A spacious 4-bedroom, 2-bath unit with modern conveniences, including a stackable laundry setup, a stainless steel range, a mounted microwave, and electric baseboard heating.  

The unfinished basement provides additional space that can be converted into a home office, storage area, or laundry room.  Step outside to the large backyard, featuring a raised-bed garden and ample space for outdoor relaxation or entertaining guests.  

Located just minutes from schools and universities in University City, this property is also close to Fairmount Park, museums, and top attractions. Enjoy a quick 15-minute drive to Center City with convenient access to Route 1, I-76, I-676, SEPTA’s Broad Street and Market - Frankford lines, Regional Rail, and 30th Street Station. Plus, you're only 20 minutes from Philadelphia International Airport.  Don’t miss out on this fantastic investment opportunity in a prime location! Schedule your showing today.
#PAPH2444584

PHILADELPHIA

941 N 48TH STREET

5 Beds

None Baths

2,064 Sq.Ft.

$249,900

MLS#: PAPH2444584
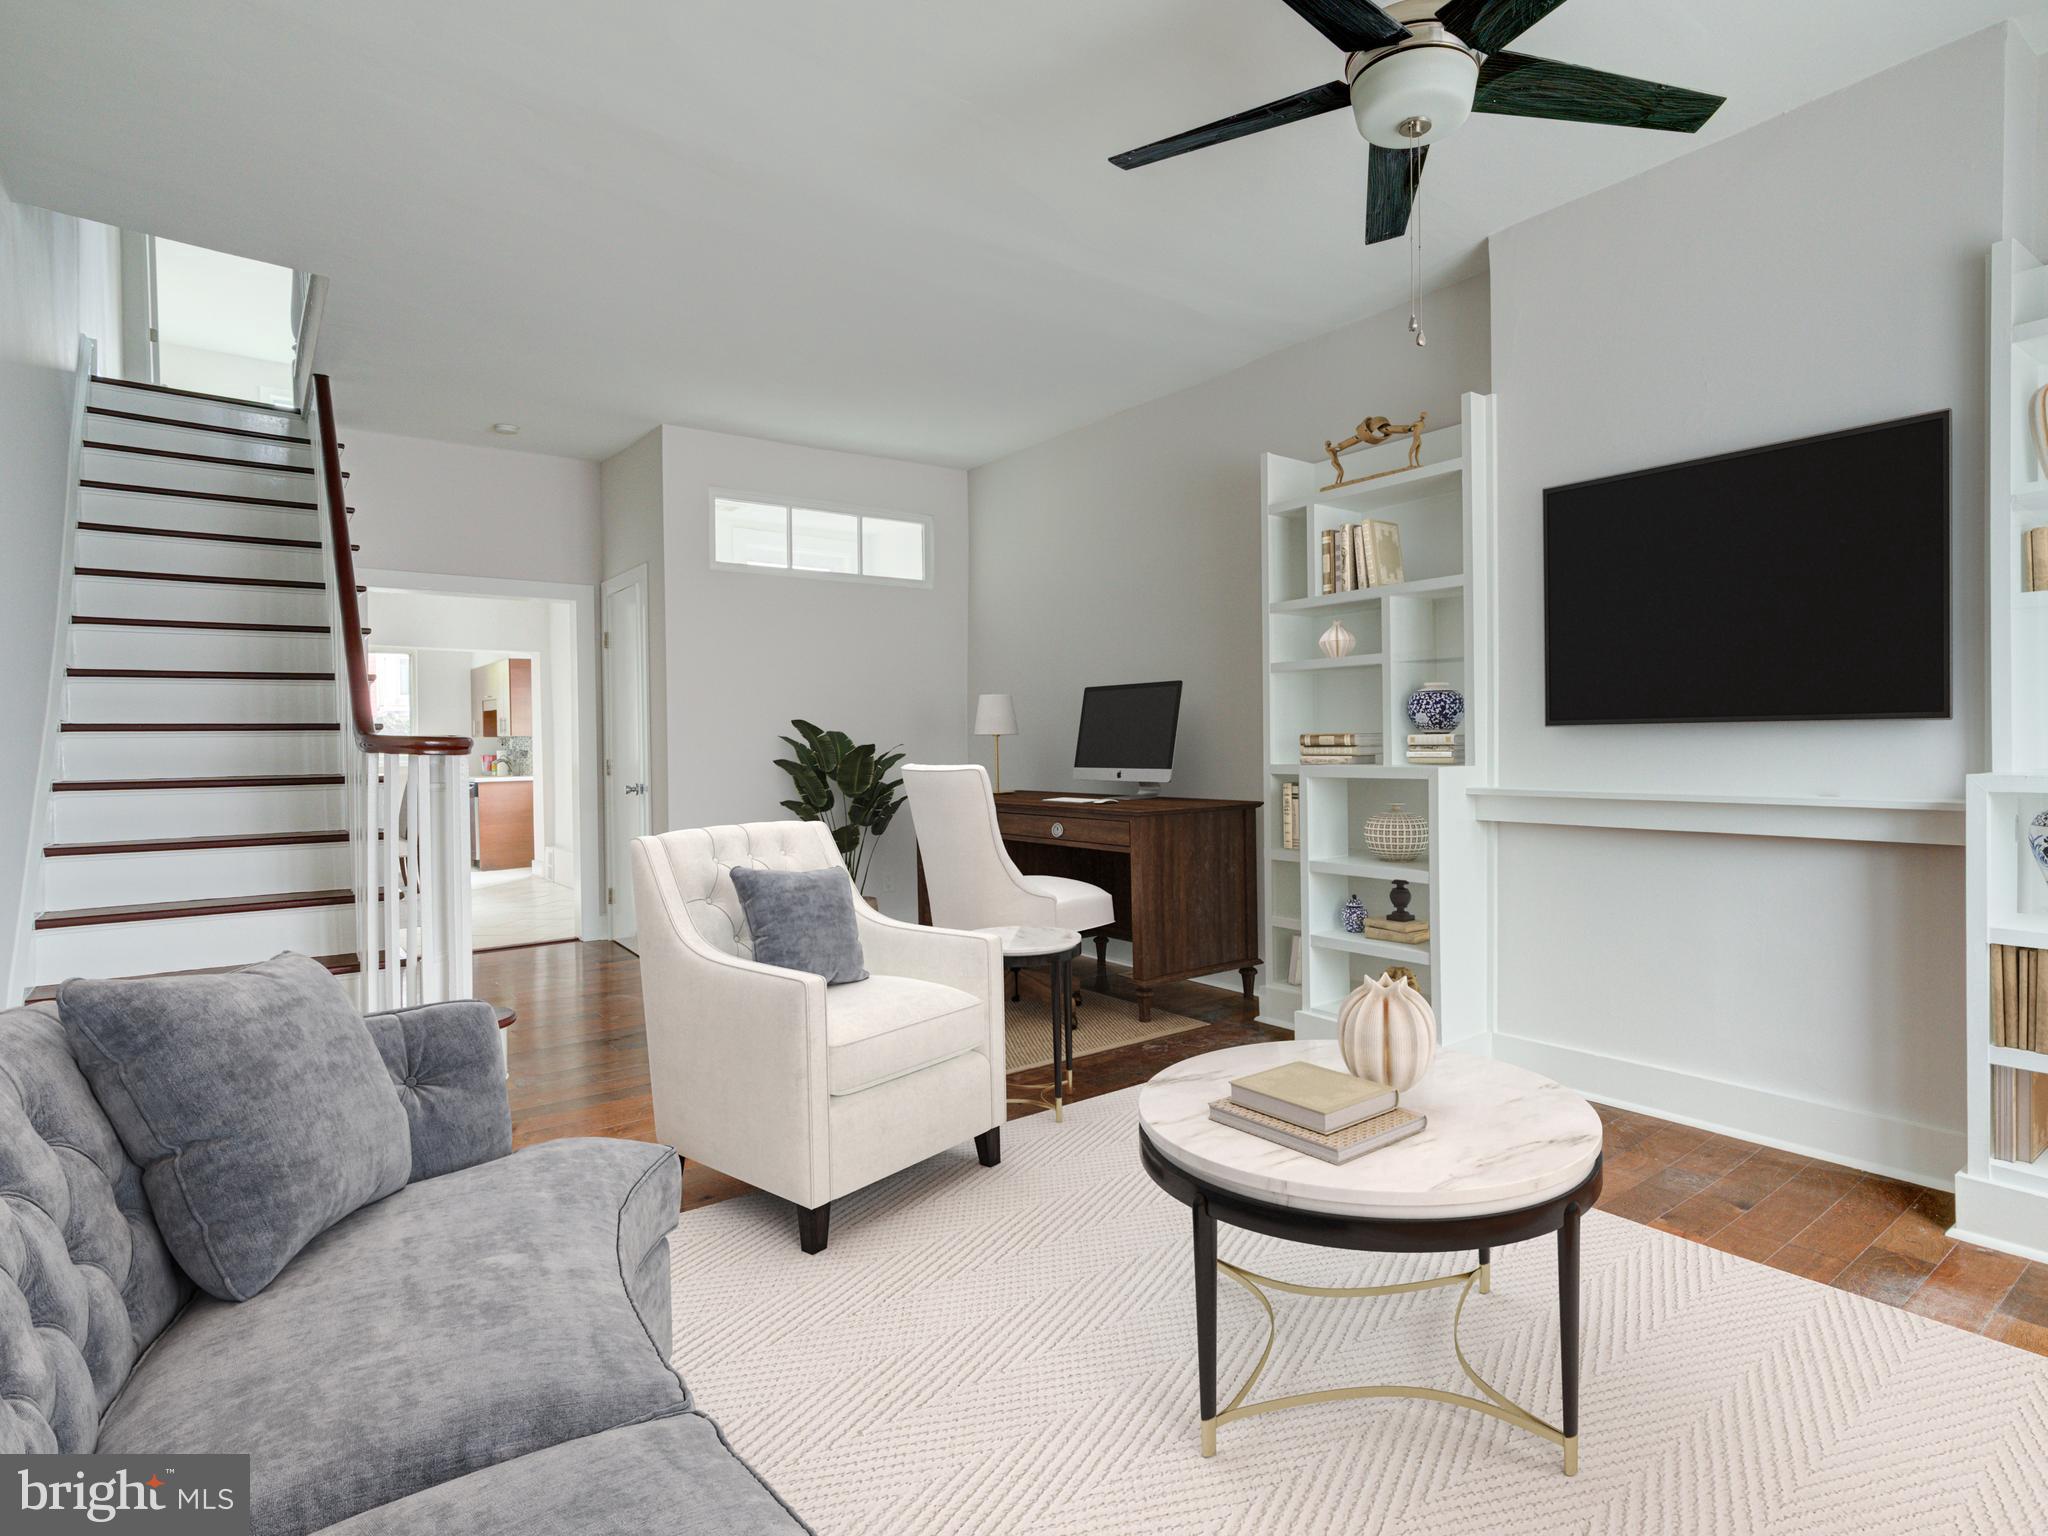
Location location !! Welcome to 631 Gaul, a corner row on a very private and quaint block located between Berks and Montgomery.  This is one of the larger 2 bedroom homes, close to 1,300 square feet featuring 2 large bedrooms and 1.5 baths.   Property has the best combination of modern updating combined with functionality, gleaming hardwood floors throughout with super updated kitchen and baths.  First floor features a massive open space for living and dining room, tonight of light flowing into the modern kitchen with tons of quartz counter space, custom cabinetry and appliances.  Back yard is ideal for pets and bbq and there is a large half bath as well on the first floor providing for that functionality.   Upstairs features 2 very spacious bedrooms with ample closet space in addition to the laundry area.  Have to visit to appreciate some of the original and unique characteristics throughout.   Basement provides tons of storage and workspace in addition to being very tall - could be ideal to finish in the years to come.  Home has been freshly painted throughout combined with all the systems being updated and well maintained.   With low inventory in this price point, make your appointment today as it will not last.   Vacant and easy to show !
#PAPH2470140

PHILADELPHIA

631 GAUL STREET

2 Beds

1 Baths

1,250 Sq.Ft.

$387,500

MLS#: PAPH2470140
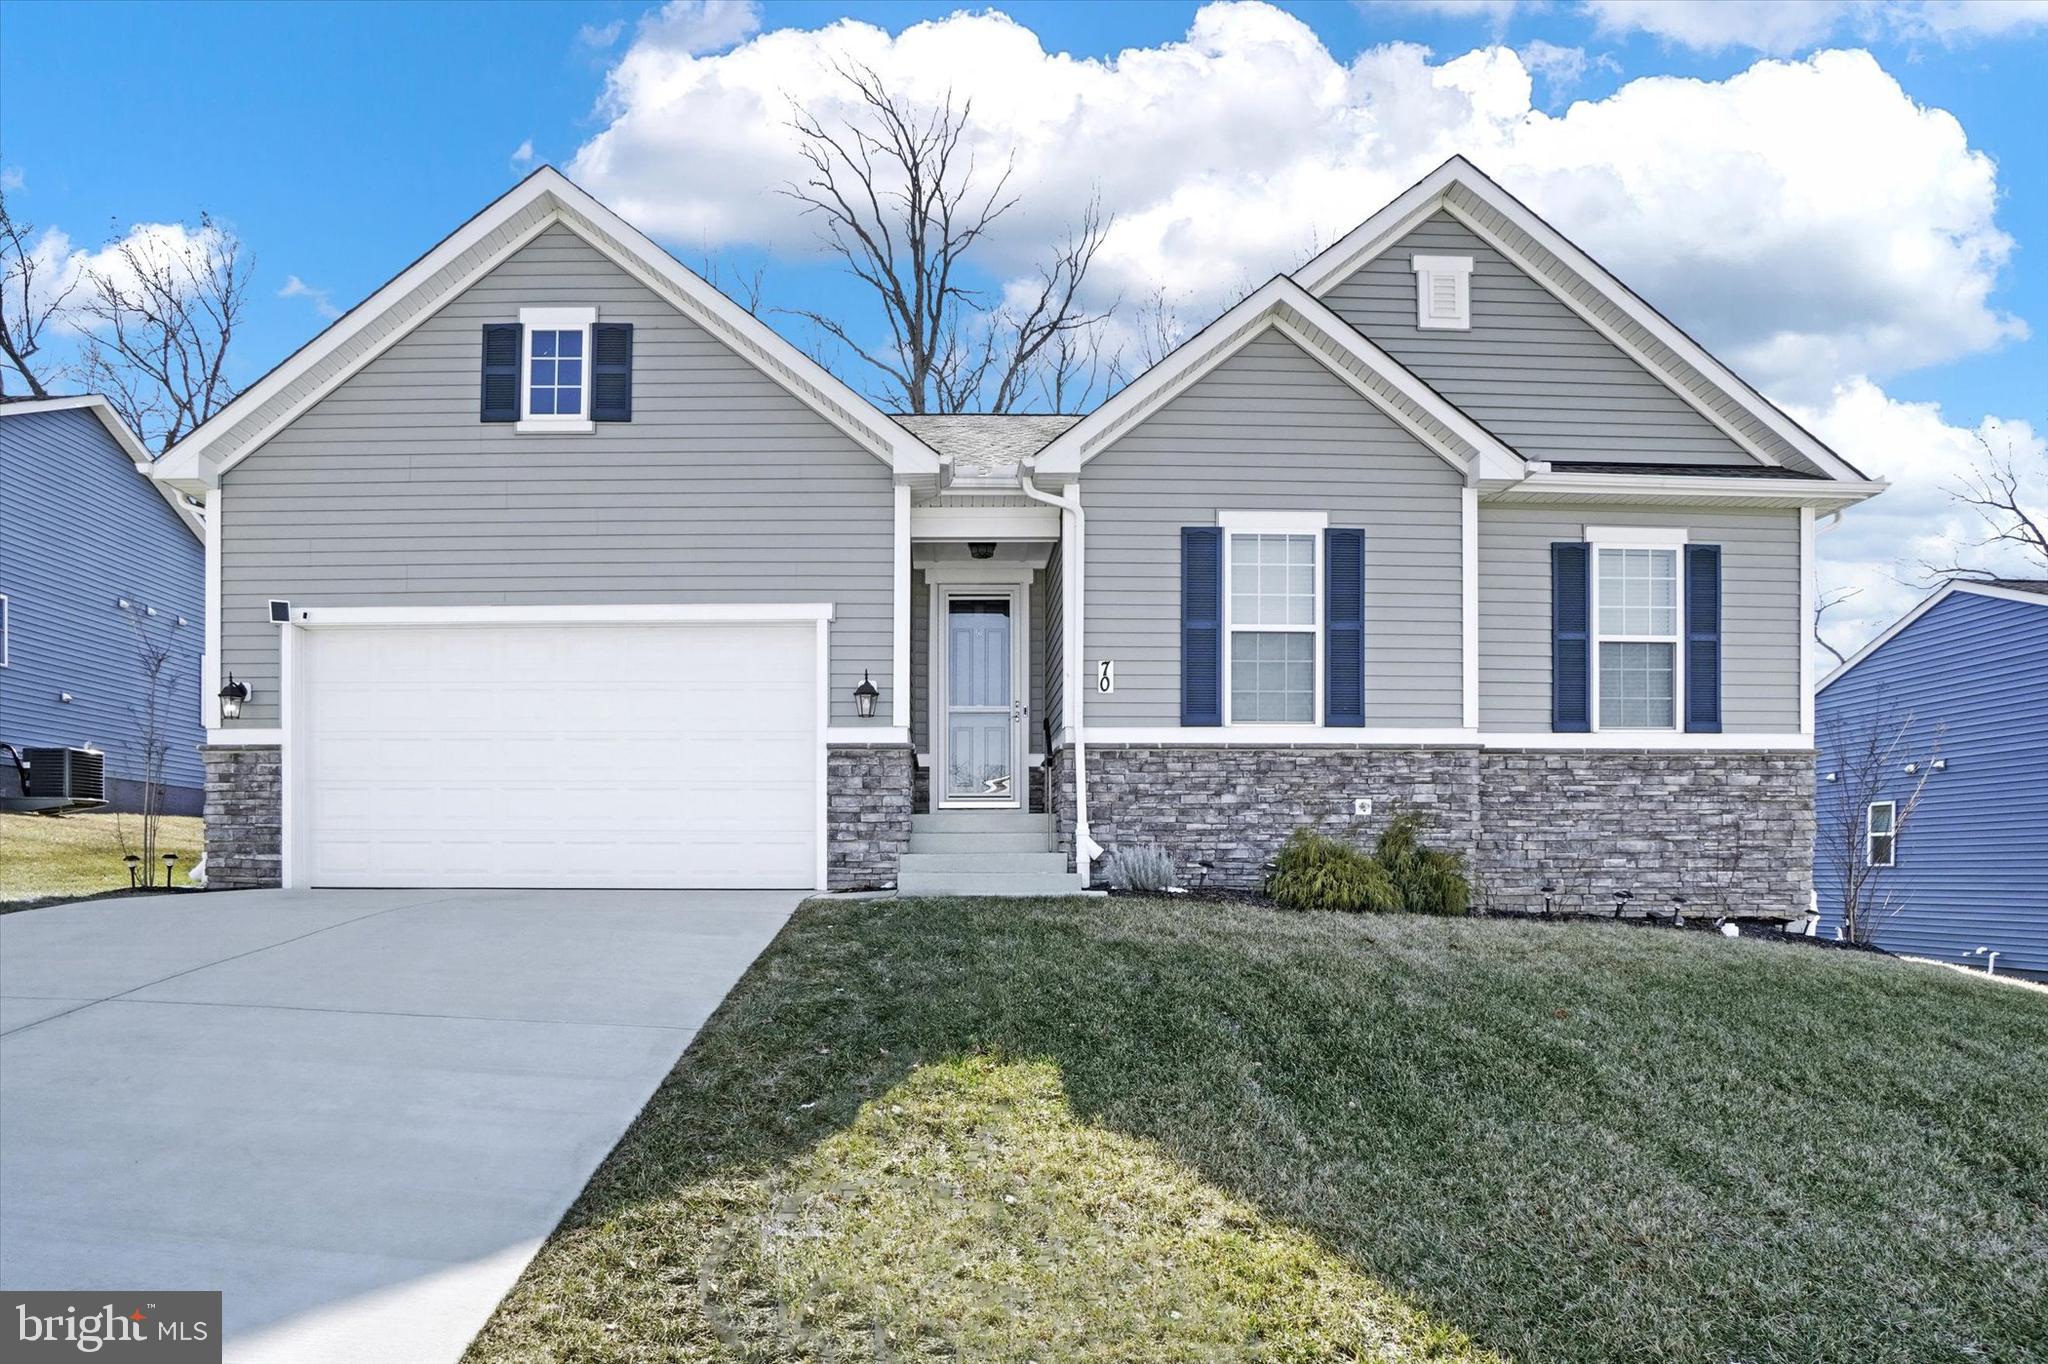
Come see this pristine 4 bedroom 3 Bath rancher in Stewartstown, PA. Nestled in the beautiful development of Mayberry.  Convenient to I-83 and shopping.  So many upgrades including new paint. Large finished basement. Finished garage. Epoxy garage floor. Kitchen Pantry Shelf Genie. Patio epoxy. Generac Automatic Generator. Closet Organizer. Deluxe ceiling fans. Myers Cabinets. Upgraded Kitchen.  Upgraded bathrooms.  Main bedroom boasts a large deluxe shower. Basement security door. New Wecker's Flooring- water and pet proof. Appleby systems storm door. Upgraded blinds. Insulated garage. Leaf gutter system. Sump pump with battery backup. Many more ( See upgrades list) Beautiful rear patio area. Over 3800 square feet of finished space. Large unfinished 22 x 18 storage / mechanical room.
#PAYK2072156

STEWARTSTOWN

70 PATTERSON DRIVE

4 Beds

3 Baths

3,825 Sq.Ft.

$559,900

MLS#: PAYK2072156
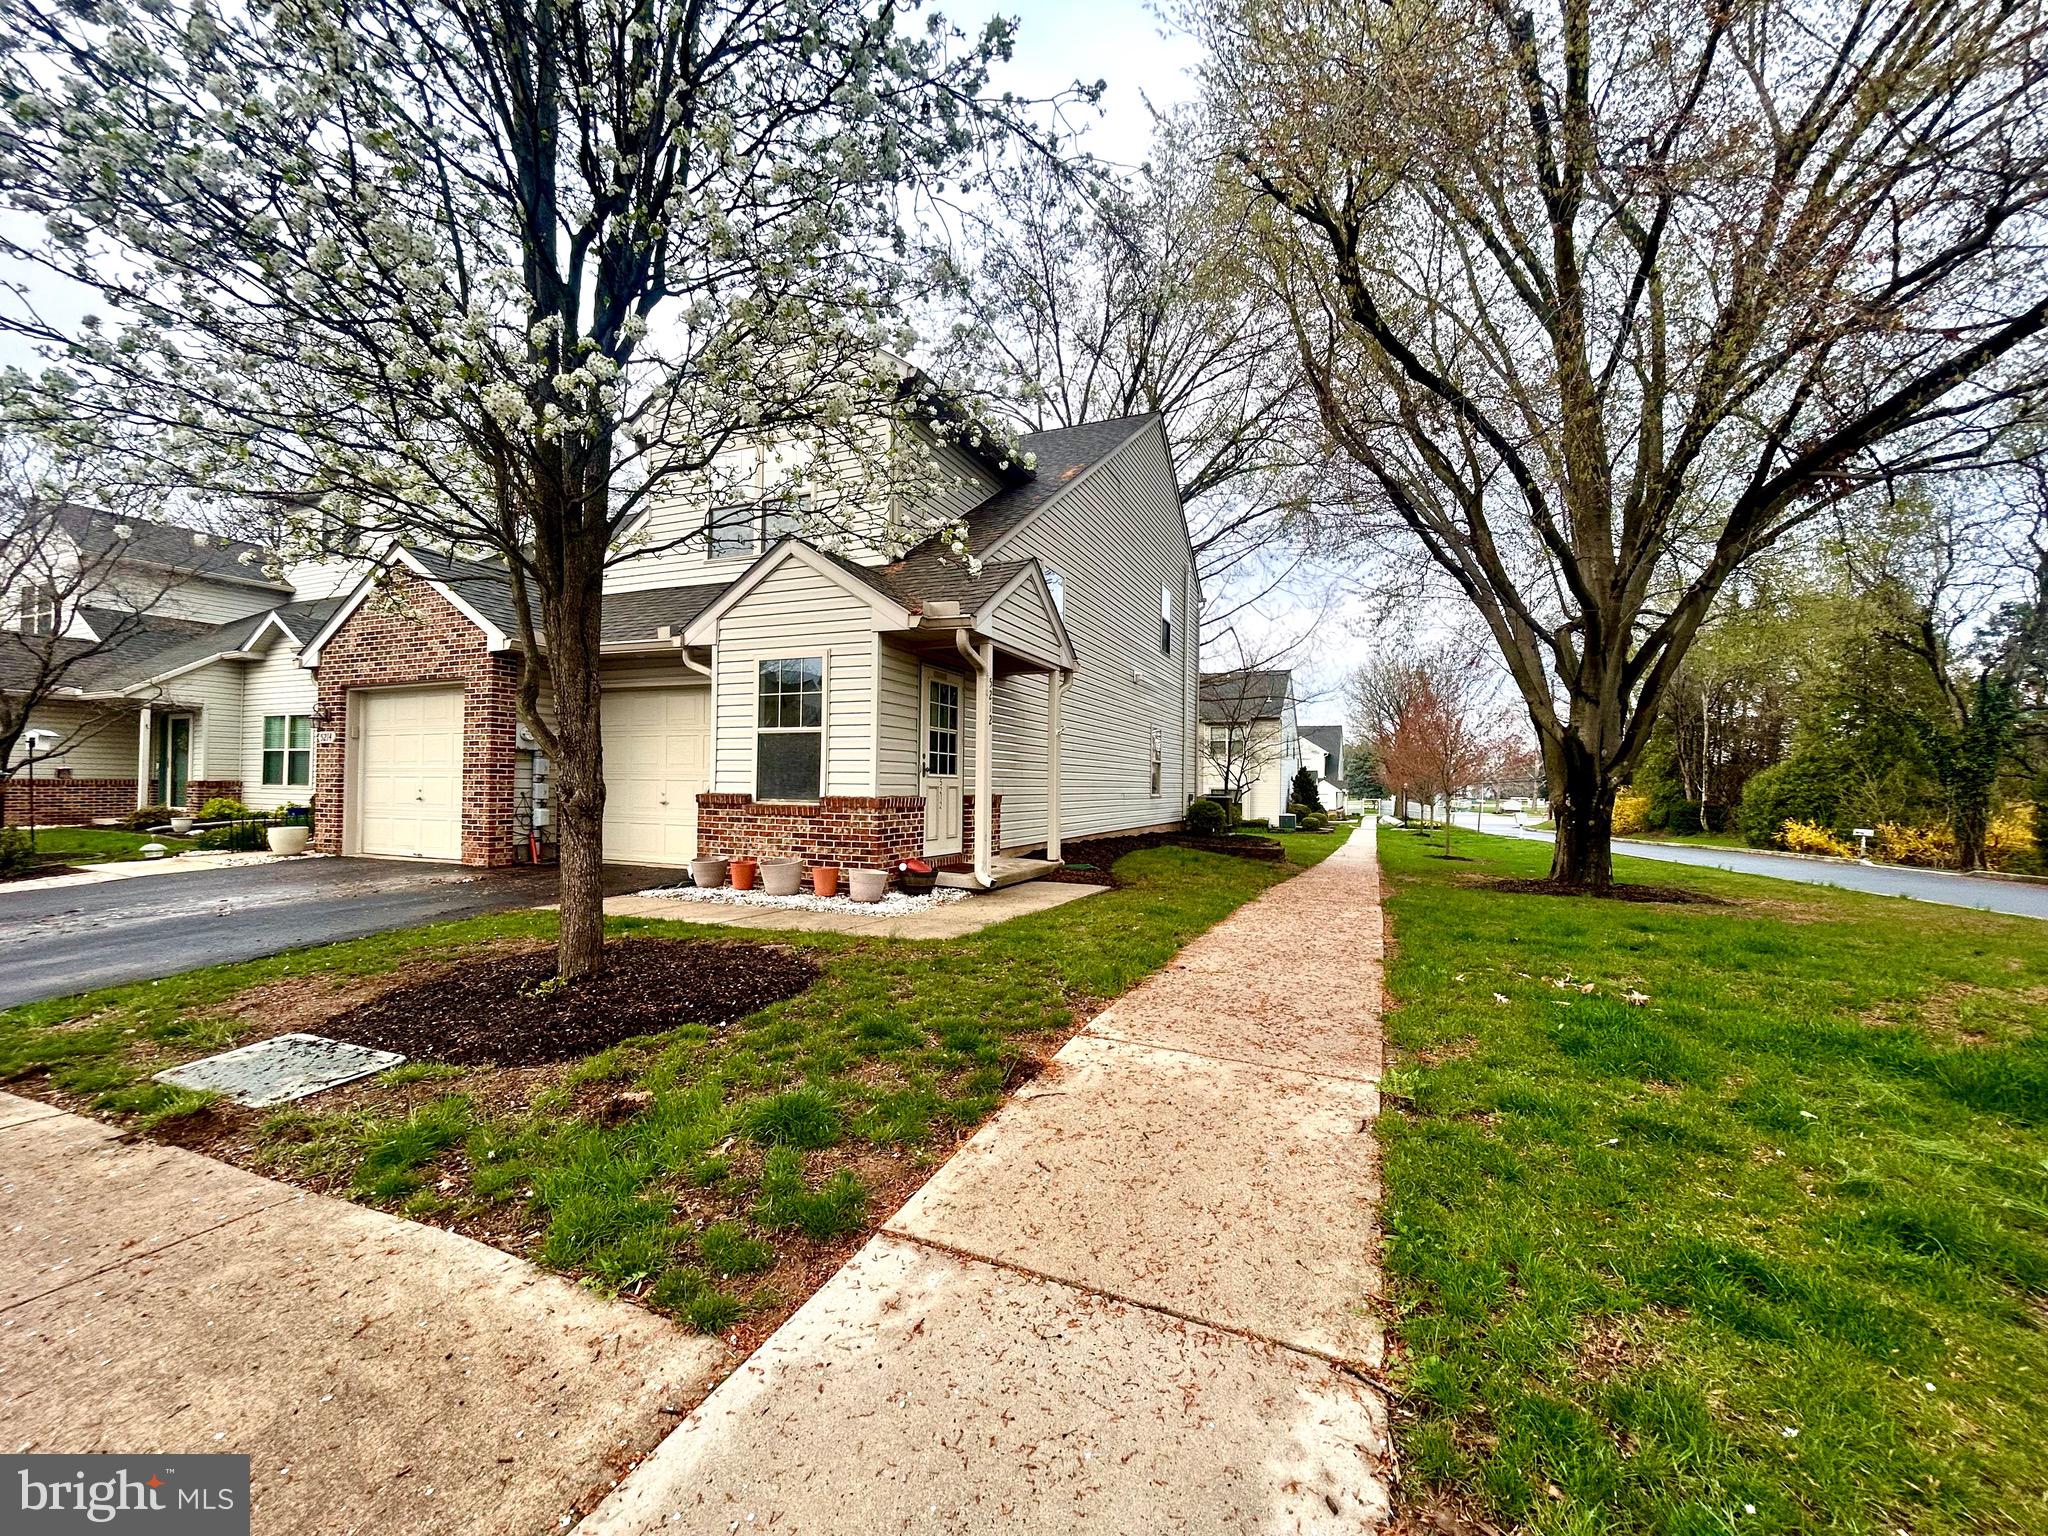
Welcome to effortless living in this beautifully updated 2-bedroom, 2-bath end-unit townhome at Wesley Mews. With 1,571 square feet of one-floor living, this second-floor apartment-style home offers a spacious and sunlit layout perfect for comfortable everyday living and entertaining.

Enjoy the luxury of a brand new designer kitchen featuring stylish finishes and modern appliances, ideal for both casual meals and hosting guests. The oversized primary suite is a true retreat, complete with a fully renovated ensuite, and a huge walk-in closet. The large second bedroom also includes its own walk-in closet and easy access to the remodeled second bathroom, making it perfect for guests or a home workspace.

Natural light floods this end-unit home, giving every room a bright, inviting feel. Additional features include an oversized one-car garage, dedicated laundry area, and plenty of storage throughout.

With a layout that emphasizes easy one-floor living, this low-maintenance home combines comfort with convenience. The HOA covers yard work and snow removal, so you can spend more time enjoying life and less time on upkeep.

Ideally located near Route 15, this updated gem in a highly sought-after neighborhood is ready for its next owner.
#PACB2040790

MECHANICSBURG

5212 COBBLESTONE DRIVE

2 Beds

2 Baths

1,571 Sq.Ft.

$267,500

MLS#: PACB2040790

1 ... 528 529 530 531 532 ... 666
* Listings identified with the FMLS IDX logo come from FMLS and are held by brokerage firms other than the owner of this website. The listing brokerage is identified in any listing details. Information is deemed reliable but is not guaranteed. If you believe any FMLS listing contains material that infringes your copyrighted work please review our DMCA policy and learn how to submit a takedown request. © 2024. First Multiple Listing Service, Inc.

Send a message

Message successfully sent.

Your message

What is 3 + 4 ?

Reason for contacting?

I agree to receive email communication and understand I can unsubscribe at any time.

I agree to be contacted by Charis Realty Group - Christine Issler, Broker via call, email, and text for real estate services. To opt out, you can reply 'stop' at any time or reply 'help' for assistance. You can also click the unsubscribe link in the emails. Message and data rates may apply. Message frequency may vary. Privacy Policy

Sign Out

Virtual Assistant

Would you like to take the next step with this property? We can help you schedule a showing or virtual tour, or send you more details.

Yes, I would like more information.

Thank You for Your Reply, One of Our Agents will contact you as soon as possible

No, maybe later.

Thank you, you can always contact me via email, phone number or through the contact form.

Realhub AI

Lucy - Your AI-Powered Realtor

Update Your Temporary Password

Personalize your search

Enter your email and we'll notify you immediately when new listings match what you're looking for.

or enter email address

Already have an account ? Login here

Continue your home search

I agree to receive communications and understand I can unsubscribe at any time.

I agree to be contacted by Charis Realty Group - Christine Issler, Broker via call, email, and text for real estate services. To opt out, you can reply 'stop' at any time or reply 'help' for assistance. You can also click the unsubscribe link in the emails. Message and data rates may apply. Message frequency may vary. Privacy Policy

Already have an account ? Login here

We use cookies

We use cookies primarily for analytics to enhance your experience. By accepting, you agree to our use of these cookies. You can manage your preferences or learn more about our cookies policy.
