Properties

Browse or get in touch to schedule a walkthrough.

  • Nearby me
Price range

Popular Features

Community Features

Association

Property Features

Waterfront

View

Exterior Features

Interior Features

Style

569102 properties match your criteria

Updated 1 minute ago

E-Alert name
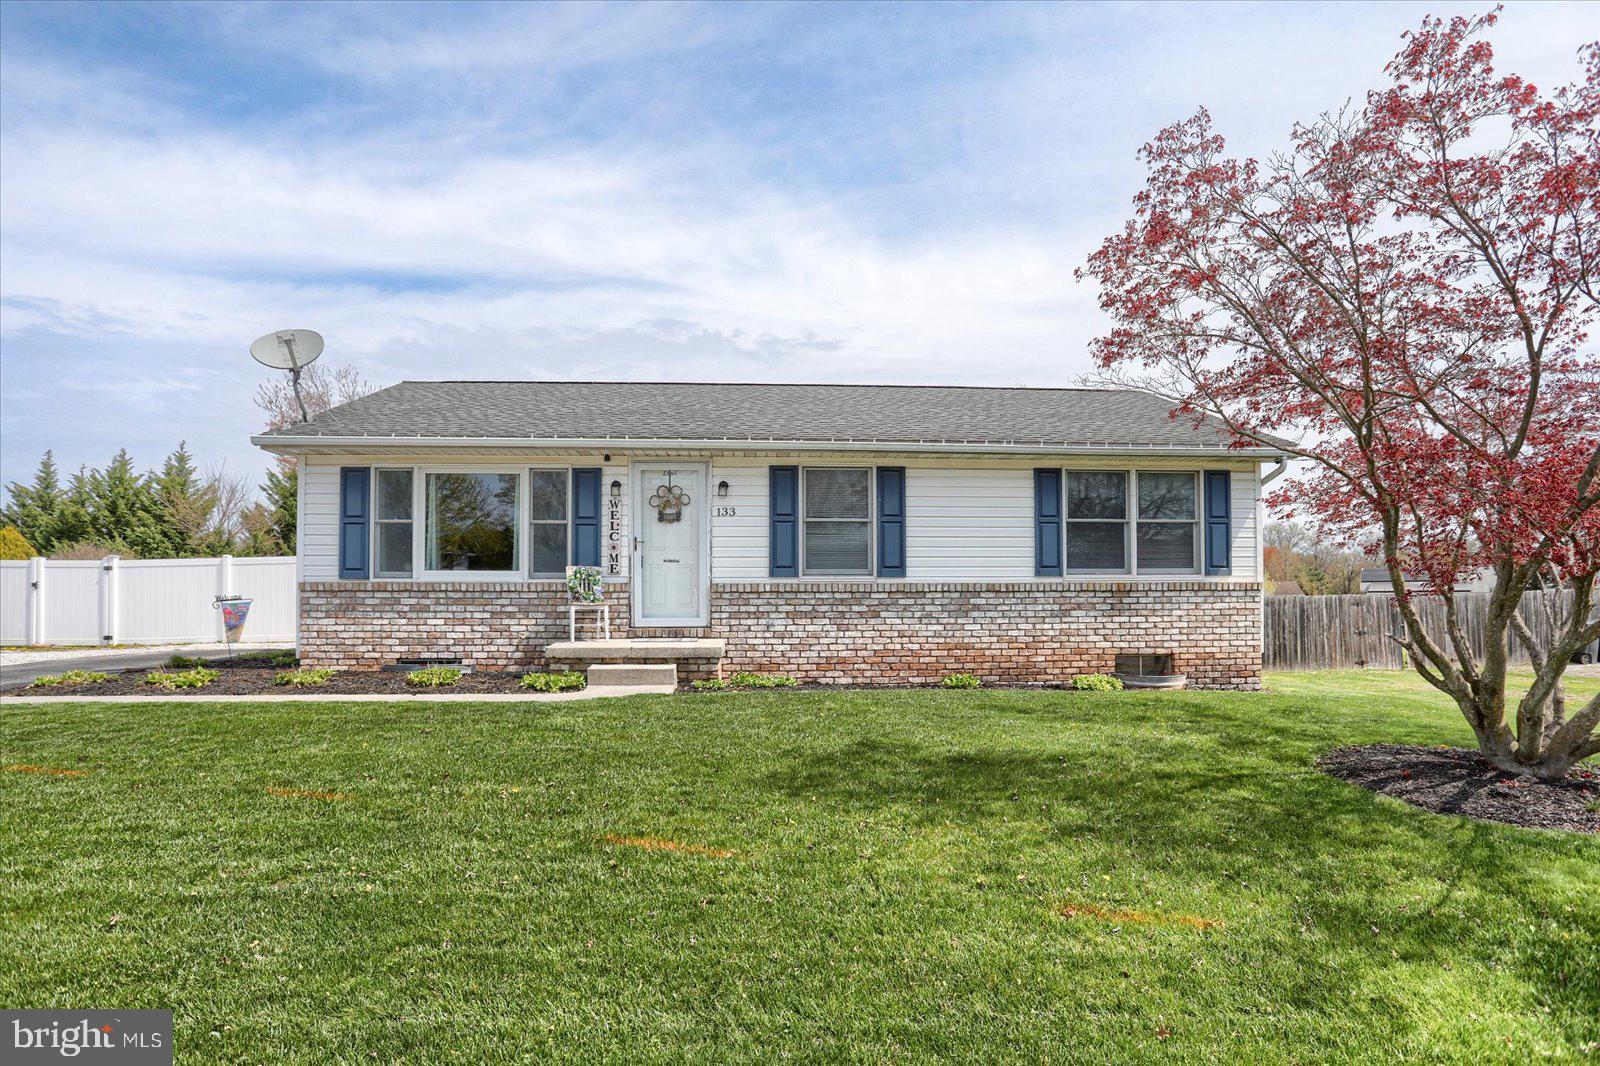
ONE STORY LIVING, MOVE IN READY HOME.  WELL MAINTAINED.  UPDATED FLOORING AND PAINT THROUGHOUT.  27' ABOVE GROUND POOL WITH PVC PIPING . 14 X24 PATIO WITH TWO PERGOLAS AND FIREPIT AREA.  VINYL FENCED IN YARD WITH STORAGE SHED.  FULL BASEMENT WITH STORAGE BIN AREA AND SUMP PUMP.
#PAAD2017314

NEW OXFORD

133 BILLERBECK STREET

3 Beds

1 Baths

1,000 Sq.Ft.

$239,900

MLS#: PAAD2017314
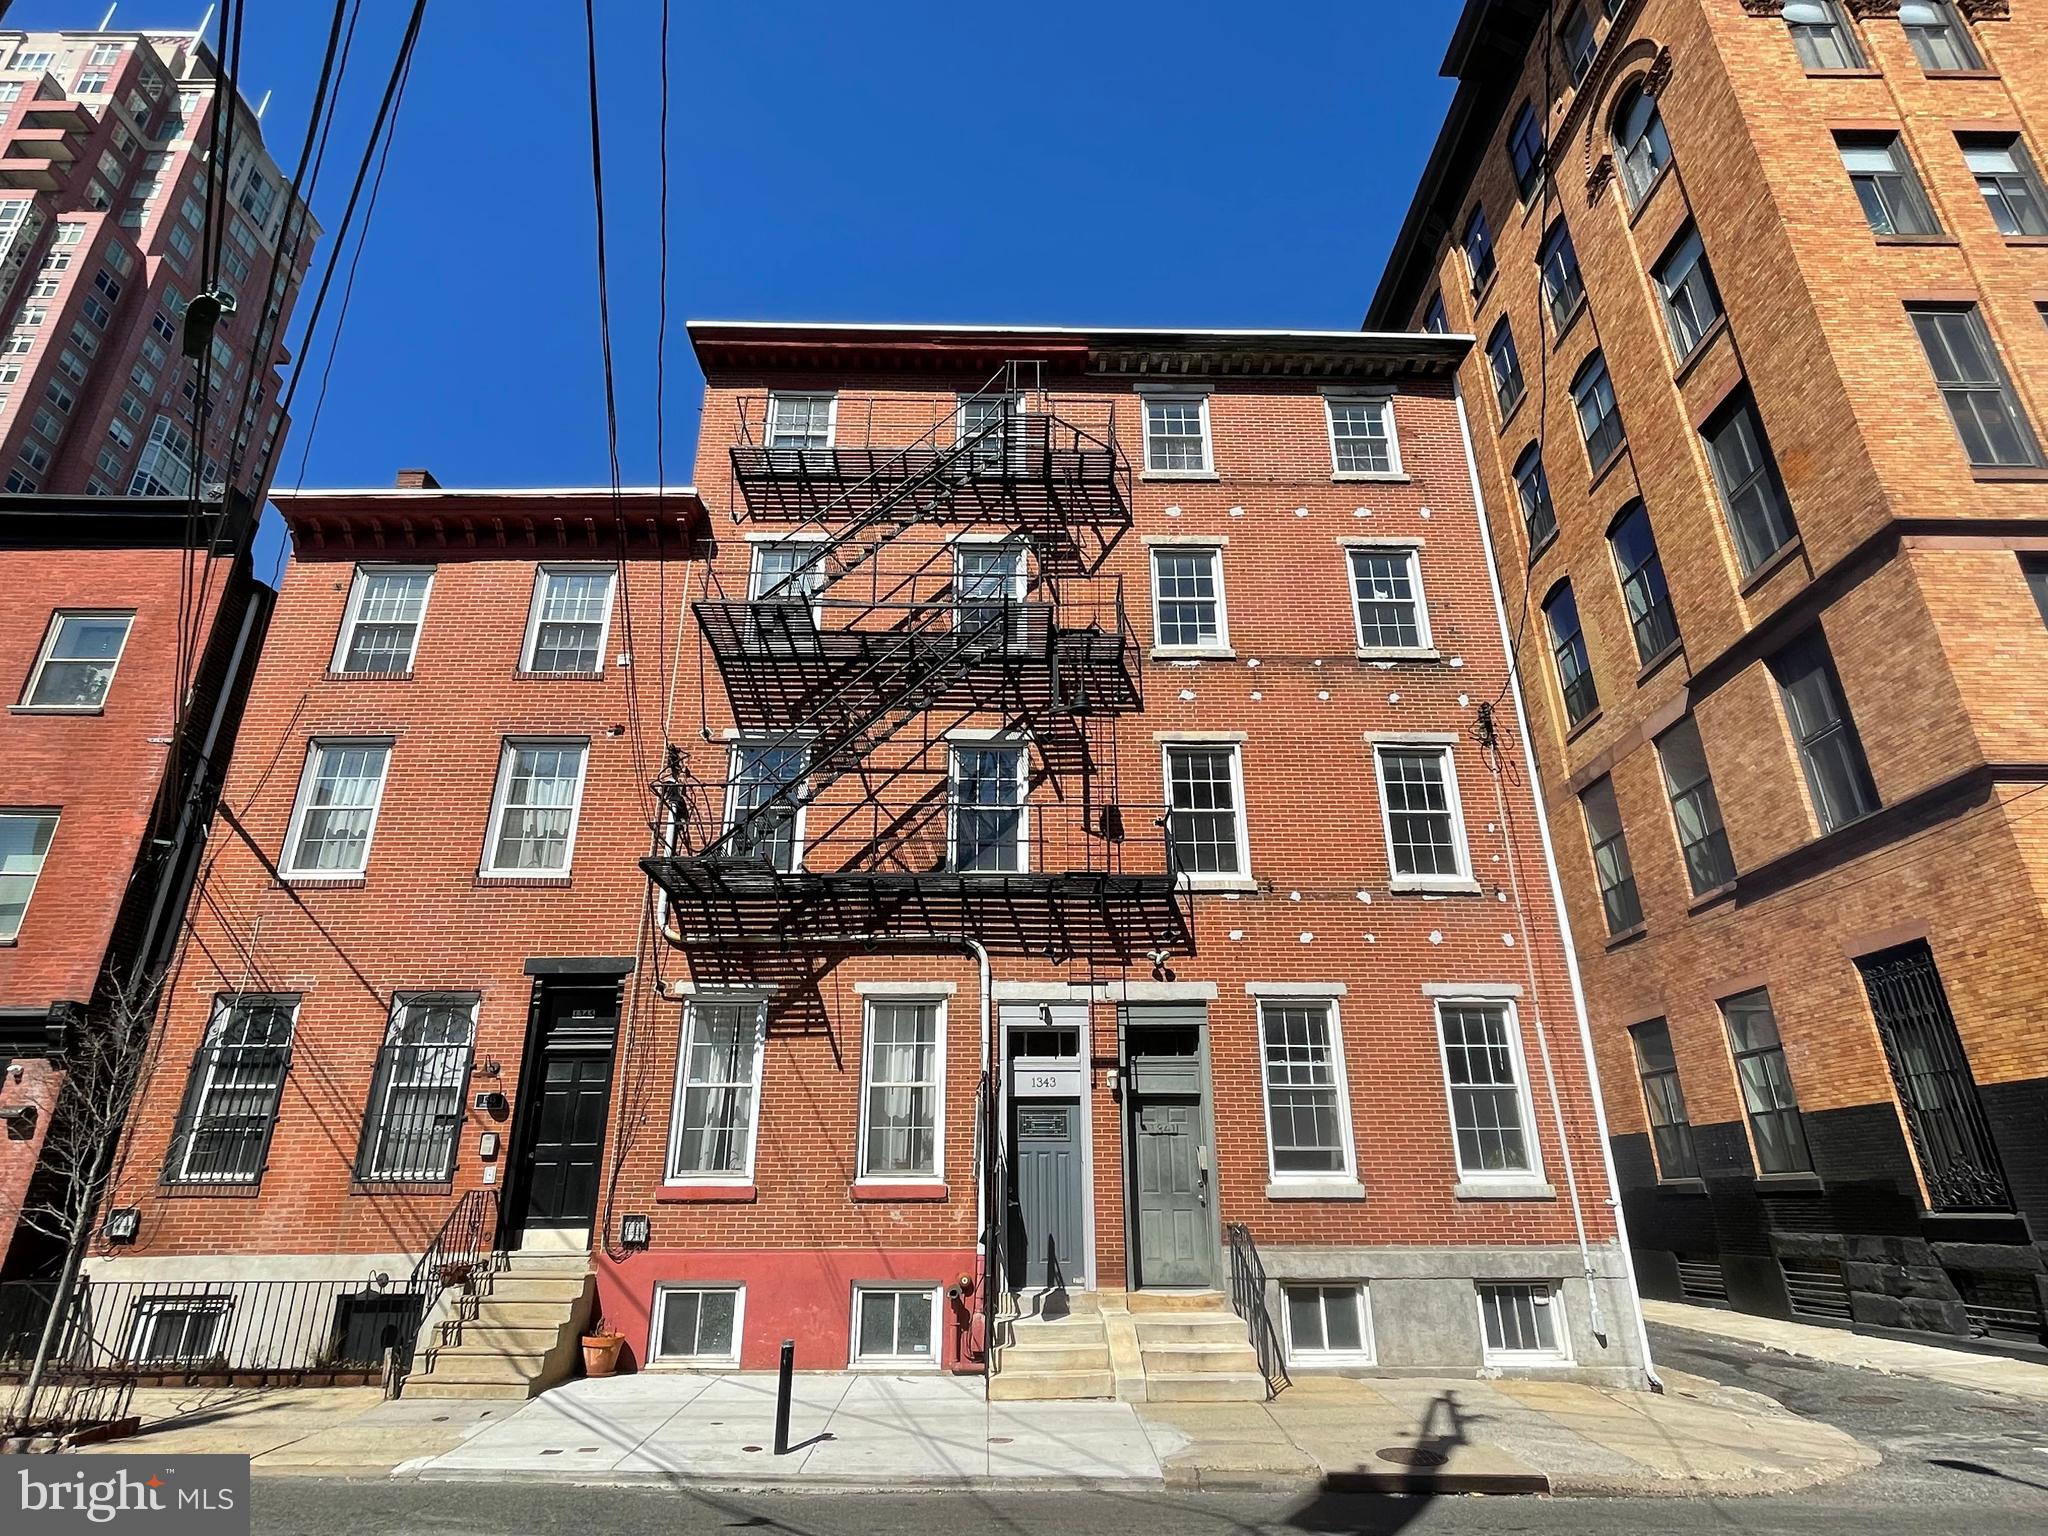
LOCATION! Welcome to 1343 Lombard St. #A. This gorgeous and sunny bi-level condo at Broad and Lombard is ready for its new owner. Enjoy south facing windows (meaning lots of light all day), central air, walk-in closets, a dishwasher, and so much more. Enter the unit to find your contemporary eat-in kitchen. Through the main hallway, there's a full bathroom and secluded bedroom. On another level is a cozy living area with your second full bathroom and bedroom. The two-floor layout works for a plenty of various living situations. Rent a monthly parking space in nearby garage or lot, or ditch the car and enjoy walking in the heart of Center City with access to subways, buses, and more. The 40 bus stops right outside, which you can take to CHOP/Upenn, and a BSL stop is directly across the street. The home is just steps from theaters, shops, restaurants, and cafes. We can’t wait for you to come by!
#PAPH2462626

PHILADELPHIA

1343 LOMBARD STREET A

2 Beds

2 Baths

982 Sq.Ft.

$340,000

MLS#: PAPH2462626
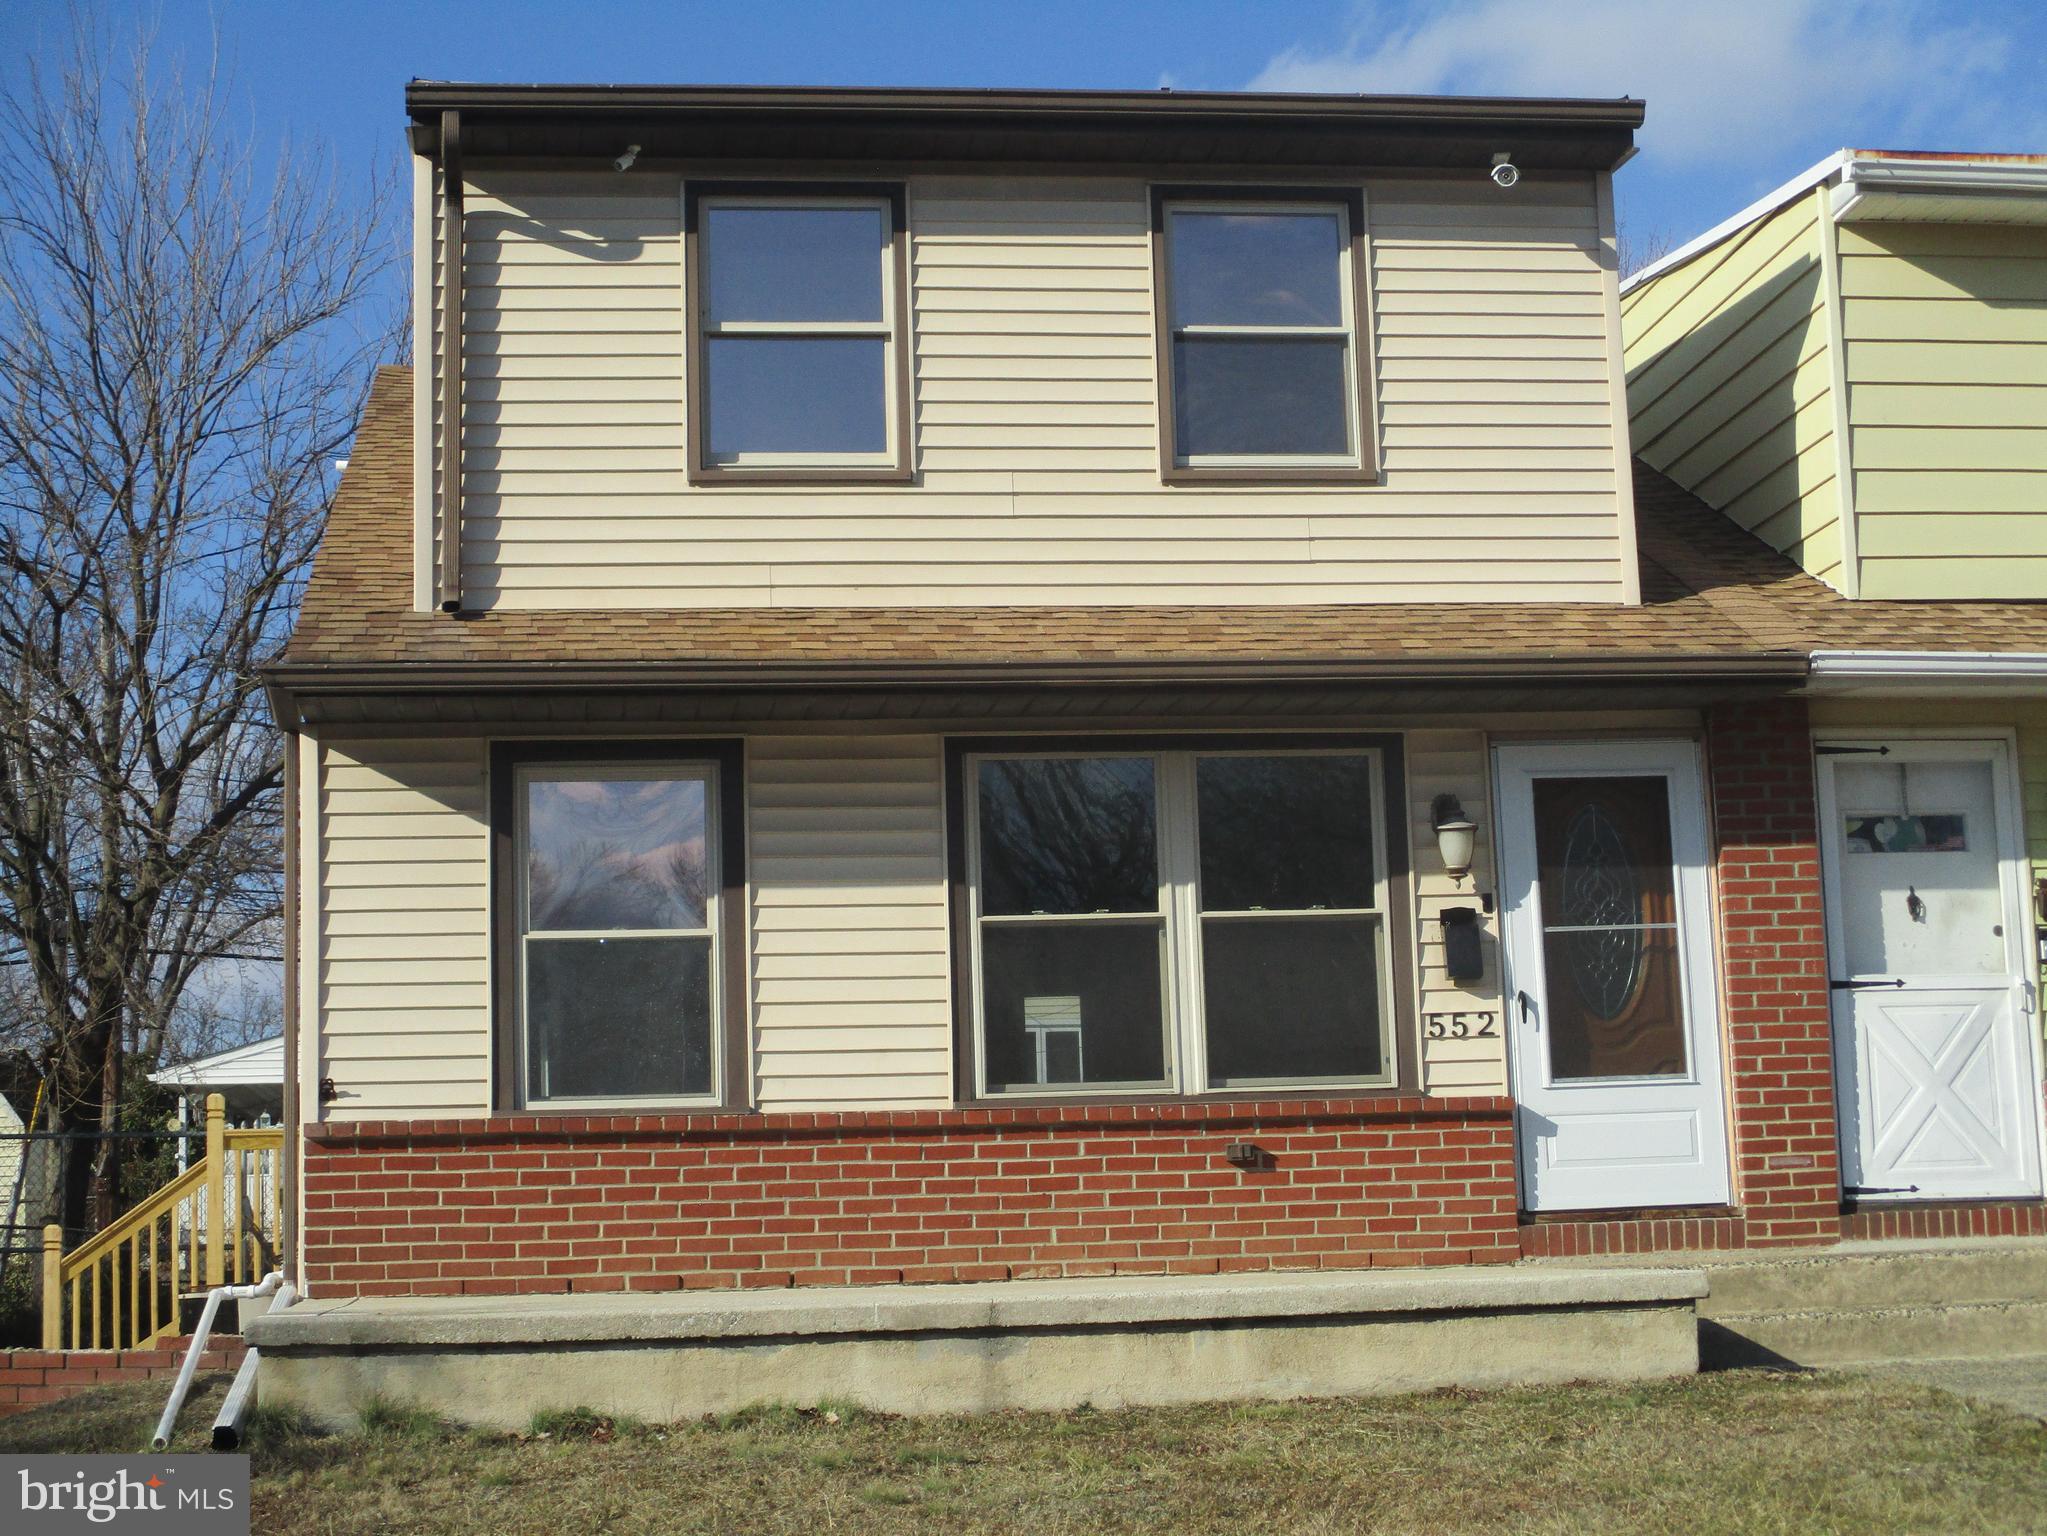
Well maintained and improved twin home with multiple upgrades and special features, with attention to detail.  Galley kitchen with 2 countertop work spaces of almost 10 feet of countertop.  4 bedrooms and 3 full baths; kitchen includes stainless steel refrigerator; dishwasher, garbage disposal, deep sink plenty of wall cabinets and base cabinets, access to combination living room/dining area plus a separate dining room  1st floor bedroom and bath, access to rear deck. 1st floor Bedroom and dining room offers the ability to combine the 2 rooms to make a large 1st floor bedroom with a 1st floor bath if desired.  (This has been done in a number of similar models in the neighborhood).  2nd floor has 3 bedrooms, with main bedroom having access to laundry area with washer and gas dryer, generous closet space. 2nd floor bath is shower-tub with ceramic floor.  Basement is finished recreation area with full bath and wet bar.   Additional goodie is monitoring system cameras accessible on both the 1st and second floors  Flat Panel TV in main bedroom is INCLUDED.  Security system is part of the home and is included.  Flat panel TV is part of the security system.  Rear yard includes wood deck plus a patio.  Easy access to schools, transportation and Norwood Park with play areas and sports fields.
#PADE2084120

NORWOOD

552 E WINONA AVENUE EAST

4 Beds

3 Baths

2,304 Sq.Ft.

$340,000

MLS#: PADE2084120
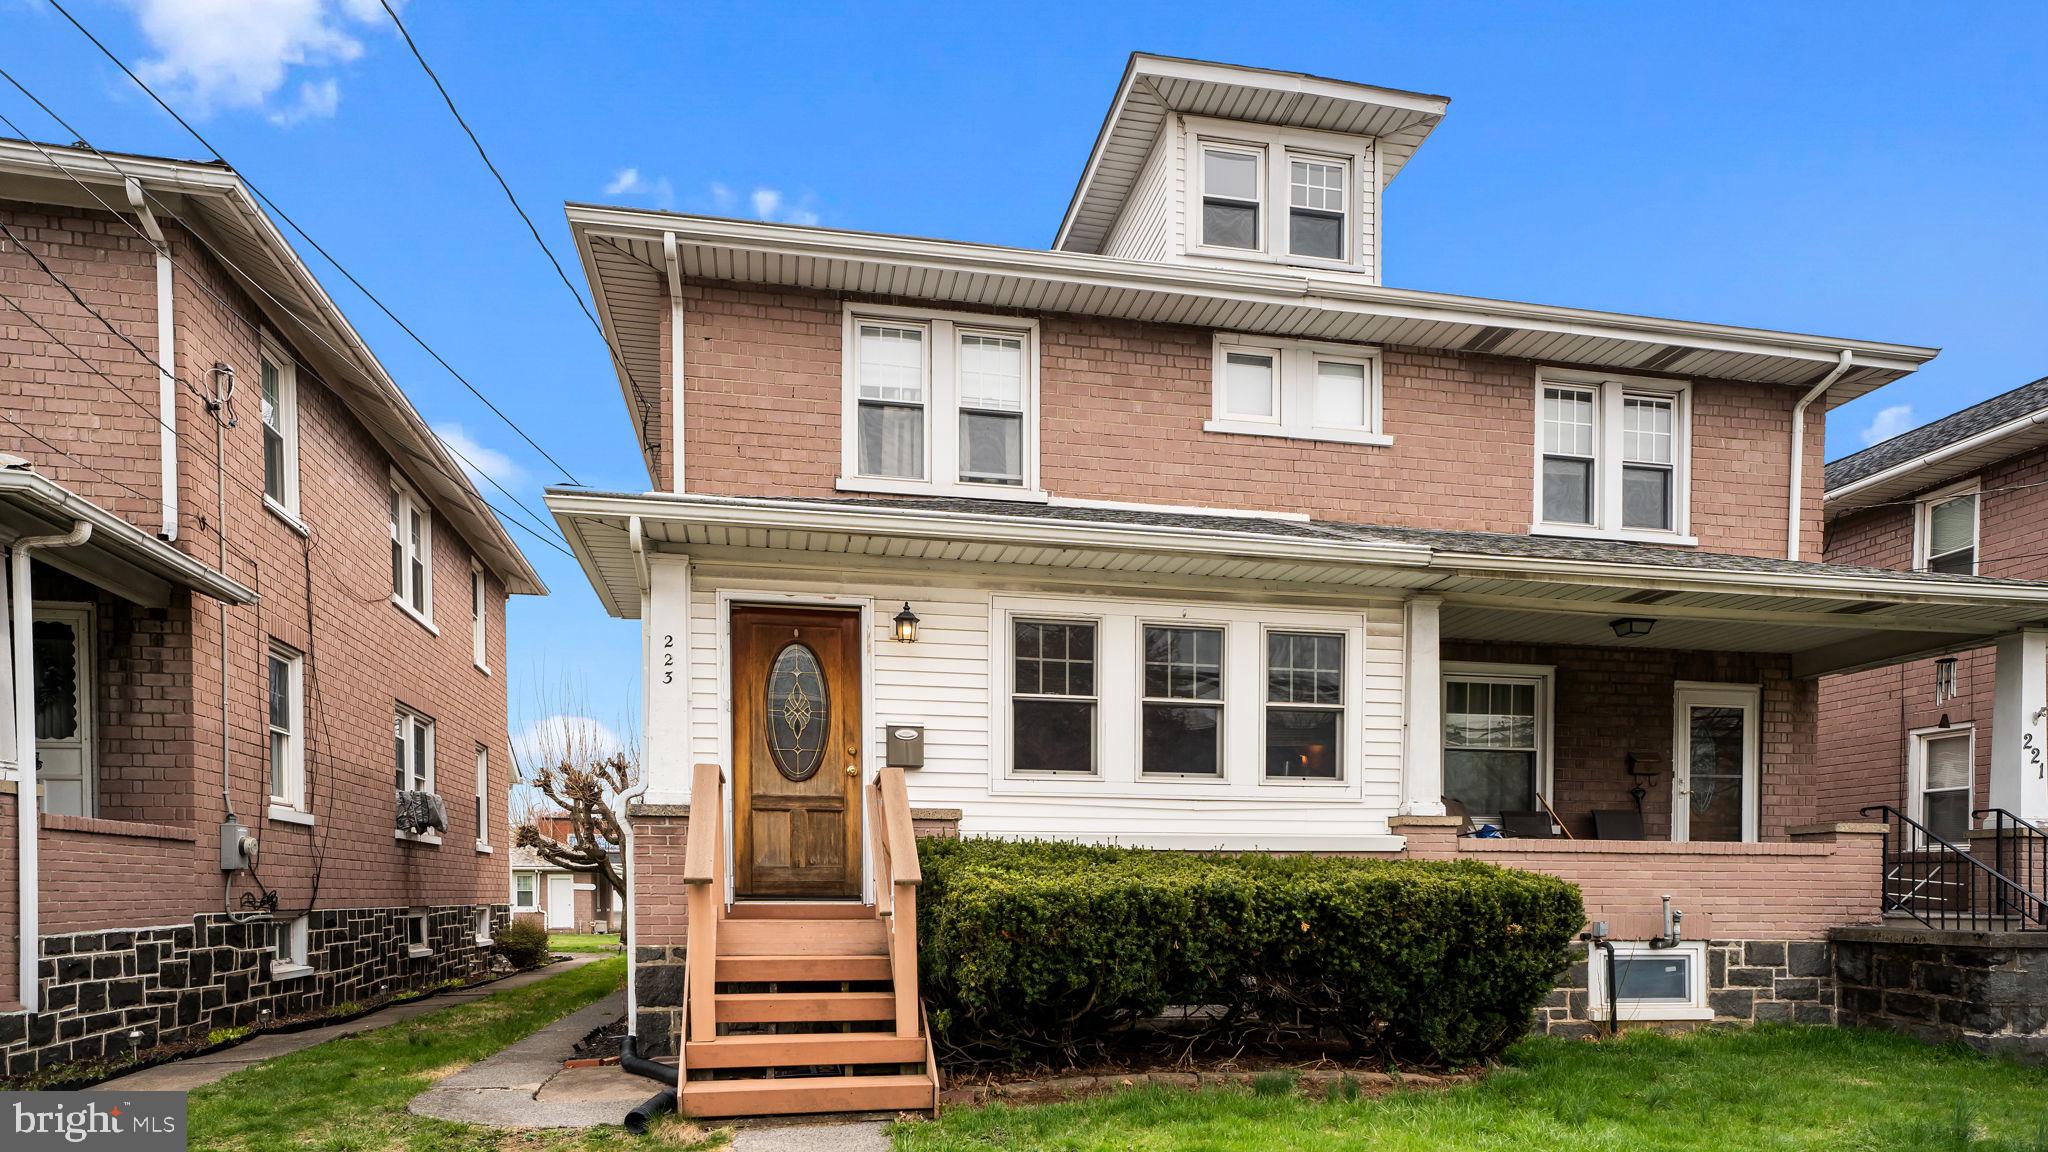
Welcome to 223 Hellertown Ave in historic Quakertown! This 3 bedroom 1.5 bath home is very cozy and charming. With its hardwood floors, beautiful woodwork, recently updated kitchen, and plenty of storage space this home is ready for its new owners. This home has many upgrades, such as a new roof, new water heater, newer a/c units. The backyard is perfect for entertaining or letting the dog run. This house is just a few blocks from downtown quakertown with it's 1902 train station, antique shops, entertainment venues, restaurants, stores, and so much more. Don't wait on this one!
#PABU2092236

QUAKERTOWN

223 N HELLERTOWN AVENUE

3 Beds

1 Baths

1,560 Sq.Ft.

$319,000

MLS#: PABU2092236
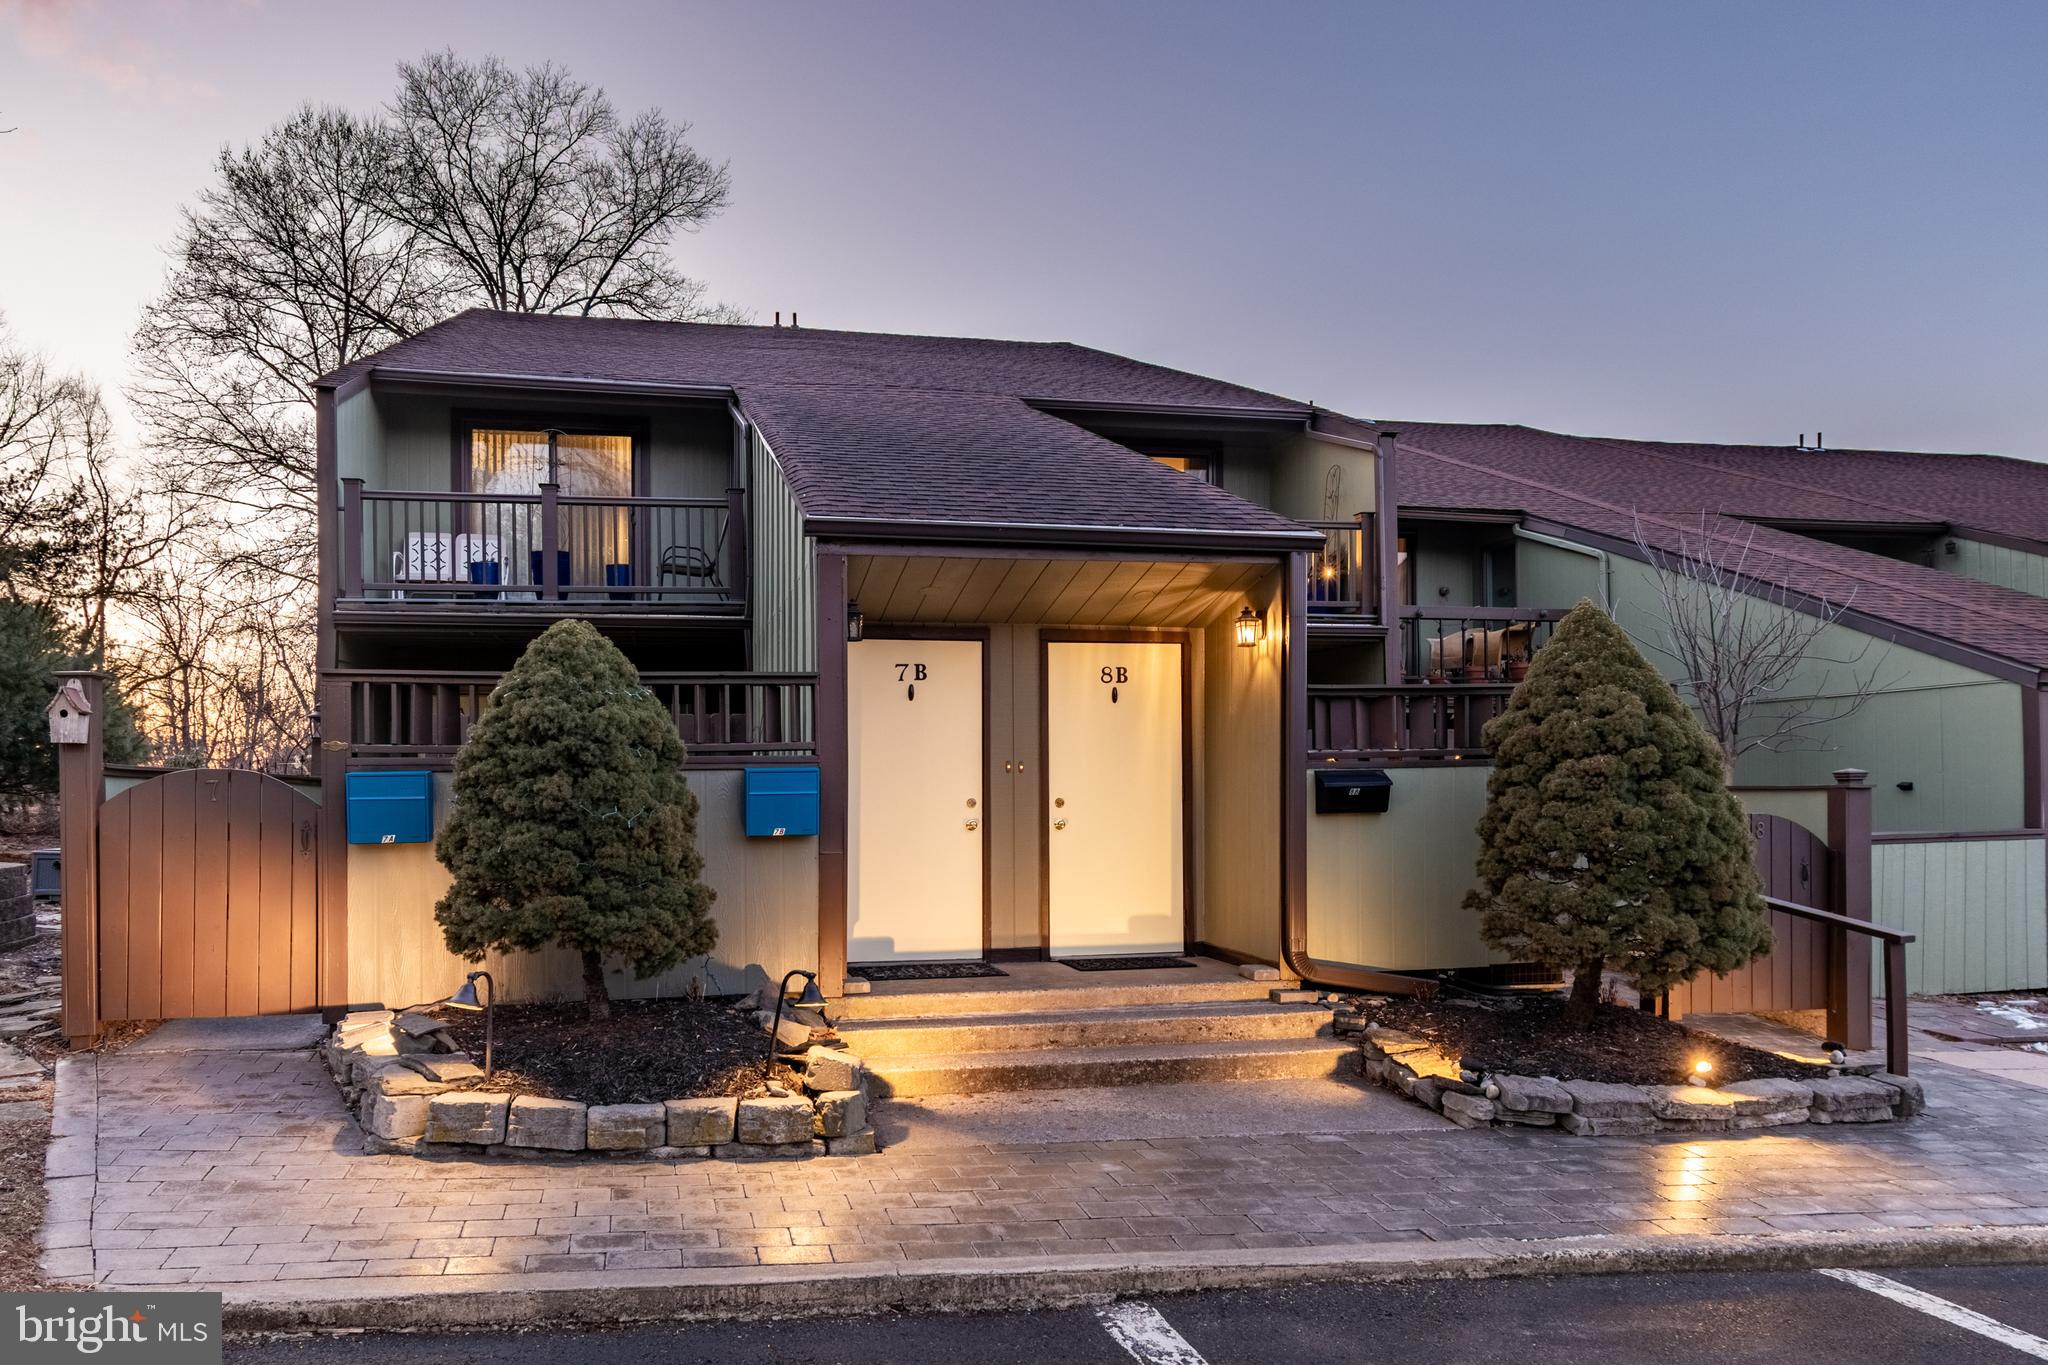
In New Hope’s vibrant Village 2 community, this beautifully updated condominium offers modern touches, thoughtful design, and a prime location just minutes from the heart of it all. Unlike many homes in the development, this one boasts its own designated parking spot right in front of the entrance(spot #23).  Step inside to find an enclosed wide staircase lined with shelving leads up to a bright and welcoming living space with contemporary low-maintenance flooring stretching across an open floor plan.  At the top of the landing a glass door opens onto a new Trex deck, complementing the 6' sliders that invite natural light inside.  Fresh paint, new doors, stylish new railing  and replaced exterior fascia boards front and back with concrete board, set the tone for the many upgrades throughout.  The kitchen is as functional as it is stylish, featuring a large center island with space for seating and a charming barn-style door that discreetly conceals the laundry area. The bathroom, renovated in 2022, showcases a fresh and modern aesthetic with a new tub/shower combo, a sleek tile surround, a glass sliding door, a new vanity, sink, faucet, and toilet. In the bedroom, sliding doors open to a charming balconette overlooking a protected meadow and open fields for a peaceful start and end to each day. Storage is plentiful, with several closets and a pantry throughout the home. The vibrant community of Village 2 offers an array of amenities, including six pools, tennis, pickleball & basketball courts and scenic trails, fostering an active and social lifestyle. Within walking distance of historic river towns with quality restaurants, bars, theatre, entertainment, charming shops and cafés of New Hope and Lambertville. Indulge in the area's attractions with little need for the car. Lots of outdoor fun include boating or walking, jogging and biking along The Delaware Canal path on both sides of the river all offers a country lifestyle in condominium easy living. Parking is a breeze with one assigned spot right out front and an additional unassigned parking spot nearby.  An easy commute and transportation into NYC, Princeton, NJ Beaches & the Pocono Mountains. Move right in and make it Yours!
#PABU2088382

NEW HOPE

8 DARIEN B

1 Beds

1 Baths

N/A

$350,000

MLS#: PABU2088382
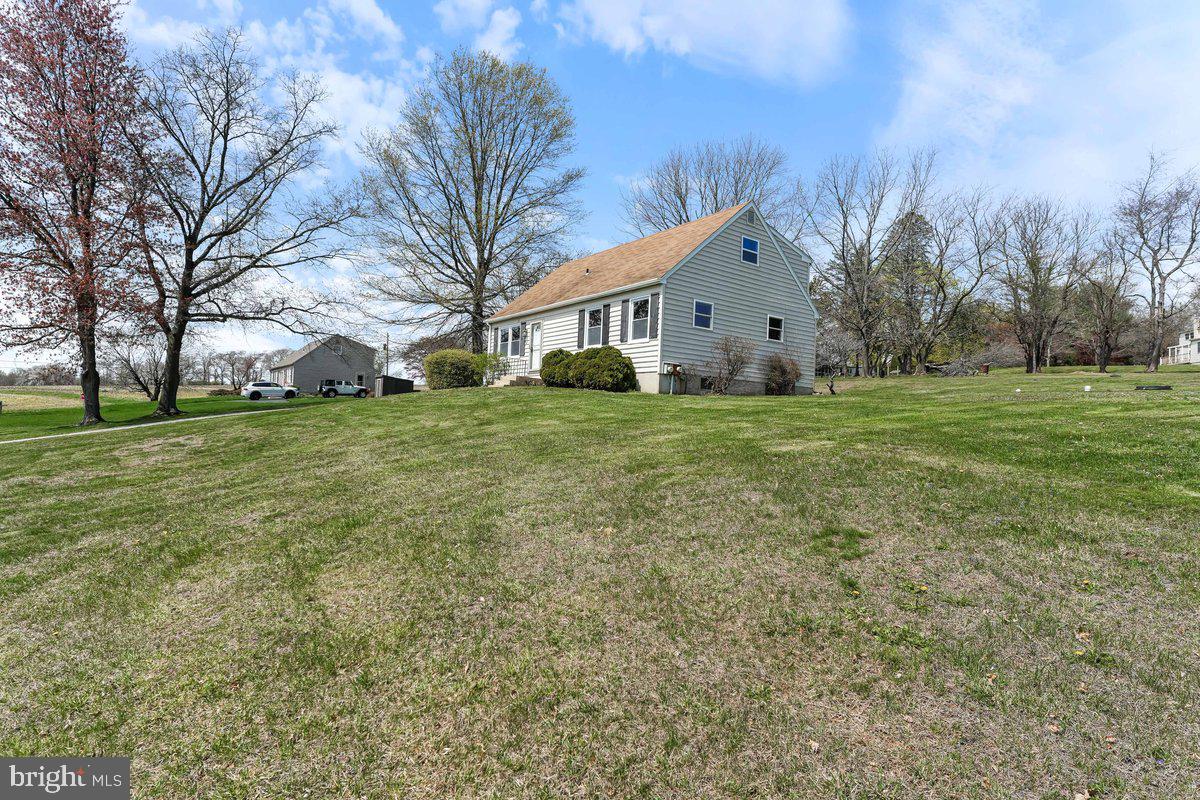
Welcome to your peaceful retreat! This reasonably priced 4-bedroom, 2-bath Cape Cod offers the perfect blend of charm, space, and tranquility. Nestled on a generous one-acre lot, this home features scenic country views that provide a quiet backdrop for everyday living.

Inside, you’ll find a classic layout with plenty of room for family or guests, including two full bathrooms and spacious bedrooms. The cozy Cape Cod design offers warmth and character, while the expansive yard is ideal for gardening, outdoor entertaining, or just soaking in the rural surroundings.

Whether you're looking for your first home, a place to raise a family, or a quiet escape from the hustle and bustle, this one checks all the boxes.

Don’t miss your chance to own a slice of country charm — schedule a showing today!
#PACT2095988

COATESVILLE

3 QUEEN LANE

4 Beds

2 Baths

1,729 Sq.Ft.

$350,000

MLS#: PACT2095988
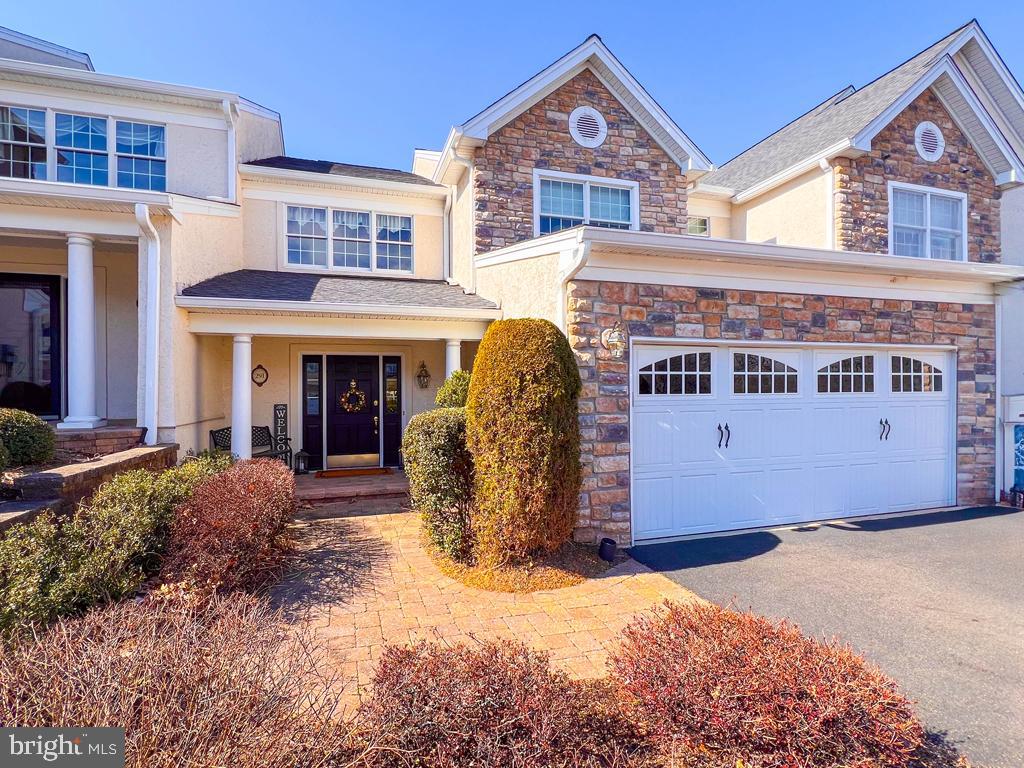
Ready for the time of your life?!! Come see all that Regency at Northampton offers you.  
This lovely home is truly move-in-ready. As you step on to the front porch, the benches invite you to sit and enjoy the view. Entering the foyer which has two large coat closets, one sees two pillars  which frame the 2 story spacious living room and dining room with detailed wainscoting accents, and hardwood floors -- a perfect space for gatherings of friends and family. The heart of the home is the warm and inviting kitchen, with beautiful wood cabinets, double wall ovens, stainless steel appliances, excellent counter space, and a large pantry .One long counter top was extended to provide counter height seating. The open floor plan keeps the kitchen and family rooms visually united, so all can share in the moment. The gas fireplace is convenient and attractive. Skylights add to the natural light, and the windows show the back yard with its block patio for outside entertaining, or just enjoying a quiet moment. And one can step from the family room out on to the patio to easily enjoy the greenery. When it is time to wrap up your day, a few steps lead to  to the main bedroom suite. The bedroom offers generous space for your furniture, and room for a quiet corner for your favorite chair and a good book. The main bath offers a full jacuzzi tub, a separate glass shower, a double sink with generous counter space, and a separate water closet. There is also a large linen closet. Also in the suite are two walk-in closets with shelving and storage for your wardrobes. This quiet sanctuary will offer you the peace and serenity you are looking for. Also on the main floor is the laundry room and a half bath. And there is inside access to the two-car garage, which offers room for extra storage. Upstairs there are two additional bedrooms so that you can easily host guests as there is also a large full bath with double sinks on that level .One of the bedrooms features a large walk-in closet which provides additional storage. And a family room in the loft gives you space for an office area, or a hobby or game room. With over 3,000 sq. ft. you have plenty of room in your home to live comfortably---minus the chores that consume too much of the most special asset you have--Time.
The association takes care of the lawn and snow, and the clubhouse. So now you will have more time to enjoy the many opportunities to meet and mingle at the clubhouse and the pool and the billiard table and a fitness center and at clubs and social activities. Come see us, and see how life can change for the better at Regency!
#PABU2088730

SOUTHAMPTON

291 SYDNEY ROAD

3 Beds

2 Baths

3,109 Sq.Ft.

$699,000

MLS#: PABU2088730
The Listing Agent is related to the Seller/Owner.

A 24-HR NOTICE IS REQUESTED.

SHOWINGS ARE AVAILABLE  ON FRIDAYS AND/OR SATURDAYS  ONLY (STARTING ON FRIDAY, 3/14) THE LISTING AGENT WILL PROVIDE ACCESS. 

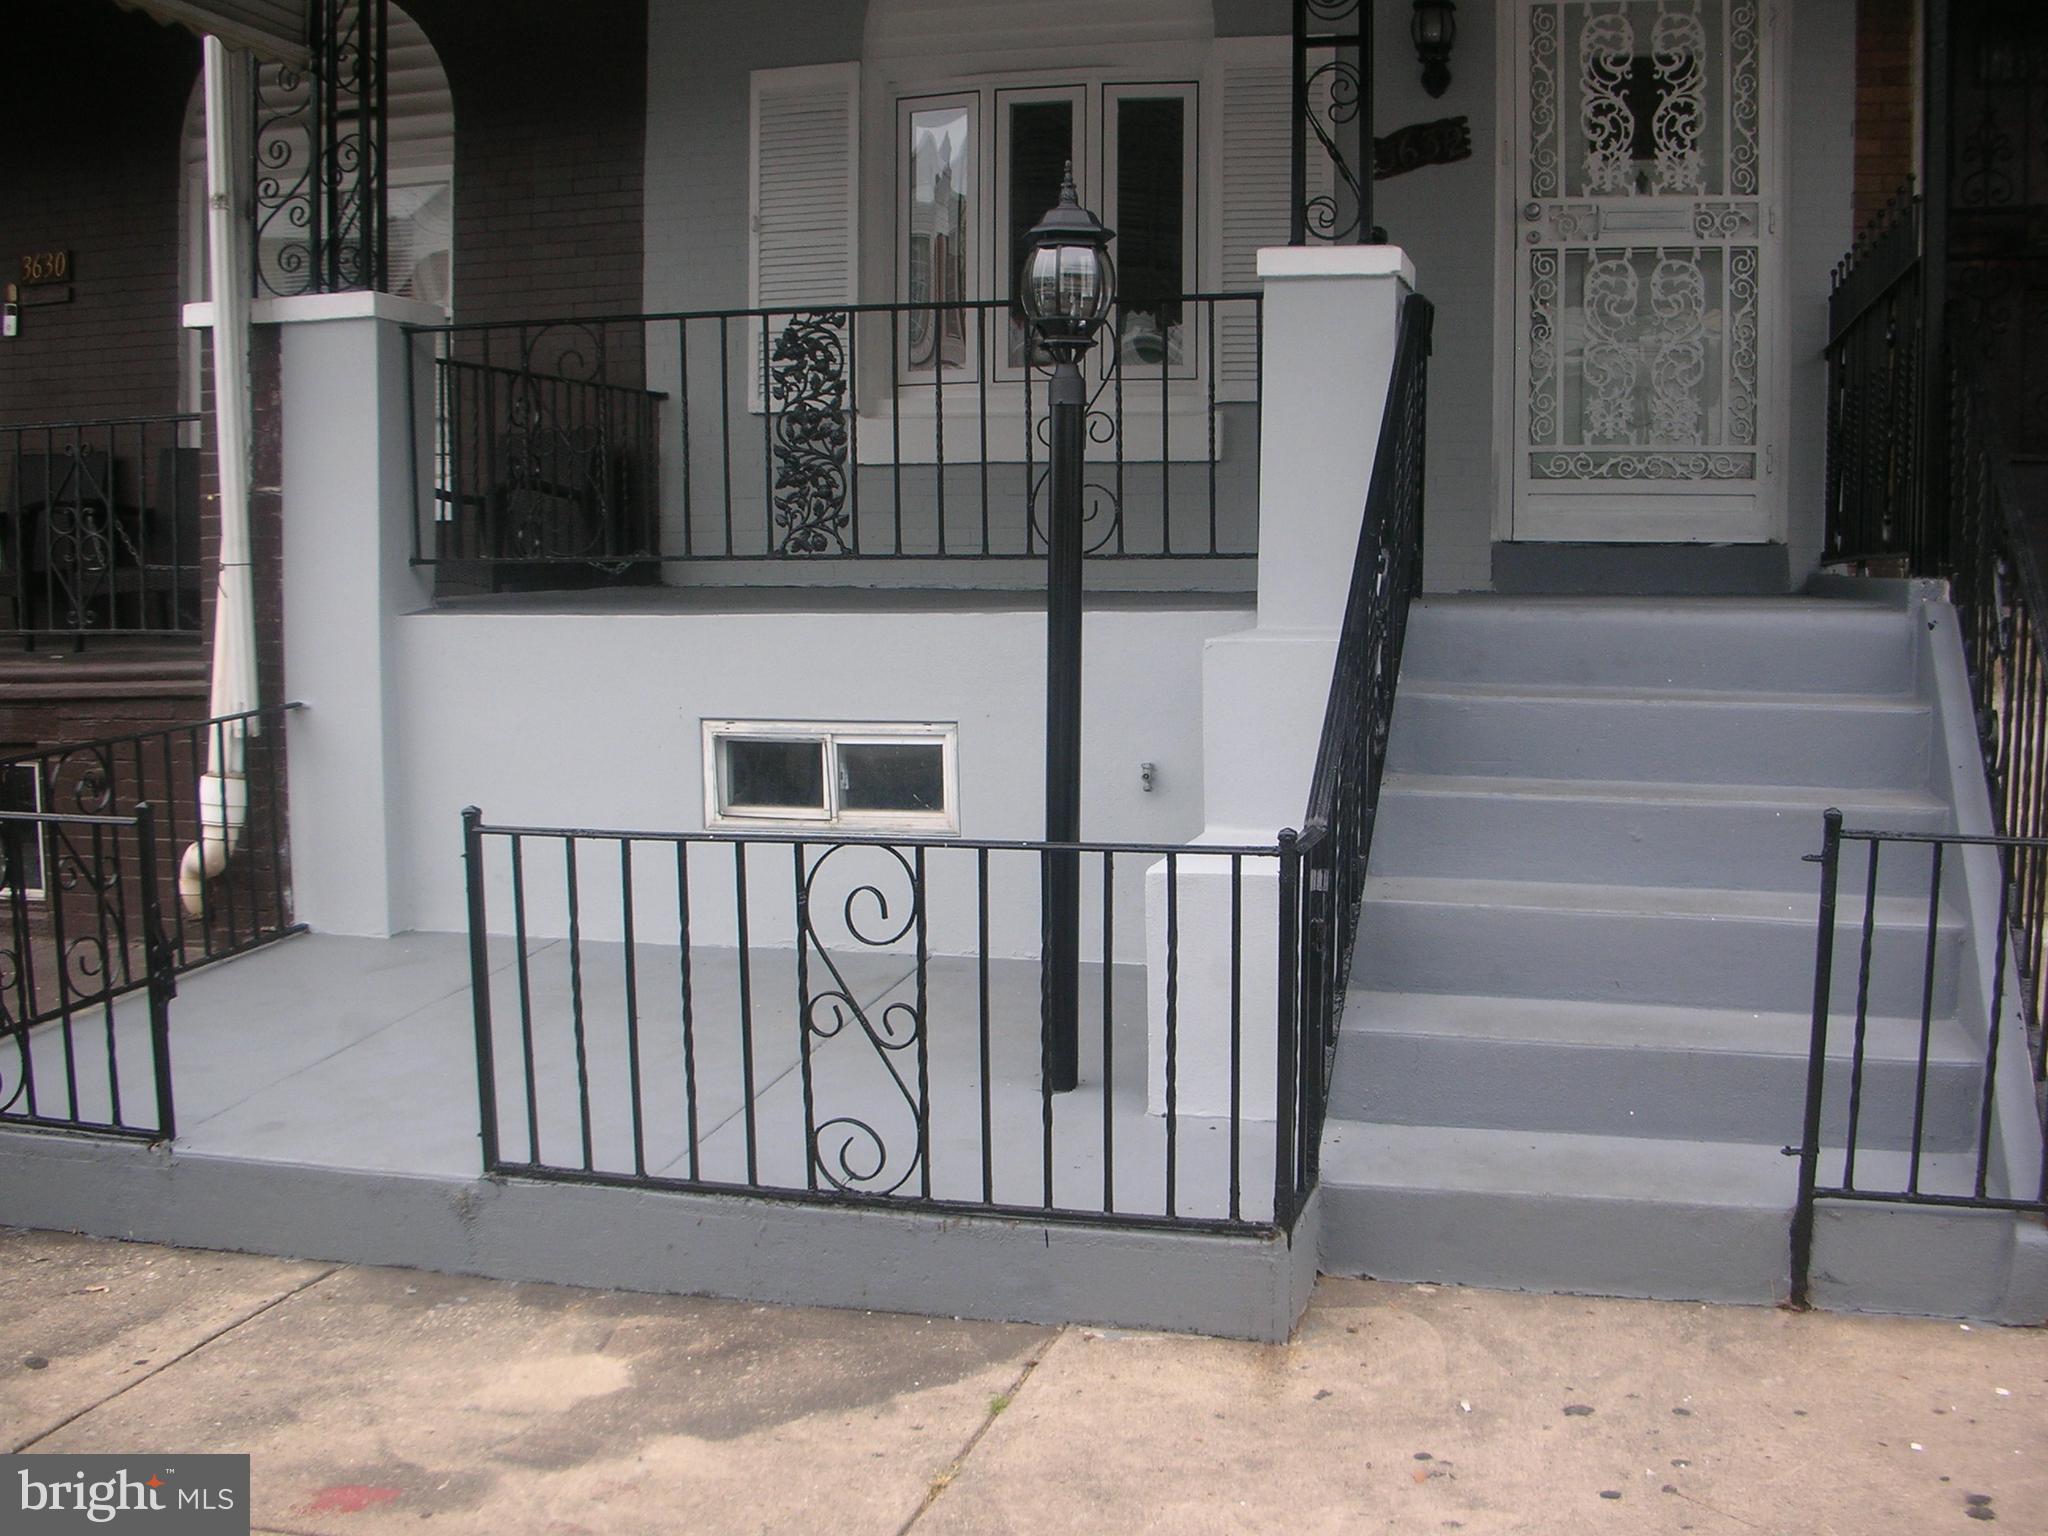
The property is completely renovated with lifetime water-proof Laminate floors throughout the house. A brand-new Gas-Heat  Furnace, Gas Water Heater, and roof. Granite Kitchen countertop with stainless steel kitchen sink and faucet.

Brand-new windows throughout the house.

The property has four bedrooms, one (1) full bath, and two (2) powder rooms.  The basement is unfinished, yet long and very clean. The back-yard is enclosed with a new fence freshly painted with waterproof paints. The open front porch is freshly painted.

Stainless Steel Kitchen Refrigerator, DishWasher, and Gas Stove are to be left at the house for the next owner.

A short walking distance to Temple University Hospital,  neighborhood playground, Septa Bus Routes on Broad Street (Route 611), and Erie Avenue.
#PAPH2454284

PHILADELPHIA

3632 N 11TH STREET

4 Beds

1 Baths

1,608 Sq.Ft.

$146,700

MLS#: PAPH2454284
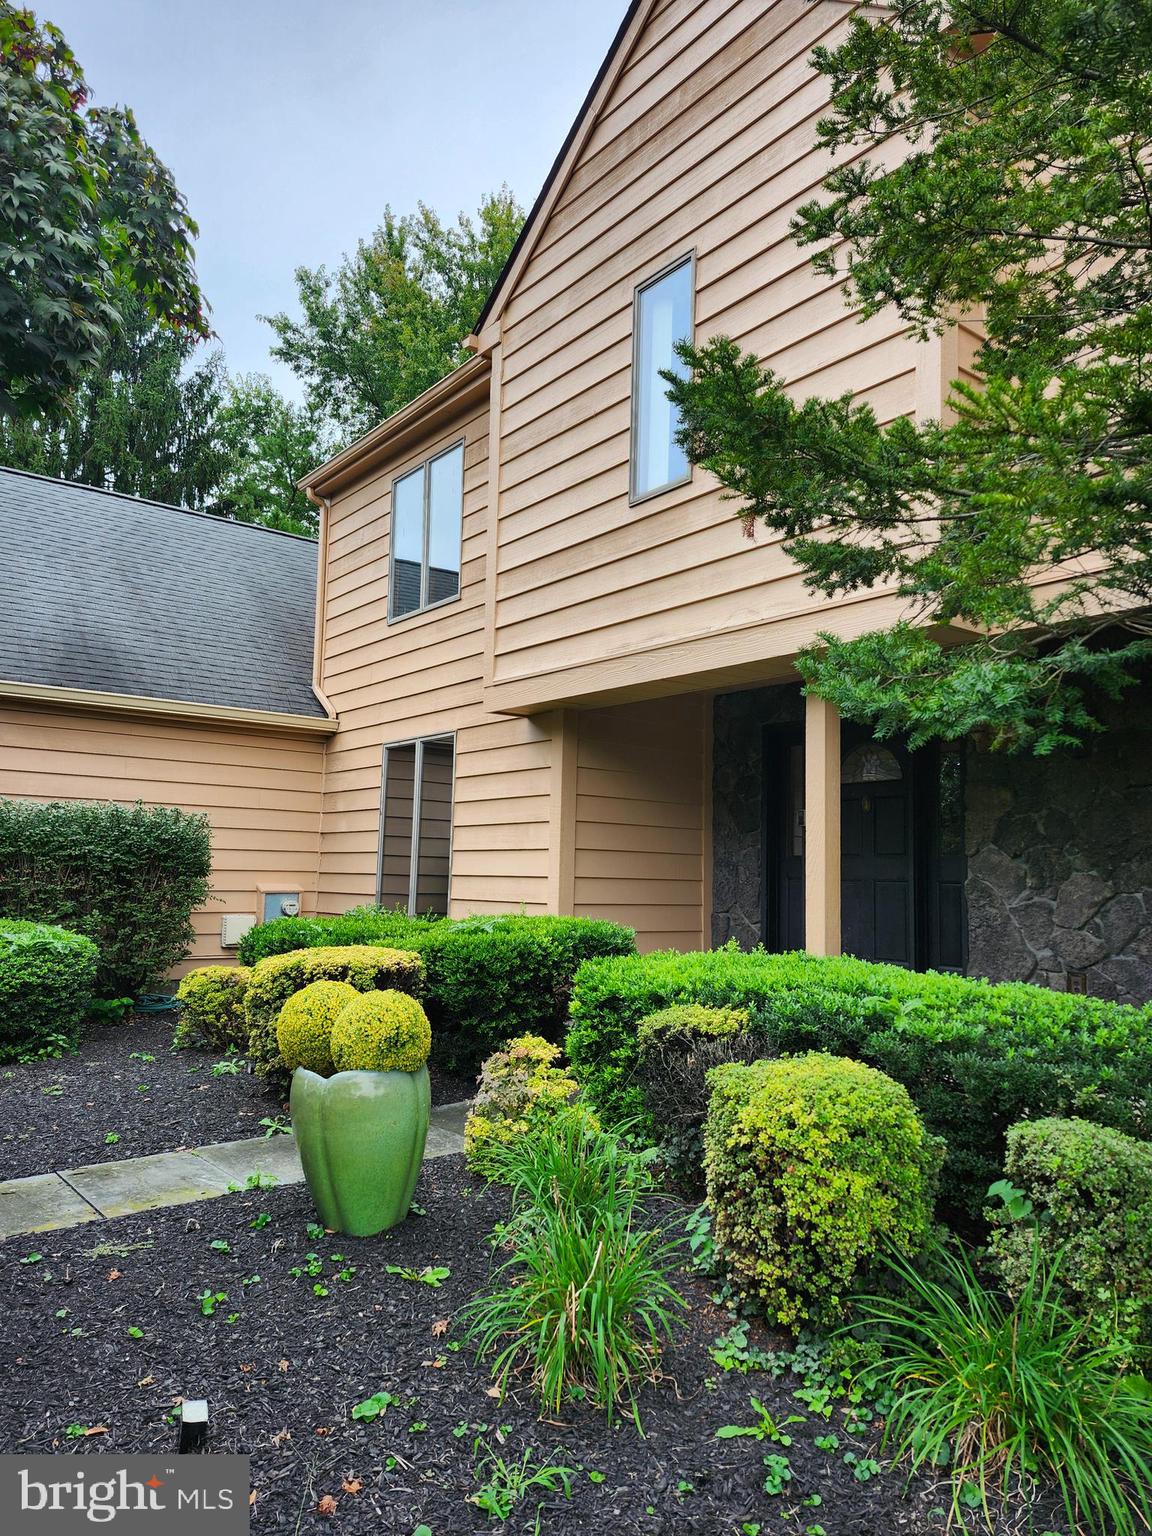
Back on the Market. Discover the epitome of comfort and convenience in this beautifully maintained custom-built home in the sought-after Unionville School District. Freshly painted inside and out, this move-in-ready residence offers a perfect blend of style and functionality for multi generational living. First Floor Features: Primary Suite: A private retreat with a fireplace, luxurious bath, and direct access to your own trex deck for morning coffee. Living Room: Soar to new heights with a stunning bank of French doors, skylights. Office: Ideal for working from home with ample space and two closets. Dining Room: Elegant and spacious for entertaining guests. Kitchen: Gourmet kitchen featuring Bosch and Jenn Air appliances, quartz countertops, and a breakfast nook. Family Room: Cozy up by the floor-to-ceiling stone fireplace. Mudroom/Laundry: Conveniently located with a separate entrance. Second Floor Features: Three Spacious Bedrooms: Including two bedrooms sharing a Jack and Jill bath and one with an en-suite bathroom which could be a second primary bedroom. Outdoor Living: Two-Tier Trex Deck: Perfect for outdoor entertaining or relaxing. Fenced-in Garden: Ideal for growing your own vegetables. Additional Features: Spacious three-car garage with basement access. Situated on 1.2 acres. .Conveniently located near West Chester, Malvern, Wilmington, and Kennett Square. Close to major retailers like Wegmans, Whole Foods, and Giant. Enjoy the beauty of Longwood Gardens, just minutes away. Property now has a new well pump, ultra violet system,  water heater and a new septic. No water or sewer bills with this listing. !(Front yard will be reseeded when and if it gets warm again :)
#PACT2088248

KENNETT SQUARE

1104 GRAYCHAL LANE

4 Beds

3 Baths

4,037 Sq.Ft.

$795,000

MLS#: PACT2088248
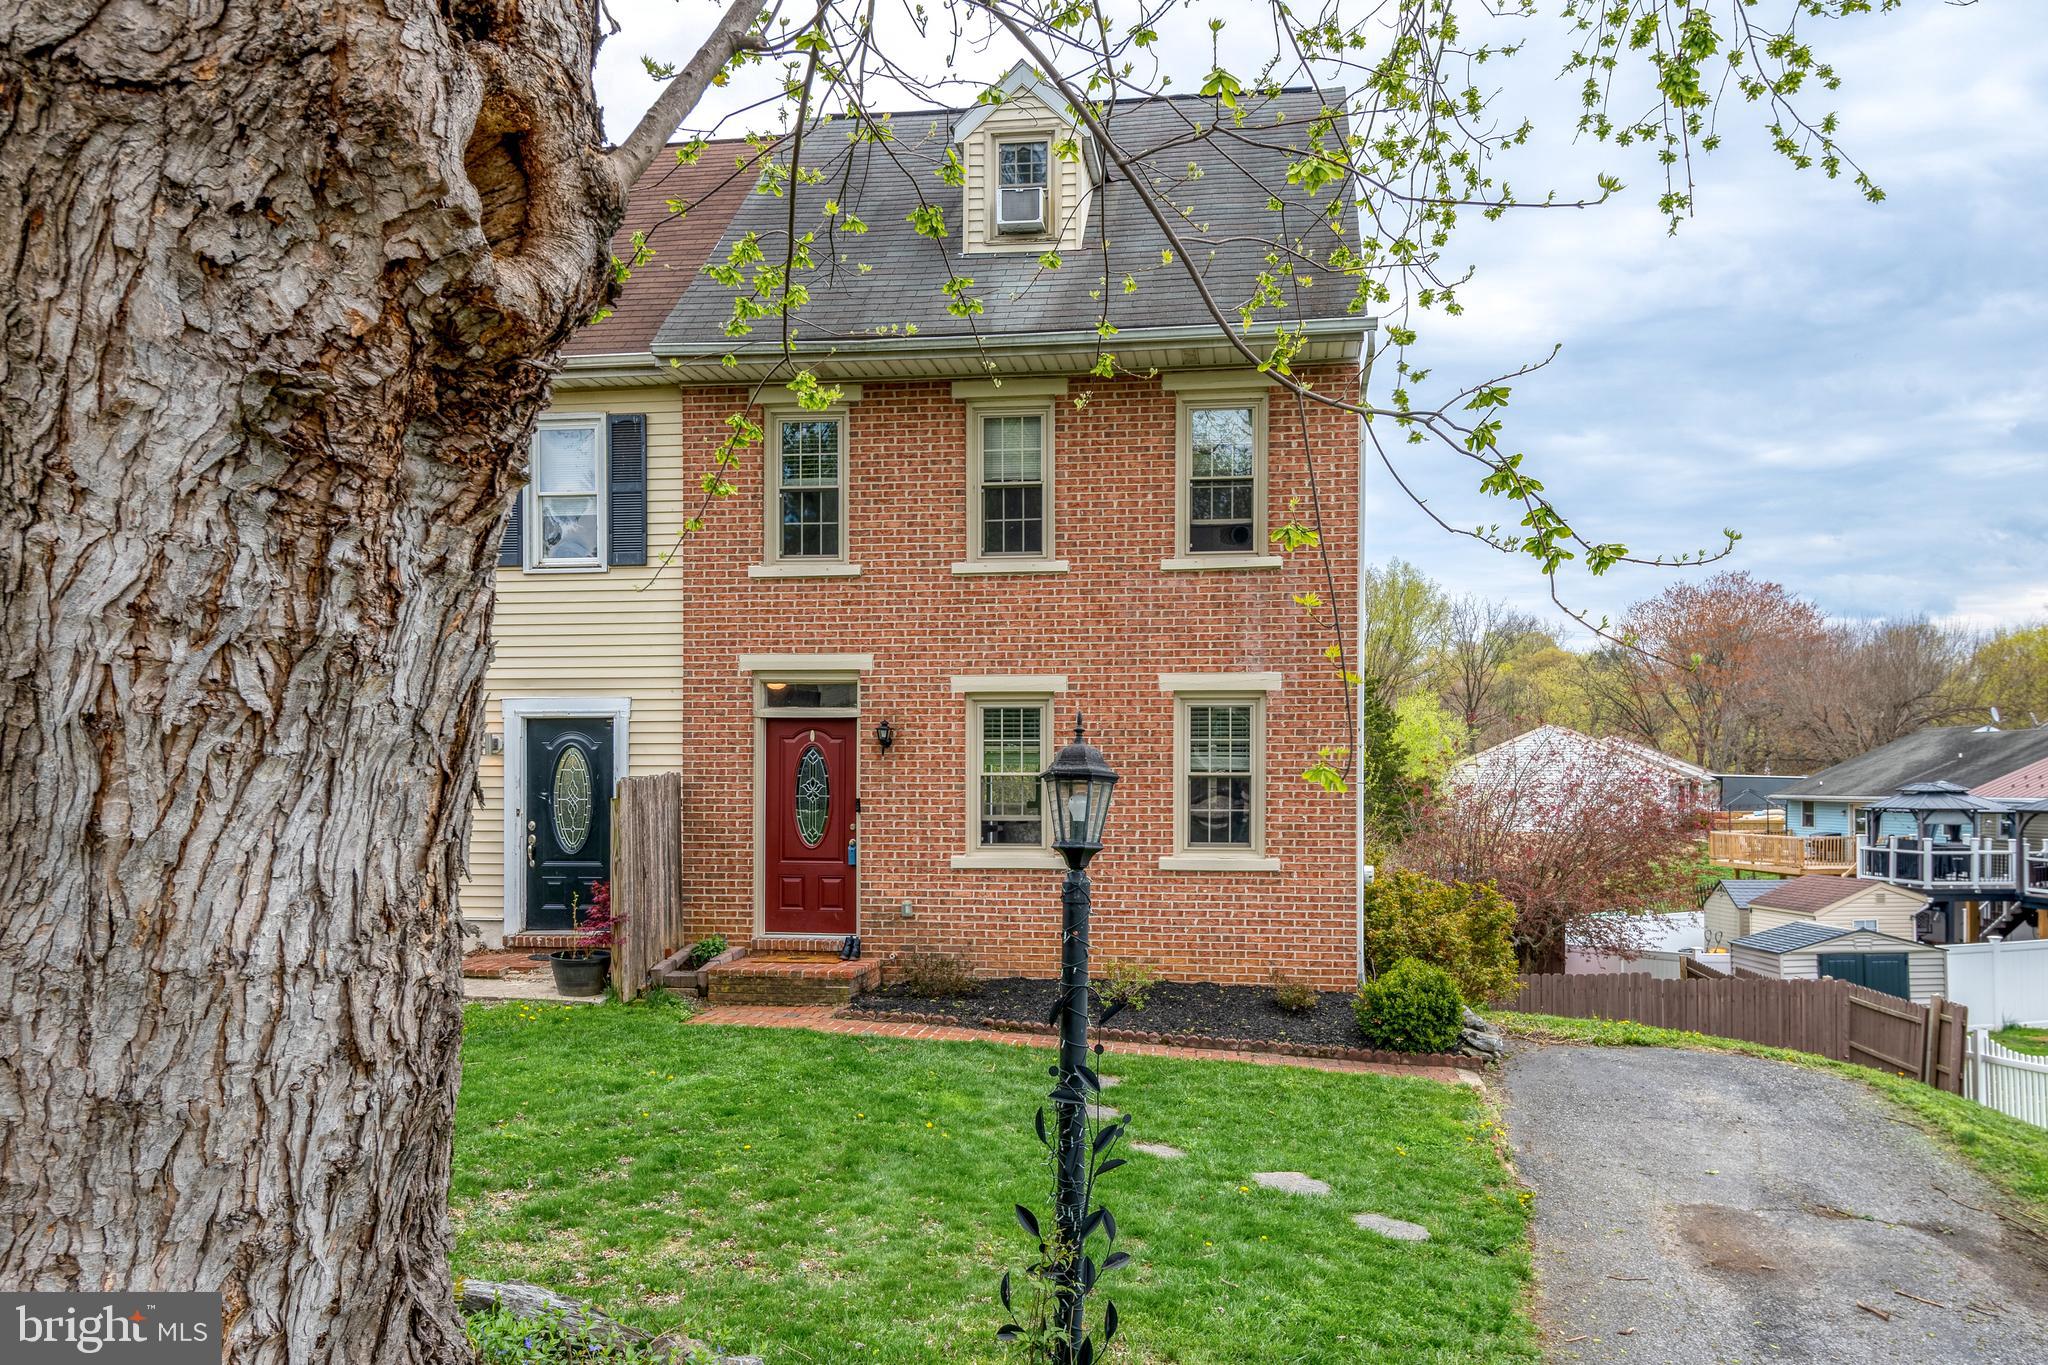
This End unit Duplex is a cozy home is full of charm!  The bright updated kitchen has a great prep space with lots of storage.  The granite countertops with a tiled backsplash and all appliances included is a  great way to make this your first home!  Walk out to the deck for outdoor space in your back yard with a shed.  LVT flooring in the living room.  Carpet upstairs with 2 bedrooms and bath.  The 3rd floor could be an office with built in desk or a 3rd bedroom.  Lower level offers the laundry and 1/2 bath combo as well as a work out/great room.  Walk out from lower level to a lower level deck area.  Schedule your showing to see this must see home!
#PALA2066942

LANCASTER

202 FAIRFAX DRIVE

3 Beds

1 Baths

1,200 Sq.Ft.

$249,900

MLS#: PALA2066942
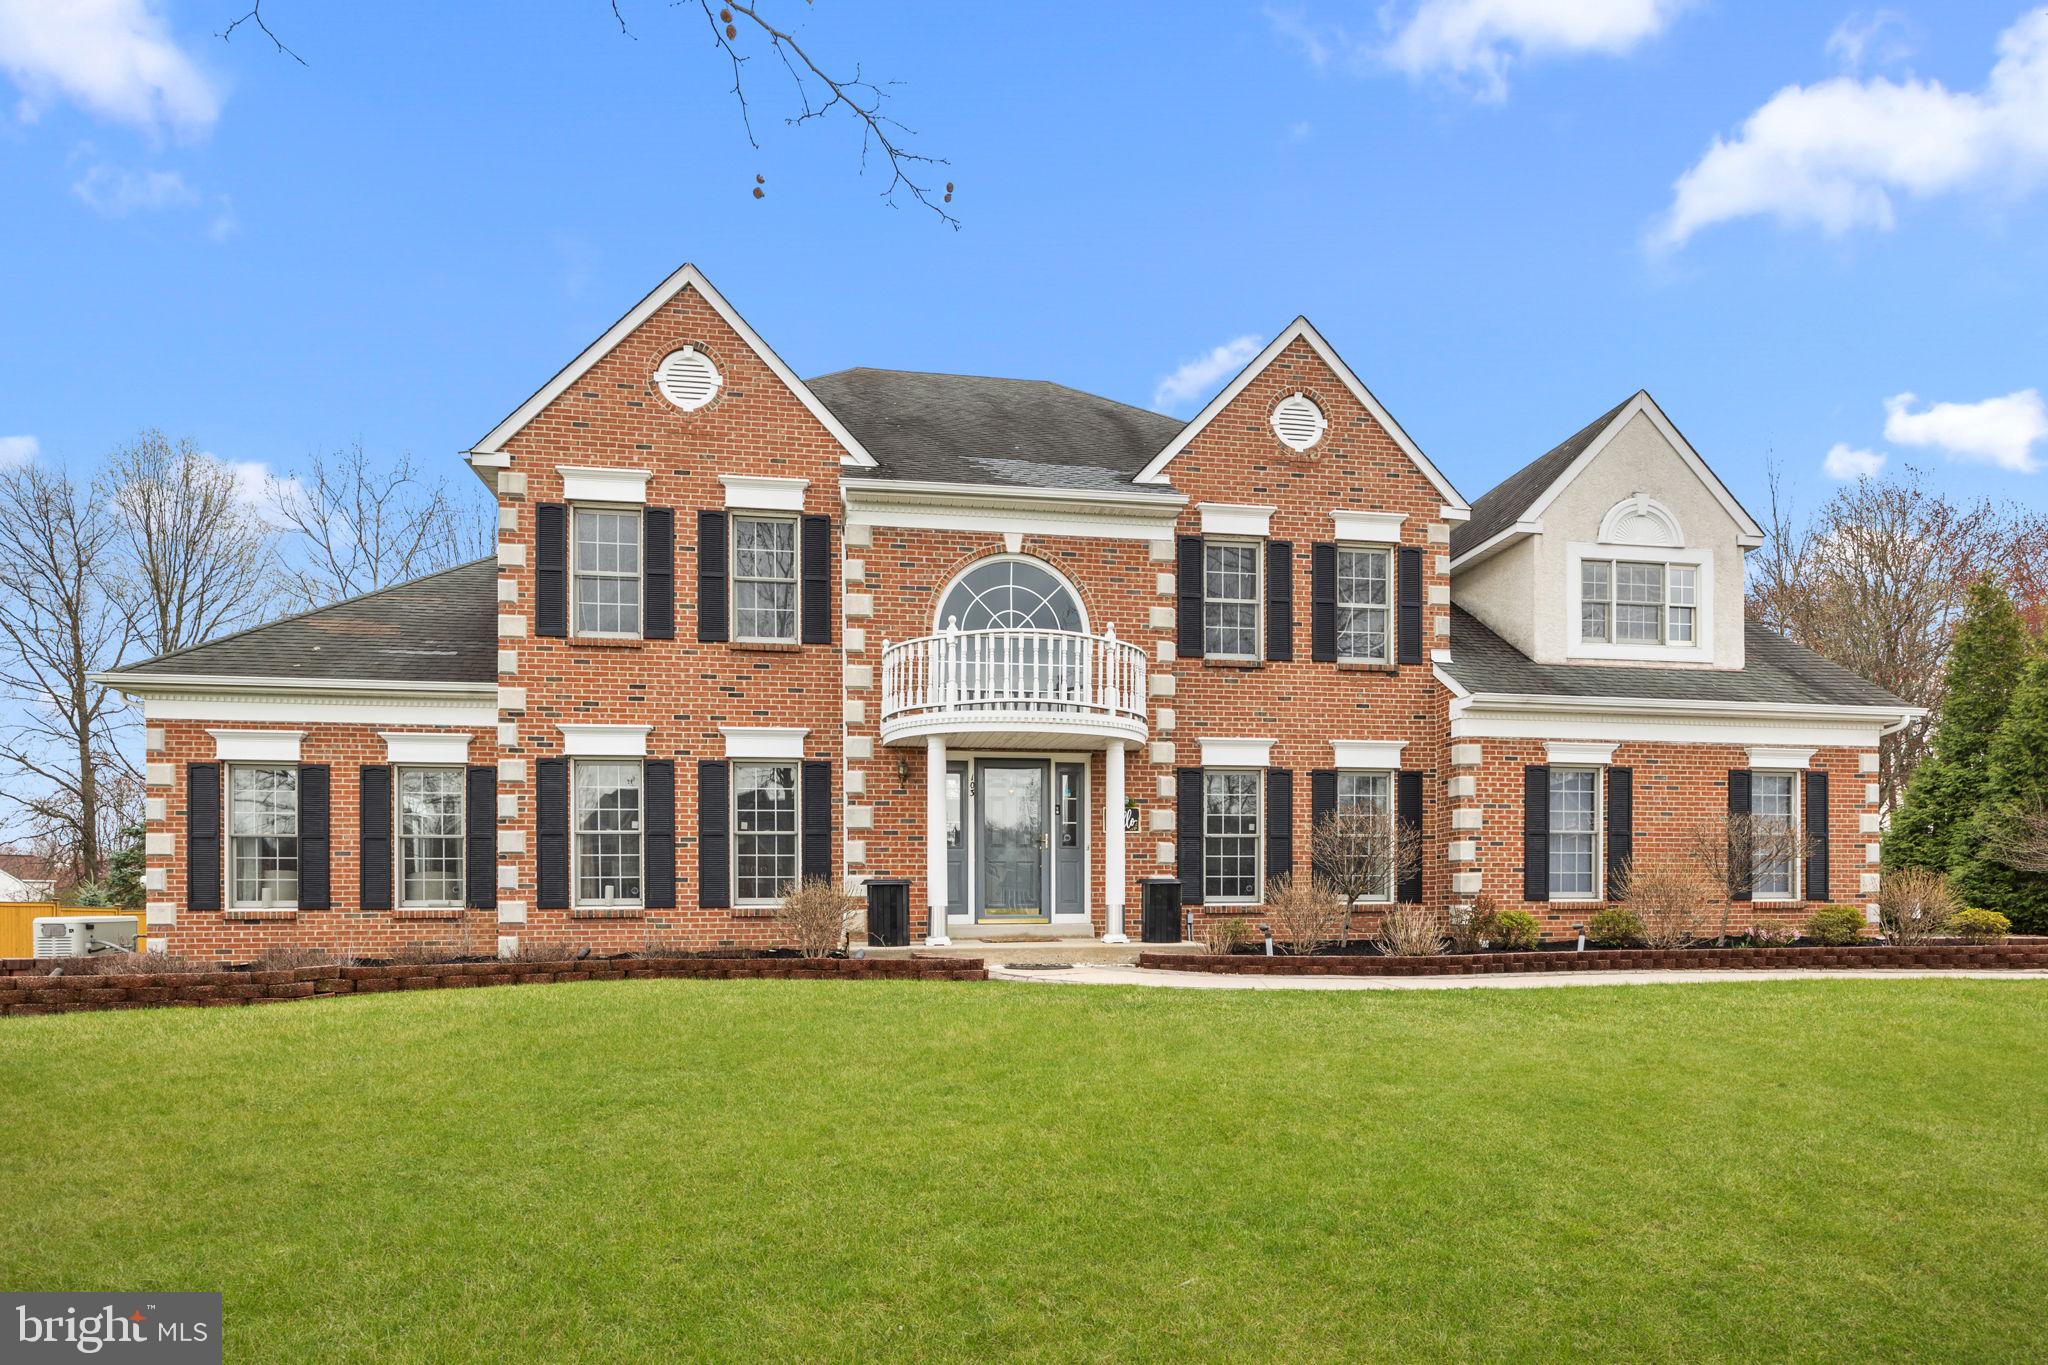
Step into timeless elegance in this Tiffany model masterpiece by David Cutler, nestled on over half an acre in the prestigious Windlestrae Estates of North Wales, Montgomery County. Boasting over 4,300 square feet of main-level living and an additional 1,000 square feet of finished basement, this 4-bedroom, 5-bathroom home offers luxury, space, and sophistication at every turn. Three of the full bathrooms are located on the upper level—two en-suite and one as part of the expansive master suite—while the remaining two are conveniently located on the main level and in the basement. Designed to impress, the home features soaring two-story ceilings in the foyer, family room, and the breathtaking conservatory, creating a grand and light-filled atmosphere throughout the main living spaces. The finished basement includes a second kitchen, full bath, and a flex/office space previously used as a bedroom, complementing the main-level office for versatile living. Enjoy a 3-car garage, a sprawling driveway that can accommodate numerous vehicles, 2 Tesla chargers, 2 EV charging ports, a 10kW solar panel system, and a whole house generator for energy efficiency and peace of mind. Elegant moldings flow throughout the home, which also includes Cat 6 network cabling, a new tankless water heater, two commercial-grade sheds, and a spacious 20' x 16' deck for outdoor enjoyment. With vinyl blusters adorning the charming portico and storage thoughtfully integrated throughout, this home offers a rare combination of craftsmanship, scale, and modern upgrades—an extraordinary opportunity in a neighborhood where homes like this simply aren’t made anymore.
#PAMC2135300

NORTH WALES

103 NEVERMORE CIRCLE

4 Beds

5 Baths

5,323 Sq.Ft.

$1,195,000

MLS#: PAMC2135300
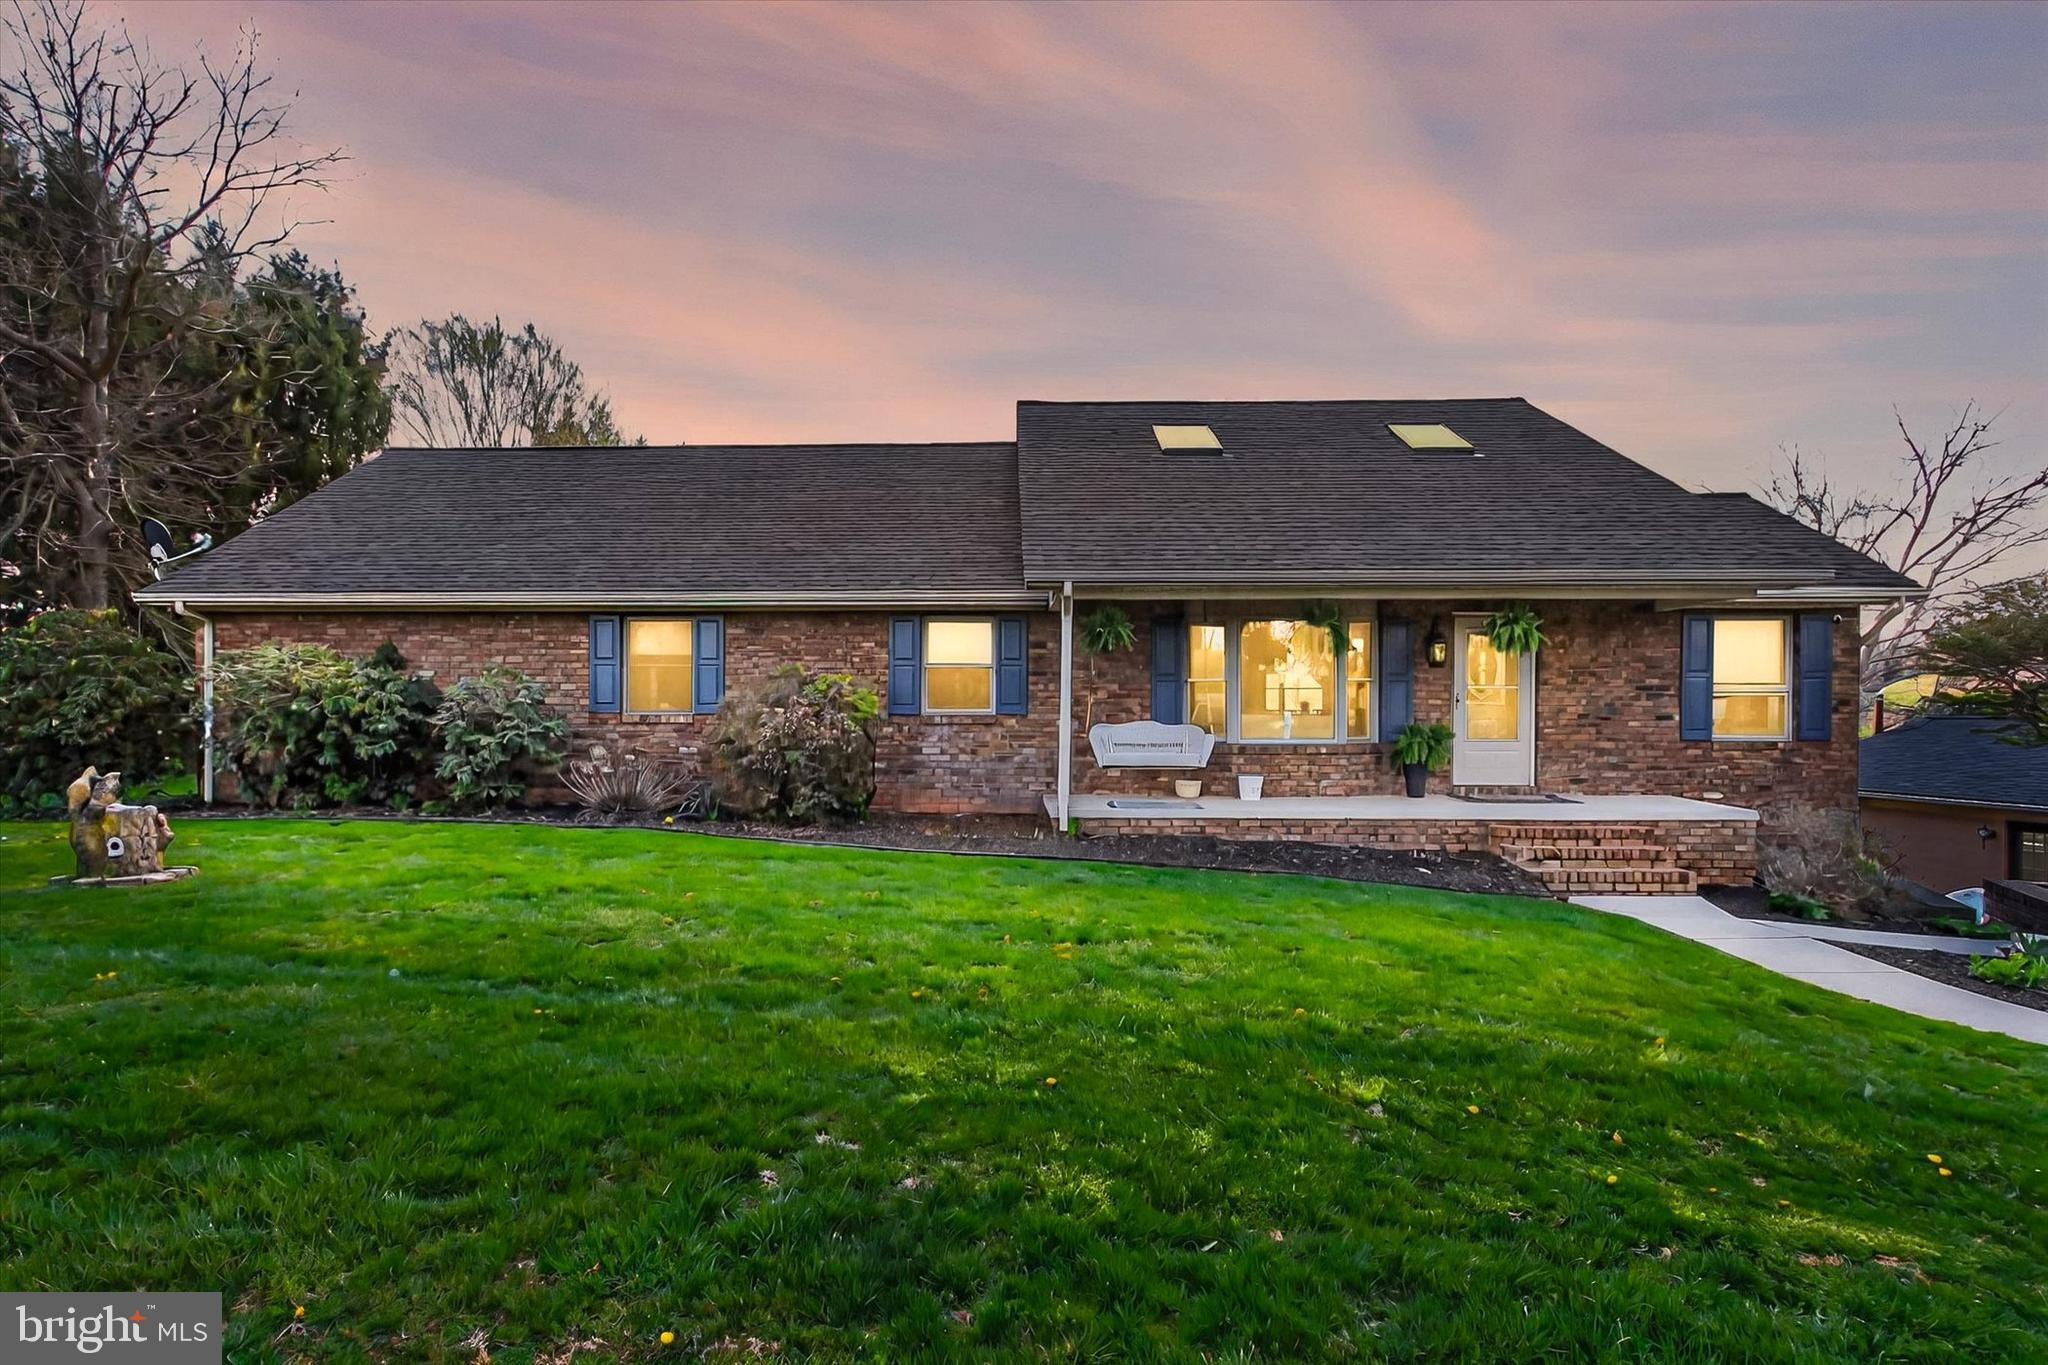
OFFER DEADLINE- SATURDAY 4/19 @ NOON. Welcome to 299 Hobart Rd!  Nestled  on a picturesque 1.03 acre lot just minutes from the MD border, this custom , stick built  home offers almost 3000 Sq feet of  finished  space .  From the moment you enter, you will be greeted by an abundance of light that shines in from all directions, including 4  new skylights  that were recently installed.  A spacious  Living Room, complete with  cozy gas fireplace, greets you as you first enter. To the  right you'll find a wonderful sunroom  perfect for  the plant enthusiast or a quiet office.  The kitchen  offers ample cabinetry and counter space  as well as a large breakfast bar with stools,  2 built in pantry units and desk. It truly is the heart of the home. The adjacent Dining Area is large enough to host large gatherings and features a vaulted ceiling with skylight as well as access to the wrap around composite Deck.   Traverse down the hall to find a massive Primary Suite, complete with  tray ceiling, a 12 x 10 ' Walk In Closet and Private En- Suite with double sinks, walk in shower and corner whirlpool bath.  2 additional spacious Bedrooms ( one with built in safe in closet) and another Full Bath complete the main level . Need more space? The finished lower level features a huge Recreation Room with a Wood Burning Fireplace  with live edge mantle and Stone hearth. Another  spacious Bedroom ( with Full Egress Window) , a Full updated Bath , Dedicated Laundry  Room with Laundry Chute Access  as well as  a Long, Attached garage with room  for 2 cars complete this level. Outdoor and Gardening enthusiasts will  fall in love with all this property has to offer!   Surrounded  by farmland , the backyard is an oasis for those who seek privacy. In addition to the composite and vinyl deck, the backyard boasts a brick patio, small firepit and a fenced in Garden .  Want eggs? No problem! The property also contains a solid Chicken Coop  ( and a few chickens should the new owners choose to keep them) An invisible dog fence is already installed and offers  a safe space for your furry friends. A detached 2 car garage  with electric  rounds out this amazing property.  Recent Updates include a new roof , 4 skylights and composite Deck ( 2020) and  Hot Water Heater (2024) as well as well pump and pressure  tank .  Property has forced  air electric heating with oil backup in lower temps to help save on heating costs. Schedule your private tour today and fall in love with your next home.
#PAYK2080080

HANOVER

299 HOBART ROAD

4 Beds

3 Baths

2,928 Sq.Ft.

$415,000

MLS#: PAYK2080080
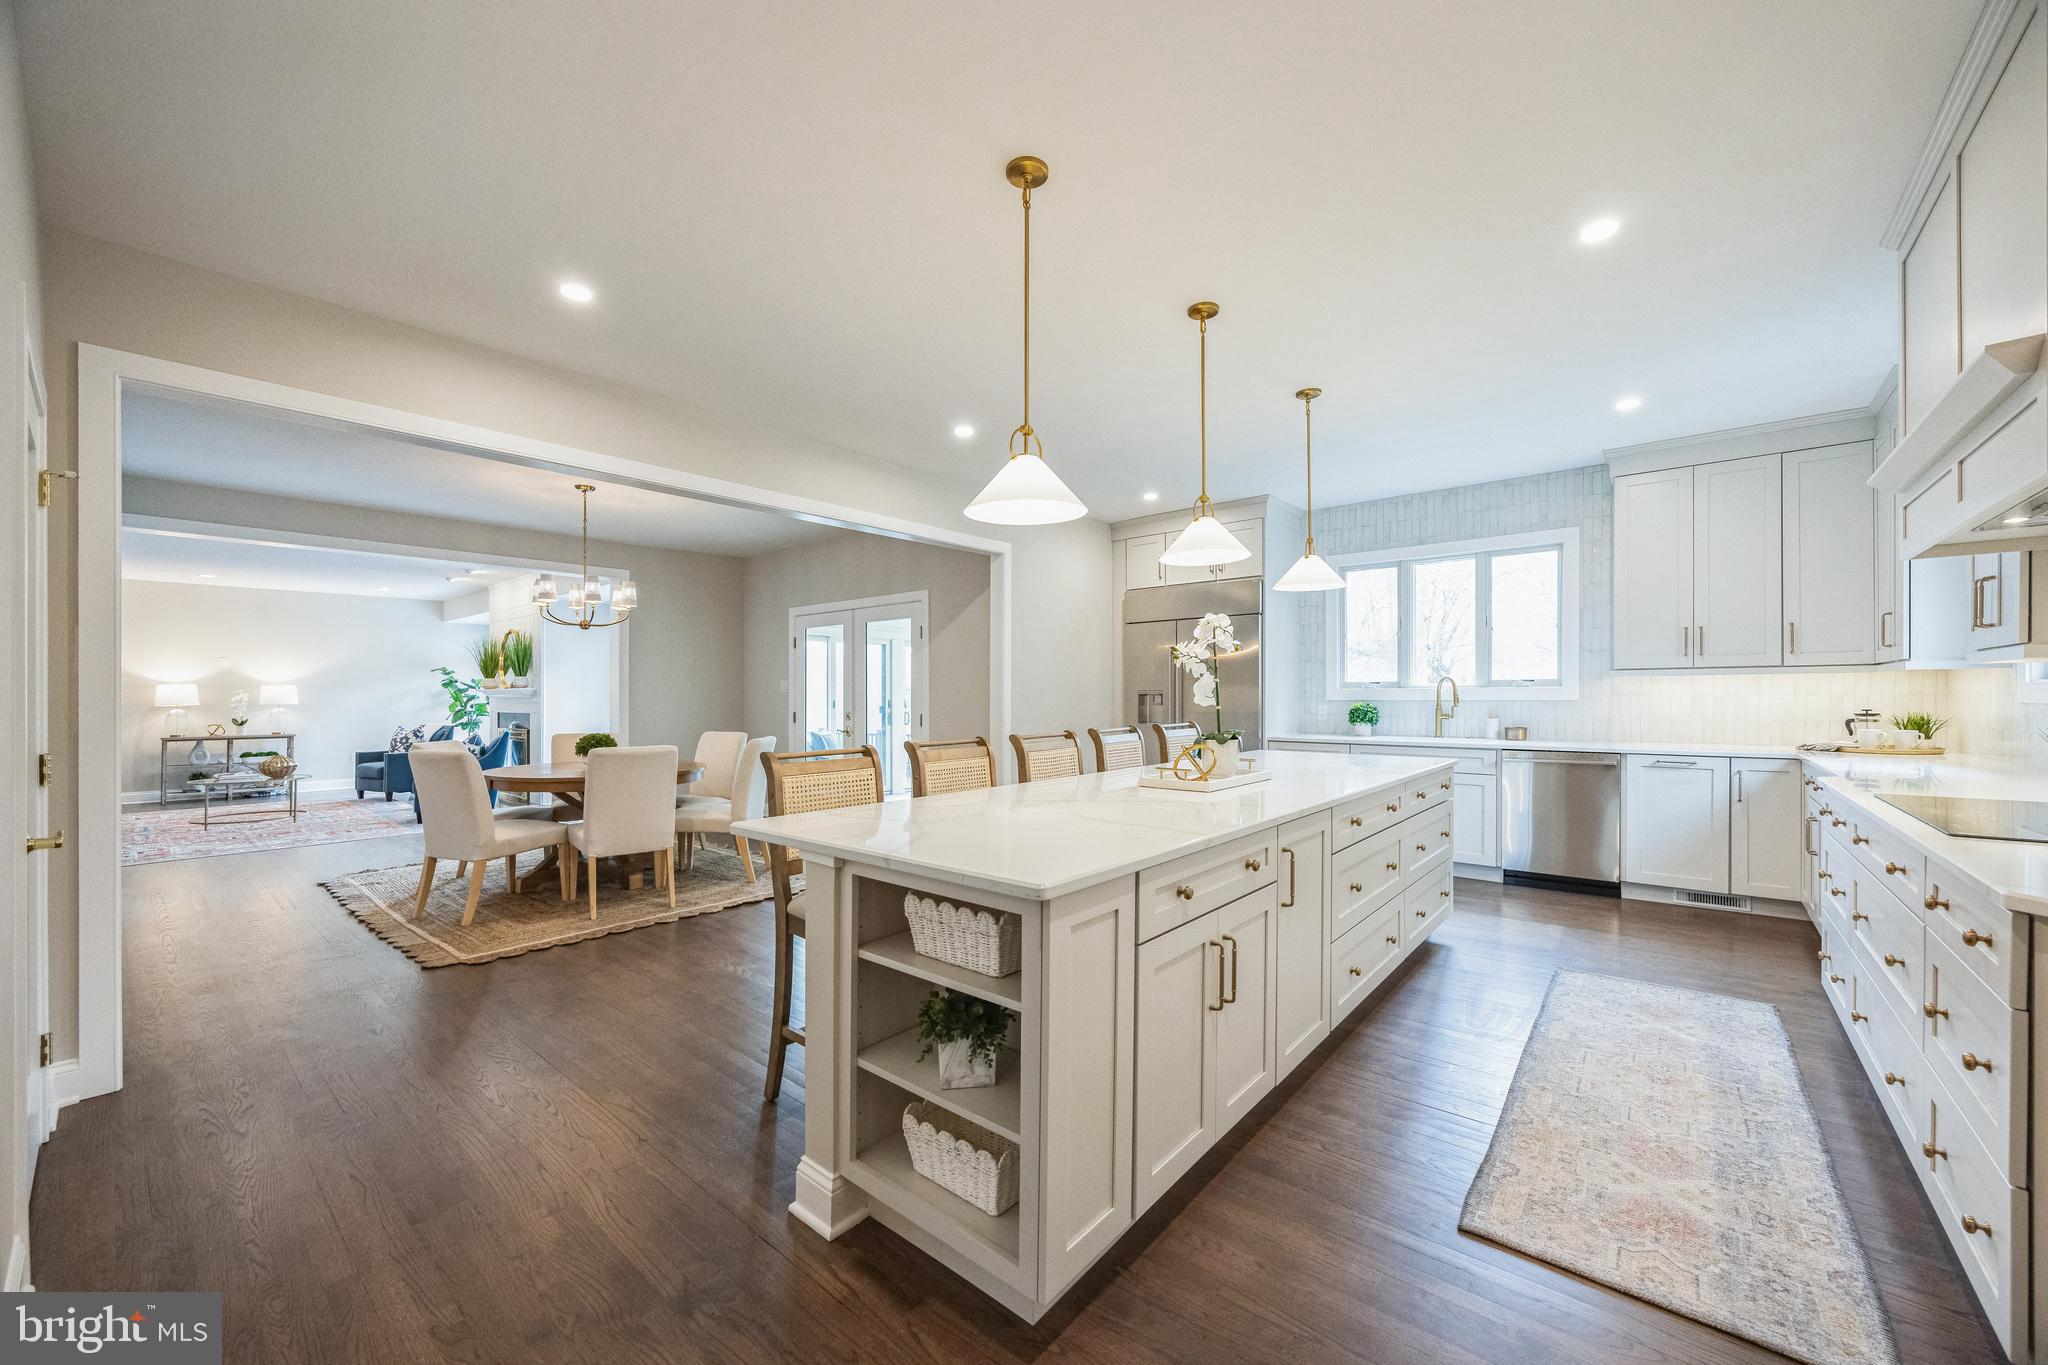
Welcome home to 202 Barn Hill Road! Located in the prestigious Blue Rock Meadows community, this exquisitely updated, custom-built cape home seamlessly blends elegance with comfort. Situated on an elevated lot with breathtaking views, this residence underwent a comprehensive remodel in 2024/25, incorporating over $500,000 in enhancements. Notable features include a spacious custom kitchen, an impressive first-floor primary suite, a 50 yr shake roof installed in 2012, and open-plan living areas overlooking the in-ground heated pool on nearly 2 acres.

Upon arrival, the driveway guides you to a picturesque stone and clapboard façade, complemented by a generous side-entry three-car garage. Entering through the front door reveals a welcoming foyer with hardwood floors extending throughout the main level. To the left, French doors lead to a sizable home office equipped with built-ins, while the formal dining room, ideal for gatherings, connects to an elegant butler's pantry with wet bar featuring a beverage fridge. The rear of the home boasts a bright, open living area with a gas fireplace and two sets of double doors that lead to the deck. Adjacent to the breakfast room is a sunroom with skylights and expansive glass. The gourmet kitchen is a culinary enthusiast’s dream, complete with built-in appliances, custom cabinetry, and substantial quartz island. A walk-in pantry provides ample storage, accompanied by a mudroom, laundry room, half bath, and a versatile bonus room. The main level primary suite offers views of the pool and includes a walk-in closet and a luxurious bath. 

Upstairs, there is a second suite and four additional bedrooms with connected baths. The finished walk-out basement with exercise area, rec room and convenient half bath leads directly to the pool area, completing this exceptional home. Conveniently situated near downtown West Chester, residents benefit from easy access to schools, dining, shopping, and recreational activities. Offering both privacy and proximity, this home is the perfect sanctuary to call home.
#PACT2092248

WEST CHESTER

202 BARN HILL ROAD

6 Beds

4 Baths

5,791 Sq.Ft.

$2,100,000

MLS#: PACT2092248
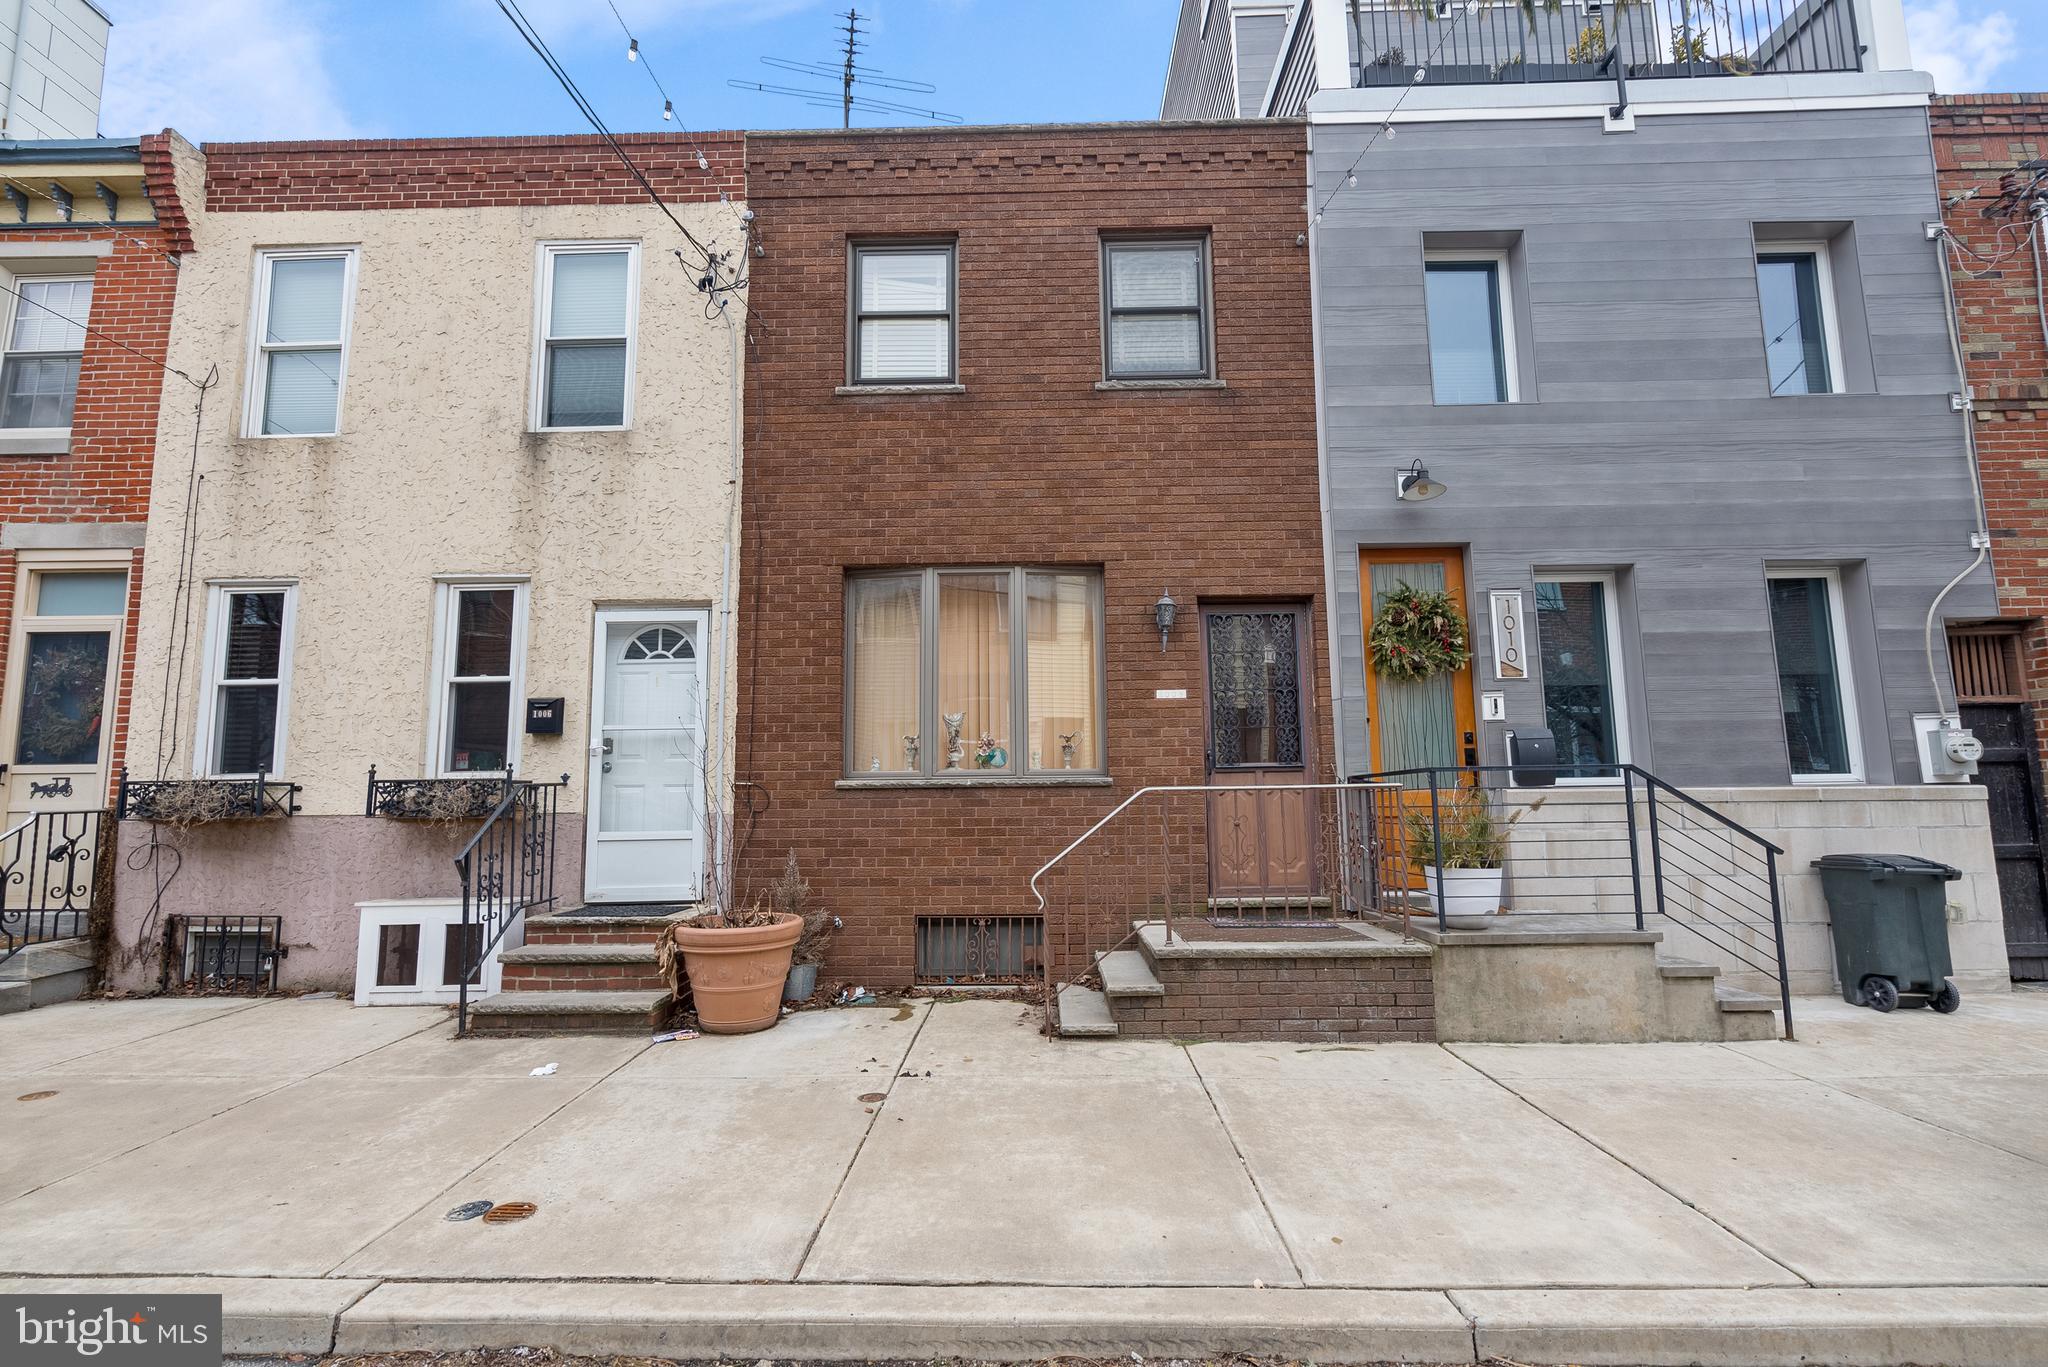
Well-maintained  Modern 3-Bedroom 1-Bath  Rowhome with Large Eat-in Kitchen , Full Basement, Newer Brick Front Facade, and Hardwood floors in Living room/dining area on Great Block in Passyunk Square Neighborhood right off of East Passyunk Ave.! A Must See!
#PAPH2445150

PHILADELPHIA

1008 CROSS STREET

3 Beds

1 Baths

976 Sq.Ft.

$369,900

MLS#: PAPH2445150
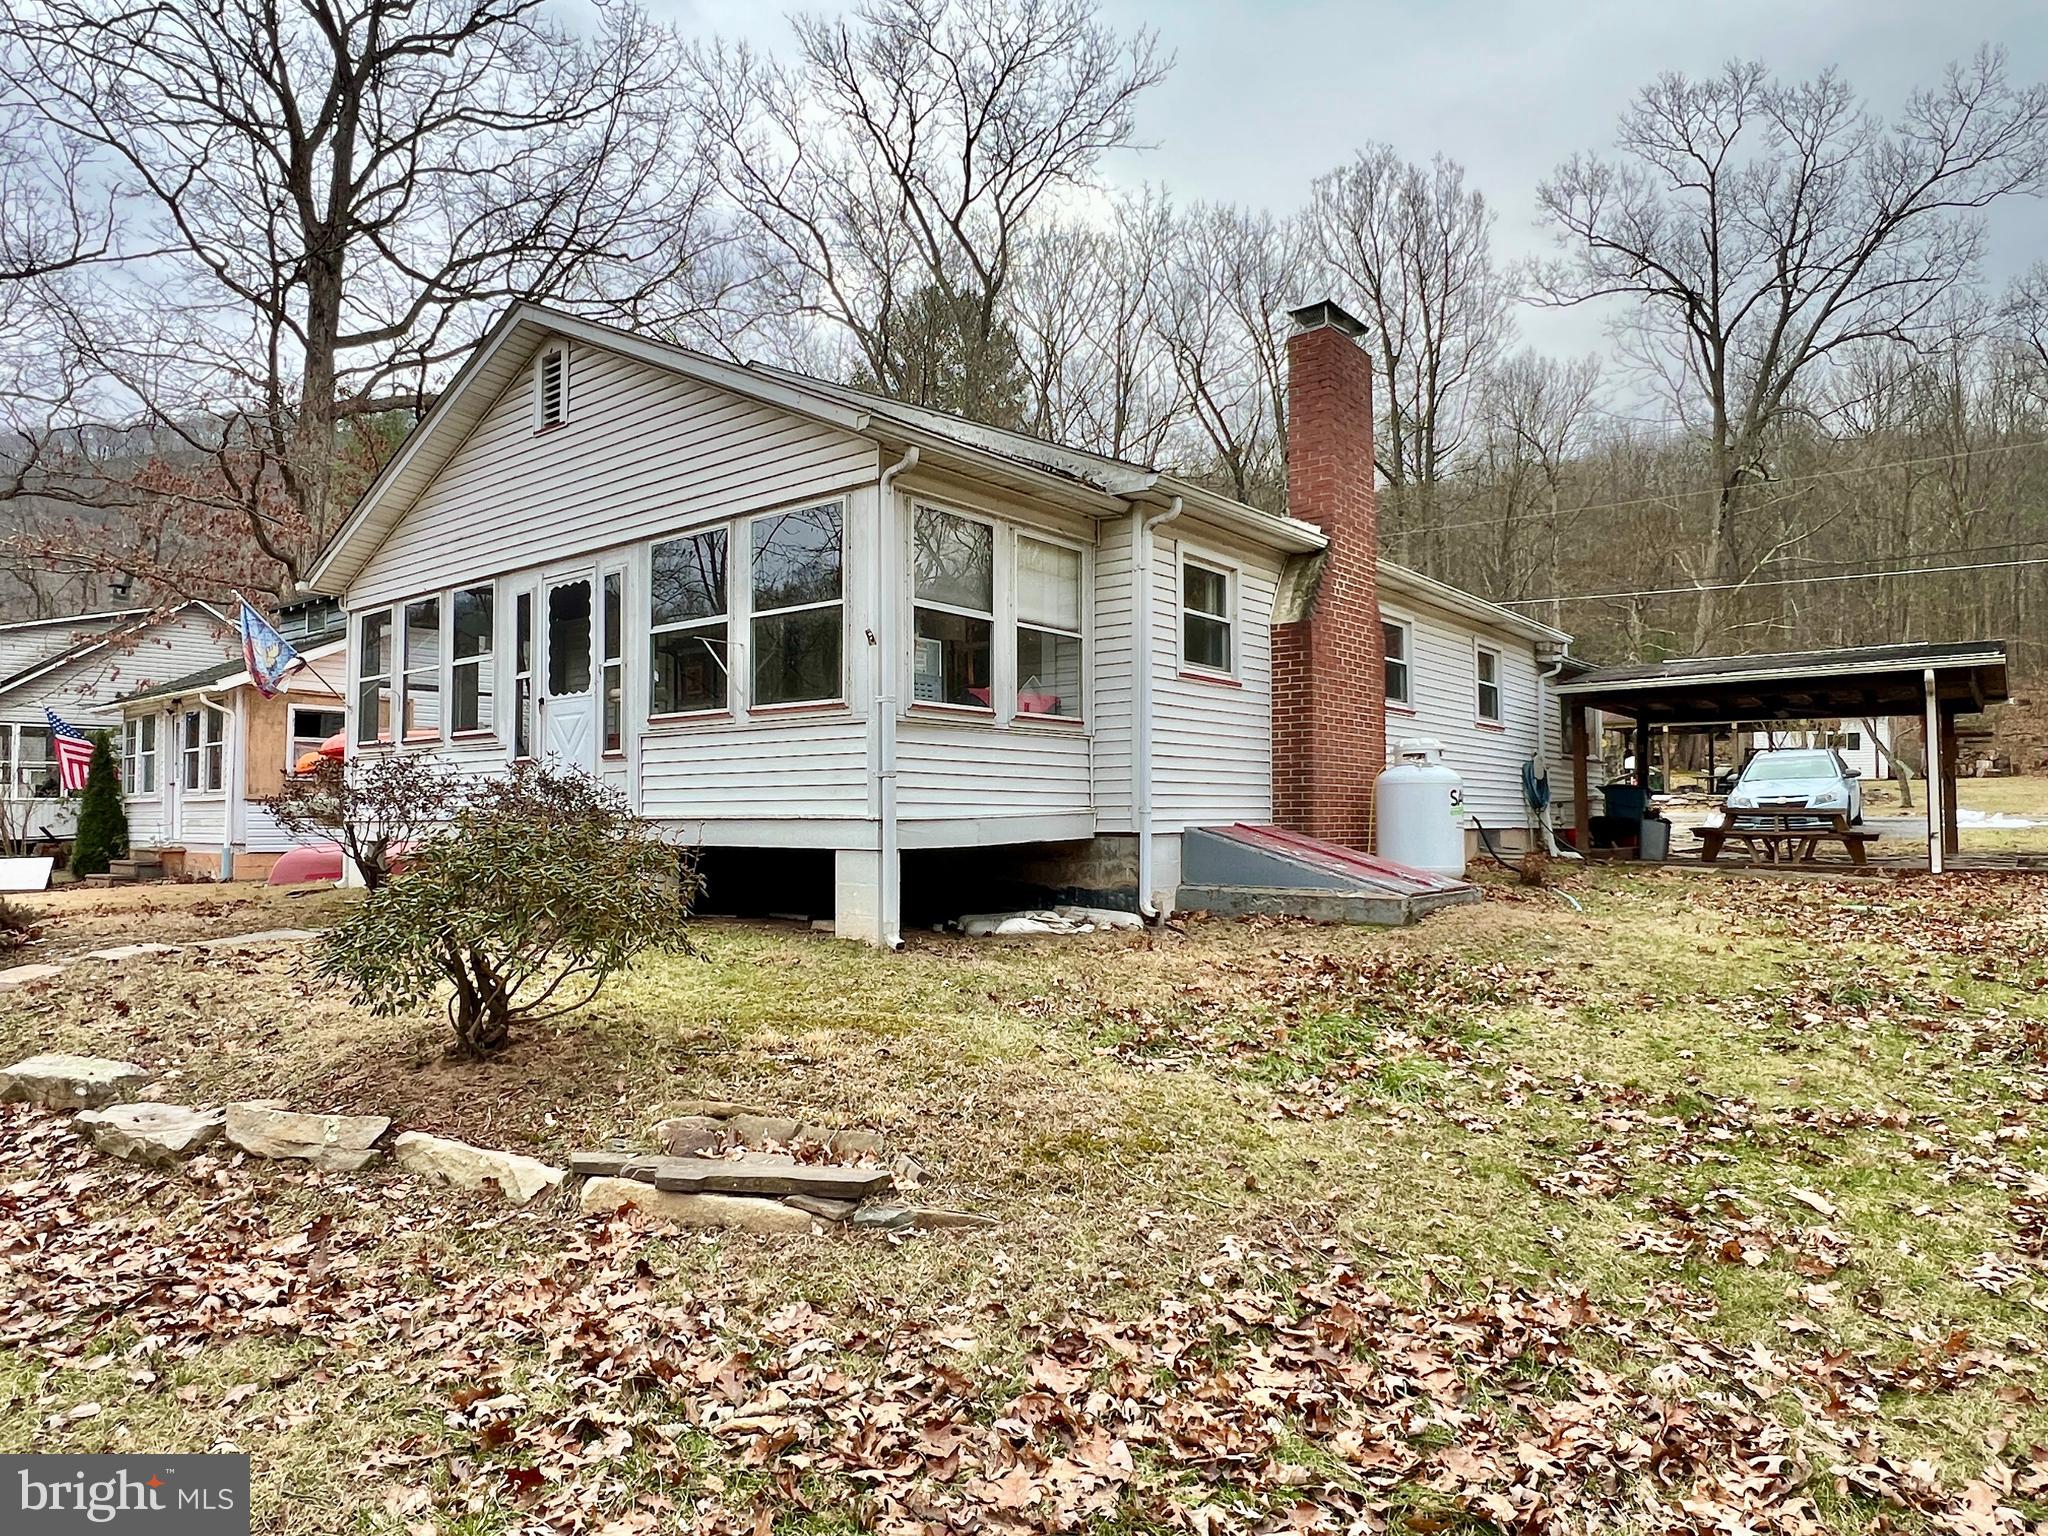
Hard-to-find cottage located along the Raystown Branch of the Juniata River! This cottage offers two bedrooms, one bath, living room with a gas fireplace, dining room, kitchen, laundry area, and an inviting enclosed porch overlooking the river. The seller has made several updates, such as a new oil-furnace, gas-fireplace, dishwasher, and water treatment system, and will be selling the property with some furniture and personal items. Outside you will find a double lot, pavilion, and detached garage/shop with a separate room with a six-person sauna. Located on a dead end road, this cottage makes a great place to kick back and enjoy the outdoors with friends and family.
#PABD2002328

HOPEWELL

186 CYPHER BEACH ROAD

2 Beds

1 Baths

1,160 Sq.Ft.

$150,000

MLS#: PABD2002328

1 ... 522 523 524 525 526 ... 666
* Listings identified with the FMLS IDX logo come from FMLS and are held by brokerage firms other than the owner of this website. The listing brokerage is identified in any listing details. Information is deemed reliable but is not guaranteed. If you believe any FMLS listing contains material that infringes your copyrighted work please review our DMCA policy and learn how to submit a takedown request. © 2024. First Multiple Listing Service, Inc.

Send a message

Message successfully sent.

Your message

What is 3 + 4 ?

Reason for contacting?

I agree to receive email communication and understand I can unsubscribe at any time.

I agree to be contacted by Charis Realty Group - Christine Issler, Broker via call, email, and text for real estate services. To opt out, you can reply 'stop' at any time or reply 'help' for assistance. You can also click the unsubscribe link in the emails. Message and data rates may apply. Message frequency may vary. Privacy Policy

Sign Out

Virtual Assistant

Would you like to take the next step with this property? We can help you schedule a showing or virtual tour, or send you more details.

Yes, I would like more information.

Thank You for Your Reply, One of Our Agents will contact you as soon as possible

No, maybe later.

Thank you, you can always contact me via email, phone number or through the contact form.

Realhub AI

Lucy - Your AI-Powered Realtor

Update Your Temporary Password

Personalize your search

Enter your email and we'll notify you immediately when new listings match what you're looking for.

or enter email address

Already have an account ? Login here

Continue your home search

I agree to receive communications and understand I can unsubscribe at any time.

I agree to be contacted by Charis Realty Group - Christine Issler, Broker via call, email, and text for real estate services. To opt out, you can reply 'stop' at any time or reply 'help' for assistance. You can also click the unsubscribe link in the emails. Message and data rates may apply. Message frequency may vary. Privacy Policy

Already have an account ? Login here

We use cookies

We use cookies primarily for analytics to enhance your experience. By accepting, you agree to our use of these cookies. You can manage your preferences or learn more about our cookies policy.
