Properties

Browse or get in touch to schedule a walkthrough.

  • Nearby me
Price range

Popular Features

Community Features

Association

Property Features

Waterfront

View

Exterior Features

Interior Features

Style

569102 properties match your criteria

Updated 1 minute ago

E-Alert name
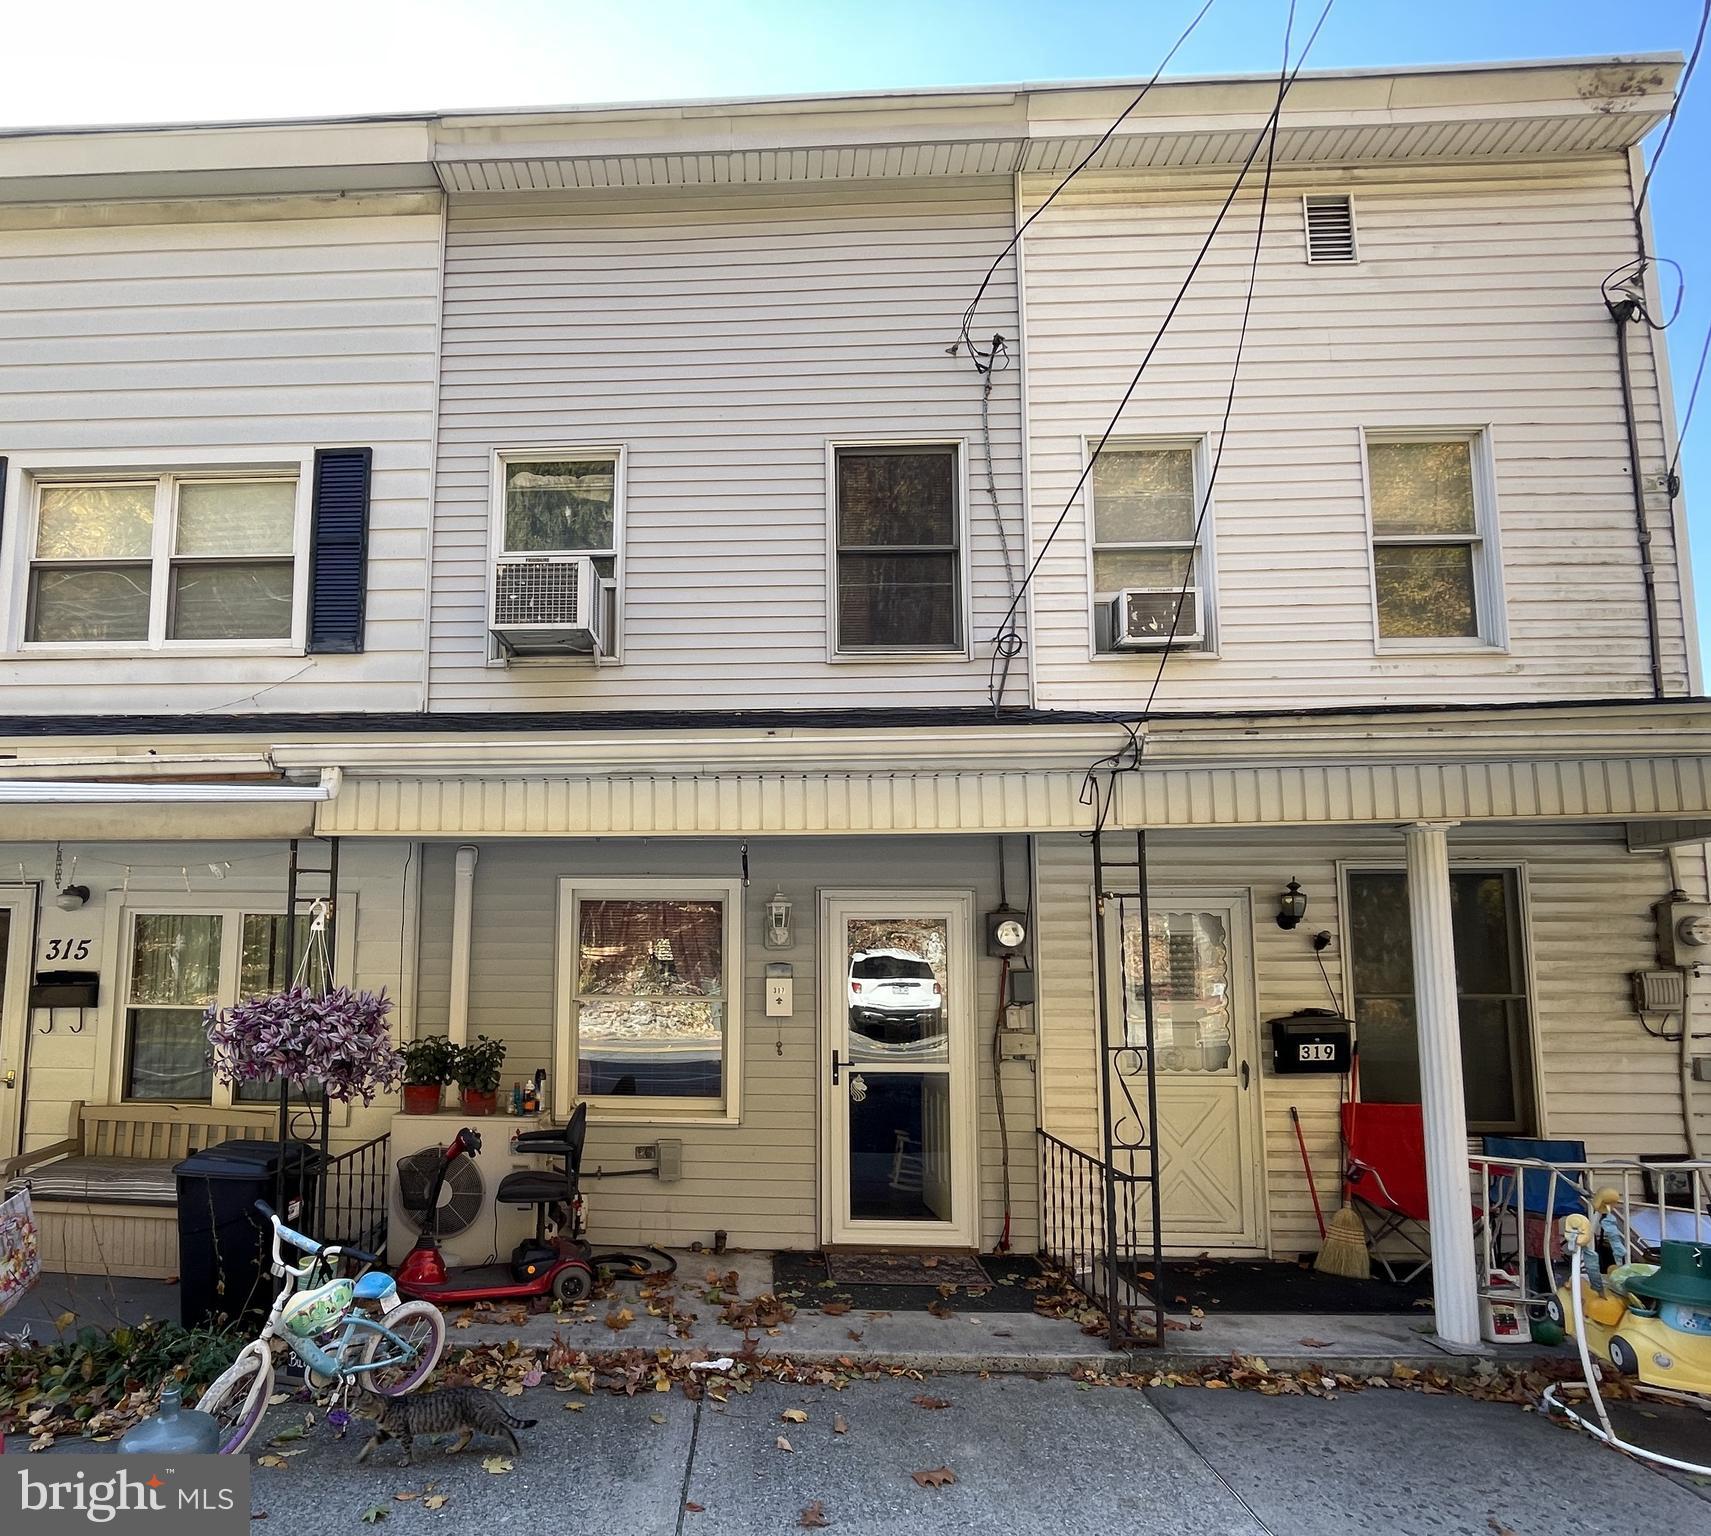
Nice Girardville home! North Schuylkill Schools.  Move in condition!  Main floor features Kitchen, Dining Room and Living Room.  Kitchen has plenty of cabinets & space.  From the kitchen you can access the composite deck.  Spend your mornings drinking your coffee and enjoying the AMAZING mountain views from the back deck! Upstairs is a HUGE bathroom & 2 nice sized bedrooms.  Lower level features a 1/2 bath, family room, and workshop/laundry area. Walkout basement to the functional back yard equipped with a shed for storage.  1 spot off street parking in front of shed.  Hot tub in backyard is not functional. Seller has all the parts to fix it & will leave those with the sale. Hot tub will not be removed by seller.

Home is not in the flood zone. Just bottom portion of yard is located in AE Flood zone.
#PASK2018460

GIRARDVILLE

317 W MAHANOY AVENUE

2 Beds

1 Baths

1,168 Sq.Ft.

$52,500

MLS#: PASK2018460
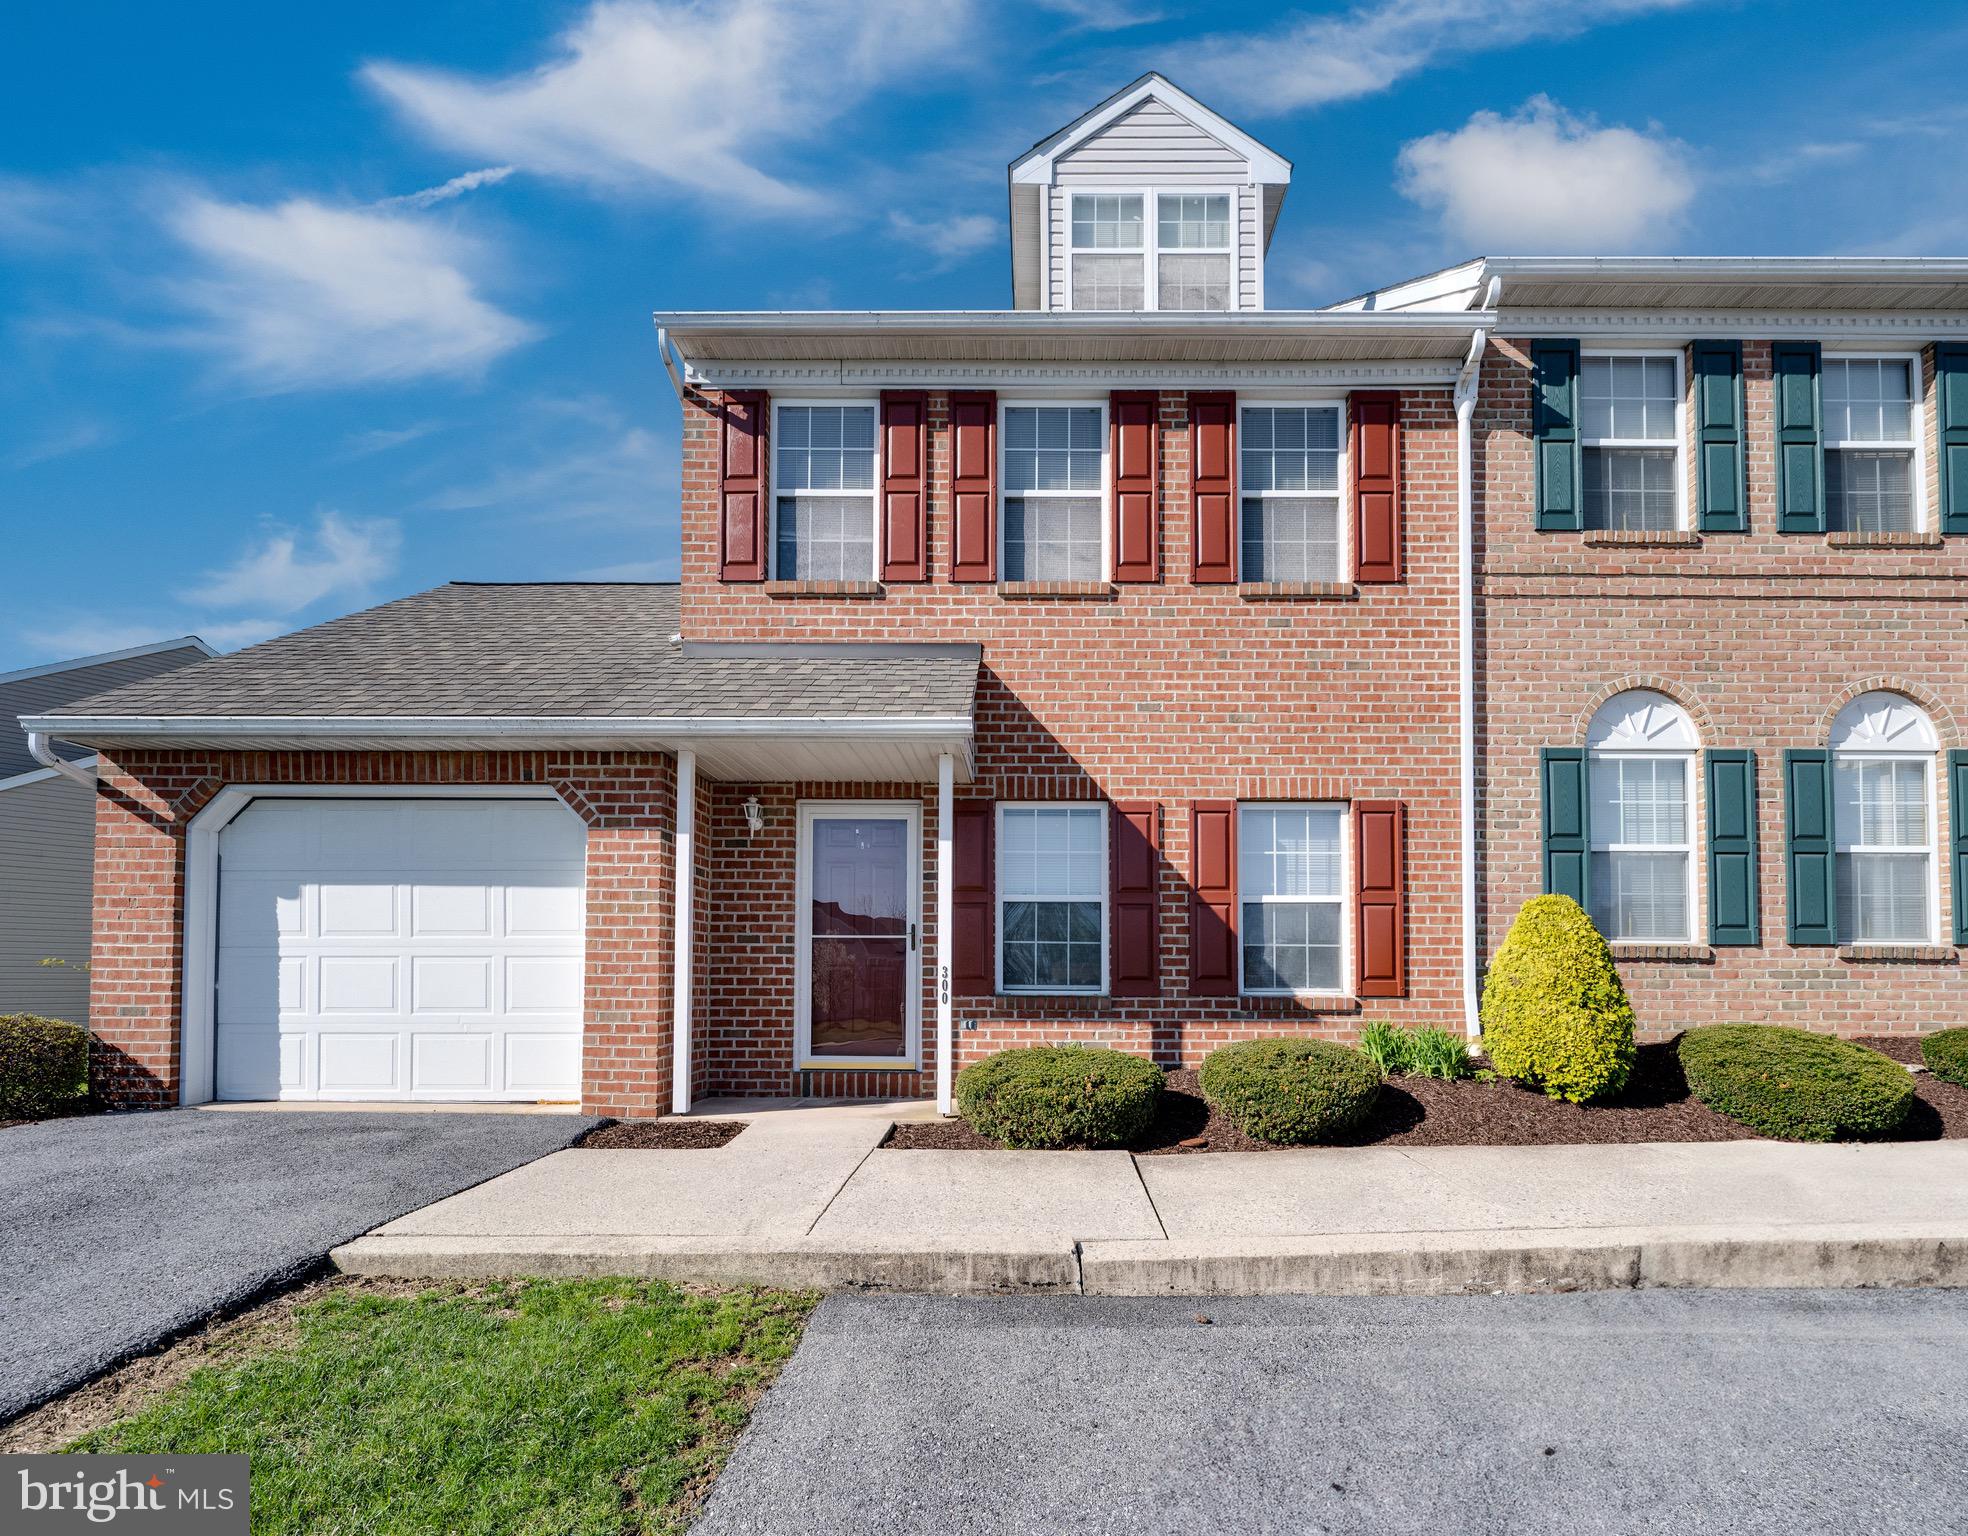
Welcome to 300 Barrington in Thomas Gardens. This three bedroom, end unit townhome located in Governor Mifflin School District is ready for immediate occupancy. The home features an open concept main floor with 9.5 foot ceilings, to include the 1 car garage. The main floor boasts a galley kitchen with plenty of cabinetry and granite counters, spacious living room and dining area, plus a half bath. Upstairs you'll find 3 bedrooms, a full bathroom, plus the washer and dryer. The new HVAC and water system will make maintenance worries nonexistent.  The HOA covers the grass, snow, and exterior maintenance. This is an ideal central location, in close proximity to parks, shopping, major highways, restaurants, and more. Schedule your appointment today!
#PABK2055868

READING

300 BARRINGTON

3 Beds

1 Baths

1,536 Sq.Ft.

$259,900

MLS#: PABK2055868
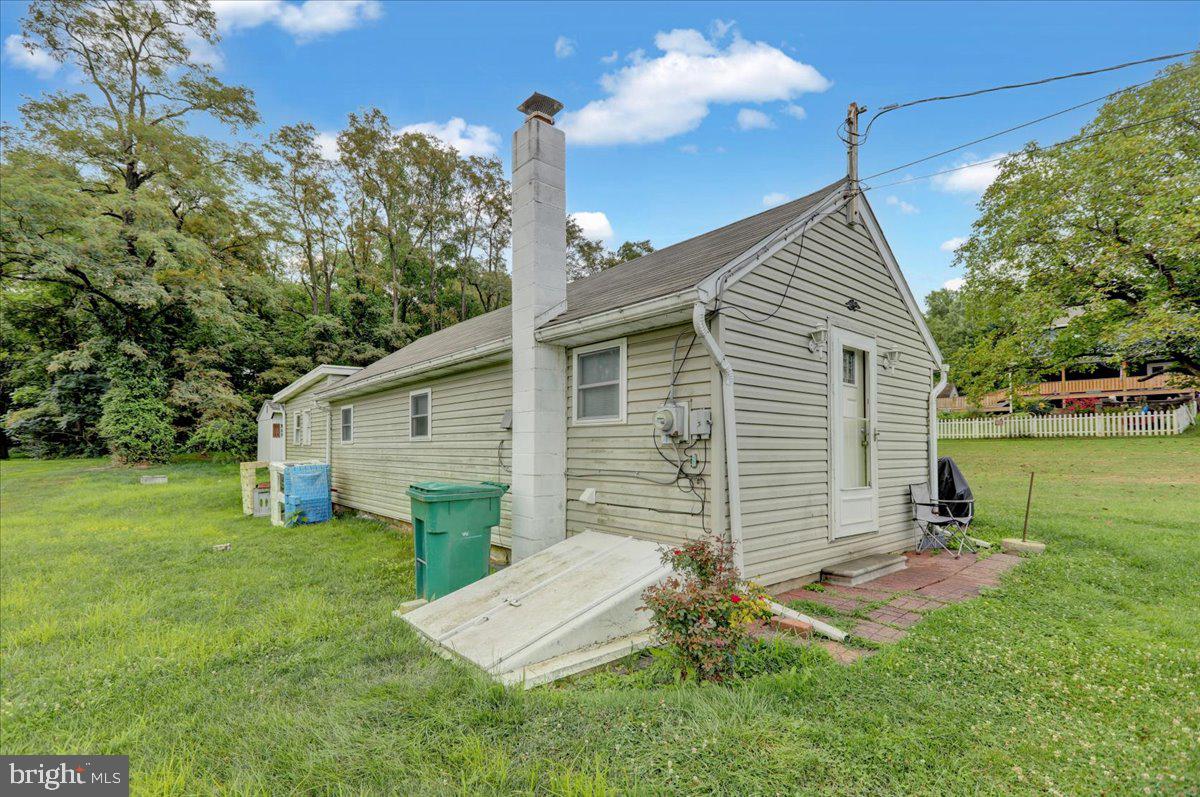
Welcome to 255 Keller Road, where you can enjoy one-floor living at it's finest! Seller has recently updated mechanicals, and home is equipped with a brand new furnace, hot water heater, and sump pump. Don't wait, schedule your showing today and you could be one step closer to calling this home! 
***Sale contingent on seller finding suitable housing***
#PABK2055394

FLEETWOOD

255 KELLER ROAD

2 Beds

1 Baths

1,136 Sq.Ft.

$179,900

MLS#: PABK2055394
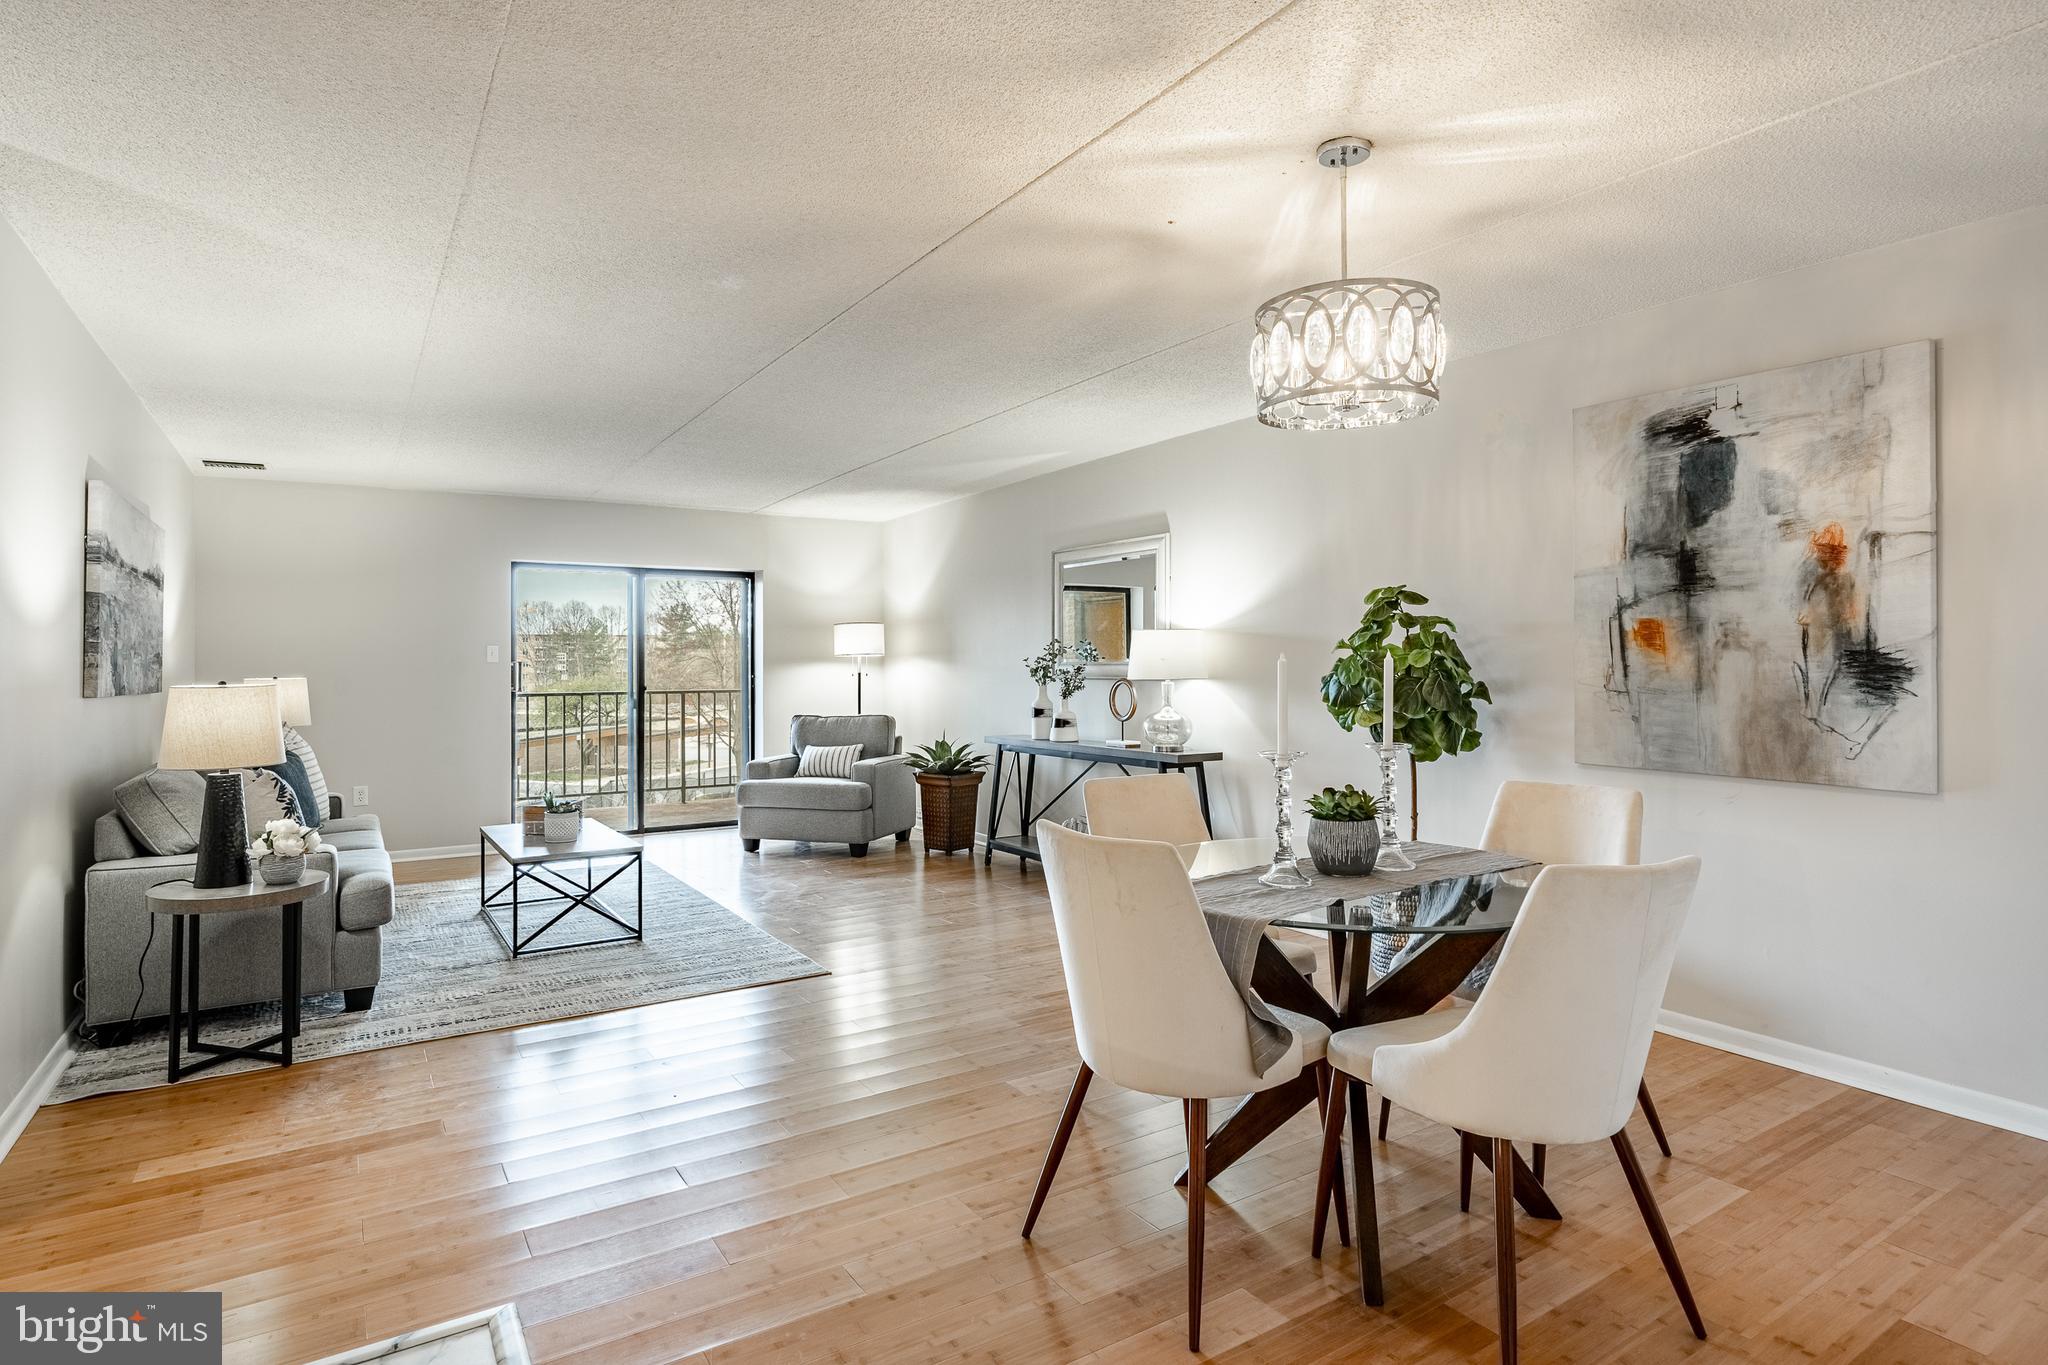
Welcome to 10313 Valley Forge Circle, a contemporary 2-bedroom, 2-bathroom condo offering 1,170 square feet of modern living space in vibrant King of Prussia. This stylish residence features a spacious primary suite with a full ensuite bathroom and a walk-in closet, complemented by an additional bedroom and bathroom. Enjoy the convenience of in-unit laundry and a private balcony perfect for relaxation.

Experience resort-style living with access to both indoor and outdoor pools, tennis courts, and a health center/gym. The community's clubhouse and recreation area offer ample opportunities for leisure and socializing. With on-site dining and business options, everything you need is at your doorstep. Embrace a lifestyle of comfort and convenience in this exceptional home.  This unit is on the 3rd floor and the first unit from elevator offering a convenient location for carrying anything to the unit.  The monthly condo fee covers all utilities and even an Xfinity bundle option and additionally, management handles many maintenance items that would fall under a handyman's responsibilities.  Streamlined living at its best right next to Valley Forge Park and all that King of Prussia Town Center/Mall has to offer! Easy access to major routes for breezy commuting. Shopping, dining, golf, VF Casino and more are right at your fingertips. Simplify living and spend time on what you love instead of home upkeep.
#PAMC2135996

KING OF PRUSSIA

10313 VALLEY FORGE CIRCLE 313

2 Beds

2 Baths

1,170 Sq.Ft.

$259,900

MLS#: PAMC2135996
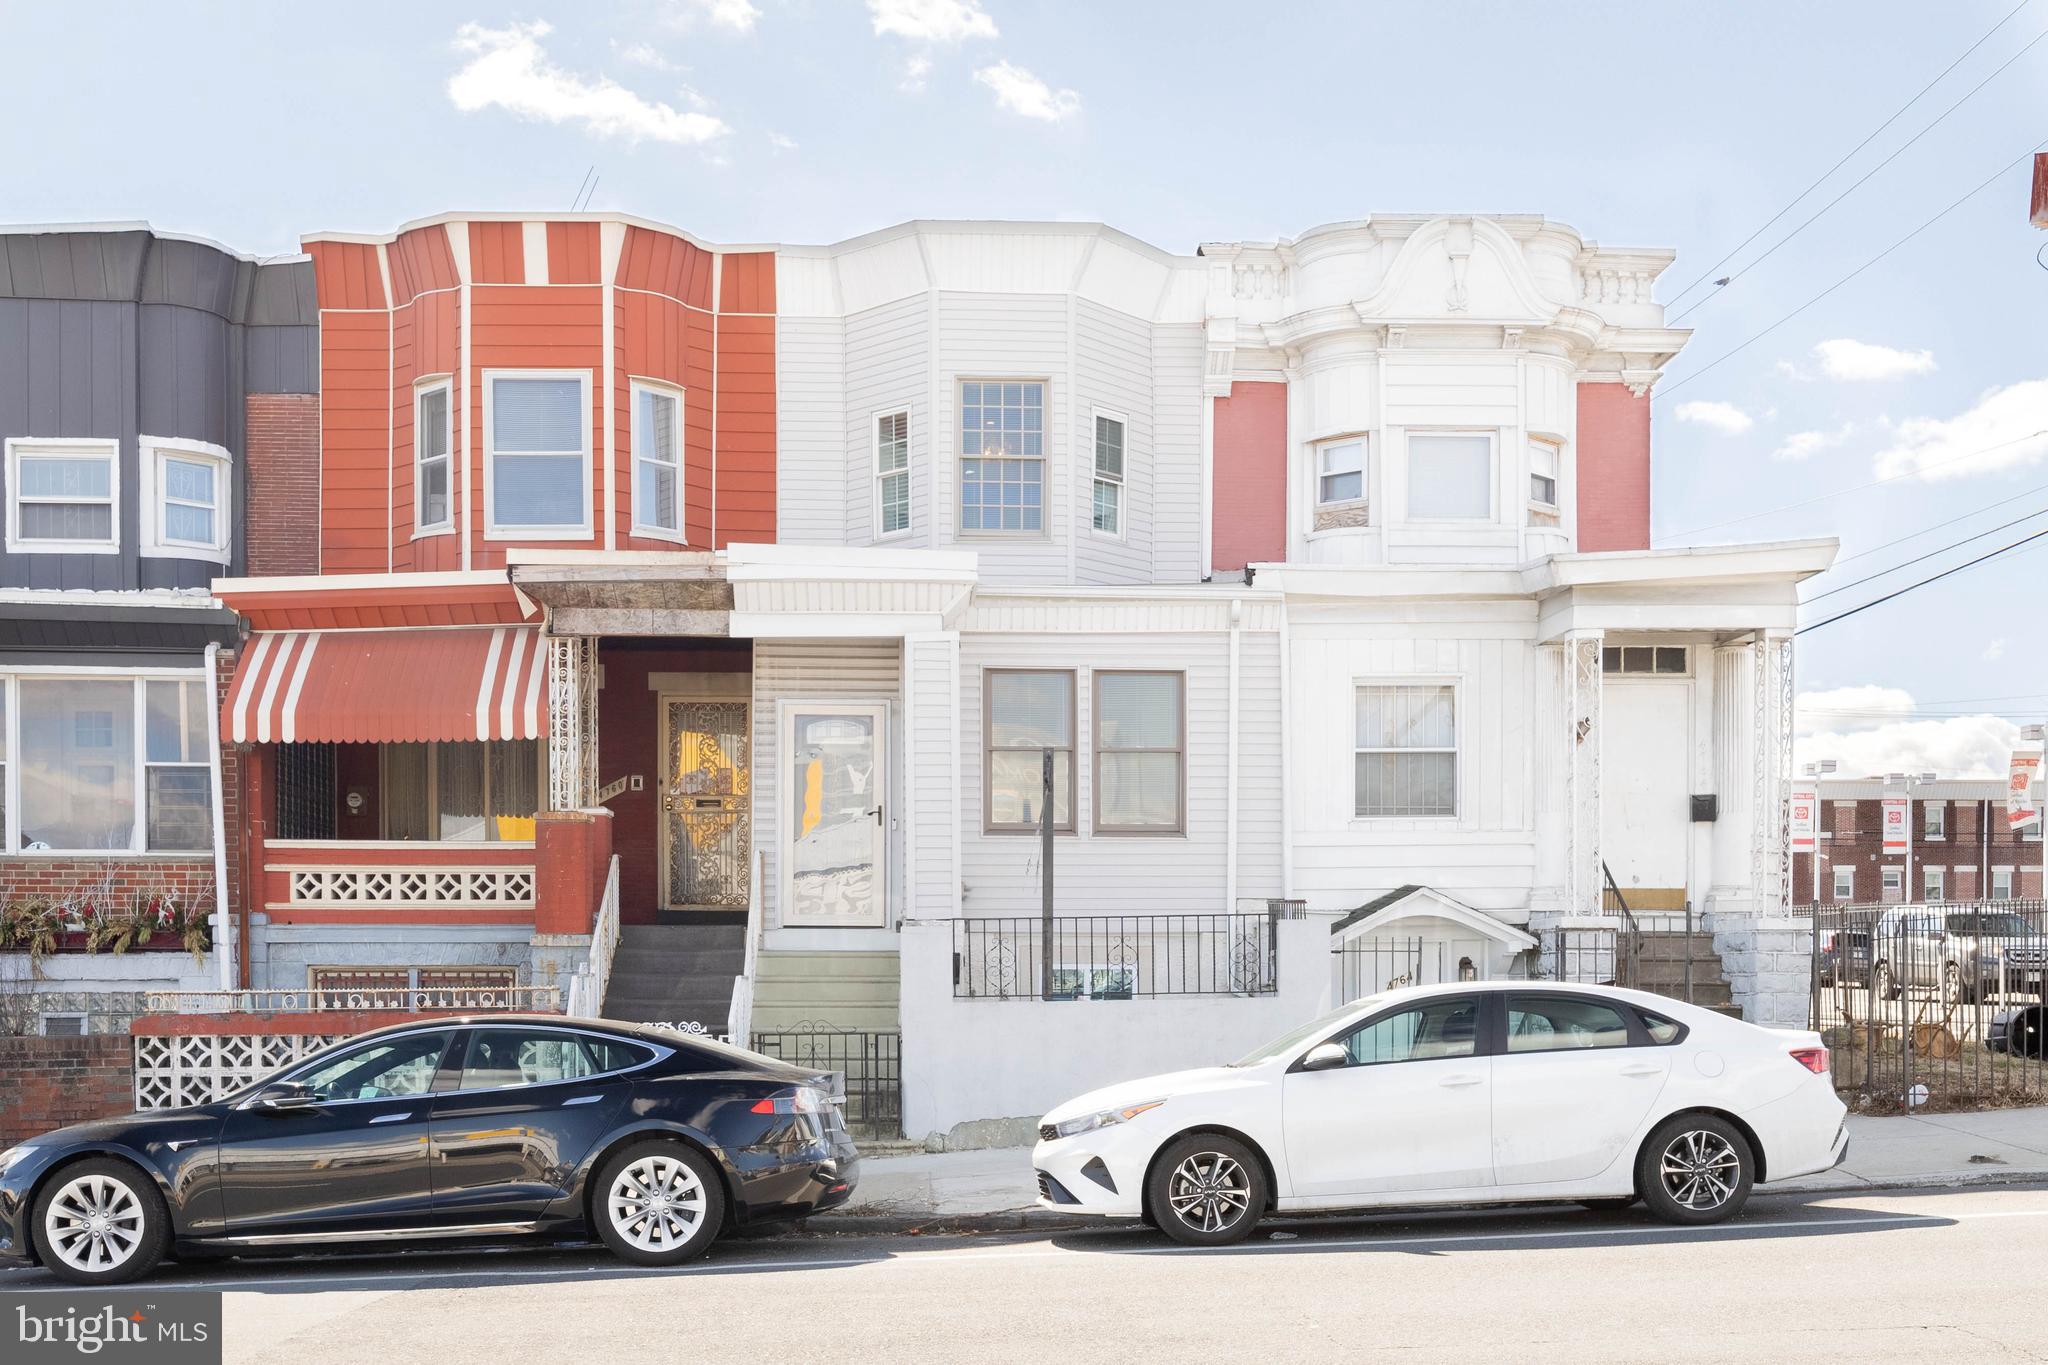
Welcome to 4762 Chestnut Street, a beautiful, newly renovated 4 bedroom, 4 bath 1,600+ sqft home in the heart of West Philadelphia. This modern gem combines luxury and comfort with wide plank hardwood floors, a striking wrought iron staircase, wood-burning fireplace, outdoor space, and a bright front sunroom. The chef’s kitchen boasts Samsung stainless steel appliances, quartz countertops, and a honeycomb backsplash. Upstairs, find four spacious bedrooms, including a primary suite with an electric fireplace and octagonal ceiling. Two stylish bathrooms feature floating vanities, jacuzzi bath, and glass-enclosed shower. The finished basement includes a quartz wet bar, full bathroom with shower, and a flex room ideal for a gym or office. Conveniently located near public transit, dining, shopping, and major city hubs, this home offers everything you need in a prime West Philly location! **ELIGIBLE FOR NEIGHBOR FIRST PROGRAM & SPECIAL FINANCING OPTIONS**
#PAPH2446434

PHILADELPHIA

4762 CHESTNUT STREET

4 Beds

3 Baths

1,650 Sq.Ft.

$399,000

MLS#: PAPH2446434
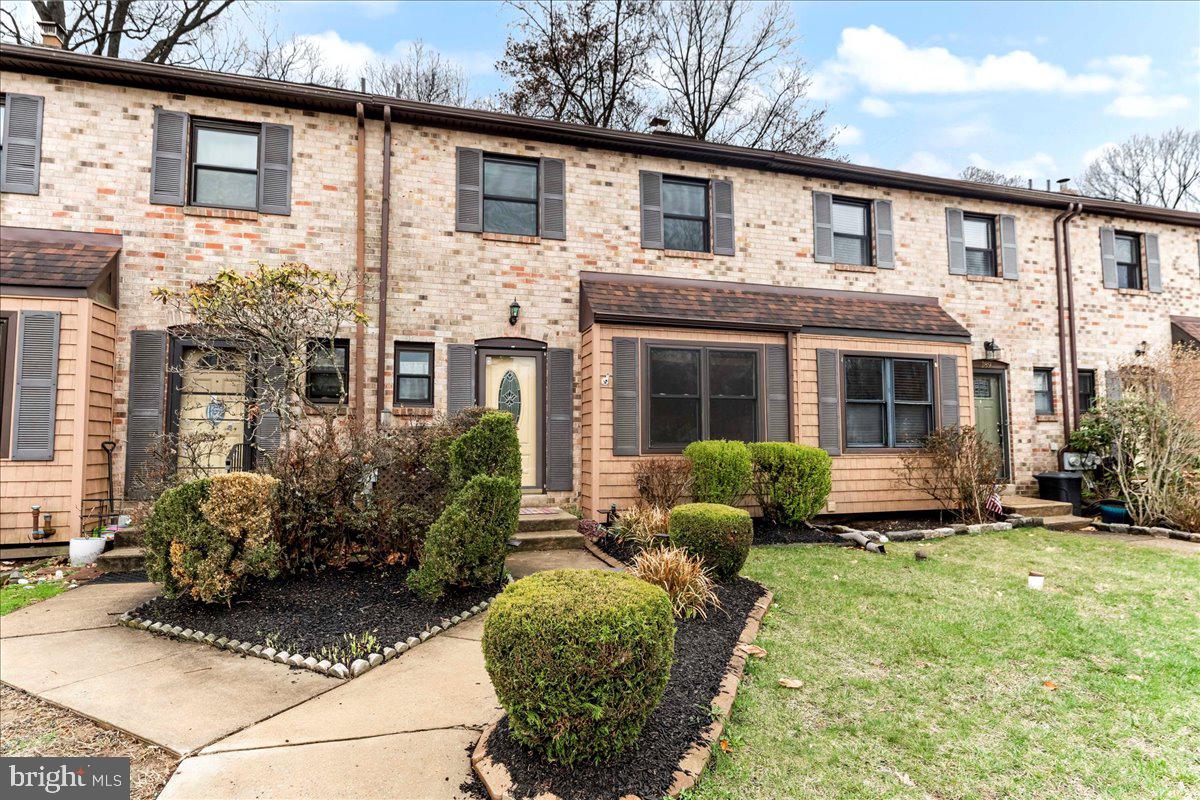
OPEN HOUSE CANCELED SATURDAY 4/20. This incredible 3 bed, 2.1 bath home has been beautifully updated throughout with modern touches and functional upgrades that are sure to please!  As you step inside, you'll immediately notice the gleaming hardwood floors that flow between the spacious living room and kitchen. The upgraded kitchen boasts granite countertops, tile backsplash, island with seating, and under-cabinet and toe kick lighting that elevates the space, making it the perfect spot to host your friends and family. Down the hall, the cozy family room features new carpet and sliders leading out to the back deck. Upstairs, the primary bedroom suite offers a full en-suite bath and three (!) closets, not to mention a Bluetooth-controlled ceiling fan so you can sleep comfortably year-round. The second and third bedrooms were opened up to combine them into one space. However, they can easily be converted back into separate bedrooms. A newly updated full hall bath services these two bedrooms. The basement provides extra storage space and laundry, as well as a blank canvas for you to finish the space to suit your needs. Outside, the brand new deck with privacy walls will be your favorite summer hangout spot! Enjoy the extra privacy provided by the woods that back up to the rear of the property. Pride of ownership shines through in this home, and the owners have made many recent updates including new windows throughout, new deck, new carpet (living room, steps & primary bedroom), newer HVAC and hot water heater (2021), and new doors and hardware. As if that weren't enough, the amazing amenities offered in the Valleybrook community will make you want to move in immediately! Residents enjoy access to the pool, clubhouse, basketball court, and playground. Don't miss your chance to call this move-in ready home yours! Schedule your tour today!
#PADE2087208

ASTON

190 BISHOP DRIVE

3 Beds

2 Baths

1,540 Sq.Ft.

$365,000

MLS#: PADE2087208
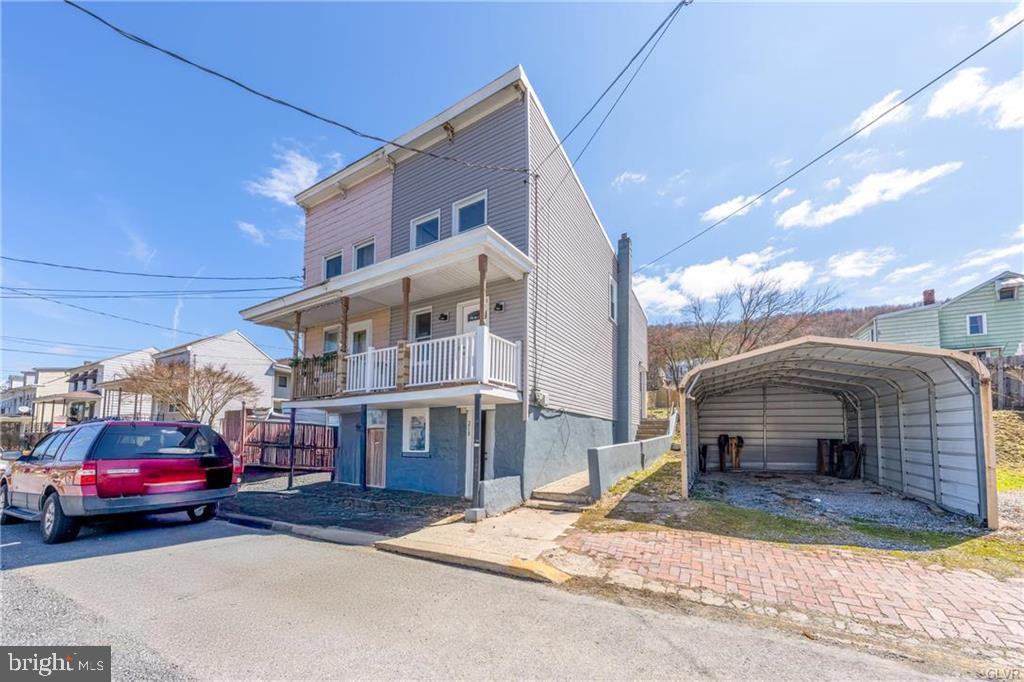
This beautifully updated 3-bedroom, 1-bath twin home in Palo Alto Borough has been meticulously renovated, ensuring that every corner is ready for you to move in and make it your own. Enjoy the comfort of a multi-story layout that maximizes space and functionality. Every area of the home has been thoughtfully updated, blending contemporary style with cozy charm. Close to Bacon Street Park, you’ll have easy access to outdoor activities and relaxation. You’ll appreciate the sense of community while being just a stone's throw away from local businesses, restaurants, and shops. One of the standout features of this charming twin home is its large, oversized backyard, offering a blank canvas for your imagination. The possibilities are truly endless, waiting for the new owner to add their personal touch and transform this outdoor space into something extraordinary.
#PASK2020638

POTTSVILLE

210 E BACON STREET

3 Beds

1 Baths

N/A

$125,000

MLS#: PASK2020638
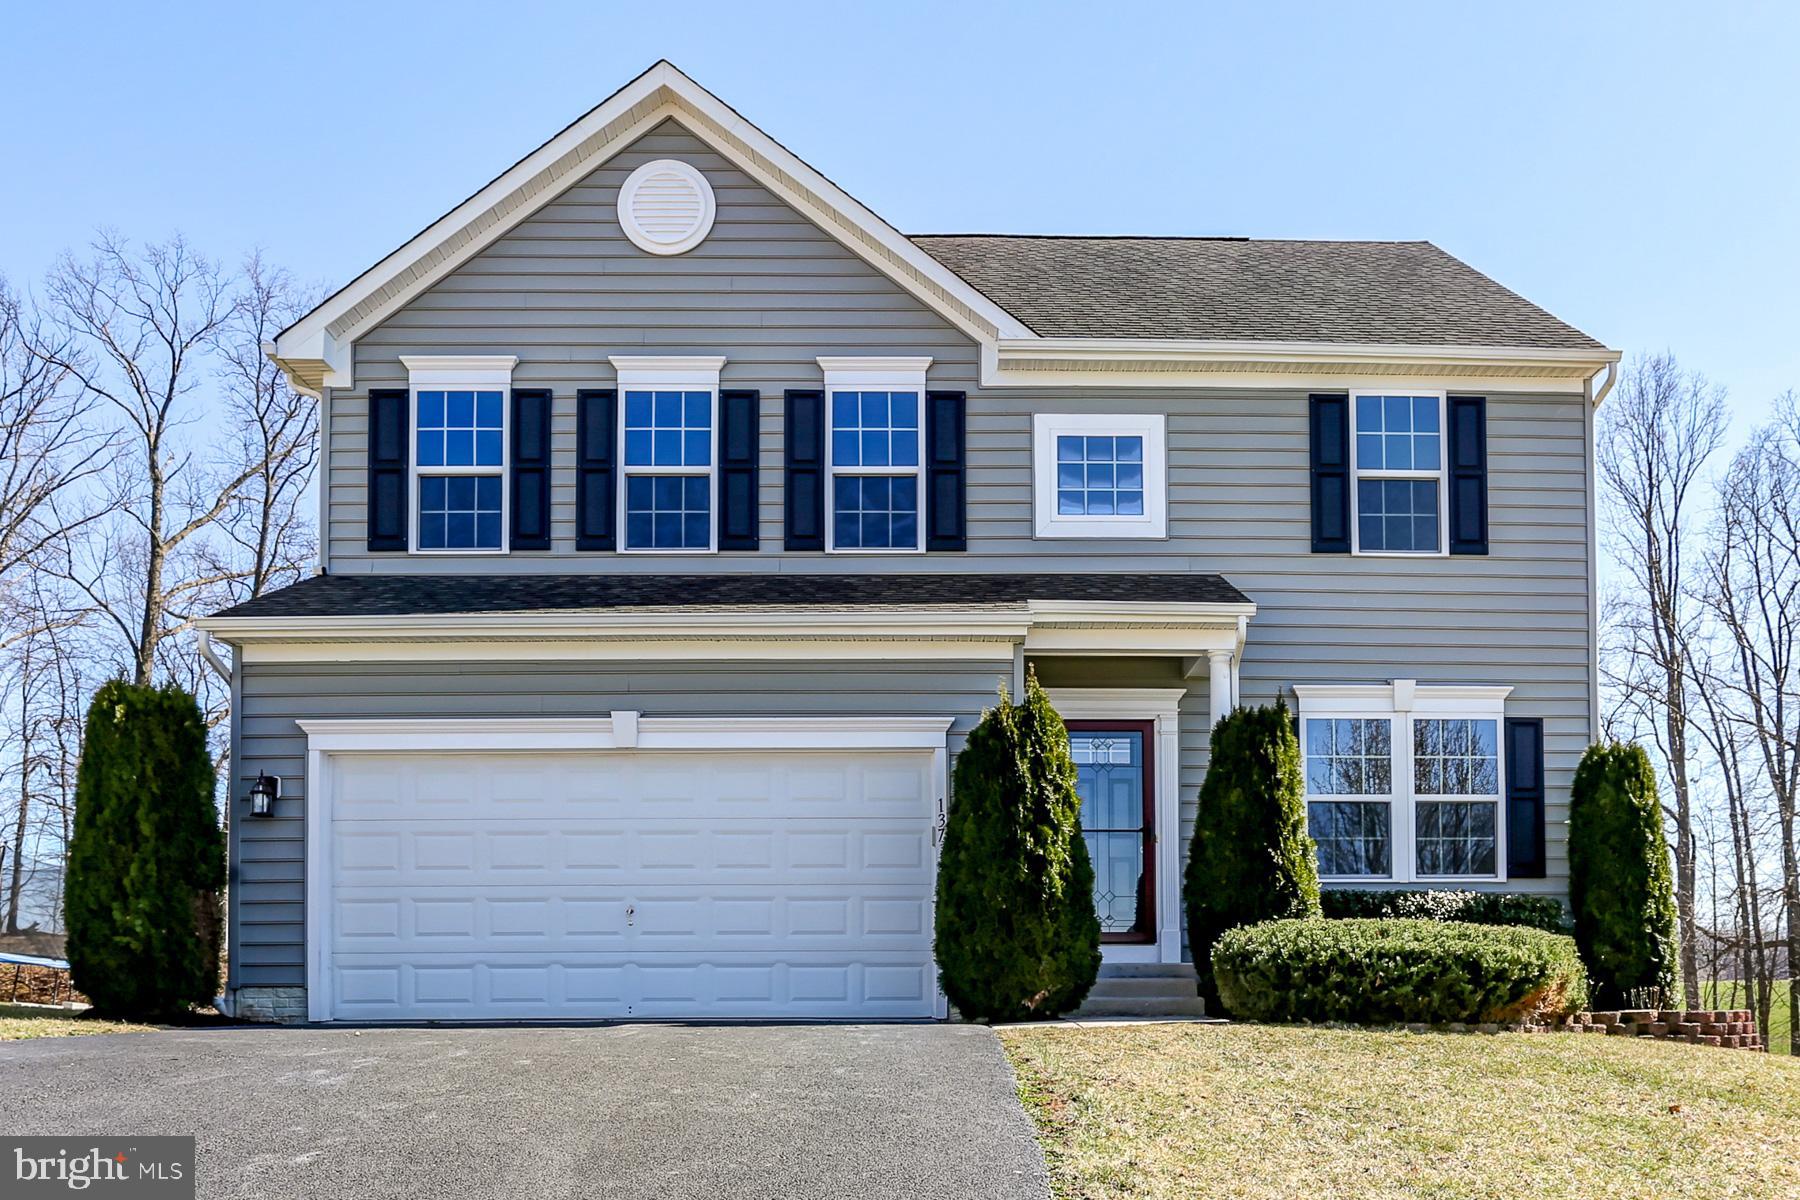
Beautifully Updated Home with Designer Kitchen with Granite Countertops!  Spacious and Open Layout with New Paint and Carpet Throughout, 3 Full Bathrooms and Finished Basement!  Large Master Bedroom with Full Bath and Walk In Closet, Updated Light Fixtures and More! A Must See!
#PAYK2077932

HANOVER

137 LOUVAIN DRIVE

4 Beds

3 Baths

2,984 Sq.Ft.

$434,995

MLS#: PAYK2077932
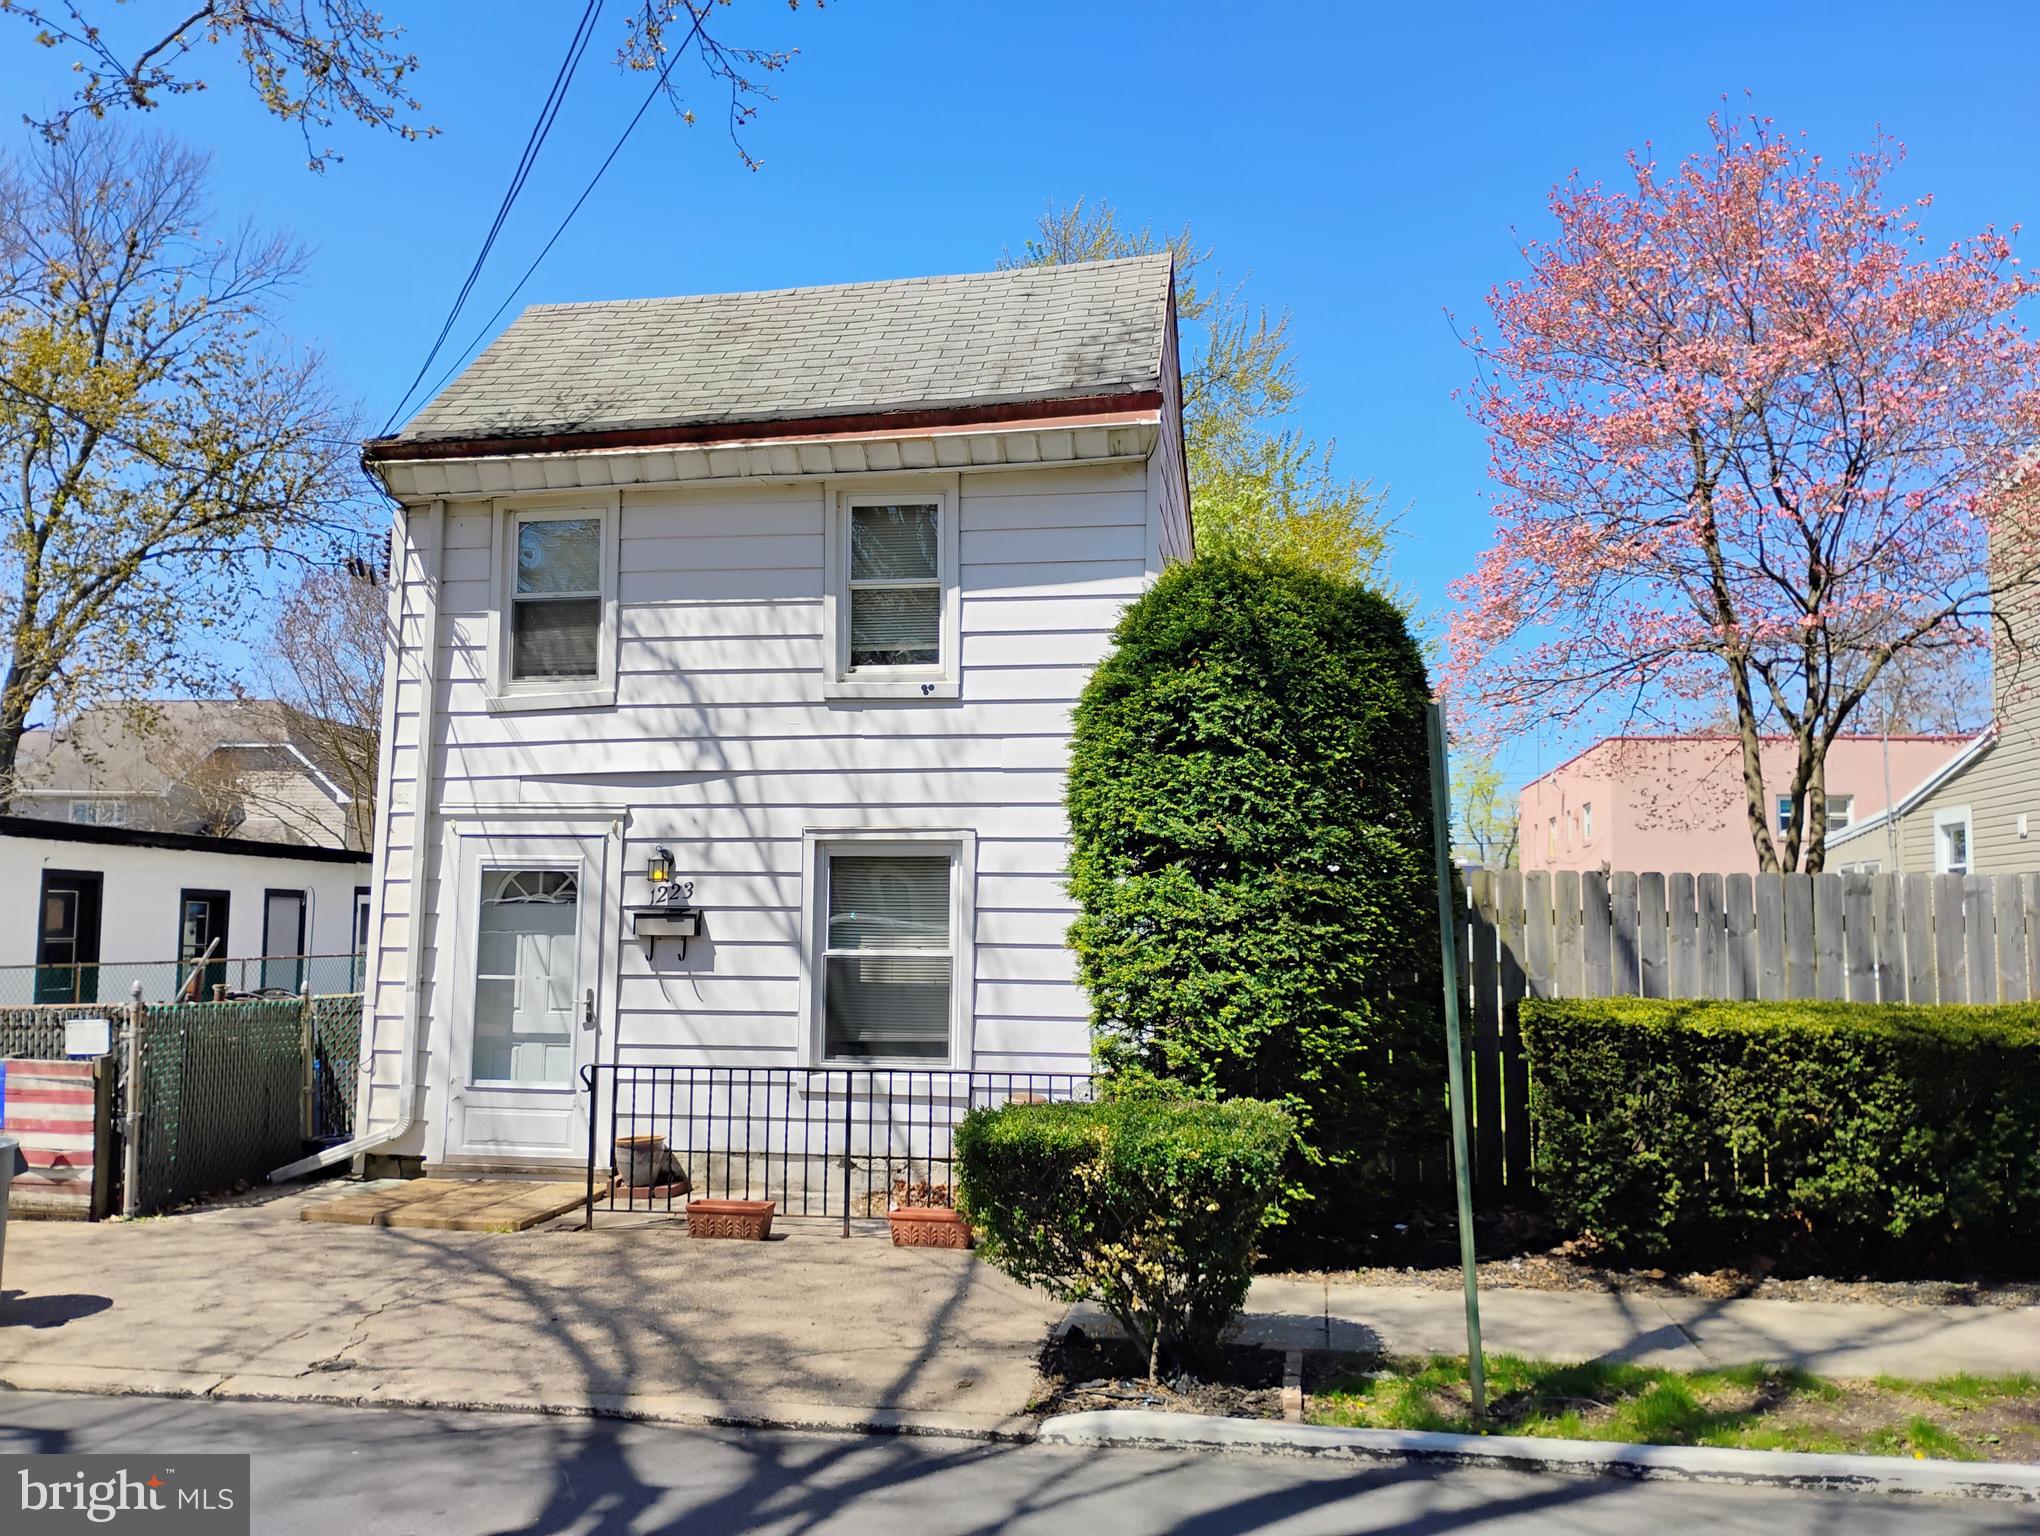
If you're looking for a Fixer-Upper in Bristol Boro, this may be the house for you. 
The property is on a one way street close to the River and the Yacht Club. It's an easy stroll to all the wonderful things that Bristol Boro has to offer. Entertainment, fine food, Cultural Festivals, the Waterfront Park and Wharf.  The property is a Single Family Detached House with Oversized 1 Car Garage and plenty of off street parking. House has a Living Room, Dining Room and Kitchen on the first floor. The second Floor has 2 Bedrooms,1 Bath and a Laundry Room. Property is being Sold in AS-IS Condition No Warranties or Guarantees. Buyer is responsible for any and all Bristol Boro U&O requirements and Lender Repairs. Come see all the possibilities this property has to offer you.
#PABU2092582

BRISTOL

1223 PINE GROVE STREET

2 Beds

1 Baths

1,152 Sq.Ft.

$225,000

MLS#: PABU2092582
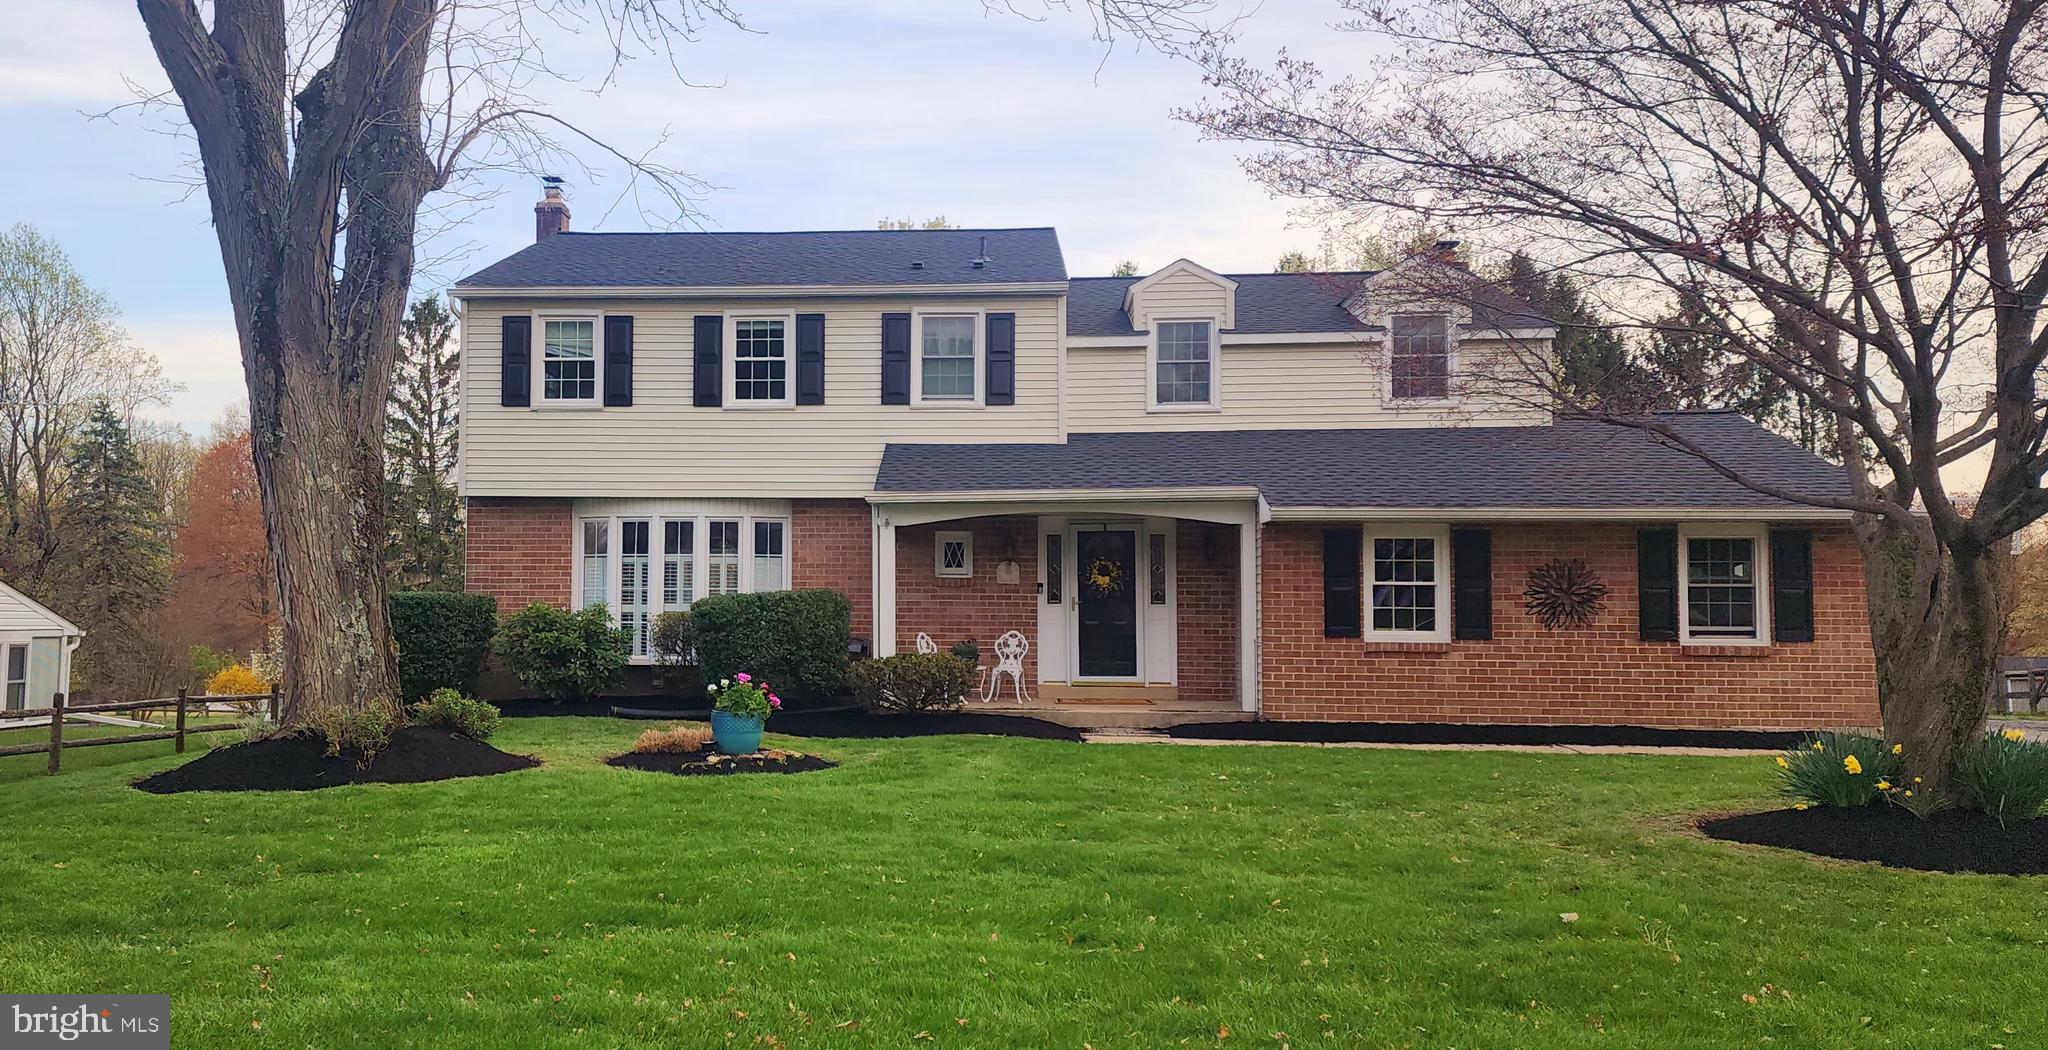
Welcome to 374 Devon Dr, Exton, located in the sought after Marchwood development.  This well-maintained  property  provides tranquility for that quiet cup on coffee on an exquisite, nice size  covered patio overlooking  artfully curated landscaping and gardens and perfect for unlimited entertaining (both inside and out).   Entering in thru the front door you approach a beautiful foyer with a vaulted ceiling. 
Off of the foyer you will find a sizeable living room with plantation shutters, recessed light and crown molding and is attached to formal dining room with recessed lighting, crown molding and a large sill overlooking the backyard, giving you an abundance of sunlight.   Next, we approach the kitchen with an island and seating for 3 with plenty of storage, granite counter tops..  Attached is a generous size family room with a gas fireplace , recessed lighting and sliding doors giving you access out the patio/pavilion. 
On the second floor you will have the primary with an upgraded ensuite bathroom  and heated flooring. There are three more bedrooms with the third bedroom  has a bonus space that can be used for storage, makeup room or study room.
The upgraded hall bath features  a tub and heated flooring. The basement has been freshly painted drywall.   and  a brand new  LG front-loading full-size washer and dryer(2024)
This home has an abundance of upgrades  and are on an attached list.   Walking distance to the Lionville YMCA,  LYA fields  and the award winning Downingtown Schools . Home is also wired for a portable generator which is included,  Schedule your showing today to not miss out . PROFESSIONAL PHOTOS are coming Thurs 4-17
#PACT2095504

EXTON

374 DEVON DRIVE

4 Beds

2 Baths

2,156 Sq.Ft.

$689,900

MLS#: PACT2095504
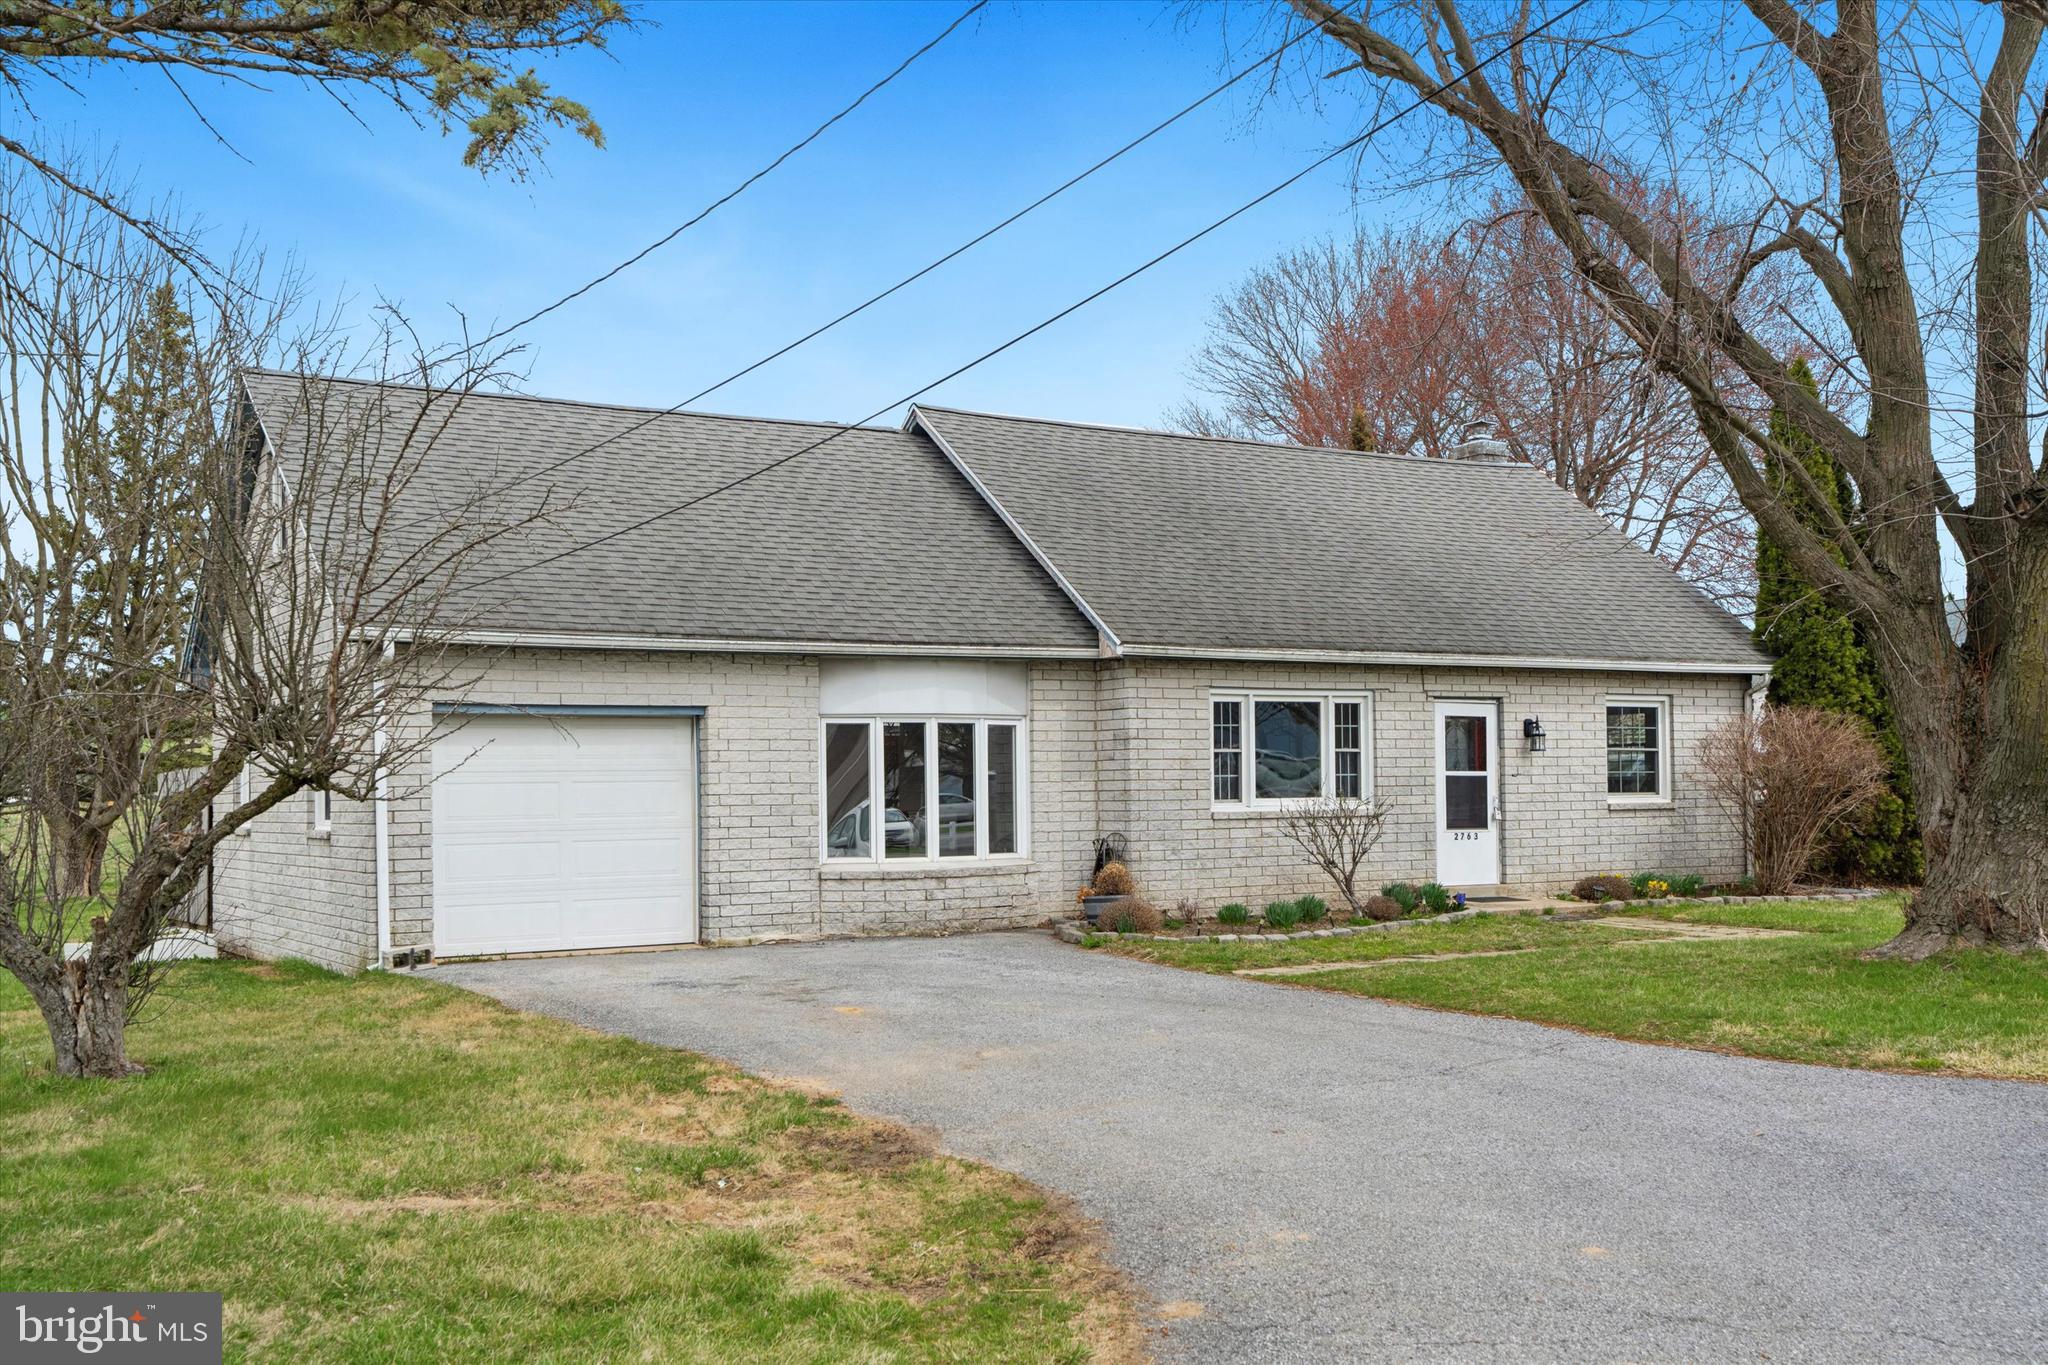
Welcome to 2763 Main Street, a delightful Cape Cod home nestled right on the Lancaster County line.  Set on a serene lot that overlooks the rolling hills and fields of the area, this home offers a private, peaceful atmosphere while still being conveniently located near major transportation routes. This charming property offers the perfect blend of comfort and convenience, featuring first-floor living options ideal for all lifestyles.  As you step inside, you are greeted by bright natural sunlight that floods the spacious living room and large formal dining area, both flanking the inviting front entryway. The dining room provides a seamless view into the cozy family room, highlighted by a stunning fieldstone fireplace—a perfect focal point for gatherings. The well-appointed kitchen boasts elegant white shaker cabinets, sleek granite countertops, and coordinating white appliances, making it a joy to cook and entertain. Just off the living room, you’ll find a conveniently located first-floor bedroom, along with a thoughtfully designed bathroom featuring a walk-in tile shower and an adjacent laundry room with ample cabinetry for storage. 
 Venture upstairs to discover two generously sized bedrooms, each adorned with hardwood flooring, overhead lighting, and ceiling fans, providing comfort year-round. A centrally located hall bathroom serves the upper level, while a large unfinished attic space offers additional storage possibilities. The unfinished basement presents an exciting opportunity for customization—already dry-locked for peace of mind, it’s a blank canvas ready for your vision.  Don’t miss your chance to make this charming Cape Cod your own—schedule a showing today!
#PALA2066894

MORGANTOWN

2763 MAIN STREET

3 Beds

2 Baths

1,614 Sq.Ft.

$340,000

MLS#: PALA2066894
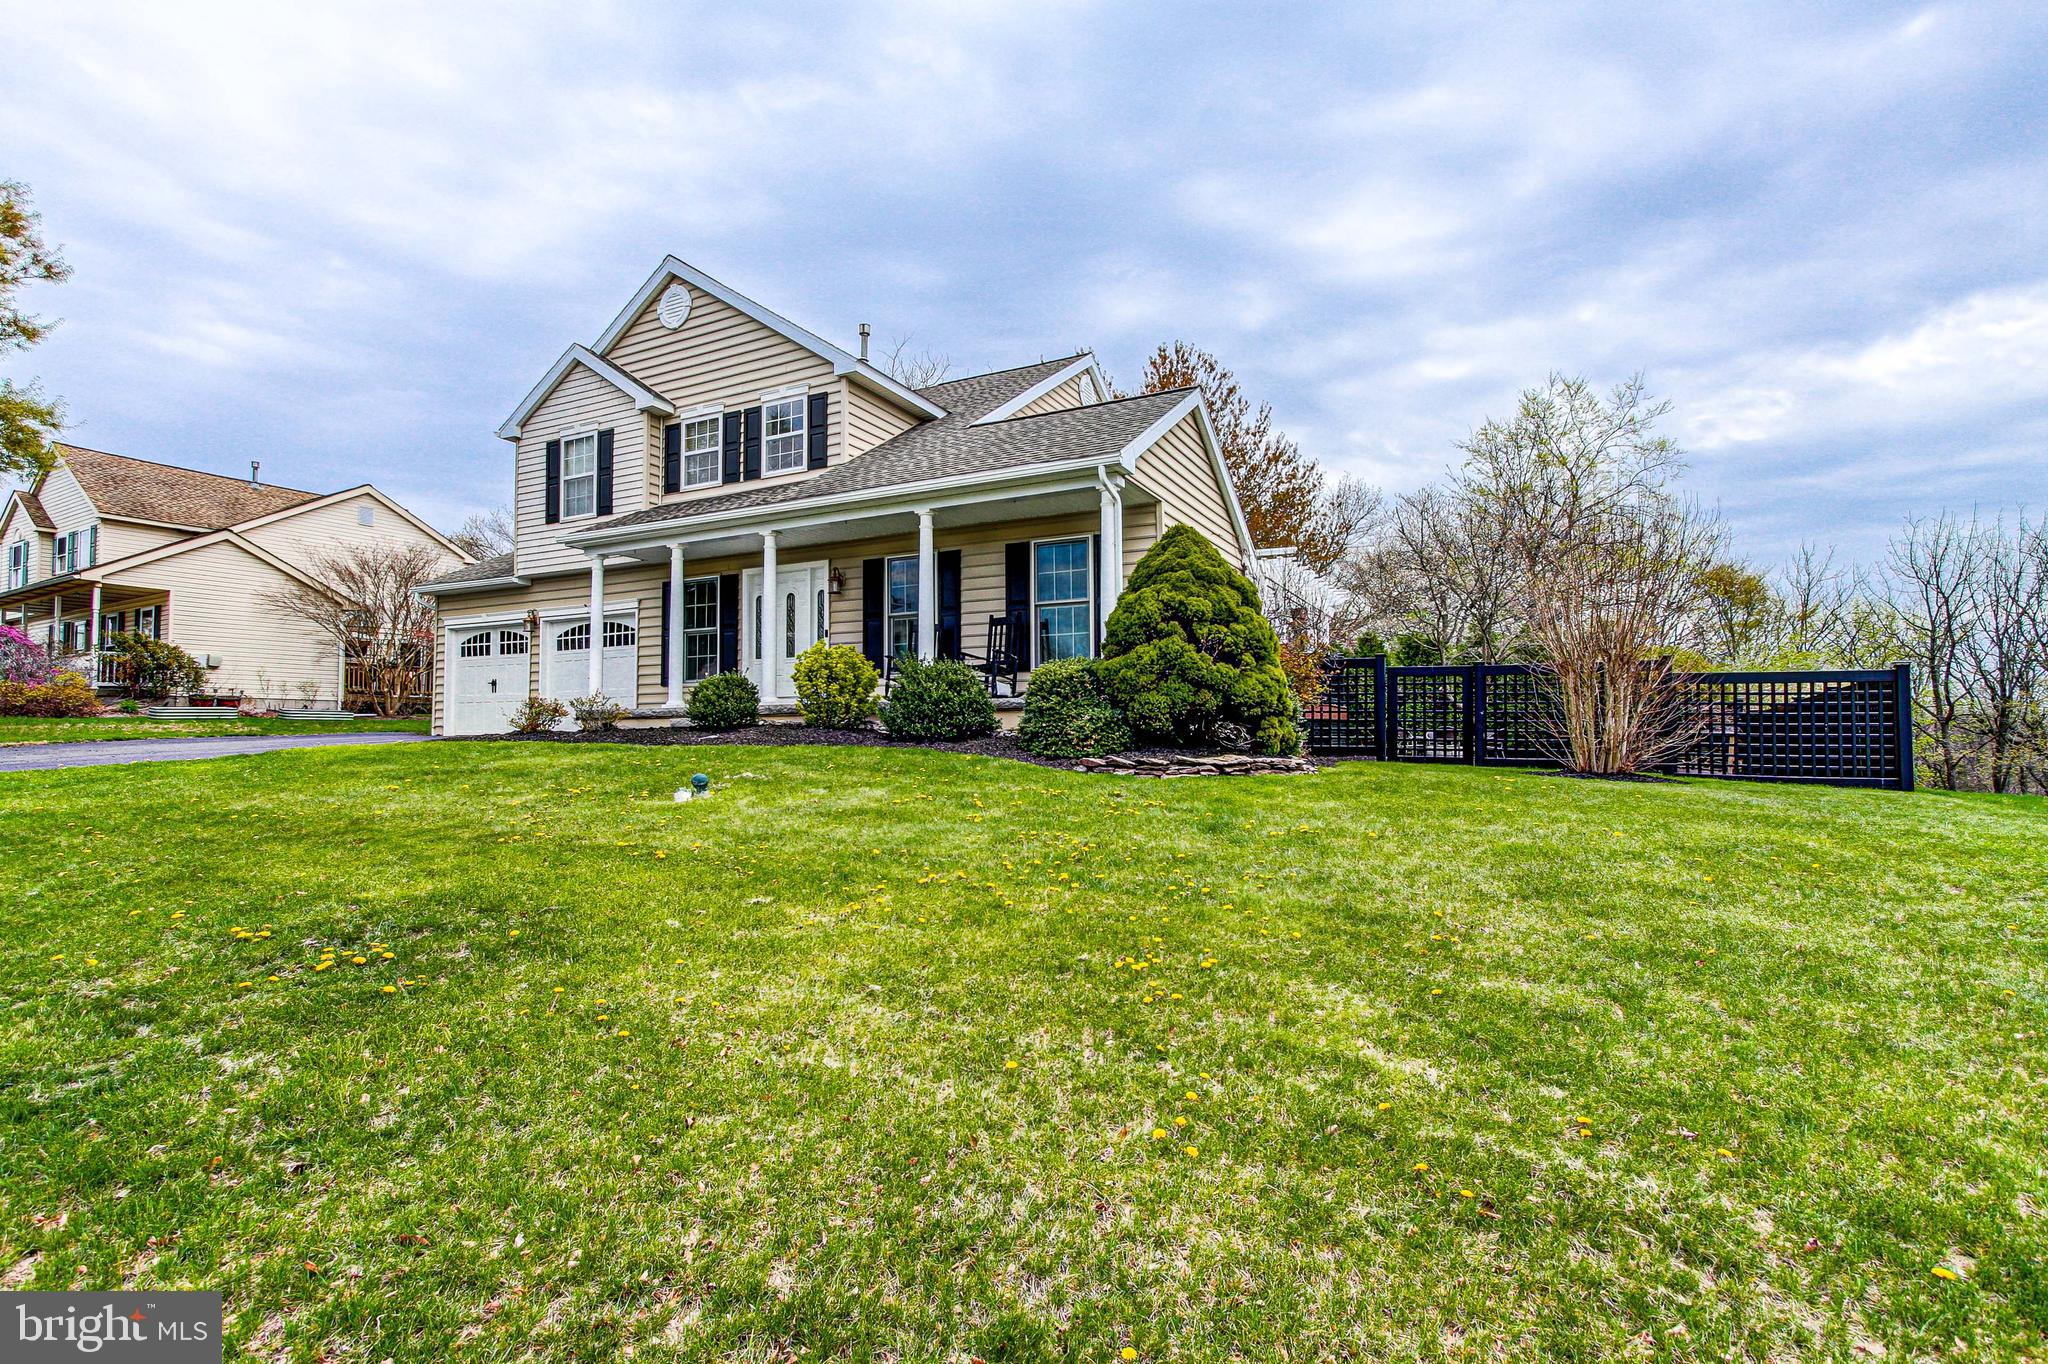
**OFFER DEADLINE SET FOR SATURDAY, 4/19/25 AT 5:30PM**  
The open house is still on from 11a-3p on Saturday.  
We are looking for the highest/best by Saturday evening with hopes of making a decision that night.  
Thank you!

Are you looking for a beautiful colonial on a quarter acre with a fenced yard, 2 car garage and finished basement?  If so, you have found THE ONE!  This property is in great condition!  There is nothing to do but move in.  The main floor includes the living room, family room, dining room, kitchen, powder room, and laundry room.  Just off the kitchen is a beautiful deck with pergola and a remote-controlled covering that goes over the pergola!  The deck opens up to a stamped-concrete patio, and private flat yard with fire pit, shed and gorgeous fencing.  There is also landscape lighting that creates just the right atmosphere when relaxing in the evening.  Going back inside, upstairs you will find 3 large bedrooms, 2 full baths and lots of closet space!  The primary bedroom has a spacious bathroom and 2 large closets.  To finish off the tour, the finished basement is a great space to spread out, with an additional office space/guest room/workout room option plus a storage area and extra closet space.  The home has many special features including: hardwood flooring, NEW kitchen appliances (stainless steel),  granite countertops with under-mount farm sink, a pantry closet by the kitchen, updated bathrooms, crown molding, beautiful neutral decor, updated lighting/fixtures throughout and the main floor windows are high-end with between-the-glass blinds in them and finally, a new hot water heater (2024) and radon mitigation is already in place.  
7 minutes to Costco and the Philadelphia Premium Outlets, 422 and lots of other shopping & restaurants  this home is perfect location!
Please join us for an open house on Saturday from 11am-3pm.  
Thank you for stopping by!
#PAMC2136308

POTTSTOWN

28 PEBBLE BEACH LANE

3 Beds

2 Baths

1,815 Sq.Ft.

$439,900

MLS#: PAMC2136308
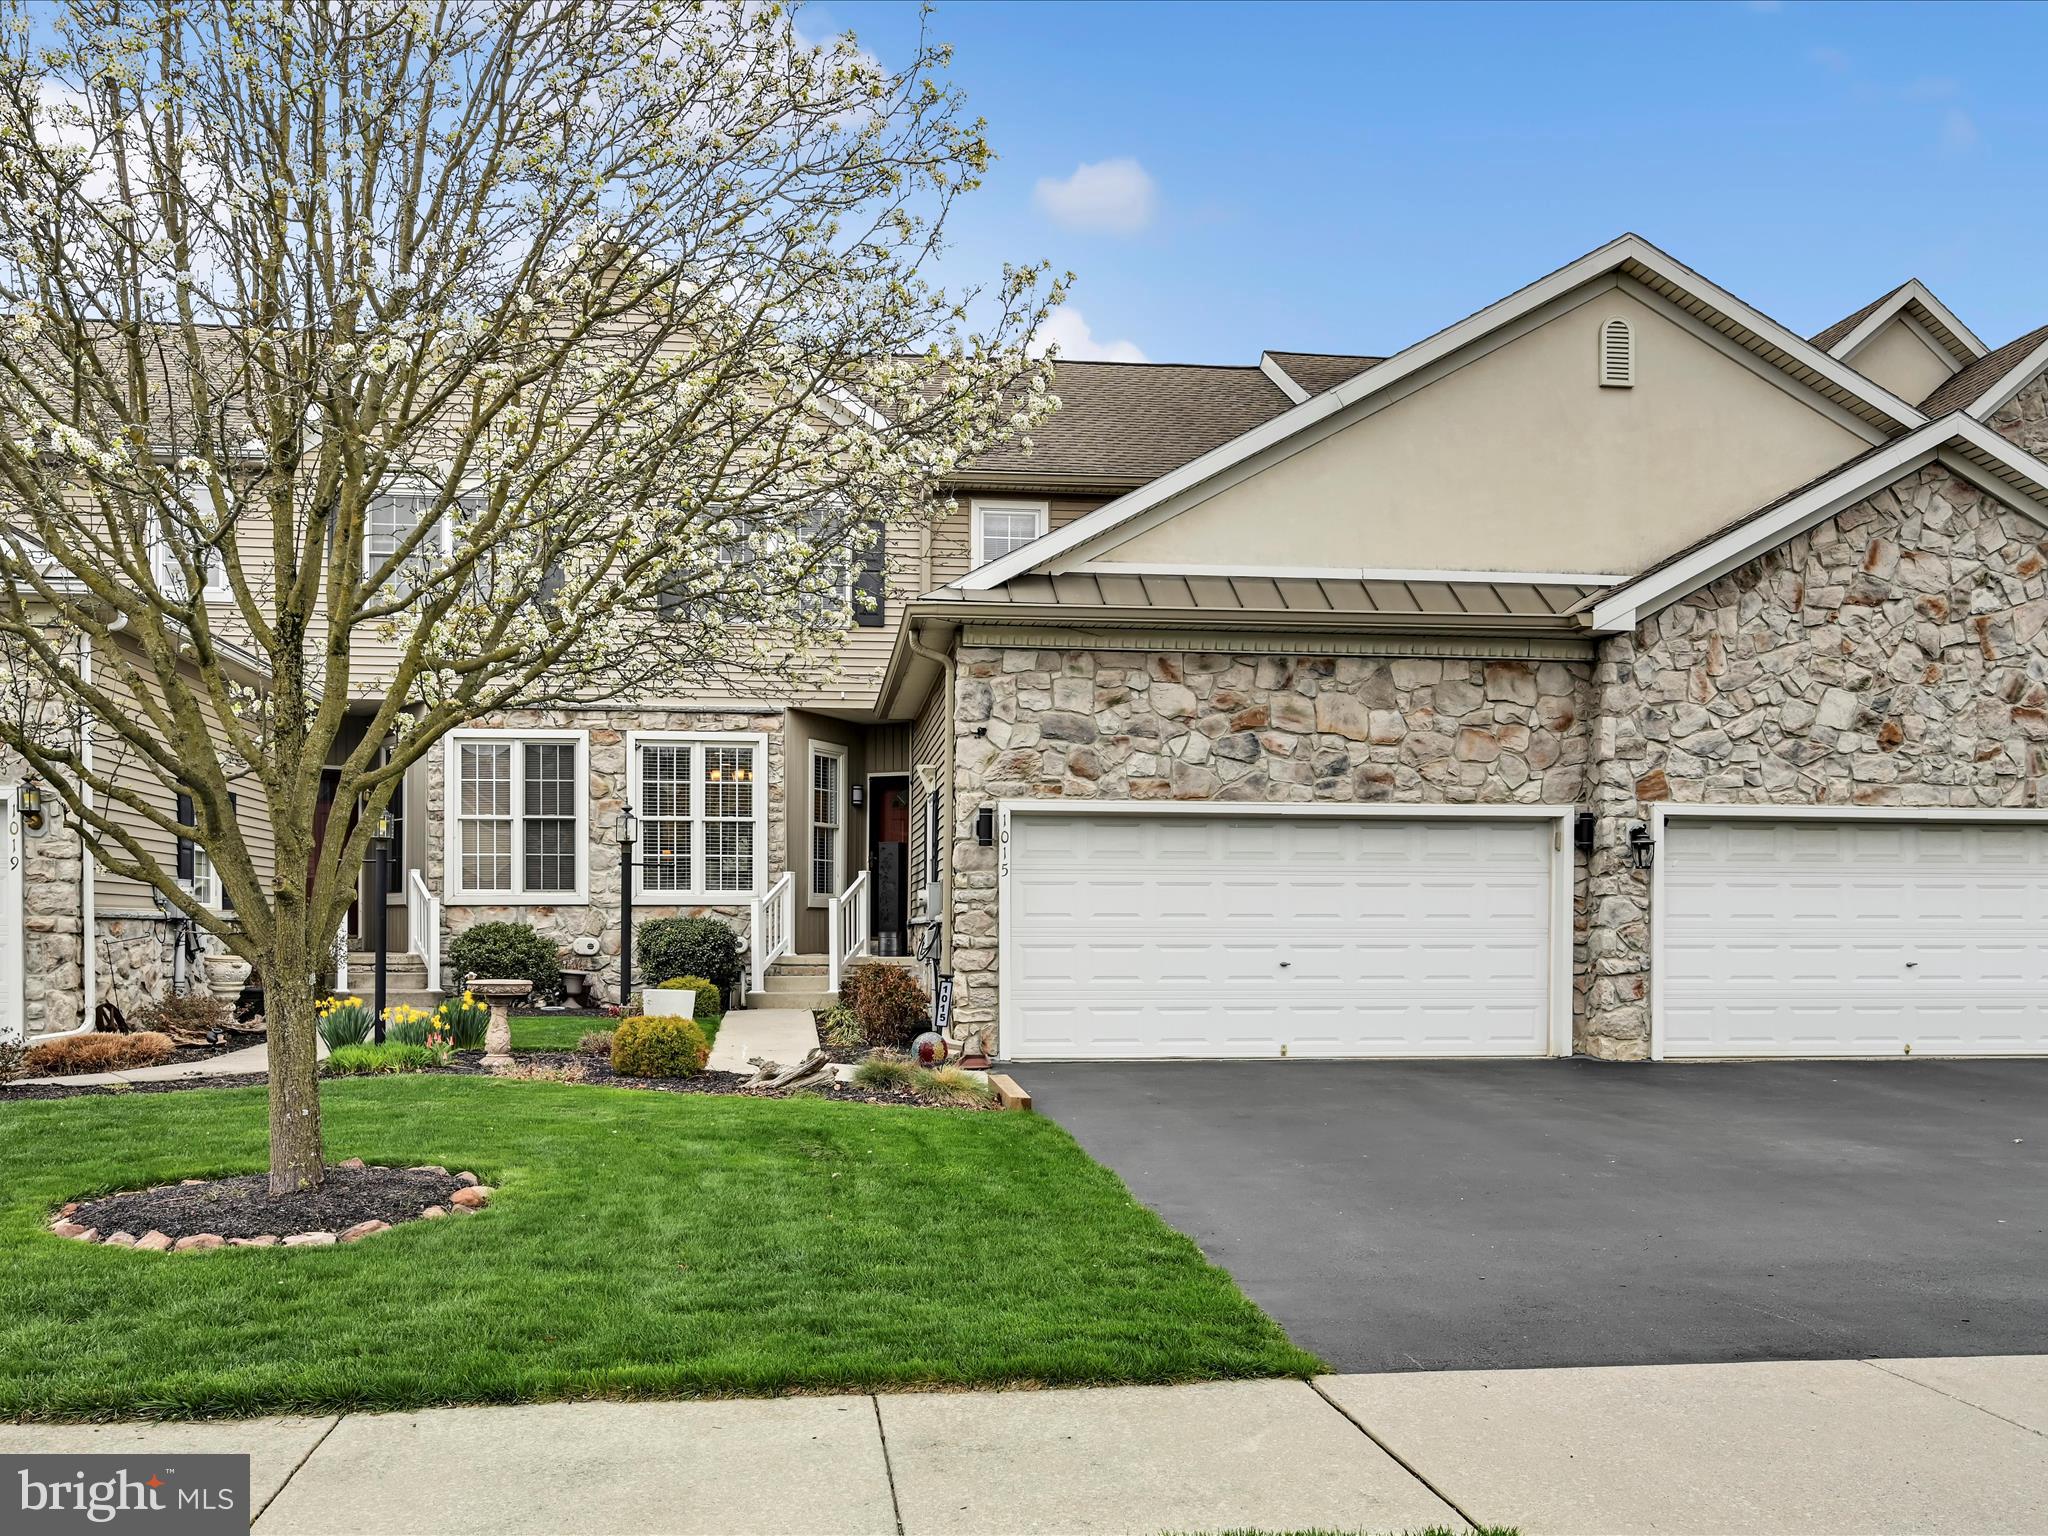
Are you looking for easy living?  This could be the house!  A thoughtfully designed home offering over 2,000 square feet of open, light-filled space. The main floor layout is ideal for those seeking convenience of first-floor living, featuring a spacious owner’s suite with vaulted ceilings, a walk-in closet, private bath with seated shower, and direct access to a screened-in porch overlooking the beautifully landscaped, fenced backyard. The great room is the heart of the home, with soaring ceilings, skylights,  gas fireplace, and crown molding. Entertaining is effortless in the open-concept kitchen and dining area, complete with luxury plank flooring, brand-new appliances, and ample cabinetry.

Additional highlights include first-floor laundry,  half bath, and an oversized 2-car garage with storage and  utility sink. Upstairs, you’ll find a bright loft space, two generously sized bedrooms, and a shared full bath. The full basement offers potential for future finished space and includes a large crawl space for organized storage. Located minutes from Routes 272 and 322, schools, shopping, and daily conveniences, this home blends low-maintenance living with comfort and style in a highly accessible location.
#PALA2066086

EPHRATA

1015 HAMMON AVENUE

3 Beds

2 Baths

2,056 Sq.Ft.

$368,500

MLS#: PALA2066086
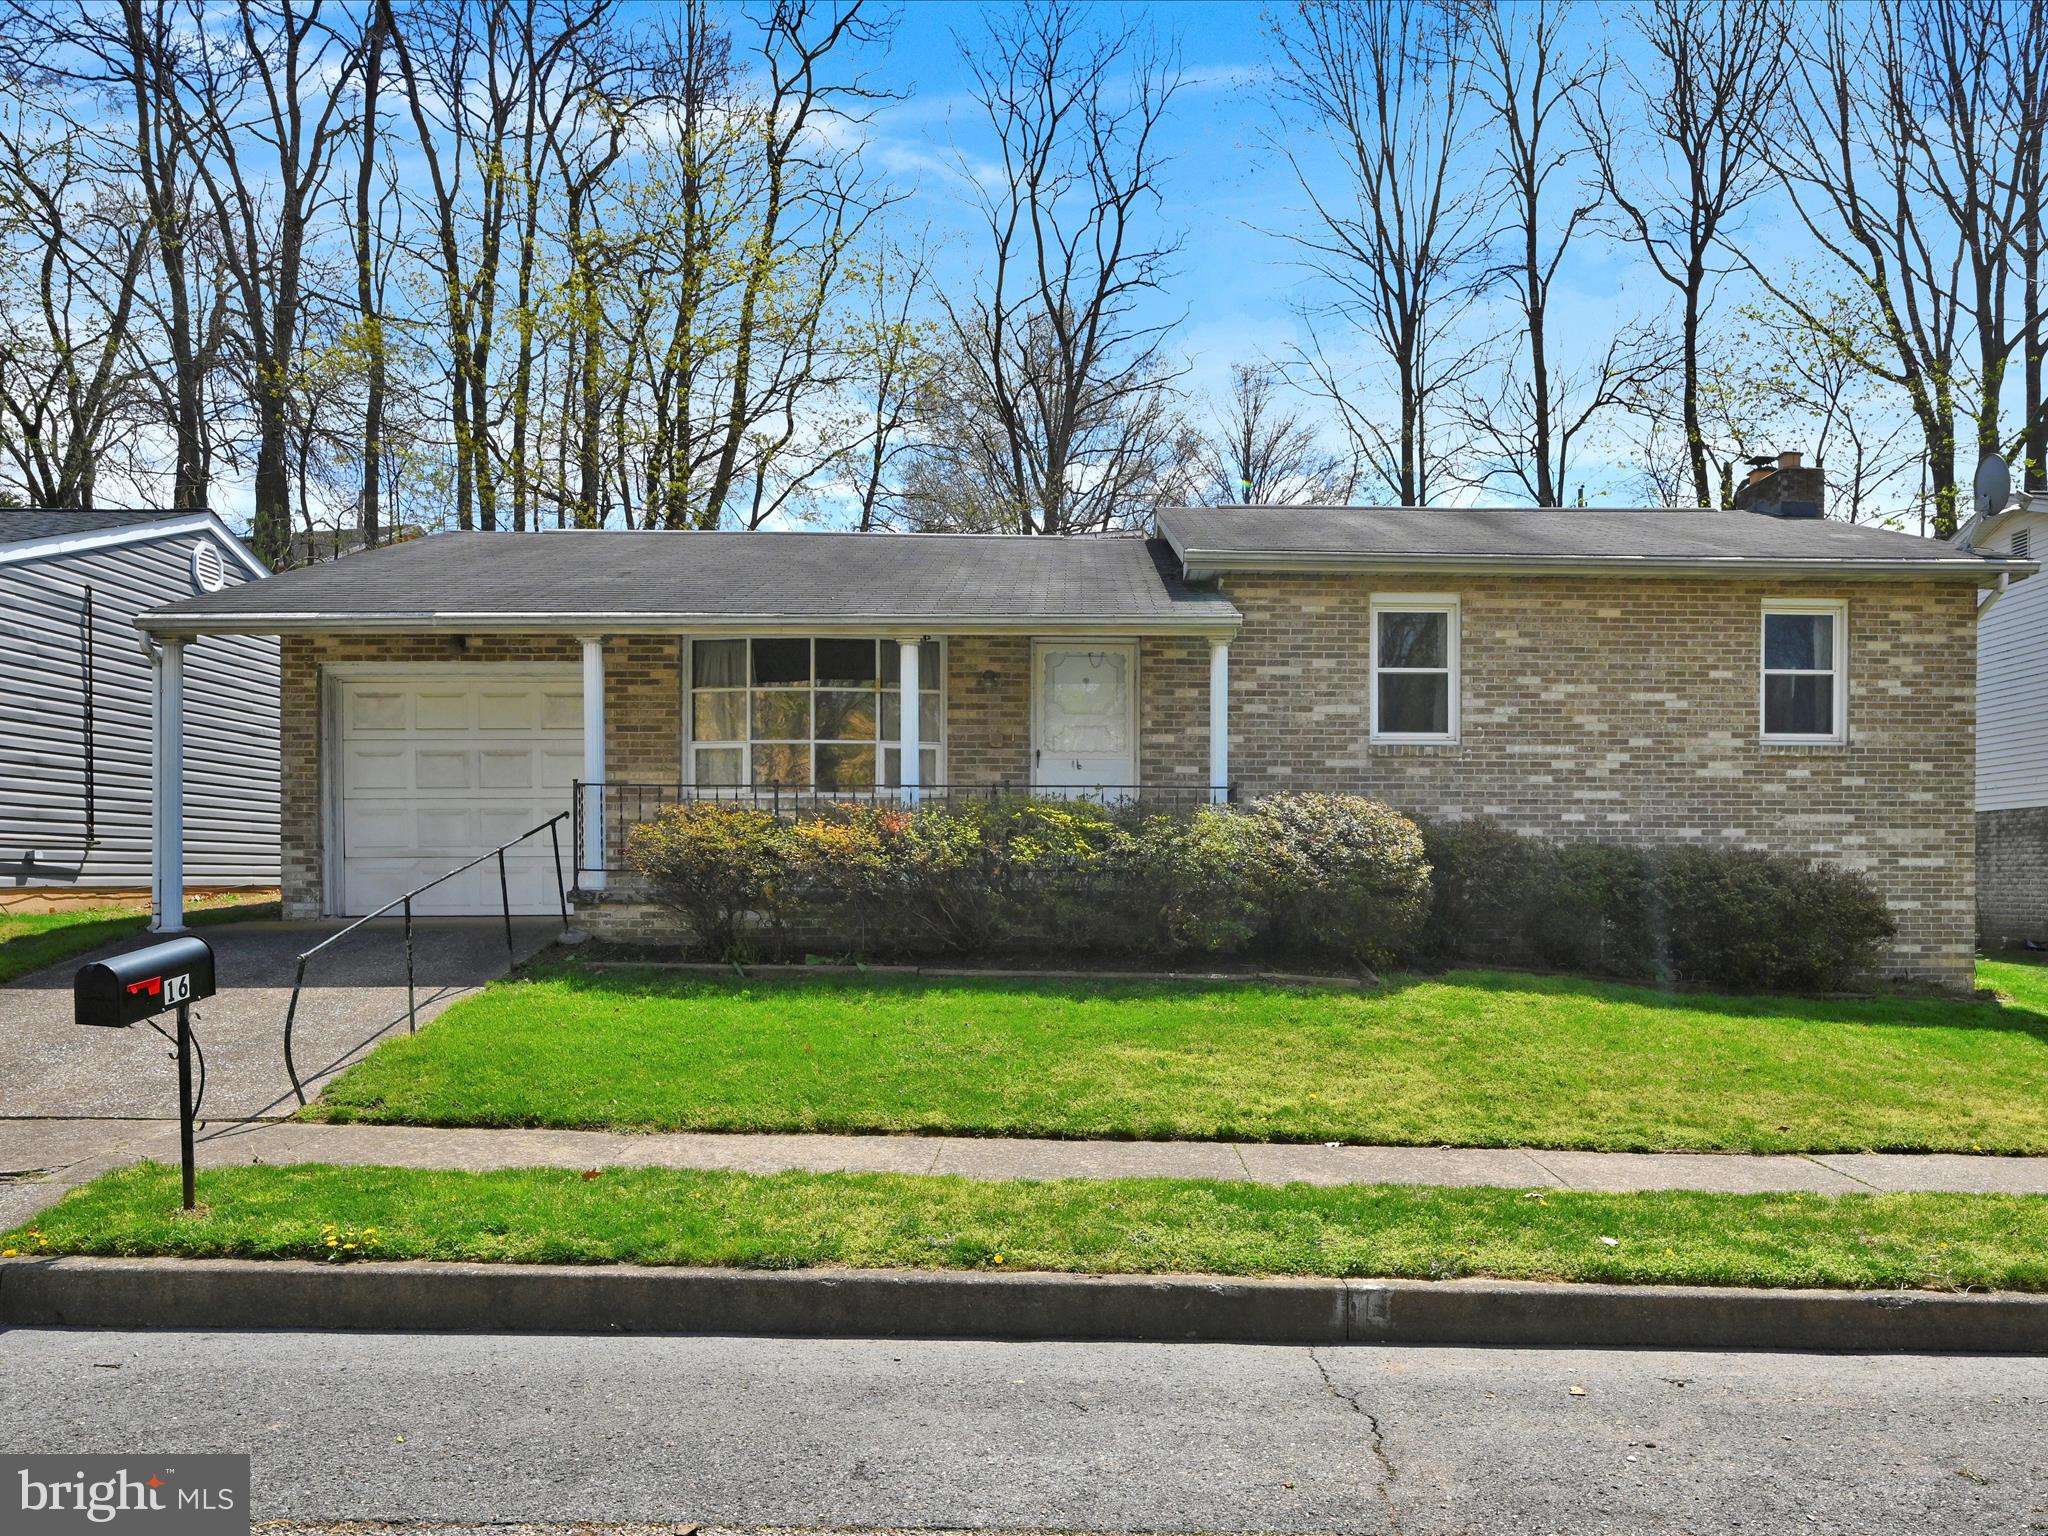
Nestled at the end of a quiet cul-de-sac, this spacious home offers both comfort and versatility. The main floor features 3 bedrooms and 2 full baths, providing plenty of room. Downstairs, a fully remodeled in-law suite awaits — complete with its own kitchen, living area, bedroom, and private laundry hookup.  You'll love the oversized garage, which includes a heated workshop area ideal for hobbies or extra storage.  Bring your creativity and envision the possibilities at 16 Roller Drive. Professional Photos coming. Open House on April 19th 12-2pm
#PADA2044064

STEELTON

16 ROLLER DRIVE

4 Beds

3 Baths

2,240 Sq.Ft.

$249,900

MLS#: PADA2044064
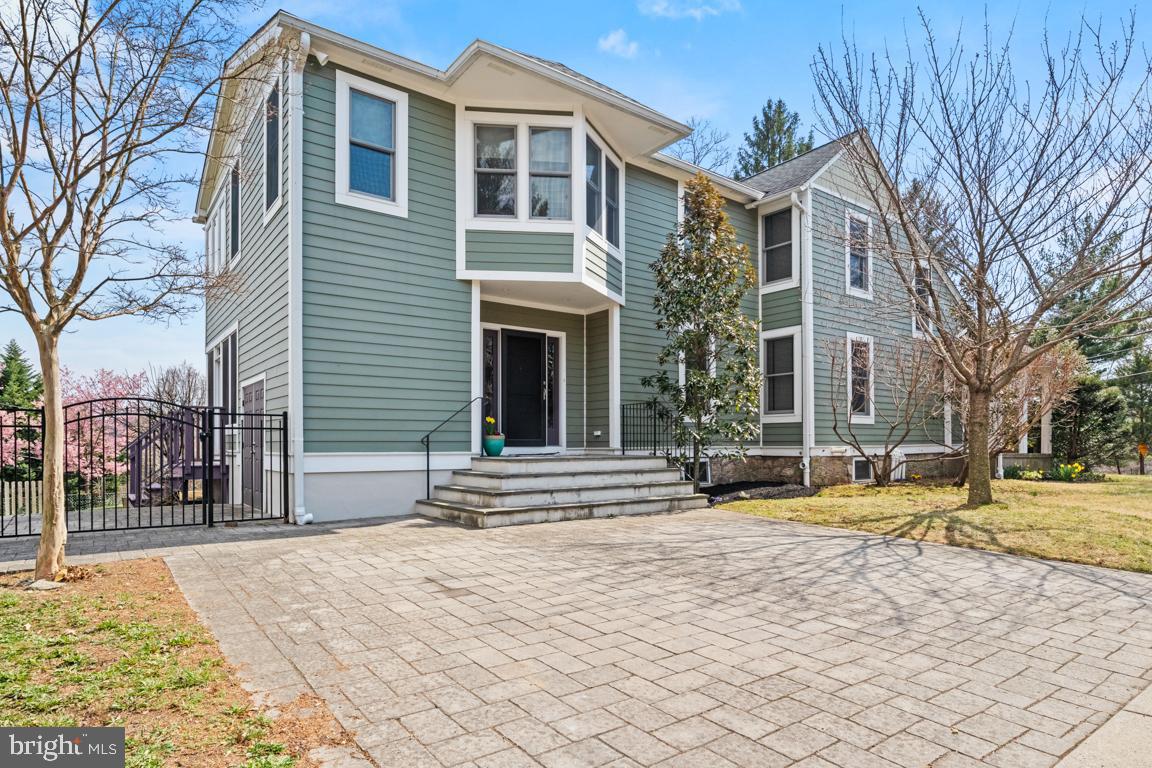
Open House cancelled for 4/19.   Step into timeless elegance with this fully renovated and freshly painted 4 bedroom, 2.5 bathroom home, nestled in the heart of Fort Washington.  Perfectly blending old-world charm with modern conveniences, this historic home offers a unique opportunity to own a piece of the past - without sacrificing the amenities that you've come to expect. Built in 1898, this home features bespoke millwork, high ceilings and unique architectural details that are simply not found in most homes today.

As you approach the charming front porch, you'll notice the majestic and original front door which welcomes you into the light-filled two story foyer. Your eyes will immediately follow the hardwood flooring throughout the main level with a clear line of sight to the rear of the home. The thoughtful updates throughout effortlessly blend historical charm with contemporary flair. The eat-in kitchen features custom cabinetry, granite countertops and stainless steel appliances making it perfect for entertaining.  Relish in the nostalgia of yesteryears as you sip morning coffee or dine al fresco in the screened-in rear porch addition directly off of the dining area. The living room is open to the kitchen providing good flow leading to the inviting study/office area, half bath and mudroom.

Take one of the two sets of stairs to the stunning second level of the home. The luxurious primary suite addition compliments the original architecture, offering a tranquil retreat complete with office space and massive walk-in closet. 3 additional spacious bedrooms, 2 renovated hall bathrooms and a laundry room complete this level.

The partially finished basement provides a great space for a home gym or recreation room with plenty of storage. And the dog friendly fenced in back yard with two generous garden beds will inspire anyone with gardening ambitions.

With upgrades galore, this is your chance to own a piece of history worry free - as most of the work has been done for you.  Complete renovation in 2014 with new roof, new windows, new plumbing, new wiring, new A/C unit, new Hardie Board siding, new addition and much more.  Walkable to downtown Ambler, restaurants, schools and the Fort Washington train station - offering a quick ride for commuters to Center City.  Award-winning Upper Dublin School District.  Don't settle for ordinary when you can have extraordinary. Schedule your tour today.
#PAMC2134610

FORT WASHINGTON

1200 MONTGOMERY AVENUE

4 Beds

2 Baths

3,300 Sq.Ft.

$785,000

MLS#: PAMC2134610

1 ... 520 521 522 523 524 ... 666
* Listings identified with the FMLS IDX logo come from FMLS and are held by brokerage firms other than the owner of this website. The listing brokerage is identified in any listing details. Information is deemed reliable but is not guaranteed. If you believe any FMLS listing contains material that infringes your copyrighted work please review our DMCA policy and learn how to submit a takedown request. © 2024. First Multiple Listing Service, Inc.

Send a message

Message successfully sent.

Your message

What is 3 + 4 ?

Reason for contacting?

I agree to receive email communication and understand I can unsubscribe at any time.

I agree to be contacted by Charis Realty Group - Christine Issler, Broker via call, email, and text for real estate services. To opt out, you can reply 'stop' at any time or reply 'help' for assistance. You can also click the unsubscribe link in the emails. Message and data rates may apply. Message frequency may vary. Privacy Policy

Sign Out

Virtual Assistant

Would you like to take the next step with this property? We can help you schedule a showing or virtual tour, or send you more details.

Yes, I would like more information.

Thank You for Your Reply, One of Our Agents will contact you as soon as possible

No, maybe later.

Thank you, you can always contact me via email, phone number or through the contact form.

Realhub AI

Lucy - Your AI-Powered Realtor

Update Your Temporary Password

Personalize your search

Enter your email and we'll notify you immediately when new listings match what you're looking for.

or enter email address

Already have an account ? Login here

Continue your home search

I agree to receive communications and understand I can unsubscribe at any time.

I agree to be contacted by Charis Realty Group - Christine Issler, Broker via call, email, and text for real estate services. To opt out, you can reply 'stop' at any time or reply 'help' for assistance. You can also click the unsubscribe link in the emails. Message and data rates may apply. Message frequency may vary. Privacy Policy

Already have an account ? Login here

We use cookies

We use cookies primarily for analytics to enhance your experience. By accepting, you agree to our use of these cookies. You can manage your preferences or learn more about our cookies policy.
