Properties

Browse or get in touch to schedule a walkthrough.

  • Nearby me
Price range

Popular Features

Community Features

Association

Property Features

Waterfront

View

Exterior Features

Interior Features

Style

569102 properties match your criteria

Updated 1 minute ago

E-Alert name
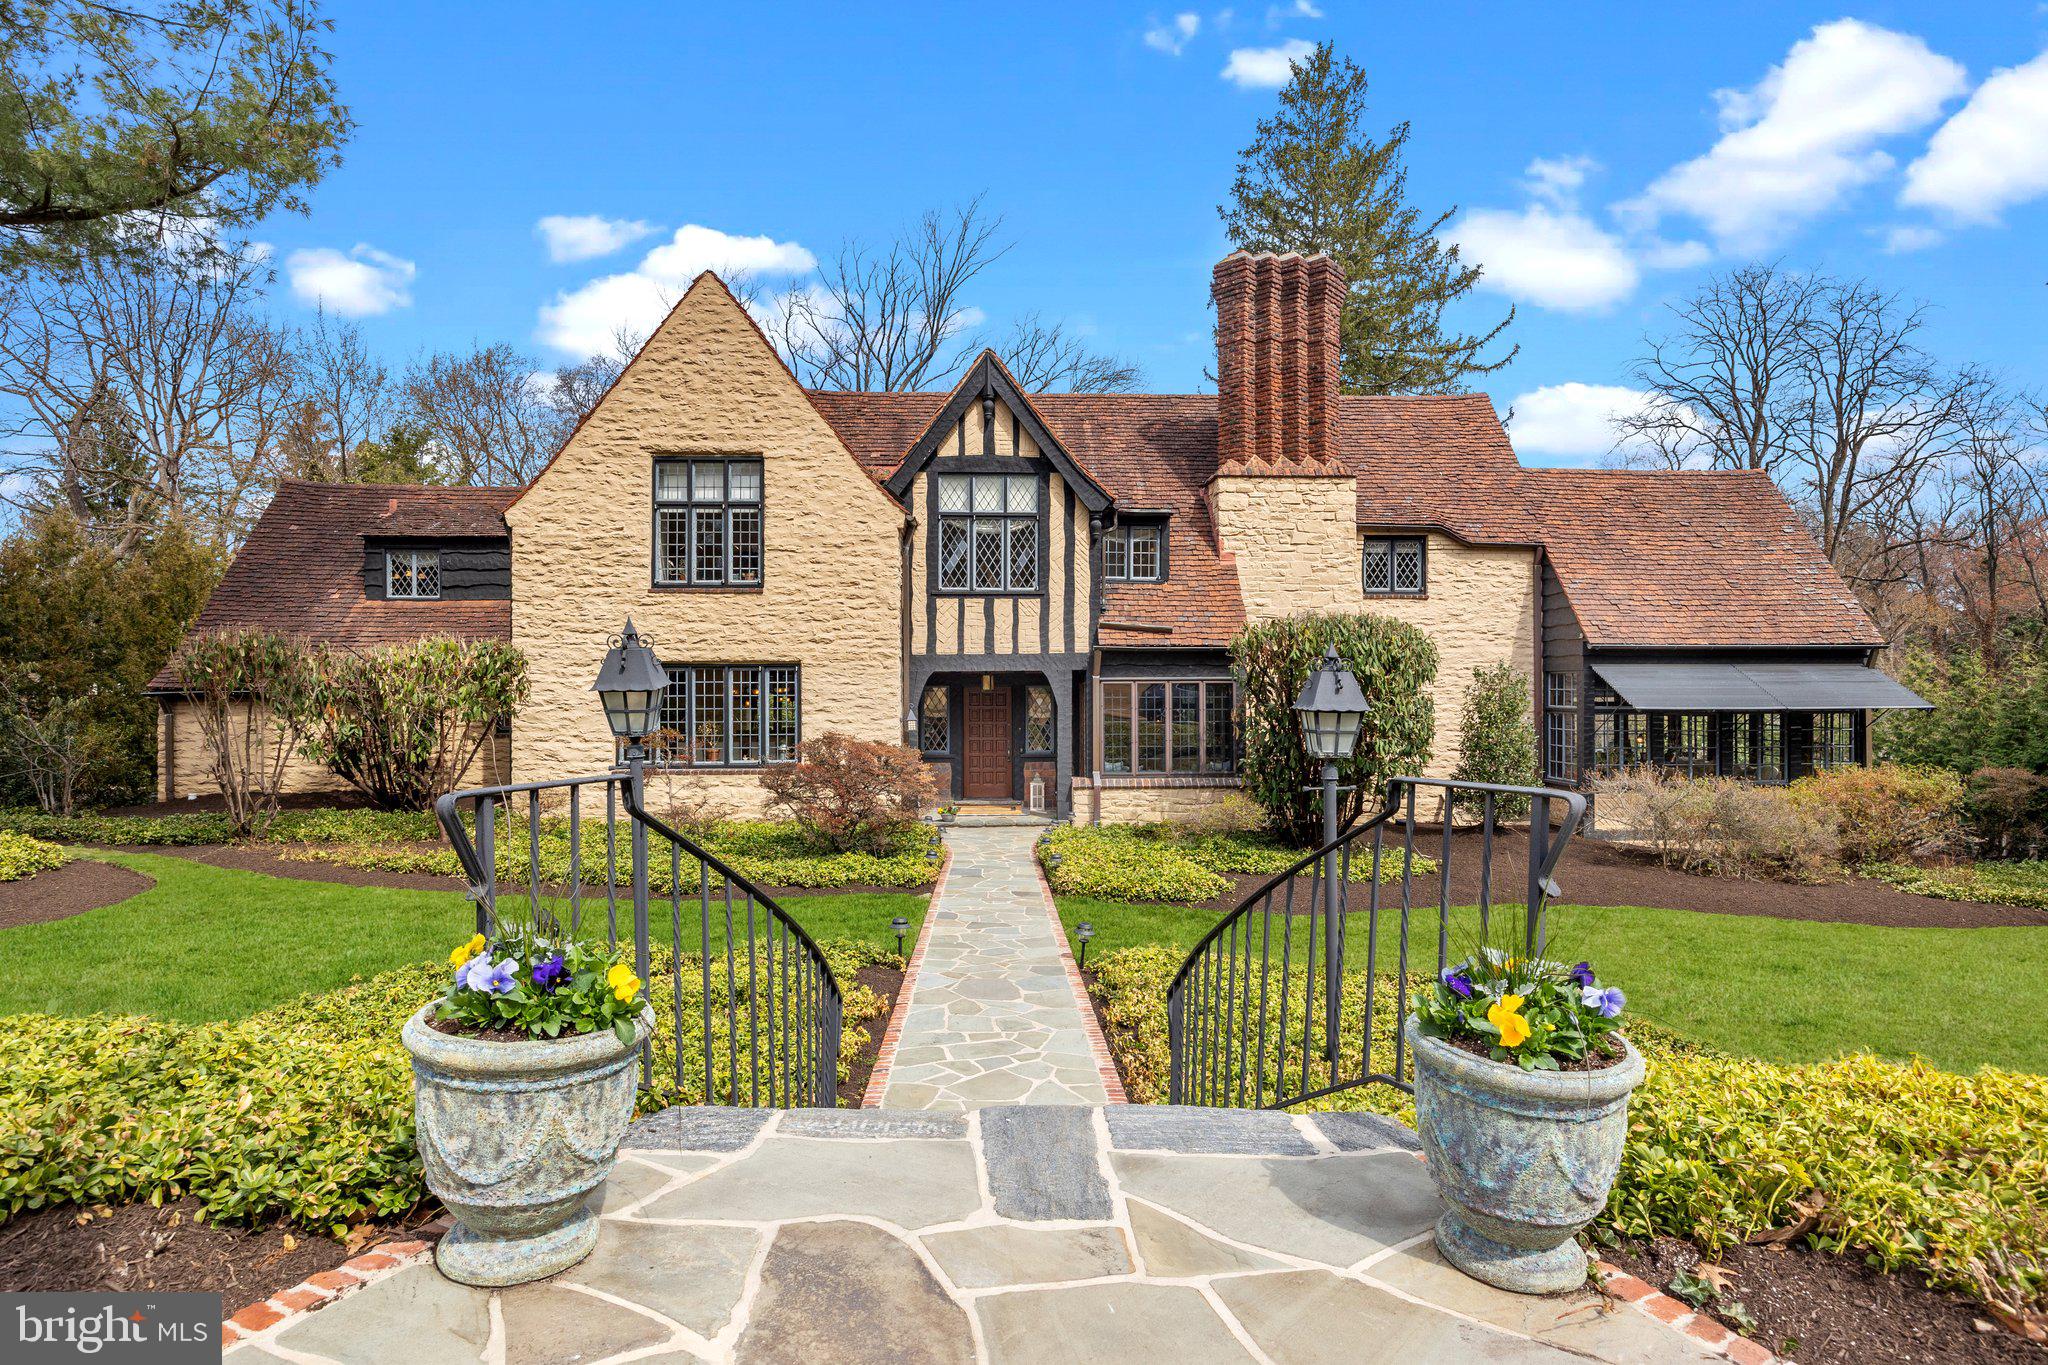
Welcome to 1319 Panther Rd located in Rydal, PA. Situated in an extremely desirable pocket of Montgomery County, this stunning home was originally built by the renowned Herkness Builder. Offering a blend of timeless elegance and modern upgrades, this residence is designed for both comfort and style.

The exterior boasts a whole-house generator, sprinkler system, and an irrigation system for the vegetable garden. A newly installed flagstone front walkway enhances the home’s curb appeal, while the built-in outdoor kitchen and expansive driveway, accommodating up to six cars, add to its functionality. Additional outdoor features include a newly built shed and a custom chicken coop (chickens not included).

Inside, the first-floor kitchen is a chef’s dream, featuring custom Amish-built cabinetry, Carrara marble countertops, and a butler’s pantry. High-end appliances include a Viking stove with a matching custom range hood, a Sub-Zero refrigerator with a custom cabinetry panel, and a Miele dishwasher also integrated into the cabinetry. Adjacent to the living room, the sun-drenched solarium provides a serene retreat with ample natural light. The living room itself showcases coffered ceilings, expansive windows, a beautiful fireplace with a stunning mantle, and a wood-burning fireplace with a gas line available for easy conversion. The home features three fireplaces—one on each floor.

Additional highlights include a newly updated 200-amp electrical service (5 years old), a whole-home security system, and a Sonos whole-house and outdoor stereo system. A hot water loop ensures instant hot water throughout. The garage and basement have been recently renovated, and the laundry room has been updated. The home also features relined ductwork, plaster walls and ceilings, and a clay roof that is inspected and certified annually for maintenance. Flooring consists primarily of hardwood throughout, with tile in the bathrooms and kitchen and carpet in the front and back stairs, upstairs hallway, and basement. The home is equipped with gas heat and hot water.  

The second floor features four spacious bedrooms, including a primary suite with an en-suite bathroom. Three additional large bedrooms share two full bathrooms and each bedroom has custom closets.  On the first floor, a full bath pairs with a guest bedroom, currently used as an office, while a half bath is conveniently located in the main foyer.

A breathtaking oak staircase with a modern carpet runner and Tudor-style wooden railing adds to the home’s charm. The finished basement includes a fireplace, cedar storage room, wine cellar storage, utility room, powder room, and two exits—one through the utility room and one through the two-car garage.

This meticulously maintained home offers a perfect blend of historic craftsmanship and modern amenities in one of Rydal’s most sought-after locations.
#PAMC2130392

JENKINTOWN

1319 PANTHER ROAD

5 Beds

4 Baths

4,104 Sq.Ft.

$1,299,000

MLS#: PAMC2130392
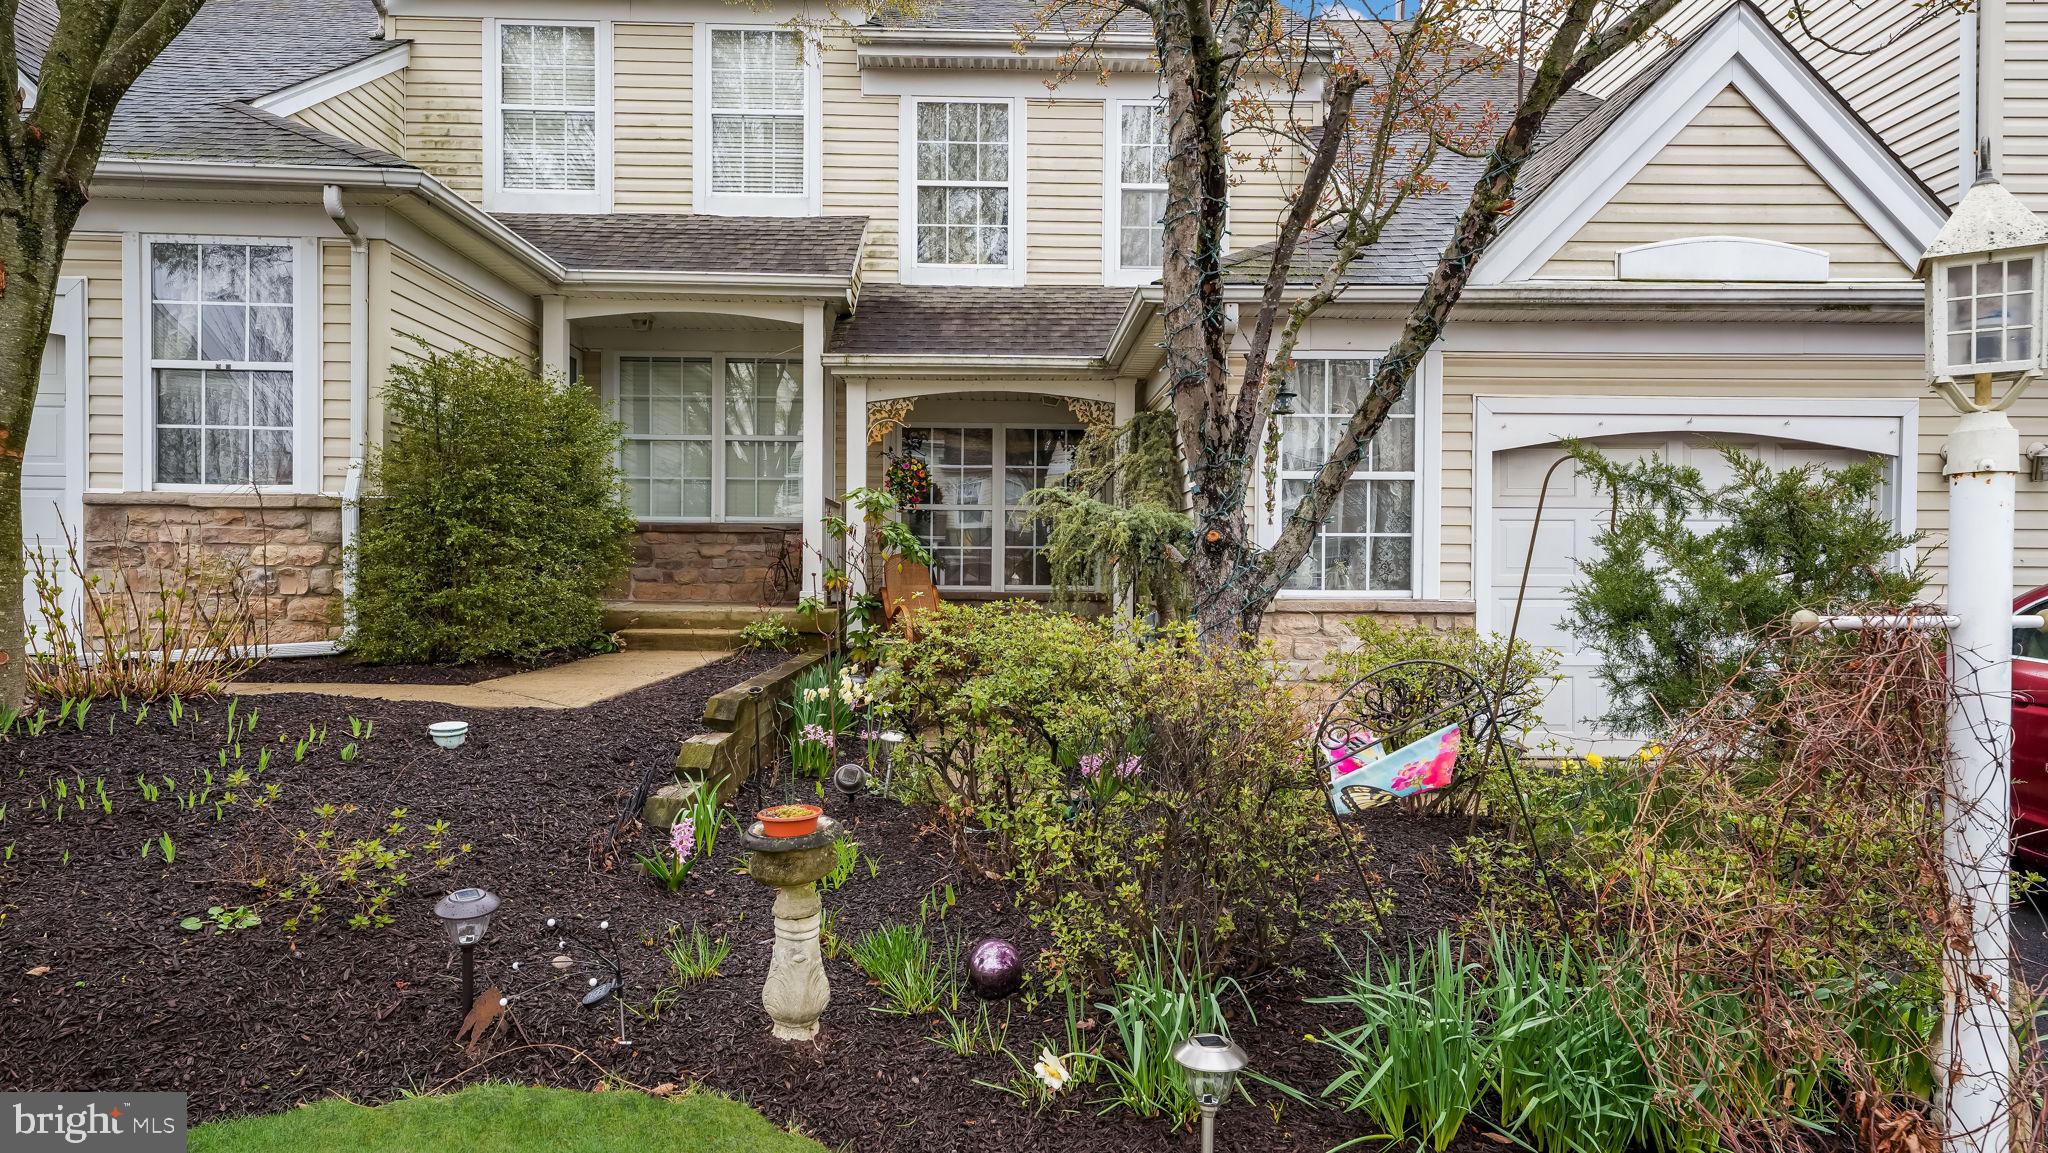
Welcome to this two-bedroom, 2.5-bath interior townhome, a true handyman's special that awaits your personal touch! Conveniently located in Central Bucks School District within the Windrush development, this property offers great potential for those looking to invest in a home.  As you approach, you'll notice a small patio out front and an attached one-car garage for added convenience. Upon entering, you're greeted by a spacious living room that flows into the dining room and family room, featuring a cathedral ceiling and a cozy gas fireplace—perfect for relaxing evenings. The eat-in kitchen boasts a practical island and a pantry, making it ideal for meal preparation and storage. Off the kitchen is yet another patio that is fenced in.  Upstairs, you'll find two comfortable bedrooms and a laundry area for added convenience. The primary bedroom includes a full bathroom with double sinks, a linen closet, and a walk-in closet for ample storage.  Please note that the buyer will be responsible for obtaining a Warwick Township use and occupancy permit. This home is being sold in as-is condition, offering you the opportunity to customize it to your liking. Don't miss out on this fantastic opportunity!
#PABU2092200

JAMISON

1616 ROCKCRESS DRIVE

2 Beds

2 Baths

1,836 Sq.Ft.

$375,000

MLS#: PABU2092200
Welcome to 418 S 11th Street, a stunning split-level residence where timeless elegance meets modern luxury. Spanning three beautifully designed levels, this 3-bedroom, 2.5-bathroom home boasts an impeccable layout, high-end finishes, and abundant natural light. Thoughtfully curated details—from rich hardwood floors to striking gold accents—elevate every space, creating an atmosphere of effortless sophistication.

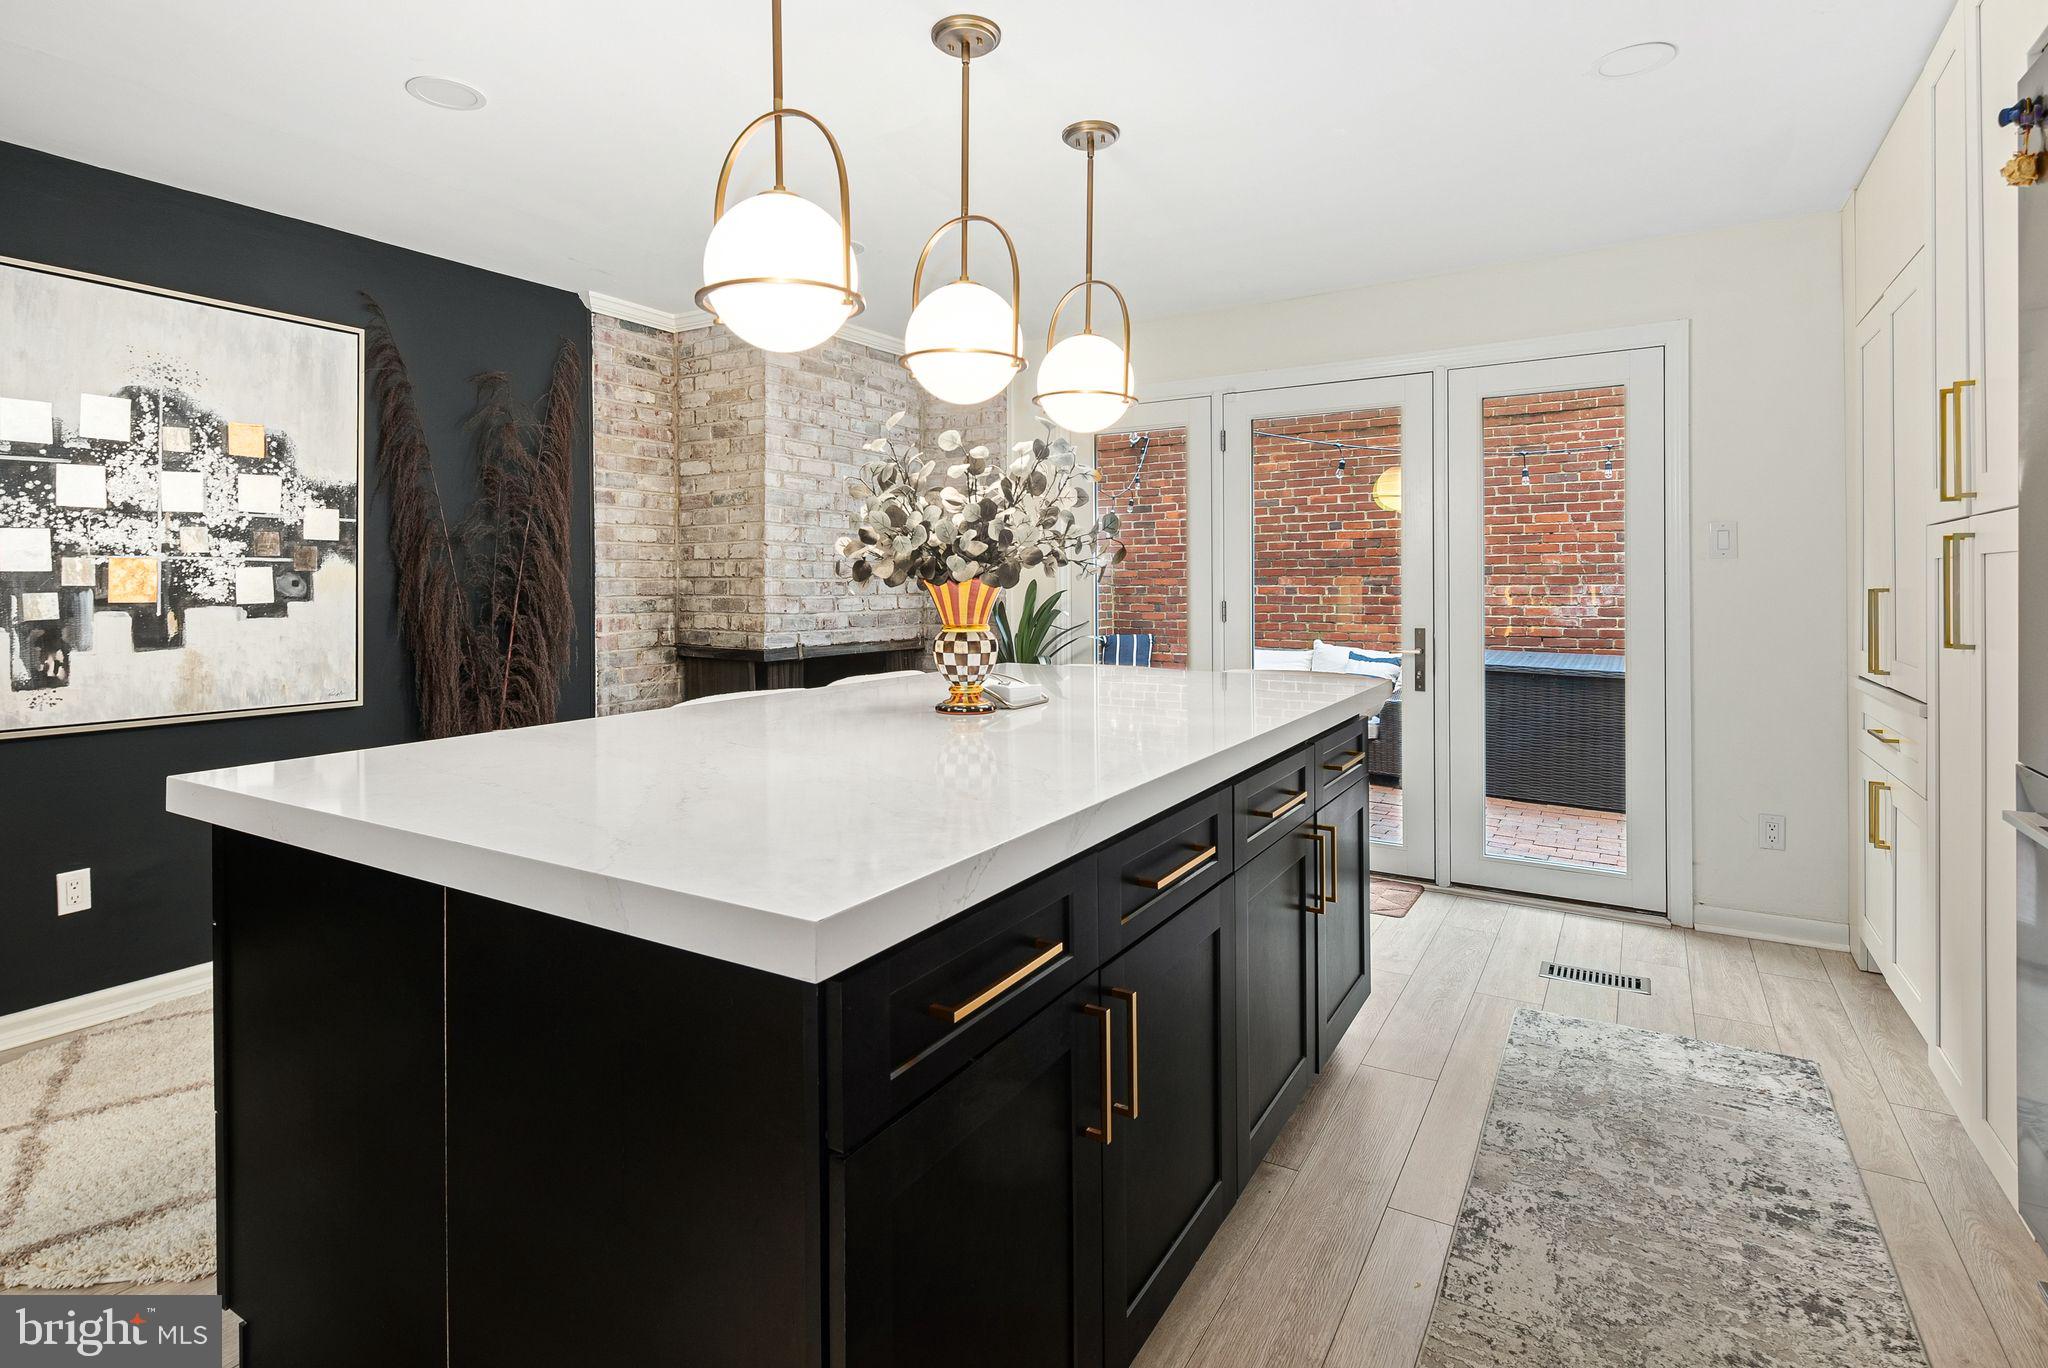
The expansive living room sets the tone with oversized windows that flood the space with sunlight and offer picturesque views. The adjacent dining area is defined by chic black-and-white tiled floors, leading seamlessly into the showstopping eat-in kitchen. Here, a grand white quartz dining island, gold-accented cabinetry, a farmhouse sink, and premium stainless steel appliances—including a Fisher & Paykel refrigerator and a gas range with a custom hood—combine to create a culinary masterpiece. A hidden coffee bar/nook adds a touch of convenience and luxury. Sliding Pella glass doors off the kitchen open to a private patio, perfect for entertaining guests or enjoying a quiet retreat.

The second level offers two generously sized bedrooms, each with ample closet space and abundant natural light. A stylish full bathroom with a glass-enclosed shower and pedestal sink completes this floor.

The entire third level is dedicated to the luxurious primary suite, a private retreat featuring two expansive closets, gorgeous hardwood floors, a custom dressing area with built-in storage, and a built-in floor safe for added security. Wake up to breathtaking views of the Philadelphia skyline from your bedroom. The en-suite bathroom is a true spa-like sanctuary, wrapped in marble with a stunning arched entryway, a dual-sink vanity with ample storage, a large glass-enclosed rainfall shower, and a freestanding soaking tub positioned beneath a window.

The lower level, enhanced by the home’s unique split-level design, houses the laundry room, additional storage, and a whole-house water filtration system while maintaining an open, airy feel. A mechanical room is conveniently located at the front of the property.

Located in the heart of Washington Square West, this home is just steps from Seger Park—with its playground, dog park, and pickleball/tennis courts—and moments from Whole Foods, ACME, and some of the city's finest restaurants and cafés.

One year of pre-paid parking is included with an acceptable offer, making life in the city even more convenient. This is luxury city living at its finest—don’t miss the opportunity to call it home!
#PAPH2457644

PHILADELPHIA

418 S 11TH STREET

3 Beds

2 Baths

1,787 Sq.Ft.

$999,999

MLS#: PAPH2457644
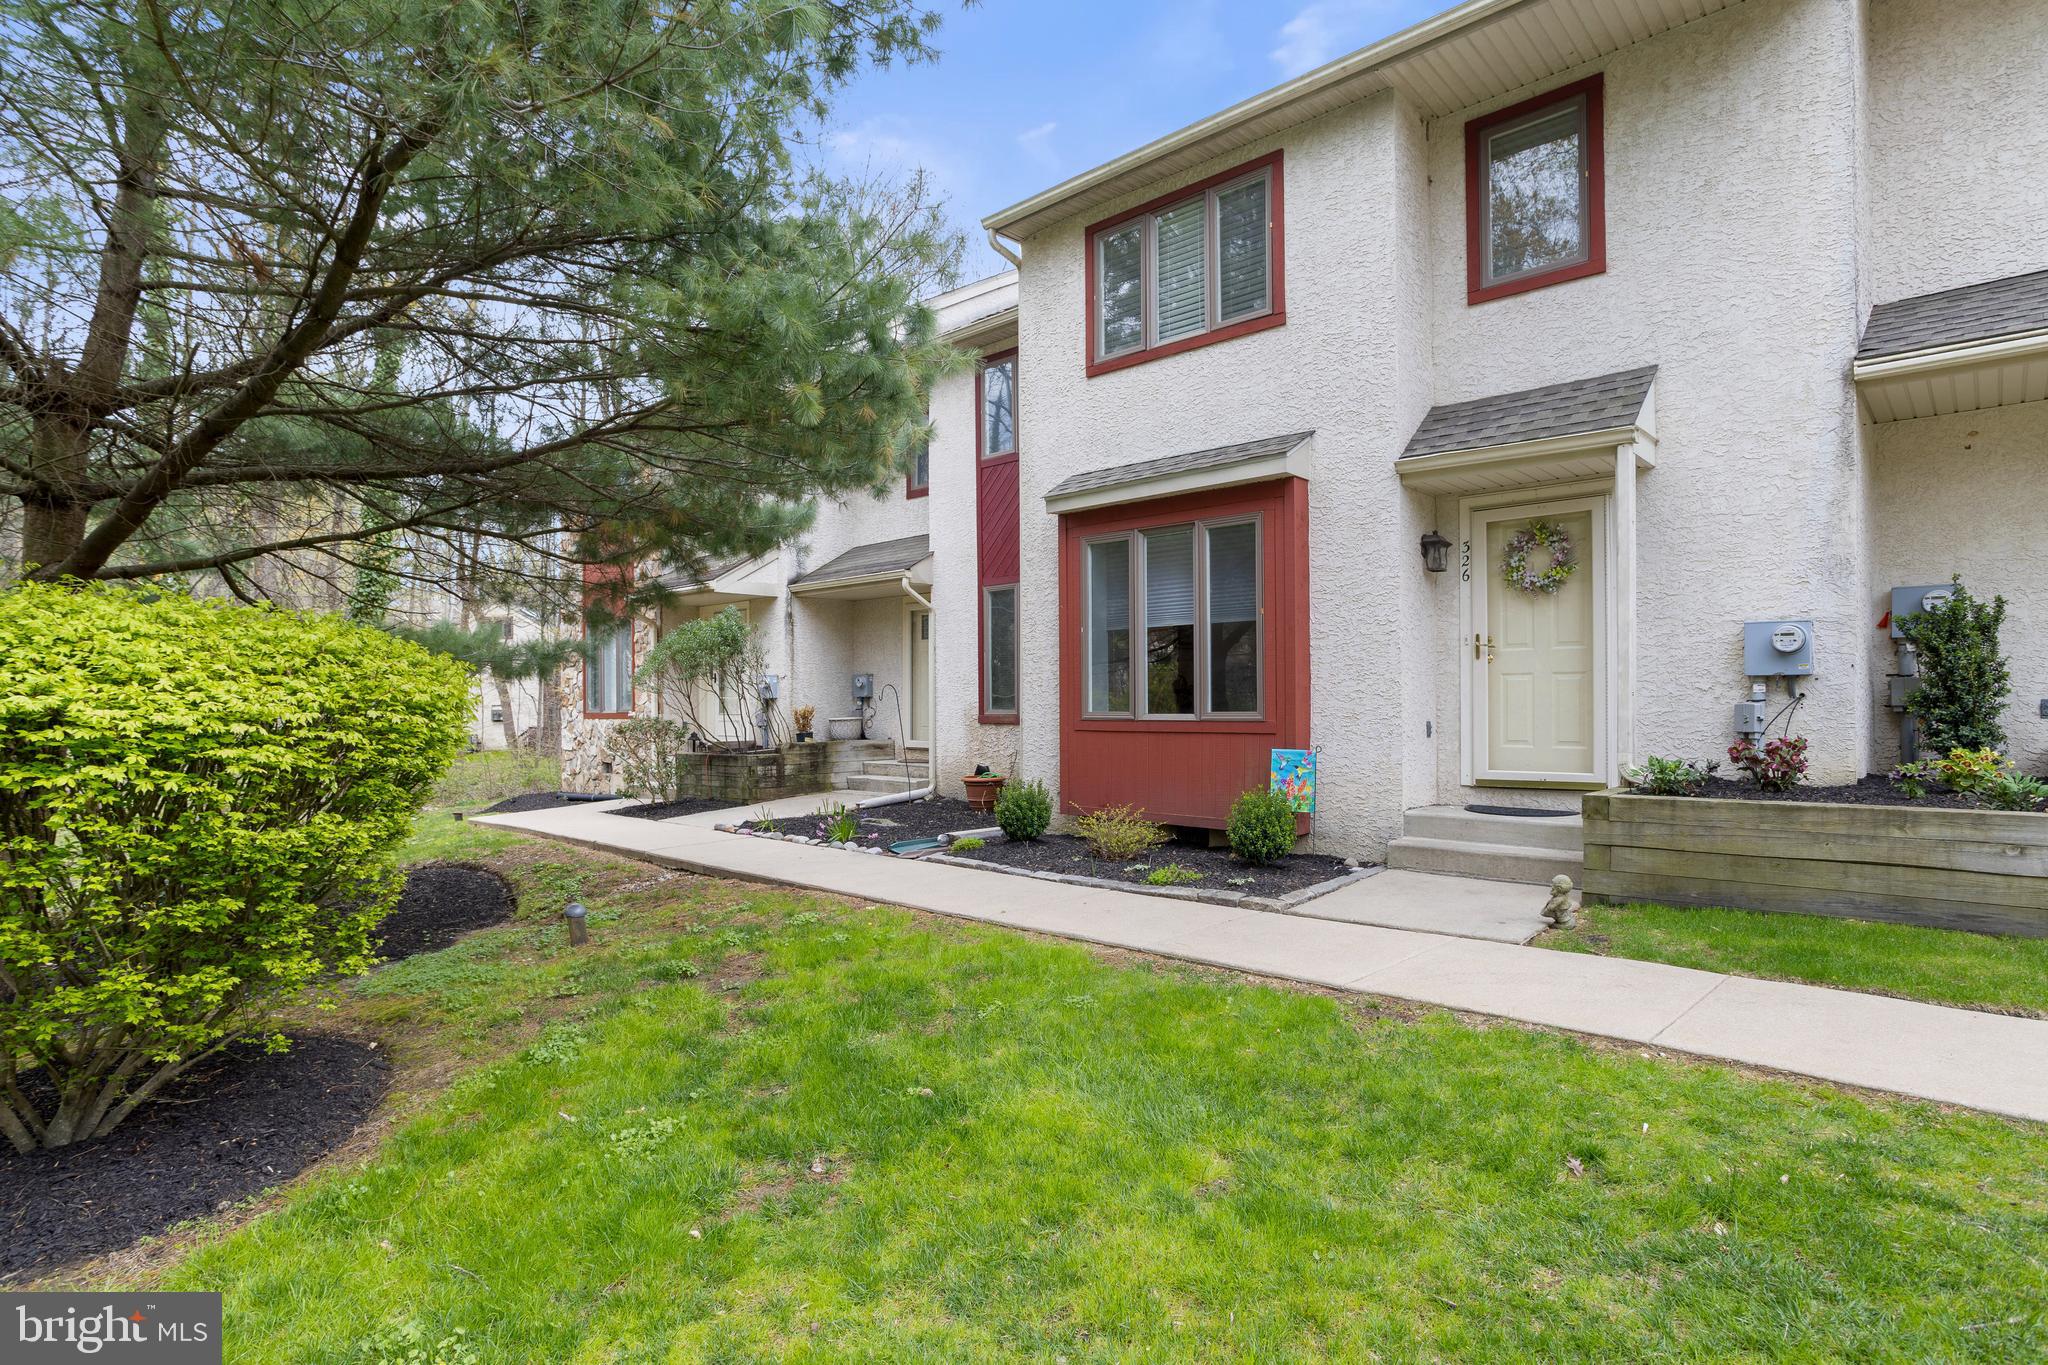
Tucked in a quiet, tree-lined community in top-rated Rose Tree Media School District, this spacious townhome offers comfort, convenience, and privacy.

Step inside to a bright, open layout with a large living room, powder room, and an extended kitchen featuring amble counter-space, an area for dining and lounging by the gas fireplace. Sliders lead to a private rear deck with peaceful wooded views—your own backyard retreat. Upstairs, two oversized en suite bedrooms each offer walk-in closets and full baths. The rear-facing primary suite opens to a private second-story deck—perfect for morning coffee or evening wind-downs. Laundry is conveniently located in the hall. The third floor hosts a third en suite bedroom (yes that’s correct - each bedroom has its own full bathroom!) with walk-in closet, plus hallway access to attic storage. Recent Updates Include: New A/C & heating (2019), Roof replaced (2020), Gutter guards (2021), Dishwasher & fridge (2024), washer/dryer (2023), Fresh paint throughout (2024). BONUS: HOA covers exterior maintenance for easy living. Enjoy proximity to Granite Run shopping, Media’s downtown restaurants, Rocky Run YMCA, Ridley Creek State Park, and more!
#PADE2088282

MEDIA

326 WESTBRIAR DRIVE

3 Beds

3 Baths

2,220 Sq.Ft.

$410,000

MLS#: PADE2088282
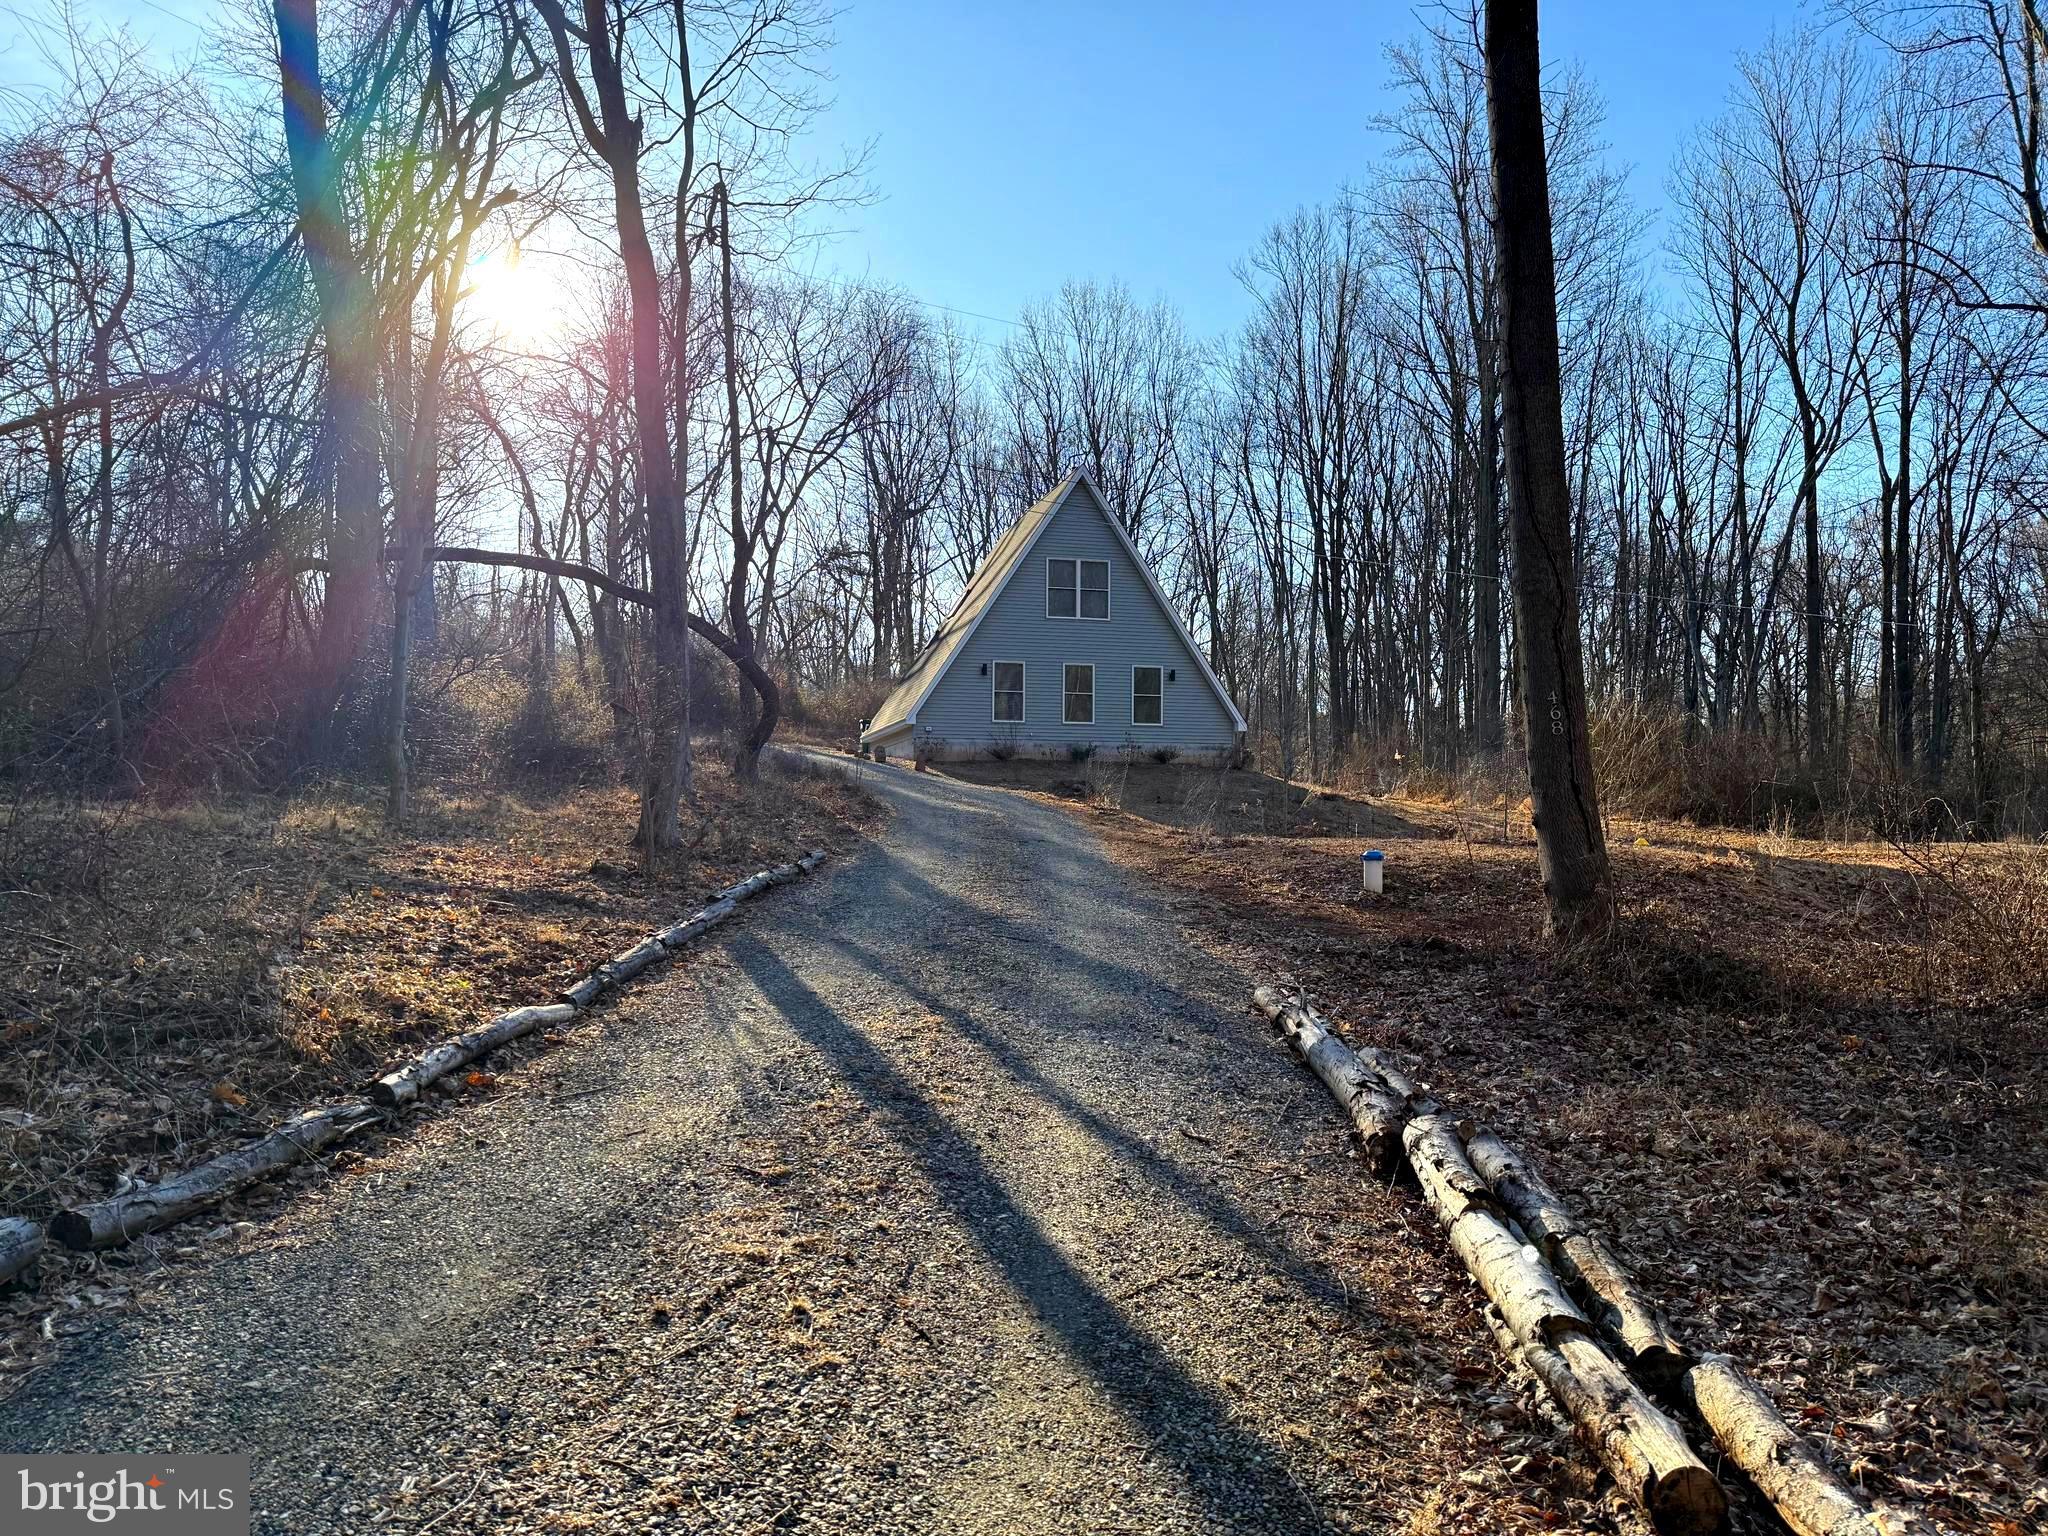
Searching for a Private Peaceful warm home with an abundance of tranquility?? This unique home built in 2022 on 1.68 acres.  This Beautiful custom built A-Frame home  features an open floor plan, skylights and vinyl plank flooring.  The first floor features high ceilings, large living room with ceiling fan and WOODSTOVE, dining room area, large Kitchen with deep sink, natural POPLAR WOOD countertops, vinyl plan flooring, stainless appliances, 42 inch glass cabinets and some open poplar shelving and a full bath featuring custom tiled stand up shower and soaking tub, awesome vanity and skylight 1st floor also features a first floor laundry. The 2nd floor has a main bedroom, powder room and open loft area currently used as a home gym/guest space, It could easily be converted to a 2nd bedroom. The exterior features multiple outside faucets, outlet and charging port for electric car. This spectacular home is located in the Daniel Boone School District and is close to highways & shopping, Hidden River Micro-pub, Chester County trails and Blackwood Golf Course. You must see this property while it lasts!
**All dimensions of lots and building/room sizes are estimated and should be verified by consumer/Buyer for accuracy.
#PABK2054484

DOUGLASSVILLE

468 HALLMAN ROAD

1 Beds

1 Baths

1,302 Sq.Ft.

$369,900

MLS#: PABK2054484
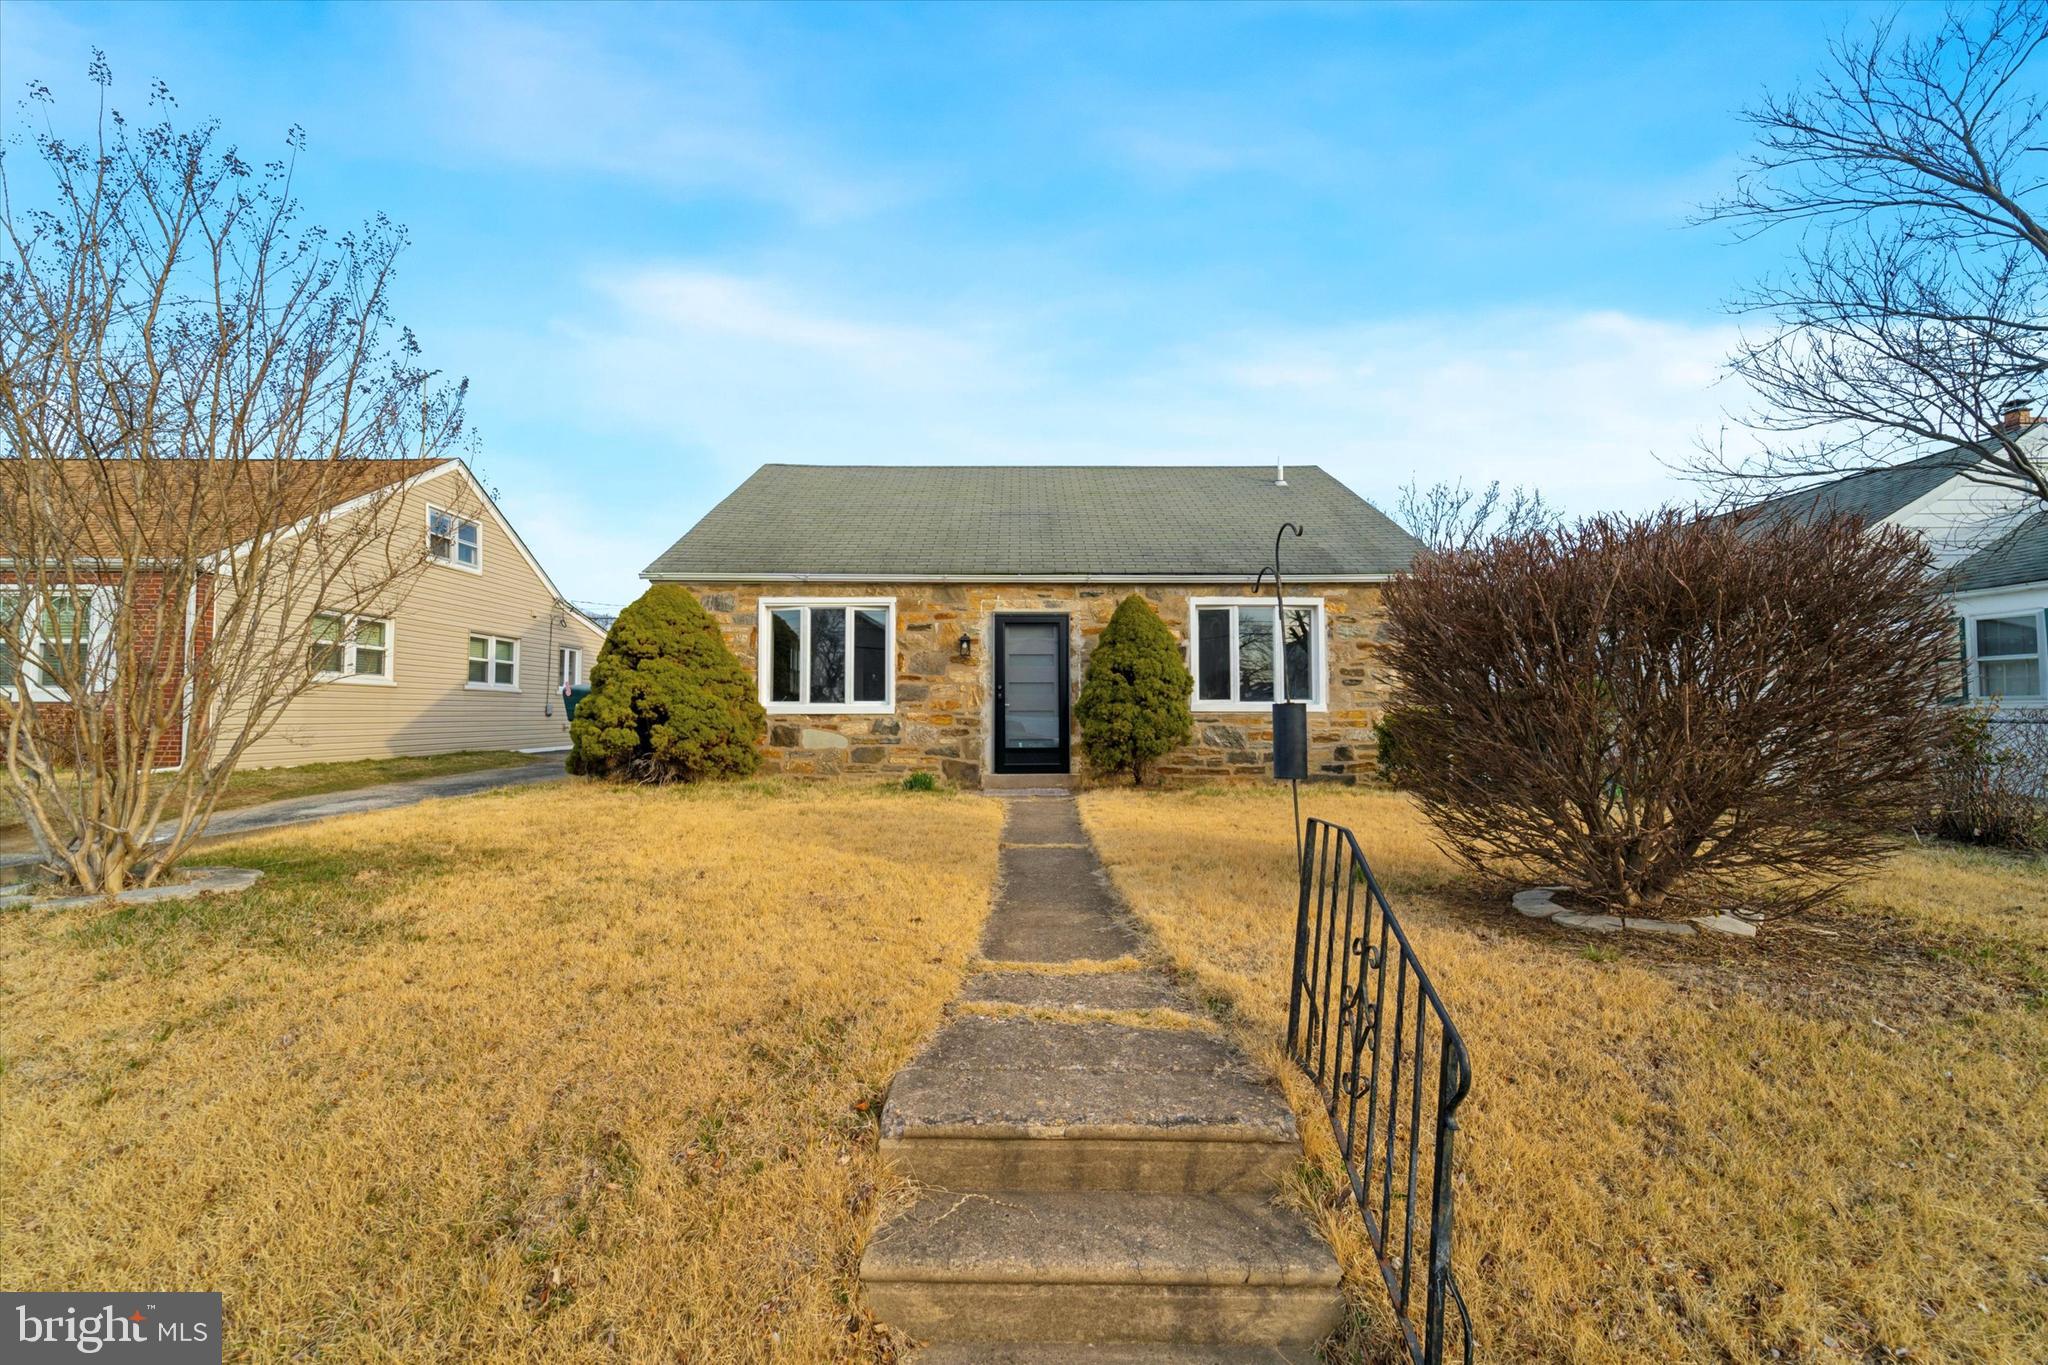
Welcome to 9222 Puritan Rd, a gorgeous, move-in-ready 4-bedroom, 2-bathroom cape-cod in the highly desirable Academy Gardens neighborhood! This home has been recently updated, featuring immaculate appliances, stylish fixtures, and fresh flooring throughout.

Step inside to a bright and inviting living room with recessed lighting and abundant natural light, creating a warm and welcoming atmosphere. The modern kitchen boasts sleek shaker style cabinetry, updated appliances, and ample counter space for all your cooking needs. The main level features THREE sizable bedrooms and a beautifully updated full bathroom. 

The upper level offers ONE oversized bedroom a second full bathroom.

Outside, the spacious fenced-in backyard offers plenty of room to unwind, entertain, or even start a garden. A covered sitting area provides the perfect spot for relaxing in any weather. This property also includes a detached garage and a shared driveway, ensuring ample parking and storage options.

Centrally located near Grant & Academy Shopping Center, Holme Ave, I-95, and SEPTA Regional Rail, this home offers easy access to Trenton and Center City Philadelphia.

This stunning home is truly move-in ready—don’t miss your chance to own in this sought-after neighborhood! Schedule your showing today!
#PAPH2457274

PHILADELPHIA

9222 PURITAN ROAD

4 Beds

2 Baths

1,700 Sq.Ft.

$429,900

MLS#: PAPH2457274
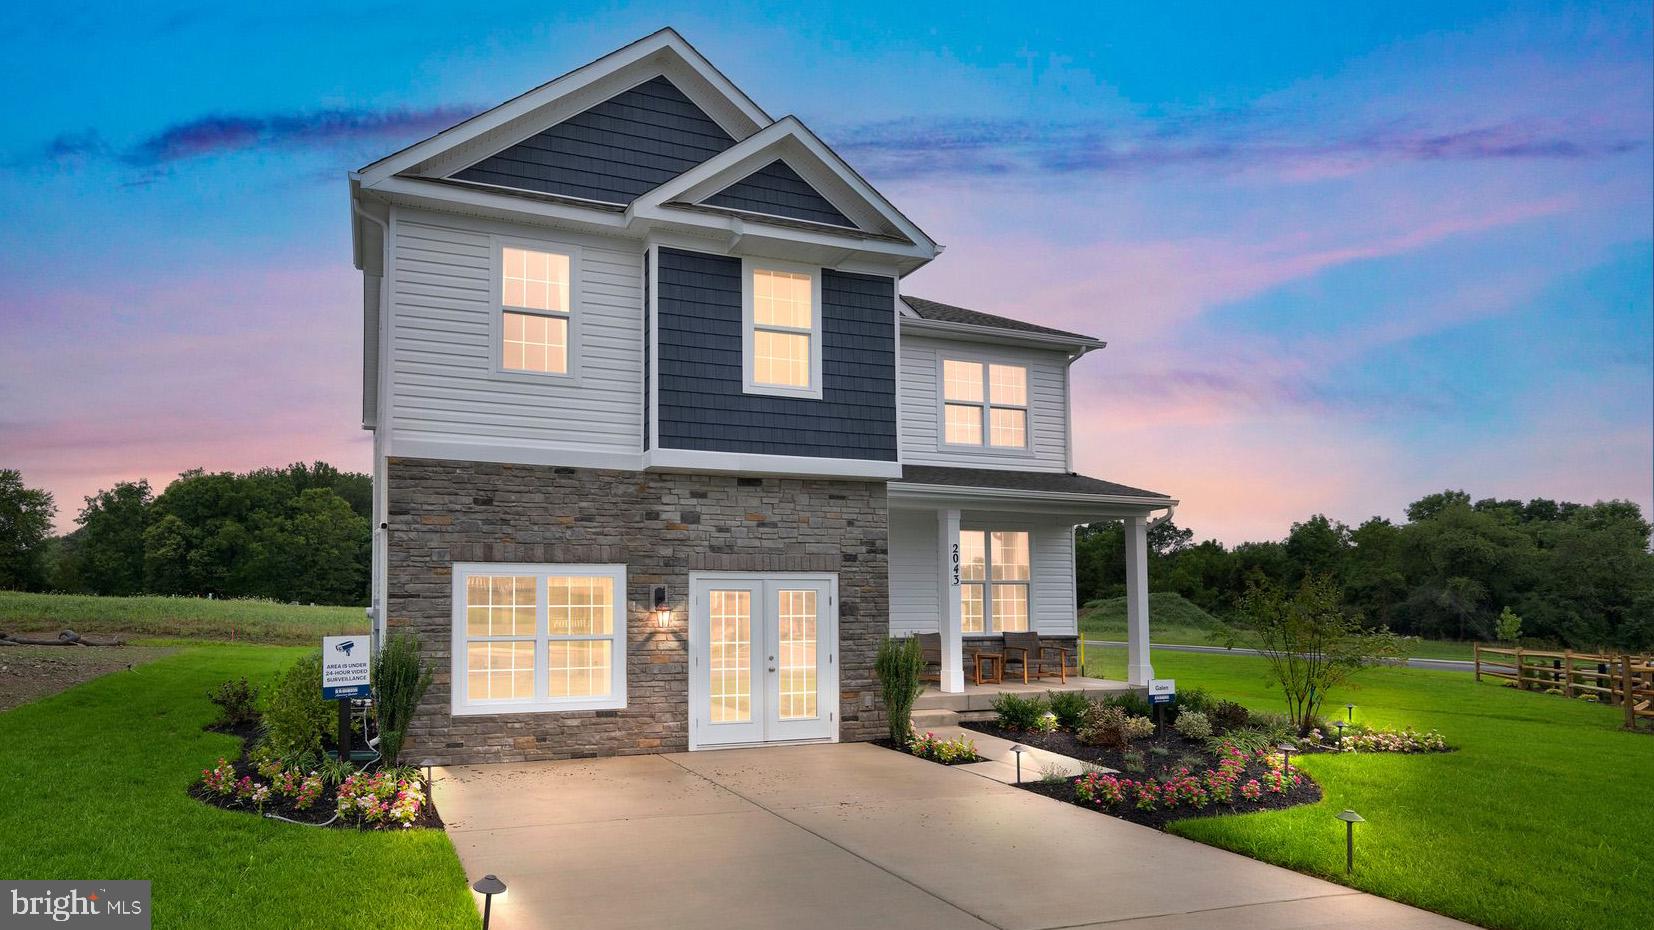
The Galen by D.R. Horton is a stunning new construction home plan featuring 2,340 square feet of living space, 4 bedrooms, 2.5 baths and a 2-car garage. The Galen is popular for a reason! Off the foyer is the flex room, use this space can be used as a dining room, home office or children’s play area! The kitchen featuring a large, modern island opens up to the dining area and great room, you will never have to miss a beat. Upstairs, the four bedrooms provide enough space for everyone, and the second-floor laundry room simplifies an everyday chore!  Home and community information, including pricing, plans, included features, terms, availability and amenities, are subject to change and prior sale at any time without notice or obligation. Pictures, artist renderings, photographs, colors, features, and sizes are for illustration purposes only and will vary from the homes as built within communities.
#PAYK2075488

YORK

95 GRANTWAY DRIVE

4 Beds

2 Baths

2,351 Sq.Ft.

$437,990

MLS#: PAYK2075488
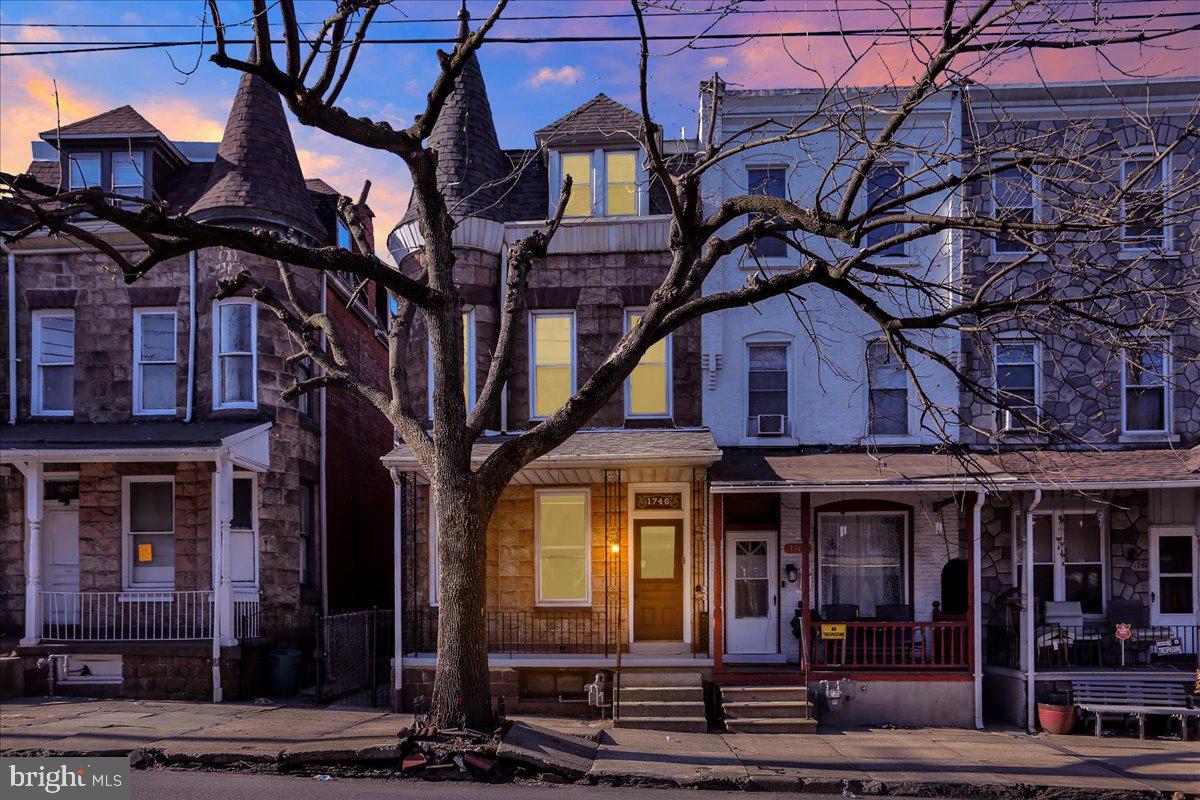
Welcome to 1746 Perkiomen Avenue, a spacious and beautifully updated home offering over 2,400 square feet of living space. This home features four generously sized bedrooms and two full bathrooms, providing ample room for comfortable living. The main level boasts a cozy living room complete with a gas fireplace, perfect for relaxing evenings. The recently renovated kitchen showcases new granite countertops, a stylish backsplash, and modern flooring. Fresh paint and updated flooring extend throughout the home, enhancing its contemporary appeal. A unique feature of this property is the dual staircases leading to the second floor, adding both character and convenience. The expansive master bedroom includes access to a private second-floor deck, offering a serene outdoor retreat. Additional highlights include a detached two-car garage, providing secure parking and extra storage space. The cutie yard presents endless possibilities for outdoor activities or gardening enthusiasts. Along with a partly finished basement. Don't miss the opportunity to own this exceptional property that seamlessly blends historic charm with modern updates. Schedule a showing today!
#PABK2055818

READING

1746 PERKIOMEN AVENUE

4 Beds

2 Baths

2,714 Sq.Ft.

$229,900

MLS#: PABK2055818
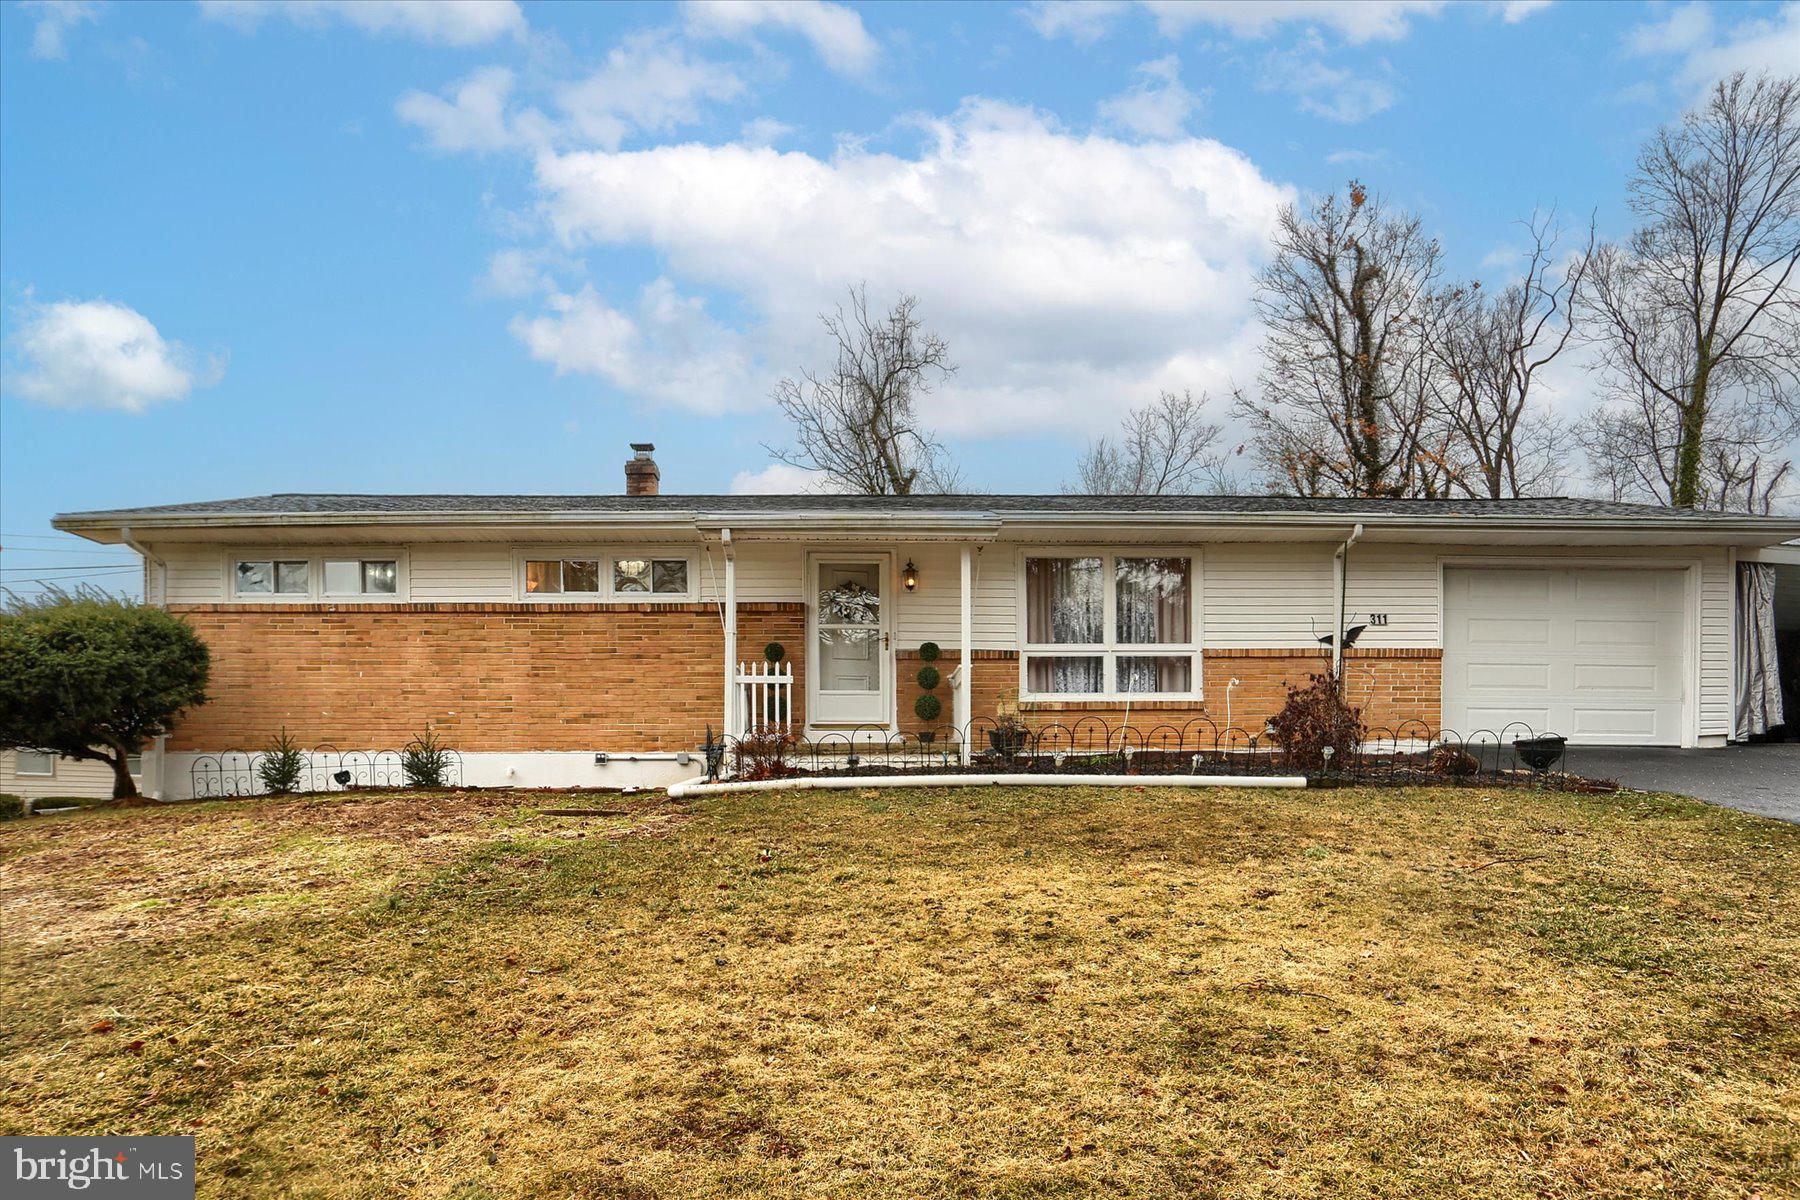
Charming and meticulously maintained Ranch Home – Move-In Ready! This delightful home offers nearly 2,000 sq. ft. of finished living space —all in a prime location just minutes from I-83, the Turnpike, parks, and Yellow Breeches Creek! Step onto the inviting covered front porch and into a sun-filled living room that radiates warmth and comfort. The eat-in kitchen boasts new LVP flooring, classic cabinetry with a lazy Susan, and a seamless flow into the elegant dining room, which leads to a sunny home office that added 100 sq.ft. to the home in 2012. The main level features three cozy bedrooms with laminate flooring and a beautifully updated bathroom with marble flooring. Downstairs, the spacious basement offers a large family room with recessed lighting, a fourth bedroom, and a full bath—perfect for additional living space or guests. Enjoy peace of mind with recent updates, including: New roof (2023); Updated siding (2016); All windows replaced (except living room, 2009); Freshly painted entire house (2023); Laminate floors throughout first floor and LVP in kitchen (2024); New electric stove, dishwasher & washer; New Garage door opener (2023); Both bathrooms new toilets (2021); Generator system (2019); Second garage (2017); Active radon mitigation system; Spacious shed (2015) and newer driveway. Outside, a newly installed composite deck (2022) and the fenced-in backyard offers a perfect retreat, complete with a peach tree—ready for you to pick fresh fruit! This well-maintained, move-in-ready home is a rare find. Schedule your showing today!
#PAYK2077570

NEW CUMBERLAND

311 LIMEKILN ROAD

4 Beds

2 Baths

1,970 Sq.Ft.

$295,000

MLS#: PAYK2077570
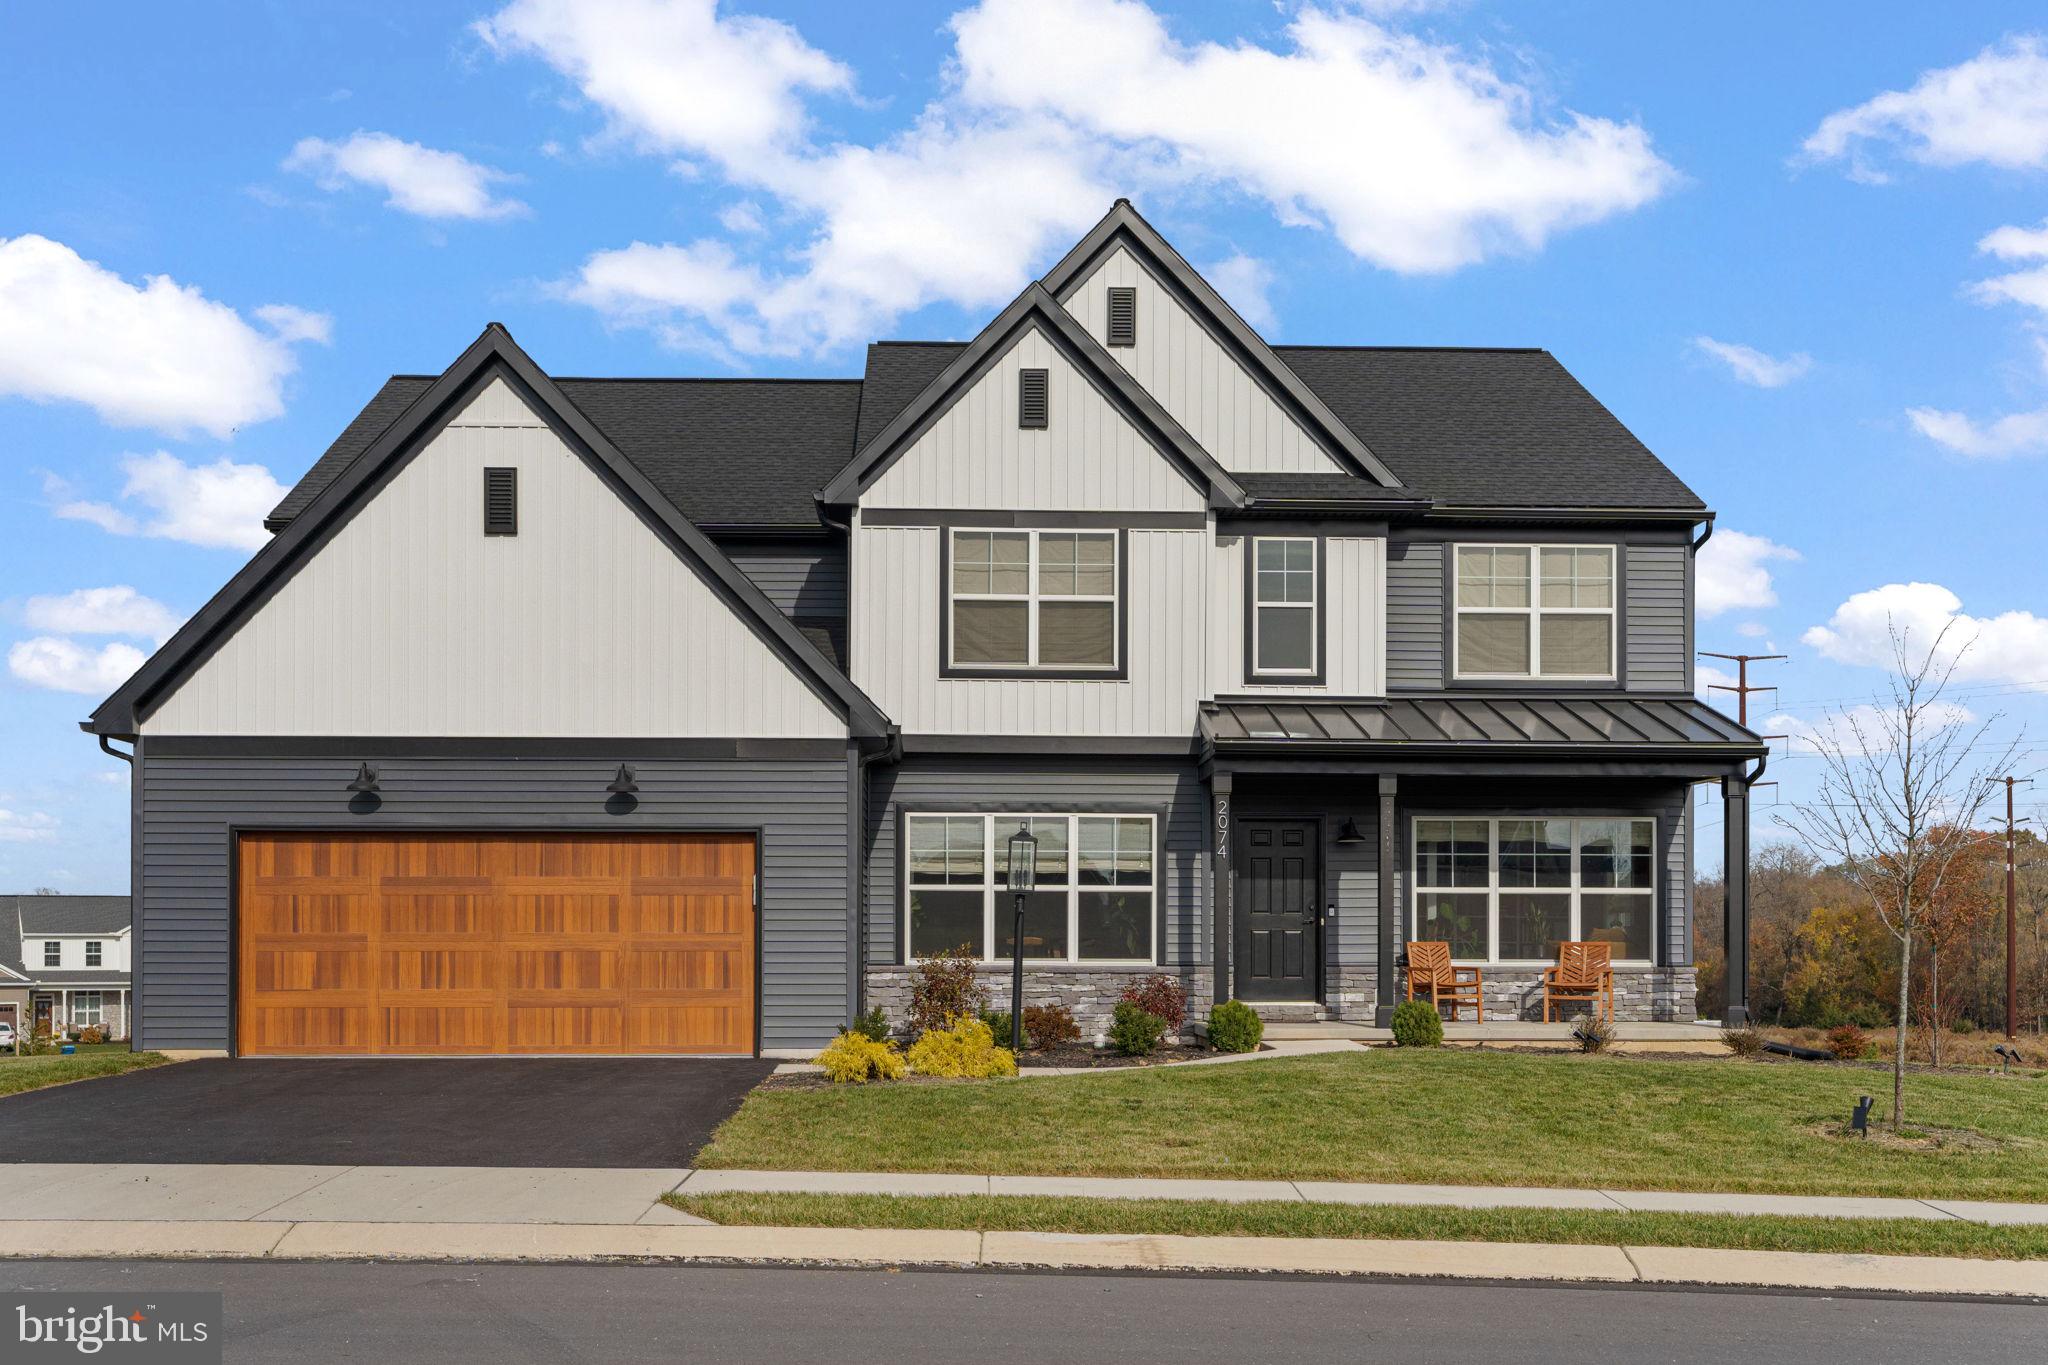
This exquisite residence in the sought-after Autumn Chase development seamlessly blends luxury and comfort, with every detail thoughtfully chosen by the owners. Offering 5 bedrooms, including a grand owner’s suite, the home features a versatile main-floor office or fifth bedroom with a full closet. The chef’s kitchen impresses with high-end Thermador appliances, extensive counter space, and a walk-in pantry with custom solid wood shelving. A butler’s pantry connects the kitchen to the dining room, outfitted with a beverage cooler, open shelving for elegant displays, and ample cabinetry.

The expansive great room invites effortless entertaining or quiet relaxation by the gas fireplace, while cathedral ceilings elevate the dining room and luxurious owner’s suite. The suite features a spa-like bath with a soaking tub, oversized glass shower with dual showerheads, a private water closet, and a spacious his-and-hers walk-in closet. Recently added privacy blinds in all bedrooms provide both light-blocking and privacy options, with lighter blinds for street-facing windows on the main floor.

Additional conveniences include a second-floor laundry room, matte black fixtures for a modern, timeless look, and a fenced-in backyard ideal for gatherings. The unfinished basement is a blank canvas, with rough-in plumbing ready for a full bathroom and wet bar, promising endless possibilities.

This home combines elegance with practical design, delivering an unparalleled living experience in a peaceful, distinguished neighborhood. 
As you round the corner, the home's captivating aesthetics will draw you in immediately. If you’ve been searching for a sanctuary crafted with comfort and luxury in mind—where every detail has been designed to elevate and enrich your lifestyle—reach out to schedule your private tour. Prepare to be truly impressed.
#PACB2036324

MECHANICSBURG

2074 N AUTUMN CHASE DRIVE

5 Beds

3 Baths

3,288 Sq.Ft.

$784,900

MLS#: PACB2036324
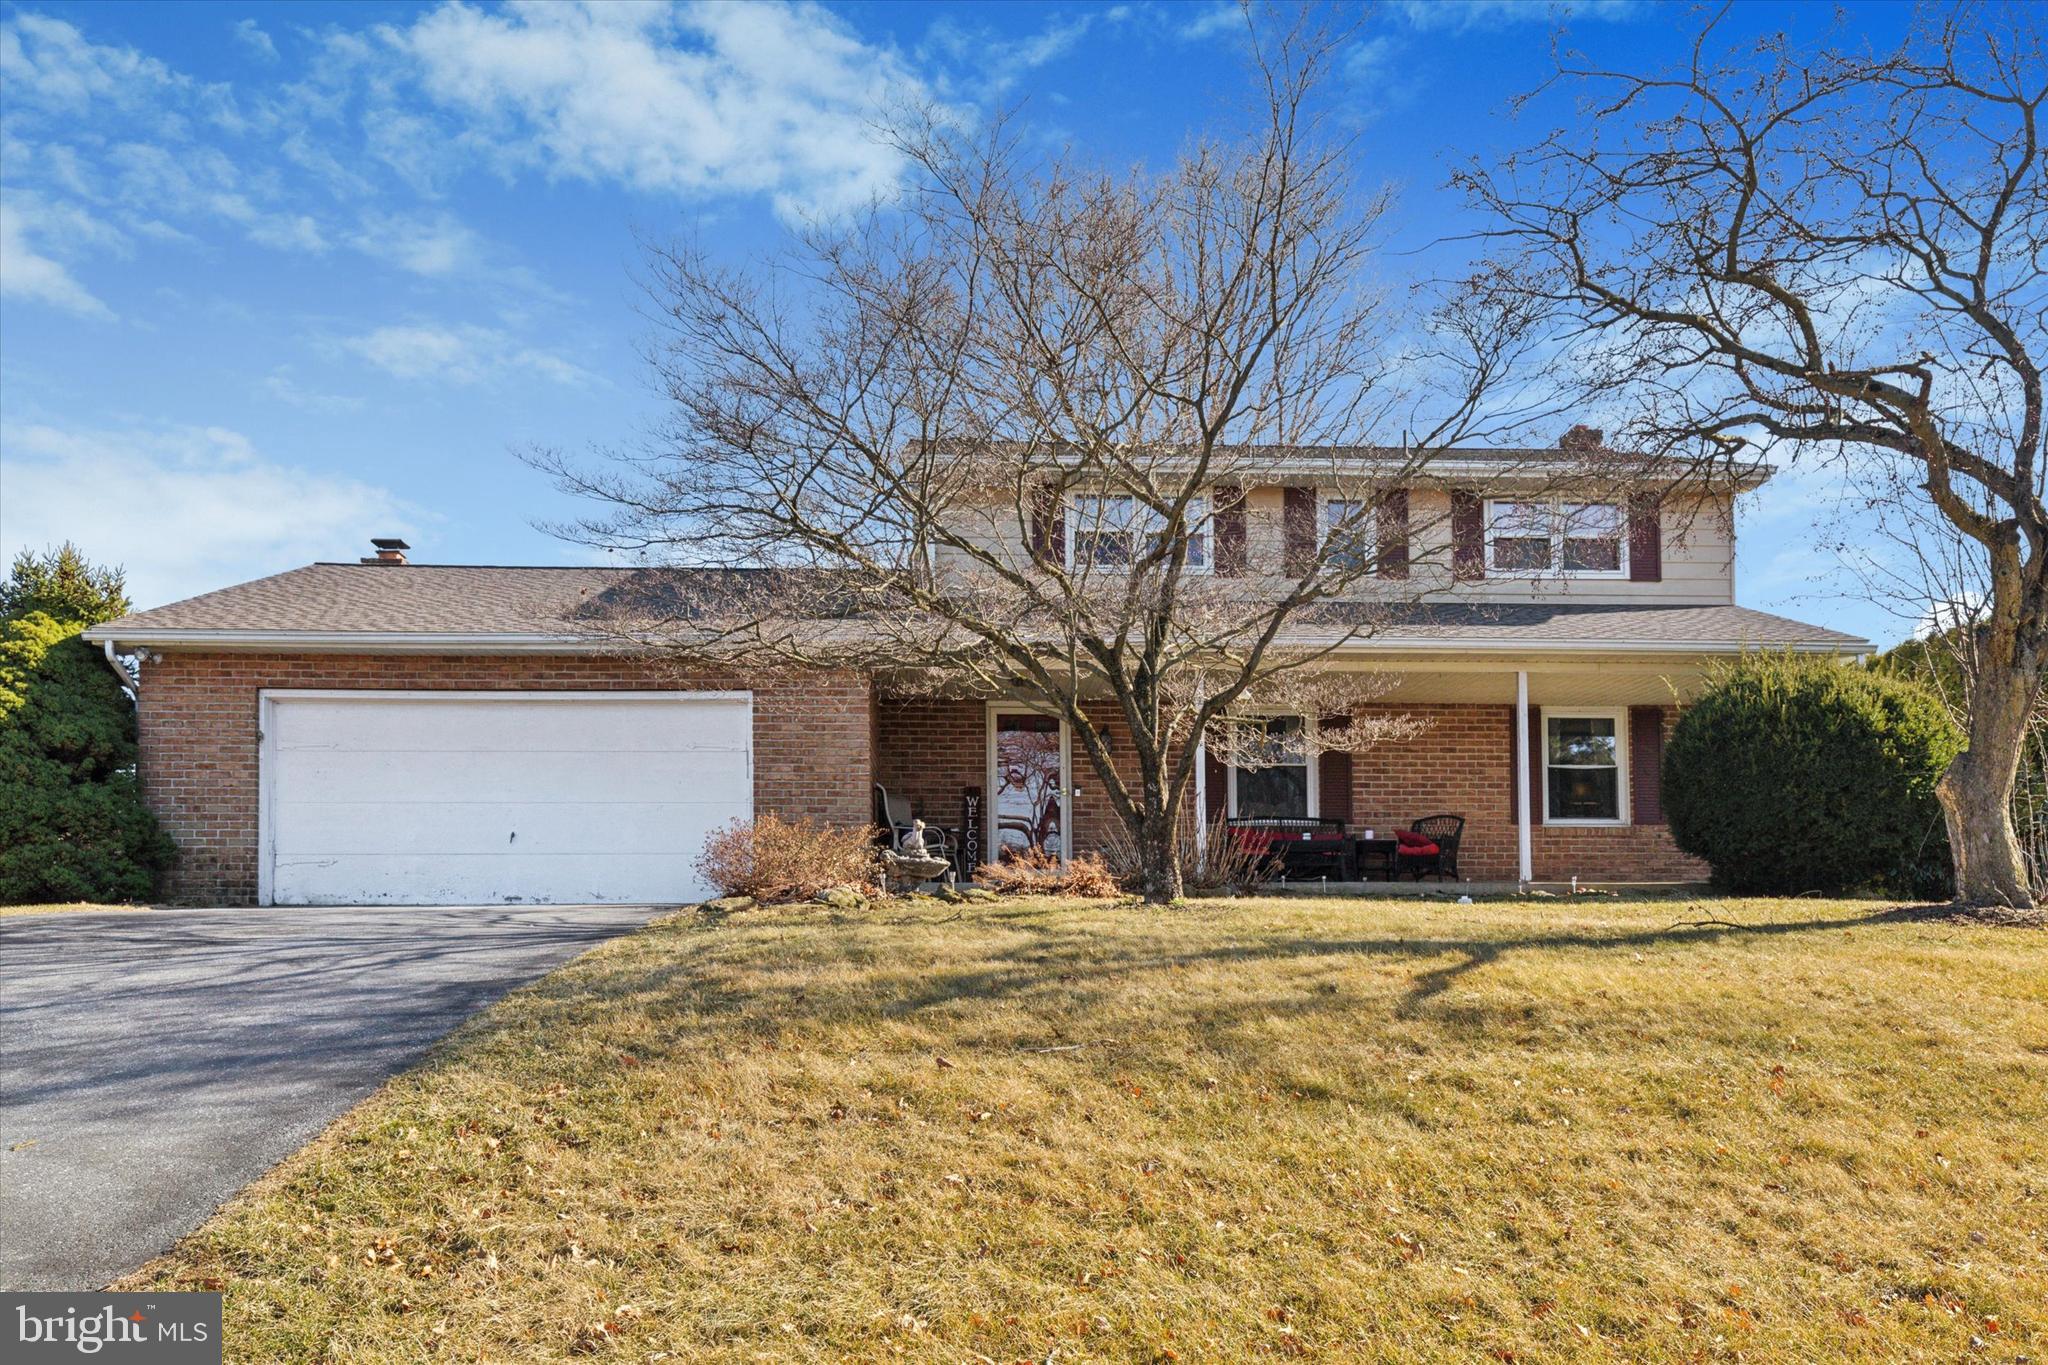
Welcome to this stunning home in the highly desirable Sunrise Meadows neighborhood, where comfort, space, and charm come together in a peaceful, friendly setting. Nestled in the award-winning Cornwall Lebanon School District, this home offers both an exceptional location and modern conveniences, making it the perfect place to call home.

With four generously sized bedrooms and two separate family rooms, there is no shortage of space for relaxation and entertaining. The partially finished basement provides ample storage, along with a dedicated room ideal for a home gym or hobby space. A three-year-old roof ensures peace of mind, while the large, level backyard offers endless possibilities for outdoor enjoyment. Step outside to a spacious rear deck, perfect for summer gatherings, morning coffee, or simply unwinding in the fresh air.

Located in a quiet, friendly neighborhood, this home is a rare find for those seeking both tranquility and convenience. Don’t miss your opportunity to make it yours—schedule your private tour today!
#PALN2019164

LEBANON

1144 ALPHA AVENUE

4 Beds

2 Baths

2,640 Sq.Ft.

$340,000

MLS#: PALN2019164
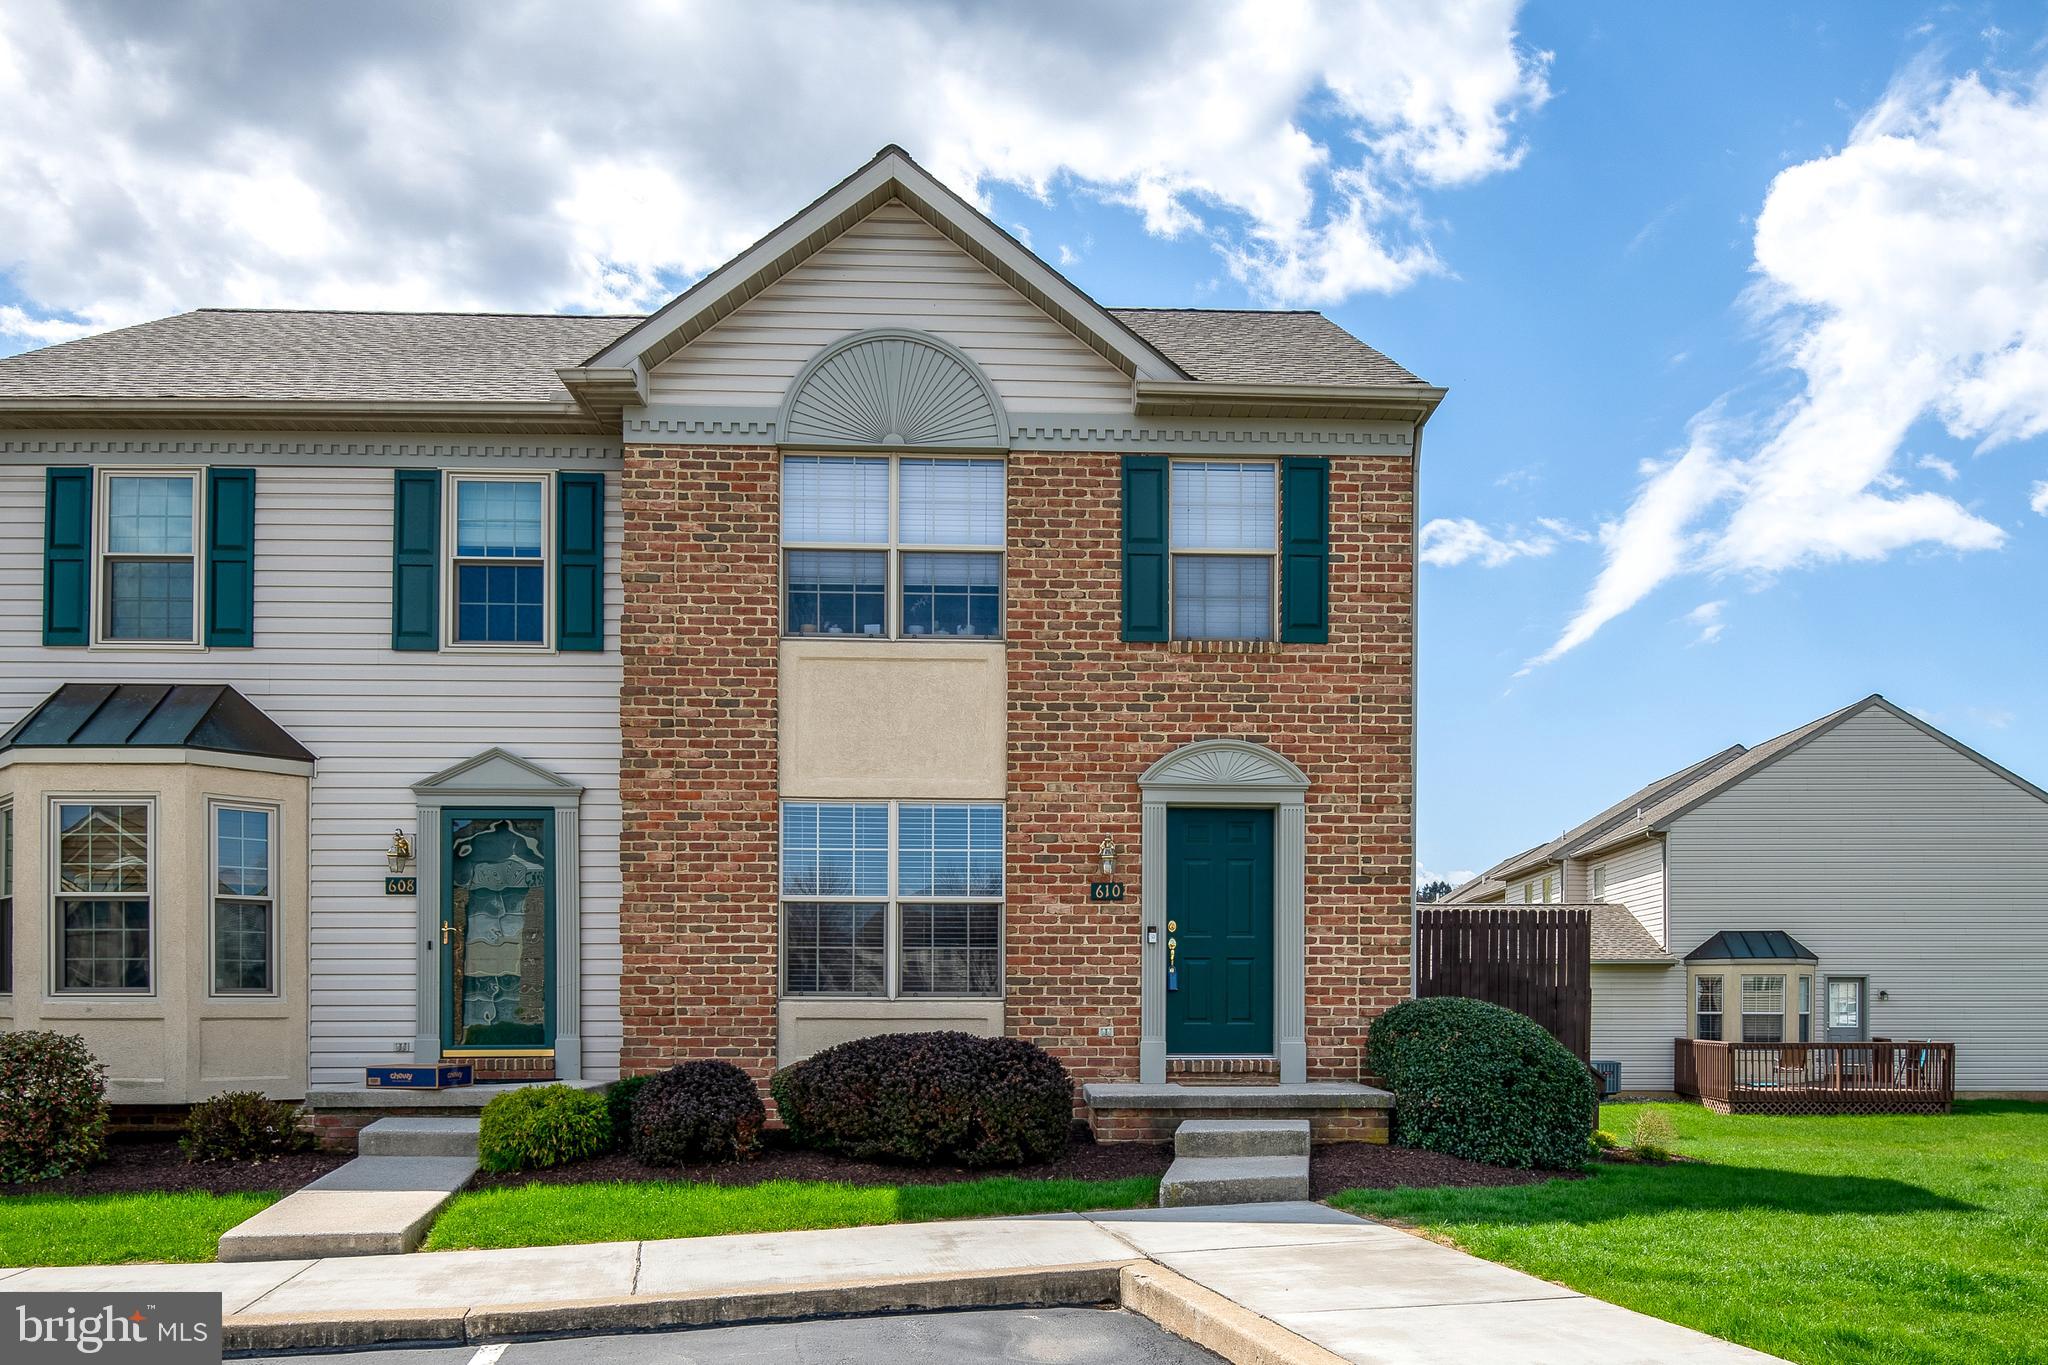
Offer has been received.  Sellers set an offer deadline for 2:00 on Saturday, April 18, 2025.  Beautifully well maintained end unit townhome.  This home features granite countertops, gas stove with a breakfast bar and eat in dining area.  A deck conveniently located off of the eating area.  The primary suite with full bath is also on the main floor with a vaulted ceiling.  2 bedrooms and another full bath on the upper level.  The unfinished lower level has great potential for storage, working out or bring your own ideas for a transformation.   Appliances stay along with the newly purchased replacement blinds for the living room.   New in 2022 Roof, Washer & Dryer and Hot Water Heater and 2024 new Garbage Disposal.  This home is close and convenient to all major roads, schools, and shopping and will not last!  It is extremely clean so schedule your showing today.
#PALA2067920

LANCASTER

610 COBBLESTONE LANE

3 Beds

2 Baths

1,332 Sq.Ft.

$284,900

MLS#: PALA2067920
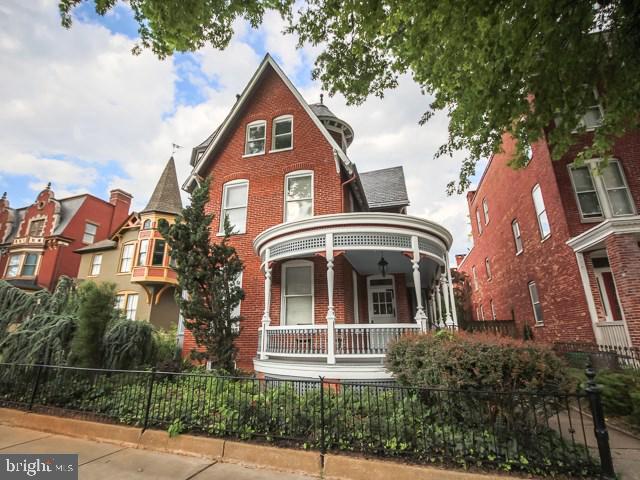
From tall ceilings to stained glass and parquet wood flooring, this beautiful victorian home does not lack character. This home includes a large oversized garage with more than 2000 sq ft itself. Fenced in back yard with covered porch and beautiful landscaping. Kitchen located on the 1st and 2nd Level.
#PAYK2080412

YORK

741 S GEORGE STREET

6 Beds

2 Baths

2,991 Sq.Ft.

$369,000

MLS#: PAYK2080412
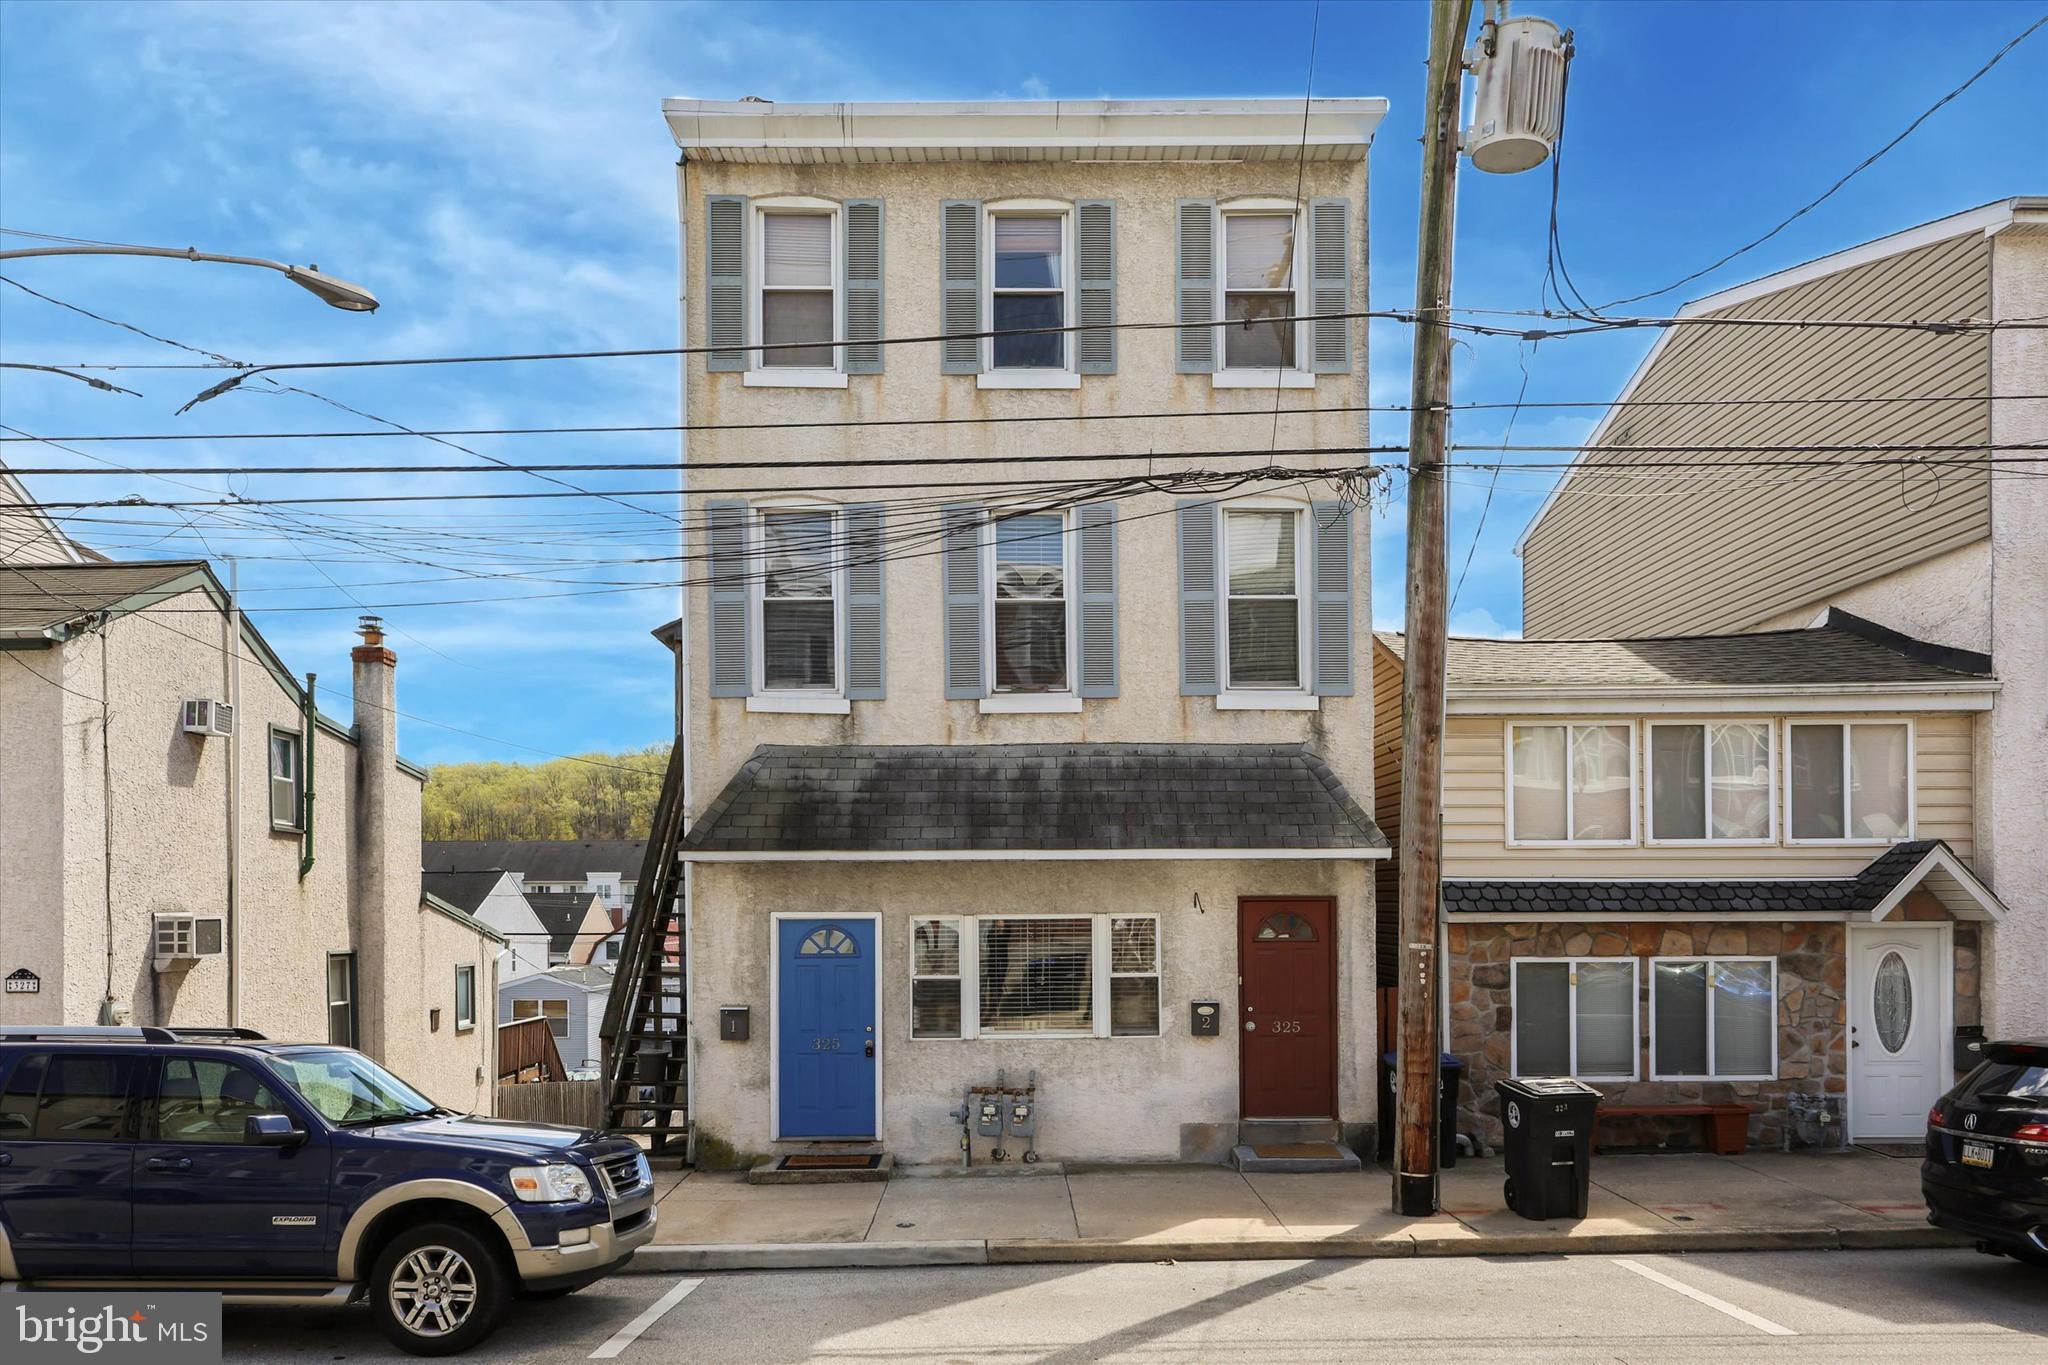
Rare duplex in the heart of Conshohocken – ideal for investors or owner-occupants! 325 E Hector Ave is perfect for a homebuyer looking to live in one unit and rent the other, or for an investor seeking to expand or start their real estate portfolio. Both units are spacious, stylish apartments with long-term tenants in place or can be given a 60-day notice, to deliver the property vacant, providing flexibility for the new owner. Unit 1 is a bi-level 3 bedroom with 2 full baths. Enter through the living room/dining room with hardwood floor and soaring ceilings, followed by flex space that can be utilized for an office, playroom, library etc, and access to the basement can also be found here. Kitchen is adjacent to a mud room (both of which have new flooring)  and has an oversized island, tile backsplash and brand new refrigerator. From the rear of the first floor you have access to the deck where you can entertain guests all summer long. Upstairs, you will find 3 oversized bedrooms, a full bath (renovated in 2024), and in unit washer and dryer for added convenience. Unit 2 is a 1 bedroom, 1 full bath apartment with large living room and generously sized kitchen with 12 in tile flooring. A washer and dryer is neatly tucked away in the kitchen for added convenience. Unit 2 also has access to the shared basement for storage as well. Additional features include off-street parking for 3, you will never be without a parking space.  Located within walking distance to Conshohocken’s vibrant dining, shopping, and nightlife, this property also provides easy access to the train station and major highways, including 476, 76, and 276. Whether you’re looking to live in one unit and rent the other, or add a prime rental to your portfolio, this property checks all the boxes. Tenants pay electric/gas, and owner pays water/sewer/trash.
#PAMC2135848

CONSHOHOCKEN

325 E HECTOR STREET

4 Beds

None Baths

3,124 Sq.Ft.

$639,000

MLS#: PAMC2135848
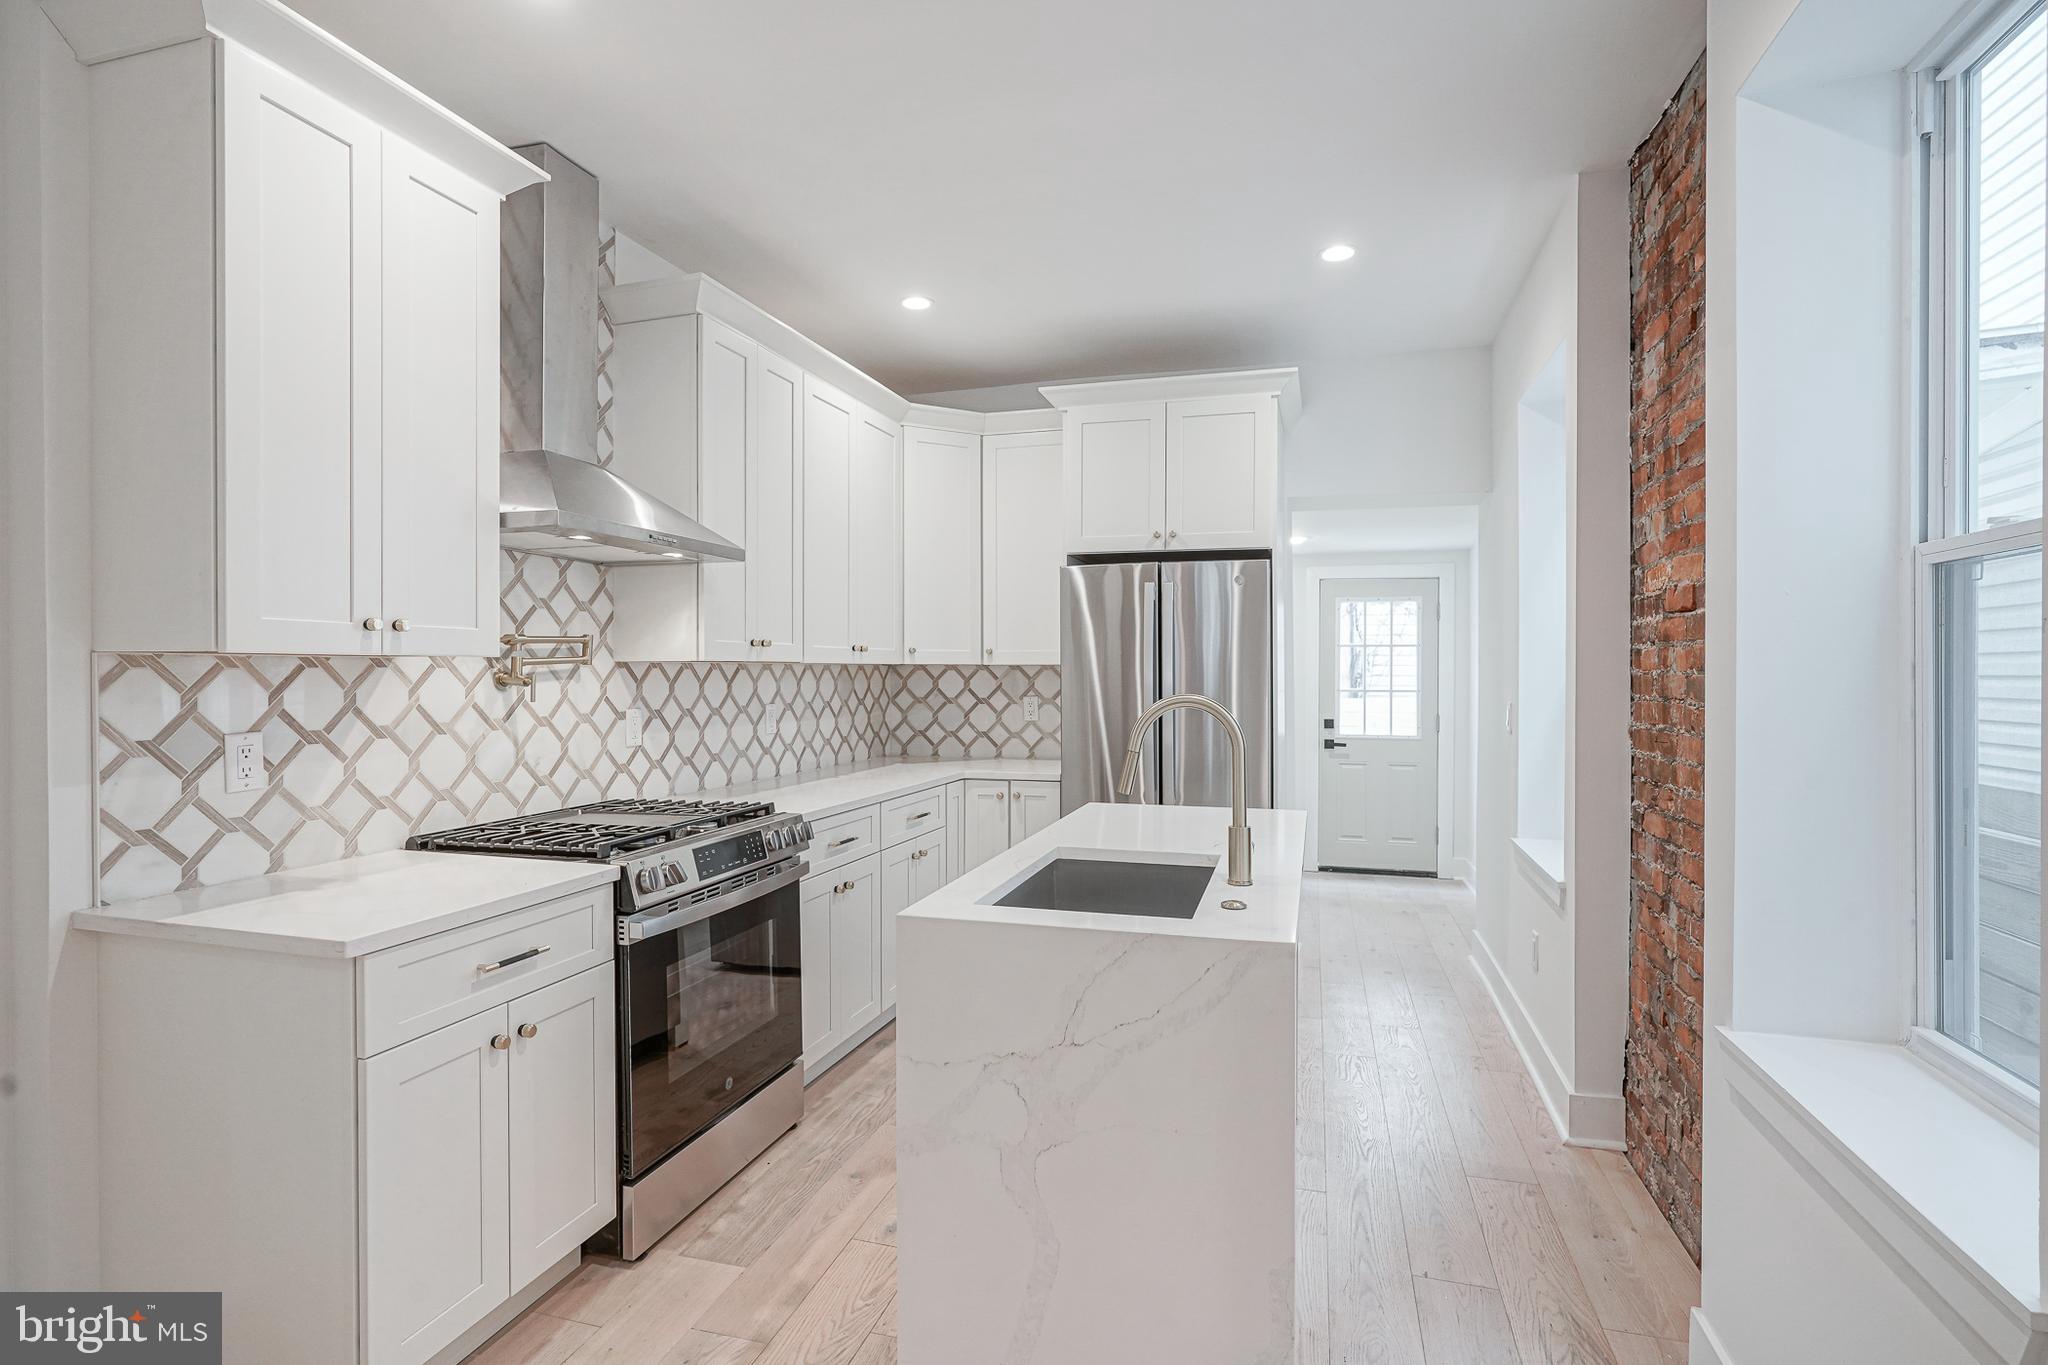
Step into this stunningly renovated home where modern design meets timeless character. Boasting 3 generously sized bedrooms,1 full bathroom, and 1 half bathroom is a one of a kind. Bathed in natural light, the sunroom is ideal for a cozy reading nook, a plant lover’s haven, or an inviting lounge area. The open-concept layout flows effortlessly into the bright living room. This spacious living room features original exposed brick accents, real hardwood floors throughout, and custom shelving perfect for decorating and storage. This room provides warmth, texture, and charm. Heading into the kitchen is the heart of the home. This beautifully designed kitchen, outfitted with sleek stainless steel appliances, high end marble, custom cabinetry, and a striking waterfall island doubles as both a functional and stylish focal point. Behind this kitchen is a half bathroom and coffee bar station. The backyard features spacious private outdoor space perfect for entertaining. Heading upstairs is 3 generously sized bedrooms and 1 full bathroom. The primary bedroom boasts ample closet space and south facing sunlight. The fully finished basement features high ceilings, additional living space, and the washer and dryer room. Walking distance to restaurants, coffee shops, and transportation you do not want to miss the opportunity to tour this beautiful home.
#PAPH2469228

PHILADELPHIA

2503 E INDIANA AVENUE

3 Beds

1 Baths

1,567 Sq.Ft.

$350,000

MLS#: PAPH2469228

1 ... 516 517 518 519 520 ... 666
* Listings identified with the FMLS IDX logo come from FMLS and are held by brokerage firms other than the owner of this website. The listing brokerage is identified in any listing details. Information is deemed reliable but is not guaranteed. If you believe any FMLS listing contains material that infringes your copyrighted work please review our DMCA policy and learn how to submit a takedown request. © 2024. First Multiple Listing Service, Inc.

Send a message

Message successfully sent.

Your message

What is 3 + 4 ?

Reason for contacting?

I agree to receive email communication and understand I can unsubscribe at any time.

I agree to be contacted by Charis Realty Group - Christine Issler, Broker via call, email, and text for real estate services. To opt out, you can reply 'stop' at any time or reply 'help' for assistance. You can also click the unsubscribe link in the emails. Message and data rates may apply. Message frequency may vary. Privacy Policy

Sign Out

Virtual Assistant

Would you like to take the next step with this property? We can help you schedule a showing or virtual tour, or send you more details.

Yes, I would like more information.

Thank You for Your Reply, One of Our Agents will contact you as soon as possible

No, maybe later.

Thank you, you can always contact me via email, phone number or through the contact form.

Realhub AI

Lucy - Your AI-Powered Realtor

Update Your Temporary Password

Personalize your search

Enter your email and we'll notify you immediately when new listings match what you're looking for.

or enter email address

Already have an account ? Login here

Continue your home search

I agree to receive communications and understand I can unsubscribe at any time.

I agree to be contacted by Charis Realty Group - Christine Issler, Broker via call, email, and text for real estate services. To opt out, you can reply 'stop' at any time or reply 'help' for assistance. You can also click the unsubscribe link in the emails. Message and data rates may apply. Message frequency may vary. Privacy Policy

Already have an account ? Login here

We use cookies

We use cookies primarily for analytics to enhance your experience. By accepting, you agree to our use of these cookies. You can manage your preferences or learn more about our cookies policy.
