Properties

Browse or get in touch to schedule a walkthrough.

  • Nearby me
Price range

Popular features

Community features

Property features

Waterfront

View

Exterior Features

Interior Features

Style

10000 properties match your criteria

Updated 1 minute ago

E-Alert name
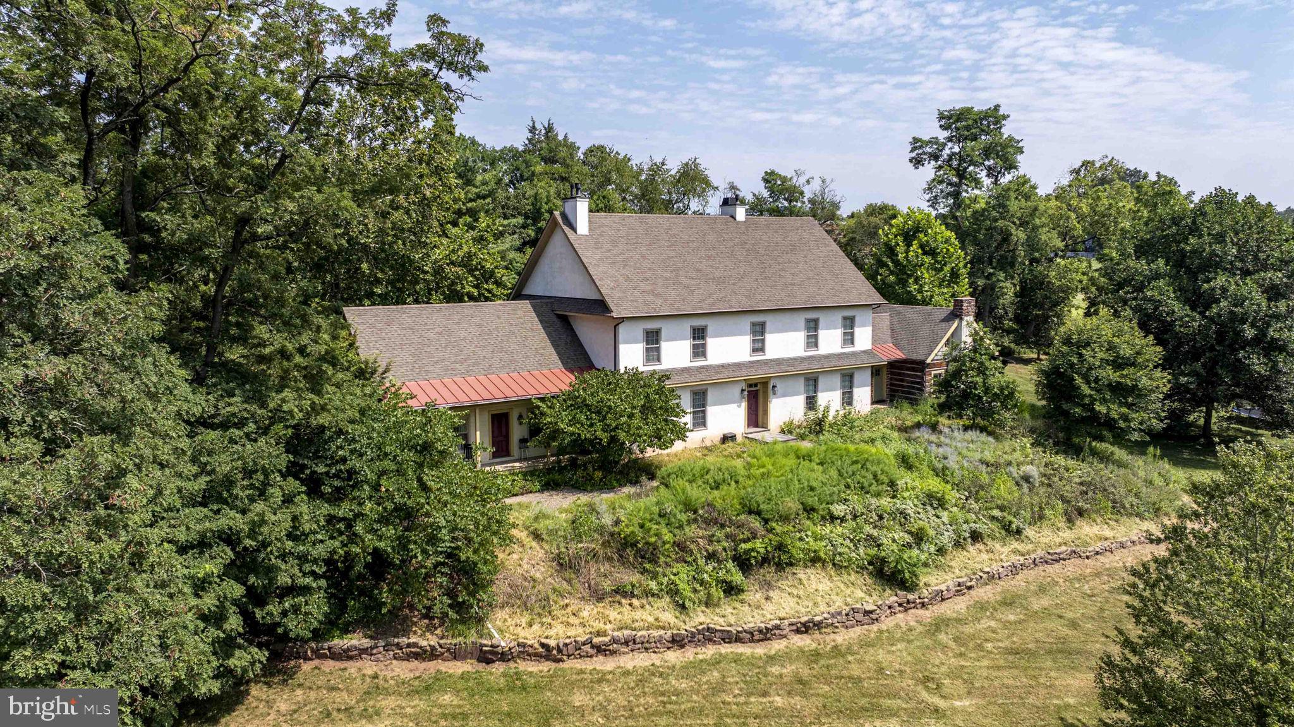
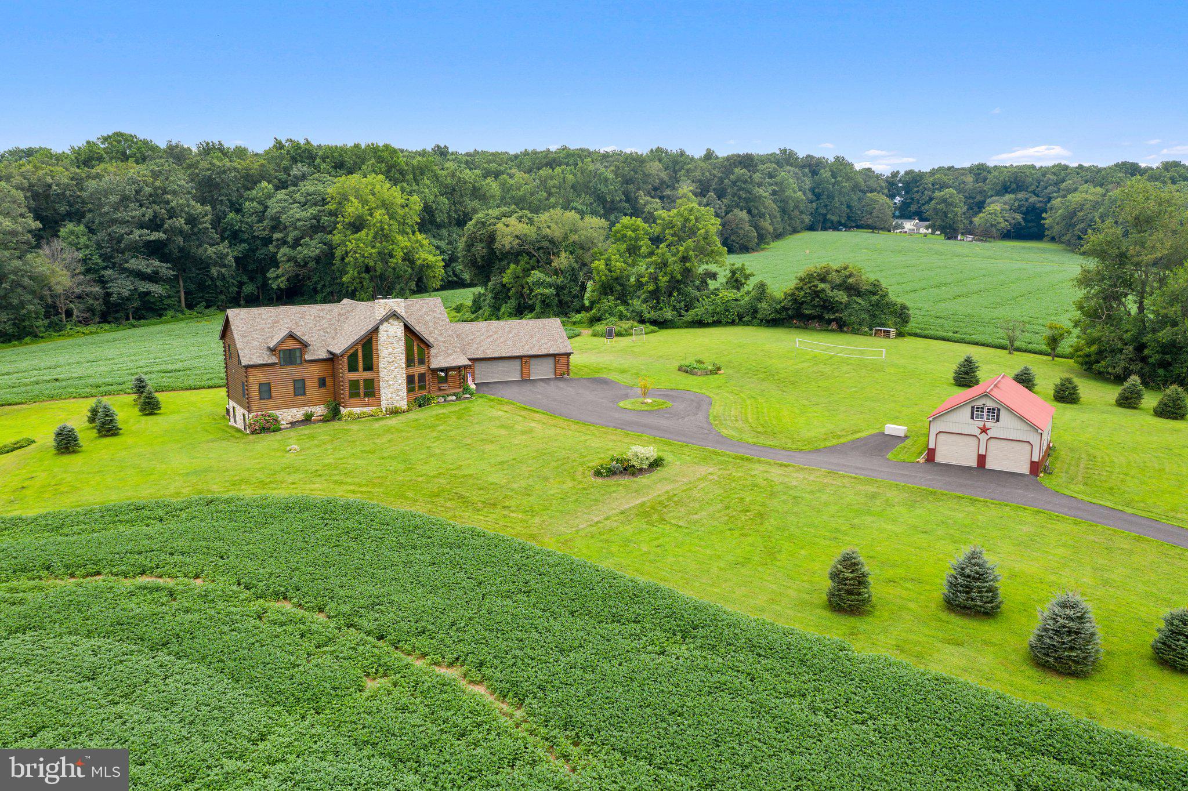
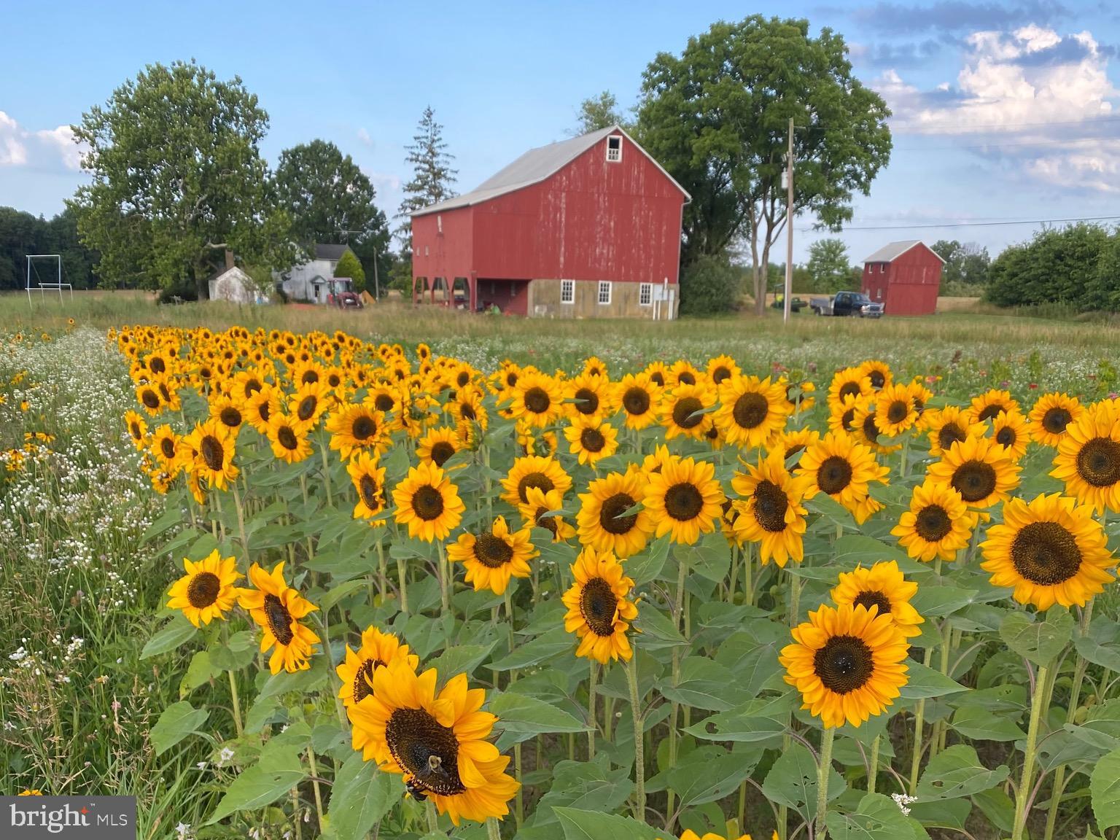
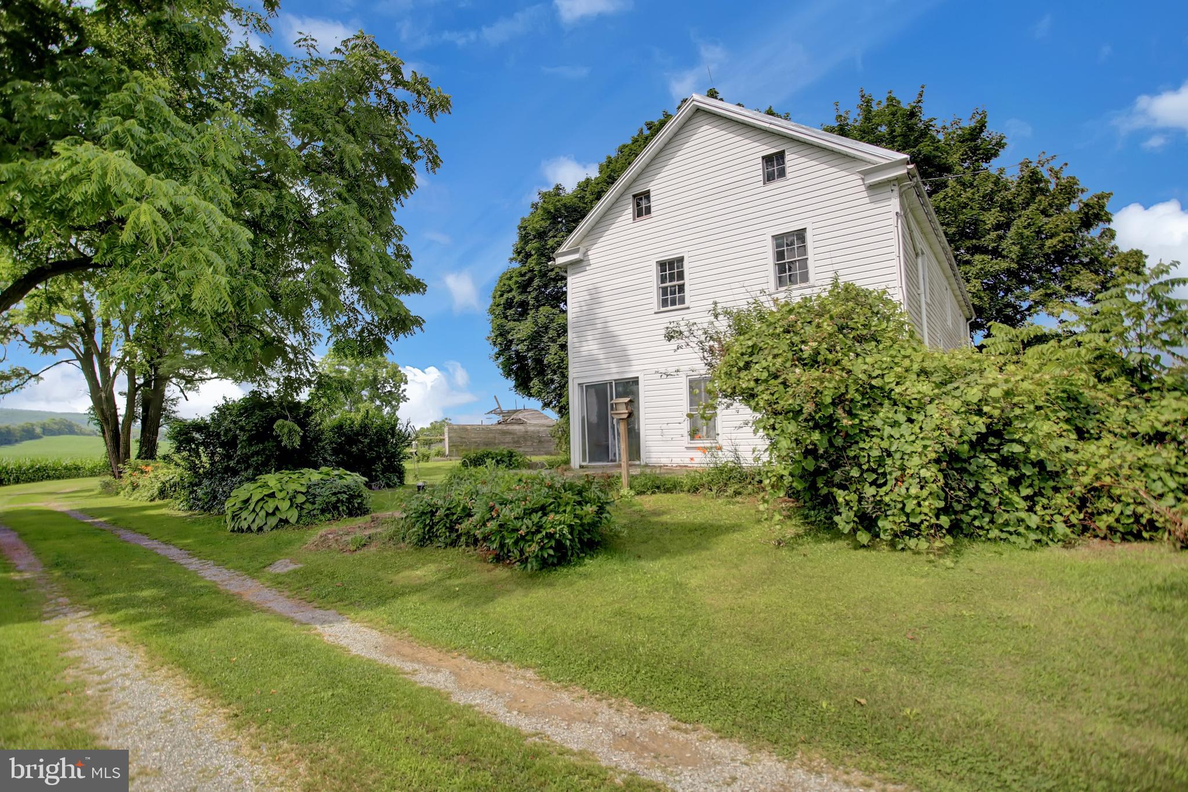
Experience peaceful living on this unique property featuring a U shaped driveway. Directly across from a 19th century bank barn and a 5 acre fenced pasture, this home offers both wooded and cleared areas, with the Perkiomen Creek running along two sides, perfect for fishing. 
The entire property boasts a 60-panel solar array, eliminating the need for oil heat, while electric heating and a Jotul Oslo wood-burning stove keep the main house comfortable year round.  
Enjoy the sunroom with exposed stone, skylights and a serene spot for morning coffee. 
This property includes three red 12’ x 24’ sheds, a large insulated 3-bay garage with workshop, a fenced raised bed garden, and even a practice golf hole with sand trap. The in-law suite, built in 1999, features a handicap ramp, wrap-around porch, great room with vaulted ceiling, sky lights and oak beams, 1 bedroom, 1 full bath and it’s own laundry room.
#PAMC2114844

PENNSBURG

3068 BOWERS MILL ROAD

4 Beds

3 Baths

3,252 Sq.Ft.

$1,250,000

MLS#: PAMC2114844

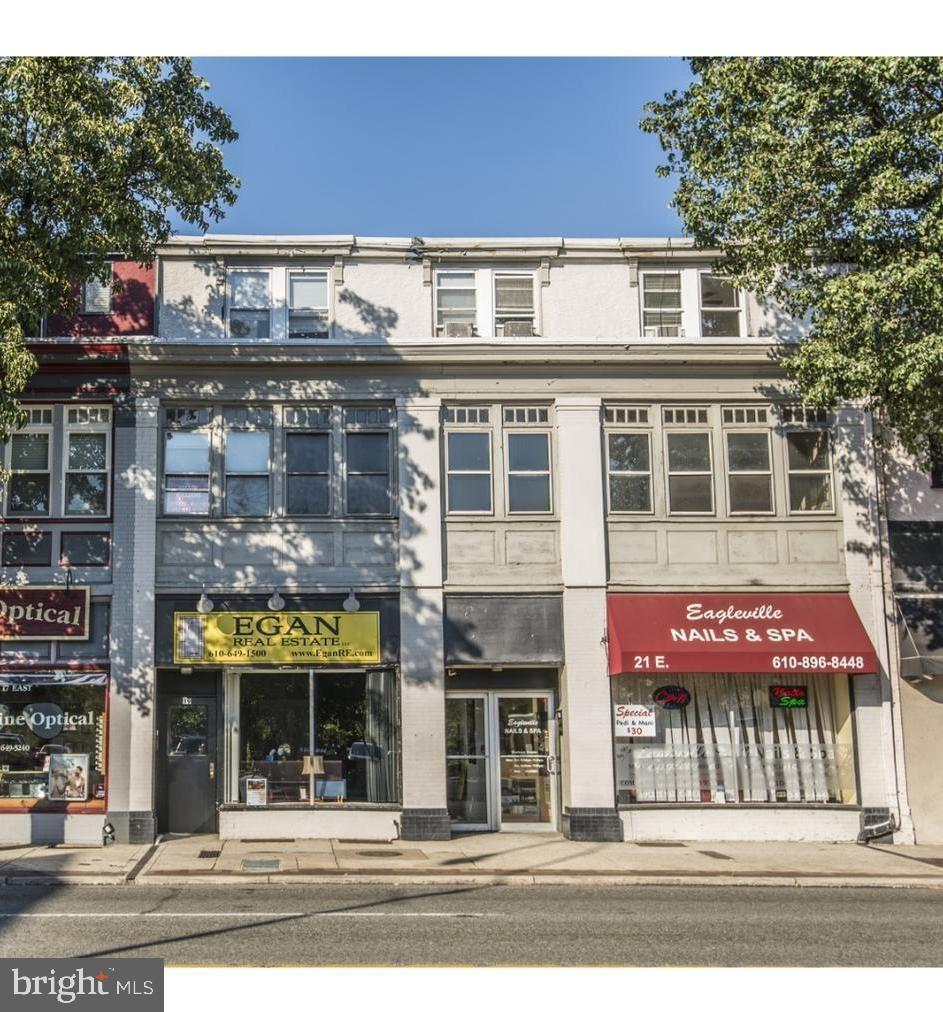
525 Penn Street in Reading City is located on the heaviest traveled block within the city.  This building is situated one block off of the Berks County Court house and Santander Arena.  Most outside public events throughout the year are held on the 500 block.  525 Penn St. building has a total of 6 units, 4 units are leased, generating incoming with a cap rate over 8%.  The building itself is located in the Commercial-Core, historic district of Reading. The roof has been replaced in the past two years, and each unit has its own central air/heat system, for easy utility billing.  Downtown Penn St. has recently added Alvernia University to the 400 block, and a new state of the art hospital is scheduled to be coming to the American House on the corner of the 300 block. In the past few weeks, several sections of the 400 block have been purchased and the improvement and revitalization of Penn St has accelerated.   The benefits of 525 Penn St. is that the property is turnkey and incoming generating, leaving no delay for a build out or renovation process.  This property is ahead of the rest and is located among the best.  All documents available to show you the analytics of success this building has to offer.
#PABK2068944

READING

525 PENN STREET

None Beds

None Baths

14,837 Sq.Ft.

$1,250,000

MLS#: PABK2068944

None
#PAMC2110446

COLLEGEVILLE

45 STARMONT WAY

4 Beds

2 Baths

3,539 Sq.Ft.

$1,250,000

MLS#: PAMC2110446

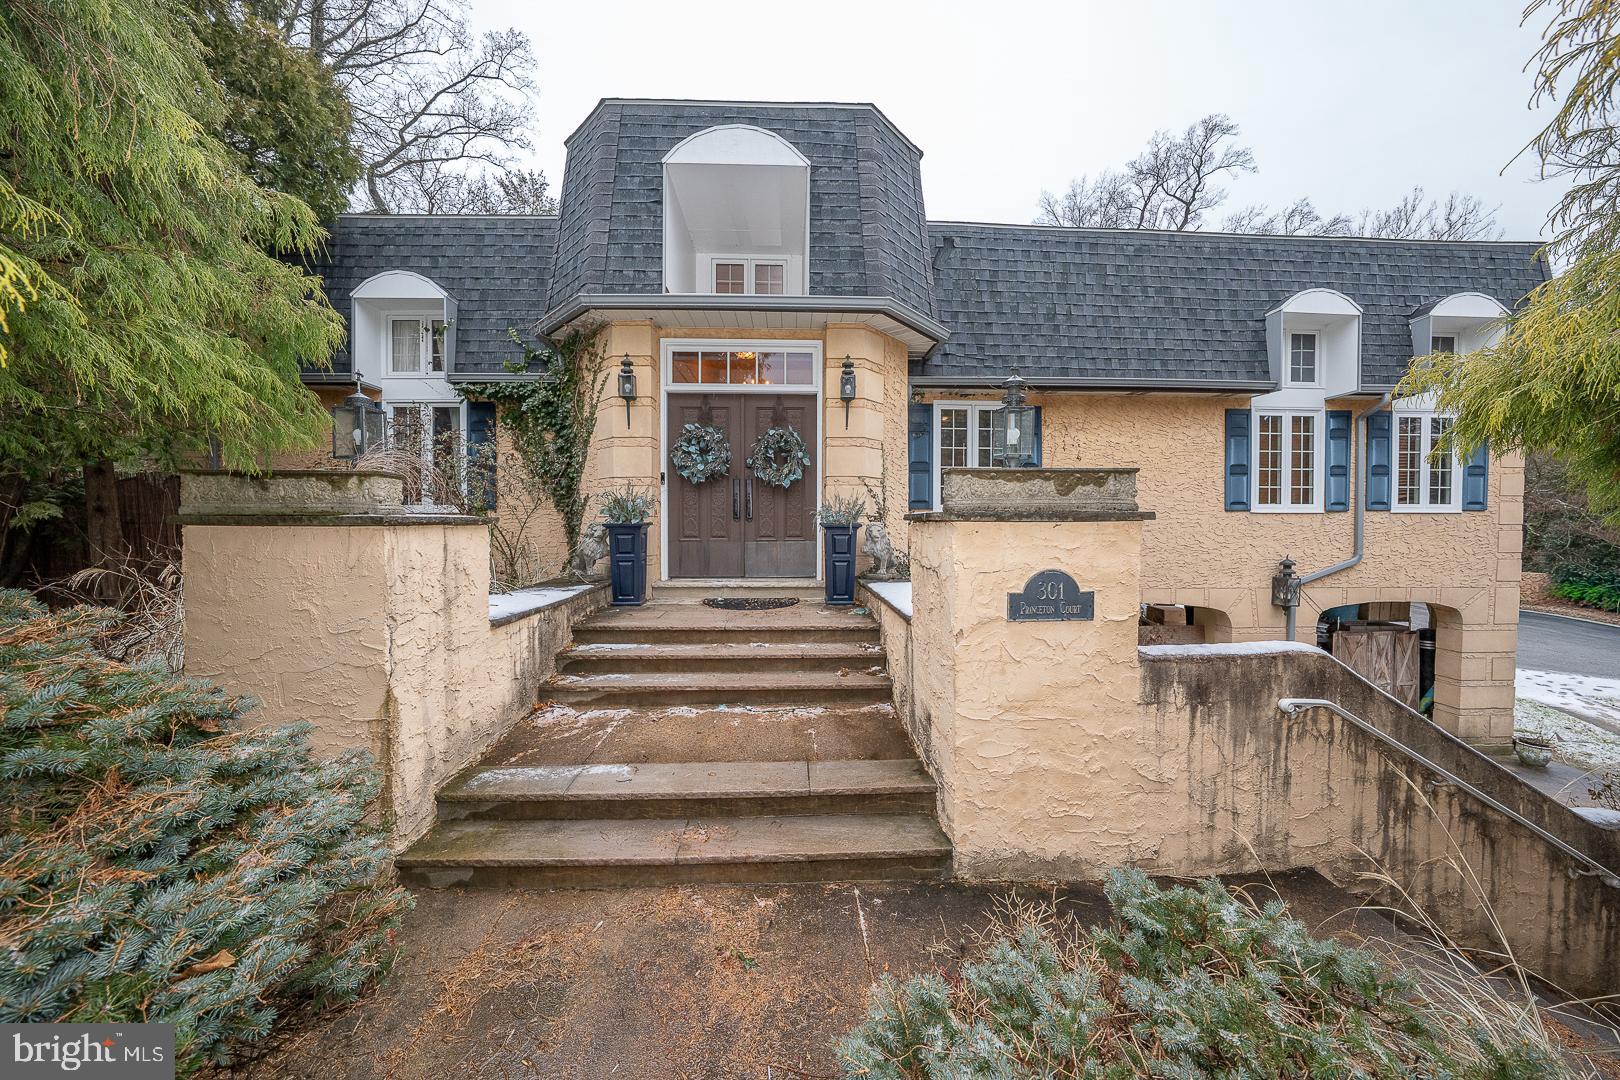
A very rare opportunity to own a piece of Philadelphia's iconic and beloved Rittenhouse Square. 1918 is one of only 12 remaining private Rittenhouse Square homes. The property features an Open Living Room/Dining Room, an Eat in Kitchen, 4 bedrooms and an abundance of custom built-ins and storage. The main Bedroom Suite can be found on the 2nd Floor and includes a Dressing Room with spacious closets. There are 3 additional bedrooms, one of which is presently used as a Library. Of course many historic details remain including 2 Fireplaces, beautiful Moldings and even the original Brass Fittings and Locks. Step outside your front door and you are on the Square. Unquestionably one of a kind.  LOCATION, LOCATION, LOCATION - Truer words were never spoken.

Photos are virtually staged. Within the Greenfield School Catchment.
#PAPH2387692

PHILADELPHIA

1918 RITTENHOUSE SQUARE

4 Beds

2 Baths

2,208 Sq.Ft.

$1,250,000

MLS#: PAPH2387692

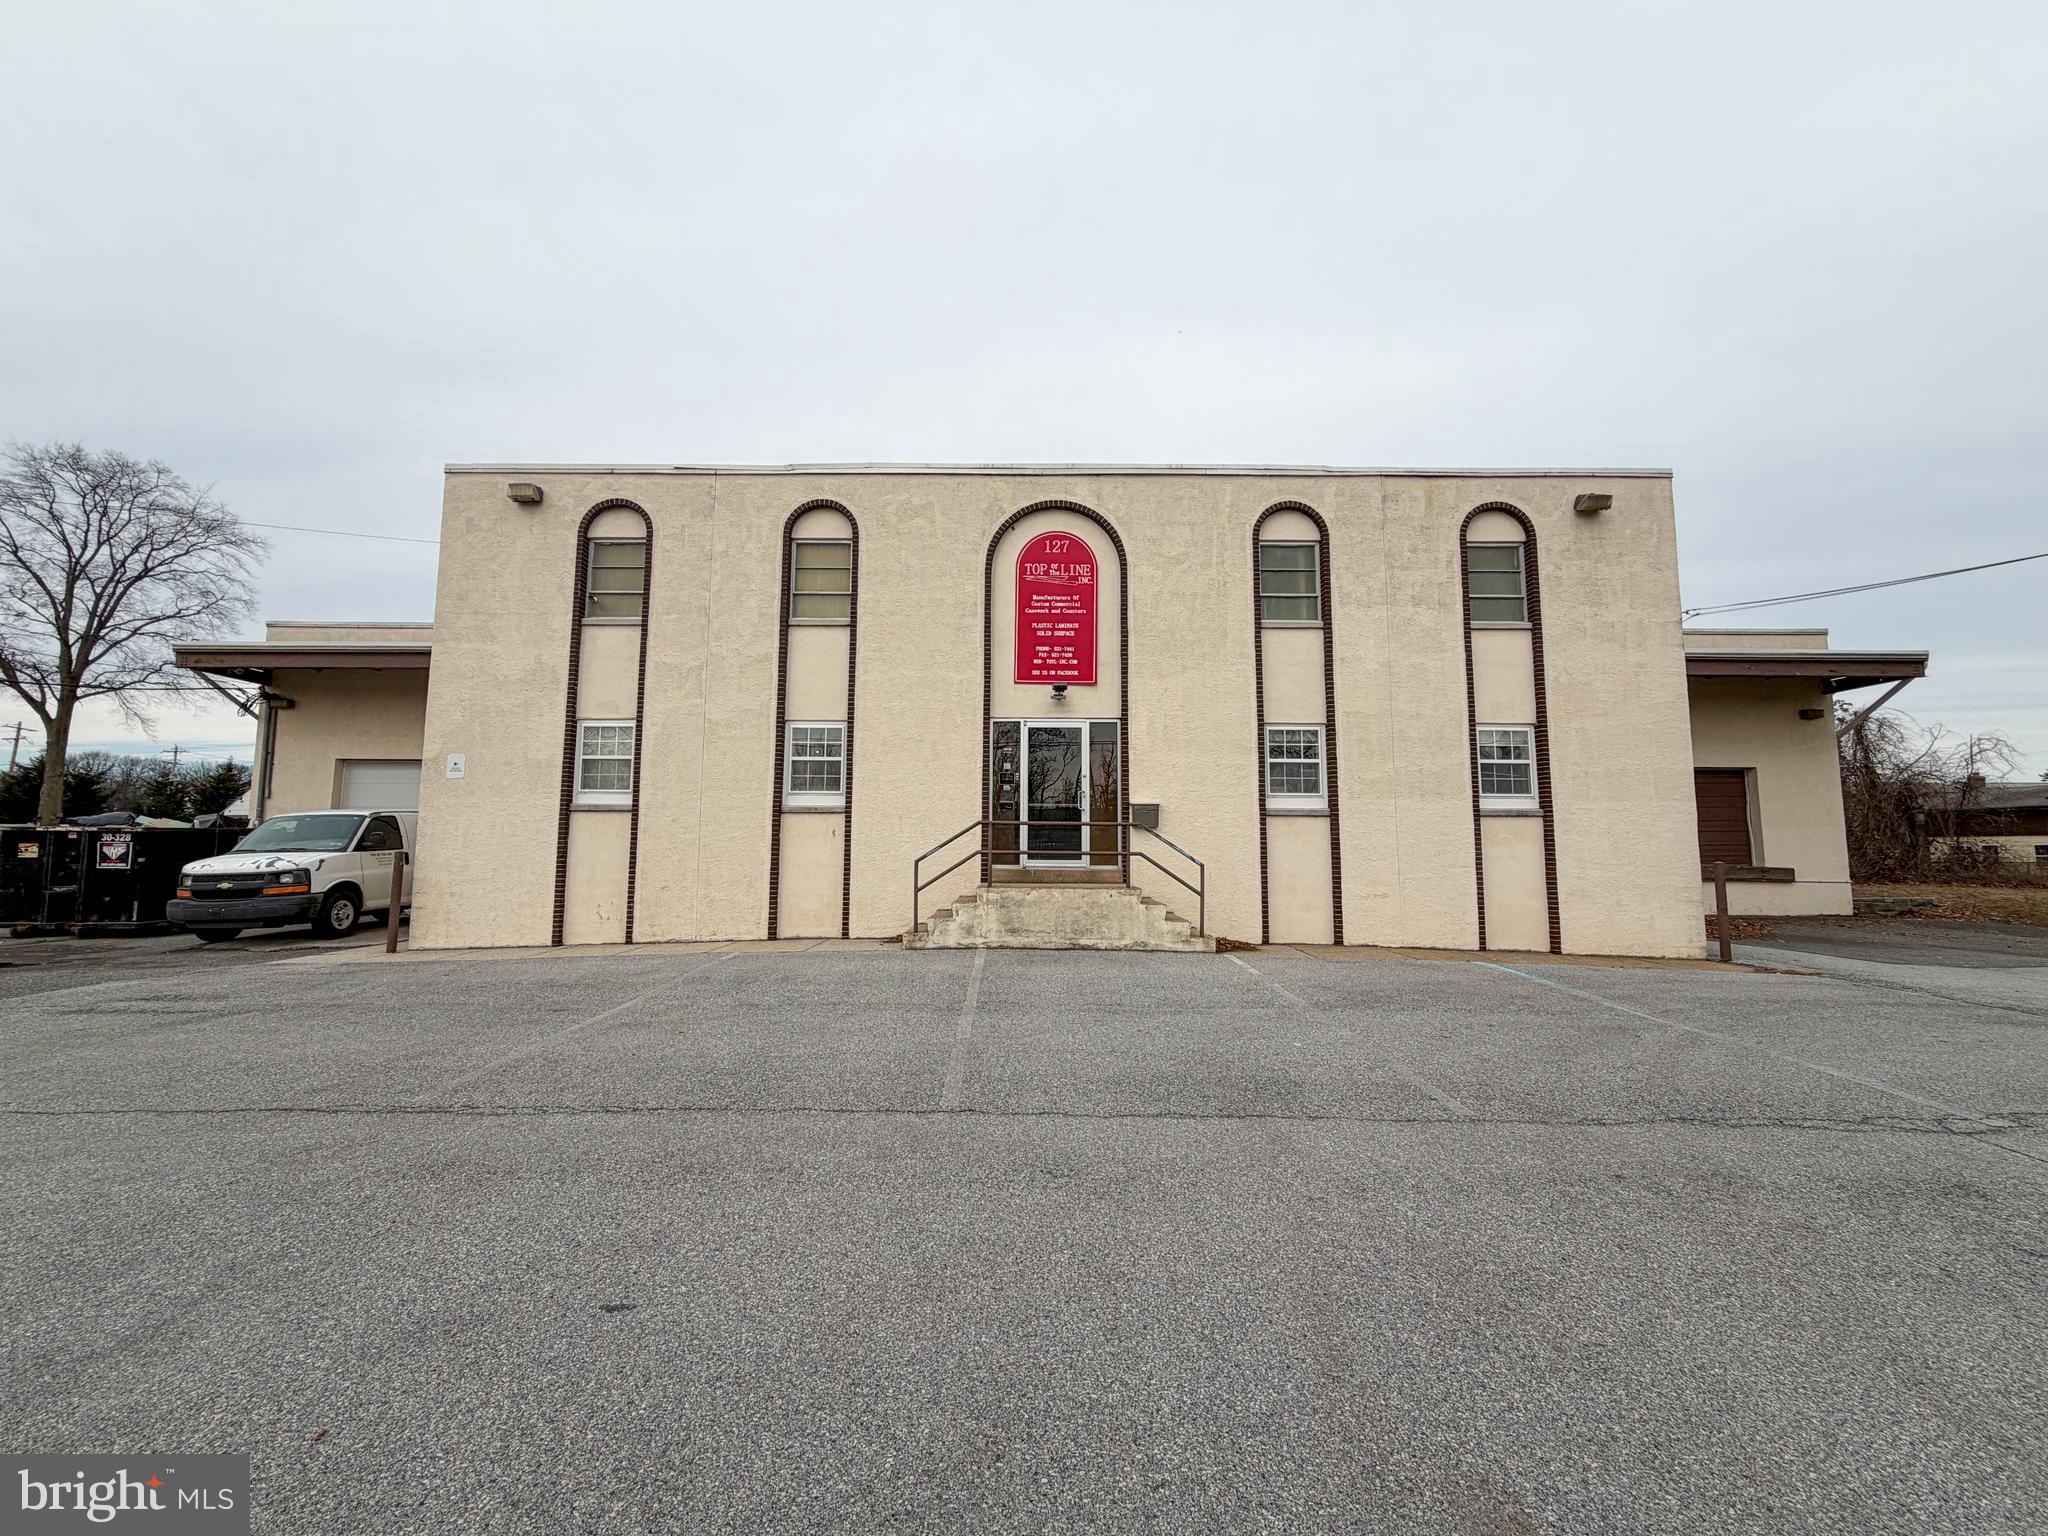
This well maintained commercial building is being now offered publicly for sale for the first time.  With over 10,000 square feet of usable space under roof, and over ONE ACRE in the Borough of Chambersburg - this property offers opportunity for a various assortment of ventures. Enjoy excellent exposure and a high traffic count. This property is conveniently located on a main artery.  Many uses possible - refer to zoning.  This custom built facility offers a mixture of office, meeting, retail/showroom, warehousing and workshop space. The rear workshop / warehouse offers three loading doors and 14 foot ceilings. The possibilities are endless.  Will your business be the next to thrive here?
#PAFL2019156

CHAMBERSBURG

545 W LOUDON STREET

None Beds

None Baths

N/A

$1,250,000

MLS#: PAFL2019156

Nestled in one of the most highly sought-after neighborhoods in Newtown Square, 857 Hunt Road offers an incredible opportunity to own a beautiful Colonial in the coveted Radnor Township School District. Set on a picturesque 1.42-acre lot, this 3,120-square-foot home has been lovingly maintained by its original owners since it was built in 1969.

Step through the inviting foyer into the formal living room, where a wall of windows fills the space with natural light, complemented by a cozy fireplace. To the left, the formal dining room provides an elegant setting for gatherings and celebrations.

The rear of the home is designed with comfort and connection in mind. The eat-in kitchen features a bright breakfast area with sliders leading to a three-season room, surrounded by windows to take in the tranquil views. Adjacent to the kitchen, the spacious family room boasts bay windows, a brick fireplace, built-in bookcases, and a charming bar — making it the true heart of the home. A dedicated laundry room and powder room are conveniently located off this space.

Upstairs, the expansive primary suite features ample closet space and a private ensuite bath. Four additional generously sized bedrooms and two full bathrooms complete this level, ensuring comfort and privacy for everyone.

Outside, the sprawling lot offers a serene retreat with endless possibilities for outdoor enjoyment. This prime location provides effortless access to major highways, ensuring a smooth commute, while the charming towns of Wayne and Newtown Square are just minutes away, offering premier shopping, dining, and entertainment.

Don’t miss this rare opportunity to own in such a prestigious and convenient location — schedule your showing today!
#PADE2086260

NEWTOWN SQUARE

857 HUNT ROAD

5 Beds

3 Baths

3,120 Sq.Ft.

$1,250,000

MLS#: PADE2086260

Welcome to 168 Wooded Lane, in the heart of Villanova, Radnor Township. Wooded Lane is more than just a street; it’s a community. This idyllic, tree-lined street with approximately 30 homes on generously sized flat lots has been celebrated for its unique charm and sense of community.
This 4-bedroom, 3.5-bath, 2-story Center Hall Colonial home offers over 3000 square feet of living space, meticulously maintained by its original owner since 1975. Nestled on a serene cul-de-sac lot, the home is surrounded by mature trees and a private, rectangular shaped backyard—perfect for relaxation, sports, gardening, or neighborhood gatherings. The possibilities for countless games and fun are endless. Additionally, this home’s backyard connects directly to the Hardwicke neighborhood, enabling 2 amazing neighborhoods to come together!
Upon entering, you'll appreciate the traditional yet timeless charm of this residence. The open, easy floor plan is ideal for both everyday living and entertaining. The spacious living areas are flooded with natural light, creating a warm and inviting atmosphere, enhanced by the recent whole house interior painting with neutral, classic colors. Gorgeous hardwood floors were just refinished and are found on both the main floor and upper level. Additional upgrades continue into the sparkling eat-in kitchen. The large kitchen features all new white quartz countertops, new undermount sink and faucet, peninsula island with counter stool space for 2, white cabinets, refinished hardwood flooring, adjoining breakfast room, and lots of natural light!  A foyer, formal living room, dining room, family room, powder room, and mudroom with laundry complete the main living space. The upper level consists of the primary suite with ensuite bath and refinished hardwood floors. Bedroom 2 has an attached ensuite bathroom 2. Two additional generously sized bedrooms (bedrooms 3 and 4) share a large hall bath with double sinks (bath 3). The large, lower level offers a finished walkout basement. A side facing 2 car garage provides additional storage.
Location is paramount, and this property does not disappoint. Situated in the coveted Radnor Elementary School district, it offers unparalleled convenience. You’re just two minutes from Route 476 and Villanova Town Center, and within walking distance to the Villanova campus, accessible via a pedestrian bridge. Enjoy the ease of sidewalks to walk to Starbucks, local restaurants, and the Villanova train station, making commuting and daily errands a breeze. Radnor High School is also within walking distance. The proximity to the pathways of Villanova University offers a perfect setting for jogging or leisurely strolls.
Memories of family life on Wooded Lane have been immortalized in the New York Times best-selling memoir, The Middle Place, by Kelly Corrigan. Kelly, a renowned author, podcaster, motivational speaker, and host of Tell Me More with Kelly Corrigan on PBS, is a consummate storyteller who spent her childhood growing up on Wooded Lane. In her memoir, she beautifully captures the unique charm and sense of community found in this special place. She fondly recalls her backyard, affectionately nicknamed “Lambeau Field,” as the setting for countless games and gatherings, complete with nostalgic offerings of “lemonade and Nilla Wafers on the sidelines.”
With its incredible possibilities, prime location, and timeless appeal, Wooded Lane is the perfect place to create your own lasting memories. The combination of this ultra-convenient location, beautifully maintained home, and friendly neighborhood creates a truly exceptional living experience.
#PADE2070328

VILLANOVA

168 WOODED LANE

4 Beds

3 Baths

3,312 Sq.Ft.

$1,250,000

MLS#: PADE2070328

SE Corner 3 bedroom, 2.5 bathroom unit in the Peninsula, beautifully modified into an oversized 2 bedroom unit.  P1702 has been gutted to the studs, and underwent a full, several month-long renovation.

Waterfront Square Condominium & Spa is a premier gated community offering 24/7 guard and gate, as well as concierge, pool and hot tub with river deck, fitness center, sauna and steam room, massage rooms and community rooms.  There is a 3- level garage, with Philadelphia's largest green roof situated on top.  Waterfront Square resides on a 9.5-acre riverfront enclave, with lush manicured outdoor common parks and gardens right on the river's edge.  Management is on site, and Waterfront boasts an advanced security system with closed-circuit television.  Global Limousine runs on site M-F, taking residents as far as 30th street and back home to their gated community.  The river deck is oversized, encompassing a 25-meter heated lap pool (junior Olympic).
#PAPH2374720

PHILADELPHIA

901 N PENN STREET P1702

3 Beds

2 Baths

2,191 Sq.Ft.

$1,250,000

MLS#: PAPH2374720

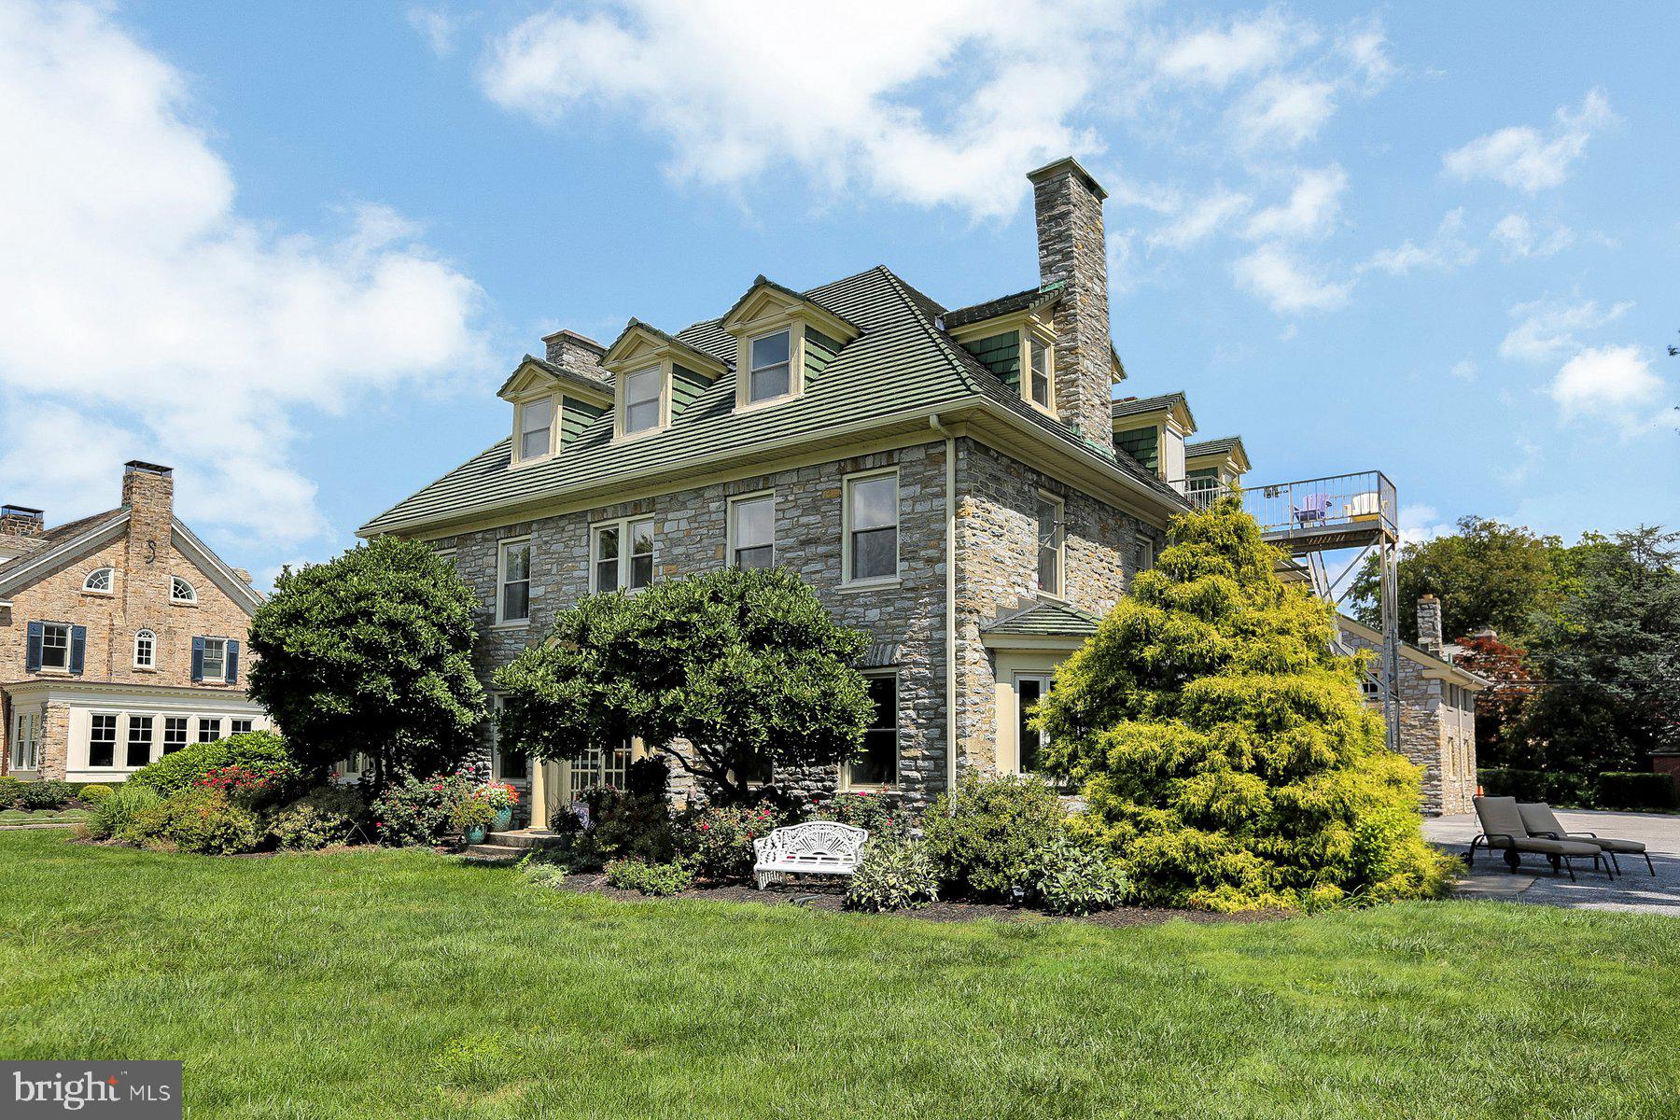
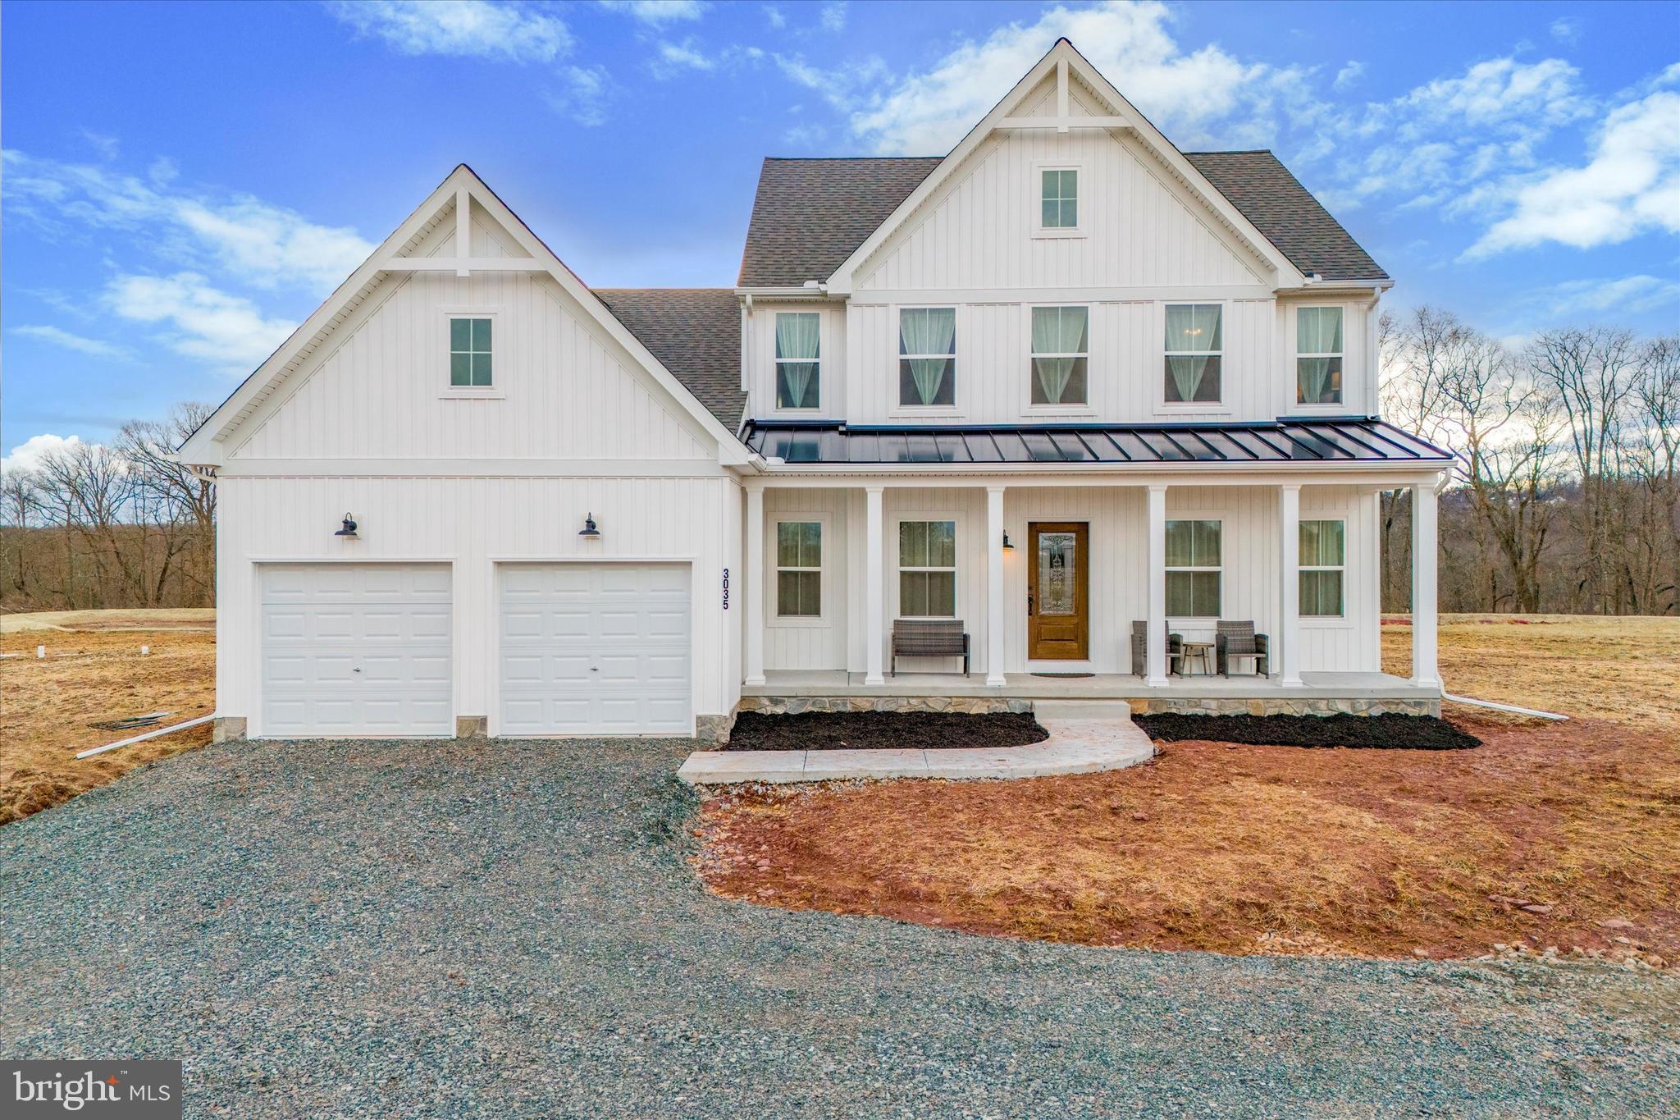
Welcome to 3035 Hermosa Lane, a stunning two-story stone and stucco colonial home built in 2012, situated on a verdant, fully fenced, half-acre lot in the sought-after neighborhood of Merion Golf Manor. This lovely home offers nearly 4,000 sqft of above-grade living space with 4 bedrooms and 3.1 baths, providing ample room for comfortable living and entertaining. As you step into the light and airy two-story entry foyer, you are greeted by a turned staircase, splendid arched entryways, and gleaming hardwood floors. The foyer leads to a nice-sized office or den with French doors and a convenient powder room. The formal living room features crown molding and plantation shutters, creating an elegant atmosphere. The spacious dining room, overlooking the rear grounds, boasts a tray ceiling with recessed lighting. The heart of the home is the open-concept kitchen and great room. The kitchen is equipped with cherry cabinetry, granite countertops, a pantry closet, an island for seating, stainless steel appliances including a double oven, and an eat-in area adjacent to the door leading to the deck and yard. The great room impresses with its two story cathedral ceiling, numerous oversized windows that flood the space with natural light, a fireplace with a marble hearth and surround, a beautiful built-in bookcase, recessed lights, a ceiling fan, and back stairs to the second level.
Completing the main level is a mudroom with a large coat closet and built-ins, a laundry room, and access to an oversized three-car garage. The second level features a luxurious primary suite with a sitting area. The primary bath offers two separate vanities, a soaking tub with attractive tile surround, a walk-in shower stall with bench, and a separate water closet with a window. The dressing area includes two walk-in closets and a vanity table with a mirror. Bedrooms two and three are generously sized, while bedroom four is ensuite with an attractive vanity and shower-tub combination. All bedrooms have spacious closets. The hall bathroom has a double sink vanity and separate toilet and tub/shower combo. The lower level, with its high ceilings, is enormous and ready for your customization. This home is designed for entertaining, with the kitchen and living areas opening to the beautifully landscaped, fully fenced backyard, featuring a Trex deck and a large paver patio with a built-in fire pit. The mature and striking perennial gardens and trees were planned to flower at different seasons throughout the year.  Located in the Haverford School District, this home provides easy access to the amenities of the Main Line, restaurants and shopping, township parks, farmers markets, major thoroughfares, and the High-Speed Line and R5 train providing access to Philadelphia. This home presents a wonderful opportunity to experience the best of suburban living.
#PADE2070920

HAVERTOWN

3035 HERMOSA LANE

4 Beds

3 Baths

3,965 Sq.Ft.

$1,250,000

MLS#: PADE2070920

SCOPE Commercial Real Estate Services, LLC ("SCOPE") is pleased to present the opportunity to acquire 649 N 15th Street, a newly renovated  6 unit multifamily asset with three parking spaces, located in Philadelphia's vibrant Spring Garden neighborhood.

This 4,748-square-foot property, situated on a 2,500-square-foot lot, underwent comprehensive renovations in 2021 and has five years remaining on its tax abatement. The building features six residential units, all thoughtfully designed with high-end finishes, including high ceilings, hardwood flooring, central air, and large windows that allow natural light to flood the interiors.

649 N 15th Street is strategically located within the Spring Garden neighborhood, offering residents convenient access to a variety of amenities. Public transportation options are abundant, with the Girard Station of the Broad Street Line and multiple SEPTA bus routes within walking distance, facilitating easy commutes to Center City and other parts of Philadelphia. Additionally, the property is close to Fairmount Avenue, known for its eclectic mix of restaurants, cafes, and shops, enhancing the urban living experience.

Value-Add Potential: An analysis of the rent roll reveals a strong value-add opportunity. By increasing rents to market rates, the property could generate an additional 7.6% increase in rental income, presenting a compelling upside for investors.

This offering presents a unique opportunity to acquire a stabilized, high-quality asset in one of Philadelphia's most desirable neighborhoods, with significant upside potential through rental growth and continued strong demand for well-appointed residential units.
#PAPH2439662

PHILADELPHIA

649 N 15TH STREET

None Beds

None Baths

4,748 Sq.Ft.

$1,250,000

MLS#: PAPH2439662

Discover the perfect blend of timeless charm and modern living in this stunning center hall stone colonial. Boasting six bedrooms and 4.5 baths, this home welcomes you with a grand foyer featuring elegant archways and wainscoting. The spacious living room, complete with a gas fireplace, is ideal for gathering with family and friends, while the beautifully renovated four-season sunroom offers a bright and tranquil retreat. A formal dining room flows seamlessly into the updated eat-in kitchen, which features custom cabinetry, premium countertops, stainless steel appliances, dual ovens, and a large pantry. The first floor also includes a powder room and plenty of closet space.

The second floor offers a luxurious primary suite with two large closets, an ensuite bath, and a private deck. Three additional generously sized bedrooms, including one with its own ensuite bathroom, provide ample space for family or guests. A hall bathroom and a convenient laundry room complete this level. The third floor adds even more versatility with two additional bedrooms, a flexible space perfect for an office or playroom, and a full hall bathroom.

Outside, the home features a large, fully fenced yard with an automatic gate, two driveways, and an attached two-car garage. A spacious covered patio with an awning is the perfect setting for outdoor entertaining. Ideally located just blocks from restaurants, coffee shops, boutiques, a farmer’s market, and the R-5 train line to the city, this home offers unmatched convenience. With low taxes and a perfect blend of character and modern updates, this property is a rare find.
#PAMC2129864

BRYN MAWR

151 PENNSYLVANIA AVENUE

6 Beds

4 Baths

3,721 Sq.Ft.

$1,250,000

MLS#: PAMC2129864

Welcome to 1530 Briar Hill Road, a well-maintained home set on over 1.8 acres, nestled along a serene, tree-lined street in close proximity to all the attractions of the Main Line area. The property welcomes you with mature trees and a spacious front yard as you approach via the private driveway. Upon entering the foyer, you're greeted by handsome hardwood floors and a classic Colonial entrance, complete with a powder room. The expansive living room features a wood-burning fireplace, built-ins, and abundant natural light streaming in through large windows. Adjacent, the formal dining room offers access to the generously sized eat-in kitchen, boasting granite countertops and a sizable eating area overlooking the expansive backyard. The family room, equipped with a bar, opens onto the updated flagstone/brick patio, perfect for outdoor dining. Completing this level is a spacious laundry/mudroom with access to the attached two-car garage, which also offers plenty of additional storage. Upstairs, hardwood floors flow throughout the second level, featuring a large primary suite with a walk-in closet and en-suite bathroom boasting a double vanity and stall shower. Three additional bedrooms, all with ample closet space and natural light, share a large full hall bathroom with a double vanity and tub/shower. The expansive finished lower level, with a large bar, presents a versatile space ideal for a recreation room, home gym, or entertainment area. This property is a must-see for those seeking a home with abundant outdoor space in a convenient, sought-after location.
#PAMC2100334

GLADWYNE

1530 BRIAR HILL ROAD

4 Beds

2 Baths

3,848 Sq.Ft.

$1,250,000

MLS#: PAMC2100334

This distinctive property, nestled in the heart of Lancaster City, features 82 storage units on a historically rich site that was once a brickyard dating back to 1900. As Lancaster's population continues to grow, the demand for storage space is steadily rising, making this a prime investment opportunity. The property's strategic location, coupled with the increasing need for storage in the area, ensures it is both a practical and profitable asset. Whether you're looking to grow your real estate portfolio or are ready to make your first investment, this property offers an exciting chance for growth. Units are 18' deep x  9'3" wide. Garage door opening is 7'10" wide x 6'11" high. Units have one overhead light.
#PALA2071110

LANCASTER

720, 730, 731 OCEAN AVENUE

None Beds

None Baths

4,000 Sq.Ft.

$1,250,000

MLS#: PALA2071110

Welcome to 915 Mitchell Farm Lane. Situated at the end of a cul-de-sac on 2 acres of spectacular secluded grounds offering peaceful privacy in award-winning Unionville Chadds Ford School district. Indulge in the epitome of modern luxury living with this completely rebuilt, Mediterranean style 6,000+ sq.ft., five-bedroom residence offering a unique blend of indoor and outdoor entertaining at its finest. Bask in the tranquility of the lush grounds on the expansive two-tier back deck with a covered dining area overlooking the swimming pool and architectural landscaping wall, meticulously landscaped shrubs, and steps that lead down to a quaint pond. Entering the home you are greeted by a foyer area that leads directly into the expansive main living area that combines the family room with a gorgeous stone fireplace, formal dining, and a sun-filled, beautifully preserved silo that spans 2 floors of surrounding windows. The gourmet chef’s kitchen is complete with custom white cabinetry, an eight-burner stove with a hooded vent, a double oven, a beverage fridge, granite countertops, and an elevated bar for seating. The butler’s pantry adds to the convenience of a modern lifestyle. A guest bedroom is also located on the main floor overlooking the pool. Three more expansive bedrooms with en-suite baths are located on the second floor. The main suite has a large attached sitting/office area, a walk-in closet, and a spa-like bath. The lower level offers another area of luxurious living complete with a bar, den with fireplace, heated floors, and a fifth bedroom with bath. The property features a 2-car attached garage and many modern upgrades suited for luxury living. The pride of ownership is prominent throughout this wonderful home perched on secluded grounds that back up to the Brandywine Conservatory and still close enough to major roadways, shopping, and restaurants. Schedule your showing today to see this truly unique home for yourself.
#PACT2066110

KENNETT SQUARE

915 MITCHELL FARM LANE

5 Beds

4 Baths

6,071 Sq.Ft.

$1,250,000

MLS#: PACT2066110

Stunning home in the sought after community of Pondview and Garnet Valley School District. Built by Benson Homes as a spec home, the original owners have meticulously maintained and updated this property. Situated on 1.8 acres with a pond offering a picturesque setting and your own nature preserve to include wildlife and nearby woods. A grand front to back entrance hall leads to a backyard oasis with a tiered Trex deck, pergola and inviting in-ground saltwater pool with hot tub and lagoon - perfect for family gatherings and outdoor entertainment. This 5 bedroom, 4.5 bath home has an open floor plan with well-proportioned rooms. The entrance hall is flanked by a formal living room and dining room.  The dining room flows seamlessly into the open gourmet kitchen and breakfast room, which boasts floor to ceiling windows offering great natural light.  All open to the family room with gas fireplace. There is a mudroom entrance with custom cabinets, wine refrigerator, two pantries, back stairway and garage access. Completing the first floor is an office/study and half bath. The second floor offers a luxurious primary suite with a sitting area with built-in desk, refrigerator, walk-in closets and a large primary bath with a soaking tub. The primary is off the main stairs and is its own separate wing. There are 4 additional bedrooms with two Jack-and-Jill baths. Each room has great natural light. Completing the second floor is a large laundry room for added convenience. The lower level offers a large room for entertainment with a full bath complete with a steam shower. Mature landscaping surrounds this outdoor oasis, making this home both elegant and functional. Additional amenities include a whole house generator and lawn sprinkler system. Convenient location minutes from I95, Rtes. 322, 202 and 1. Great location and easy access to shopping, restaurants and much more!
#PADE2069050

GARNET VALLEY

1130 DARCZUK DRIVE

5 Beds

4 Baths

5,765 Sq.Ft.

$1,250,000

MLS#: PADE2069050

1 ... 513 514 515 516 517 ... 666
* Listings identified with the FMLS IDX logo come from FMLS and are held by brokerage firms other than the owner of this website. The listing brokerage is identified in any listing details. Information is deemed reliable but is not guaranteed. If you believe any FMLS listing contains material that infringes your copyrighted work please click here to review our DMCA policy and learn how to submit a takedown request. © 2024. First Multiple Listing Service, Inc.
 - property

Send a message

Message successfully sent.

Your message

What is 3 + 4 ?

Reason for contacting?

I agree to receive email communication and understand I can unsubscribe at any time.

I agree to be contacted by Charis Realty Group via call, email, and text for real estate services. To opt out, you can reply 'stop' at any time or reply 'help' for assistance. You can also click the unsubscribe link in the emails. Message and data rates may apply. Message frequency may vary. Privacy Policy

Sign Out

Virtual Assistant

Would you like to take the next step with this property? We can help you schedule a showing or virtual tour, or send you more details.

Yes, I would like more information.

Thank You for Your Reply, One of Our Agents will contact you as soon as possible

No, maybe later.

Thank you, you can always contact me via email, phone number or through the contact form.

Realhub AI

Lucy - Your AI-Powered Realtor

Update Your Temporary Password

Personalize your search

Enter your email and we'll notify you immediately when new listings match what you're looking for.

or enter email address

Already have an account ? Login here

Continue your home search

I agree to receive communications and understand I can unsubscribe at any time.

I agree to be contacted by Charis Realty Group via call, email, and text for real estate services. To opt out, you can reply 'stop' at any time or reply 'help' for assistance. You can also click the unsubscribe link in the emails. Message and data rates may apply. Message frequency may vary. Privacy Policy

Already have an account ? Login here

We use cookies

We use cookies primarily for analytics to enhance your experience. By accepting, you agree to our use of these cookies. You can manage your preferences or learn more about our cookies policy.