Properties

Browse or get in touch to schedule a walkthrough.

  • Nearby me
Price range

Popular features

Community features

Property features

Waterfront

View

Exterior Features

Interior Features

Style

10000 properties match your criteria

Updated 1 minute ago

E-Alert name
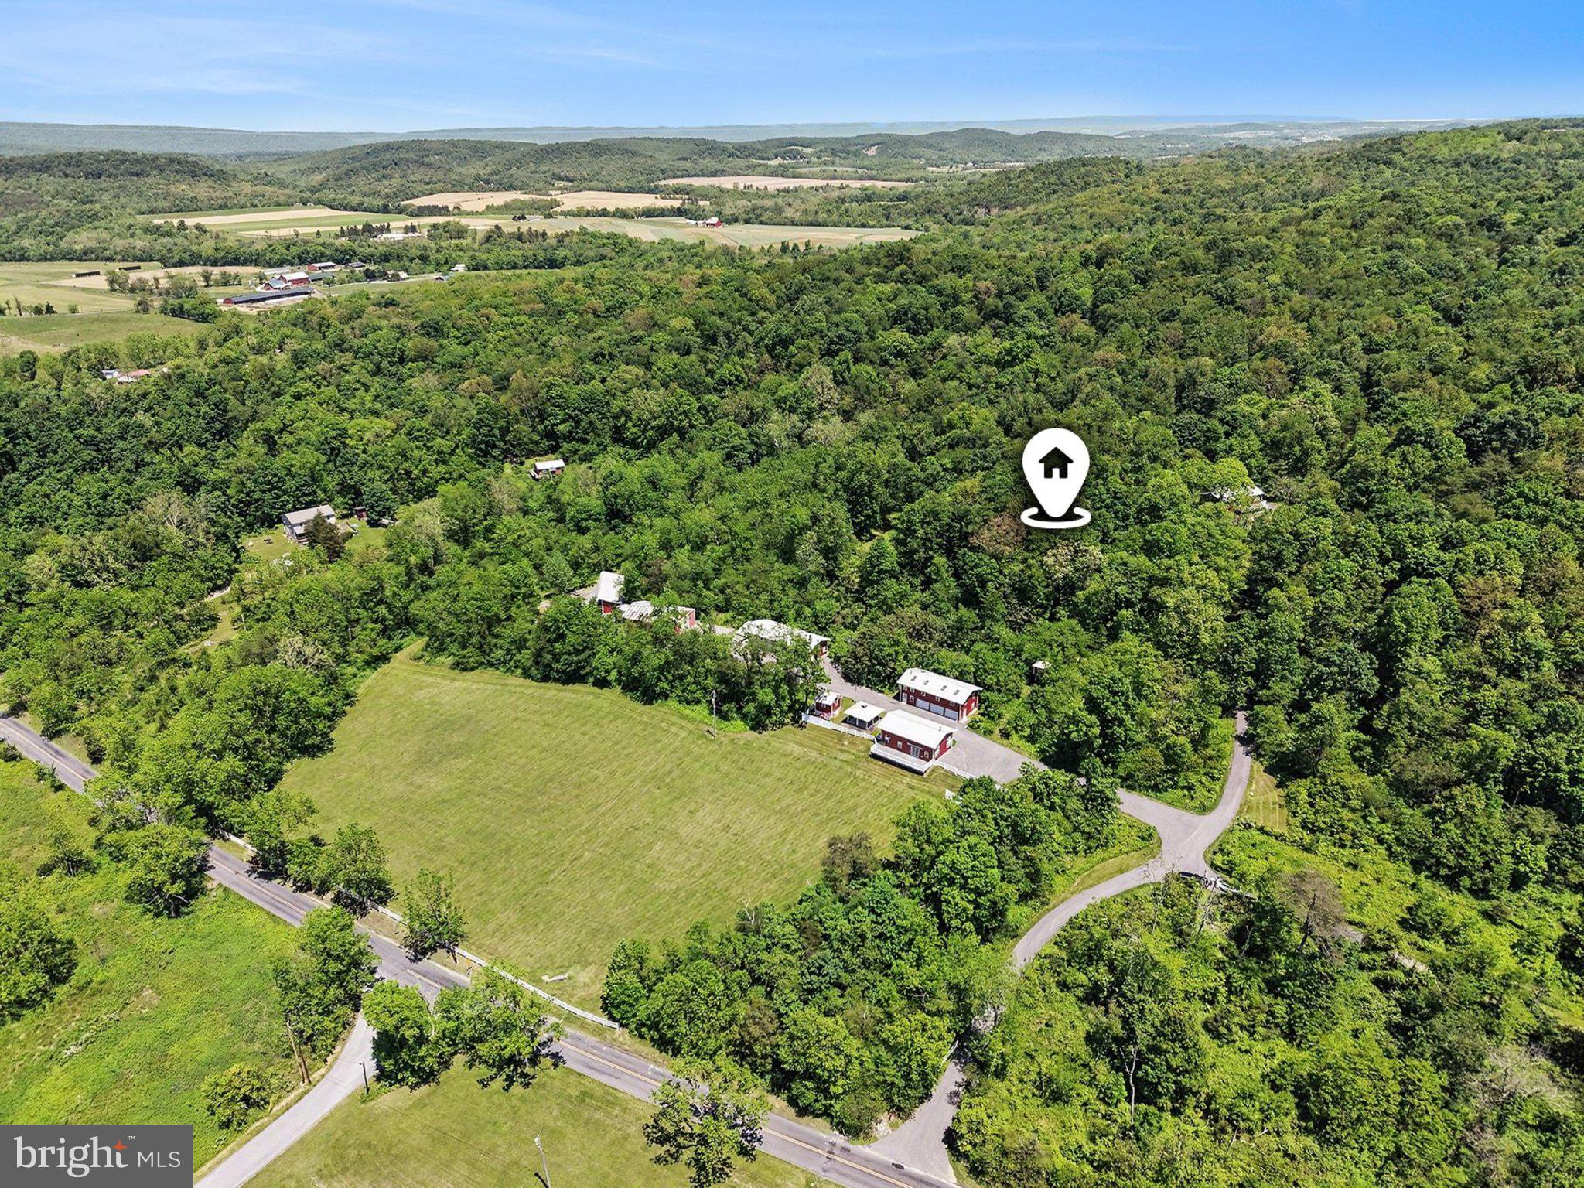
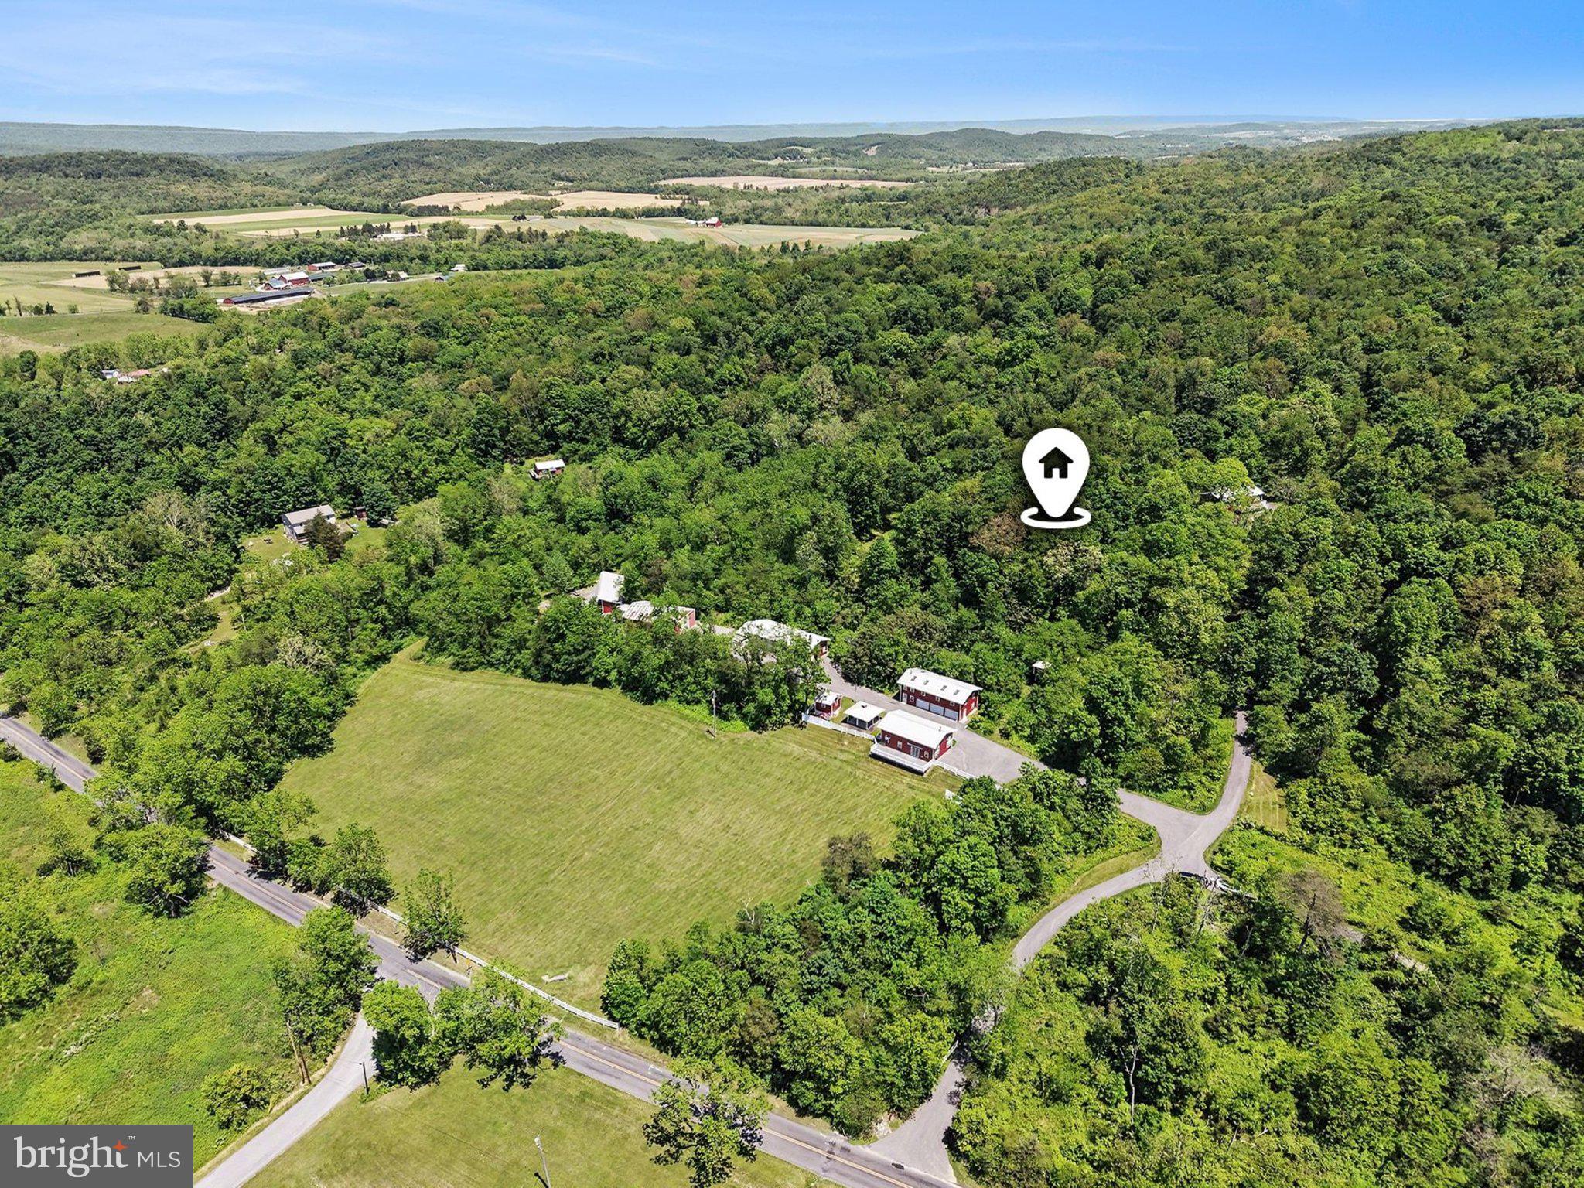
Bring your vision and creativity!  1,952 sq. ft. home  on 48+ acres with 2 two car garages, a barn and multiple outbuildings. Most recently used as a two unit (1 bedroom unit and 2 bedroom unit) rental property with both units having a full bath , kitchen, individual electric services and private entrances. This homes offers many possibilitily  as a primary residence, rental, or temporary housing during future construction or development.   Conveniently located with easy access to I-83, this 48-acre property is perfectly situated between Harrisburg and York. Offering beautiful views from multiple vantage points, the land provides a unique blend of privacy and accessibility from Pleasant View Rd or Ridge Rd. A little over 3  acres are zoned for single-family residential, with the remaining acreage zoned rural residential, making this an excellent opportunity for subdivision or future development. Public water is across the street and public sewer is on an adjacent property, adding to the property's potential.  The land is mostly wooded, except for open space around the home, and is enrolled in Clean & Green, keeping taxes low.  Seller will consider all offers!  See Bright Documents for additional information.
#PAYK2090214

LEWISBERRY

719 PLEASANT VIEW ROAD

3 Beds

2 Baths

1,952 Sq.Ft.

$1,250,000

MLS#: PAYK2090214

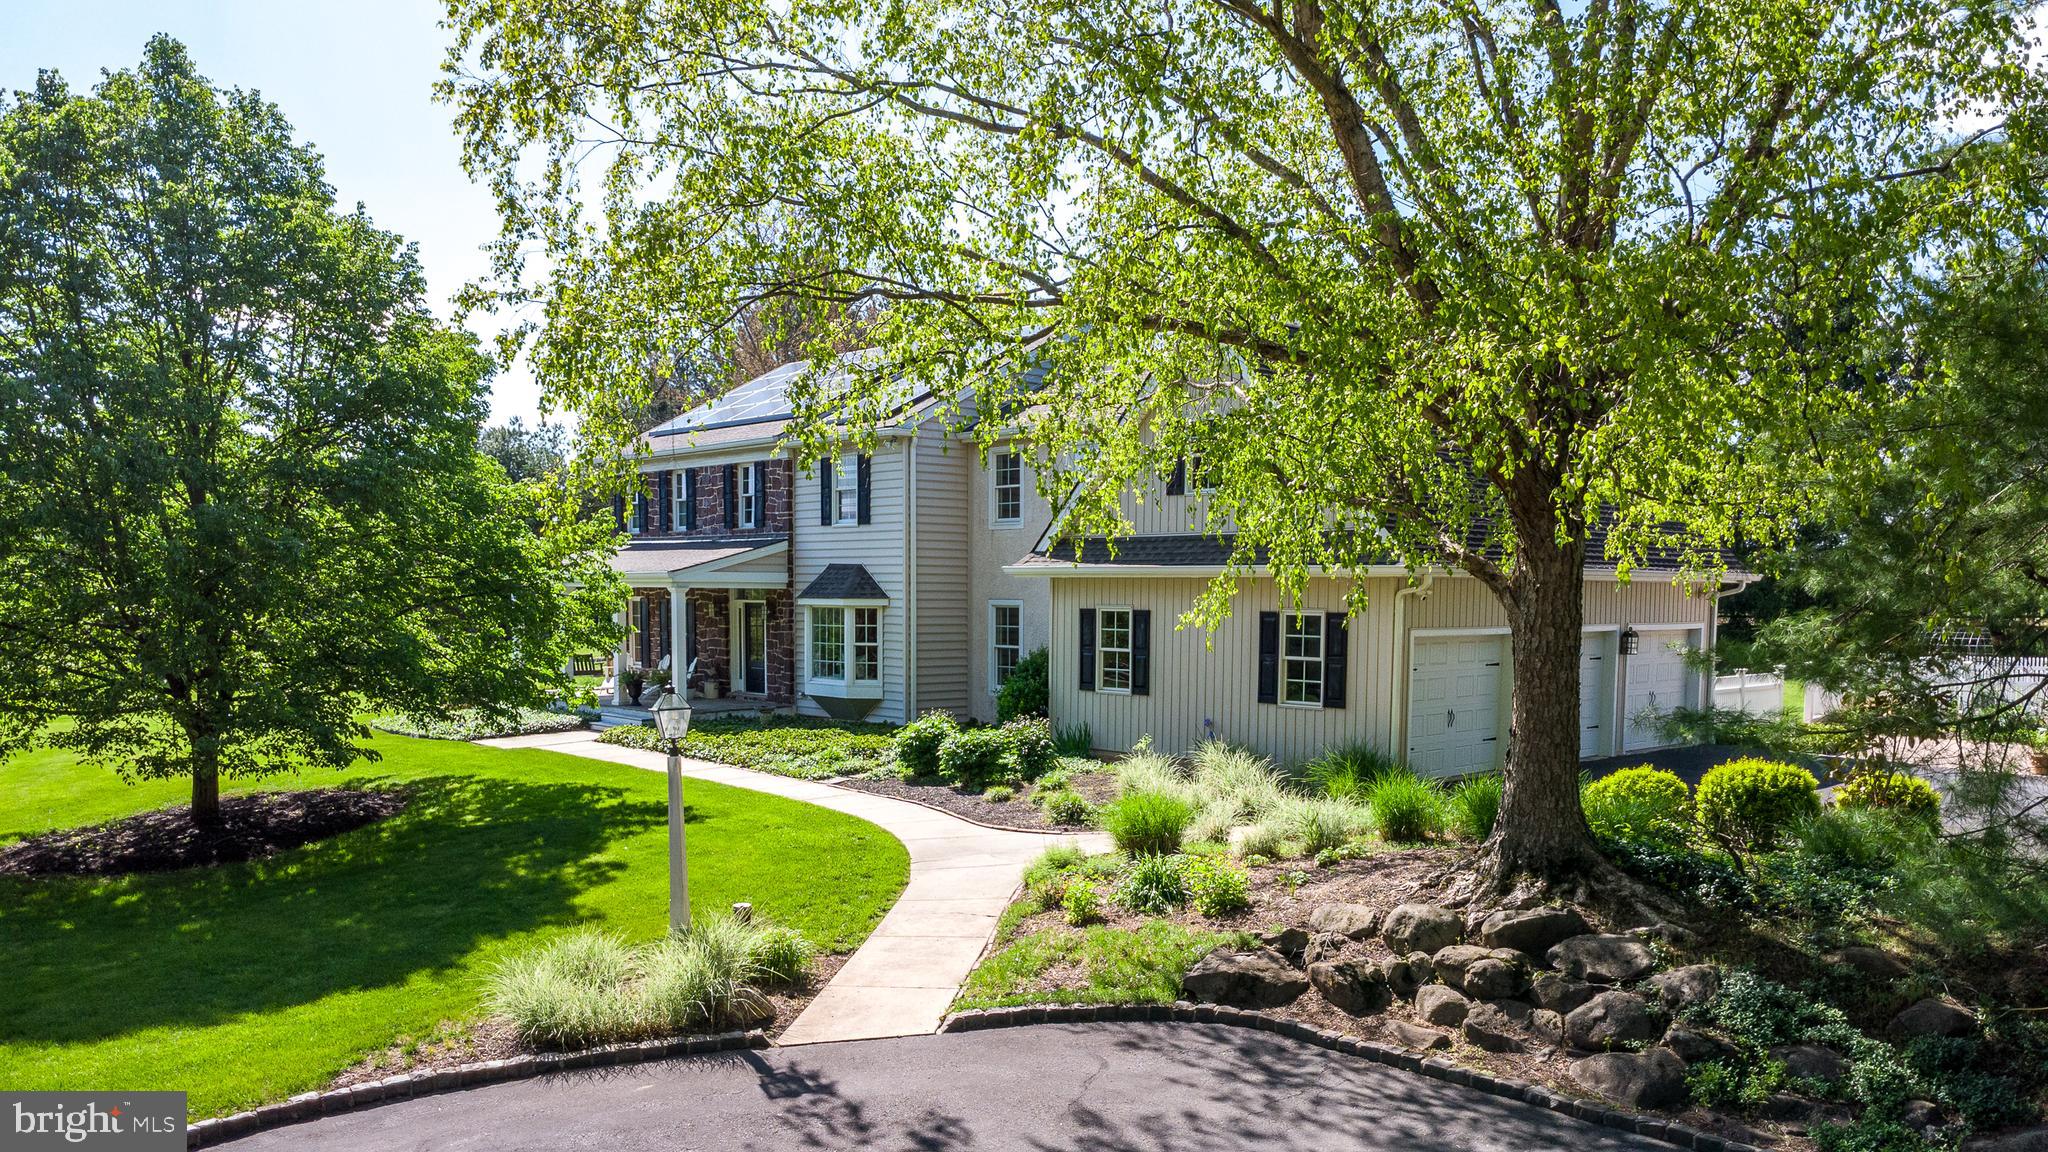
Come see this “ TINICUM TOWNSHIP TREASURE ”. This amazing 10 acre property is situated among the State Game Lands and is part of the coveted Tinicum Conservancy.  Those seeking quiet, serene, seclusion will find their paradise here.  

The long winding driveway travels through the wooded setting and brings you to this custom designed Traditional Styled Colonial home. Every detail was considered in the design and construction of this home, to benefit from this very special setting.
 
The double entrance door brings you into the formal foyer. It is flanked by a spectacular living room to the left, featuring soaring ceilings and a wall of windows and enhanced by the natural finish hardwood floors. A beautiful stone fireplace is perfect for cold winter nights and gazing out the windows at the snow. To the other side of the foyer you will enjoy the formal dining room. This leads to the spacious kitchen that is filled with an abundance of cabinets, Quartz countertops and stainless steel appliances. A walk-in pantry provides all the storage you could need. The kitchen is open to the breakfast room that features a wall to wall sliding glass door.  The laundry room with direct access to the 3+ car garage is conveniently located off the kitchen.  A spacious family room offers a cozy setting for watching movies or reading a book. It also features an over-sized sliding glass door which leads to the rear deck.  A spectacular room awaits you through the side door of the family room. An indoor “Endless Pool” is surrounded by 3 walls of windows and features a cathedral ceiling of natural wood and a free standing propane fireplace.  Imagine enjoying the privacy of the pool while looking out into the vast greenery of woodlands. 

The upper level includes a generous sized owners bedroom with a wall of windows and large walk-in closet. An additional unfinished 30’ storage room is a great convenience.  The owners bathroom offers large open space, double vanity, corner shower and corner whirlpool tub. Three additional bedrooms are nicely sized and offer good closet space with plenty of windows.  A walk-up attic provides plenty of storage  and the potential for additional living space.  

Additional features of this home include a 3 car garage with additional work space, and a rear deck.  Don’t miss the fabulous feature of the Elevator that runs from the basement to the attic. It is such a great feature to have for multiple generations and visiting guests.

All of this is located in the heart of Tincum Township.  Easily use commuter routes to New Jersey and New York.  A short drive to the quaint towns of Frenchtown, New Hope, Peddlers Village and Doylestown.
#PABU2067638

UPPER BLACK EDDY

165 ROARING ROCKS

4 Beds

2 Baths

3,667 Sq.Ft.

$1,250,000

MLS#: PABU2067638

ULTRA-RARE, DETACHED SINGLE FAMILY HOME w/ 1ST FLOOR PRIMARY BEDROOM in the highly desirable community of LISETER.   Pride of ownership is evident in this better than new, recently refreshed, freshly painted TURN KEY, MOVE IN READY HOME that is serenely nestled on a PREMIUM LOT LOCATION backing up to OPEN SPACE and Pavillion Park!  A newly installed professionally landscaped manicured garden and flagstone path lead to the SUNDRENCHED 2 Story Entrance of this rarely offered Merion Model w/ OPEN FLOOR PLAN, TALL CEILINGS, WALLS OF WINDOWS & GREAT CIRCULAR FLOW -- Perfect for intimate family moments and Grand Scale Entertaining.  The 1st floor offers gleaming hardwood floors, Living Room/Den/Study w/ built in desks & bookshelves, Guest Powder Room, Formal DR w/ Tray Ceiling, Dramatic 2 Story Family Room w/ beautiful floor to ceiling Stone Fireplace that seamlessly flows into the Chef's Dream Kitchen w/ abundant Antiqued White Cabinetry, Zodiac Countertops & large entertaining Island + Stainless Steel Appliances including 4 Burner Gas Range w/ downdraft, French Door Refrigerator w/ ice/water dispenser, Convection Wall Oven & Microwave, Dishwasher and deep stainless sink w/ sprayer.  The kitchen opens to the expanded bump out breakfast room & family rooms w/ door to the Large Trex Deck overlooking OPEN SPACE and abutting Pavilion Park.  Adding to this special location in the community is the newly installed privacy landscaping to enhance the tranquility and perfect setting for BBQ's, Al-Fresco DIning and/or to curl up with a good book enjoying the afternoon sunshine!  The LAVISH 1st Floor Owners Suite offers Tray Ceiling,  2 Walls of Windows overlooking open space and nature, SPA BATH w/ neutral Porcelain Tiled Floor To Ceiling Shower w/ Stone Accents, dual Granite Topped Sink Vanity, Deep Soaking Tub and AMAZING OUTFITTED WALK-IN CLOSET.  Completing the 1st Floor is a Full Size Laundry Room w/ built--in drying rack, additional coat & pantry closets & Oversized 2 Car Garage.  The elegant turned staircase leads to the lofted 2nd floor balcony w/ new hardwood floors throughout and leading to 2 additional large bedrooms w/ multiple LARGE WALK-IN CLOSETS and Jack & Jill Bath w/ Pristine white ceramic tiled bath w/ Tub/Shower.  THe unfinished lower level offers approximately 2000 sf feet of additional space w/ 9 foot ceilings and EGRESS WINDOW -- could add playroom and/or additional bedroom, media, wine or theater.  Additional features of this magnificent home include Stone and Siding Facade (NO STUCCO), NEW PROFESSIONAL LANDSCAPING, extensive Millwork and double crown mouldings, NEW HW Floors and Ceiling Fans in all bedrooms, New Washer/Dryer, Freshly Painted Interior, High-Efficiency 2 ZONE HVAC, Plantation Shutters, NEW Storm Doors, NEW Whole House Surge Protector +++.  The Liseter lifestyle offers a Clubhouse with Full Gym, Infinity Pool overlooking Open Space, the Carriage Barn for gatherings and events, Walking Trails, Tennis Courts and a quaint Post Office. Why wait for new construction when you can move right in to this wonderful home with an unbeatable location and lot. Minutes from the Paoli train to Philadelphia, Whole Foods, shopping, restaurants, downtown Wayne and the new Newtown Square Town Center.  DO NOT WAIT!!!
#PADE2065696

NEWTOWN SQUARE

302 PARK HILL LANE

3 Beds

2 Baths

3,369 Sq.Ft.

$1,250,000

MLS#: PADE2065696

Welcome to 3000 Tyler Way in Warrington Meadows!
Perfectly positioned on an expansive 0.62-acre lot in the acclaimed Central Bucks School District, this exceptional residence blends refined interiors, and resort-style outdoor living into one unforgettable property.
From the moment you enter, the home feels grand yet inviting. A sun-drenched two-story foyer sets the tone, leading into elegantly proportioned living and dining spaces ideal for both intimate gatherings and large-scale entertaining. At the heart of the home sits the show stopping gourmet kitchen, featuring premium cabinetry, abundant counter space, a large center island, and designer fixtures. The open flow into the family room creates an effortless gathering space perfect for hosting or relaxing.
Just off the kitchen’s eat-in area, step through the door to your covered outdoor deck that overlooks the resort style backyard, complete with a built-in grill and space for year-round dining and entertaining. 
Upstairs, the luxurious primary suite offers a true retreat with a spacious bedroom, large walk-in closets, bonus room and spa-inspired bath. Three additional bedrooms and a full bath complete the second level, giving everyone the comfort and privacy they deserve.
The finished basement brings even more living space—perfect for a home theater, fitness studio, game room,  or any other space you can dream up!   This level adds incredible versatility and value.
Outside, the backyard transforms into a private oasis designed for unforgettable living. A gorgeous in-ground pool, expansive paver patio, and dedicated fire pit area create a setting that rivals luxury resorts. Imagine you're hosting summer parties, gathering around the fire on cool evenings, or relaxing poolside, every moment here will feel special.
Located in one of Chalfont’s most desirable neighborhoods with no HOA, this home offers both luxury and convenience with quick access to parks, shopping, dining, and major commuting routes throughout Bucks and Montgomery Counties.
3000 Tyler Way is a home meant to be lived in, loved, and remembered—welcoming you in, wrapping you in comfort, and becoming the place where a lifetime of meaningful memories take shape.
#PABU2109338

CHALFONT

3000 TYLER WAY

4 Beds

2 Baths

3,406 Sq.Ft.

$1,250,000

MLS#: PABU2109338

Welcome to 123 Greenhill Rd, just a stones throw outside of the Borough of West Chester, PA, this beautiful colonial  is nestled into the picturesque back drop of Chester County.  Inside, you’ll find over 4000 square feet of thoughtfully designed living space built for luxury and modern convenience with upgrades galore!! The open-concept layout with hard wood floors throughout, connects the living, dining, and kitchen areas, creating a seamless flow perfect for everyday living and entertaining. The open kitchen is equipped with updated appliances and spacious countertops, offering both practicality and style.  The second floor offers hardwood flooring and four spacious bedrooms with four baths, including a master suite with a walk-in closet/en-suite primary bathroom. The updated bathrooms are designed with modern fixtures and finishes, enhancing the home's comfort and convenience.
Step outside to discover a private backyard space ideal for relaxation and outdoor gatherings with a large deck featuring a beautiful stone fireplace and built-in grille.  Ample parking for guests in addition to a large 3 car garage allow for entertaining on a large scale in a private, bucolic setting.  

Located in close proximity to top-rated schools, shopping, dining, and parks, this property offers the best of West Chester living.  If you’re looking for a home that combines comfort, style, and an excellent location, look no further, 123 Greenhill Rd has it ALL.  Schedule a showing and explore all that this wonderful property has to offer.
#PACT2093248

WEST CHESTER

123 GREENHILL ROAD

4 Beds

3 Baths

4,114 Sq.Ft.

$1,250,000

MLS#: PACT2093248

48 +/- acre farm with a nice 3 bedroom / 2 bathroom house in a beautiful country setting, large front porch, private backyard, large open fields with some woodland, lots of out buildings, equipment shed, 30’x80’ hog barn, 31’x50’ pole barn w/2-horse stalls, 24’x28’equipment building, 30’x84’ building, approx. 10 acres tillable land, farm is not ag preserved. Come watch the deer from your backyard.
#PAMC2085574

PERKIOMENVILLE

3237 SALFORD STATION ROAD

3 Beds

2 Baths

3,402 Sq.Ft.

$1,250,000

MLS#: PAMC2085574

Daydream in this idyllic setting along the Yellow Breeches. Watch the wind blow the long, gentle branches of the willow trees. Listen to the fresh water as it splashes and rolls along the bank. Feel the peace and tranquility of your own weekend retreat every day of the week. Historic estate residence, guest house, greenhouse, 5 car garage and well maintained outbuildings all sit on the banks of the scenic Yellow Breeches Creek.  With the natural beauty of the location and the exquisite upgrades throughout the home, there is truly no better location in Central PA. Wide plank yellow pine hardwood floors throughout bring a sense of warmth and natural beauty. Large, gourmet kitchen with dual Thermador ovens, two dishwashers, gas range with telescopic ventilation and a large butler pantry with panel door make this an ideal kitchen for preparing meals for large gatherings. Off the kitchen you will find an elegant, formal dining room with built-in icemaker, bun warmers, refrigerators and a hammered copper drop sink. The built-in cabinets and box windows with storage bench provide additional storage space while entertaining. A beautiful wood burning fireplace with a decorative wooden mantel are the focal point of this dynamic room.  The expansive great room features a large gas fireplace with a decorative wood mantel from France, stone floors, crown molding, coffered ceiling and two sets of double french doors that lead to the terrace. A large sun room features double glass sliding doors, tile floor, 5 skylights, ceiling fans & casement windows. This is the perfect place to drink in the beauty of the pristine location and view the wildlife along the creek. If you want to get adventurous, simply grab your kayak and drop in at the private launch. Dual staircases for both the upper and lower level. The master suite boasts his and her closets & bathrooms, a sitting area with box window and storage bench, built-in shelves and a gas fireplace. The addition in 2002 included an additional bedroom en-suite bath, two bedrooms  connected by a Jack & Jill bath, the great rooms on the upper and lower level, the library and the powder room.  In the fully finished, walkout lower level you will find another full gourmet kitchen, full bath, half bath, wine cellar, bar and an exercise room. Stunning stained glass adorns the wine cellar and wet bar from a nearby country club. Wander through the double sliding glass doors and out onto the extensive patios where you can enjoy music through outdoor speakers, a hot tub and fire ring. Luxury truly abounds on every level of this beautiful home.
#1001838686

NEW CUMBERLAND

101 SPANGLERS MILL ROAD

4 Beds

5 Baths

10,183 Sq.Ft.

$1,250,000

MLS#: 1001838686

Welcome to a beautiful 6 bedroom 4 ½ bath 1900 colonial with original details AND modern amenities - - a brand new kitchen, a primary suite, 2 car garage, tons of storage, a powder room,  a mud room and laundry room right off the kitchen.  There are original hardwood floors throughout.  

Enter a gracious, front to back center hall, perfect for welcoming guests.  On either side of the center  hall are a living room with wood burning fireplace and a formal dining room.   The kitchen has plenty of work space, a  gas stove, Bosch dishwasher and a pantry.  On the first floor, there are two bright sun rooms with so many uses - - library, music room, office, family room.  Upstairs is the primary suite complete with a walk in closet and a bath with 2 sinks, tub and shower.  There is an en suite bedroom and 2 other bedrooms with a hall bath on this level.  On the third floor are two large bedrooms with a jack and jill bath.  There is a finished family room on the lower level perfect for play space or gym equipment.  Store all of your Costco items and luggage in a very  large unfinished storage room with shelving.  The detached 2 car garage includes a crawl space with additional storage. 

The homeowners have lovingly maintained  this home for 26 years and raised 5 children here.  The home is set on a generous lot on a quiet street; there is a patio, grassy space and a new wood fence.  The roof and gutter system is BRAND NEW and comes with warranty.  The mechanical systems have been updated.  There are new storm windows throughout the home.  There is even an alarm system and a generator.  The prime Bala Cynwyd location is a very short commute to hospitals and Center City.  This home is located in the renowned Lower Merion school district.  Walk to train station, houses of worship, elementary and middle school, walking and biking trails, the Cynwyd Club for pool and tennis, Starbuck’s and shopping.  Low taxes.
#PAMC2038488

BALA CYNWYD

7 PENARTH ROAD

6 Beds

4 Baths

4,798 Sq.Ft.

$1,250,000

MLS#: PAMC2038488

A rare opportunity awaits you. Gasser's Golf is now available to purchase. Owners are retiring after multiple decades and multiple generations of successful ownership. The sale will include the business and multiple pieces of real estate. The primary piece is the driving range, miniature golf, snack bar/pro shop, updated range and added mini golf in 2002 with owners residence above and 15 plus acres. Also included is address 3243 Pricetown Road - a 2400 square foot home (needs full rehab) sits on an acre lot with a wonderful stick built 2000 square foot detached garage/workshop with full power and heat. The final piece is a .13 acre lot that enhances the parking for this thriving golf entertainment operation. This operation is turnkey and offers a 19 tee box driving range, a 19 hole miniature golf course with multiple water features, a snack bar and pro shop featuring both hand dipped and soft serve ice cream and a putting green to sharpen your skills. The retails operation is supported by 45 parking spaces and full exterior lighting for extended operation. The owners residence above offers 3 bedrooms, 2 full bathrooms, a sure to please updated maple kitchen with granite tops, a living room, laundry room and dining area. Lower level offers a family room, office and utility maintenance area. The total finished area of this building is nearly 6000 square feet plus a nice covered owners deck on the west end with beautiful views of the facility. All this plus the 3243 detached residence could be rehabbed and turned into an income producing unit and 2 entrances/egresses to Pricetown Road on a C-1 and R-3 zoning lots. Properties are not connected to Alsace Township's public sewer system but lines have been run to close proximity of drain fields areas for future hookup if needed. Pavilion over tee boxes and outdoor seating area offers fluorescent lighting and ceiling fans, a 35 KW diesel generator to support a good portion of the operation in times of power outages and so much more make this the one to see! Schedule your tour today and don't let this opportunity pass you by.
#PABK2056060

FLEETWOOD

3251 PRICETOWN ROAD

None Beds

None Baths

5,866 Sq.Ft.

$1,250,000

MLS#: PABK2056060

OPEN HOUSE CANCELLED, PROPERTY UNDER CONTRACT.  Nestled on a serene 0.76-acre lot, this exquisite 2023-built residence seamlessly blends Colonial, Craftsman, and Traditional architectural styles, offering a luxurious lifestyle in a tranquil setting backing to the HOA owned space known as the "Greenway" consisting of 6.231 acres, never to be built on. The exterior, adorned with elegant vinyl siding, features beautifully landscaped grounds that invite you to explore the lush surroundings, including a private backyard that backs to trees, providing a peaceful retreat. Step inside to discover a meticulously designed interior that exudes warmth and sophistication. The open floor plan is accentuated by rich wood flooring, complemented by crown moldings and recessed lighting throughout. The gourmet kitchen is a chef's dream, boasting upgraded countertops, a spacious island, and high-end appliances, pantry, including a double wall oven and a gas cooktop. With four generously sized bedrooms plus the 2 additional bonus rooms on the 2nd floor, this home offers ample space for relaxation and privacy. The primary suite is a true sanctuary, featuring a luxurious en-suite bathroom with a walk-in closet that caters to your every need. Each additional bedroom is thoughtfully designed, ensuring comfort and convenience for all with one of the additional bedrooms having its own private full bathroom. Venture outside to your personal oasis, where a stunning salt-water in-ground gunite pool awaits, surrounded by a spacious deck and patio area-ideal for summer gatherings or quiet evenings under the stars. The property also includes a hot tub and a play area, making it perfect for leisure and recreation. The meticulously maintained grounds feature stone retaining walls and sidewalks, enhancing the overall charm of the property. Additional highlights include a fully finished walkout basement, perfect for a home theater or game room, and an attached three-car garage with ample driveway space for guests. Enjoy the benefits of living in a premium, private setting with no through traffic, while still being close to trails, a nature preserve, open spaces, a nearby orchard, wineries, shopping, and the famous Longwood Gardens. This home is not just a residence; it's a lifestyle choice that offers the perfect blend of luxury, comfort, and tranquility. Experience the joy of living in a space that feels like home, where every detail has been thoughtfully curated for your enjoyment.
#PACT2118536

KENNETT SQUARE

1051 GLEN HALL ROAD

4 Beds

4 Baths

4,967 Sq.Ft.

$1,250,000

MLS#: PACT2118536

Stunning end unit carriage home in The Reserve at Creekside - the area's premier luxury community. This 3 Bedroom, 2 Full and 2 Half Bath Fairmount model offers over 4300 square feet of living space on three levels. The fabulous open floor plan features a large Living Room with tray ceiling, crown molding and gas fireplace, separate Dining Room with tray ceiling and crown molding,  gourmet Kitchen with expanded 12 foot island, tile backsplash, upgraded Bosch appliances and walk-in Pantry. A separate Mudroom, entered from the oversized two car Garage is unique in the community, with a large coat closet and storage. A Powder Room is conveniently located next to the Mudroom. Sliding doors from the Living Room open to an expanded Deck, which can also be accessed from the Breakfast Area.  Upgraded hardwood stairs lead to the second level which features an expansive Primary Suite with tray ceiling, crown molding and a large custom walk-in closet, opening to a spa-like Primary Bathroom with double vanity, oversized frameless shower and separate water closet. Two additional generously sized Bedrooms, one with wainscoting and crown molding  currently being used as an office, a large Hall Bathroom and Laundry Room complete the second floor. The Full, Finished Basement is an entertainer's dream.  A large living area, bar with beverage fridge and half bath offer endless possibilities. Additional features include upgraded hardwood floors on the main level, upgraded carpet, recessed lighting, upgraded light fixtures, covered sprinkler heads, 3M window covering on Living Room windows, Kitchen door and Stairway window, custom window treatments, Carrier Infinity Air Purifier, Culligan water system, Sonos sound system on the main level and basement and upgraded landscaping. Located between the two Philadelphia Cricket Club golf courses, the Reserve at Creekside offers the ideal lifestyle - maintenance free living with luxury amenities. A 4500 square foot Clubhouse includes a large Gathering Room with gas fireplace, Kitchen, Fitness Center and Outdoor Pool with covered flagstone Patio. Ideally located in Whitemarsh Township, within minutes of Fort Washington and Wissahickon Parks, the shops of Flourtown and Chestnut Hill and easy access to routes 309, 476 and the PA Turnpike. Schedule your tour today!
#PAMC2101244

FLOURTOWN

100 LINDEN COURT

3 Beds

2 Baths

4,351 Sq.Ft.

$1,250,000

MLS#: PAMC2101244

Within the northeastern reaches of Ambler, tree-lined streets snake their way through charming neighborhoods of beautiful homes. Here you’ll find a lovely cul-de-sac of 8 homes and nestled on the corner as the gateway to the street sits a handsome center hall Colonial full of stately splendor on almost 1.5 acres of lush grounds. As you pull into the driveway, a little smile creeps across your face. There it is—your house—standing proud with its traditional stone front, charming dormers, and the front door flanked with pillars below a Juliet balcony. The manicured landscaping is a fitting invitation, silently promising peace and quiet. Here, you’re not just stepping into a house—you’re entering a world where every detail has been carefully considered and impeccably executed.

A grand foyer with elegant Botticino marble flooring, crown molding, a powder room, and a sweeping staircase greet you and through French doors at the end of the foyer, you glimpse a sea of lush, green landscaping. You enter the formal living room which flows into the cozy family room, its marble fireplace inviting you to have a seat and relax and dream of cozy winter evenings in front of the fire. You admire the soaring windows and think that even you can keep plants alive in this home. Finishes here rival the most luxurious new development. You’ll be the envy of your colleagues on your work Zoom calls, you chuckle to yourself, as you enter the library with its built-in bookshelves and cathedral ceilings. You continue to the dining room with its crown molding and wainscoting and imagine it filled with the laughter of family and friends at your famous dinner parties.

Now for the kitchen. The true pièce de resistance. It’s the kind of gourmet chef’s kitchen that makes you believe you might actually enjoy cooking, or at least you’ll look good doing it. Every detail throughout has been meticulously chosen to create a timeless design. Featuring custom Shaker cabinetry with brass Top Knobs hardware and a crown molding frame, this space is truly magazine-worthy. Sub Zero, Wolf, and Cove appliances including a Wolf coffee station? Check. Black Coral quartz countertops juxtaposed with a delicate Hampton Brookfield marble backsplash? Check. A massive island with Montauk quartz countertops and a custom walk-in pantry and drop station? Check and check. 

Upstairs, the sun-soaked primary suite merges classic charm with modern influences and the innovative design of a five-star hotel, creating a truly inspirational sanctuary. Mahogany floors, a vaulted ceiling, and a gas fireplace make it almost too good to leave. Its spa-like bath boasts radiant marble floors, two vanities, a freestanding vintage-inspired soaking tub that’s practically begging for bubble baths, and an oversized marble shower. A separate water closet allows for privacy. The closets? Here you’ll find two enviable custom walk-in closets that raise the standard from ordinary closets to boutique-like spaces completely with laundry. This bedroom is everything you'd expect from a home of the highest caliber. Rounding out the floor are three additional sunny bedrooms, one with an ensuite bathroom and two connected with a Jack-and-Jill.

And just when you think you’ve seen it all, the finished waterproofed basement with French drain wows you one more time. It’s not just a basement—it’s an escape. With a second kitchen, a cozy fireplace, and even a full bath, it’s like your favorite hangout spot just moved in with you.

Lastly, the yard. EP Henry patios, built-in planters, and pathways so polished you could host a garden party tomorrow and still have time to pick out the perfect outfit.

This isn’t just a house; it’s the backdrop for your life’s next chapter. It’s where milestones happen, where weeknight dinners become memories, and where the little things—like warm floors underfoot or sunlight pouring into your family room—remind you why you’re here.
#PAMC2129068

AMBLER

2 BAYBERRY CIRCLE

4 Beds

4 Baths

5,266 Sq.Ft.

$1,250,000

MLS#: PAMC2129068

Spectacular 5 Bedroom Riverfront Home situated on 1.29 acres of scenic grounds with serene river views & 150 feet of river frontage! Also included in the sale is a secondary parcel of land - Tax ID 20-053-059 which is located on the other side of the road.  This river front property has endless possibilities such as a boat dock for easy access to the river and  comes complete with Riparian rights.  Backing to 50+ acres of protected land, this home offers a spacious interior with hardwood flooring throughout and 4 full baths! The living room is complimented with a large window with amazing river views & features a gorgeous stone propane fireplace and accent wall. Adjacent lies a formal dining room with ample space for a large dining room table and neighbors a completely renovated kitchen with a large center island, striking blue cabinetry, glass tiled backsplash, recessed lights, & beautiful views of the park-like setting from behind. Main level features 3 large size bedrooms, a study with fireplace, laundry room, and a magnificent sunroom with vaulted ceiling, 3 skylights and ceramic tile floors.  Main Bedroom on first level features a completely remodeled full bathroom with large shower stall enclosed in glass, double vanity with quartz counters, and ceramic tiled flooring, and a large Walk-in closet.  Second full bathroom on main level features a large shower stall, modern vanity, and shiny porcelain tiled flooring.  As you wander to the upstairs level another Main Bedroom awaits with an enormous En-suite bath with dual vanity with quartz counters, massive walk-in shower encased in glass, modern standup tub, and gleaming porcelain tiled floor.  A fifth bedroom is also featured on the Second level, which could even be utilized as a nursery or office.  Walkout finished lower level features a fourth full bath with shower stall, laminate floors, and a secondary stone fireplace! Another great space for added guests, children's playroom, or area for entertainment.   A two-car garage is located behind with direct access to the lower level.  As you venture to the rear yard, you will be taken away by the gorgeous paver patio with stairs leading down to the EP Henry walkway and the stone firepit - a truly a beautiful place to entertain guests on those cool fall evenings!  Home also comes with brand new roof, newer furnace, and a full home generator.  This exquisite property is located in close proximity to all major throughways with accessibility to Philadelphia, Princeton, and New York.  Home is also situated in Pennsbury School District.
#PABU2105128

YARDLEY

611 RIVER

5 Beds

4 Baths

4,766 Sq.Ft.

$1,250,000

MLS#: PABU2105128

PERFECT HOME FOR AN EXTENDED FAMILY!  PRIME LOCATION IN THE HEART OF PRESTIGIOUS SAUCON VALLEY JUST ONE QUIET STREET FROM SAUCON VALLEY COUNTRY CLUB AND MINUTES TO HOSPITAL CAMPUSES.  Merryweather  is framed by mature trees and plantings, flagstone walkways and front and rear terraces. Inlaid wood floors, tiered crown moldings, pocket doors & true divided light windows accent rooms grand in scale for memorable entertaining yet warm & inviting for everyday living. Wood-burning fireplaces adorn the formal living room, sunken family room & lavish master bedroom suite. A sunlit kitchen shines w/white cabinetry, gleaming wood floors & a quartz center island. The private library is outfitted w/a cigar vent & built-in cabinetry. 5 spacious bedrooms, 3 full baths & 3 powder rooms will accommodate a bustling household and overnight visitors. Additional living space includes an expansive 2nd floor bonus room & a custom-designed lower level w/media/theater room, bar & exercise room.
#PANH2000896

BETHLEHEM

1560 MERRYWEATHER DRIVE

5 Beds

3 Baths

6,974 Sq.Ft.

$1,250,000

MLS#: PANH2000896

WOW! Over $300,000 in upgrades completed; too many to list here.   (See upgrade recap sheet ).  A must see!  The perfect balance of life in a golf course community yet a private backyard oasis.  This beautiful corner lot features an incredible outdoor built in kitchen with a wood fire pizza oven imported from Portugal.  Also, an irrigation system and outdoor sound system add to the many outdoor amenities offered.  Inside you're greeted by a spectacular circular staircase and primary owners suite on the first floor.  Plus, a cozy sitting area next to the office.  This unique floor plan features 2 sets of dual staircases to the finished lower level and to the second floor, truly an entertainers dream.  The recently finished guest quarters/guest suite has an extensive full kitchen with quartz counter tops, full bath, and open media area/ game room.  Plus, a 500 bottle wine cellar, theater room and secret entry future speakeasy or bonus room of your choice.  Enjoy 6,258 total square feet, which includes 1,485 in the lower level.  Bent Creek is the only gated community in Lancaster County with an optional  membership country club.  This is definitely not just another neighborhood, but a life style!
See the floor plans at the end of the photo section and  view  the high light reel !
#PALA2072224

LITITZ

602 WILLOW GREEN

5 Beds

5 Baths

6,258 Sq.Ft.

$1,250,000

MLS#: PALA2072224

1 ... 512 513 514 515 516 ... 666
* Listings identified with the FMLS IDX logo come from FMLS and are held by brokerage firms other than the owner of this website. The listing brokerage is identified in any listing details. Information is deemed reliable but is not guaranteed. If you believe any FMLS listing contains material that infringes your copyrighted work please click here to review our DMCA policy and learn how to submit a takedown request. © 2024. First Multiple Listing Service, Inc.
 - property

Send a message

Message successfully sent.

Your message

What is 3 + 4 ?

Reason for contacting?

I agree to receive email communication and understand I can unsubscribe at any time.

I agree to be contacted by Charis Realty Group via call, email, and text for real estate services. To opt out, you can reply 'stop' at any time or reply 'help' for assistance. You can also click the unsubscribe link in the emails. Message and data rates may apply. Message frequency may vary. Privacy Policy

Sign Out

Virtual Assistant

Would you like to take the next step with this property? We can help you schedule a showing or virtual tour, or send you more details.

Yes, I would like more information.

Thank You for Your Reply, One of Our Agents will contact you as soon as possible

No, maybe later.

Thank you, you can always contact me via email, phone number or through the contact form.

Realhub AI

Lucy - Your AI-Powered Realtor

Update Your Temporary Password

Personalize your search

Enter your email and we'll notify you immediately when new listings match what you're looking for.

or enter email address

Already have an account ? Login here

Continue your home search

I agree to receive communications and understand I can unsubscribe at any time.

I agree to be contacted by Charis Realty Group via call, email, and text for real estate services. To opt out, you can reply 'stop' at any time or reply 'help' for assistance. You can also click the unsubscribe link in the emails. Message and data rates may apply. Message frequency may vary. Privacy Policy

Already have an account ? Login here

We use cookies

We use cookies primarily for analytics to enhance your experience. By accepting, you agree to our use of these cookies. You can manage your preferences or learn more about our cookies policy.