Properties

Browse or get in touch to schedule a walkthrough.

  • Nearby me
Price range

Popular features

Community features

Property features

Waterfront

View

Exterior Features

Interior Features

Style

10000 properties match your criteria

Updated 1 minute ago

E-Alert name
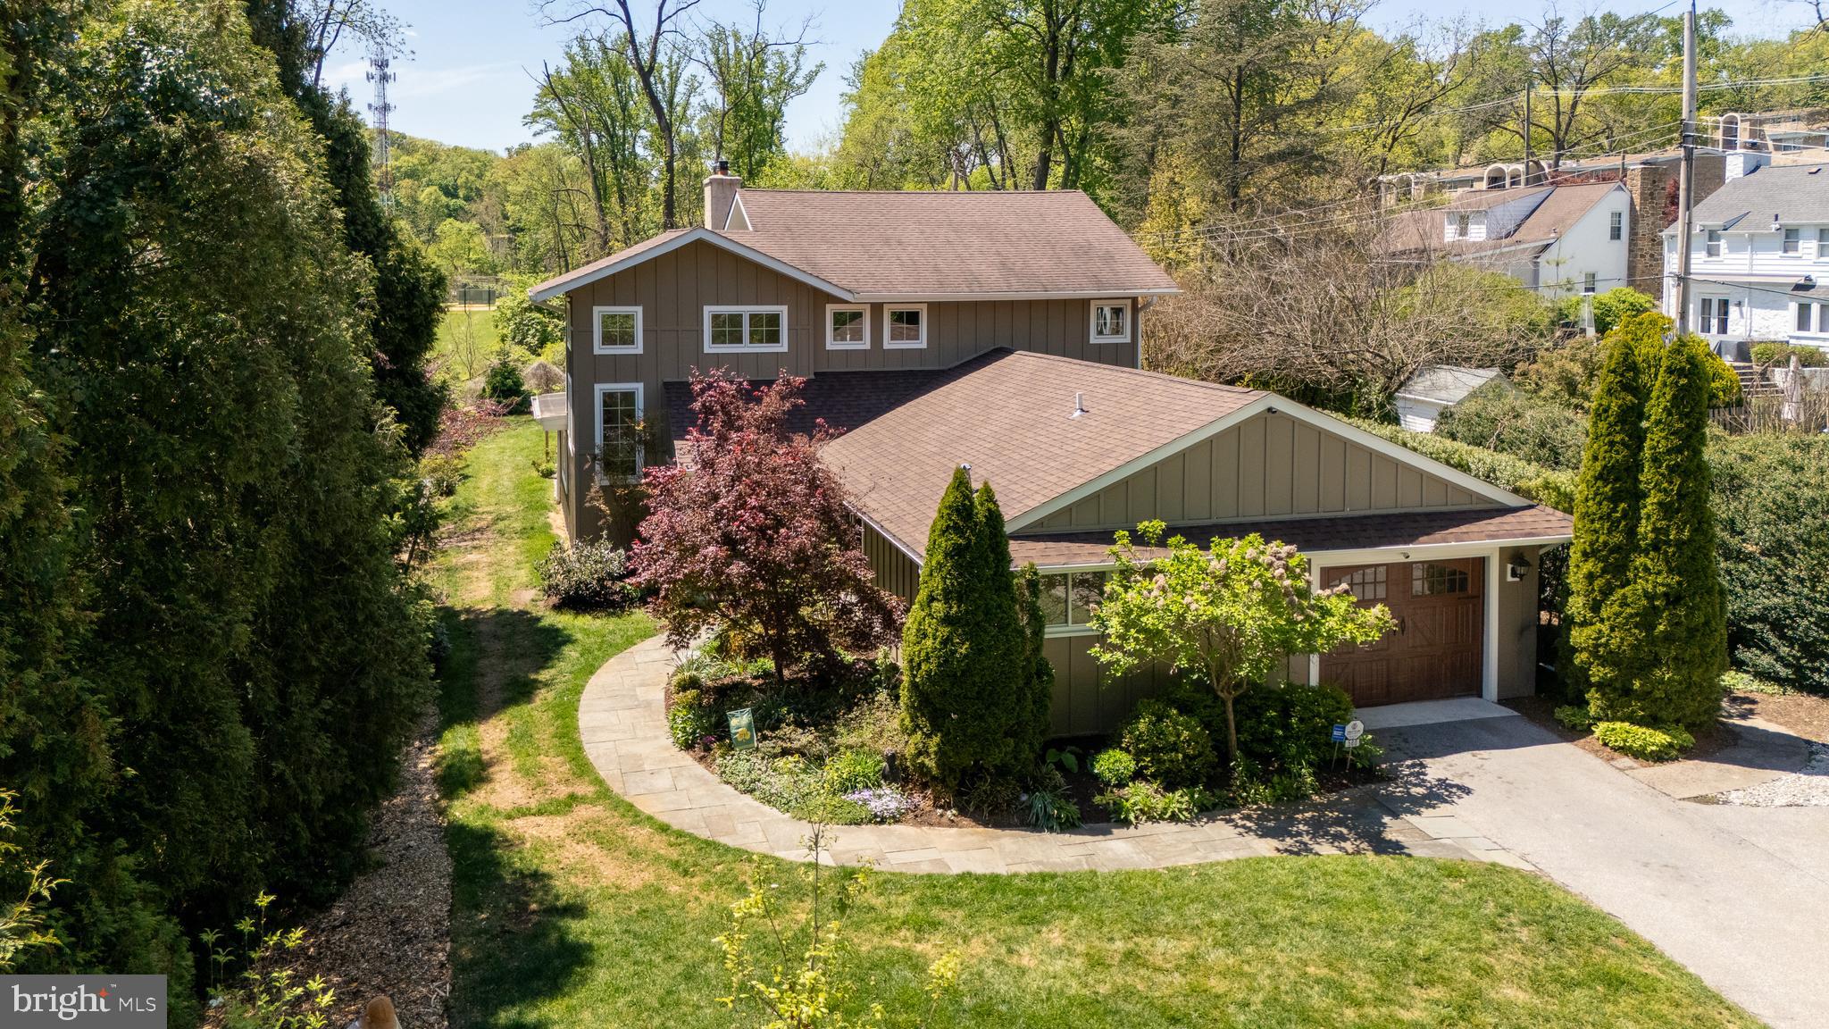
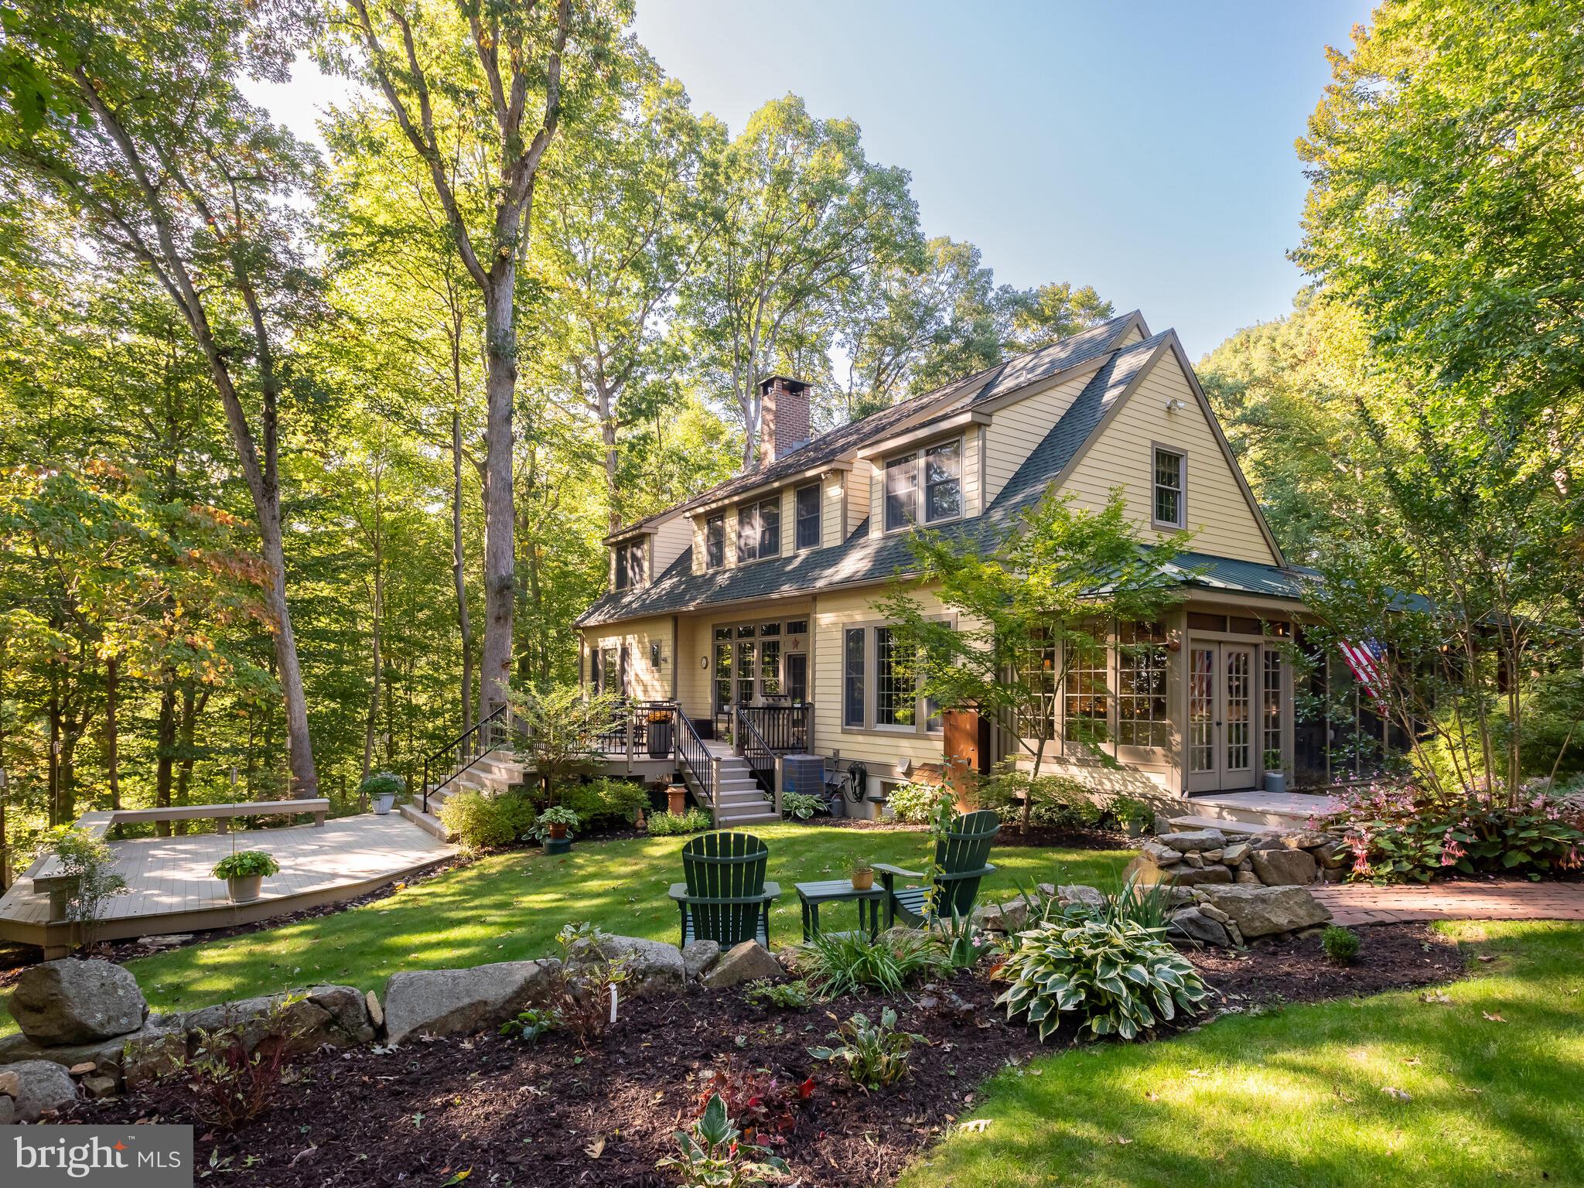
Move right in to this beautifully renovated Bryn Mawr home in the coveted Radnor School District. Inside find stunning wood floors, country shutters window treatments, and a new bright white kitchen with granite counters, stainless steel appliances. The main level offers three spacious bedrooms, including a renovated primary suite with double closets, walk-in shower, and dual sinks.

Upstairs, a fourth bedroom with walk-in closet makes a perfect guest suite, teen space, or home office. The walk-out finished basement adds a kitchenette, full bath, wood stove, and access to the 2-car garage - no stairs to access.

Outdoor living is a dream here with a raised covered deck, summer kitchen, gas fireplace, and views of the expansive, professionally landscaped yard with irrigation and fencing.

This home is better than new construction. Recent Upgrades & Features : Back porch – completely rebuilt. Extensive landscaping front and back, with walkways, sprinkler system, and fenced yard. Two wood-burning fireplaces with stone wall and mantels, plus wood stove inserts. Stucco replaced on back, side, garage, and furnace room. Finished basement with kitchenette, full bath, wood stove, and garage entry. Built-in bookshelves and fresh paint throughout. Interior repainted and new carpeting installed. New windows throughout. HardiePlank siding installed. Driveway replaced. New garage door with opener. Several interior doors replaced. Generac 23KW generator with control panel. Electrical upgrades. Plumbing updates – most fixtures replaced, new disposal. Lighting upgrades – all lights, sconces, and ceiling fans replaced. Updated kitchen – granite counters, stainless steel appliances, 5-burner gas stove, range hood, built-in microwave, disposal. Renovated bathrooms – modern vanities, updated tile, and fixtures. Raised deck with summer kitchen, gas fireplace, and ceiling fan. 200-amp electrical service and radon systemAll just minutes from shopping, dining, parks, and commuter routes.
#PADE2097686

BRYN MAWR

932 WOOTTON ROAD

4 Beds

3 Baths

3,083 Sq.Ft.

$1,250,000

MLS#: PADE2097686

Welcome to 2501 Pondview Drive, a distinguished former model home by renowned Sparango Builders, nestled in the sought-after Worcester Township. Perfectly situated just a stone’s throw from Blue Bell Country Club, Normandy Farm, and Center Square Shopping Center, this location offers both prestige and convenience.

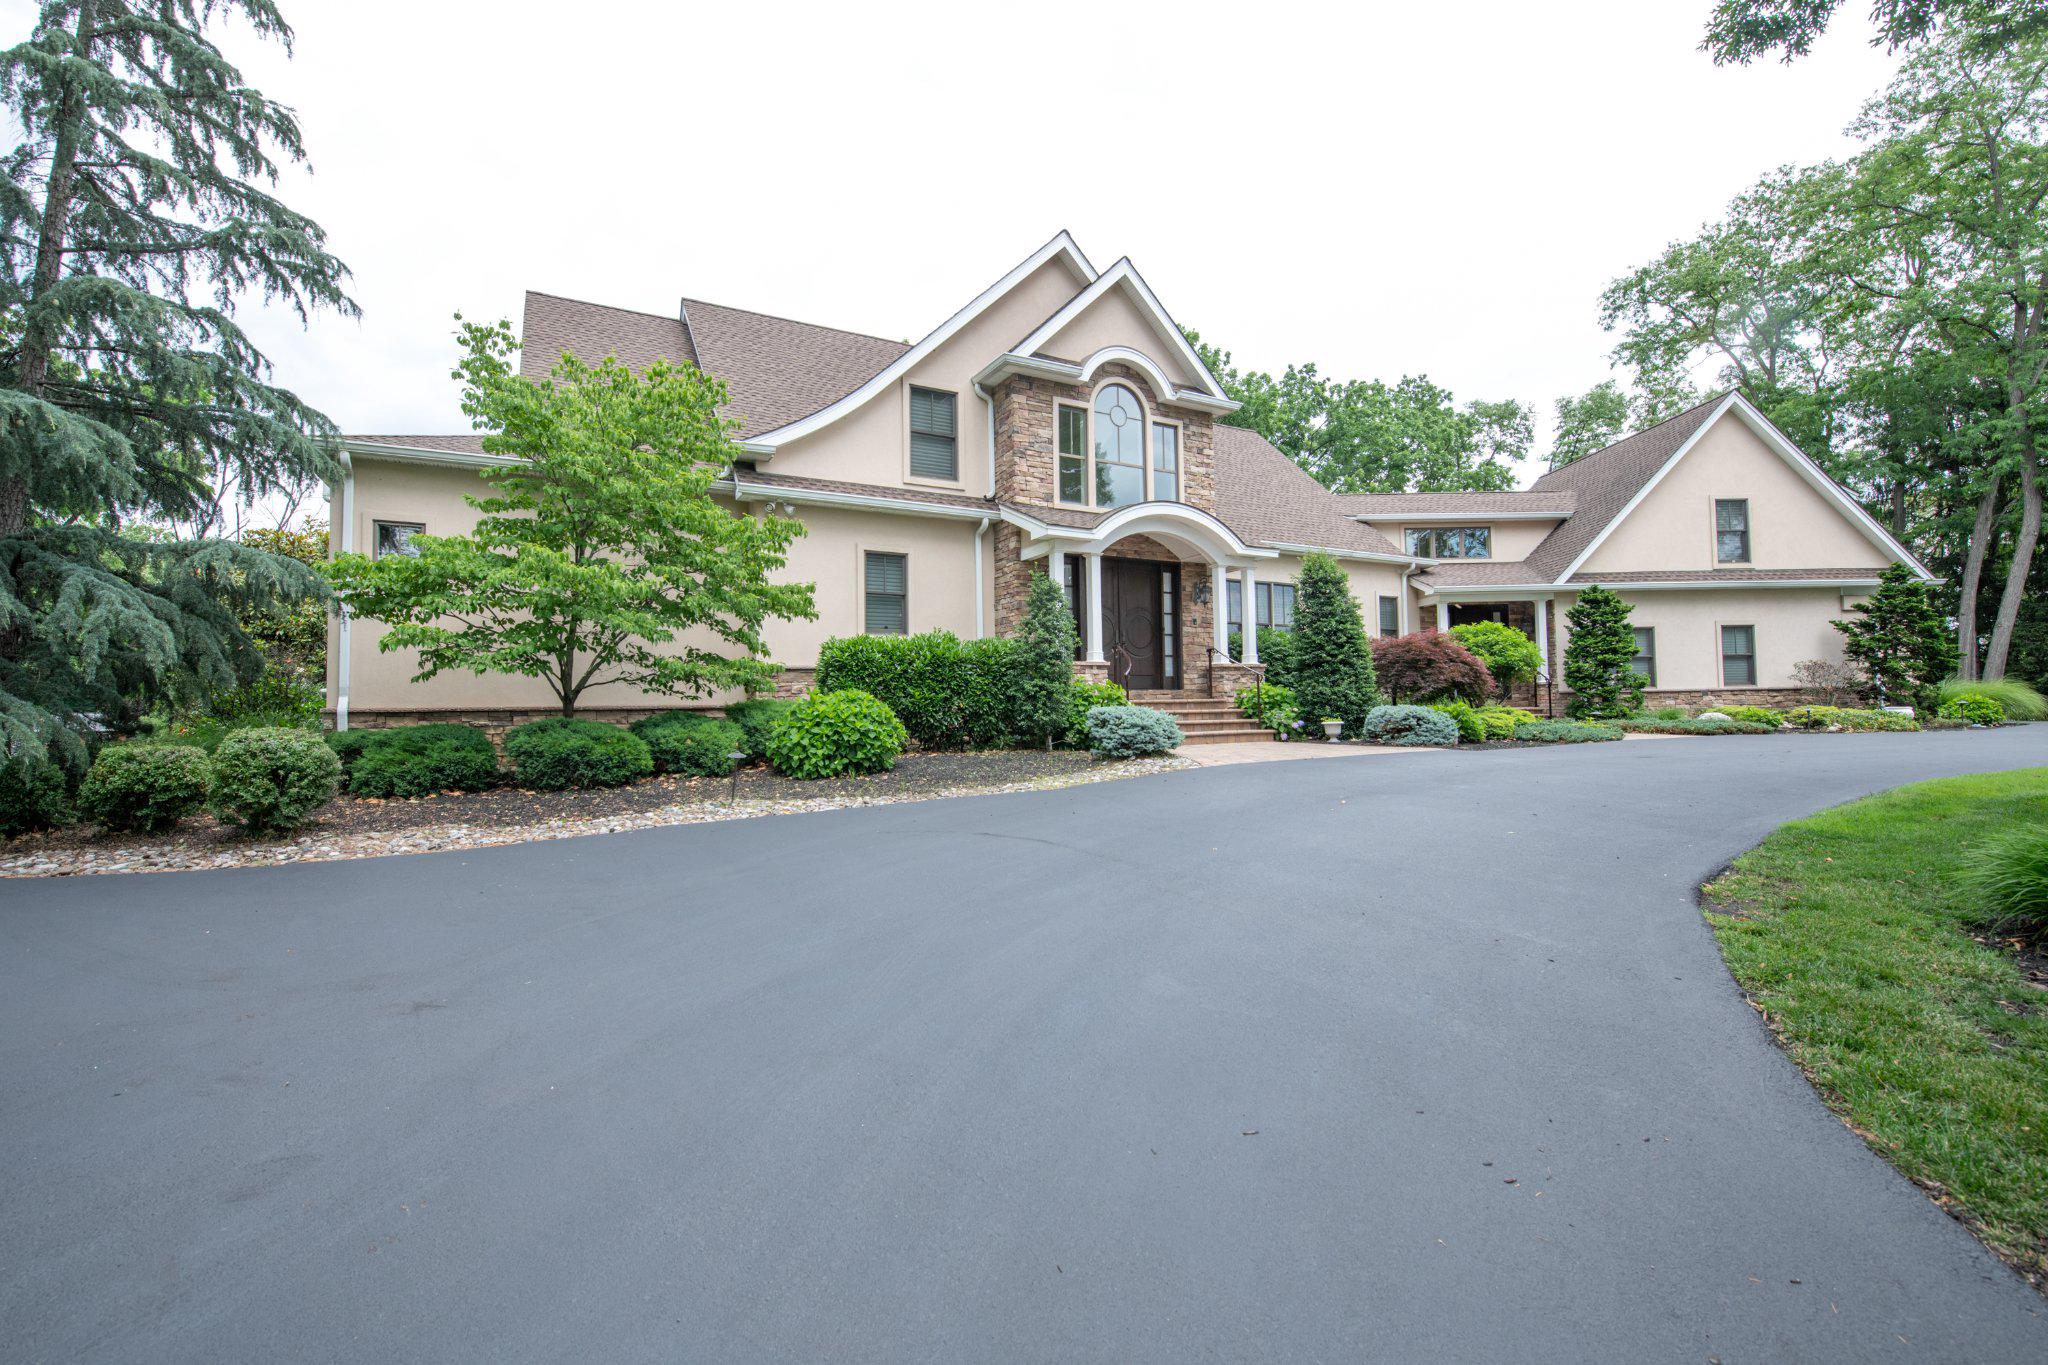
Set on a tree-lined cul-de-sac with only seven custom residences, this Helmsly Model showcases over 5,700+ square feet of elegant living space on a 1.87-acre flat corner lot. The home features 5 spacious bedrooms, 3 full baths, 2 half baths, a 3-car garage, and a large unfinished basement ready for your personal touch.  Step inside this exceptional residence  with beautifully finished living space, designed for comfort, sophistication, and everyday elegance. The grand two-story foyer, featuring tiled floors and a sweeping curved staircase, makes a stunning first impression. To the right, the bright and inviting living room showcases four arched windows that fill the space with natural light and a cozy gas fireplace that adds warmth and charm. French doors open to a spacious study overlooking the picturesque backyard—perfect for working from home or relaxing with a good book.

To the left of the foyer, the formal dining room, framed by elegant arched windows, provides an ideal setting for hosting family gatherings and dinner parties. The open-concept family room serves as the heart of the home, featuring a dramatic floor-to-ceiling stone fireplace and seamless flow into the gourmet kitchen and breakfast area.

The kitchen is a chef’s dream, highlighted by rich granite countertops, an expansive island with a prep sink, double wall ovens, and custom cabinetry offering generous storage. A writing nook provides added functionality, while large windows above the sink frame beautiful views of the backyard. The breakfast area opens to an expansive deck—ideal for outdoor entertaining and quiet mornings alike. Completing the main level are two powder rooms, a convenient back staircase, a secondary front entry, a large laundry room, and access to the three-car garage.

Upstairs, the grand primary suite is a private retreat featuring a tray ceiling, a luxurious walk-in closet with custom organization and a private balcony, and a spa-inspired ensuite bath complete with a jetted soaking tub, walk-in shower, and dual vanities. Four additional spacious bedrooms include two sets of Jack-and-Jill bathrooms, offering comfort and convenience for family and guests. A 16’ x 32’ bonus room above the garage provides flexible space that can serve as a fifth bedroom, recreation room, media room, or private study.

A pull-down staircase leads to the floored attic, offering abundant storage or potential for future finished living space. The lower level features a 2,100+ sq. ft. unfinished basement—ready to be transformed into the ultimate entertainment area, gym, or guest suite. 

The expansive, flat backyard is a rare find—offering endless possibilities to create your own private oasis. There’s ample space for a future pool, landscaped gardens, play area, or an exceptional outdoor entertaining space. 

Located just minutes from the heart of Blue Bell, this home offers the perfect blend of privacy, convenience and luxury in one of the area’s most desirable communities.  Experience the exceptional lifestyle that awaits at 2501 Pond View Dr.
#PAMC2158184

LANSDALE

2501 POND VIEW DRIVE

5 Beds

3 Baths

5,749 Sq.Ft.

$1,250,000

MLS#: PAMC2158184

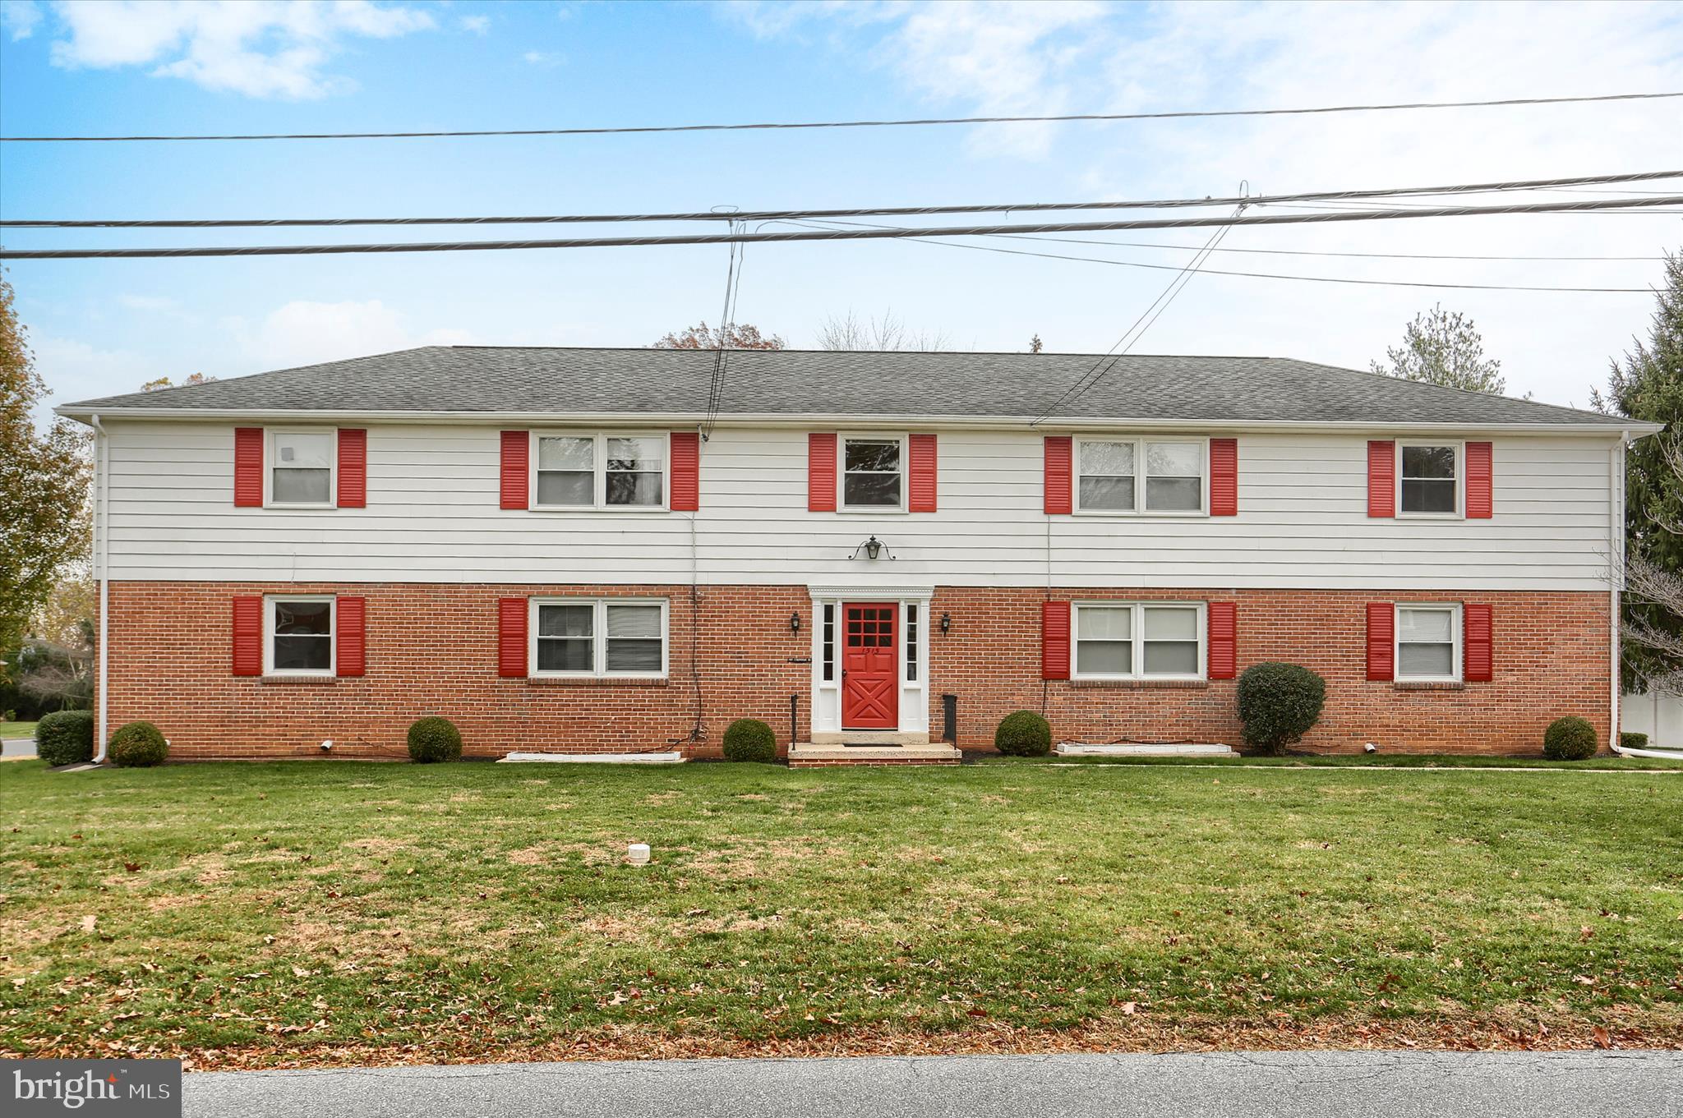
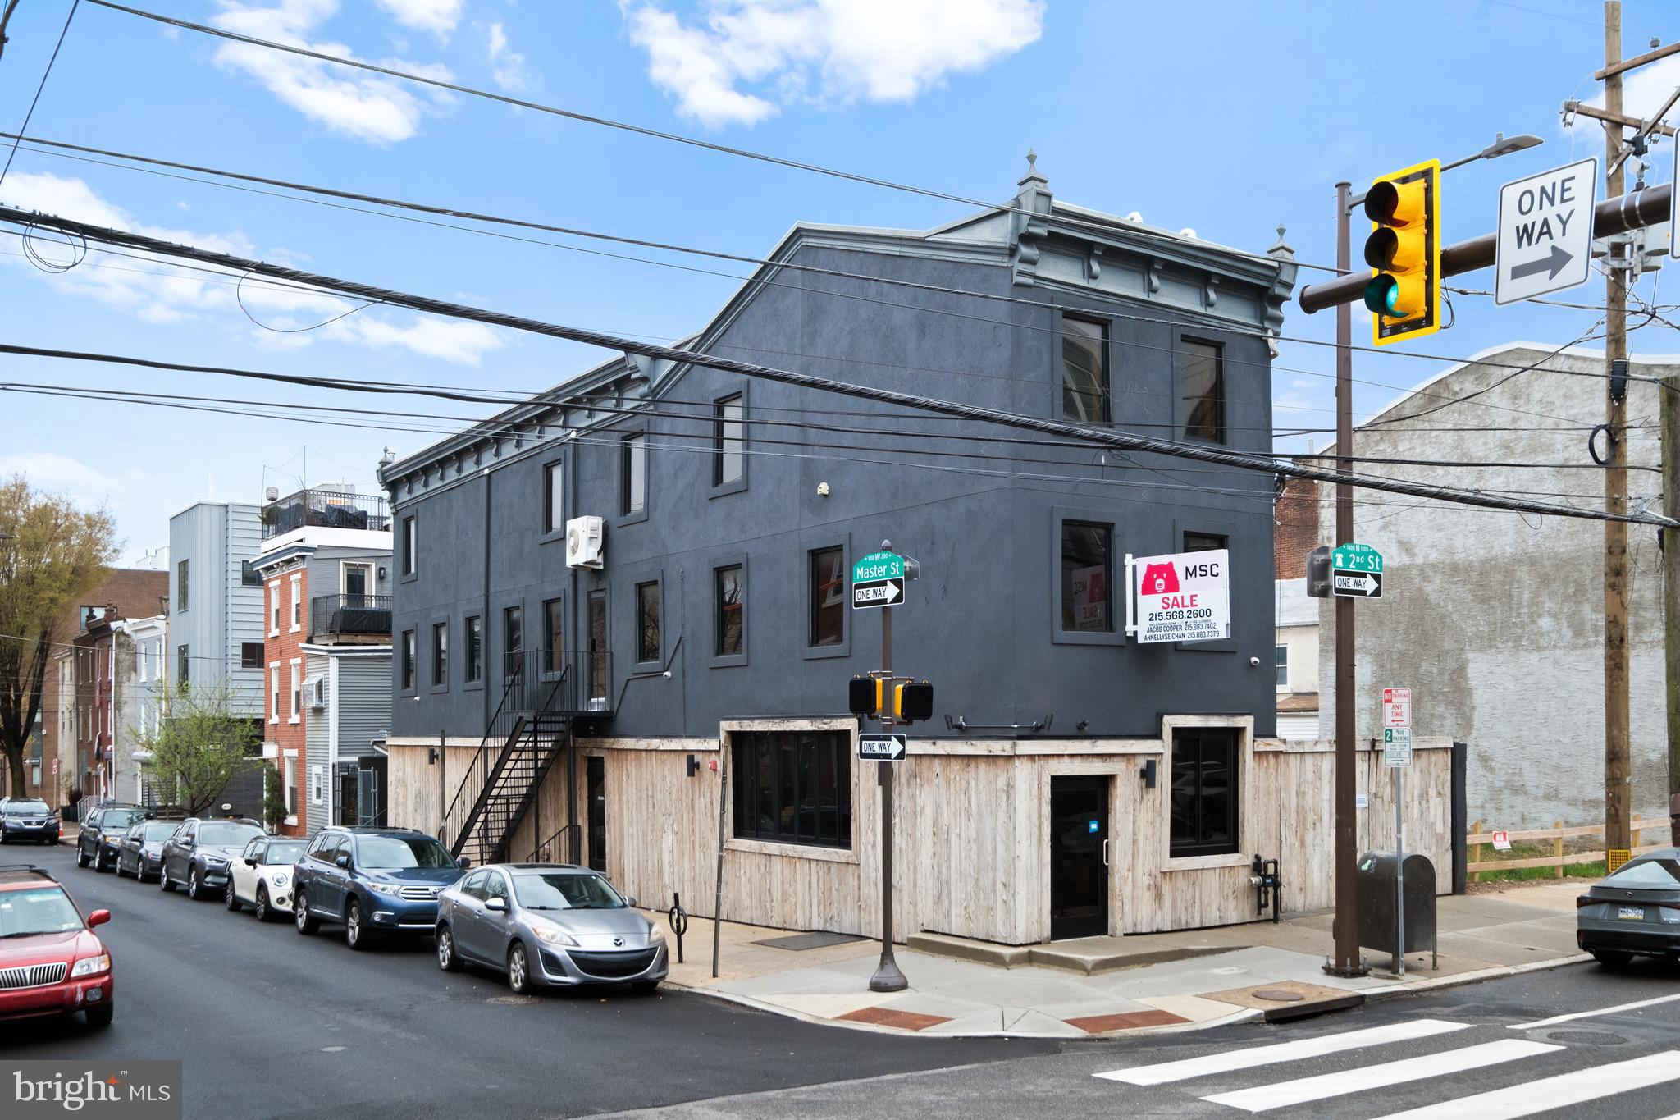
Excellent investment opportunity to own this turn-key, fully occupied, 5-unit building in desirable Keswick Village. This property consists of a commercial office and meeting room on the first floor, with (4) one bedroom apartments above, all with a great rental history and upward potential.  There is also a rented 2 car garage in the rear of the property. The office space on the main level is in excellent condition with a long-term lease featuring annual rental increases, showing their commitment to the location. The space is well appointed with a large meeting area, private office, full kitchen, bath and rear fenced patio area. The office has separate gas heat, electric and has central air. Each apartment has received various updates under current ownership; such as kitchens, appliances, baths, flooring, and paint. The property is conveniently located in the heart of Glenside, Abington Township and in close proximity to neighboring shops, pubs, restaurants, a local market, the Keswick Theater and public transportation. The local bus route and the Glenside Train Station are just a short distance away. Apartment demand is extremely high in this desirable location and vacancies are always filled quickly. The apartments have hot water radiator and/or baseboard heat supplied by separate gas boilers in the basement. The heat is paid for by the tenants. Current ownership has maintained the roof and numerous other mechanical items such as water heaters and the boiler, greatly reducing future capital expense needs. Tenants are responsible for their individually metered electric and gas. There is a separate gas heater for each unit. The building has (2) large water heaters in the basement and is equipped with a hard-wired and monitored fire alarm system. The parking for this property is on street parking. While the building is currently fully occupied and profitable, a new owner could increase income by approximately $200 per month per residential unit (totaling $9,600 per year) by implementing various value-add strategies such as adding laundry and/or upgrading interior finishes to the next level. This is a perfect property for the first-time investor or a seasoned investor to add to their portfolio. Some photos are prior to tenant occupancy.
#PAMC2129374

GLENSIDE

276 N KESWICK AVENUE N

None Beds

None Baths

N/A

$1,250,000

MLS#: PAMC2129374

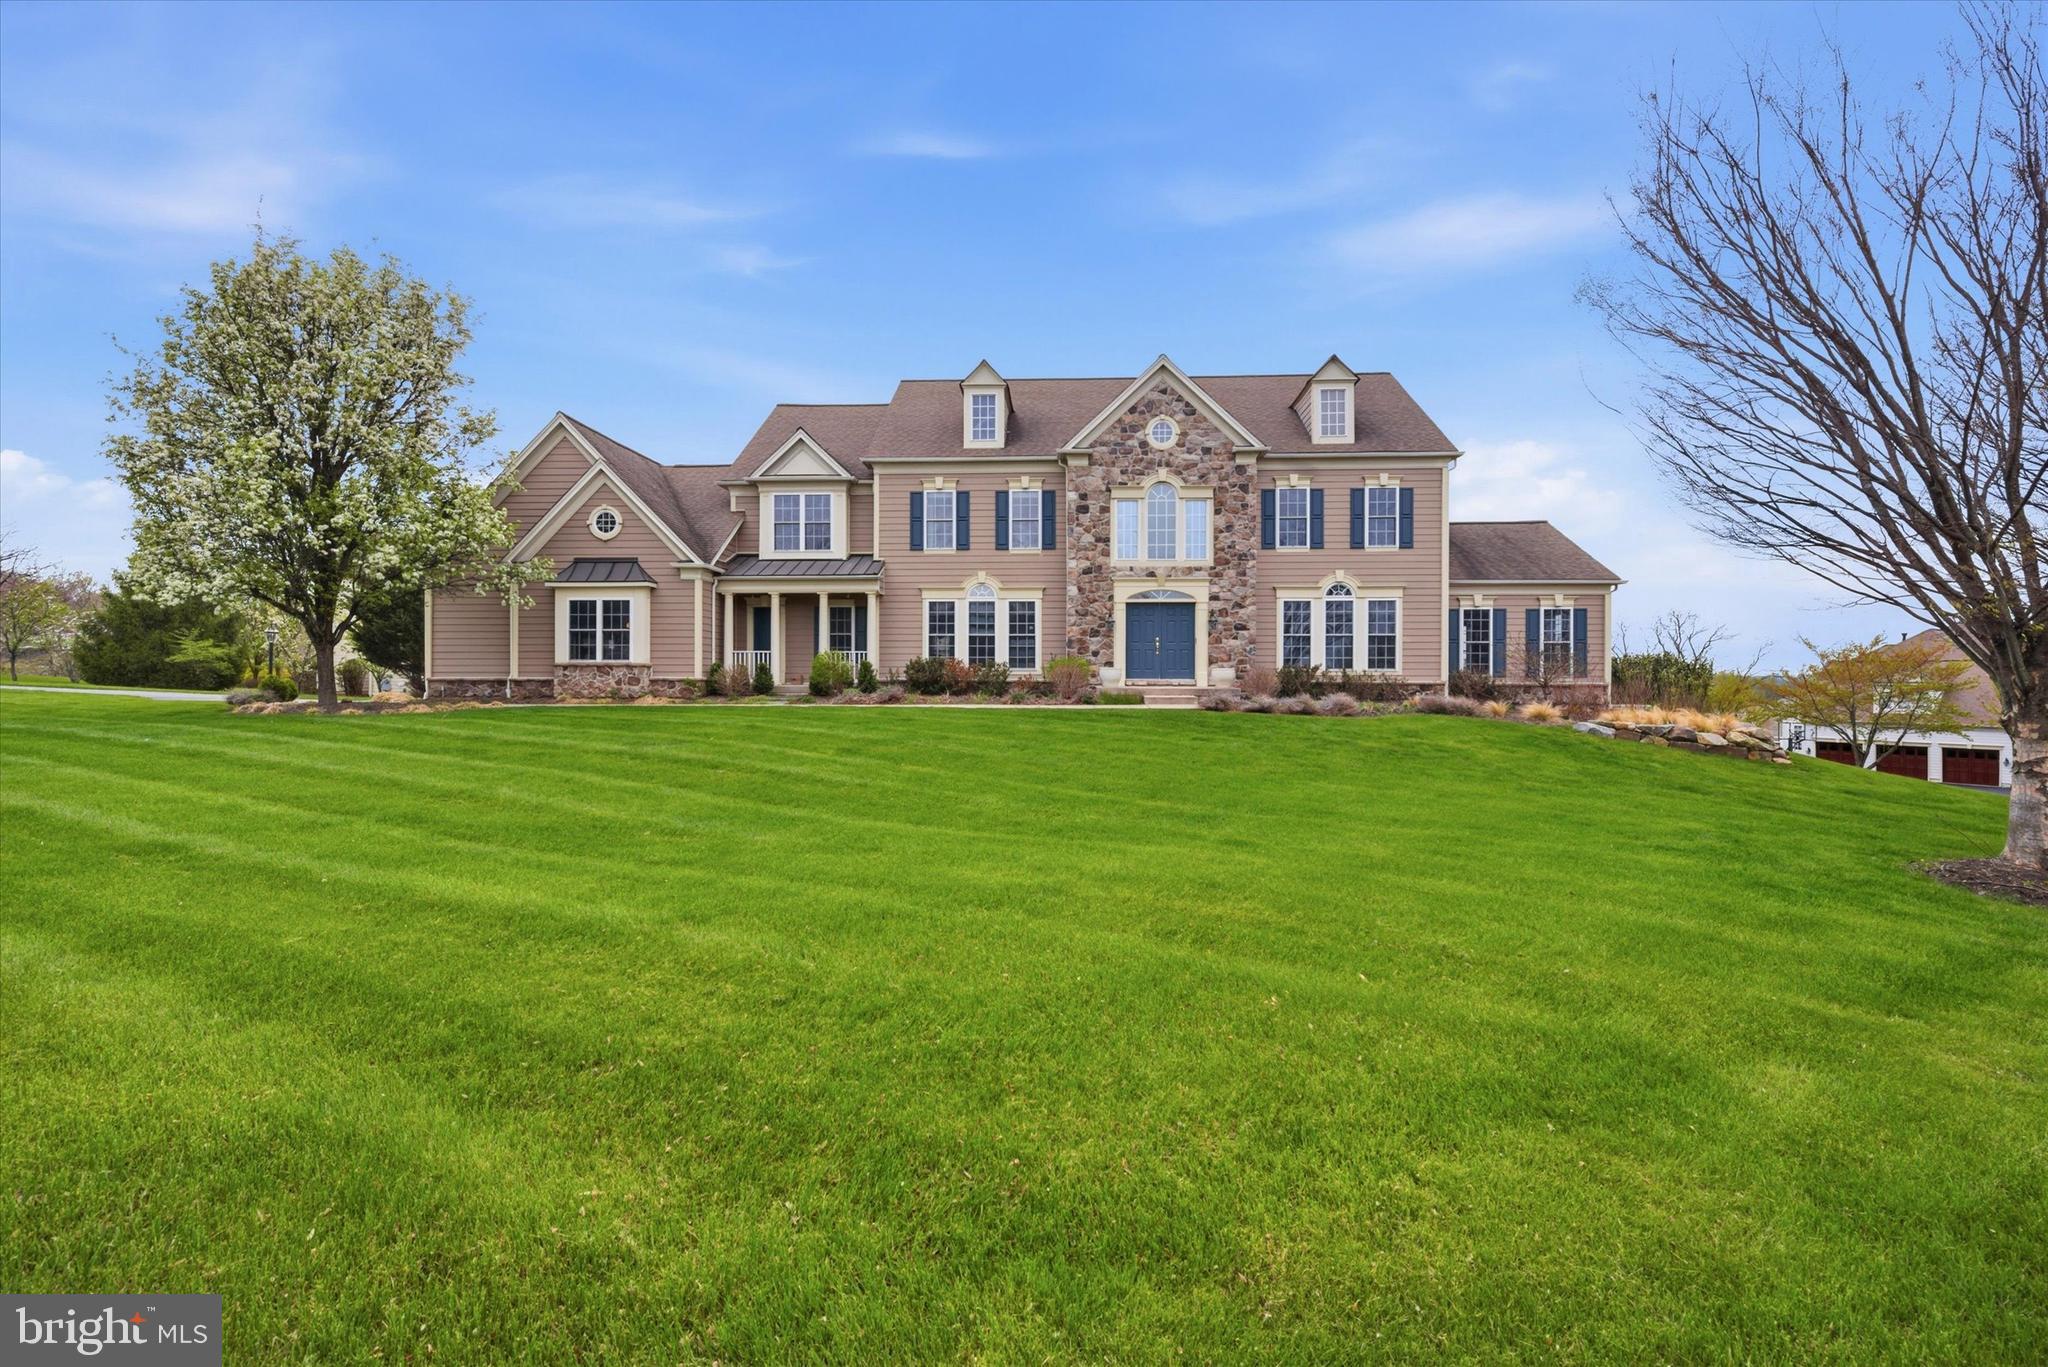
Here it is… the one you’ve been waiting to hit the market this season! This stunning 5 bedroom 4.5 bath home is located in the idyllic Clocktower Woods on one of the best lots in the neighborhhood. Drive through the wide streets and notice elegant homes situated on beautifully manicured lots. As you approach 708 Peach Tree you will appreciate the professional landscaping and updated exterior. Inside a two story foyer welcomes your guests. To the left is a formal dining room and to the right a formal living room. This home offers not one, but two office spaces. The front office features built-in bookshelves and a double closet for plenty of storage and French doors to access a cozy front porch. The rear office offers walls of windows with gorgeous views of the backyard. Tile floors make this practical space for greenroom, art studio, playroom, or flex space for any other needs. The heart of the home is the open family room and kitchen space. Noteworthy features in the kitchen are two-tone cabinetry, stainless appliances including double ovens, nickel hardware, granite counters and tumbled stone backsplash. Behind the kitchen is a command to keep all those work and school papers from trailing into your home as well as a coat closet, laundry room with an exterior door, and access to the garage. The 3-car garage is huge with high ceilings and walls of cabinets and extra storage. There is a convenient utility sink by the back door, great for gardening and other home projects. Fantastic living space extends outside to the fenced-in back yard which has been pristinely landscaped. A roof-covered patio allows you to enjoy the outdoors in any weather. Back inside the home, for more casual gatherings with friends and family, head to the fully finished basement where you can fully stock the handsome cherry wood bar with everyone’s favorite beverages and snacks. There are multiple spaces down here including a TV area, recreation or lounge space behind the bar, an exercise room, another potential office or bedroom currently used as storage, a rear playroom or workspace depending on your needs, and last but not least the 5th full bedroom and a full bath. On the second floor a gracious open landing enjoys sunlight from the second story window overlooking the foyer. The primary bedroom suite is everything you’ve been dreaming of from trey ceilings, to dual walk-in closets, an extra sitting/dressing room with two double closets, and a fabulous fully renovated bath with a standalone soaking tub set against a floor-to-ceiling stacked stone wall, separate vanities, and glass enclosed tile surround shower. Opposite the primary suite is a large ensuite bedroom with a spacious full bath with a tub and separate shower and multiple closets. Completing the second floor are two more bright and spacious bedrooms that share a full hall bath. The upgrades throughout the home are plentiful. Throughout the home you will find gorgeous hardwood floors, recessed lights, and exceptional woodwork and molding, even throughout the finished basement. The location of this home is fantastic - just minutes from several prestigious golf courses, close to both downtown West Chester and Malvern where you can grab a train to Philly for an easy commute. All this in the sought after West Chester School district. Enjoy reasonable taxes and no HOA fees to seal the deal on this one. Schedule your private showing soon before you miss out! Please inquire about the showing schedule and offer deadline.
#PACT2065658

WEST CHESTER

708 PEACH TREE DRIVE

5 Beds

4 Baths

4,984 Sq.Ft.

$1,250,000

MLS#: PACT2065658

Hemppatch Farm


Welcome to Hemppatch Farm, a picturesque 18th-century farmhouse gracefully set on over 13 scenic acres in the heart of Lancaster County’s rolling countryside. A long, winding driveway leads past a tranquil farm pond to this timeless residence, an inspired blend of historic character and modern comfort.

Perfectly situated in an equestrian-friendly neighborhood, this property is surrounded by fellow horse owners and is just minutes from two MFHA-recognized fox hunts. The farm is thoughtfully designed for both functionality and beauty, featuring three-board fenced paddocks, 13 Fry Brothers safety gates, Nelson automatic waterers, and custom-built oversized run-in sheds with attached equipment storage or workshop areas.

The upper paddock includes a two-story 42' x 25' run-in shed with abundant hay and machinery storage ideal for flexible use. The lower paddock offers a similar structure with a workshop. A beautifully preserved 22' x 28' bank barn showcases mortise-and-tenon chestnut beams, three bright and airy stalls, a tack room, hot and cold water, and ample hay storage—a striking blend of craftsmanship and practicality. Additional unfenced grass fields and wide mown riding paths provide space for leisure rides and training. Riders will also appreciate the easy trailer access to Fair Hill, Maryland, a premier destination for eventing, hunting, and trail riding.

Originally built in 1752, with thoughtful additions in 1850 and 1985, the 2,288 sq. ft. farmhouse exudes historic charm while offering contemporary efficiency. Clad in cedar siding with a cedar shake roof, the home features energy-efficient replacement windows throughout. Nestled against a natural northern bank and facing south for warmth and light, it offers both durability and serenity.

Inside, the country kitchen delights with brick flooring, post-and-beam ceilings, dual pantries, painted cabinetry, stainless steel appliances, and skylights that bathe the space in natural light. The formal dining room features a Rumford-style fireplace and random-width wood flooring, creating an inviting setting for gatherings. The spacious living room offers a large bay window overlooking the property and access to both a front porch and rear deck perfect for relaxed country living.

Upstairs, the primary suite includes a full bath, while two additional bedrooms share a hall bath. A second-floor office with a loft provides a quiet retreat or creative workspace.

Outdoors, enjoy the simple pleasures of country life among mature native trees—including majestic black walnuts alongside a meandering stream, pond, and open fields that attract birds and wildlife. An outdoor shower and expansive views complete the tranquil setting. The property is enrolled in Act 515 Clean & Green, ensuring lower taxes and preserving the rural character of the land.

Hemppatch Farm is more than a home it’s a lifestyle. A rare opportunity to own a piece of Lancaster County’s history, where heritage, comfort, and natural beauty come together in perfect harmony.
#PALA2082486

QUARRYVILLE

196 HIDEAWAY DRIVE

3 Beds

2 Baths

2,288 Sq.Ft.

$1,250,000

MLS#: PALA2082486

OPEN HOUSE CANCELLED due to the status change! Welcome to 104 New St; an exceptional Victorian twin nestled in the heart of New Hope Borough. This charming home exudes quality finishes and modern elegance, offering the perfect blend of historic charm and contemporary comfort. As you approach, you'll be greeted by a picturesque covered front porch with a stunning mahogany deck, setting the stage for the character and warmth found within. Step inside and be captivated by the first floor's tall ceilings, incredible windows, and recessed lighting, creating a bright and inviting atmosphere throughout. The heart of the home lies in the thoughtfully designed kitchen, featuring pristine white cabinetry, a stylish tile backsplash, and stainless steel appliances. The large island with seating for four provides the perfect space for casual dining or entertaining, while the adjacent upper deck, complete with a gas line plumbed for a grill, offers a delightful outdoor retreat. This inviting open concept design enhances the home's overall appeal, providing a versatile space that adapts to your lifestyle. Open from the kitchen is the dining room, then family room; the open layout creates a harmonious flow, allowing for effortless interaction and connectivity between the living spaces, making it ideal for modern living and entertaining. Upstairs, you'll discover two spacious bedrooms, including the primary bedroom with a luxurious en-suite bathroom boasting a generous stall shower, frameless glass doors, and a vanity with a granite top. The second bedroom also impresses with a walk-in closet, ensuring ample storage for all your needs. The adorable hall bathroom showcases a white vanity with granite top, a tub with a tile surround, and charming patterned tile flooring. The upper level is complete with a large linen closet, and an additional hook up for a laundry closet. Access to the walk up, spray foam insulated attic is off this hall way as well, offering an abundance of storage. The lower level presents endless possibilities, featuring a fully finished space with a bedroom, full bathroom, living room, and kitchenette. Whether you envision it as your own basement living area, an in-law suite, guest quarters, or a potential Airbnb apartment, this versatile level offers direct access to the lower back deck and its own side entry French door. Step outside and follow the landscaped path to discover the brand new bluestone paver patio, providing a serene retreat overlooking the canal. Imagine unwinding or entertaining against the tranquil backdrop of your very own waterfront view, offering a unique and captivating perspective of the canal and towpath. Storage is a breeze with the huge storage room located beneath the 1-car detached garage, while brick driveway parking adds convenience. This home offers unparalleled walkability to the vibrant shopping and dining destinations of New Hope Borough. Explore the quaint streets and discover a myriad of local boutiques, art galleries, and culinary treasures, all just a leisurely stroll away. Cross the bridge to Lambertville, NJ, and delight in a seamless transition to another charming town, expanding your options for entertainment, dining, and cultural experiences. No where else will you find the allure of a picturesque riverside setting, where every amenity and attraction is within reach, inviting you to savor the best of both towns at your doorstep. Located just about 1.5 hours from NYC, and an hour from Philadelphia, there is no better destination to visit or place to call home. This incredible home went through a major renovation is 2019/2020, so all you need to do is unpack and enjoy everything the home and location have to offer.
#PABU2066778

NEW HOPE

104 NEW STREET

3 Beds

3 Baths

2,395 Sq.Ft.

$1,250,000

MLS#: PABU2066778

The townhomes at Plant & Willow take their cues from the character of old factories and warehouses—spaces once purely utilitarian, now celebrated as design icons. This community leans fully into the “Industrial Chic” aesthetic, highlighting expansive windows, dramatic ceiling heights, exposed brick, and architectural post-and-beam details. At 207 Willow Avenue, a 4-story END-unit townhouse, you’ll find all of this and more—plus spectacular views from oversized windows and the option for future elevator installation. From the moment you arrive, the striking brick façade and sleek garage doors set the tone for what awaits inside. Step through the front door and prepare to be impressed by floating staircases, designer lighting, impeccable finishes, and sunlit spaces on every level. The entry level provides garage access with smart wall organizers, a utility/storage closet, and a spacious 3rd Bedroom which could also be used as a Study/Office. This room also has 2 closets and an en suite 3rd Full Bathroom with a floating vanity and designer tiled shower. The ground floor Hallway features upgraded tile flooring (chosen over the builder’s standard concrete) for a clean, polished feel.  There is ample space under the stairs for exercise gear, a desk, or cubbies.  Closets on each level were aligned to make this home ELEVATOR-ready and the HOA dues are very LOW compared to most turn-key communities.  Ascend to the main level,, which offers true loft-inspired living. Here, the gourmet Kitchen shines with honed black counters, open shelving, lift-up glass cabinets, a walk-in pantry, and an enviable appliance package with Thermador 4-burner gas cooktop with griddle, wall oven, microwave, and dishwasher plus a KitchenAid French-door refrigerator 
The island features breakfast bar seating for casual dining or enjoy hosting family and friends in the spacious Dining Area.  The Living Room adds even more style with an exposed brick wall, sleek gas fireplace, and treetop views framed by oversized windows. A Powder Room completes this level, perfect for guests. Upstairs, hardwood floors continue throughout. The spacious 2nd Bedroom offers large windows, built-in shelving, and track lighting, while the Hall Bath echoes the sleek design of the lower levels. The Laundry Room is oversized with plenty of storage space. The Primary Suite is a retreat in itself—boasting tree-top views, two walk-in closets with custom organizers, and a luxurious Bathroom featuring a floating double vanity, oversized tile shower with multiple shower heads and jets, and modern lighting. The rooftop deck is the showpiece: finished with wood decking, planter boxes, accent lighting, and a natural gas fire pit. It’s the perfect backdrop for sunset gatherings, summer barbecues, or quiet evenings under the stars. Additional upgrades set this home apart: all closets include custom built-ins, recessed lights are smart-controlled, and premium Shade Store window treatments are already in place. Every design choice reflects a refined taste that the next owner will enjoy for years to come.
Only 3/10 mi. from Wayne Train Station!  Take N. Wayne Ave. to R/Pennsylvania Ave. to L/Plant to L/Willow.
#PADE2104918

WAYNE

207 WILLOW AVENUE

3 Beds

3 Baths

2,628 Sq.Ft.

$1,250,000

MLS#: PADE2104918

Fishtown is the epicenter of Philadelphia cool and Craft Homes are the embodiment of next-level new construction luxury living in this amenity-rich, walkable neighborhood — home to the city's best restaurants, cafes, shops, and bars. Craft Homes feature inspired, contemporary interiors by Ambit Architecture optimally designed by NY design firm Sharoni Urrutia 4-bed + 3.5 bath + approx 3200 SQFT layouts complete with garage parking from a gated easement providing the ultimate urban luxury. 
Amenities include wet bar, a private master-bedroom terrace, optional EV charging + more. With a limited stock of newly built luxury homes in Fishtown, Craft Homes will arrive on time and in style — the most prestigious micro-development in the most in-demand location. Now pre-selling for Q2/3 2024 deliveries. Price reflects pre-construction availability and will rise as construction progresses. FULL - 10 year tax abatement + 1 year builder warranty included with the sale. Just five (5) properties are offered for sale in this stately new development right off Frankford Avenue — the most popular street in The City of Philadelphia, where the vibrancy of Fishtown can be felt and observed seven days a week. Pictures are of house 1401 (SOLD - not same layout)
#PAPH2394286

PHILADELPHIA

1409 E OXFORD ST

4 Beds

3 Baths

3,200 Sq.Ft.

$1,250,000

MLS#: PAPH2394286

Welcome to this beautiful French Colonial home offering 4 bedrooms and 3.5 baths with over 3,600 square feet of living space situated on 1.26 acres. Tucked away on a quiet cul-de-sac in a highly sought after Bryn Mawr neighborhood, you'll be part of the top-ranked Radnor School District. This home is sure to catch your eye with its stunning curb appeal, highlighted by professionally landscaped grounds featuring trees, manicured gardens, and a sparkling in-ground pool. As you approach, a charming flagstone walkway with Belgium block border leads you to the entrance and into the welcoming foyer. Inside is filled with natural light and features a modern, neutral color palette throughout. The home is designed for easy everyday living and great for entertaining, with a layout that smoothly connects indoor and outdoor areas. On either side of the center Foyer, you'll find the elegant Living Room and formal Dining Room both with hardwood flooring, crown molding, and picturesque views of front yard. These spaces are complemented by a powder room and coat closet. At the heart of the home, the Kitchen and Family Room embrace an open-concept design, featuring ceramic tile flooring and showcasing beautiful views of the private backyard. A chef’s delight, the renovated kitchen features stainless steel appliances, granite countertops, a tile backsplash, and custom wood cabinetry with glass front accents, offering plentiful storage. A 7+ foot center island with seating for 4, a double-door pantry, and recessed lighting enhance the space, while an adjacent Mudroom area within the oversized 2-car garage adds practicality. The Breakfast area flows into the Family Room, with wood-beamed ceiling and a rustic, floor-to-ceiling stone fireplace with custom-built-ins and French doors. Step out onto the spacious, maintenance-free Trex deck with custom awning, which overlooks the serene rear yard and pool. Your private backyard retreat includes a large, rectangular pool with a royal blue mosaic border, diving board, spa, bonus regulation lap lane, all surrounded by elegant black wrought iron fencing.  Accented with beautiful hard scaping garden walls with perennial plantings, the paver patio is the perfect spot for grilling & dining by the pool plus grassy areas to play. In addition to the expanded driveway space for playing basketball and riding bikes, there are multiple yard spaces for playing sports and adding a firepit, gazebo, or swing set. Upstairs, the primary suite features a spacious bedroom, an impressive walk-in closet with built-in shelving and drawers illuminated by natural light, a second walk-in closet (with access to a large floored attic for storage or possibly converted to additional living space), a double door closet, custom wood blinds, and ceiling fan. Spa-like en-suite bath offers dual-sink vanity, jetted tub, vaulted ceiling with skylight, tiled floors, a tiled oversized shower with glass doors, and water closet. 3 sunny bedrooms, each with plush carpeting, ceiling fans, generous closet space, and custom wood blinds, share a full Hall Bath. One bedroom has direct bath access, making it perfect for guests or as a "princess suite." Updated Hall Bath includes tiled floors, a tiled tub & shower, a linen closet, window, recessed lighting, and a conveniently located laundry closet. Finished Lower Level provides almost 1,100 sq ft of versatile living space with Full Bath plus built-in countertop – ideal for a Home Office, homework zone, or arts & crafts space. Additionally, there is ample room for rec/game/movie room, exercise/playroom, or au-pair suite complete with custom closets and storage.  Located near major commuter routes, train station, private schools, and the vibrant Bryn Mawr shops & restaurants. , this home and property offer the best of Main Line living. Don’t miss the opportunity to make this home yours. Schedule your visit today!
#PADE2101172

BRYN MAWR

6 DUNCAN LANE

4 Beds

3 Baths

3,668 Sq.Ft.

$1,250,000

MLS#: PADE2101172

Stunning cul-de-sac home minutes from historic Newtown Boro featuring a spacious first floor primary bedroom suite and an in-law or aupair suite on the second floor. The spacious and level 1.22 acre lot backs up to woods that offers a feeling of seclusion. Enter this sunny customized home, filled with many desirable upgrades and improvements; such as the imported limestone foyer, the elegantly turned staircase, the detailed wood molding & the arched entryways into the formal dining room.  Over $10,000 of lighting from Restoration Hardware bring additional grace and elegance to the home.  Enjoy the upgraded gourmet kitchen complete with an oversized center island with gorgeous granite counters, custom cabinetry, Sub-Zero refrigerator and built-in Marvel wine cooler, then relax in the adjacent screened-in porch. Gather everyone in the Great Room with the 2-story vaulted ceiling, elegant gas fireplace and walls of windows. When it's time to retreat, step into the European-inspired first floor primary suite. The elegant bedroom has a charming cushioned window seat with built-in storage, loads of recessed lights & two large professionally organized walk-in closets. Unwind in the oversized, luxurious master bath featuring Grohe showerhead & side body sprays, jacuzzi whirlpool, 2 built-in laundry hampers. The gorgeous library or home office features an 11' ceiling, a spectacular oversize bay window and double-doors for privacy when needed. A well appointed laundry room & powder room complete the first floor. Upstairs are 3 large bedrooms outfitted with oversized & professionally customized  closets & recessed lighting, along with a well appointed full hall bathroom with a tub & large linen closet as well as the full bathroom in the in-law/aupair bedroom. Designer carpeting, hardwood floors, Pella conservation window system, upgraded wood moldings & trim, huge basement with wood flooring and two additional rooms for another office plus exercise room are features that can be yours. There is a 3 zone, 2 unit Carrier hybrid HVAC smart systems each with electronic air cleaners and humidifiers. Central Vacuum. At the driveway is a Tesla charger for an electric vehicle.
Don't miss out on this spectacular home!
#PABU2073332

NEWTOWN

11 PICKERING DRIVE

4 Beds

3 Baths

3,764 Sq.Ft.

$1,250,000

MLS#: PABU2073332

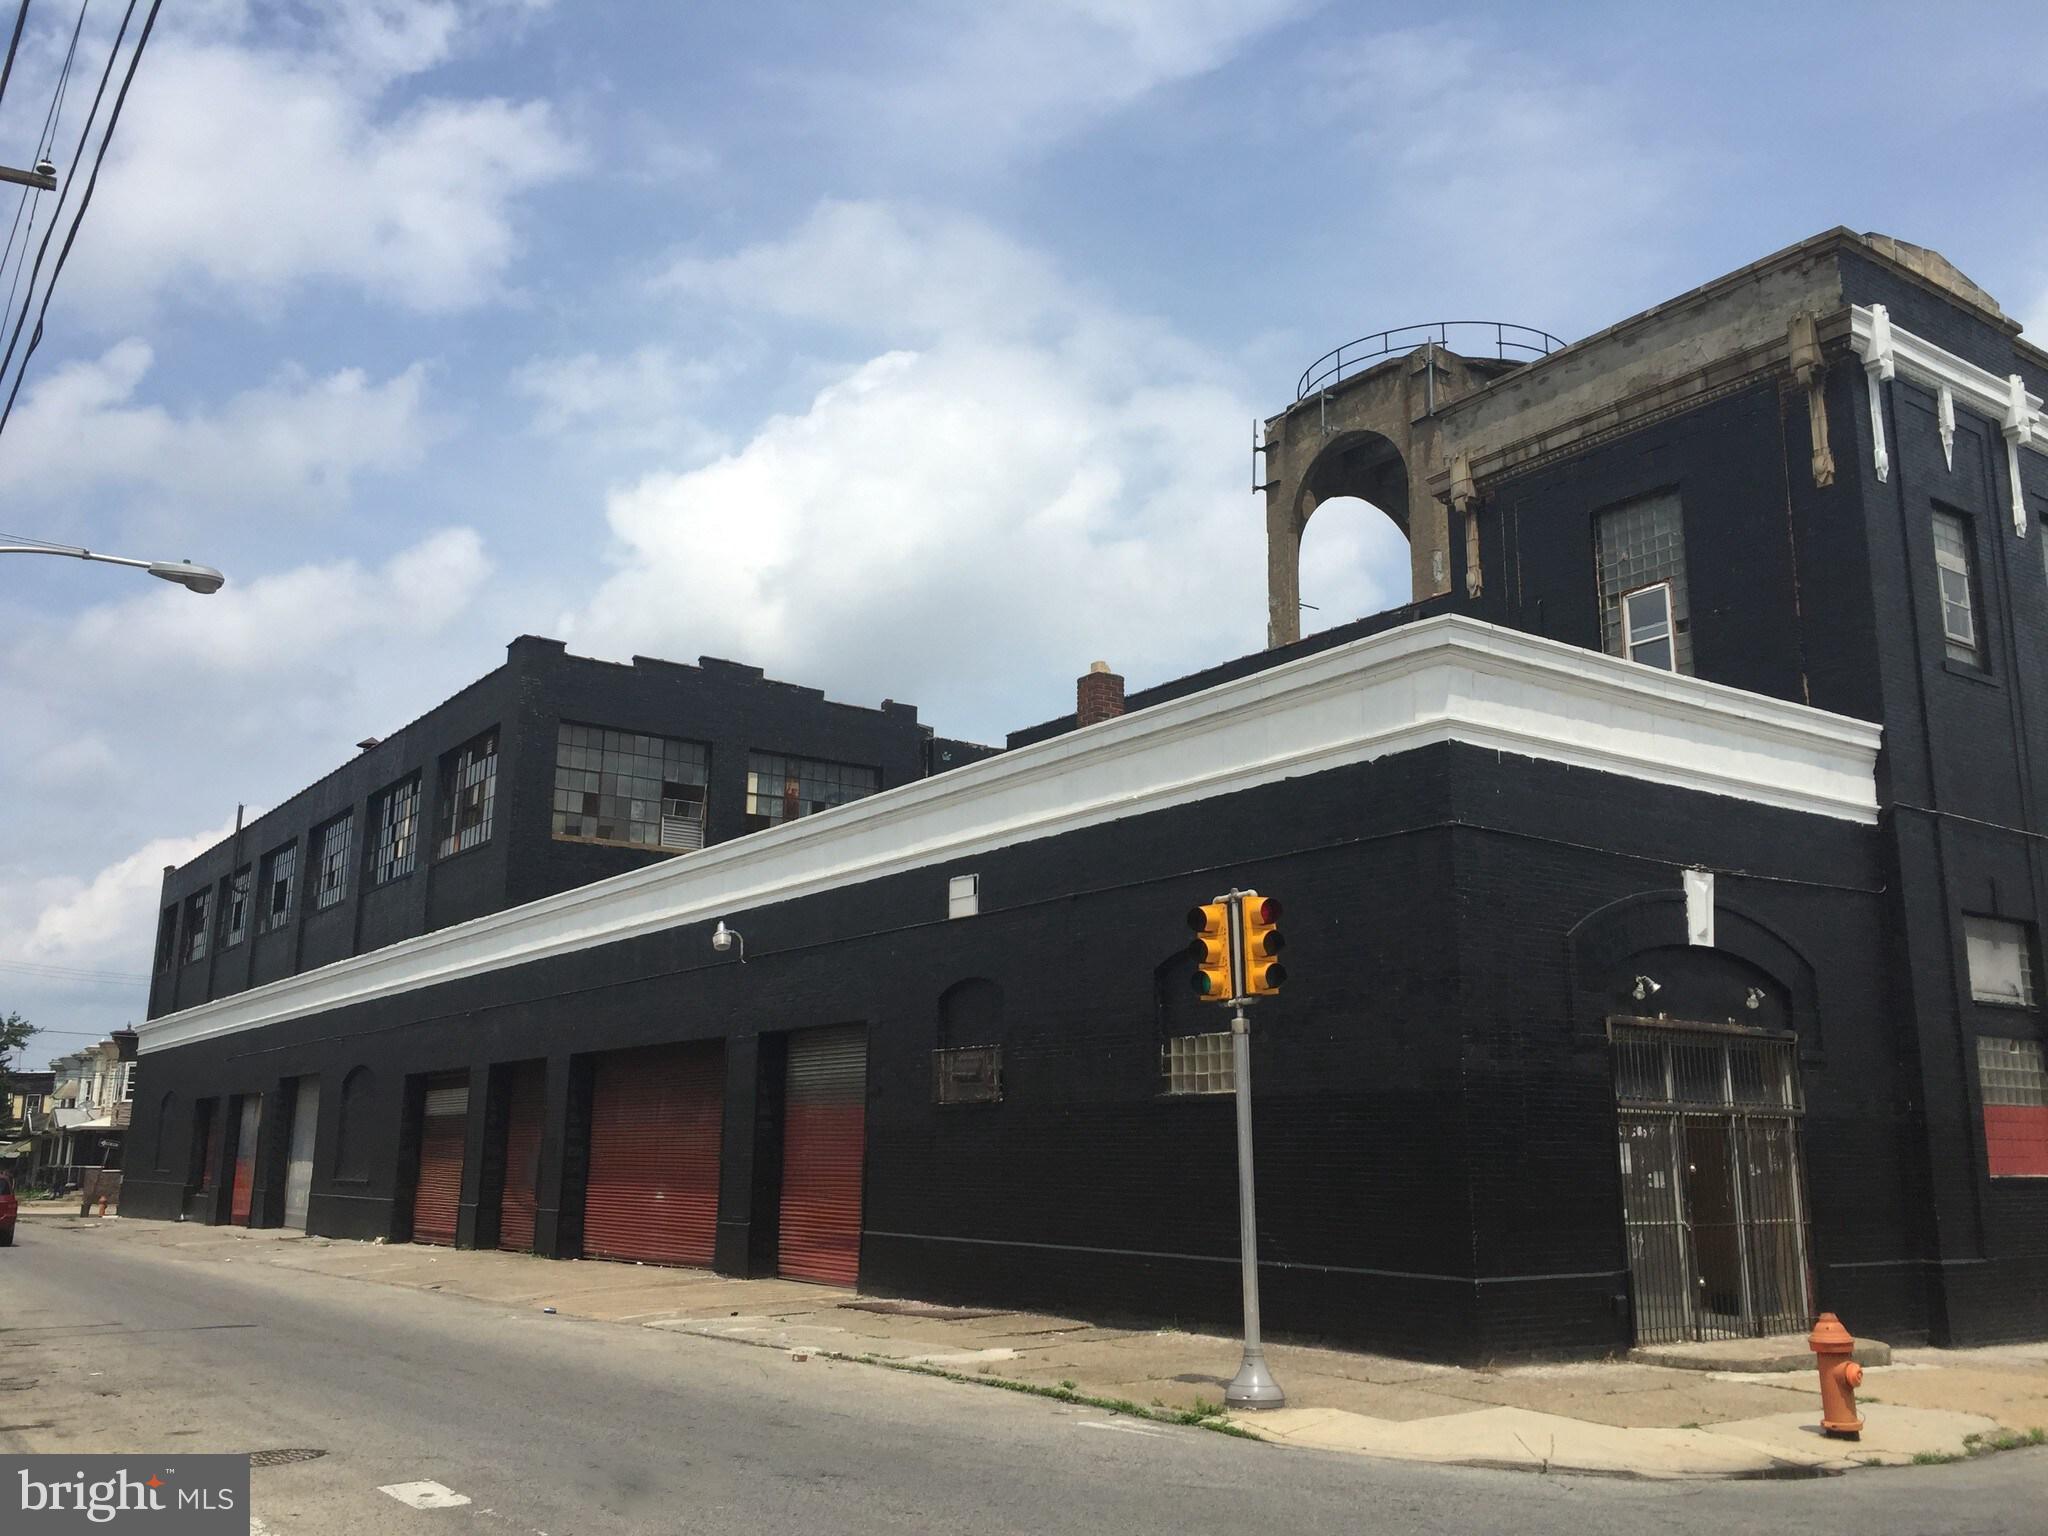
Strategically placed on Red Lion Rd, houses 6900 square feet industrial building, that has been divide into two Auto repair shops.  Owner operates out of the front of the building, tenant operates out of the back, and side.  Each repair shop has it's own Auto repair shop licenses from the city of Philadelphia.  These two licenses stay with the building.  Both auto repair shops are active business, due not enter without a confirmed appointment.  All potential buyers must send their ability to purchase prior to any walk thru.
#PAPH2478324

PHILADELPHIA

100 RED LION ROAD

None Beds

None Baths

6,912 Sq.Ft.

$1,250,000

MLS#: PAPH2478324

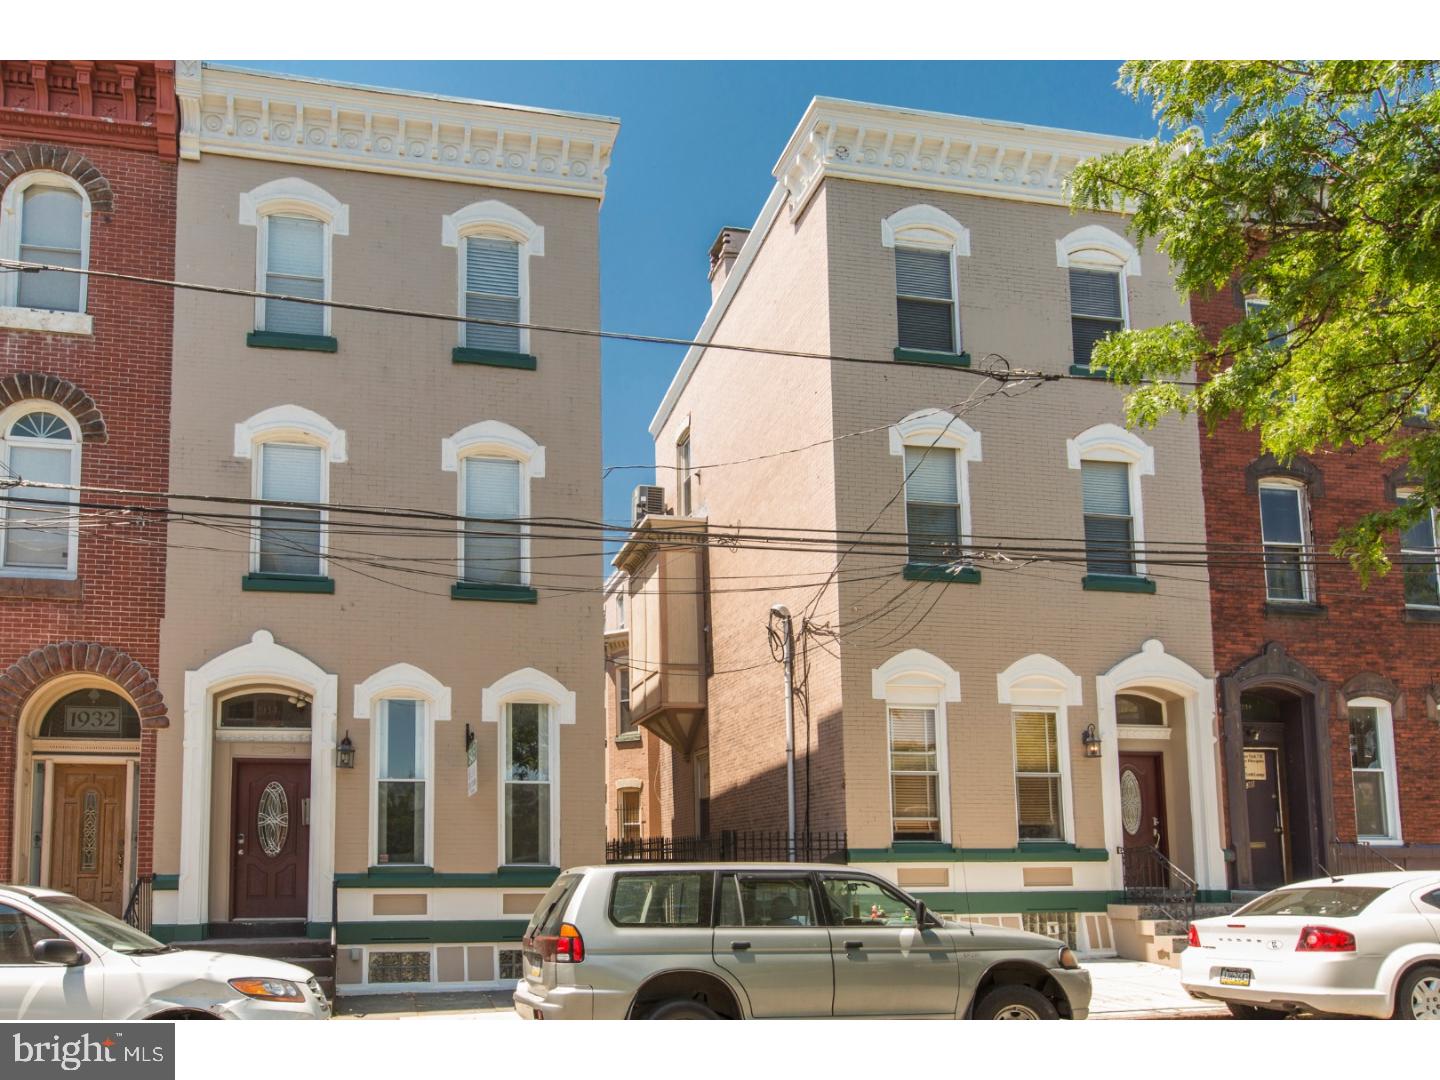
Incredible self contained 6-unit brownstone on Broad St. This building consists of 2-2 bedroom apartments, 2-1 bedroom apartments and 2-studio apartments. Tons of original character, wood flooring, tile baths and updated kitchens with maple cabinetry, granite countertops and stainless steel appliances. There is also a rear decked-in yard (part of the 1st floor rearapartment), an emergency exit off the second floor leading to the alley, and a nice, clean basement. All units are separately metered. Fantastic Point Breeze/Newbold location convenient to all the local hotspots, transportation and Center City.
#PAPH784812

PHILADELPHIA

1216 S BROAD STREET

6 Beds

None Baths

4,200 Sq.Ft.

$1,250,000

MLS#: PAPH784812

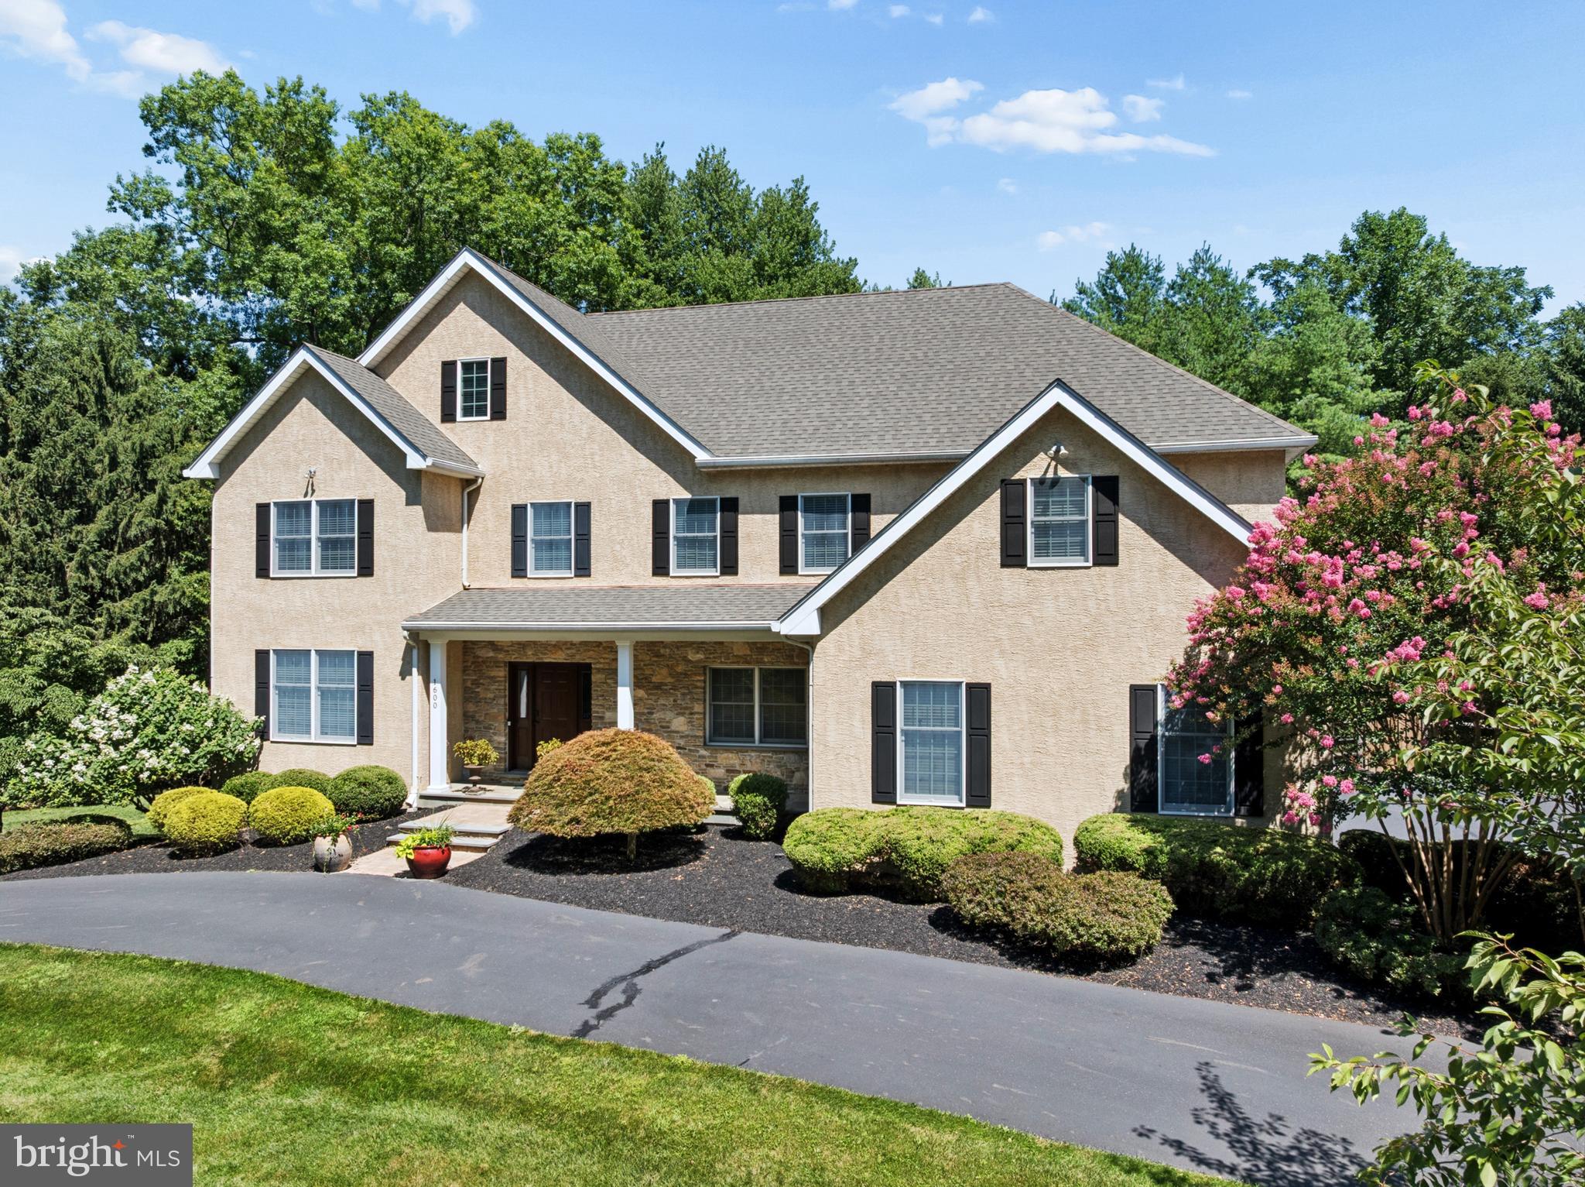
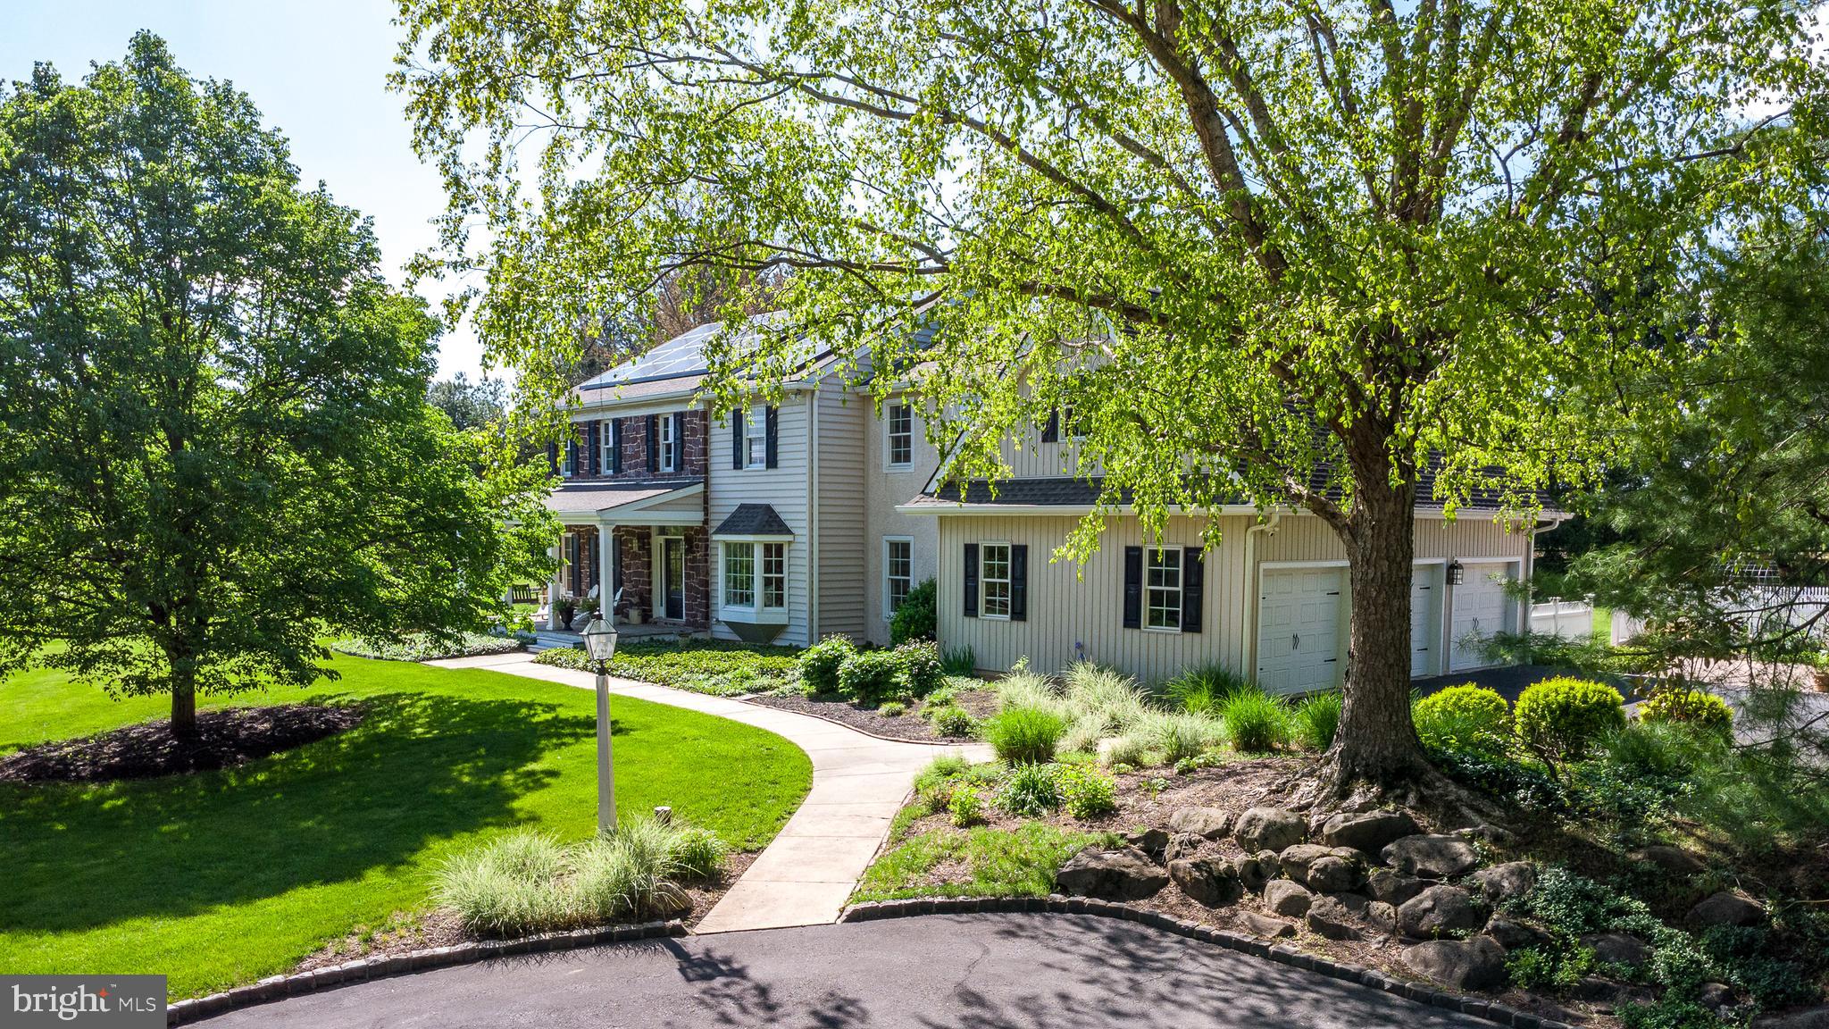
This majestic estate sits proudly on a premium 1.5-acre lot in Newtown, tucked away at the end of a private, tree-lined driveway. Framed by a lush backdrop of mature trees and bursting with vibrant flowers and meticulously landscaped gardens, the property makes a breathtaking first impression. Inside, stunning upgrades and refined finishes create an atmosphere of timeless elegance. The dramatic two-story foyer showcases a sweeping turned staircase, while the center hall design gracefully separates the formal dining room from the sophisticated living room—perfect for both intimate gatherings and grand celebrations. The recently renovated gourmet kitchen is a true showpiece, boasting gleaming quartzite countertops, custom 42-inch cabinetry, a coordinated subway tile backsplash, and high-end stainless steel appliances. The oversized island takes center stage, offering both style and functionality. Just beyond, a spacious breakfast area with a cozy brick-surround fireplace sets the tone for warm, relaxed mornings. The sun-filled family room features an expansive wall of windows overlooking the serene backyard, filling the space with natural light. The wet bar adds a lovely social touch. A two-sided fireplace seamlessly connects the family room to the spectacular sunroom—a warm and inviting retreat, perfect for unwinding with a book, watching a game, or enjoying card night with friends. The main level also features an updated powder room, a well-appointed laundry room, and thoughtful architectural details throughout. Upstairs, the luxurious main suite offers a private office, an expansive walk-in closet, and a spa-like ensuite bath. Three additional generously sized bedrooms share a beautifully renovated hall bath with double sinks and abundant storage. The finished basement extends the living space with a media area, exercise room, play area, and a large storage room. Step outside onto the Cambridge paver patio and be surrounded by breathtaking landscaping—a peaceful haven perfect for relaxing or entertaining. This exceptional property offers an unmatched blend of privacy, beauty, and elegance. Available for an end-of-September closing.
#PABU2102692

NEWTOWN

45 AUTUMN DRIVE

4 Beds

2 Baths

3,994 Sq.Ft.

$1,250,000

MLS#: PABU2102692

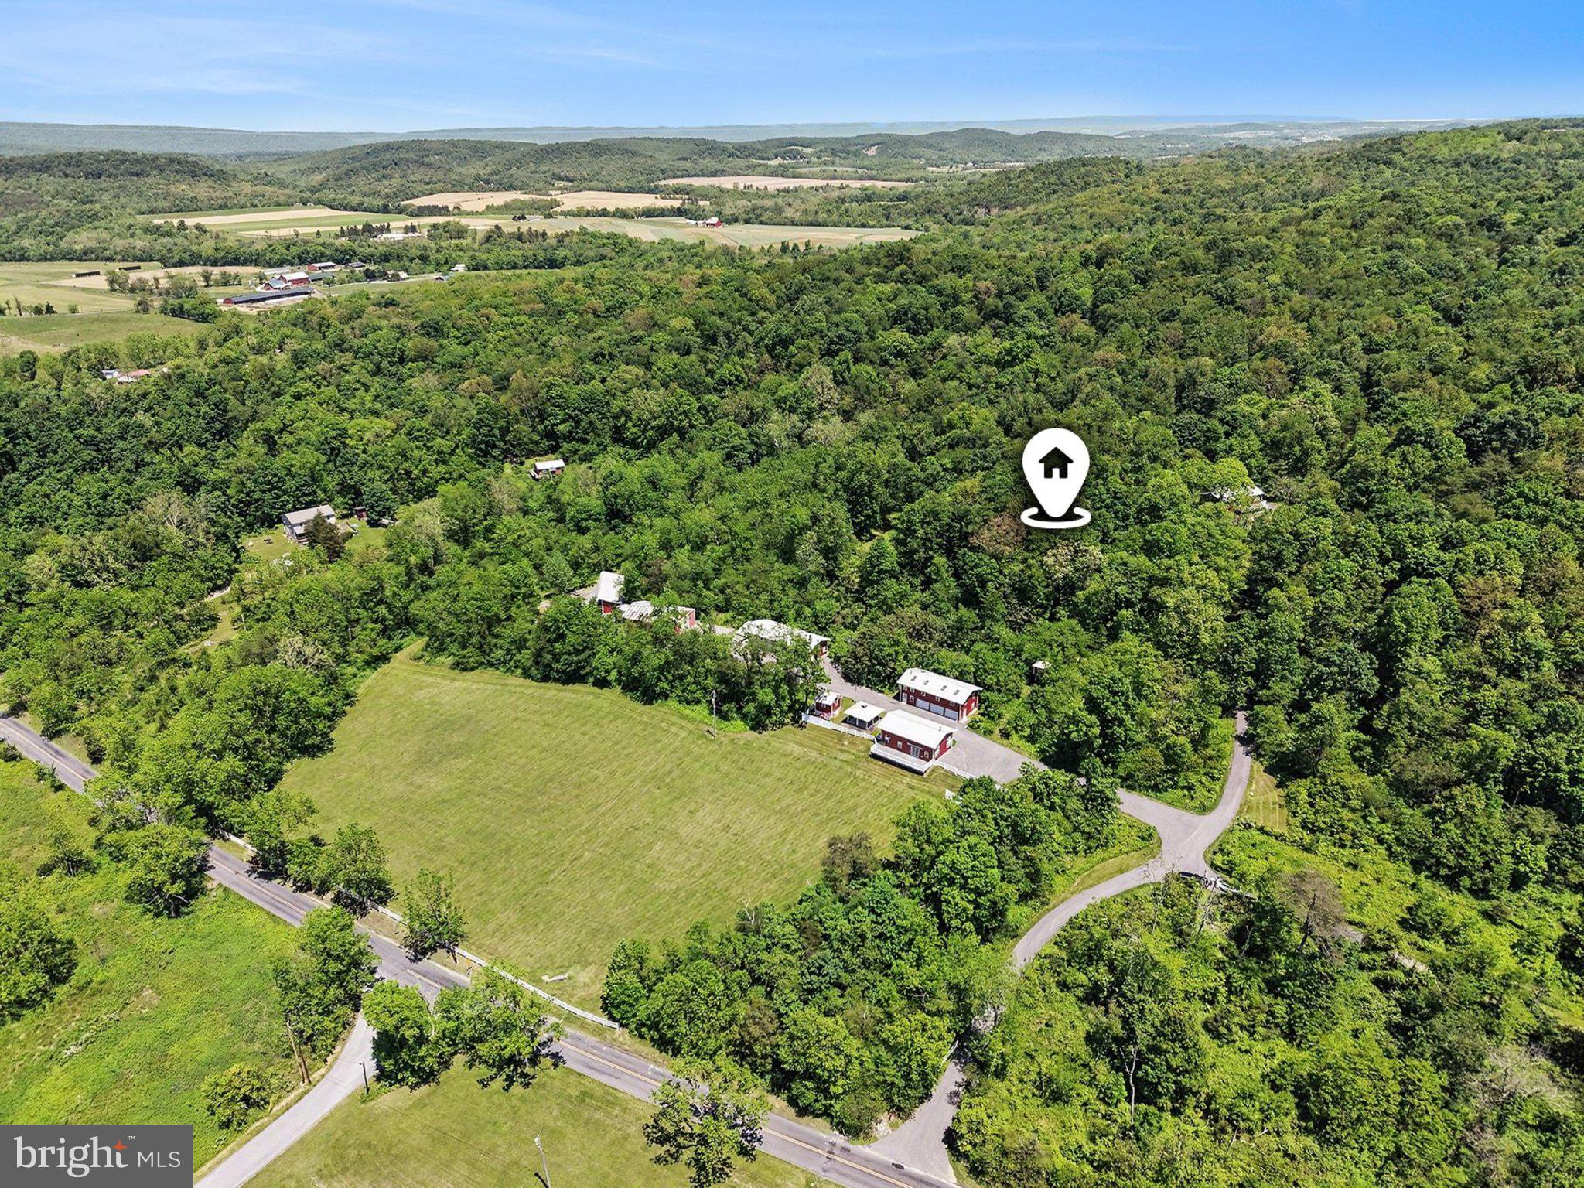
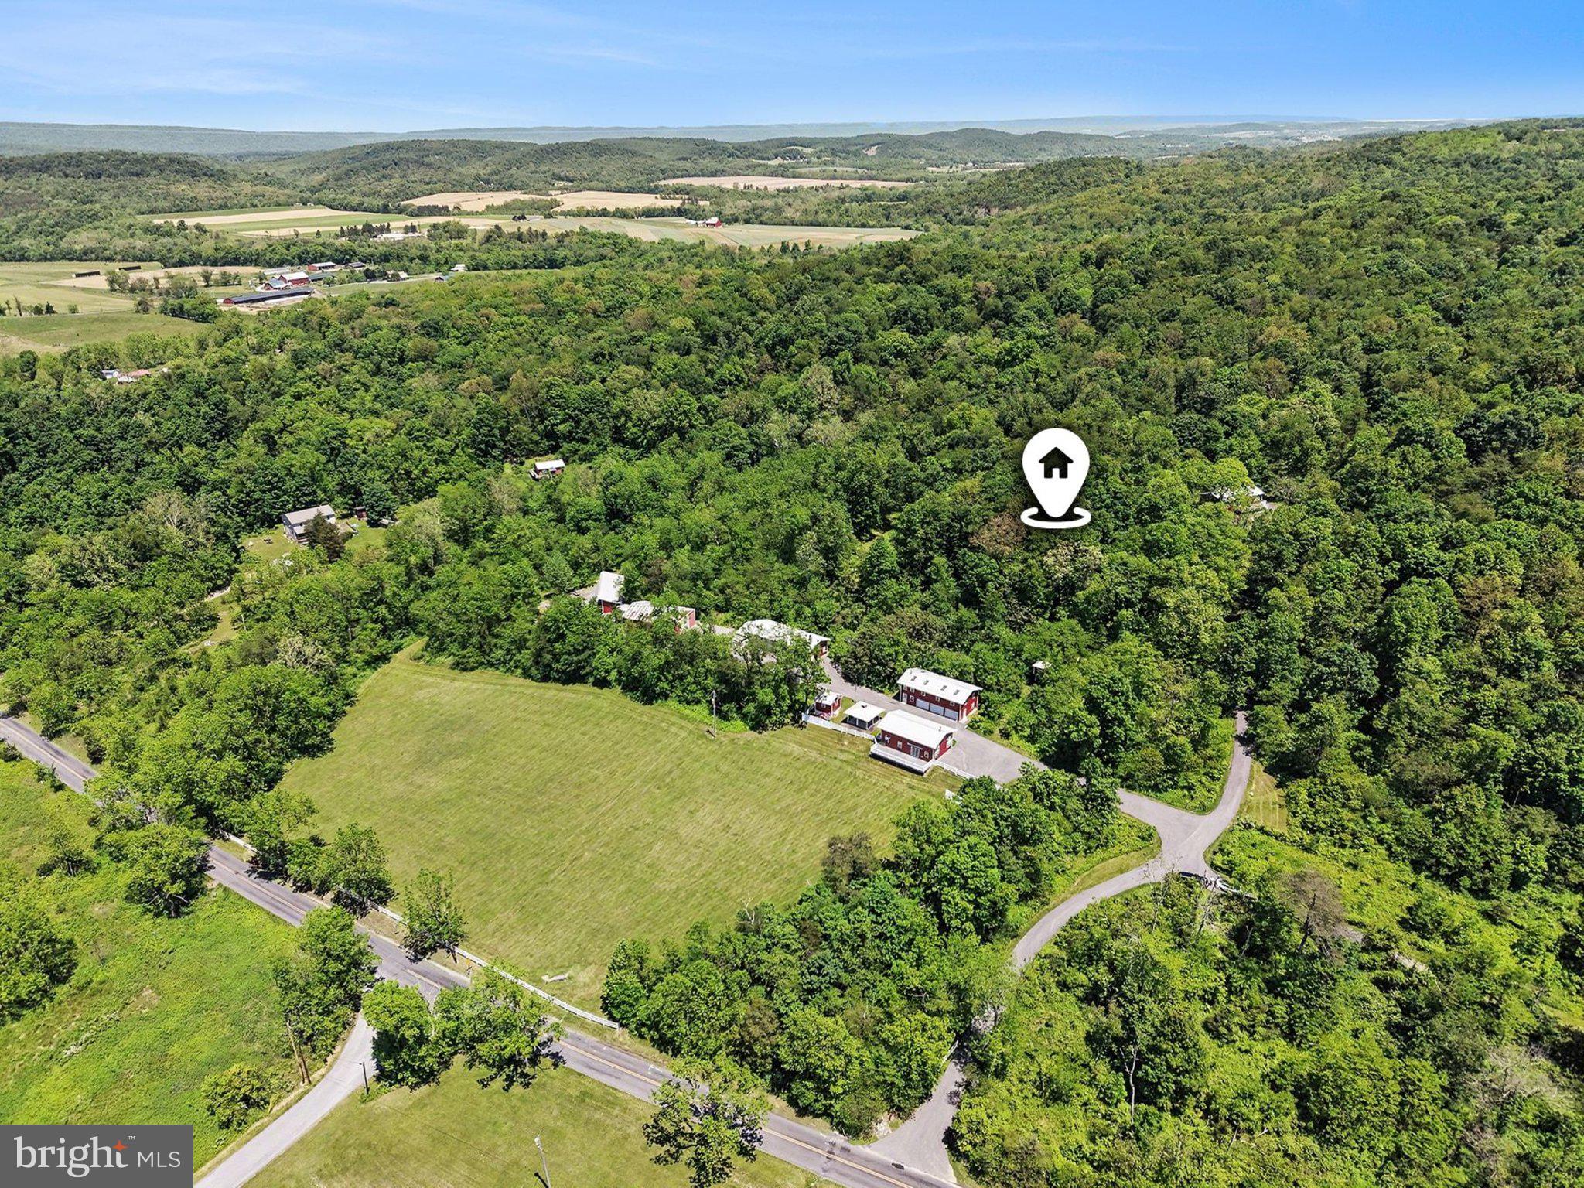
Bring your vision and creativity!  1,952 sq. ft. home  on 48+ acres with 2 two car garages, a barn and multiple outbuildings. Most recently used as a two unit (1 bedroom unit and 2 bedroom unit) rental property with both units having a full bath , kitchen, individual electric services and private entrances. This homes offers many possibilitily  as a primary residence, rental, or temporary housing during future construction or development.   Conveniently located with easy access to I-83, this 48-acre property is perfectly situated between Harrisburg and York. Offering beautiful views from multiple vantage points, the land provides a unique blend of privacy and accessibility from Pleasant View Rd or Ridge Rd. A little over 3  acres are zoned for single-family residential, with the remaining acreage zoned rural residential, making this an excellent opportunity for subdivision or future development. Public water is across the street and public sewer is on an adjacent property, adding to the property's potential.  The land is mostly wooded, except for open space around the home, and is enrolled in Clean & Green, keeping taxes low.  Seller will consider all offers!  See Bright Documents for additional information.
#PAYK2090214

LEWISBERRY

719 PLEASANT VIEW ROAD

3 Beds

2 Baths

1,952 Sq.Ft.

$1,250,000

MLS#: PAYK2090214

Come see this “ TINICUM TOWNSHIP TREASURE ”. This amazing 10 acre property is situated among the State Game Lands and is part of the coveted Tinicum Conservancy.  Those seeking quiet, serene, seclusion will find their paradise here.  

The long winding driveway travels through the wooded setting and brings you to this custom designed Traditional Styled Colonial home. Every detail was considered in the design and construction of this home, to benefit from this very special setting.
 
The double entrance door brings you into the formal foyer. It is flanked by a spectacular living room to the left, featuring soaring ceilings and a wall of windows and enhanced by the natural finish hardwood floors. A beautiful stone fireplace is perfect for cold winter nights and gazing out the windows at the snow. To the other side of the foyer you will enjoy the formal dining room. This leads to the spacious kitchen that is filled with an abundance of cabinets, Quartz countertops and stainless steel appliances. A walk-in pantry provides all the storage you could need. The kitchen is open to the breakfast room that features a wall to wall sliding glass door.  The laundry room with direct access to the 3+ car garage is conveniently located off the kitchen.  A spacious family room offers a cozy setting for watching movies or reading a book. It also features an over-sized sliding glass door which leads to the rear deck.  A spectacular room awaits you through the side door of the family room. An indoor “Endless Pool” is surrounded by 3 walls of windows and features a cathedral ceiling of natural wood and a free standing propane fireplace.  Imagine enjoying the privacy of the pool while looking out into the vast greenery of woodlands. 

The upper level includes a generous sized owners bedroom with a wall of windows and large walk-in closet. An additional unfinished 30’ storage room is a great convenience.  The owners bathroom offers large open space, double vanity, corner shower and corner whirlpool tub. Three additional bedrooms are nicely sized and offer good closet space with plenty of windows.  A walk-up attic provides plenty of storage  and the potential for additional living space.  

Additional features of this home include a 3 car garage with additional work space, and a rear deck.  Don’t miss the fabulous feature of the Elevator that runs from the basement to the attic. It is such a great feature to have for multiple generations and visiting guests.

All of this is located in the heart of Tincum Township.  Easily use commuter routes to New Jersey and New York.  A short drive to the quaint towns of Frenchtown, New Hope, Peddlers Village and Doylestown.
#PABU2067638

UPPER BLACK EDDY

165 ROARING ROCKS

4 Beds

2 Baths

3,667 Sq.Ft.

$1,250,000

MLS#: PABU2067638

1 ... 511 512 513 514 515 ... 666
* Listings identified with the FMLS IDX logo come from FMLS and are held by brokerage firms other than the owner of this website. The listing brokerage is identified in any listing details. Information is deemed reliable but is not guaranteed. If you believe any FMLS listing contains material that infringes your copyrighted work please click here to review our DMCA policy and learn how to submit a takedown request. © 2024. First Multiple Listing Service, Inc.
 - property

Send a message

Message successfully sent.

Your message

What is 3 + 4 ?

Reason for contacting?

I agree to receive email communication and understand I can unsubscribe at any time.

I agree to be contacted by Charis Realty Group via call, email, and text for real estate services. To opt out, you can reply 'stop' at any time or reply 'help' for assistance. You can also click the unsubscribe link in the emails. Message and data rates may apply. Message frequency may vary. Privacy Policy

Sign Out

Virtual Assistant

Would you like to take the next step with this property? We can help you schedule a showing or virtual tour, or send you more details.

Yes, I would like more information.

Thank You for Your Reply, One of Our Agents will contact you as soon as possible

No, maybe later.

Thank you, you can always contact me via email, phone number or through the contact form.

Realhub AI

Lucy - Your AI-Powered Realtor

Update Your Temporary Password

Personalize your search

Enter your email and we'll notify you immediately when new listings match what you're looking for.

or enter email address

Already have an account ? Login here

Continue your home search

I agree to receive communications and understand I can unsubscribe at any time.

I agree to be contacted by Charis Realty Group via call, email, and text for real estate services. To opt out, you can reply 'stop' at any time or reply 'help' for assistance. You can also click the unsubscribe link in the emails. Message and data rates may apply. Message frequency may vary. Privacy Policy

Already have an account ? Login here

We use cookies

We use cookies primarily for analytics to enhance your experience. By accepting, you agree to our use of these cookies. You can manage your preferences or learn more about our cookies policy.