Properties

Browse or get in touch to schedule a walkthrough.

  • Nearby me
Price range

Popular features

Community features

Property features

Waterfront

View

Exterior Features

Interior Features

Style

10000 properties match your criteria

Updated 1 minute ago

E-Alert name
None
#PAMC2120908

LAFAYETTE HILL

4042 ARBOUR CIRCLE

4 Beds

2 Baths

3,130 Sq.Ft.

$1,250,000

MLS#: PAMC2120908

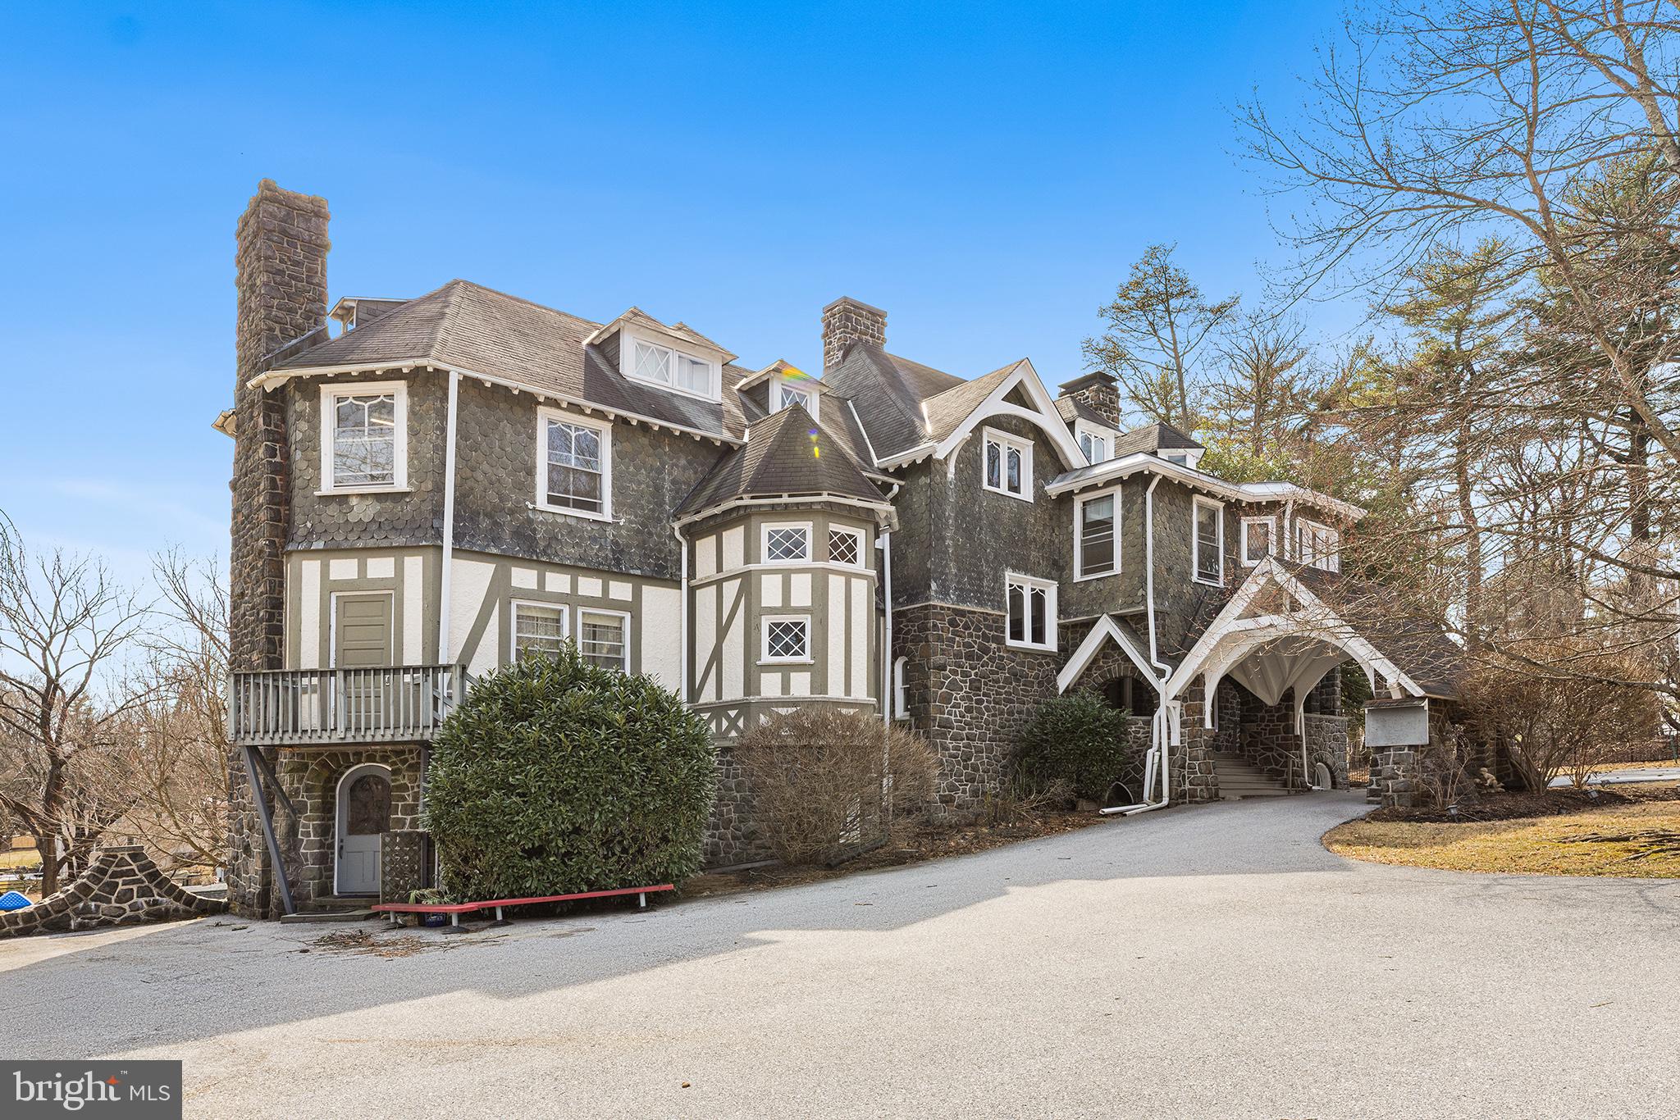
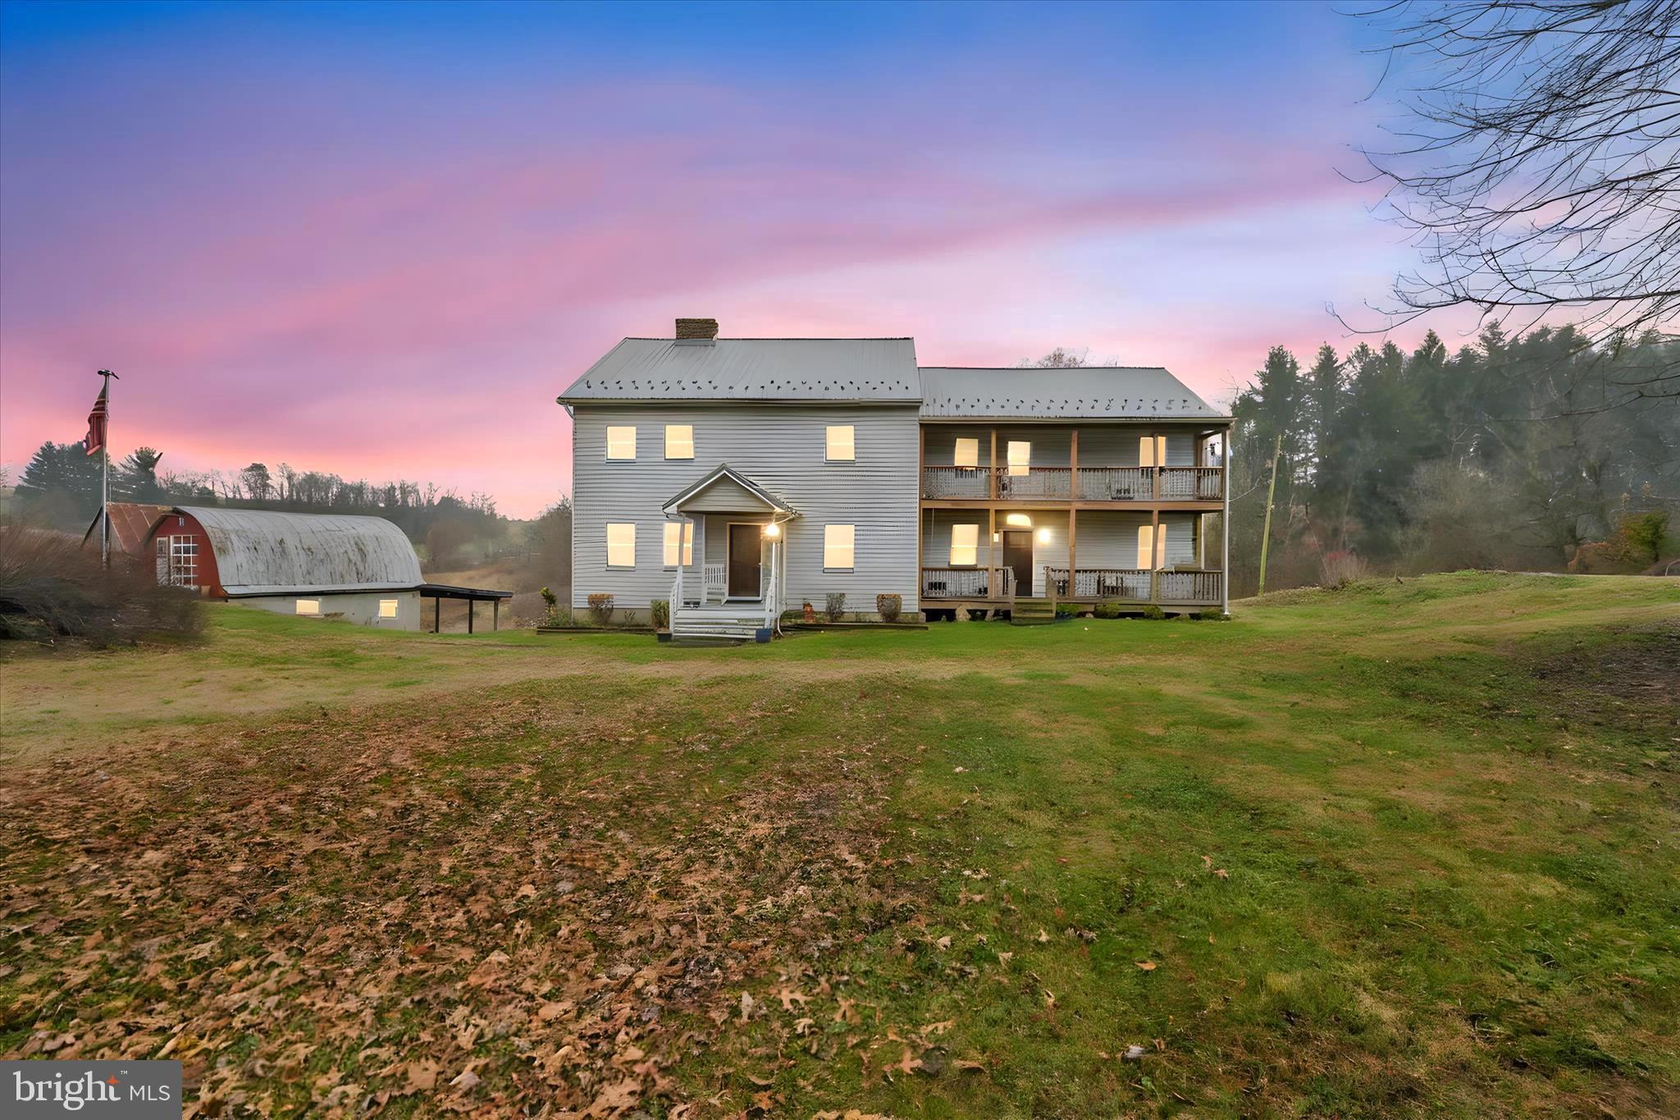
Welcome to historic Lakeview Farm located in Maple Glen. True to its name, the home is nestled on over two acres of beautiful landscapes, an abundance of natural light and overlooks a serene lake. The improvements done over the years have stayed true to the time period of the hallmark construction from the wide beam hardwood floors to the two-zoned central air conditioning. It is evident throughout the home, especially in the kitchen, adorning soapstone countertops, Sub-Zero refrigerator, Heartland stove and oven, and Fisher-Paykel dishwasher; all beautifully complimented by the custom cabinetry. The wet bar area in the kitchen has a handsome copper sink and wine refrigerator. The opulent living room has a fireplace and window with sweeping landscape views fit for Claude Monet. The dining room is perfect for any large feast complete with a walk-in cooking fireplace. There is a home office on the main floor complemented with built-in shelves and unique Prohibition Bar!  The mudroom and laundry are conveniently located on the main floor along with a powder room. Follow the red oak stairs to the owner's suite which includes a dressing room, comfortably accommodates king size bed, and private bathroom with heated floors, a clawfoot tub, keeping in touch with the style of the home. The second bedroom has a full private bathroom with a tub and shower. On the third floor there are two additional bedrooms along with another full bathroom perfect for out of town guests or family to have their own space. Beyond the majestic views, there is a four car garage and bonus room with a bar and its own bathroom. Perfect for another home office, home gym or studio for painting, the opportunities are endless and yours to enjoy. The spring house has a well which is used solely for the outdoor sprinkler system.  You absolutely can have an authentic farmhouse while still having all of the modern conveniences at your fingertips.
#PAMC2030962

AMBLER

805 NESBITT ROAD

4 Beds

3 Baths

3,733 Sq.Ft.

$1,250,000

MLS#: PAMC2030962

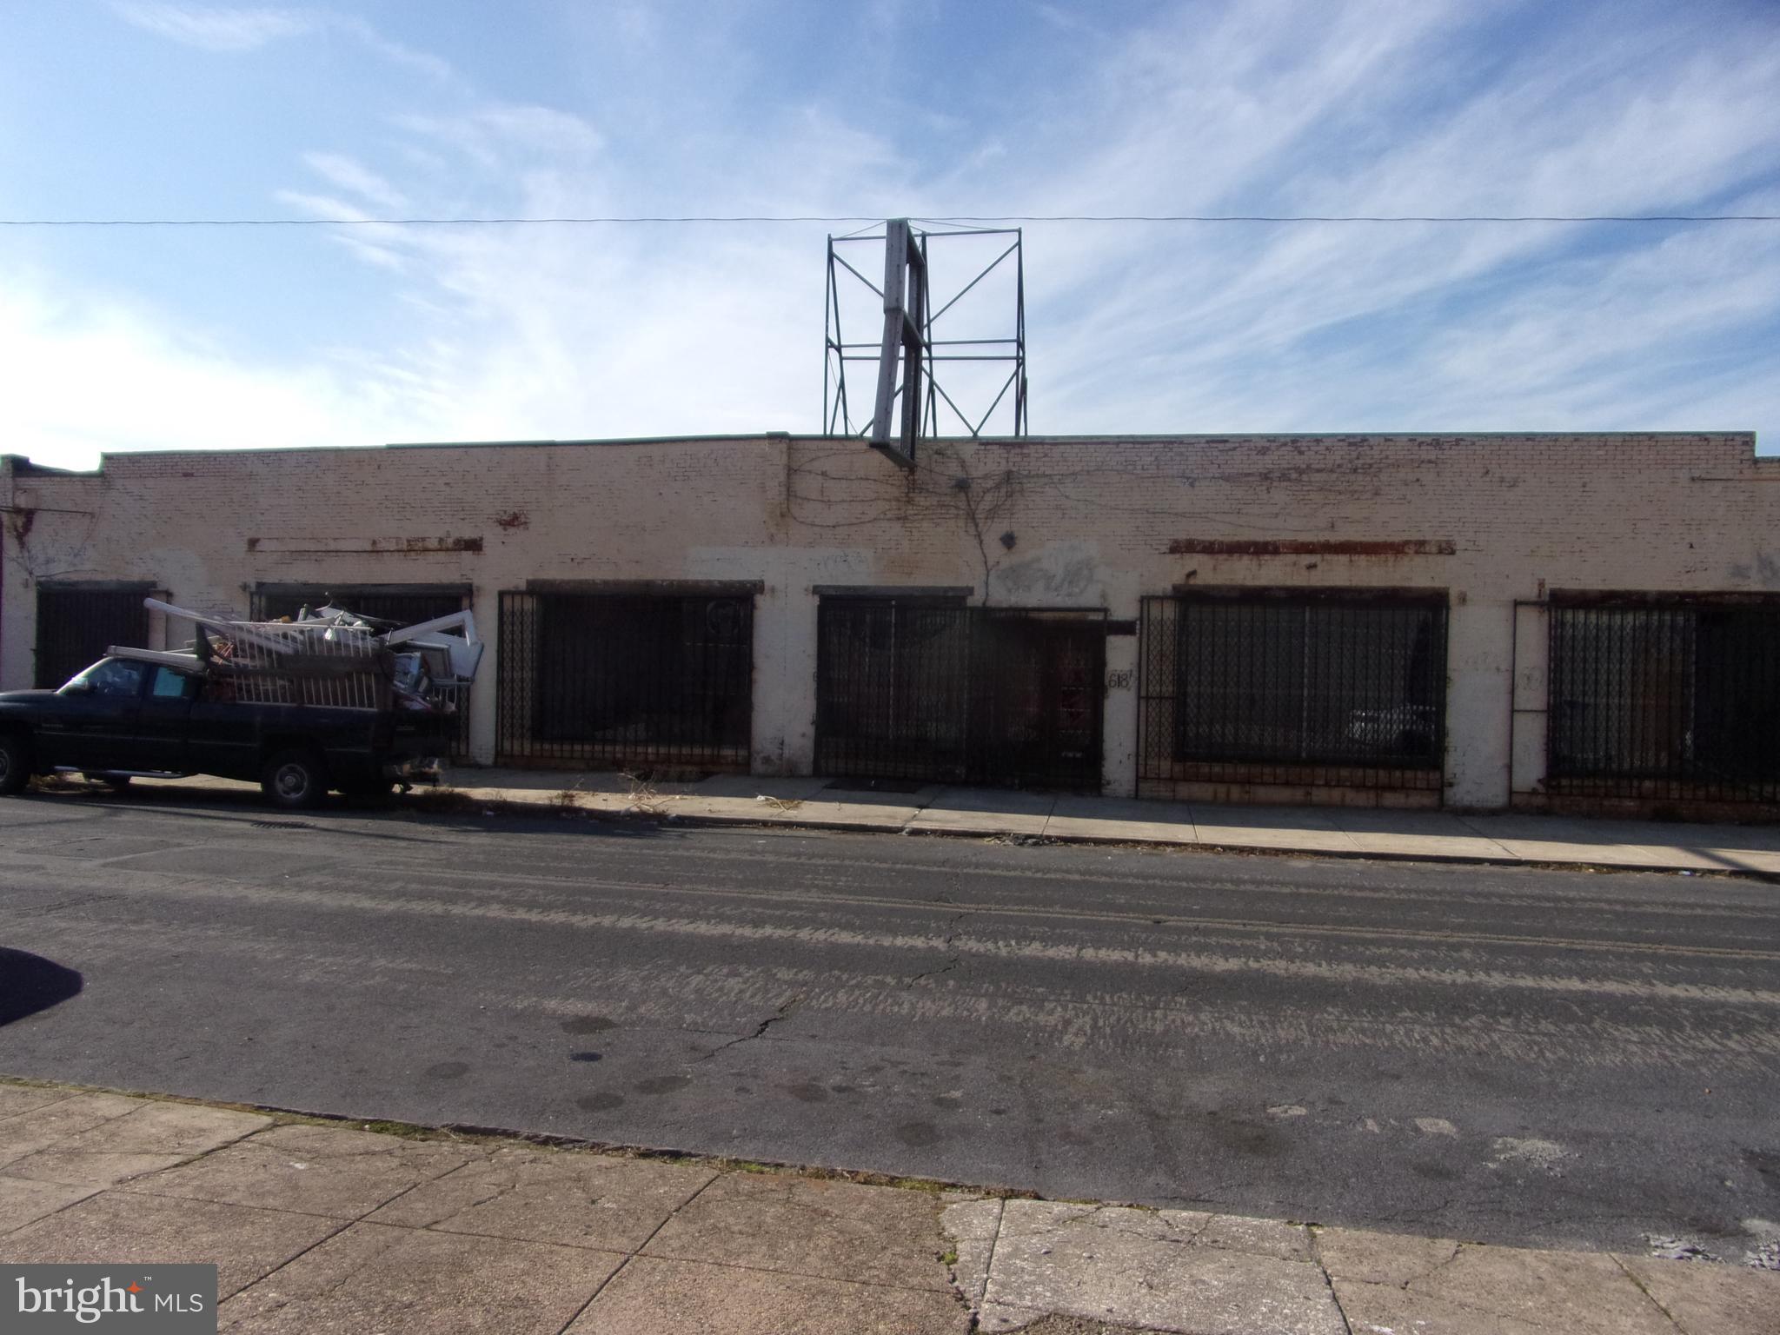
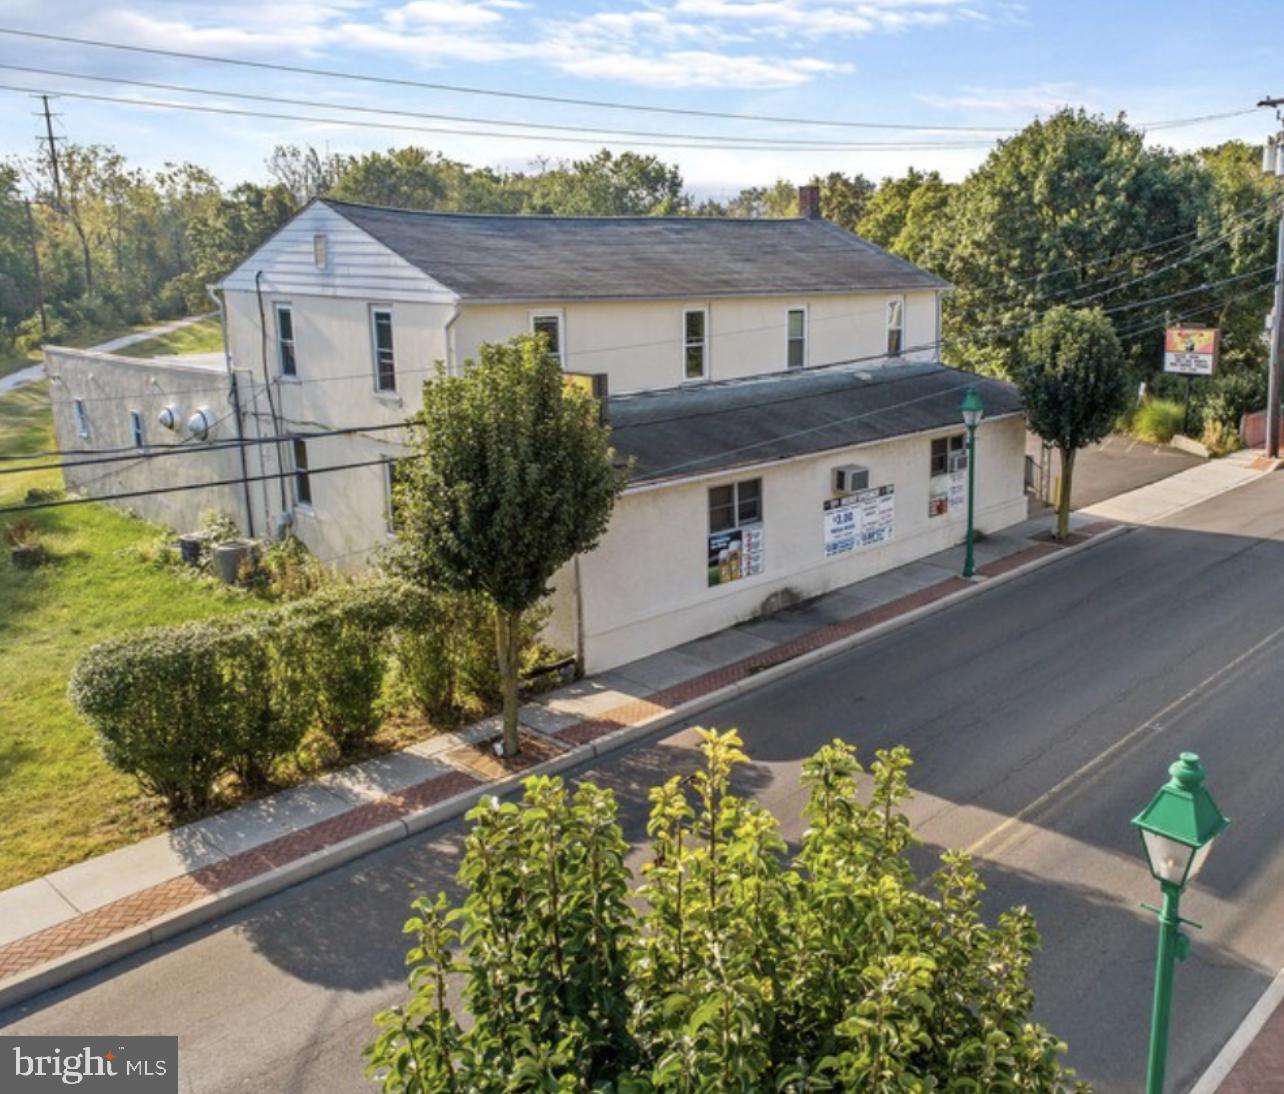
Turnkey Beverage Distributor for sale with real estate, D License and FF&E.  Long term and well established with staff in place.  Roof was recently replaced, building and equipment are in excellent shape.  Contact listing agent for more information.  Financial documents available to well qualified/serious Buyers only.
#PALA2072428

LANDISVILLE

121 CHURCH STREET

None Beds

None Baths

N/A

$1,250,000

MLS#: PALA2072428

Welcome to 1490 Church Rd in Bushkill Township. When he first purchased the land, he was going to build his own house & develop the land & build houses. He and his wife fell in love with the magnificent view so the development never occurred. Here is your opportunity. A well-built colonial situated on the edge of 35.5 acres (plan available), with 974’ of road frontage waiting for a creative buyer. Move-in ready home freshly painted with new carpet and flooring. The main level family room has cathedral ceilings, a stone fireplace, & walls of windows, allowing you to appreciate the beauty of the mountain views. The master suite has huge walk-in closet/bonus space with skylights; a master bath with jetted tub, stall shower & double vanity. The 2-zone heat pumps with oil-fired hot water backup, are more efficient than electric backup. The huge basement has access to the garage and is ready for you to finish into additional living space and still have plenty of storage
#PANH2002552

WIND GAP

1490 CHURCH ROAD

4 Beds

2 Baths

2,829 Sq.Ft.

$1,250,000

MLS#: PANH2002552

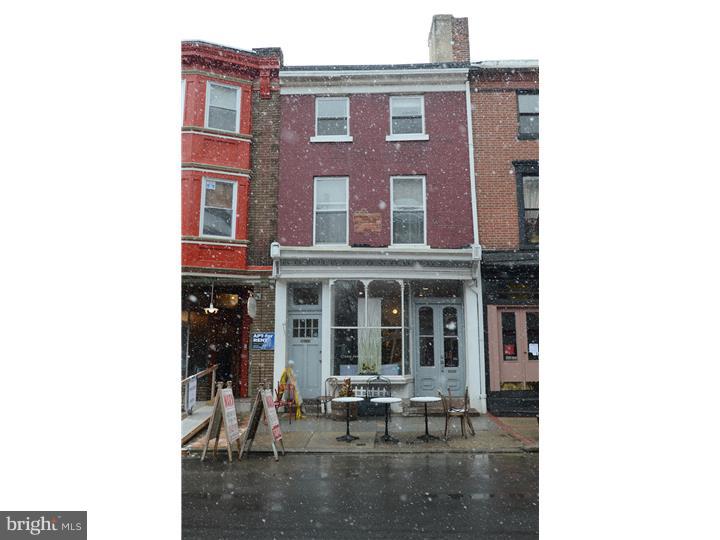
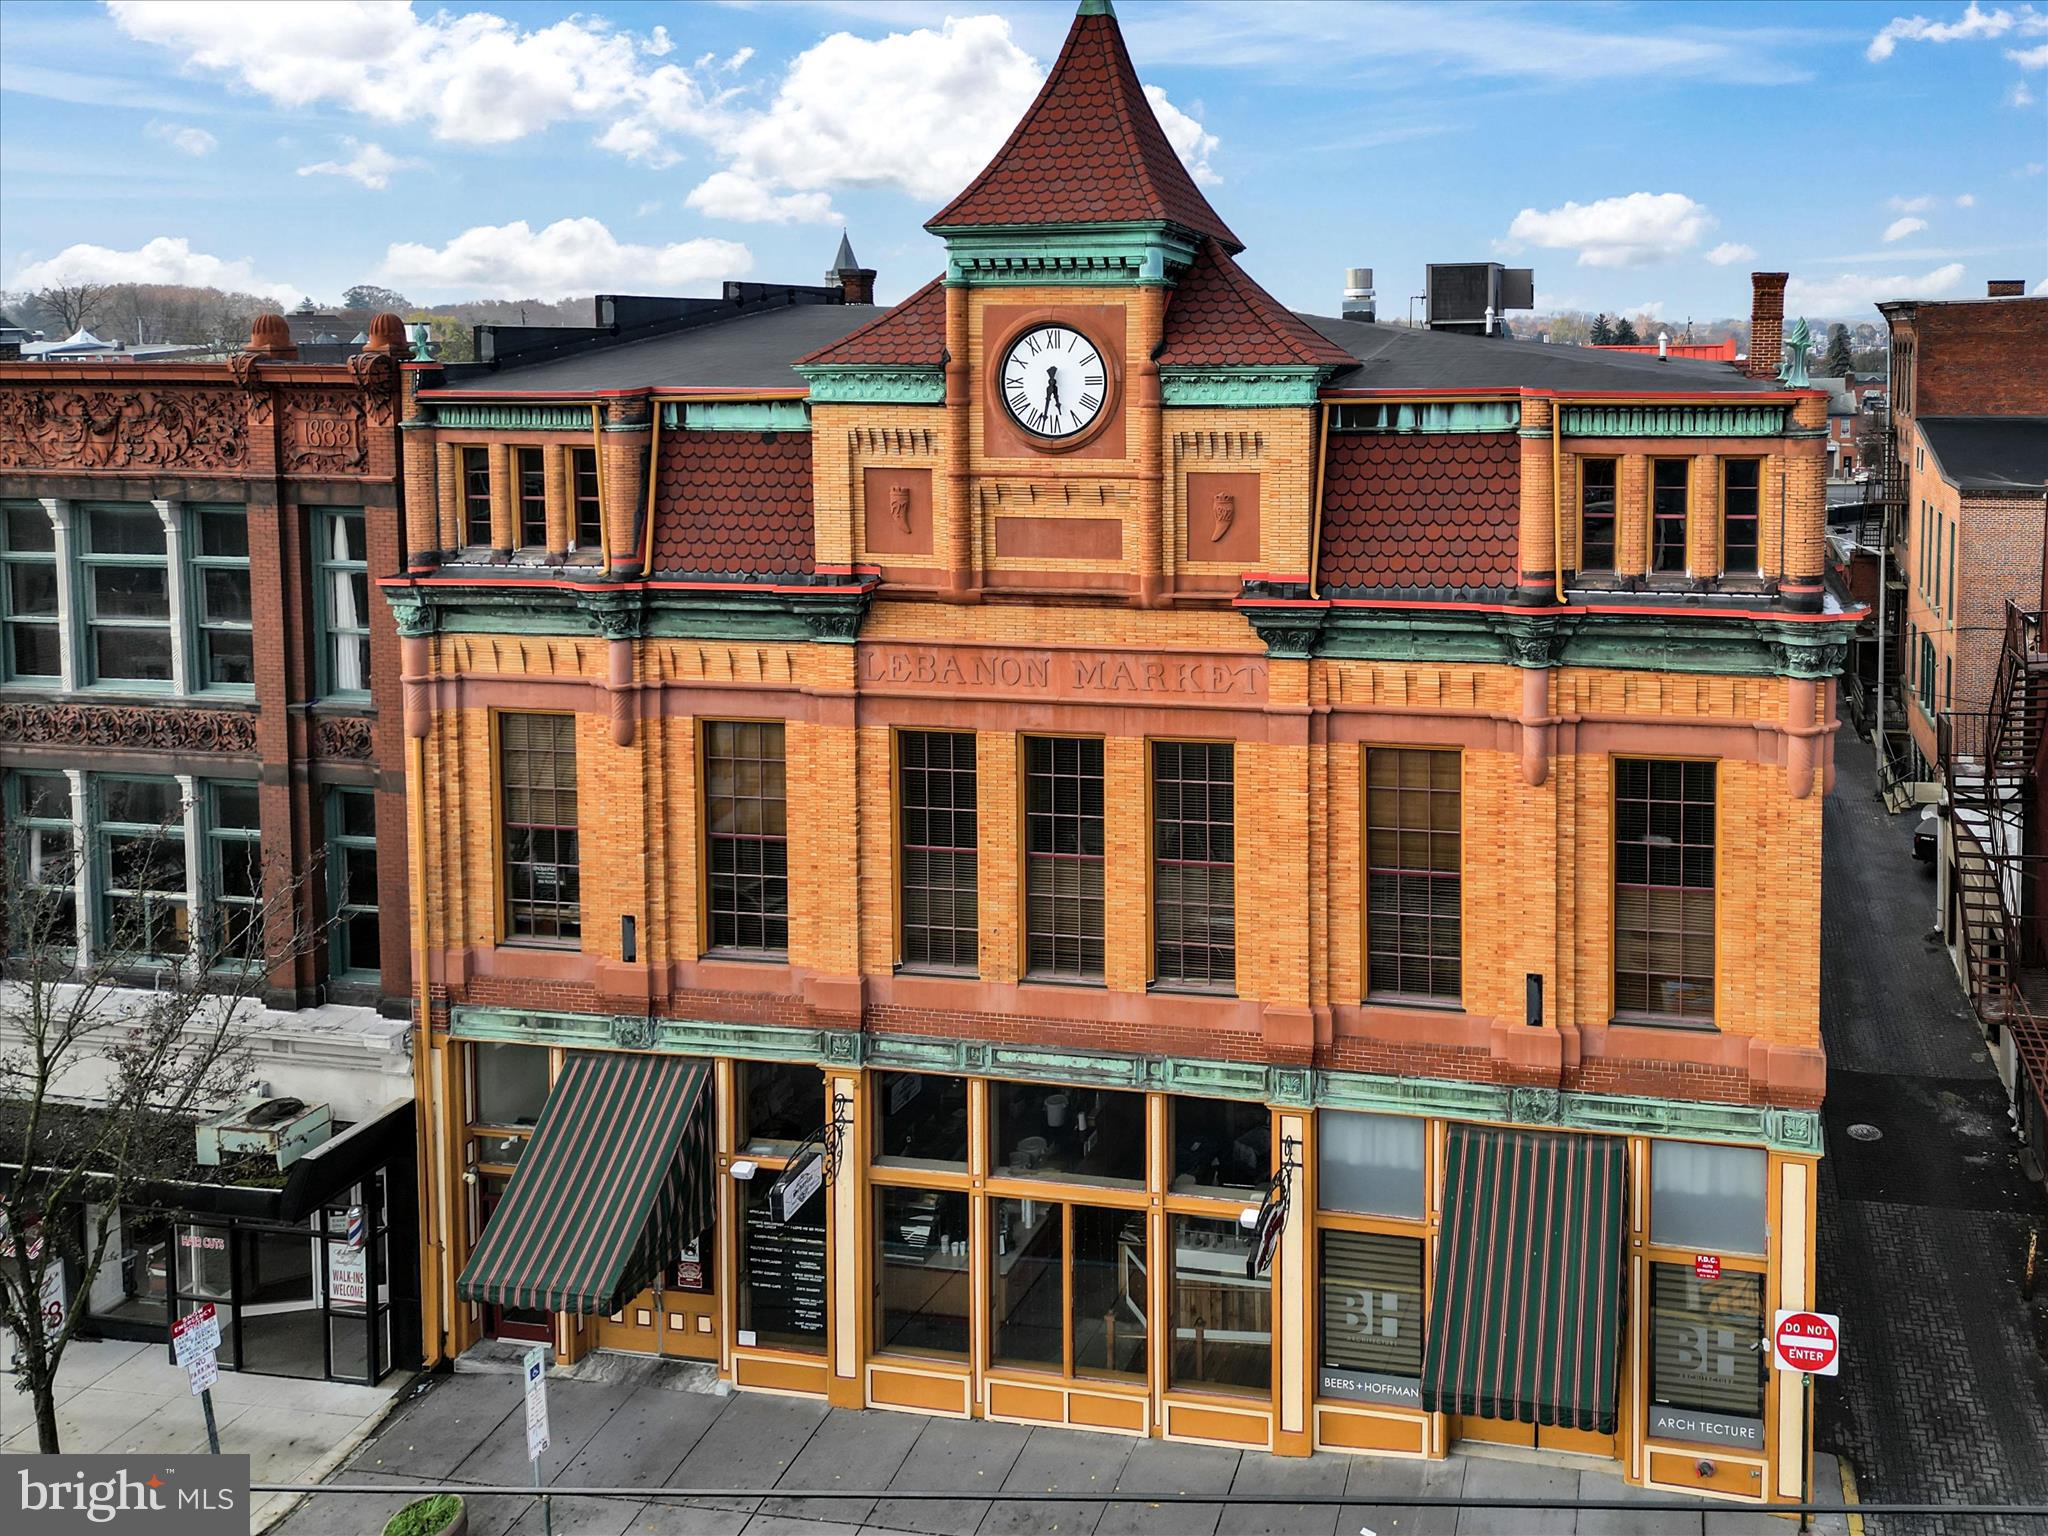
Excellent investment opportunity to own this turn-key, fully occupied, 5-unit building in desirable Keswick Village. This property consists of a commercial office and meeting room on the first floor, with (4) one bedroom apartments above, all with a great rental history and upward potential.  There is also a rented 2 car garage in the rear of the property. The office space on the main level is in excellent condition with a long-term lease featuring annual rental increases, showing their commitment to the location. The space is well appointed with a large meeting area, private office, full kitchen, bath and rear fenced patio area. The office has separate gas heat, electric and has central air. Each apartment has received various updates under current ownership; such as kitchens, appliances, baths, flooring, and paint. The property is conveniently located in the heart of Glenside, Abington Township and in close proximity to neighboring shops, pubs, restaurants, a local market, the Keswick Theater and public transportation. The local bus route and the Glenside Train Station are just a short distance away. Apartment demand is extremely high in this desirable location and vacancies are always filled quickly. The apartments have hot water radiator and/or baseboard heat supplied by separate gas boilers in the basement. The heat is paid for by the tenants. Current ownership has maintained the roof and numerous other mechanical items such as water heaters and the boiler, greatly reducing future capital expense needs. Tenants are responsible for their individually metered electric and gas. There is a separate gas heater for each unit. The building has (2) large water heaters in the basement and is equipped with a hard-wired and monitored fire alarm system. The parking for this property is on street parking. While the building is currently fully occupied and profitable, a new owner could increase income by approximately $200 per month per residential unit (totaling $9,600 per year) by implementing various value-add strategies such as adding laundry and/or upgrading interior finishes to the next level. This is a perfect property for the first-time investor or a seasoned investor to add to their portfolio. Some photos are prior to tenant occupancy.
#PAMC2129550

GLENSIDE

276 N KESWICK AVENUE N

4 Beds

None Baths

3,615 Sq.Ft.

$1,250,000

MLS#: PAMC2129550

Nestled amidst the scenic landscape of Chester County’s desirable Tredyffrin Township, 1025 S Wisteria Dr offers an unparalleled opportunity to indulge in luxurious living within an idyllic setting. This remarkable residence boasts an elegant fusion of timeless design, and modern amenities, ensuring a lifestyle of utmost comfort and sophistication.

As you approach this stunning property, you're greeted by a picturesque landscape, with lush greenery and manicured lawns setting the scene for a life of refinement. Step inside to find a sun-drenched curved staircase and gleaming hardwood flooring throughout that seamlessly blend modern sophistication with timeless charm.

The heart of the home lies in its expansive living areas, where natural light floods in through large windows, illuminating every corner with warmth. Entertain guests in the inviting living room, or gather in the expansive eat-in kitchen with vaulted ceilings and exposed wood beams, appointed with cherry hardwood cabinetry, stainless steel appliances and sleek quartz countertops, inspiring culinary creations. Completing this level is a private office with views of the lush grounds on three sides, a two-story family room brightened by floor-to-ceiling windows and warmed with a wood-burning fireplace, a convenient half bath, and laundry room.

Upstairs, a spacious landing introduces the luxurious primary bedroom - a sanctuary of its own, featuring a generous walk-in closet and renovated spa-like ensuite bath, providing the perfect retreat after a long day. Located down an open hallway are three additional bedrooms. One charming bedroom features a dedicated bathroom, while the other two share a spacious full bathroom with double vanity.

The partially finished, walk-out lower level offers additional, flexible living space with a convenient half bath, and a dedicated gym separated by ample unfinished storage. 

Distinguished by its sizeable 1-acre grounds, the enchanting fenced backyard oasis offers a private, tree-lined sanctuary for outdoor gatherings and peaceful moments of reflection. Whether you're lounging on the patio surrounded by verdant foliage or entertaining on the deck while enjoying a summer meal, this outdoor space is sure to impress. 

Conveniently located in a coveted community in Malvern with no HOA fees, residents of Countryview Estates  enjoy easy access to a wealth of amenities, including the top-rated Tredyffrin-Easttown School District, the area’s finest private schools, Great Valley Corporate Center, PA Turnpike and the 202 Corridor to KOP and Center City Philadelphia, Paoli Train Station and minutes from shopping and restaurants.
#PACT2062612

MALVERN

1025 S WISTERIA DRIVE

4 Beds

3 Baths

4,115 Sq.Ft.

$1,250,000

MLS#: PACT2062612

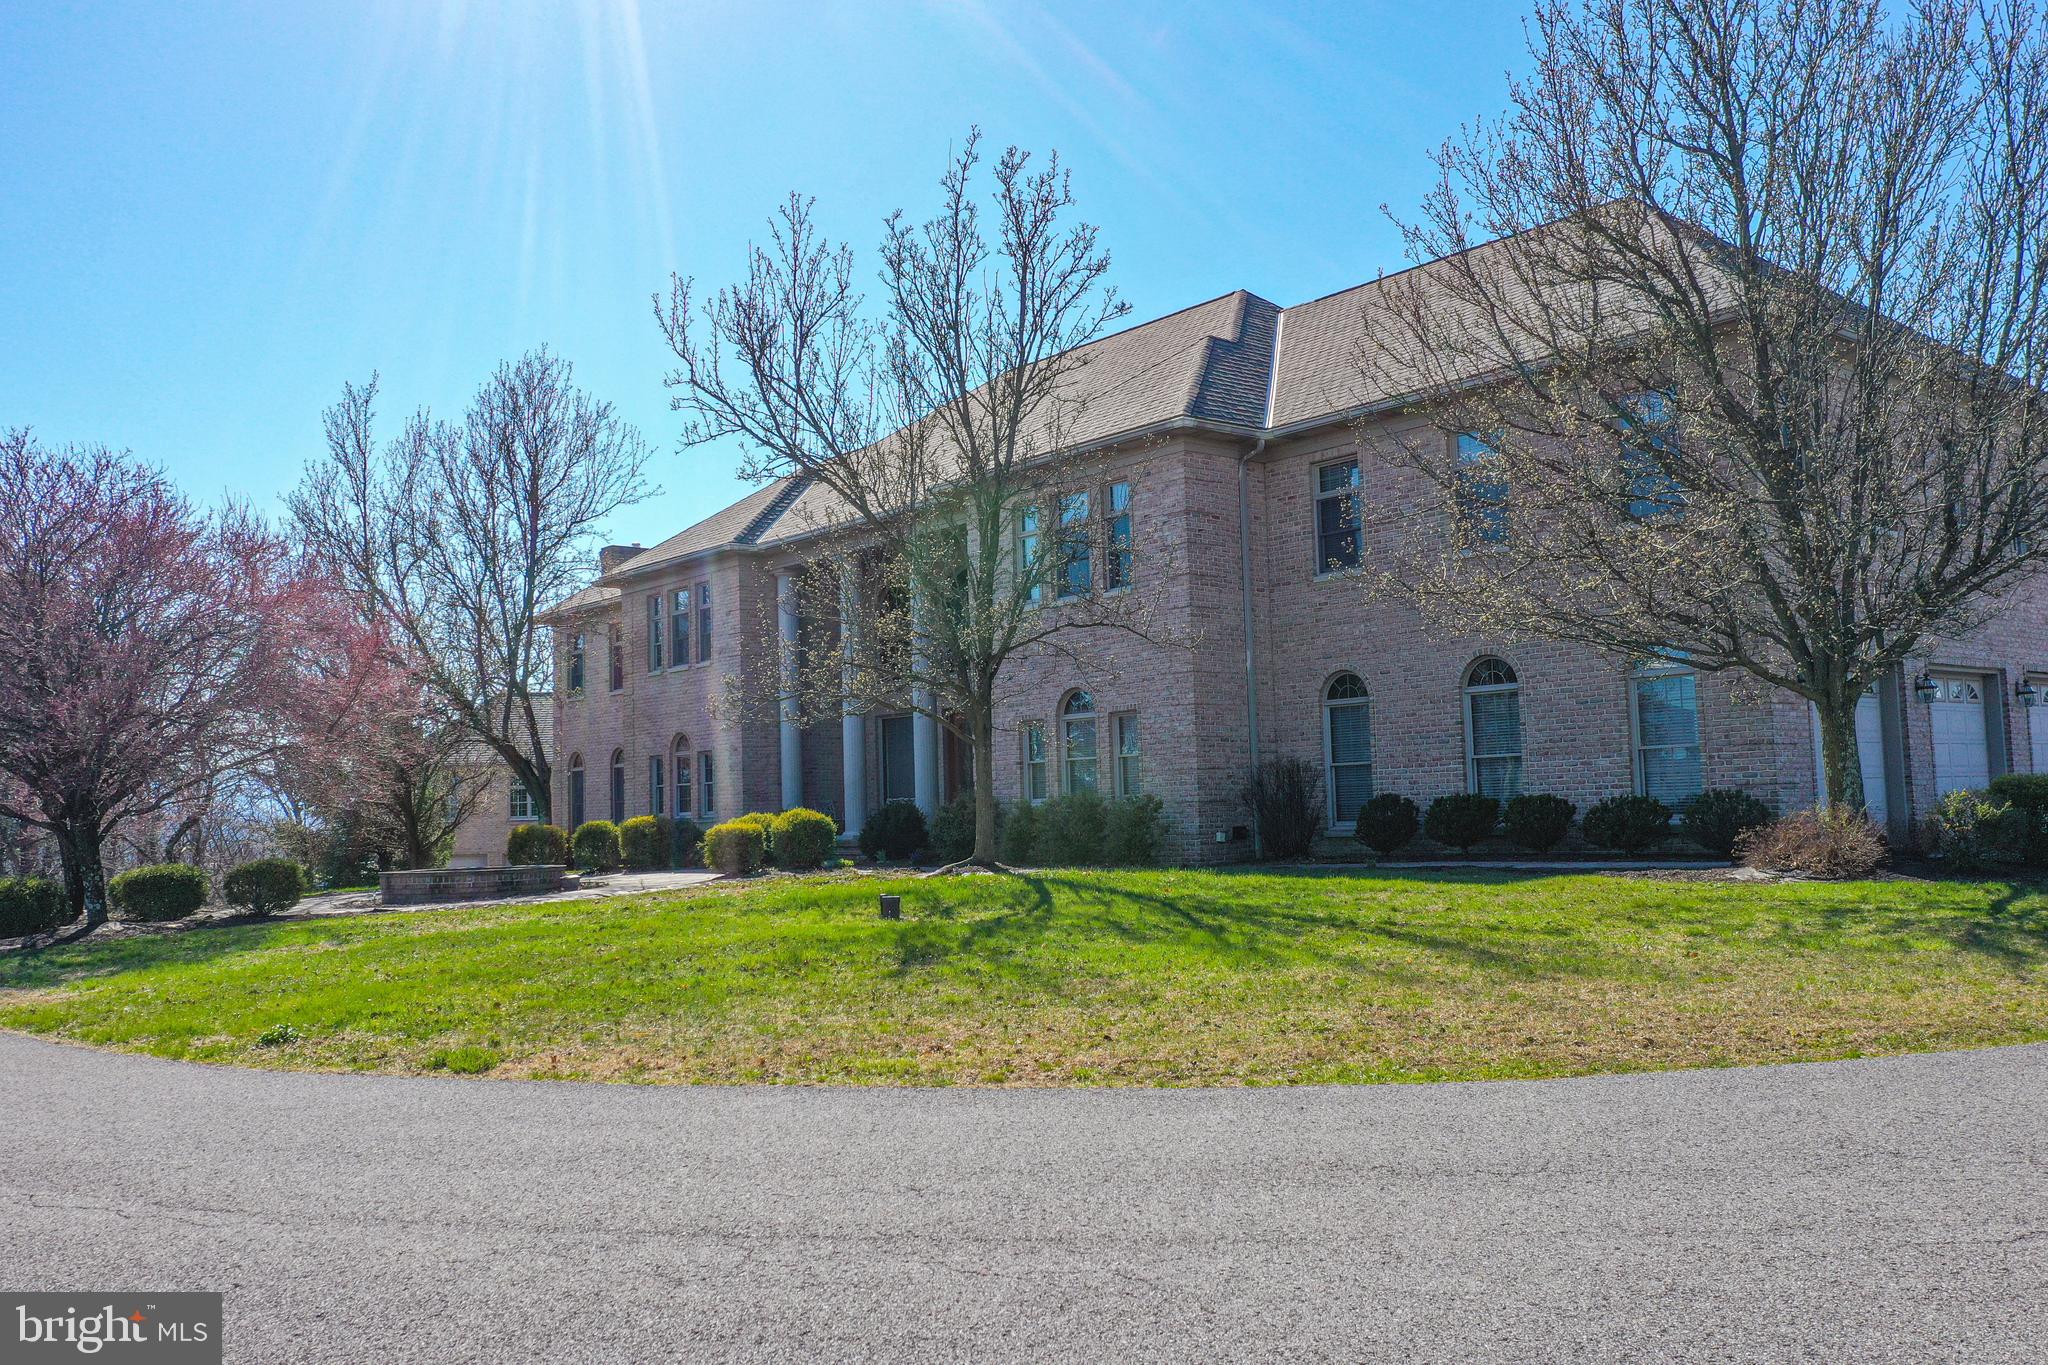
Step into a world where timeless elegance meets European charm as you enter this extraordinary 4 Bedroom, 2.5 Bath stone estate with over 4000 sq ft, built in the 1800s and thoughtfully updated over the years, evoking the enchanting feel of a cottage nestled in the English countryside, accompanied by a 4500 sq ft updated Bank Barn w/finished space & abundant storage. Beautifully situated and hidden from the road, down a long, tree-lined driveway (1 of 2 entrances), on over 3 secluded, fully fenced acres in North Wales, this property also enjoys being part of the neighborhood of Montgomery Lea, with a 2nd gated entrance within the cul-de-sac of Major Dr. This exciting home is constructed entirely of solid stone, with a slate roof & has masterfully preserved its rich historic character, w/reclaimed wood beams & hardwood floors throughout. The thick stone walls, original details, & hand-crafted finishes create a warm, storied atmosphere that is both romantic and enduring. Inside, every room tells a story, offering inviting spaces with panoramic views of the surrounding landscape. Whether enjoying a fireside evening or a sun-drenched breakfast nook, the home’s charm is palpable in every corner. The entrance foyer features a custom Butler’s Pantry and leads to an inviting Family Room w/stone floor, walk-in gas fireplace, exposed beams, & 2 sets of French doors leading to the 1st of 2 Patios overlooking luscious rear grounds. A 2nd set of French doors opens to the extremely spacious Living Room w/exposed beams, wide plank hardwood floors, 2nd walk-in gas fireplace & included hutches.  A stunning stone wall w/arched opening leads from the Family Room to the lovely Dining Room with a gas stove sitting within a stone niche, wood ceiling w/exposed beams, & included custom table & chairs. The enchanting, updated country kitchen features a tiled floor, peninsula w/maple counter, cabinets constructed from reclaimed barn wood, newer double Viking stainless wall ovens, tiled backsplash, stainless dishwasher, electric stove w/griddle, & walk-in pantry closet. A full wall of windows adds warmth & a panoramic view of the rear grounds. Relax or entertain in the adjacent sun room w/walls of windows, a vaulted ceiling w/glass panels & a built-in bar w/gas stove & quartz counter. A French door from this room leads to the 2nd exterior Patio. The 2nd floor features a spacious Master Ste with 4th fireplace in the Bedroom, Dressing Room w/new carpet and multiple walk-in closets, and totally updated Full Bath w/vanity w/marble counter & stall shower w/frameless glass door. 2 Additional Bedrooms plus a renovated Hall bath & the Laundry Rm w/included washer & dryer complete the 2nd floor. The 4th Bedroom with new carpet is located on the 3rd Floor. An unfinished basement includes Central Vac, a water softener, gas furnace, Bilco doors, & radon remediation system, plus there is a hookup available to connect to public water. Enjoy the outdoors on the 2 inviting flagstone patios overlooking the lushly landscaped grounds featuring specimen trees & shrubs, a wishing well & delightful tree house. Adding even more appeal is a stunning 4,590 sq.ft. bank barn, thoughtfully restored to complement the main residence, including brand new siding. Within the barn, you’ll find 1360 sq ft of finished living space complete with a large gym w/included universal & weights. This spectacular space is ideal for guests, hobbies, creative space, or even a private office & includes 3 floors of unfinished space w/unlimited potential including workshops, storage & more. The lower level offers a 4-Car Garage, & a covered stone portico overlooking the manicured grounds. The panoramic views of nature and the property’s seclusion offer the tranquility of a countryside retreat and yet the benefits of being a part of a neighborhood. With its storybook architecture, rich materials, & lush surroundings, this one-of-a kind property is a true blend of history, luxury, and charm.
#PAMC2145640

NORTH WALES

104 LIMEKILN PIKE

4 Beds

2 Baths

4,078 Sq.Ft.

$1,250,000

MLS#: PAMC2145640

***OFFER DEADLINE TUESDAY, MARCH 18TH, 7PM***Welcome to 1216 Tullamore Circle located in the real heart of the historic and tranquil hills of Chester Springs. This sprawling private estate has been fully upgraded over the past 3 years, from lawn & gardens, to exterior, to interior and everything in between. 1216 Tullamore Circle presents an intelligent, cohesive, bold home design one may find while flipping through the pages of Architectural Digest. An inviting, serene theme of rich blues, tactile textures and metallic finishes gracefully guide you from space to space. It’s evident the current owners poured their heart and soul into this fabulous custom-built home of 5 bedrooms, 3 full and 1 half bathrooms in the prestigious Downingtown East and STEM Academy School District. Tullamore Circle is a private cul de sac enclave of estates, and of them, 1216 is perched perfectly on a sweeping 1 acre lot, adjacent to 22 acres of privately owned protected by Natural Lands, and down the country road from beloved 112-acre Binky Lee Preserve. Enjoy 3-seasons of interest with your perianal flower gardens. Appearing as though they’ve always been there, timeless stone walls carve out elevated garden rooms amongst a variety of blousy hydrangea and healthy perennials, artistic trellises and manicured shade trees - please see our summer photos. Welcome home as you make your way into the grand 2-story foyer. 9-foot ceilings and sprawling spaces flow throughout the main level. A spacious home office with a newly added covered terrace (10'x20') overlooking a peaceful side yard with a willow tree and your 22-acre view on and beyond the horizon. A perfect retreat for outdoor work breaks, morning coffee and evening sunsets. Step down to the expansive family room with a show-stopping floor-to-ceiling fieldstone fireplace (which matches the fieldstone covering both the 3-story exterior chimney and foundation of the covered terrace). A wall of windows overlooks your expansive grass lawn. The room also boasts incredible vaulted ceilings lit up with skylights. Prepare your family meals in style in the impressive gourmet kitchen, boasting all new stainless steel GE appliances, Profile double oven, GE monogram 6 burner propane range, Samsung dishwasher, Built-in Kitchen Aid microwave, Zephyr Extraction Fan, Quartzite Counter tops and a newly constructed double door pantry. A baker and chef’s delight, this kitchen was designed for you with an immense quartz center island and tons of cabinet storage. Spread out as you prepare your family’s favorite dishes or entertain large gatherings with platters of hors d’oeuvres. Expand your living space even further onto your 50-year composite walk-down deck (30'x30') facing south. A design-forward formal dining room will be sure to impress even the most discerning dinner guests. 5 bedrooms provide for plenty of private spaces for both family members and guests alike. The primary bedroom suite boasts vaulted ceilings and skylights. The en suite bathroom and walk-in closets provide ample space to ready yourself each day for success. All bedrooms are equipped with large closets and big windows. A traditional back staircase is perfect for overnight guests or separate sleeping quarters. The lower walk-out level provides with a 100% footprint(TOTALLING 6,750. SQ.FT. OF LIVING SPACE). Clean, dry and filled with natural light, to finish off this space would be a straightforward design with major utilities wisely set back against the sound poured concrete foundation walls. The finished 3-car garage (25'x35') soars to an almost 2-story ceiling height. 1216 Tullamore Circle offers an almost incalculable amount of storage space. Please see our uploaded full list of UPGRADES. To appreciate the true beauty of the lifestyle, which is Tullamore Circle, one must tour for themselves.
#PACT2068350

CHESTER SPRINGS

1216 TULLAMORE CIRCLE

5 Beds

3 Baths

4,500 Sq.Ft.

$1,250,000

MLS#: PACT2068350

Just Listed | Custom-Built 5-Bedroom Stone-Front Home | West Chester Area School District.
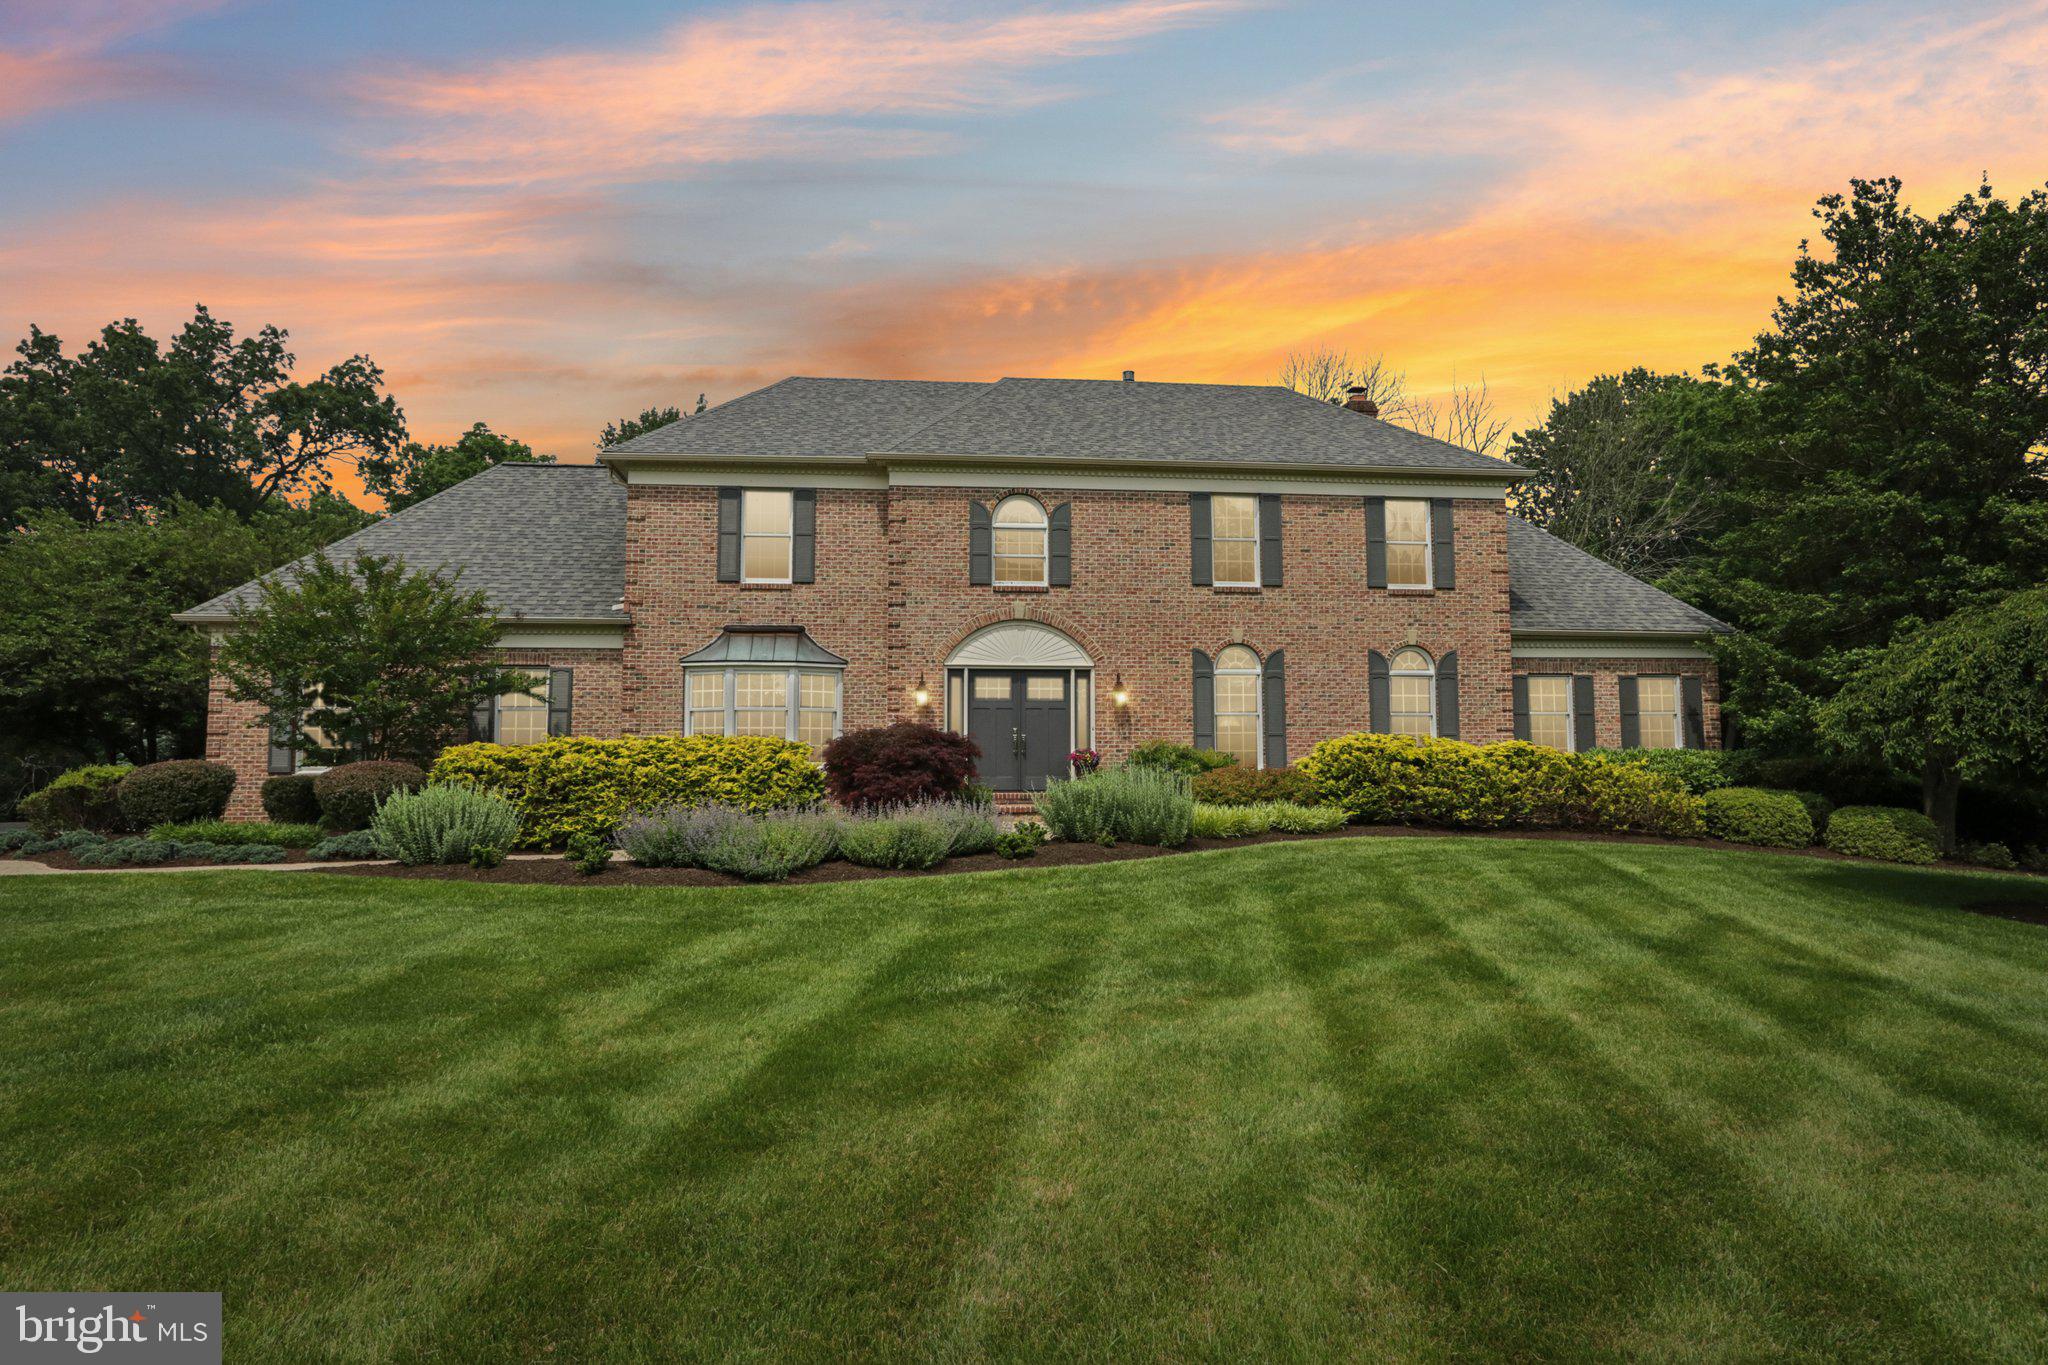
Welcome to a truly charming, custom-built stone-front residence, perfectly situated on a flat 1.3 acre lot on a cul-de-sac street of just seven homes in one of West Chester’s most desirable neighborhoods. Located in the award-winning West Chester Area School District and served by Henderson High School, this home offers the rare combination of privacy, quality, and timeless design. Thoughtfully crafted by Perna Brothers, this approximately 5,000-square-foot traditional home features five full bedrooms and showcases exceptional craftsmanship, classic architecture, and enduring value throughout. A gracious front-to-back foyer sets the tone, flanked by a traditional living room with custom trim and a fireplace, opening through French doors to a private first-floor office with custom built-ins. Opposite the living room is a spacious formal dining room, enhanced by a substantial butler’s pantry and bar area complete with sink, wine refrigerator, dishwasher, and abundant cabinetry—an exceptional addition rarely found in today’s floor plans.
The gourmet kitchen offers stainless steel appliances, a Dacor range, custom cabinetry, and a large built-in hutch, flowing seamlessly into the breakfast room. Completing the first floor is the inviting family room with custom built-ins and a second fireplace, ideal for everyday living and entertaining alike. 
The second level features a luxurious primary suite with sitting room, large bathroom, and two walk-in closets. Four additional bedrooms include one private suite, while three others share a generously sized hall bath. The unfinished lower level boasts high ceilings and a slider to the rear yard, offering outstanding potential for future living space. Notable features include hardwood floors throughout the first floor, 1.5 bathrooms  on the main level, oversized closets, generous room proportions, and custom details at every turn. The welcoming layout, quality construction, and attention to detail reflect a level of craftsmanship that is increasingly hard to replicate at this price!
Ideally located close to the West Chester Borough, shopping, schools, and major roadways. Homes of this caliber, setting, and quality are seldom available.
#PACT2117044

WEST CHESTER

820 ELDERBERRY LANE

5 Beds

3 Baths

4,926 Sq.Ft.

$1,250,000

MLS#: PACT2117044

Rare 6,400 Sq. Ft. Development Opportunity in Booming Grays Ferry. 2728-34 Federal Street, Philadelphia, PA 19146. Located in the rapidly growing Grays Ferry neighborhood, this expansive 64’ x 100’ lot (6,400 sq. ft.) presents an incredible opportunity for investors and developers. The property consists of two large garages and an adjacent vacant lot, all zoned I-2, offering a variety of potential uses.
Grays Ferry has seen major investment and redevelopment, with Children’s Hospital of Philadelphia (CHOP) acquiring nearby properties and significant residential and commercial growth along the Washington Avenue corridor. The area is just minutes from Center City, University City, and Graduate
Hospital, making it an ideal location for multi-unit residential development or creative mixed-use projects.
Key Highlights: Prime location near major development zones. Zoned I-2 – flexible potential for industrial or residential conversion. Easy access to I-76, Schuylkill River Trail, and public transportation. Close to Fresh Grocer supermarket and neighborhood amenities. Strong demand for new housing in the area
With unmatched potential in a high-growth neighborhood, this is a rare chance to secure a large piece of
land in one of Philadelphia’s most rapidly transforming districts. Don’t miss out—schedule a tour today!
#PAPH2578220

PHILADELPHIA

2728 FEDERAL STREET 34

None Beds

None Baths

6,400 Sq.Ft.

$1,250,000

MLS#: PAPH2578220

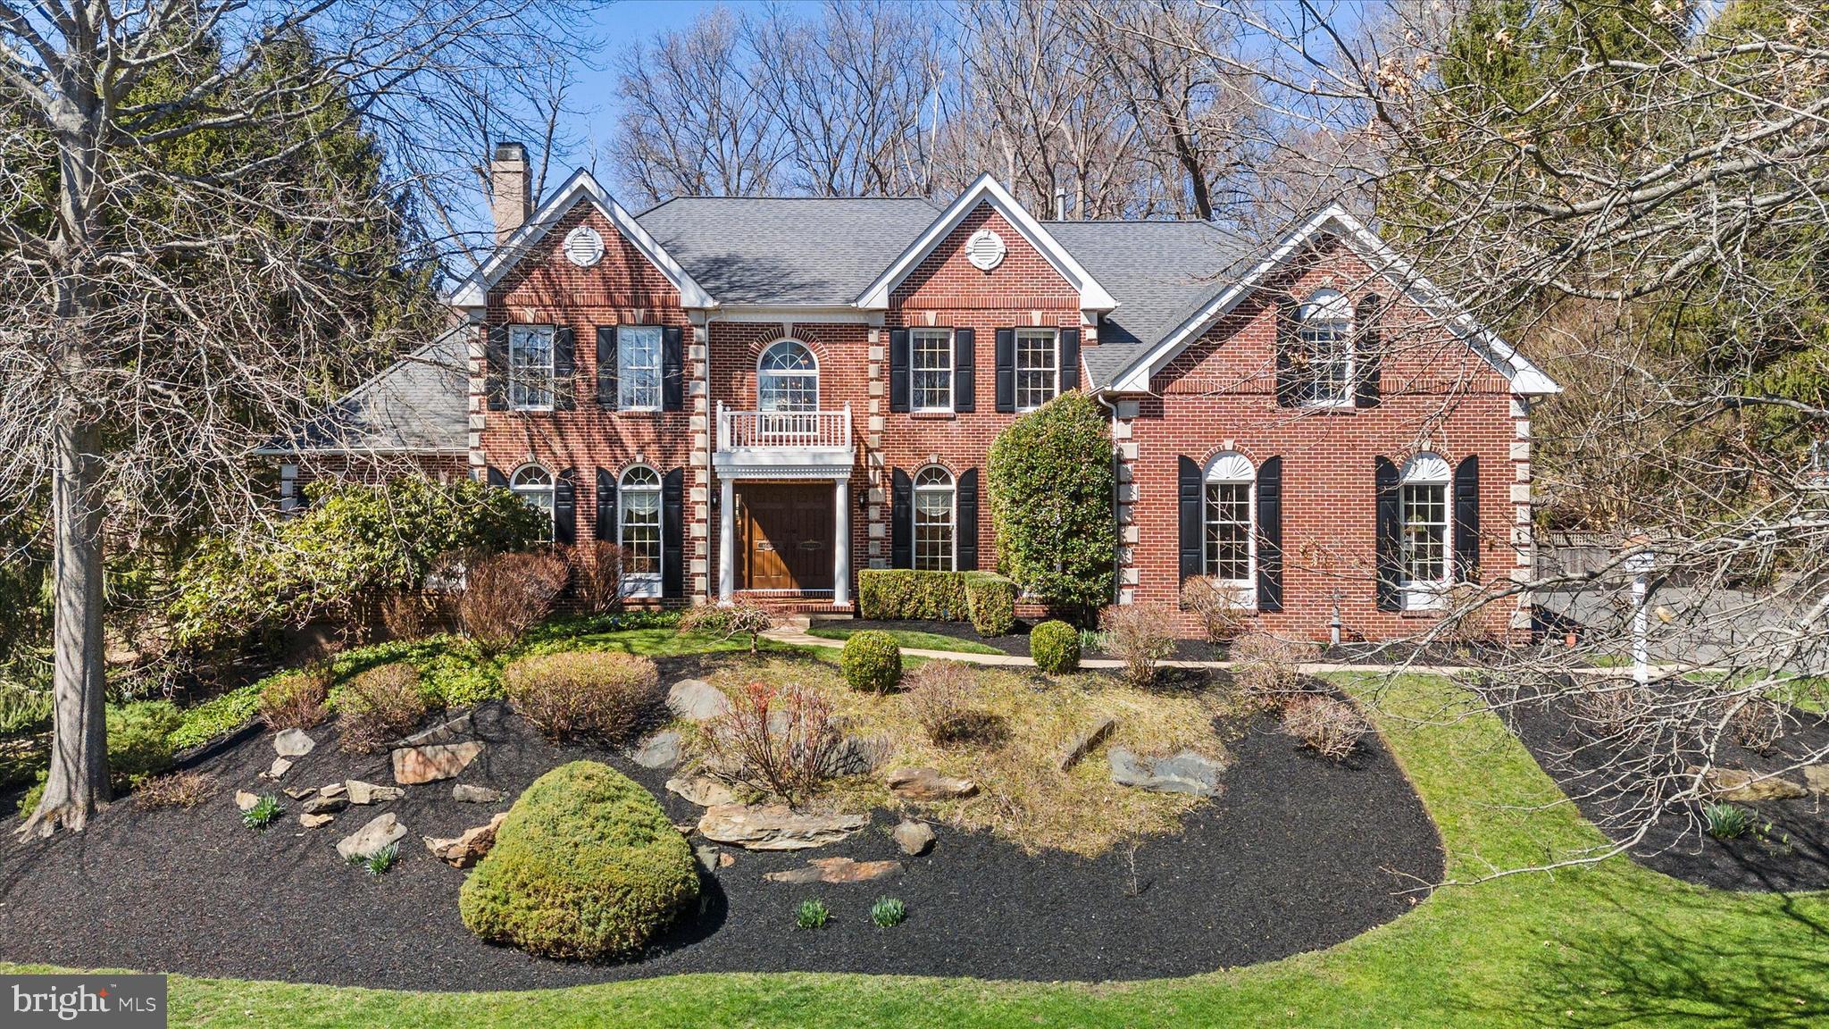
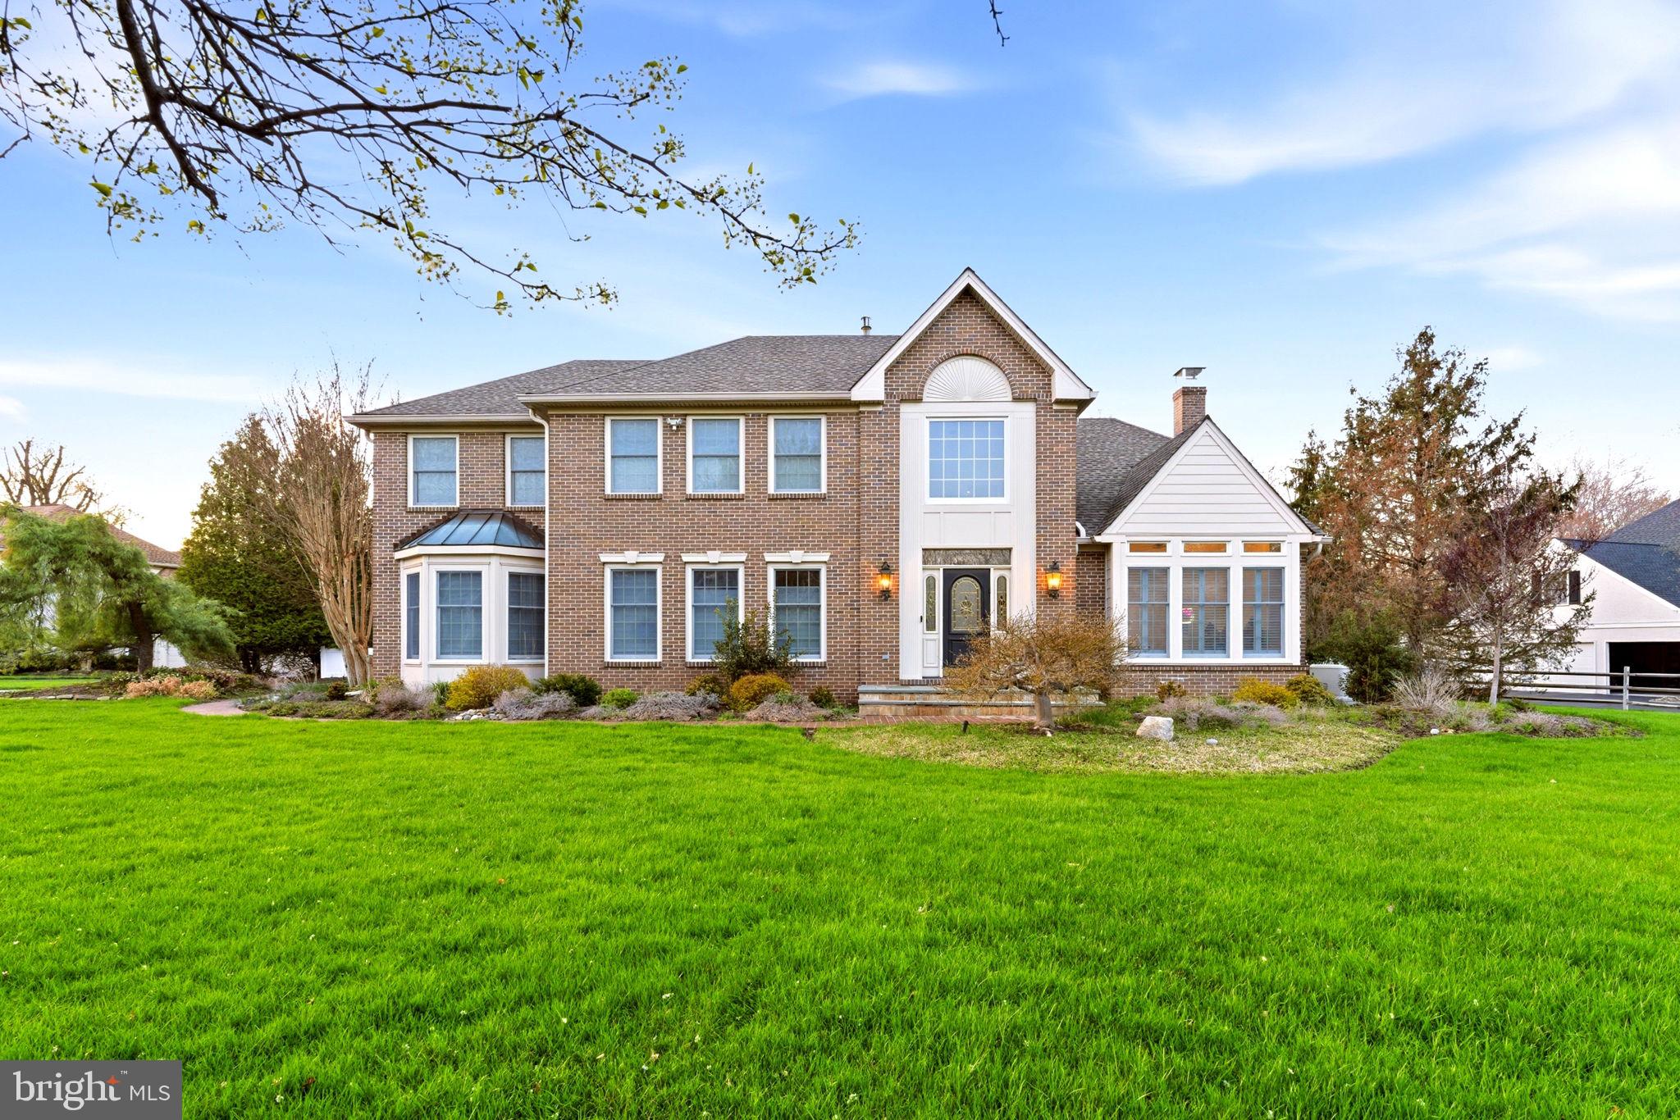
Welcome to 1559 Brookfield Road, a distinguished residence located in the highly desirable neighborhood of Fairview at Brookfield in Lower Makefield. Situated on a beautiful lot backing to the Garden of Reflection park, this incredible location not only the offers easy access too all commuting routes to Princeton, Philly, or NYC; it also offers the tranquility of space and privacy on a half acre lot. This elegant home spans 3,820 square feet above grade plus an exceptional finished basement, offering a harmonious blend of sophistication and comfort with fantastic curb appeal through Masonry Stone and Hardie Plank facade, while landscape accent lighting and a paver pathway leads to the covered portico entry.

As you step inside, you'll be captivated by the soaring high ceilings, open rail staircase and the timeless beauty of hardwood floors that grace the entire main floor. The Foyer entry is flanked by the living and dining rooms, and feature crown moldings. The spacious, yet cozy family room is adorned with vaulted ceilings and a lovely stone front fireplace and features a built in bar area with granite countertops and barstool seating. Through double French Doors, you will find the executive level Study which features an incredible custom built, mahogany bookcase.

The heart of this home is its exquisite eat-in kitchen, featuring a central island that inspires culinary exploration. Outfitted with a gas stove, granite countertops, and a large window overlooking the back yard, this kitchen is as functional as it is stylish.

Upstairs, you will find four spacious bedrooms. The primary suite is a luxurious retreat, complete with a sitting room, 2 walk-in closets, and an en-suite bathroom reminiscent of a spa with vaulted ceilings, large stall shower with frameless glass door, private toilet room, and double bowl vanity.

The knock out basement will be sure to impress and is an entertainer’s dream; offering endless possibilities, whether for a home theater, gym, or additional living space. A custom built wet bar features space to gather and to serve up your favorite beer or cocktails with custom wood work and trim details that are reminiscent of your favorite pub. Conveniently located in the basement is an additional powder room.

Discover the perfect blend of elegance and functionality at 1559 Brookfield Road, where every detail has been thoughtfully designed to create a home of exceptional quality. Do not miss your opportunity and schedule your tour today!
#PABU2084376

NEWTOWN

1559 BROOKFIELD ROAD

4 Beds

2 Baths

4,891 Sq.Ft.

$1,250,000

MLS#: PABU2084376

LAND WITH BARN ONLY, no house. Quiet, country location. Barn built in 2003. The barn is steel structure that measures 42x100,clear span. With 4 acres of woods, with creek. Annual Clean and Green taxes are $2,061.32. Features  55.81 acres with stocked fish pond. 45 acres cropland tillable. Chicken houses are okay.
#PALN2022834

ANNVILLE

0 WS BLACKS BRIDGE ROAD

None Beds

None Baths

N/A

$1,250,000

MLS#: PALN2022834

Incredible self contained 6-unit brownstone on Broad St. This building consists of 2-2 bedroom apartments, 2-1 bedroom apartments and 2-studio apartments. Tons of original character, wood flooring, tile baths and updated kitchens with maple cabinetry, granite countertops and stainless steel appliances. There is also a rear decked-in yard (part of the 1st floor rear apartment), an emergency exit off the second floor leading to the alley, and a nice, clean basement. All units are separately metered. Fantastic Point Breeze/Newbold location convenient to all the local hotspots, transportation and Center City.
#PAPH784840

PHILADELPHIA

1216 S BROAD STREET

None Beds

None Baths

4,200 Sq.Ft.

$1,250,000

MLS#: PAPH784840

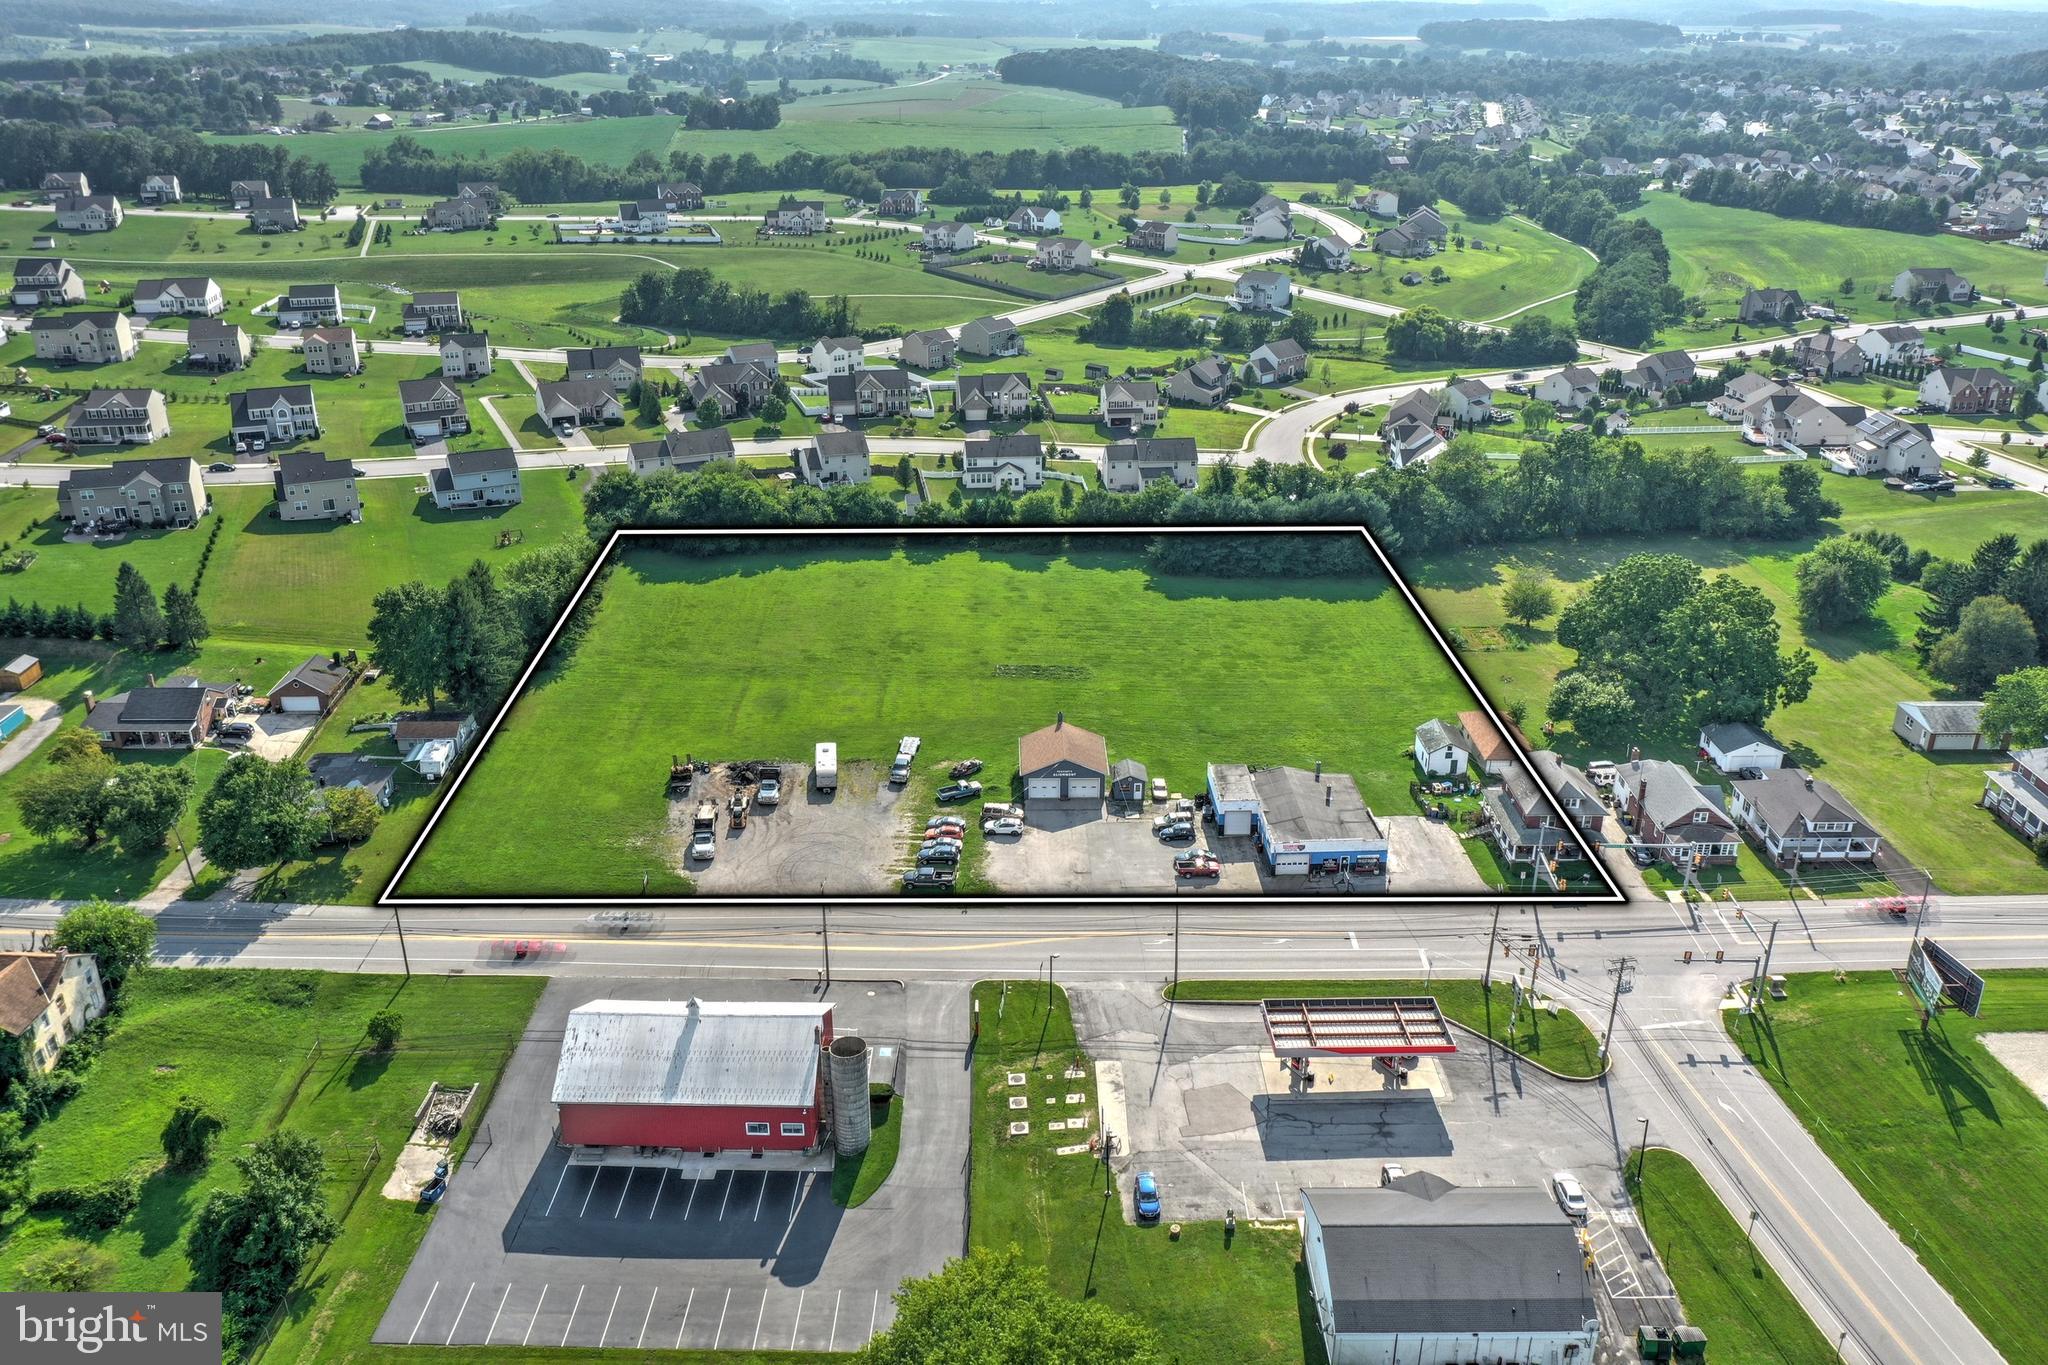
This commercial property in the heart of downtown Shillington offers a prime investment opportunity with a level 0.3-acre lot. Built in 1910, the structure features a mix of durable materials including brick, concrete, and stucco, ensuring longevity and low maintenance. The property is in below-average condition, presenting a chance for value-add renovations that can significantly increase rental income or resale value. Strategically located less than 10 miles from the airport and within a mile of public transportation, it boasts excellent accessibility, enhancing its appeal to potential tenants. Parking options include private garages and surface lots, catering to various business needs. Investors can capitalize on the growing demand for commercial spaces in urban settings, with the potential for strong returns through strategic improvements and leasing. This property is a solid addition to any investment portfolio, offering both immediate and long-term financial benefits. CLEAN Phase I enviromental assessment report.
#PABK2067020

READING

200 W LANCASTER AVENUE

None Beds

None Baths

15,000 Sq.Ft.

$1,250,000

MLS#: PABK2067020

New listing in The Moors of Radley Run! This impeccable home sits on close to 2 acres and is loaded with updates. Upon entering the property, notice the new Hardy board plank exterior, custom copper gutters, new windows and lush landscaping. Then inside find gorgeous solid oak wood flooring, new railings, updated hall chandelier, new windows, fresh neutral paint, and high ceilings. The spacious first floor features a formal dining room, living room with fireplace, family room with a stone fireplace and custom mantle, office space, 2 half bathrooms and an incredible kitchen. The kitchen can only be described as light and bright- with new quartz countertops, large island, stainless 48" sub zero refrigetator, Wolfe cooktop, Wolfe double ovens, Miele dishwasher, and ample storage. Off of the kitchen, through the new 8' door walls, find a brand new Trex deck with custom Trex railing, perfect for relaxing and entertaining. Finishing off the main floor is a beautifully updated laundry room that has a work sink with custom soapstone backsplash, custom cabinetry, and access to the oversized three car garage. A second staircase leads to the second floor and an additional space over the garage that has a multitude of possibilities such as a fifth bedroom, playroom, media room, or workspace. The newly carpeted second floor features a Primary suite with en suite bathroom, jacuzzi tub and large walk-in closet. Down the hallway are three additional bedrooms with ample storage, as well as a hall bathroom. Lots of room for family and guests! This home also features a  2000 sq ft walkout basement with new French doors, windows and brick surround gas fireplace. The main level fireplaces can be either gas or woodburning. The basement can be used for storage or converted to a finished space. Other  features include a 3000 sq ft concrete driveway that could park several vehicles,  three car garage featuring new garage doors, as well as a custom paver walkway. No detail has been overlooked! Property is conveniently located near all of the wonderful attractions that the Brandywine Valley has to offer. Schedule a showing today!
#PACT2045442

WEST CHESTER

360 QUAIL RUN LANE

4 Beds

2 Baths

4,521 Sq.Ft.

$1,250,000

MLS#: PACT2045442

1 ... 510 511 512 513 514 ... 666
* Listings identified with the FMLS IDX logo come from FMLS and are held by brokerage firms other than the owner of this website. The listing brokerage is identified in any listing details. Information is deemed reliable but is not guaranteed. If you believe any FMLS listing contains material that infringes your copyrighted work please click here to review our DMCA policy and learn how to submit a takedown request. © 2024. First Multiple Listing Service, Inc.
 - property

Send a message

Message successfully sent.

Your message

What is 3 + 4 ?

Reason for contacting?

I agree to receive email communication and understand I can unsubscribe at any time.

I agree to be contacted by Charis Realty Group via call, email, and text for real estate services. To opt out, you can reply 'stop' at any time or reply 'help' for assistance. You can also click the unsubscribe link in the emails. Message and data rates may apply. Message frequency may vary. Privacy Policy

Sign Out

Virtual Assistant

Would you like to take the next step with this property? We can help you schedule a showing or virtual tour, or send you more details.

Yes, I would like more information.

Thank You for Your Reply, One of Our Agents will contact you as soon as possible

No, maybe later.

Thank you, you can always contact me via email, phone number or through the contact form.

Realhub AI

Lucy - Your AI-Powered Realtor

Update Your Temporary Password

Personalize your search

Enter your email and we'll notify you immediately when new listings match what you're looking for.

or enter email address

Already have an account ? Login here

Continue your home search

I agree to receive communications and understand I can unsubscribe at any time.

I agree to be contacted by Charis Realty Group via call, email, and text for real estate services. To opt out, you can reply 'stop' at any time or reply 'help' for assistance. You can also click the unsubscribe link in the emails. Message and data rates may apply. Message frequency may vary. Privacy Policy

Already have an account ? Login here

We use cookies

We use cookies primarily for analytics to enhance your experience. By accepting, you agree to our use of these cookies. You can manage your preferences or learn more about our cookies policy.