Properties

Browse or get in touch to schedule a walkthrough.

  • Nearby me
Price range

Popular features

Community features

Property features

Waterfront

View

Exterior Features

Interior Features

Style

10000 properties match your criteria

Updated 1 minute ago

E-Alert name
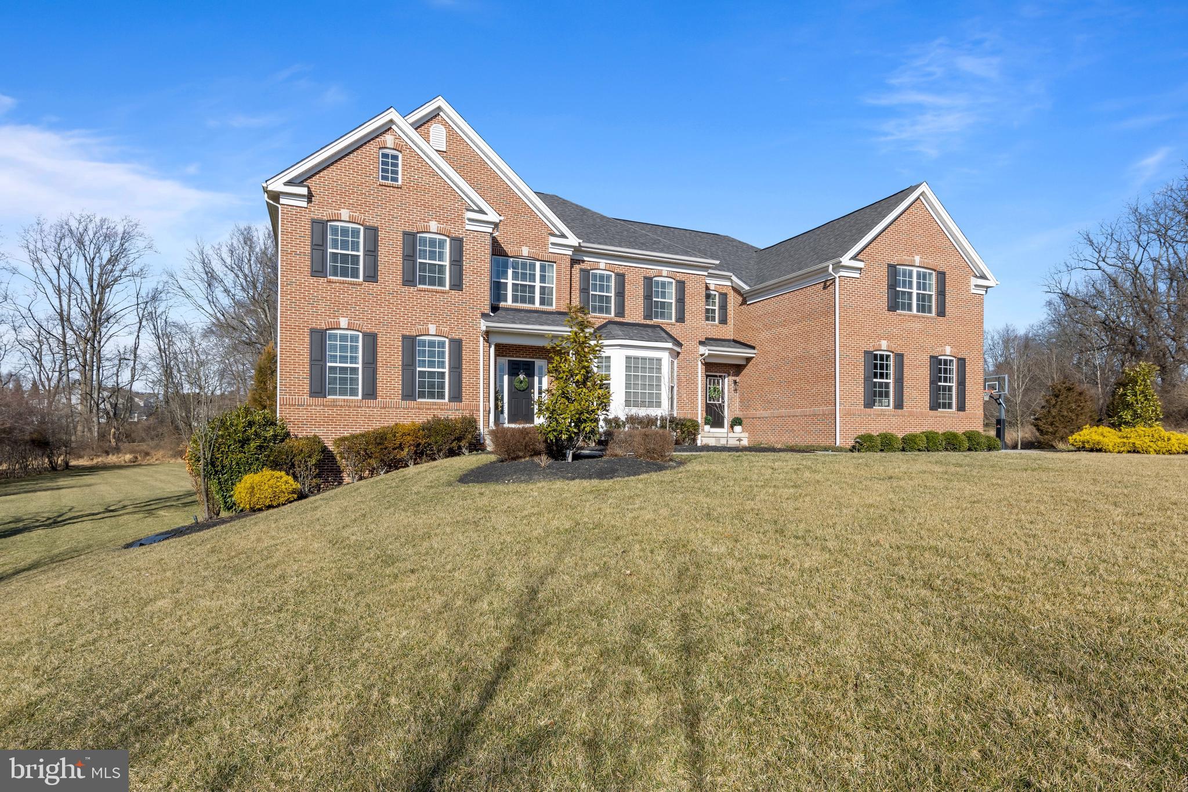
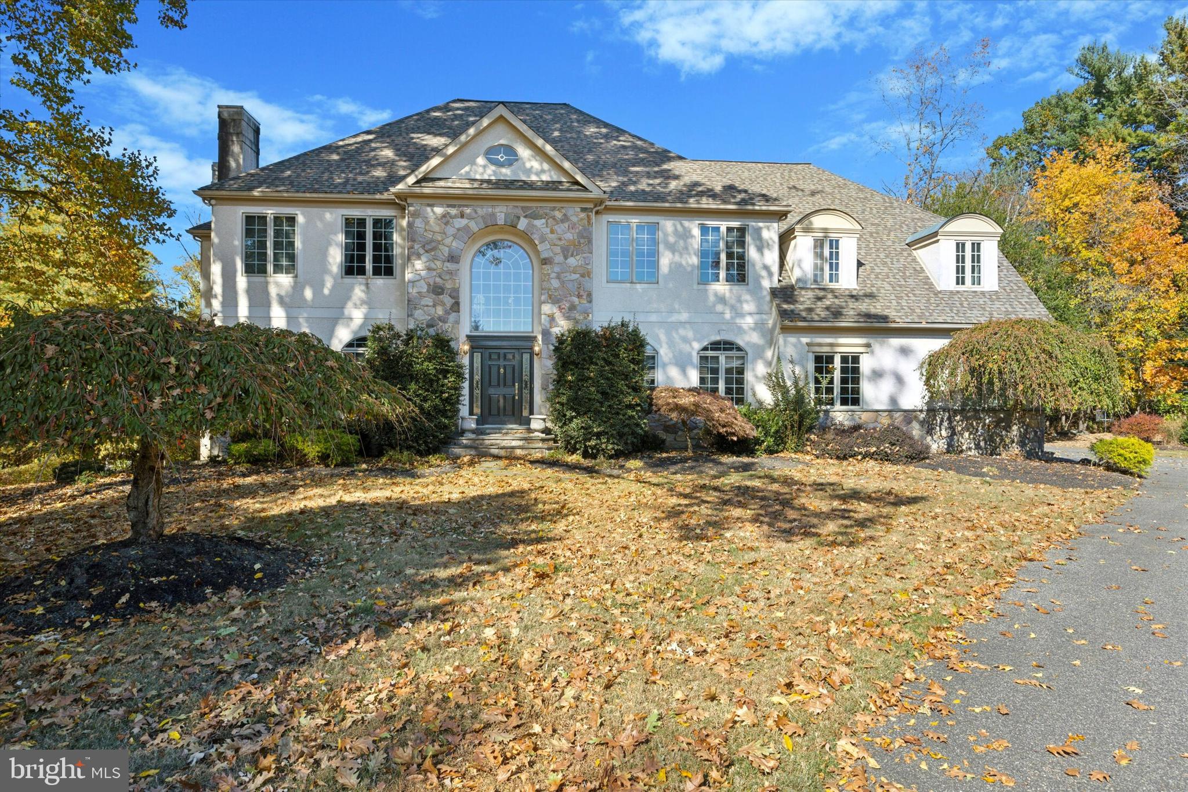
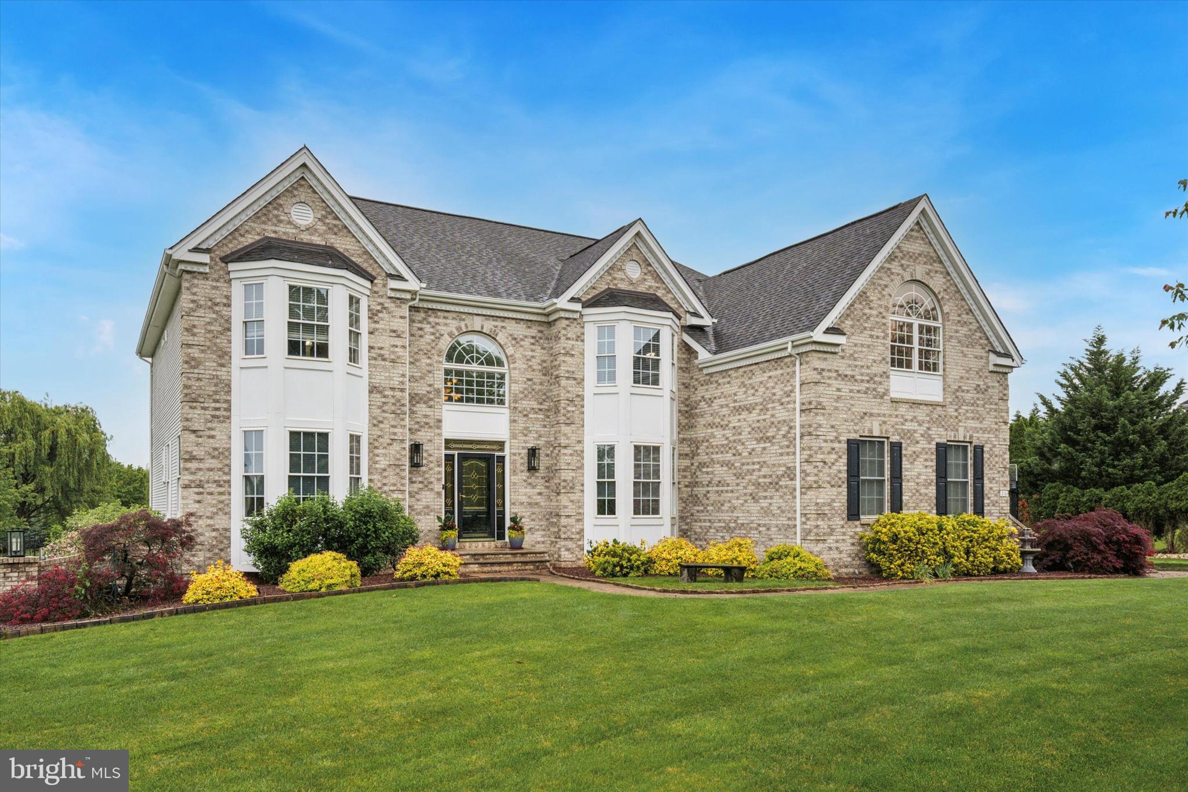
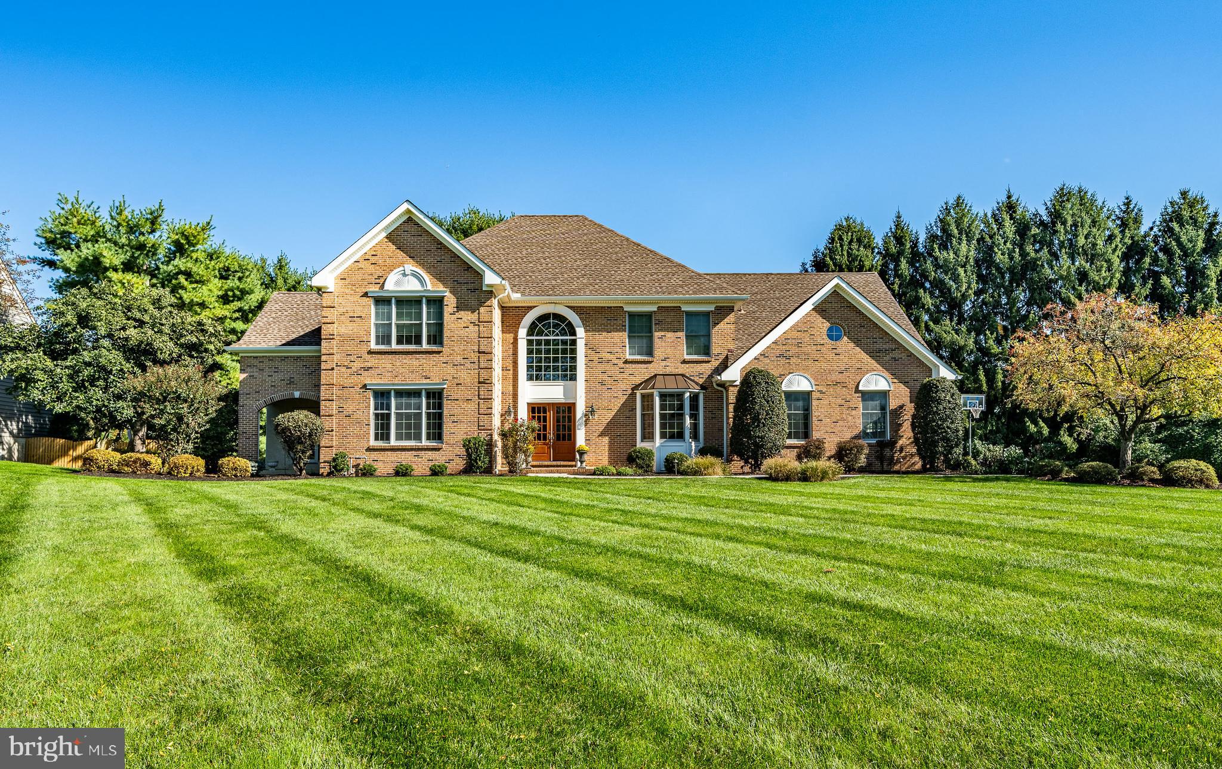
*** Offer deadline - all offers due by Sunday March 2nd at 9 PM *** Exceptional is an understatement for this stunning one of a kind lovingly updated and upgraded Hunters Creek Colonial home nestled on a premium lot backing up to lovely woods, situated in the heart of Garnet Valley and top rated Garnet Valley school district. A beautiful grand stone facade and main front entrance walks into a breathtaking cathedral foyer entrance where you're greeted by endless upgrades & top end finishes including endless custom millwork, custom stonework, beautiful wood floors that flow throughout a lovely open floor plan, built in's, 10' ceilings and much, much more. Only available due to downsizing, this fabulous upgraded and lovingly maintained home has 4 spacious bedrooms on the upper level. The luxurious master suite is well appointed and spacious; featuring multiple walk in closets, a large sitting room,  a fabulous tiled master bath with with a walk in tiled shower, his & her double vanity and more. For optimum convenience the laundry is situated adjacent to the master suite. The main level living area features a spacious family room with a cozy gas fireplace that is adjacent to the gourmet kitchen with beautiful upgraded slow close cabinetry, an oversized center island, vaulted ceiling, a large pantry, custom millwork and custom quartz stone accent wall and backsplash, stainless appliances including double ovens, microwave, dishwasher, cooktop and refrigerator, lovely counter tops, a beautiful sunny morning room featuring a vaulted ceiling that walks out to an expanded and partially covered rear wrap around deck looking out over the large private rear yard backing to trees and nature abounds. Also adjacent to the kitchen is a grand formal dining room and living room and there is a spacious private office with custom built in's looking out over the beautiful backyard, a conveniently situated half bath and a mudroom with a custom bench and shoe / coat organizer leading to the three bay garage with room for all your cars and toys. There is even a custom sport court and basketball hoop outside for the sports enthusiast. The partially finished lower level adds an additional approximate 1,100 square feet of expanded living space with a great room, fitness room and lots of storage space.  There is roughed in plumbing should you wish to add an additional bathroom.  The seller has expended hundreds of thousands of dollars on multiple upgrades and updates over the past years; a detailed list is available and attached to the MLS listing.  Centrally located to the Garnet Valley School campus, the Concord Township Park, Walking & Running Trails, Dog Parks, the Rachel Kohl Library, the Brandywine Youth Club sports fields and field-house, dance studios, Darlington Arts Center & all commuting routes to corporate centers, Delaware tax free shopping, airports, Philadelphia, Wilmington, Media, West Chester & more. This exceptional well maintained home is a must see and is truly move in ready. Showings begin Friday February 28th and an open house is scheduled for Sunday March 2nd from 12 PM to 4 PM. Schedule a tour of this spectacular home today or come to the open house before its too late !!
#PADE2084528

GARNET VALLEY

16 CLEMSON DRIVE

4 Beds

2 Baths

4,948 Sq.Ft.

$1,250,000

MLS#: PADE2084528

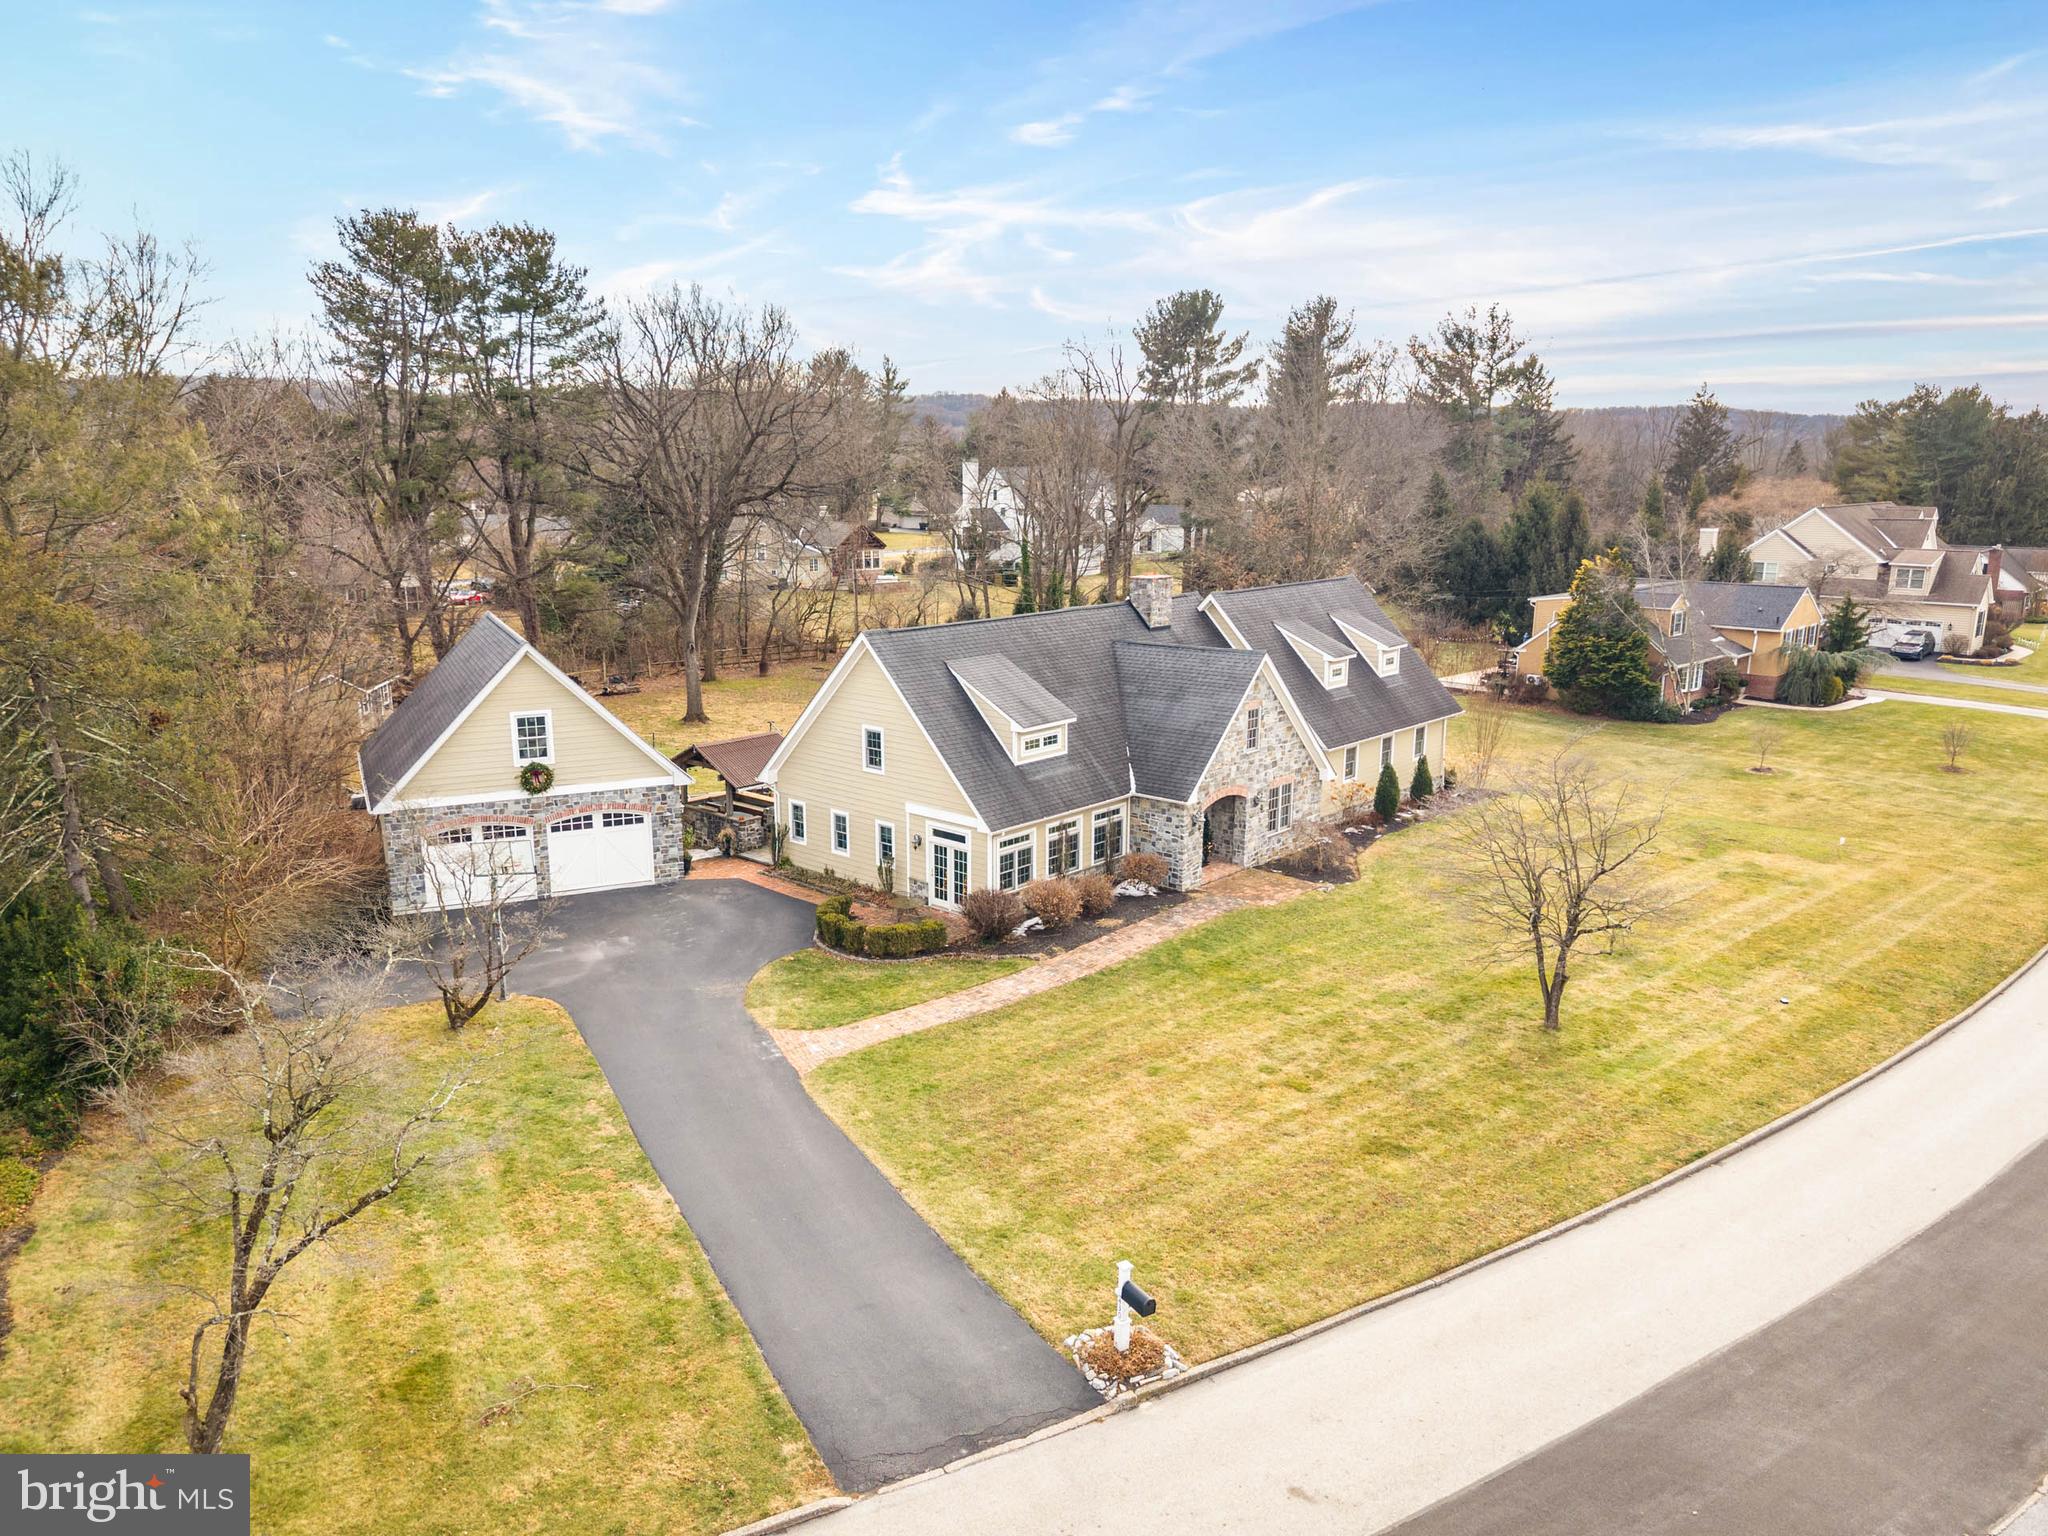
Nestled on over 1.5 acres in the highly sought-after Council Rock School District, 365 Foxcroft Drive is a pristine Colonial-style residence with a modern Contemporary flair, located in the desirable Brookwood Estates of Ivyland. This expansive property offers a rare combination of elegance, functionality, and luxurious living, featuring five bedrooms, three full and two half bathrooms, a private in-law suite, a fully finished basement, and a backyard oasis that backs to preserved open space. From the moment you arrive, the home’s impeccable curb appeal draws you in. A long driveway leads to a three-car detached garage, while a meticulously maintained front lawn and paver walkway guide you to the covered front entry. Inside, engineered hardwood floors run throughout the main level, setting a warm and sophisticated tone. The formal living and dining rooms are designed with elegant crown molding and chair rail detailing, perfect for entertaining. Flowing seamlessly into the heart of the home is the dramatic two-story family room, where a slate-accented gas fireplace and expansive windows create a bright and inviting atmosphere. Recessed lighting and custom millwork adds to the luxurious ambiance. The family room opens to a wraparound porch and a covered rear paver patio, seamlessly blending indoor and outdoor living. The chef-inspired kitchen is a true showstopper. Designed for both function and beauty, it features quartz countertops with a stylish subway tile backsplash, and an island that has a wine fridge, a second sink, a built-in microwave, and a trendy Italian marble waterfall countertop. The spacious breakfast area and walk-in butler’s pantry enhance the kitchen’s usability, while top-of-the-line stainless steel appliances—including an oversized Electrolux refrigerator/freezer and a 6-burner JennAir range with pot filler—make cooking a delight. Upstairs, four well-appointed bedrooms offer engineered hardwood floors and ample storage. The luxurious primary suite includes a private office/sitting room with a dedicated kitchenette, a massive walk-in closet, and a spa-like ensuite bathroom featuring a steam shower with river stone flooring and dual quartz vanities. The remaining bedrooms are spacious and unique—one with vaulted ceilings and another with a walk-in closet—sharing a beautifully updated hall bath with double quartz sinks and a tub/shower combo with ceramic tile surround. A conveniently located upper-level laundry room completes the second floor. In 2013, a significant addition expanded the rear of the home and added a stunning 1,800-square-foot finished basement. This level is designed for entertainment and relaxation, featuring plank-style ceramic tile flooring, a full wet bar with zinc countertops, a media room with surround sound, a wine cellar, a convenient half bath, and additional storage space. Ideal for multi-generational living, the private in-law suite has its own entrance and includes a full kitchen with quartz countertops and luxury vinyl plank flooring, a spacious bedroom, a modern full bath with oversized vanity and tub/shower, and a private laundry area. Step outside to your resort-style backyard, where a heated saltwater in-ground pool, covered patio, custom fire pit, and built-in prep area, equipped with a sink, await. With preserved land behind the home, enjoy the serenity and privacy of the expansive yard year-round. This home is a rare gem, blending thoughtful design, upscale finishes, and functional spaces both inside and out. Whether you're hosting guests, enjoying time with loved ones, or simply unwinding in your own private retreat—365 Foxcroft Drive is the perfect place to call home.
#PABU2101214

IVYLAND

365 FOXCROFT

5 Beds

3 Baths

6,209 Sq.Ft.

$1,250,000

MLS#: PABU2101214

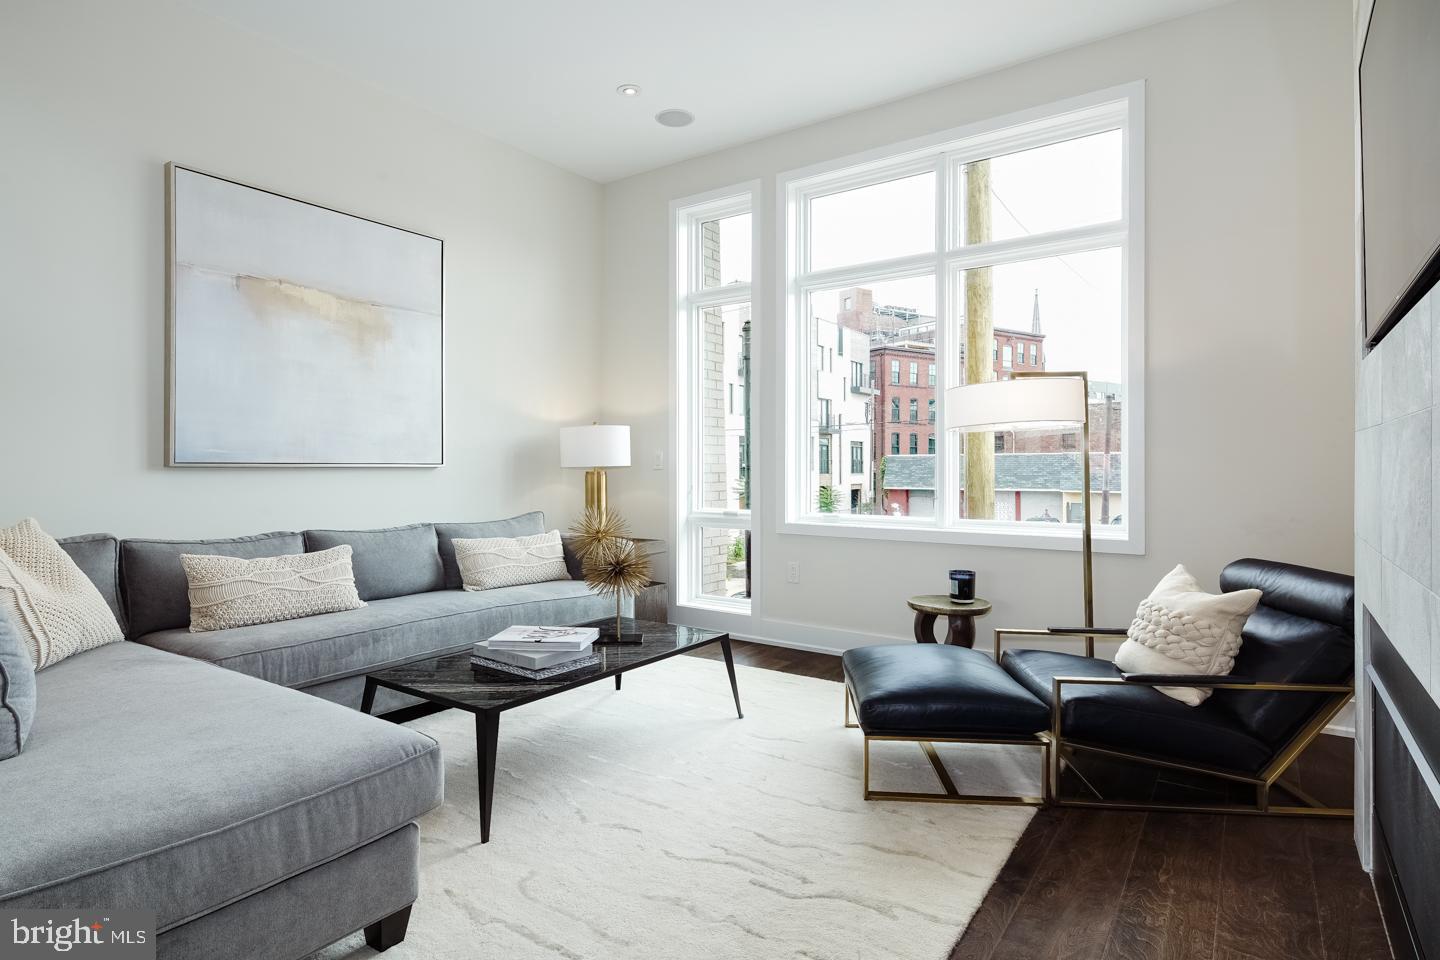
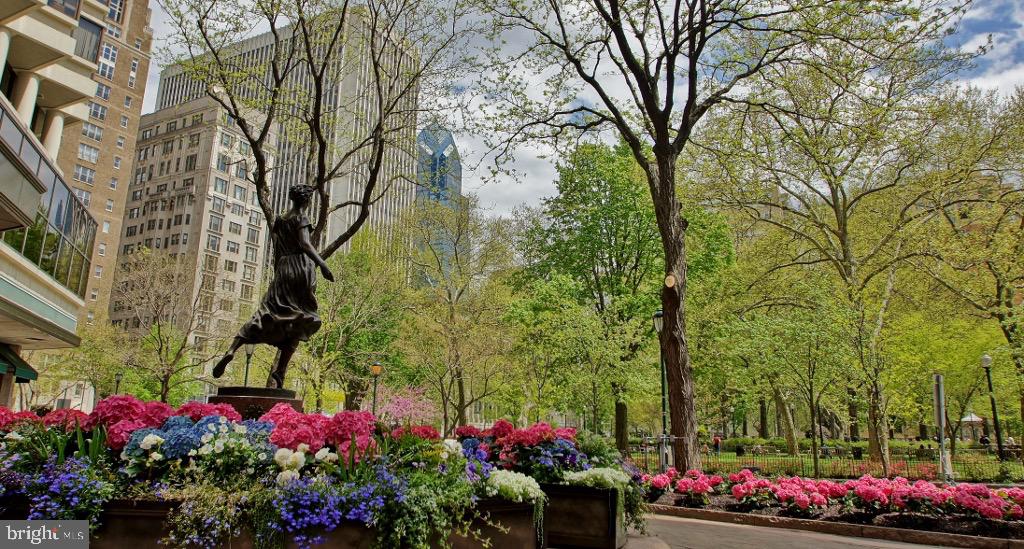
335 S 6th St is a thoughtfully renovated 2,502 sqft historic home teeming with original character, modern updates, and architectural details. Situated just across from the highly sought-after McCall School in picturesque Society Hill, this 4-story home offers 4 bedrooms, 2.5 bathrooms, a finished basement, and multiple outdoor spaces. Out front, you're greeted by a classic Philadelphia red brick facade, with shutters flanking the windows, lively planter boxes, and a vibrant red door. Inside, a tiled vestibule leads to an open, bright, and airy main level with gorgeous hardwood floors. Custom wood shutters allow natural light to stream into the living room through two towering windows. Intricate millwork is displayed in the crown molding that frames the 9ft ceilings and the wainscotting tracing the staircase. A fireplace mantle anchors the dining area. The home's sleek, designer kitchen is fit for a chef, with tall two-tone shaker cabinets, high-end Sub-Zero and Dacor stainless steel appliances, and quartz counters that extend up the backsplash. Thoughtful touches include a wine fridge, a peninsula with seating, pantry space, and an exposed brick wall. Off the kitchen, a large secluded patio acts as a quiet escape from the city's hustle, perfect for hosting family and friends. Completing the main level is a powder room, coat closet, and built-in shelving. On the lower level, there's a carpeted bonus space that could be used as a media room, playroom, or fitness room. There's also lots of storage space and a laundry area. The second level of the home is dedicated to the primary suite. There's a massive bedroom with hardwood floors, tall windows, and two walk-in closets. The luxurious bathroom is adorned with a double vanity, a soaking tub set against a tile wall, and a rainfall shower. The suite also has a peaceful balcony, ideal for enjoying a morning cup of coffee or evening glass of wine. The home's third level has large, bright bedrooms at each end and a modern full bathroom. Topping off the home is an expansive dormer bedroom perfect for guests or a rec room. In addition to everything inside 335 S 6th St, its fantastic Society Hill neighborhood can't be beaten! This central location earns a Walk Score of 99, with plenty of top-rated restaurants, friendly shops, and popular markets to explore nearby. It's also close to idyllic Washington Sq Park, Pennsylvania and Jefferson Hospitals, Center City, and Independence Mall. Plus, there's easy access to public transit, I-95, I-676, and South Jersey. Schedule your in-person or virtual showing today!
#PAPH2159776

PHILADELPHIA

335 S 6TH STREET

4 Beds

2 Baths

2,502 Sq.Ft.

$1,250,000

MLS#: PAPH2159776

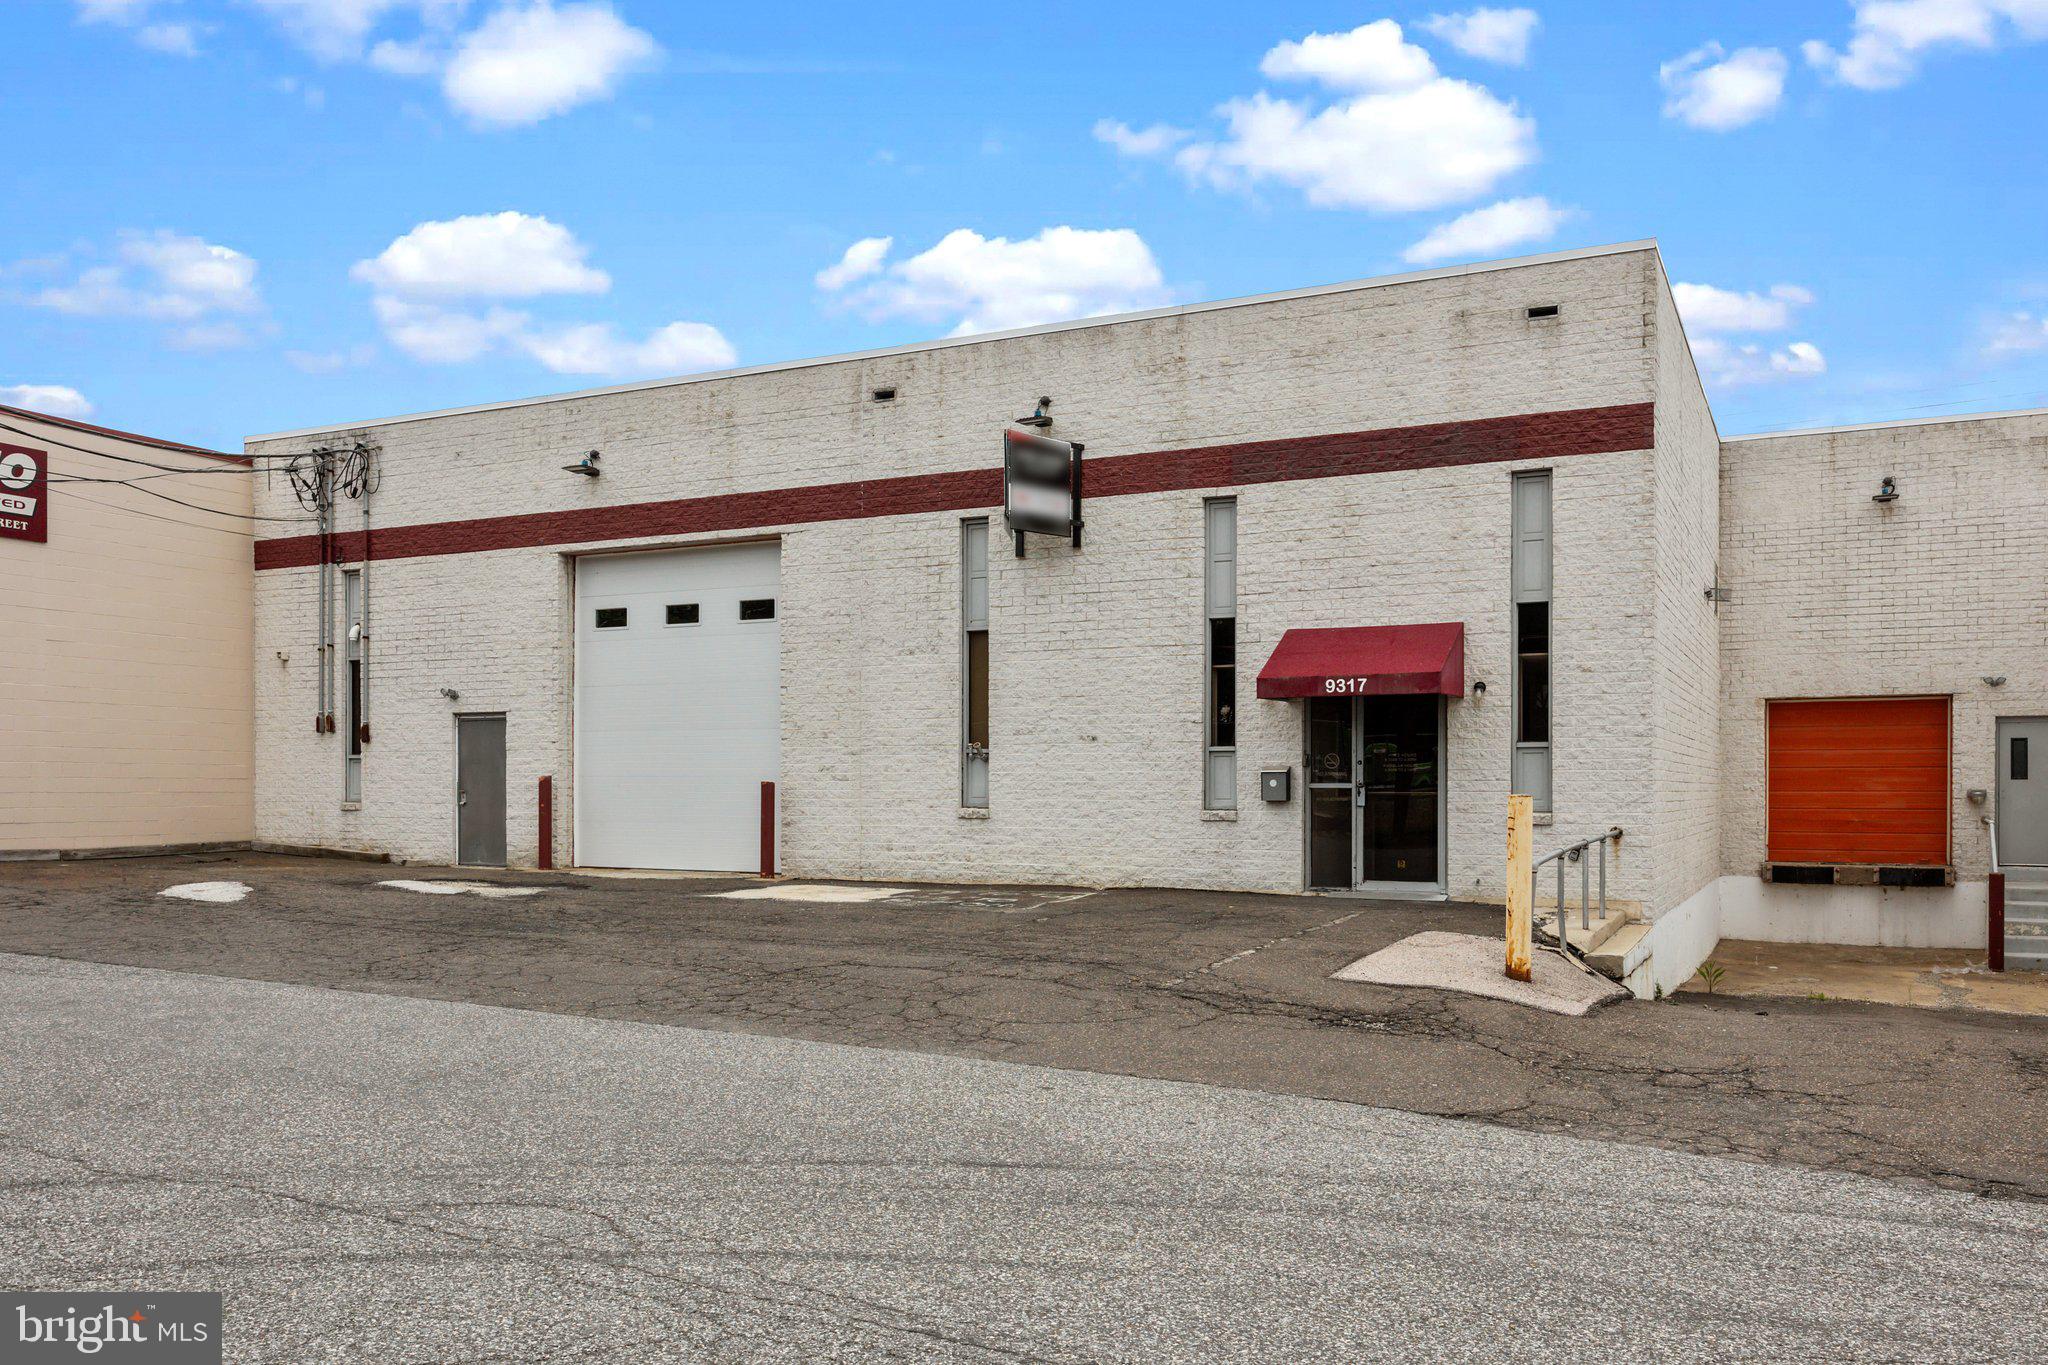
Call Listing Agent for more information
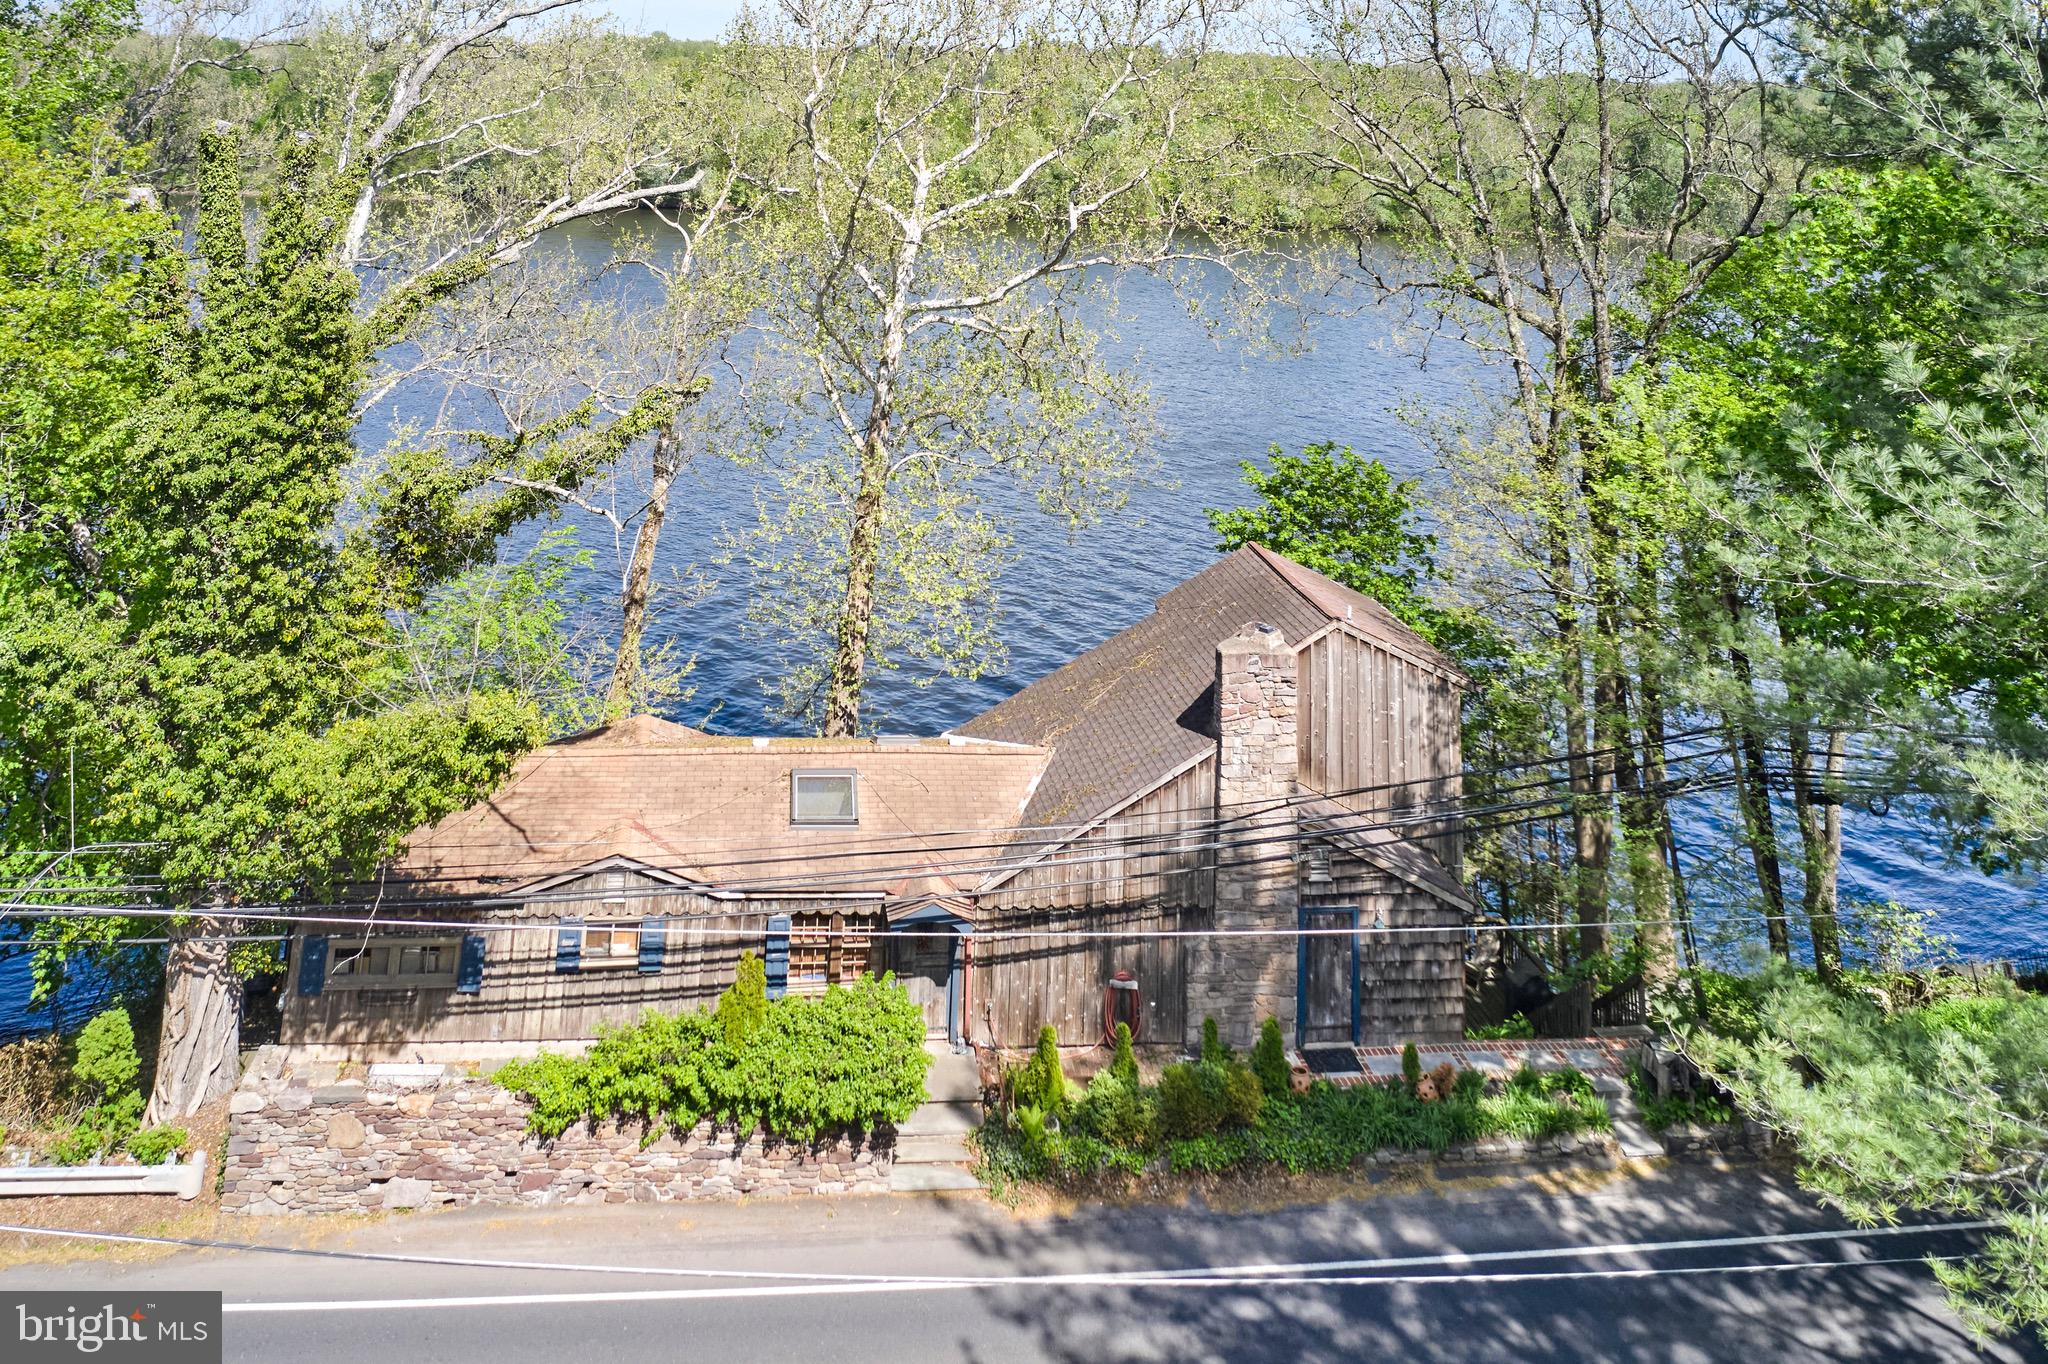
#PABU2074126

NEW HOPE

6528 LOWER YORK ROAD

None Beds

None Baths

6,791 Sq.Ft.

$1,250,000

MLS#: PABU2074126

OPEN HOUSE CANCELLED 

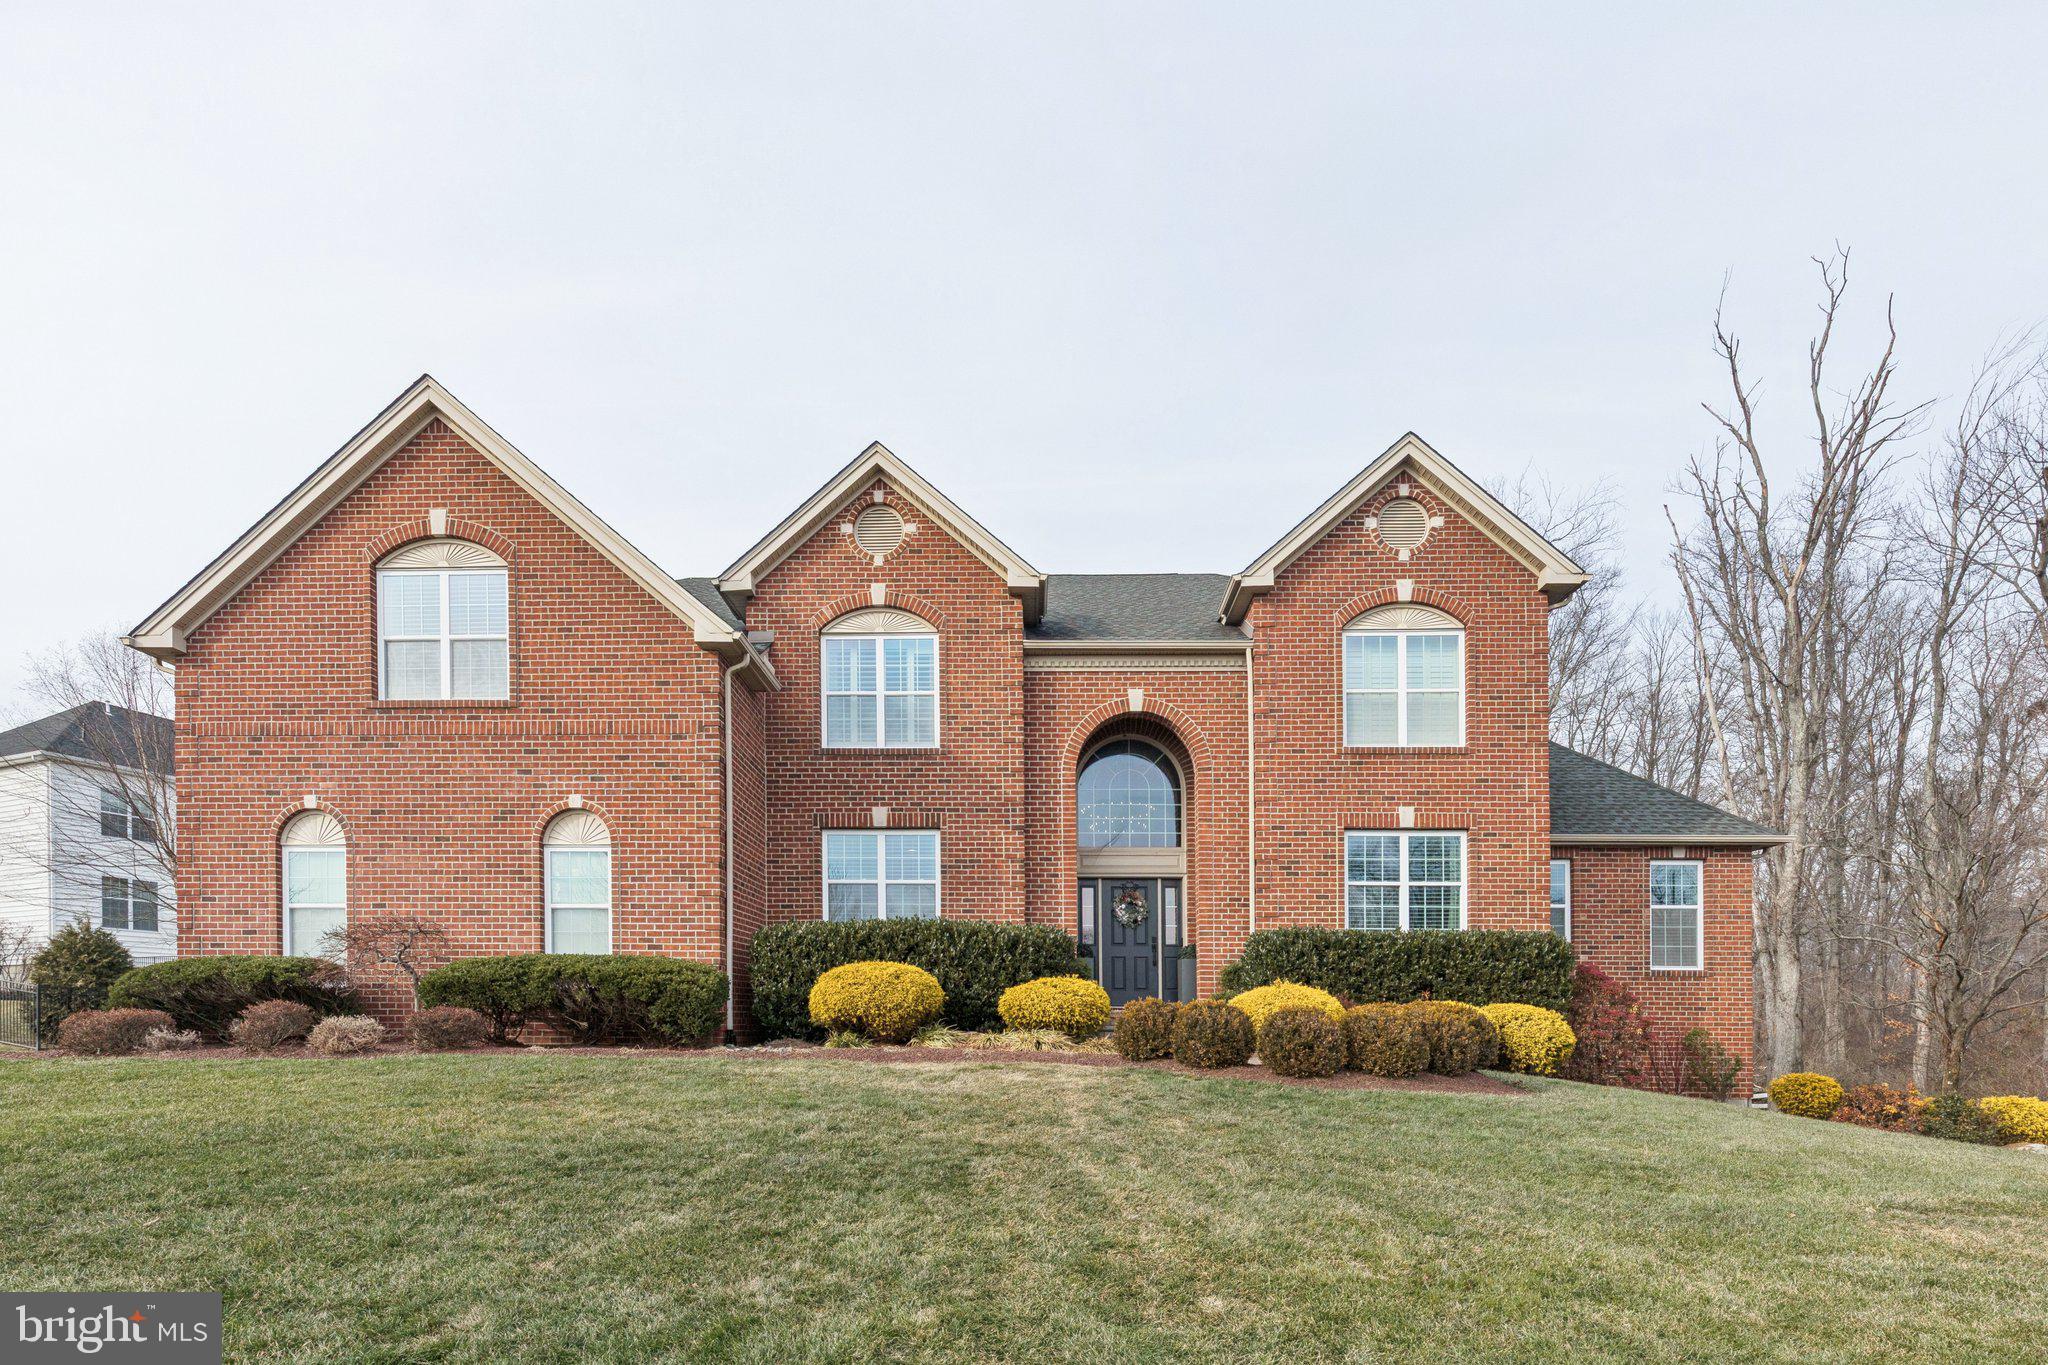
This exceptional brick front colonial home is located in the desirable Highspire development in award-winning Council Rock School District.
This sophisticated home sits on 1.03 acres of beautifully landscaped yard with mature trees, inground pool, and tons of space for family or entertaining.
As you enter the two-story foyer with wood floors and front staircase, glass doors divide the formal living room to the left and dining room to the right.  Both rooms feature wainscoting, crown molding, recessed lighting and oversized windows. The living room includes one of the two main floor fireplaces. The front entry hall leads to the expansive kitchen with granite counters, wood cabinetry, Viking gas stove, center island and breakfast area overlooking the rear yard.  The kitchen flows into the oversized family room with brick front fireplace, vaulted ceiling with skylights, recessed lighting, wet-bar area, crown molding, expansive windows and glass patio doors.  The main floor office features crown molding, chair rail and wood shutters. The second staircase is access from the family room.  Oversized laundry/mudroom with rear yard access, half-bath and hallway to 3 car garage complete the main floor. The upper level is accessed by both the front and rear staircase. The master bedroom is spacious, and light filled. The ensuite bath includes a soaking tub with built-in cabinetry surround, vaulted ceiling with skylight.  A large sitting room/office and walk-in closet complete the master suite. The 3 additional bedrooms and one additional full bath are located on this level. All bedrooms boast wood floors, recessed lighting, ceiling fans and chair rail throughout. 
The lower level is fully finished and features a gym/bonus room with closet, full bath, counter area with refrigerator, expansive closets and storage areas. 
The rear yard is an entertainers’ delight. The large inground pool with spa, pool house/bar area, custom brick pizza oven, large deck, fire pit, mature trees and perennial gardens surround the home. 
This is one home you will not want to miss!
#PABU2066122

RICHBORO

158 MATTHEW CIRCLE

4 Beds

3 Baths

3,930 Sq.Ft.

$1,250,000

MLS#: PABU2066122

Fall in love with this custom-designed home by Beiler Home Builders, coming soon to Willow Bend Estates—a quiet, one-street community in Manheim Township, served by Reidenbaugh Elementary School. Just moments from Bent Creek Country Club and an easy drive to Lititz and Lancaster, the location is ideal. This home features five bedrooms and four and a half baths, including a second-floor primary suite and a main-level guest bedroom with a full bath. The kitchen, with a seating island and breakfast nook, opens to the family room, perfect for everyday living and entertaining. Off the front entryway, a private study is complemented by a formal dining room across the hall with a butler’s pantry connecting to the kitchen. Upstairs, the primary suite is joined by three additional bedrooms—two sharing a Jack & Jill bath and one with its own private bath—plus a conveniently located second-floor laundry room. If you need more living space, there is an option for building out the lower level. Completing the home is a three-car garage with access to a mudroom inside. Construction will begin soon—don’t miss the opportunity to make this beautiful home your own.
#PALA2082468

LITITZ

504 CHELTENHAM COURT

5 Beds

4 Baths

3,602 Sq.Ft.

$1,250,000

MLS#: PALA2082468

Don't miss this beautifully updated 4+ BD, 3/2 BA stone colonial in the heart of Wynnewood. Nestled on a picturesque tree-lined street, this property perfectly combines timeless charm with modern updates, all in one of the area’s most sought-after neighborhoods - known for its warm sense of community.

The gracious center Entrance Hall opens to a bright and sunny Living Room with fireplace, a Dining Room with large windows, and a renovated Kitchen with a large built-in breakfast bar—ideal for casual dining or entertaining. Upstairs, you’ll find 3 renovated full Bathrooms serving 4 spacious Bedrooms, offering comfort and style for every member of the household. Custom organizers enhance many closets and provide great storage. 

The third-floor Bonus Room provides wonderful flexibility as a private home Office, creative Studio, or Guest retreat. The finished Lower Level Family Room adds even more versatile living space, with ample additional room for toys, hobbies, exercise gear, or a game table. This level also features a bright Laundry area, a 2nd Powder Room, and a door with steps to the yard. 

Outside, enjoy the quiet, walkable neighborhood near Penn Wynne Park and the scenic trails behind Lankenau Hospital, with the added benefit of being in highly ranked Lower Merion School District. A two-car garage completes this exceptional property, offering both practicality and convenience. EZ Access to Center City, the Airport, schools, universities, parks, and major transportation routes. 

1354 Arbordale Road is more than just a house—it’s a place to feel connected, comfortable, and truly at home. Schedule your appt. today!
#PAMC2165448

WYNNEWOOD

1354 ARBORDALE ROAD

4 Beds

3 Baths

4,173 Sq.Ft.

$1,250,000

MLS#: PAMC2165448

This stunning 4-bedroom, 3.5 bath home, sits on roughly a 2 acre lot in the sought after Central Bucks School district. The home showcases a beautifully updated kitchen, a sun-filled two-story breakfast room, a family room with a fireplace and expansive triple sliding doors leading to the serene views of the private backyard. Additionally impressive is the grand foyer with a butterfly staircase and hardwood floors that flow throughout the first floor. The other spacious living areas include an entertainment-ready pool table room, a cozy den with another fireplace, and a formal dining room. Step outside to enjoy resort-style living, featuring a propane-heated pool and spa, a newer Trex deck, a separate hot tub, and a putting green. Upstairs, the primary suite offers a private balcony off the sitting room, a spacious ensuite bathroom, and a walk-in closet. A second large bedroom boasts its own en suite bathroom, while two additional bedrooms share the third full bathroom. The partially finished basement provides extra living space, perfect for a home gym or game room, while also having a large unfinished space for utilities and your storage needs. This exceptional home with a three car garage is a must-see!
#PABU2088042

DOYLESTOWN

2880 STOVER TRAIL

4 Beds

3 Baths

4,942 Sq.Ft.

$1,250,000

MLS#: PABU2088042

Incredible opportunity awaits the next fortunate homeowner in Springton Pointe! 1 Lakeshore Drive is located on a cul-de-sac and offers privacy, wooded views, an inground pool all on a level 1.3 acre manicured lot.  As you pull into the circular drive, you're welcomed by mature landscaping, hardscaping and a dramatic entrance. The two story foyer greets you with large dining room to your left and living room to your right.  The first floor offers a large office tucked away with powder room out of the way of traffic/entertaining. Kitchen is eat in with cherry cabinets and island.  One of the show stoppers on the 1st floor is the 1.5 story great room replete with wooden beams, 1.5 story stone fireplace and butler pantry.  Large deck off of the kitchen overlooks stunning views of the inground pool, extensive landscaping and wooded features.  The backyard is truly an oasis and staycation!  Laundry area can also be found on the first floor. The second floor offers 4 generously sized bedrooms all with large walkin closets.  The main bedroom includes large ensuite, walkin closets and another spacious walkin closet over the garage - plenty of storage!  The basement is unfinished for more storage or waiting for the next homeowners to customize their dream basement!  Fall, Winter Spring features views of Springton Reserve!!  Imagine all the holiday dinners, brunches, parties, bbq's, celebrations and memories to be had at 1 Lakeshore Drive! Home Warranty Included with Purchase
#PADE2074038

NEWTOWN SQUARE

1 LAKESHORE DRIVE

4 Beds

2 Baths

4,244 Sq.Ft.

$1,250,000

MLS#: PADE2074038

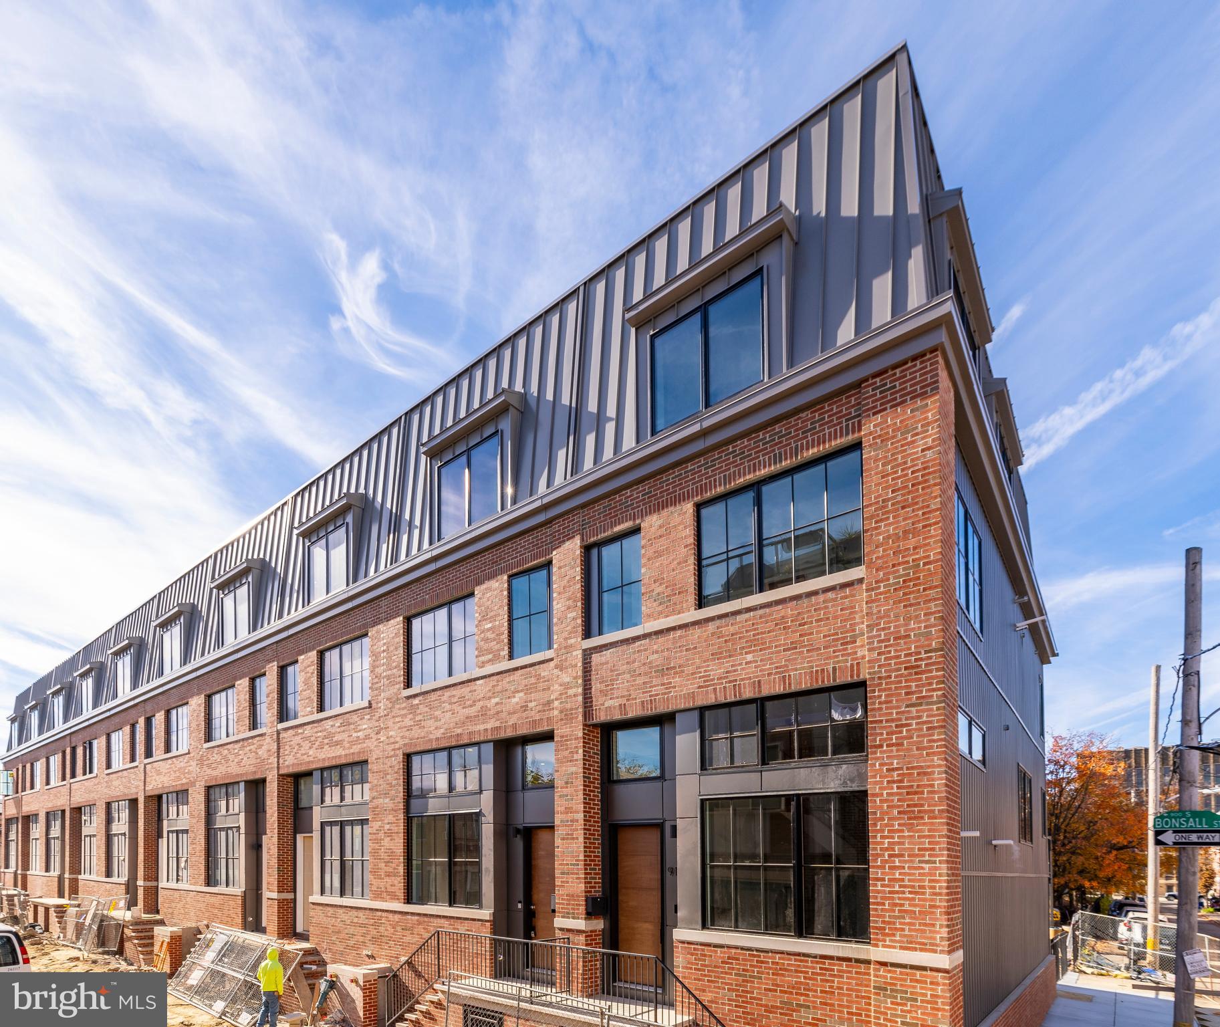
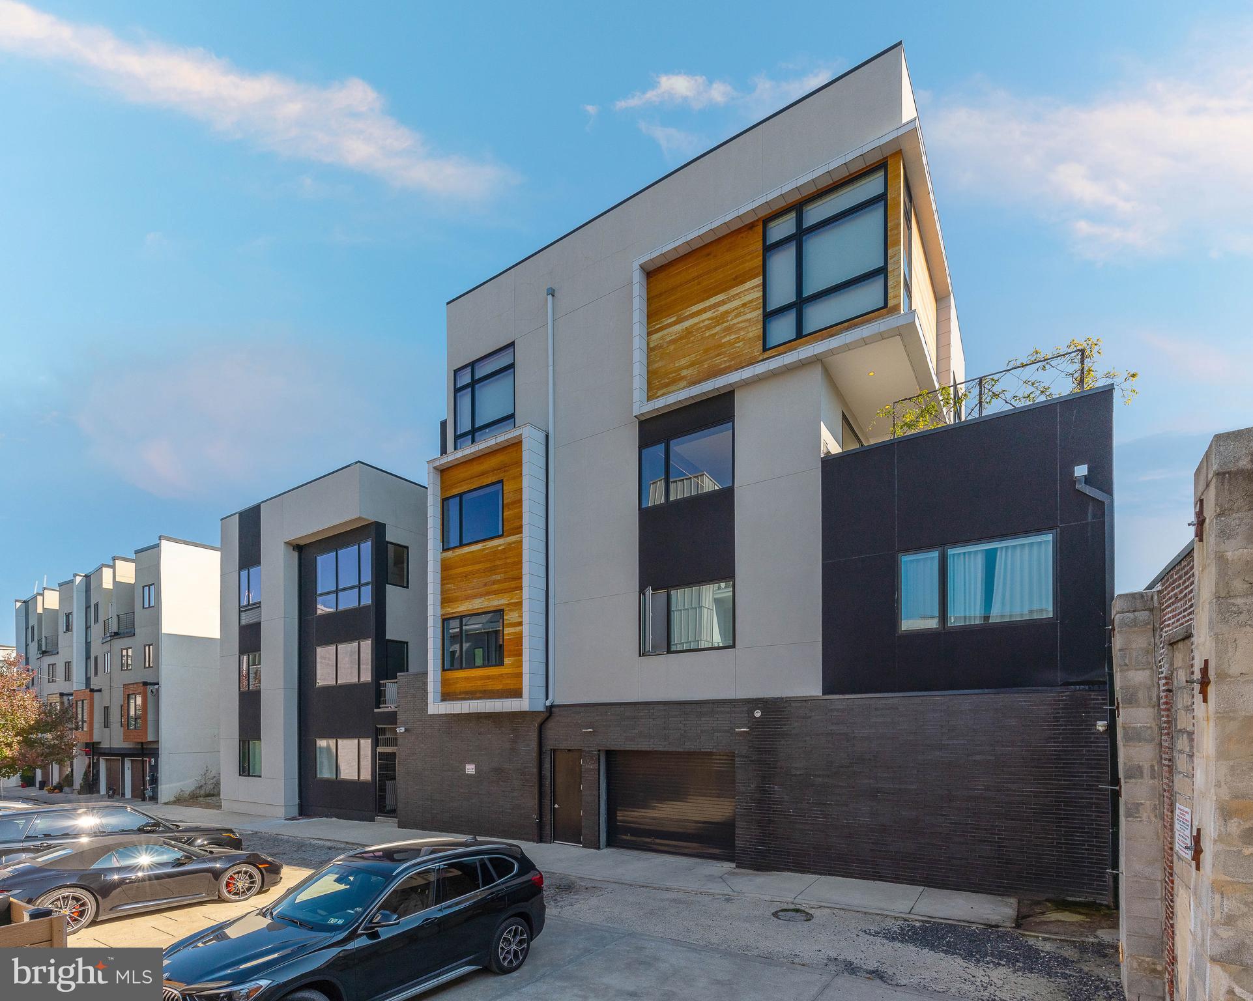
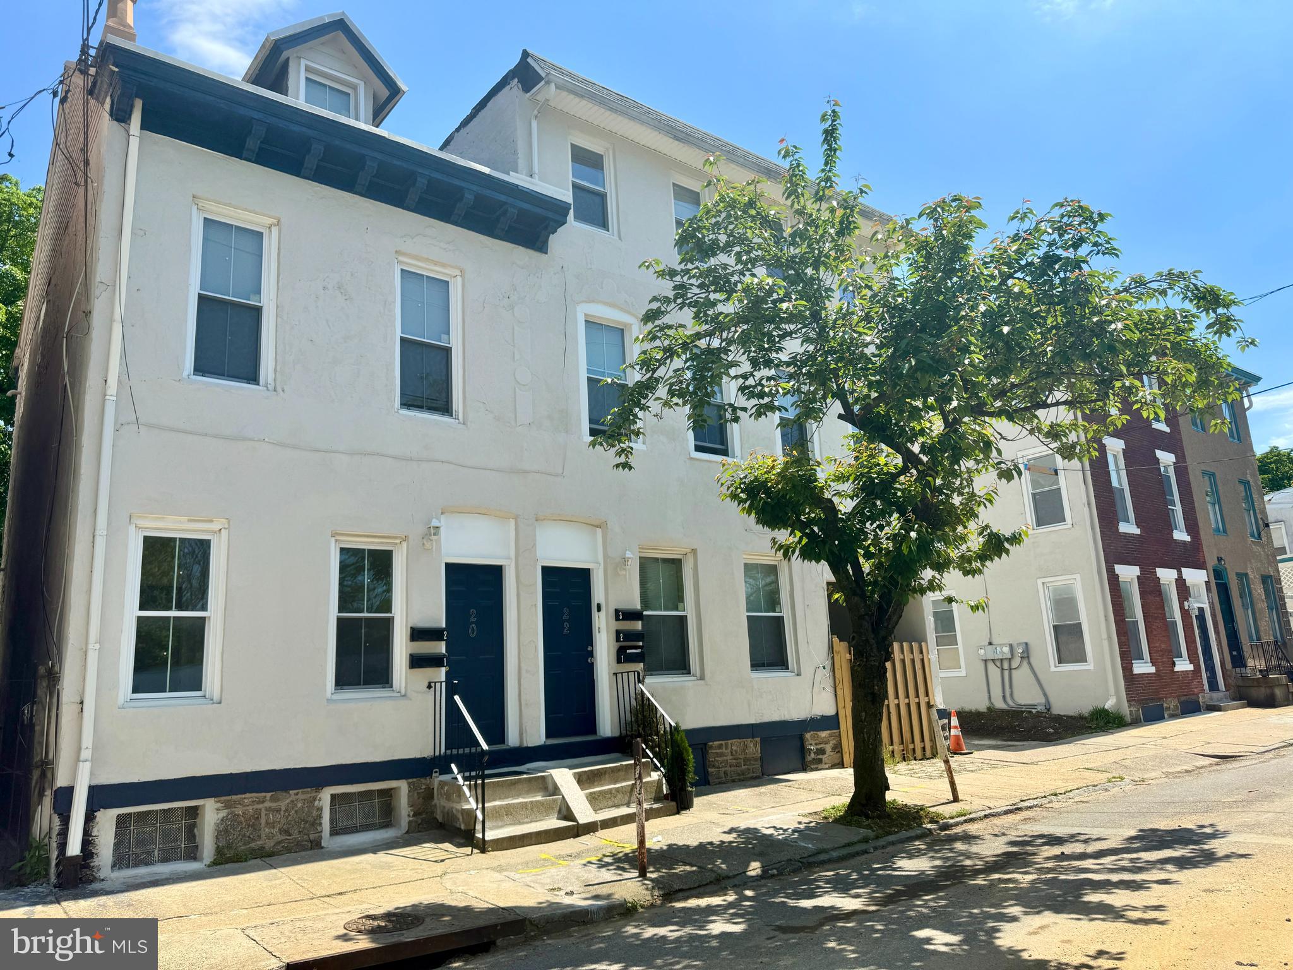
Investor alert: 1341 Marston is located in the coveted new "Opportunity Zone." Investments made by individuals through special funds in these new zones would be allowed to defer or eliminate federal taxes on capital gains. One hundred billion dollars in capital are expected to spur development in these zones. This pristine 4720 SF 3/4-leased new construction quadplex in booming Brewerytown is developed by Argo Property Group, master builders of high quality multifamily properties in Philadelphia. Cash flow and appreciation are guaranteed from day one. Each 3bd/2ba unit contains over 1100 SF with open concept living, high-design interiors, hardwood floors, quartz countertops, pendant lights, high ceilings, modern appliances and conveniences throughout. This secure boutique building features striking exterior architecture set on a prominent corner lot. Washer/dryer combos in each unit. High efficiency HVAC and mechanicals. Low expenses. Tenants pay utilities. With over 50 new units on the block, 1341 Marston is surrounded by tastefully-designed new developments, common amenities, walkable retail and dining destinations on Girard Avenue, Fairmount Park greenery and great access to public/mass transportation. This limited investment opportunity provides a strong 6+ cap return with over 77k in projected NOI (net operating income). Pro forma financials and floorplans available upon request. Designed to "for sale" caliber specifications. 10 year tax abatement. 1 year builder warranty. Also available with 1219 27th, 1342 Marston, 1339 Marston as a 4 building package with 17 units total.
#1009971164

PHILADELPHIA

1341 N MARSTON STREET

12 Beds

None Baths

N/A

$1,250,000

MLS#: 1009971164

Classic design meets contemporary craftsmanship. This formidable estate represents the soul of American Colonial architecture, combined with the strength and precision of modern construction. The 5,091 sqft solid brick home rests in the middle of a 5-acre wooded lot. The grounds have been carefully curated, and are woven with newly laid stone walls, along with a custom brick patio encircled by hand-built stone ruins that will soon be overtaken by freshly planted wisteria (flowering vines). The home itself was built in 1979 with an extremely custom design. Notable features include random-width plank pine floors fastened with traditional cut nails, custom built-in cabinetry and shelving throughout, a multi-tiered sunroom lined with Pella windows, dual brick fireplaces, a wood stove, and a screened-in brick patio. The fully finished basement includes a tavern-style wet bar.  Oversized closets and ample storage space throughout. All bathrooms have been tastefully renovated with tiled showers and radiant floor heating. The Sellers have spared no expense during their tenure, adding over $600,000 of major upgrades; including a completely remodeled full chef's kitchen with a commercial grade dual-fuel 8-burner 25,000 BTU Blue Star oven/range with true wok capability, a Wolf hood with riser shelves and heat lamps, a 48-inch SubZero refrigerator, and dual farmhouse sinks—each with a Miele dishwasher. The Sellers also constructed a 1,424 sqft detached garage, which is designed to be a truly professional mechanic's shop. The garage has extra-thick concrete floors and three (3) oversized 12x8 bay doors, one of which opens vertically into a vaulted ceiling to enable the installation of a professional grade two-post rotary car lift. The garage exterior has a covered wrap-around deck, cedar shake roofing, 6-inch copper gutters and spouts, and a cupola with a copper weathervane. The interior is lined with knotty pine wood walls. It contains an array of special upgrades, including a compressor, high voltage electric for EV or commercial use, and numerous Husky brand work tables and tool cabinets; all of which remain with the property. The second floor of the garage is an additional finished space that could be used as an office or lounge. Both the kitchen and the garage were constructed in 2023. Other recent upgrades include the installation of a Generac Generator (2023), a new high-SEER electric heat pump HVAC system (2023), and a high efficiency wall-mounted propane boiler for backup heat [kicks on when weather drops below 48 degrees] (2023). This property is in Cornwall-Lebanon School District (South Lebanon Elementary School), and is directly across the street from South Hills Park, which offers a large collection of playgrounds, ball fields, tennis courts, pavilions, walking/biking trails, disc golf, and a great hill for sledding. Also right around the corner from a Lebanon Valley Rail Trail access point, which provides many miles of pathway for biking, running, horseback riding, and cross country skiing. Very close proximity to local schools and hospitals (less than 1/2 mile from the VA Hospital, and 1.5 miles from WellSpan Good Sam). This is an incredibly unique opportunity. Seize your moment!
#PALN2022176

LEBANON

1115 S LINCOLN AVENUE

4 Beds

2 Baths

6,041 Sq.Ft.

$1,250,000

MLS#: PALN2022176

Welcome to this stunning estate home in Birmingham Township, where luxury meets meticulous care. As you approach, you’ll immediately notice the pristine condition of this residence, featuring complete stucco remediation, ensuring not just beauty but also durability. The entire exterior is now maintenance-free! With all windows and the roof replaced in 2016, new garage doors in 2024, and driveway replacement in 2021, it feels like a brand-new home. Upon entering, you’re greeted by light hardwood floors (installed in 2023) throughout most of the main level. To the left, you'll find a charming living room with custom built-ins and a cozy gas fireplace. On the right, the formal dining room sets the stage for memorable holiday gatherings. The family room is a true entertainer's paradise, boasting a floor-to-ceiling stone wood-burning fireplace and a convenient mini-bar. The home office, featuring large windows with views of the private backyard, offers a serene workspace. The heart of this home is the chef’s dream kitchen, completely renovated in 2023. It features a professional six-burner range, a stylish coffee bar, and a large island with elegant quartz countertops. The blend of white upper cabinets and natural wood lower cabinets exudes sophistication. A butler’s pantry, laundry room, and two powder rooms complete the first floor. Upstairs, the primary retreat is a true sanctuary, offering a gas fireplace, vaulted ceilings, and a spacious sitting area (currently used as a second office). The primary bathroom is a showstopper with a freestanding tub, a luxurious large shower with beautiful tile, a separate water closet, and a double sink vanity. Two expansive walk-in closets and a dressing area complete this serene space. Two additional bedrooms share a full bath (updated in 2021), and the fourth bedroom, expanded in 2016, is perfect for guests or an au pair, with its own updated full bath and ample closet space. The finished lower level offers even more living space, with a private room, a TV area, a workshop, a storage area, and an additional full bathroom complete with a sauna. The walkout basement leads to the peaceful side yard. Outside, the large patio overlooks a private backyard, offering a tranquil retreat and the perfect setting for relaxation or outdoor entertaining. This home, with all its thoughtful updates and pristine condition, is a rare gem in Birmingham Township. It truly feels like a new home, offering timeless elegance, modern conveniences, and a private, serene setting.
#PACT2074636

WEST CHESTER

972 WES MOORE DRIVE

4 Beds

4 Baths

6,060 Sq.Ft.

$1,250,000

MLS#: PACT2074636

Welcome home to 1464 Wesleys Run. Located in Gladwyne's premier Northwoods Community on a private cul-de-sac, this 6,000+ sq ft. gracious 5 bedroom 4.5 bath custom built home boasts four stories of superior finishes highlighted by an open floor plan, perfect for comfortable living and the very best of entertaining.  Every square foot is custom designed from hand-made marble sinks to exquisite stone fireplaces.  Modern amenities throughout this entire home with a state-of-the-art family room sure to impress the biggest sports fan!  This superb family room with a wet bar and surrounding cherry cabinetry opens up to expose 5 televisions for multi-game viewing and optimal entertaining.  Or, you can curl up next to the fire in the amazing lower-level entertainment room/sports bar equipped with 4 televisions, a wet bar, room for a pool table and surround seating for all to gather and watch the big game.  Luxurious details are present inside and out including a dazzling 3-story marble reception hall, numerous walls of windows drenching the interior with sunlight, soaring ceilings, wainscoting and crown molding details, six gas fireplaces and a wonderful multi-tiered back deck with gas fire pit, EP Henry terrace, and a koi pond.  The fenced yard and turfgrass are perfectly convenient for pet owners. Through the main reception area, you will find the formal living room that flows directly into the elegant formal dining. The chef's kitchen is fully equipped with top-of-the-line appliances, custom cabinetry, a breakfast room with marble flooring, a six-burner cooktop, double oven, AND double microwave perfect for hosting large dinner parties and formal gatherings. There is additional space on the main floor that can be used for a study or main office.  Access the second floor via the beautifully spiraled staircase to a large landing area to use as a small den or office and the home's oversized main suite. Perfectly comfortable quarters with heated floors, soaring ceilings, gas fireplace with wall mounted tv, and wine fridge. The marble bath with jacuzzi and glass-surround steam shower is spa-like and even has a tv built into the vanity mirror.  The laundry room is conveniently located adjacent to the main suite. There is ample space for any size wardrobe with a large dressing room/closet with tv and a second walk-in closet with an adjoining balcony to look out onto the scenic grounds surrounding this property.  There are 2 additional bedrooms on this floor with an elegant marble jack-n-jill bath.  The third story is a private suite with a den, bedroom, marble soaking tub, and an attached bath. The lower level has great private space to use as an in-law suite or guest quarters with heated marble flooring bedroom, own private full bath, and walkout deck.  Fresh neutral paint and new plush carpeting have just been added.  Fully comfortable living with oversized hot water tanks, 4 zoned HVAC system, and alarm system.  The two-car heated garage with additional 2 car driveway parking and stone guest parking space.  The garage has a convenient dumb waiter for easy transfer of groceries and a cedar closet for extra storage.  This truly exceptional home is in an unbeatable location on the Main Line with gorgeous skyline views and is within minutes of award-winning public and private schools, King of Prussia Mall, and major highways serving the surrounding suburbs and Center City.  Make your appointment today to see this fantastic home for yourself.
#PAMC678870

GLADWYNE

1464 WESLEYS RUN

5 Beds

4 Baths

7,565 Sq.Ft.

$1,250,000

MLS#: PAMC678870

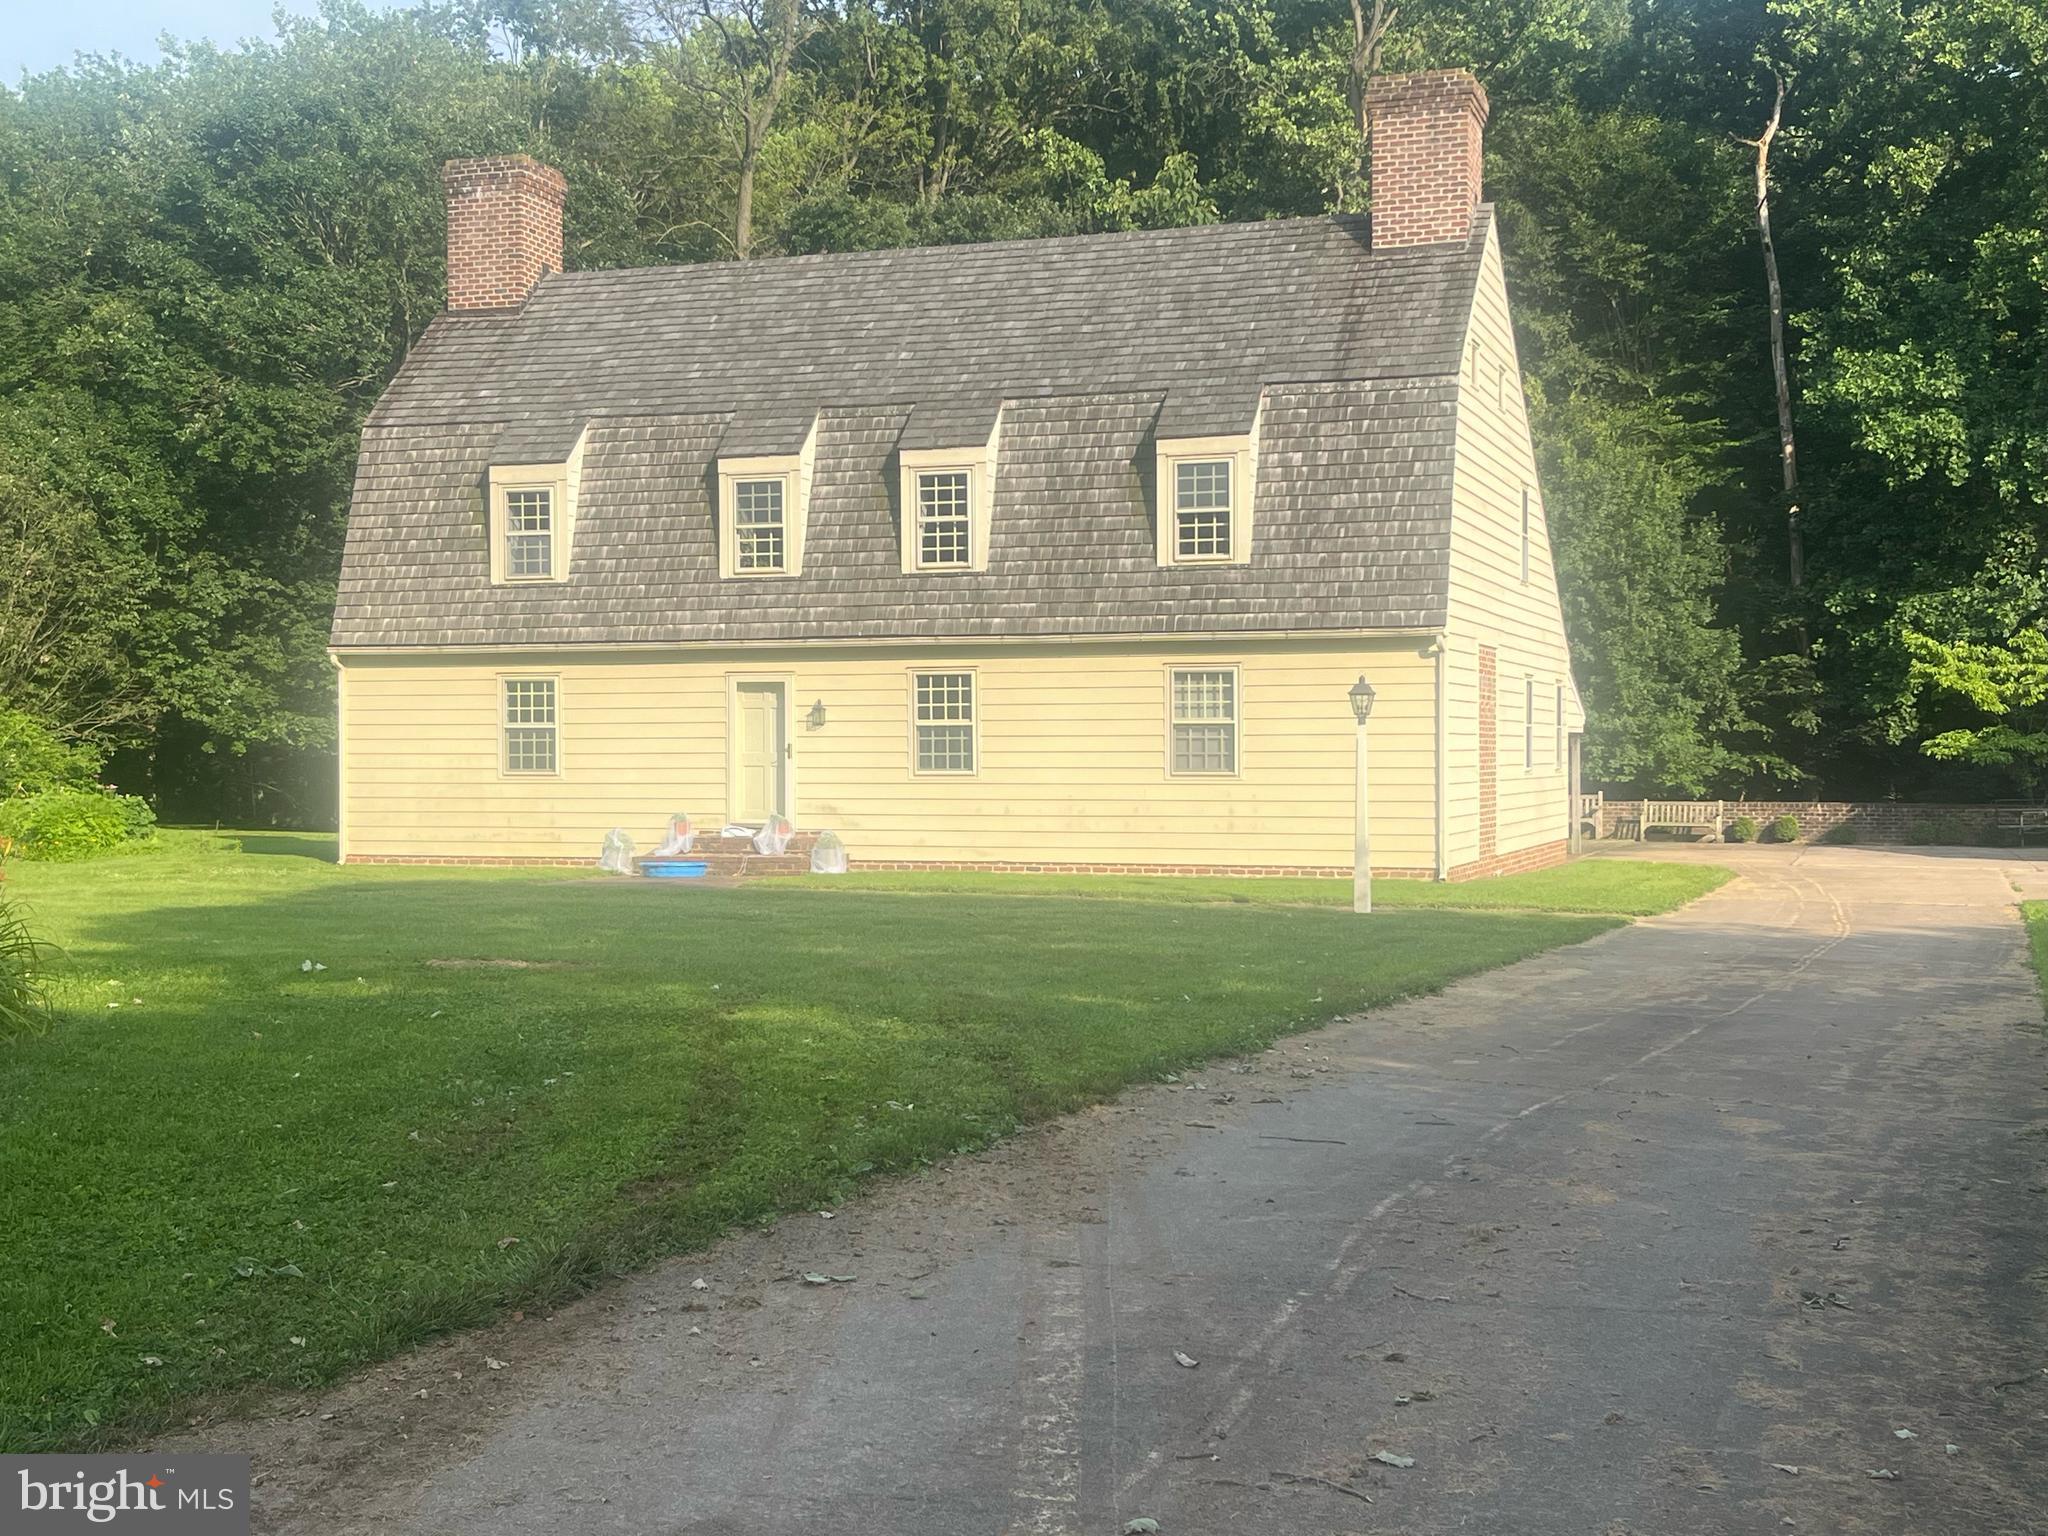
Showings Begin at the Open House on 6/29 12-3pm! Arrive on one of the most beautiful streets in Wynnewood, and visit this 1935 Stone Colonial home in the Lower Merion School District in an idyllic setting for serene evenings and entertaining. This charming home is in pristine condition, has many preserved original architectural details, and offers approximately 3500 sq ft of living space, with 6 bedrooms, 3.5 baths on a half acre wooded lot with a stream at the back of the property.  The home sits back on the lot, with great curb appeal, ample play space in the front, and a private yard with woods and stream. Many top quality improvements in the past two ownerships including slate roof with copper gutters and downspouts, conversion of oil heat to gas, finishing of the basement, AC installation, bluestone sidewalk, resurfaced driveway, new side-yard fence and kitchen refurbishment. Enter the nicely sized foyer, home office with powder room to the right, living room to the left and formal dining room right in front of you. The large living room has a wood burning fireplace and patio doors that open to the lovely covered patio and steps to the stream. The comfortable dining room offers ample space for a large dining table, and the bay window adds lots of character to this room. To the right is the kitchen which also opens to a rear patio and is adjacent to the attached 1.5 car garage great for parking and storage. The second floor has a Primary Suite with en suite 4 piece bathroom, tastefully renovated with marble floor, attractive pedestal sink and freestanding clawfoot tub in addition to the shower.  There are three additional bedrooms on this level and a shared hall bath. The third floor is a finished space with two bedrooms, a center hall bath and storage space. Walking distance to lots of restaurants, shops, commuter train, Suburban Square and so much more. This is the one you were waiting for, classic elegance, modern amenities and fabulous location.
#PAMC2108996

WYNNEWOOD

417 COTSWOLD LANE

6 Beds

3 Baths

3,670 Sq.Ft.

$1,250,000

MLS#: PAMC2108996

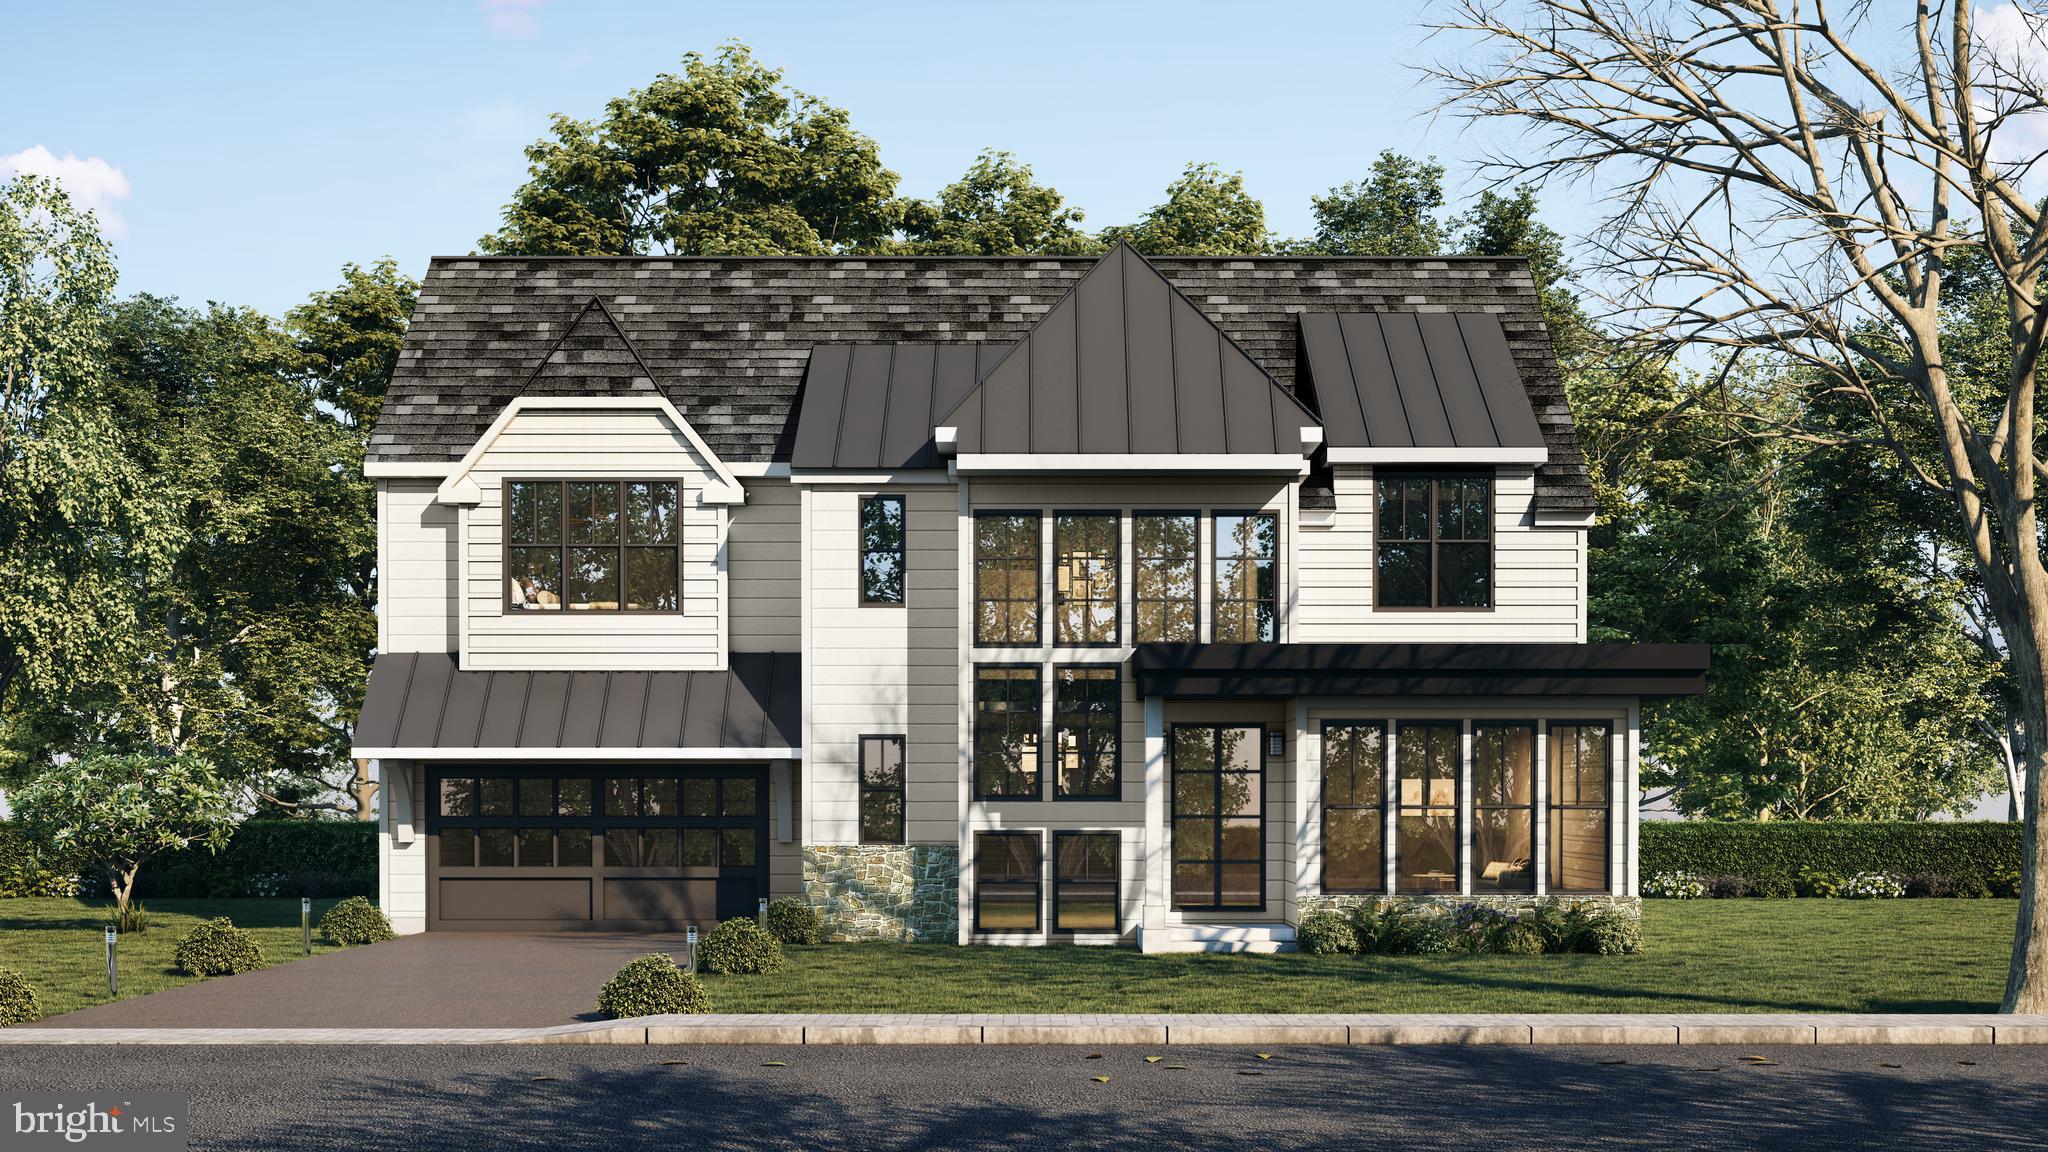
Welcome to your dream home! Nestled on a tranquil, tree-lined street in the heart of historic Narberth Borough, this new construction luxury home offers the perfect blend of modern elegance and timeless charm. Just steps away from delightful local gems, including a French pastry shop, cozy bookstore, lively pubs, and top-tier restaurants, you'll enjoy a unique neighborhood experience. Catch a movie at the local theater, visit the library, or take advantage of nearby parks like Narberth Playground and Shortridge Park for outdoor activities. Convenience is key with Whole Foods and the Narberth train station just moments away, offering a quick 15-minute ride to Metro Philadelphia. Be a part of the prestigious Lower Merion School District, home to the Award-Winning Blue Ribbon Merion Elementary School. These two semi-custom-built homes feature stunning gourmet kitchens, chic spa-like bathrooms, and a fully finished basement, delivering the luxury and comfort you've been searching for in a community rich in history and charm.  Two homes in  to be built facing Rockland Ave, one set of Twins to be built facing Merion Ave, and Original Home was moved to Lot 1 with new foundation.  Four homes in total.  Estimate Delivery Early Spring 2025.
(Pics are representative of builders work but are not of actual home) Taxes have not yet been assessed.
#PAMC2119262

NARBERTH

131 ROCKLAND AVENUE LOT 5

3 Beds

2 Baths

N/A

$1,250,000

MLS#: PAMC2119262

1 ... 509 510 511 512 513 ... 666
* Listings identified with the FMLS IDX logo come from FMLS and are held by brokerage firms other than the owner of this website. The listing brokerage is identified in any listing details. Information is deemed reliable but is not guaranteed. If you believe any FMLS listing contains material that infringes your copyrighted work please click here to review our DMCA policy and learn how to submit a takedown request. © 2024. First Multiple Listing Service, Inc.
 - property

Send a message

Message successfully sent.

Your message

What is 3 + 4 ?

Reason for contacting?

I agree to receive email communication and understand I can unsubscribe at any time.

I agree to be contacted by Charis Realty Group via call, email, and text for real estate services. To opt out, you can reply 'stop' at any time or reply 'help' for assistance. You can also click the unsubscribe link in the emails. Message and data rates may apply. Message frequency may vary. Privacy Policy

Sign Out

Virtual Assistant

Would you like to take the next step with this property? We can help you schedule a showing or virtual tour, or send you more details.

Yes, I would like more information.

Thank You for Your Reply, One of Our Agents will contact you as soon as possible

No, maybe later.

Thank you, you can always contact me via email, phone number or through the contact form.

Realhub AI

Lucy - Your AI-Powered Realtor

Update Your Temporary Password

Personalize your search

Enter your email and we'll notify you immediately when new listings match what you're looking for.

or enter email address

Already have an account ? Login here

Continue your home search

I agree to receive communications and understand I can unsubscribe at any time.

I agree to be contacted by Charis Realty Group via call, email, and text for real estate services. To opt out, you can reply 'stop' at any time or reply 'help' for assistance. You can also click the unsubscribe link in the emails. Message and data rates may apply. Message frequency may vary. Privacy Policy

Already have an account ? Login here

We use cookies

We use cookies primarily for analytics to enhance your experience. By accepting, you agree to our use of these cookies. You can manage your preferences or learn more about our cookies policy.