Properties

Browse or get in touch to schedule a walkthrough.

  • Nearby me
Price range

Popular Features

Community Features

Association

Property Features

Waterfront

View

Exterior Features

Interior Features

Style

10000 properties match your criteria

Updated 1 minute ago

E-Alert name
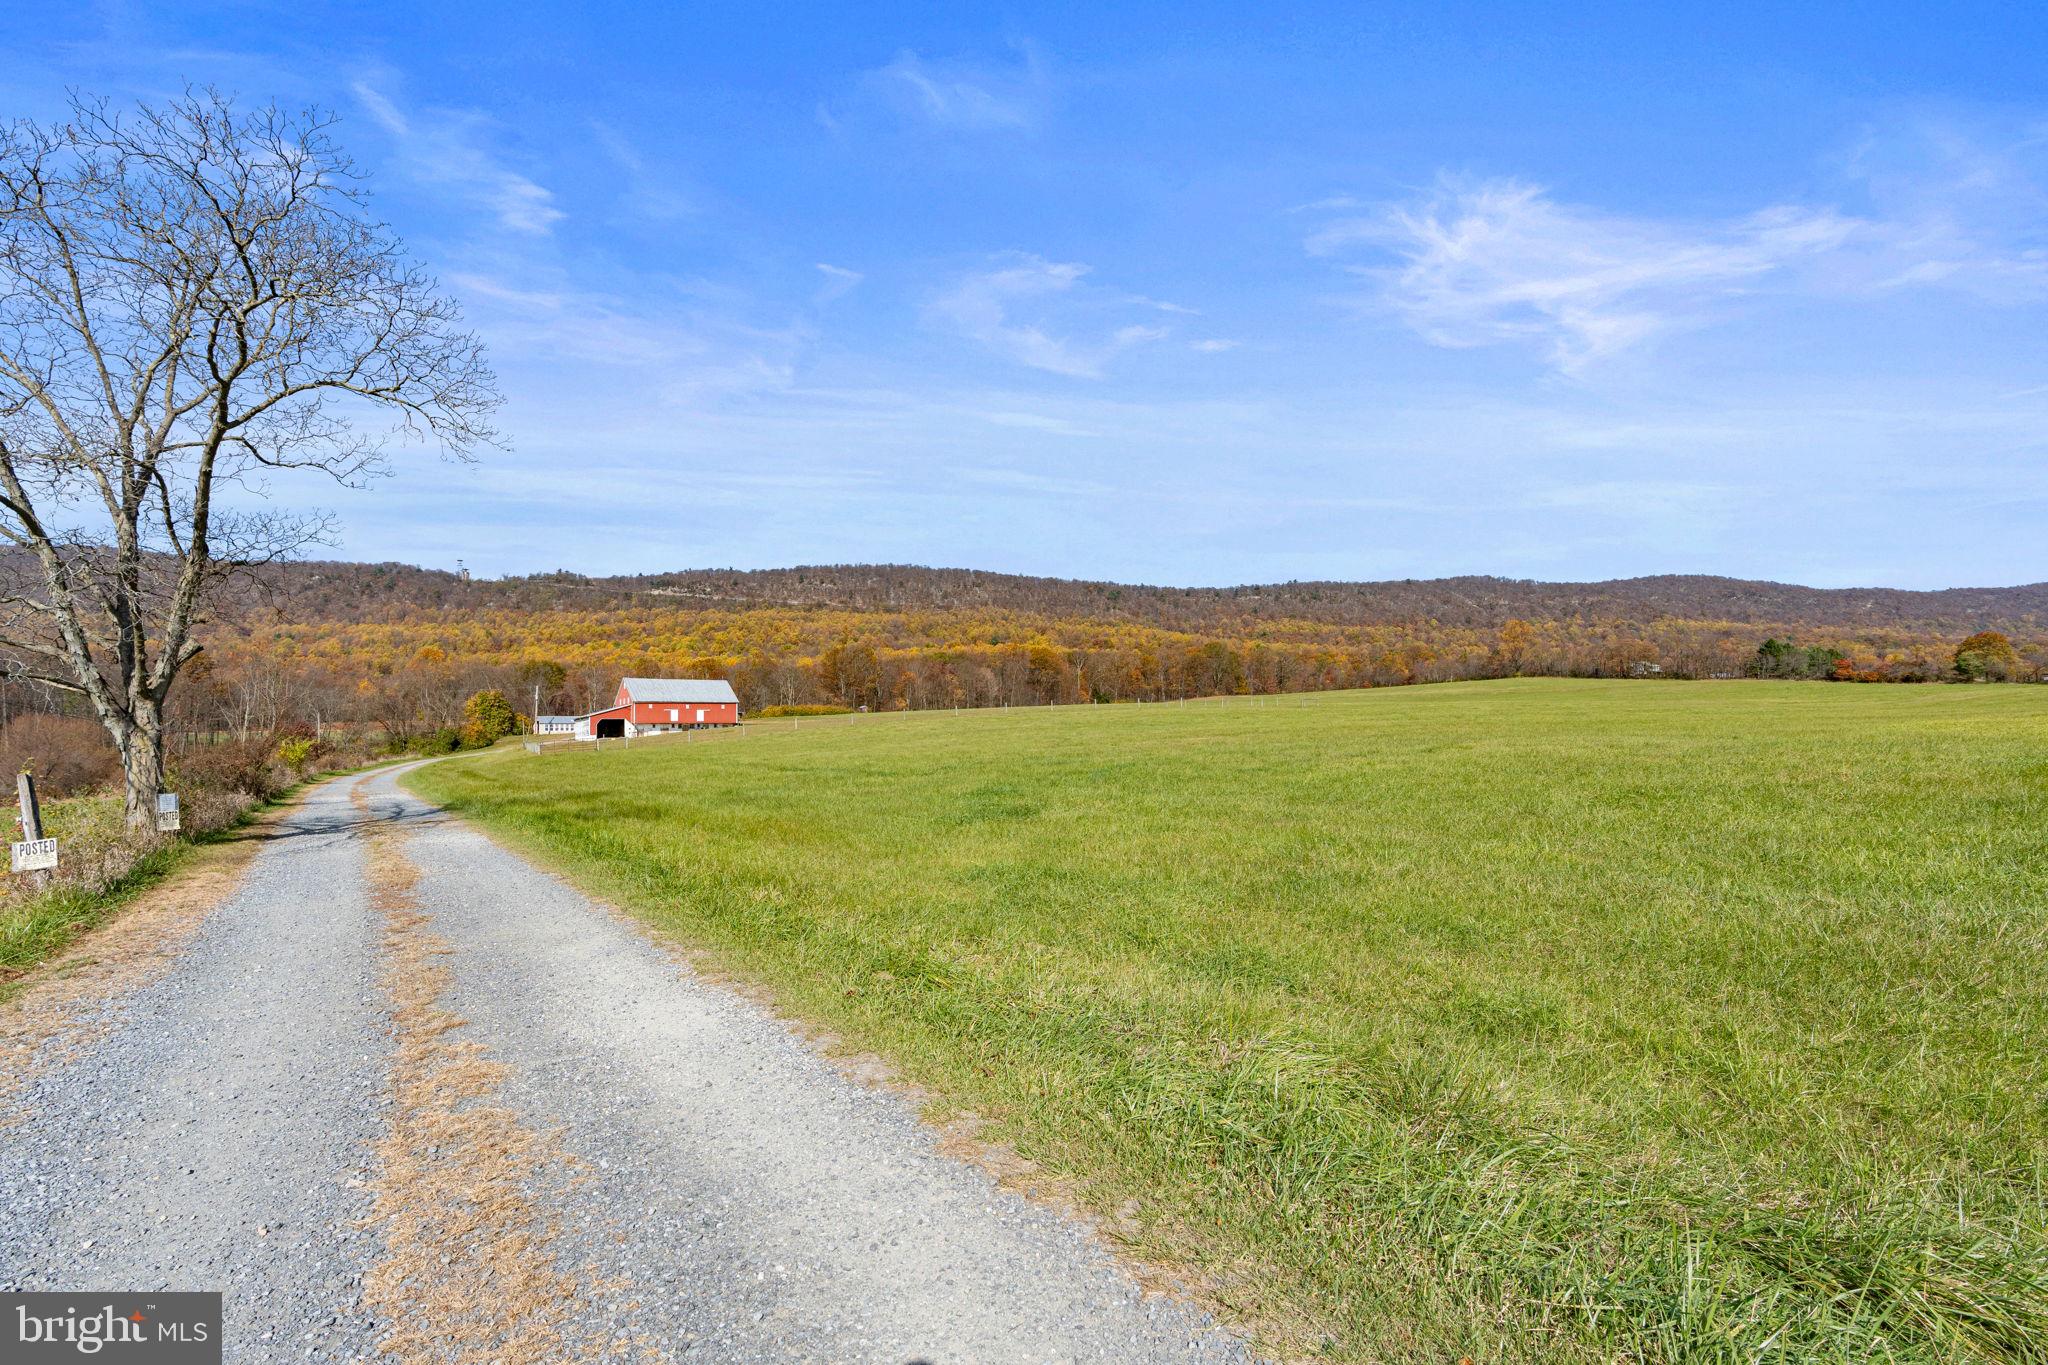
Uploading for comp purposes only.
#PACB2038200

CARLISLE

2770 ENOLA ROAD

None Beds

None Baths

127.0 acres

$1,300,000

MLS#: PACB2038200
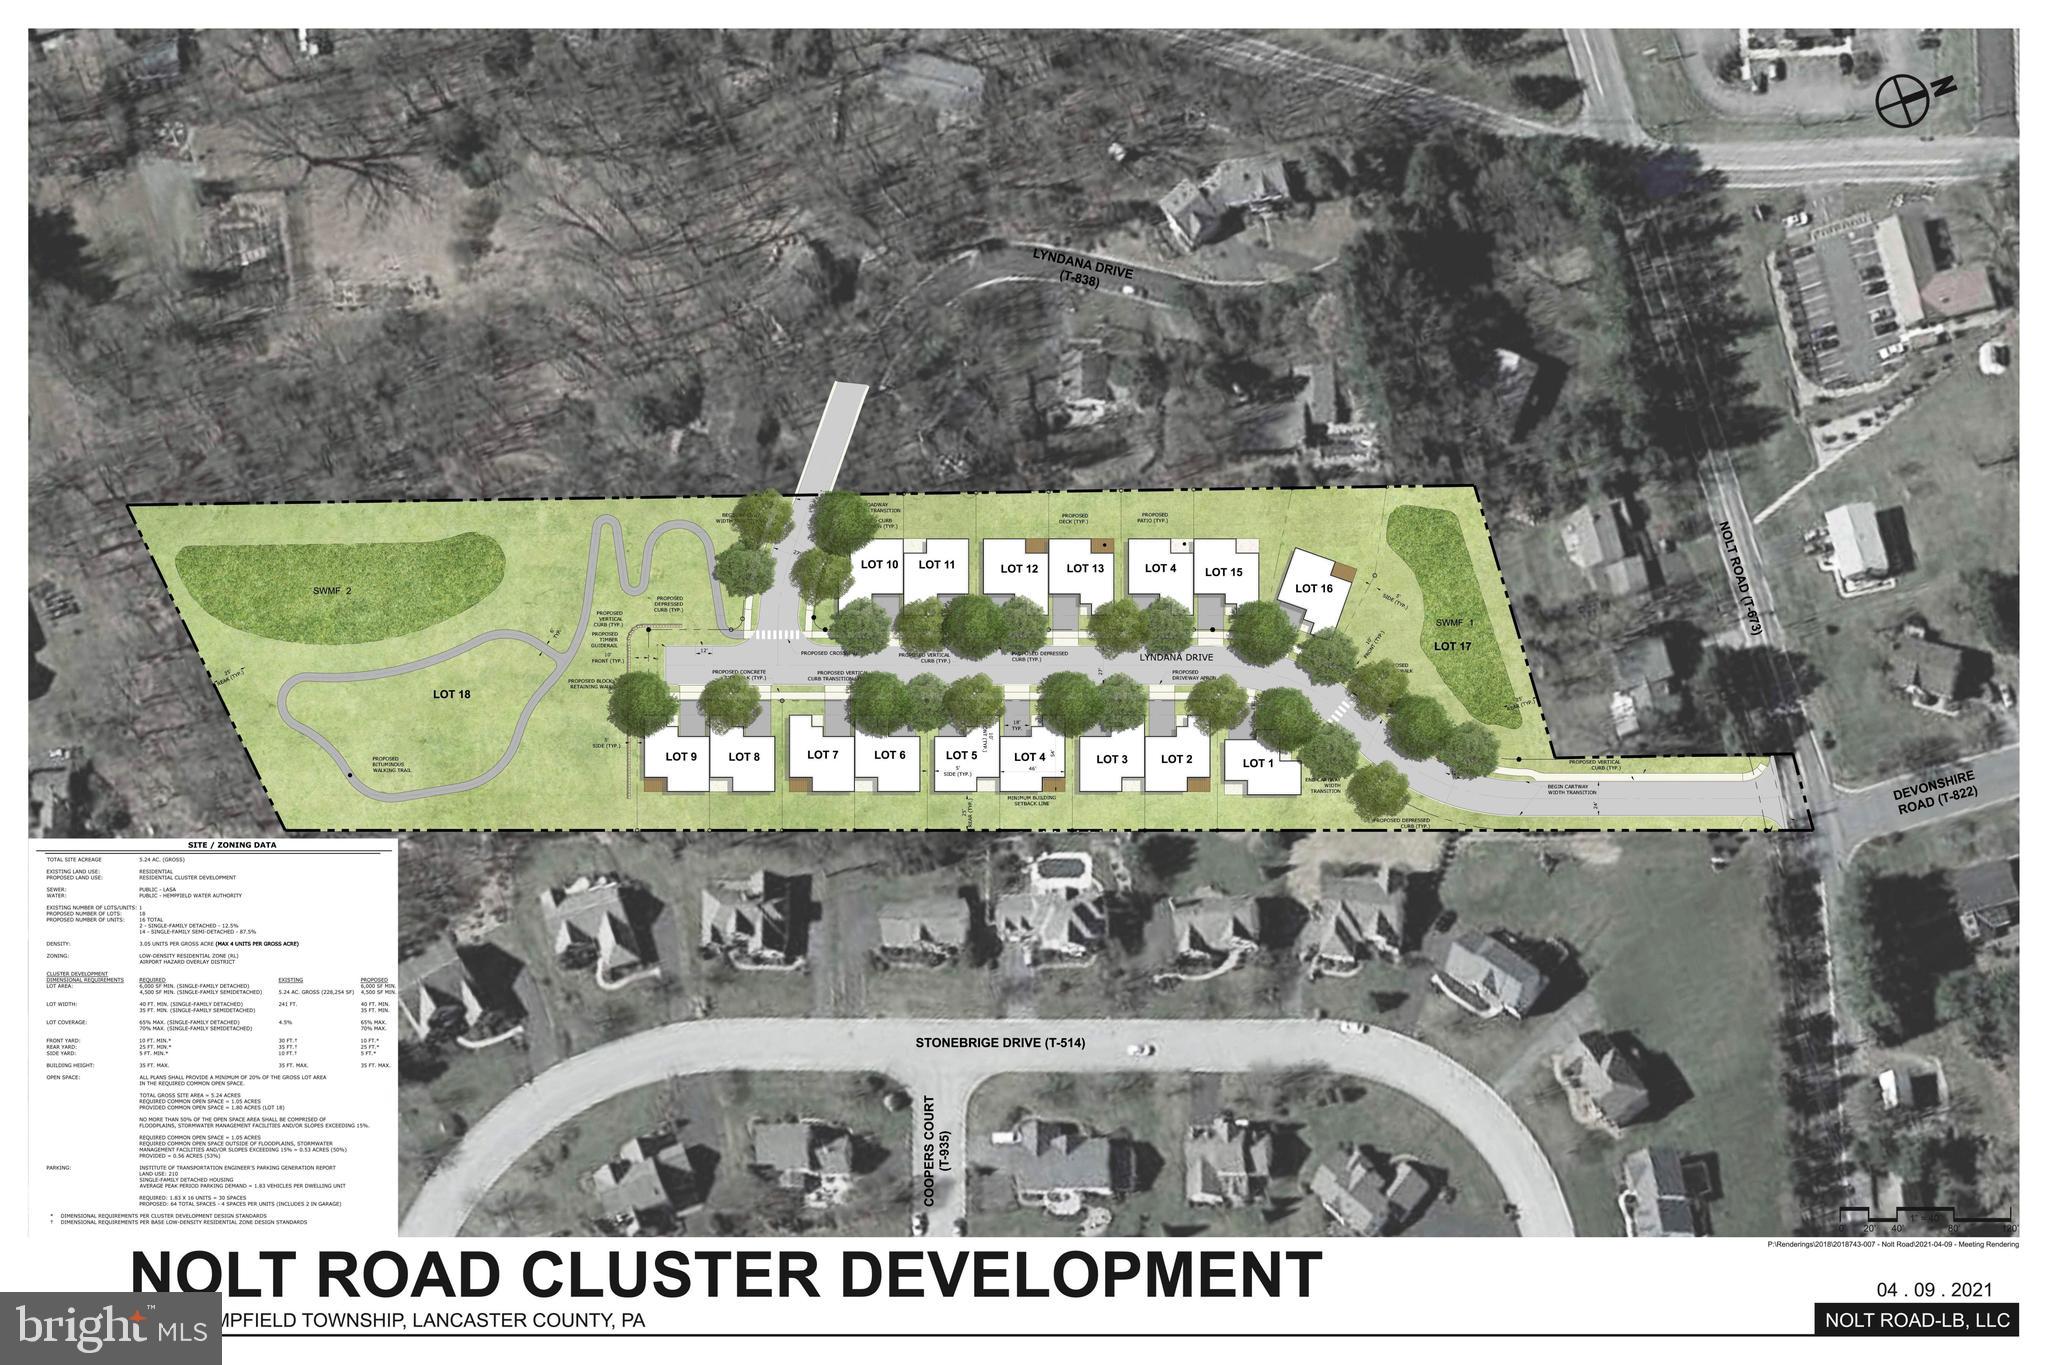
RARE OPPORTUNITY TO PURCHASE AN EAST HEMPFIELD SHOVEL READY RESIDENTIAL PROJECT!  This 5-acre site has all approvals from East Hempfield Township for 16 residential building lots. 2 single lots and 14 semi-detached lots. Buy this land now and start building homes this year. Sellers are licensed real estate agents.   Please do not walk site without permission or notifying listing agent. Call Patrick Trimble with any questions.
#PALA2053264

LANCASTER

3072 NOLT ROAD

None Beds

None Baths

5.3 acres

$1,300,000

MLS#: PALA2053264
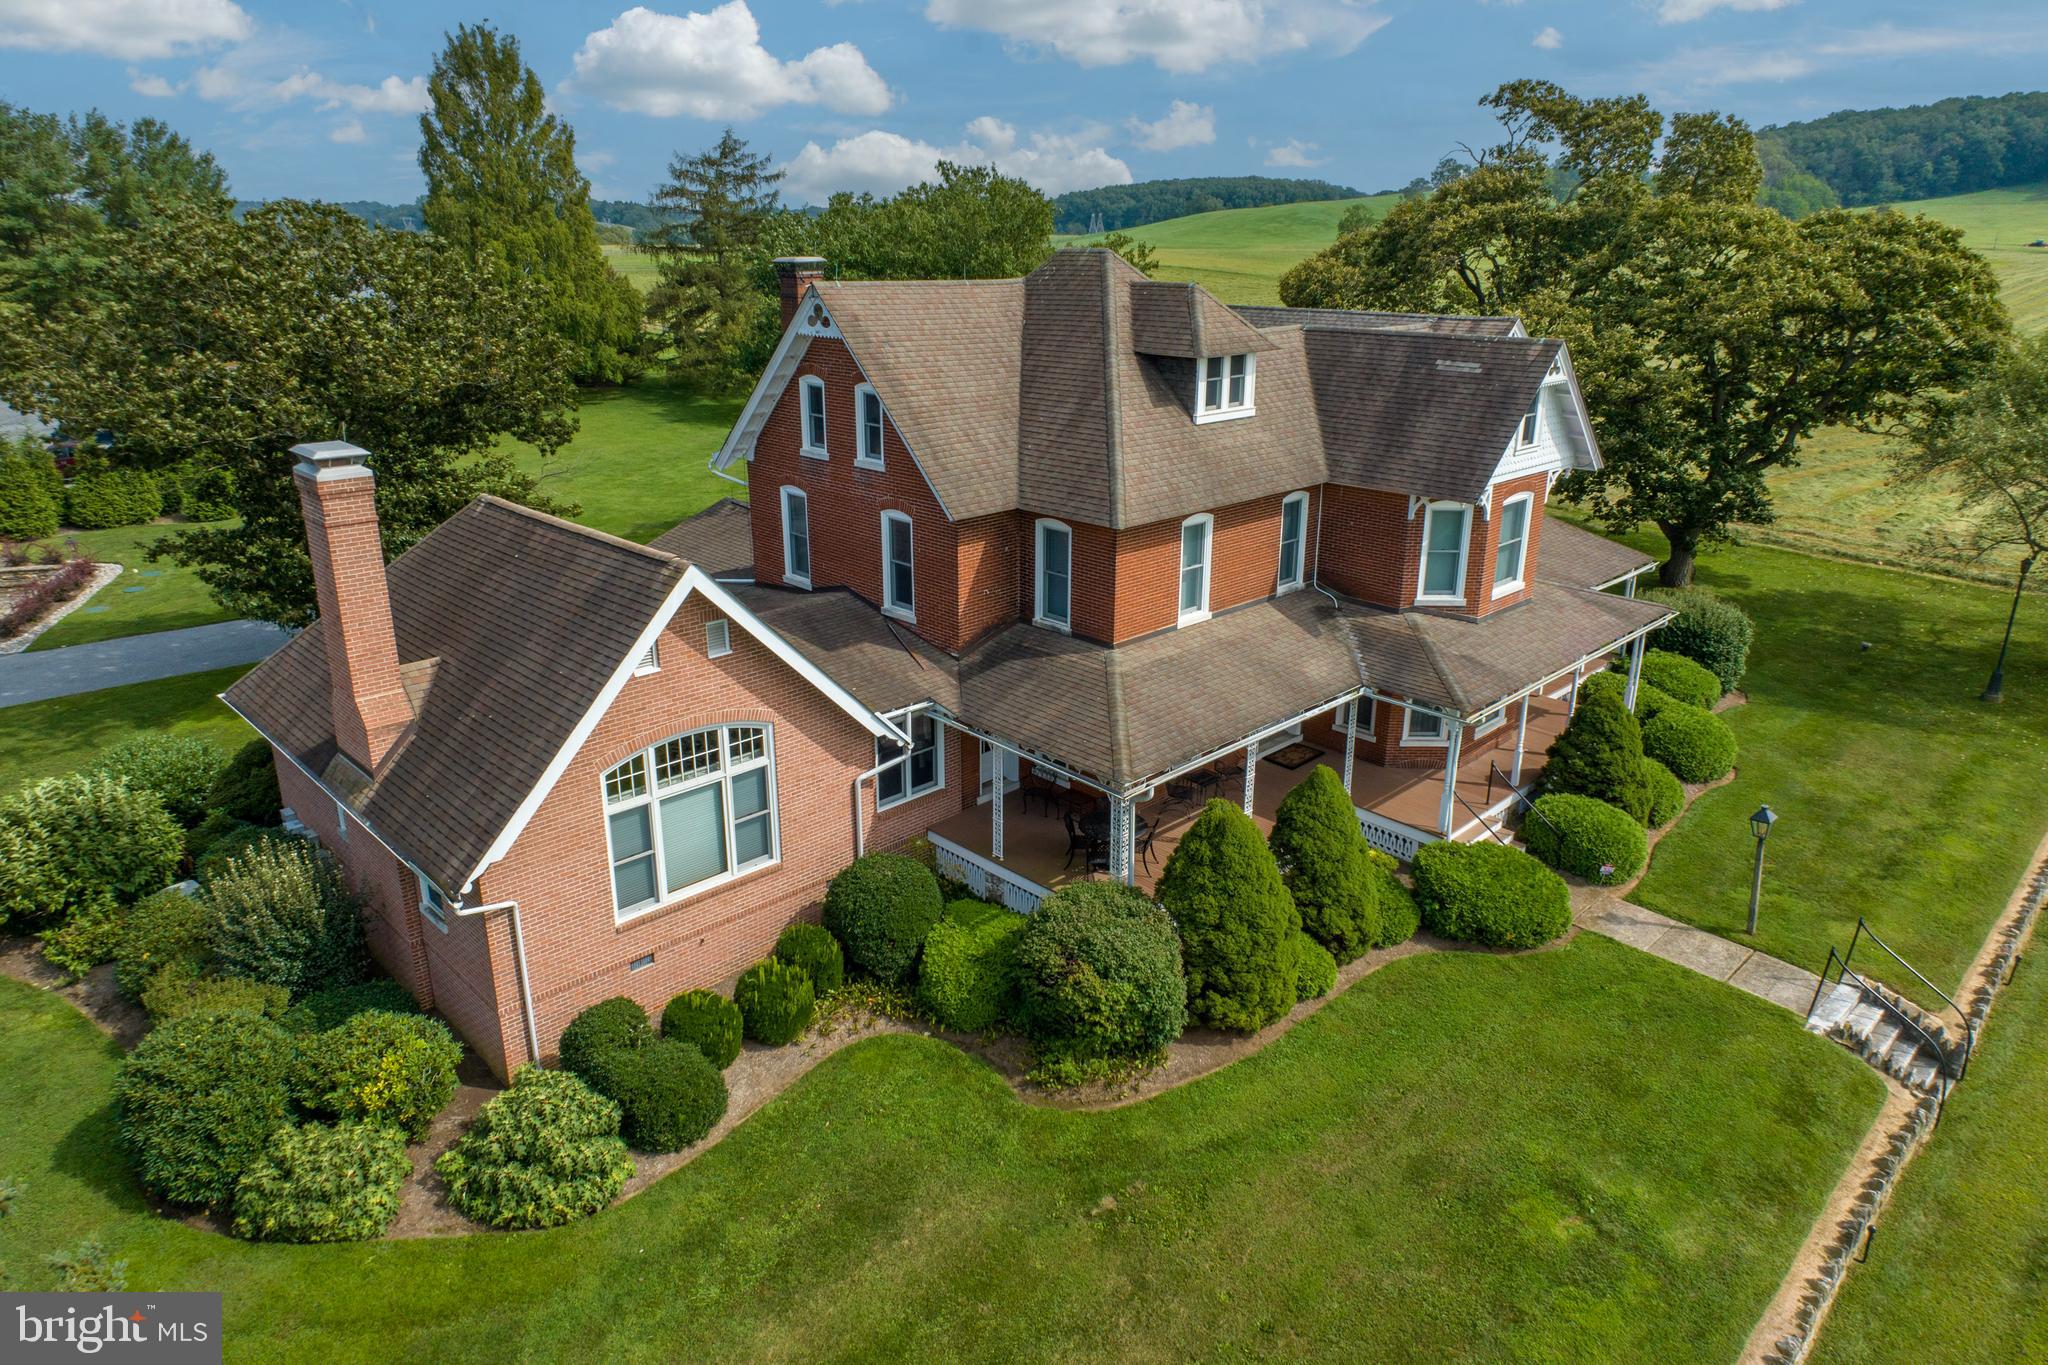
A true gem in pastoral West Marlborough Township.  Beautiful, updated and historical, this is a 4BR, 4.5 bath Manor home built in 1866 with approx. 4,900 SF living space on 1.02 acres.  Virtually every room has a commanding view of the breathtaking Doe Run valley and its hundreds of acres of conserved open space in the desirable Unionville-Chadds Ford School District.  

Walking between a low stone wall with six original hitching posts, you approach the spacious front porch running the full length of the house.  Double entry doors take you into the Center Hall with original flooring and millwork … all of which have been restored throughout the house.   On one side is the living room and on the opposite side, both via double pocket doors, is the dining room with original built in cabinetry.  The kitchen has stainless / black appliances including an almost new 4 door refrigerator/freezer, Viking electric cooktop, double oven.  A large wood paneled elevator off the kitchen takes you from the basement to the attic.  The other end of the kitchen is open to a breakfast area and beautiful family room with custom cabinetry, including a wood burning fireplace, built-in office area, window benches and entertainment center.  A PR, mud/pantry room and stackable w/d lead to the attached 2-car garage.  Completing the first floor is a MBR that includes another w/d.  

The second floor has two en-suite bedrooms with wall-to-wall carpeting and built-in closets, plus a third bedroom and bath.  A sitting room enjoys even wider views of the lush pastures and incredible vistas.  

The home has had massive renovations since acquired in 1985 on all fronts.  The basement is clean, with extra wide wood doors, a well-organized physical plant, two oil tanks and a sub-basement.  This was used by the original owner for storing produce and even includes an inoperable dumb waiter from the basement to the 2nd floor.  Wide granite stairs lead to a double door outside access.  The attic is clean with built-in open storage shelving galore.  Attic access is via the elevator or as backup, a carpeted stairway.

New well installed in 2018 with water conditioning, UV and reverse osmosis systems.  On-site septic, along with a shared state-of-the-art Drip Irrigation system.  For safety and security, a security system centrally monitored, house generator and house surge protection on each electric panel is provided.  The home is very peaceful thanks to the original brick being 3 courses thick and Anderson A-series windows installed from 1st floor to the attic.  Most all windowsills are granite or marble.

The exterior offers a ramp encased in brick and custom ironwork from the garage/drive to the family room door or to the mud/pantry room door.  All exterior house fixtures are from Ball & Ball.

24 hour notice required for showings.  Please do not drive into the property without an appointment.
#PACT2052316

COATESVILLE

101 WILSON ROAD

4 Beds

4 Baths

4,900 Sq.Ft.

$1,300,000

MLS#: PACT2052316
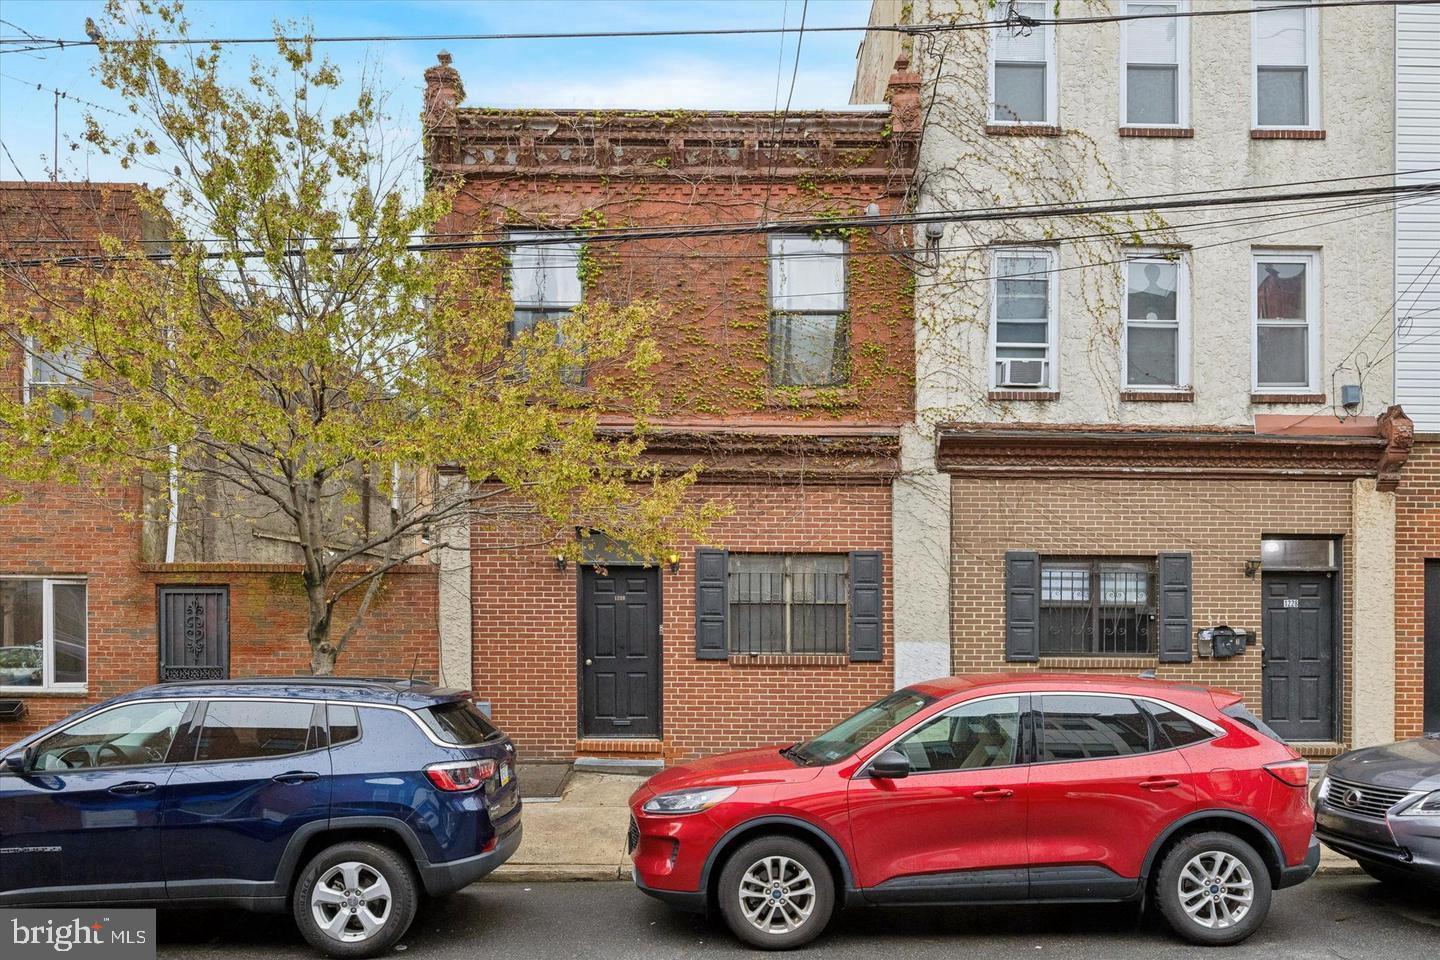
"PROPERTY IS SOLD AS A PACKAGE. LIST PRICE REFLECTS SALE OF 1228 S 2ND 1230 S 2ND AND PHILIP ST"

Presenting the opportunity to acquire the fee simple interest in 1228-30 South 2nd Street and 1231 S. Philip Street, a boutique 7-unit multifamily property located in the heart of Pennsport, an attractive and rapidly gentrifying residential neighborhood in South Philadelphia. The Property offers investors an attractive entry point into a strong neighborhood known for low vacancy, strong demographics, and sustained rental demand. 

The Property features a well-balanced mix of (5) two-bedroom/one-bath rental units and (2) one-bedroom/one-bath rental units, with an average monthly in-place rent of $1,551. The layouts cater to a diverse renter base, including young professionals, couples, and small families. In-place rents range from $1,400 to $1,700 for the one-bedroom units and $1,440 to $1,700 for the two-bedroom units, providing measurable room for repositioning or incremental increases through turnover. 

As a turnkey multifamily asset in a quality location, 1228-30 South 2nd Street and 1231 S. Philip Street presents a compelling opportunity for investors seeking rental upside, high tenant demand, and future appreciation driven by a neighborhood that has benefited from Philadelphia’s development boom.
#PAPH2575468

PHILADELPHIA

1230 S 2ND STREET

4 Beds

None Baths

1,728 Sq.Ft.

$1,300,000

MLS#: PAPH2575468
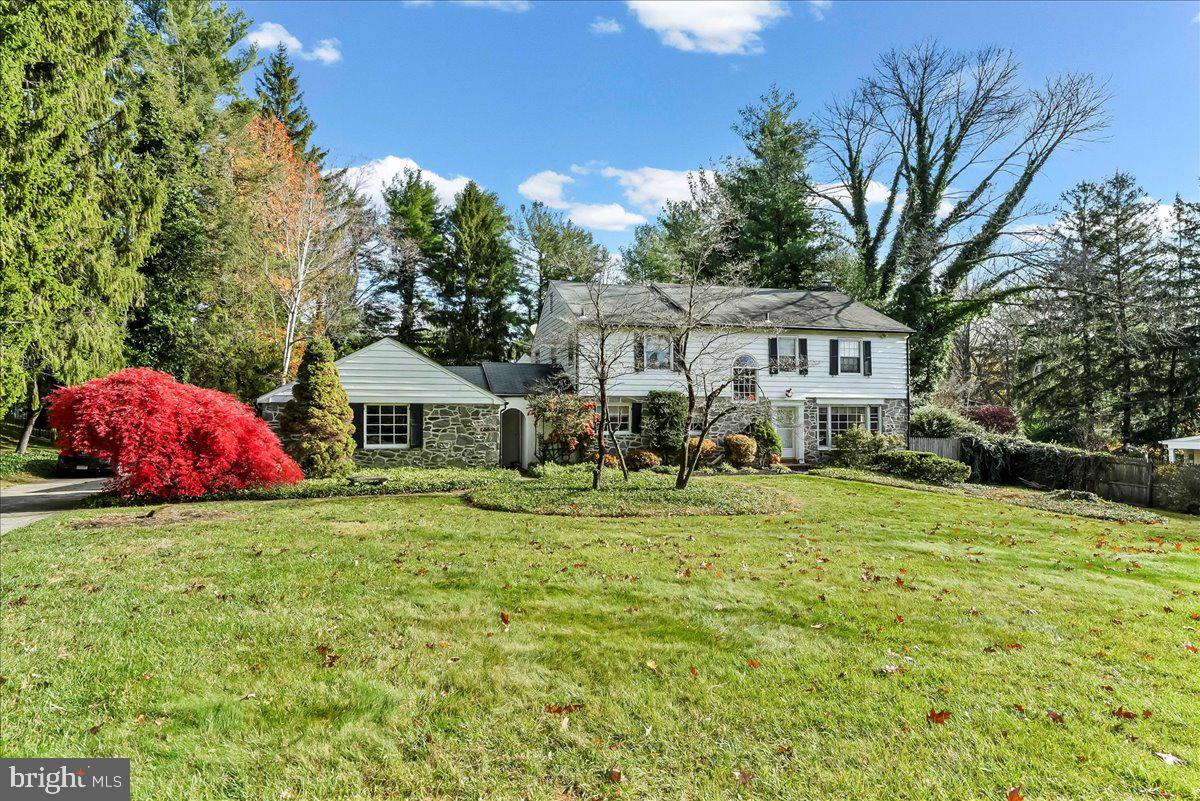
LOCATION! LOCATION! LOCATION! Interior Photos will be uploaded Saturday morning!
1611 Lark Lane offers a rare opportunity to restore or reimagine a classic Main Line estate – LOWER MERION SCHOOL DISTRICT!   Nestled on the North Side in the heart of picturesque Villanova, this exceptional residence offers stunning curb appeal on a flat, .90-acre lot along a quiet cul-de-sac street. Located on one of north-side Villanova’s most prestigious and sought-after streets.  Open, free-flowing floor plan and hardwood floors throughout, this home perfectly balances elegance and functionality—ideal for today’s modern lifestyle.  Step inside to a welcoming foyer, where French doors open to a private office/den featuring custom built-in bookcases. Just beyond, the spacious living room invites you in with architectural built-ins, abundant natural light, and serene views of the private backyard and in-ground pool (2024) —perfect for both lively gatherings and cozy nights by the fire.  The formal dining room overlooks the backyard and opens through French doors to a charming garden room, seamlessly connecting to the chef’s kitchen with a center island, granite countertops, double sinks, and convenient access to the oversized two-car garage. A powder room completes the first floor.  Upstairs, you’ll find four generously sized bedrooms, including a primary suite with a luxurious en-suite bath and an expansive dressing room with two large closets. The remaining bedrooms share a well-appointed hall bath.  The fully finished basement provides additional space for entertaining, fitness, or guest accommodations, complete with a full bathroom.  Notable updates include: New A/C (2021),  Pool completely redone (2024),  New garage doors (2024) and  Perimeter French drain.  A truly special home offering comfort, privacy, and timeless appeal—all within the award-winning Lower Merion School District.  Offered as-is, this property gives investors/buyers a rare opportunity to bring their vision to life in one of the Main Line’s most sought-after locations!
#PAMC2161616

VILLANOVA

1611 LARK LANE

None Beds

None Baths

0.9 acres

$1,300,000

MLS#: PAMC2161616
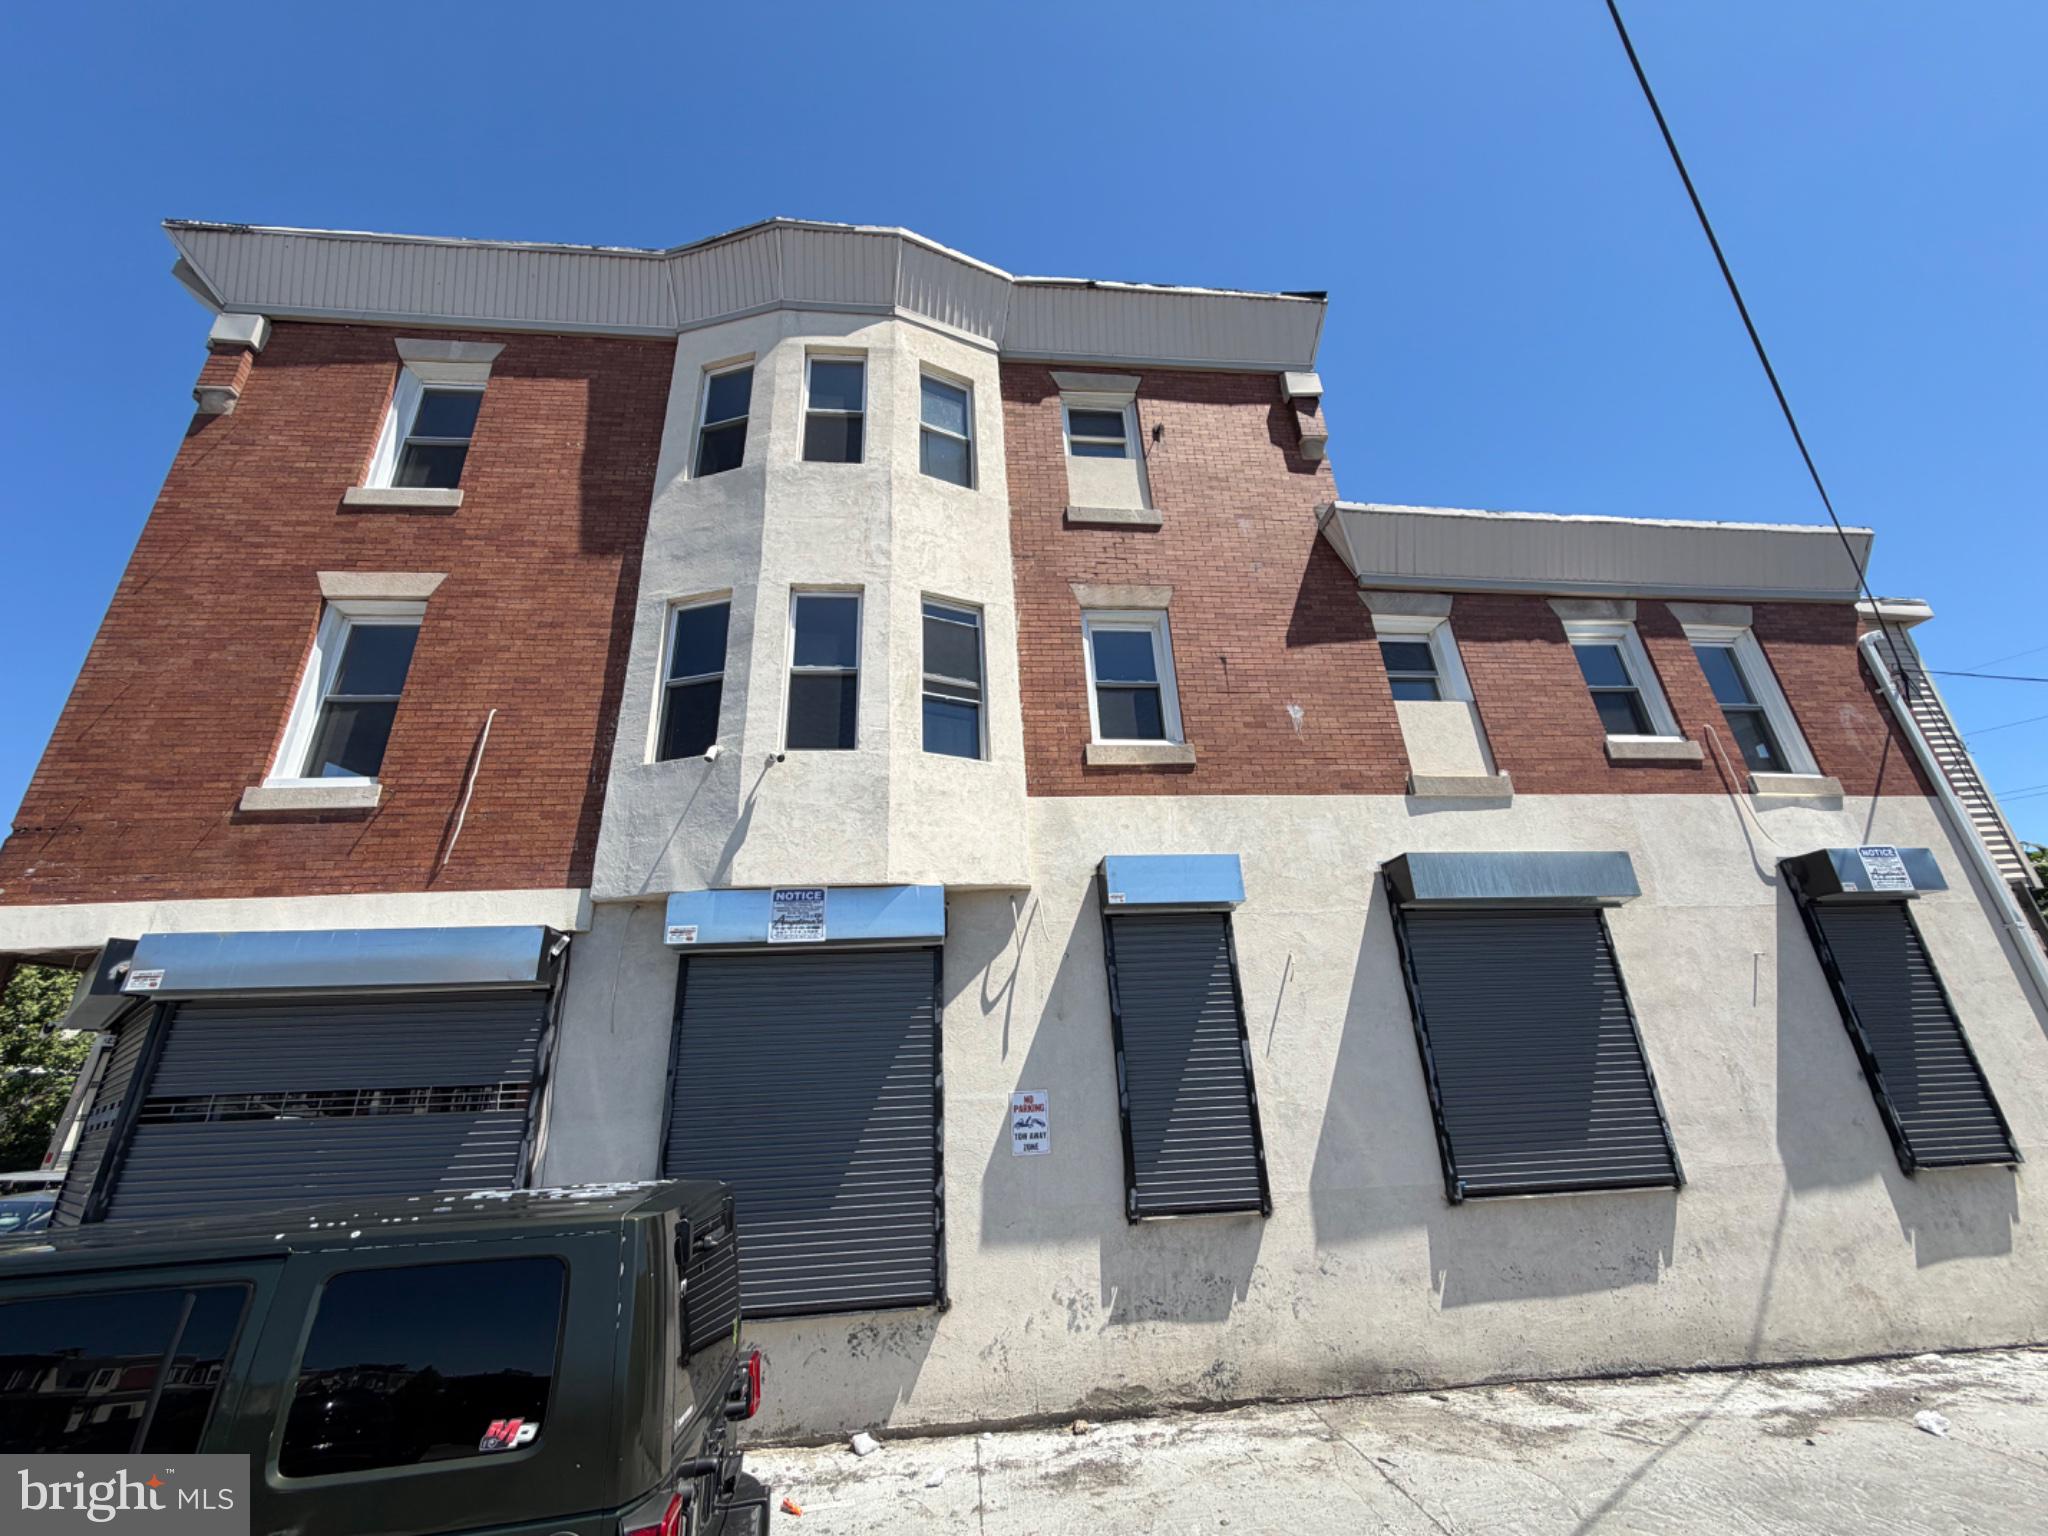
Turnkey mixed-use investment opportunity in the heart of Philadelphia. 4101–03 N 5th Street is a fully renovated five-unit mixed-use asset featuring one commercial space and four residential apartments, offering strong income potential and flexible future use.

The ground floor is currently built out and operating as a pharmacy with all required licenses and approvals obtained. The current pharmacy operator/owner is willing to remain in place as a tenant, creating immediate stabilized commercial income for the next owner. The commercial footprint also presents future flexibility, with potential for reconfiguration into a separate commercial use, subject to buyer due diligence and applicable approvals.

Above the commercial space are four renovated residential units consisting of two spacious 2-bedroom, 1-bath apartments on the second floor and two 1-bedroom, 1-bath apartments on the third floor. All residential units have been completely renovated and are offered furnished for marketing and leasing purposes; furnishings are not included in the sale but may be purchased separately by the buyer. Furnishings are brand new and have not been used.

With a projected gross annual income of up to $111,600, this property presents an attractive opportunity for investors seeking a stabilized mixed-use asset with upside potential.

Buyer is responsible for conducting all due diligence regarding use, occupancy, zoning, licensing, and income projections. Please review the Commercial Property Information Sheet and all associated disclosures carefully, including information regarding pending City permit violations.
#PAPH2637550

PHILADELPHIA

4101 N 5TH STREET

None Beds

None Baths

4,920 Sq.Ft.

$1,300,000

MLS#: PAPH2637550
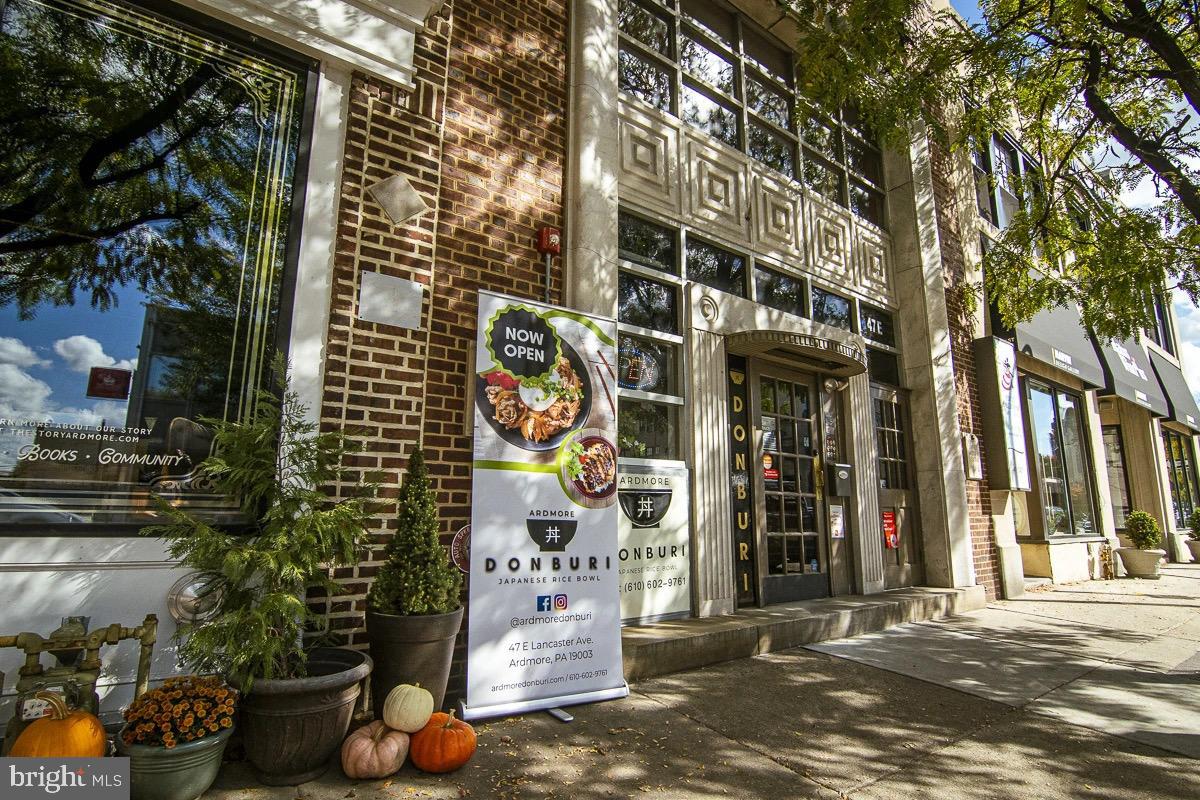
Fully functioning two-story turn-key restaurant for sale.  Amazing Main Line location in the heart of the Ardmore Historic District. High visibility and easily walkable to Ardmore Septa station and Suburban Square. Main Level includes vestibule area, takeout pickup counter with seating, large dining room, and kitchen in rear. Upper Level boasts an additional dining area (front-facing with large windows), and flexible space in rear for private parties, prep, etc. Separate office area. Setup allows for large private parties while maintaining normal restaurant service. Lower Level/Basement includes a walk-in refrigerator, and ample space for prep and storing dry goods. Additional features include beautiful façade, front and rear staircases, rear exit.
#PAMC2091420

ARDMORE

47 E LANCASTER AVENUE

None Beds

None Baths

3,100 Sq.Ft.

$1,300,000

MLS#: PAMC2091420
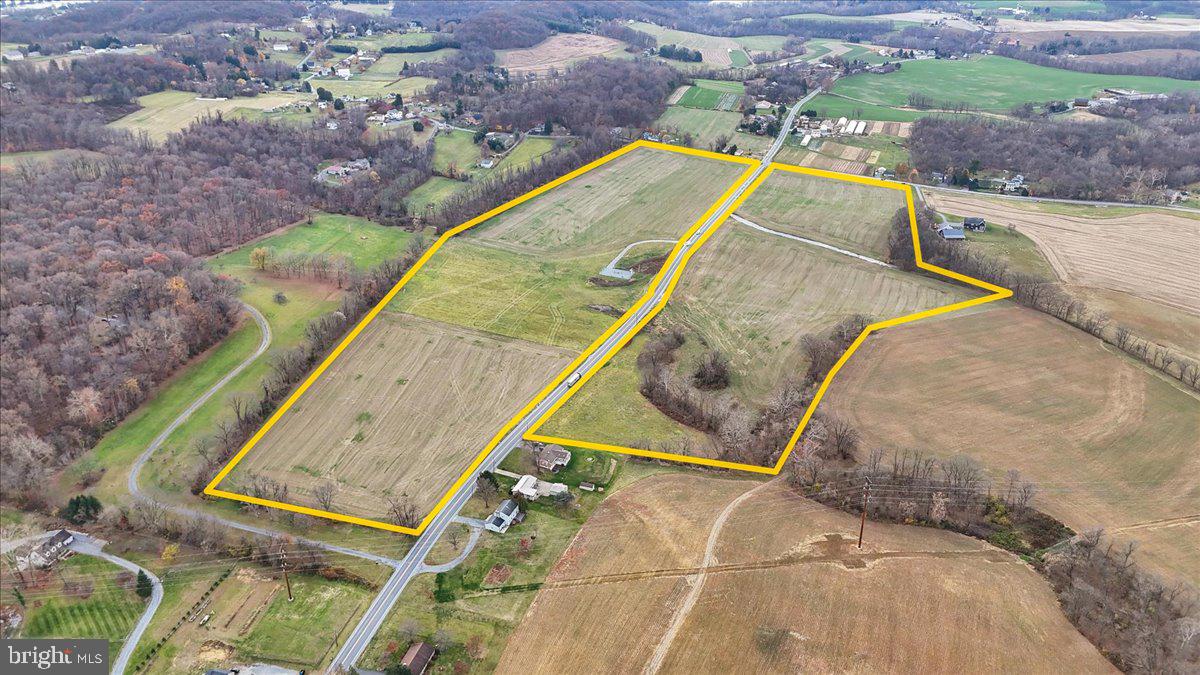
Over 39 acres of beautiful Lancaster County farmland in West Hempfield! Plenty of road frontage. Crops are reserved, existing lease until June of 2025. It is our understanding this parcel can be subdivided one time, buyer responsible to verify.   Easement for a natural gas valve station located near the road, approximately 1 acre.  Rural agricultural zoning.  Buyer responsible for verifying acceptable uses.   Can be purchased together or separately with 4440 Marietta Ave North, a 30 acre parcel.  Don't miss this opportunity!
#PALA2061512

COLUMBIA

4440 MARIETTA AVENUE S

None Beds

None Baths

39.36 acres

$1,300,000

MLS#: PALA2061512
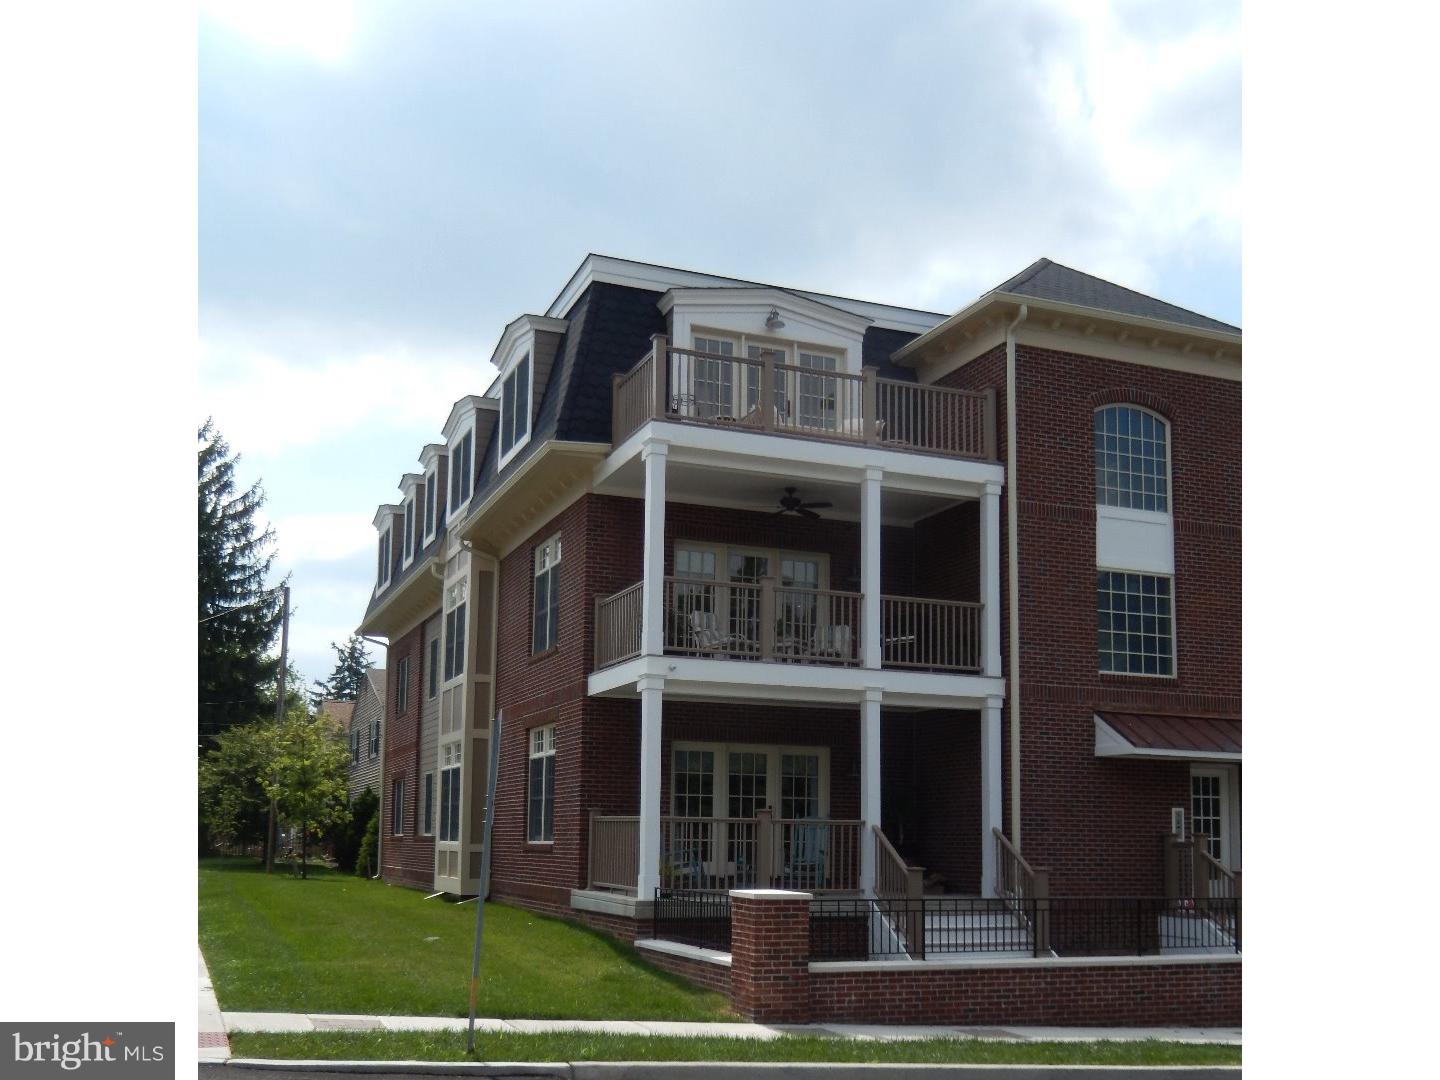
All one level living in Doylestown's premier luxury community "The Enclave at Nyce's Mill", 4,000 plus square feet of the very best standard features offered anywhere, including wood and tile flooring, granite counters, Viking appliances, underground parking with elevator service, high tech security systems and more.    Phase I SOLD OUT!!!!  Now selling Phase II.  Sales center is offsite at 30 S. Main Street, Doylestown, PA    Open Monday ? Friday from 9-5 & Saturday ? Sunday 11am-3pm.  Please call to schedule an appointment - must be accompanied by sales agent.
#1002575999

DOYLESTOWN

148 N CLINTON STREET 2AB

3 Beds

3 Baths

4,050 Sq.Ft.

$1,300,000

MLS#: 1002575999
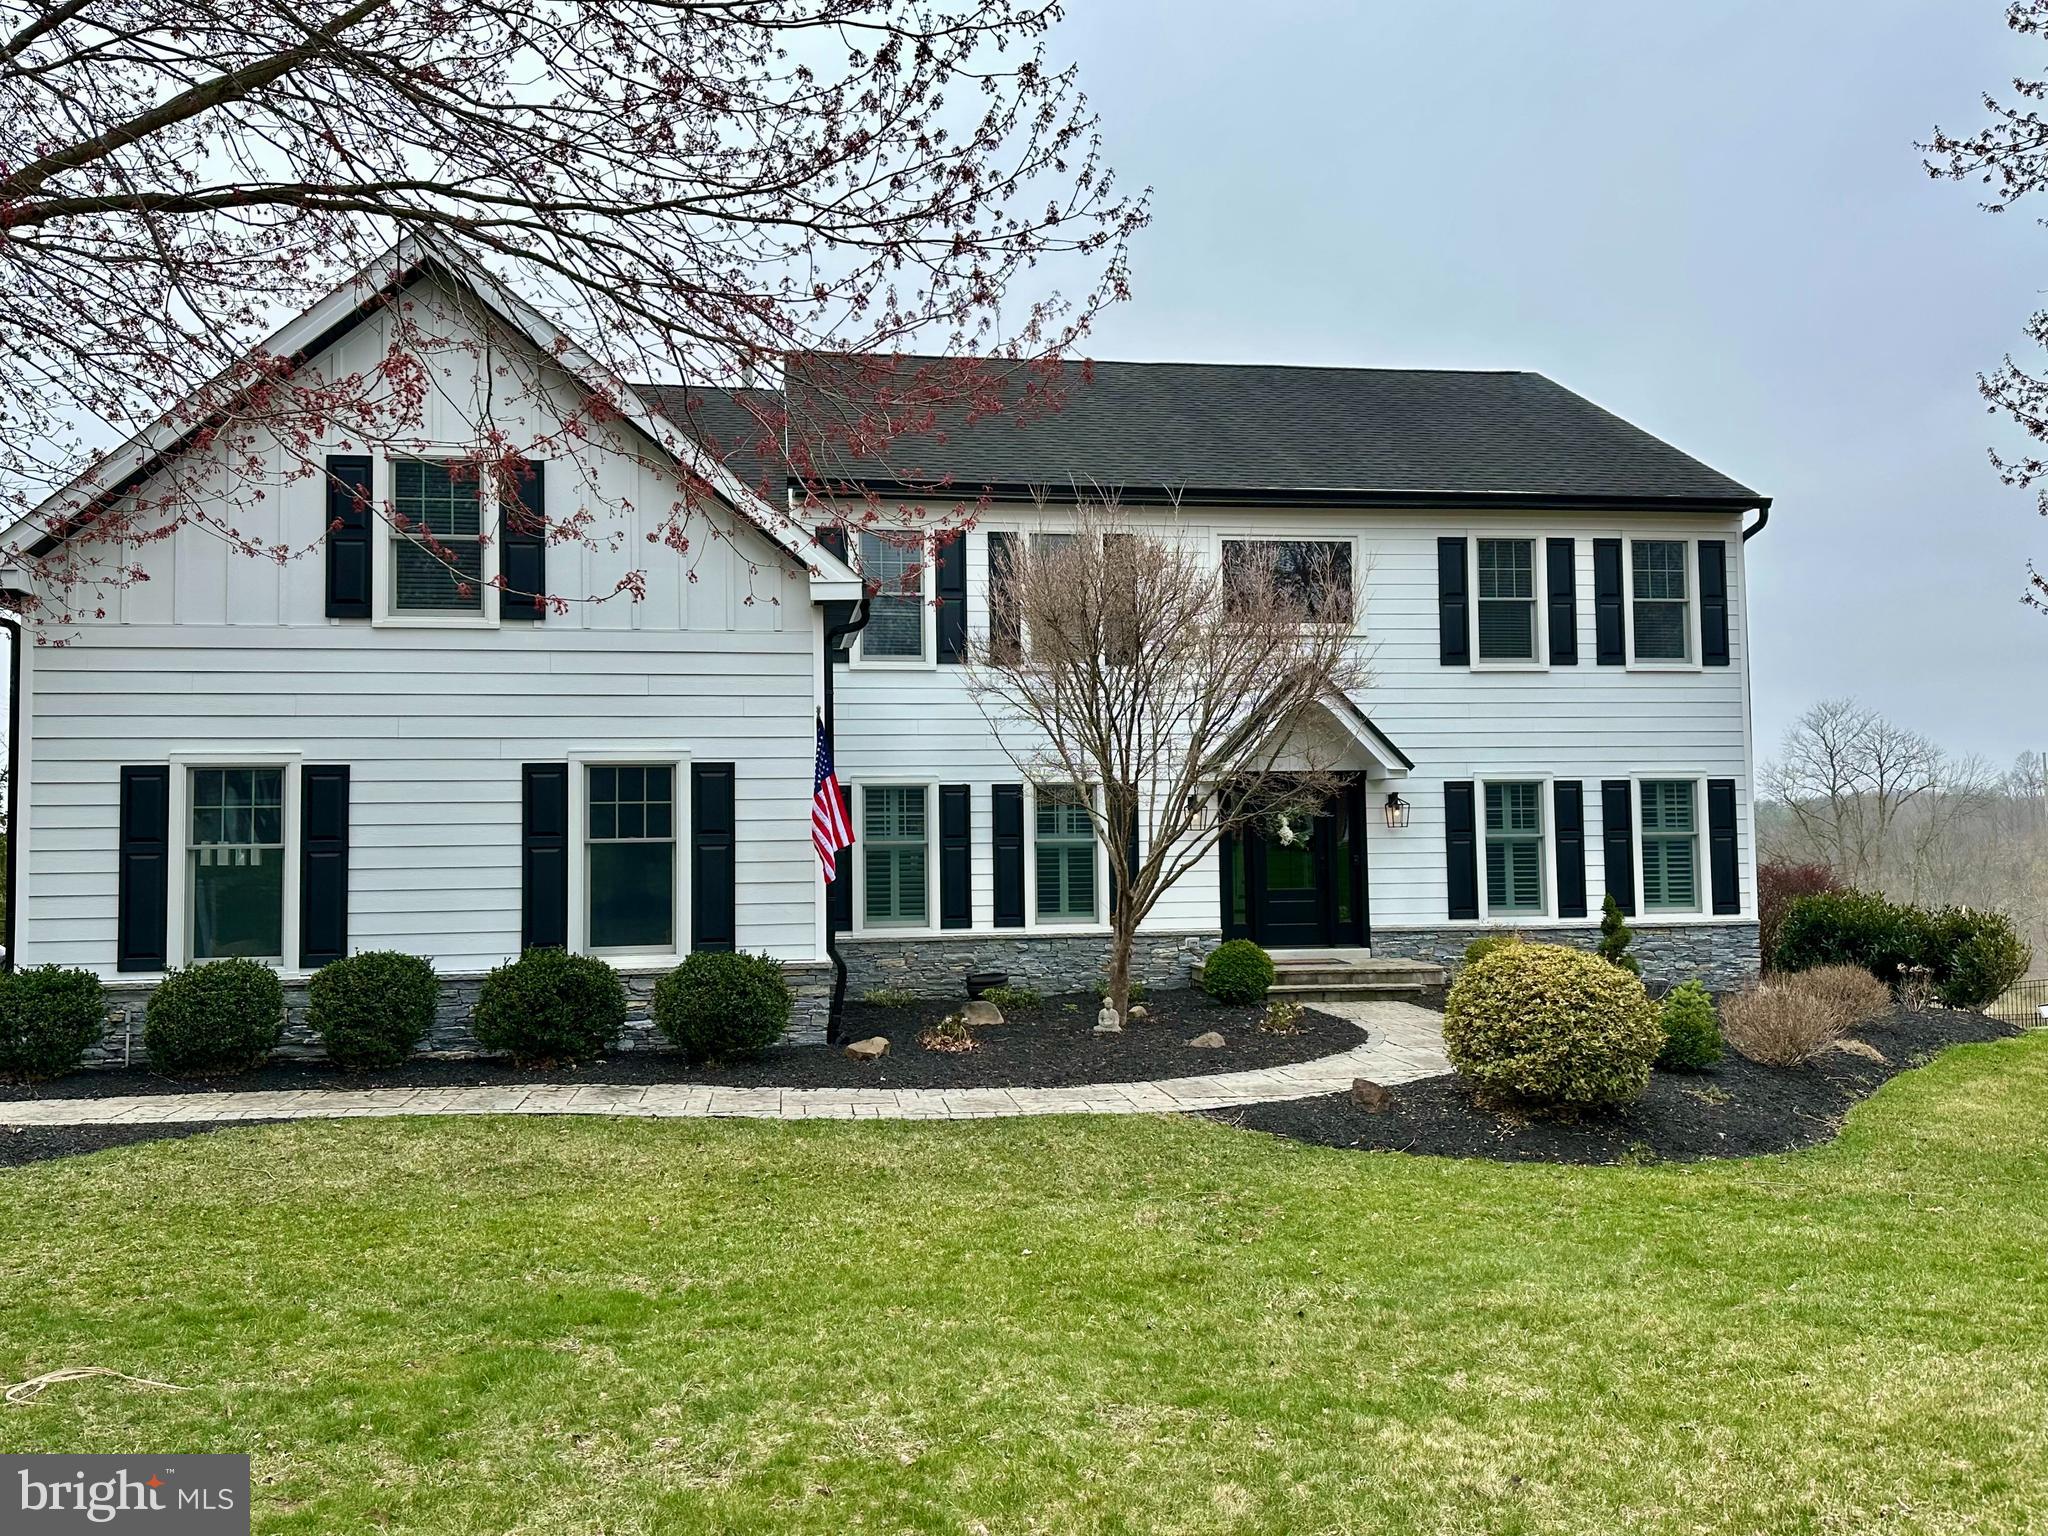
Beautifully Updated 5-Bedroom Home in Prime West Chester Location

This stunning home has been thoughtfully updated and reimagined, offering 5 bedrooms and 3 full baths. The brand-new exterior boasts new windows and gutters, while the impressive interior features all-new flooring throughout, a beautifully redesigned kitchen, a finished lower level, and a reimagined mudroom. Located in a prime setting within the highly sought-after West Chester School District, this home perfectly blends modern updates with timeless charm
#PACT2094506

WEST CHESTER

1154 MEGHAN COURT

5 Beds

3 Baths

4,114 Sq.Ft.

$1,300,000

MLS#: PACT2094506
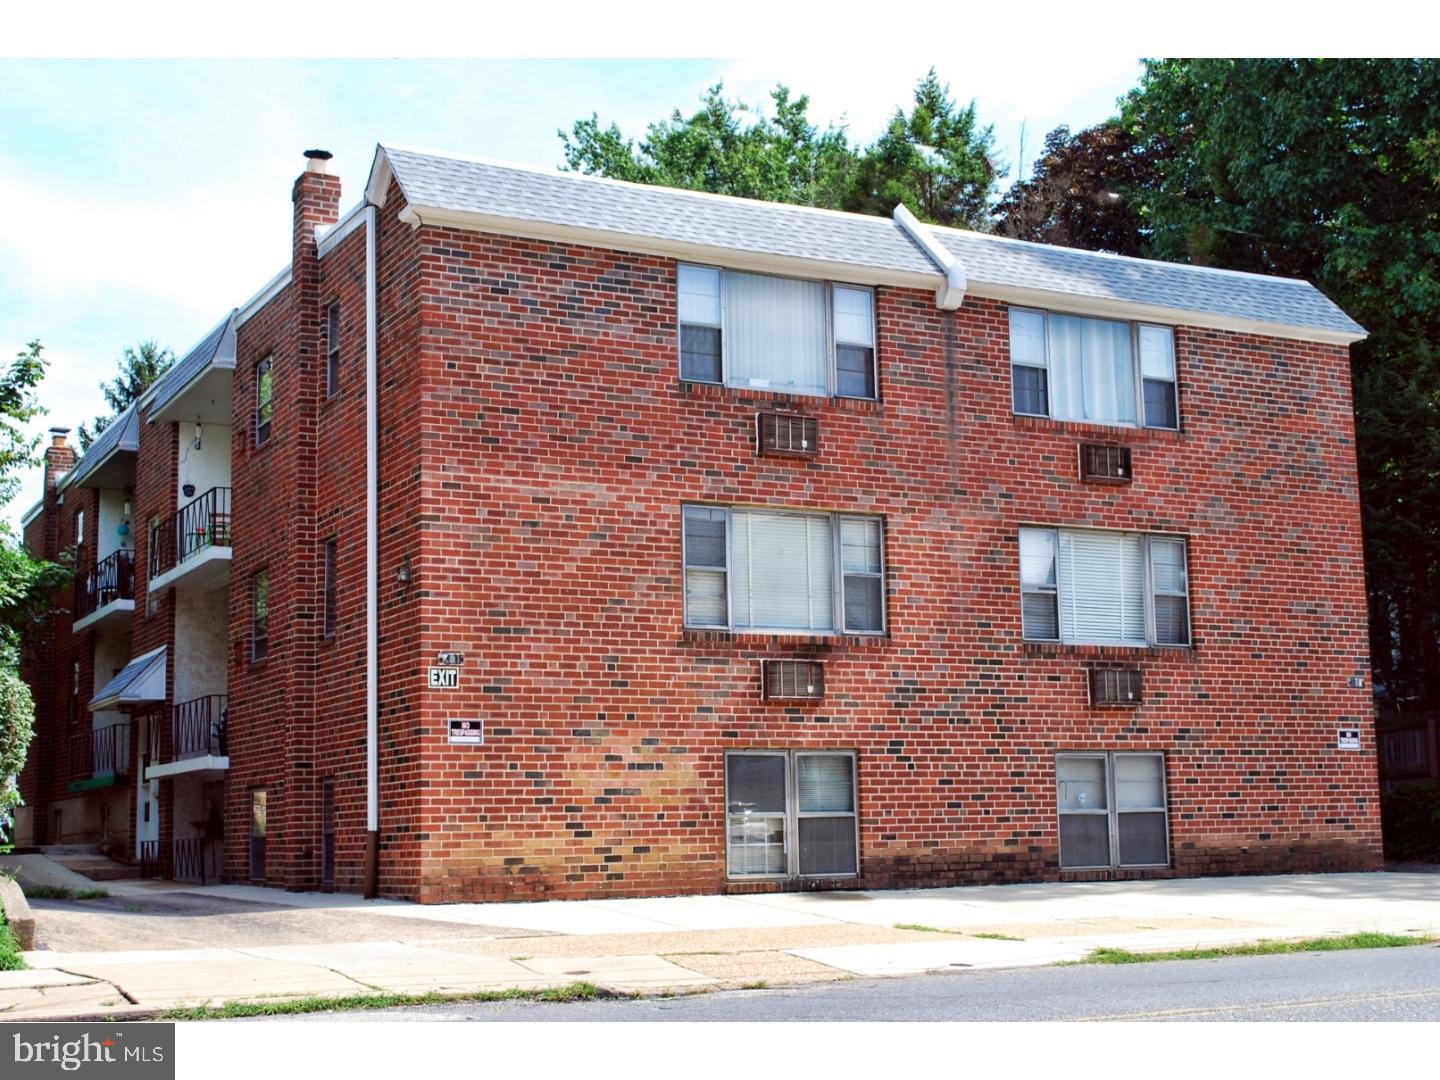
351-355 Levick Street is a 10 Unit apartment building. Each unit includes living room and dining room space, kitchen, bathroom with two entrances, larger bedroom with walk-in closet, and a private balcony. Off-street parking with 8 parking spaces in a private parking lot in the rear of the building. Two separate basements include a washer and dryer plus private storage space for each unit. The building is fully-occupied with several long-term tenants, less than 1/2 mile to Phila/Mont county border, close to public transportation, and includes hard-wired fire alarm system.
#PAPH823004

PHILADELPHIA

351 LEVICK STREET 55

None Beds

None Baths

6,586 Sq.Ft.

$1,300,000

MLS#: PAPH823004
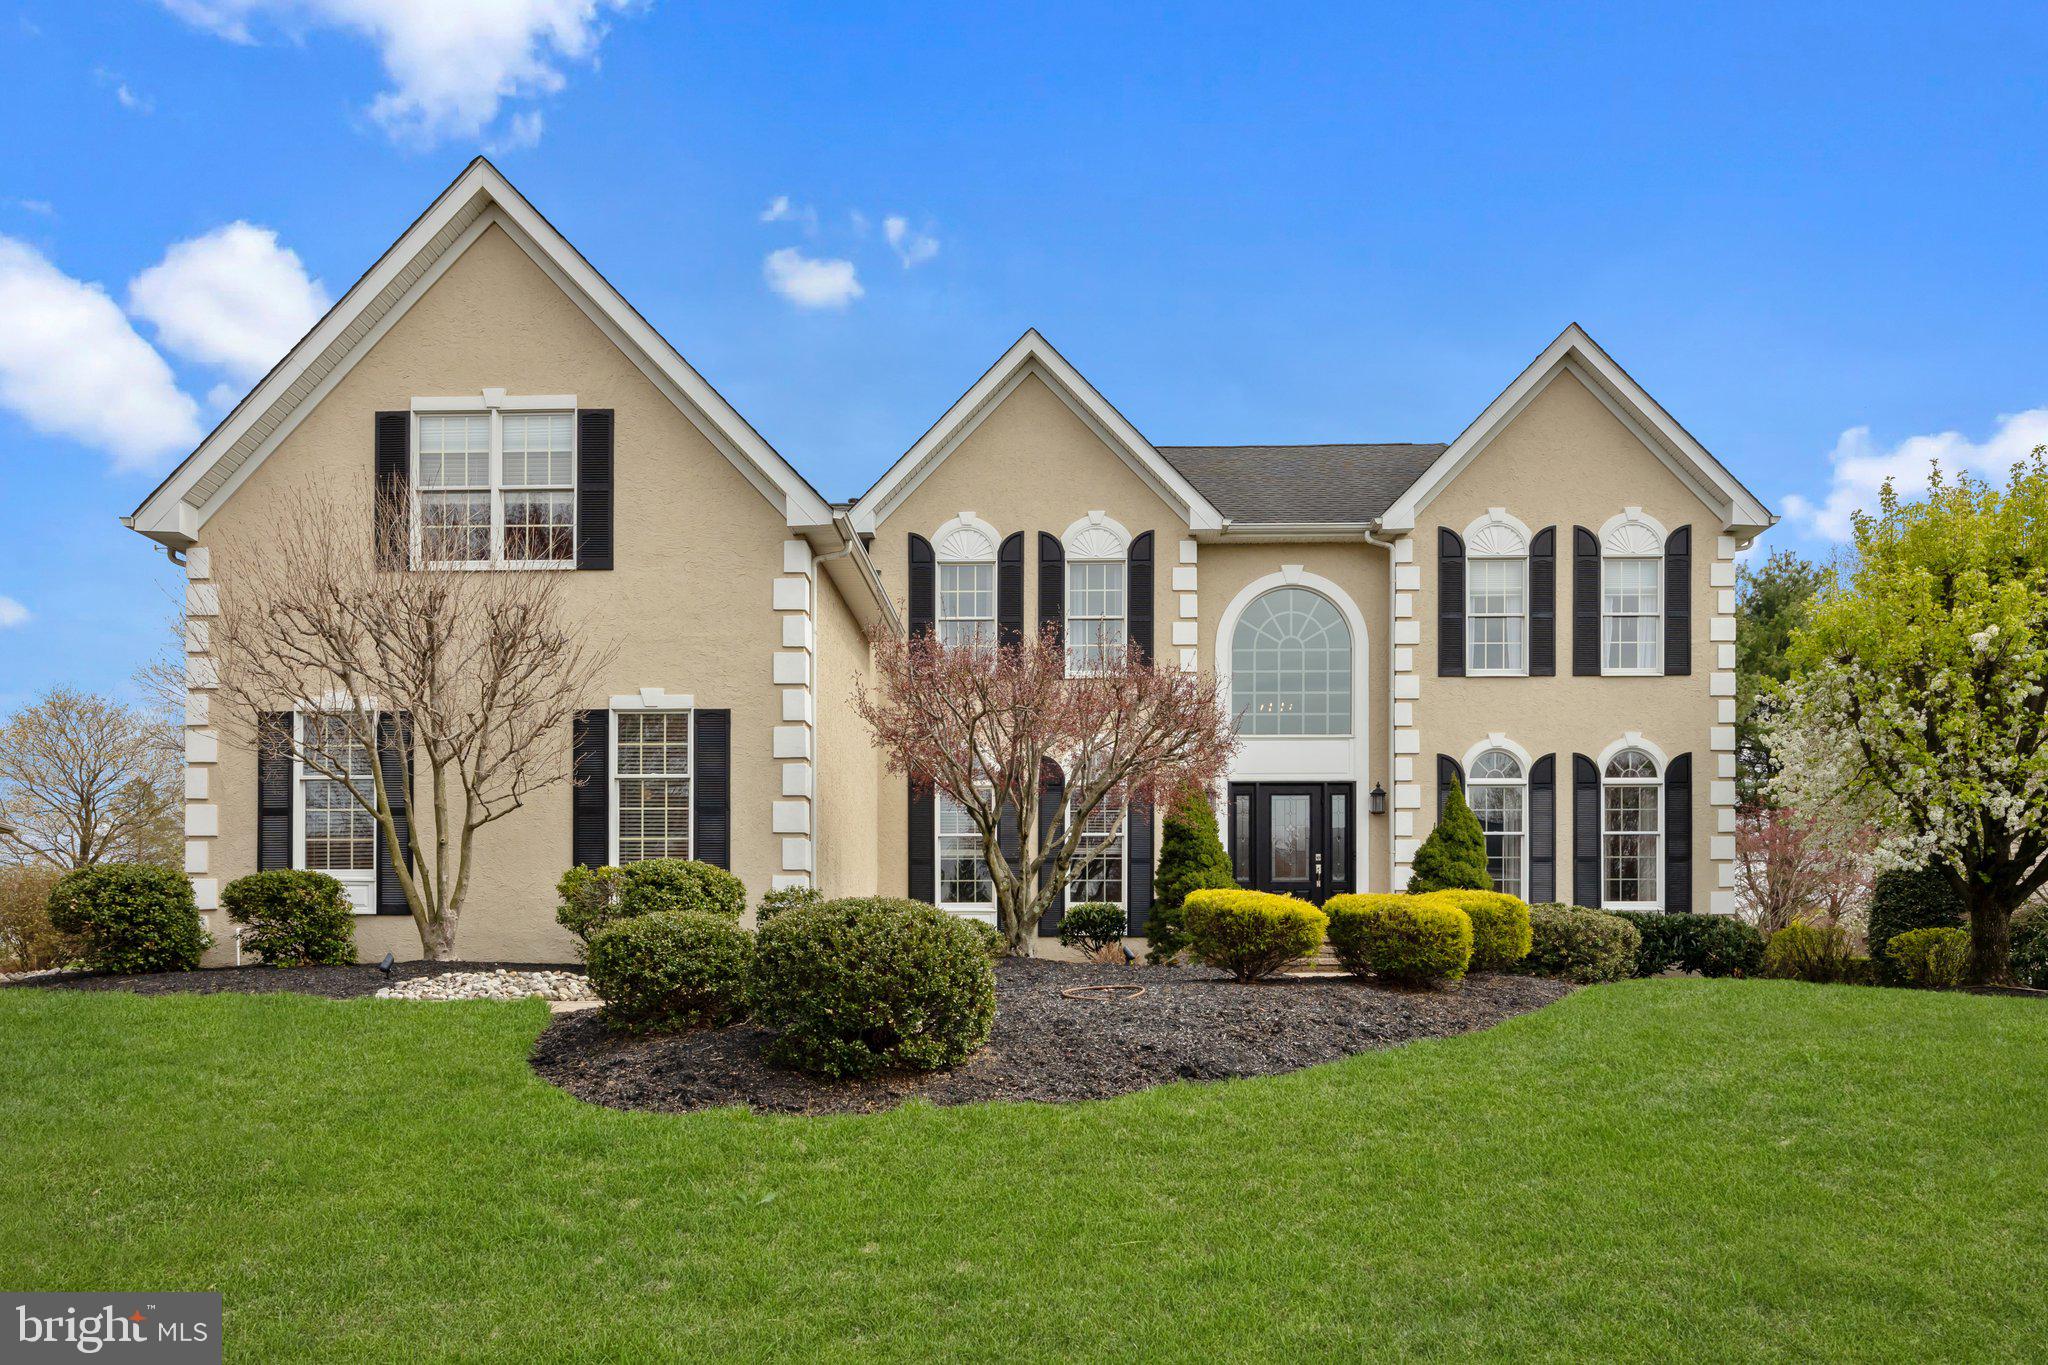
Welcome to Bridle Estates – where timeless elegance meets thoughtful design. Be the second proud owner of this pristine residence in the highly desirable Bridle Estates community. Meticulously maintained and extensively upgraded both during construction and throughout ownership, this home is a shining example of care, craftsmanship, and style. From the moment you arrive, you’ll notice the impeccable curb appeal—from the lush landscaping to the freshly detailed exterior and inviting front door. Step inside to a warm and welcoming foyer, flanked by a private office to the left and a sunlit living and dining room combination to the right. Expansive windows with elegant palladian transoms and gleaming hardwood floors create a seamless flow and flood the space with natural light. The view from the entry invites you into the heart of the home—the stunning, fully renovated kitchen. Designed to impress, it features high-end JennAir appliances, and custom inset cabinetry with thoughtful touches throughout. You’ll love the built-in storage surrounding the refrigerator (perfect for hiding the coffee maker), two pull-out spice racks, a hidden utensil drawer, and illuminated glass display cabinets. The countertops are a showstopper: beautiful Taj Mahal Quartzite spans the space, complemented by oversized windows that draw the outdoors in. Adjacent to the kitchen is a sunny breakfast area that leads to a custom sliding glass door opening onto a beautifully designed patio and a serene, flat backyard—ideal for relaxing or entertaining. The kitchen flows effortlessly into the great room, where a cozy fireplace and a rear staircase add charm and functionality. Upstairs, you’ll find five spacious bedrooms and three full baths. The front staircase brings you to the luxurious primary suite, a private retreat featuring abundant natural light, dual custom walk-in closets, and an exquisitely renovated en-suite bath. Here, a freestanding tub with pastoral views, a spacious walk-in shower, and a custom vanity with striking mirrors offer a spa-like experience. Down the hall, you'll find four additional bedrooms, three with hardwood flooring and all with abundant closet space. One is currently used as an office with a tranquil view, perfect for focused work or study. The largest secondary bedroom features vaulted ceilings and is adjacent to a bright, white-on-white bathroom with a double-sink vanity. The remaining bedrooms share a beautifully updated bath with a marble-topped vanity.The finished basement is another standout, boasting 9-foot ceilings, a full bathroom, and an expanded layout that includes a large open space under the great room—perfect for a game room, home theater, gym, or additional living quarters. A generous storage area ensures everything has its place. Rounding out this exceptional property is an oversized 3-car garage and an ideal location close to top-rated schools, shopping, downtown Yardley and Newtown, and major commuting routes for easy travel. This home truly has it all—exceptional upgrades, spacious living, and a location that can’t be beat. Don’t miss the opportunity to call it yours.
#PABU2092906

YARDLEY

1217 BRIDLE ESTATES DRIVE

5 Beds

4 Baths

5,236 Sq.Ft.

$1,300,000

MLS#: PABU2092906
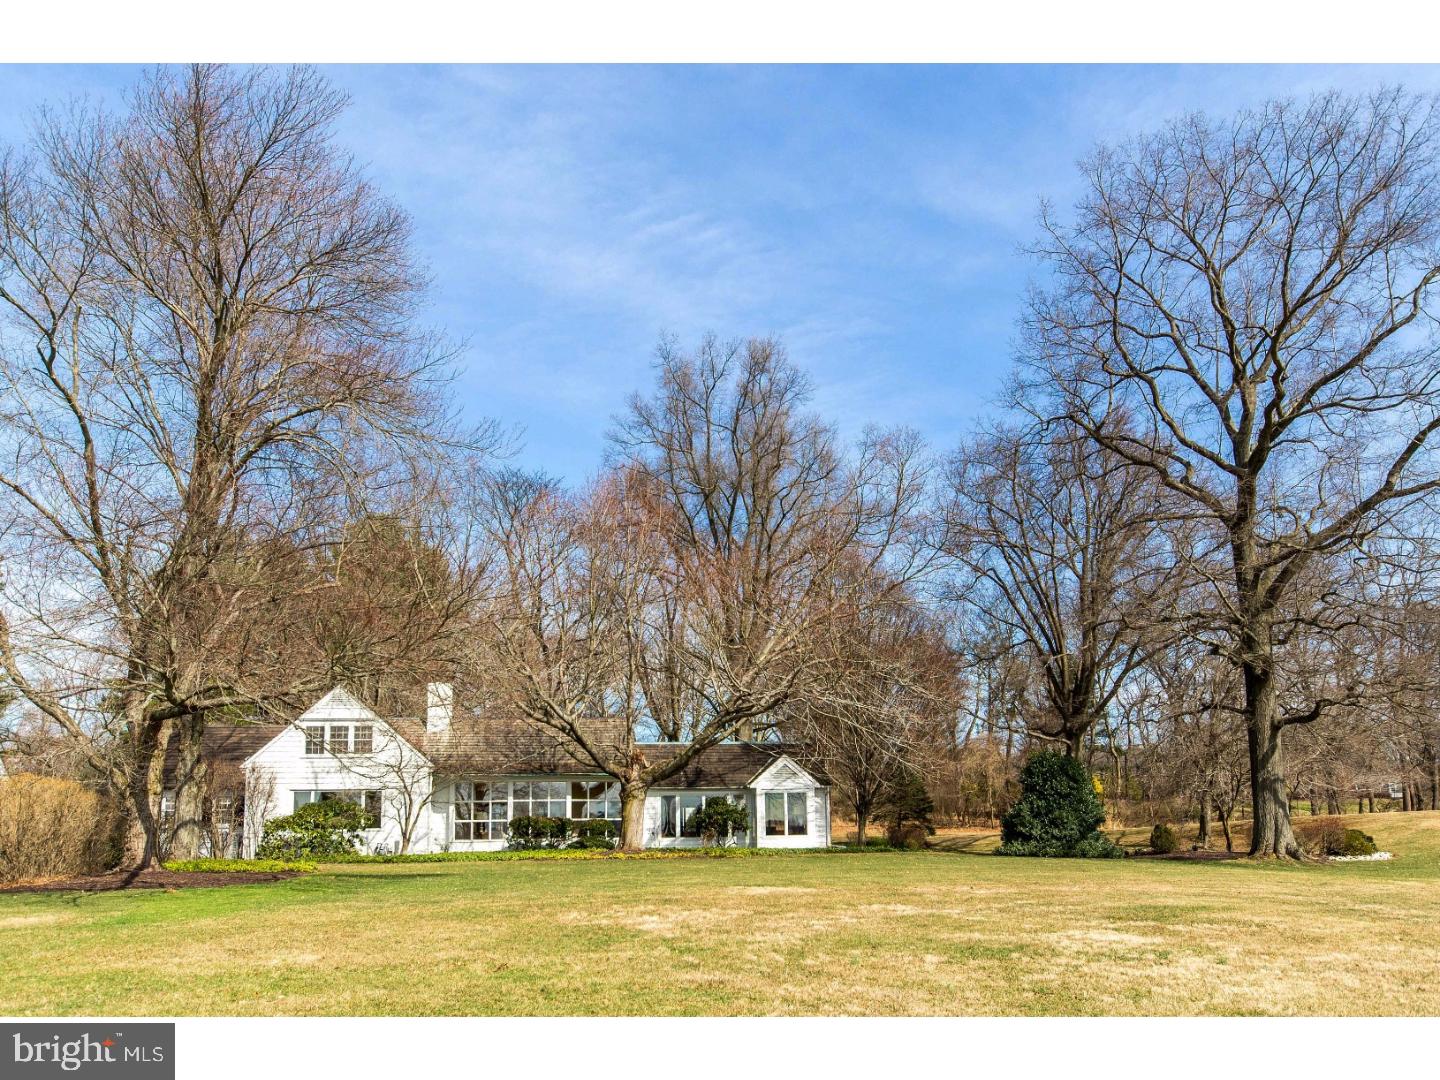
On a private road in a world-class neighborhood, surrounded by mature trees and manicured lawns, this gracious home has panoramic views over 22 acres of meticulously tended grounds, within walking distance to the Weyhill Golf Course of the Saucon Valley Country Club. This exceptional home is tucked away in the most enviable and private position on the road.  Walls of windows in every room frame the pastoral and protected vistas. Part of a lovely eight home enclave that is reminiscent of a New England village green, the design is so clever that, from all but one window, no other home can be seen.   There is a wonderful flow for entertaining in the large living room with rounded window wall and formal fireplace, into the family room addition with a second fireplace and lovely, built-in bookcases.  All is enveloped by a terrace with fountain and long distance views and perfect privacy.   An expansive kitchen offers space for creative chefs and opens to a breakfast room, the dining room and patio beyond.  A first floor master suite has generous proportions and is adjacent to a guest suite and second bath.  On the second floor, there is bedroom, bath and plenty of room for expansion into the two side attics. Hardwood floors enhance every room, on every floor.  Here, worry-free luxurious living has been elevated to a higher degree in a location that rarely becomes available. Weyhill Circle invites one to linger and enjoy the beauty of the environment and the exquisite privacy of a privileged position amidst a 22 acre piece of paradise.
#1002636473

BETHLEHEM

1596 WEYHILL CIRCLE

3 Beds

3 Baths

2,992 Sq.Ft.

$1,300,000

MLS#: 1002636473
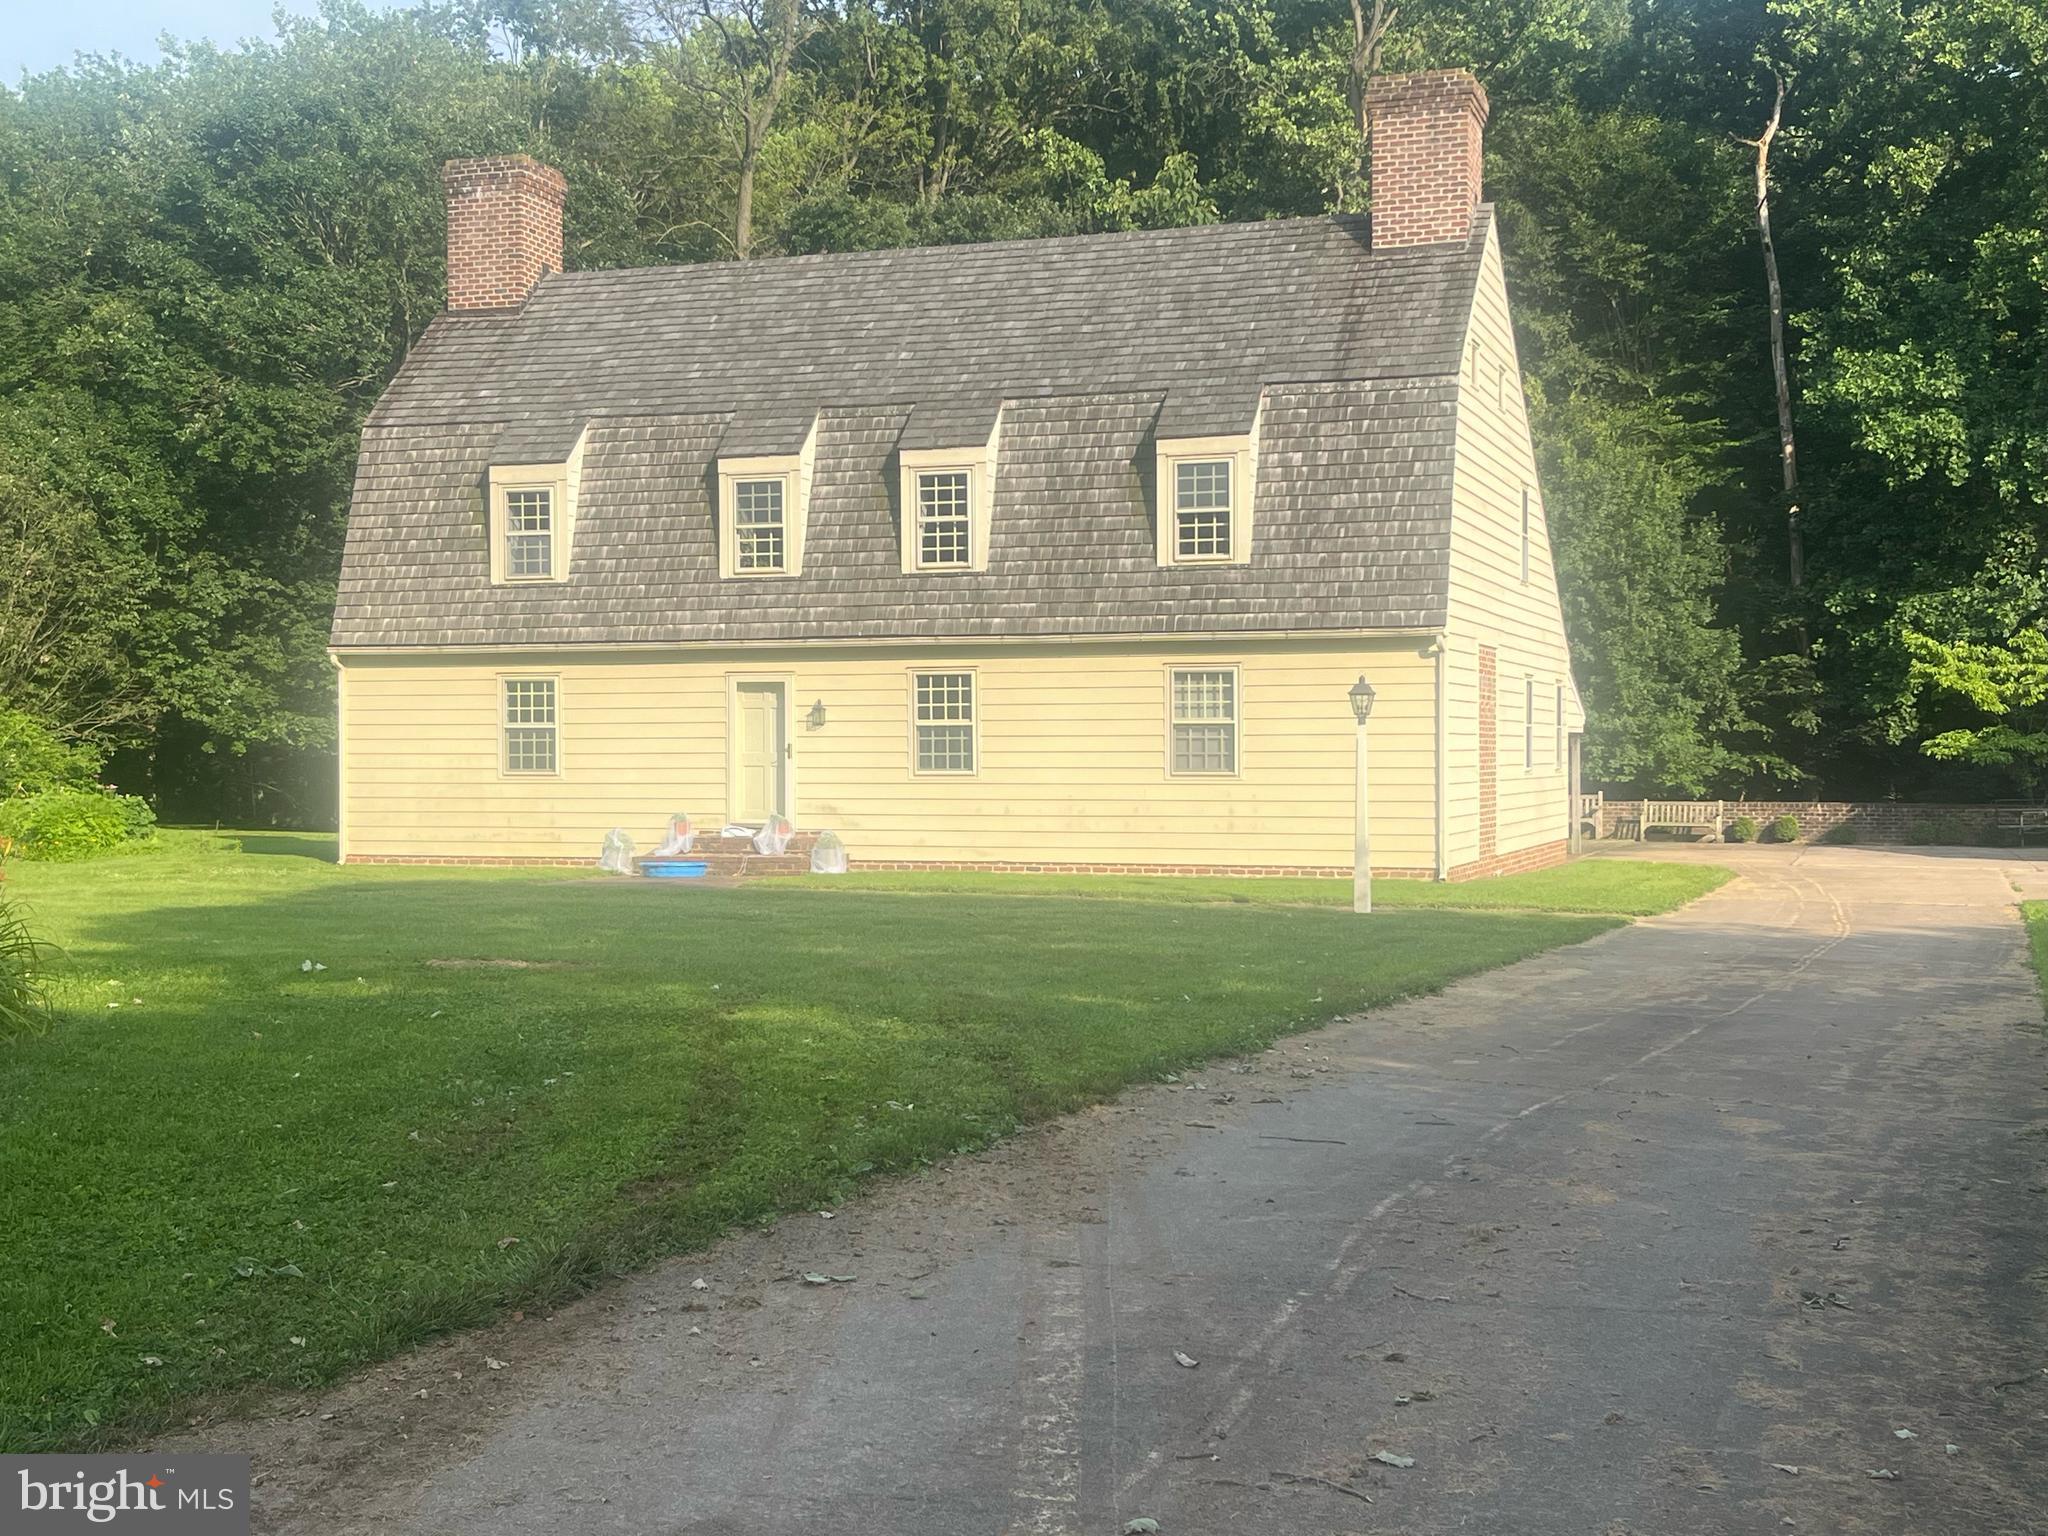
This beautiful 2-acre property in scenic Kennett Township features a custom-built Dutch Colonial reproduction home with a two-car detached garage, nestled among woods and a tranquil stream. Zoned Residential Medium to High Density (RMHD), zoning permits single-family homes, twins, or retirement communities by right. Townhouses (up to 6 dwelling units/acre) or multifamily dwellings (up to 12 dwelling units/acre) are permitted by conditional use. Please note: higher-density uses and subdivision opportunities require acquisition of adjoining parcels (also listed separately). Additional acreage is available - see listings for 109, 114, and 117 Chandler Mill Road. Buyer is encouraged to verify zoning and subdivision requirements with Kennett Township. Located in the award-winning Kennett Consolidated School District, just minutes from downtown Kennett Square, Longwood Gardens, and Route 1.
#PACT2102764

KENNETT SQUARE

115 CHANDLER MILL ROAD

3 Beds

2 Baths

3,383 Sq.Ft.

$1,300,000

MLS#: PACT2102764
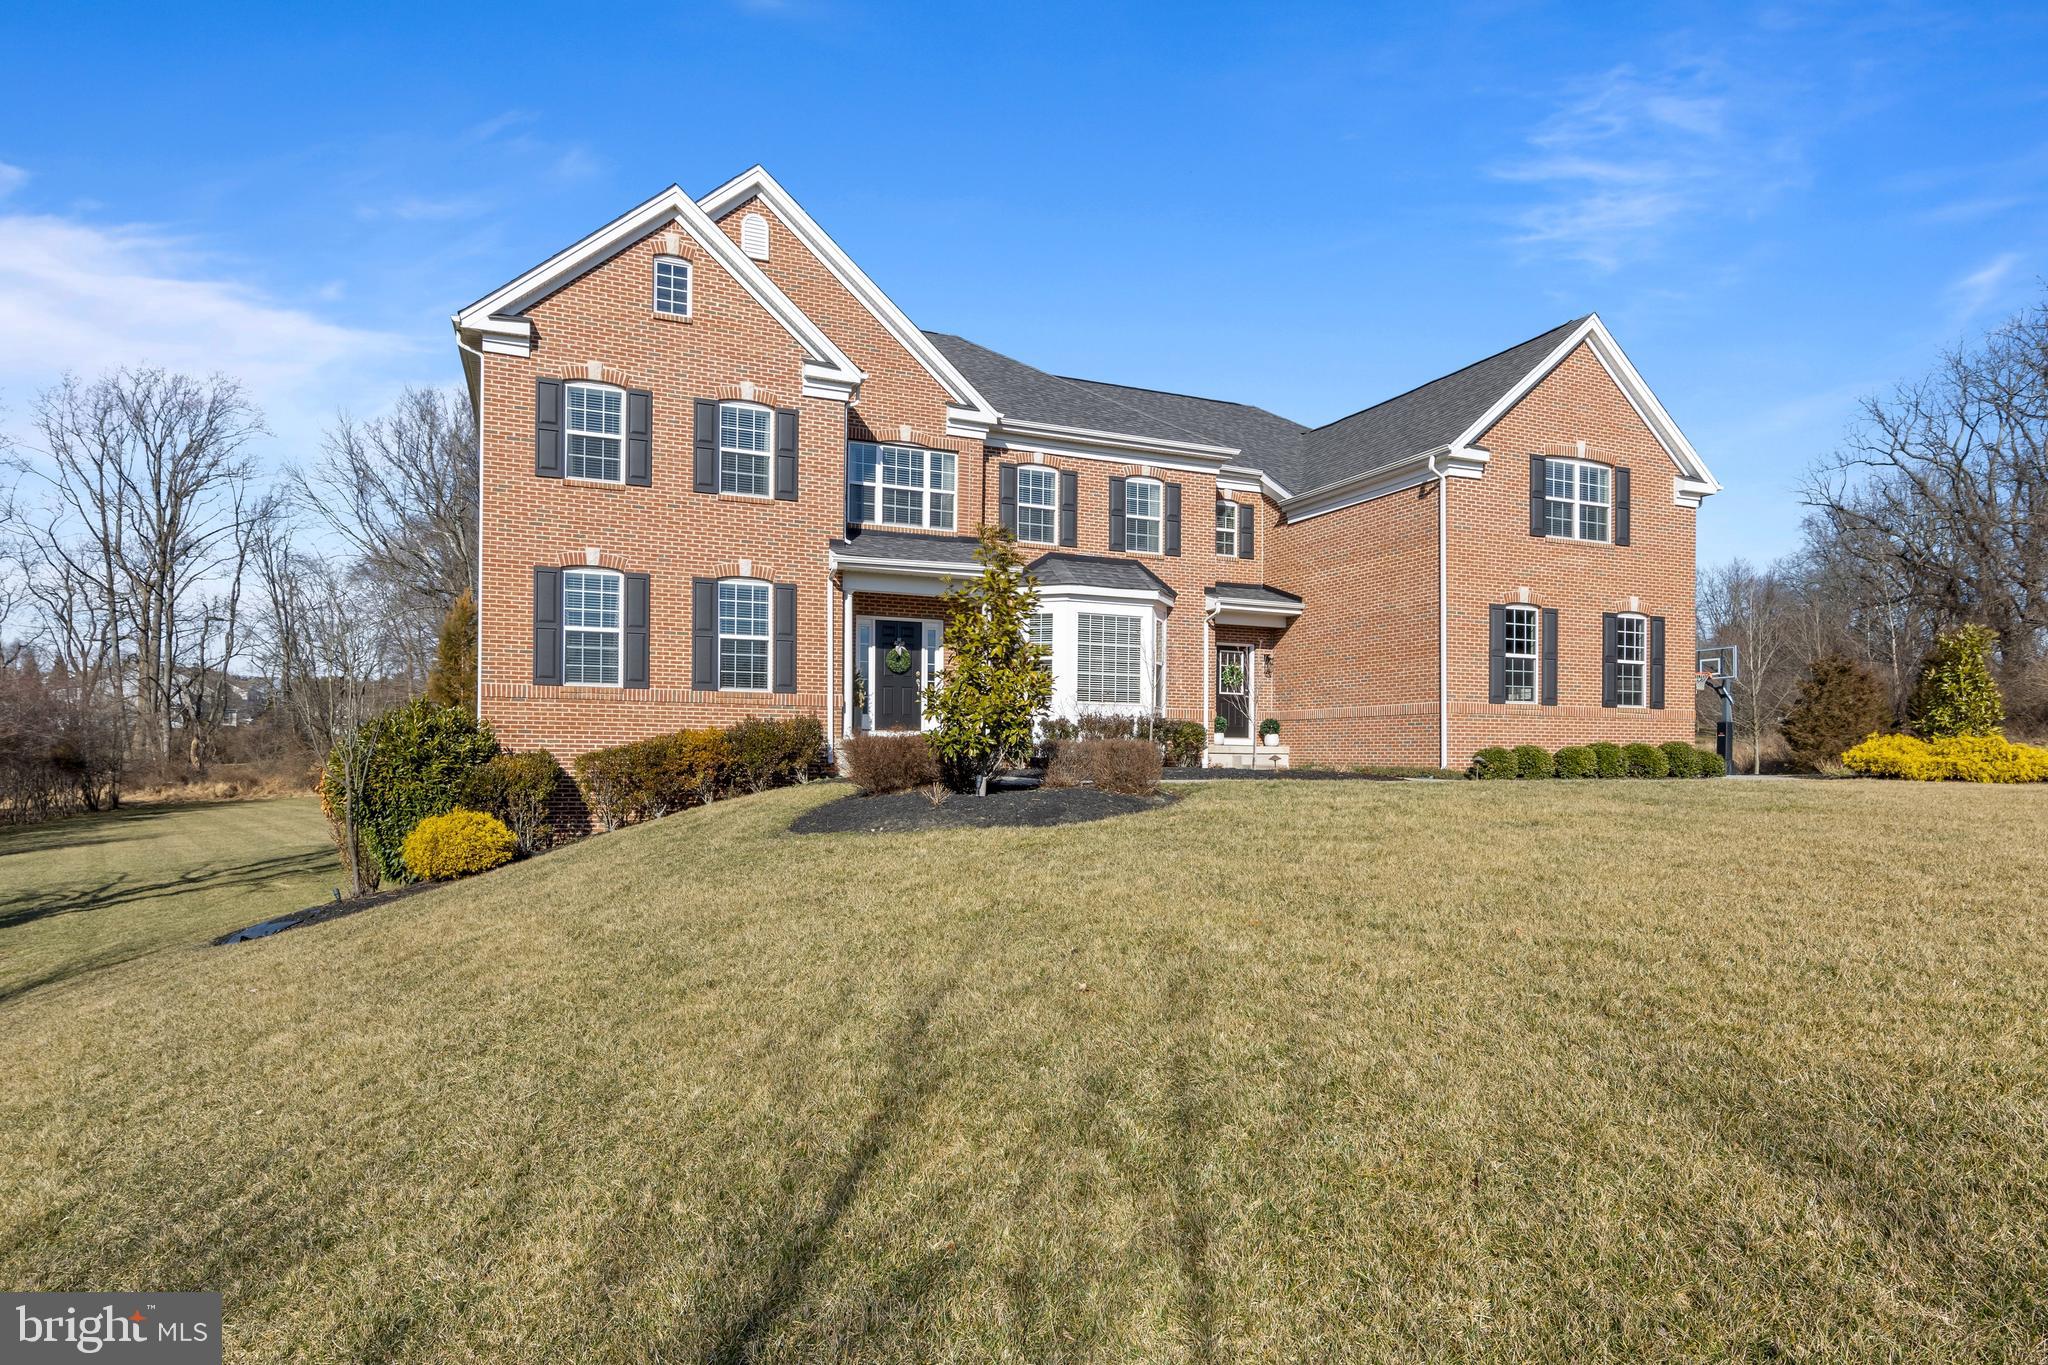
Welcome home to 165 Freedom Rider Trail, your new lovely home in Thornbury Township! Nestled on the very best lot, deep in the end cul de sac street in the  prestigious community of Preserve at Squire Cheyney in the award - winning West Chester Area school district.  This stately brick home sits proudly on 2.73 Acres, one of the largest lots in the neighborhood and the best views for relaxation and privacy.  Offering six bedrooms, 5 full bathrooms and a main floor powder room there is abundant room and space for everyone! The gently sloped front lawn sets the stage for your entrance through the custom built Federal style portico. As you enter this expansive grand two story front to back center hall, you will see the lovely open staircase ahead. Expertly designed and inspired  are updated features throughout such as new modern lighting fixtures on the entire first floor by designer George Kovacs, crown molding, wainscoting, lovely crystal chandeliers,  new Viking dishwasher, new stainless bowl, touchless faucet and newer disposal. The entire home has been painted with premier Sherwin Williams paint including all the ceilings! As you step into the grand formal living room, you will feel the warmth of the house with it's gleaming hardwood floors throughout the foyer area and continuing into the main level.  Take notice of the dining room's updated sparkling and bright new chandelier, it is the focal point of the room!  Steps away, your guests will enjoy relaxing in the formal living room where they can observe the lovely outside views and landscaping.  Step through the modern butler's panty and prepare your family & friends favorite coffee and latte. Once you're in the kitchen you'll be amazed with the ease of entertaining and food prep.  Breakfast bar seating is great when entertaining/hosting or a quick family meal. It's a real cook's kitchen complete with five burner gas stove , double wall ovens and granite counters, wait until you see the kitchen lighting, it's magnificent! Step into the informal kitchen Morning room if you need more dining area.  From there is a large maintenance free deck with beautiful views of the heated salt water pool, spa/as is and firepit. Privacy abounds as you enjoy the well manicured rear lawn and mature trees. The open floor plan love continues, as you see the huge two-story family room with a wall of windows soaring high. The gas stone fireplace warms up our chilly Pennsylvania nights! Completing the first floor tour is the rear home office with new hardwood...the private location affords the student or home office worker a quiet and discreet space.  Upstairs the primary bedroom suite will dazzle you! The large sitting area which can be used for additional flex/opportunities such as a workout/office/ or lounge space. There is an en-suite bath complete with separate water closet, double separated vanities and oversized shower.  Three additional bedrooms and baths on this level including an open loft area.  Moving to the lower level, there are two additional bedrooms and privacy barn door closures. Convenient full bath on this level will be enjoyed by your guests. There is so much living space here. This owner has installed these beautiful bedrooms and also a media room.  Enjoy your home gym here while relaxing watching your favorite movie! Enter outside on to your lovely spa inspired hardscaped patio, fire pit and heated salt water pool, such an oasis!  Convenient three car garage, home generator that is continuously monitored for efficiency, detached shed,  and an abundance of additional parking. Take a stroll or a hike in the Squire Cheyney Park, only steps away from your front door! You'll enjoy the rolling paved walking trail that surrounds the former Cheyney Farm.  Conveniently located to major routes and interstates. Easy drive to Philly,  Delaware and all points in all directions.  Lots of West Chester fine dining, shoppes and parks.
#PACT2039588

GLEN MILLS

165 FREEDOM RIDER TRL

6 Beds

5 Baths

8,183 Sq.Ft.

$1,300,000

MLS#: PACT2039588

1 ... 508 509 510 511 512 ... 666
* Listings identified with the FMLS IDX logo come from FMLS and are held by brokerage firms other than the owner of this website. The listing brokerage is identified in any listing details. Information is deemed reliable but is not guaranteed. If you believe any FMLS listing contains material that infringes your copyrighted work please click here to review our DMCA policy and learn how to submit a takedown request. © 2024. First Multiple Listing Service, Inc.

Send a message

Message successfully sent.

Your message

What is 3 + 4 ?

Reason for contacting?

I agree to receive email communication and understand I can unsubscribe at any time.

I agree to be contacted by Charis Realty Group - Christine Issler, Broker via call, email, and text for real estate services. To opt out, you can reply 'stop' at any time or reply 'help' for assistance. You can also click the unsubscribe link in the emails. Message and data rates may apply. Message frequency may vary. Privacy Policy

Sign Out

Virtual Assistant

Would you like to take the next step with this property? We can help you schedule a showing or virtual tour, or send you more details.

Yes, I would like more information.

Thank You for Your Reply, One of Our Agents will contact you as soon as possible

No, maybe later.

Thank you, you can always contact me via email, phone number or through the contact form.

Realhub AI

Lucy - Your AI-Powered Realtor

Update Your Temporary Password

Personalize your search

Enter your email and we'll notify you immediately when new listings match what you're looking for.

or enter email address

Already have an account ? Login here

Continue your home search

I agree to receive communications and understand I can unsubscribe at any time.

I agree to be contacted by Charis Realty Group - Christine Issler, Broker via call, email, and text for real estate services. To opt out, you can reply 'stop' at any time or reply 'help' for assistance. You can also click the unsubscribe link in the emails. Message and data rates may apply. Message frequency may vary. Privacy Policy

Already have an account ? Login here

We use cookies

We use cookies primarily for analytics to enhance your experience. By accepting, you agree to our use of these cookies. You can manage your preferences or learn more about our cookies policy.
