Properties

Browse or get in touch to schedule a walkthrough.

  • Nearby me
Price range

Popular features

Community features

Property features

Waterfront

View

Exterior Features

Interior Features

Style

10000 properties match your criteria

Updated 1 minute ago

E-Alert name
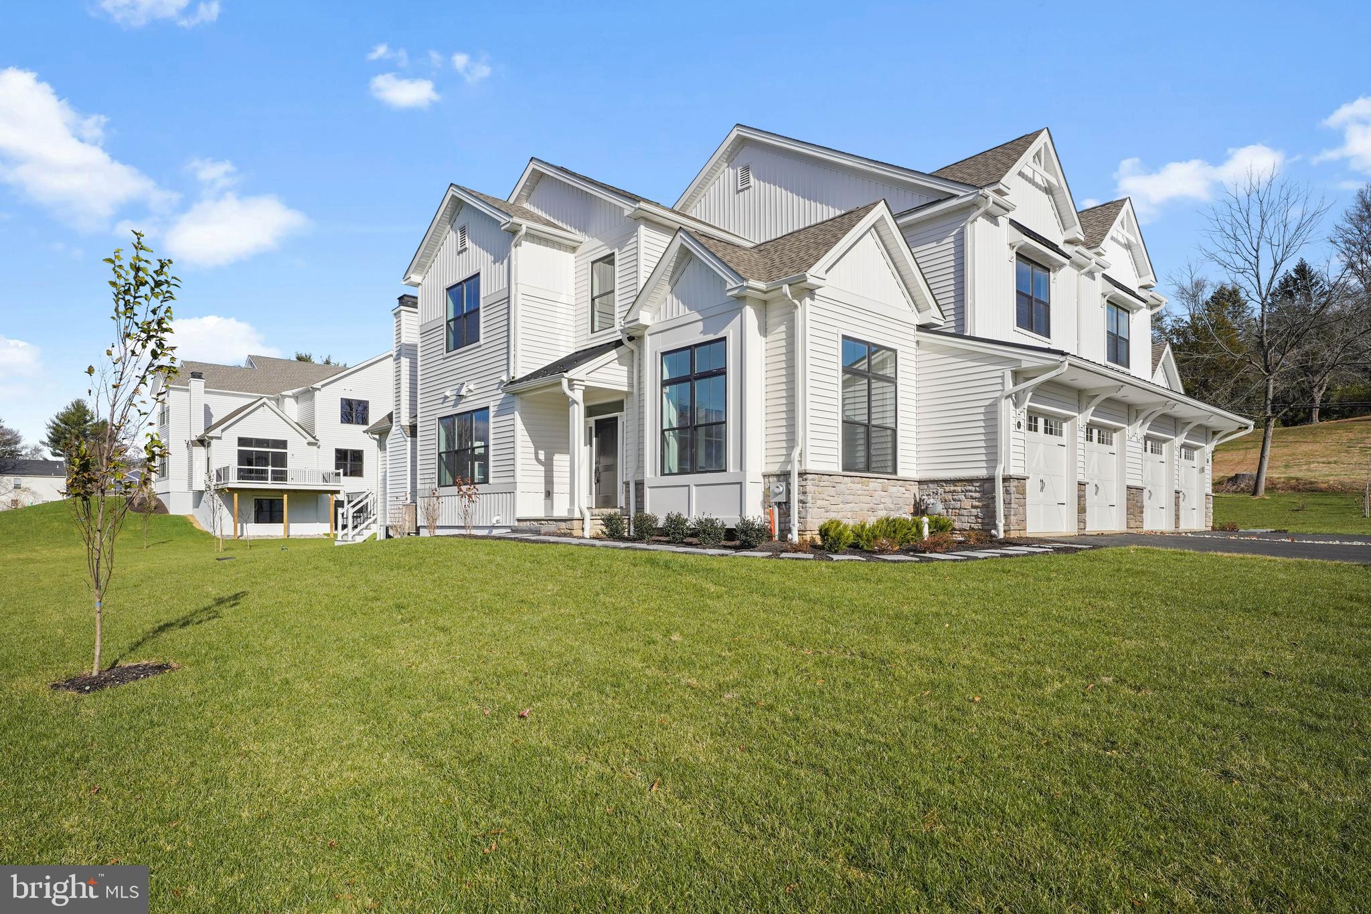
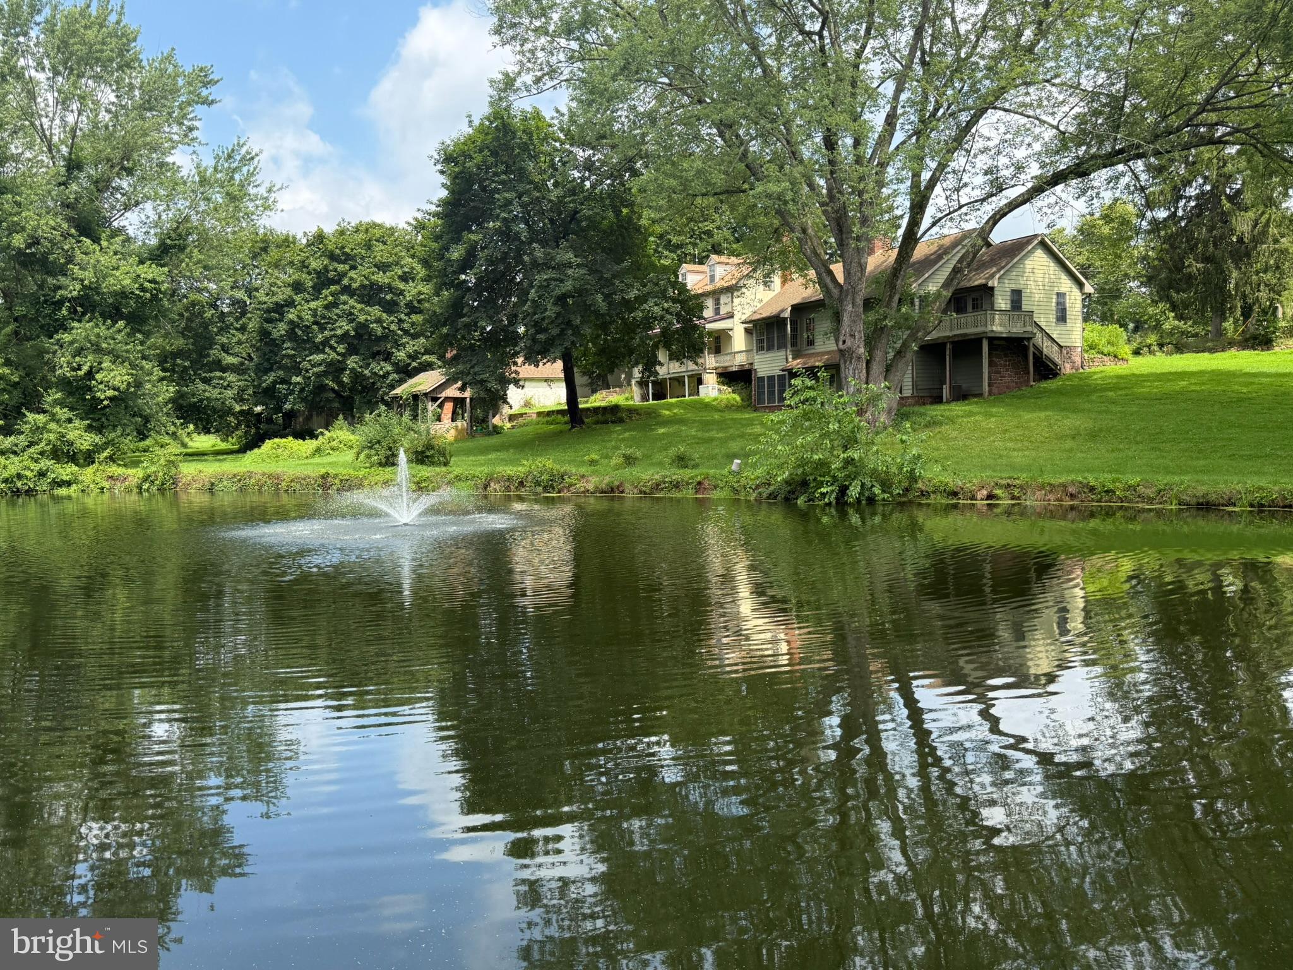
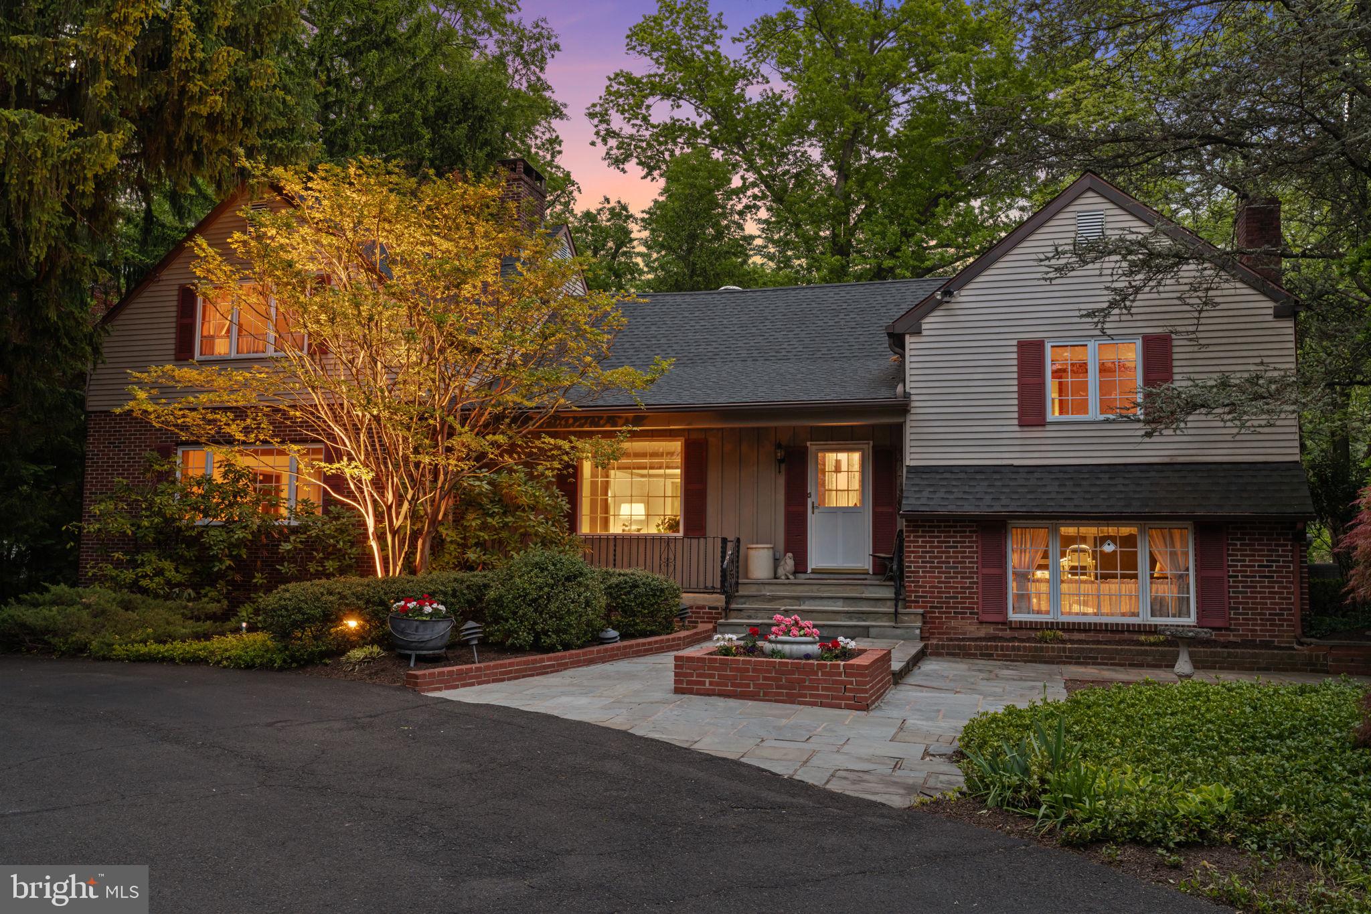
Wonderful Wooded Pond Home in Lower Gwynedd Township.
#PAMC2171880

AMBLER

880 WOODED POND

4 Beds

3 Baths

3,296 Sq.Ft.

$1,265,000

MLS#: PAMC2171880

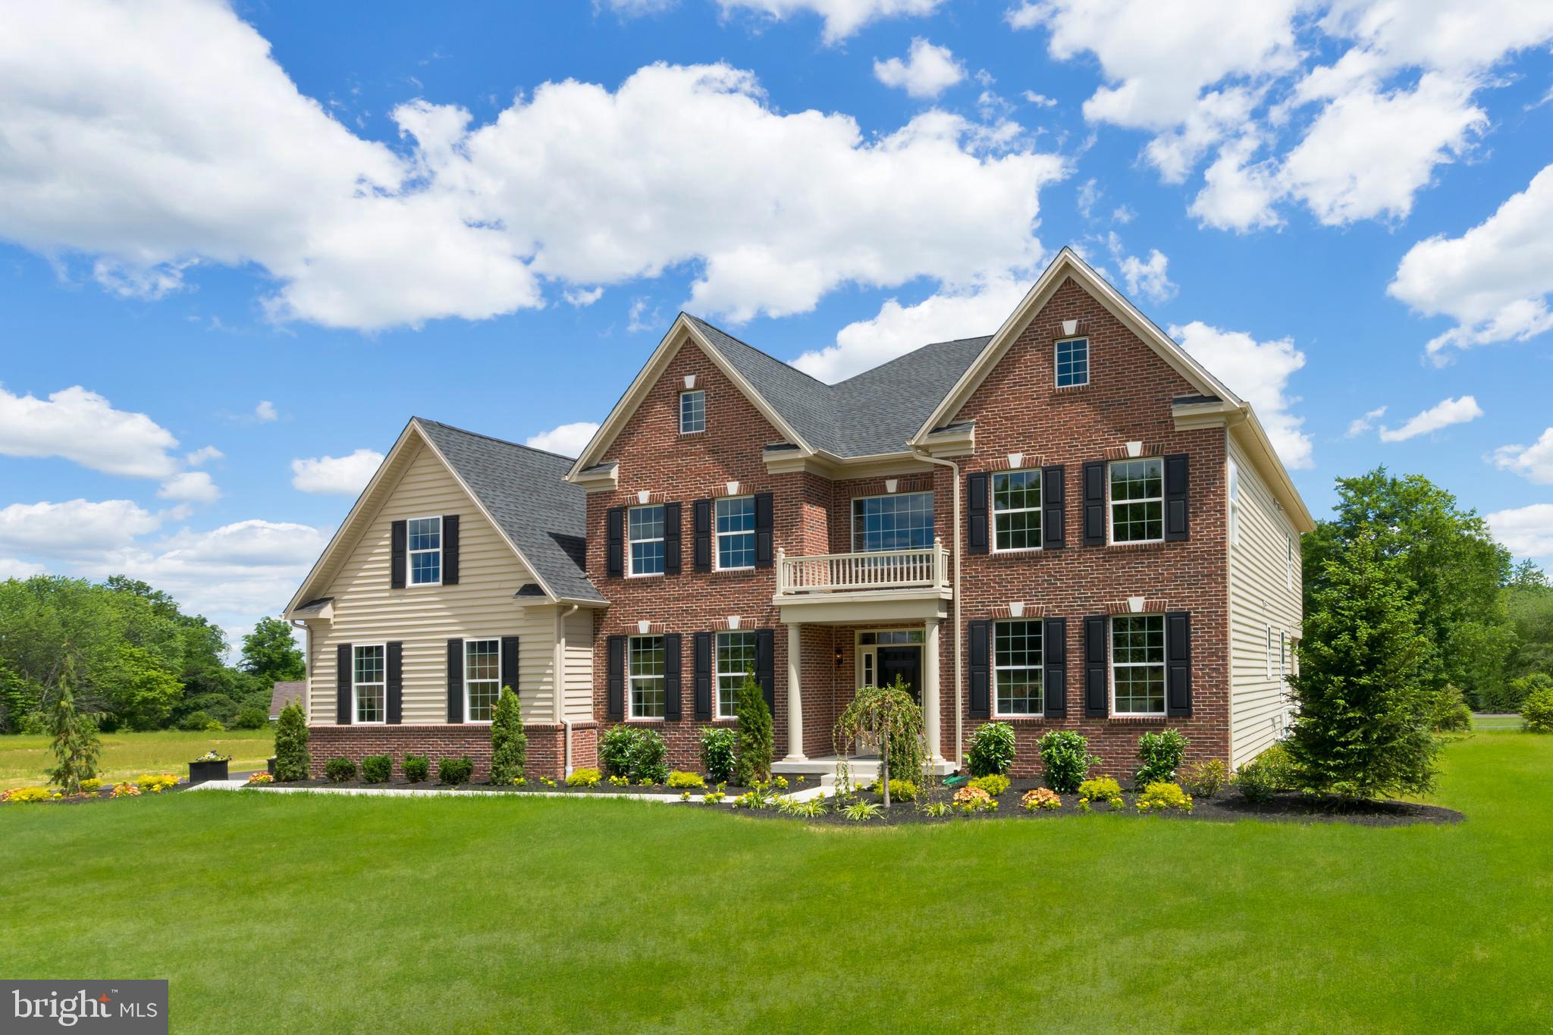
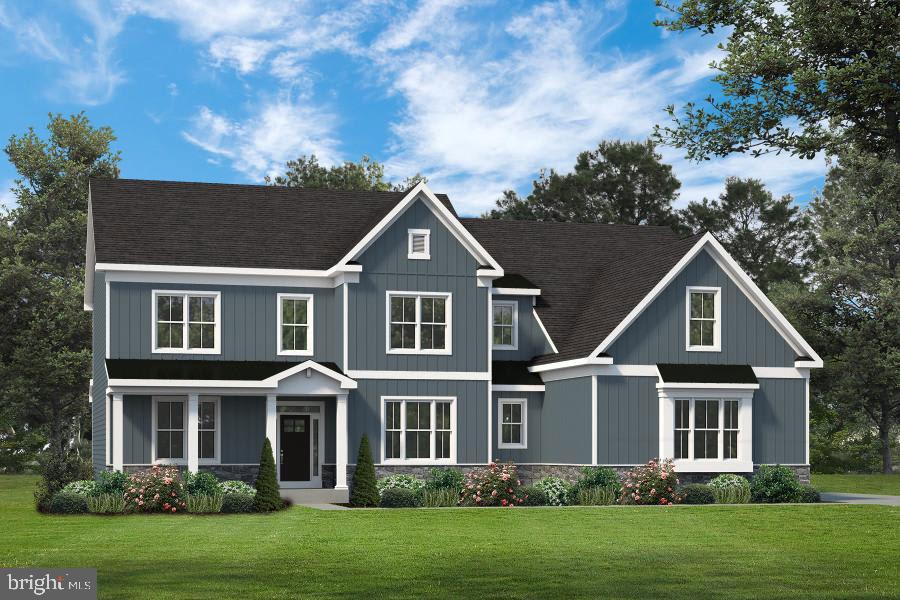
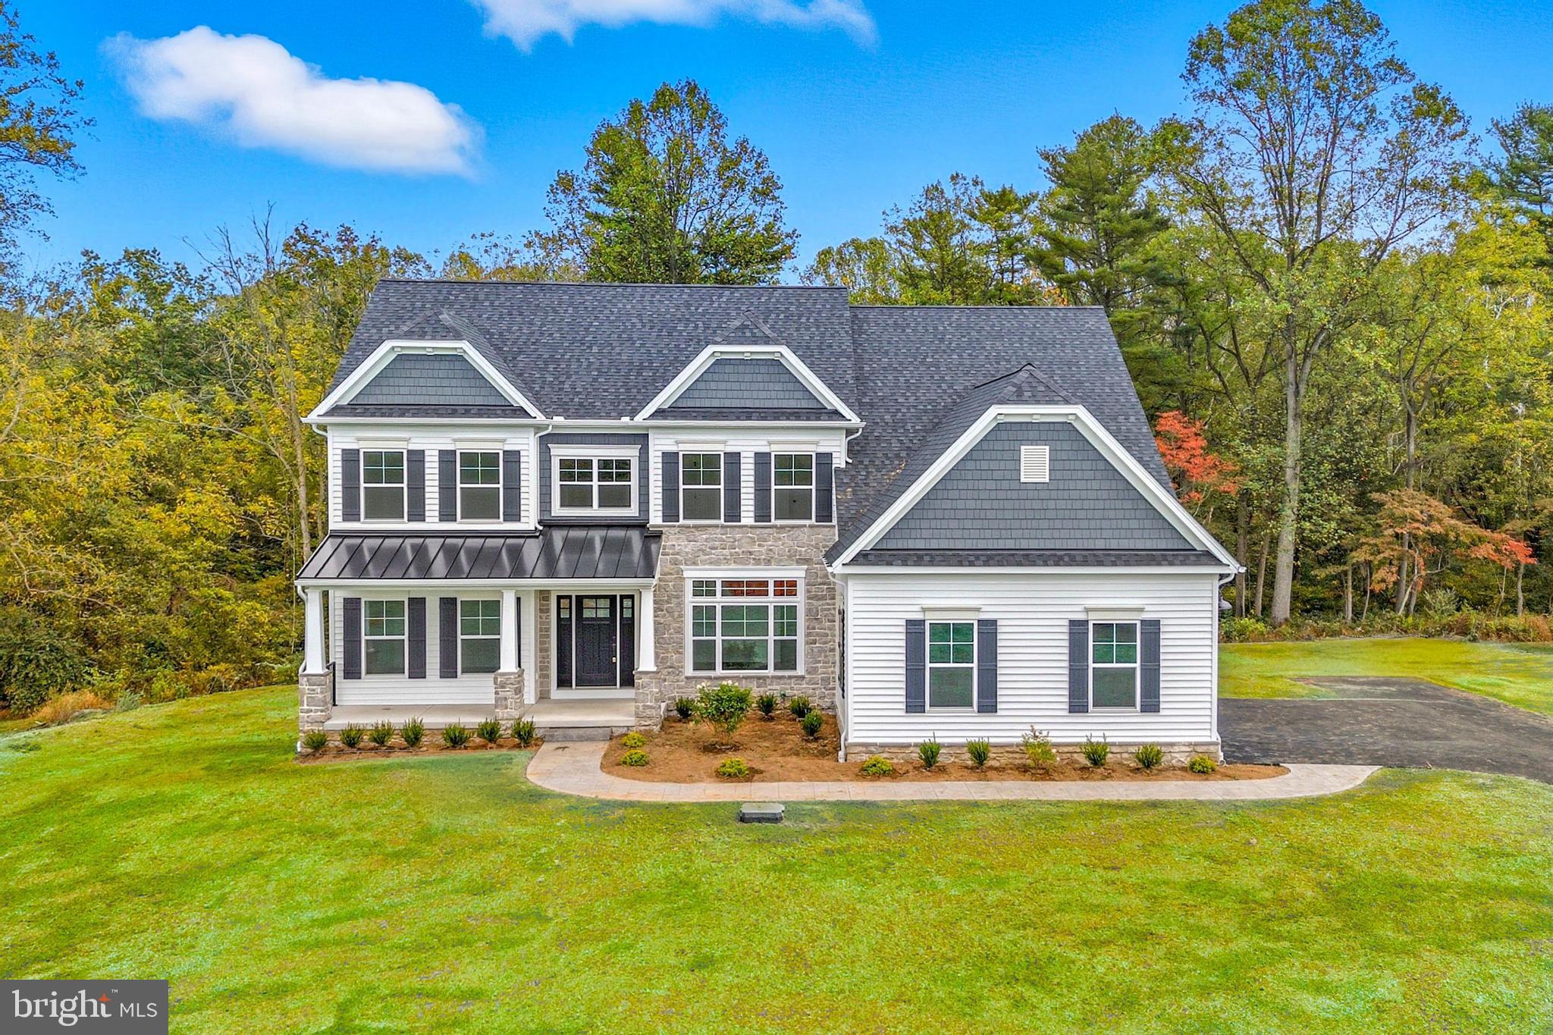
A brand-new luxury construction home unveils a seamless blend of modern sophistication and rustic farmhouse charm. Spanning a generous layout of 4 bedrooms and 3 full baths/2 half baths, a finished basement and 2 fireplaces. The eye-catching facade captivates with a harmonious blend of rustic wood, sleek standing seam roof, and classic painted white brick. These elements whisper promises of the contemporary farmhouse elegance that unfolds within. Step inside onto the sumptuous hardwood flooring that flows consistently throughout, reflecting the home's cohesive blend of luxury and warmth. The expansive foyer, lit by the soft glow of natural light, introduces the spacious open-concept living areas, where meticulous craftsmanship meets comfort. The kitchen stands as the heart of this masterpiece, boasting pristine quartz countertops that shimmer against the soft lighting. It's fully equipped with top-tier stainless steel appliances, including a double oven, stove top, microwave drawer and dishwasher, offering the perfect environment for culinary brilliance. A generous island, ideal for casual breakfasts, heartfelt conversations, or evening wine tastings. Adjacent to the kitchen, the living and dining spaces provide a harmonious transition, with vast floor-to-ceiling windows framing picturesque views and bathing the interiors in a serene ambiance. A formal dining room is assisted by a butler's pantry and walk-in pantry. Family entrance from the garage enters a mudroom with custom benches and cubbies with a tucked away powder room. Ascend the curved staircase to the find the Primary Bedroom, a sanctuary in its own right, featuring hardwood floors, an accent wall, huge walk-in closet and luxury finishes. The ensuite evokes sheer opulence with its spa-inspired bathroom, showcasing a rain shower, exquisite tile, a dual vanity set and high-end fixtures. Bedroom 2 is a retreat of its own with a walk-in closet and 3 piece ensuite showcasing the tiled shower. Your journey continues as you descend into the finished basement, a canvas of possibilities against the backdrop of a linear fireplace and includes a half bathroom.. Use this space to create your state-of-the-art home theater, a personal gym, or an entertainment hub, this space stands ready to adapt to your vision. An oversized two car garage, covered patio and large level yard finish this spectacular home. This modern farmhouse ensures a balance of serenity while being a stone's throw from upscale dining, premium shopping hubs, and scenic nature trails. With swift access to main arteries and city conveniences, you'll find that this home offers both retreat and connectivity.
Delivery will be end of year 2024.  Still time to make finish selections. (Photos are of 160 Charles St)
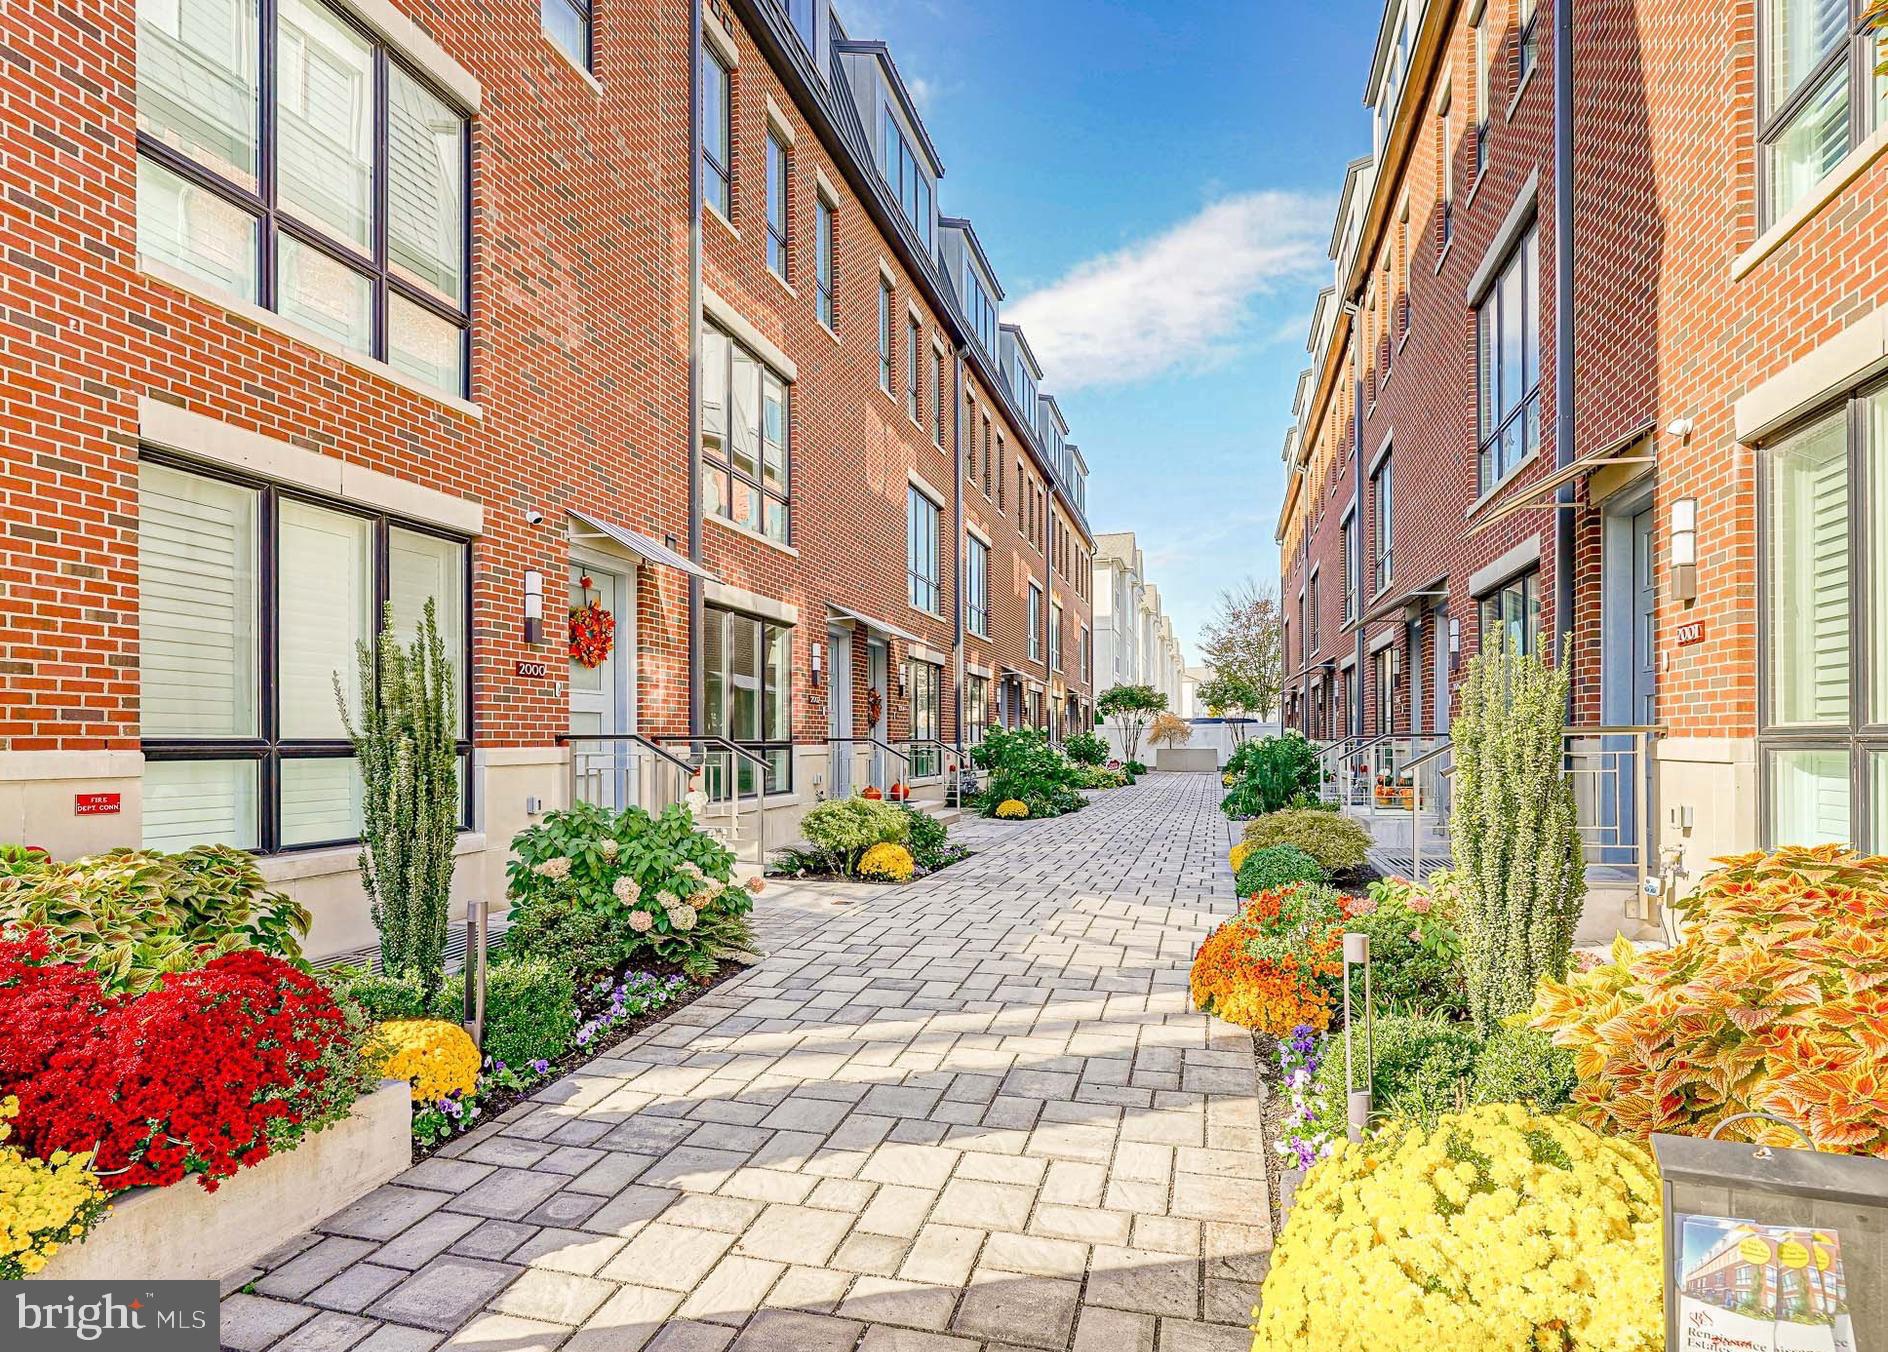
#PAMC2093762

KING OF PRUSSIA

176 CHARLES STREET

4 Beds

3 Baths

5,110 Sq.Ft.

$1,265,000

MLS#: PAMC2093762

Nestled in the prestigious Upper Gwynedd Township, this home seamlessly combines privacy with prime accessibility. From Route 202 North, turn left onto Morris Road, and find 825 Morris Road just past Berks Road on the right.

At its heart, the bright and expansive great room features a soaring two-story ceiling and a cozy gas fireplace. It flows naturally into a flexible study or potential first-floor bedroom, complete with an adjacent full bath.

The chef-inspired kitchen boasts a large center island, direct-vent gas cooking, and sleek stainless-steel appliances—perfect for daily living or entertaining.

Upstairs, discover four generously sized bedrooms, three full baths, and a convenient laundry room, offering modern comfort and functionality.

Join us for open houses this Saturday from 12 to 2 p.m. (Note: a different model will be shown.) We warmly invite you to explore this home and share your thoughts on the remaining cul-de-sac lot opportunities!
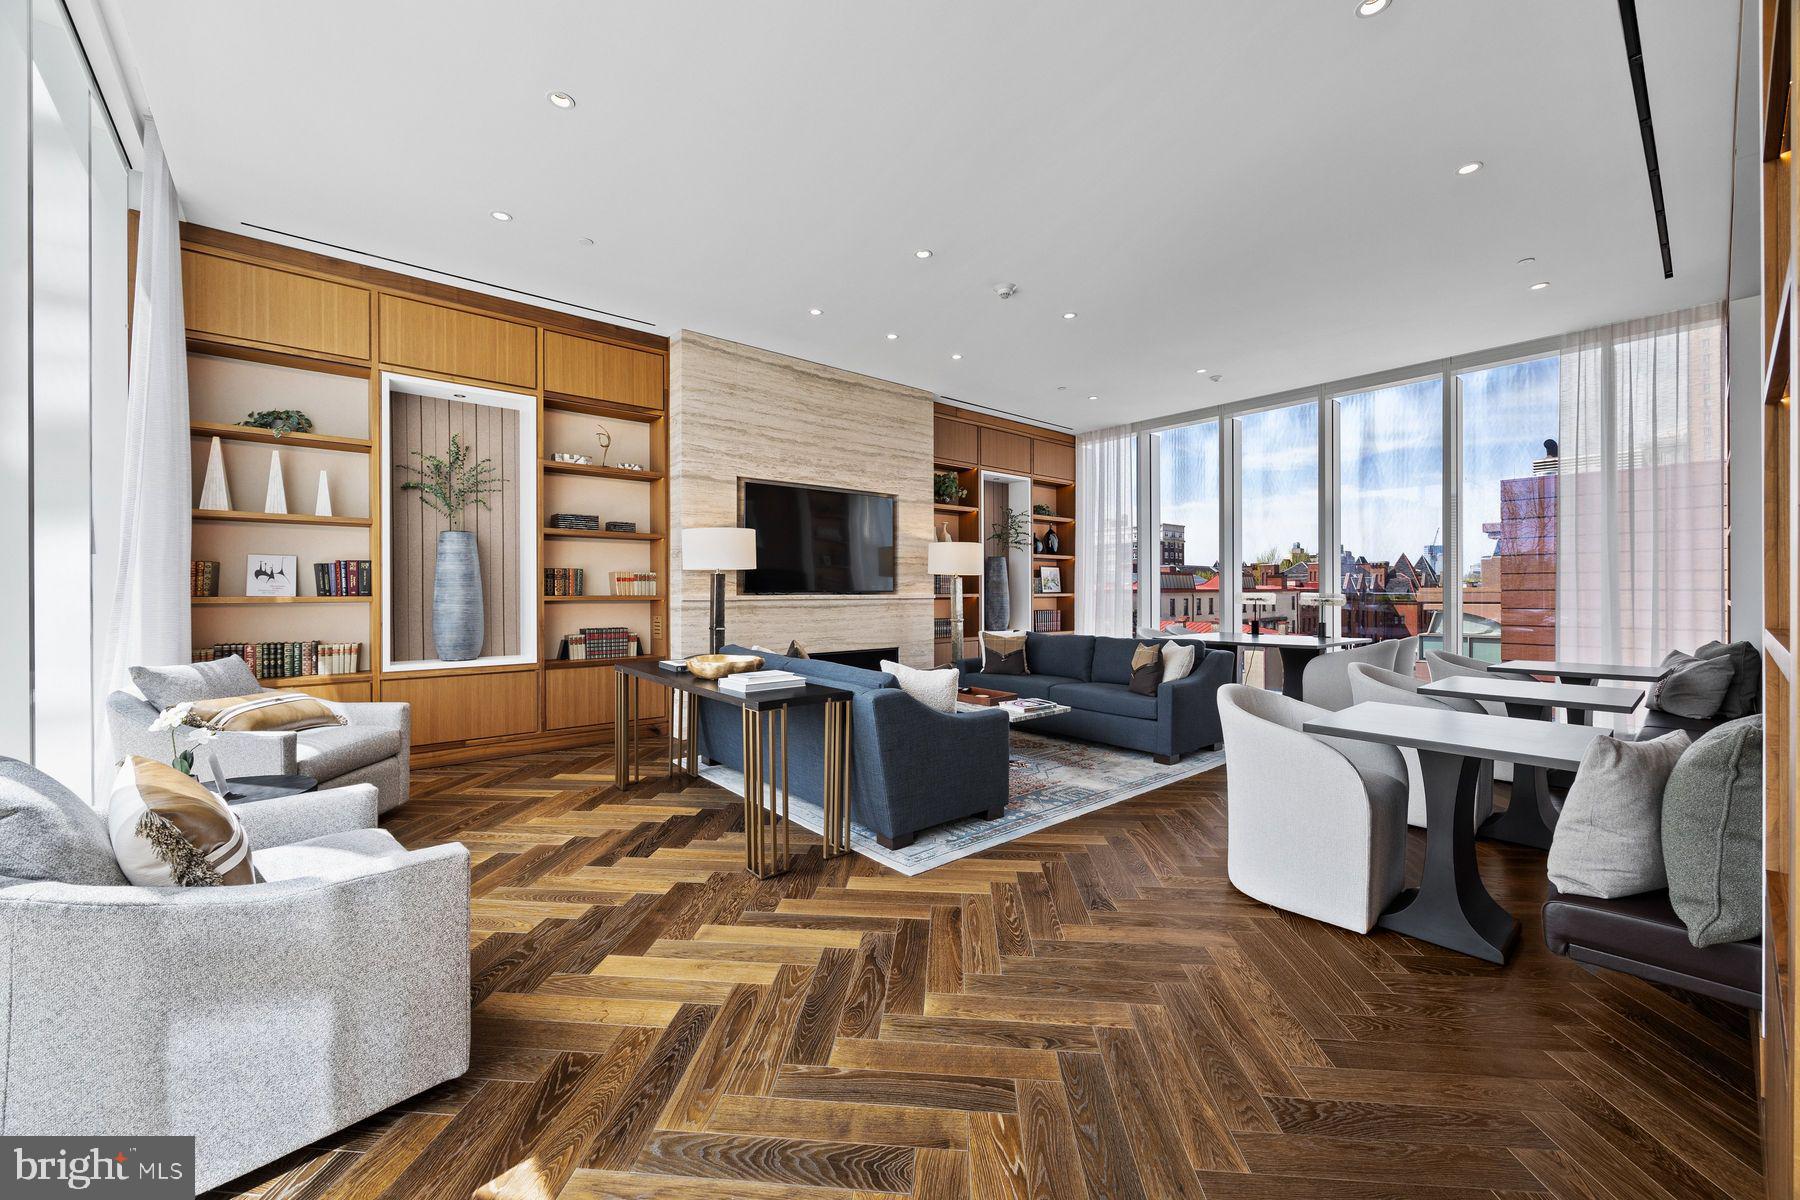
#PAMC2176900

LANSDALE

6 ANGLESEY LANE

4 Beds

4 Baths

3,430 Sq.Ft.

$1,265,000

MLS#: PAMC2176900

Welcome to the Regency at Stone Meadows Farm!  Toll Brothers newest  55+ Active Adult community located in Langhorne, PA!   Our  Casey Modern Craftsman will be ready for you to move in this Fall!  All Designer Appointed features have been selected.  This home faces out to open space and has beautiful sunset views. The kitchen includes Kitchen Aid Stainless Steel appliances with upgraded cabinets and Quartz countertops.  You'll love cozying up your new fireplace.  The primary suite includes an upgraded shower including frameless shower door, upgraded tile and upgraded quartz countertops .
 Come and make Stone Meadows Farm your new home!  Model photos are for representation only and may show optional features .  Please see Sales Consultant for details. Our Sales Office Hours are Monday 3:00 p.m. - 5:00 p.m. Tuesday - Sunday 10:00 a.m. - 5:00 p.m.
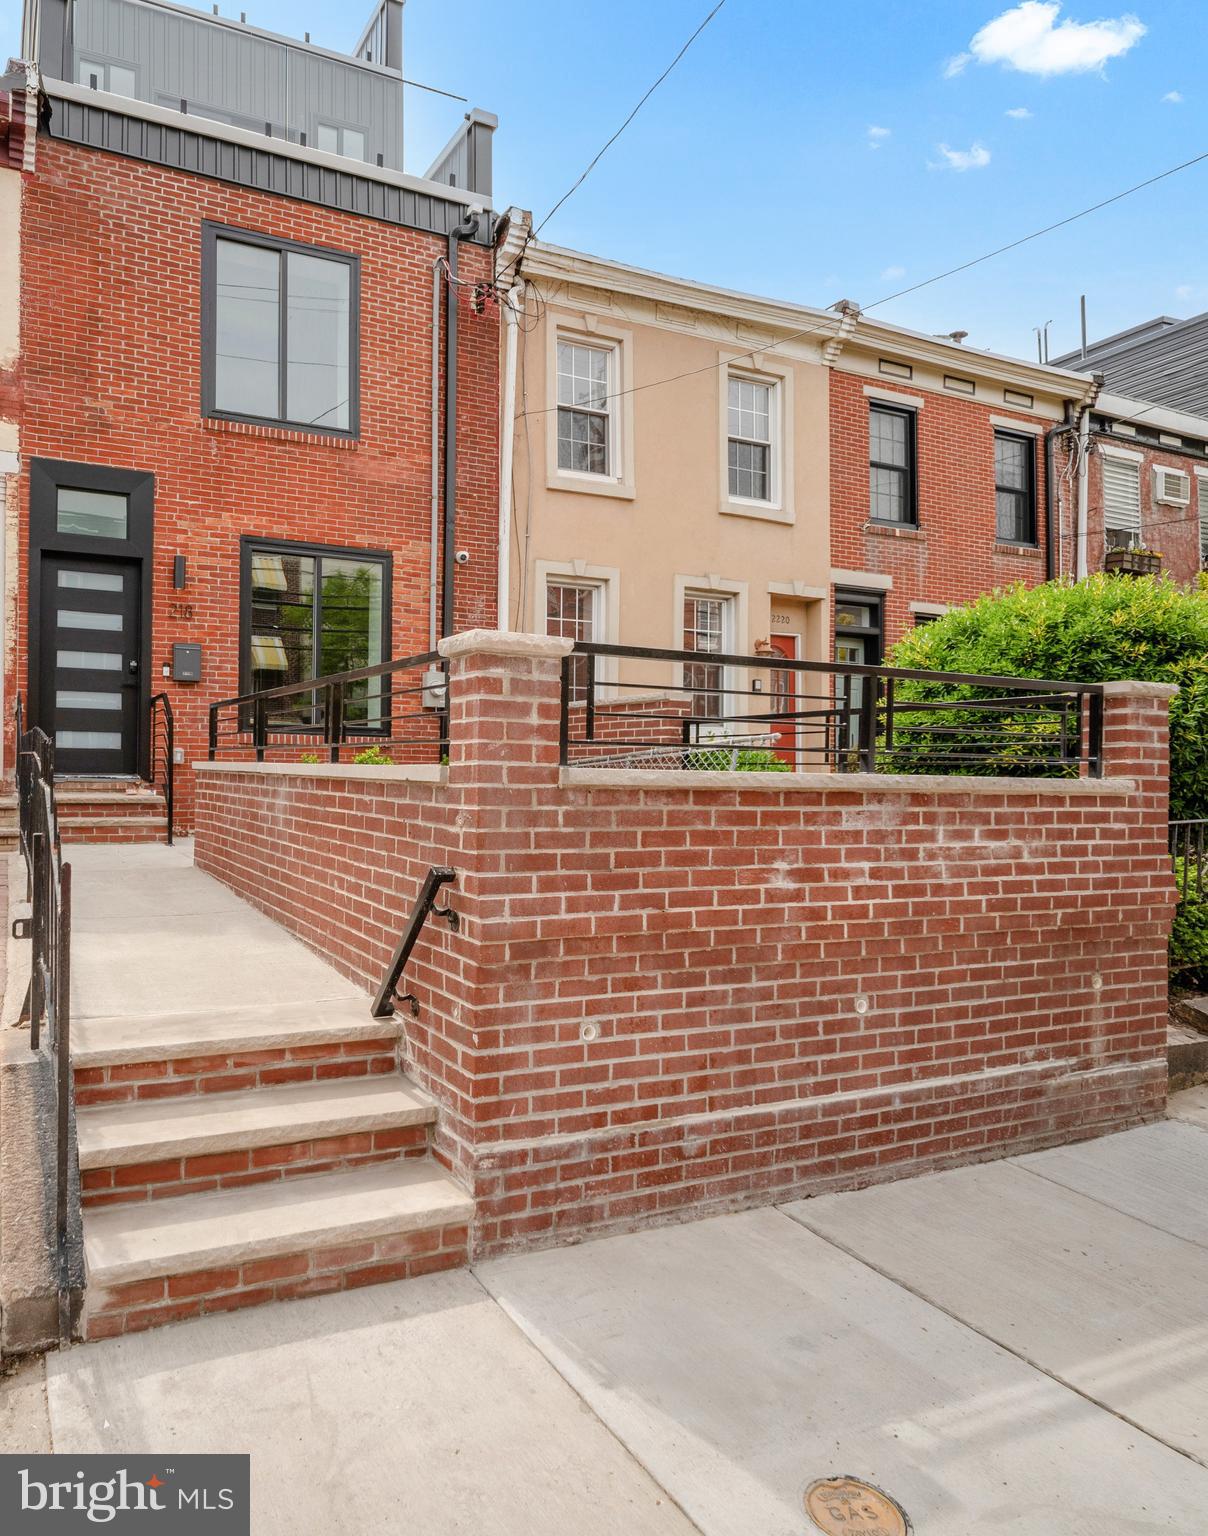
#PABU2095562

LANGHORNE

202 EZRA ROAD HOMESITE 1

3 Beds

3 Baths

2,888 Sq.Ft.

$1,263,000

MLS#: PABU2095562

This beautifully crafted home offers 4,658 square feet, 4 bedrooms, and 4.5 baths. A welcoming entrance offers views of the home's distinct hardwood floors and luxurious finishes. With free-flowing space between the kitchen and great room, the casual dining area is the perfect setting to connect with the family. Accompanied by plenty of cabinet and counter space, name-brand appliances, and a large center island, this state-of-the-art kitchen is truly the centerpiece of the home. The great room is perfect for bringing the outdoors inside with a multi-slide door that opens to the outdoor living area. Guests will enjoy the serenity and seclusion offered by the first-floor bedroom suite with walk-in closet and spa-like bath. Thoughtfully designed flexible spaces are perfect for studying or working from home. This fabulous home is located in a highly desirable school district.
#PAMC2127412

COLLEGEVILLE

Cloverfield GEORGETOWN

5 Beds

3 Baths

4,648 Sq.Ft.

$1,262,995

MLS#: PAMC2127412

Hempfield Schools with 20+ acres with all brick Colonial style home & superb views.  4+ spacious Bedrooms (incl a huge Master Suite) plus 4-full & 1-half Baths/Full finished lower level guest suite with 2nd kitchen/Scenic approach with pristine landscape/Large gated inground pool & patio/Bright Cook's Kitchen loaded/Generous Family Room with cozy FP/Hardwood & Tile floors/ Pretty screened porch/Large Barn/Plenty of parking/Clean & Green. Amazing!
#1000796511

MANHEIM

2165 JUNCTION ROAD

7 Beds

3 Baths

4,384 Sq.Ft.

$1,260,000

MLS#: 1000796511

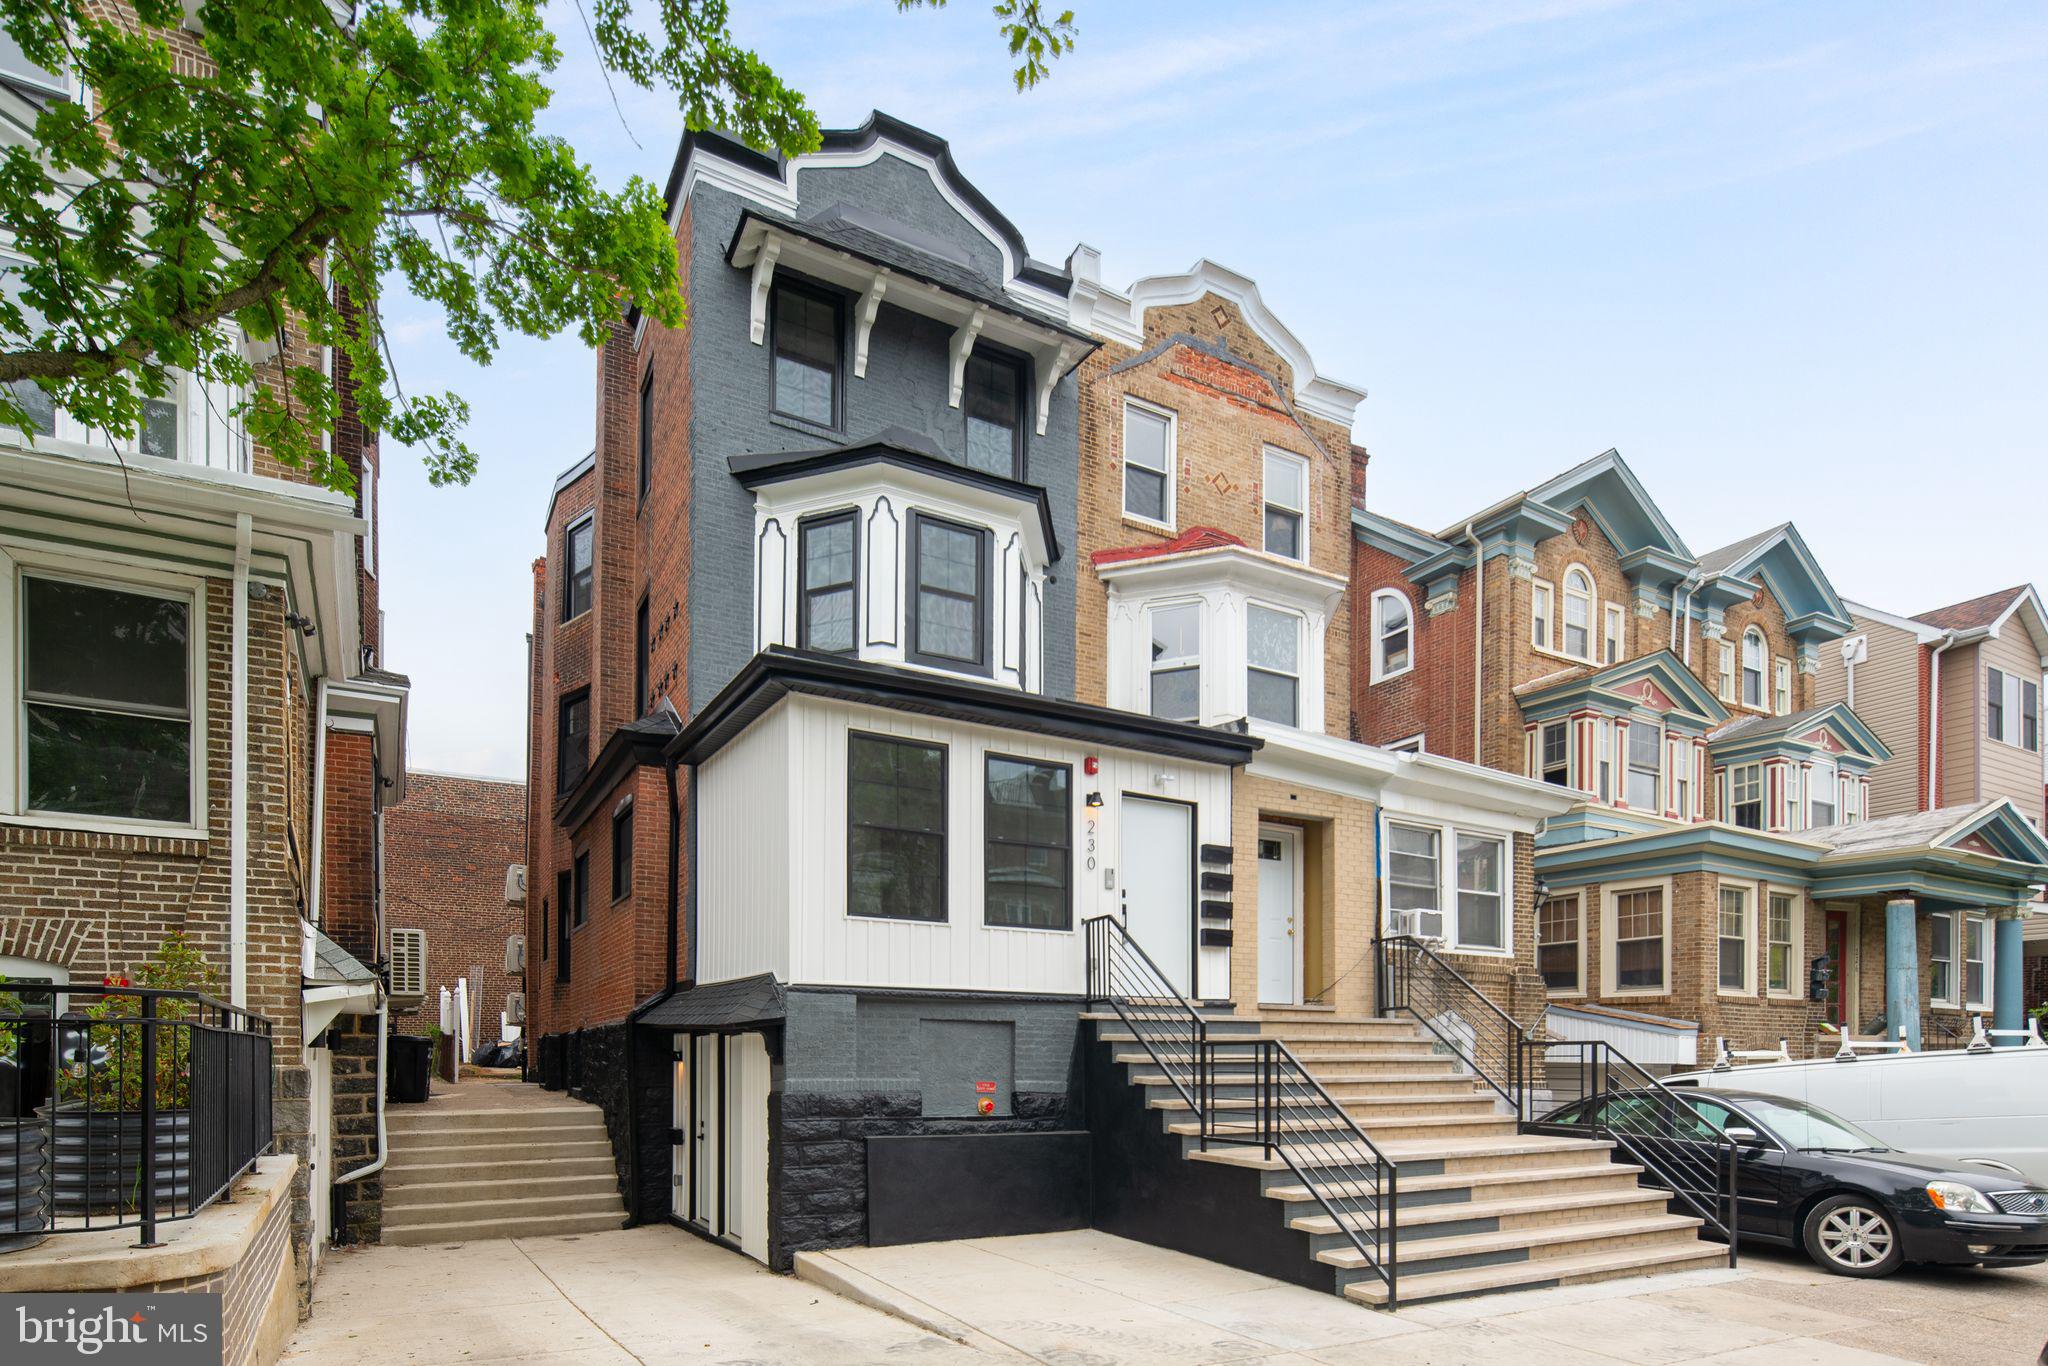
Steeped in history and timeless charm, this Colonial residence—originally built in 1793 with thoughtful additions in the 1940s and 1960s—offers a rare opportunity to own a home with character that simply cannot be replicated. Set on a quiet street in Gladwyne, the property is rich with authentic period details, from original wood flooring and exposed beams to the warm, inviting atmosphere that only a home of this era can provide. Spanning approximately 3,500 square feet, the home features 5 bedrooms and 4.5 bathrooms, set on a picturesque 0.78-acre lot with a serene backyard framed by mature trees and garden space. The setting feels private and peaceful, yet remains close to all that the Main Line has to offer. While livable as-is, the property presents an exceptional opportunity for the next owner to restore, update, and add value while preserving its historic integrity. This is a rare chance to reimagine a truly special property in one of the Main Line’s most coveted locations.
#PAMC2174924

GLADWYNE

208 RIGHTERS MILL ROAD

5 Beds

4 Baths

3,594 Sq.Ft.

$1,260,000

MLS#: PAMC2174924

None
#PABU2112806

DOYLESTOWN

54 & 56 S FRANKLIN STREET

3 Beds

1 Baths

1,529 Sq.Ft.

$1,260,000

MLS#: PABU2112806

Hempfield Schools with 20+ acres with all brick Colonial style home and superb views. 4+ spacious Bedrooms (incl a huge Master Suite) plus 4-Full & 1-Half Baths/Full finished lower level suite with 2nd kitchen/Scenic approach with pristine landscape/Large gated inground pool & patio/Bright Cook's Kitchen loaded/Large Family Room with cozy fireplace/HW & Tile floors/ Pretty Screened Porch/Large Barn/Plenty of parking/Clean & Green.  Amazing!!!
#1000796491

MANHEIM

2165 JUNCTION ROAD

7 Beds

3 Baths

4,384 Sq.Ft.

$1,260,000

MLS#: 1000796491

Key Features: First-floor Guest Suite // Gourmet Kitchen with quartz countertops // 2-story Family Room with gas fireplace // Owner's Suite Bath with walk-in tiled shower // Laundry Room workstation // This Hawthorne Cottage is a 5 Bed, 3.5 Bath home, featuring an open floorplan and first-floor Guest Suite. Upon entering the home through the double doors, you are greeted by the staircase, separating the Dining Room to your left, and the Living Room to your right. The Living Room showcases abundant natural light and flows seamlessly into the first-floor Guest Suite and Powder Room before opening up into the 2-story Family Room and Gourmet Kitchen. The first-floor Guest Suite includes an en suite bath and walk-in closet. The beautiful 2-story Family Room showcases a Jefferson gas fireplace with trim and abundant natural light from a wall of window. The Gourmet Kitchen features quartz countertops, tile backsplash, extended cabinetry, stainless steel appliances, and a large walk-in Pantry. Just off of the kitchen is a Morning Room, showcasing a cathedral ceiling. The first floor of this home is completed by an entry area with access to the garage. Upstairs, you are greeted by a luxurious Owner's Suite and Owner's Bath. The bath features a split double vanity, tiled walk-in shower, and 2 walk-in closets. Just outside the Owner's Suite is the Laundry Room and workstation, conveniently located on the same floor as majority of the bedrooms. Just outside of the Laundry Room is the second Bedroom with a large walk-in closet. Continuing down the hall, you'll receive views of the 2-story Family Room while approaching 2 additional bedrooms, each with their own walk-in closets. The second floor is completed with a Family Bathroom and linen closet. The Basement of this home is partially-finished, with 1,394 square feet of unfinished space for future expansion. 

Enclave at Tattersall is a community of new construction homes located in the heart of Chester County, PA. Each homesite varies from about 0.25 to 0.5 acres in size, so you'll have plenty of space to build your dream home surrounded by the serene greenery of trees. Enclave at Tattersall is conveniently located in West Chester along Strasburg Road, with easy access to Route 3, Route 322, and Route 202. This ideal location offers quick and easy access to Philadelphia and the surrounding suburbs, providing you with all the conveniences of city living, while still enjoying the peace and tranquility of a suburban community. Enclave at Tattersall offers a variety of customizable floorplans, each with over 10,000 structural and decorative customizations. Looking for more customization? Additional changes are available through our Design Time option. Your Designer will be with you every step of the way to help bring your vision to life. Our quality homes are backed with an industry-leading 20-year warranty structural warranty. Learn more about how Keystone Custom Homes are 80% more efficient than used homes and 50% more efficient than other new homes.

Price shown includes all applicable incentives when using a Keystone Custom Homes preferred lender. Price subject to change without notice.
#PACT2117198

WEST CHESTER

812 BUNNY LANE

4 Beds

3 Baths

4,669 Sq.Ft.

$1,259,990

MLS#: PACT2117198

Nestled within the tranquil enclave of Newtown Meadows, set on the doorstep of Tyler State Park, this distinguished Colonial-style residence offers an exceptional balance of timeless elegance, impeccable outdoor living, and modern comfort. Featuring 4 bedrooms, 2 full bathrooms and 2 half bathrooms, the home is thoughtfully designed for those who value functionality and refined living. A towering two-story foyer creates a dramatic and welcoming first impression, immediately revealing an interior cascading with natural light throughout. Rich hardwood flooring flows seamlessly through the main living areas, enhancing the home’s warmth and architectural continuity. Find the living room with plantation shutters offering character and a private study provides an ideal work-from-home environment. The gourmet kitchen serves as the heart of the home, featuring upgraded countertops, a generous center island, gas burning cooktop, double wall ovens and a well-appointed pantry, ideal for both everyday living and entertaining. The kitchen flows effortlessly into the breakfast area and family room, creating a cohesive and inviting space for gathering. An elegant formal dining room offers the perfect setting for special occasions, while the adjacent family room, anchored by a beautiful fireplace, provides a comfortable retreat for relaxed evenings. The second level features a hallway bathroom with a double vanity and 4 generously sized bedroom. Find the primary bedroom suite to be a  true sanctuary, highlighted by a vaulted ceiling, a spacious sitting area, and two walk-in closets. The spa-like primary bath features a soaking tub and separate stall shower, creating a serene retreat for rest and rejuvenation. Additional flexible living space continues in the finished basement, offering endless possibilities for a media room, fitness area, playroom, or home office; also sporting a half bath. The fully fenced backyard features a beautiful stone patio, perfect for outdoor entertaining, along with a dedicated vegetable garden and a level yard ideal for recreation or quiet enjoyment. Residents of Newtown Meadows enjoy access to meticulously maintained common areas and a scenic walking and jogging path, all while being moments from the trails, open space, and natural beauty of Tyler State Park, offering a rare combination of neighborhood living and an outdoor lifestyle. Ideally located just minutes from the shops and dining destinations of Newtown, this exceptional home offers more than just a residence, it presents a lifestyle defined by comfort, elegance, natural beauty, and community.
#PABU2111088

NEWTOWN

4 DORCHESTER LANE

4 Beds

2 Baths

4,678 Sq.Ft.

$1,259,900

MLS#: PABU2111088

Open House 5/17& 5/20 12pm-4pm - GPS: 931 Harleysville Pike, Lower Salford, PA 19438

You’re invited to tour one of our floorplans we’ll be offering at Eddy Homes newest community KIRKLAND STATION...  limited release of just two 1/2-acre estates in desirable West Whiteland Township, located within the sought-after West Chester Area School District. Each expansive ½-acre homesite offers a rare blend of privacy and convenience, tucked along a quiet road just minutes from everyday amenities. This limited opportunity is set within a serene and charming setting, featuring award-winning schools and easy access to major routes, shopping, and dining—perfectly balancing peaceful suburban living with modern convenience.

This limited offering is set within a serene, charming setting, with award‑winning schools and easy access to major routes, shopping, and dining — striking the perfect balance between peaceful suburban living and modern convenience.

As you enter the Clayton home, you will find a light-filled study perfectly located off the foyer. This open floor plan is full of luxury elements. Enjoy entertaining in the great room that spills into the bright and airy breakfast room and kitchen featuring a gourmet island. Continue upstairs to the owner’s suite equipped with a spacious walk-in closet and spa-like bath, 3 additional guest bedrooms, and a full guest bathroom.  Customize the basement with options such as additional living space, guest bedroom, full or partial bathroom, and extra storage space.
#PACT2118876

WEST CHESTER

1375 KIRKLAND AVENUE B1P

4 Beds

3 Baths

3,407 Sq.Ft.

$1,259,900

MLS#: PACT2118876

ONLY 2 LOTS LEFT! Now is your chance to own a rare new construction house in Upper Merion and the Upper Merion School District. Upper Merion was just ranked as one of the best places to live by Fortune Magazine.  You'll own one of 4 new construction lots in a community with no HOA or lot premiums.  With 5 Bedrooms and 3 Full Baths, this new home will provide plenty of space for your needs. When you walk into your new home, you will be greeted with a huge open floor plan with a gourmet entertainer's kitchen leading to a dining and living space with a coffered ceiling.  Enjoy outside dining with a screened-in sunroom and Trex deck. There will be also an office or 5th bedroom and full bath on the main floor. The Second Floor will have 4 bedrooms, including a luxurious owner's suite, loft and another en-suite.  The basement provides 1,340 square feet of additional space for your future vision. Tired of new construction upgrade costs? This house already has premium upgrades throughout including hardwood on the first and second floor, quartz countertops, upgraded cabinets, ceramic floor tile and more. This a custom home builder, so feel free to bring your own ideas. It's also conveniently located near the Gulph Mills exit on Rt. 76, your new home will be easy to get home to. Schedule your showing today.
#PAMC2137720

CONSHOHOCKEN

Lot 2 ARDEN ROAD

5 Beds

4 Baths

2,875 Sq.Ft.

$1,259,500

MLS#: PAMC2137720

Welcome to 407 Park Hill Ln, a detached Merion collection, single family home in the popular Liseter community, offering a blend of style, comfort, and functionality.
At approximately 3,200 square feet (estimated), this meticulously maintained home features 3 Bedrooms and 2.5 Bathrooms, providing ample space for comfortable living, relaxation, and entertainment. As you enter the home you are greeted by a grand Two-Story Foyer, with upgraded millwork including wainscoting, chair rail, and crown molding creating a sense of openness and grandeur. Gleaming hardwood floors grace most of the main level, creating a seamless flow throughout the space, and attractive accent lighting enhances the ambiance of many of the rooms.  The rear glass windows and doors of the home are tinted for comfort indoors.
There is a first floor Office to the left of the Foyer and a Formal Dining Room to the right, which is currently being used as a music room. These rooms offer versatile spaces for work and entertainment.
The Two-Story Family/Great Room is a focal point of the home, with its soaring ceilings and full-height stone gas-burning fireplace, the upper & lower windows flood the space with natural light, creating an inviting atmosphere for gatherings and relaxation. 
Adjacent to the Family/Great Room is the beautifully appointed gourmet Kitchen, with rich cabinetry, center island with seating for 3, tile backsplash, granite countertops, undercounter lighting & outlets, and premium appliances (Wolf, Sub-Zero), offering just the right space for culinary creations. 
The first-floor Primary Bedroom suite is detailed with a tray ceiling, large walk-in closet, and an en-suite Primary Bathroom featuring a seamless shower, double sink vanity, a private toilet room, and radiant heated flooring providing a spa-like experience. 
The Laundry Room/Mud Room is conveniently located on the main level just off the Kitchen and features built-in cabinets, a utility sink, and a side door to a small deck leading to the driveway. A Powder Room off the Family Room completes the first level.
On the upper level, two additional spacious Bedrooms feature sizable walk-in closets and share a Full Bathroom, providing ample space for family or guests.
The Lower Level features a vast unfinished fully insulated Basement, with windows, offering endless possibilities for customization and expansion, making it ideal for creating additional living space, entertainment areas, or storage solutions to suit the homeowner's needs.
Additionally, a spacious Deck off the Breakfast area awaits, featuring a natural gas line for a BBQ grill, perfect for outdoor entertaining and dining amidst the serene surroundings.
Outside, the property has wonderful curb appeal with manicured grounds and a paver driveway leading to a spacious 3-Car Garage equipped with three attractive carriage style doors each with an automatic garage door opener. The garage also features an epoxy floor finish, and has a dedicated HVAC for heat and air-conditioning, providing comfort and convenience throughout the year.
This exceptional home also features a whole-house Generac generator, ensuring peace of mind and uninterrupted comfort during power outages.
The Liseter community offers resort-style amenities, including a clubhouse with game room, infinity pool, tennis courts, basketball courts, bocce courts, pickleball court, fitness center, and walking trails. Located just minutes from shopping, dining, and entertainment options in Newtown Square and nearby Wayne ensuring a convenient and enjoyable lifestyle for residents. It also offers easy access to major highways and public transportation for commuting to Center City Philadelphia and to the Philadelphia Int'l Airport.
#PADE2063686

NEWTOWN SQUARE

407 PARK HILL LANE

3 Beds

2 Baths

3,210 Sq.Ft.

$1,259,000

MLS#: PADE2063686

OPEN HOUSE IS CANCELED! 
Welcome to 1031 Preserve Ln, a beautifully maintained residence in the sought-after Rustin Walk community offering over 4,700 square feet of thoughtfully designed living space in the West Chester Area School District.

Built in 2018, this exceptional home features 5 bedrooms, including a first-floor suite, and 5 full bathrooms. The layout offers flexibility that works well for a variety of living needs. A virtual tour is attached so you can experience the home’s layout, natural light, and flow from anywhere.

The main level entrance showcases wide plank hardwood flooring, a formal dining room to the right, and a private office with glass French doors, perfect for working from home on the left. 

At the center of the home, the gourmet kitchen opens to an expansive family room filled with natural light and centered around a fireplace. Designed for both everyday living and entertaining, the kitchen features a large island, reverse reverse osmosis water filter, gas cooktop , generous prep space, and a large pantry. The first-floor bedroom suite with a full bath provides a comfortable option for guests or multigenerational living.

Upstairs, 4 spacious bedrooms include a well-appointed primary suite with a spa-like bath including a soaking tub, and 2 walk-in closets, creating a relaxing retreat. 2 bedrooms are joined by a jack and jill bathroom and the 4th bedroom has it's own walk-in closet and full bathroom. 

The finished basement adds significant additional living space, ideal for a media room, home gym, recreation area, or entertaining. There is still plenty of unfinished space for storage or additional needs down the road. 

Outdoor living is just as inviting with a covered back deck overlooking the community setting. Residents of Rustin Walk enjoy access to a scenic 2-mile walking trail along with HOA-maintained common areas for a low-maintenance lifestyle. A 2-car attached garage  with EV charger and ample driveway parking complete the home.

Located just minutes from West Chester Borough, this home offers convenient access to restaurants, shopping, parks, and major routes while delivering space, comfort, and an exceptional community setting.
#PACT2121084

WEST CHESTER

1031 PRESERVE LANE

5 Beds

5 Baths

5,175 Sq.Ft.

$1,259,000

MLS#: PACT2121084

1 ... 506 507 508 509 510 ... 666
* Listings identified with the FMLS IDX logo come from FMLS and are held by brokerage firms other than the owner of this website. The listing brokerage is identified in any listing details. Information is deemed reliable but is not guaranteed. If you believe any FMLS listing contains material that infringes your copyrighted work please click here to review our DMCA policy and learn how to submit a takedown request. © 2024. First Multiple Listing Service, Inc.
 - property

Send a message

Message successfully sent.

Your message

What is 3 + 4 ?

Reason for contacting?

I agree to receive email communication and understand I can unsubscribe at any time.

I agree to be contacted by Charis Realty Group via call, email, and text for real estate services. To opt out, you can reply 'stop' at any time or reply 'help' for assistance. You can also click the unsubscribe link in the emails. Message and data rates may apply. Message frequency may vary. Privacy Policy

Sign Out

Virtual Assistant

Would you like to take the next step with this property? We can help you schedule a showing or virtual tour, or send you more details.

Yes, I would like more information.

Thank You for Your Reply, One of Our Agents will contact you as soon as possible

No, maybe later.

Thank you, you can always contact me via email, phone number or through the contact form.

Realhub AI

Lucy - Your AI-Powered Realtor

Update Your Temporary Password

Personalize your search

Enter your email and we'll notify you immediately when new listings match what you're looking for.

or enter email address

Already have an account ? Login here

Continue your home search

I agree to receive communications and understand I can unsubscribe at any time.

I agree to be contacted by Charis Realty Group via call, email, and text for real estate services. To opt out, you can reply 'stop' at any time or reply 'help' for assistance. You can also click the unsubscribe link in the emails. Message and data rates may apply. Message frequency may vary. Privacy Policy

Already have an account ? Login here

We use cookies

We use cookies primarily for analytics to enhance your experience. By accepting, you agree to our use of these cookies. You can manage your preferences or learn more about our cookies policy.